
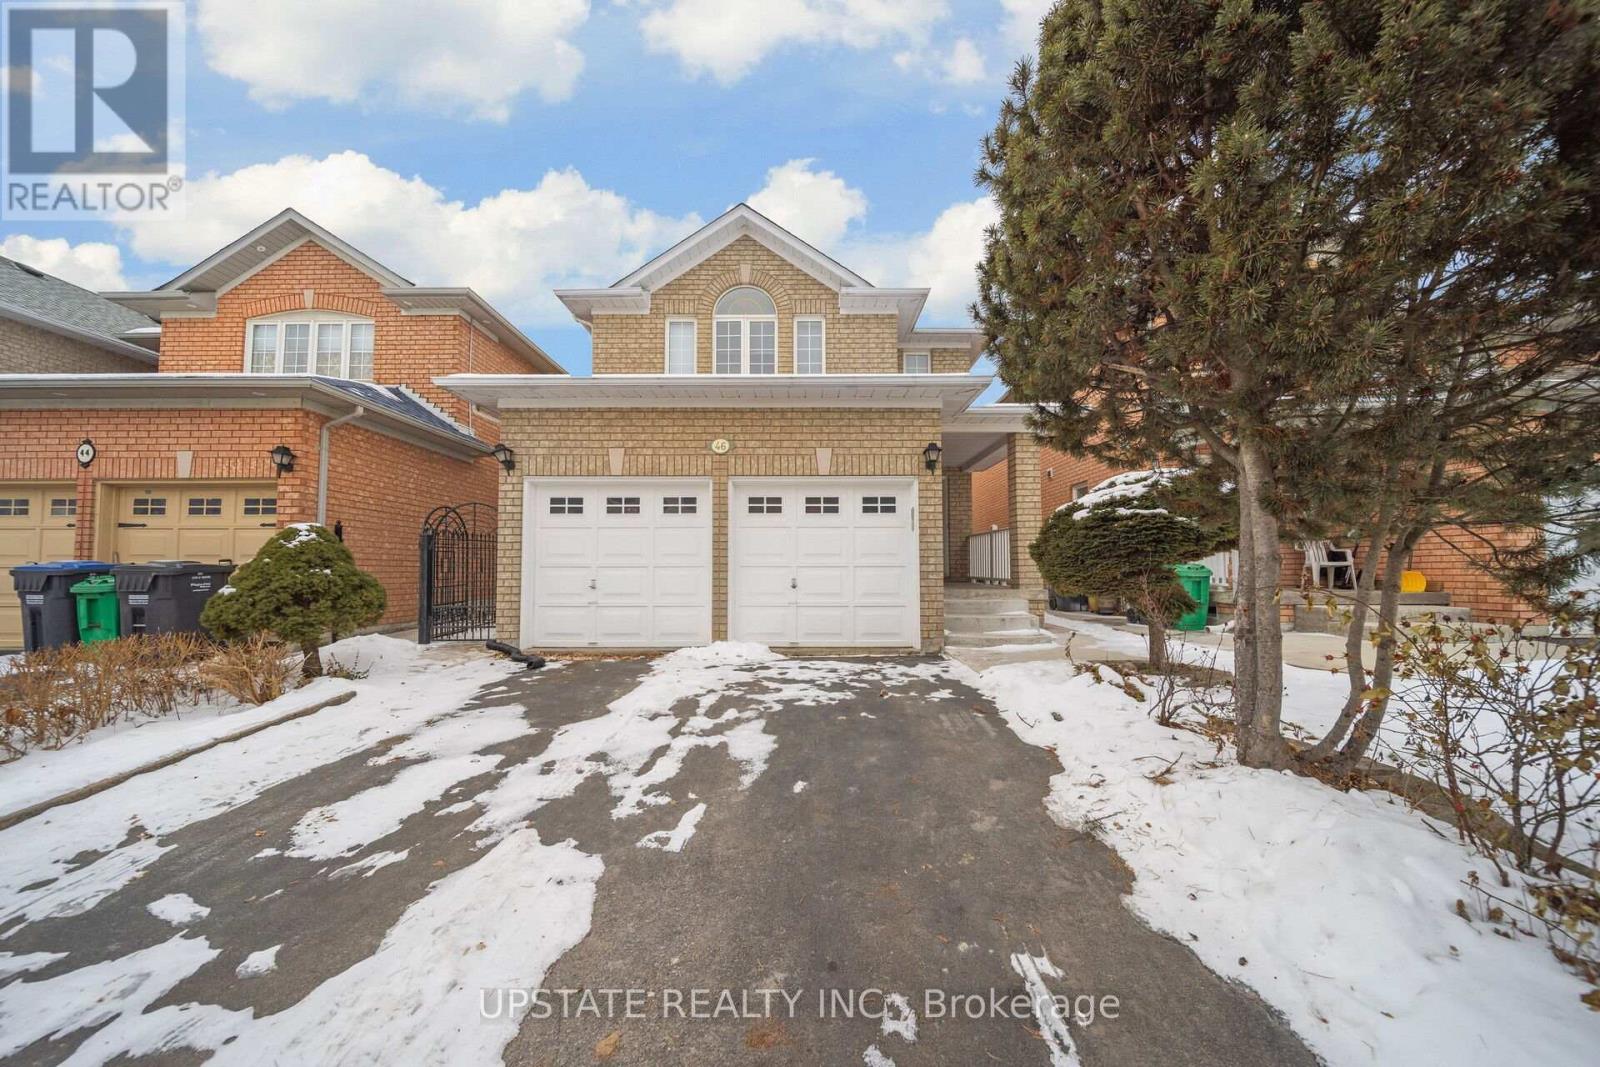
46 Velvet Grass Lane
Brampton, Ontario
This delightful detached home is perfectly located in a lively neighborhood, making it an excellent choice for families of all generations. The home features durable hardwood floors throughout, offering both a sleek, contemporary feel and easy maintenance. Pot lights illuminate the main floor, and the kitchen boasts quartz countertops and a stylish backsplash, paired with a breakfast area. With four generously sized bedrooms and three chic bathrooms, it offers plenty of room for relaxed living. Additionally, its conveniently close to schools, grocery stores, shopping malls, a hospital, and a bus stop. (id:60365)
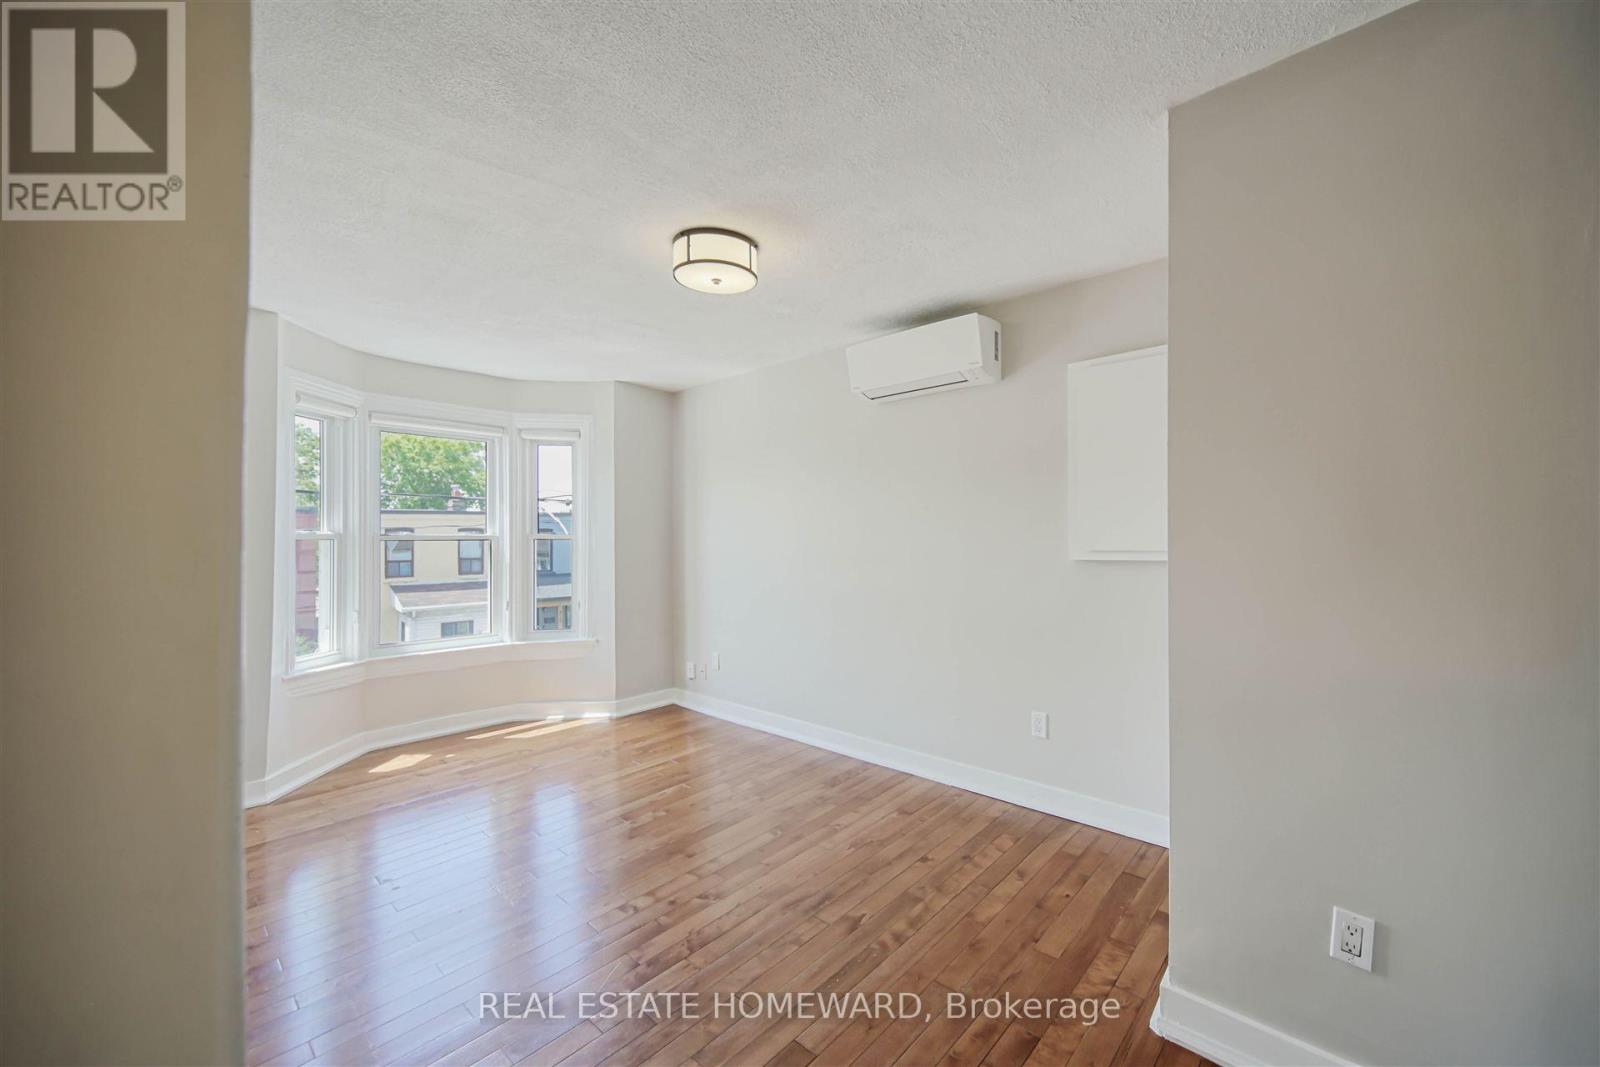
307 Old Weston Road
Toronto, Ontario
Private, bright, and convenient in the St. Clair Gardens and Stockyards District! Step up to the landing of this second and third floor suite to a layout that spreads out across the footprint of the house. You'll find simple and modern aesthetics in a kitchen that has more cupboards and storage than you would ever expect to find! There's so much room to move around in the kitchen, allowing for multiple cooks to work in tandem. Enjoy plenty of kitchen storage with deep and wide drawers all around the room, along with an extremely handy pass-through window into the living/dining room that allows eastward light from the kitchen window to move through the whole floor area. The living room is large enough for a proper space to stretch out and relax, while also accommodating a dining table for sit-down meals, or even a work-from-home office space. The bay window adds character and plenty of westward afternoon light into the living/dining room, for however you choose to layout the space. Included on the second floor is a well-proportioned primary bedroom with access across the hall to a newly renovated (2024) three-piece bathroom. Travelling up the stairs, two more separate bedrooms mirror each other with angled ceilings, closet space and operable windows. Street permit parking is available, along with loads of free parking times directly in front of the house on Old Weston Road at various points in the day and on weekends. Superbly situated within short walking distance to all of the retail convenience of The Stockyards and fast transit service with the dedicated streetcar lane on St. Clair running the distance from The Stockyards to Yonge Street. In just about a 10 minute walk south, you're in the heart of The Junction neighbourhood with an abundance of restaurants, cool retail, and cafes. Parks, schools, lovely residential streets and more are all just a stone's throw away! (id:60365)
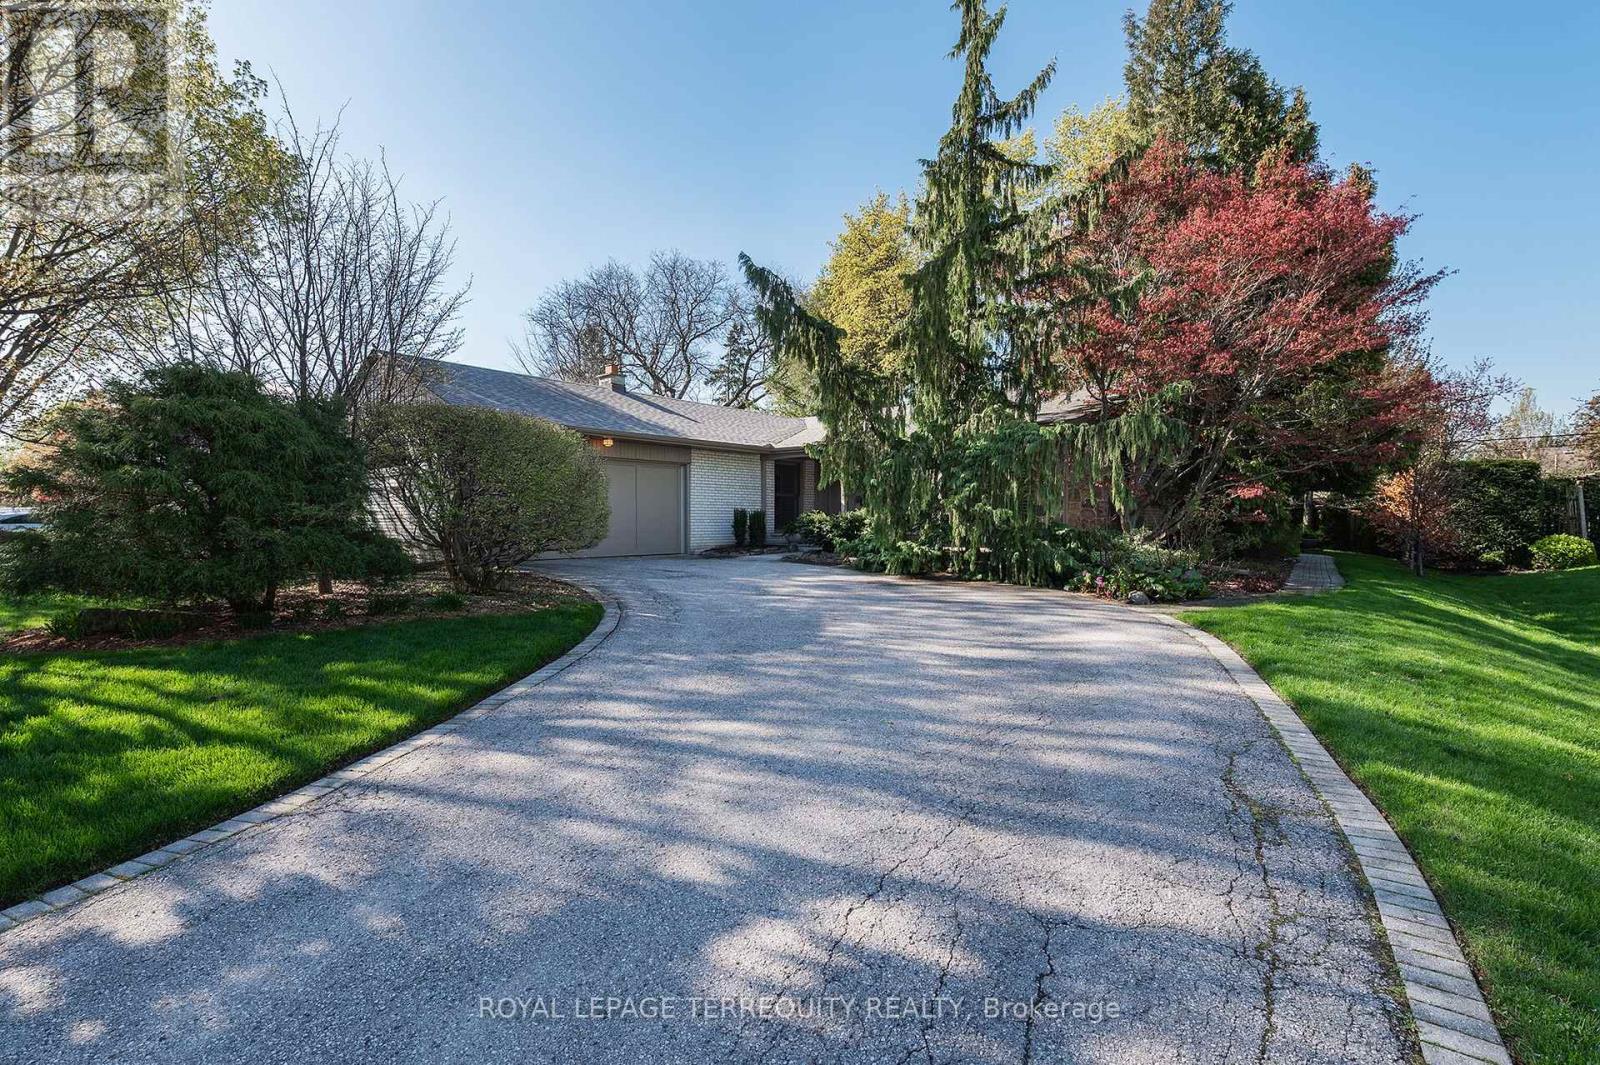
496 The Kingsway
Toronto, Ontario
"Princess Anne Manor" - a showstopping, meticulously renovated ranch bungalow nestled in one of Etobicoke's most coveted pockets. A thoughtfully designed addition introduces a sun-filled eat-in kitchen and an irresistibly cozy sitting room, seamlessly blending classic charm with modern living. Every inch has been appointed with care and intention, making this the perfect backdrop for a young family putting down roots or an executive couple who loves to entertain in style.Relax away the hours on the private, inviting front porch before stepping into a formal living room anchored by a gorgeous double-sided fireplace shared with the sitting room - a true architectural statement. Gleaming maple hardwood flows throughout. Host dinner parties for 16 in the generously proportioned dining room, designed for memorable evenings.The heart of the home, the chef's kitchen, features built-in stainless steel appliances, custom stainless steel counters and backsplash, and oodles of maple cabinetry. The sun-drenched breakfast room walks out to a manicured backyard complete with a stylish gazebo - your own private retreat.The primary bedroom offers a 3pc ensuite and walk-in closet. A beautifully appointed office serves equally well as a 3rd bedroom. The lower level is a dream for a teenager or returning university student - a full bedroom, washroom, and spacious rec room await. Even the laundry room impresses with its wall of maple cabinetry and stainless counters. The workshop offers serious space for hobbyists or easily convert it into a home gym.Coveted Richview school catchment, steps to St. Georges Golf Club, one bus to subway, easy highway access, and wonderful shops at Richview and Lloyd Manor Plazas. A beloved, tree-canopied community where memories are made for generations. (id:60365)
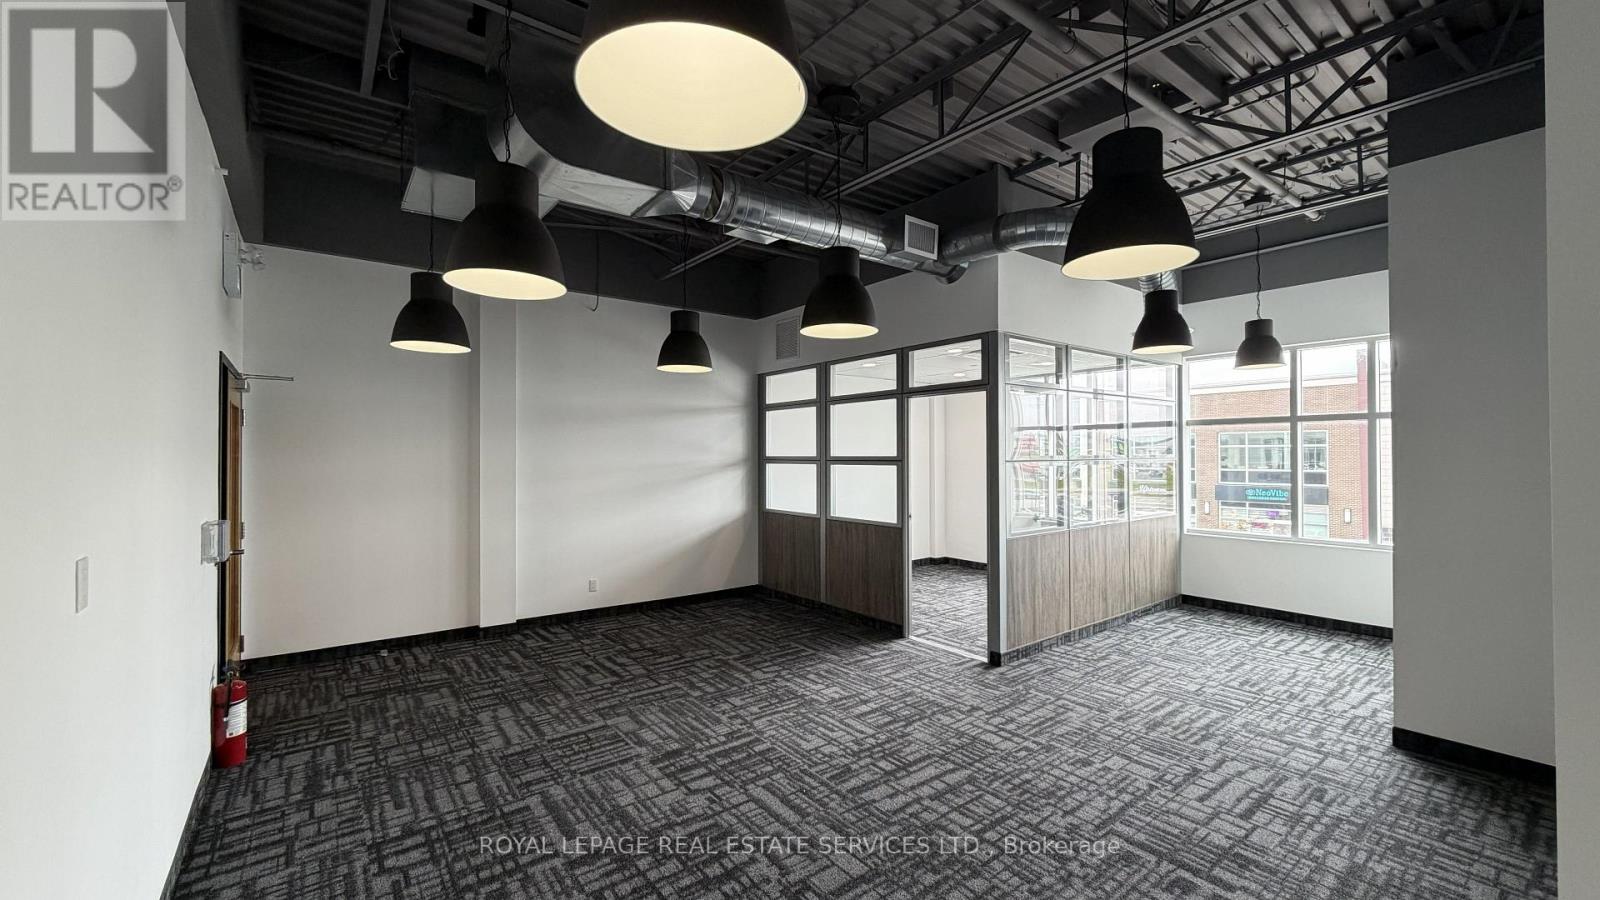
213 - 3465 Rebecca Street
Oakville, Ontario
Attention Accountants, Lawyers, and Consultants! Elevate your professional image with this sophisticated, "Ready-to-Go" office suite. Situated in a high-traffic plaza anchored by Food Basics and the future home of Costco, this location offers unparalleled visibility in an affluent community. The unit features a private manager's office and a bright, open-concept workspace designed for collaboration. Impress your clients by utilizing the state-of-the-art common area facilities, including a designer boardroom, a fully equipped pantry/staff dining area, and conveniently located modern washrooms. (id:60365)
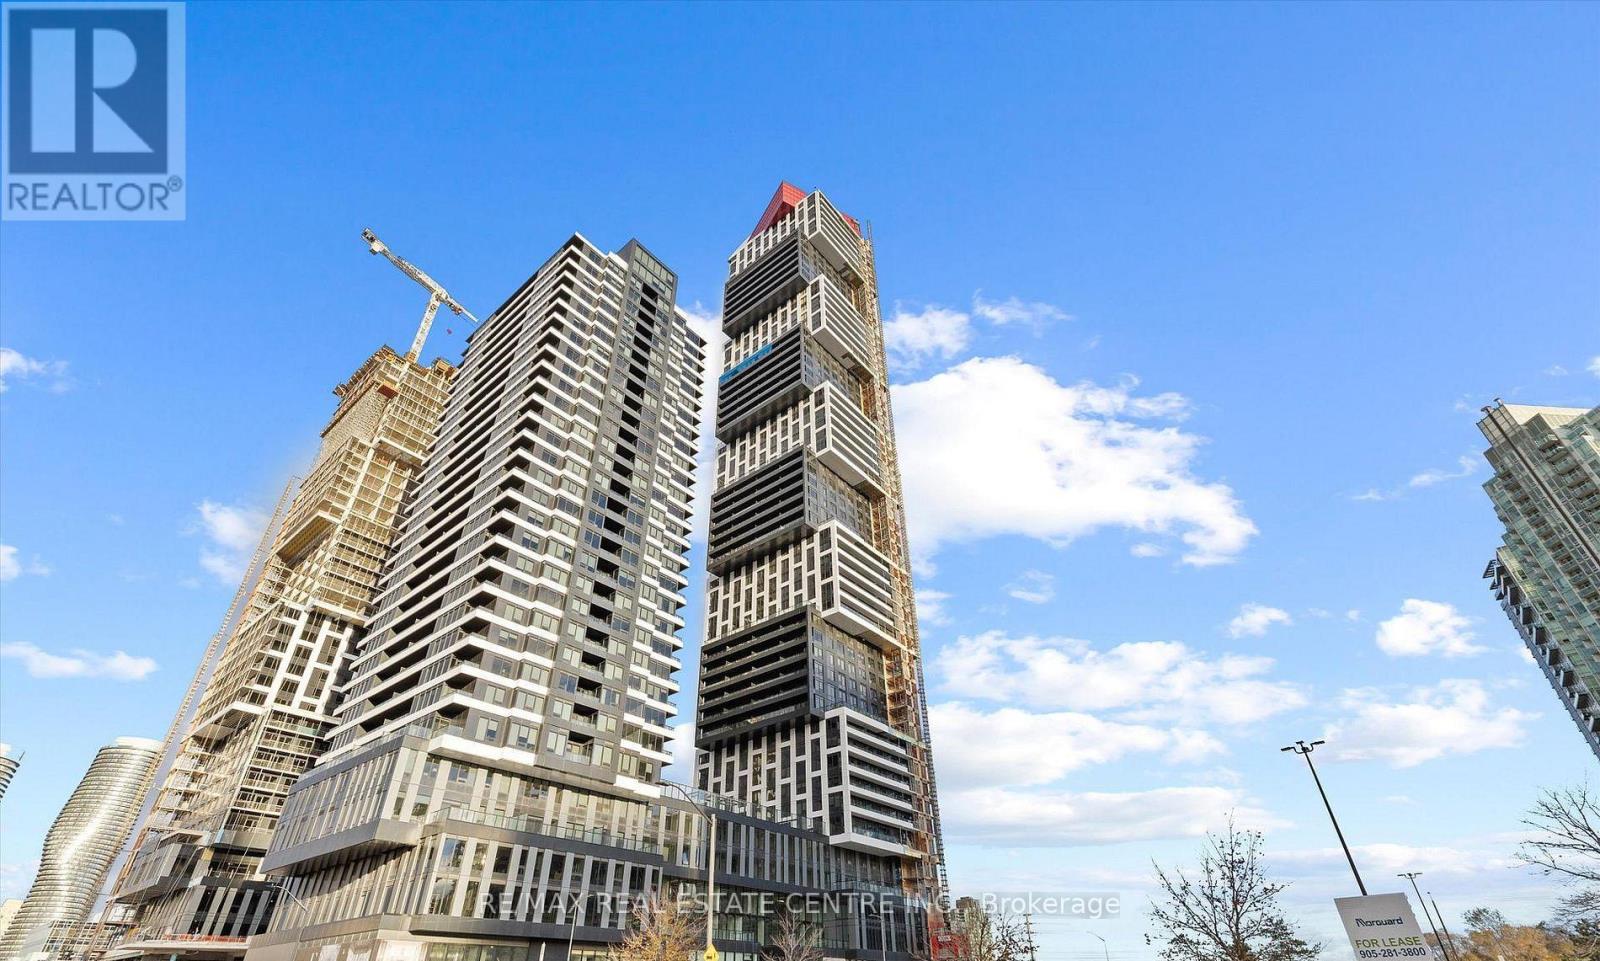
5008 - 4015 The Exchange
Mississauga, Ontario
Live in style at brand new Exchange District! this bright 1 bedroom + den has window floor to celling with upgraded kitchen and stainless steel appliances. The den is prefect for a home office or second bedroom. Enjoy luxury amities rooftop pool, gym, concierge, more. 1min walk distance to square one shopping mall, close to Sheridan collage, main bus terminal, restaurants, theater, celebration square and easy access to Hwy 403,401, QEW, LTR and MI way and Go Transit. Brand new lights were installed in bedroom living, dinning and kitchen + den. Brand new window coverings for living and bedroom. Carpet free unit No car park + no locker with this unit. level-5 Basketball, games room and gym. Level-6 swimming pool. Level 7 Party room and BBQ area. (id:60365)
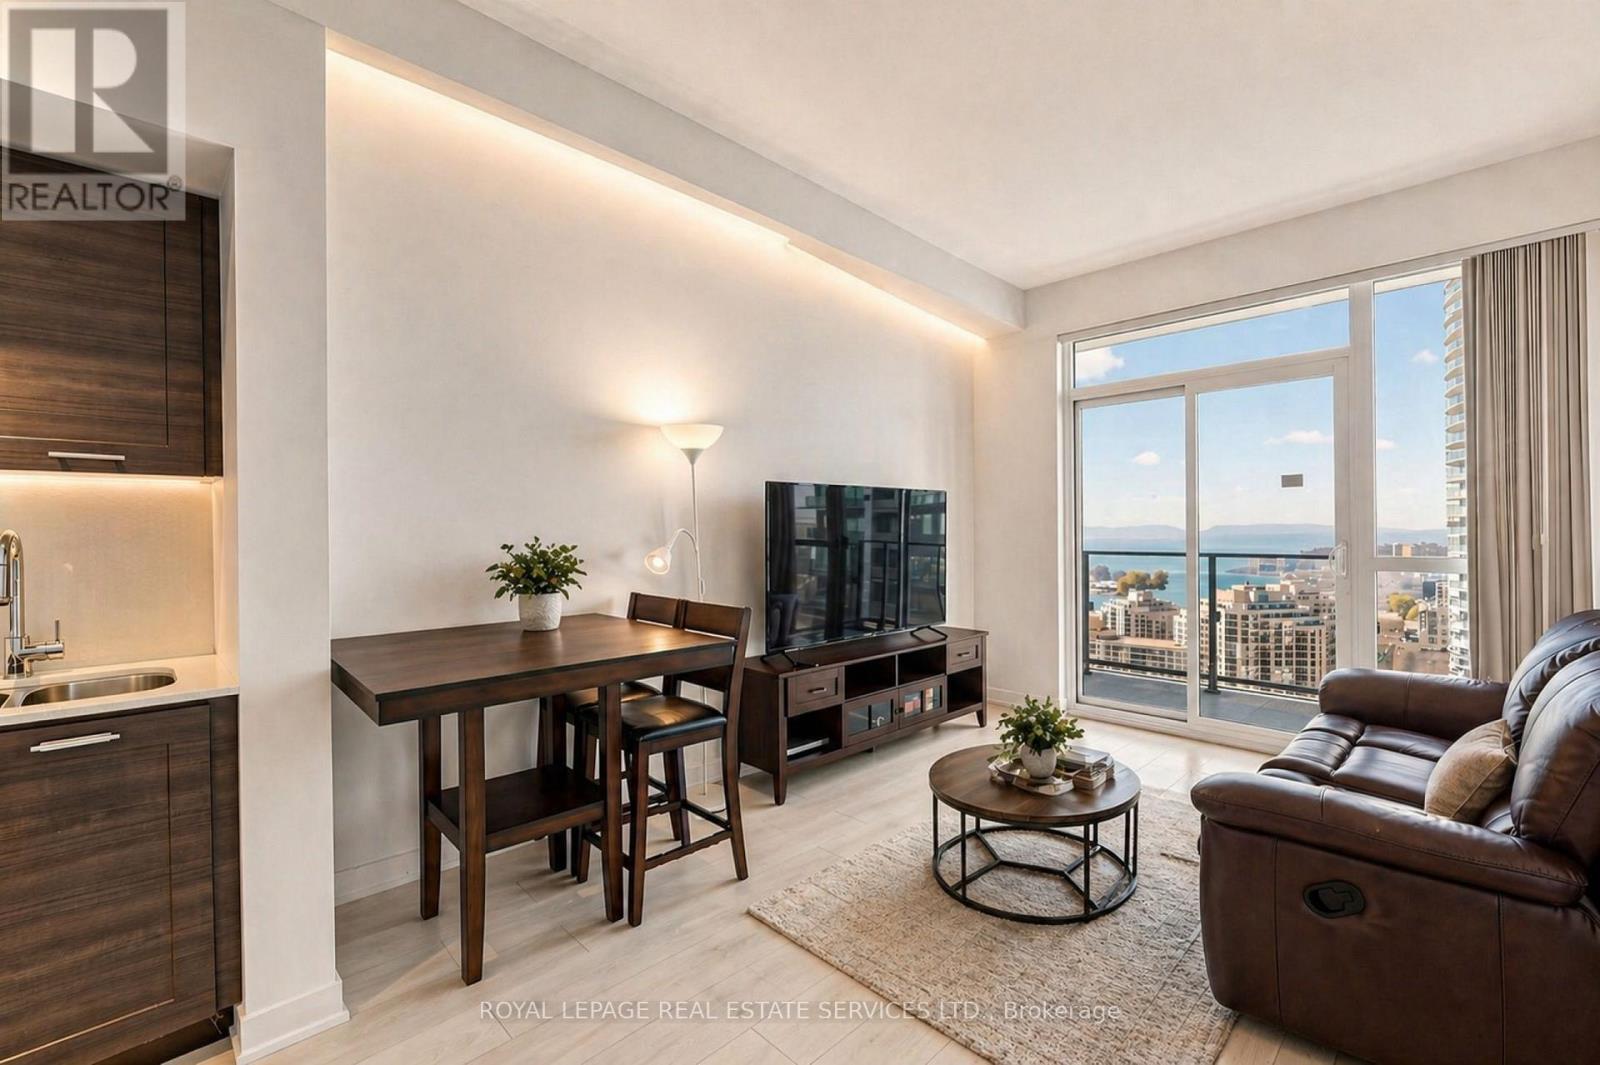
2903 - 2200 Lake Shore Boulevard W
Toronto, Ontario
Live the Lakeside dream at Westlake Phase II - an exceptional option for those seeking a stylish, well-rounded Condo lifestyle in Etobicoke. This beautifully upgraded 1-bedroom suite offers panoramic and unobstructed views of Lake Ontario and lush park greenery from the spacious living area, ensuring stunning sunsets and lasting privacy. Filled with natural light from its prime South-West exposure, the home features 9-ft ceilings, a spacious balcony, and an open-concept layout. This pristine suite reflects a true pride of ownership-meticulously maintained, owner-occupied, and never before rented, ensuring a spotless and move-in-ready experience. Unbeatable convenience with Metro grocery, Starbucks, Shoppers Drug Mart, and TD Bank located right downstairs. Enjoy resort-style amenities: indoor pool, jacuzzi, sauna/steam room, full gym & yoga studio, 24-hr concierge, co-working lounge, games room, and more. Transit couldn't be easier with streetcars and TTC steps away, plus the future Park Lawn GO station nearby. Virtually staged photos included for visualization purposes. (id:60365)
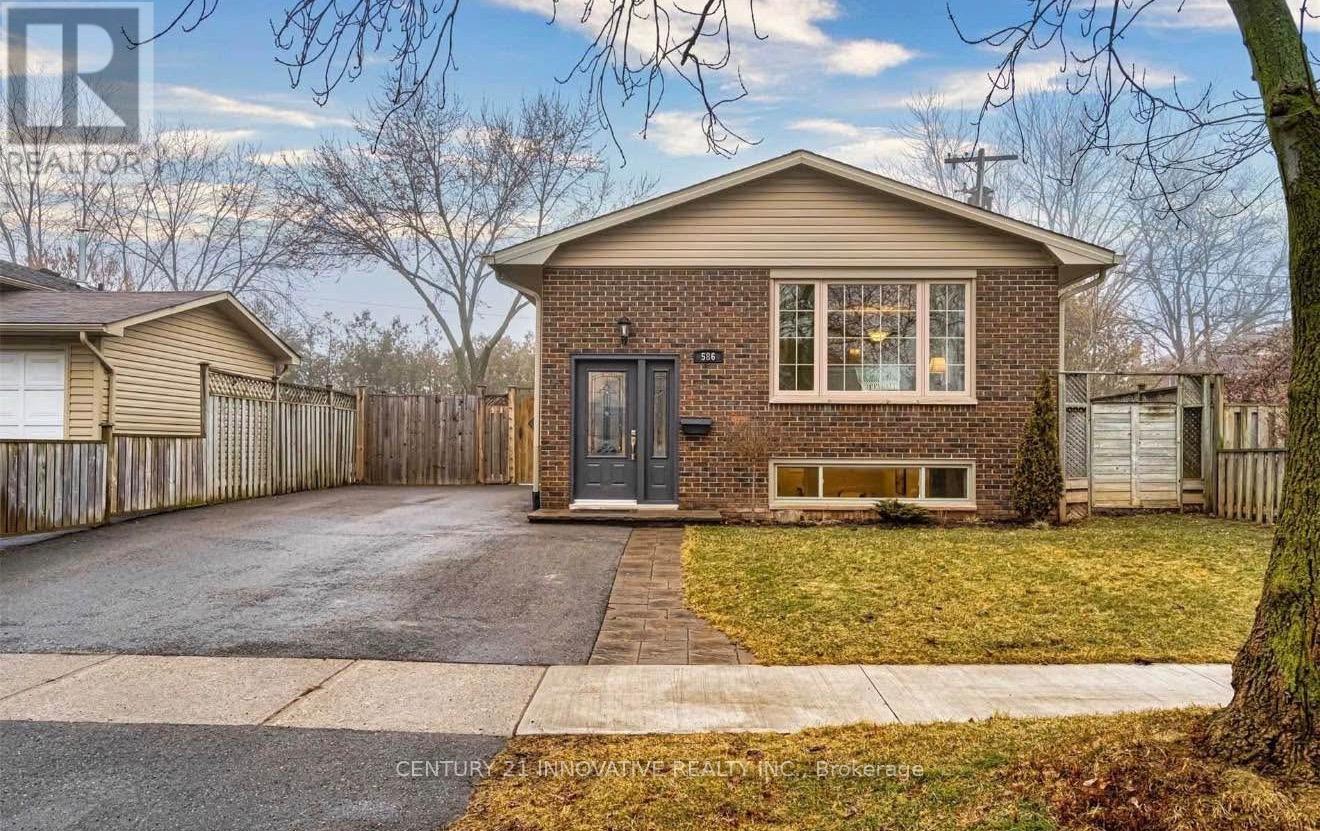
586 Chamberlain Road
Burlington, Ontario
Welcome to this charming 2-bedroom furnished basement unit at 586 Chamberlain Blvd, nestled in one of Burlington's most sought-after neighbourhoods. This thoughtfully designed space offers a comfortable and move-in ready living experience, complete with stylish furnishings that make settling in effortless. Both bedrooms provide ample space and comfort, making this unit ideal for young professionals, couples, or small families looking to enjoy everything Burlington has to offer. Residents will love the convenience of being steps away from local amenities, parks, schools, and transit, all within a welcoming and established community. Don't miss this rare opportunity to lease a fully furnished unit in a prime Burlington location - where comfort, style, and convenience come together. (id:60365)
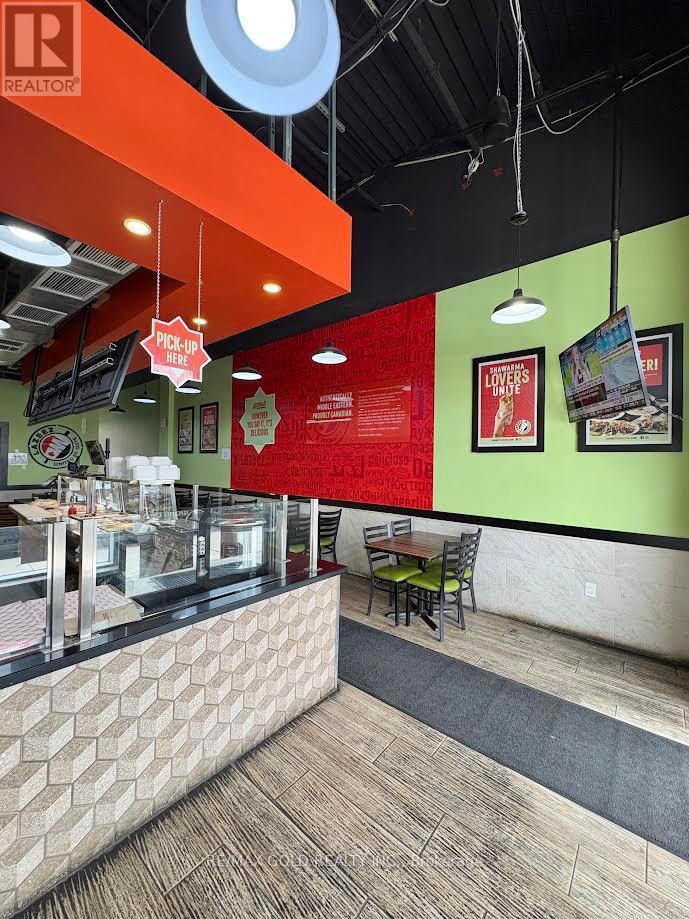
8 - 4265 Thomas Alton Boulevard
Burlington, Ontario
Well-established and profitable restaurant business located in a prime, high-traffic residential area. This successful operation offers low rent and strong, consistent income, making it an excellent opportunity for owner-operators or investors. The business may continue as its current food-service concept or be converted to another use, offering flexibility for future operations.This turnkey restaurant features approximately 1,361 sq. ft. of fully built-out space designed for both take-out and dine-in service, situated in a newer plaza with ample parking. The location benefits from high visibility, steady foot traffic, and a vibrant surrounding community, including close proximity to residential neighbourhoods. Surrounded by a strong mix of established businesses, this is an ideal opportunity to step into a ready-to-operate restaurant in a thriving area with excellent demographics. Perfect for generating stable family income with significant growth potential. (id:60365)
1332 Stanbury Road
Oakville, Ontario
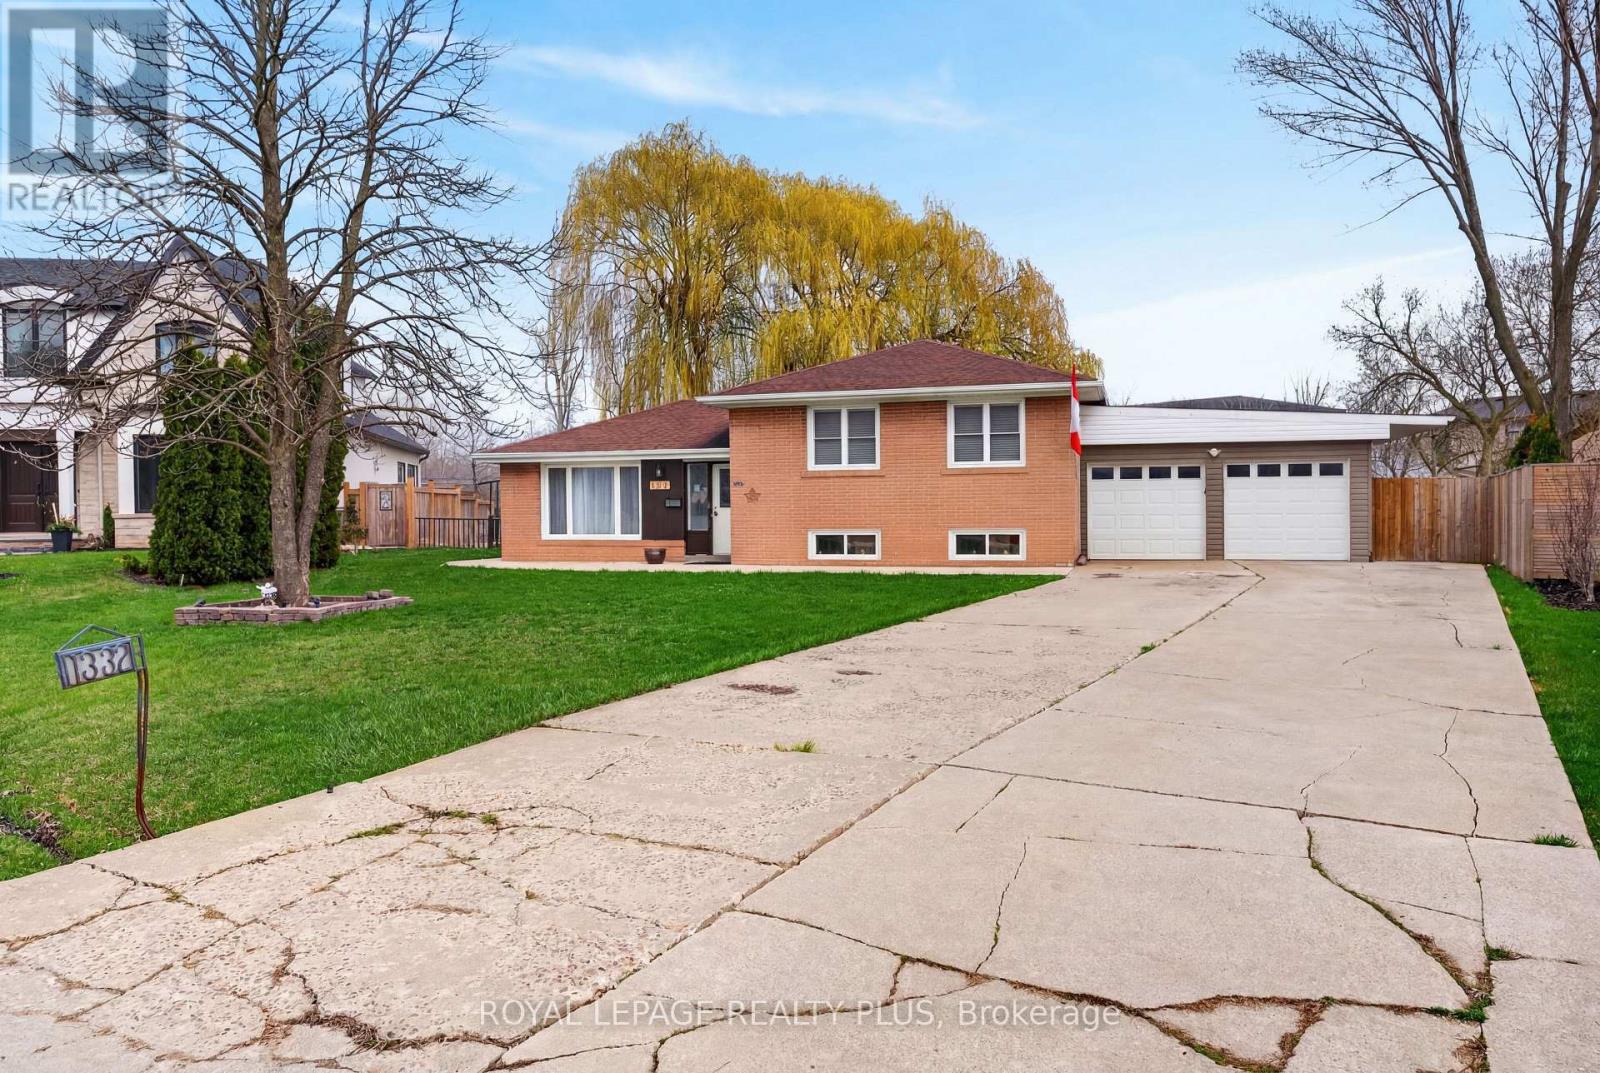
A truly exceptional and rarely available offering in one of Oakville's most coveted luxury enclaves, this expansive pie-shaped An extraordinary 17879 sqft parcel presents a premier opportunity for builders, investors, and those seeking to create a landmark custom estate. Surrounded by distinguished multi-million dollar residences, this property is ideally positioned on a quiet, tree-lined street in a neighbourhood defined by upscale redevelopment and architectural excellence. The lot is the true showpiece-boasting a 60 ft frontage that dramatically opens to an impressive 174 ft across the rear, with remarkable depths of approximately 213 ft and 145 ft. This unique configuration offers an extraordinary building envelope, providing the scale and flexibility required to design and construct a truly grand custom home with resort-style outdoor living, without compromise. The existing 3-bedroom residence features an open-concept main living area and a finished lower level with a recreation room and two Murphy beds, a huge backyard with concrete patio, offering comfortable, functional living or rental potential while future plans are realized. Additional features include an attached double garage and an extended private driveway accommodating up to six vehicles. Enjoy an unparalleled lifestyle with a short 20-minute stroll to the lake & coronation park, while everyday conveniences are just a 7-minute walk to a nearby shopping plaza featuring Walmart, LCBO, Metro, Shoppers Drug Mart and major banks. Families will appreciate the proximity to top-rated schools & public library, including Blakelock High School and elementary school, all within a 14-minute walk. This is a rare land acquisition opportunity in prime Oakville-offering unmatched lot dimensions, prestigious surroundings, and exceptional redevelopment potential. Properties of this scale and caliber are seldom offered, making this a standout investment in one of the GTA's most desirable luxury markets. Don't Miss it. (id:60365)
29a South Station Street
Toronto, Ontario
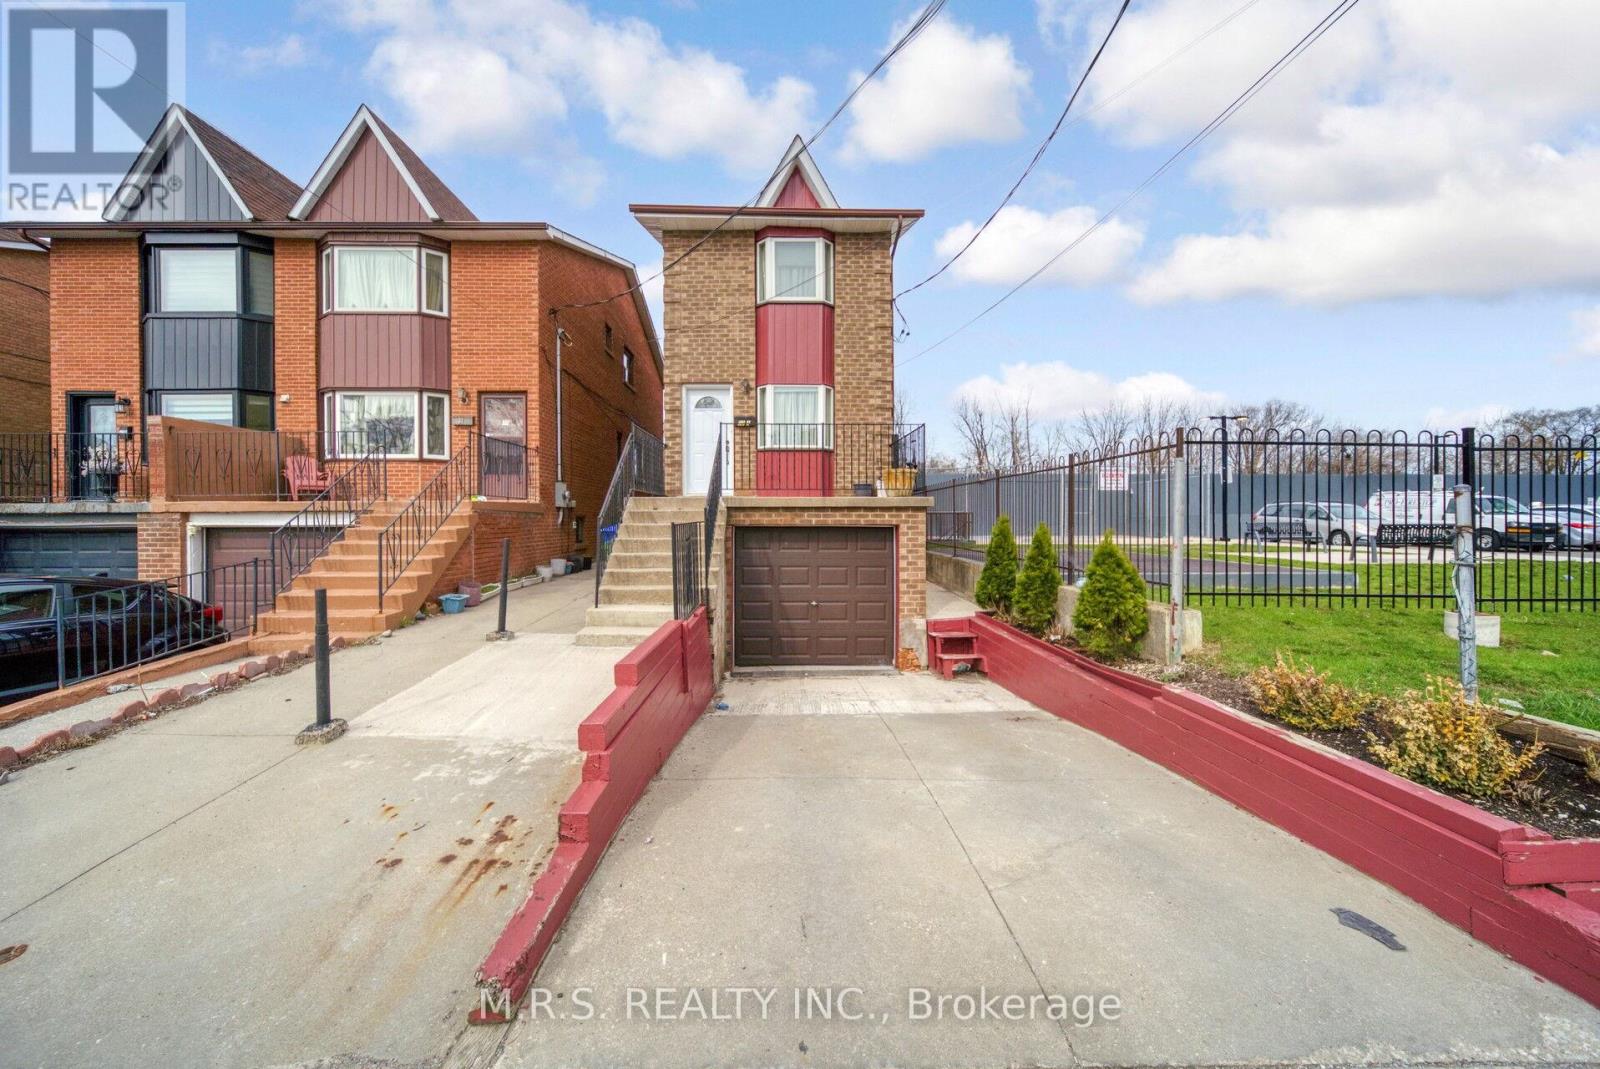
Excellent location, Busy area / neighborhood. A rare detached home with private garage & driveway in a high demand area. A very convenient pocket, surrounded by parks, reputable schools, transit, shopping, Weston Station, Humber river, Rec park, Farmers market, Bank and quick access to Hwy 400 &401. This home offers three bedrooms, two kitchens ideal for multi-generational living or rental income with entrance to basement from garage. This is an exceptional opportunity for first time home buyer to have a detach property in a convenient location. Perfect concrete backyard with huge storage plus huge balcony for evening relaxation. Very well kept home with same owners for last 30 years. Great opportunity for families or investors... (id:60365)
Upper 2 Levels - 14 Rotherham Avenue
Toronto, Ontario
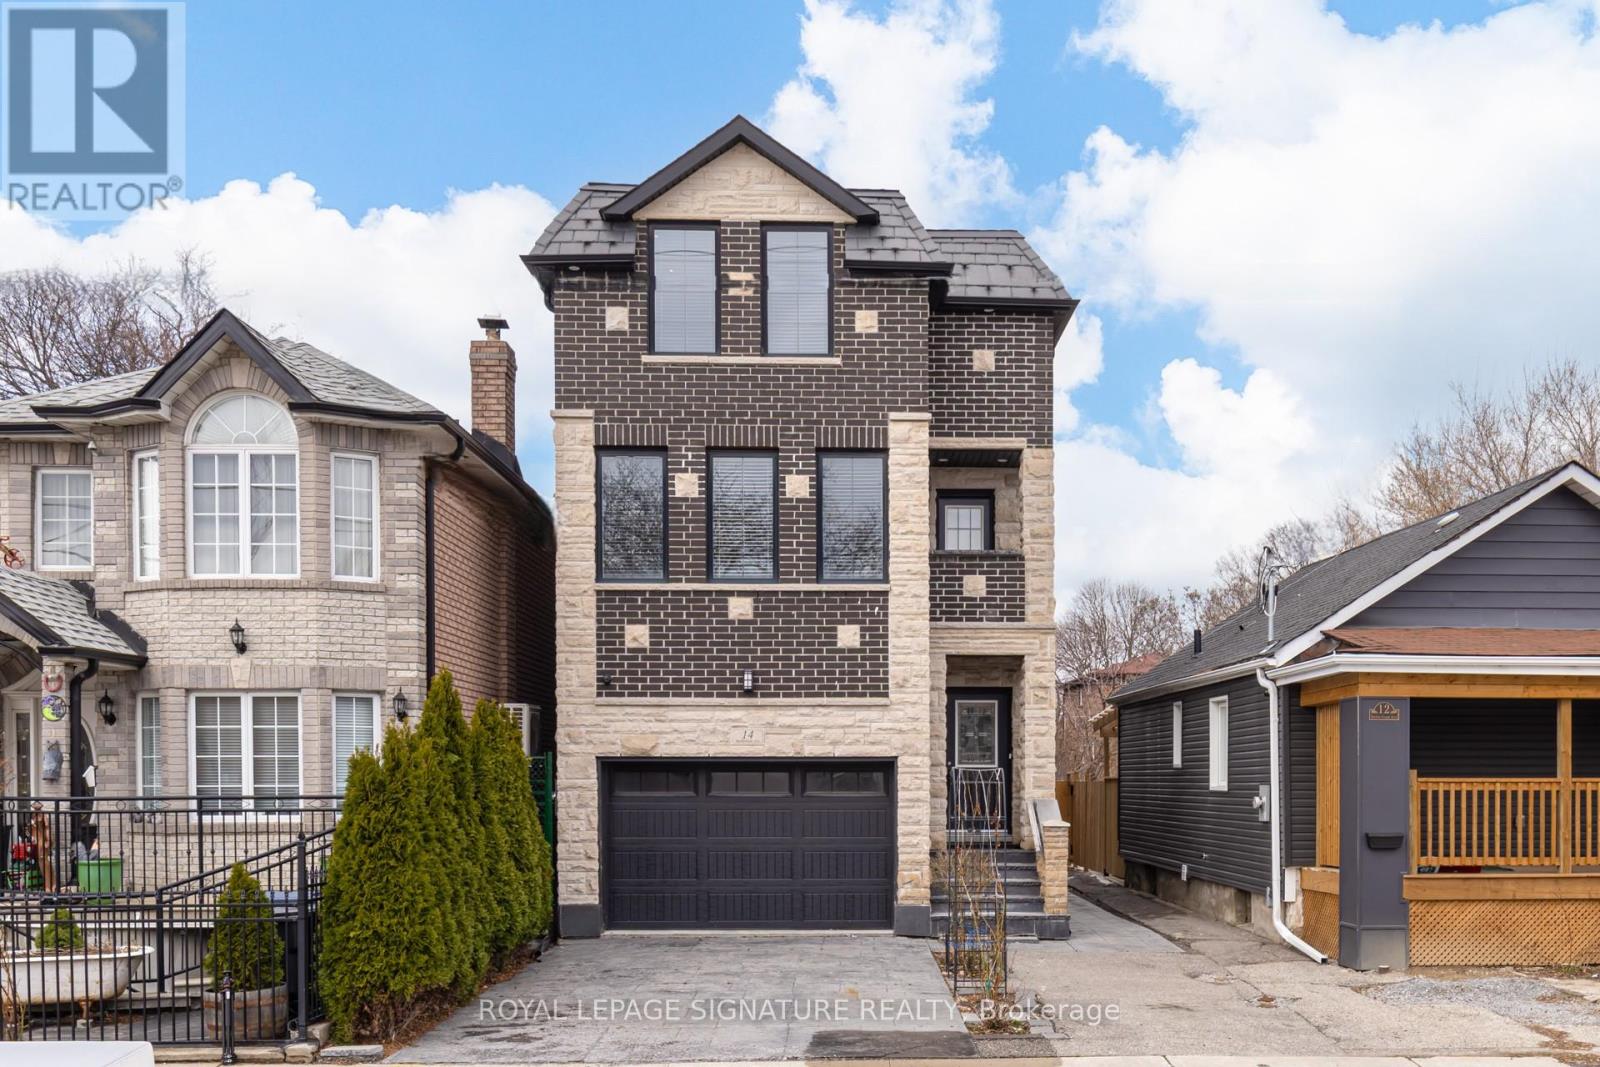
Spacious 3-Bed, 4-Bath Suite Spanning Two Levels And Approximately 2400 Sqft Of Bright, Functional Living Space. All Bedrooms Feature Private Ensuites And Ample Closet Storage. Expansive Living Area Opens To Three Separate Patios Perfect For Entertaining Or Quiet Mornings. Garage Parking & Driveway Parking And In-Unit Laundry All Included. Situated In A Welcoming, Family-Friendly Neighbourhood Near Schools, Parks, Library, And Transit. Close To The Junction And Offers Quick Access To Hwy 401. (id:60365)
1007 - 1300 Mississauga Valley Boulevard
Mississauga, Ontario
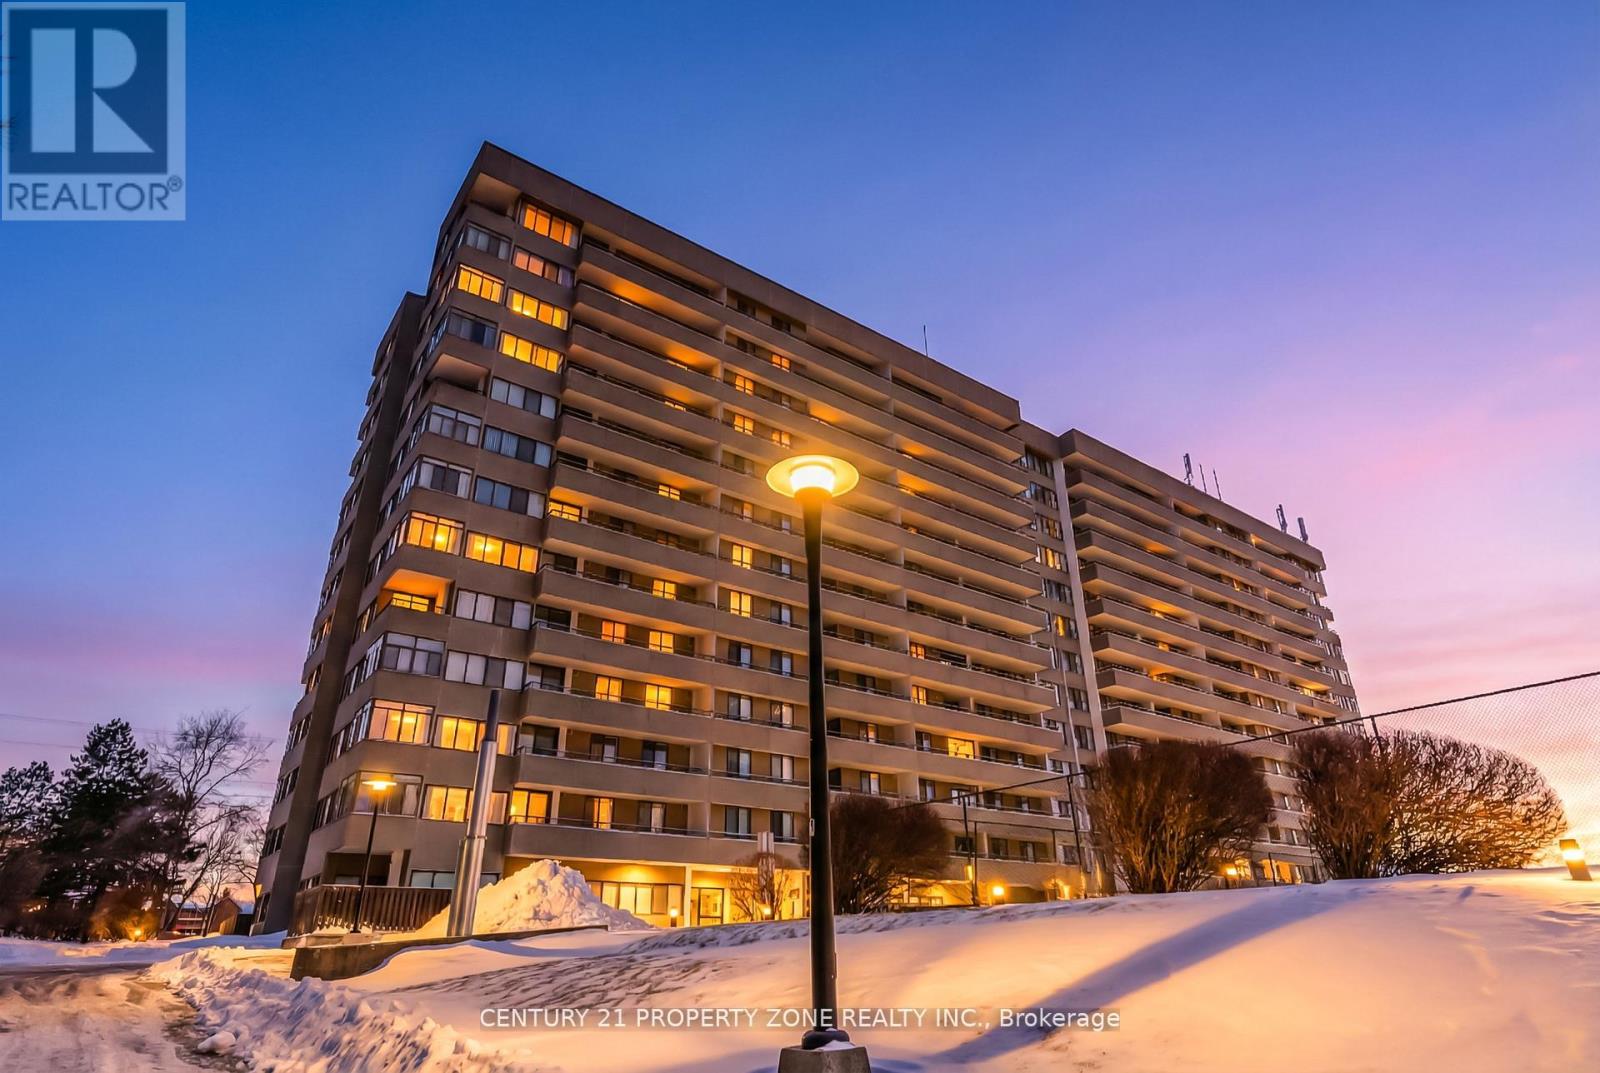
Amazing Beauty, Unique & Exquisite!This exception unit offers the ideal balance of comfort, convenience, and city living. This stunning 3-bedroom, 2-bathroom unit on the 10th floor offers an unobstructed south-facing view filled with natural light. The heart of this home is this dream kitchen, complete with plenty of extended cabinetry, granite countertops and elegant breakfast bar perfect for entertaining and hosting loved ones. Enjoy a spacious In-Suite laundry room with storage for functionality and connivence. All utilities include plus high-speed internet. Perfectly located just minutes from Square One, YMCA Mississauga, and all major amenities and SO MUCH MORE! (id:60365)

© 2026 Proptech Realty Inc., Brokerage.