
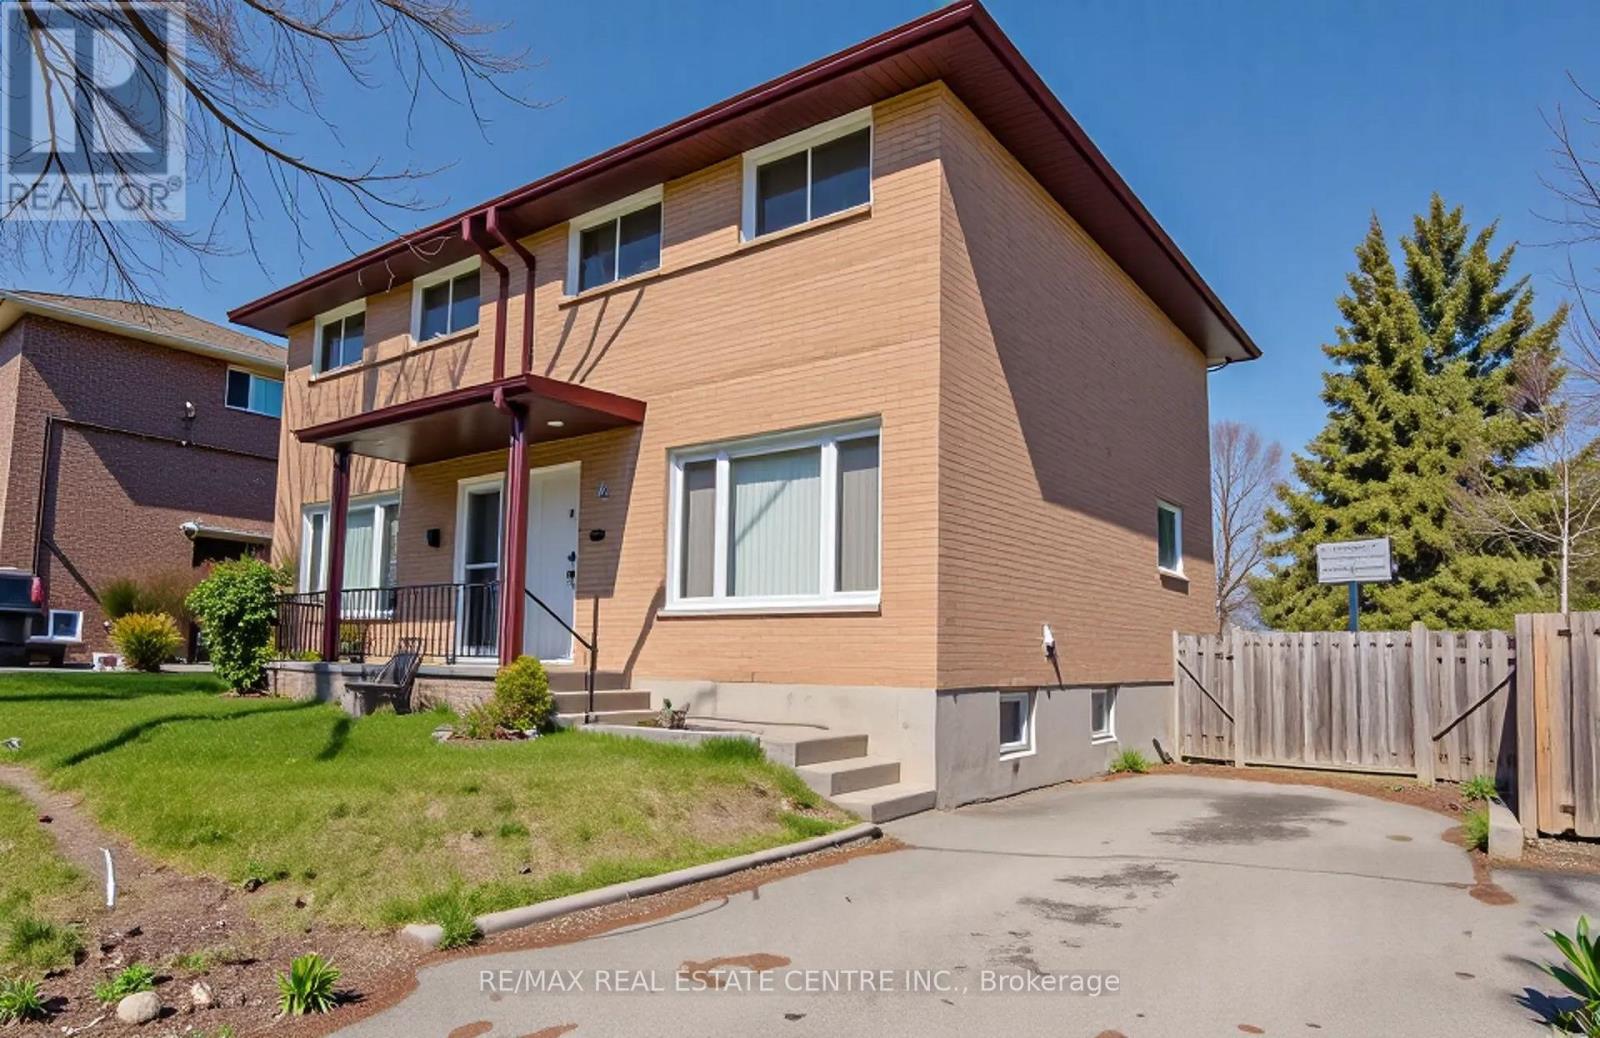
231 Perth Street
Brockville, Ontario
Rare opportunity to own a solid all-brick, freehold semi-detached home in one of Brockville's most walkable and established neighbourhoods. This freshly updated 3-bed, 1-bath home features 2025 upgrades including new roof shingles, waterproof vinyl flooring, fresh paint, and a fully renovated 4-piece bath. Bright main floor with spacious living area and eat-in kitchen leading to a private backyard. Upstairs offers 3 generously sized bedrooms. The basement includes a rec room, office/gym potential, laundry, and storage. Close to schools, parks, transit, and shopping. Ideal for first-time buyers, downsizers, or investors. This is one of the best freehold buys in Brockville and it wont last! Don't miss this exceptional find! Some of the pics are virtually staged! (id:60365)
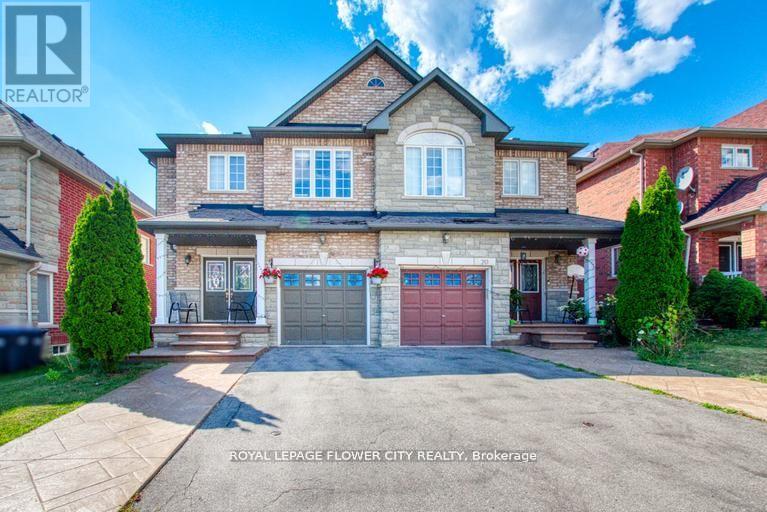
18 Saint Eugene Street
Brampton, Ontario
Available Immediately. Spacious and well-maintained 2-bedroom basement apartment in a primelocation near Sheridan College. This bright unit features a private separate entrance, offeringcomplete privacy and convenience. Enjoy a functional layout with good-sized bedrooms, a cleankitchen, and a comfortable living space.Includes separate laundry for added convenience. Located in a family-friendly neighborhood witheasy access to public transit, making commuting simple and quick. Close to shopping, parks,schools, and all essential amenities. Utilities 30% paid separately.Ideal for students, small families, or working professionals. Move-in ready! (id:60365)
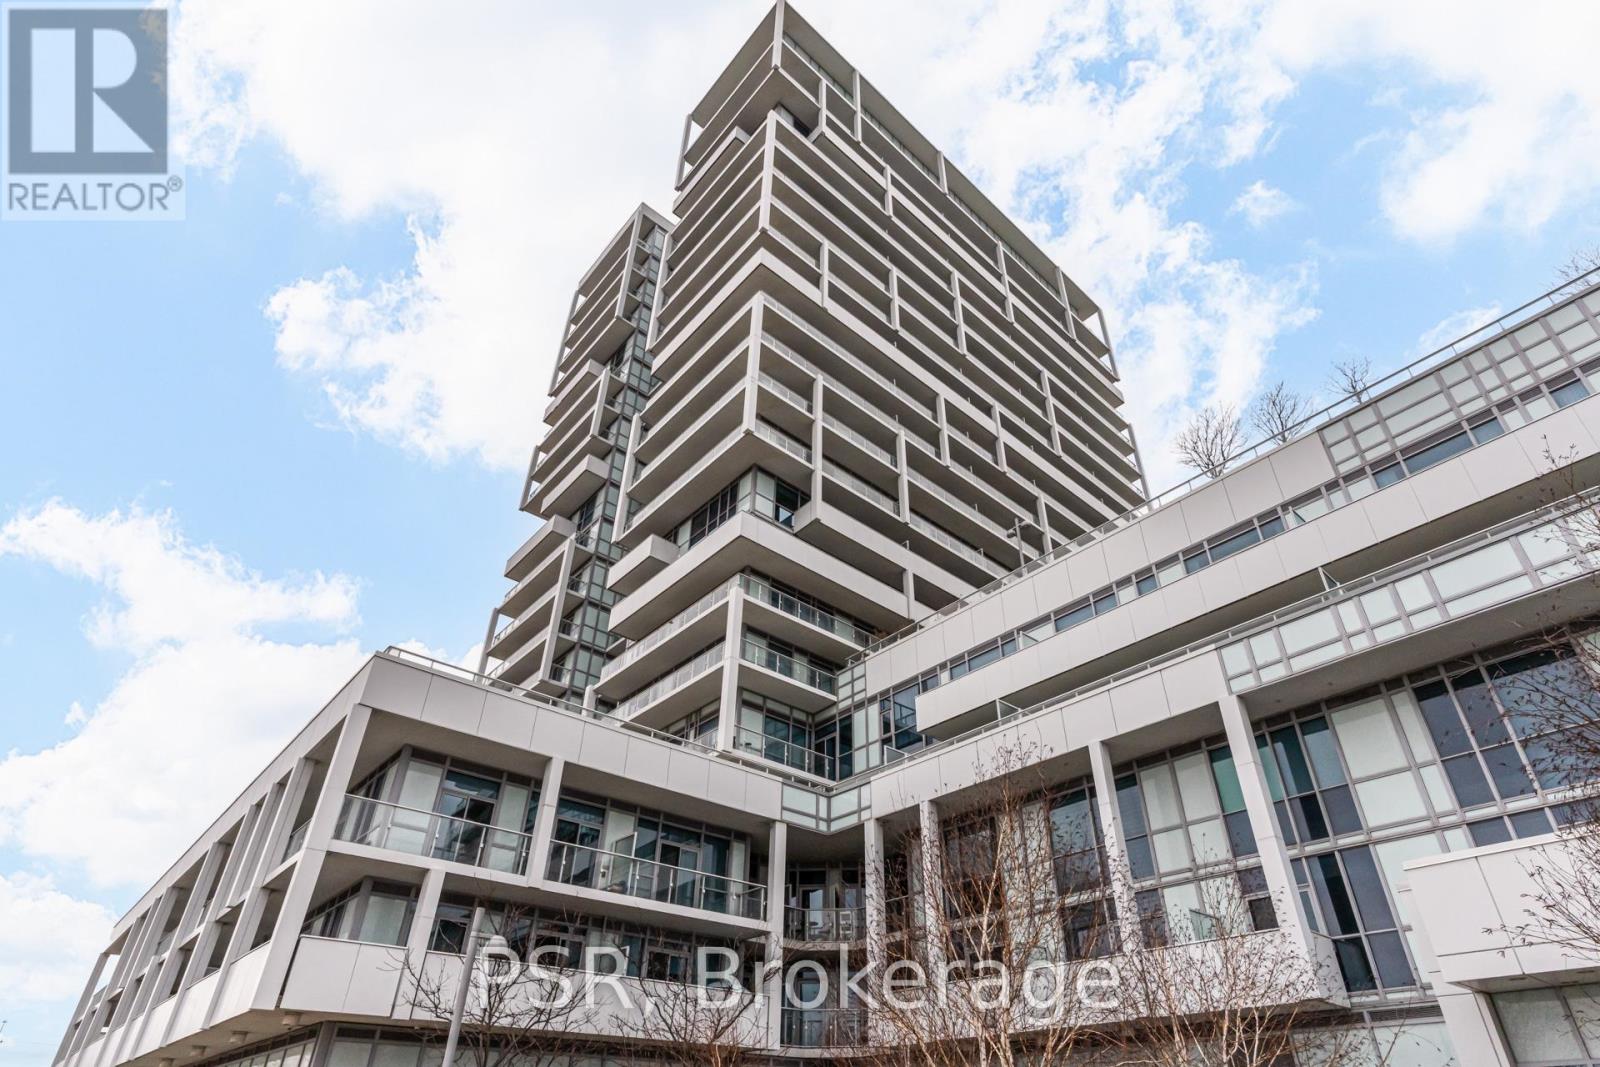
602 - 65 Speers Road
Oakville, Ontario
Welcome to Rain Condos by Empire, ideally situated in the charming and highly sought-after Kerr Village of Oakville. This bright and spacious 1-bedroom residence features a modern open-concept layout, highlighted by a sleek kitchen with stainless steel appliances and contemporary finishes. Floor-to-ceiling windows flood the space with natural light and seamlessly connect to an oversized balcony-perfect for relaxing or entertaining. Enjoy resort-style living with an exceptional collection of amenities, including a 24-hour concierge, fully equipped fitness centre, indoor pool, sauna, hot tub, cold plunge, media room, party room, meeting/boardroom, and a stunning rooftop patio. Perfectly positioned for convenience, this prime location is just a short walk to the GO Train, grocery stores, cafes, and local shops, with quick access to the QEW-making it a true commuter's dream. Includes one parking space and a locker. (id:60365)
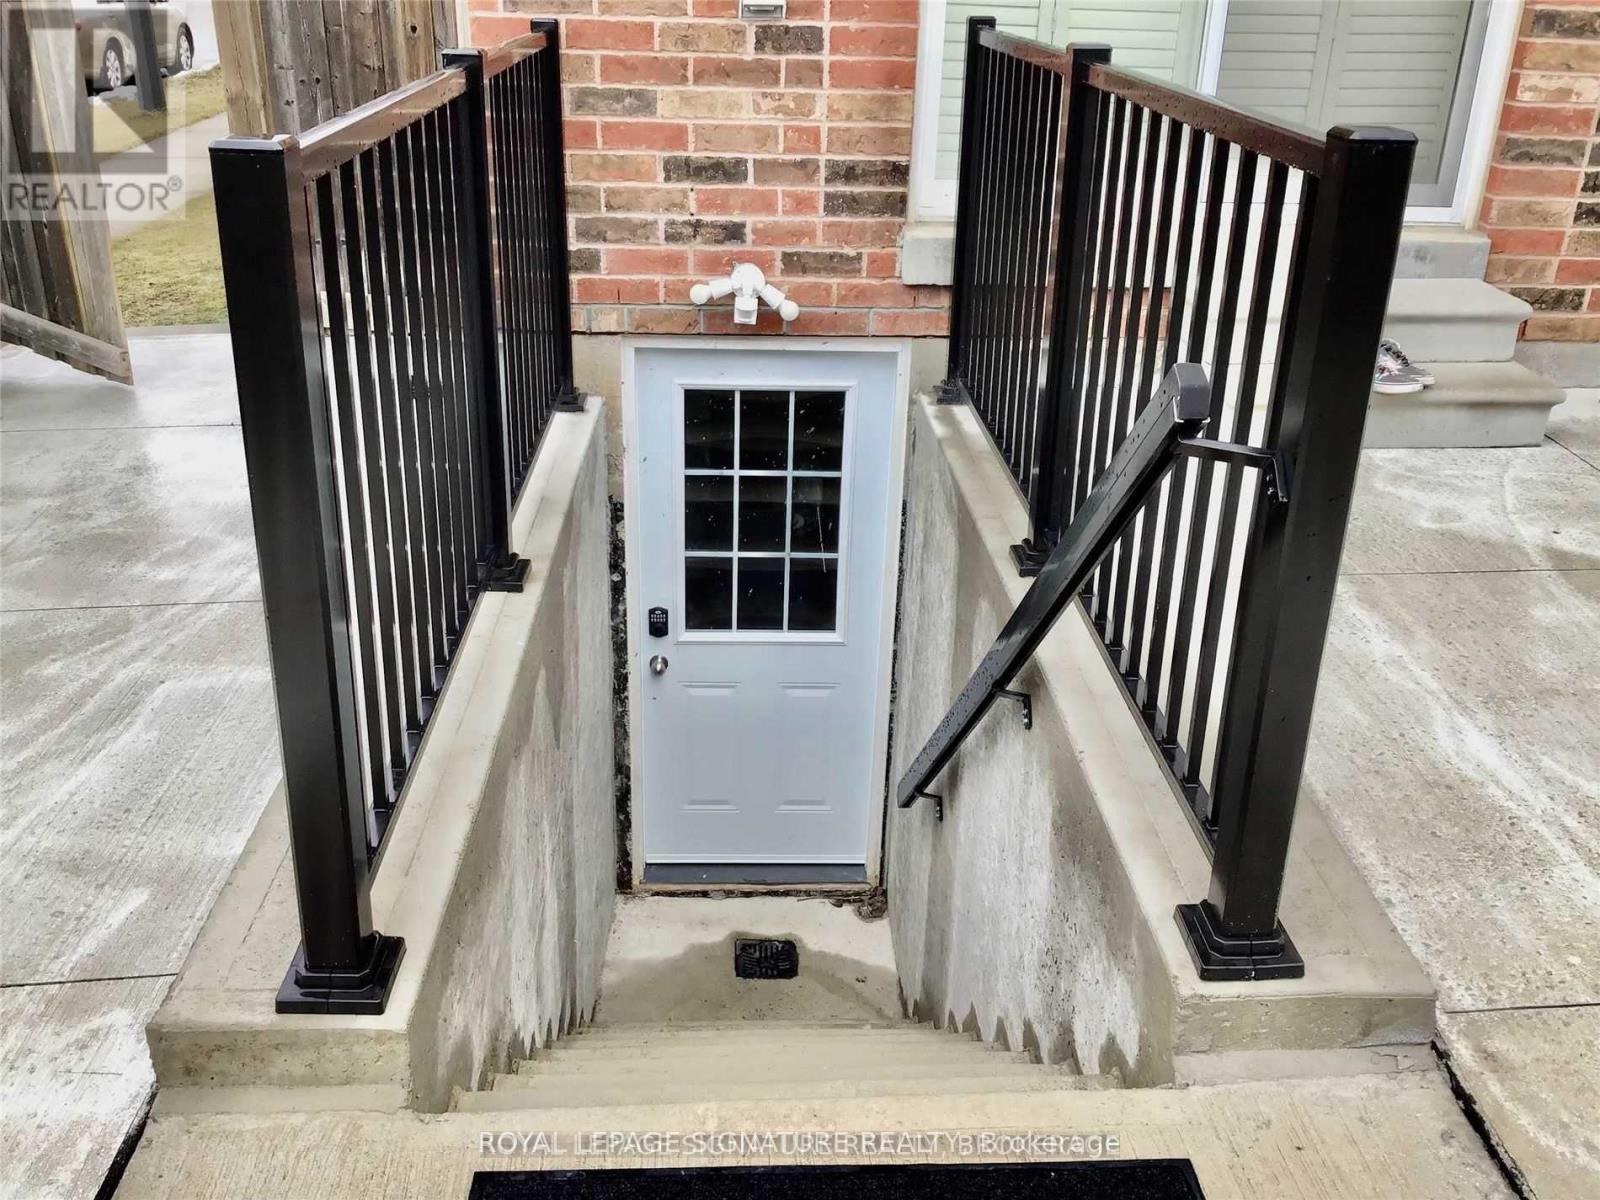
Bsmt - 751 Pitcher Place
Milton, Ontario
Full Furnished Legal Basement Apartment!! 2 Bedrooms, Rare 2 Full Bathrooms 4pc and 3pc!! Extra Large Bedrooms with Large Windows, Primary Bedroom w/3 pc Ensuite, Open Concept, Large Thanks for showing! Windows. 1 Parking Spot Included On Driveway. Tenant to pay 30% of utilities. A Must See!! (id:60365)
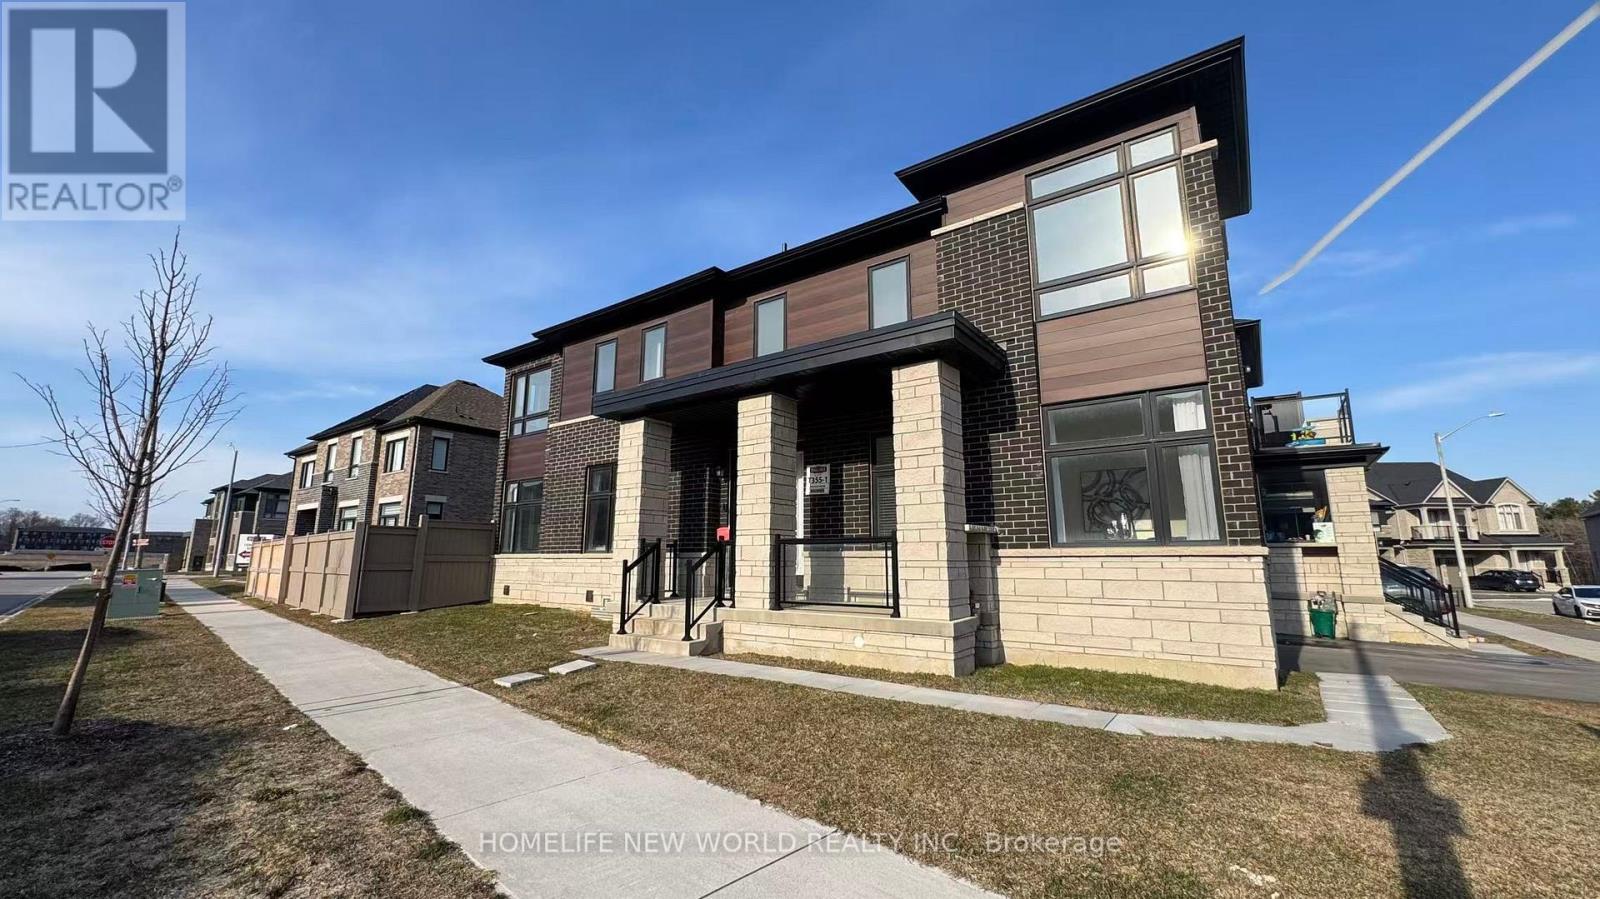
2 Hercules Club Drive
Richmond Hill, Ontario
Don't Miss Out! Huge Corner Lot, 2-Story Freehold Townhouse W/3 Bedrooms, 3 Baths And Den, Den Can Be Converted As 4th Bedroom. Discover Modern Living In The Heart Of Oakridge Meadows. About $60K Upgrades, 9 Feet Ceiling On Main. The Open Concept Kitchen W/ S/S Appliances & Breakfast Bar. Hardwood Floor In Main & 2nd Flr.Upgraded Kitchen Cabinet And Granite Countertops, Upgraded Marble Tile, Backsplash, EV Charging Port At Garage, 2nd Floor Laundry Room. Floor-To-Ceiling/Oversized Windows Provide Abundant Natural Light.Positioned In A Prime Location, This Freehold Residence Is Surrounded By Amenities, From High-Ranked Schools To Easy Access To The 404, Gormley GO Station, Costco, Golf Courses, Restaurants, Shops, And More. Embrace The Epitome Of Contemporary Living In This Oakridge Meadows Townhouse A Perfect Blend Of Comfort, Sophistication, And Convenience! (id:60365)
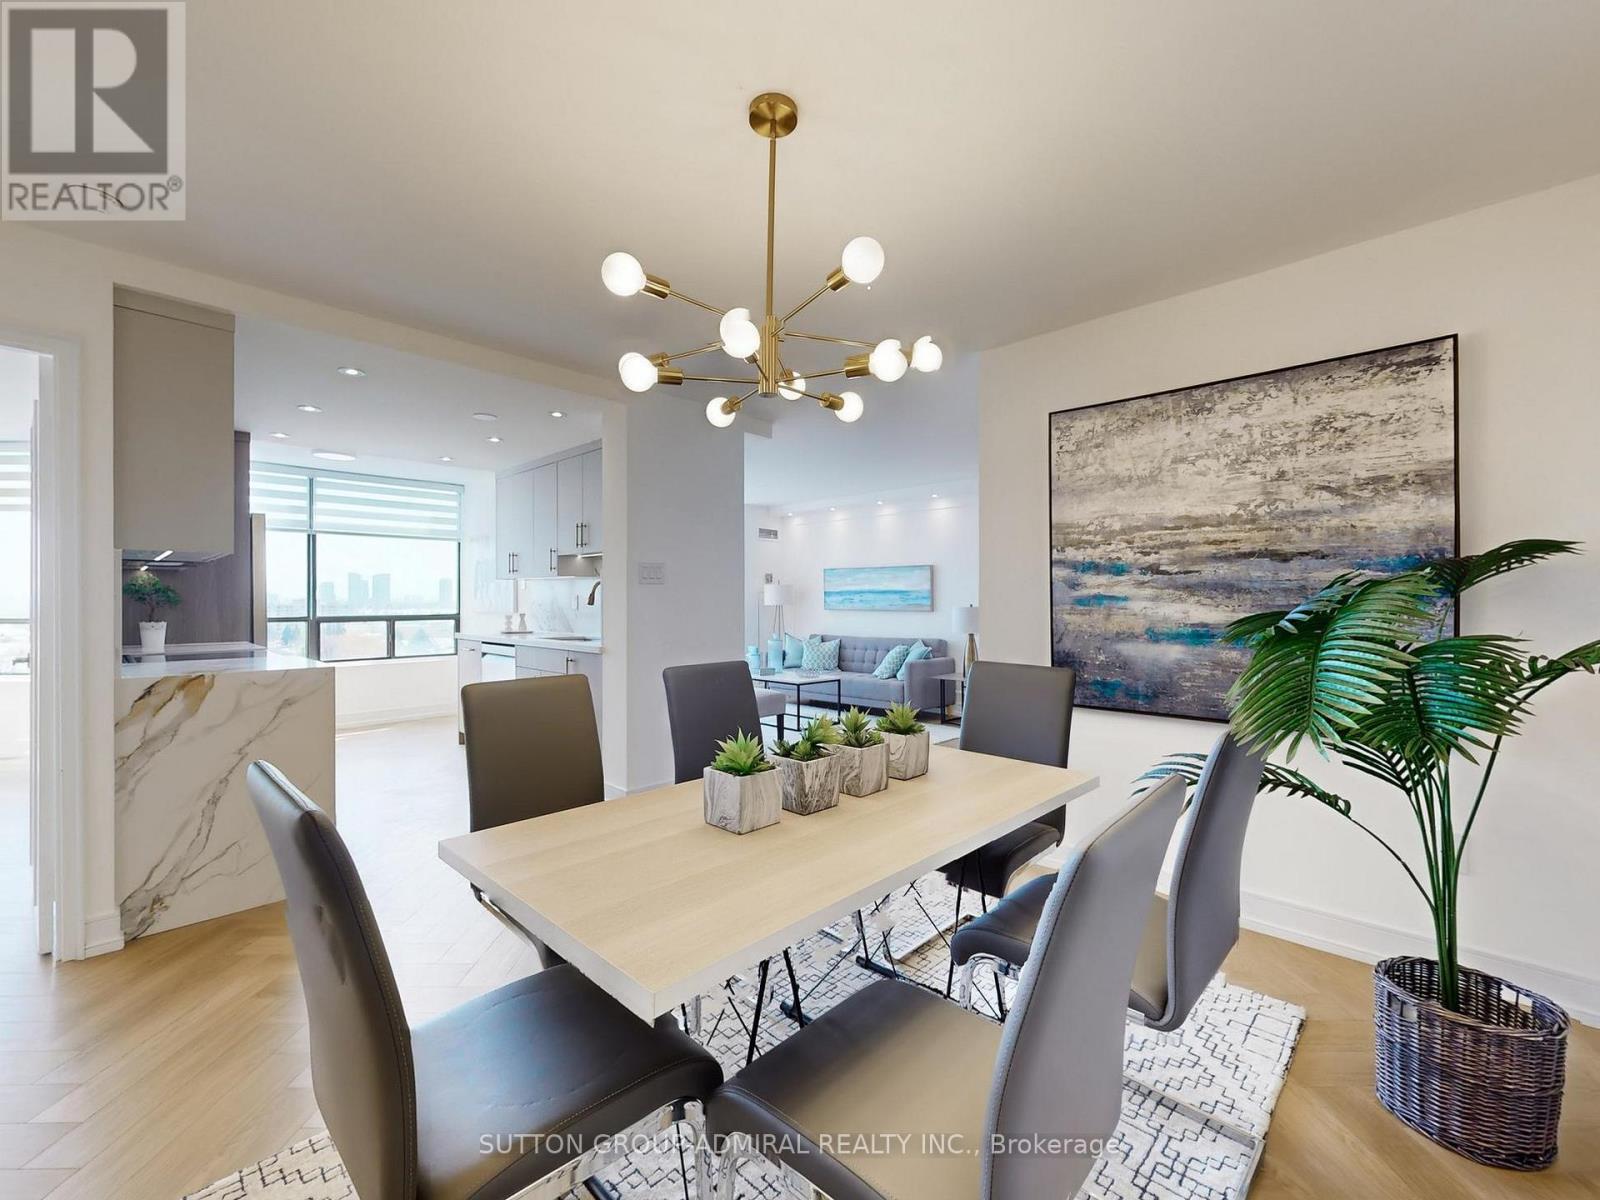
1009 - 7440 Bathurst Street
Vaughan, Ontario
Spectacular renovation with top-of-the-line finishes throughout this spacious 2-bedroom, 2-bathroom condo ideally situated on the 2nd floor, just steps from the stairwell.The entertainer's dream layout features large, open-concept, all throughout with herringbone water-resistant luxury vinyl flooring and smooth ceilings. The stunning kitchen is appointed with quartz counter tops, a matching quartz back splash, a quartz waterfall, under cabinet lighting, upgraded stainless steel appliances, double sink, and abundant cabinetry with ample storage.Both bedrooms are generously sized with built-in closets and designer zebra blinds, while the primary suite offers his-and-hers built-in closets, blackout blinds, and a beautifully updated ensuite featuring an oversize shower. The second bathroom is equally well-appointed.Enjoy uninterrupted east/south facing exposure - sun-filled rooms throughout the day. The open living and dining area flows seamlessly into the solarium, creating a fluid and inviting entertaining space.Additional highlights include in-suite laundry, a private ensuite locker, and underground parking space. Building features a Shabbat elevator for added convenience.Perfectly located in the heart of Thornhill, steps to transit, synagogues, parks, shopping, the library, community centers, and the upcoming redeveloped Promenade Mall. (id:60365)
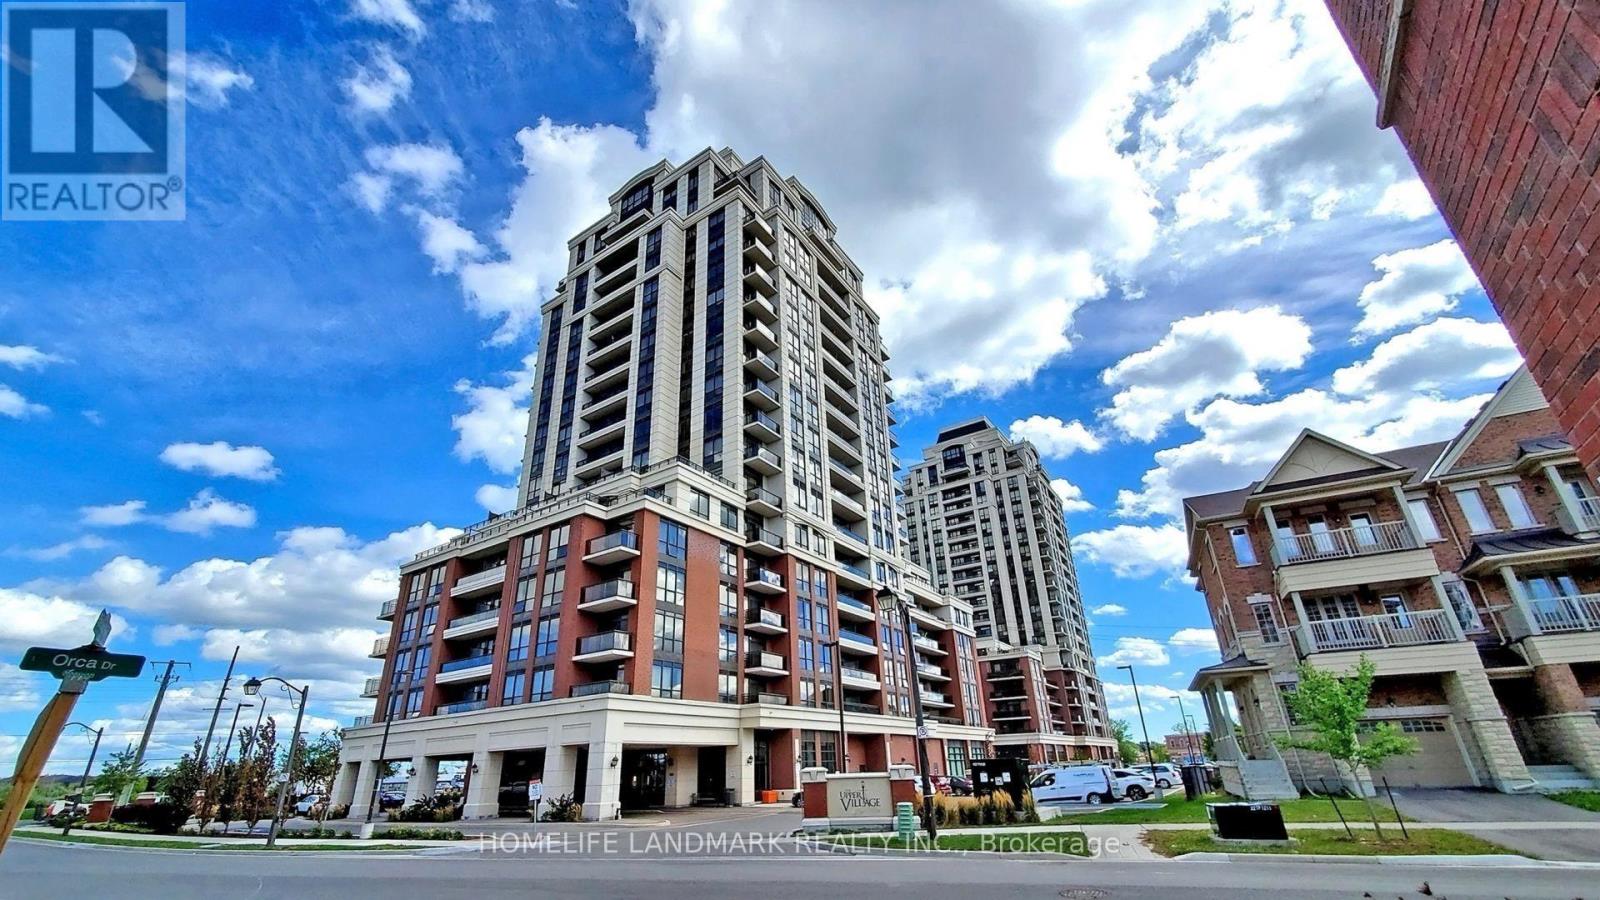
807 - 9506 Markham Road
Markham, Ontario
Client RemarksBeautifully Built Greenpark Condo W/ One Of A Kind Layout. One Br Unit 515 Sqft W/ Stunning Approx. 350 Sqft Terrace. Featuring An Exceptional ~350 Sqft privateTerrace- Perfect for outdoor living , Enteriaining & Relaxation. 10' Ceiling. Pot Lights Thru Out. Custom Kitchen Backsplash, Quartz Counter W/ Undermount Sink. Fully Upgraded Bathroom W/ Glass Shower, Quartz Counter & Full Wall Mirror. Xtra Large Parking Spot. 1 Locker. S/S Appliances. 24Hrs Concierge W/ Amazing Amenities. Steps To G.O. Station And Shops. (id:60365)
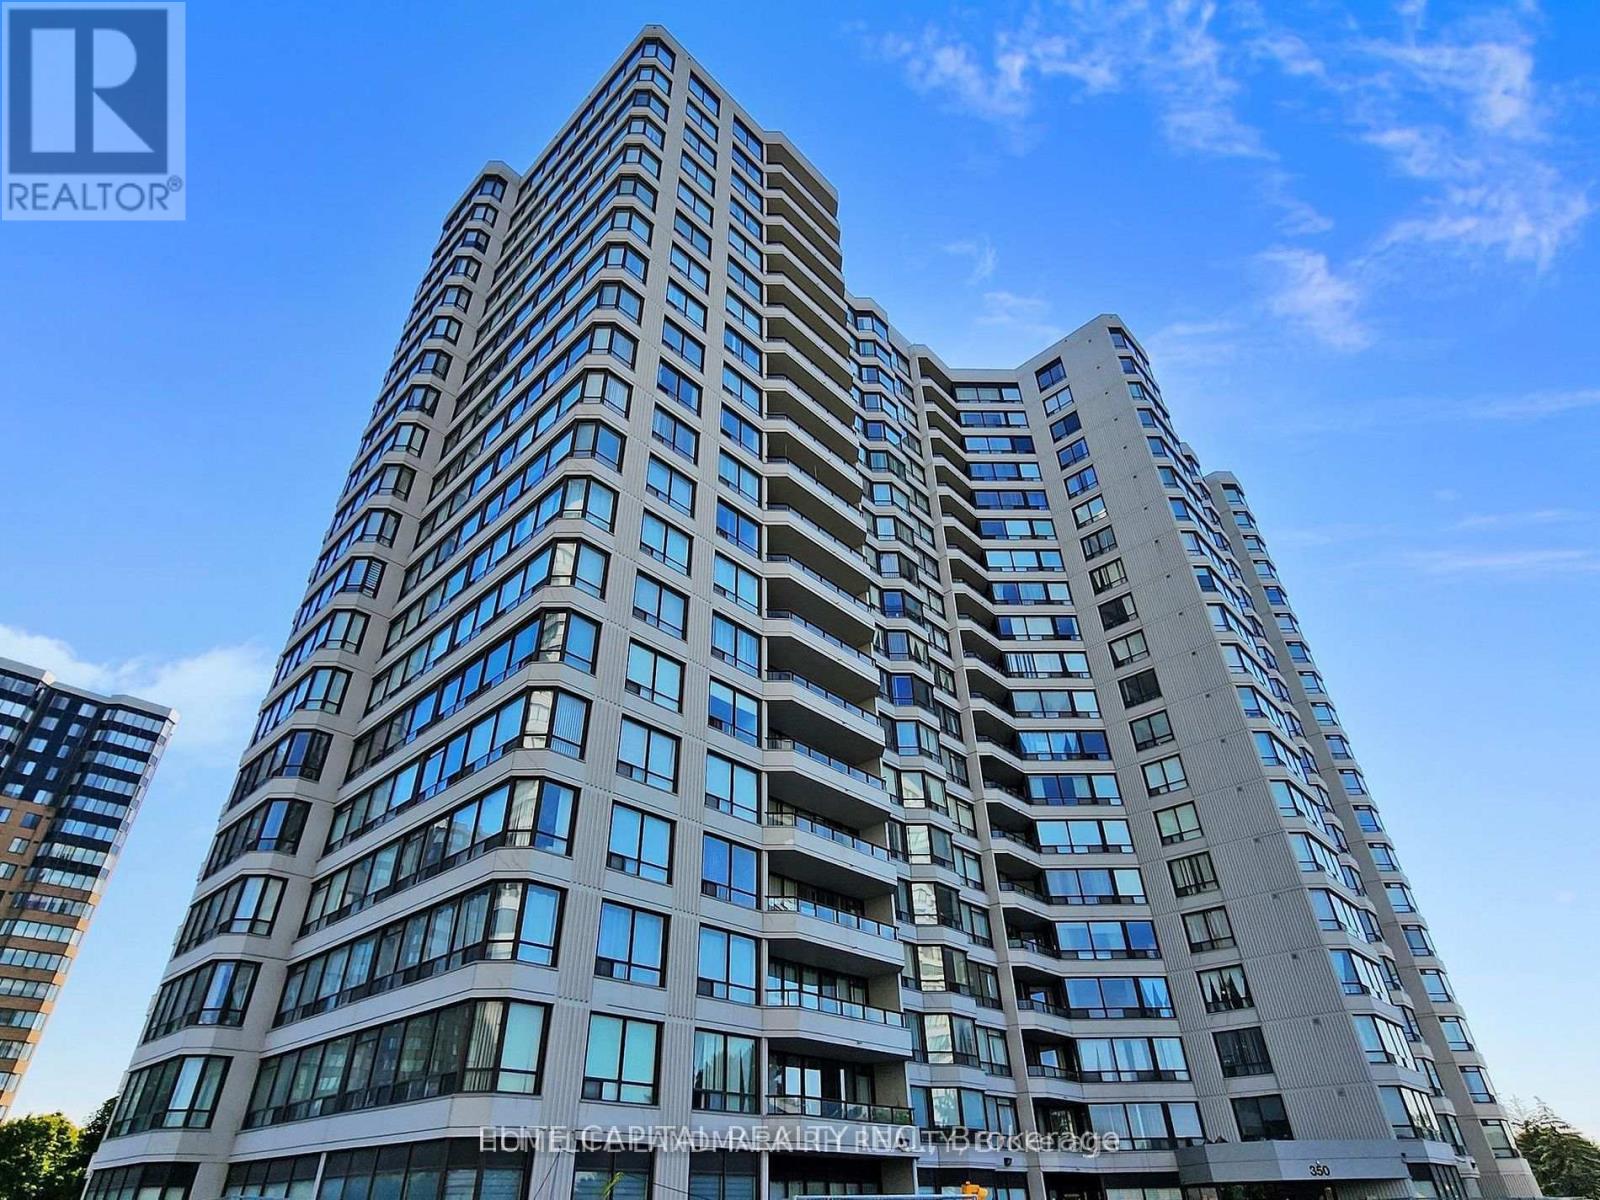
1706 - 350 Alton Towers Circle
Toronto, Ontario
Bright And Spacious, Boasting 1,153 Sqft, This Updated 2 Bedroom Plus Large Solarium Suite Offers Unobstructed East Views And An Abundance Of Natural Light. Functional Layout Featuring Large Principal Rooms, Laminate Flooring Throughout, 2 Updated Bathrooms, And Large Solarium Surrounded By Windows, Perfect For A Home Office Or Additional Living Space. Updated Kitchen With Ample Cabinetry, Stainless Steel Appliances. Washer & Dryer (2025). Includes One Underground Parking Space. Prime Location Close To TTC, Supermarkets, Restaurants, Shopping, Parks, And All Amenities. (id:60365)
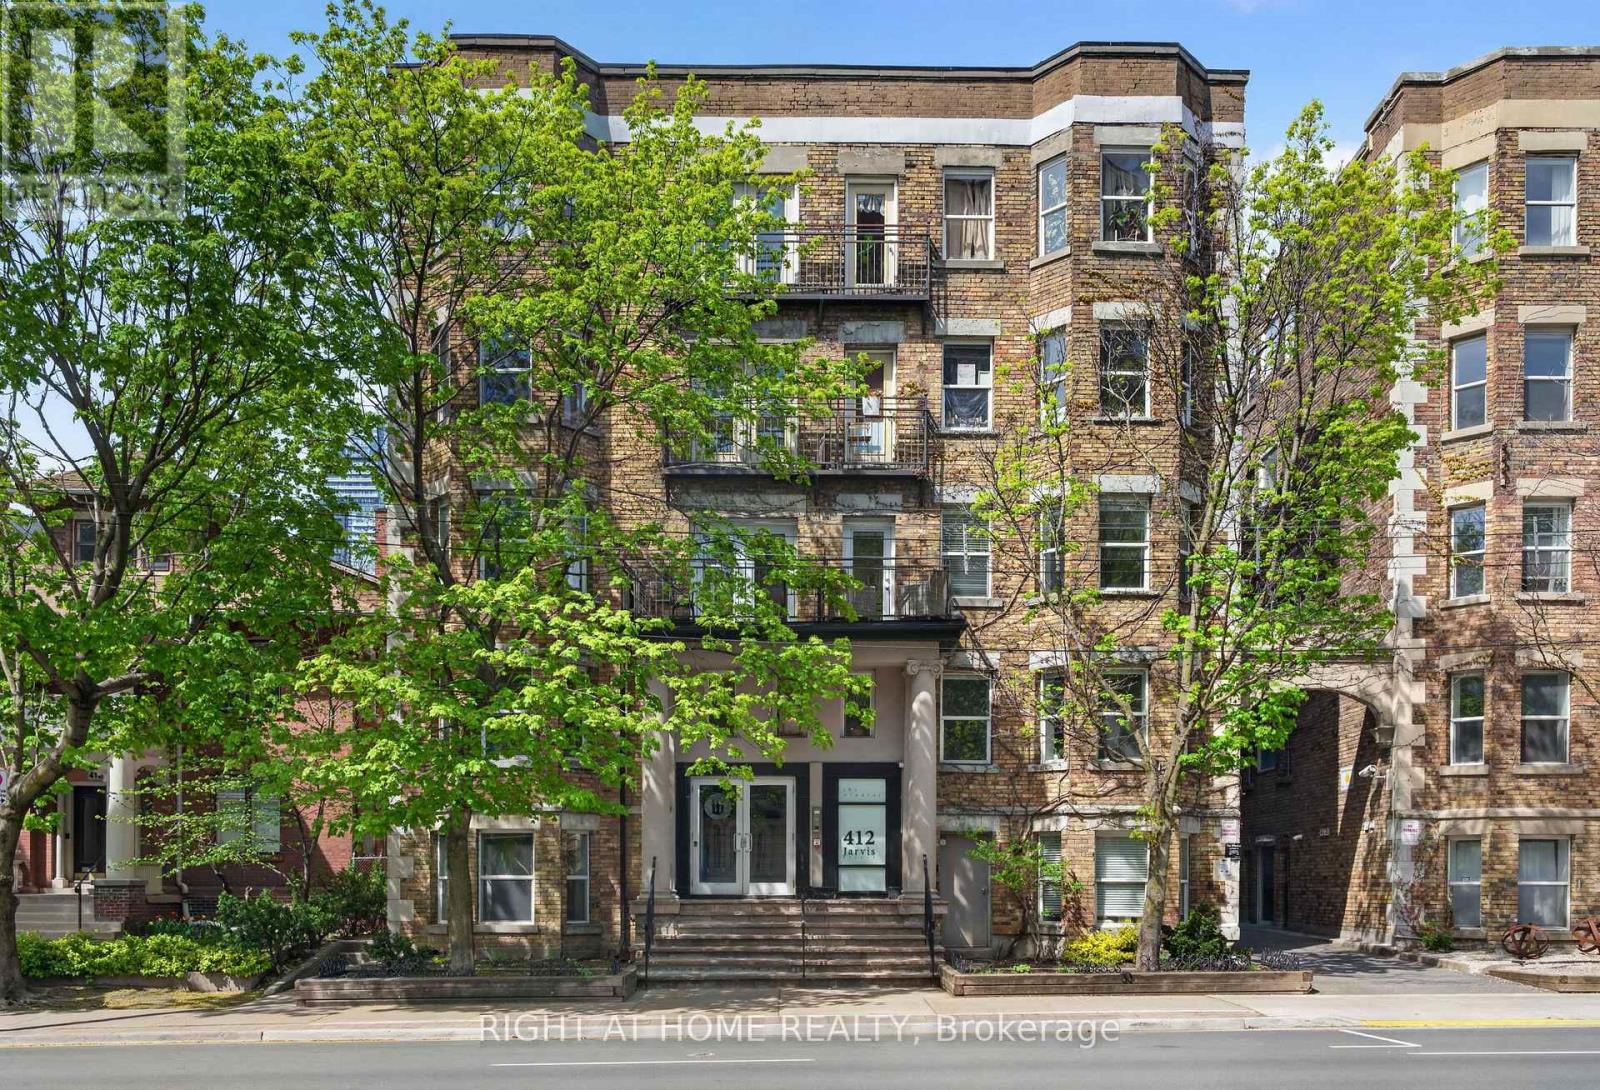
301 - 412 Jarvis Street
Toronto, Ontario
Welcome To The Historic Windsor Lofts! Built in 1912 as the Wellsboro Mansions, this is a Rarely Available Unit In This Historic NYC-Style Walk Up Loft Conversion. Boutique Building W Only 30 Units with mostly Owner-occupied units. Spacious and Charming 2 bedroom, 1 bathroom at Almost 1,100 Sq Ft. Tons of natural light with a decorative fireplace and original hardwood floors add to the character of the unit. Layout includes 2 Separate Balconies, Formal and Spacious Dining Room For Hosting, Grand Living Room, Split 2-Bedroom Layout, Updated Kitchen with Stainless Steel Appliances (including a gas stove!)& tons of Storage Space, and Ensuite Laundry. Great value unit for being in the heart of the Village. Steps to TTC Subway (Yonge & Wellesley), Shops, Cafes, Restaurants. Walkable to UofT, Ryerson/TMU, Financial District & Hospital Row, Short Drive to the DVP Highway. Building has great property management, an extra/separate laundry room, pet friendly, walk-up one floor or take the elevator. (id:60365)
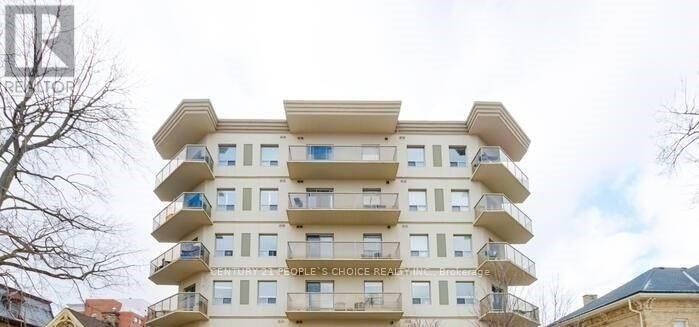
205 - 435 Colborne Street
London East, Ontario
Live In Aaa Downtown Location In London. Perfect 2 Bed 2 Bath Huge And Well Lit Condo Unit Awaits You As Its Tenant. Located At Corner Of Queen And Colborne, This Fabulous Unit Features A Bright And Spacious Split Layout With Excellent Sized Rooms And A Huge Balcony For You To Enjoy The World. 10 Min To Both Western Uni And Fanshawe College And Close To All Ameneties. You Don't Want To Miss This. In Suite Laundry Room And Underground Parking (id:60365)
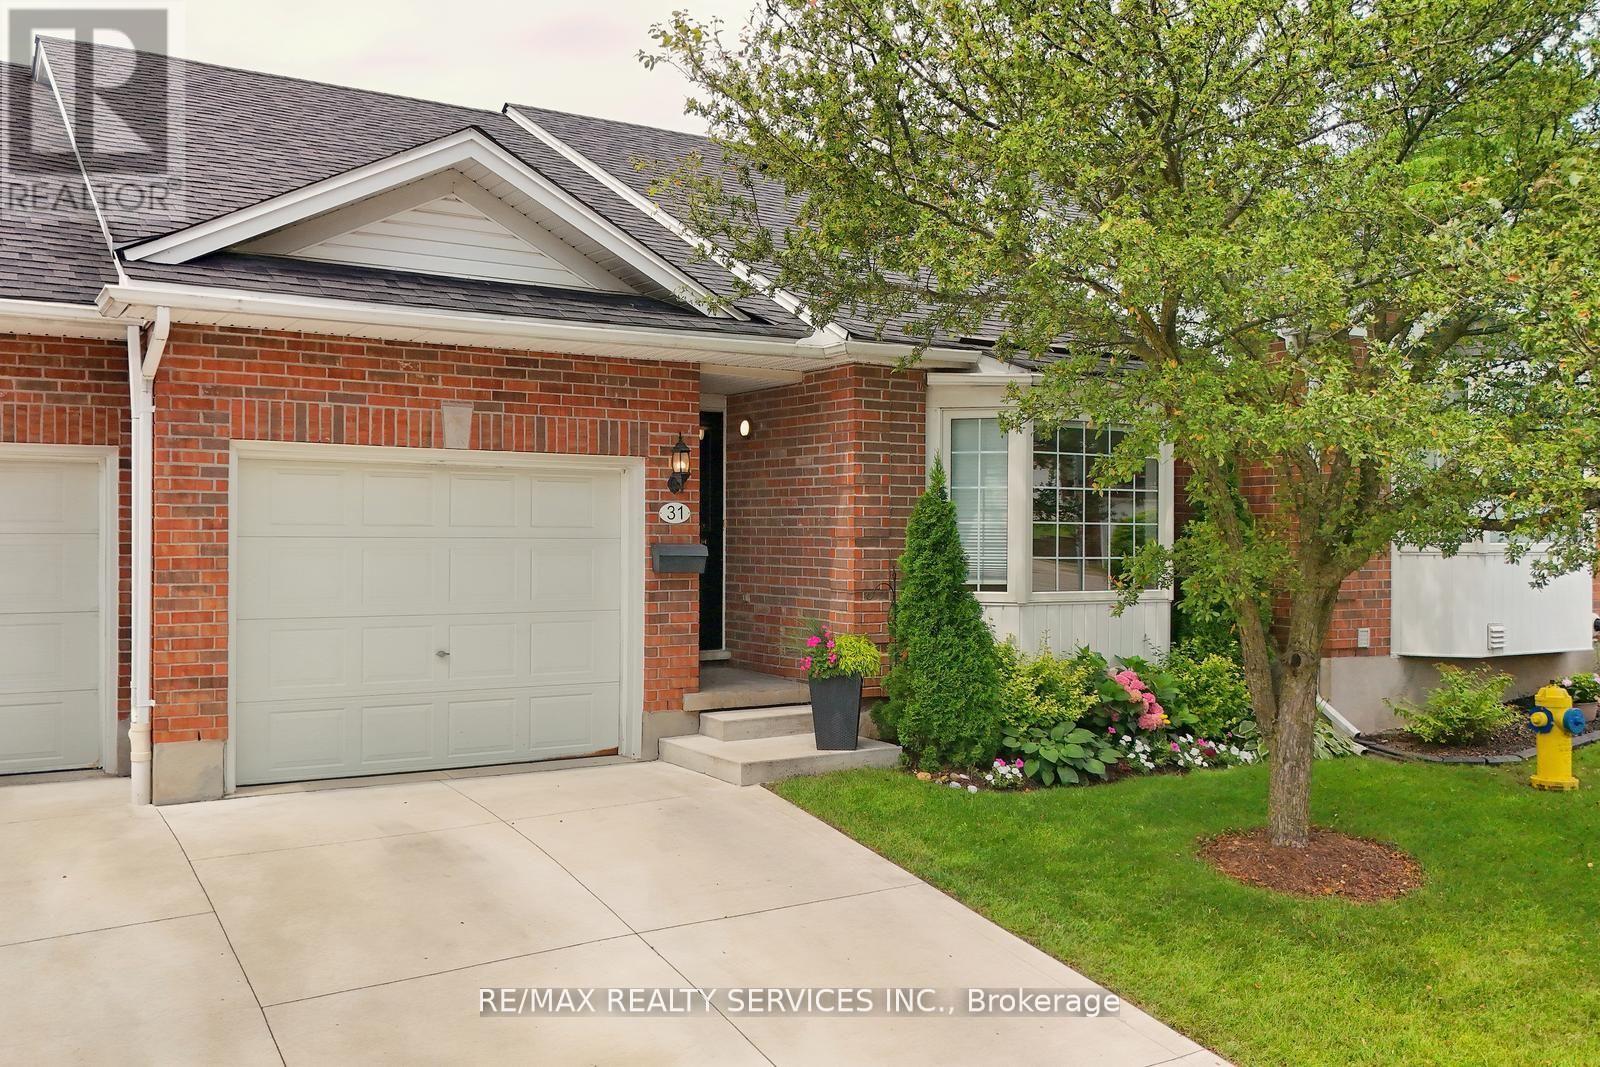
31 - 1077 Hamilton Road
London East, Ontario
Welcome to Meadowlily Walk. This exclusive enclave of red brick bungalows are surrounded by trails running through greenbelt along the Thames river. The main floor of this beautiful home features two spacious bedrooms, an updated kitchen, open concept living area with laminate wood flooring and a walk-out to a private elevated deck. The above grade lower level features a spacious recreation room with newly installed carpet, a third bedroom with a private three piece washroom and large utility room perfect for storage or easily renovated for more living space. The walk out basement offers sliding patio doors that lead directly to a lush green common area. This home also offers Main floor laundry for convenience and access to the attached garage. Maintenance fees include the management and repair of all exterior buildings, landscaping, snow removal including driveways. (id:60365)
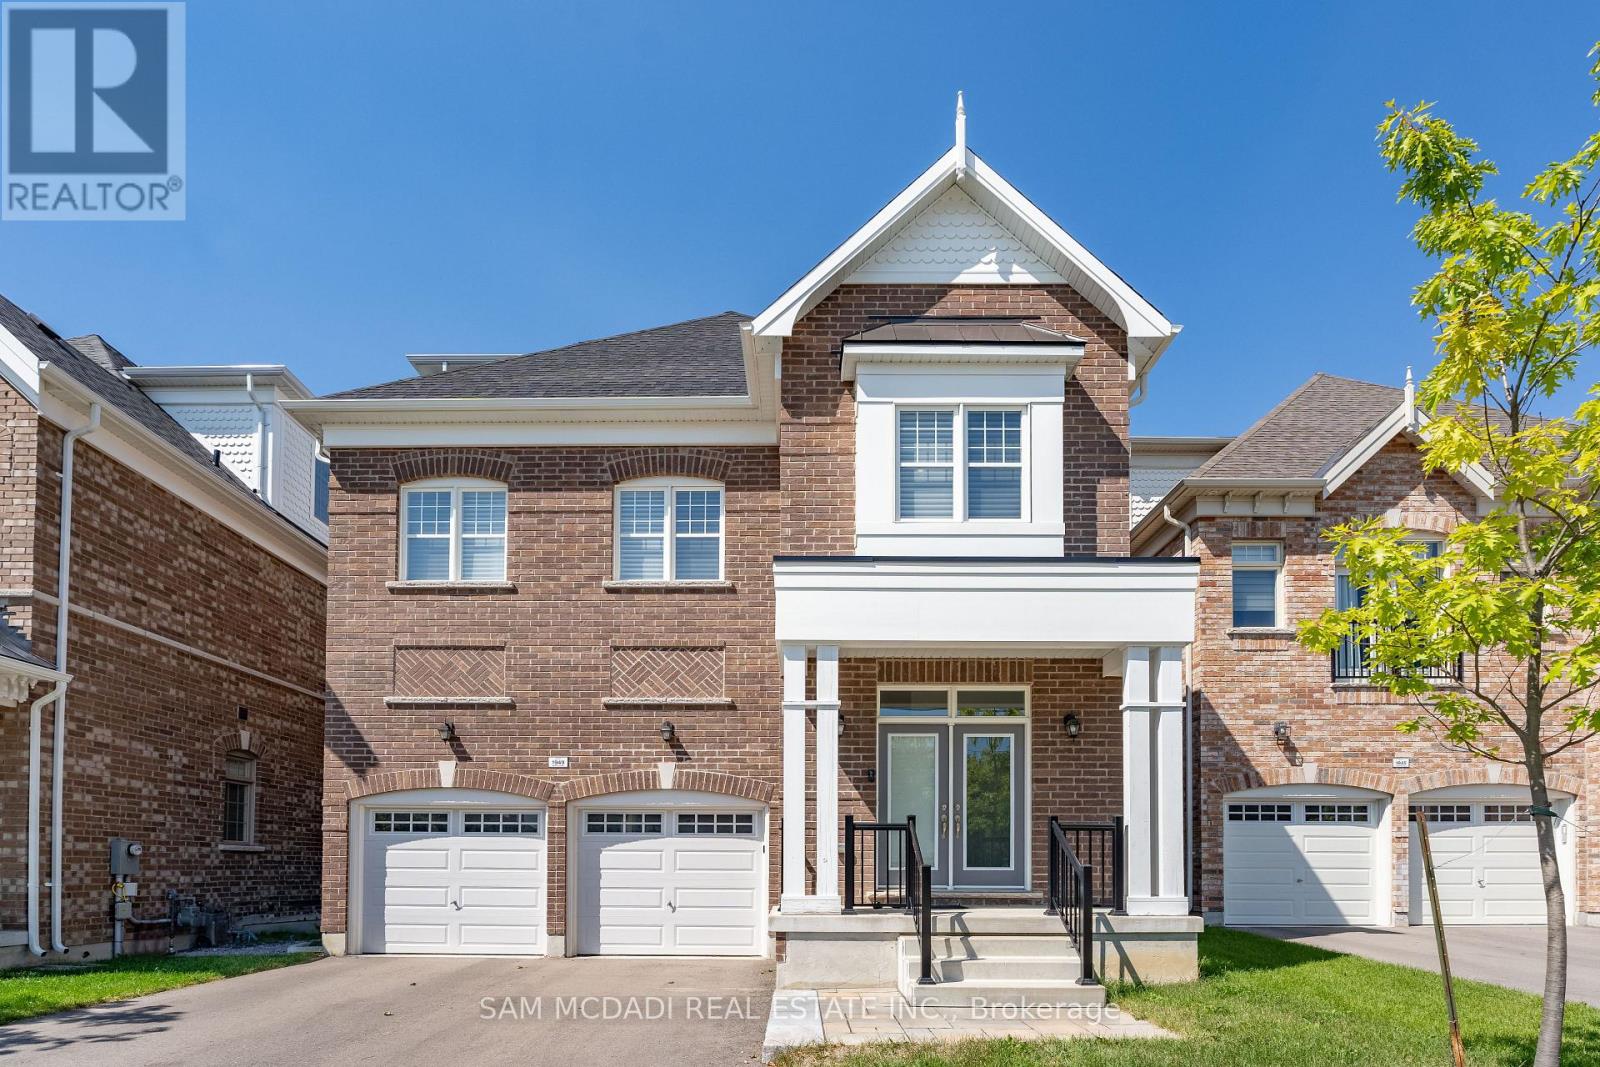
1949 Barbertown Road
Mississauga, Ontario
Situated in desirable Central Erin Mills, this exquisite home with over $200k spent in upgrades invites you into a world of modern elegance that spans over 3,100 square feet above grade. Crafted by City Park Group, this impeccable residence showcases an undeniably remarkable open concept interior elevated with engineered oak hardwood floors, 10ft ceilings (main level), expansive windows, and LED pot lights. Step into your state-of-the-art kitchen with an oversized center island designed to be grand in scale with crisp quartz countertops that extend to the backsplash, built-in stainless steel appliances, and ample counter and cabinet space. Curated to be the "heart of the home," the kitchen provides panoramic views of all living and dining areas with a seamless transition into the charming backyard with a wooden deck. Ascend to the second level via your very own home elevator that is accessible to all levels, and be mesmerized by 3 prodigious bedrooms with their own design details, including en-suites and walk-in closets. The third level is completely dedicated as the "Owners Suite" and boasts his and her walk-in closets, a stunning 5-piece ensuite with soaker tub and freestanding shower, and your very own private patio to enjoy a morning coffee or an evening glass of wine. With beautiful finishes evident throughout, this home is an absolute must-see for even the most discerning of buyers! Superb location with all amenities at your doorstep, including: Streetsville's trendy shops and renowned restaurants and boutiques, Erin Mills Town Centre, lovely walking trails/parks for children, amazing schools including UFT-Mississauga Campus just 10 mins away, Credit Valley Hospital & major highways w/ a quick commute to DT Toronto, Pearson International Airport and more. (id:60365)

© 2026 Proptech Realty Inc., Brokerage.