
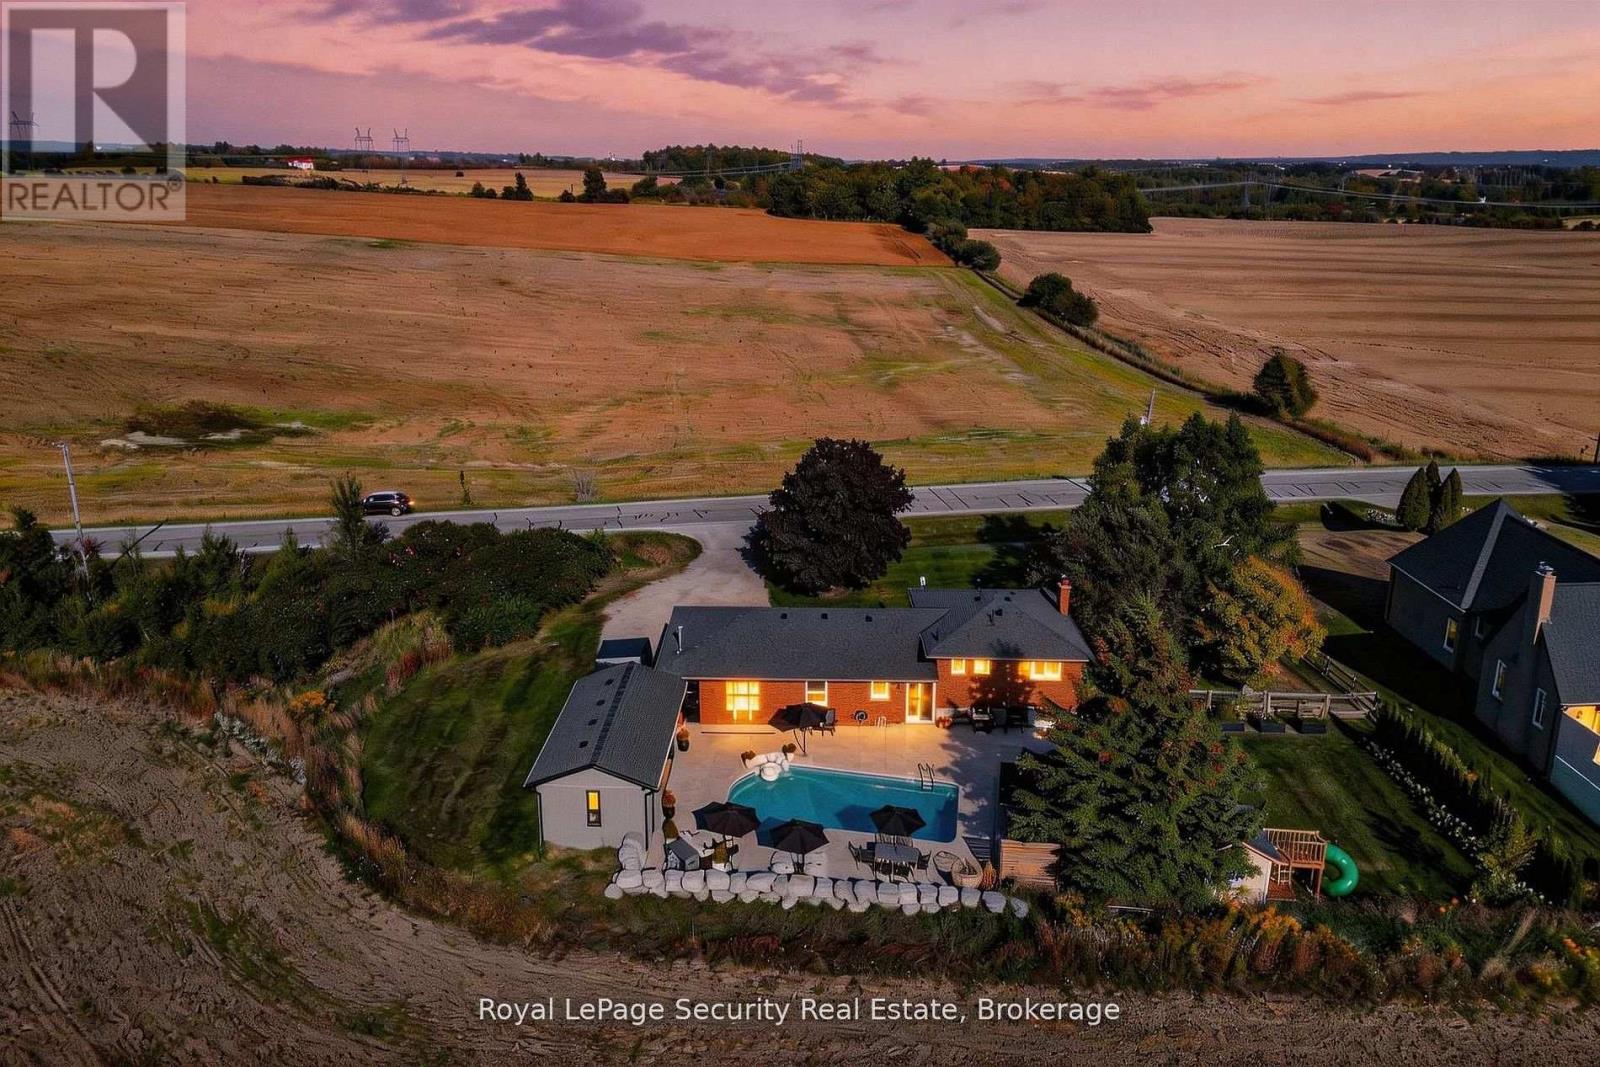
2564 15th Side Road
New Tecumseth, Ontario
Experience rural living at its finest in this beautifully finished 4-level side-split, set on approximately half an acre with breathtaking field views both front and back. Enjoy stunning sunrises and sunsets from your own private retreat, just minutes to Schomberg, Beeton andTottenham, and with convenient access to Highway 400 in under 10 minutes. This meticulously maintained 3-bedroom home features a fully renovated interior, including a stunning kitchen with an impressive 8-foot centre island, perfect for entertaining. Hardwood flooring -no carpeting anywhere-complemented by three cozy fireplaces located in the living room, family room, and primary bedroom. Two fully updated bathrooms offer a spa-like experience with heated floors, while custom closet organizers add functionality and style. Step outside to your personal backyard oasis featuring a heated saltwater pool, expansive pool deck, outdoor hot tub, and a spectacular pool house with a fully opening glass wall-ideal for seamless indoor-outdoor living. If golf's your game this property is minutes away from the Championship Course at "The Club at Bond Head" (2x 18 hole courses) Additional highlights include gardens, a storage shed, and a heated 2-car garage. Equipped with a propane generator for backup power, this home offers peace of mind along with exceptional comfort and lifestyle. A rare opportunity to enjoy country living with modern upgrades and easy access to nearby amenities. (id:60365)
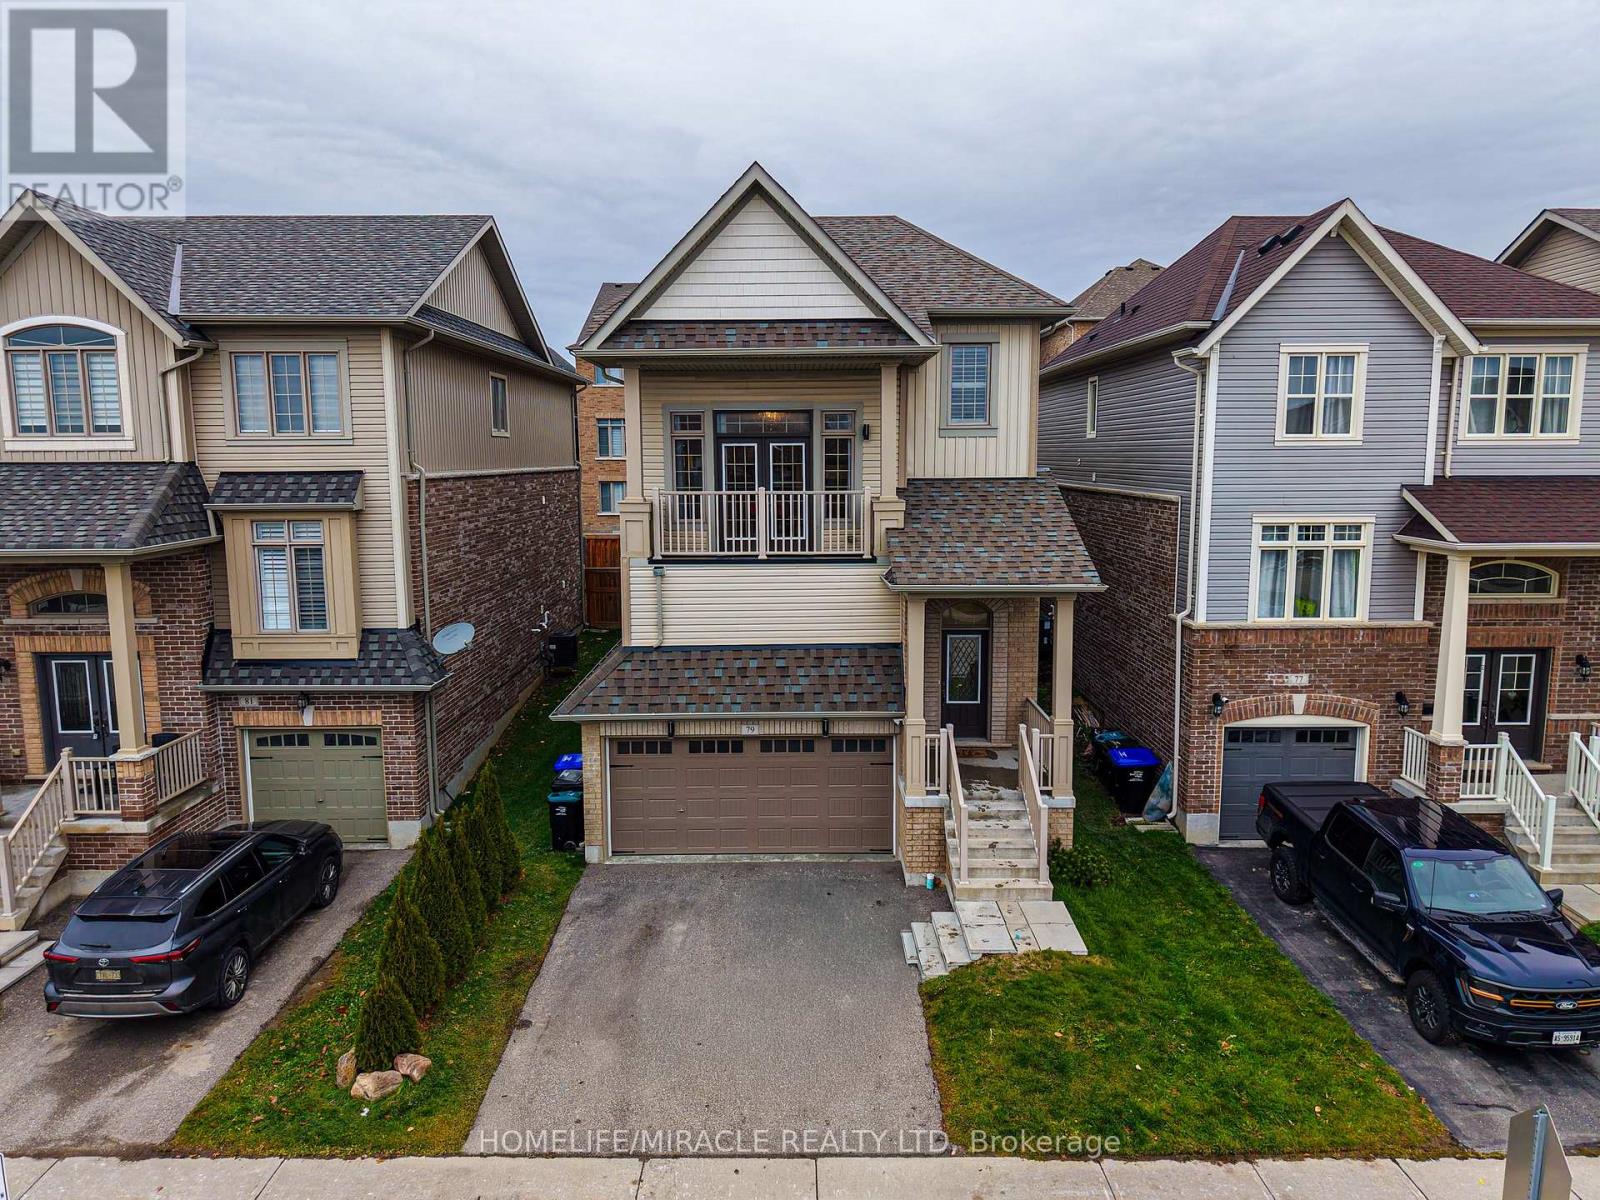
79 Willoughby Way
New Tecumseth, Ontario
Immaculate home in the highly sought after Treetops community. This immaculate Brookfield built home offers a bright and spacious layout filled with natural light, featuring modern finishes and thoughtful design throughout. The inviting open concept main floor is perfect for daily living and entertaining, with a stylish kitchen showcasing quartz countertops, a sleek backsplash, stainless steel appliances, and plenty of cabinet space. Hardwood flooring and pot lights on the main level offering a touch of elegance and warmth to the space. Impressive bonus room with 15 foot ceilings and a private balcony, ideal for unwinding or working from home while enjoying stunning west facing sunset views. The primary bedroom offers a peaceful retreat with a luxurious 4 piece ensuite and walk in closet. This carpet free home also includes a double car garage and a partially finished basement with 9 foot ceilings, offering even more room for future living space.Located within walking distance to a neighbourhood park and elementary school, this home delivers the perfect combination of style, function, and family friendly convenience. (id:60365)
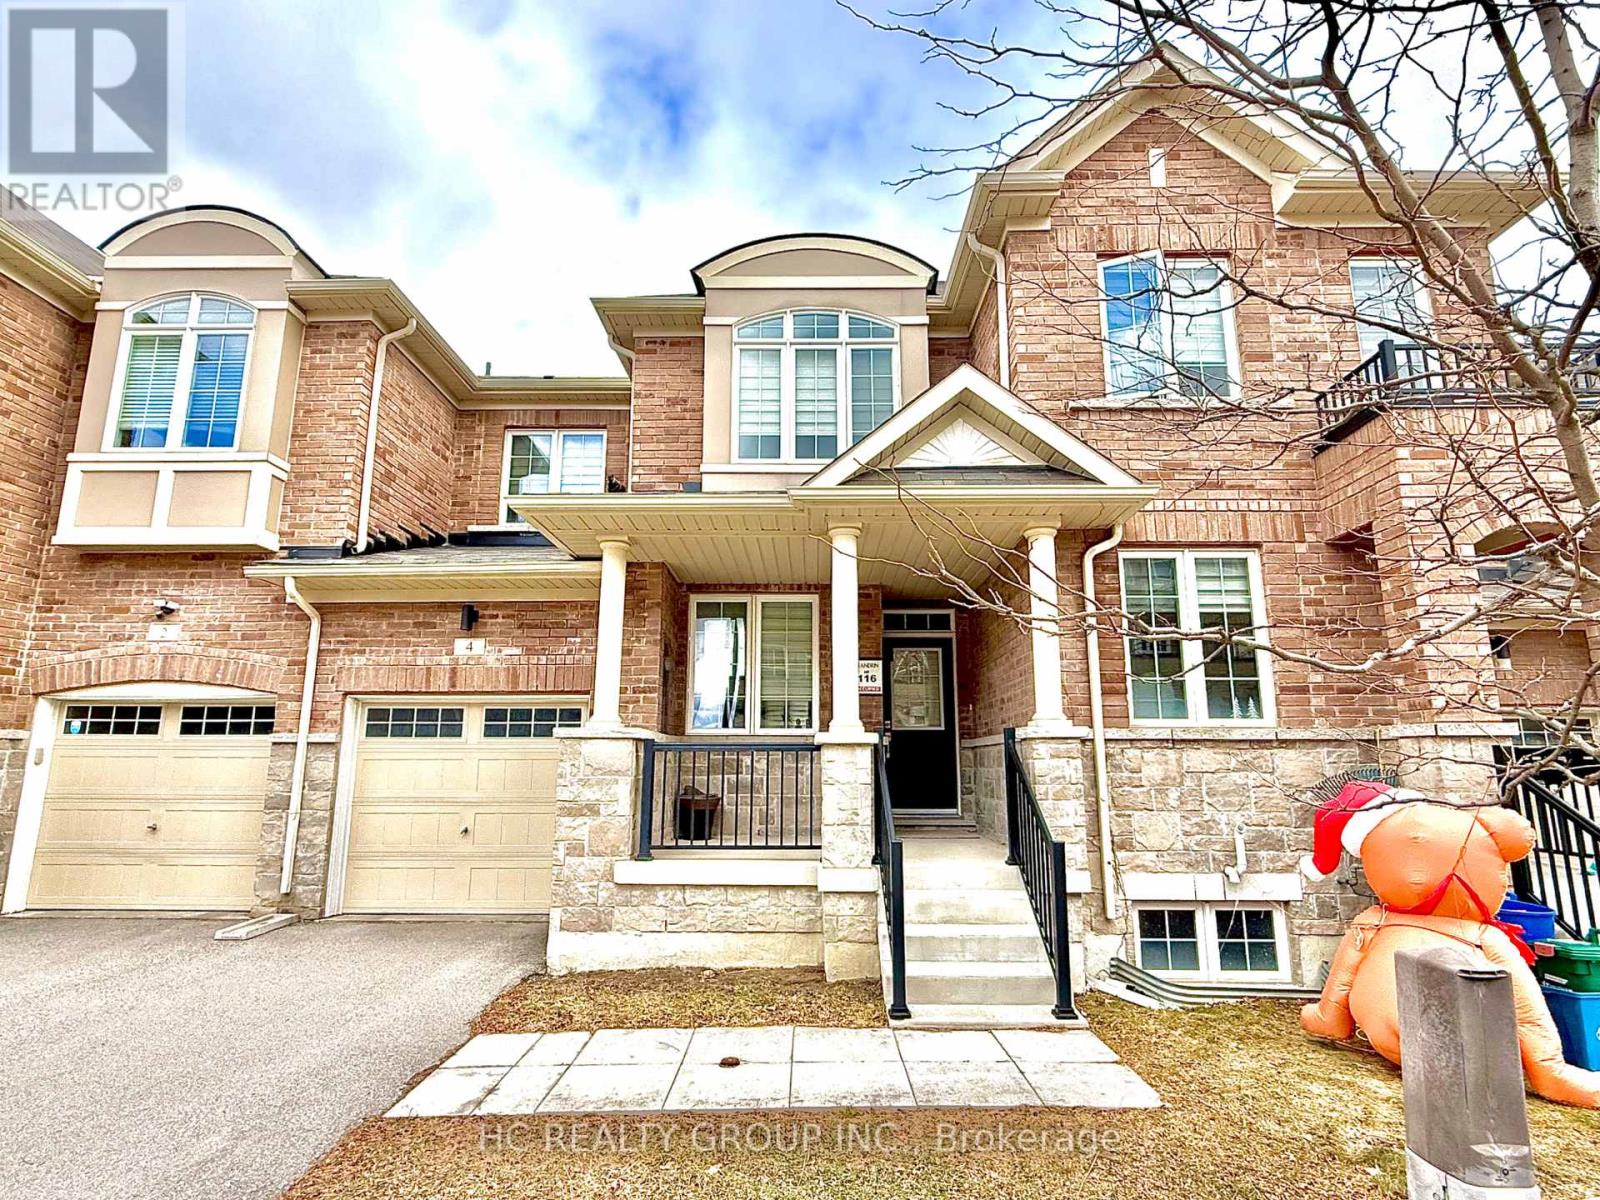
4 Sand Hill Mews
Vaughan, Ontario
This beautifully maintained townhome features 3 spacious bedrooms and 3 bathrooms with a highly desirable open-concept layout. Offering Approximately 1,700 Sq Ft Of Bright, Modern Living Space! The main floor boasts 9-ft ceilings, large windows, and an abundance of natural light throughout. Enjoy cooking and entertaining in the dream eat-in kitchen, complete with a large center island, upgraded cabinetry, granite countertops, and stainless steel appliances. Elegant finishes include an oak staircase with metal pickets and a spa-inspired primary ensuite featuring a freestanding soaking tub.Ideally located close to top-rated schools, daycares, parks, and everyday amenities, making it perfect for families and professionals alike.Low Common Element Fee: covering snow removal for common areas and garbage removal. (id:60365)
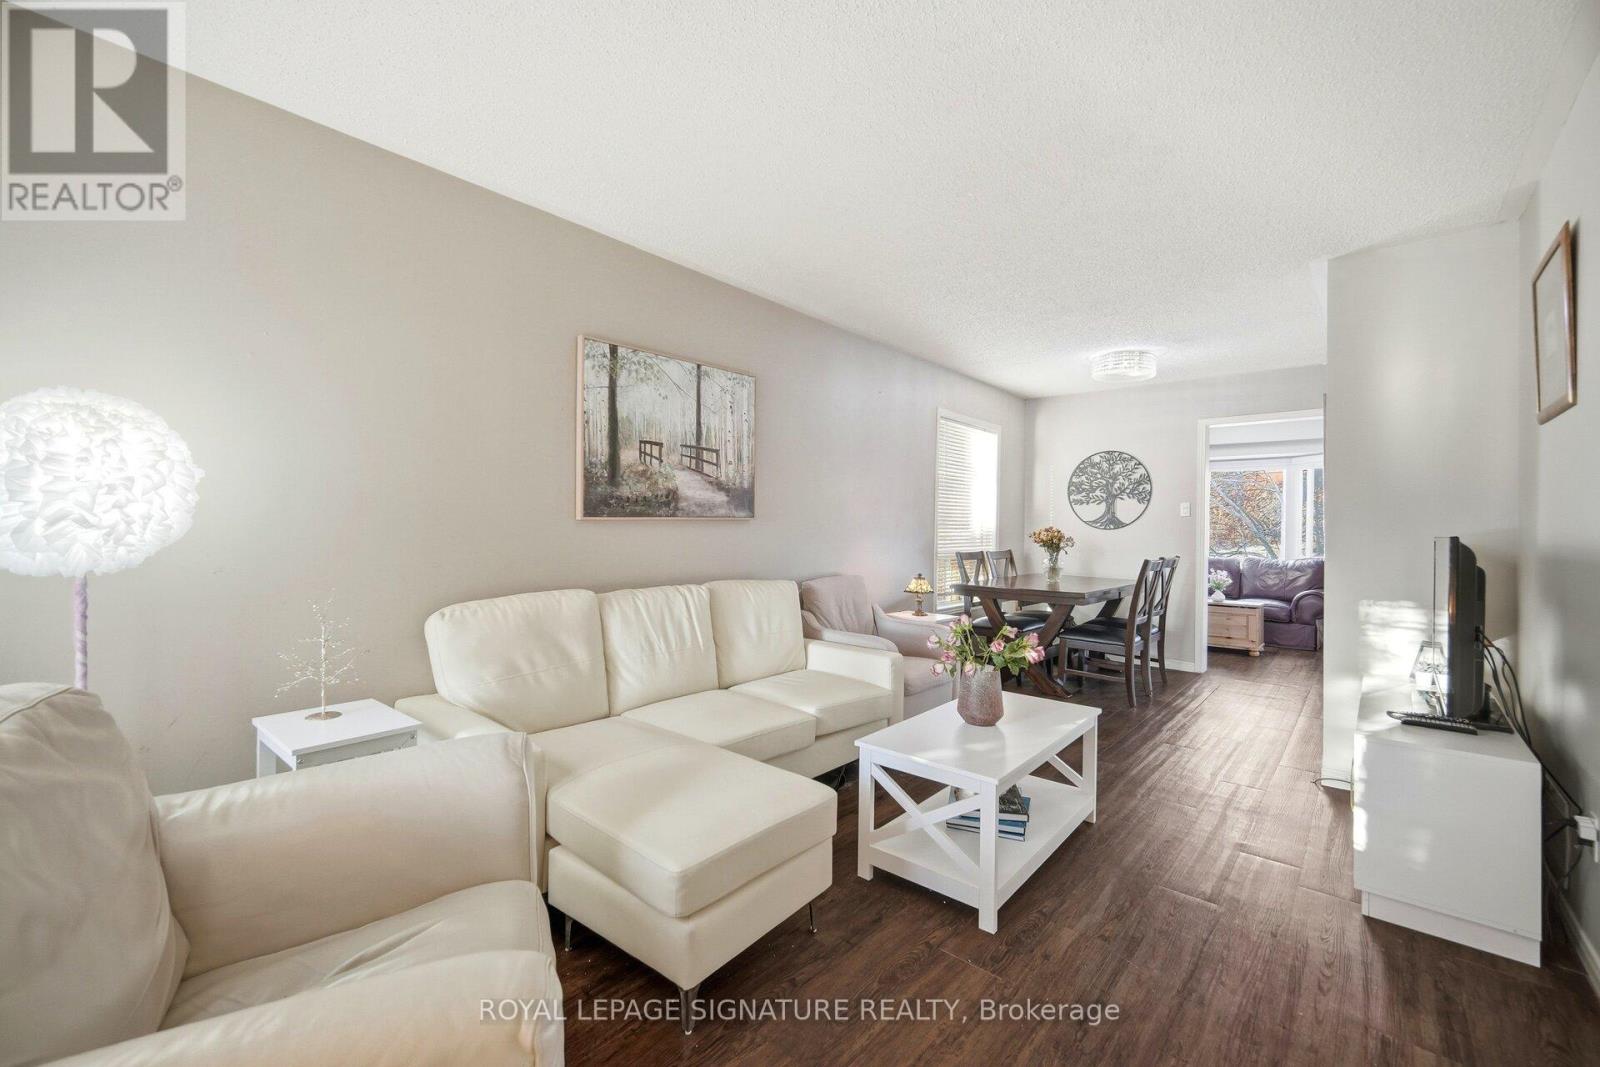
6945 Gracefield Drive
Mississauga, Ontario
Updated throughout. Backing onto a ravine with access to the Lisgar Meadow Brook 4.9-mile trail-offering rare privacy with no neighbours behind. The main floor features an open-concept living and dining area with luxury vinyl flooring, a convenient 2-piece guest bath, and an updated kitchen with quartz countertops, farmhouse sink and brand new vinyl floor. The inviting family room includes a fireplace, bay window and walkout to a private deck surrounded by mature trees. The second floor offers new vinyl flooring, three spacious bedrooms and two bathrooms, including an oversized primary retreat with walk-in closet and an updated spa-inspired ensuite featuring a freestanding clawfoot tub and separate newly tiled shower. Furnace/CAC 2021, Windows 2019 & Roof 2015, 50 yr shingles. The mostly finished basement provides a rec room, fourth bedroom, and rough-in for an additional bathroom. Ideally located close to top-rated schools, parks, recreation centre, transit, highways, shopping, and Lisgar GO Station with easy access to Toronto. A move-in-ready home in a peaceful, nature-filled setting-this is one not to miss. (id:60365)
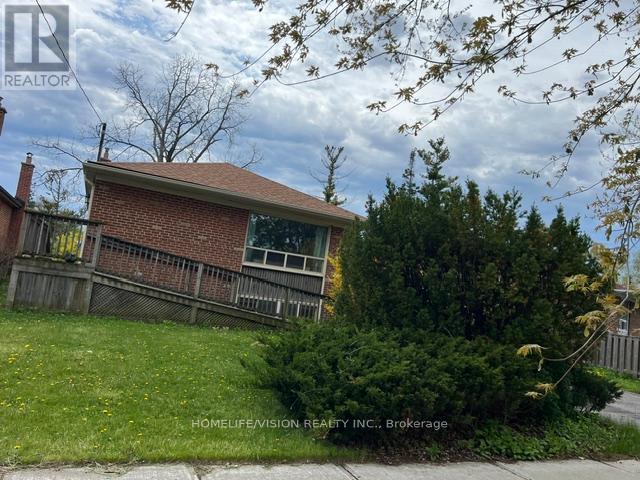
Main - 19 Danube Drive
Toronto, Ontario
Stunning Property Is Available For Rent. Gorgeous And Updated Kitchen Close To Shopping, Parks, Schools, Ttc Routes And All Amenities. Separate Laundry And Backyard For Private Use. A Must See. (id:60365)
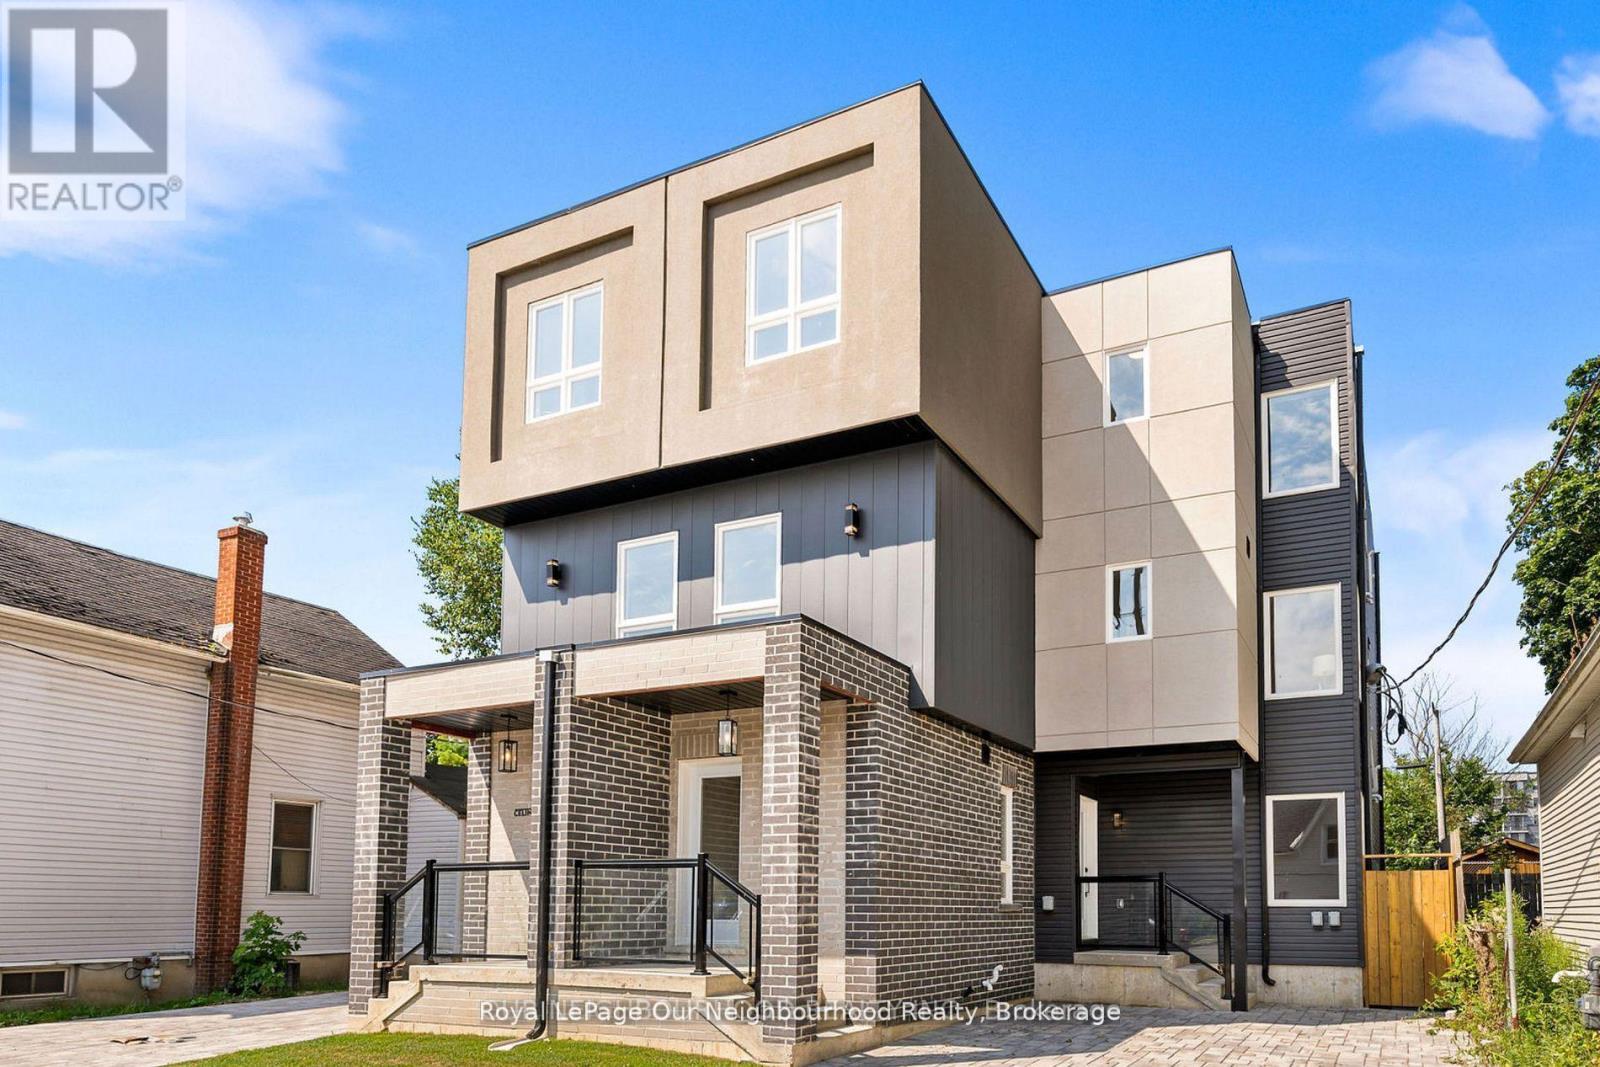
150 Celina Street
Oshawa, Ontario
Perfect for multi-generational living or savvy investors, this newly built multi-unit semi-detached property in the heart of downtown Oshawa offers approximately 3,170 sq. ft. of living space across three finished levels, plus an unfinished 1,017 sqft basement with a separate entrance and excellent potential for additional income or turnkey completion. Conveniently located close to all amenities and just minutes from the future GO Train service expansion, this property is situated in Oshawa's revitalizing core, surrounded by approved high-density residential and mixed-use developments, along with ongoing transit and infrastructure improvements driving future growth and demand. Each level is thoughtfully designed with self contained living in mind: Main Floor (Vacant): Separate entrance, 2 bedrooms, 1.5 bathrooms, kitchen, and laundry. Second Floor (Tenanted): 2 bedrooms, 2 bathrooms, kitchen, and laundry. Third Floor (Tenanted): 3 bedrooms, 2 bathrooms, den/office, and laundry. With strong rental income, flexible layout, and a location benefiting from continued downtown redevelopment, this property presents an exceptional opportunity for both investors and end users looking to secure a foothold in a rapidly evolving neighbourhood. See attached links for information on Oshawa's continued growth and GO Expansion. (id:60365)
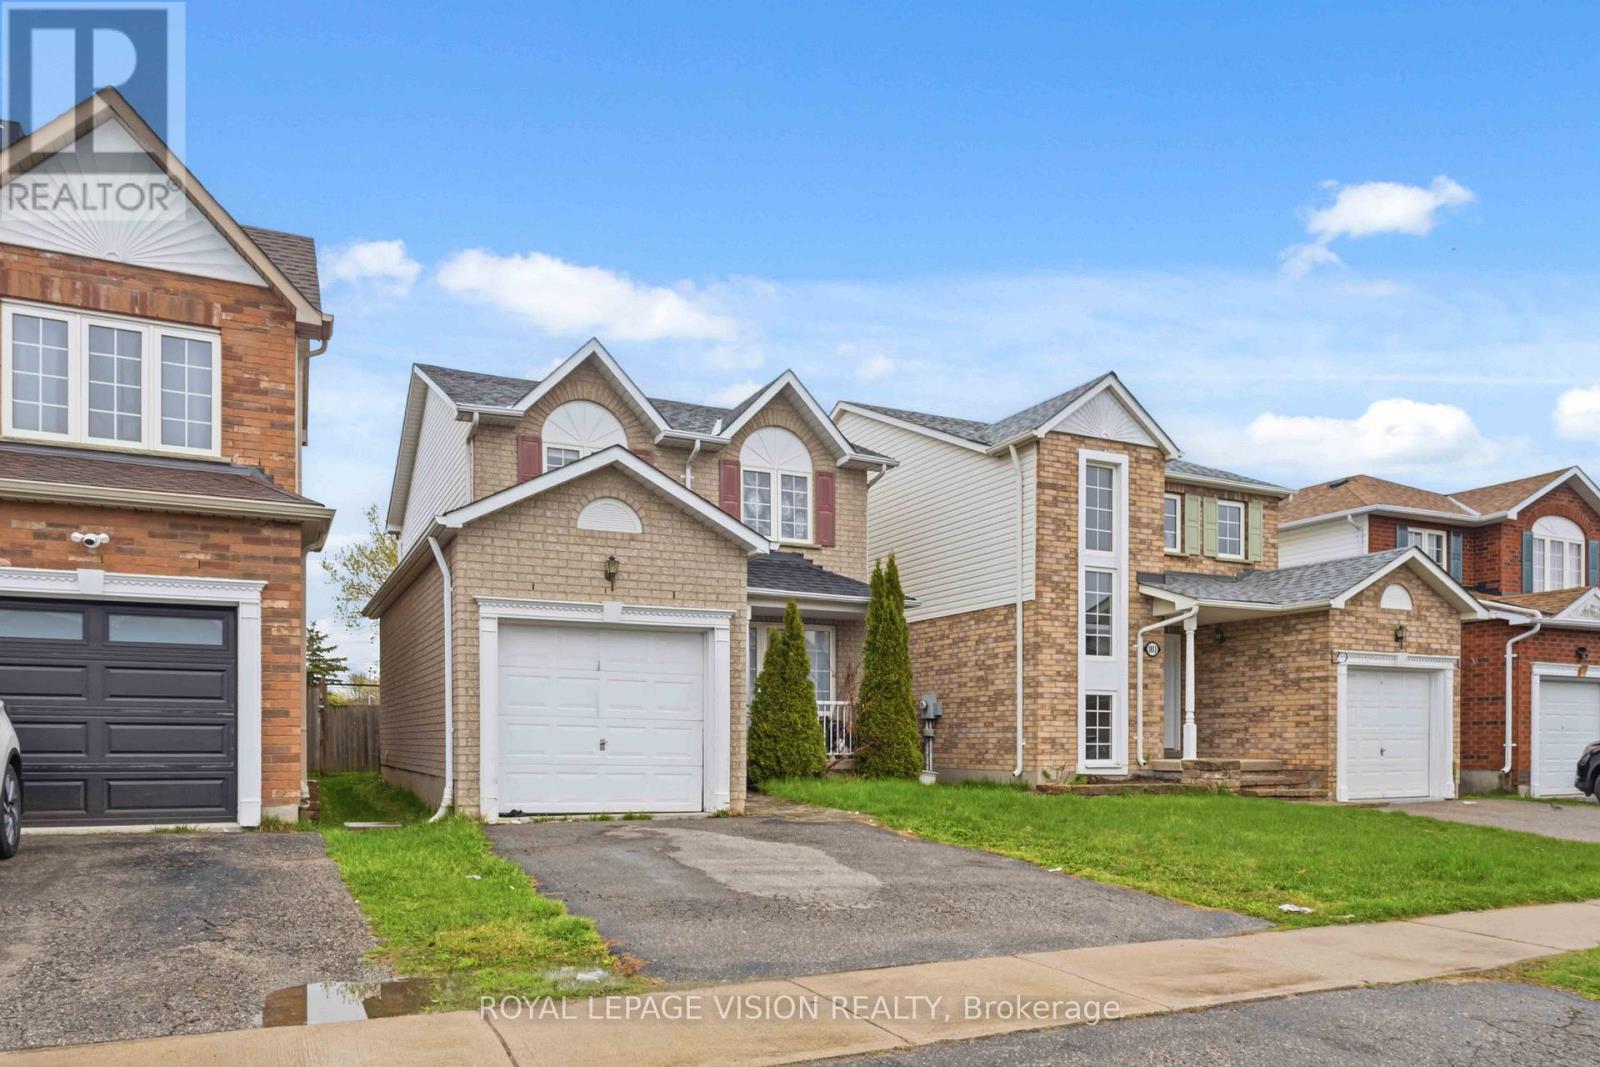
1815 Dalhousie Crescent
Oshawa, Ontario
Attention Investors & Multi-Generational Families! High-yield potential meets turnkey convenience in this massive detached home. Potenial income of 4800 per month. Strategically optimized with a rare 7-bedroom layout (3 Upper, 1 Main, 3 Basement), this property is a cash-flow powerhouse located just minutes from Ontario Tech University and Durham College.Recent Capital Improvements:Brand New Flooring: Modern, durable flooring installed throughout for a fresh, low-maintenance finish.Enhanced Bathrooms: Primary suite now features a newly added private ensuite, and the main floor powder room has been upgraded with a newly installed shower, creating a full bath on the entry level.Turnkey Ready: Freshly updated and optimized to maximize per-room rental income or accommodate a large family with ease.Prime Location: High-demand North Oshawa pocket with easy access to transit, shopping, and major schools. A versatile, high-utility asset ready to perform from day one! (id:60365)
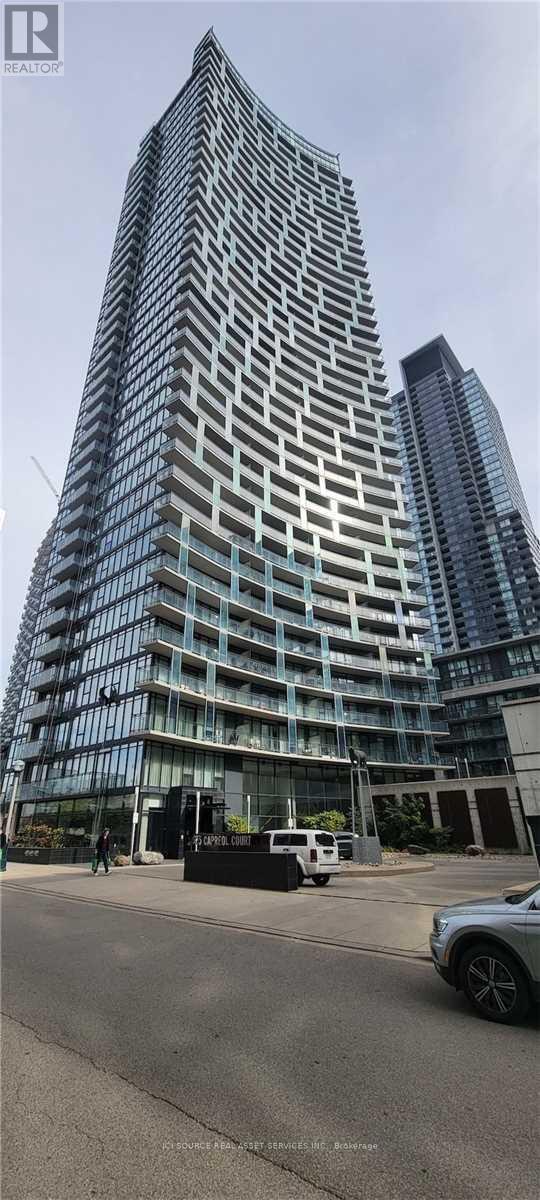
3605 - 25 Capreol Court
Toronto, Ontario
This 2 Bedroom + Den Suite Comes With 1 Parking Underground And 1 Storage Unit. Open Concept Living With 9 Ft., Floor-To-Ceiling Windows. Spacious Master Bedroom W/ Ensuite, Double Closet & Walkout.*Two* Balconies W/ Unobstructed North City Views. Updated Designer Kitchen(2016) W/ Granite Counters(2016) & Massive Island W/ Customs Blinds(2016). Newer Flooring (2016). New Bosch Dishwasher (2019). New Samsung Washer & Dryer (2018). Notes: - Only Suitable For Couples Or Single People Who Want The Entire Condo Since 2nd Bedroom Has Glass Walls - Tenant Pays Hydro (Approx. $50-80 Monthly) - Minimum 1-Year Commitment; - Full Equifax Credit Report Including Credit Score; - Rental Application; - 1st & Last Month's Deposit; - Proof Of Income (Job Letter And Paystubs). - $300 Key Deposit - Proof Of Tenancy Insurance At The Time Of Move-In *For Additional Property Details Click The Brochure Icon Below* (id:60365)
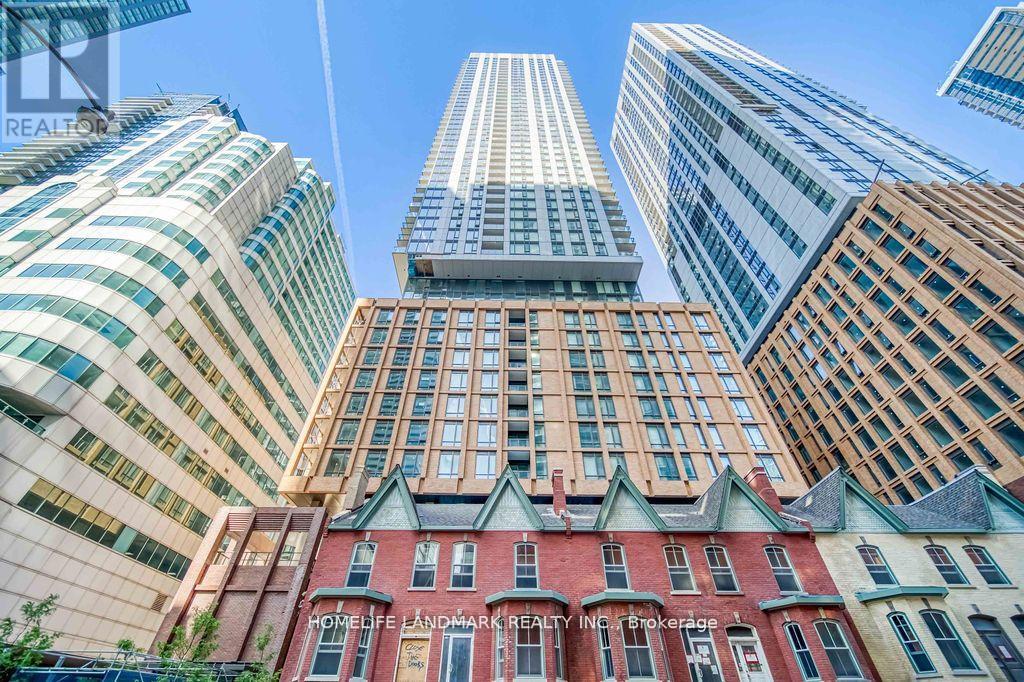
3505 - 8 Widmer Street
Toronto, Ontario
Rare offered Beautiful Newly built 2brs/2Baths Corner Unit in the heart of Toronto's entertainment and financial districts. Bright & Spacious With 9ft Ceiling and top quality finishes. Steps to the underground PATH, U-of-T, perfect Walk Score of 100/100 to everything, such as The Rogers Centre, TIFF Bell Lightbox, Ripleys Aquarium, tons of popular attractions on King Street West, excellent public transit with streetcars and Yonge-University subway lines. Residences enjoy the ground floor gym and fitness area, lounge/study room, theatre and pet spa. The 3rd floor amenities include party room, kitchen, bar area and billiards. Indoor steam room, outdoor pool, hot tub and barbecues. (id:60365)
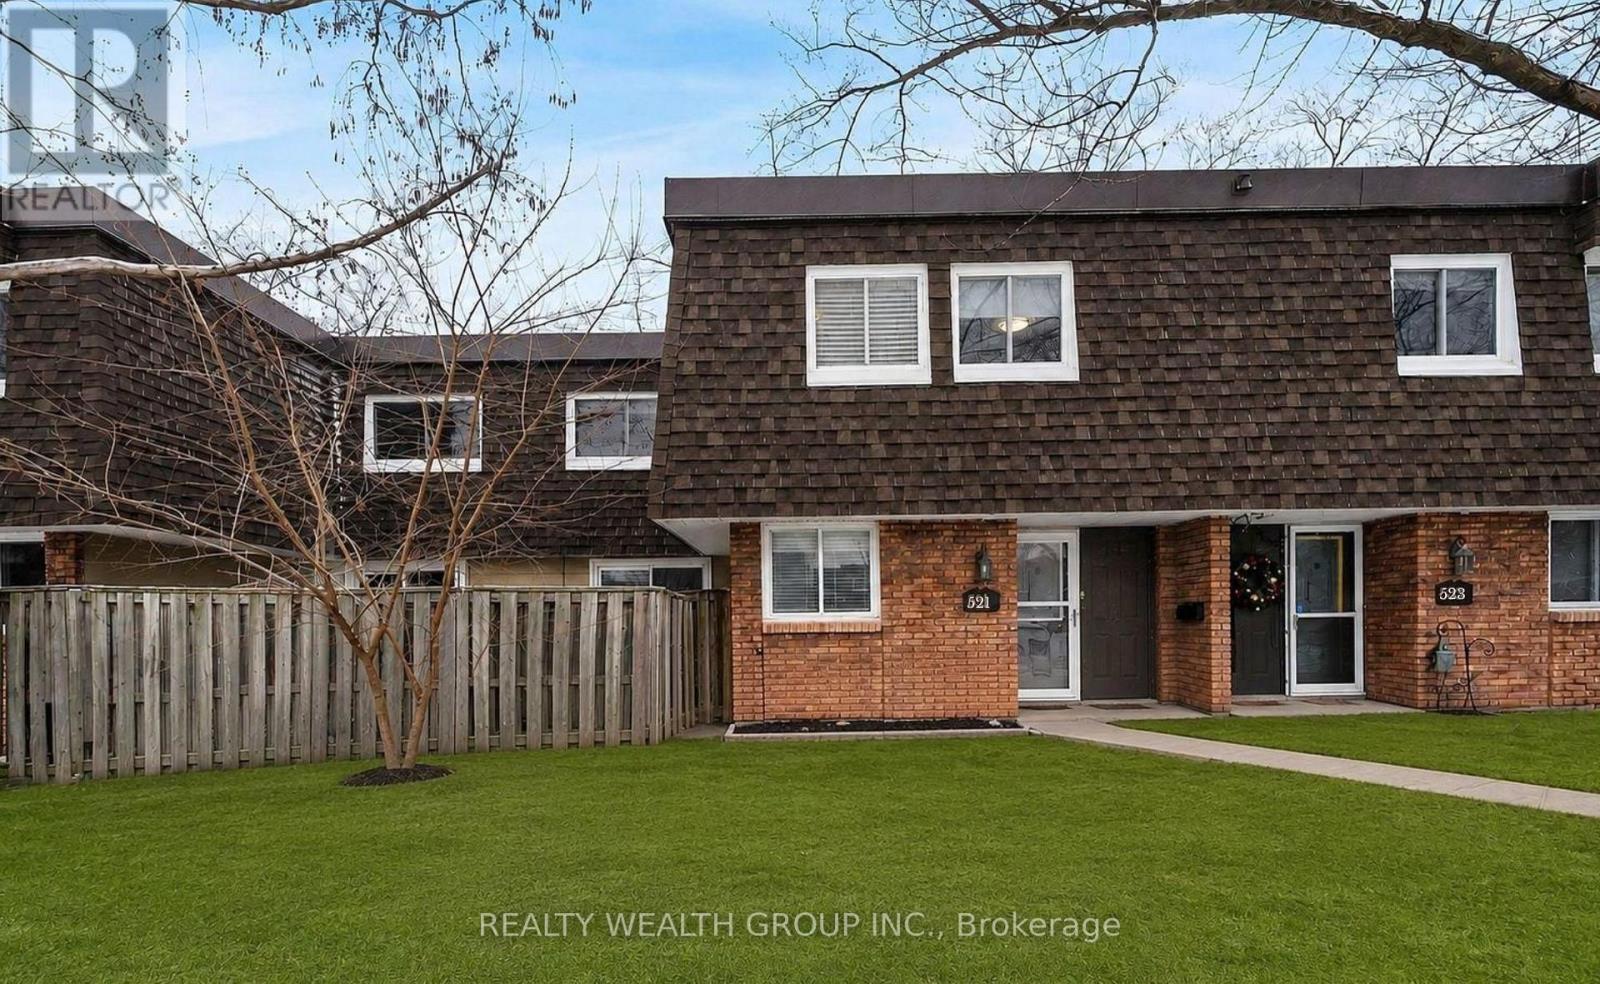
39 - 521 Timber Lane
Burlington, Ontario
Welcome to this Beautifully Renovated 3 Bedroom, 2 Washroom townhouse located in the heart of Burlington. Thoughtfully updated with modern finishes, this home offers a bright and functional layout ideal for families, professionals, or first-time buyers. The stylish kitchen features upgraded cabinetry, quality countertops, and ample storage, seamlessly flowing into the open-concept living and dining areas-perfect for everyday living and entertaining. Spacious bedrooms provide comfort and versatility, while bathrooms add a fresh, contemporary feel. Enjoy a low-maintenance living in a well-managed complex, close to parks, schools, shopping, transit, and major highways. A move-in-ready home in a highly desirable neighbourhood. Don't miss the opportunity! Exterior photos are virtually rendered from original photos taken in the winter (id:60365)
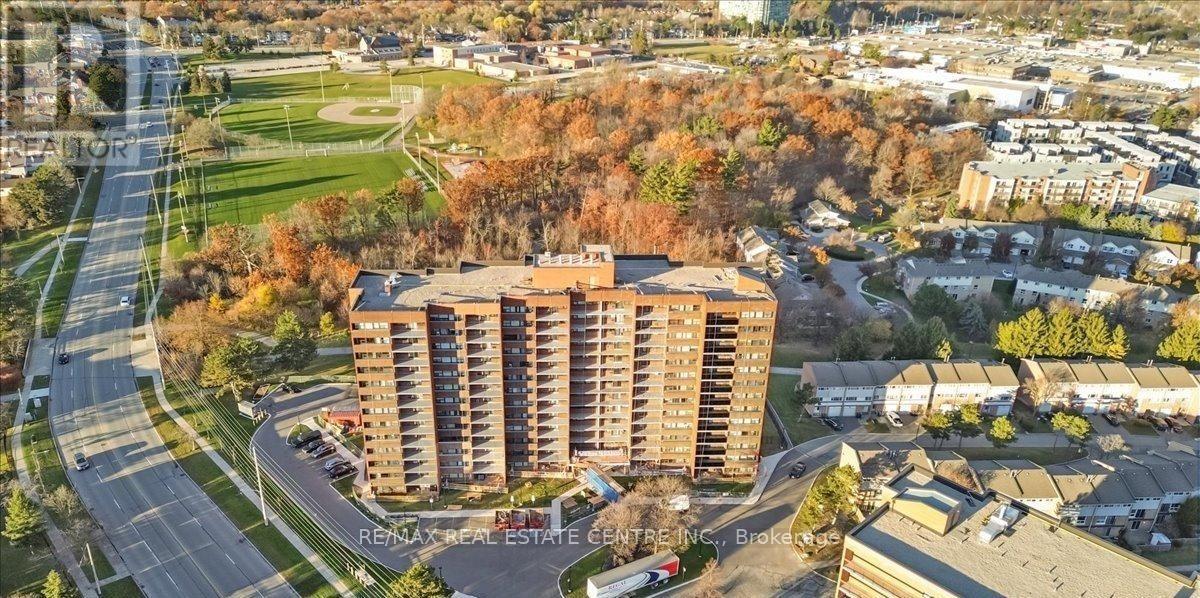
902 - 3501 Glen Erin Drive
Mississauga, Ontario
Welcome to this bright and beautifully maintained 3 bedroom condo in the highly sought-after community of Erin Mills! offering a quiet retreat with no rear neighbors. This inviting suite offers a functional open-concept layout with generous living and dining areas, perfect for both everyday living and entertaining. Large windows throughout fill the space with abundant natural light, creating a warm and airy atmosphere. Enjoy three well-sized bedrooms with ample closet space and the added convenience of in-suite laundry. Located in a well-managed building in Mississauga, this home is walking distance to shopping, grocery stores, schools, parks and trails. Commuters will appreciate easy access to major highways (QEW, 403, 407) and public transit, including GO Transit. An ideal opportunity for families, or investors looking for space, value, and location. (id:60365)
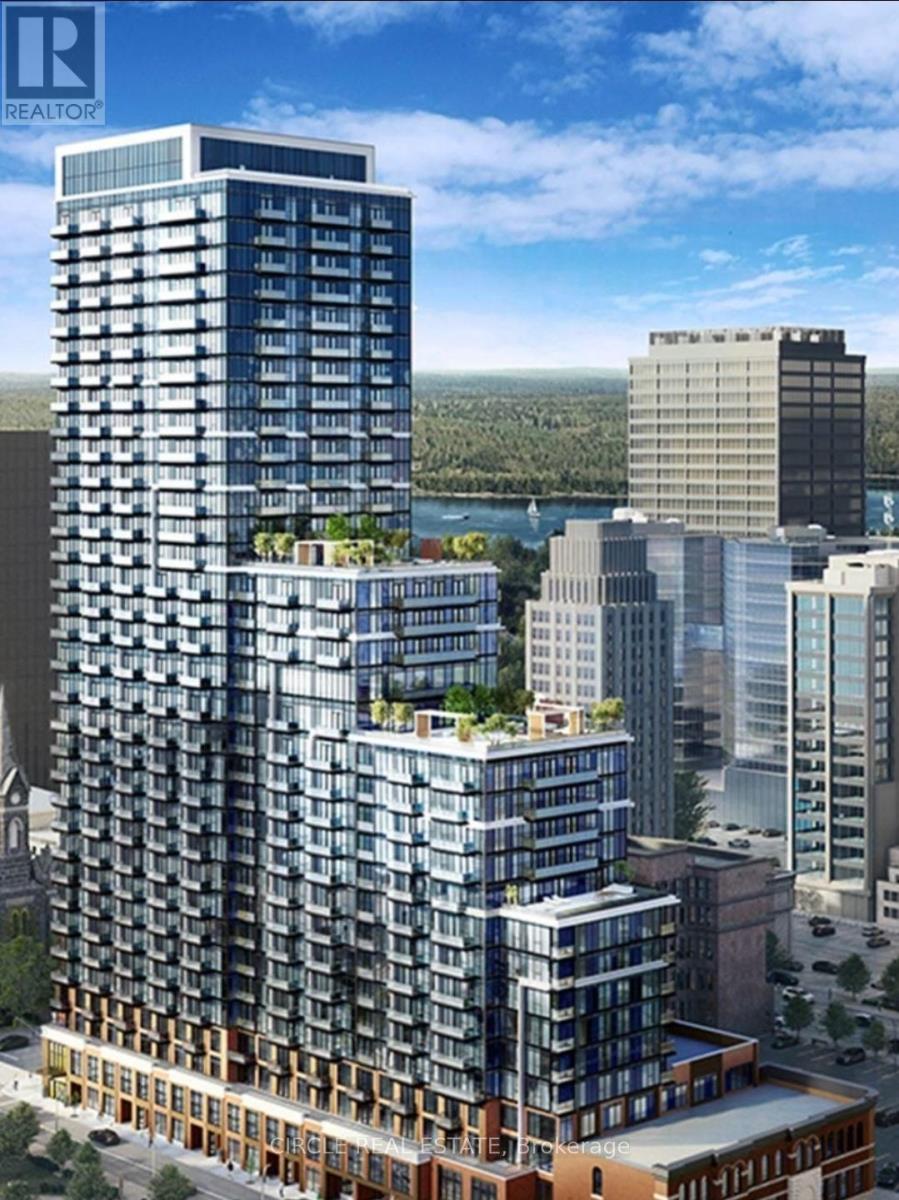
1202 - 75 James Street
Hamilton, Ontario
Welcome to Corner Unit 1202 at 75 James Street South, a modern and stylish suite in the heart of downtown Hamilton. This thoughtfully designed residence features an open-concept layout with 9-foot ceilings, abundant natural light, and a private terrace-perfect for relaxing or entertaining. This unit also includes one parking space and one locker for added convenience. The contemporary kitchen is equipped with sleek cabinetry and integrated appliances, seamlessly flowing into the bright living and dining area. Large windows and a functional layout create a spacious and inviting atmosphere. Residents enjoy exceptional amenities, including a fitness centre, co-working spaces, party and entertainment rooms, theatre room, children's play area, pet wash station, parcel lockers, rooftop terrace, and concierge service. Ideally located at the corner of King and James, this prime address offers outstanding walkability and transit access. Just steps from the Hamilton GO Centre, future LRT, dining, shopping, and the downtown campuses of McMaster University and Mohawk College. Perfect for students, young professionals, and investors seeking strong rental potential in one of Hamilton's fastest-growing neighbourhoods. Window Coverings to be installed prior to occupancy. (id:60365)

© 2026 Proptech Realty Inc., Brokerage.