
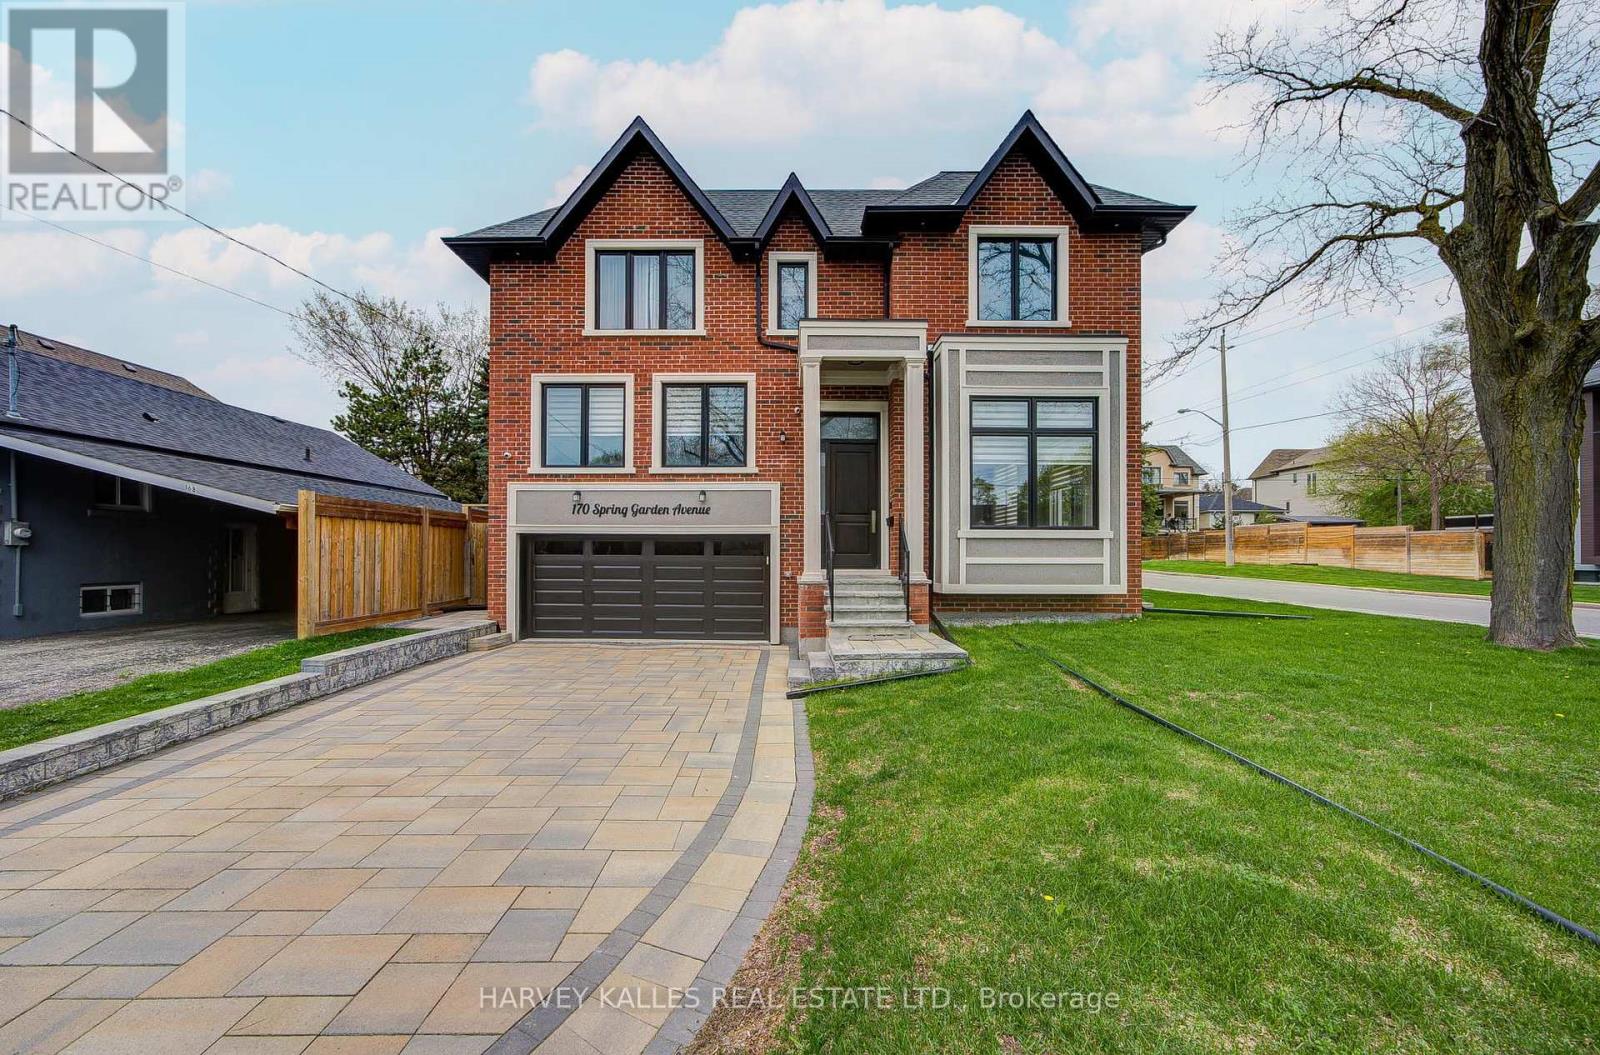
170 Spring Garden Avenue
Toronto, Ontario
An exceptional custom-built luxury residence in the prestigious Willowdale East community, Finished in 2022 ,an impeccably designed home . Situated on a premium 50-foot corner lot with no sidewalk, this remarkable estate offers approximately 3800 sf above grade & nearly 5000 sf of total refined living space.A grand open-concept design showcases impressive proportions & sophisticated finishes throughout, featuring soaring 12-ft ceilings on the main level & 10-ft ceilings in the primary suite. A private in-home elevator provides effortless access to all floors, while expansive floor-to-ceiling windows fill the residence w/natural light.Exquisite details include elegant coffered ceilings, rich hardwood flooring, designer lighting, & a stunning contemporary staircase crafted w/glass & hardwood accents. The gourmet chef's kitchen is beautifully appointed w/premium quartz surfaces, custom cabinetry, a statement centre island, & top-tier appliances incl a Miele gas range & built-in JennAir oven, microwave & refrigerator. 3 kitchens in total. The luxurious primary retreat offers a boutique hotel-inspired experience w/a fireplace (3 fireplaces thru-out the house) & an oversized w/i dressing room. All above-grade bedrooms feature private spa-inspired ensuites, delivering exceptional comfort & privacy.The professionally fin walk-up lower level w/sep entrance adds incredible versatility for entertaining, extended family living, or guest accommodations. Additional premium features incl 8 bedrooms, 8 bathrooms, 2 fireplaces, 2 laundry rooms, skylights, interlock driveway, dual furnaces, central vacuum, central air conditioning & a comprehensive home security sys.In floor heated in most of the house. Ideally located within the highly coveted Earl Haig Secondary School district & just steps to the subway,upscale shopping,restaurants, parks & easy access to Hwys 401 & 404, this distinguished residence offers an extraordinary blend of luxury, craftsmanship, & urban convenience (id:60365)
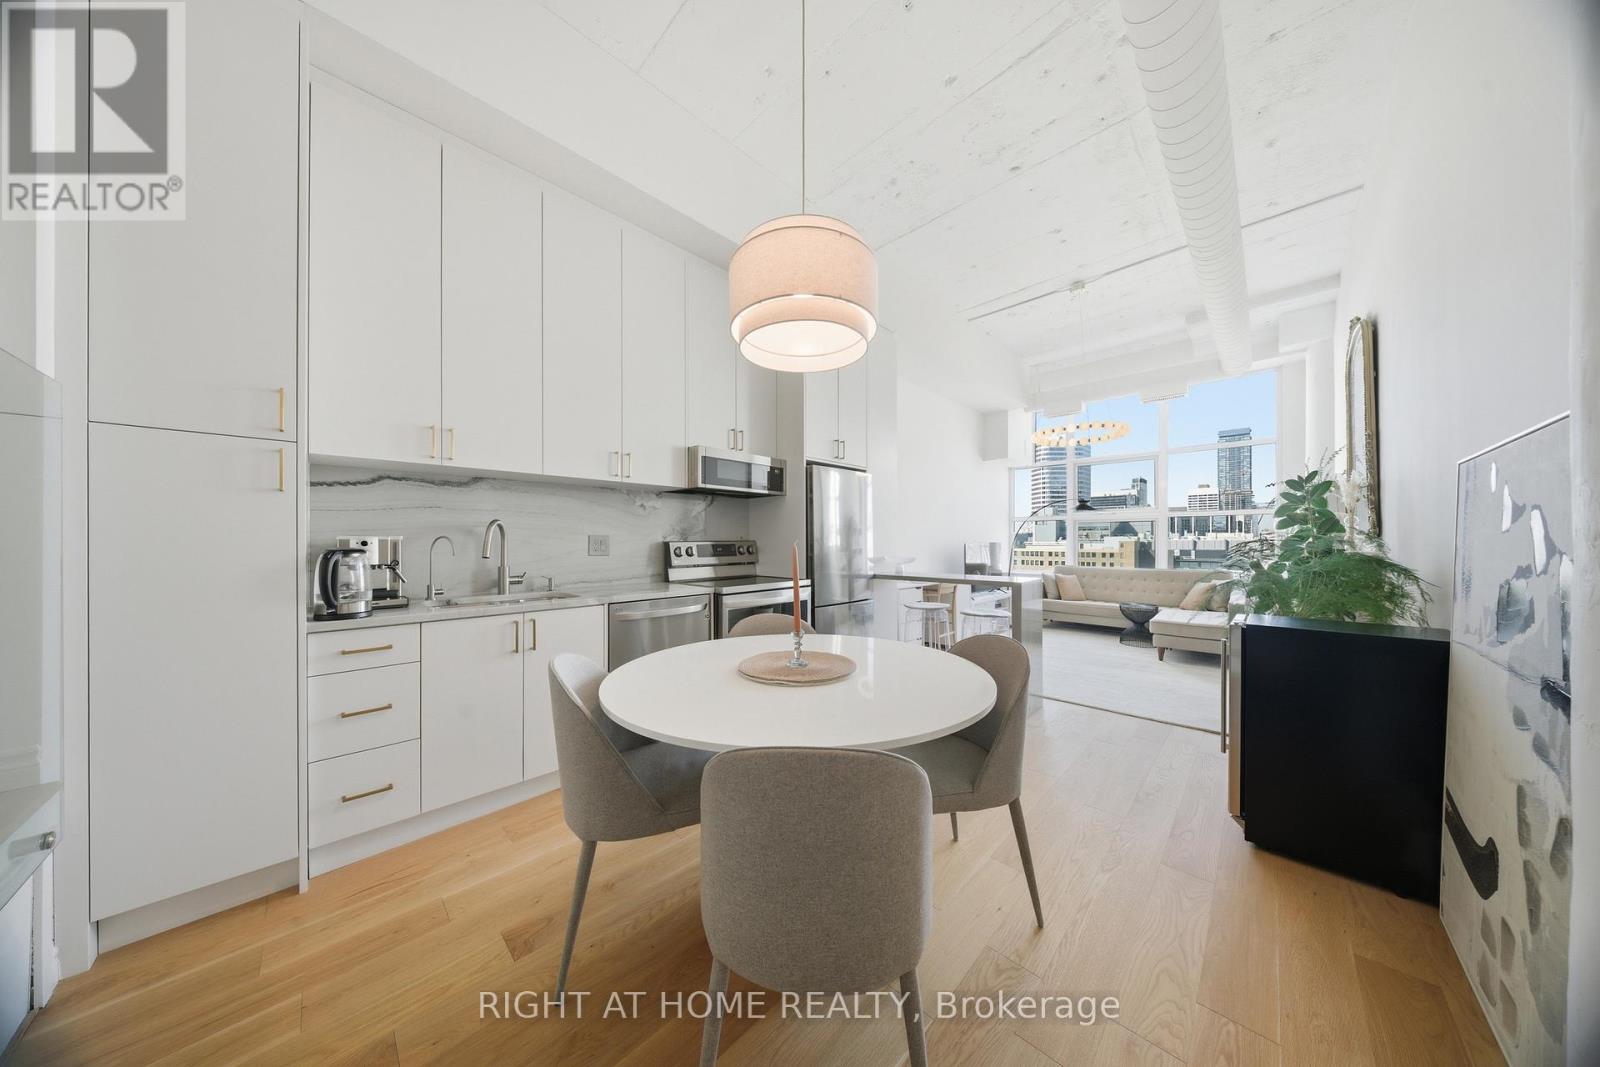
1011 - 155 Dalhousie Street
Toronto, Ontario
Elegant 12-Ft Ceiling Hard Loft with Sunset Views, Parking & Turnkey Living. Renovated and fully furnished 765 sq ft historic loft with 12 ft ceilings and unobstructed west-facing views overlooking university grounds. Sun-filled space with large windows, hardwood floors throughout, and a refined European-inspired interior reminiscent of classic Parisian apartments, emphasizing proportion, light, and understated elegance. Modern kitchen with full appliances and wine fridge. Unit is fully equipped with cookware, dishware, and glassware and is move-in ready. Exceptionally quiet. One large parking space conveniently located near elevators included. Building features on-site Metro grocery store. Five-minute walk to TMU subway station; walking distance to Financial District, hospitals, and parks, with quick access to Lake Shore Blvd, Gardiner Expressway, and DVP. Ideal for one occupant seeking long-term lease. (id:60365)
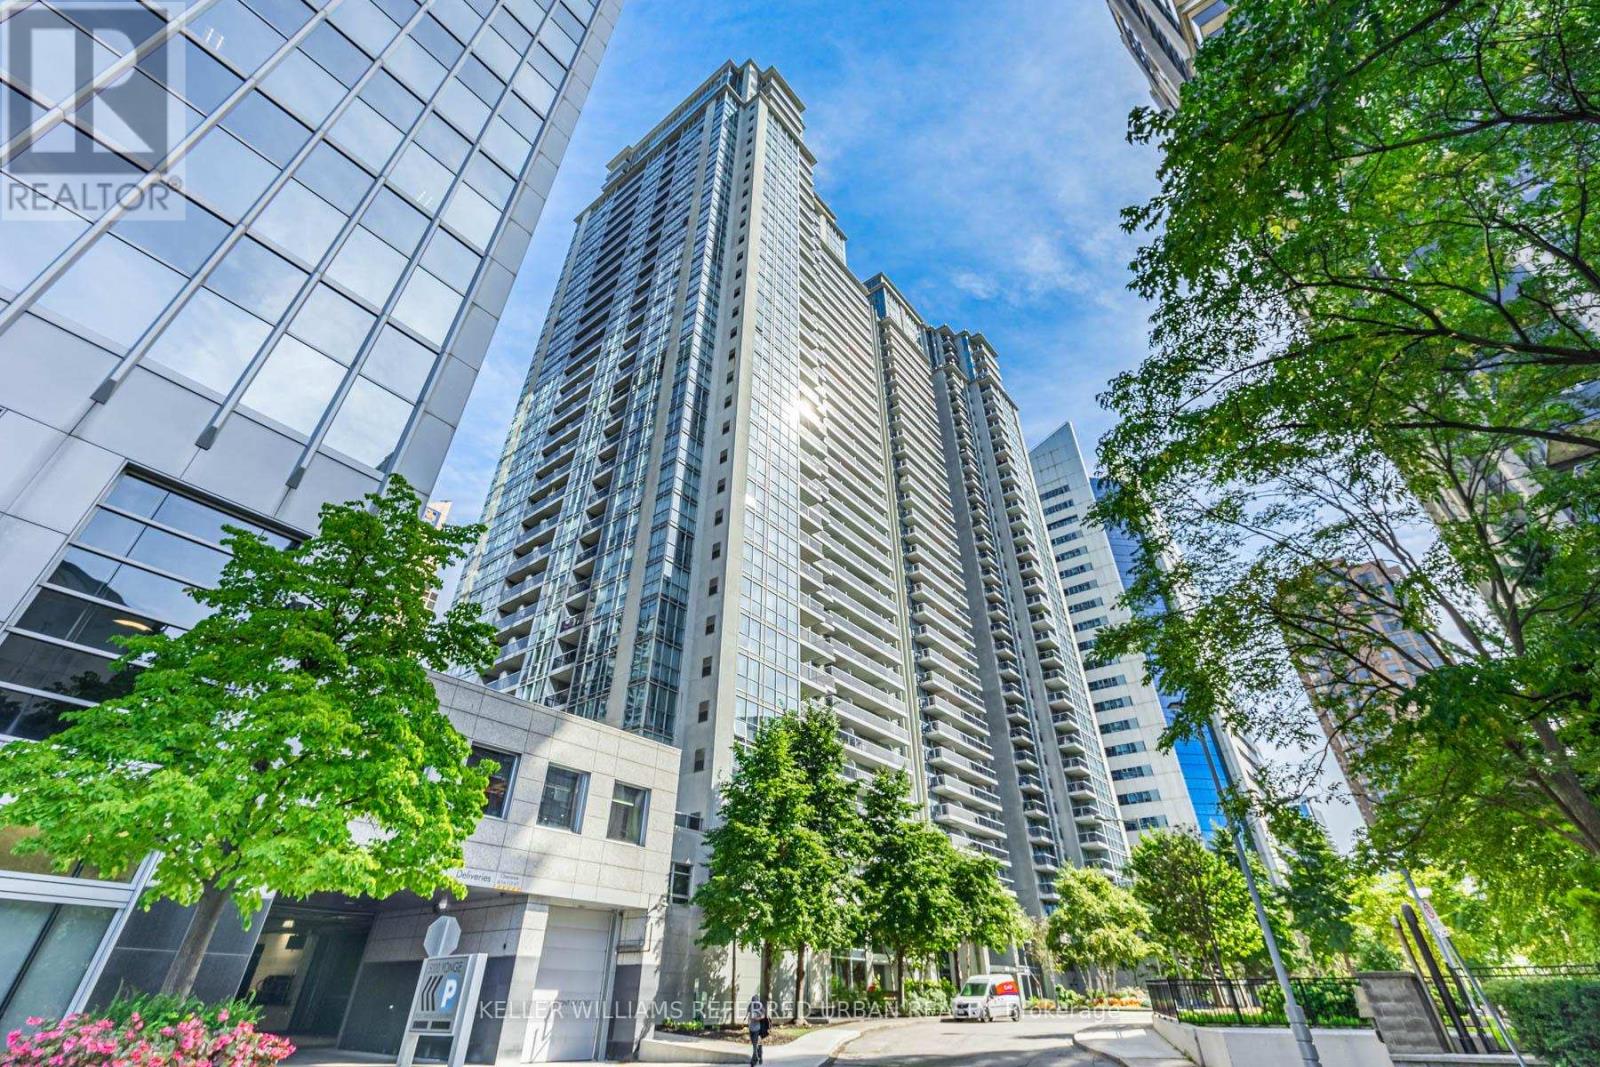
3507 - 4968 Yonge Street
Toronto, Ontario
Luxury Menkes Ultima South Tower - Ambient lighting/high floor at Yonge & Sheppard! Spacious 1 bed + den (easily 2nd bedroom) prim bedroom with Walk-in closet, granite counters, very large balcony w/ EAST view. Direct underground easy access Sheppard subway. Steps to shops, cafe, gyms, restaurants, bars & theatres. Premium amenities: 24-hr concierge/security, indoor pool, gym room, golf simulator, sauna & party room. Prime location for work and leisure. (id:60365)

Lc108 - 60 Berwick Avenue
Toronto, Ontario
The Berwick Condos. Larger Caged Locker on P3 Available for Purchase. Must be a Condo Owner at 60 Berwick (id:60365)
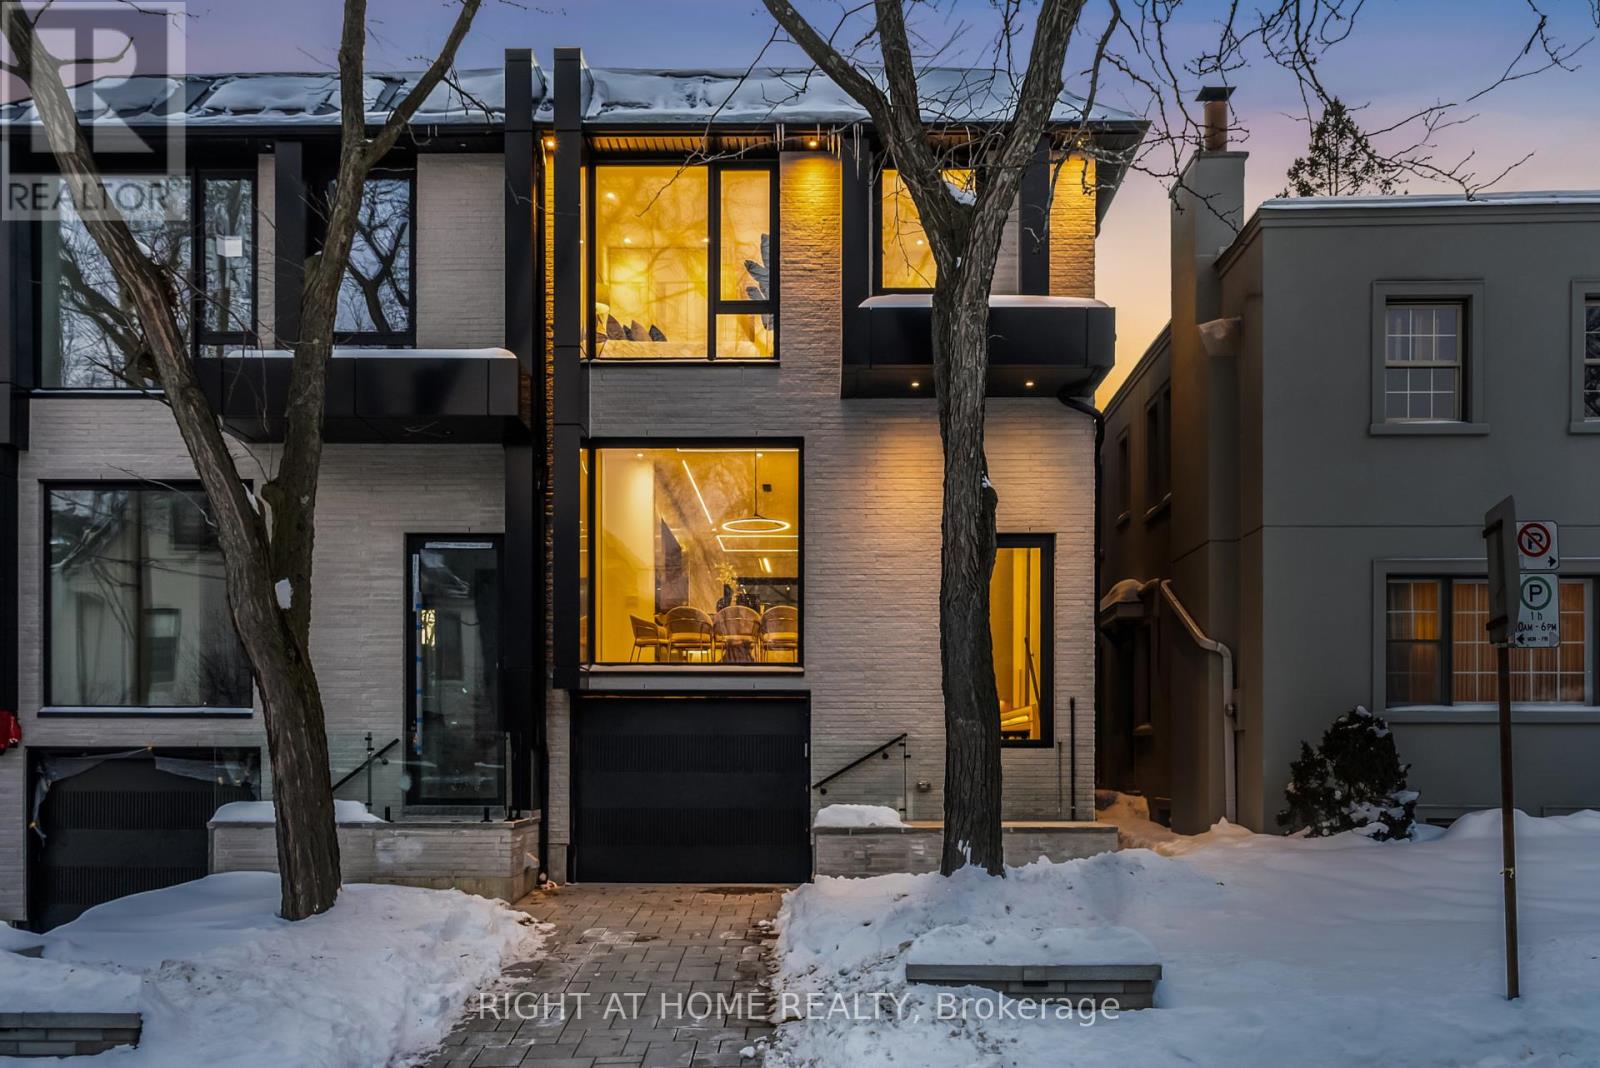
74b Rathnelly Avenue
Toronto, Ontario
Welcome to 74B Rathnelly Ave, a brand-new, never-lived-in custom-built luxury home (2025) in the prestigious Republic of Rathnelly, one of Toronto's most sought-after neighbourhoods. Located steps to Yorkville and close to some of Canada's top private and public schools, this is a rare lease opportunity in an exceptional location.This stunning home features German-imported Schüco aluminum windows and doors with triple-glazed glass, wide-plank white oak flooring, and a sleek trimless modern design with custom wall paneling, millwork, a striking mono-beam staircase, glass railings, and upgraded lighting throughout.The chef's kitchen is equipped with custom cabinetry, Sub-Zero & Wolf appliances, and natural stone countertops, including Super White stone. Natural stone continues throughout the home in the vanities, basement bar, and fireplace, while the spa-inspired bathrooms offer CariMali Italian fixtures, Duravit wall-hung toilets, and elegant Italian tile and slab finishes.The two-level, double-height heated basement includes a large rec room and bar area, perfect for entertaining. Outside, enjoy linear brick exterior detailing, extensive interlock, a composite deck, large backyard, and composite fencing. A standout feature is the snow-melt heated system in the driveway, front porch, heated garage area, rear walkout, and parts of the backyard.Additional features include an integrated heated garage, two furnaces, two A/C systems, spray-foam insulation, smart security/speaker system, central vacuum, and more.A truly turnkey luxury lease in an A+ location. (id:60365)
105 Avondale Boulevard
Brampton, Ontario
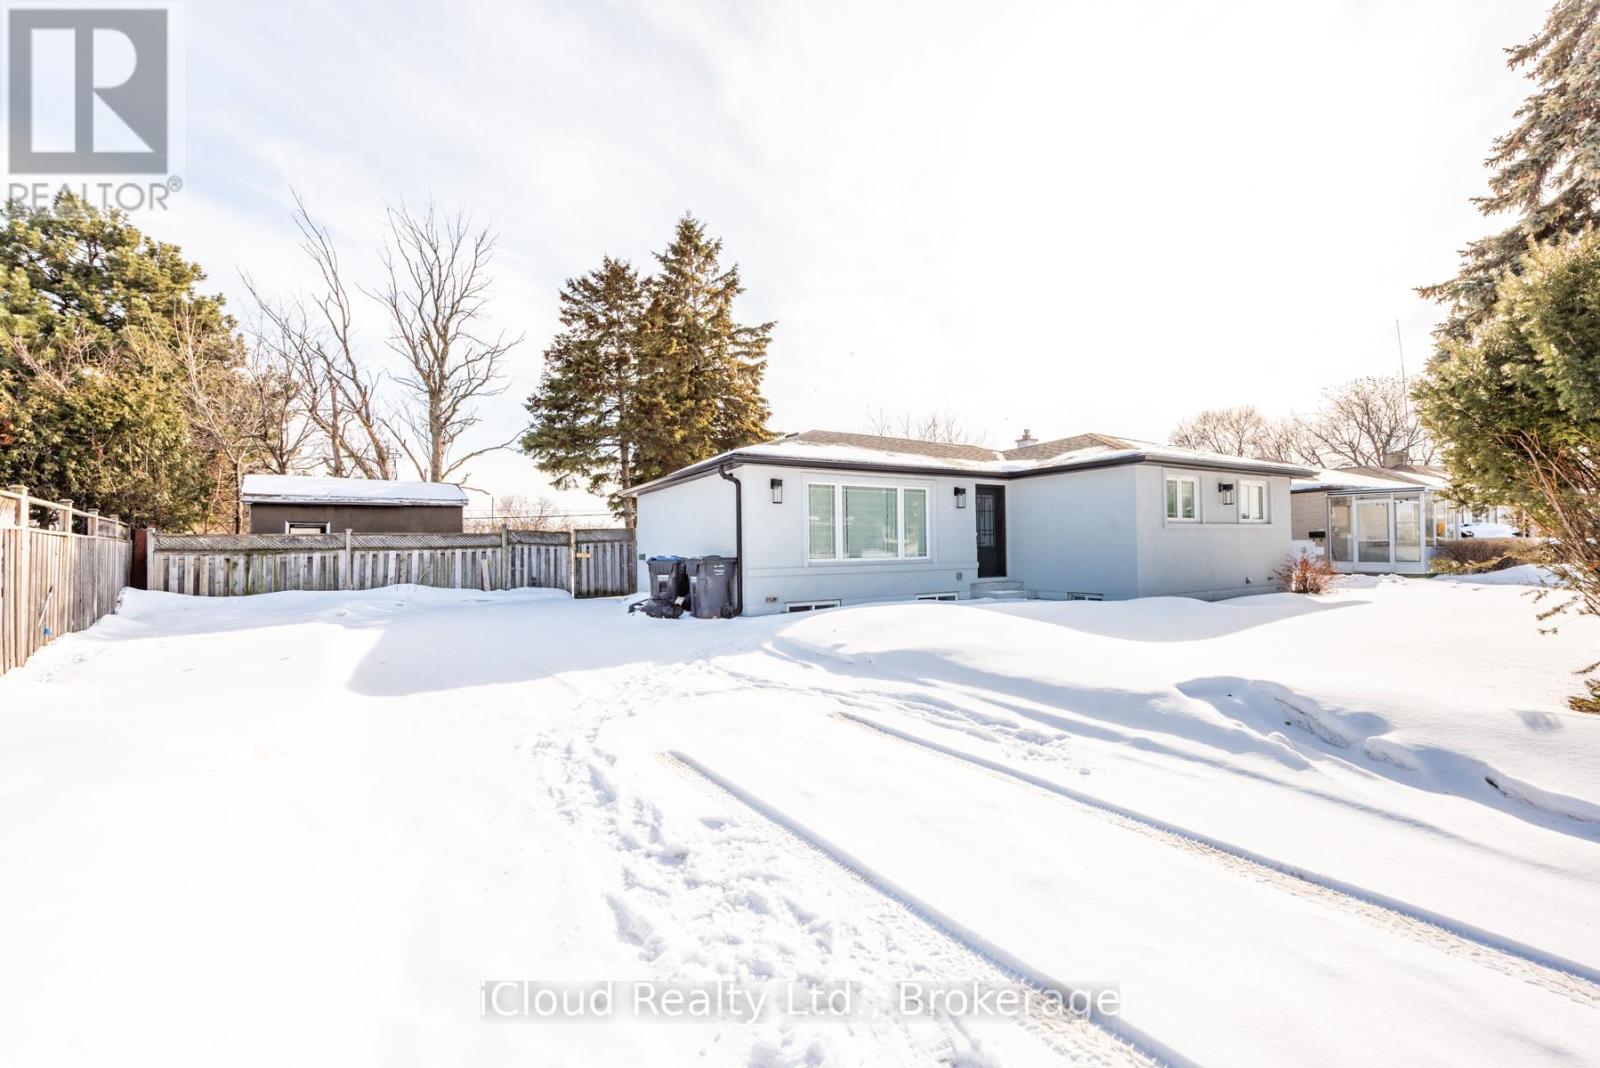
Immaculate 3+2 Bedroom Home In Prestigious Neighborhood ((Detached With a pie shaped premium Lot)) Style/Design - At Its Best! Featuring: Custom Kitchen With Quartz Counters/ Backsplash, 4 washrooms in the House, no Carpet, Pot Lights, new Roof, new wiring and electric panel, new Windows and doors, new Plumbing, Separate Laundry in Basement, new AC, new Stucco outside, Newly Painted, Basement With Separate Entrance N More. Ample Parking. Don't MISS!!! (id:60365)
1376 Harrington Street
Innisfil, Ontario
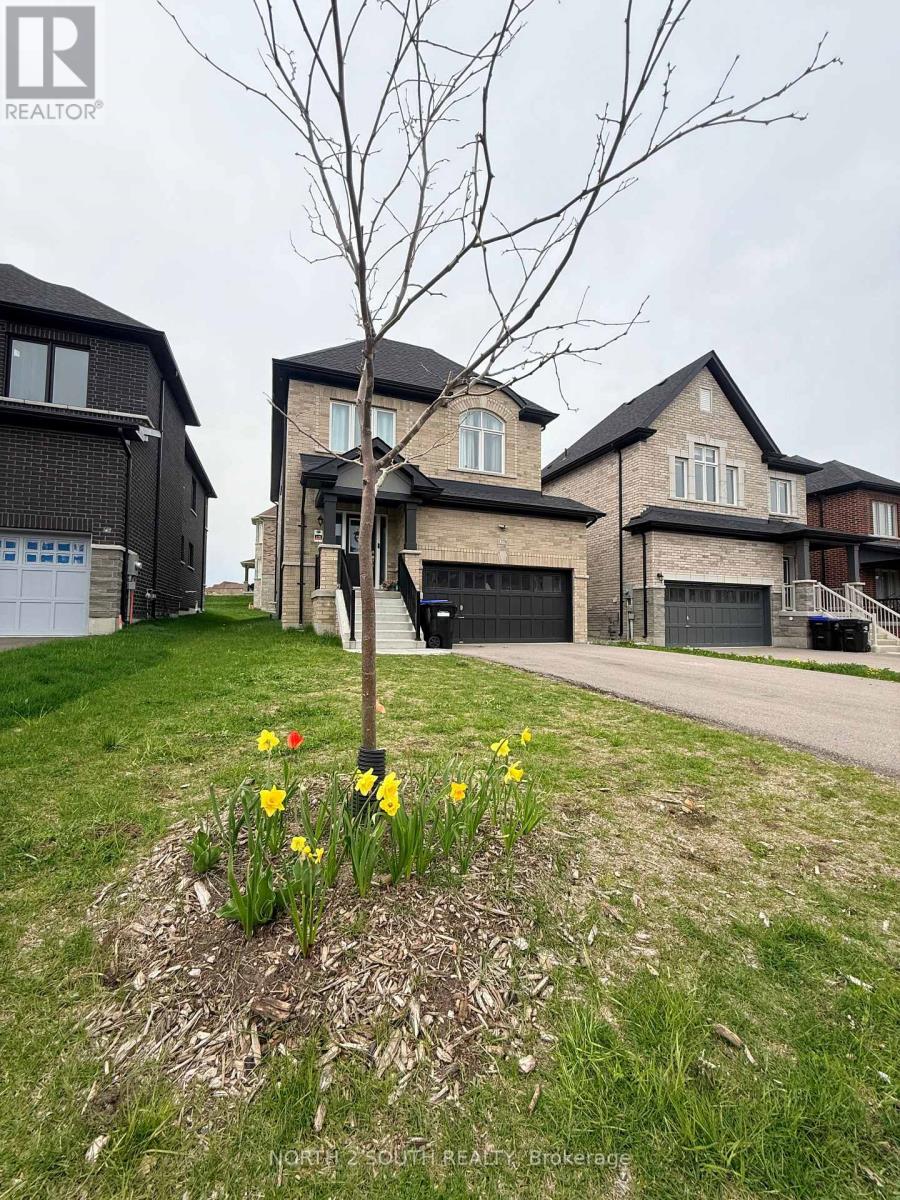
Stunning 4-Year-Old Detached Home Blending Luxury Living With Everyday Convenience In The Most Desirable Neighbourhood Of Innisfil's Rapidly Growing Community. Spacious, Modern, And Elegant Open-Concept Design Filled With Natural Light, Enhanced By 9 Ft Ceilings And Rich Hardwood Floors Throughout. Offering Exceptional Curb Appeal And Functionality With 4-Car Driveway Parking Plus Double-Car Garage. Ideally Situated Just Minutes To Highway 400, Innisfil Beach, And Tanger Outlets Cookstown, And Only Approximately 45 Minutes To The GTA, Making It A Perfect Balance Of Lifestyle And Accessibility. This Home Features 3 Spacious Bedrooms Plus 1 Office On The Main Floor, Ideal For Professionals Or Remote Work Needs. A Fully Upgraded Modern Kitchen Anchors The Home, Complete With Brand New Stainless Steel Appliances, Designed For Both Entertaining And Everyday Comfort. A True Turnkey Opportunity In A High-Demand Location-Modern Living, Smart Layout, And Long-Term Value All In One. (id:60365)
215 Fincham Avenue
Markham, Ontario
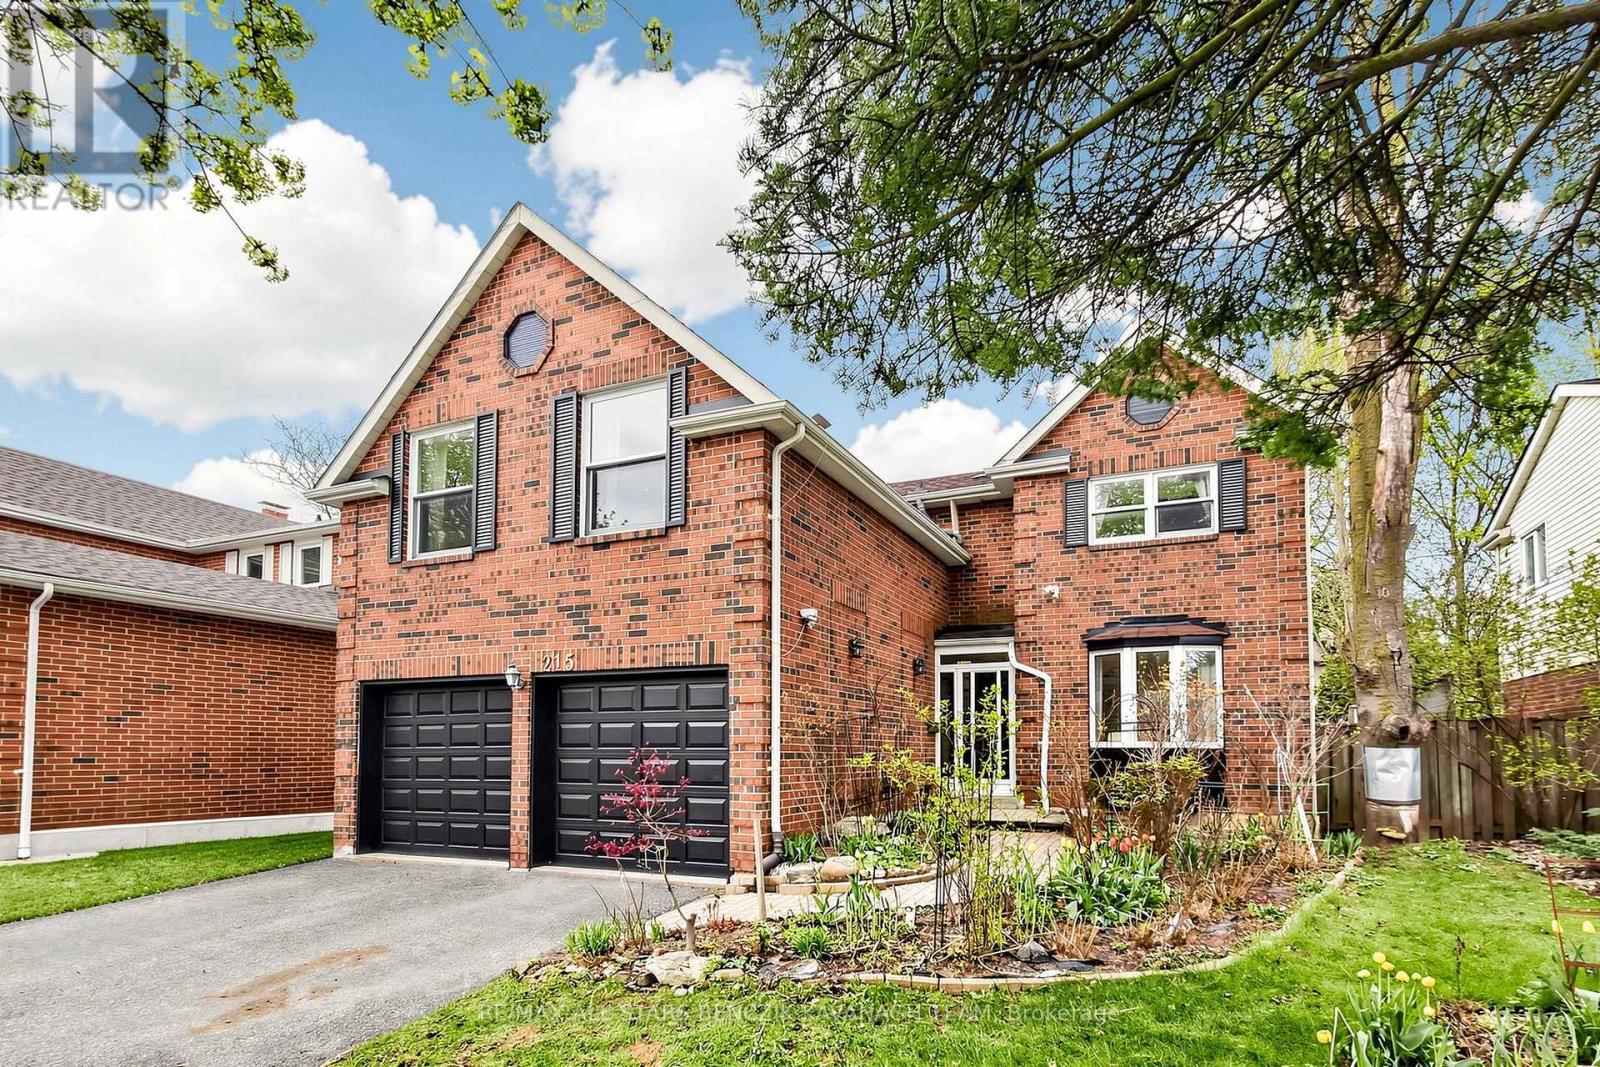
Nestled on a charming tree-lined street in the prestigious Markham Village community, this newly updated 4-bedroom home features a freshly painted exterior and beautifully landscaped grounds with floral garden beds. The main level offers elegant living and entertaining spaces, including a sun-filled living room with French doors and hardwood flooring that flows into the dining room, a spacious family room with a fireplace and walkout to the backyard, and a timeless kitchen with stainless steel appliances, pot lights, backsplash, a bright breakfast area, and direct backyard access. Convenience is enhanced with direct garage entry and a separate side entrance. Upstairs, the extra-large primary bedroom serves as a private retreat with a vaulted 9.5' ceiling, skylight, fireplace, 4-piece ensuite with jetted tub and skylight, and a dedicated office space, while three additional generously sized bedrooms offer ample storage and new laminate flooring, complimented by a skylit hallway and 4-piece bath. The fully fenced backyard is designed for entertaining and relaxation, featuring a heated inground pool with interlock stone surround, a spacious deck, and multiple seating areas. Ideally located within walking distance to schools, Fincham Park, and Mintleaf Park, and close to Main Street Markham, community amenities, Markham Stouffville Hospital, GO Transit, Cornell Bus Terminal, and Highway 407, this home delivers both lifestyle and exceptional connectivity. (id:60365)
9 - 1455 Garth Street
Hamilton, Ontario
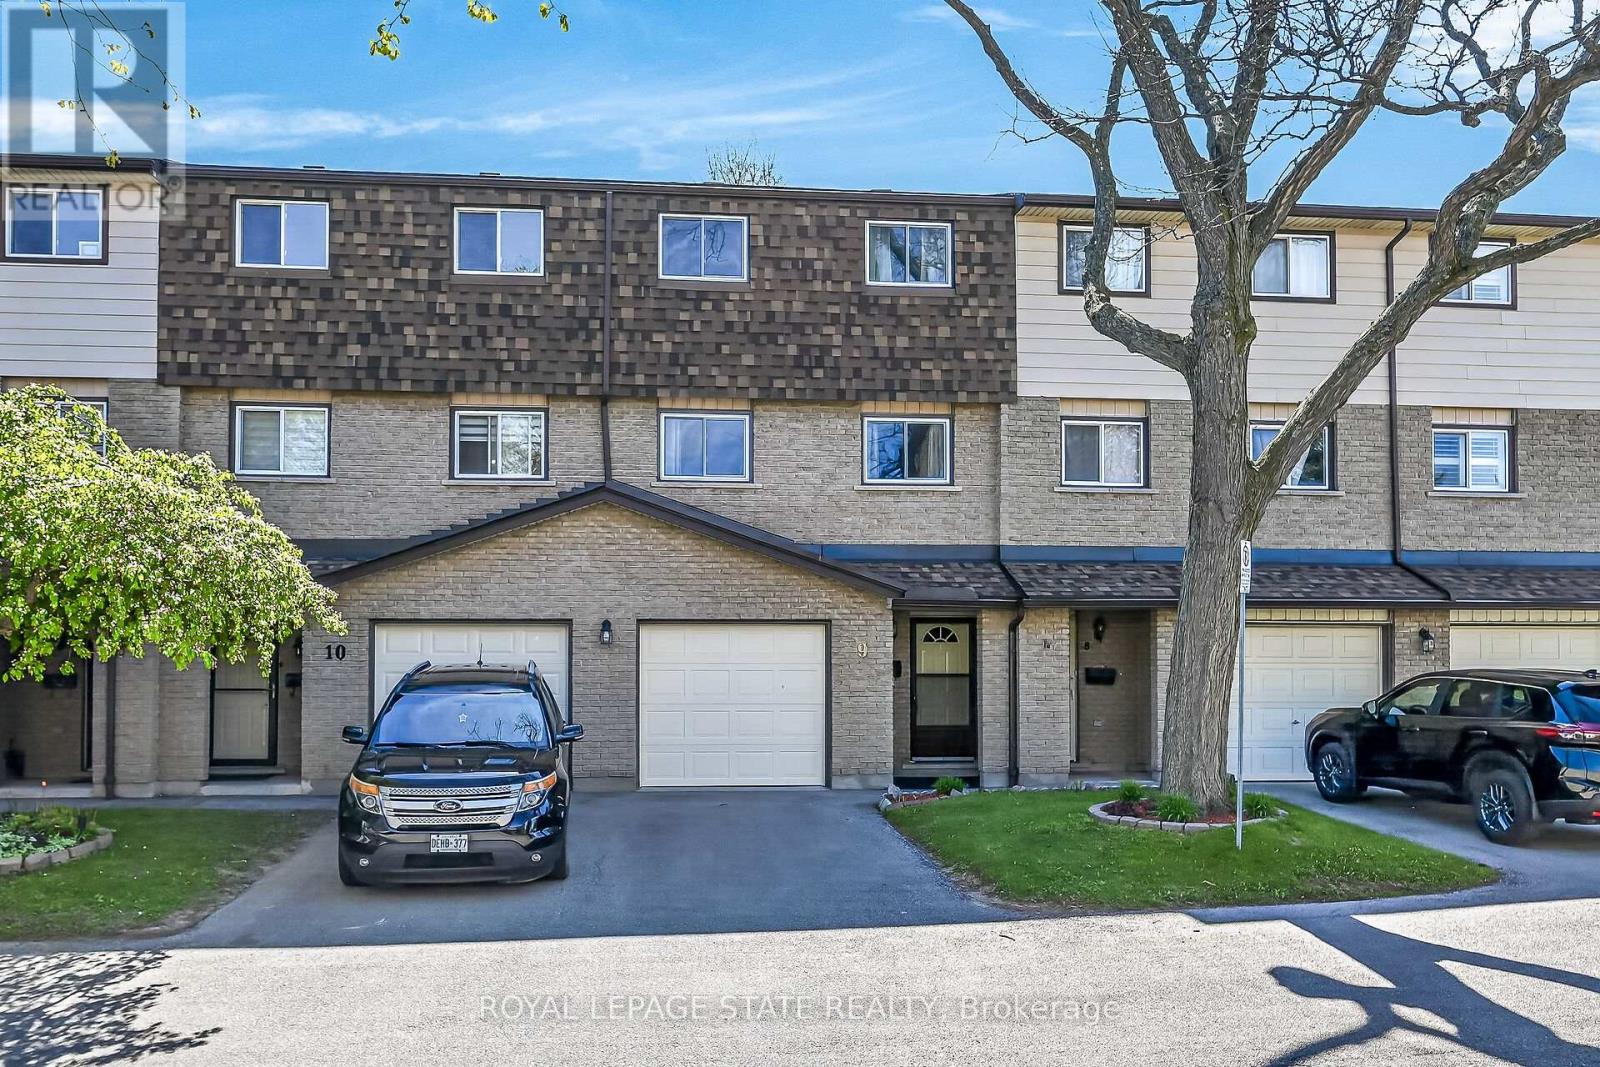
Spacious townhouse featuring three well-designed levels of living on desirable Hamilton Mountain. The main floor features a versatile rec room or den, complete with a convenient 2-piece bath and laundry. Perfect for a home office, guest space, or additional family room. The second level boasts a bright and open-concept living, dining, and kitchen area ideal for everyday living and entertaining. Upstairs, you'll find three comfortable bedrooms and a full bathroom, providing plenty of space for families or investors alike. Recent updates include a new furnace and A/C (2025) for added peace of mind. Ideally located just minutes to shopping, schools, Mohawk College, transit, and easy highway access - everything you need is right at your doorstep. (id:60365)
188 Parkdale Avenue N
Hamilton, Ontario
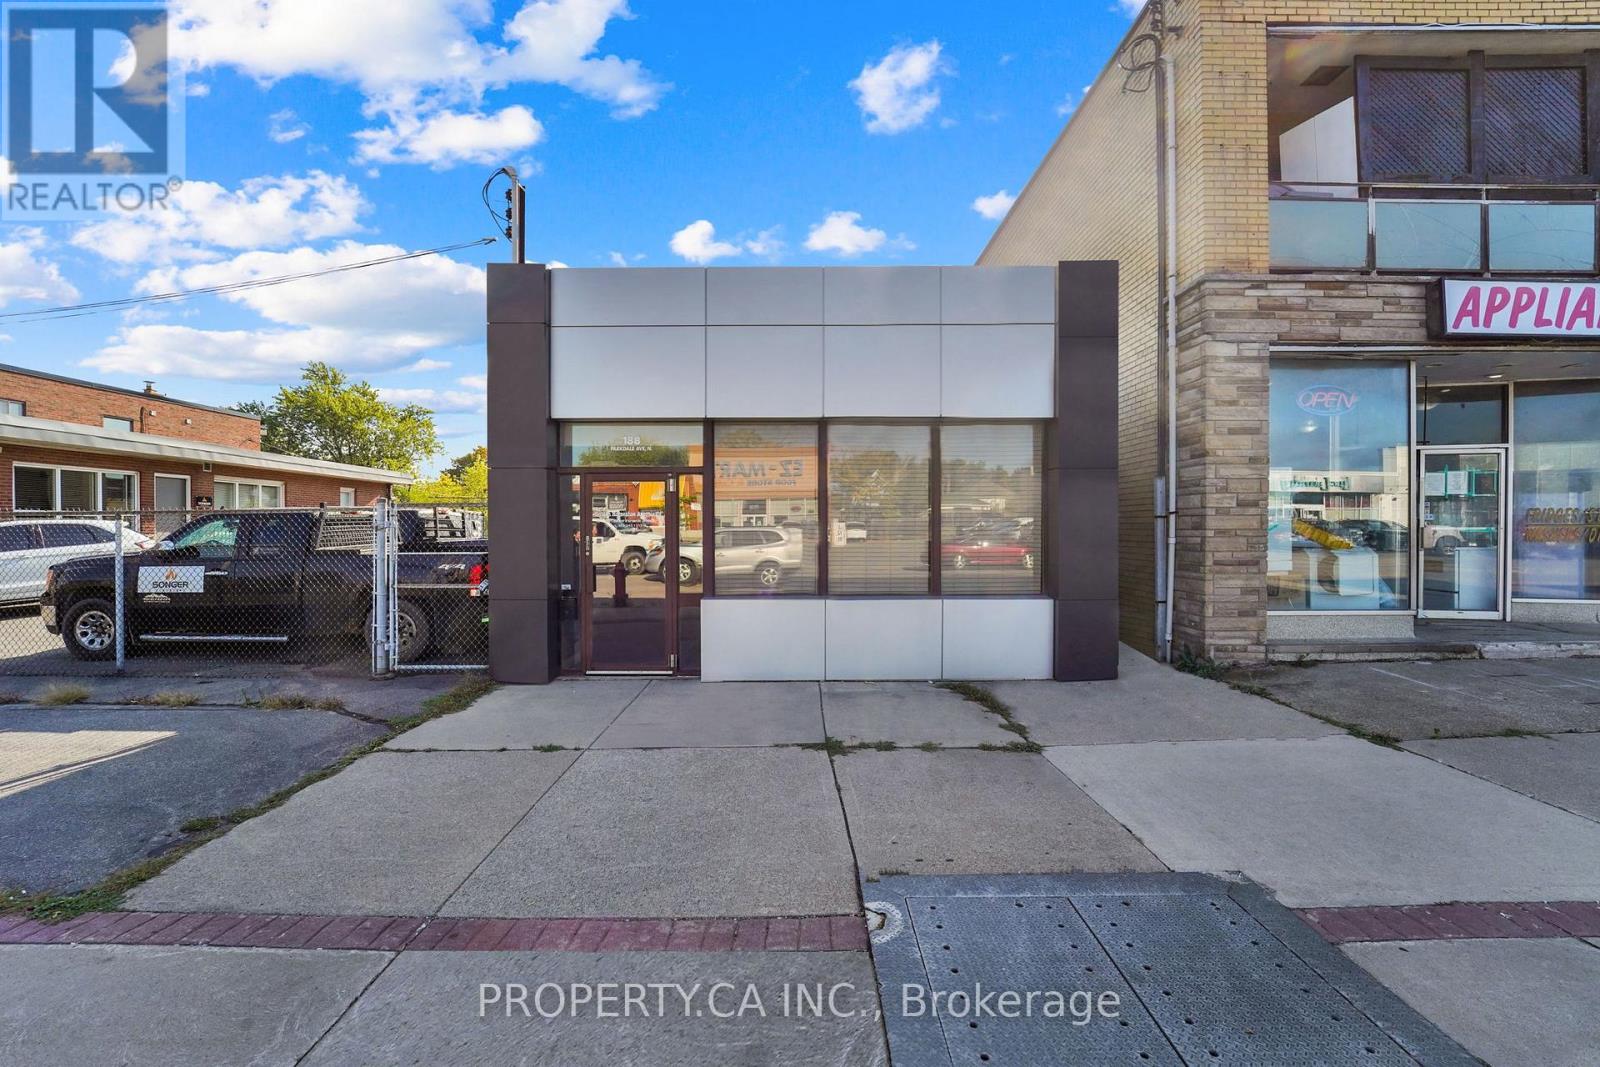
Professional Office Space in East Hamilton - 1,200 Sq Ft of Turnkey Potential! Discover a well-appointed commercial property ideal for professionals and small businesses seeking a functional, stylish workspace. Located in the heart of East Hamilton, this 1,200 sqft office building offers: Inviting Main Floor Layout: Includes a welcoming reception area, two private offices, a spacious boardroom, a convenient kitchenette, and a 2-piece bathroom.Fully Finished Basement: Features a second large boardroom and an additional 2-piece bath-perfect for team meetings, client presentations, or collaborative work. Private Rear Parking: Accommodates up to six vehicles, offering convenience for staff and visitors. Prime Location: Easy access to major transit routes, local shops, and amenities ensures seamless connectivity and everyday convenience.Whether you're launching a new venture or expanding your footprint, this versatile space combines comfort, professionalism, and practicality-all in a thriving Hamilton neighbourhood. TMI Extra. (id:60365)
Bsmt - 41 Rita Avenue
Hamilton, Ontario
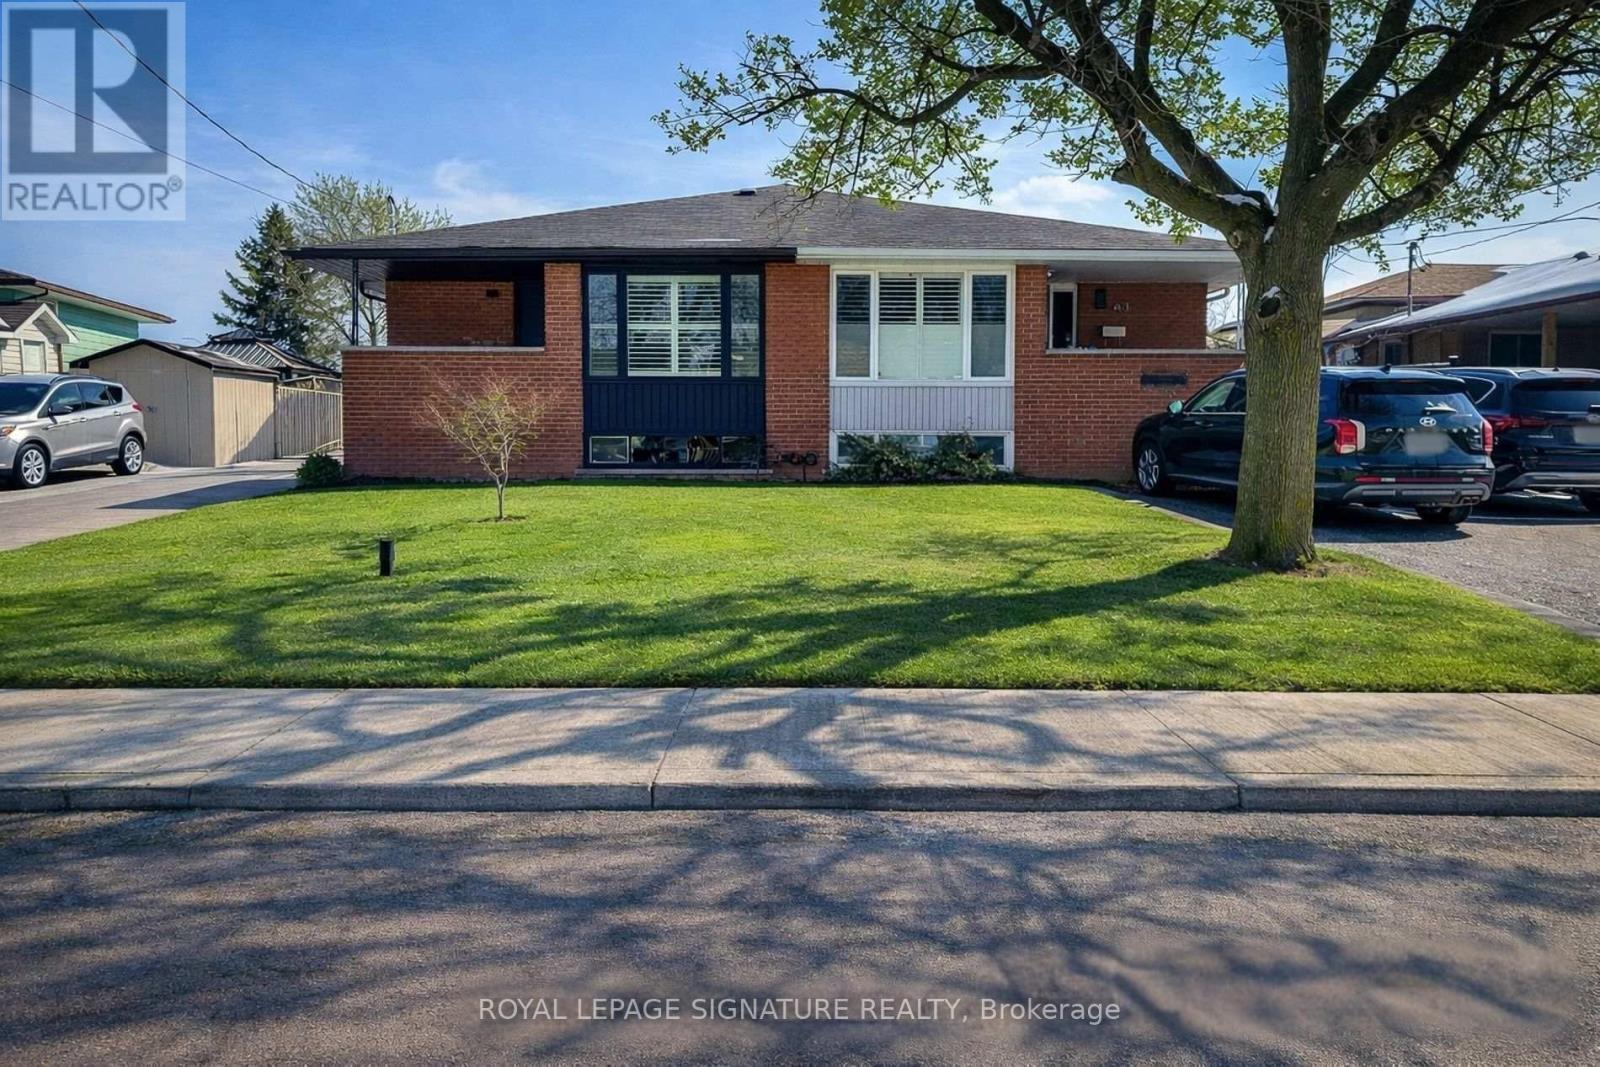
This charming & Modern Living Basement unit offers a private side entrance in Hamilton's Best Neighbourhood! This brand-new 2-bedroom basement suite at 41 Rita Avenue is officially available! A bright & large living room with big windows, 2 bedrooms, 1 3-piece washroom, modern floors, pot lights, and a welcoming kitchen with space that could be used as an office. A prime mountain location, you are 7 minutes away from Limeridge Mall, shopping stores, and top-rated schools. This isn't your typical basement-it's bright, spacious, and built with quality in mind. This home also features a 200-amp electrical service, new wiring, and new plumbing, offering peace of mind for years to come. Includes private washer and dryer (no sharing!), Stoves, and fridge. Additional Details: Tenant is responsible for 35% of utilities. One FREE parking spot on the driveway and you can get an ADDITIONAL 1 Parking spot for $50.Conveniently located with quick Easy access to Highway! Immediate Moving in! (id:60365)
42 Sunflower Crescent
Thorold, Ontario
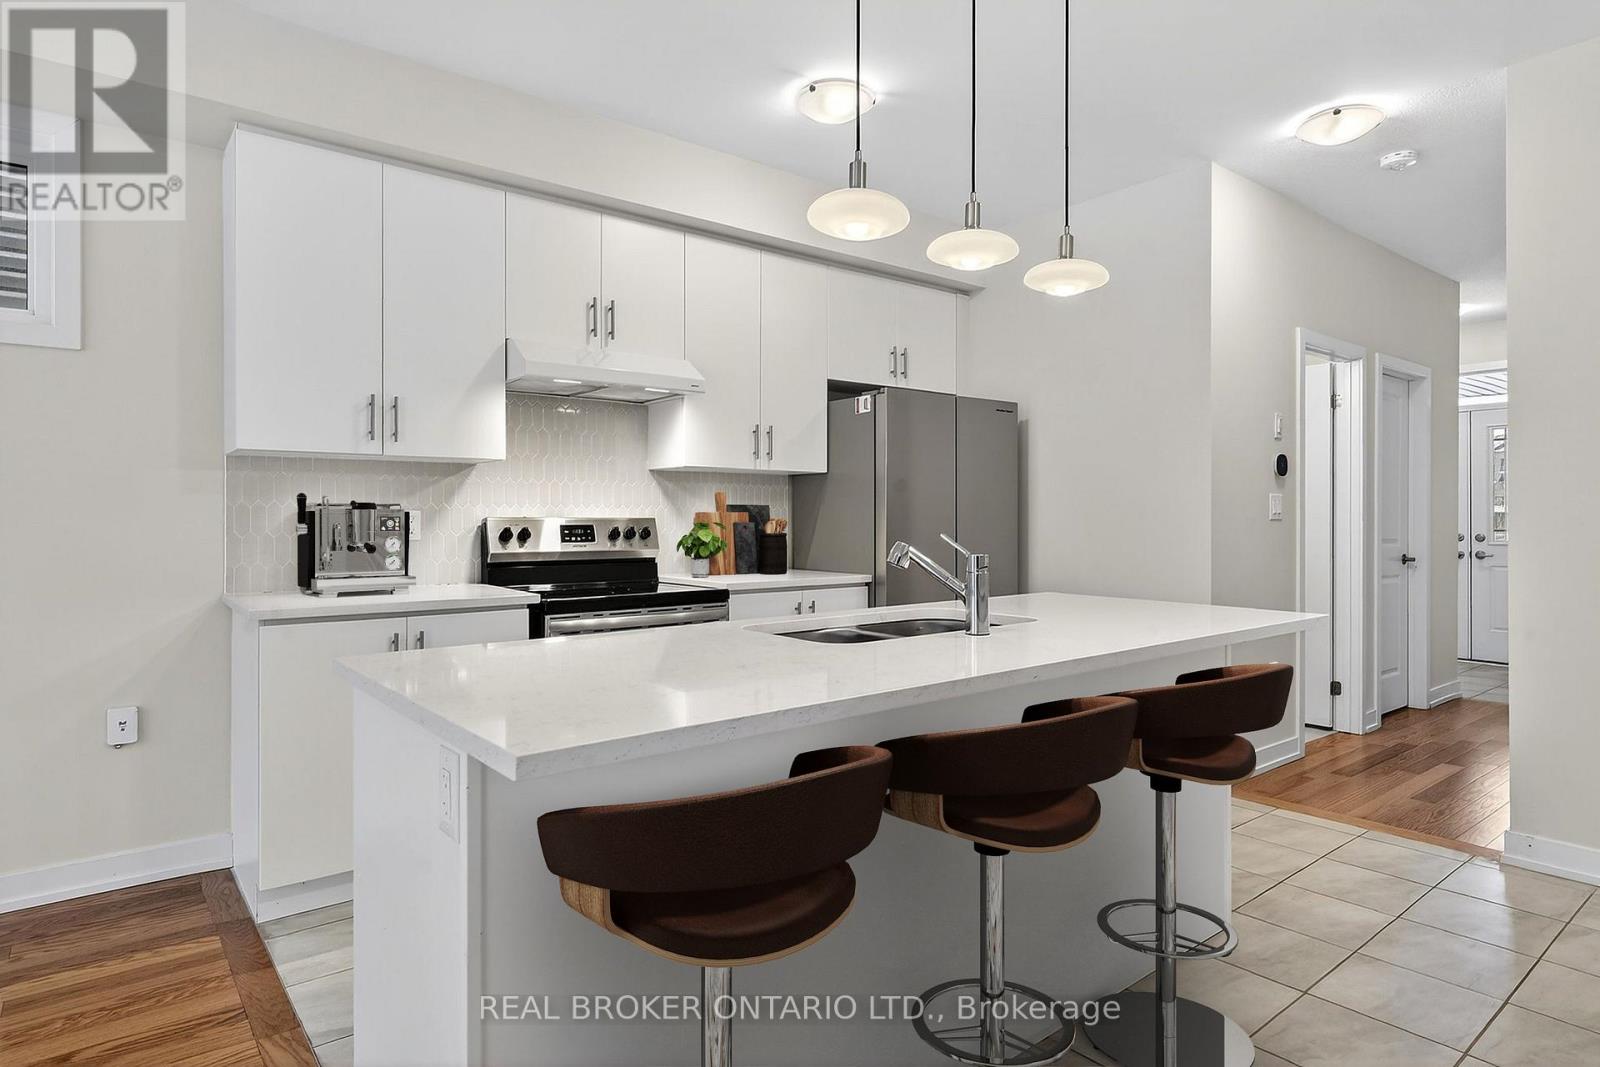
Welcome to 42 Sunflower Crescent. A nearly-new home with all of the upgrades you desire. Quartz counters in the kitchen andbathrooms, a breakfast bar for added convenience, and immaculate hardwood floors. An abundance of natural light welcomesyou as you walk in, enhanced by the elegantly upgraded light fixtures. Upstairs, you'll find 4 spacious bedrooms - rare for asemi-detached in Thorold. To top it off, the second-floor laundry is the ultimate convenience factor you will love. Set in a primelocation right off the 406, it's only 10 minutes to Brock University, 15 minutes to the QEW and 20 minutes to Niagara Falls. Withparking for 3, it's perfect for families with multiple vehicles. Freshly cleaned for your convenience (id:60365)

© 2026 Proptech Realty Inc., Brokerage.