
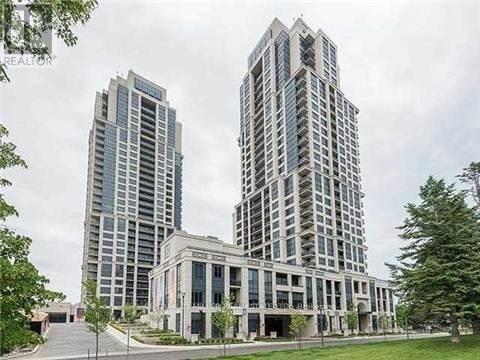
811 - 6 Eva Road
Toronto, Ontario
Newly Renovated 1+1 Luxury Tridel Condo Close To Hwy/Subway/Shopping Etc. Close To Major Highways 427,401 & Qew.Mid-Point Between Downtown And Mississauga.Close To Kipling Subway, Gym, Party Room, Barbeque Area, Indoor Pool, Guest Room, Conference Room, Steps From Sherway Gardens, 10 Mins To Airport & 10 Mins To Toronto, With all the amenities like living in a 5 Star Hotel. (id:60365)
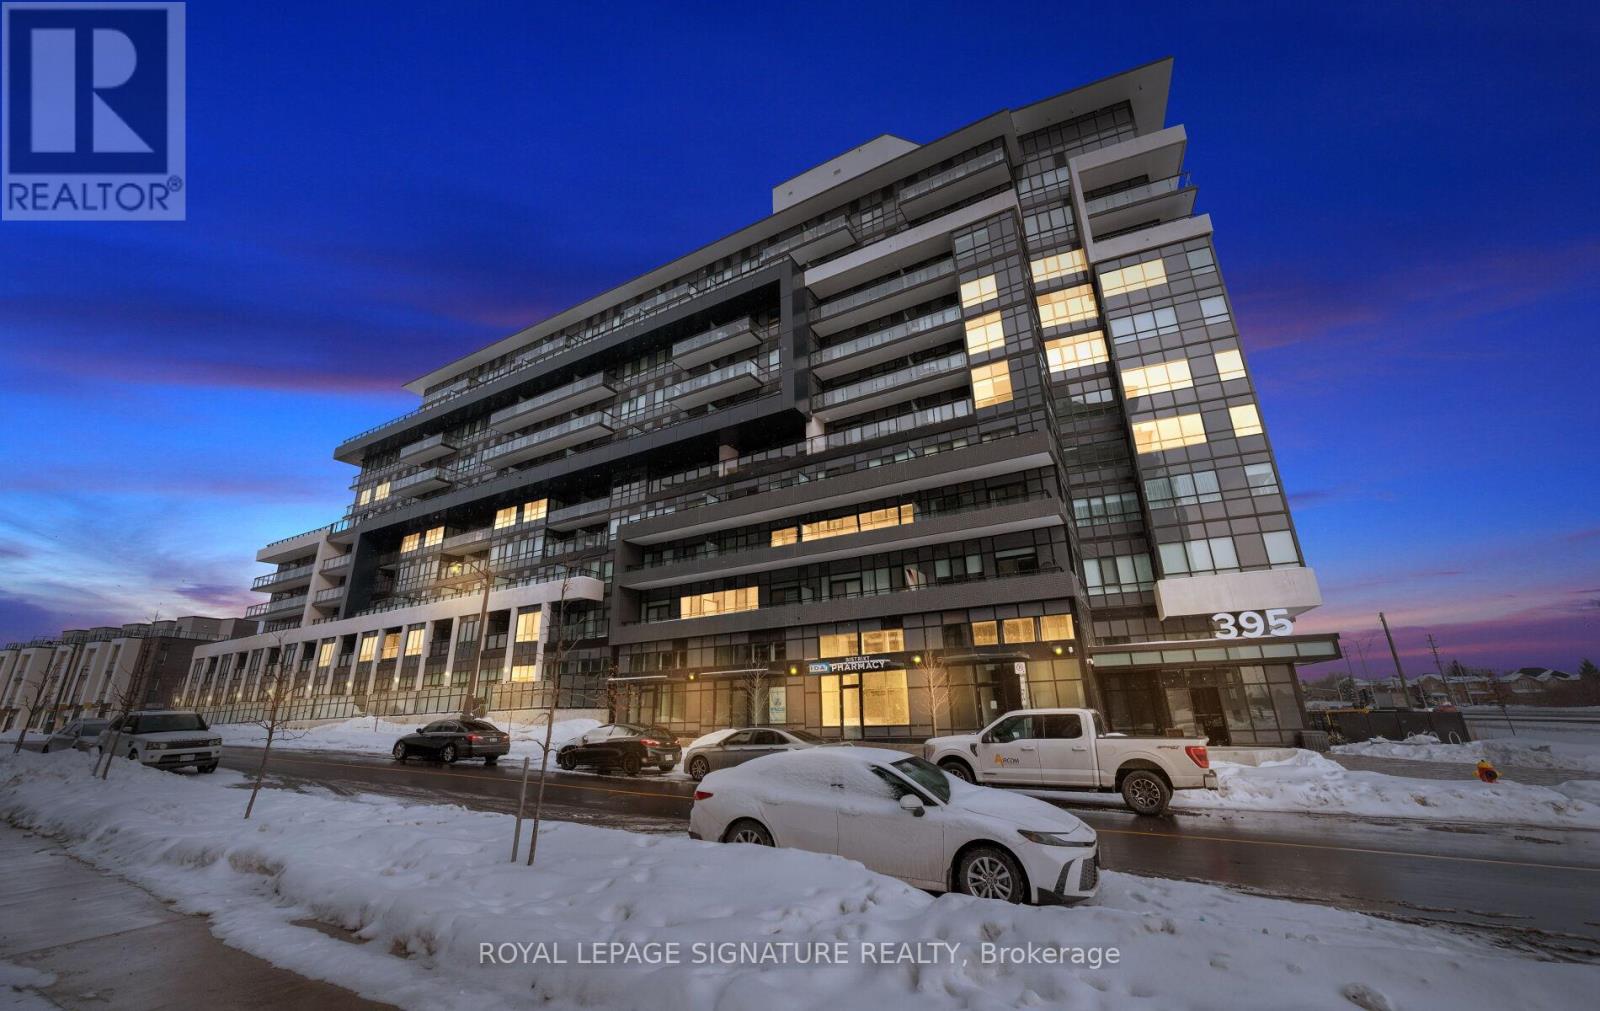
716 - 395 Dundas Street W
Oakville, Ontario
Experience refined luxury condo living at Distrikt Trailside 2.0 in this elegant high-floor corner residence, offering tranquil water views and abundant natural light throughout.Thoughtfully designed with a functional split 2-bedroom plus den layout, this highly sought-after suite is ideally located in the desirable north Oakville community. The home features 9-ft smooth ceilings, a sleek modern kitchen with quartz countertops and built-in appliances, and a stylish open-concept layout ideal for both everyday living and entertaining.The primary bedroom offers a custom walk-in closet and a private 3-piece ensuite, while the second bedroom enjoys a bright south exposure and a generous closet.The versatile den provides the perfect space for a home office or study. Enjoy 1,115 sq. ft. of interior living space plus a 100 sq. ft. balcony, for a total of 1,215 sq. ft. as per floor plan. The balcony's panoramic lake views create an ideal setting for morning coffee or evening relaxation, seamlessly blending indoor and outdoor living.The sophisticated interior showcases curated high-end finishes, including quartz surfaces, custom floor-to-ceiling cabinetry, recessed lighting, and high-quality wood laminate flooring throughout.Designed with convenience in mind, the open-concept layout flows effortlessly, offering both style and functionality.Residents enjoy an impressive collection of resort-inspired amenities, including 24-hour concierge service, a state-of-the-art fitness centre, an expansive rooftop terrace with BBQ facilities and panoramic views, a pet spa, secure bicycle storage, and ample visitor parking.Meticulously maintained common areas evoke the ambiance of a boutique hotel.Ideally situated just moments from Fortinos, Starbucks, fine dining, community centres, and the scenic trails of 16 Mile Creek, with effortless access to Highways 403 and 407. This exceptional residence offers are fined lifestyle defined by comfort, convenience and luxury in the north of Oakville. (id:60365)
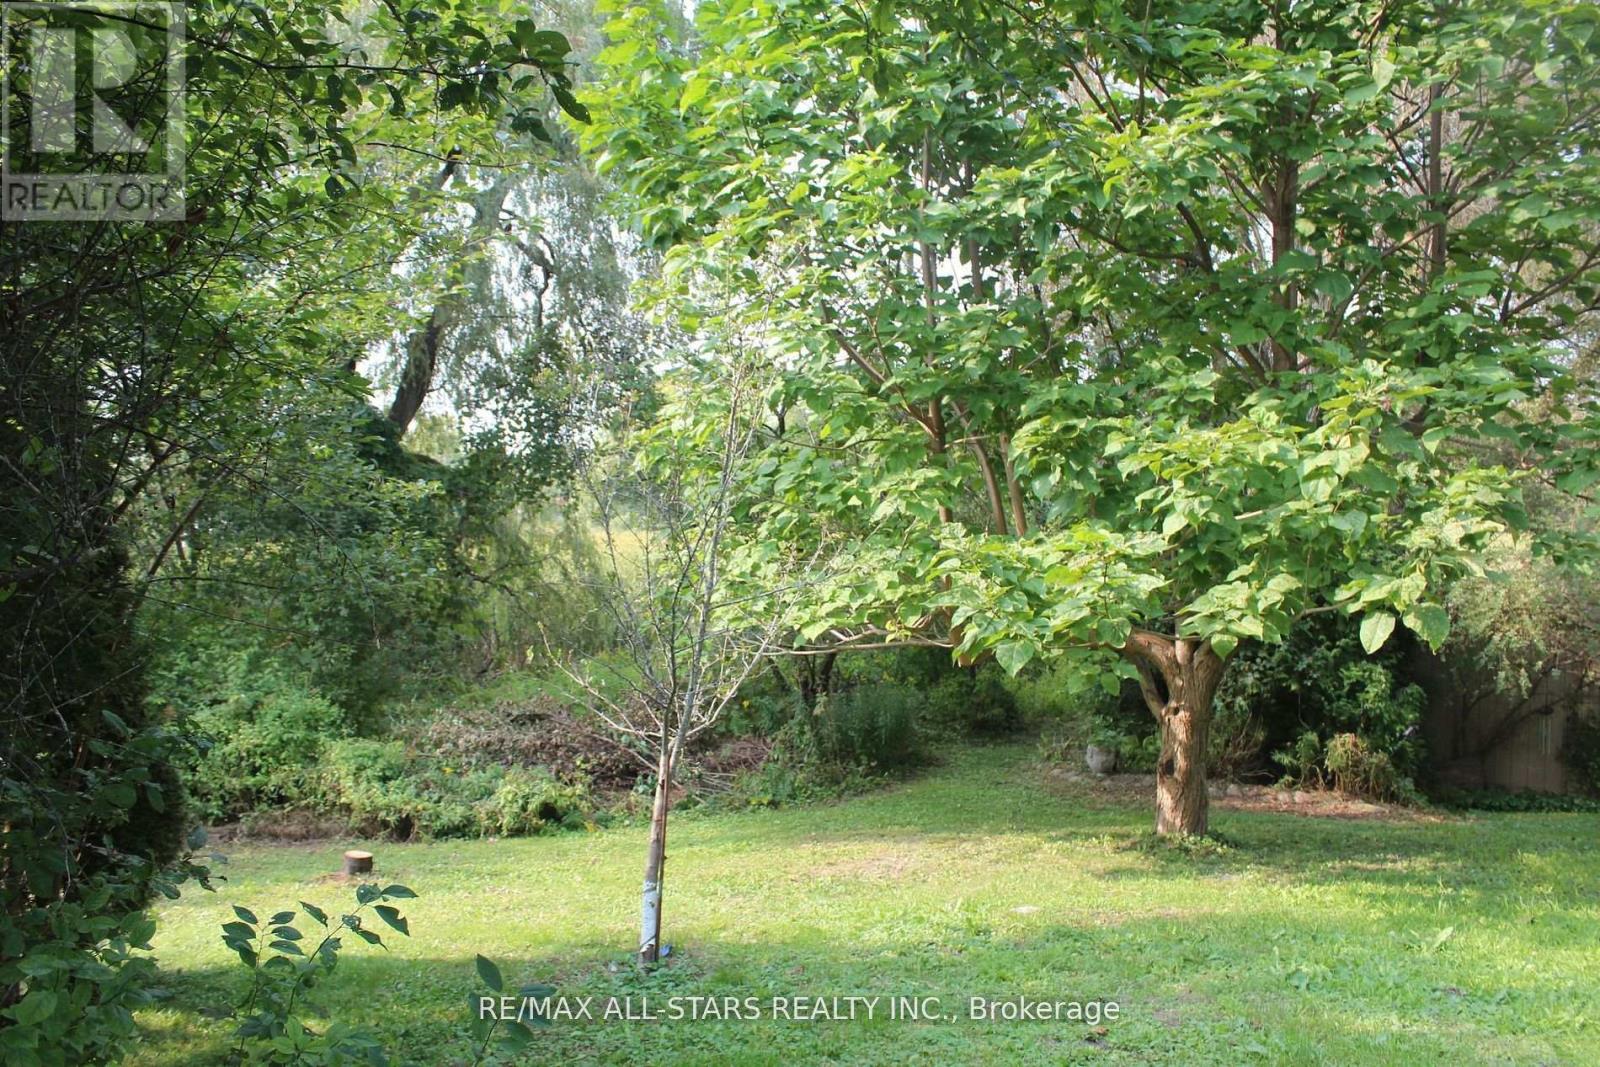
40-A Riverglen Drive
Georgina, Ontario
Build your dream home on this beautiful 114' X 431' private riverfront lot. Over an acre, in town and on the water is definitely a rare find! Potential to sever into 2 building lots. Water & sewers are not installed to the lot line. Regulated by the L.S.R.C.A. Buyer to do their own due diligence. **EXTRAS** 72 hours upon solicitors approval at the Sellers Estates direction (id:60365)
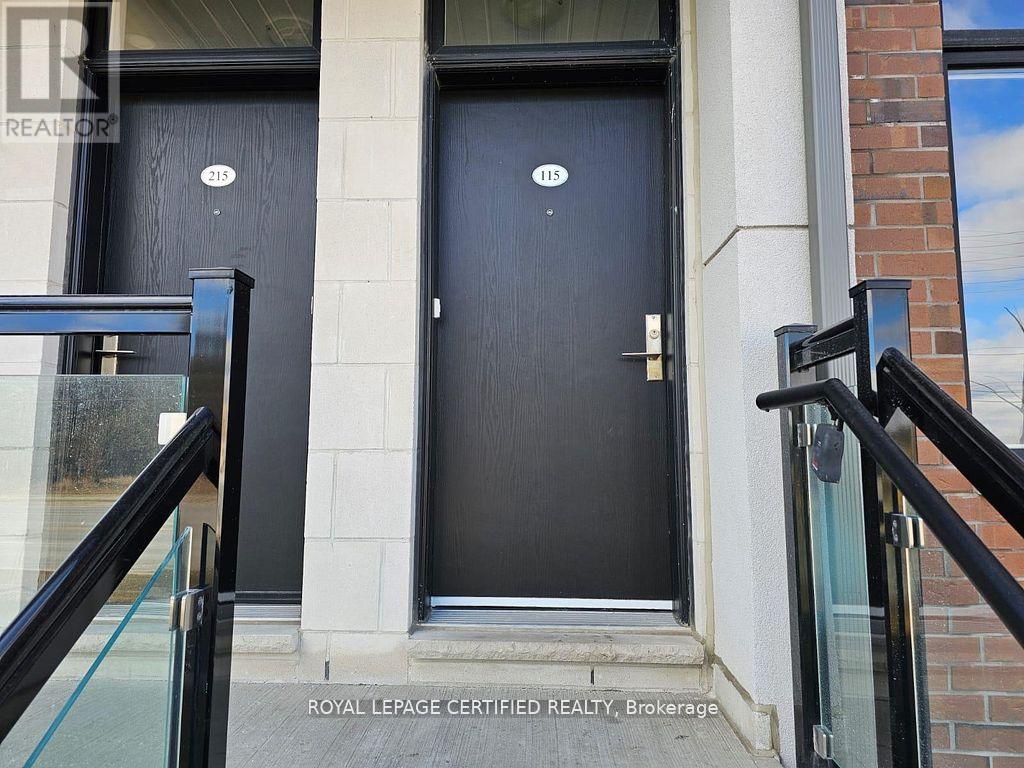
L115 - 9560 Islington Avenue
Vaughan, Ontario
Discover modern urban elegance in this nearly-new stacked townhouse, built just three years ago, nestled in the vibrant Sonoma Heights neighborhood of Vaughan. With two bedrooms and two-and-a-half baths, this spacious home offers a stylish, functional layout across two levels. The main floor welcomes you with soaring 9?foot ceilings, rich hardwood floors, and a spacious open-concept living, dining, and kitchen area. The kitchen is thoughtfully designed with upgraded quartz countertops, stainless steel appliances, ample cabinetry and a center island perfect for both everyday living and entertaining. Large, bright windows throughout bathe the space in natural light, creating an inviting atmosphere that flows seamlessly from room to room . An adjacent powder room adds convenience for guests. On the lower level, you'll find two generously sized bedrooms, each equipped with spacious closets and plenty of natural light. Two full bathrooms ensure comfort and privacy, including the primary suites own bath. One underground parking space and central air conditioning round out the package, blending convenience with year round comfort. Located just steps from local shops, restaurants, parks, and with easy access toHighways.400and 407as well as public transit, this home offers a seamless blend of suburban ease and urban connectivity. Whether you're a first-time buyer, downsizer, or investor, this move-in- ready property delivers sophisticated style, thoughtful design, and a location that checks every box. Experience the perfect balance of modern finishes, functional layout, and prime location (id:60365)
Main - 78 Mill Street
Ajax, Ontario
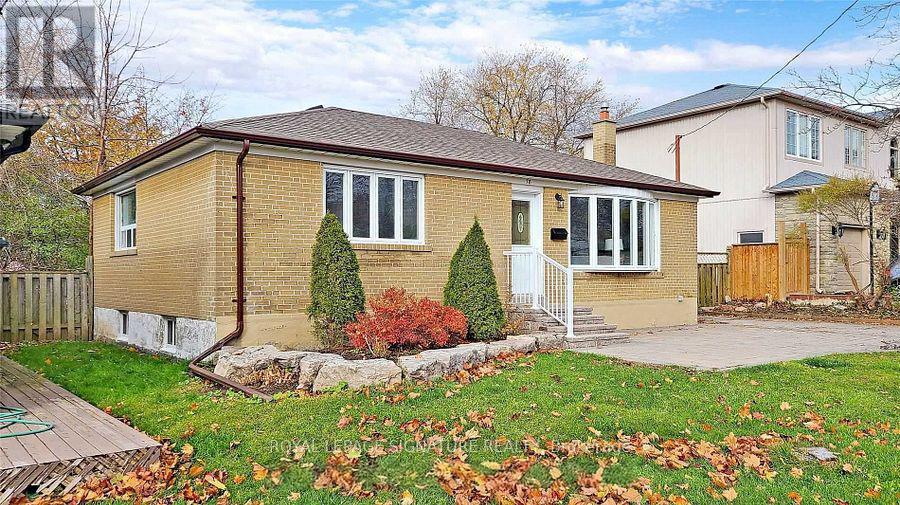
Stunning 3 Bedroom In Prime Location. Walking Distance To Shops And Restaurants In Pickering Village. Close To The New Pickering Live. Hardwood Floors In All Bedrooms And Living Room. Ceramic In Kitchen And Bathroom. Full Size Washer/Dryer. Stainless Steel Appliances. Open Concept And Bright With Stone Counter Tops. (id:60365)
47 Terrace Avenue
Toronto, Ontario
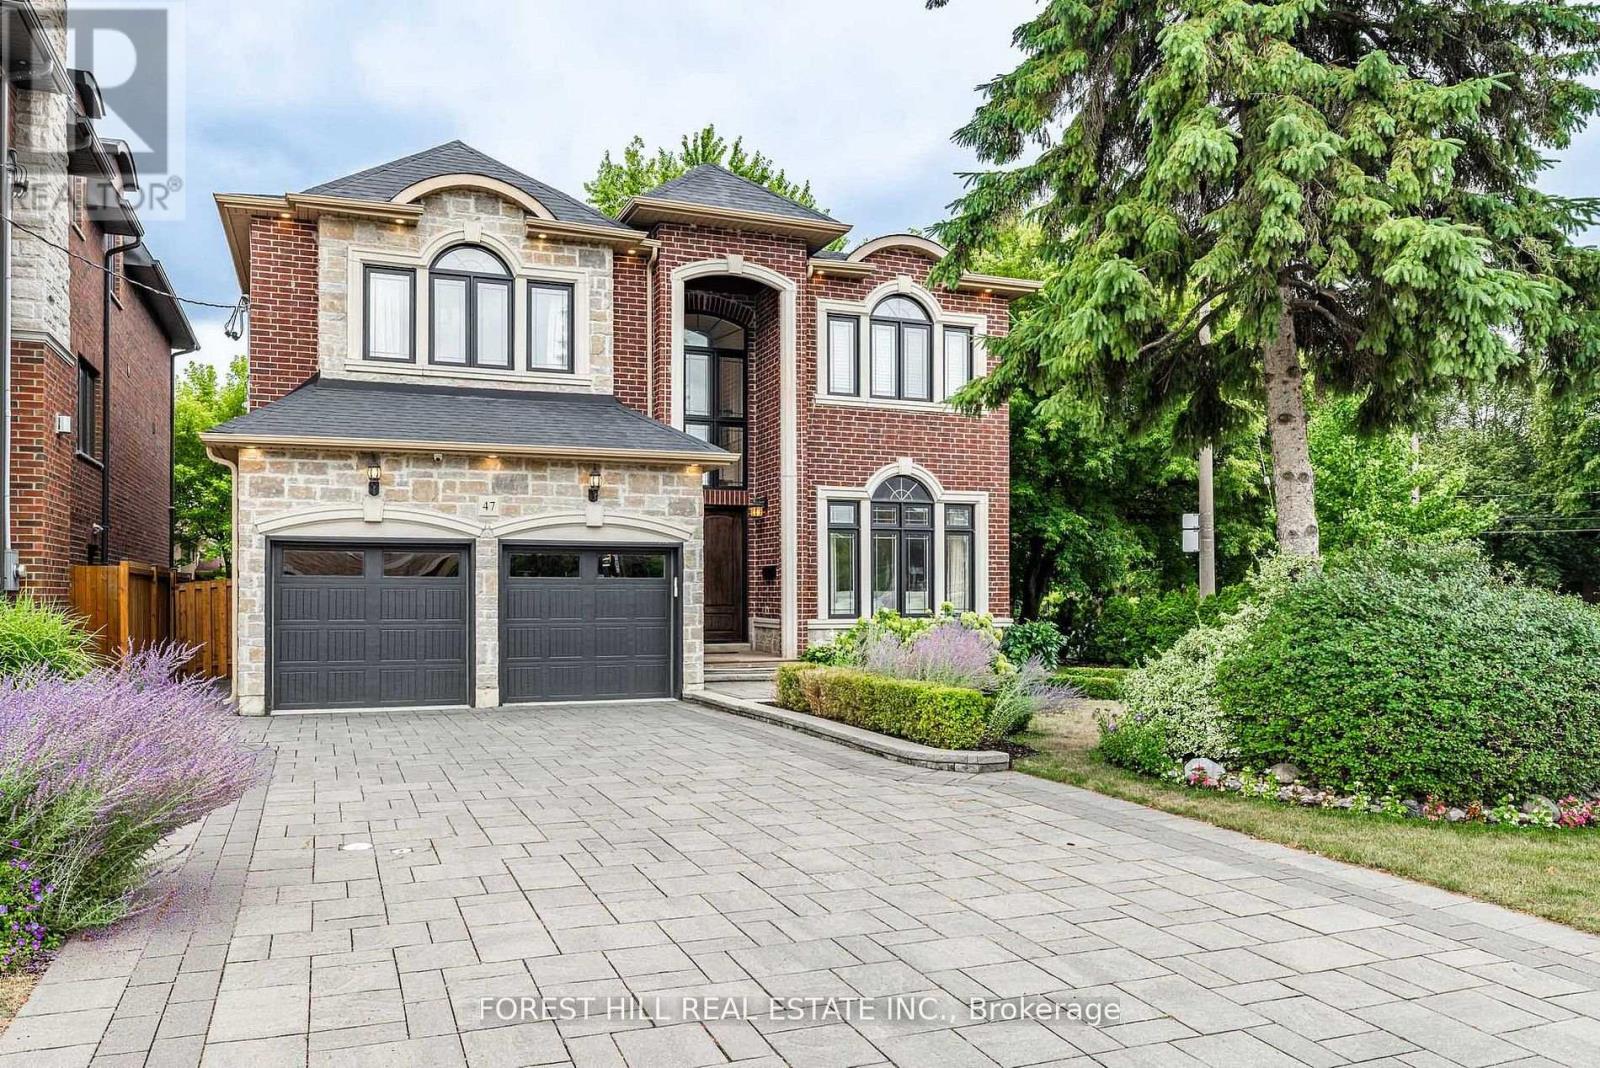
***Welcome to 47 Terrace Avenue ----- This "STUNNING" custom-designed residence offers a luxurious, approximately 3600Sf(1st/2nd floor) + fully finished walk-out basement as per Mpac(total over 5000Sf living area as per Mpac), seamlessly blending elegance and modern interior for your family's life style, meticulously maintained by its owner. Discover a spacious-grand foyer featuring soaring ceilings and open concept living area is a showcase of elegance with coffered ceilings and wainscoting, flowing perfectly to a dining room, featuring rich hardwood floors and direct access to the dream kitchen, equipped with all built-in appliance, a centre Island, a breakfast area and a walkout to a private deck perfect for outdoor entertaining. The inviting family room offers a warm stone fireplace, creating a cozy space for relaxation. This main floor office provides a home office space. Upstairs hallway is illuminated by natural light from a skylight. The primary suite is a private retreat with his/hers closets and a luxurious 6-piece ensuite. The additional bedrooms offer own ensuites/semi ensuite and spacious room sizes, featuring rich hardwood floors. The lower levels offers stunning additional space for the family or adult family member place with complete privacy or potential rental income opportunity, providing a formal kitchen with S-S appliance and a walk-up , easy accessible to south exposure-pleasant backyard. Outdoors, enjoy a south exposure/private backyard, with deck and interlocking stone patio, offering an ideal setting for relaxation and entertainment. Close to all amenities, schools, TTC access and premier shopping, libraries, hospital and recreational centre ------- 2KITCHENS WITH 2 SETS OF APPPLIANCES, 2 LAUNDERY ROOMS WITH 2 SETS OF WASHERS/DRYERS -------- SUPER NATURAL BRIGHT & SPARKLING CLEAN CLEAN HOME!!!-------Pls see attached for the Lot Size(Survey and Geowarehouse) (id:60365)
3909 - 11 Wellesley Street W
Toronto, Ontario
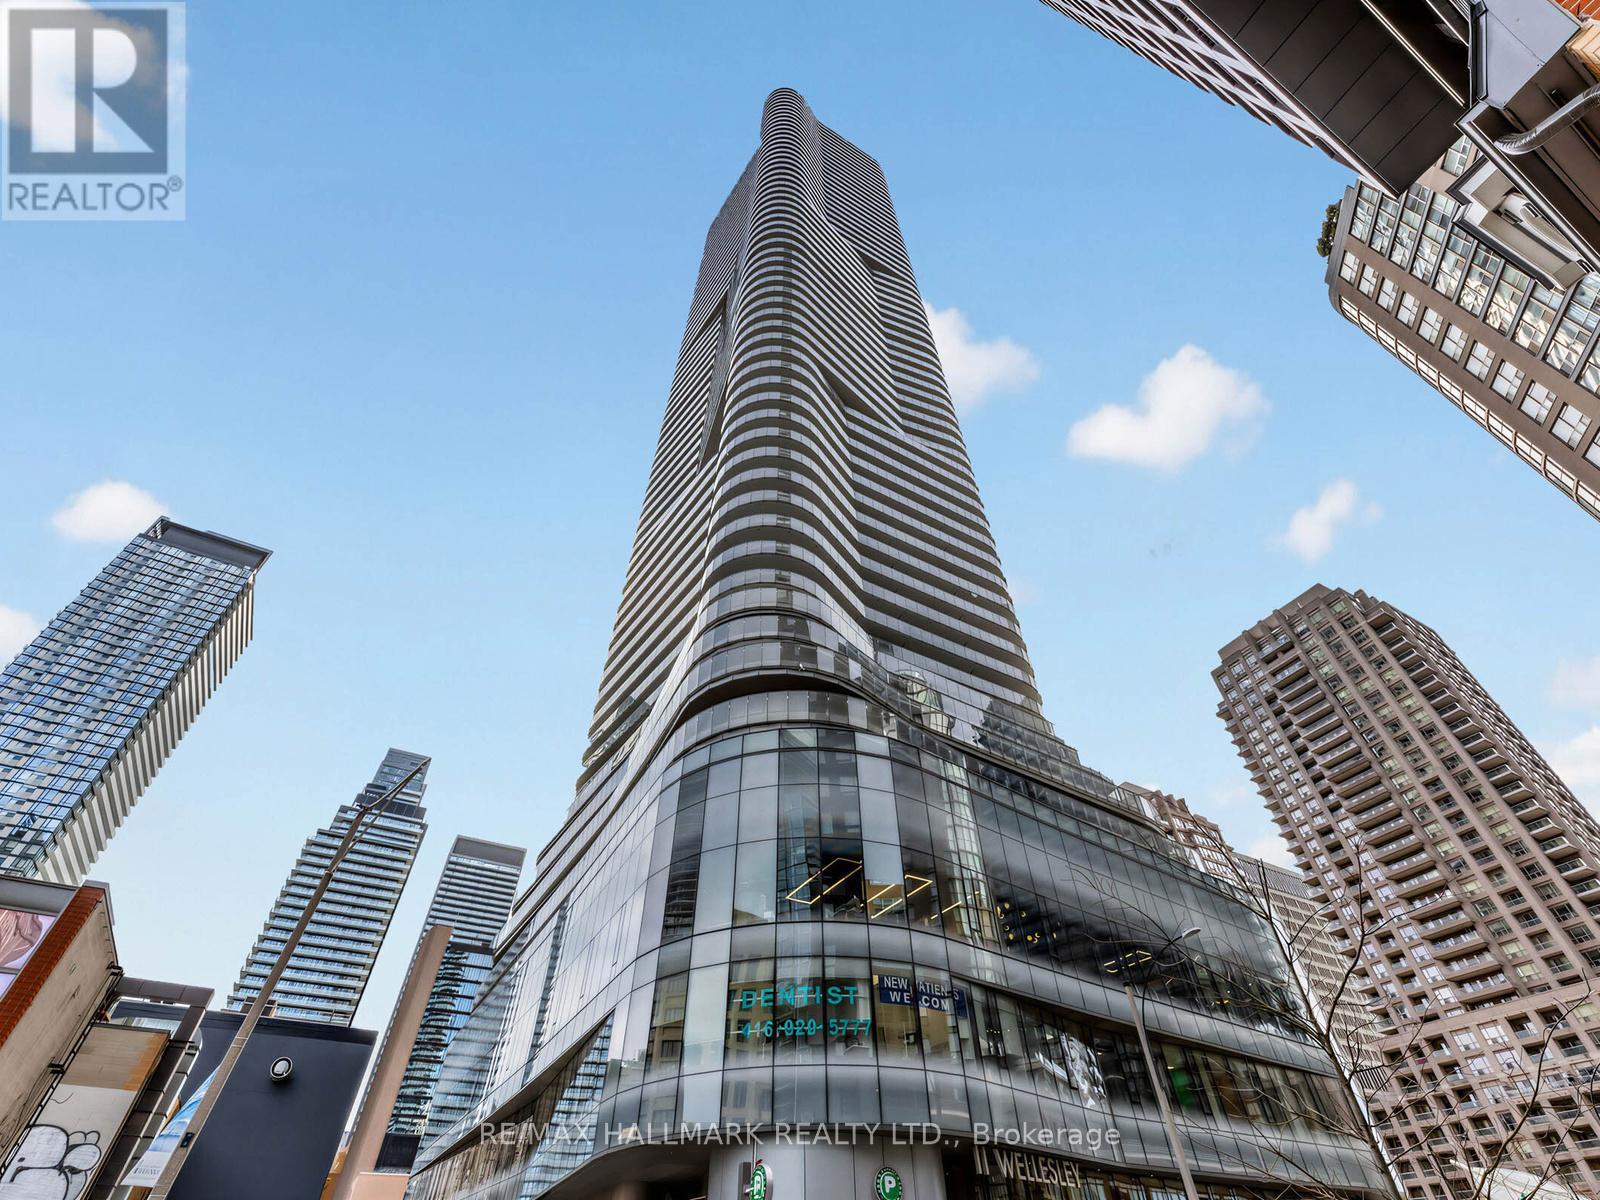
Welcome to luxury living at 11 Wellesley on the Park! This bright 1 Bed + Den unit with parking on the 39th floor offers approximately 530 sq ft of modern living space and has been freshly painted, professionally cleaned - truly move-in ready. The beautiful suite is filled with natural light through floor-to-ceiling windows and features an open-concept living, dining, and kitchen area that feels spacious and airy. The modern kitchen includes upgraded appliances with a paneled fridge and dishwasher, stainless steel wall oven and microwave, and sleek contemporary finishes. The living room offers walkout access to an open balcony, perfect for enjoying the city views. The versatile den is ideal as a home office, guest space, or additional living area. The bedroom also features floor-to-ceiling windows and great natural light, complemented by a 4-piece washroom. Includes one parking spot - a rare and valuable feature for a 1+Den unit in this building. Located in the heart of downtown Toronto just steps to Yonge & Wellesley subway station, University of Toronto, Yorkville, Eaton Centre, Dundas Square, restaurants, cafés, and everyday amenities. Residents enjoy exceptional building amenities including an indoor pool, fitness centre, sauna, steam room, and party room, offering a true resort-style living experience in the city. (id:60365)
64 Rakewood Crescent
Toronto, Ontario
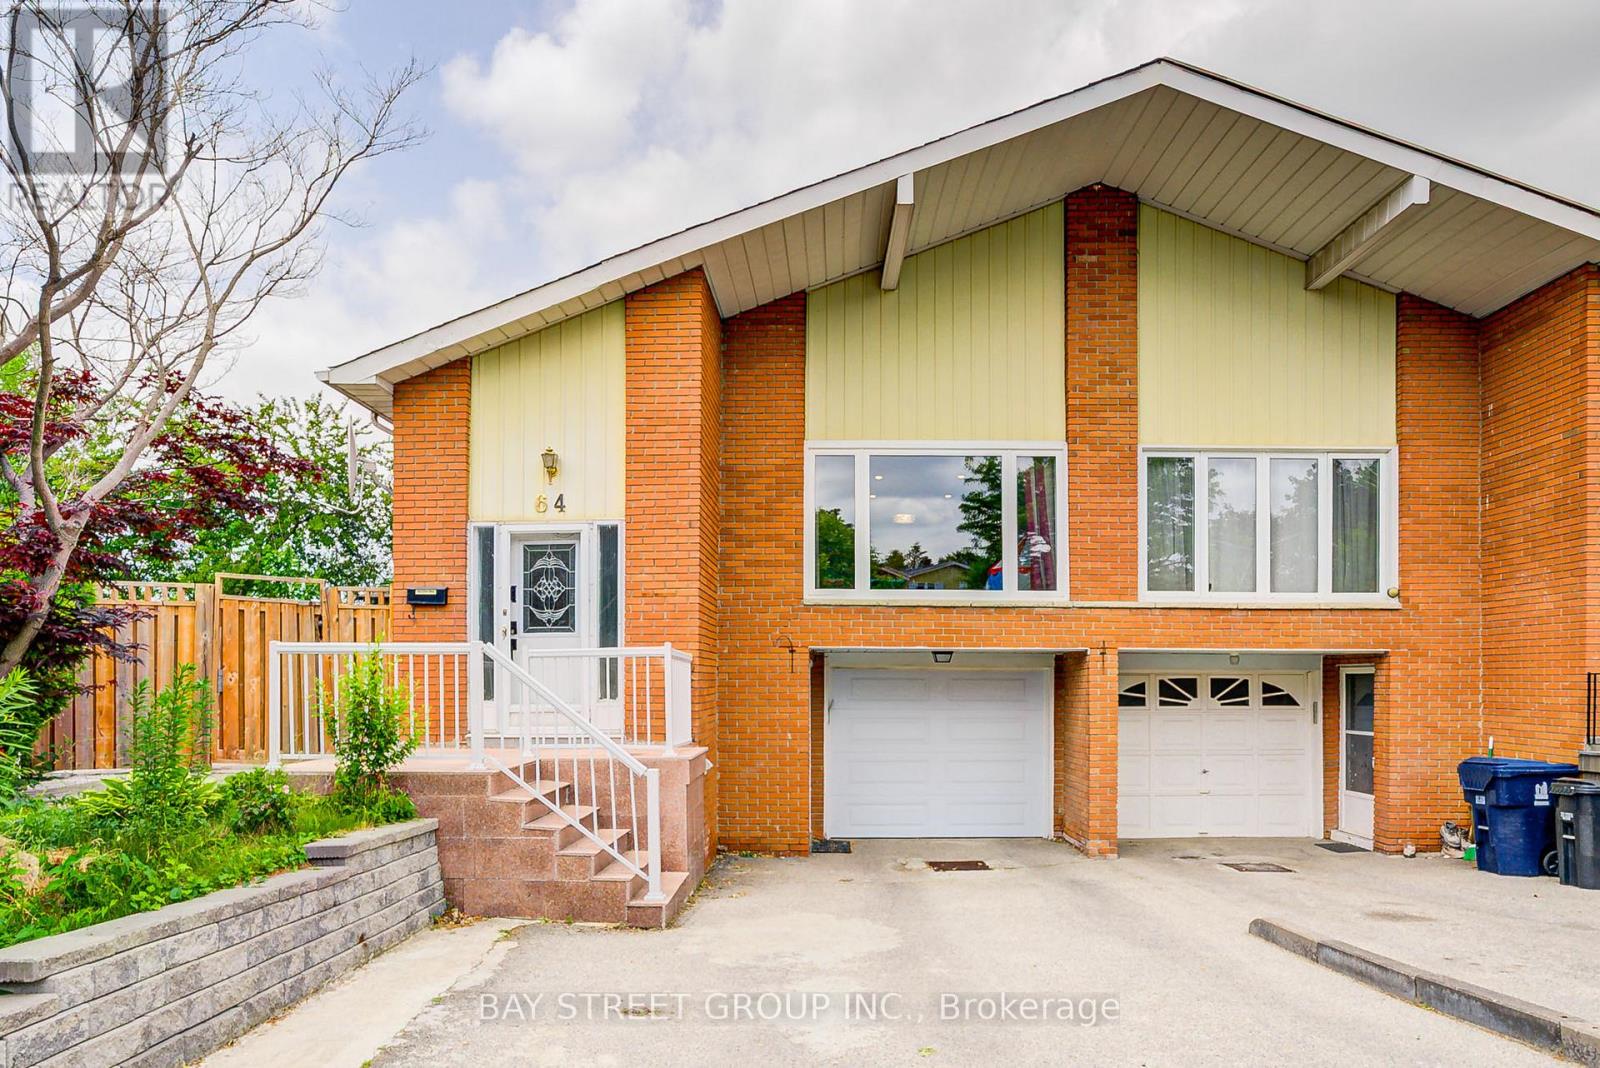
Bright & Spacious 5-Level Backsplit Semi Detached! Over 100K Upgrades, Over 1801 Sq Ft Of Well Designed Living Space On Large Lot. Laminate Flr Thru-Out. Driveway + Garage Pkg For 4 Cars! Main & Upper Level With 3 Br, 2 Bath, Open Concept Living/Dining W/ Large Windows & Natural Light ,Ideal For Family Living. Ground Level With Sep Ent From Backyard. Features 1 Large Br, Full Kitchen, Bath, Living & Dining Area,Great For In-Laws. Lower Level and Raised Bsmt With Sep Side Ent From Front Porch. Two Level Layout W/ 1 Br, Kitchen, Bath, Spacious Living/Dining. Raised Bsmt W/ Full Ceiling Height & Above Grade Windows,Bright & Comfortable For Extended Family. Three Seperate Entrances Offers Max Privacy & Versatility! Prime LAmoreaux Location! Steps To Silver Springs Park, Top Schools, Shopping, Dining, TTC. Easy Access To Hwy 404/401. (id:60365)
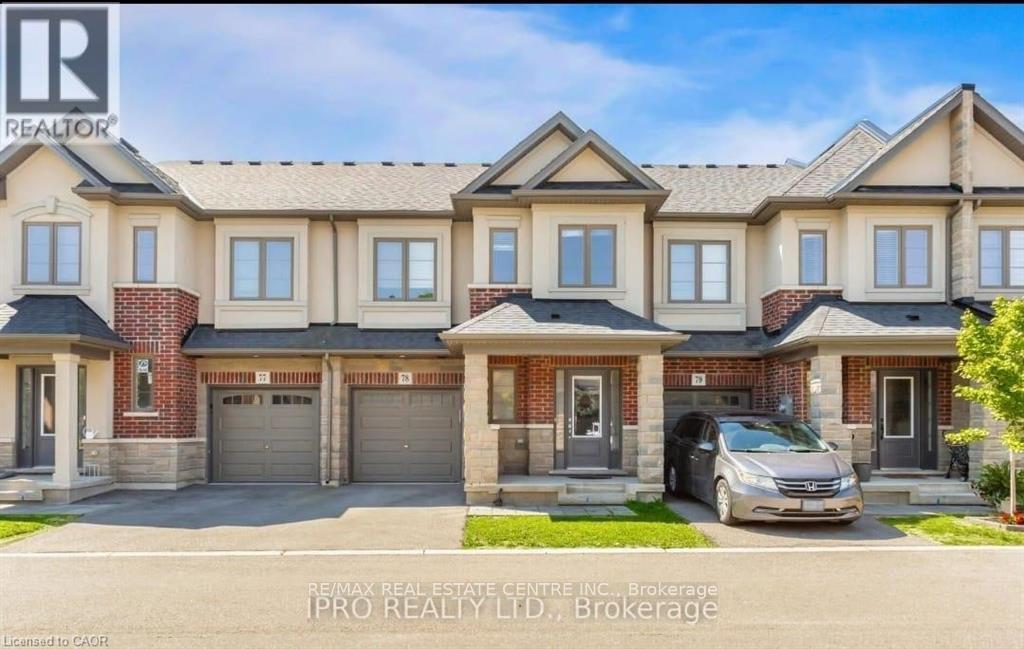
78 - 324 Equestrian Way
Cambridge, Ontario
Welcome to Free hold town houses, where sophistication meets comfort in the heart of Cambridge! This exquisite 3-bedroom, 2.5-bathroom townhouse offers 1800 sq. ft. of open-concept living space, designed to impress and provide the perfect balance of style and functionality. From the moment you step inside, you're embraced by luxury vinyl plank floors, seamlessly flowing into gorgeous hardwood stairs design that exudes modern elegance. The great room steals the show, setting the stage for unforgettable gatherings. Your chef-inspired kitchen is nothing short of perfection, boasting all-white quartz countertops, a farmhouse stainless steel sink that harmonizes beautifully with custom lighting fixtures. Whether you're hosting guests or preparing meals for loved ones, this space is designed to make every moment special. Upstairs, your private sanctuary awaits. The primary bedroom is a true retreat, featuring a spacious walk-in closet and an oversized spa-like bathroom complete with a glass-enclosed shower and a freestanding soaking tub perfect for unwinding after a long day. Natural light pours into every corner of the home, offering breathtaking sunrise and sunset views that elevate your everyday living experience. Nestled in a highly desirable neighborhood, you're steps away from scenic walking trails and a large park right across the street. Plus, quick access to the highway means shopping, dining, and top-rated schools. This is truly an ideal location for anyone looking to call Cambridge home. (id:60365)
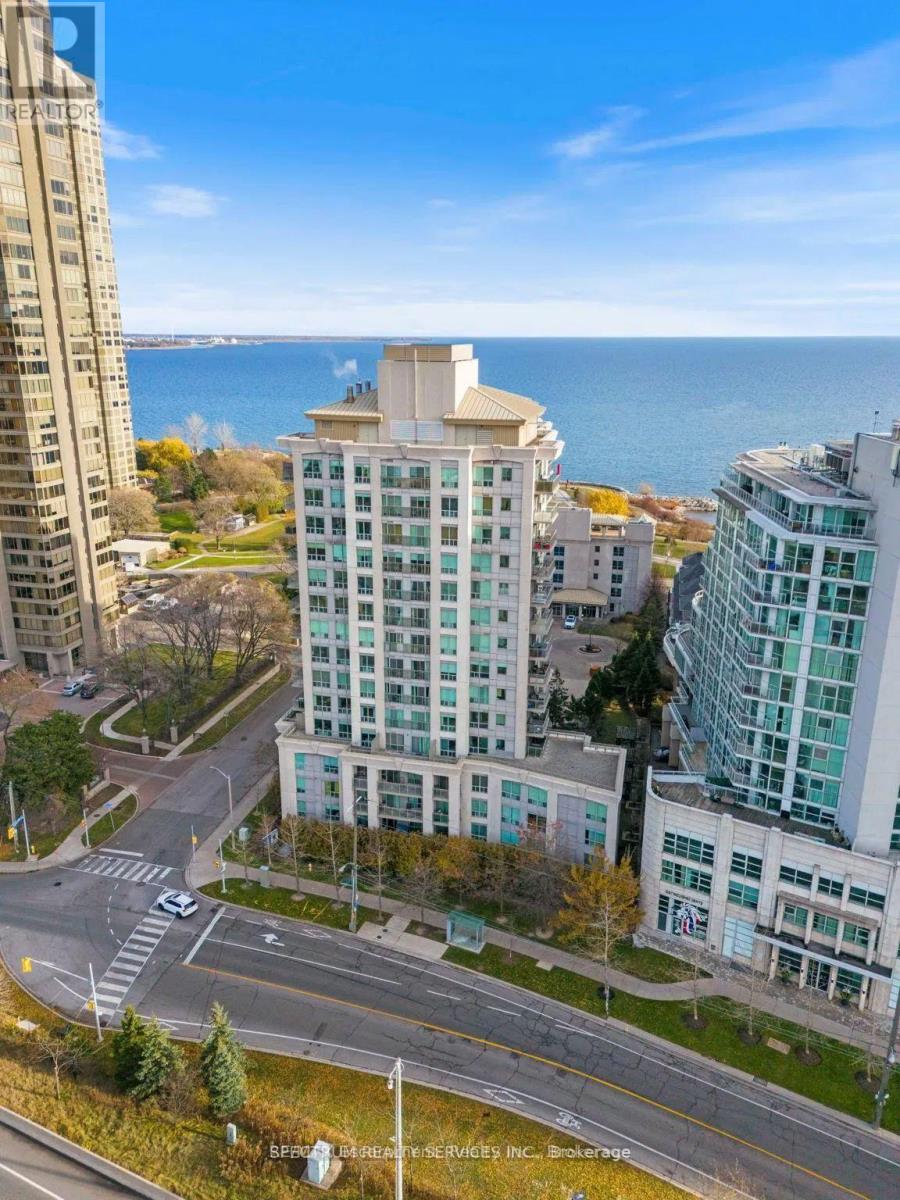
Ph208 - 88 Palace Pier Court
Toronto, Ontario
Luxury Penthouse With Stunning Views - PH208. Bright 1 Bedroom, 1 Bathroom Penthouse featuring granite floors and an open-concept layout with floor-to-ceiling windows offering clear, unobstructed city and park views. Residents enjoy premium amenities, including 24-hour concierge, advance security system, fitness centre, sauna, party room, and visitor parking. 1 parking spot included, 2nd parking may be available upon request. Conveniently located near Lakeshore Boulevard, parks, trails, transit, and local dining. This unit combines style, comfort and convenience. Available for lease immediately. (id:60365)
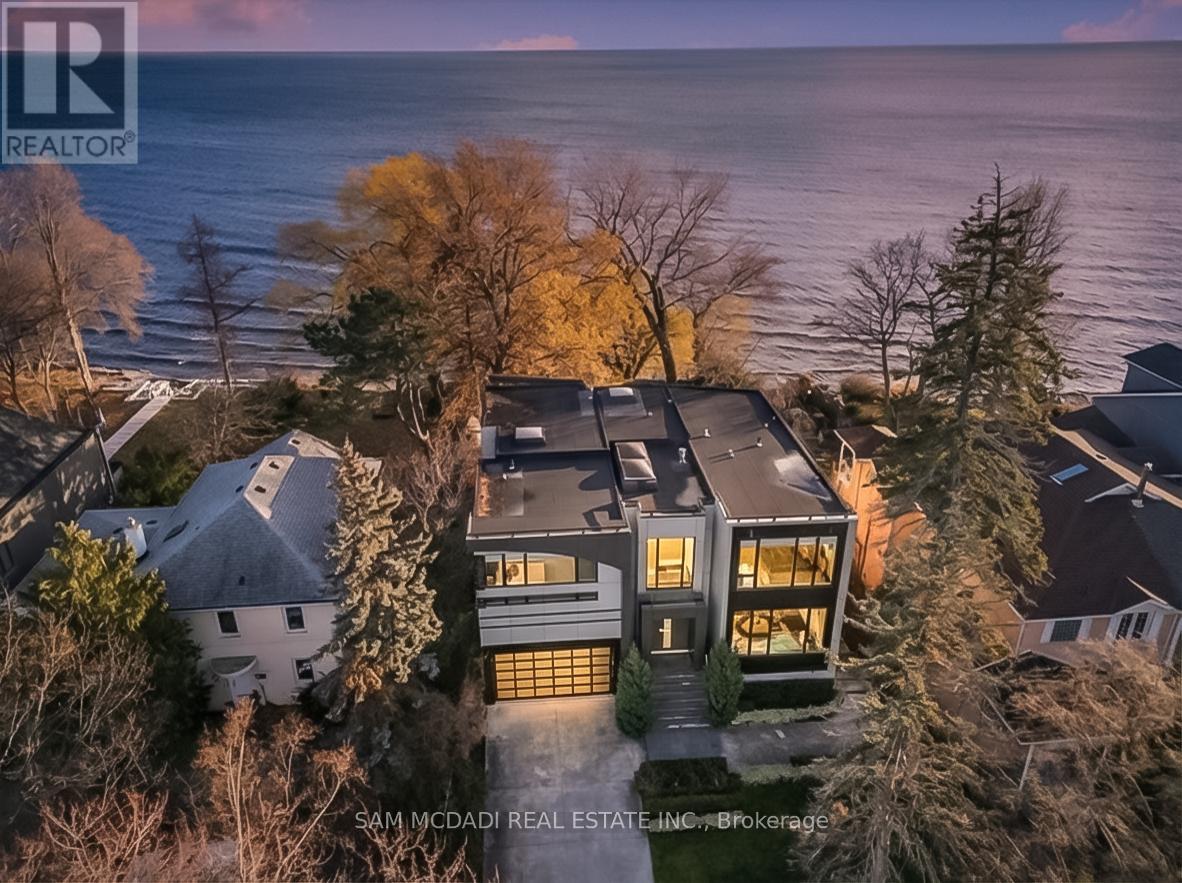
67 Lake Promenade
Toronto, Ontario
Set along South Etobicoke's prestigious lakefront corridor, this modern estate offers over 6,200 SF of refined interiors paired with resort-style amenities seldom available. Bold in presence and uncompromising in design, it sits behind mature trees with an architectural profile that frames uninterrupted Lake Ontario views. A dramatic open-to-above foyer introduces the home, featuring a floating glass staircase, overhead skylights, and a direct views of the water. The main level unfolds as a sequence of sophisticated living spaces defined by warm wood ceilings, gallery-like walls, and a sculptural double-sided linear fireplace. Near floor-to-ceiling windows wrap the home, inviting natural light and capturing the shoreline from every angle. The chef's kitchen delivers a magazine-worthy experience with Wolf and Sub-Zero appliances, bespoke cabinetry, a custom backsplash, and a striking central island. Adjacent living and dining zones create a fluid setting for elevated entertaining or intimate evenings. Above, 4 serene bedroom suites each offer a walk-in closet and ensuite. The lakefront primary retreat features a boutique dressing room, spa-calibre ensuite with heated floors and a freestanding tub overlooking the water, plus a private balcony for quiet reflections. The lower level extends the home's resort-like character with a recreation lounge, bar, gym, sauna, steam room, wine cellar, and an additional guest suite, opening seamlessly to the tiered backyard. Outdoors, multiple terraces, mature landscaping, a heated pool, a hot tub, and sweeping lake vistas create a breathtaking environment for year-round enjoyment. Additional comforts include a heated driveway, architectural millwork, integrated lighting, and a layout designed for both luxury living and effortless hosting. Moments from waterfront trails, marinas, golf, and downtown Toronto, this estate offers a rare opportunity to own an impeccably crafted lakefront home. (id:60365)
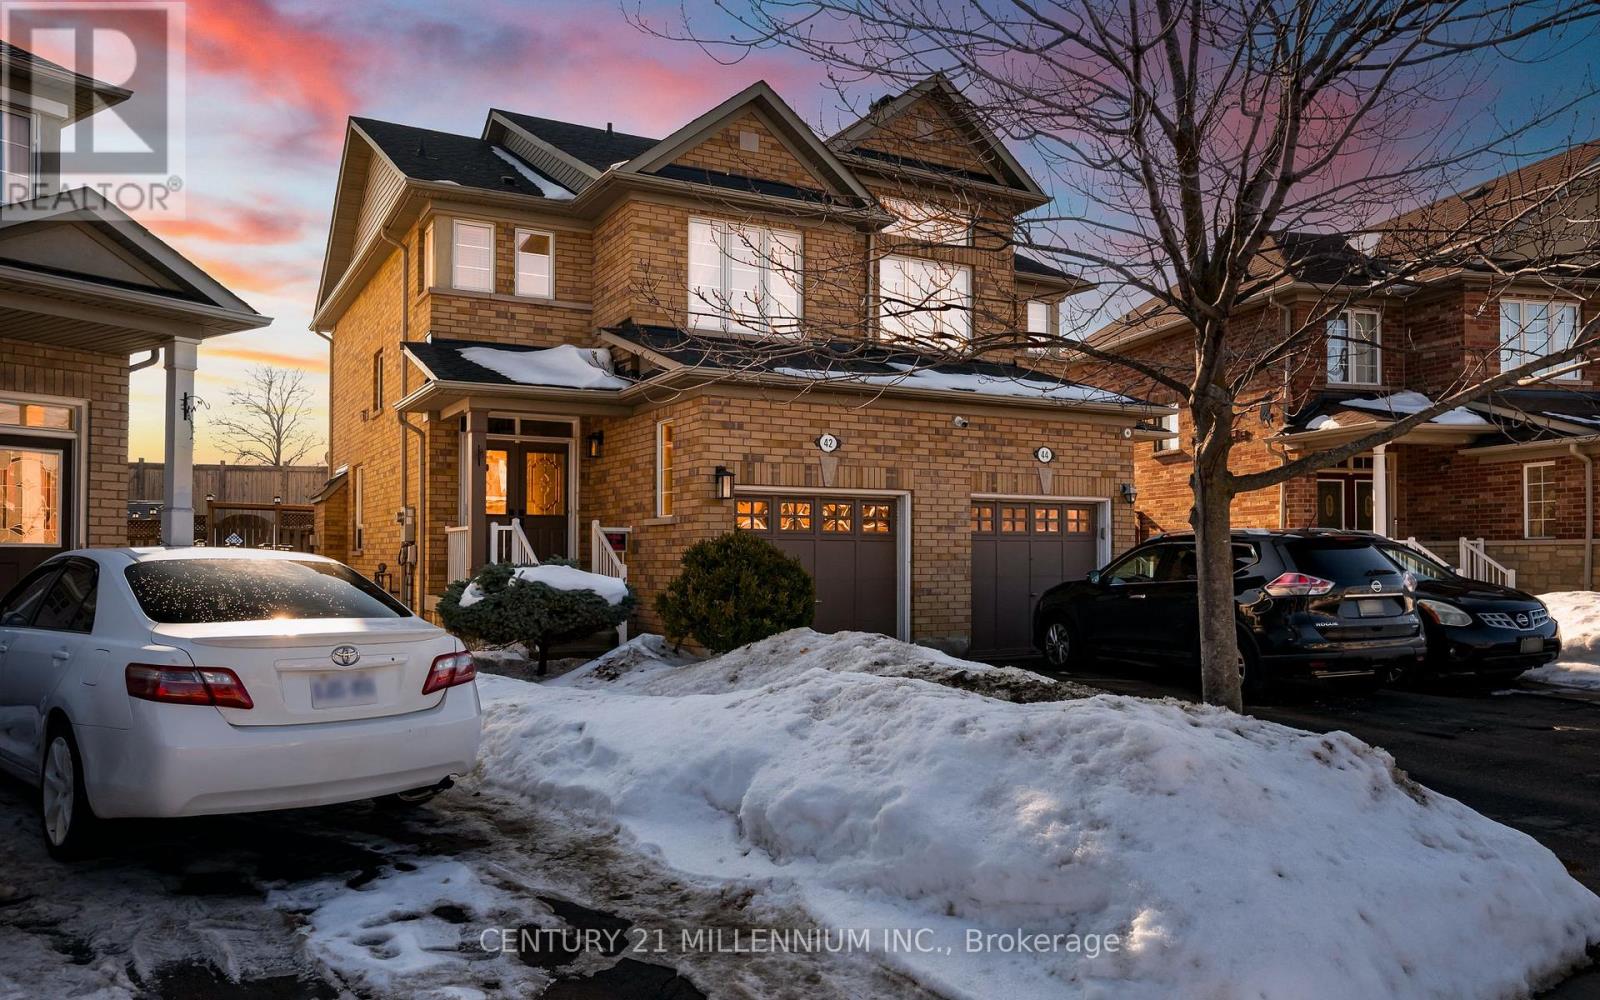
42 Rubysilver Drive
Brampton, Ontario
A rare offering where the quality of the upgrades matches the pride behind them. This is not a home renovated for resale - it's been improved with intention. Enjoy 9-ft ceilings that enhance the sense of space and light, along with rich Jatoba hardwood on the main and upper levels, upgraded trim, granite counters in the kitchen and baths, and LED lighting throughout. The finished lower level is an impressive entertainment space with custom cabinetry and storage, creating the perfect spot for movie nights, hosting, or a private retreat. Big-ticket updates are already done, including a premium GAF Timberline Lifetime roof with waterproofing and 150 mph shingles (2021), R50 attic insulation (2022), newer A/C with transferable warranty (2025), and a newer furnace (2019). Step out through the upgraded rear sliding door with triple lock and UV protection (2024) to enjoy a premium pie-shaped lot offering outstanding privacy and more outdoor space than most detached homes nearby. See the full online presentation. (id:60365)

50 Hartington Street
Vaughan, Ontario
Welcome To This Modern End-unit Townhouse In Kleinburg, Vaughan. Open-concept Kitchen/Living Area With Electric Fireplace, Beautiful Hardwood Flooring, Island Kitchen Counter With Mable Counter-Tops And Zebra Blinds, Carpeted Bedrooms, Spacious Primary Bedroom With Walk-in Closet And 5-piece Ensuite. Located In A Quiet, Desirable And Family Oriented Neighbourhood. Close To Schools, Banks, Groceries, Shopping, Parks, And HWY 427 (Just 2 Minutes Away). (id:60365)
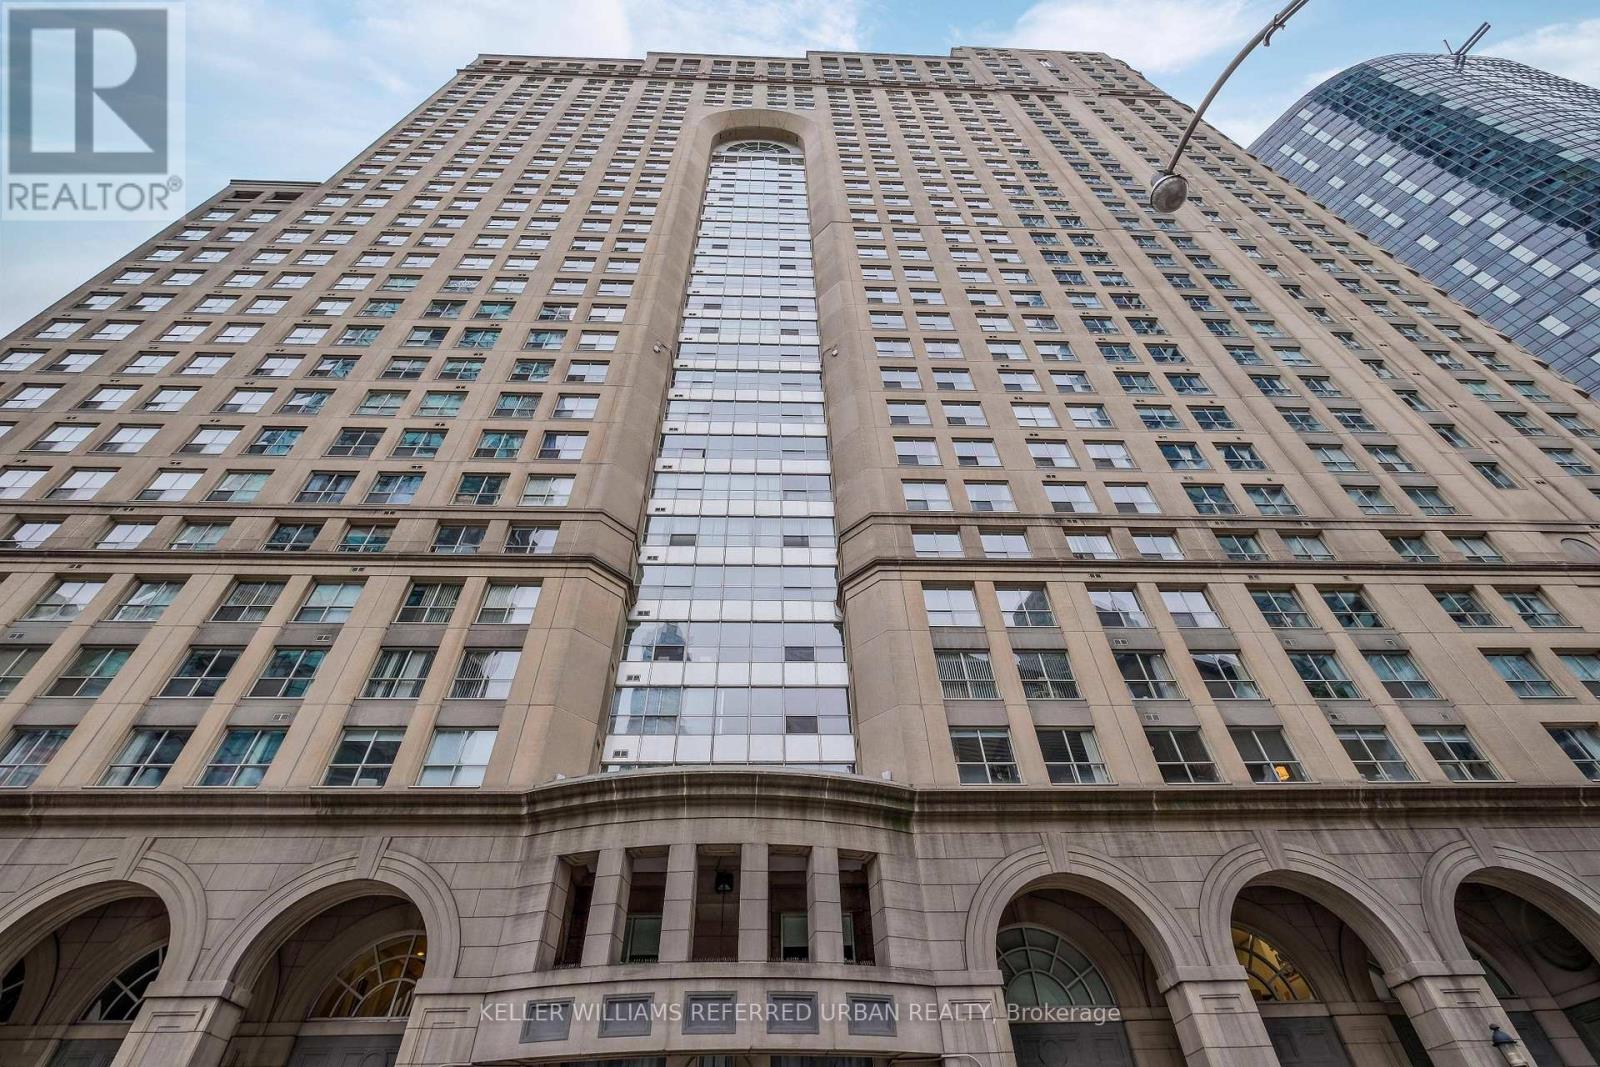
1922 - 25 The Esplanade
Toronto, Ontario
Gorgeous 2 bedroom, 850 sq. ft. suite, European style, renovated kitchen, open concept living/dining/kitchen. 2nd bedroom is currently used as an office. Halogen track lighting. South exposure with lake view. Great location, walk score of 99. Minutes to major amenities; Union Station, St. Lawrence Market, Harbourfront. Distillery, financial and entertainment districts. (id:60365)
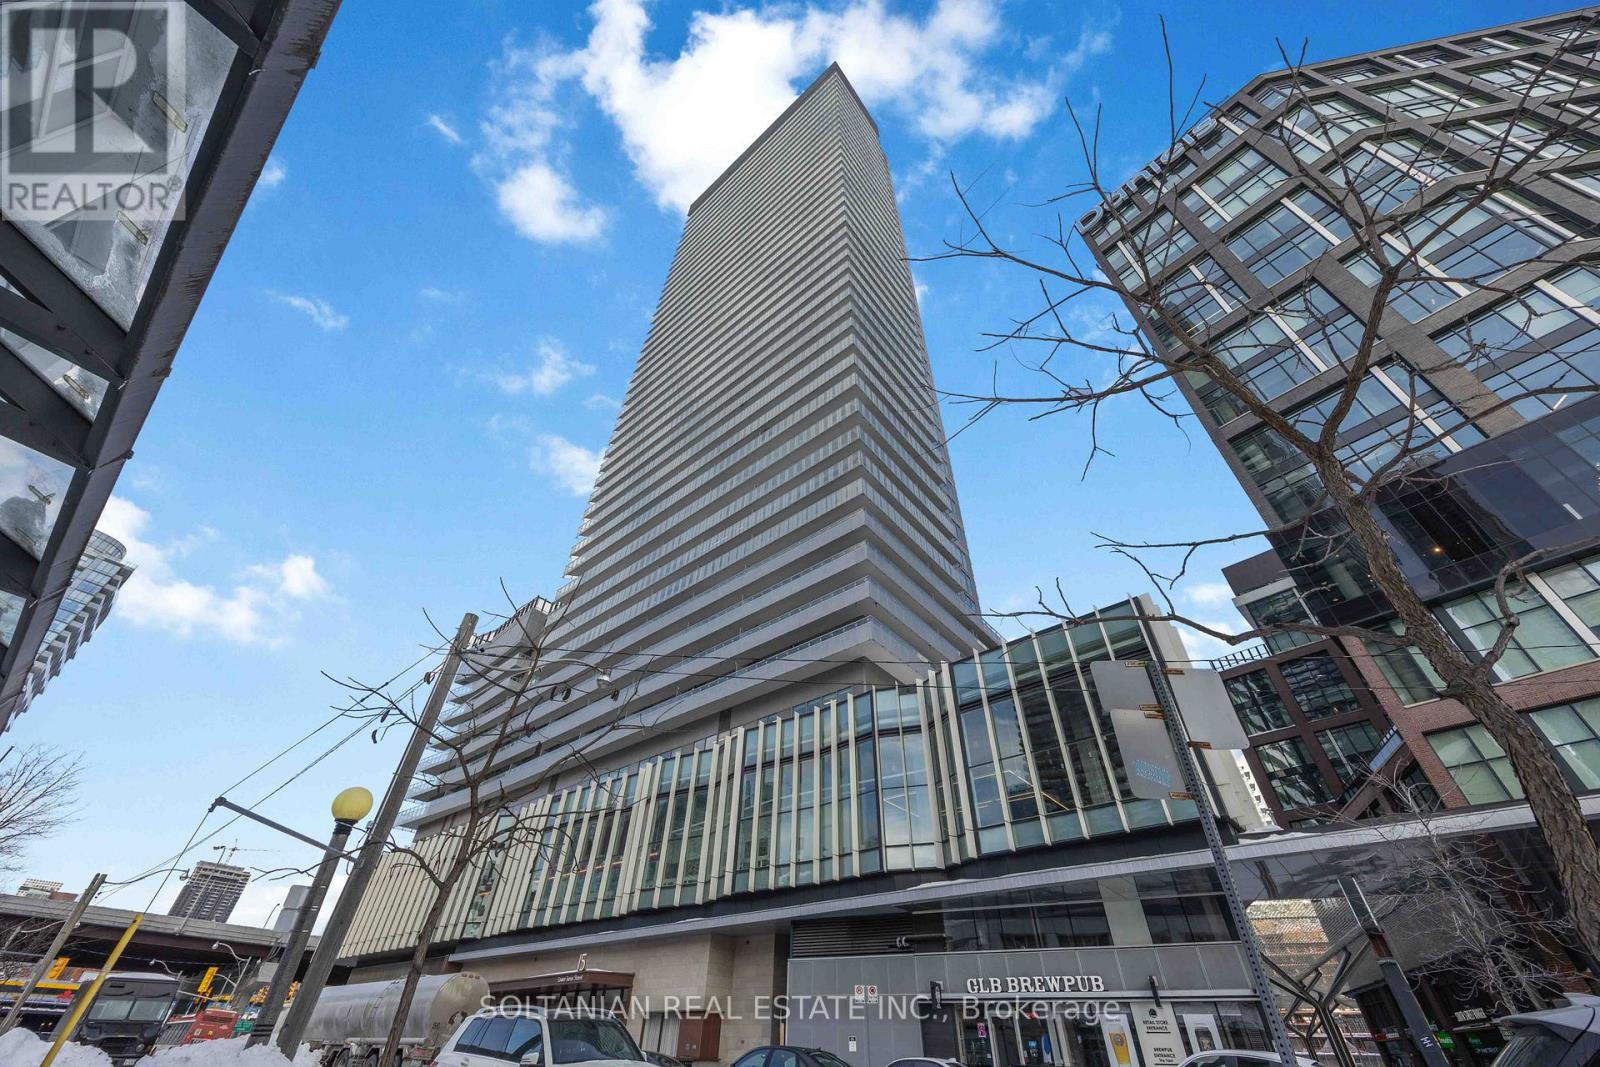
719 - 15 Lower Jarvis Street
Toronto, Ontario
Only 5 Years old condo with exceptional lifestyle amenities. This Stunning unit is perfectly located in the heart of the city and features an inviting entrance, two generously sized bedrooms and two full washrooms. This bright condo is situated in the Daniel's Lighthouse, it offers modern elegance and timeless charm. Enjoy unparalleled convenience just minutes from Sugar Beach, Harbour Front Toronto Island Ferry, Union Station, George Brown College, and multiple transit options and Gardner. It is also steps to Loblaws, Farmboy, Shoppers Drug Mart, Restaurants, Starbucks, Cafes and Banks. The unit also includes one parking space and one locker for added storage. Enjoy a generous large 192 sqft balcony, your private outdoor retreat for sunrise coffees and sunset wines. (id:60365)
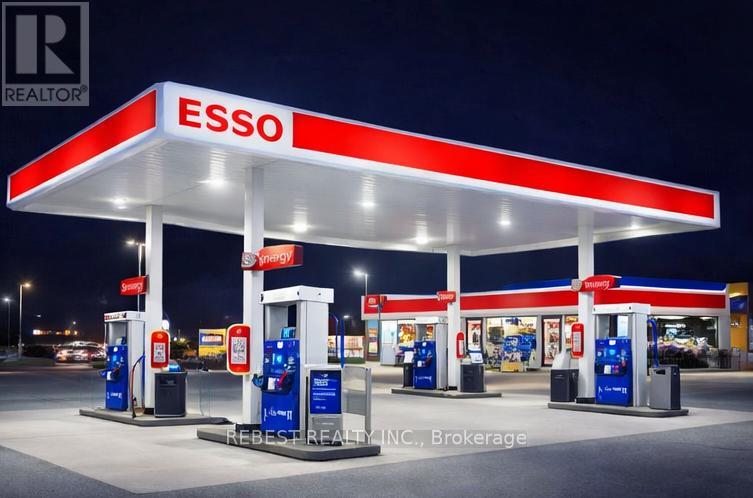
8214 Lundy's Lane
Niagara Falls, Ontario
Excellent opportunity to acquire a branded Esso gas station with convenience store located on the high-traffic Lundy's Lane corridor in Niagara Falls. Well-established business benefiting from strong local and tourist traffic in one of the region's busiest commercial areas. Turnkey operation with established customer base and recognizable national brand. Ideal opportunity for an owner-operator or experienced operator looking to expand their portfolio. Business offered for sale without property; lease to be assumed by qualified buyer. Buyer subject to approval by Esso. Inventory extra. (id:60365)
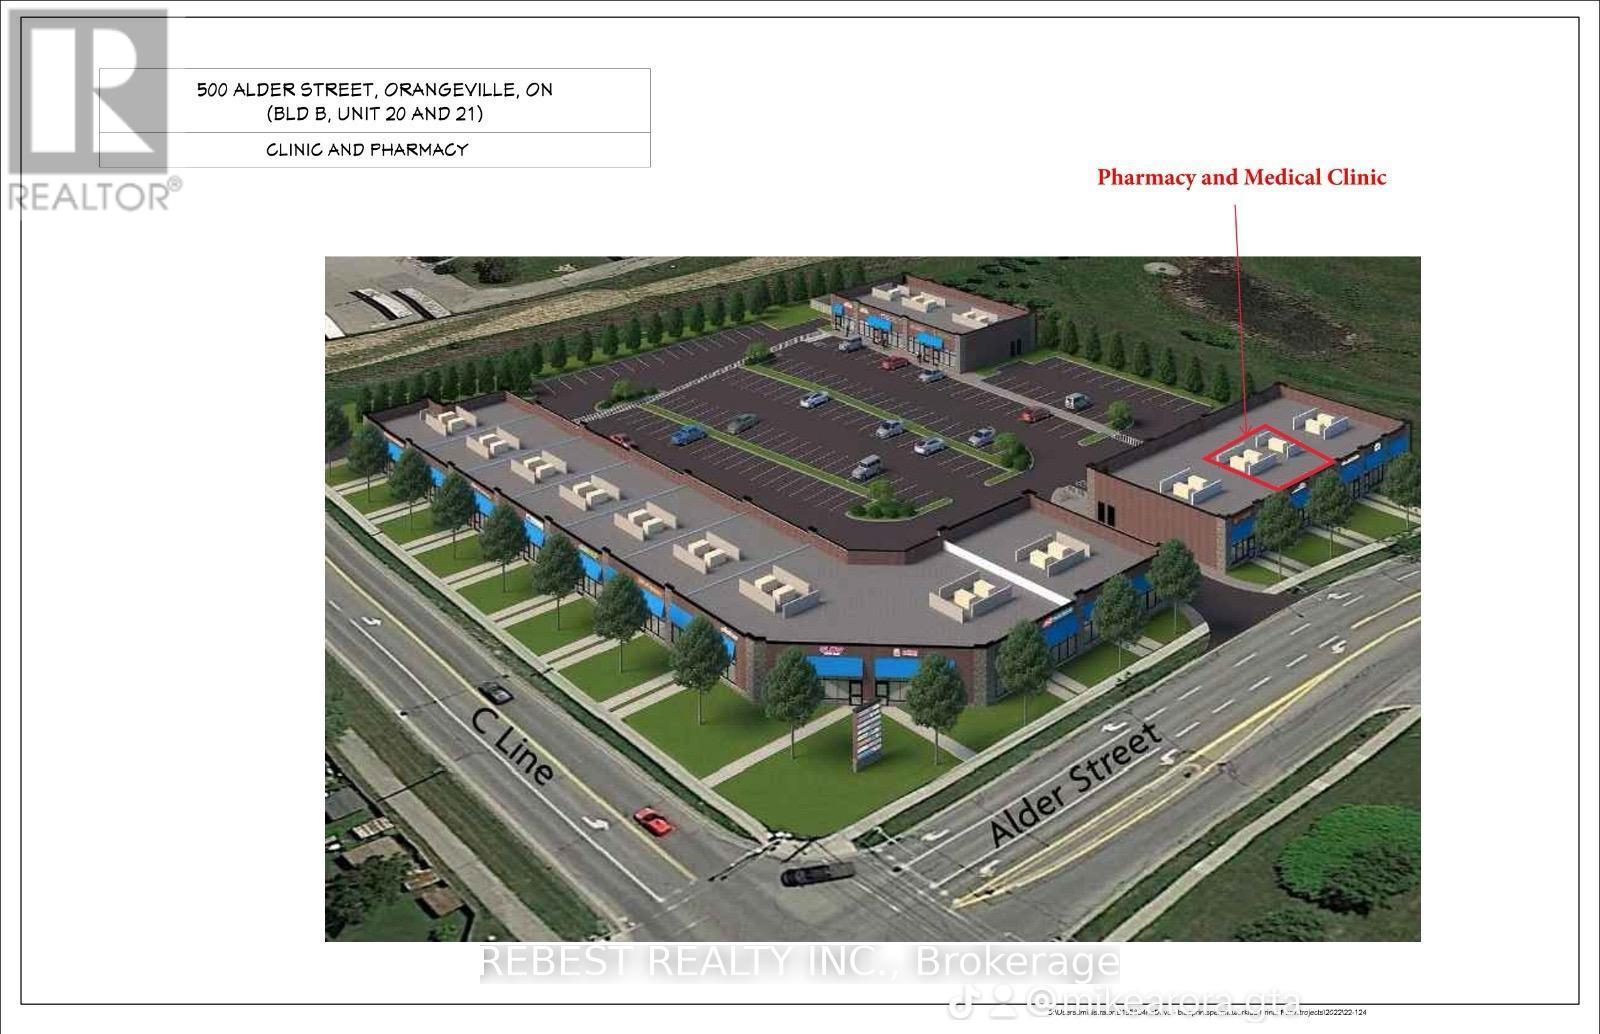
22 - 500 Alder Street
Orangeville, Ontario
Establish your business in a brand-new commercial/retail plaza in a prime location in Orangeville, offering excellent exposure and situated directly across from No Frills. The plaza features strong existing tenants including medical/walk-in clinic, pharmacy, HearCanada, veterinary clinic, daycare, optical, Domino's Pizza, and restaurants already in operation. Ideal for medical and health-related uses such as physiotherapy, chiropractic, medical diagnostic lab, or other permitted mixed-use retail/commercial businesses. Located in a densely populated residential area, ensuring consistent foot traffic and visibility. Unit is offered in shell condition, with the landlord flexible to finish the space to suit tenant requirements. Option to lease partial space if the full unit is not required. (id:60365)
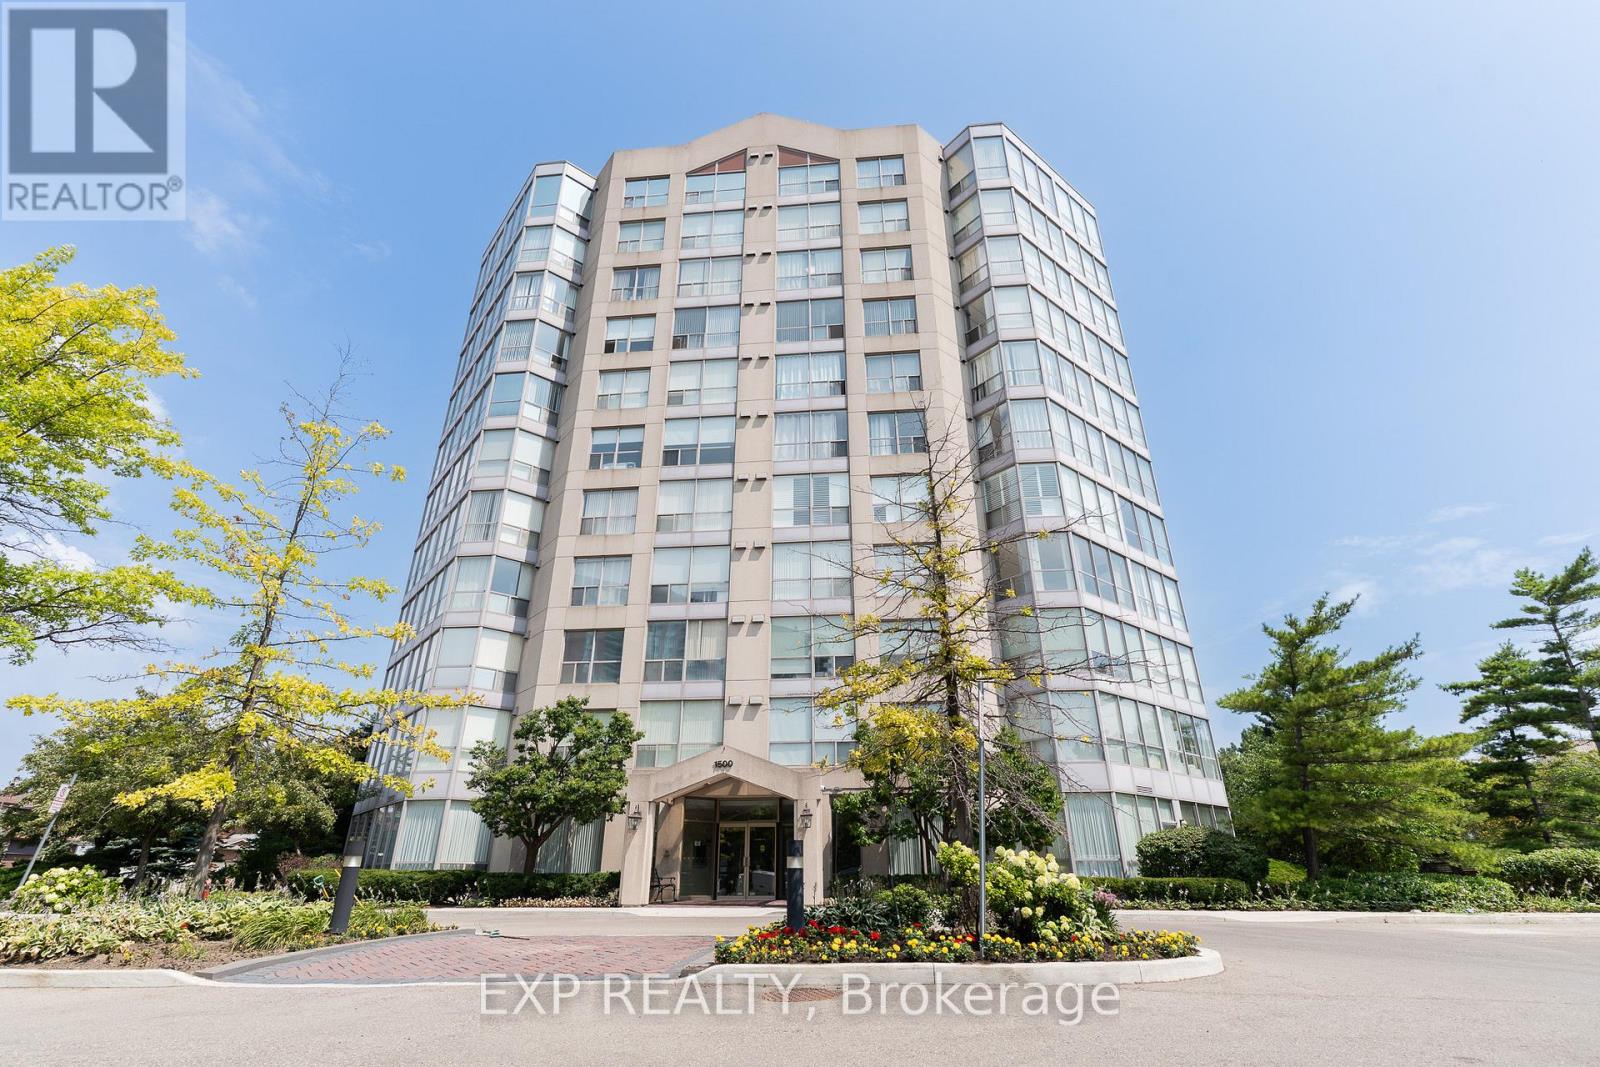
Ph 8 - 1500 Grazia Court
Mississauga, Ontario
Designed for a mature living, but not limited to. Those who enjoy quietness and yet modern comfort of the living space. Bright, totally renovated penthouse unit with 10 feet ceiling, floor to ceiling windows and forever unobstructed view. Panoramic view of sunrises and sunsets are simplygorgeous.Serenity at its best! Nothing was left untouched. Raised ceilings in a bathrooms and year old vanities. All high end appliances withexisting warranties. Wine cooler fridge, hight end fireplace. Exceptionally clean building. Come check for yourself. You will not be disappointed.Nothing to do here, just move and unpack. Furniture also can be negotiated separately.Well established area Peppermill Place. Walking distanceto Rockwood Mall. Mature greenery, close to parks and trails. Easy access to 427/ 403/401. Practically Mississauga/ Etobicoke border. (id:60365)
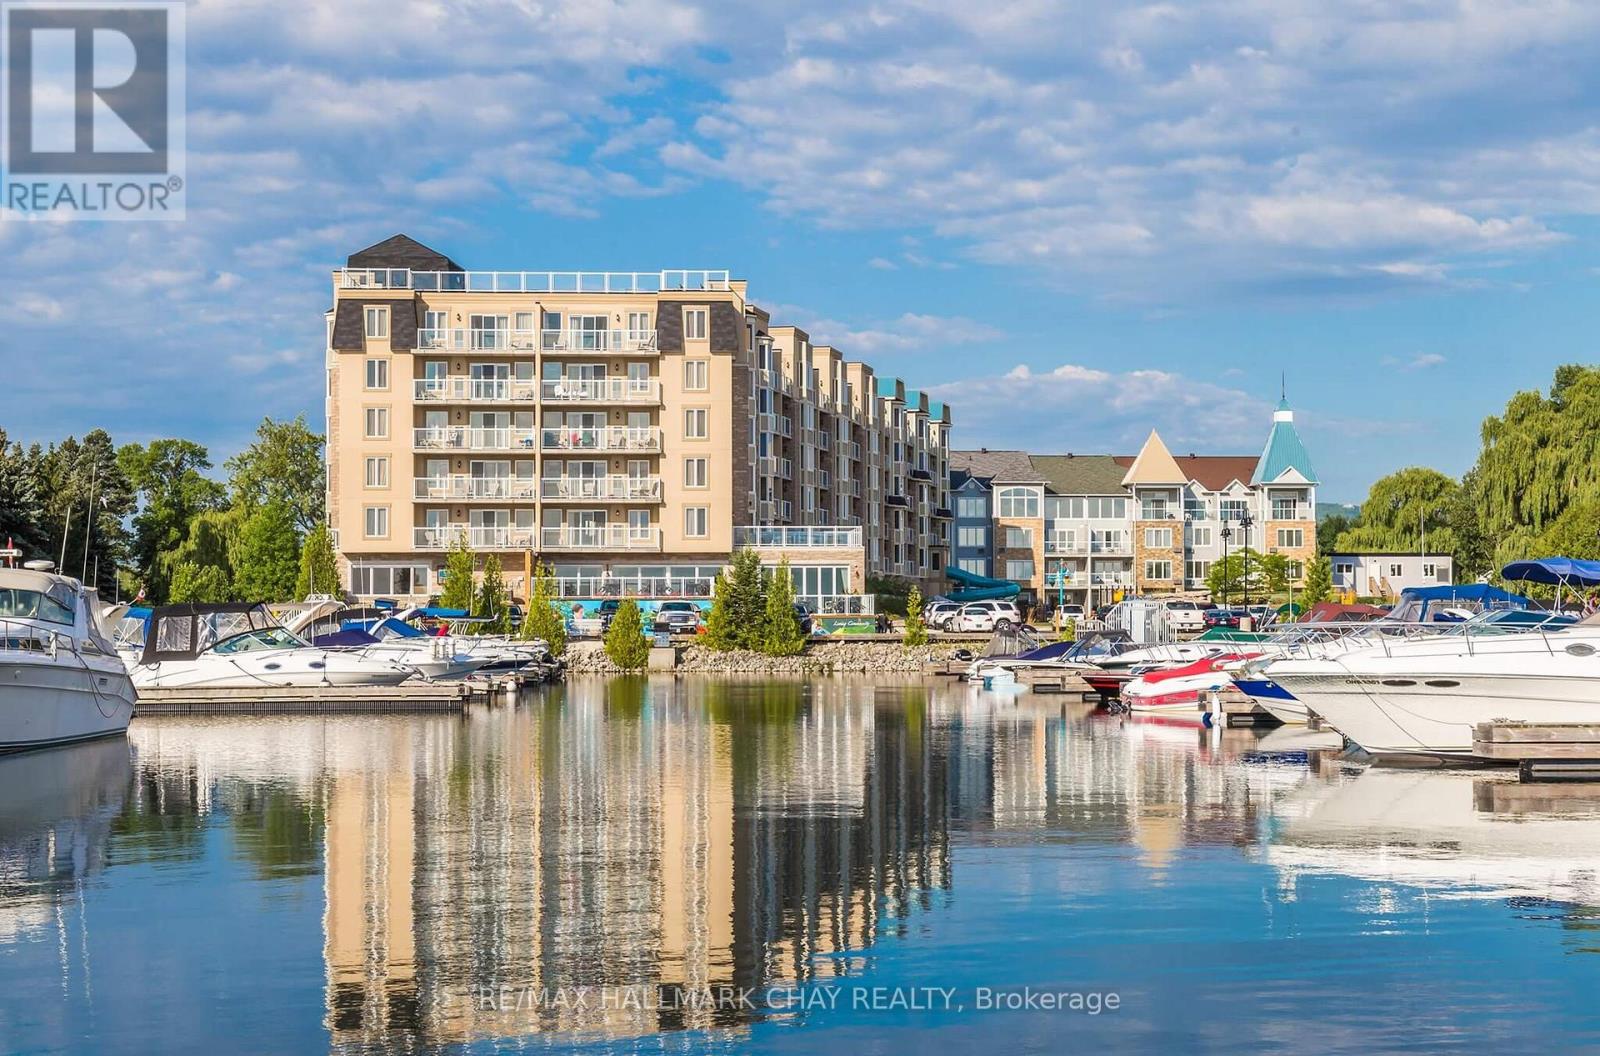
2108/2110 - 9 Harbour Street E
Collingwood, Ontario
Escape to Luxury in Collingwood! Pack your bags and unwind at Living Water Resort & Spa, a premier waterfront destination nestled in the heart of Collingwood. Set on 700 acres of private grounds, this all-season luxury resort offers access to an array of outdoor adventures, including water sports, hiking, mountain biking, golf, skiing, and snowshoeing. After a day of exploring, indulge in the rejuvenating onsite spa or dine at the award-winning Lakeside Restaurant & Grill, with breathtaking views to match the menu. This fractional ownership opportunity offers a fully furnished 2-bedroom, 2-bathroom, walkout condo suite. Enjoy beautiful views of the sunset over Georgian Bay. Designed with flexibility in mind, the unit comfortably sleeps up to 8 guests or can be locked off to use one side for personal stays while renting out the other for passive income. Enjoy all the comforts of vacation homeownership without the year-round maintenance. Your 2026 usage includes two prime summer weeks from Friday to Friday of August 14th to the 21st, and August 21st to the 28th, plus an autumn getaway with a check-in on November 20th, just in time to enjoy the changing colours and everything Blue Mountain and Collingwood have to offer. Own your slice of Collingwood luxury. (id:60365)
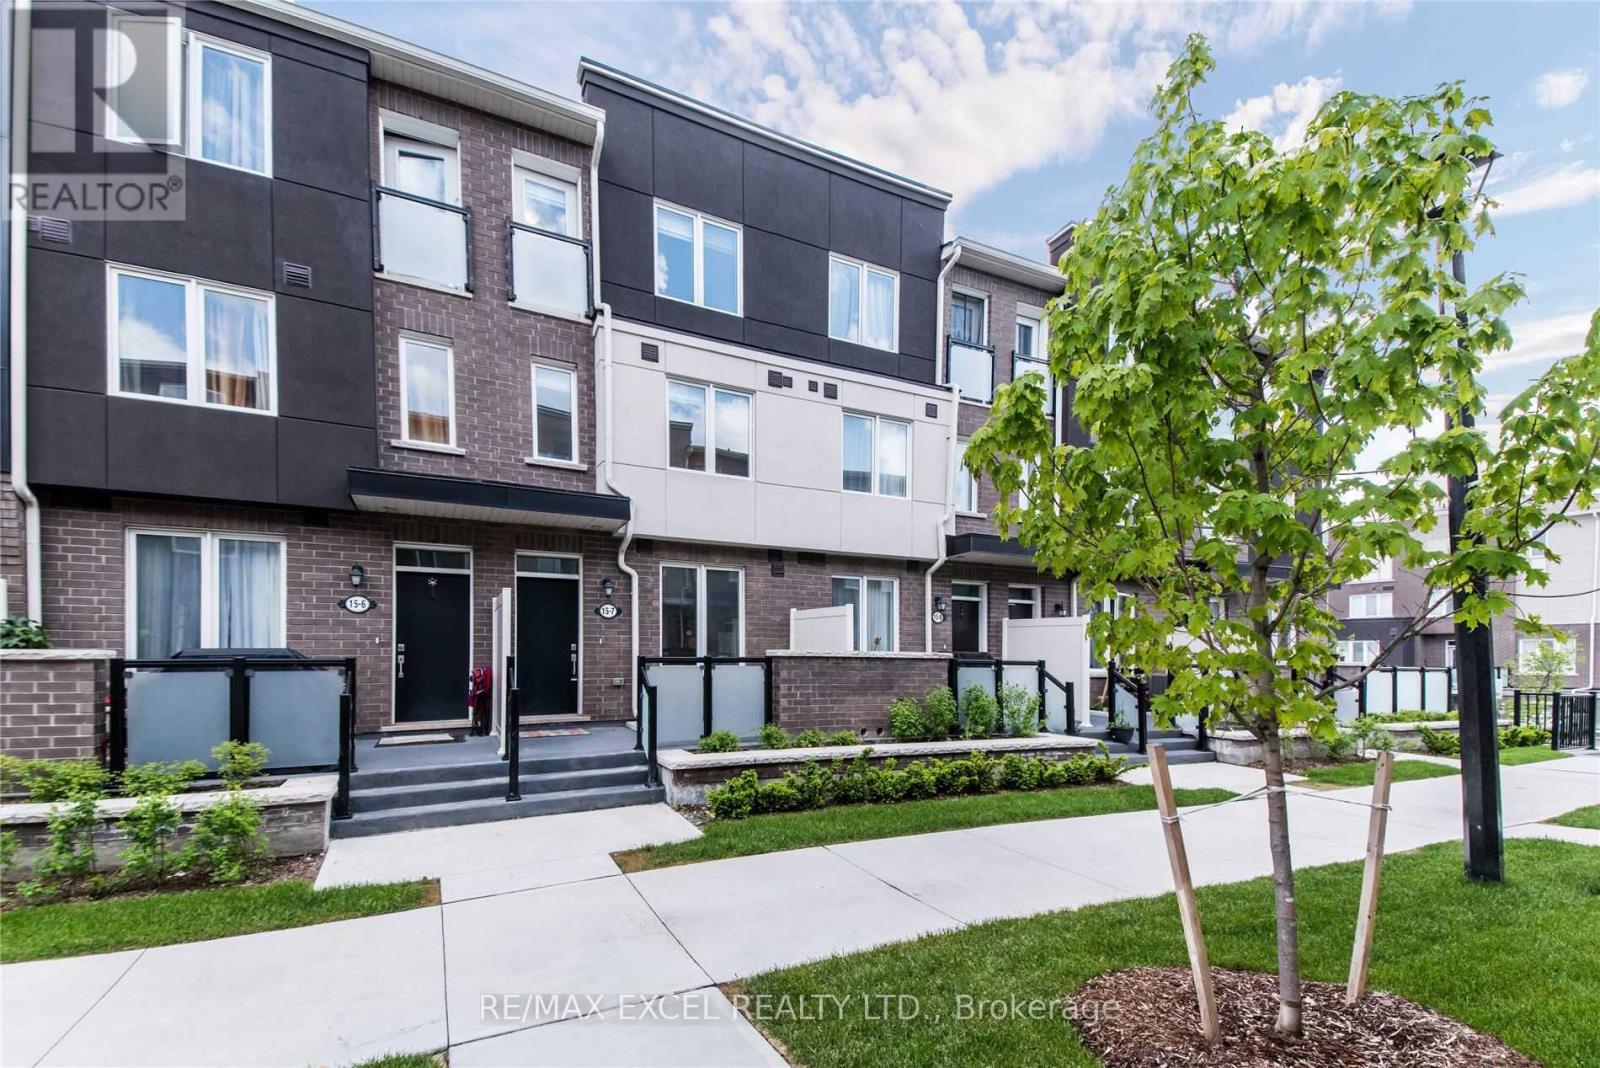
5 - 15 Heron Park Place
Toronto, Ontario
Mattamy Built Townhome In Sought After West Hill Neighbourhood.W/ Tarion Warranty, Energy Star Certificated Home. Open Concept Living/ Dining/ Kitchen In Main: Master Bedroom W/4Pc Ensuite & W/In Closet ,2nd Flr Laundry. Close To Ttc, Heron Park Recreation Centre, Utsc, Centennial College, Shopping & More! (id:60365)
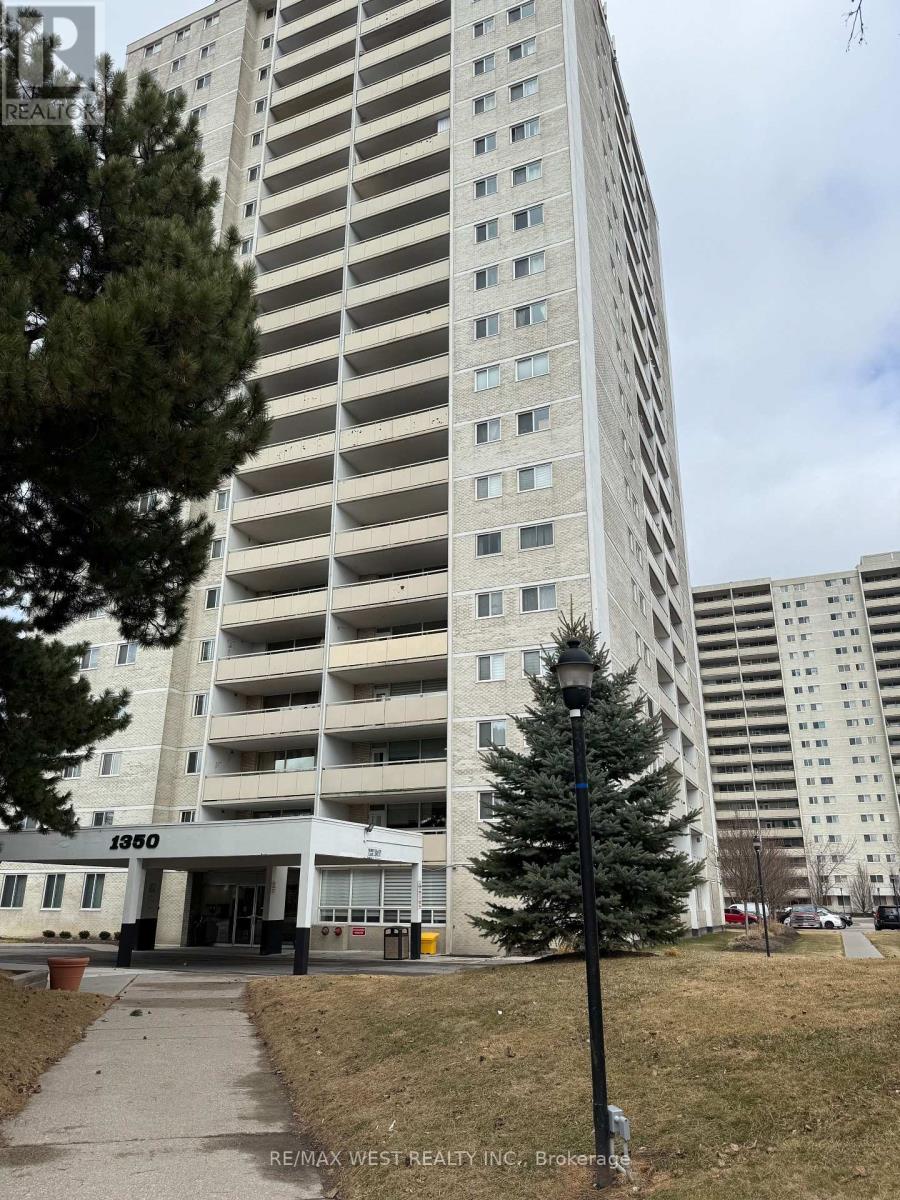
402 - 1350 York Mills Road W
Toronto, Ontario
Bright & spacious 2-bedroom unit with Highly functional layout in a Great Location! Over 900 sq ft. Spacious bedrooms With plenty of closet space. Modern design & beautiful finishes throughout. Upgraded Kitchen with granite counter, ceramic backsplash, laminate throughout. Rare, Spacious In-Suite Laundry Room W/ Ample Storage Can Function As Home Office. Large terrace, covered balcony to entertain and spending private time outdoors. Come See It ! In addition, this Condo is Well Built, Maintained & Managed, Very Quiet, with Lots of Visitors Parking & Great Recreational Amenities. Steps to Public Transit or a 2 Min Drive to HWY 401, 404 & the DVP. Walking Distance to Grocery, LCBO, Banks, Schools, Parks and much more. Building Amenities Include Gym, Sauna, Party Room And Bike Room. (id:60365)
158 Hilda Avenue

Toronto, Ontario
Beautifully maintained and extensively renovated Semi-Detached 5+2 home in a prime North York location, offering exceptional value just steps to Centrepoint Mall, top-rated schools, parks, and TTC. This bright and spacious residence showcases a highly functional layout, ideal for growing families or savvy investors seeking income potential in a high-demand neighborhood.The main floor features generous principal rooms with a large living and dining area perfect for entertaining, newer hardwood flooring throughout, and fresh professional paint that creates a warm and modern atmosphere. The huge sun-filled eat-in kitchen is both stylish and practical, equipped with stainless steel appliances, ceramic tile flooring, and ample cabinetry, making it the true heart of the home. An elegant staircase enhances the overall character and flow of the property.The second floor offers four spacious bedrooms and two full bathrooms, providing comfortable accommodation for family living. Each room is bright and well-proportioned, offering flexibility for home office or guest space.The finished basement with a separate entrance includes two additional bedrooms and a kitchen, presenting excellent in-law suite or rental potential with strong cash flow opportunity.A rare highlight is the private driveway accommodating up to three vehicles plus additional garage parking. The home also features a wider frontage compared to many properties in the area, enhancing curb appeal and presence.Turnkey, spacious, and income-generating in one of North York's most convenient and desirable communities - a true opportunity not to be missed. (id:60365)
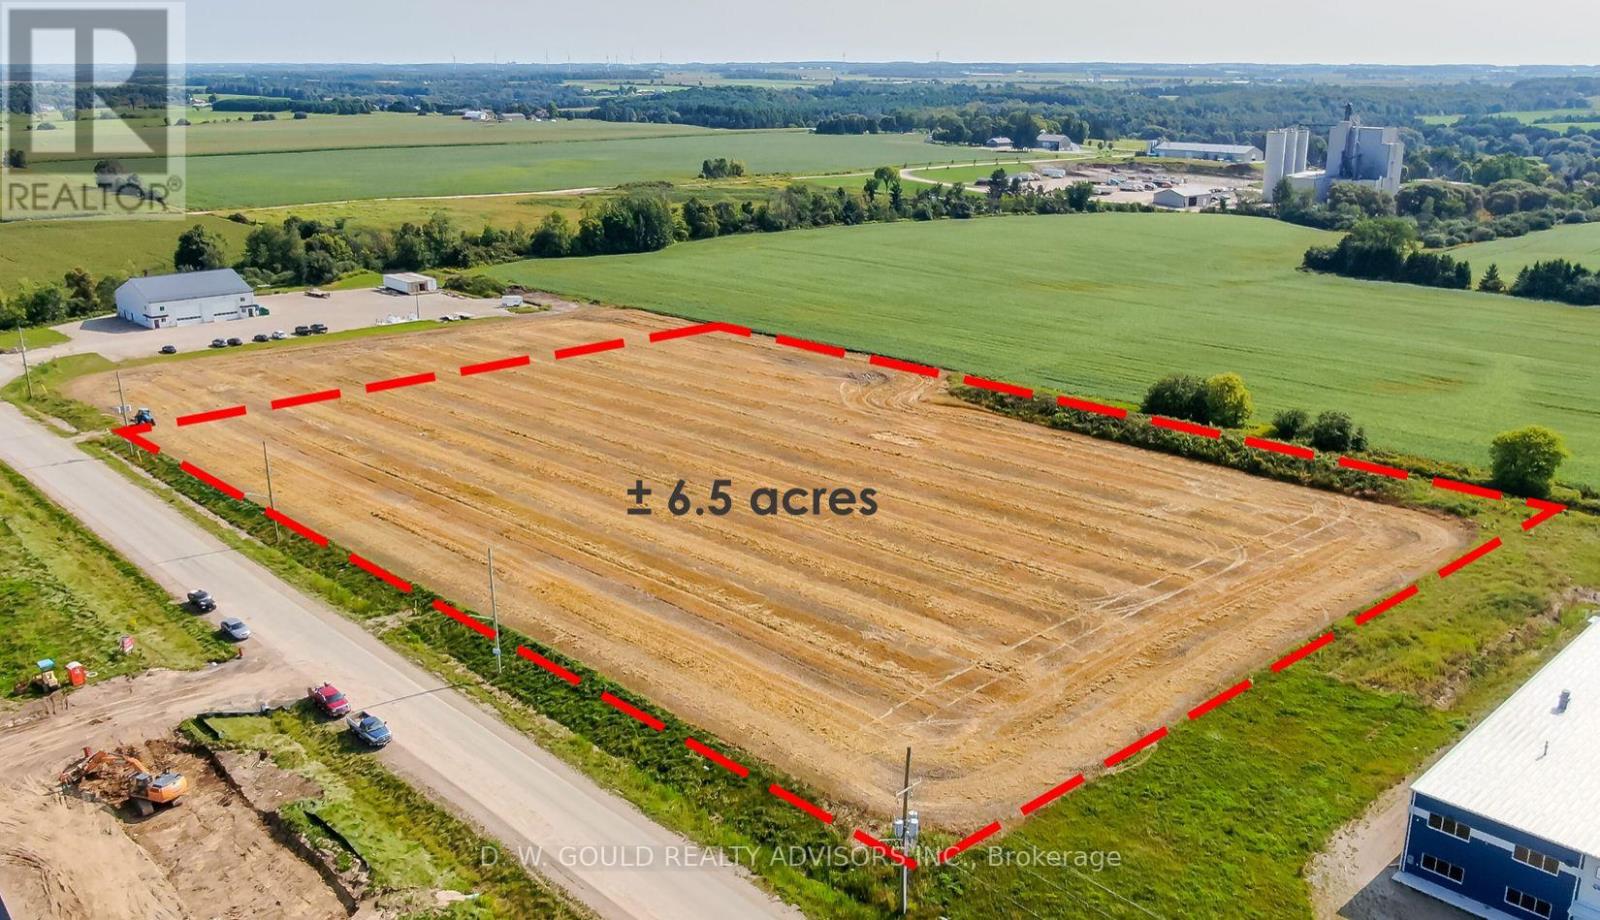
6ac - 47 Drayton Industrial Drive
Mapleton, Ontario
+/- 6.5 acres of rectangular/flat vacant Industrial/ Commercial Lot in Drayton. General industrial Zoning allows a good range of uses including contractor's yard, auto body repair shop, transport establishment, etc. Municipal water and sewage available. *Legal Description Continued: PARTS 3 & 4, PLAN 61R22414; SUBJECT TO AN EASEMENT IN GROSS OVER PART 3 PLAN 61R22414 AS IN WC594420; TOWNSHIP OF MAPLETON **EXTRAS** Address updated from 41 to 47 Drayton Industrial Dr. by Municipality last week of January 2024, after severance. Please Review Available Marketing Materials Before Booking A Showing. Please Do Not Walk The Property Without An Appointment. (id:60365)
77 Rockview Road
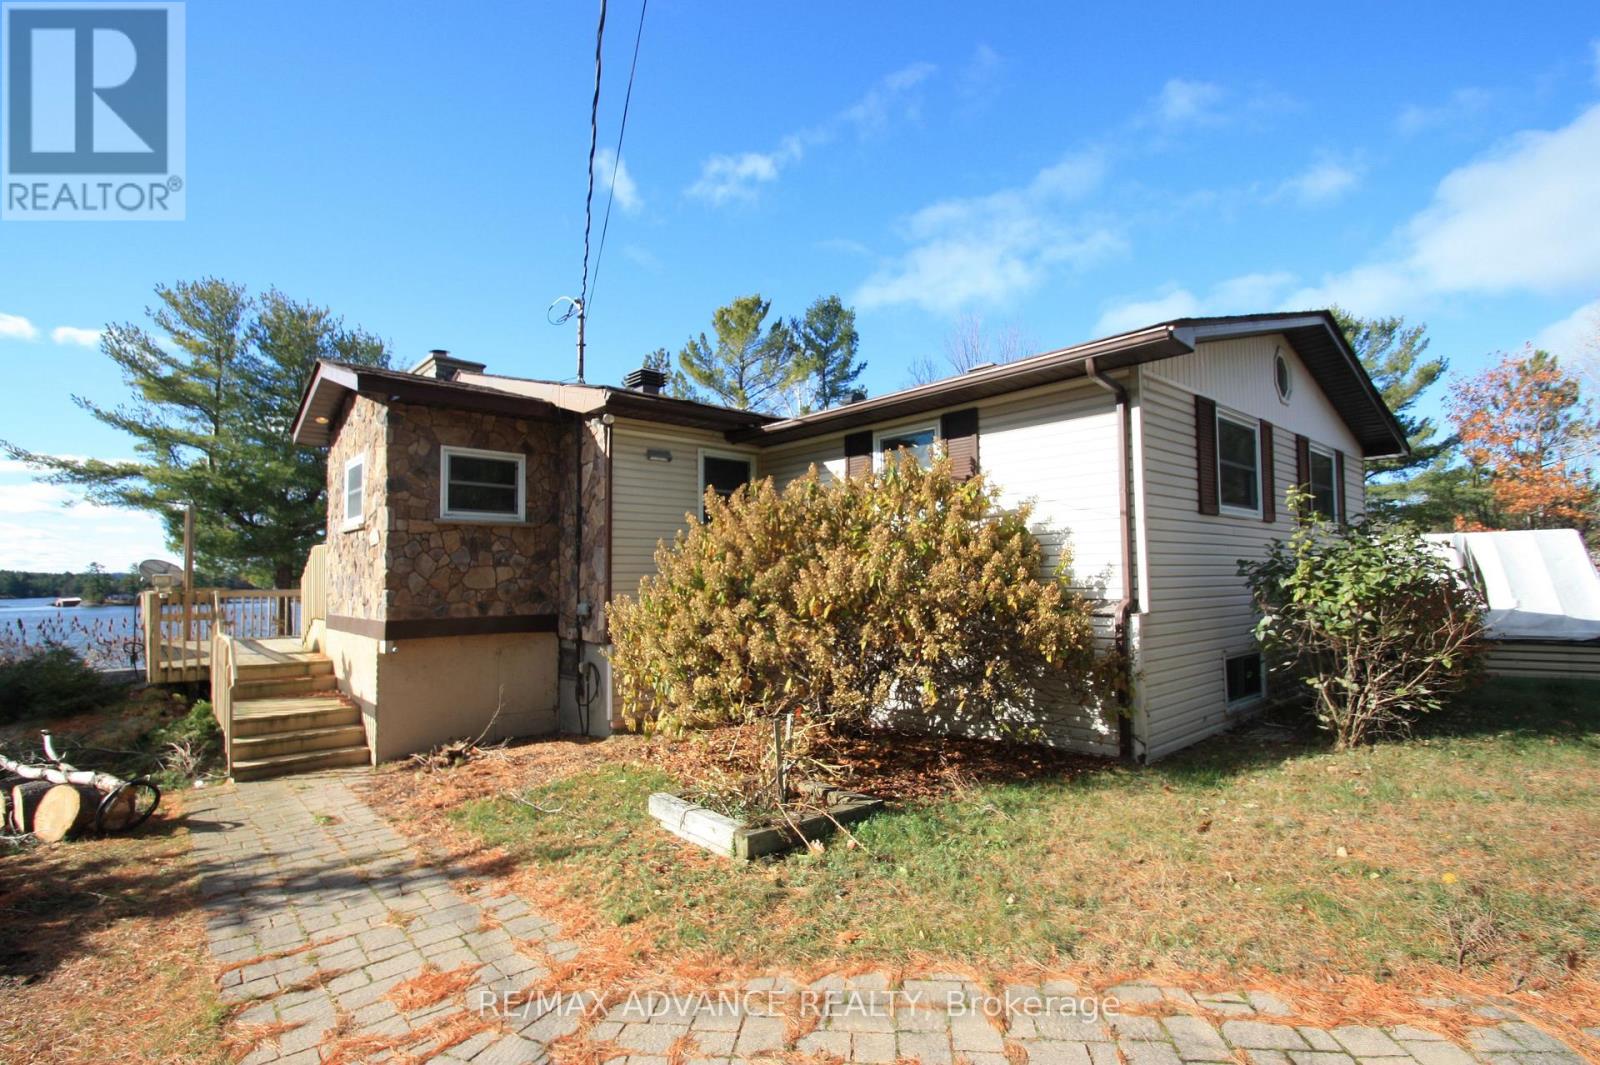
Nipissing, Ontario
Welcome to 77 Rockview Road, featuring stunning sunsets and panoramic views of Lake Nipissing. This 3 bedroom, 1 bath year-round home, cottage, or investment property offers modern comfort with cherry kitchen cabinets, granite countertops, hardwood floors throughout, A/C, main floor laundry, a spacious living room with wood fireplace, large lake-facing windows, and walkout to tiered decks. Enjoy year-round access via private road and your own 16' x 24' boathouse with swimming deck-perfect for fishing, boating, and water sports. The full-height basement includes water storage tanks, storage/work area, and walkout to the backyard, with potential to convert to a lake water system. Located just minutes to North Bay and Hwy 11, this property offers the ideal blend of convenience, outdoor recreation, and breathtaking views. (id:60365)

© 2026 Proptech Realty Inc., Brokerage.