
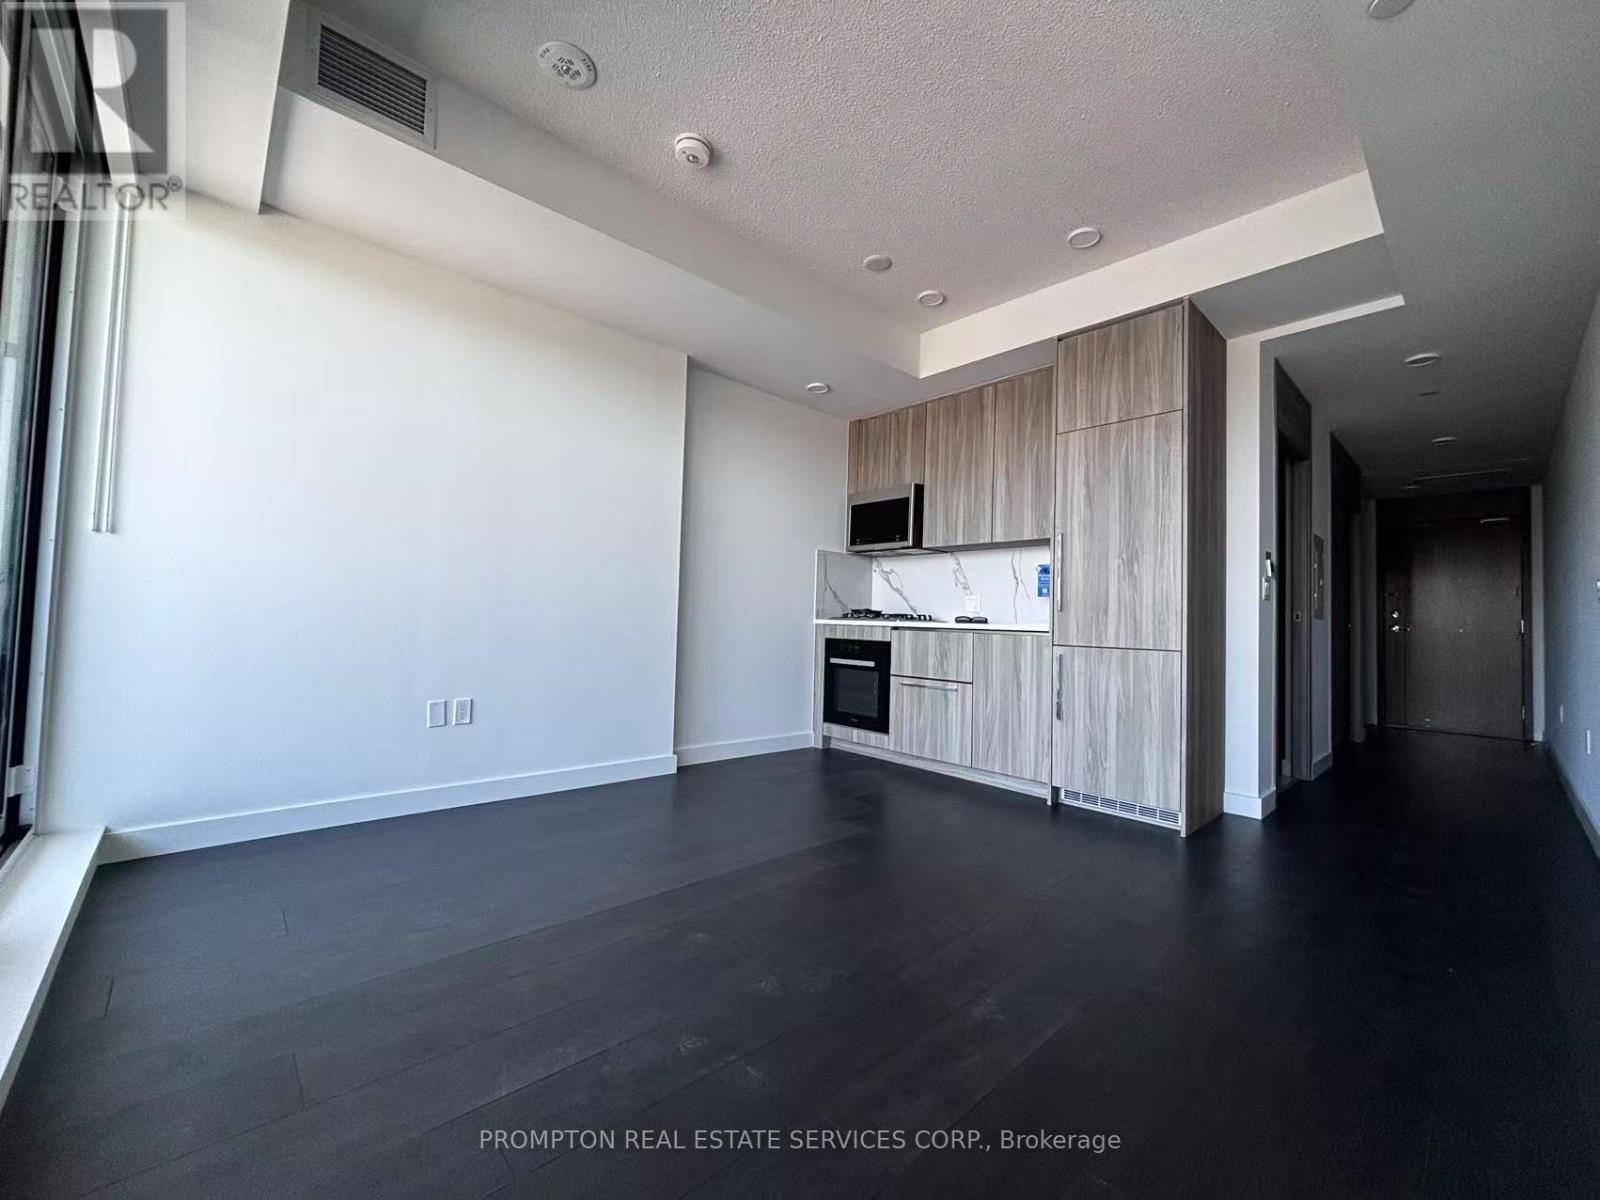
1810 - 75 Billes Heights
Toronto, Ontario
Welcome to King's Landing by Concord - a modern new condo residence in the vibrant Concord Park Place community. This large studio unit fturing bright and functional layouts, floor-to-ceiling windows, contemporary finishes, and spacious balconies, these suites are designed for comfortable everyday living. Selected units also offer rare gas cooktops and premium appliances. Ideally located steps to subway stations, parks, cafes, restaurants, community centres, and Bayview Village, King's Landing offers the perfect blend of urban convenience and a peaceful residential atmosphere (id:60365)
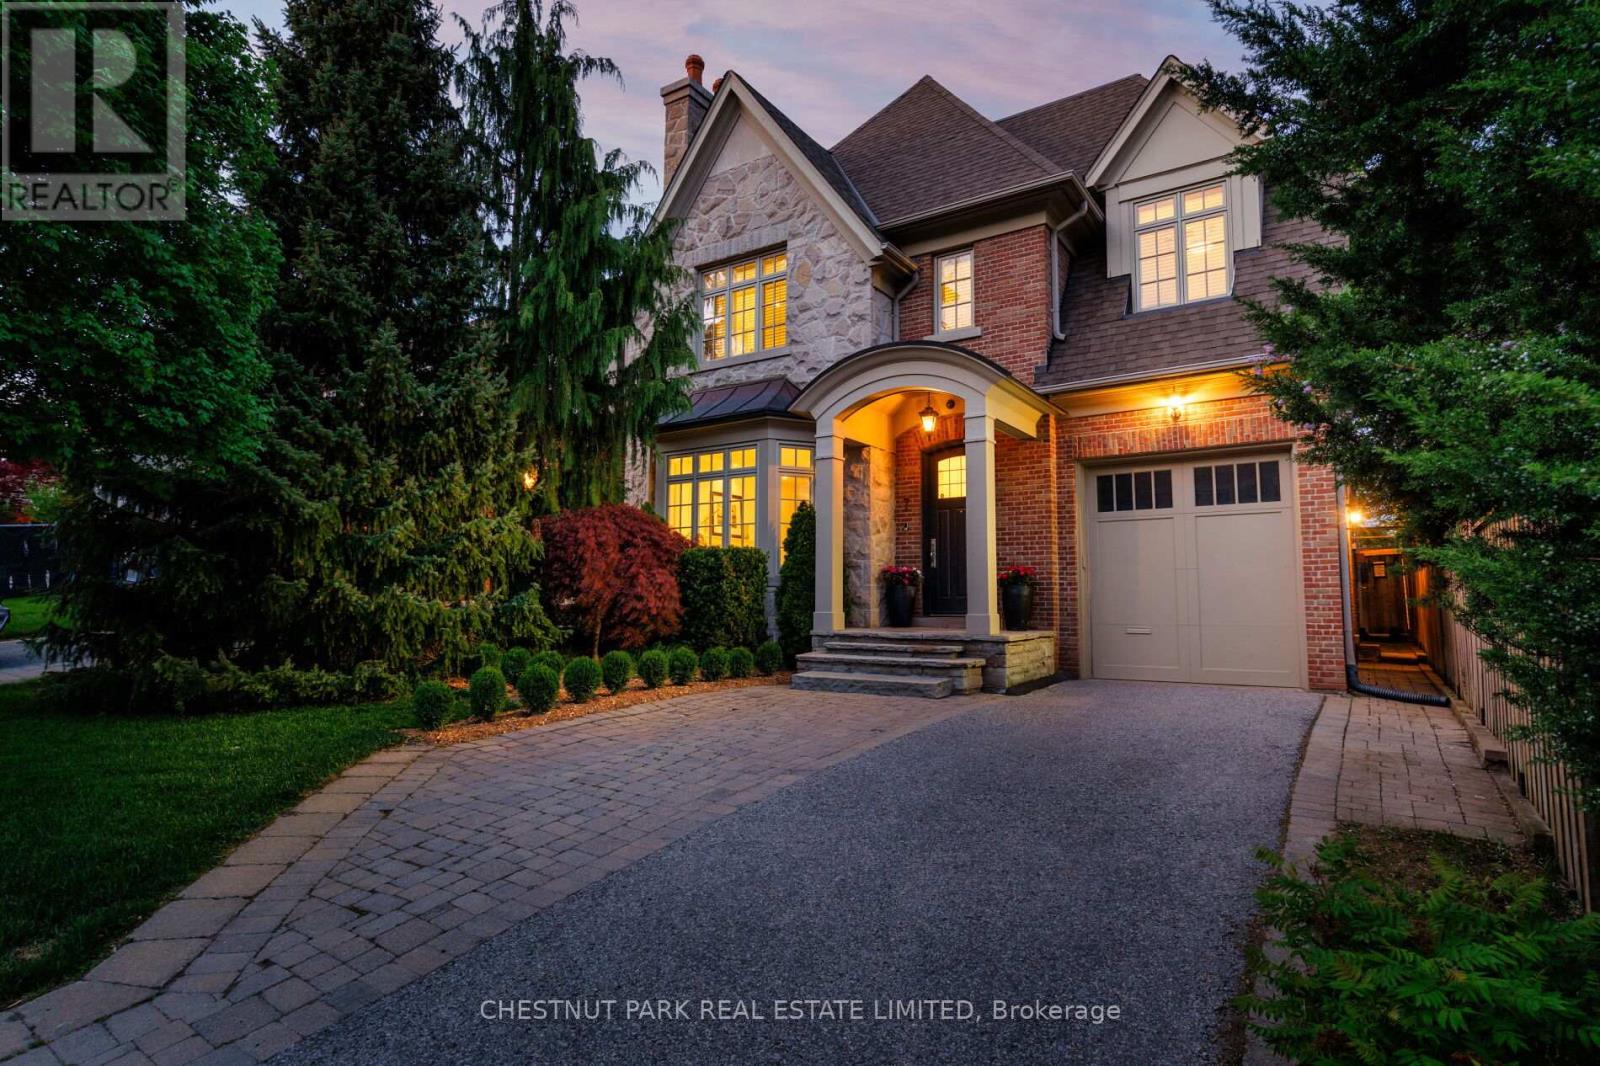
7 Strathgowan Crescent
Toronto, Ontario
This is Lawrence Park at it's finest. 7 Strathgowan Crescent is an exceptional custom home designed by architect Peter Higgins and brought to life by the celebrated Balmoral Custom Homes. Every detail was desiged with intention. Brick and stone facade that stops you at the curb. Soaring ceilings that breathe with an abundance of natural light. The main floor flows with the quiet intelligence of a home designed around how people actually live. A true cook's kitchen open to the family room, and French doors opening into a private stone garden. A mudroom that absorbs the chaos of family life without a trace. Upstairs, enter the primary suite to a vaulted, unhurried retreat with a six-piece spa ensuite, heated marble floors, and a freestanding tub set in a windowed alcove. A vast lower level with soaring ceilings, an expansive family room, a fifth bedroom, laundry room, and storage that makes a home truly livable. Surrounded by Toronto's top public and private schools. Steps to parks, ravines, bike trails, parks, and the energy of Yonge Street - everything a full life requires, without sacrificing a moment of tranquility. Some addresses become the backdrop to a life well-lived. This is one of them. (id:60365)
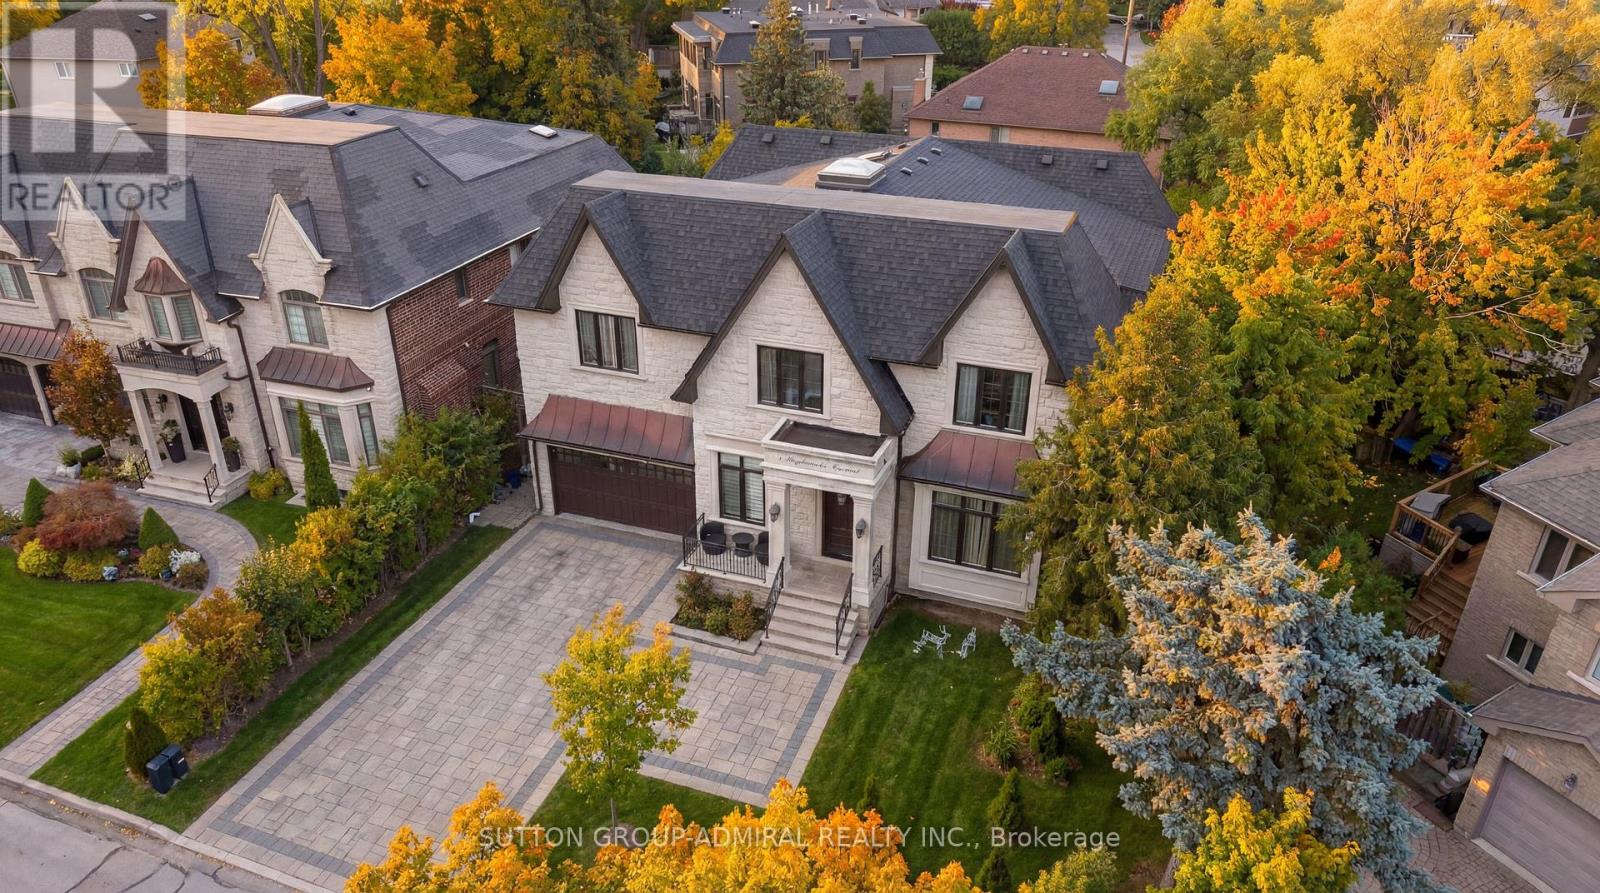
5 Lloydminster Crescent
Toronto, Ontario
An exceptional custom-built residence on a rare oversized pie-shaped lot in one of North York's most prestigious crescents, offering over 6,300 sq.ft. of refined living space. Hardly lived in and showcasing a near brand-new feel, the home sits on a remarkable 61-foot frontage widening to 100 feet at the rear-creating a truly expansive and private backyard rarely found in the area. Designed to impress, the home features soaring 11-foot ceilings on the main level and 10-foot ceilings above, enhanced by elegant wainscoting, a full-panel walnut library, and a dramatic cathedral skylight that fills the space with natural light and warmth. The designer kitchen is equipped with Calacatta quartz surfaces, premium commercial-grade Thermador appliances, and an oversized island, seamlessly flowing into expansive principal rooms ideal for both grand entertaining and everyday family living. Upstairs, a highly functional layout offers a secondary family lounge and generously sized bedrooms, each with its own private ensuite, and 3 of the 5 bedrooms featuring walk-in closets, along with custom built-ins throughout. The primary suite is a true retreat, featuring a spa-inspired ensuite with heated floors and an oversized walk-in closet with skylight. The walk-out lower level is designed for lifestyle and flexibility, complete with heated floors, one of four fireplaces, a wet bar, and a spacious nanny suite. A rare 3.5-car tandem garage with high ceilings, epoxy floors, and EV charger-ready setup offers flexibility for lift potential. Smart home integration, dual HVAC systems, water softener, central humidifier, and enhanced sound insulation provide modern comfort throughout. Set on a premium lot with an interlocked driveway and sprinkler system, and located near top-ranking schools, parks, and upscale amenities, this is a rare turnkey offering in one of North York's most sought-after communities. Check out the Website/3D/Video. (id:60365)
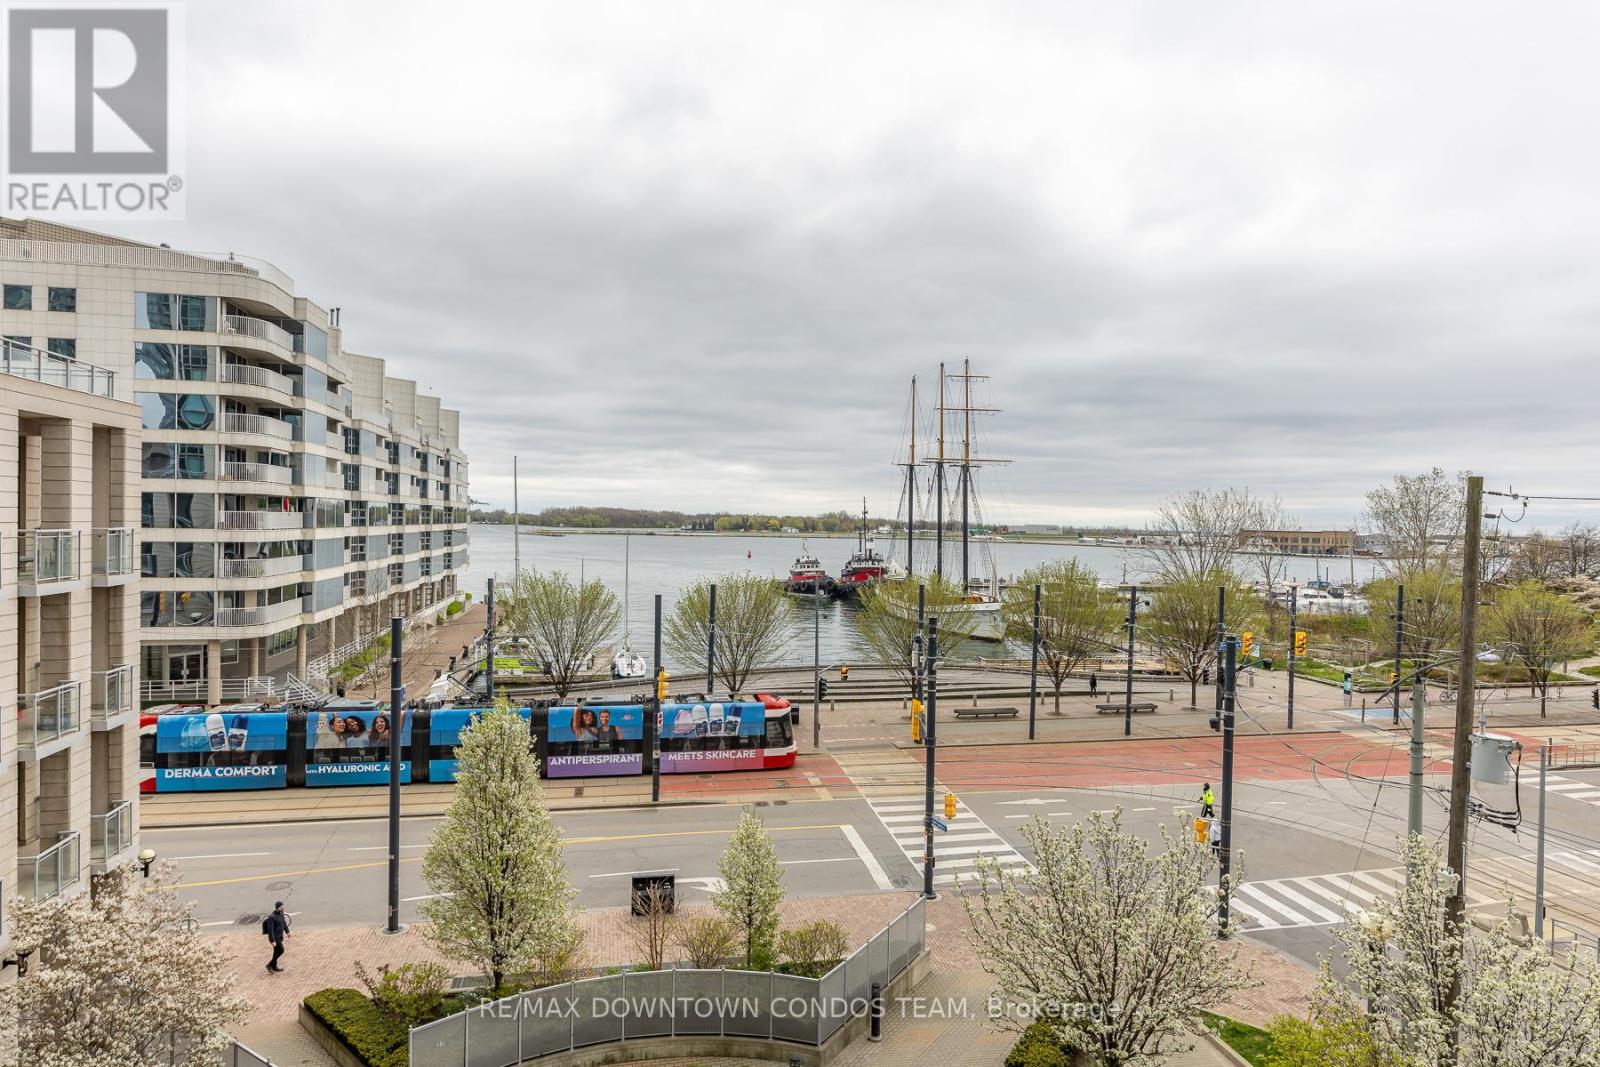
404 - 410 Queens Quay W
Toronto, Ontario
A Million Dollar for the View ONLY -- Totally Unobstructed Water View ! Bring your Blood Pressure and Stress Level Down 10 Points ! Location! Location! Location! Stunning 2 Bedroom 2 Bathroom Condo Is Nearly 1000Sf. Exclusive Parking and Locker Next to Each Other ! How Cool is this ! It Has A Living/Dining Area Which Walks Out To A Balcony With An Absolutely Breathtaking View Of The Harbour Front! If That Wasn't Enough, You Can Enjoy The 360 Degree Rooftop Terrace Which Has Spectacular Views Of The Cn Tower, Rogers Center And Lake Ontario. Amenities Also Include 24Hr Concierge, Gym, Hot Tub, Sauna, Steam Room, Party Room, Billiards & More!!! (id:60365)
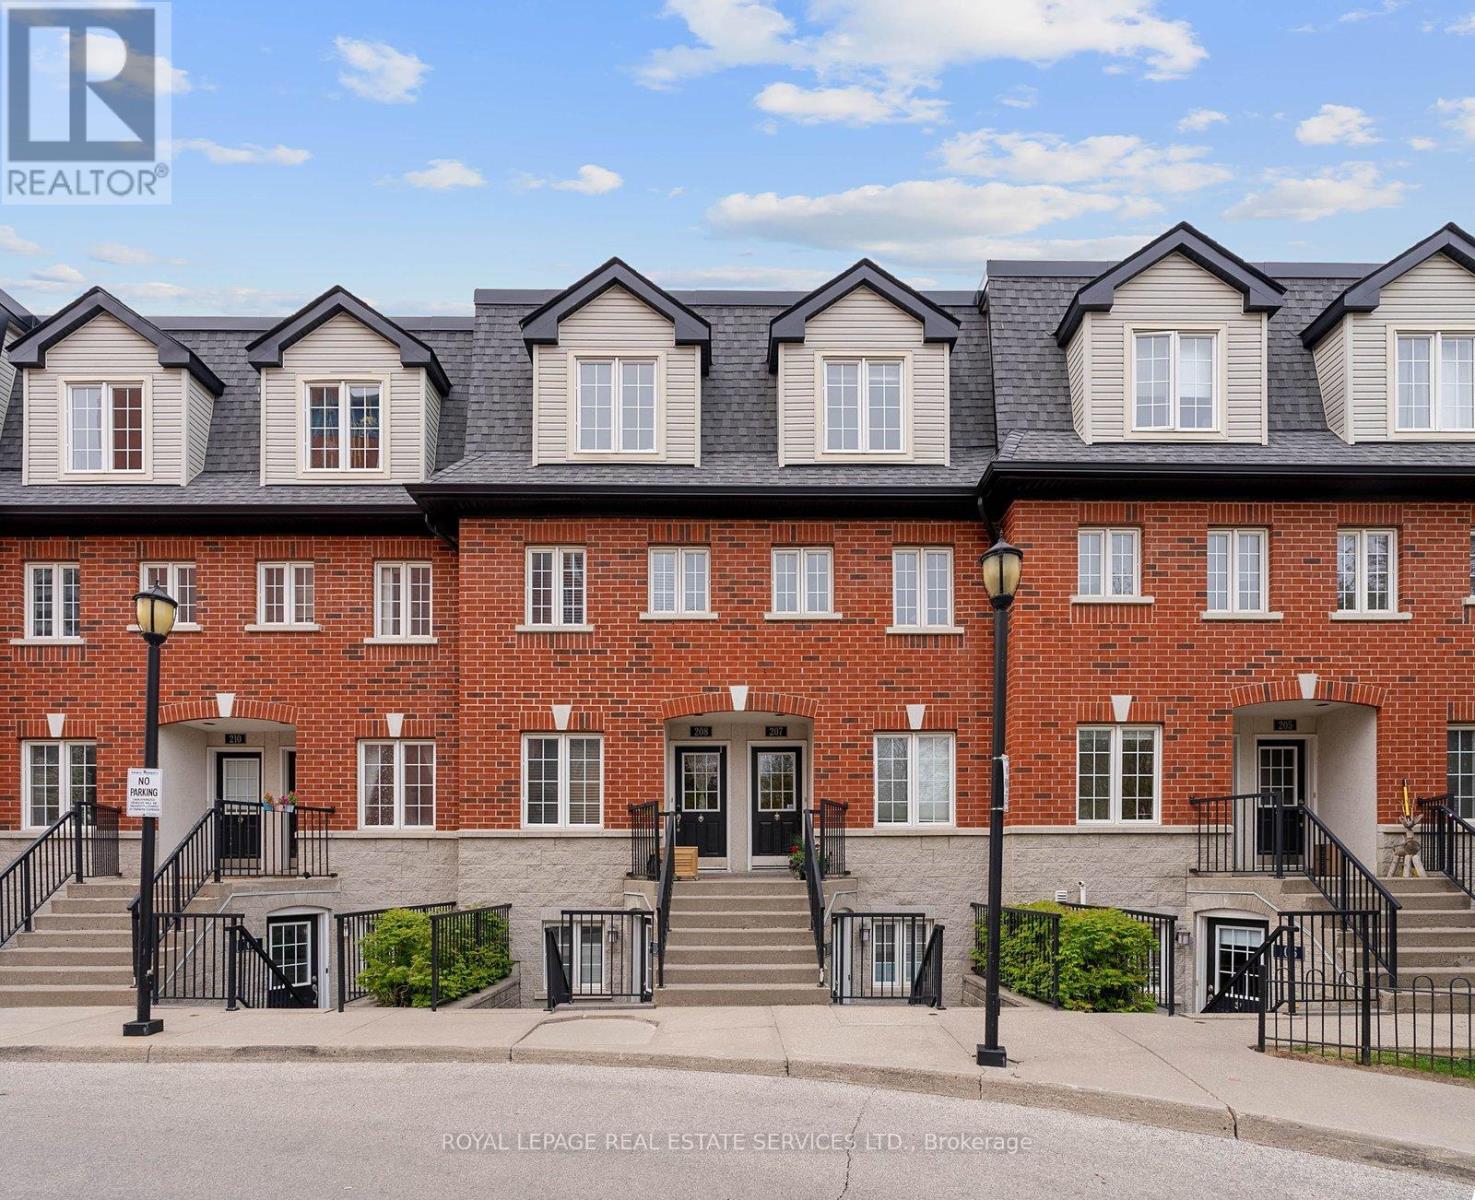
207 - 262 St Helens Avenue
Toronto, Ontario
Tucked off of St. Helens Avenue you will find a well run, boutique community where properties rarely come to market. This is your opportunity to visit this move in ready, 3 bedroom, 2 bathroom, upgraded home with over 1000+sqft. Full of light, flat ceilings and painted with light and neutral colours this property has a seamless flow throughout. Large kitchen will accommodate all of your friends and family, New stainless steel appliances, granite counters, updated backsplash and breakfast bar. Open concept living and dining rooms with hardwood floors and a walkout to a private balcony. Great for Bbq & entertaining! Desirable powder room on the main floor. Upstairs a modern 4 pc bathroom and 2 spacious bedrooms with large windows. The second bedroom has a Murphy bed! Situated steps from the subway, GO, UP Express, streetcar, and College Streetcar. This home is conveniently located near MacGregor Park with an off-leash dog area and playground. It is also close to schools, shops, Dufferin Mall, restaurants, and the Rail path. Nestled in one of Toronto's most vibrant neighborhoods, this townhouse is in proximity to Bloor, High Park, Roncesvalles, Junction Triangle, and College Street. Enjoy local attractions like MOCA, Henderson Brewery and Ethica Coffee. Great Neighbours & Community Feel. Includes one parking spot! (id:60365)
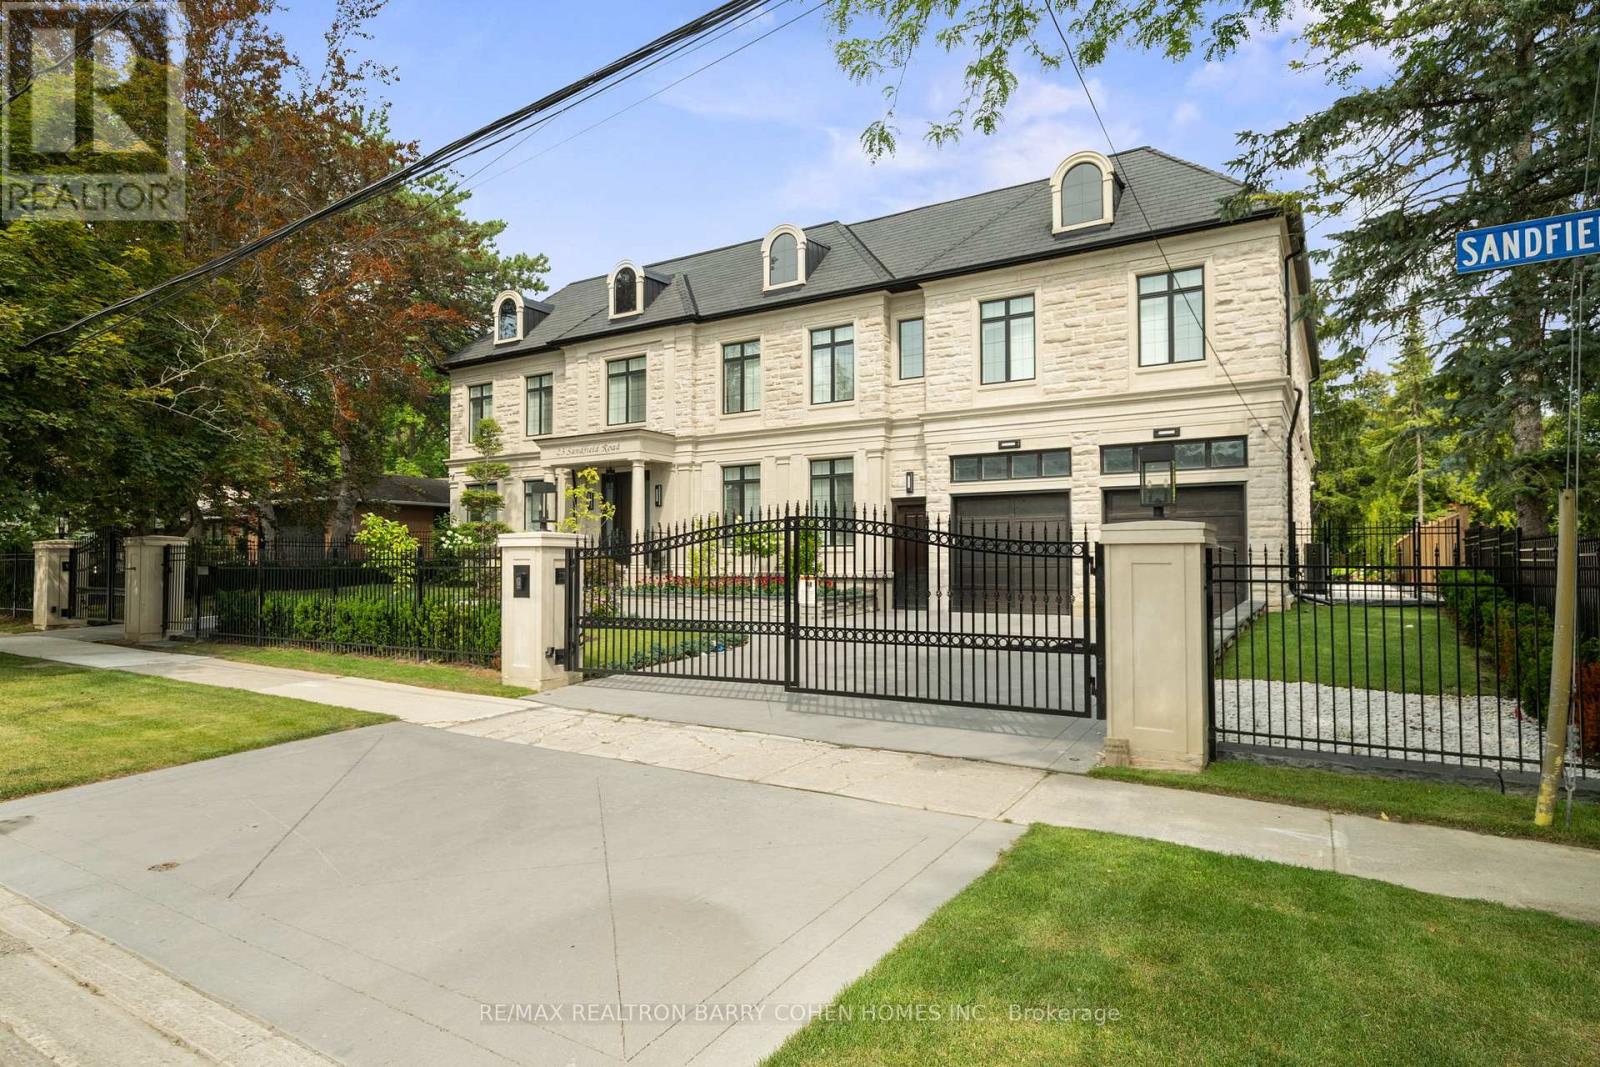
23 Sandfield Road
Toronto, Ontario
Masterfully Designed Palatial Custom Estate Situated On An Exceptionally Private, Double-Gated, Tree-Lined Lot With 100' Lush Frontage & A Circular Heated Driveway In The Prestigious & Highly Coveted York Mills South Locale. This Extraordinary Gated Residence Captivates With Its Wraparound Premium Indiana Limestone Façade & Offers 13,286 Sqft. Of Luxurious Living Space, Featuring 6+1 Expansive Suites, An Elegant Upper-Level Lounge, A 5-Car Indoor Garage Spaces, And Driveway Parking For Up To 8 Additional Vehicles. Exquisite Craftsmanship Is Showcased Throughout With Coffered Ceilings, Recessed Paneling, Control 4 Home Automation, Designer Lighting, And Bespoke Fixtures. A Dramatic Cathedral Leaded-Glass Skylight W/ Integrated Custom Lighting Illuminates The Interior, Complemented By Oak Hardwood Flooring With Wenge Inlays & Impressive 5' X 10' Italian Slabs In The Heated Foyer.The Gourmet Chef's Kitchen Seamlessly Connects To The Family Room With Walkout Access To The Covered Outdoor Living Pavilion, Creating An Exceptional Indoor-Outdoor Entertaining Experience. The Grand Primary Retreat Features A Private Sitting Room, Wet Bar, Lavish 7Pcs Spa-Inspired Ensuite, & A Walkout Terrace Overlooking The Meticulously Landscaped Grounds. The Walk-Up Lower Level Rivals An Exclusive Private Members' Club, Offering A Showstopping Wine Cellar, Games Room Overlooking The Subterranean Garage, Fitness Centre, Expansive Recreation Room With A Full Bar & Striking Fireplace, Covered Walkway To The Private Salon & Spa, A Separate Nanny Quarters. A Resort-Inspired Rear Gardens Showcase A Spectacular Concrete Inground Pool Built By Renowned Betz Pool Company Featuring Built-In Jacuzzi and Waterfall And An Expansive Entertaining Spaces, Covered Stone Terrace, And A Fully Fenced, Tree-Lined Rear Garden. A Rare Offering That Exemplifies Refined Luxury, Timeless Sophistication, And Unparalleled Craftsmanship In One Of Toronto's Most Distinguished Neighborhood. (id:60365)
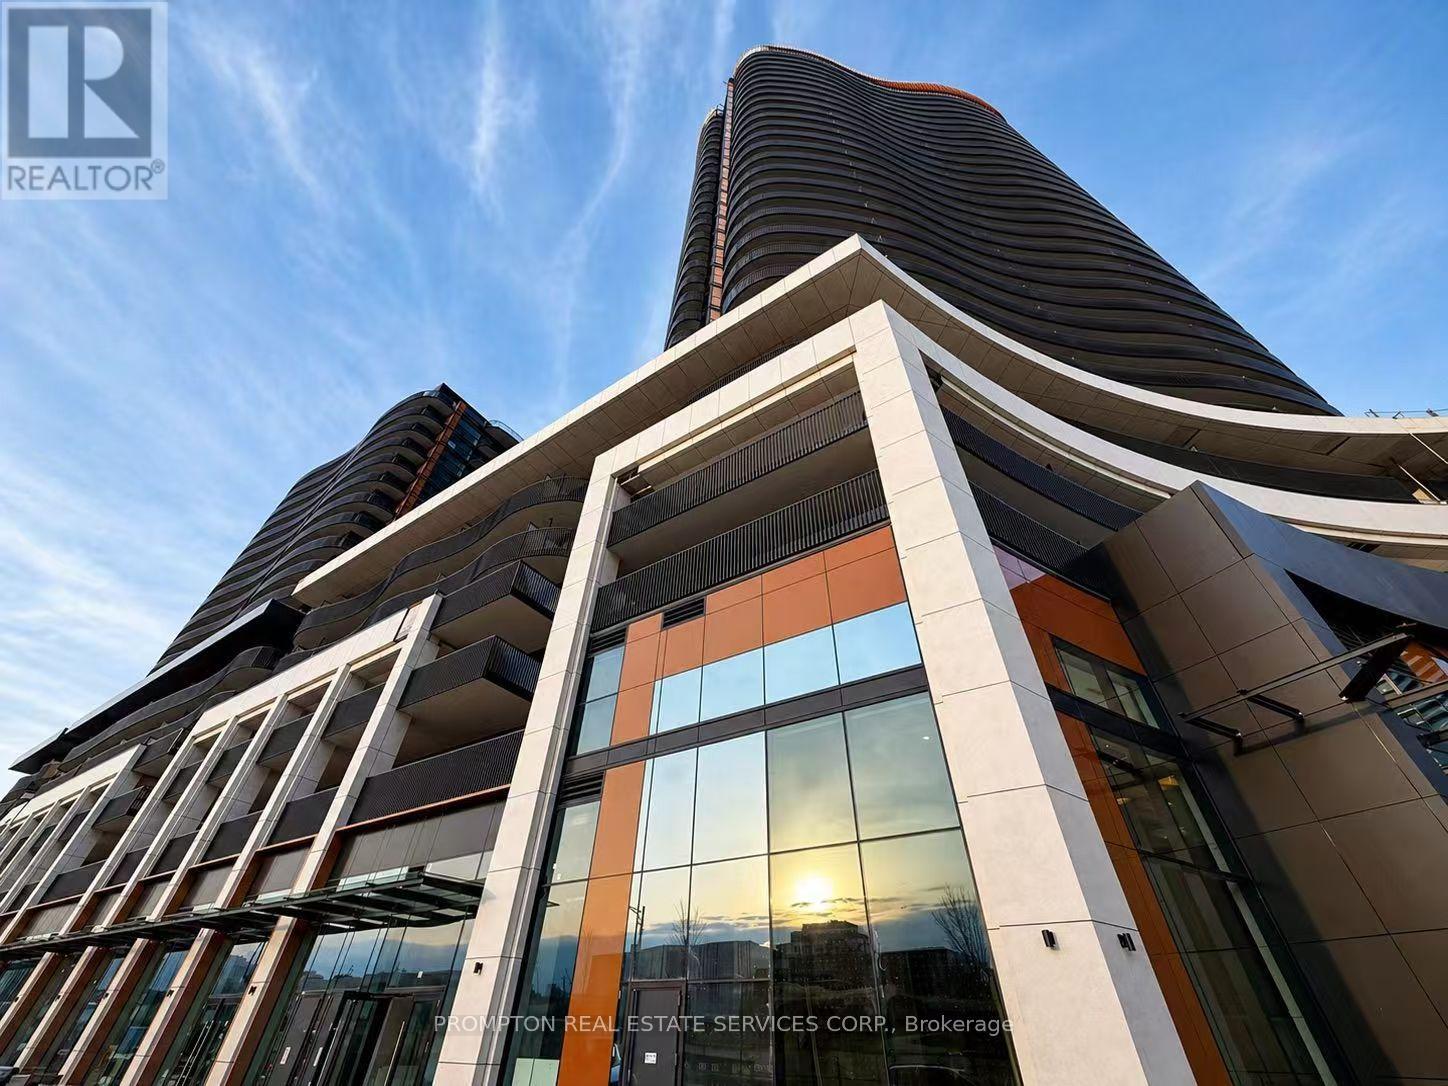
540 - 75 Billes Heights
Toronto, Ontario
Welcome to King's Landing by Concord - a modern new condo residence in the vibrant Concord Park Place community. This is 1 Bedroom + Den (can be used as a 2nd bedroom) featuring bright and functional layouts, 9-ft ceilings, floor-to-ceiling windows, contemporary finishes, and spacious balconies, these suites are designed for comfortable everyday living. Selected units also offer rare gas cooktops and premium appliances. Ideally located steps to subway stations, parks, cafés, restaurants, community centres, and Bayview Village, King's Landing offers the perfect blend of urban convenience and a peaceful residential atmosphere (id:60365)
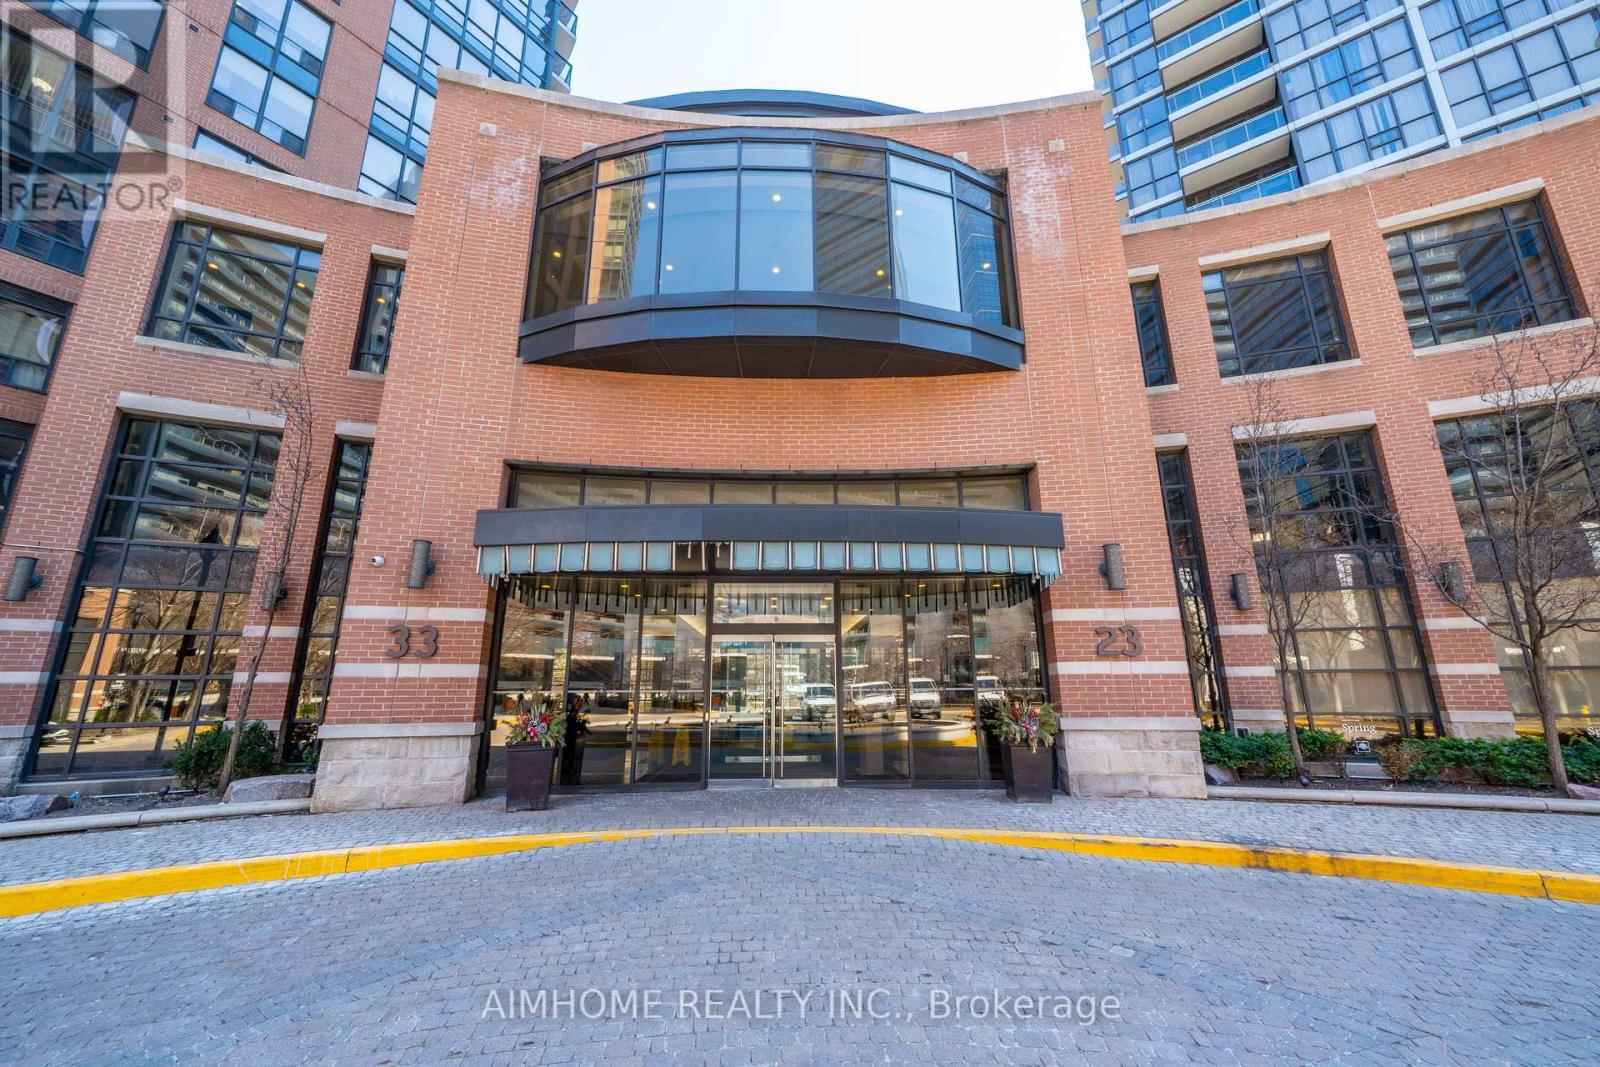
2104 - 23 Sheppard Avenue
Toronto, Ontario
Rarely-offered, Corner Unit with Amazing View At The Most Sought-After Yonge &Sheppard Location! Large 2+1 Bedrooms with parking and locker And 2 Full Bathrooms With Open Concept Living & Dinning Room. Hotel Style Lobby With 24 Hrs Concierge Service, Luxury Amenities Including Bar & Lounge,Swimming Pool, Sauna, Whirlpool, Exercise Room, Games Room, Outdoor Patio, Garden And VisitorParking. Step away from Subway Station, highway 401 and restaurants ,Gym and coffee shops and more. (id:60365)
607 - 2525 Bathurst Street
Toronto, Ontario
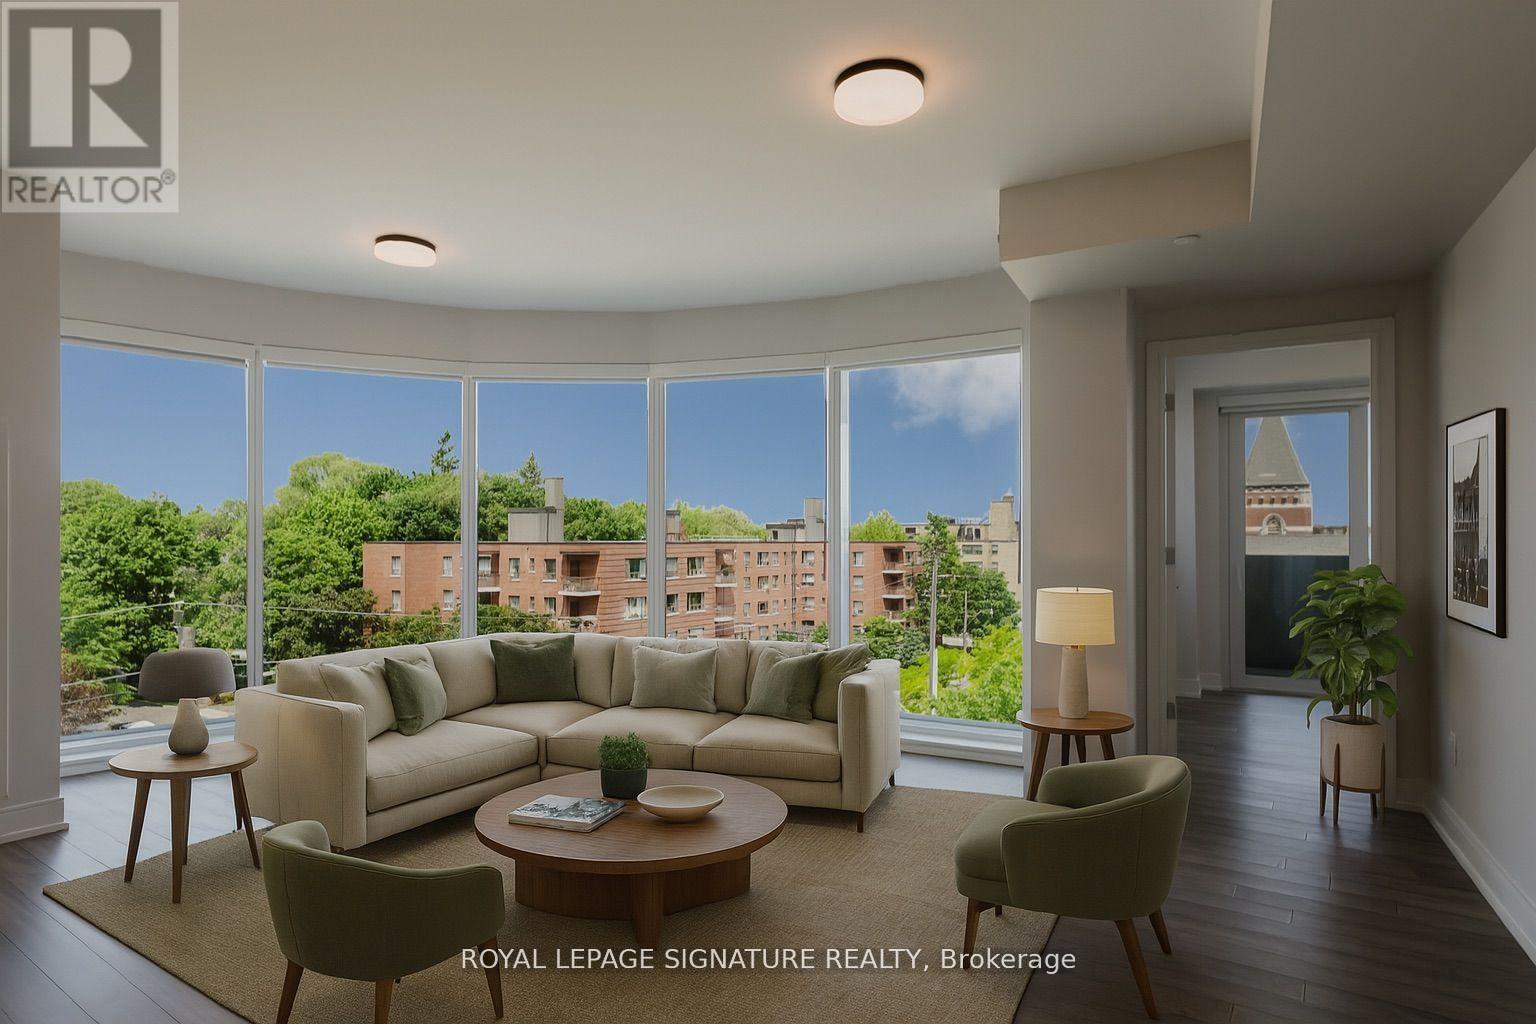
*** TWO FREE MONTHS on a 2-year lease***OR *** ONE MONTH FREE on a 1-year lease ****PLUS $3000 CREDIT ON THE 3rd MONTH**.**Bright and spacious 2-Bedroom Apartment. This well-maintained unit offers an inviting layout with large windows that fill the space with natural light, creating a warm and comfortable atmosphere ideal for both everyday living and entertaining. The generous living area provides flexibility and ease, making it a great place to relax or host guests.Situated in the vibrant Yonge and Eglinton neighbourhood, you'll enjoy easy access to a wide selection of shops, cafés, restaurants, bars, parks, and convenient public transit. The building features secure entry, on-site laundry facilities, and optional parking for added convenience. Utilities-including heat, water, and hydro-are all included, offering excellent value and hassle-free living. (id:60365)
108 - 701 Sheppard Avenue W
Toronto, Ontario
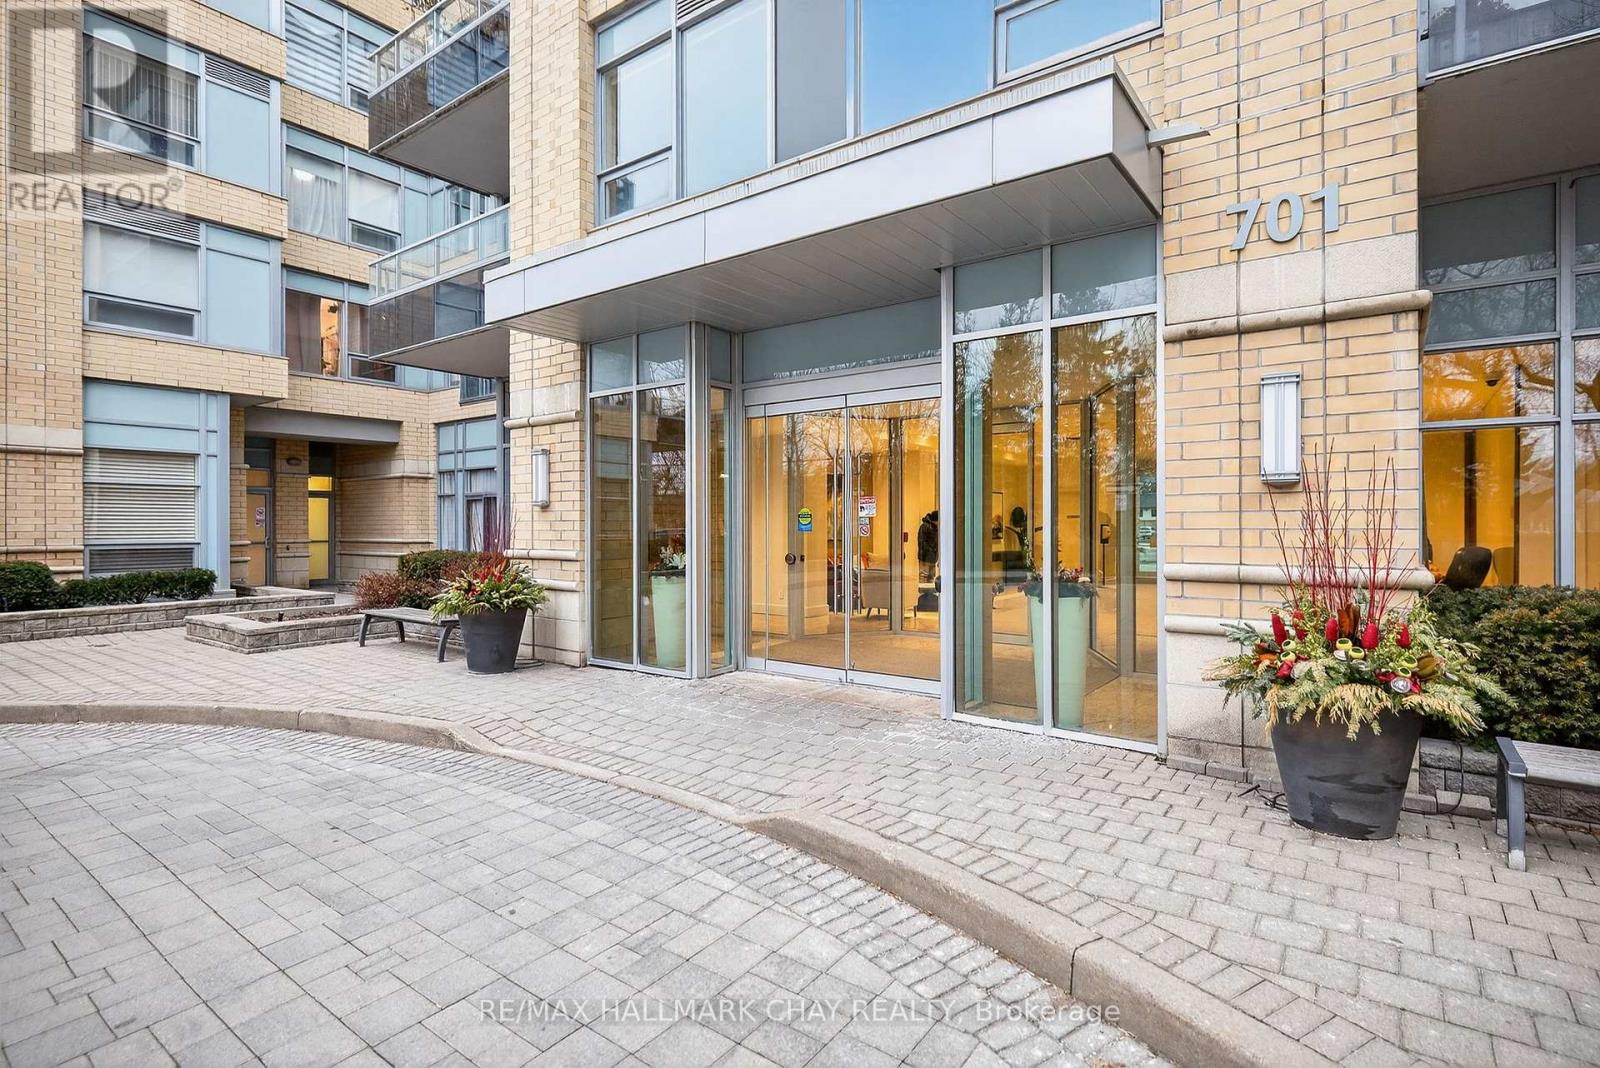
Welcome To This Bright And Well-Maintained 1-Bed, 1-Bath Condo Located On The First Floor Of A Sought-After Building. Featuring Large Windows That Flood The Space With Natural Light And A Desirable Walk-Out Terrace,This Unit Offers The Perfect Blend Of Comfort And Convenience. The Well-Managed Building Boasts Excellent Amenities, Including A Gym, Party Room, And Guest Suites And More! Ideally Situated Just Minutes To Subway,TTC, Shopping Centres, Parks, And Highways, Making It Perfect For Commuters And City Living Alike. An Excellent Opportunity For First-Time Buyers, Investors, Or Those Looking To Downsize. (id:60365)
87 Grandville Circle
Brant, Ontario
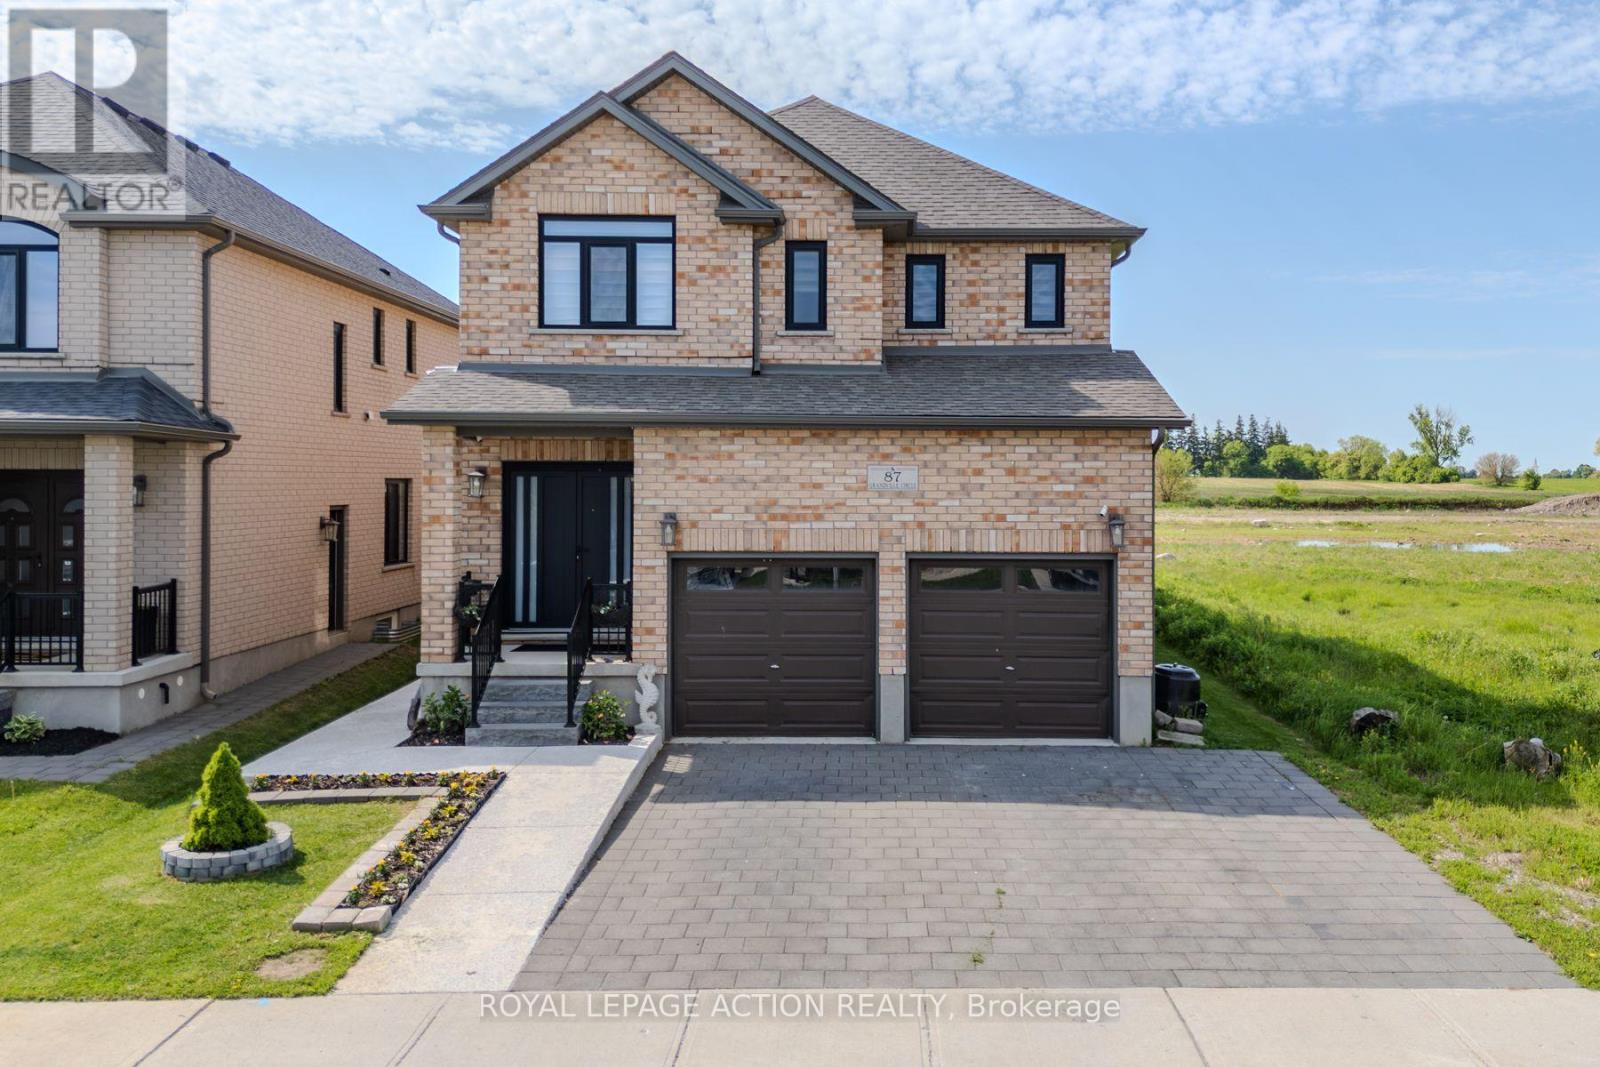
Welcome to 87 Grandville Circle, a beautiful family home nestled in Paris-affectionately known as the prettiest little town in Ontario. Designed with both comfort and connection in mind, the main house features 2,034 square feet of bright, above-grade living space, offering four spacious upstairs bedrooms, two and a half bathrooms, and modern, thoughtful updates throughout. Downstairs, a fully self-contained 763-square-foot below-grade basement apartment with its own private entrance offers a wonderful space for extended family or a built-in opportunity for rental income. Outside, your private backyard oasis awaits, complete with a cozy gazebo and a covered hot tub made for year-round relaxation. Located just moments from Highway 403 for an easy commute, you are also steps away from everything that makes this community so special, from scenic Grand River walkways to historic downtown shops and excellent local schools. It is more than just a house; it's a beautiful place to grow. (id:60365)
317 - 470 Dundas Street E
Hamilton, Ontario
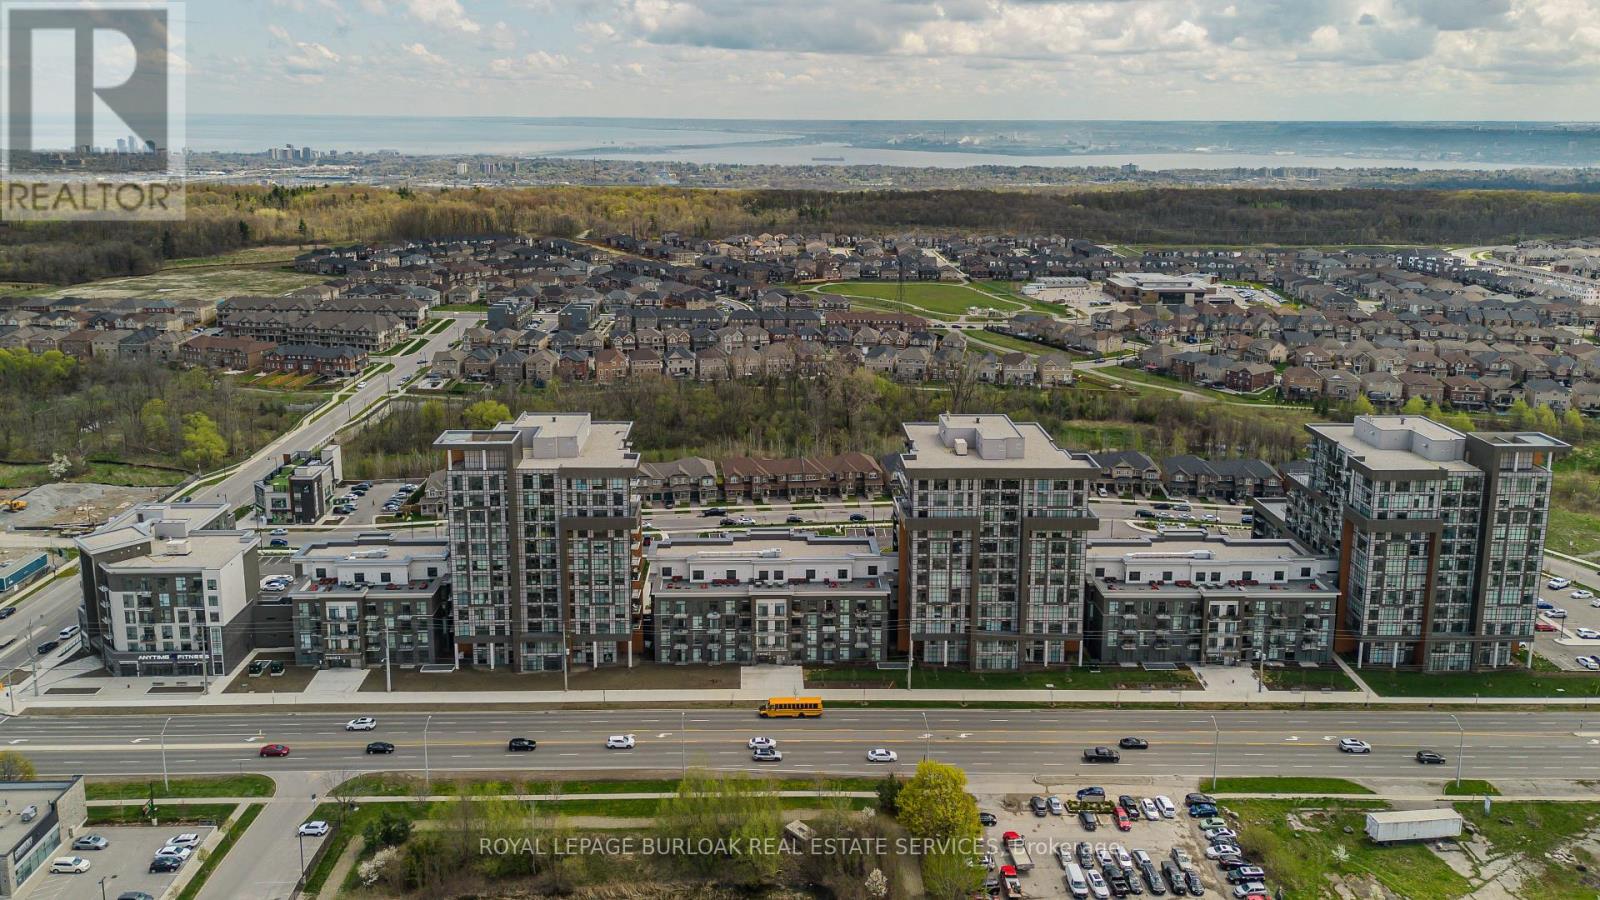
Welcome to modern condo living in the heart of Waterdown. This beautifully maintained 1 bedroom + den, 1 bathroom suite at 317-470 Dundas Street East offers 676 sqft of thoughtfully designed living space complete with 1 parking space and 1 locker. Surrounded by shopping, dining, scenic trails, parks, and everyday conveniences, this vibrant location also provides easy access to Burlington, Hamilton, Aldershot GO Station, and Highway 407-perfect for commuters, first-time buyers, professionals, or downsizers seeking stylish low-maintenance living in a growing community. Inside, the bright open-concept layout is filled with natural light from oversized windows and showcases a modern, functional design ideal for both entertaining and everyday living. The kitchen features contemporary cabinetry, stainless steel appliances, stylish backsplash detailing, ample prep space, and a large island with seating overlooking the main living area. The spacious living and dining area offers seamless flow and direct access to the private balcony, creating the perfect extension of your living space. The primary bedroom offers generous closet space, while the den provides excellent flexibility for a home office, guest space, or additional living area. The well-appointed 4pc bathroom features clean contemporary finishes, while convenient in-suite laundry adds everyday practicality. Residents enjoy exceptional building amenities including a rooftop patio with lounge areas and BBQs, fully equipped fitness centre, stylish party room, and secure entry, all while being surrounded by scenic trails, restaurants, shopping, and everyday conveniences just moments away. An excellent opportunity to enjoy low-maintenance living in one of Waterdown's most connected and fast-growing communities. (id:60365)

© 2026 Proptech Realty Inc., Brokerage.