

478 Wagg Road
Uxbridge, Ontario
Welcome to your own private country retreat! Nestled on over half an acre and surrounded by mature trees and nature, this beautiful and distinctive 2-storey home with natural gas service offers the perfect blend of privacy, space, and convenience-just minutes from Uxbridge and only 20 minutes to Highway 404. Featuring 4 spacious bedrooms, 2 bathrooms and a 2-car attached garage, this charming home boasts a warm and inviting layout with an open kitchen and walkout to the backyard, making indoor-outdoor living effortless. The finished basement offers a separate walk-up entrance, creating excellent in-law suite or multi-generational living potential. Inside, the home offers hardwood and laminate flooring throughout the main level, updated laminate flooring throughout the second floor which has independent heating with electric baseboards in the bedrooms and bathroom, and premium Berber carpeting in the basement. Step outside and enjoy everything this property has to offer, including a huge private yard, above-ground pool to enjoy summer days, relax in the hot tub, gather around the fire-pit, or entertain guests on the attractive paver patio, all with the stunning landscaping in both the front and back, and a beautiful screened-in rear porch perfect for relaxing summer evenings. The unique curb appeal highlighted by its striking stone façade and distinctive architectural style make this home truly one of a kind. Enjoy peaceful rural living without sacrificing convenience in this exceptional property that offers space, privacy, and endless possibilities. (id:60365)
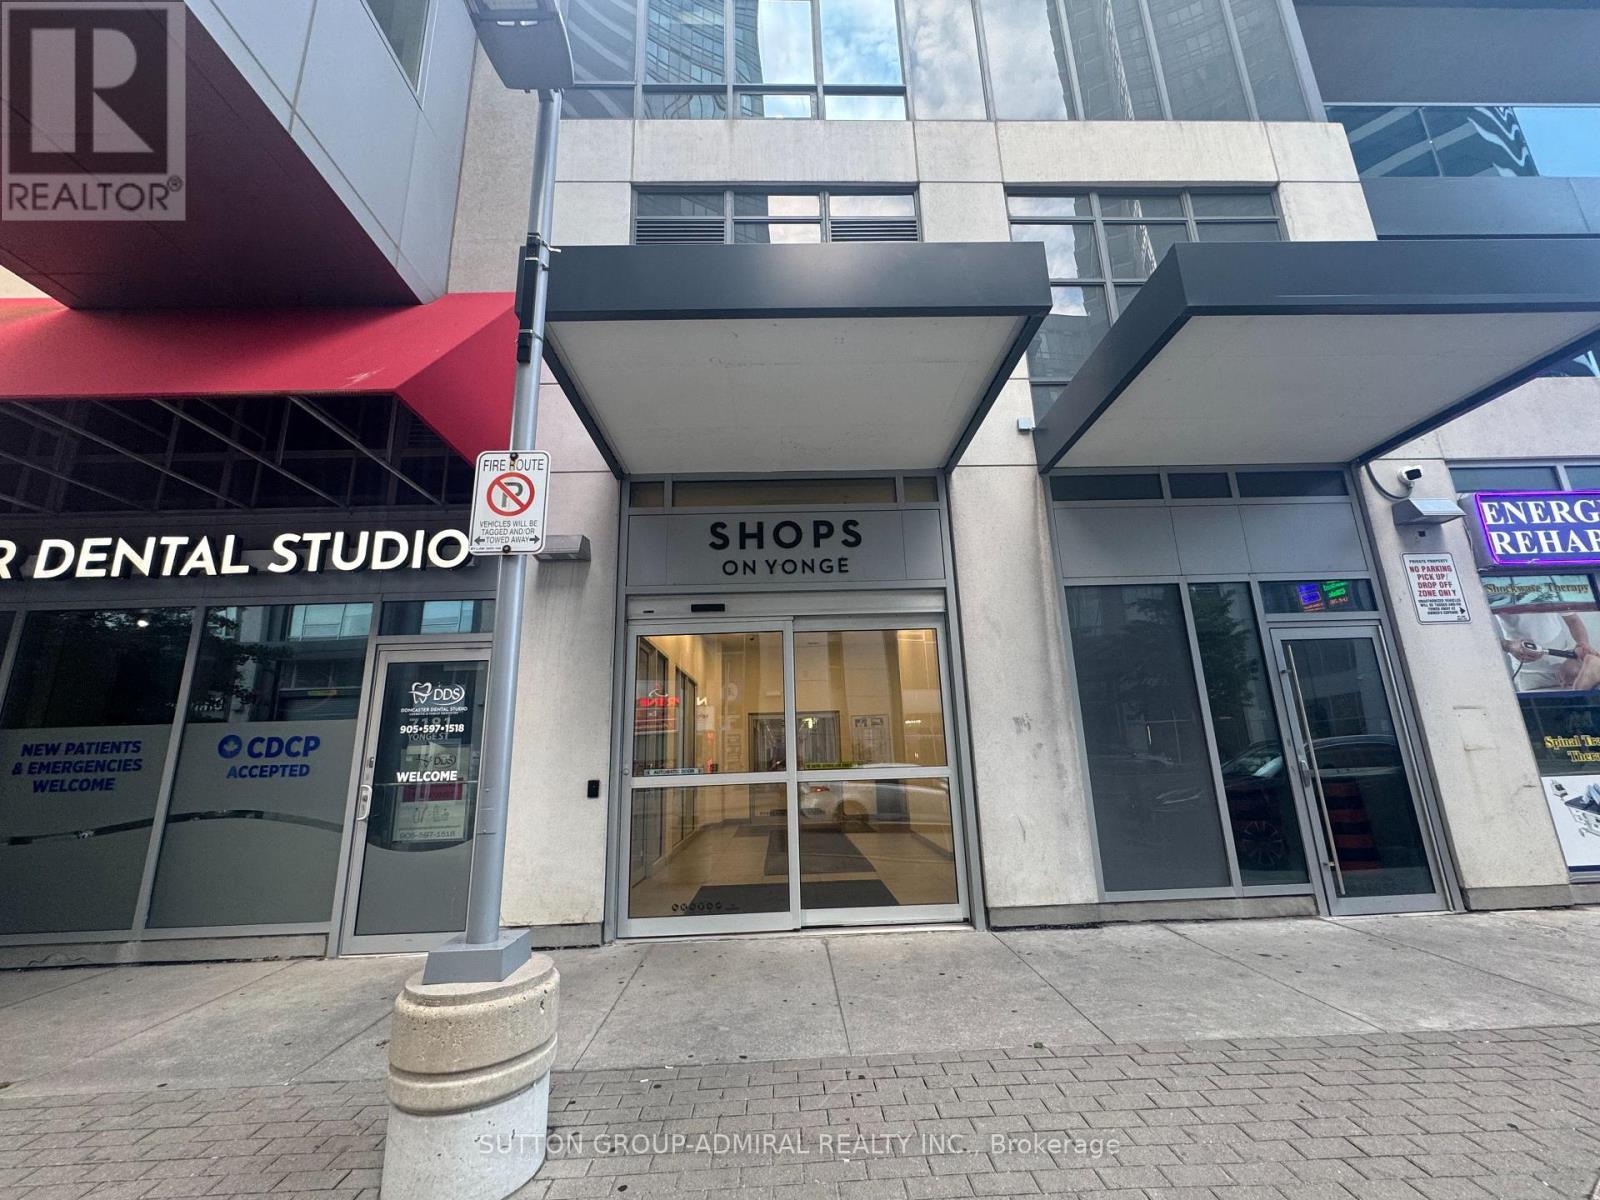
107 - 7181 Yonge Street
Markham, Ontario
Excellent opportunity exposure! World on Yonge is Complex with, retail, Office, hotel, COMMERCIALS units and 1200 units of residential household, indoor retail shopping mall which banks, restaurants, restaurants, dental and medical clinic, pharmacy connecting to 401 and 407, also highway 7, three floor underground free parking easy access for tenants and visitors. Future subway extension station. (id:60365)
27 Radford Crescent
Markham, Ontario
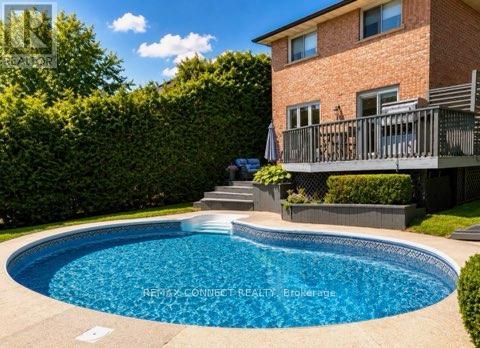
Welcome to 27 Radford Crescent, one of Markham's finest neighborhoods. Complete with a beautiful in ground pool, which can be viewed from your living room and dining room alike. Crisp & clean, this brick home offers a stunning oak winding staircase, 4 spacious bedrooms and 4 bathrooms for the comfort of a growing family, with a paved driveway leading to a double car garage and a fenced in yard with double tier decking overlooking the sparkling pool, in its private back yard. This property is close to all amenities, schools, hospital and transit. ** This is a linked property.** (id:60365)
14685 Woodbine Avenue
Whitchurch-Stouffville, Ontario
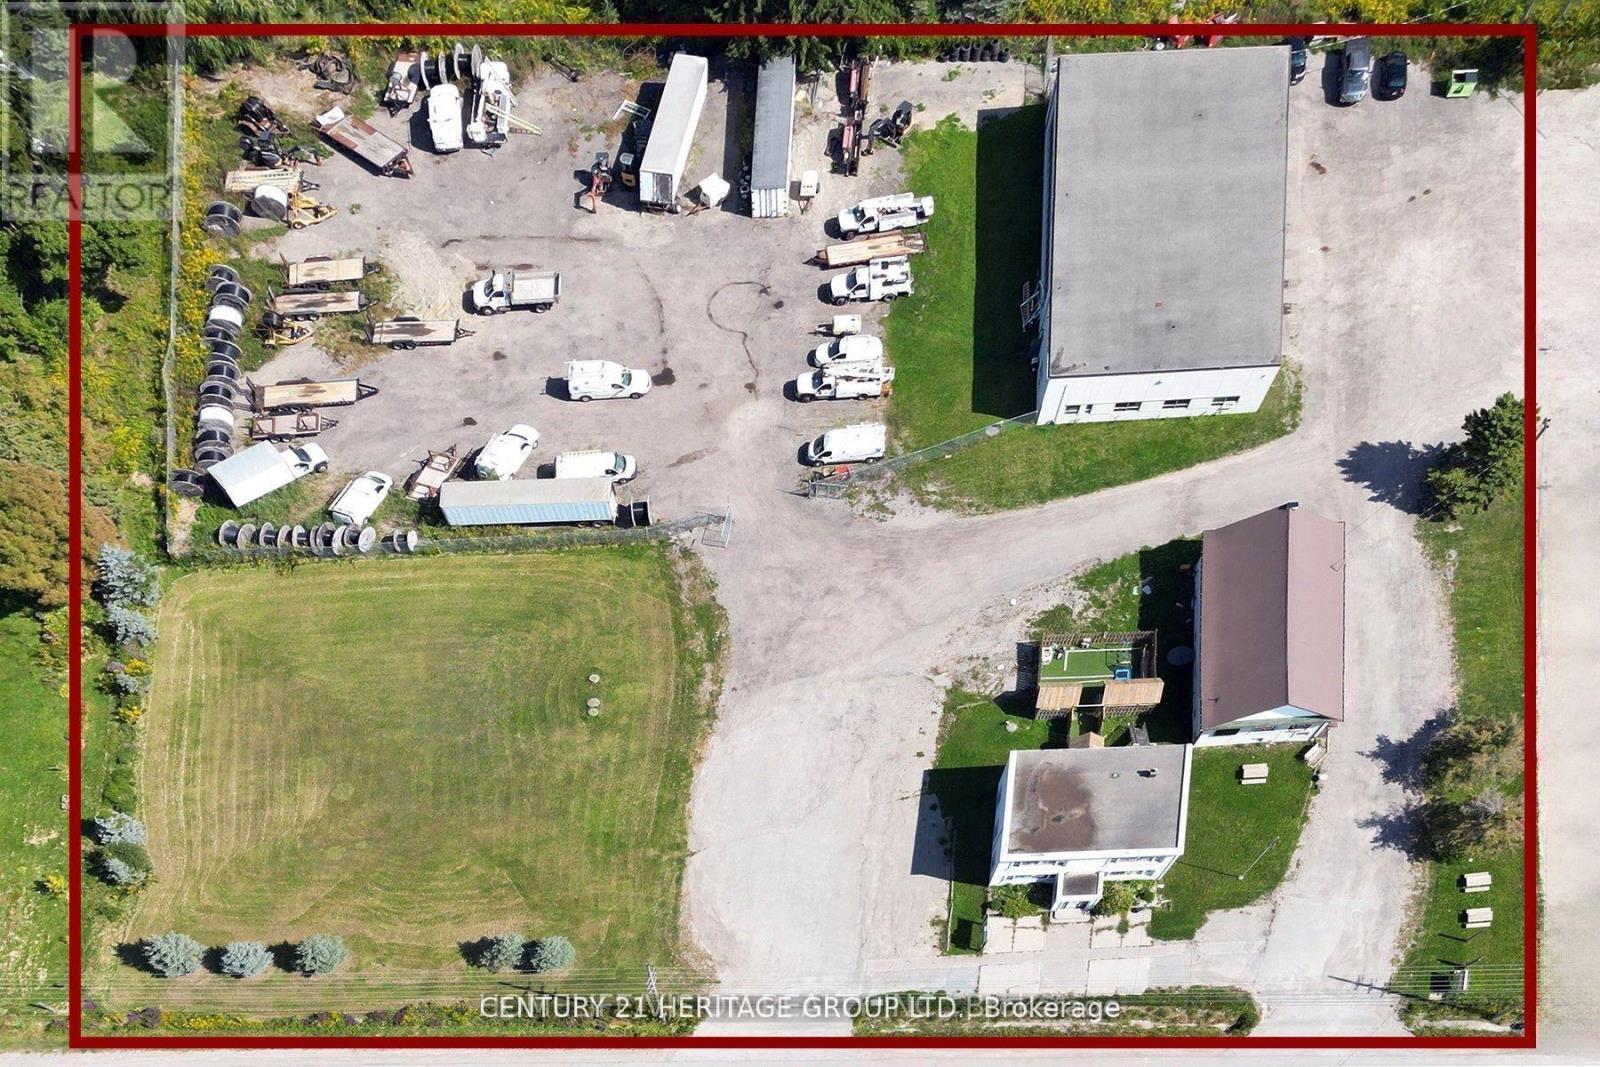
Exceptional Commercial Property With 2.63 Acres Land Includeds Of (3) three Freestanding Large Buildings with Very Good income, Developers, Investors, Take Advantage Of Seller Take Back Mortgage. A Rare Opportunity To Acquire A Premium Parcel Of Land In A High-Demand Growth Corrido, Aprx 346.95 Feet Frontage & High Visibility On Woodbine Ave, The Property it is NOT in Oak Ridges Moraine, Excellent Property Consist Of 3 Freestanding Large Buildings,(1st Building) Front Building: Two Story,3000 sqft, Freestanding Building Can Be Use For School, Professional Office Or Retail And Perfect For Contractors With 7 Large Offices/ Rooms, (2nd Building)The Middle Building: Former Vandorf Town Hall-Currently Harmony Concert/Event Hall And (3rd Building) Back Building: 6930 Sq Ft Commercial Freestanding Building 5720 Sq Ft Main Floor Space With A 1210 Sq Ft Upper Mezzanine, With 4 Bay Doors, High Volt Electrical, mechanic shop, Large Yard On North Side Of Building With Lots Of Parking And Outside Storage Space, Note The Address Of 3rd Building Is 10 Hunters Rd, Exceptional Land Investment With Good Income, A Rare Opportunity To Acquire A Premium Parcel Of Land In A High-Demand Growth Corrido, All three(3) Buildings Are Leased, Offering Immediate and very Good Income. (id:60365)
14685 Woodbine Avenue
Whitchurch-Stouffville, Ontario
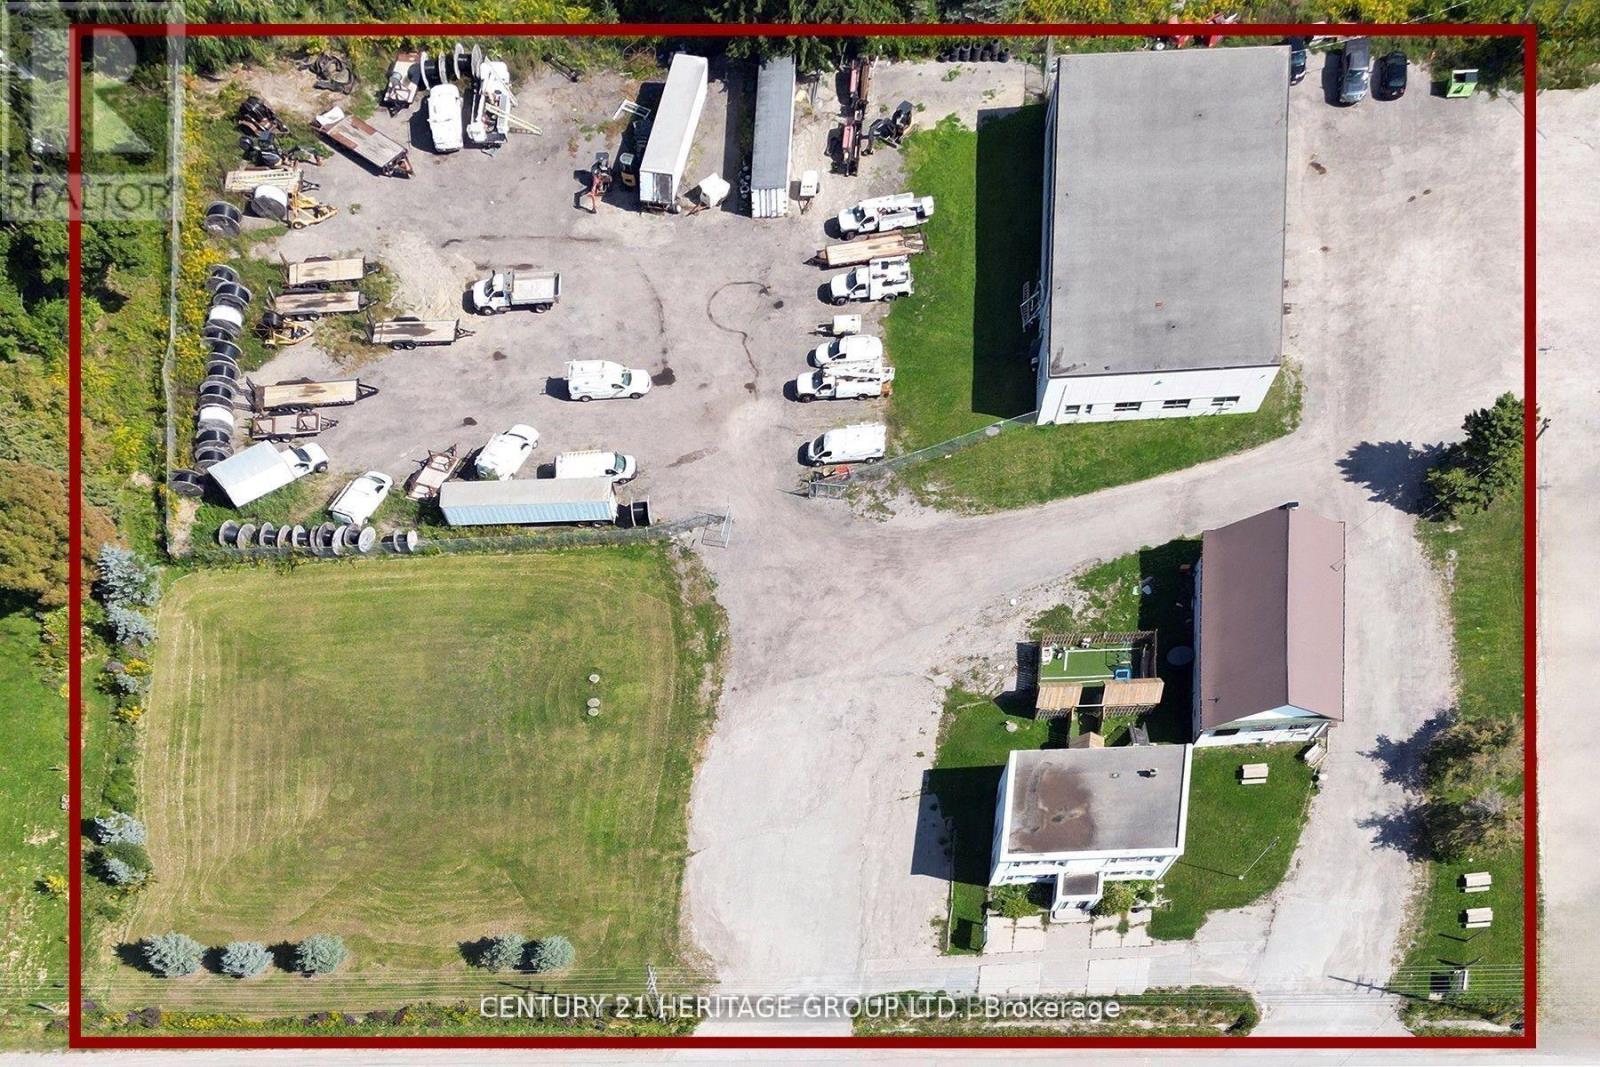
*Commercial/Industrial/Land investment* 14685 Woodbine Avenue a 2.63-acre Included Of (3) three Freestanding Buildings That All is tenanted with very good income, currently operates with industrial and commercial uses, And it is officially zoned as Development Reserve (D) + (FH), The property is designated for Employment in the town's Official Plan, meaning its long-term planned use is for business, mechanic shop, industrial, or office development, The back building (10 Hunters Rd) is a 6,930 sq ft industrial facility equipped with 4 bay doors, 600-volt power, and outside storage-typical features of industrial land While it functions like industrial land today, its official status is a "reserve" for future development within a high-demand growth corridor, featuring three buildings (approx. 11,349 sq ft total), offering flexible uses including office, retail, and industrial/contractor, It is zoned for development/employment, Commercial, The Property it is NOT in Oak Ridges Moraine, 3 Freestanding Large Buildings,*(1st Building) Front Building: Two Story,3000 sqft, Freestanding Building Can Be Use For School, Daycare, Professional Office Or Retail And Perfect For Contractors With 7 Large Offices/ Rooms, *(2nd Building)The Middle Building: Former Vandorf Town Hall-Currently Harmony Concert/Event Hall And *(3rd Building) Back Building: 6930 Sq Ft Commercial Freestanding Building 5720 Sq Ft Main Floor Space With A 1210 Sq Ft Upper Mezzanine, With 4 Bay Doors, High Volt Electrical, Large Yard On North Side Of Building With Lots Of Parking And Outside Storage Space Note The Address Of 3rd Building Is 10 Hunters Rd, A Rare Opportunity To Acquire A Premium Parcel Of Land In A High-Demand Growth Corrido, All three(3) Buildings Are Leased Offering very Good Income, , Also Take Advantage Of Seller Take Back Mortgage. (id:60365)
43 Ogden Crescent
Whitchurch-Stouffville, Ontario
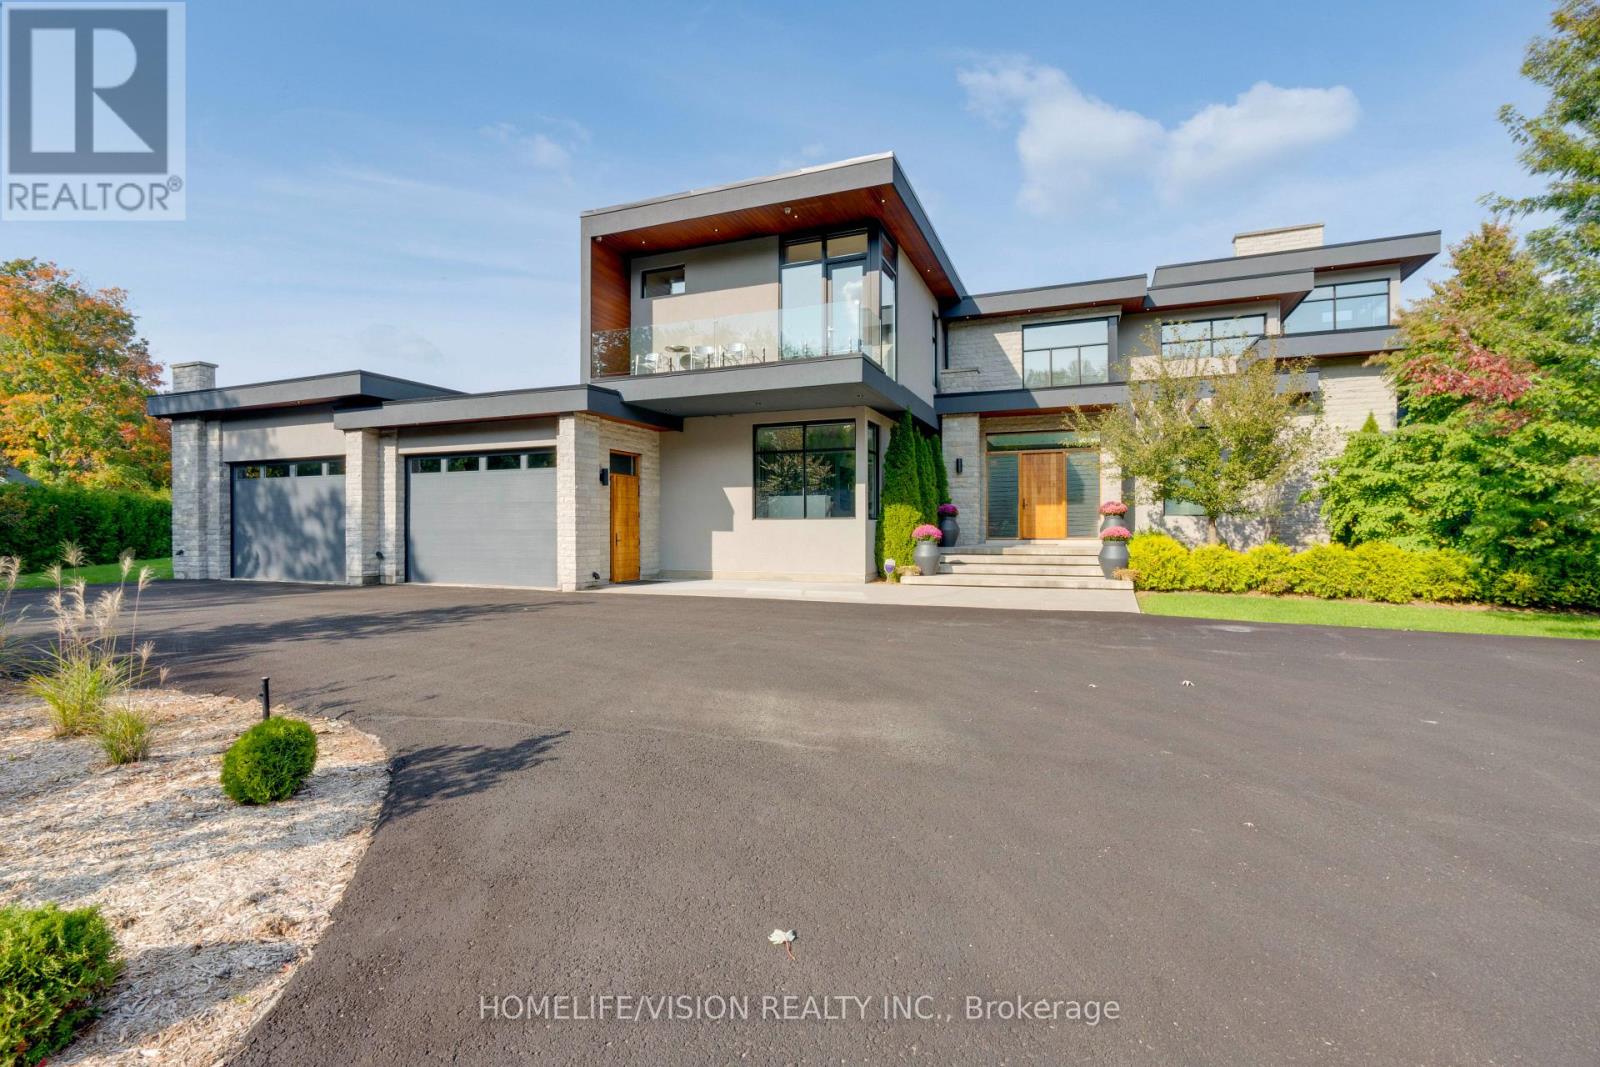
Experience luxury living at this breathtaking modern estate on 2 acres! Portions of interior masterfully designed by award winning interior designer Eric McClelland of Fleur-de-lis Interior Design Inc. The main floor boasts a contemporary kitchen with with custom cabinetry and eat in kitchen, sunken dining room with walkout to backyard, living room with floor to ceiling windows and walkout to patio, family room overlooking the garden with gas fireplace and a sun filled office with built in shelving. Master bedroom oasis with a balcony overlooking the backyard, custom built-in cabinetry and custom 6 piece ensuite with steam shower. All bedrooms have an ensuite and large windows. Meticulous maintained stone, stucco and cedar exterior with professionally landscaped gardens, outdoor saltwater pool, fire pit and cabana. Perfect for entertaining indoors and out. Spectacular basement with home theatre with full projection system, wine fridge, workout room, kitchenette and bar space. 5th bedroom in basement with custom cabinetry and ensuite as well. Elevator gives access to all floors. Dog wash station in mudroom with sink and built in cabinetry. Radiant floor heating through much of home. Automated shades in most rooms, custom lighting system with pot lights, Sonos sound system throughout! Exterior repainted and stained (2023), Outdoor decking (2023), Roof (2016), Windows (2016), A/C (2016), Furnace (2016), Sump pump (2017). 8 Min to Old Elm GO Station! (id:60365)
Basement - 507 Charnwood Court
Pickering, Ontario
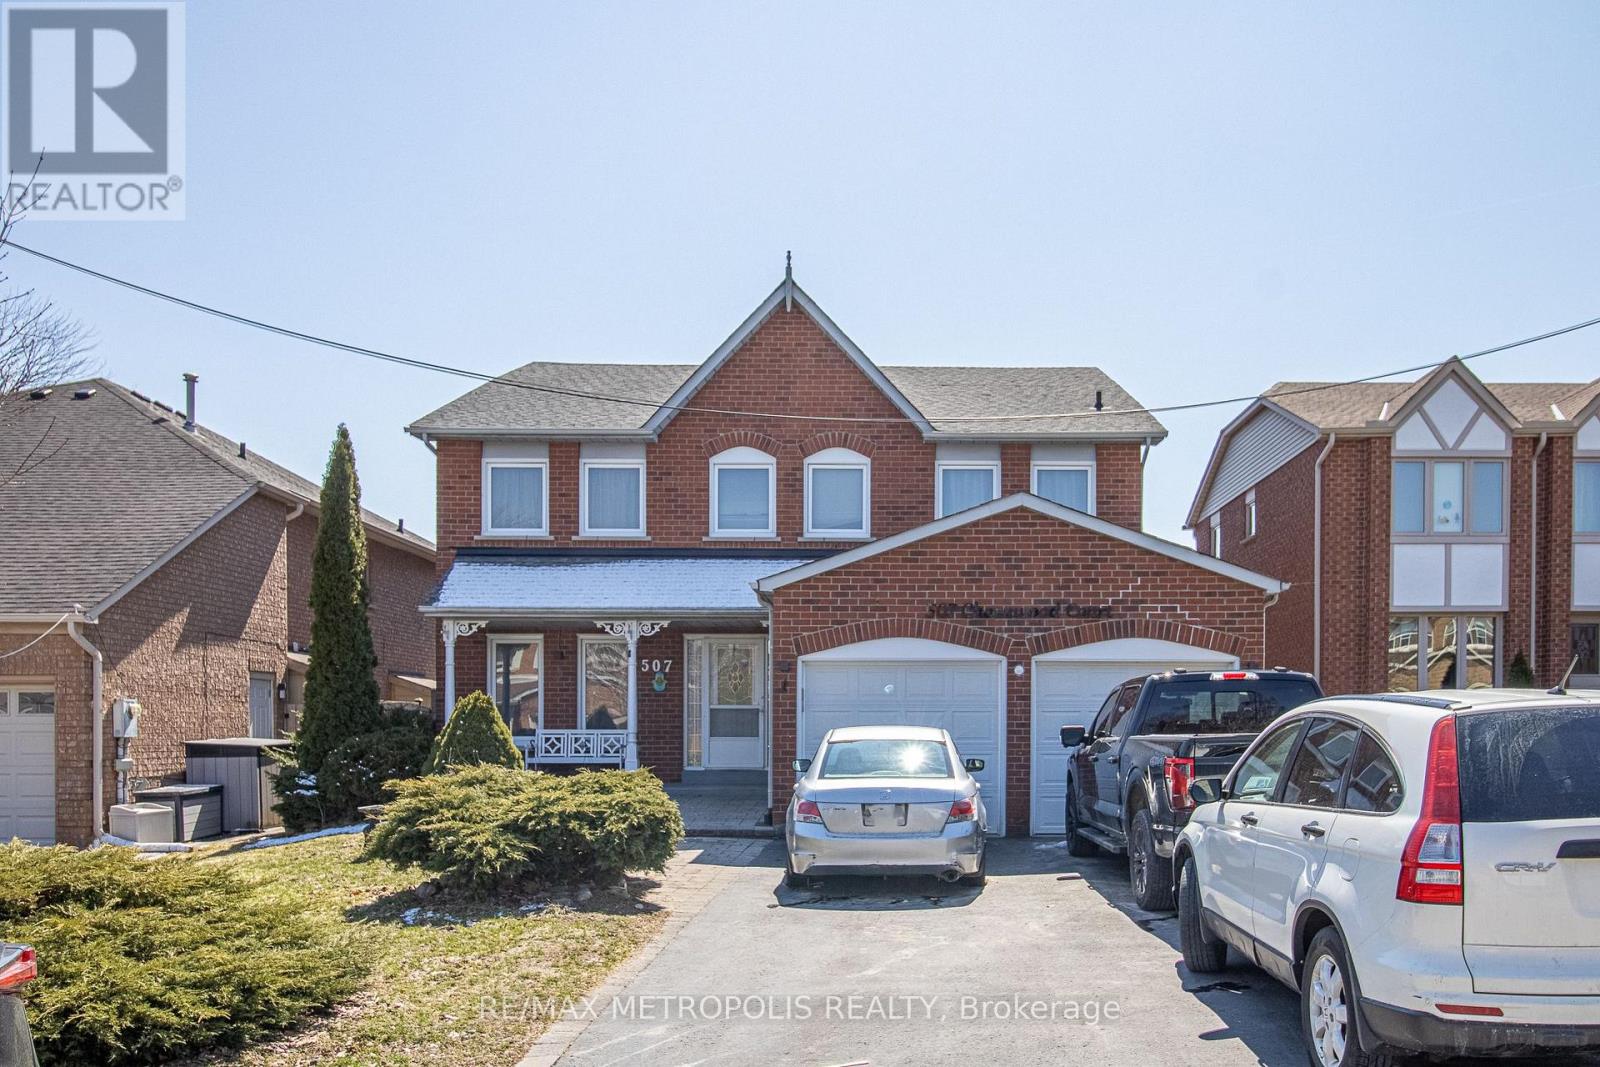
Welcome to 507 Charnwoods Place, a well-maintained and spacious 2-bedroom, 1-bathroom unit in the desirable Rosebank community of Pickering. Nestled in a quiet, family-friendly neighbourhood, this unit features a private separate entrance, generously sized bedrooms, a full family room, and a functional kitchen with ample cabinetry for all your storage needs. Larger than a typical basement suite, the layout offers a comfort with plenty of living space and natural light. Enjoy the convenience of one parking space included, along with easy access to nearby schools, parks, shopping, transit, and major highways. Families will appreciate the proximity to reputable schools such as Rosebank Road Public School, Dunbarton High School, and St. Isaac Jogues Catholic School. Ideal for a small family, couple, or working professionals, this versatile unit provides a turnkey living option in a fantastic location. (id:60365)

21 - 1295 Wharf Street
Pickering, Ontario
Lakeside Living at Frenchman's Bay! Welcome to this stunning 2+1 bedroom, 3-bathroom townhouse in one of Pickering's most sought-after waterfront communities. Featuring a bright and spacious open-concept layout, this home is highlighted by soaring vaulted ceilings in the living room and a modern kitchen designed for both everyday living and entertaining. The second floor offers a generously sized bedroom with its own private ensuite bathroom, along with a large den that provides the perfect space for a home office, reading nook, or guest area. The entire third floor is dedicated to an impressive primary retreat, complete with a luxurious 5-piece ensuite and a private walk-out balcony. Every bedroom enjoys access to its own bathroom, providing exceptional comfort and privacy. Residents enjoy access to a community pool and an unbeatable location in a vibrant lakeside neighbourhood. Just steps from the waterfront trails, Frenchman's Bay, and Lake Ontario, and only minutes to the Boardwalk, restaurants, coffee shops, Highway 401, transit, shopping, and parks. A rare opportunity to own in one of Pickering's most desirable lakeside communities, where convenience, recreation, and waterfront living come together. (id:60365)
2606 - 151 Village Green Square
Toronto, Ontario
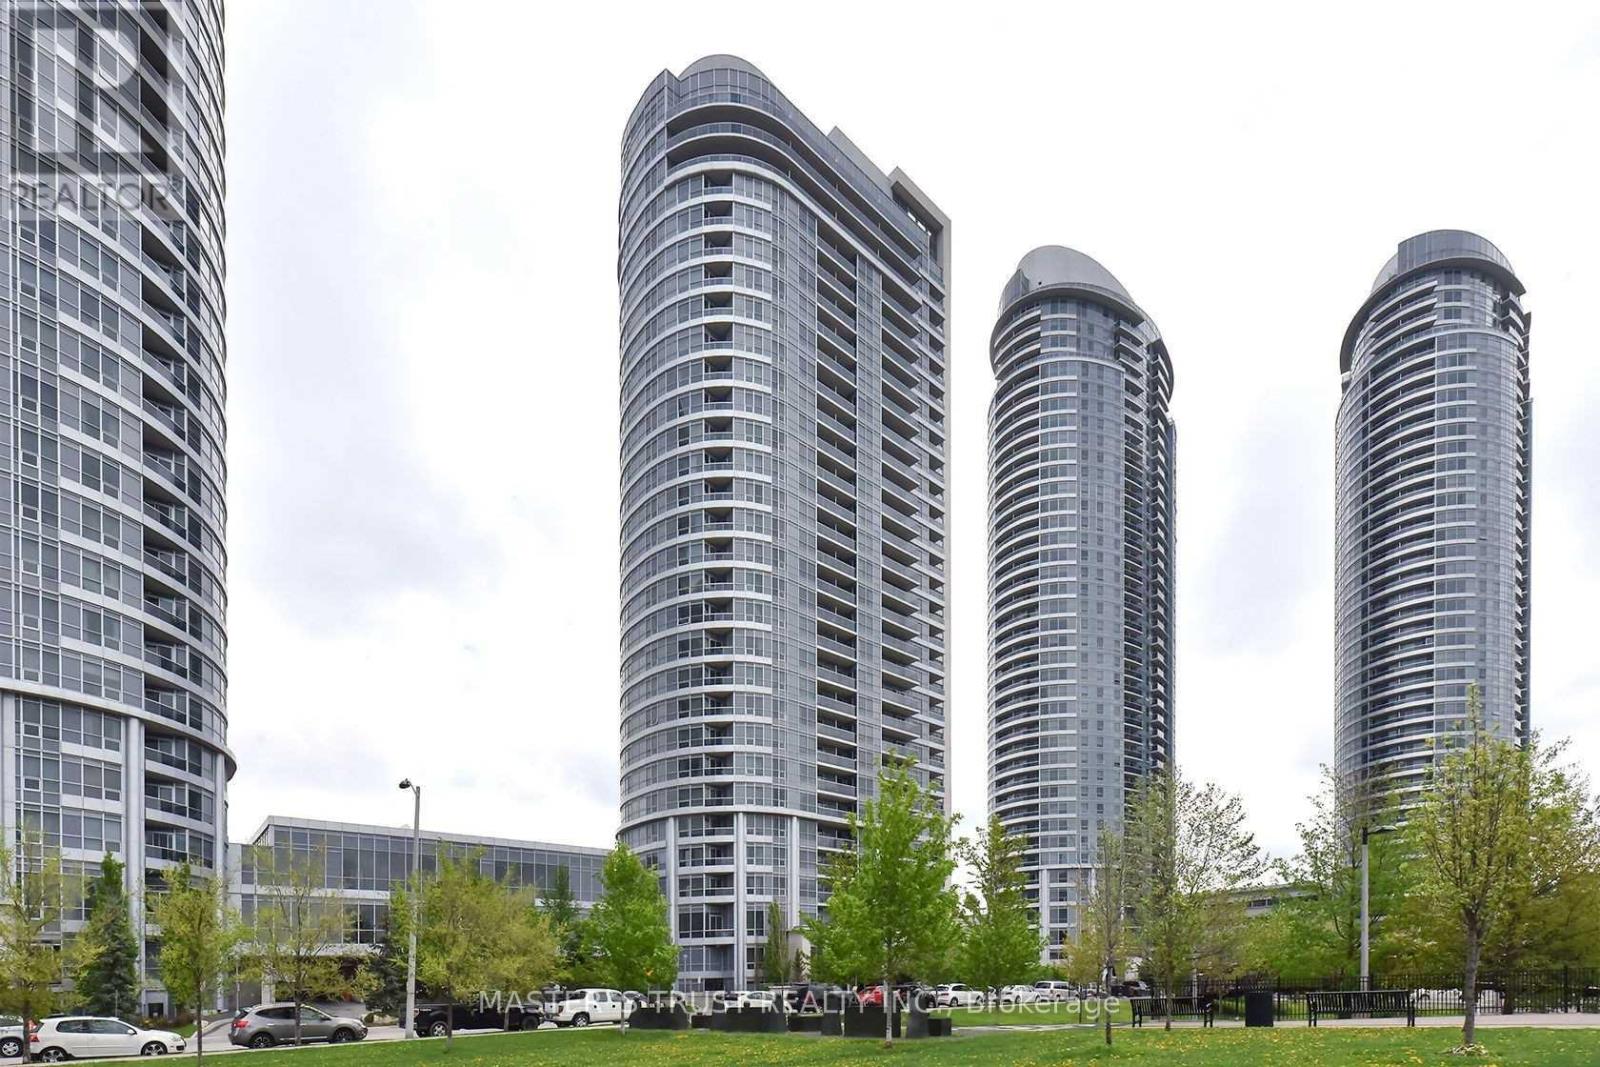
Just All Renovated Luxury Tridel Condo Avani At Metrogate, NEW Vinyl Flooring 2 Bdrm, 2 Bath, Modern Finishes, Master Bdrm With W/I Closet, 3 Pc Ensuite, Open Concept Kitchen With B/I Dishwasher + Granite Counter Top. Beautiful Condo With Ensuite Laundry, Balcony + Pretty View. Fantastic Amenities Include , Gym, Putting Green, Movie Room, Billiard Room + More. Close To Schools, TTC, 401/404. No Pets And No Smoking. Cannbis Free Building.Extras:Inclusions: ,B/I Dishwasher, Washer/Dryer. All Electrical Lighting Fixtures (id:60365)
Ph06 - 50 Town Centre Court
Toronto, Ontario
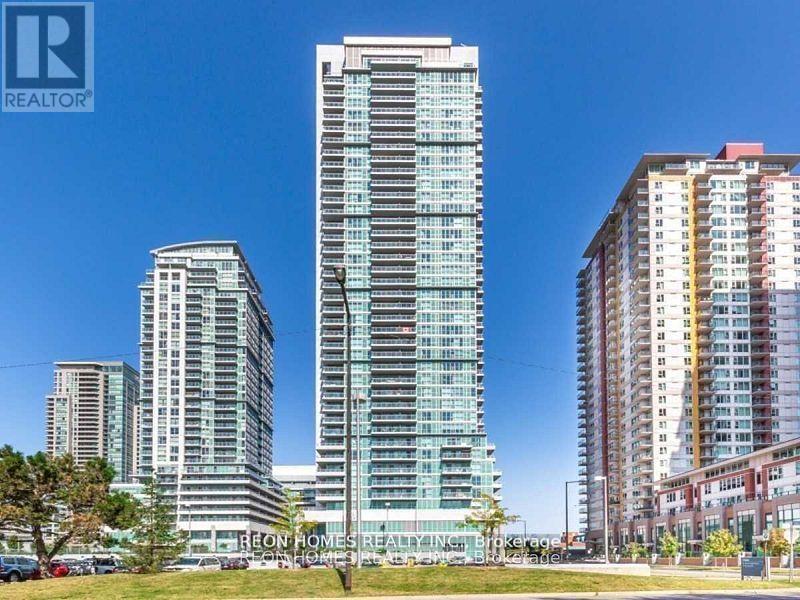
Located Beside Scarborough Town Centre. Best 2-Bedroom & 2 Washroom Layout With Unobstructed South-West View. 2 Full Bathrooms & Separated Bedrooms. No Wasted Space. Open Concept Kitchen. Steps From Stc, Theatre, Restaurants, Go Station. Minutes To 401. separate Parking Space & Locker. (id:60365)
208 Gainsborough Road
Toronto, Ontario
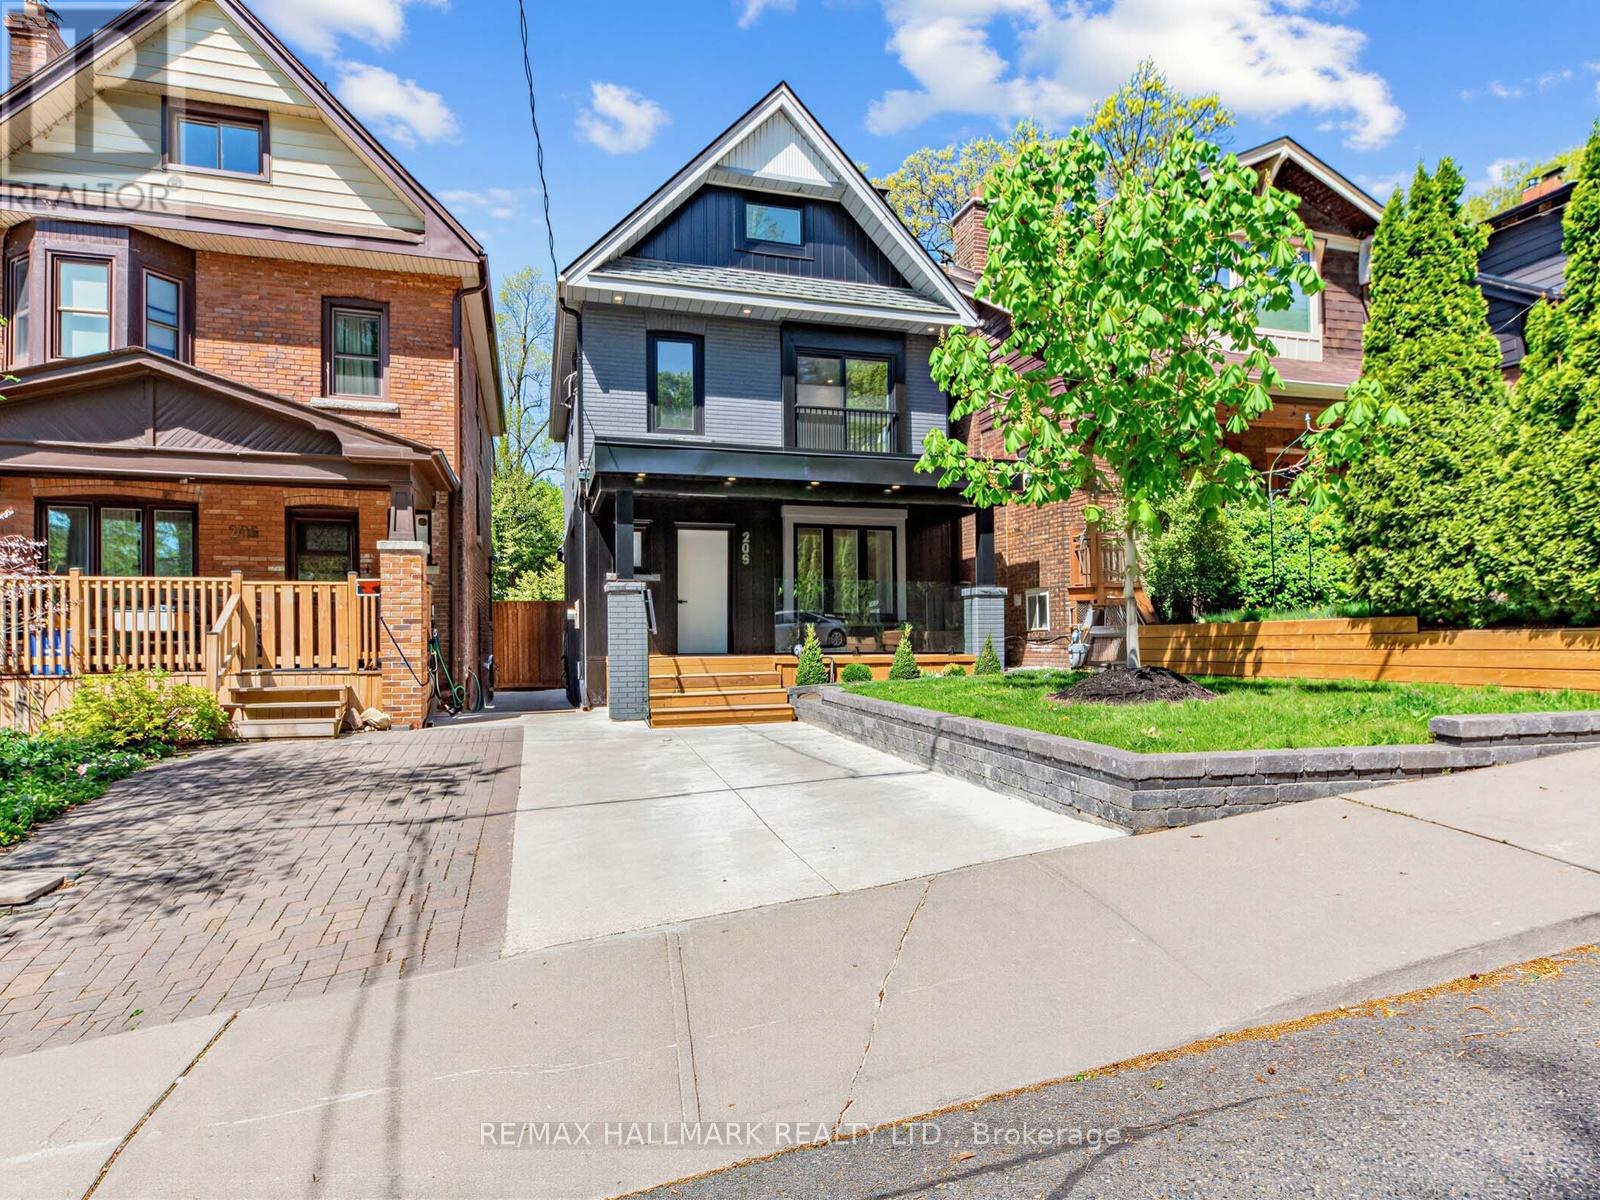
A MUST SEE! A GEM IN THE UPPER-BEACHES! Welcome to 208 Gainsborough Rd, a stunning, fully renovated (2026) 2.5-storey home offering 5+1 bedrooms and 5.5 bathrooms with a legal front yard parking, and a finished basement with a separate entrance, located in one of Toronto's most vibrant east end neighbourhoods. Situated on a rare 147 ft extra deep lot, this property offers incredible outdoor space and potential for a garden suite (subject to city approval). Thoughtfully redesigned with high-end finishes, the home blends luxury with functionality and includes the rare convenience of legal front-yard parking. Step onto the large covered front porch with modern glass railings before entering the bright, semi-open-concept main floor. The living room features an elegant fireplace mantel, flowing into a sleek eat-in kitchen with a quartz centre island and countertops, premium new appliances and cabinetry. The spacious dining room, complete with a cozy fireplace, features wall-to-wall sliding doors that open to a massive, private, landscaped backyard with fruit trees and berries. A convenient powder room completes this level. The upper levels offer five generous bedrooms, three of them offering their own en-suites. The third-floor primary retreat has a private terrace, a 5-piece ensuite, and a walk-in closet, plus a second-floor bedroom with its own Juliet balcony. The finished basement provides a versatile rec room, an additional bedroom, a full bathroom, and a wet bar, perfect for an extended family or a home office. Located in a prime, family-friendly community, you are steps from top-rated schools like Bowmore Public School, ÉÉC Georges-Étienne-Cartier, and Monarch Park Collegiate. Enjoy immediate access to local parks, including Monark Park, Williamson and Fairmount Park, and a short stroll to the shops of Gerrard Street, Woodbine Park, and The Beaches. This home offers the perfect blend of urban convenience and residential tranquility. (id:60365)
24 Cascaden Street
Toronto, Ontario
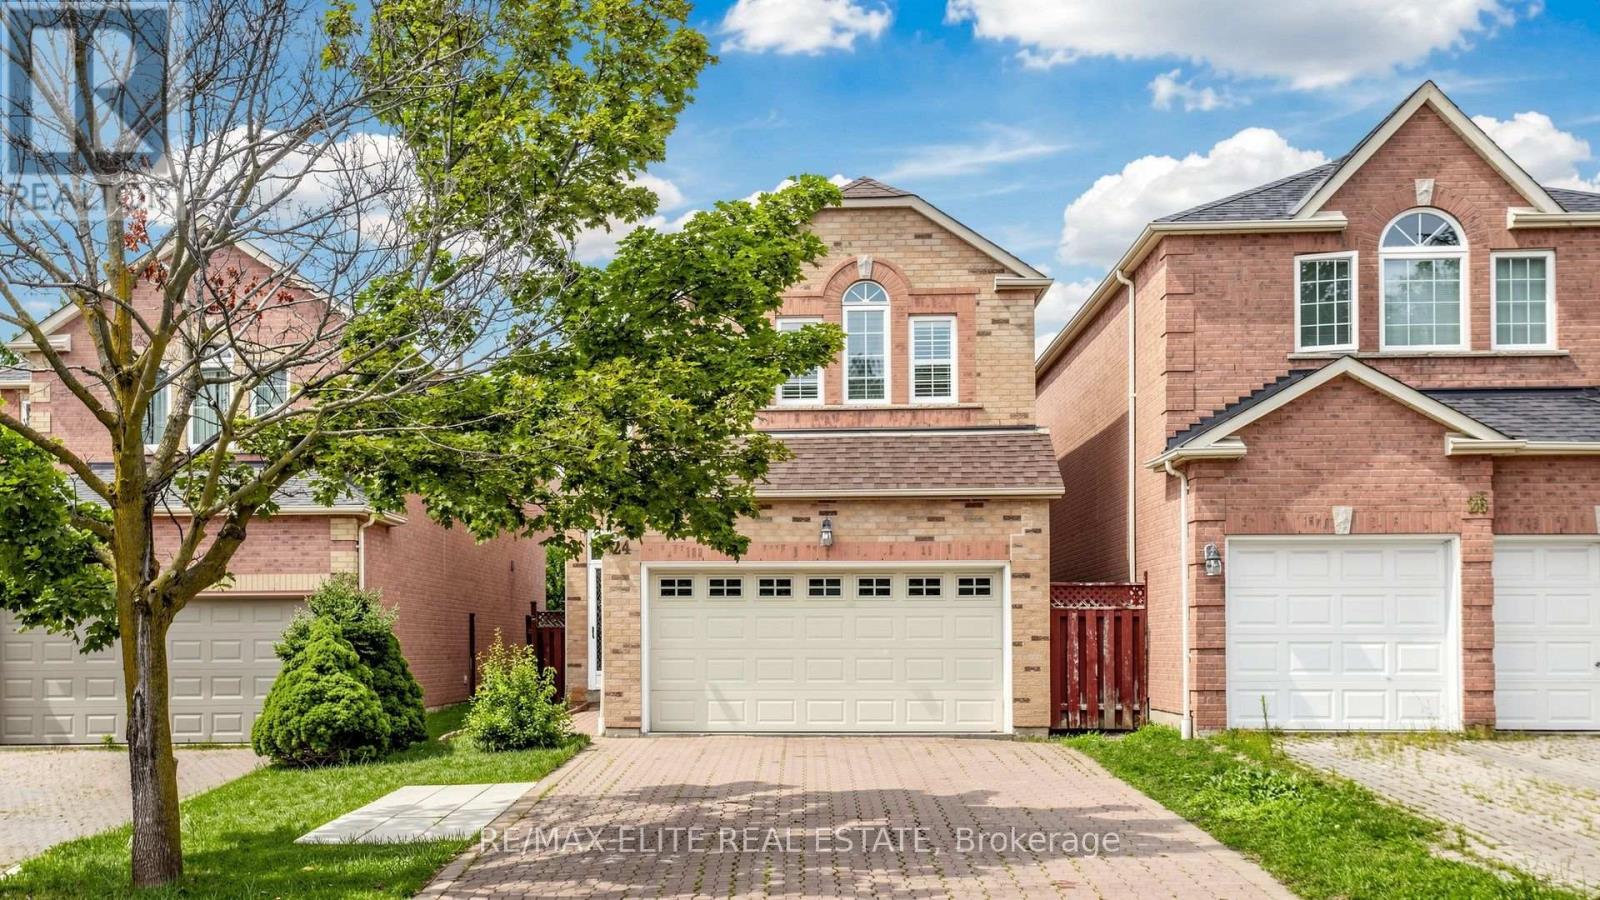
Discover Your Dream Home! This stunning Monarch-built, well-maintained detached home with a double car garage is nestled in a high-demand area, offering approximately 2,700 square feet of functional living space. Boasting 9-foot ceilings on the main floor, a bright and spacious functional layout with 3+1 bedrooms and 4 washrooms, hardwood floors throughout the main and second levels, and a luxurious primary bedroom featuring a 4-piece ensuite and large walk-in closet. Enjoy the newly added, legally built 15'x15' sunroom with a 10-foot vaulted ceiling-fully insulated with its own heating and cooling system, four-season access, and perfect as a guest room. The finished basement, accessible directly from the garage, includes 1 bedroom, a 3-piece washroom, a large living room, and a kitchenette-ideal for multigenerational living. Step outside to a south-facing, sun-filled fenced backyard, and appreciate the wide, long driveway that easily fits 5 large SUVs-no sidewalk, tons of parking! Owned furnace and hot water tank mean no rental fees! Walking distance to top-rated schools, parks, shopping, restaurants, public transit, and more-this home truly has it all. Don't miss this incredible opportunity! (id:60365)

© 2026 Proptech Realty Inc., Brokerage.