
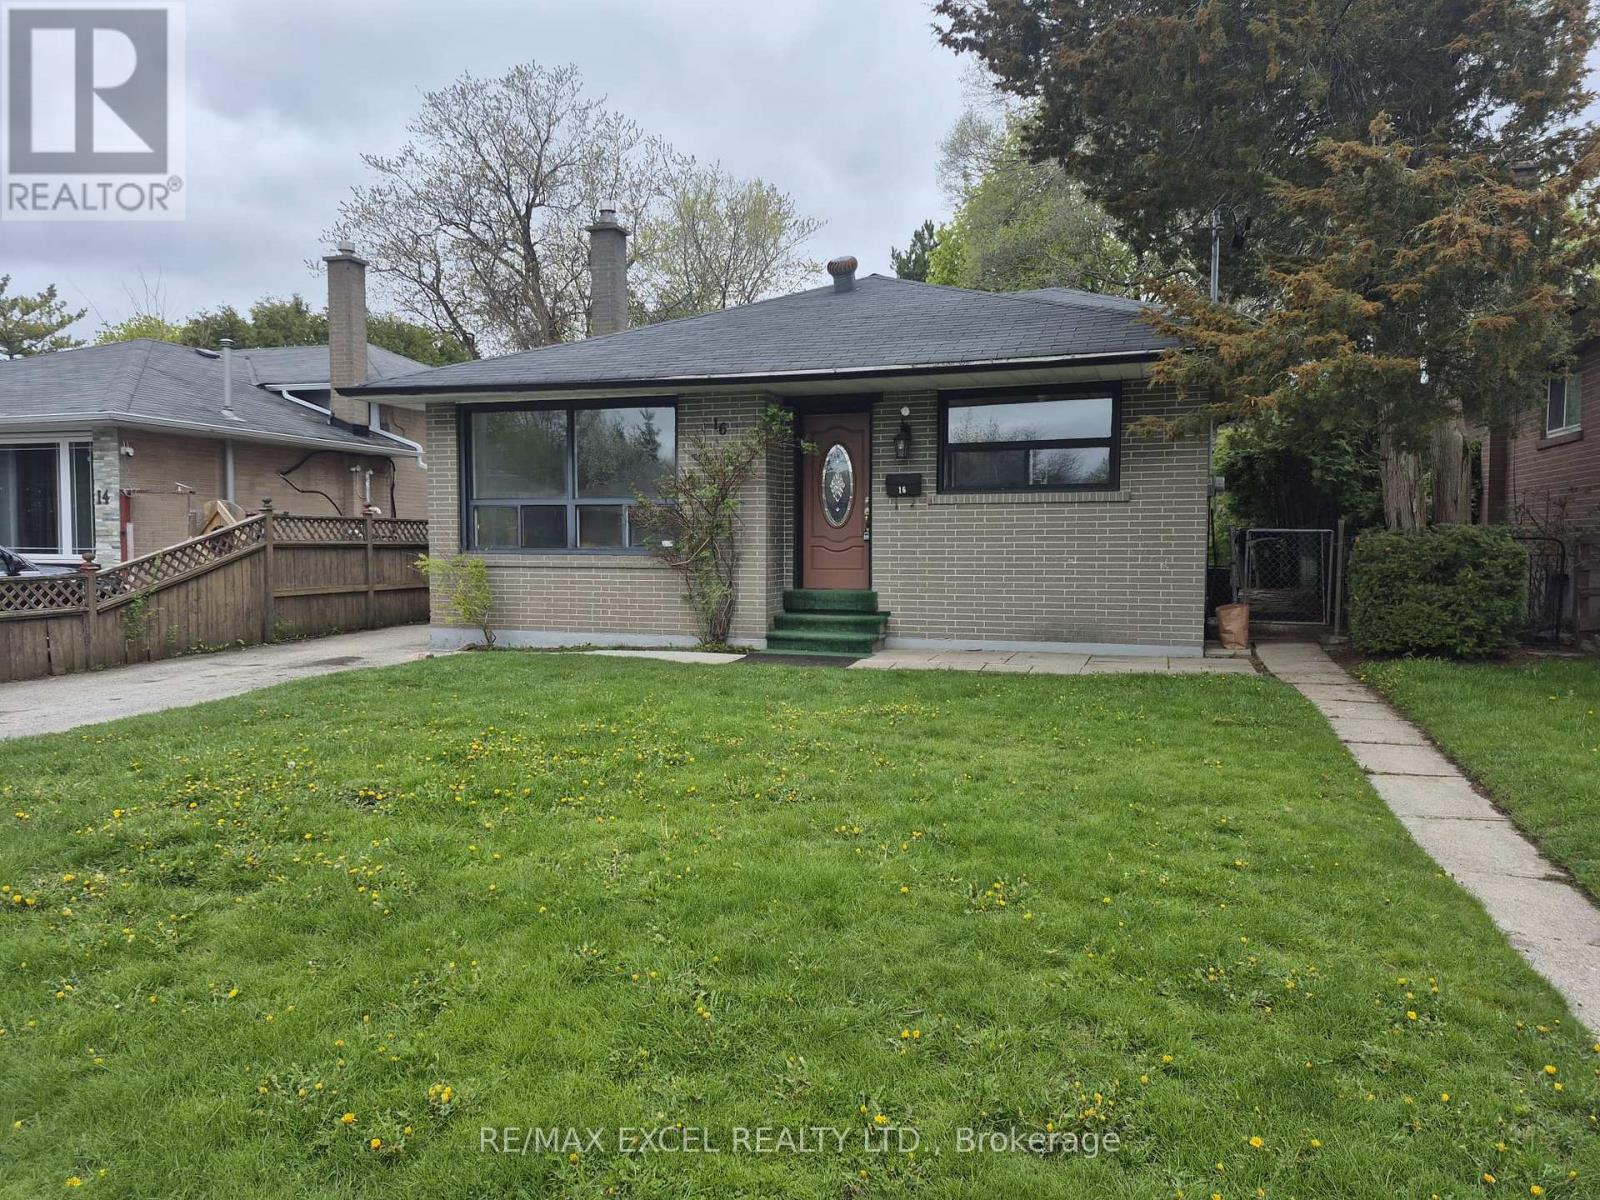
16 Sundance Crescent
Toronto, Ontario
***NEWLY PAINTED THE EITIRE HOUSE***Welcome to this all-brick 4 Level Backsplit 4+1 Bedroom with 2 full washrooms. Conveniently Located. Perfect Home For Family In Nice Neighborhood. Close To Schools, Churches, Transit & Parks, Newer Kitchen Countertop & Stainless Steel Appliances. Utilities Paid By Tenants Per Bill. No Pets, No Smoking. Nearby UOT. The Entire House For Rent. MUST SEE!!! (id:60365)
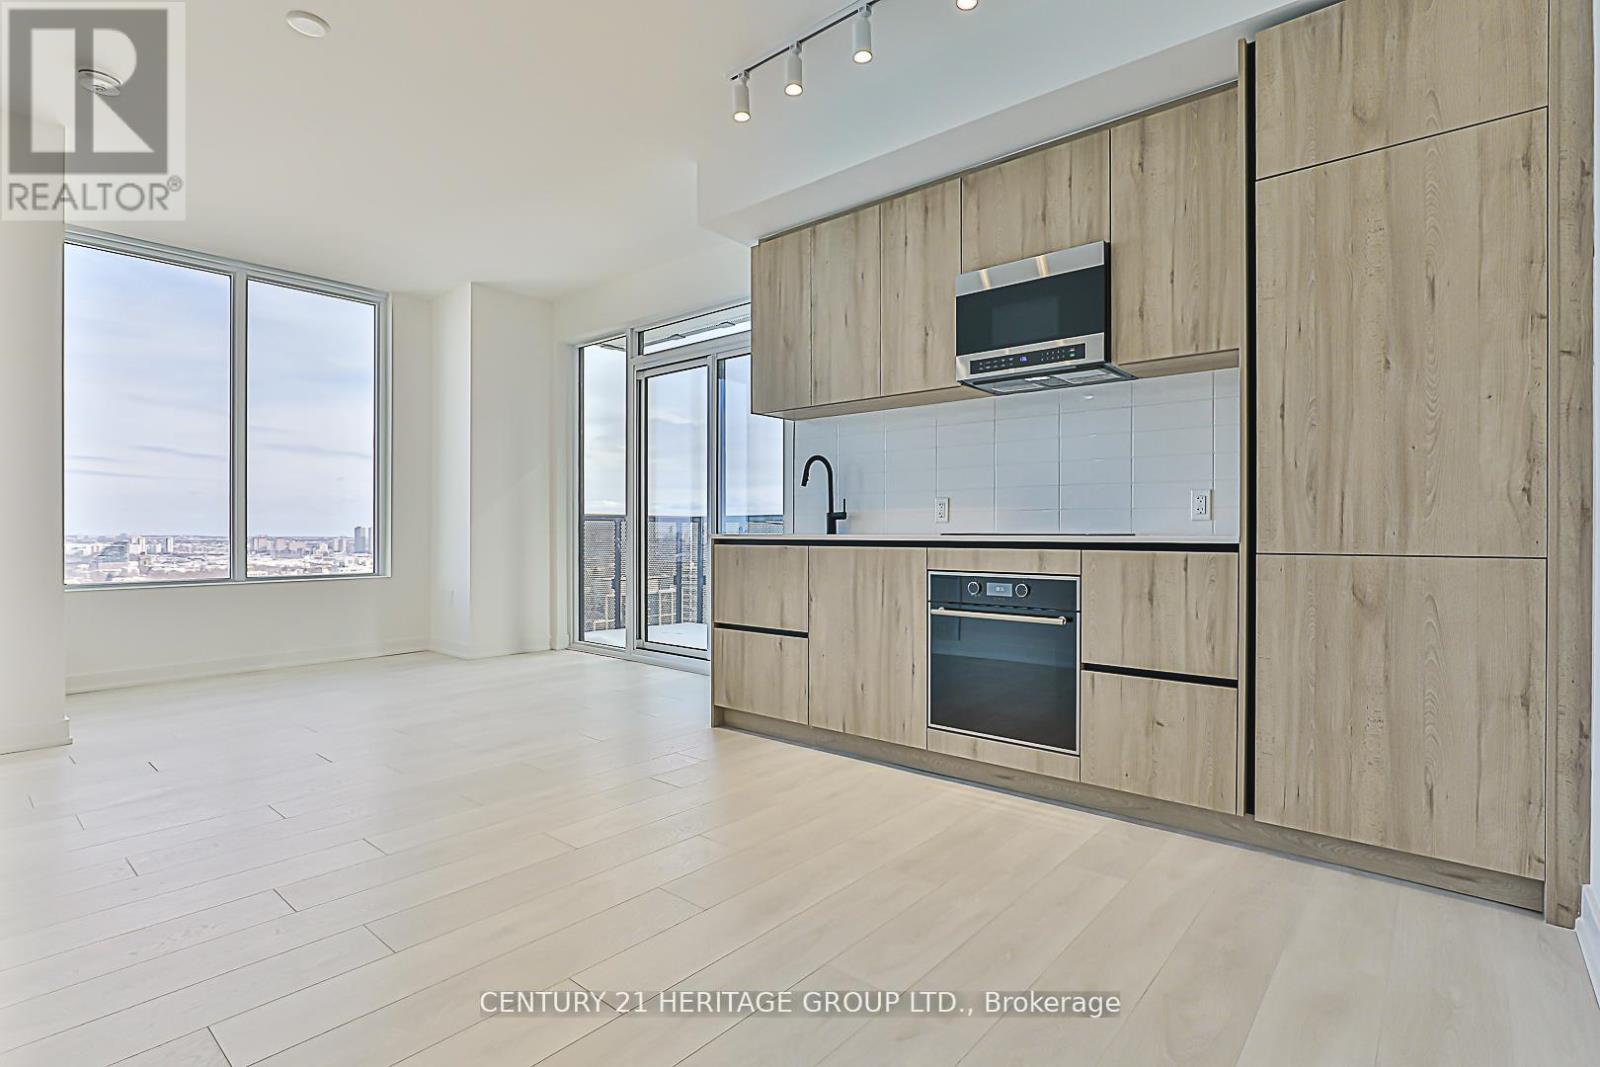
2311 - 117 Broadway Avenue
Toronto, Ontario
This brand new 2bedroom, 2bathroom corner unit includes parking and a locker, featuring a bright, open concept layout with smooth 9' ceilings and custom roller blinds. Enjoy a spacious balcony perfect for relaxing or entertaining. Residents enjoy an exceptional selection of amenities including a 24-hour concierge, secure building access, fitness centre, yoga studio, sauna and steam rooms, pet spa, and spa lounge. Additional features include a party lounge, outdoor BBQ and dining area, firepit, theatre room, art studio, co-working spaces, library lounge, and outdoor games area. Set in one of Midtown Toronto's most vibrant communities, you're within walking distance to premium dining, shopping, parks, entertainment, and top-rated schools. Perfect for professionals, students, or investors seeking a sophisticated urban lifestyle in a highly connected location. (id:60365)
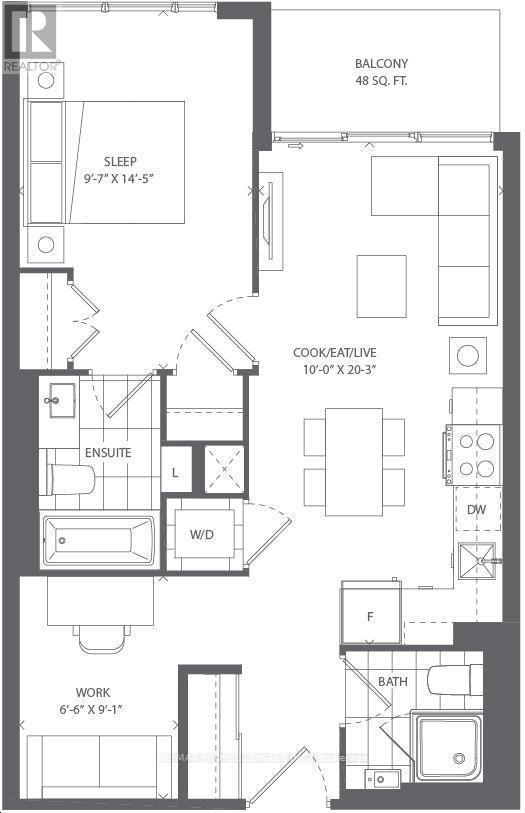
1505 - 10 Deerlick Court
Toronto, Ontario
ONE MONTH FREE RENT WHEN YOU SIGN A 1 YEAR LEASE AND MOVE IN BEFORE JULY 1, 2026! Newer modern 1 Bdrm + Den and 2 Bathroom condo at The Ravine Condos located in the upscale neighborhood of York Mills. High floor with an UNBLOCKED North View. Overlooking the ravine with hiking and biking trails, this condo is a virtual paradise for outdoor enthusiasts. Minutes from all the fine dining and shopping at Shops at Don Mills and Fairview Mall. Close to the DVP and the 401. Downtown Express Bus Service conveniently located at your front door steps. 15 mins from Downtown Toronto. Secured building with Amazing Amenities: Soaring Grand Lobby, Fitness Center, Yoga Studio, Party Room, Indoor/Outdoor Bar, Outdoor Lounge, Rooftop Terrace. 9ft. Smooth Ceilings, Extended Simone Cecconi Designed Kitchen Cabinetry, Undermount Cabinet Lighting, Glass Backsplash, Quartz Countertops, Stainless Steel Appliances, Front Load Washer/Dryer, Engineer Wide Plank Flooring, Porcelain Tiles, Frameless Glass Shower, Deep Soaker Tub, Floor to Ceiling Windows. 1 Parking Space and 1 Locker included. (id:60365)
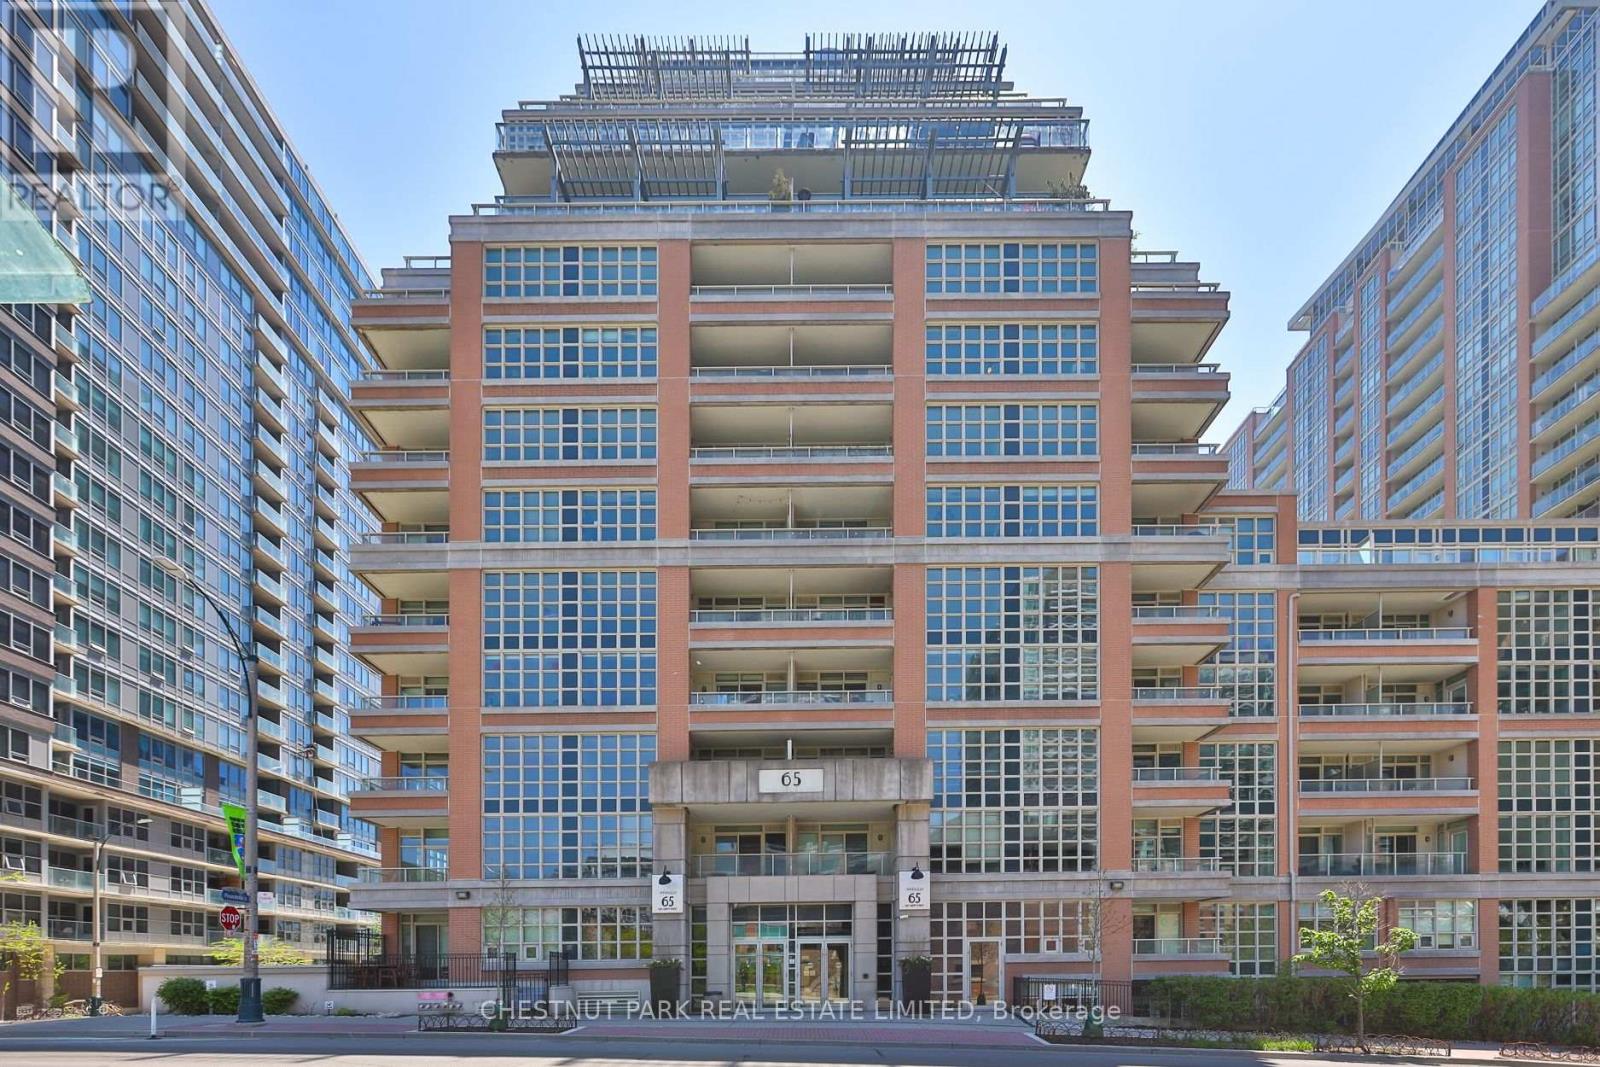
913 - 65 East Liberty Street
Toronto, Ontario
Rare loft-style 1+1 condo in the heart of Liberty Village with just shy of 700 sq ft, soaring 17 ft ceilings and dramatic floor-to-ceiling windows in the living and dining area that flood the space with natural light. Featuring updated wide plank flooring throughout, an updated kitchen with granite counters, refreshed cabinetry, and full-size stainless steel appliances. One full washroom, a walk-in closet in the primary bedroom, and a separate den/office that can easily function as a second bedroom thanks to its enclosed layout and door. Balcony with city and park views with BBQs allowed, ensuite laundry, plus parking and locker included - this suite checks all the boxes. The building feels more like a resort than a condo, offering an incredible lineup of amenities including a gym, pool, hot tubs, steam room, bowling alley, golf simulator, theatre, billiards, party rooms, guest suites, kids' play room, concierge, and more. All of this in an unbeatable location with easy access to Lake Shore, the Gardiner, TTC, supermarkets, and all the restaurants, cafes, and nightlife that Liberty Village, King West, and Queen West have to offer. (id:60365)
2108 - 735 Don Mills Road
Toronto, Ontario
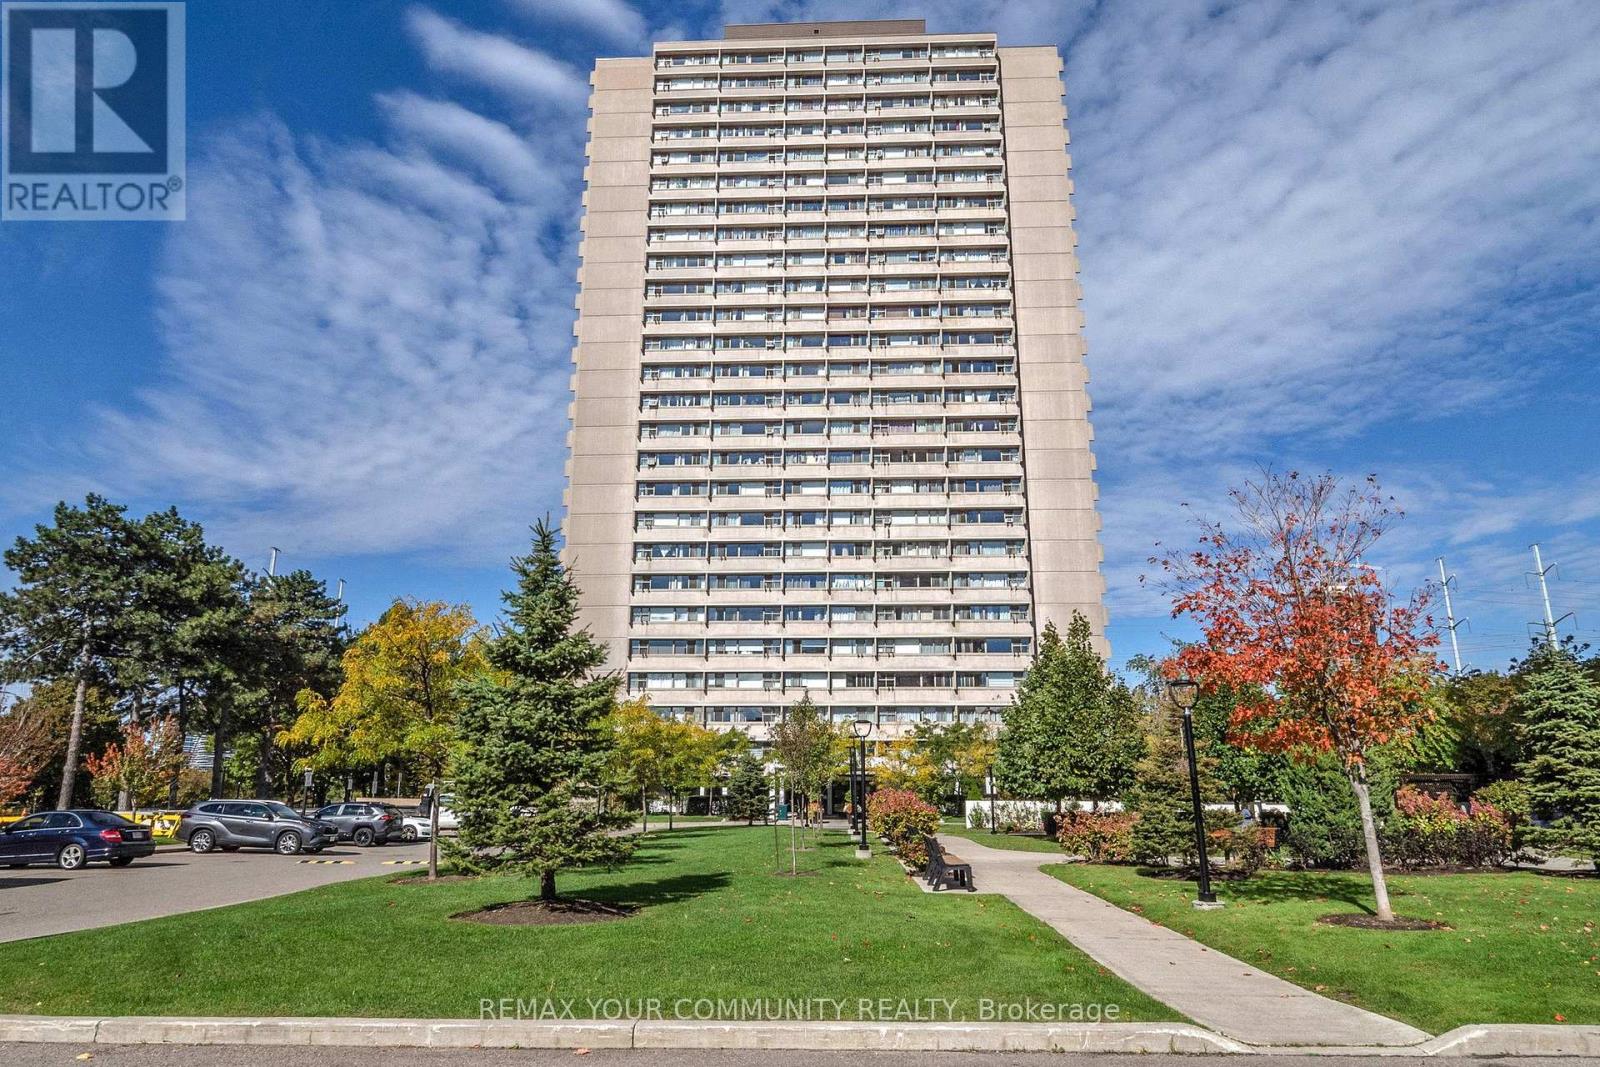
Welcome to A Bright & Spacious well-maintained 1-bedroom condo in the Heart of Flemingdon Park! Enjoy the convenience of an upgraded kitchen & bathroom, ample storage. Well-managed building with low maintenance fees (includes all utilities : Cable and Intrenet). 5 Minutes walk to New Subway Line. Close to Eglinton LRT, DVP, schools, shopping (Costco, Real Canadian Superstore), parks, and more. Ideal for first-time buyers, downsizers, or investors seeking value and convenience in a rapidly growing community. (id:60365)
3302 - 21 Balmuto Street
Toronto, Ontario
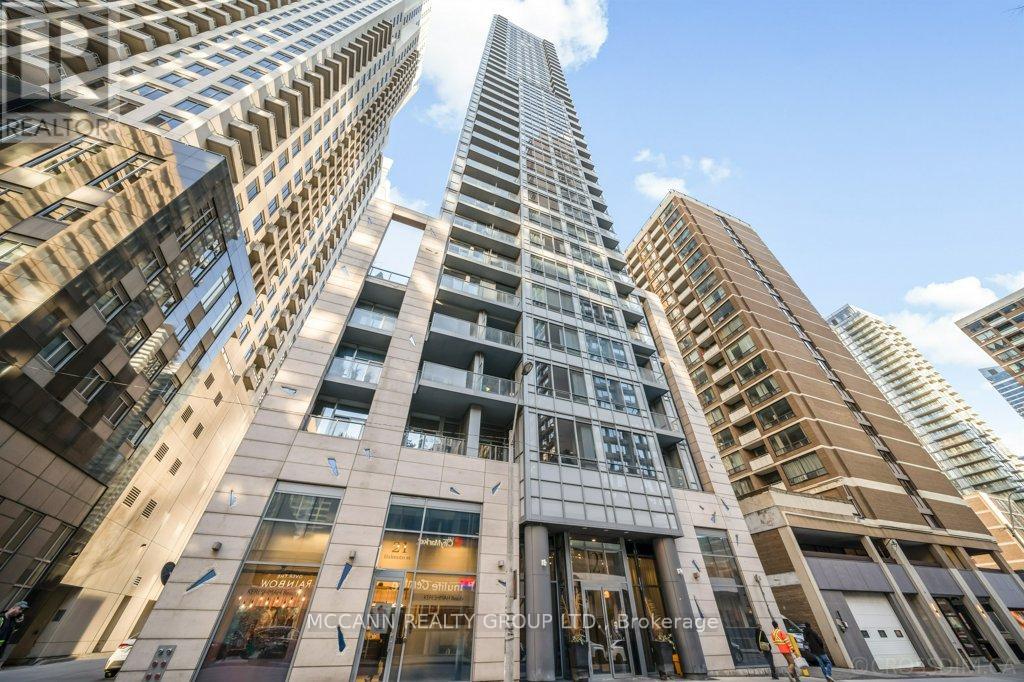
This unique suite in the heart of Yorkville offers unmatched luxury just steps from Toronto's most upscale shops and restaurants. Nestled on quiet Balmuto Street, just off the iconic Bloor Street, known as Toronto's Fifth Avenue, this residence blends elegance, privacy, and convenience. Perched high on the 33rd floor with only two other suites on the level, enjoy a quiet and private living experience. Featuring a larger-than-standard layout with generous living spaces, this two-bedroom, three-bathroom suite includes parking and a locker. The spacious, open-concept design and 10-foot ceilings give the home a bright, house-like feel, enhanced by floor-to-ceiling windows with stunning views of the city skyline and CN Tower. Tastefully renovated, the kitchen includes quartz countertops, a new backsplash, new sink and faucet, and brand-new stainless steel appliances. The suite has also been upgraded with new hardwood flooring throughout, a new toilet in the primary bath, and has been freshly painted throughout. 21 Balmuto offers top-tier amenities: a gym, yoga studio, spa, pool, party room, visitor parking, and 24/7 concierge. This is an exceptional opportunity to lease a spacious, elegant, turn-key suite in one of Toronto's most prestigious locations. A true gem, don't miss it! (id:60365)
2802 - 5 Quarrington Lane
Toronto, Ontario
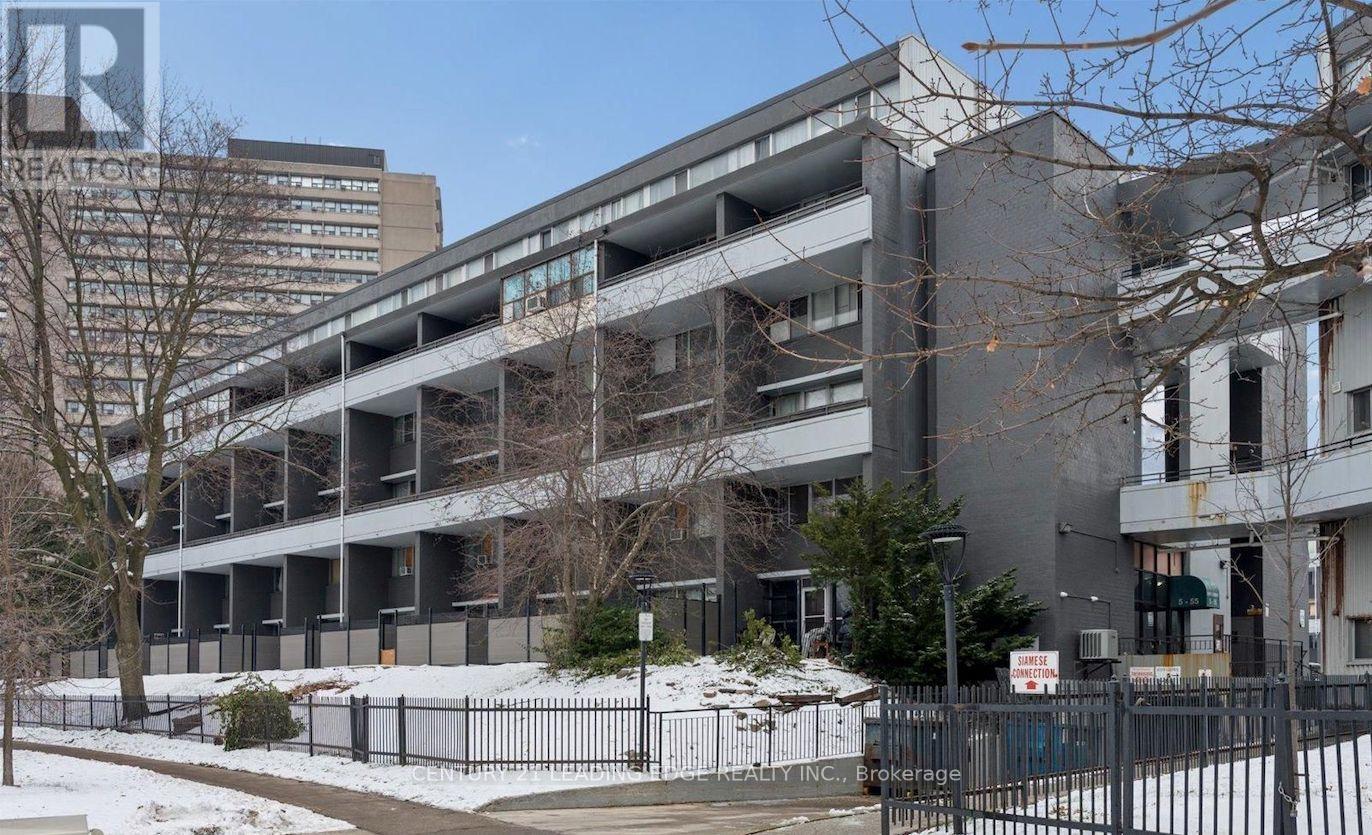
Experience elevated urban living in Suite 2802 at Crosstown Tower III - a stunning 2-bdrm, 2-bath residence perched on the 28th flr with breathtaking unobstructed views of the CN Tower and Toronto skyline. Offering approx 700 sqft of thoughtfully designed interior living space plus a 66 sqft private terrace, this suite features an ideal split-bedrm layout with bedrms positioned on opposite sides for added privacy perfect for professionals sharing, young families, or creating a dedicated home office setup. The spacious open-concept kitchen & dining area offers an impressive 19-foot run, ideal for entertaining & everyday living. Premium finishes throughout include smooth 9' ceilings, laminate flooring, programmable climate control, suite security system, & in-suite laundry. The designer kitchen is equipped with a full integrated Miele appliance package including cooktop, wall oven, panelled fridge & dishwasher, complemented by quartz countertops, tile backsplash, undermount sink, & sleek modern fixtures. Contemporary bathrooms feature ceramic/porcelain tile flooring, framed glass shower enclosures, dual flush toilets, & handheld shower heads. Located within one of Toronto's most ambitious master-planned communities at Don Mills & Eglinton, Crosstown Tower III is the final tower situated on the historic former IBM headquarters site originally designed by renowned Canadian architect John B. Parkin. Residents will enjoy access to a vibrant 60-acre redevelopment featuring over 5,000 residences, retail, office space, parks, trails, and a future community centre.Exceptional transit connectivity with the Eglinton Crosstown LRT Line 5 & Don Valley Station just steps away, offering convenient access across the city including connections to TTC subway lines, GO Transit, and UP Express. Easy access to the DVP and Highway 401 makes commuting downtown or across the GTA effortless. Surrounded by parks, trails, golf courses, shopping, dining, Sunnybrook Hospital, the Aga Khan Museum (id:60365)
2107 - 20 Richardson Street N
Toronto, Ontario
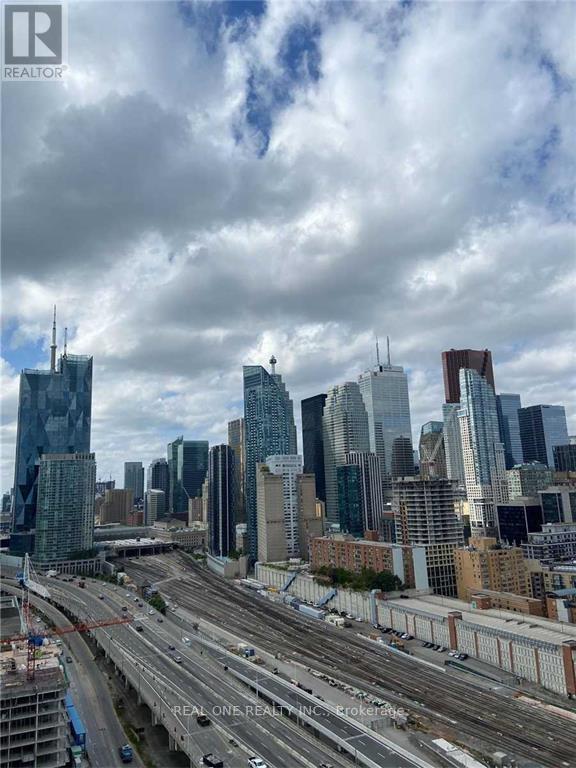
Great Opportunity To Live In Daniel's Lighthouse Tower, Centrally Located At Lower Jarvis And Queens Quay East, Walk Distance To Sugar Beach, Loblaws, Ttc And George Brown College, Easy Access To Dvp. Spacious 2 Bedroom Suite With Great Views Of Both The Lake And The City. Functional Layout, Open Living/Dining Area Walking Out To A Huge Balcony. Modern Kitchen With A Breakfast Bar And Built-In Top Line Appliances, Two Full-Size Bathrooms. (id:60365)
128 Anndale Drive
Toronto, Ontario
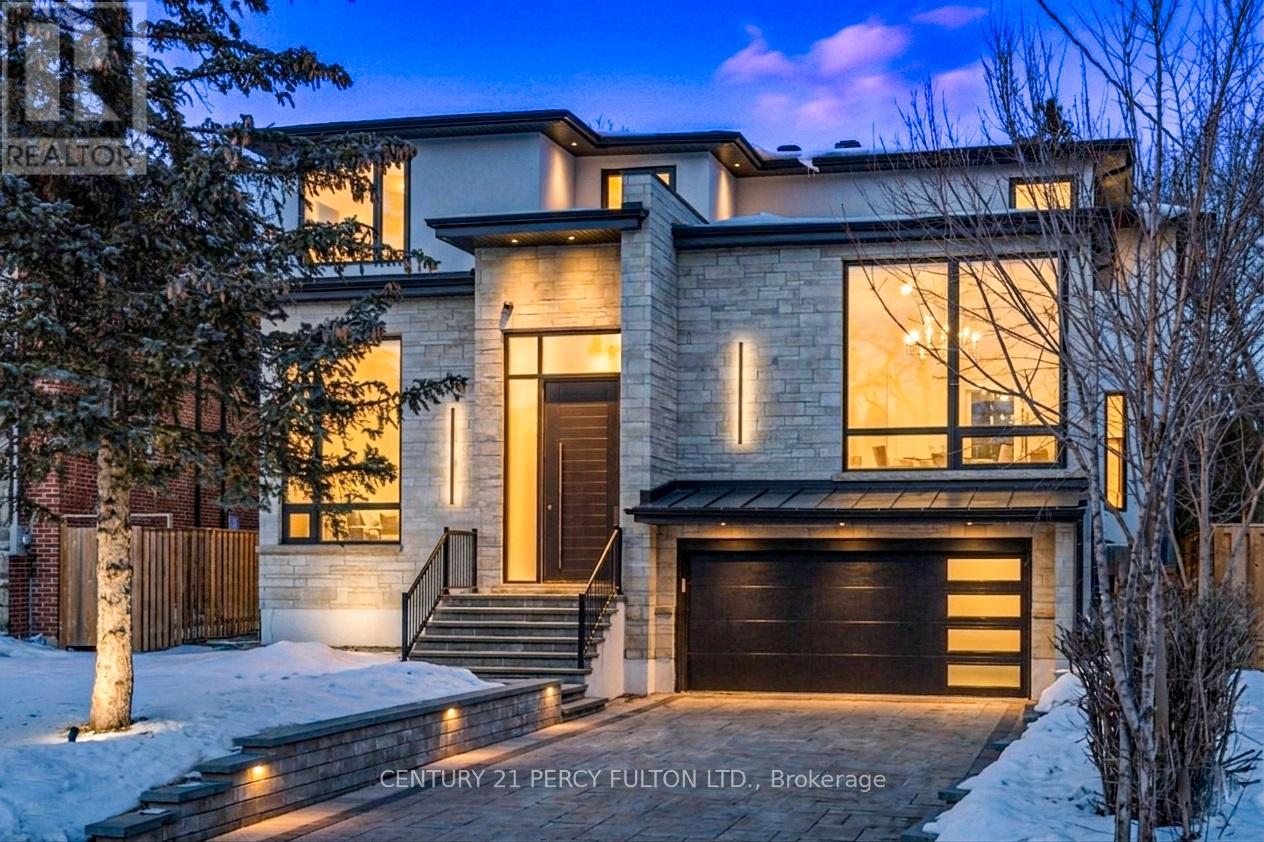
Discover an extraordinary custom-built luxury residence in the heart of prestigious Willowdale, offering approximately 4,200 sq.ft. of refined living space above grade on a rare 8,000+ sq.ft. pie-shaped lot (45.23' x 135.94'). Designed with elegance and functionality in mind, this impressive home features dramatic 14-foot ceilings in the living room and office, creating a grand and light-filled atmosphere. The thoughtfully designed layout offers 4 spacious bedroom suites, each with its own private ensuite, providing exceptional comfort and privacy for family living. The gourmet chef-inspired kitchen is equipped with premium Sub-Zero and Wolf appliances and complemented by a second kitchen-perfect for entertaining or extended family living. The fully finished basement features heated floors, a walk-up, and a separate side entrance, offering excellent flexibility for recreation, guests, or potential in-law accommodations. Additional luxury highlights include a heated interlock driveway, smart home integration, built-in Sonos sound system, and triple-layer aluminum windows for superior comfort and efficiency. Ideally located just minutes from Yonge Street, parks, transit, and everyday amenities, and situated within the highly sought-after Earl Haig Secondary School district, this exceptional property offers the perfect blend of luxury, lifestyle, and prime North York location. (id:60365)
Ph08 - 96 St. Patrick Street
Toronto, Ontario
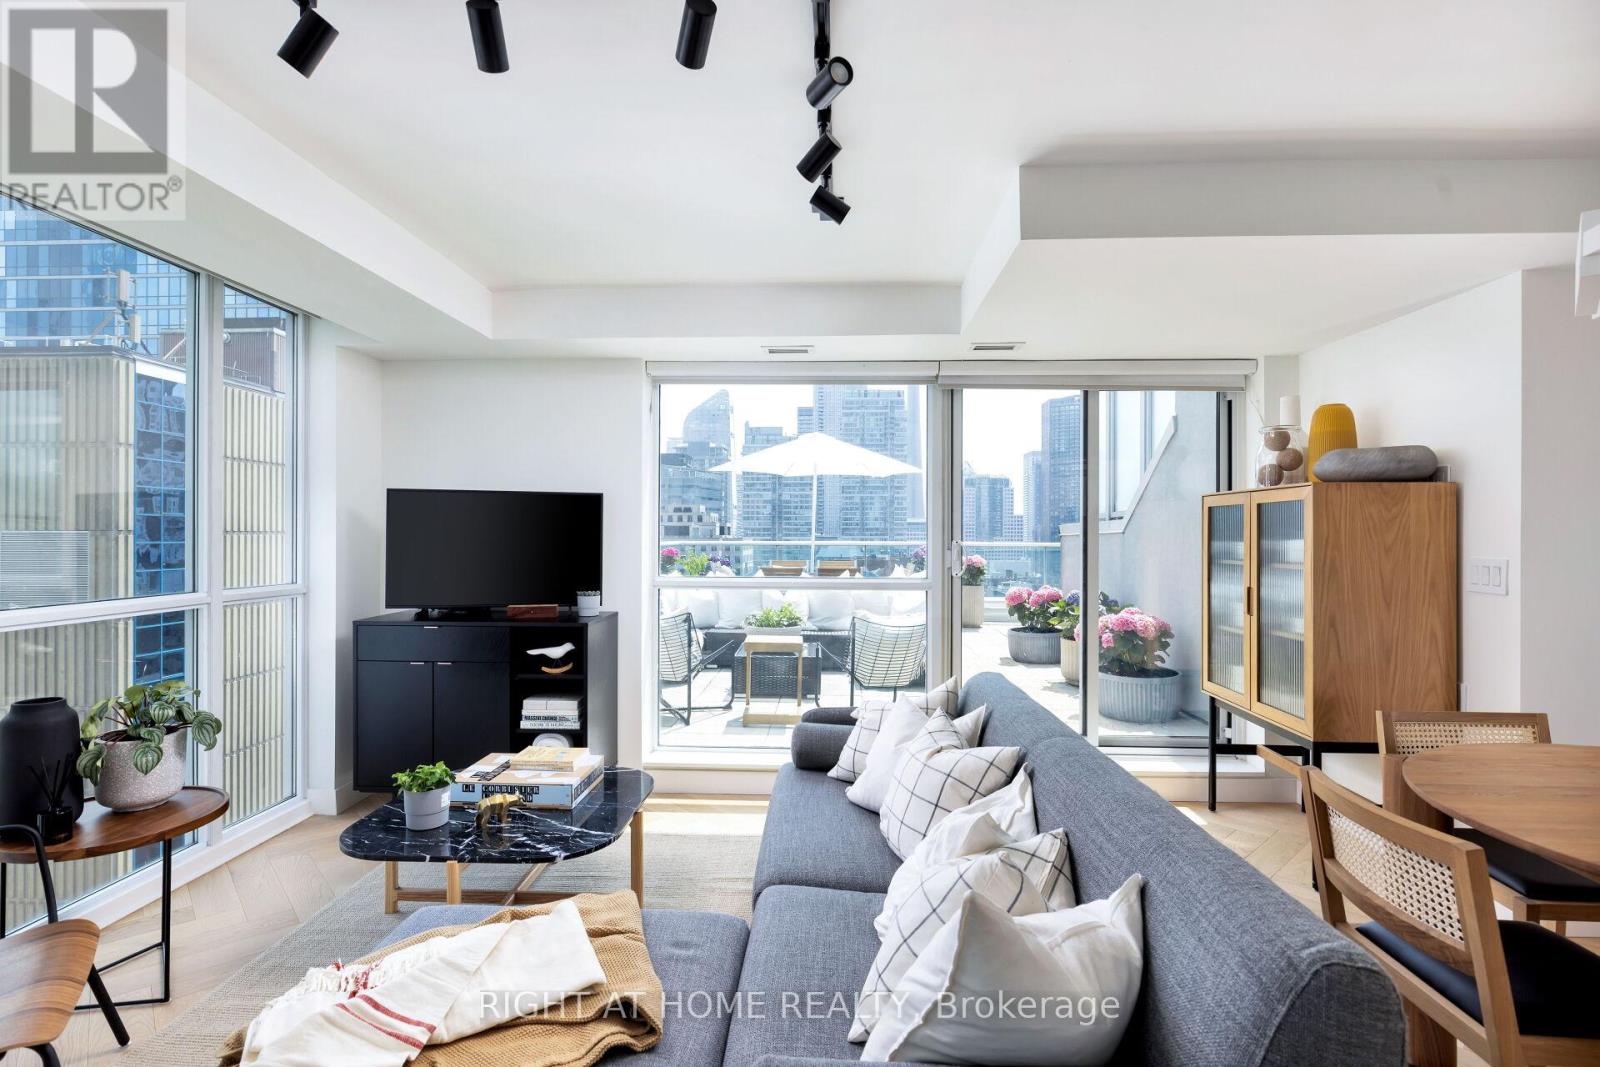
Welcome to one of the most desirable south-corner penthouse units at 9T6, now offered with a significant price reduction from the previous listing back in 2024. With approximately 1,700 square feet of combined indoor and outdoor living space, this newly renovated two-storey condo offers a rare blend of scale, design, outdoor space, and downtown convenience. Perfectly situated steps from Hospital Row, the TTC subway, Queen Street West, and the Art Gallery of Ontario, the home has been thoughtfully updated with sophistication in mind. White oak herringbone flooring runs across both levels, connected by a striking white oak staircase with glass railings and anchored by a dramatic, tall chandelier. The main level features a spacious living area that opens onto a south-facing terrace, creating an easy indoor-outdoor flow for entertaining or relaxing. The newly renovated kitchen (2025) is both stylish and functional, with new appliances, contemporary finishes, and a seamless connection to the dining and living areas. Upstairs, the main bedroom offers a serene retreat with a private balcony, large walk-in closet, and luxurious ensuite bathroom. The second bedroom features floor-to-ceiling east-facing windows, generous closet space, and abundant natural light. The versatile third bedroom can function beautifully as a bedroom, home office, or second living area, with both south- and east-facing windows and views toward City Hall. Additional highlights include breathtaking south-facing views of the CN Tower, a second-storey balcony, one parking space, two storage lockers, and substantial in-suite storage. Turn-key, newly renovated, and exceptionally well located, this penthouse offers a rare opportunity in the heart of downtown Toronto. (id:60365)
57 Burncrest Drive
Toronto, Ontario
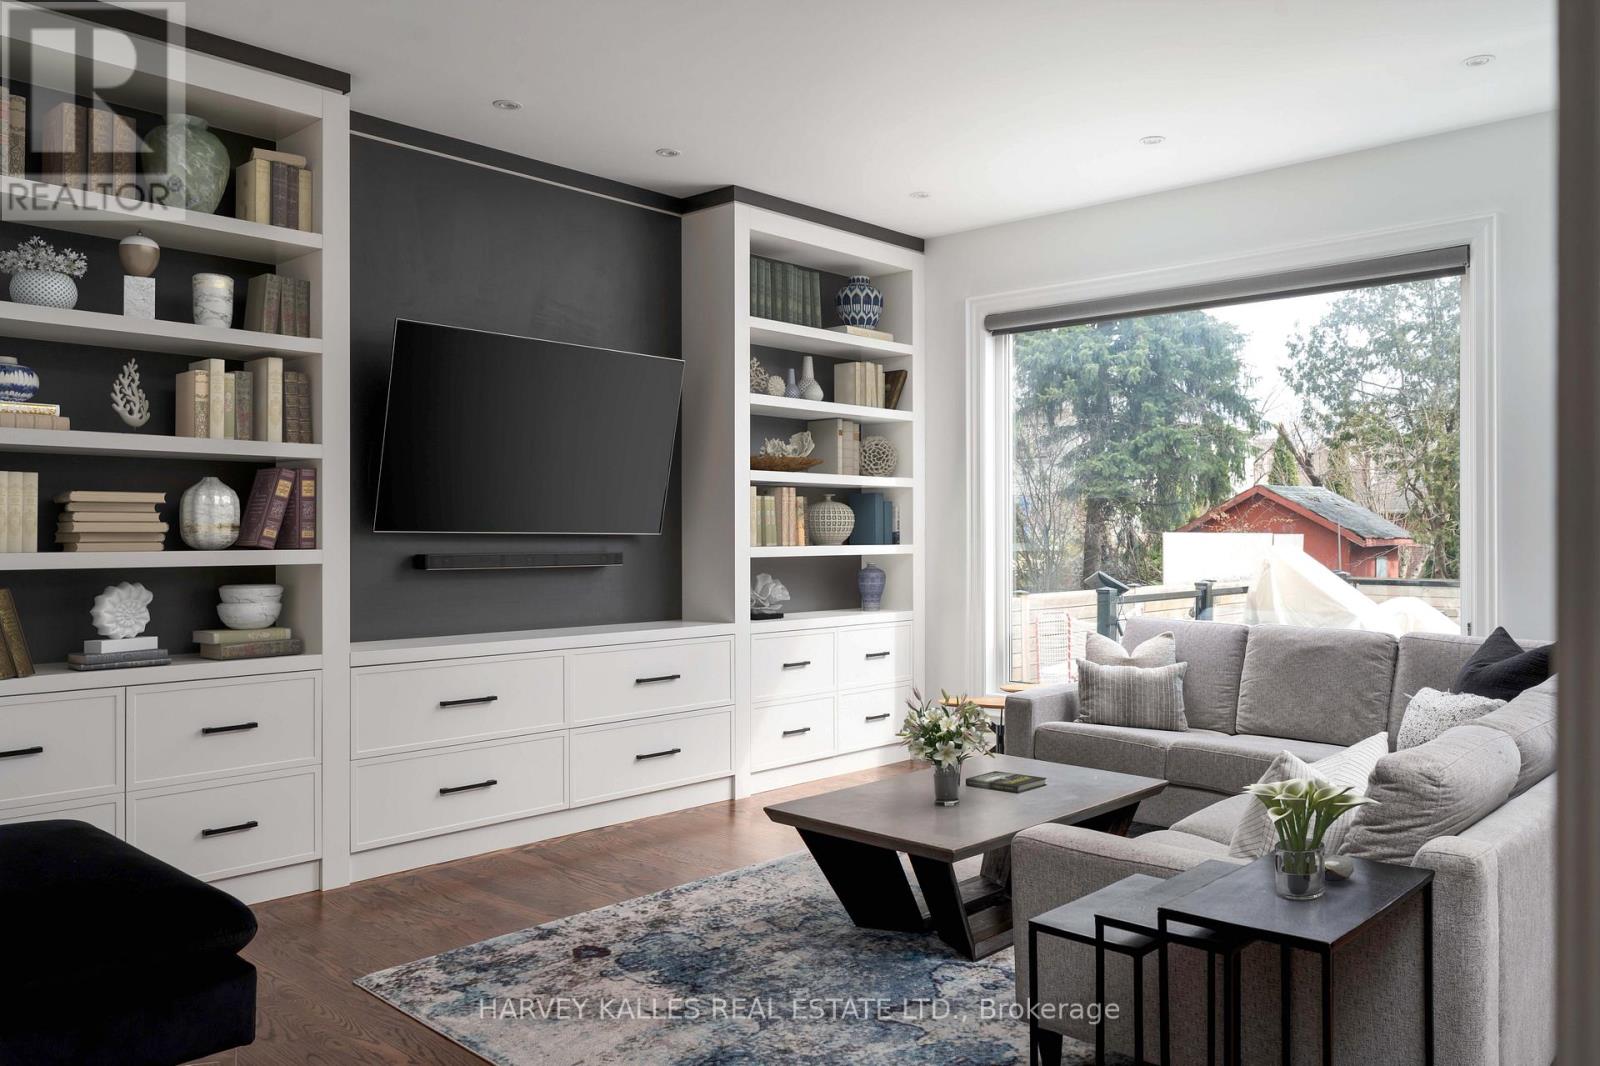
South-facing on one of North Toronto's most coveted family streets, a block where young families settle in and neighbours actually know each other, 57 Burncrest spans 2,447 square feet above grade with four-plus-one bedrooms, five bathrooms, and parking for five. Built in 2000 and extensively renovated within the last five years by the current owners, this is the rare turnkey home that wasn't dressed up for sale. The main floor flows the way modern families actually live. A formal living and dining room at the front, a generous family room combined with a renovated eat-in kitchen at the back, anchored by quartz counters, stainless appliances, and built-in shelving. Hardwood floors and interior railings have been refinished throughout. Four bedrooms upstairs. A primary suite with walk-in closet and five-piece ensuite, plus a second bedroom with its own four-piece ensuite and walk-in closet. Two ensuites on the bedroom level are uncommon at this footprint. Second-floor laundry with double closet covers daily logistics. The lower level extends the home rather than supplements it. A fifth bedroom with semi-ensuite makes a comfortable nanny or in-law suite. A dedicated home gym behind glass doors. A large recreation room. A walk-up to the backyard. Outside, professionally landscaped grounds frame a saltwater pool and hot tub. New liner within the last two years, major systems updated within five. The south exposure does what a north-facing yard cannot: full sun across the pool deck for most of the day. Avenue Road shops and restaurants are minutes away, the Toronto Cricket Skating & Curling Club closer still. Yorkdale, the 401, Sunnybrook, and the Wilson subway are all within easy reach. *Some photographs in this listing have been digitally staged. Unaltered photos available on request.* (id:60365)
1905 - 33 Charles Street E
Toronto, Ontario
Amazing 2 bedroom corner unit available at Casa 1. This unit is approximately 850 square feet with 9 foot ceilings, has an open concept layout, upgraded finishes, large centre island with a breakfast bar, large living/dining room, great for entertaining. Large primary bedroom with a generous sized walk in closet and a semi-ensuite bathroom, and a kitchen with stainless steel appliances and quartz countertops. This unit also has a 250 square foot wrap around balcony, with great panoramic views and lake. Parking and a locker are also included in the rent. The building has 5 star amenities and lockers for receiving packages from online shopping. (id:60365)

© 2026 Proptech Realty Inc., Brokerage.