
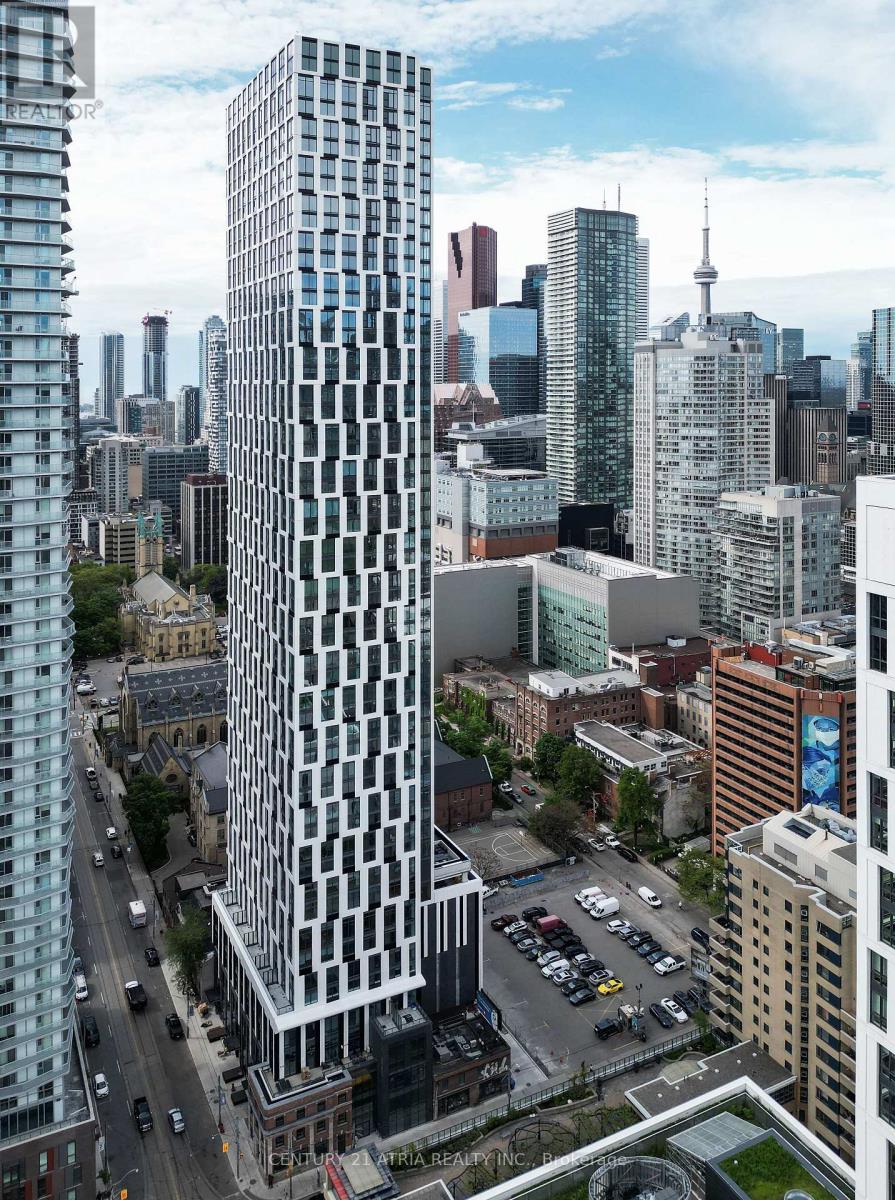
2303 - 252 Church Street
Toronto, Ontario
This brand new Northwest corner 2-Bed, 2-bath suite features a bright, efficient layout, modern finishes and unbeatable downtown location. Steps from Yonge-Dundas Square, the Eaton Centre, TMU, hospital networks, TTC subway and more. Enjoy 18,000 SQ FT of world-class amenities including a fitness club, yoga studio, co-working lounge, entrainment spaces, guest suites and an outdoor terrace with city views. Builder inventory sold with FULL TARION WARRANTY. (id:60365)
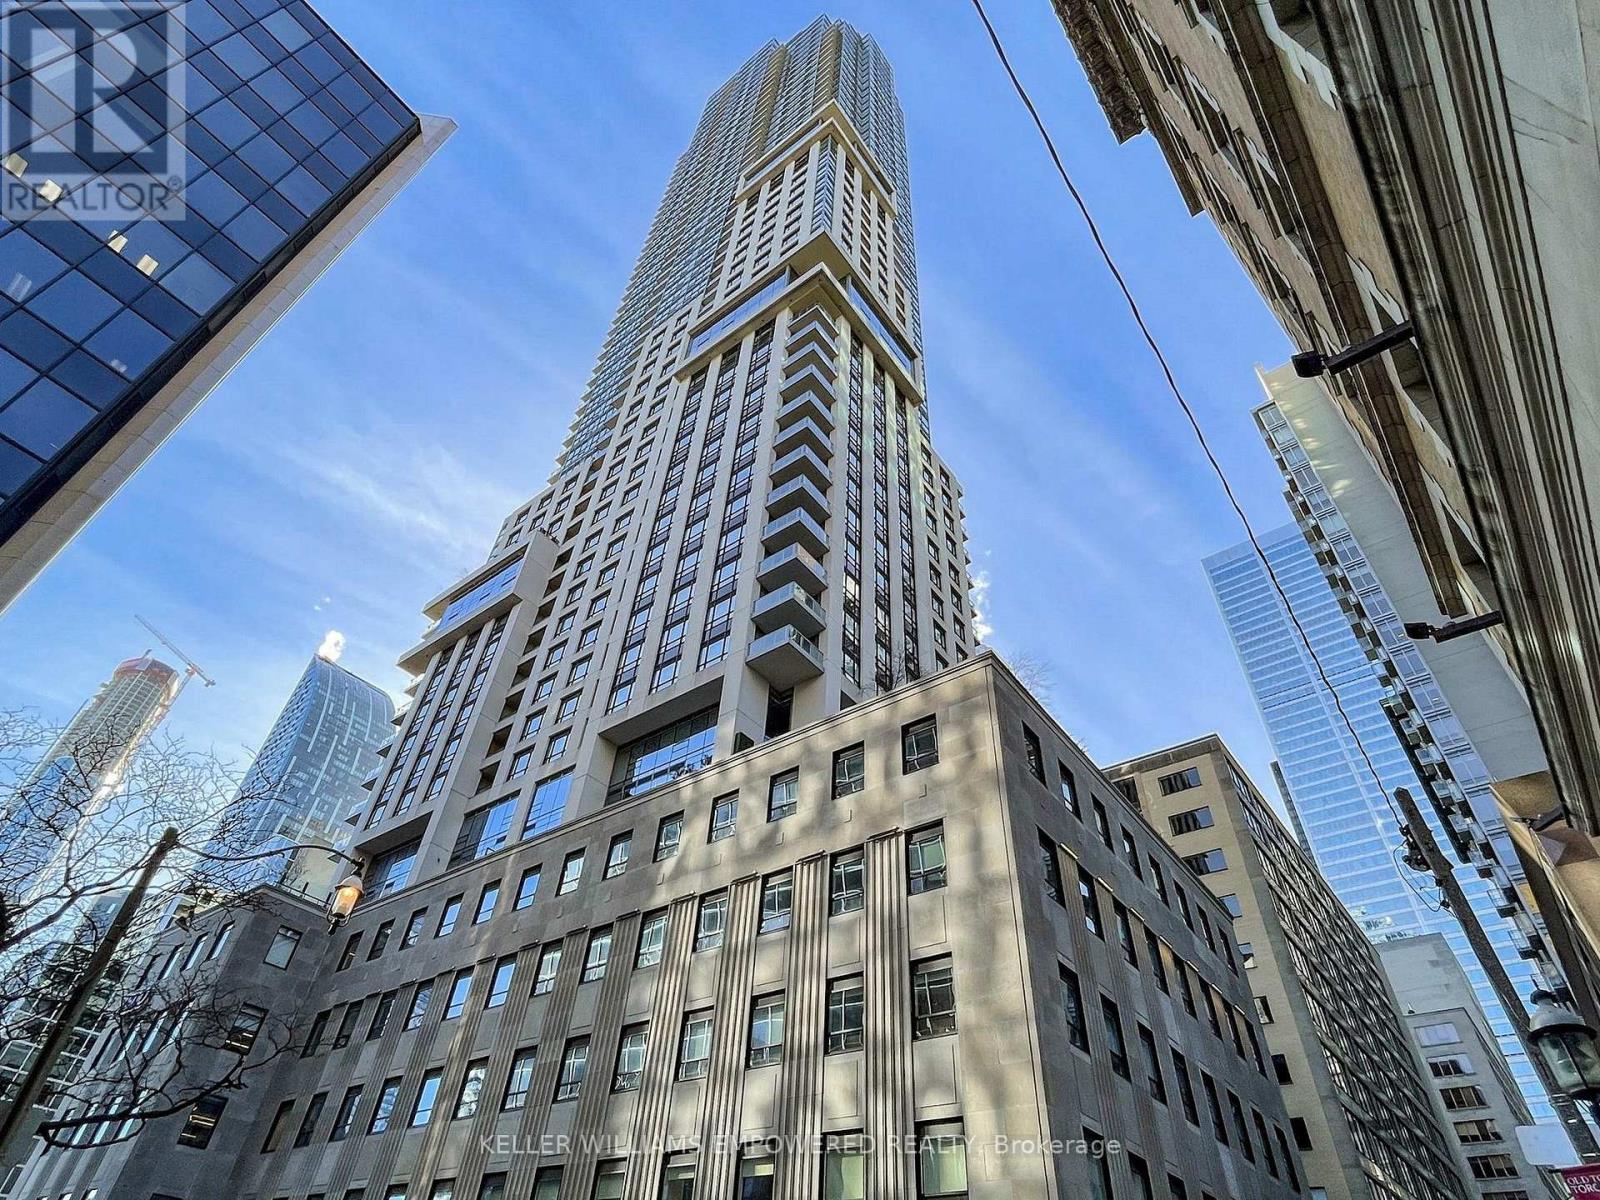
307 - 88 Scott Street
Toronto, Ontario
Welcome to sophisticated downtown living at 88 Scott St - a sought-after luxury residence ideally positioned between Toronto's Financial District and the vibrant St. Lawrence Market. This beautifully appointed 2-bedroom suite offers exceptional space, soaring 12' ceilings, and a functional open-concept layout designed for both comfort and style. The combined living and dining areas offer a seamless, airy space ideal for both everyday living and entertaining. The modern kitchen seamlessly integrates with the main living space and features quartz countertops, ceramic tile backsplash, extended cabinetry, under-mount lighting, and premium built-in appliances including a Liebherr panelled refrigerator, AEG cooktop/oven/dishwasher, and Panasonic microwave. The spacious primary bedroom retreat boasts a walk-in closet with built-in storage and a luxurious 4-piece ensuite complete with soaker tub and separate glass shower. A generous second bedroom with built-in cabinetry and pot lighting offers flexibility for guests, a home office, or additional living space. A sleek 3-piece main bathroom and convenient in-suite laundry with full-sized LG washer and dryer complete the interior. This unit includes one owned parking space and one locker, offering rare convenience in the downtown core. Residents of this building enjoy an exceptional array of amenities, including 24-hour concierge, a fully equipped fitness centre with spin and yoga studios, indoor pool, rooftop terrace, party and meeting rooms, guest suites, and a private screening room. An exceptional opportunity to own in one of downtown Toronto's most prestigious buildings, just steps to Union Station, St. Lawrence Market, the Financial District, and the city's top dining and amenities. (id:60365)
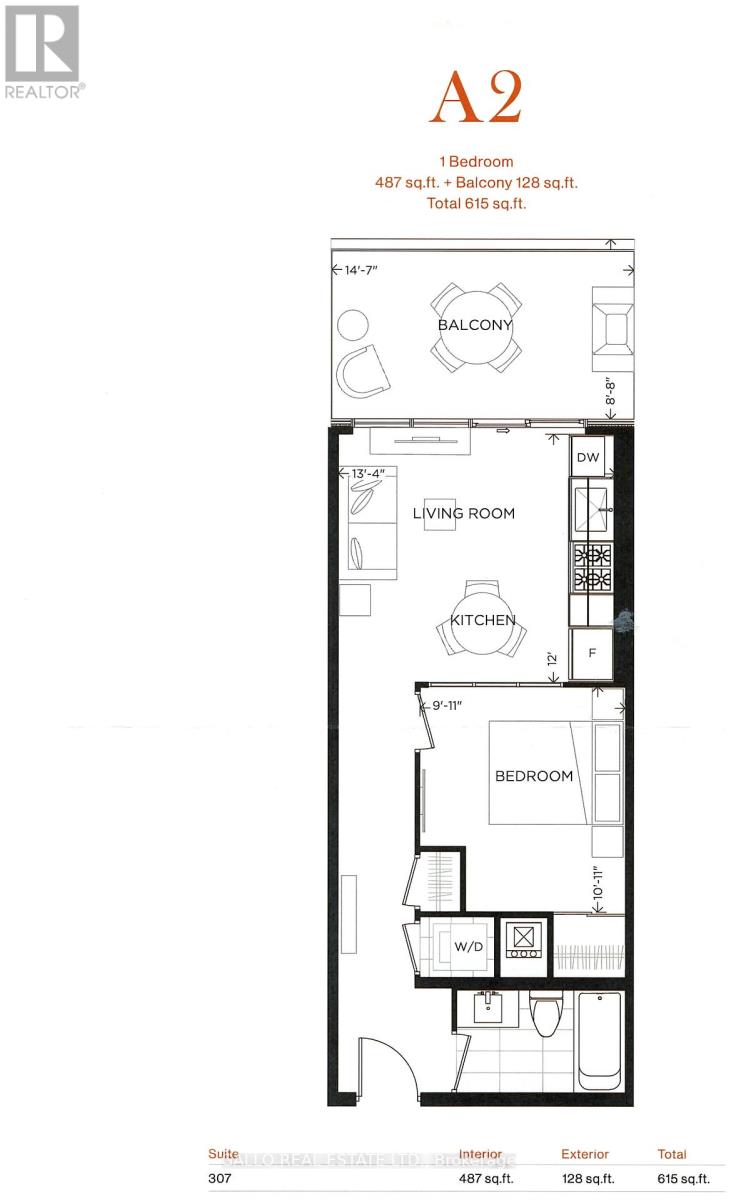
307 - 8 Manor Road W
Toronto, Ontario
Pristine Unit Built by Rockport! Welcome to a stunning 1-bedroom with a balcony featuring a gas line, perfect for outdoor entertaining!! Bright and Airy , open-concept living space. Beautifully finished with a neutral color palette. High end Appliances, Gas Stove, Built in Microwave, Panelled Fridge, Built in Dishwasher!! Situated in an exclusive mid-rise boutique building with amazing amenities including full gym/yoga room, pet spa, business centre, rooftop lounge, and outdoor entertaining area. Mins to all that Toronto has to offer!! Restaurants, Groceries, Shops, Subway all at your doorstep!! Just Move in and Enjoy (id:60365)
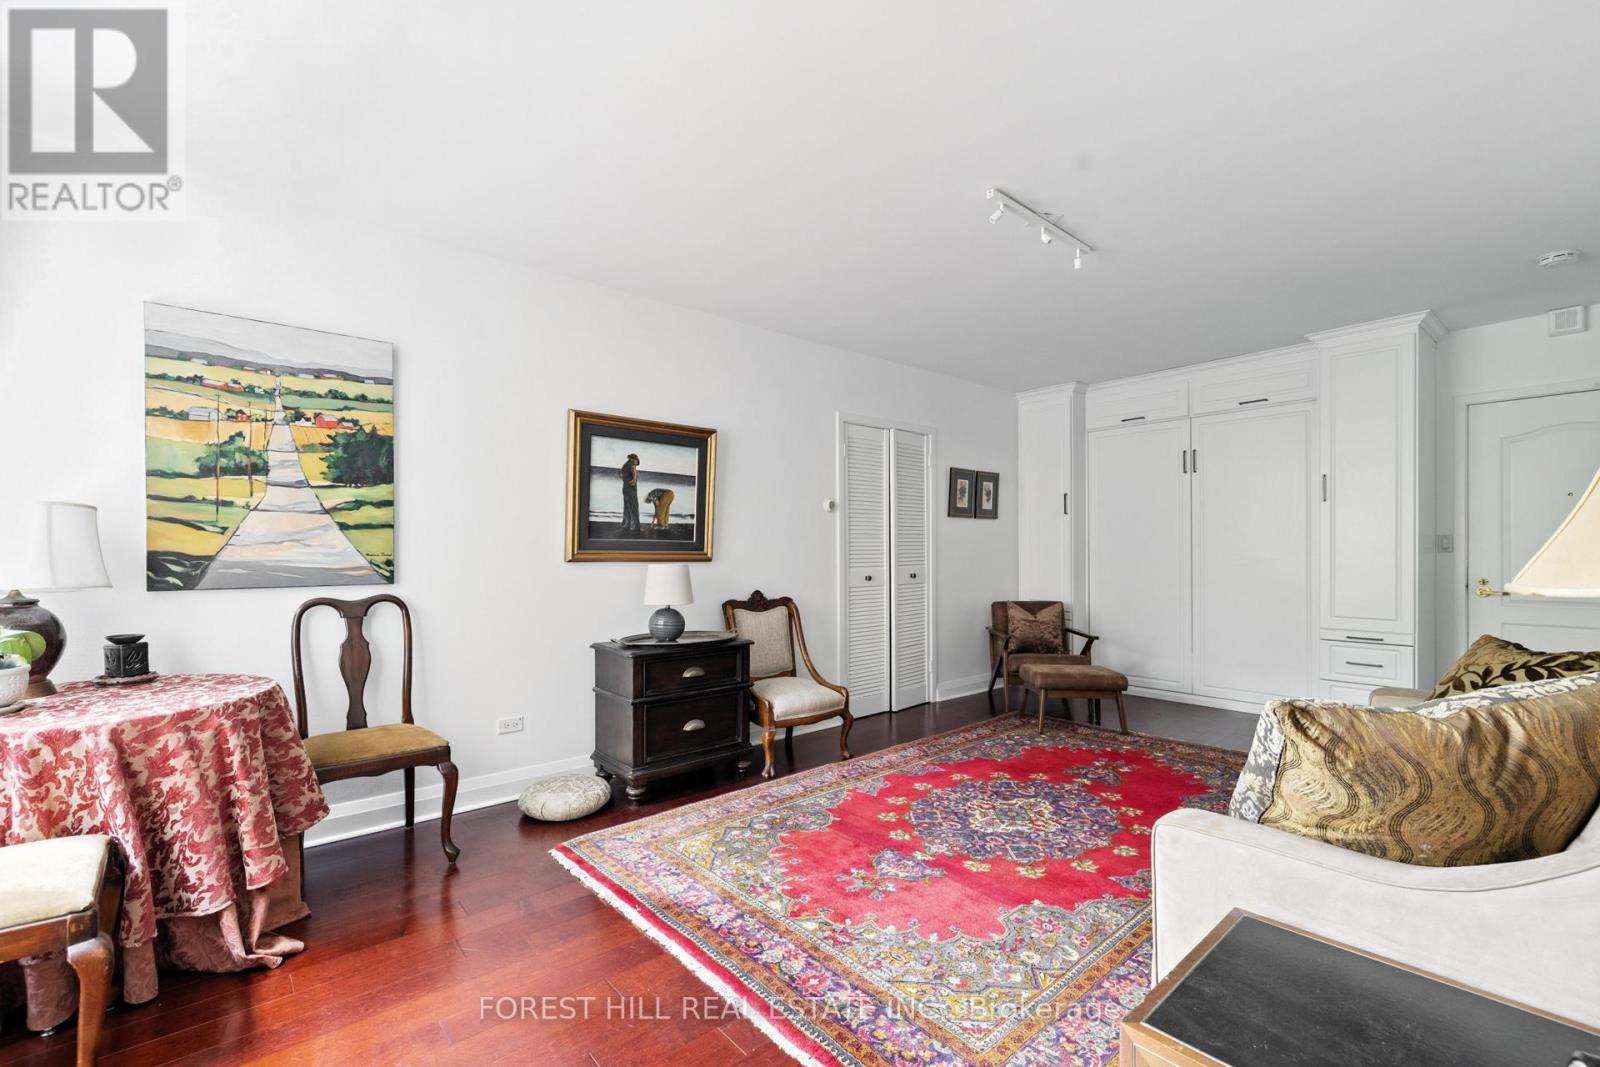
805 - 21 Dale Avenue
Toronto, Ontario
Darling on Dale. This charming pied-a-terre is the perfect city retreat, ideal as a starter home, student suite, or a peaceful office-away-from-home. The possibilities are endless in this thoughtfully designed space featuring new hardwood floors, sleek custom built closets and Murphy bed by Closets By Design. Nestled in the heart of prestigious Rosedale, you'll be part of a safe, welcoming, and upscale community. Kensington Apartments offers an abundance of amenities, including both indoor and outdoor pools, a fully equipped gym, library, guest parking, beautifully maintained community gardens, and attentive property management. Just steps from Castle Frank subway station with seamless access to the DVP, this location couldn't be more convenient. Everything included in the maintenance fee, heat, hydro, property tax, water. A/C can be installed. Surface & underground parking available. (id:60365)
8 Colvestone Road
Toronto, Ontario
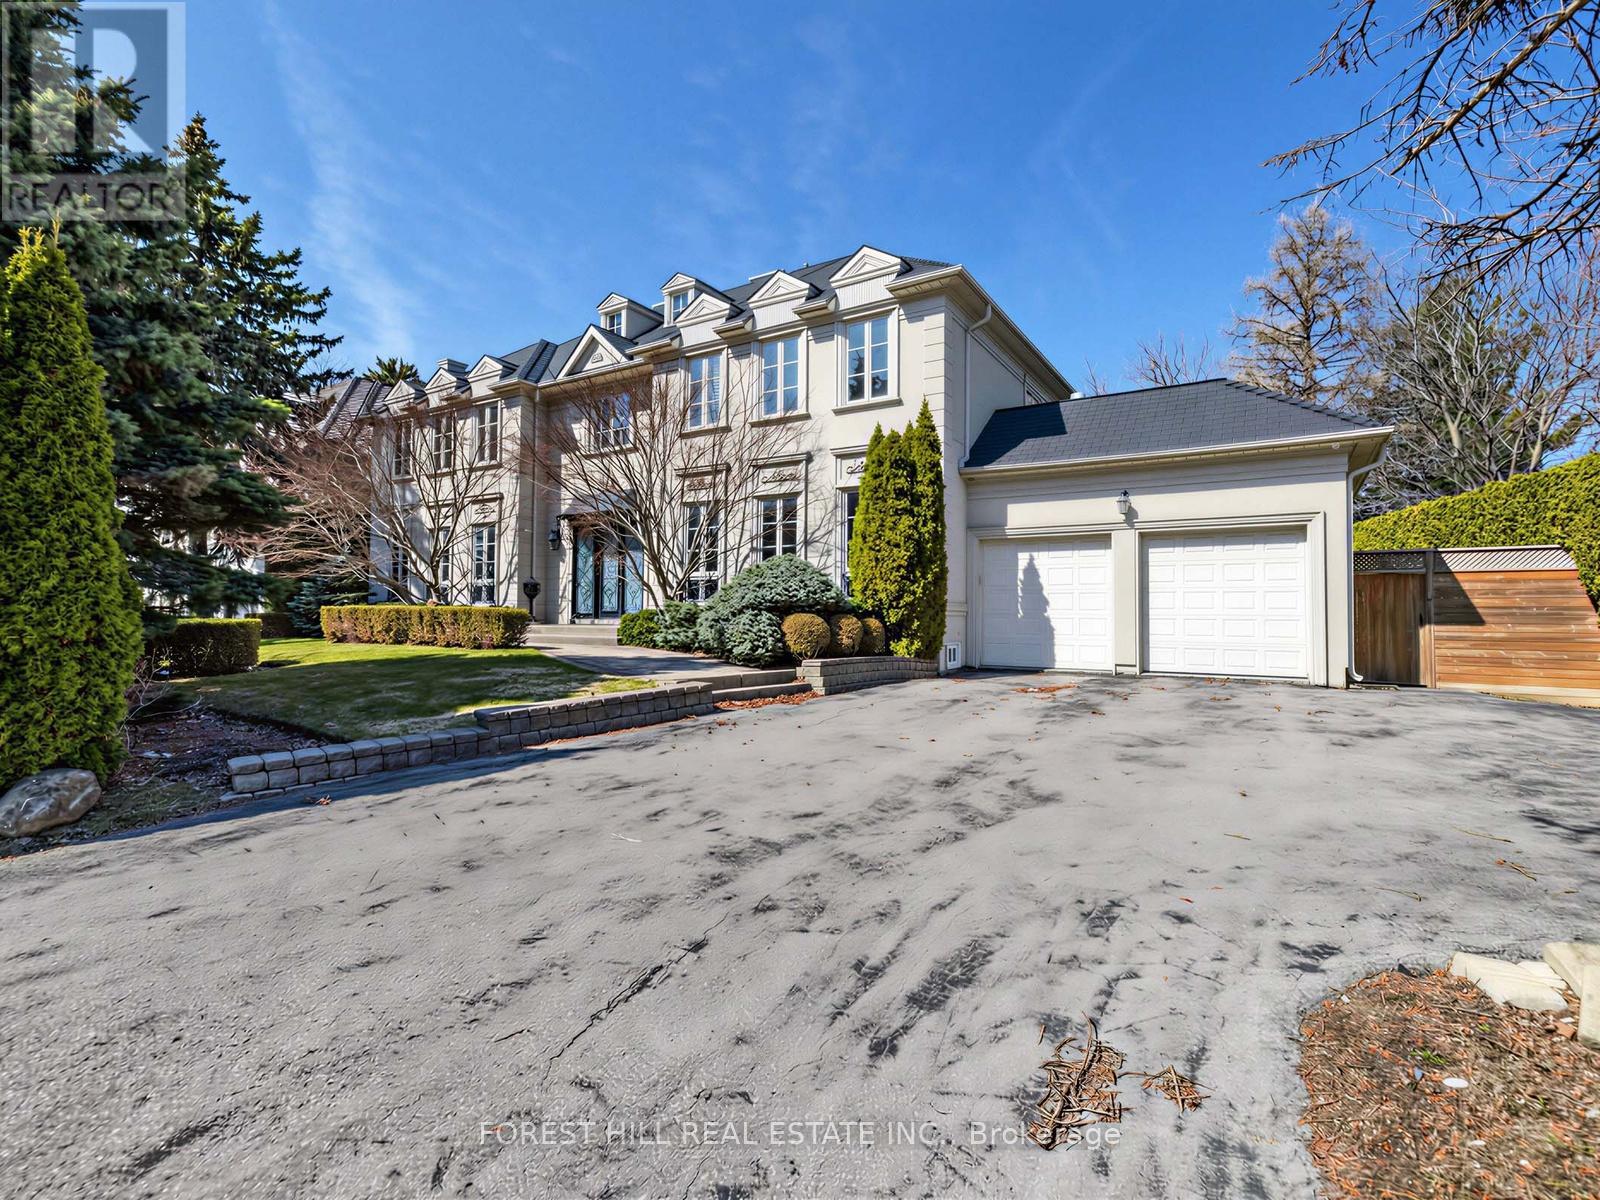
This is Truly A MASTERPIECE! Spectacular & Unique Automatic Gated Custom Luxurious Residence W/Magnificent Architect & Interior Design Nestled on Most Prestigious Finest Location in Toronto.Welcome to the highly sought-after St. Andrew-Windfields community, where this exceptional custom-built residence showcases timeless elegance and thoughtful design by renowned architect Glen Rubinoff. Tucked away on a quiet cul-de-sac, the home offers an impressive blend of luxury and comfort, featuring over 6,000 sq ft of above-grade living space plus a fully finished lower level of nearly 3,000 sq ft.Set on a premium lot with an expansive 112-foot frontage, this property provides a spacious and functional layout perfect for growing or multi-generational families. The interior is highlighted by a grand foyer, soaring ceilings, marble finishes, and beautifully proportioned principal rooms. A slate roof adds both durability and classic charm, while multiple fireplaces create a warm, inviting atmosphere throughout.The chef-inspired kitchen is outfitted with high-end appliances, custom cabinetry, a large center island, and a convenient butler's pantry. The family room impresses with its cathedral ceiling, oversized windows, and French doors that open to a private, landscaped backyard.Upstairs, the luxurious primary suite serves as a serene retreat with spa-like features, while four additional well-appointed bedrooms offer comfort and privacy for family and guests. A tandem 4-car garage provides ample parking and storage.The home's curb appeal is enhanced by a striking entrance framed by mature Japanese maple trees, while the backyard offers beautifully landscaped grounds ideal for entertaining or relaxing. Located close to top-tier amenities including the Granite Club, Rosedale Golf Club, excellent schools, and fine dining, this home delivers an exceptional lifestyle in one of Toronto's most prestigious neighborhoods. (id:60365)
9 Havelock Street
Toronto, Ontario
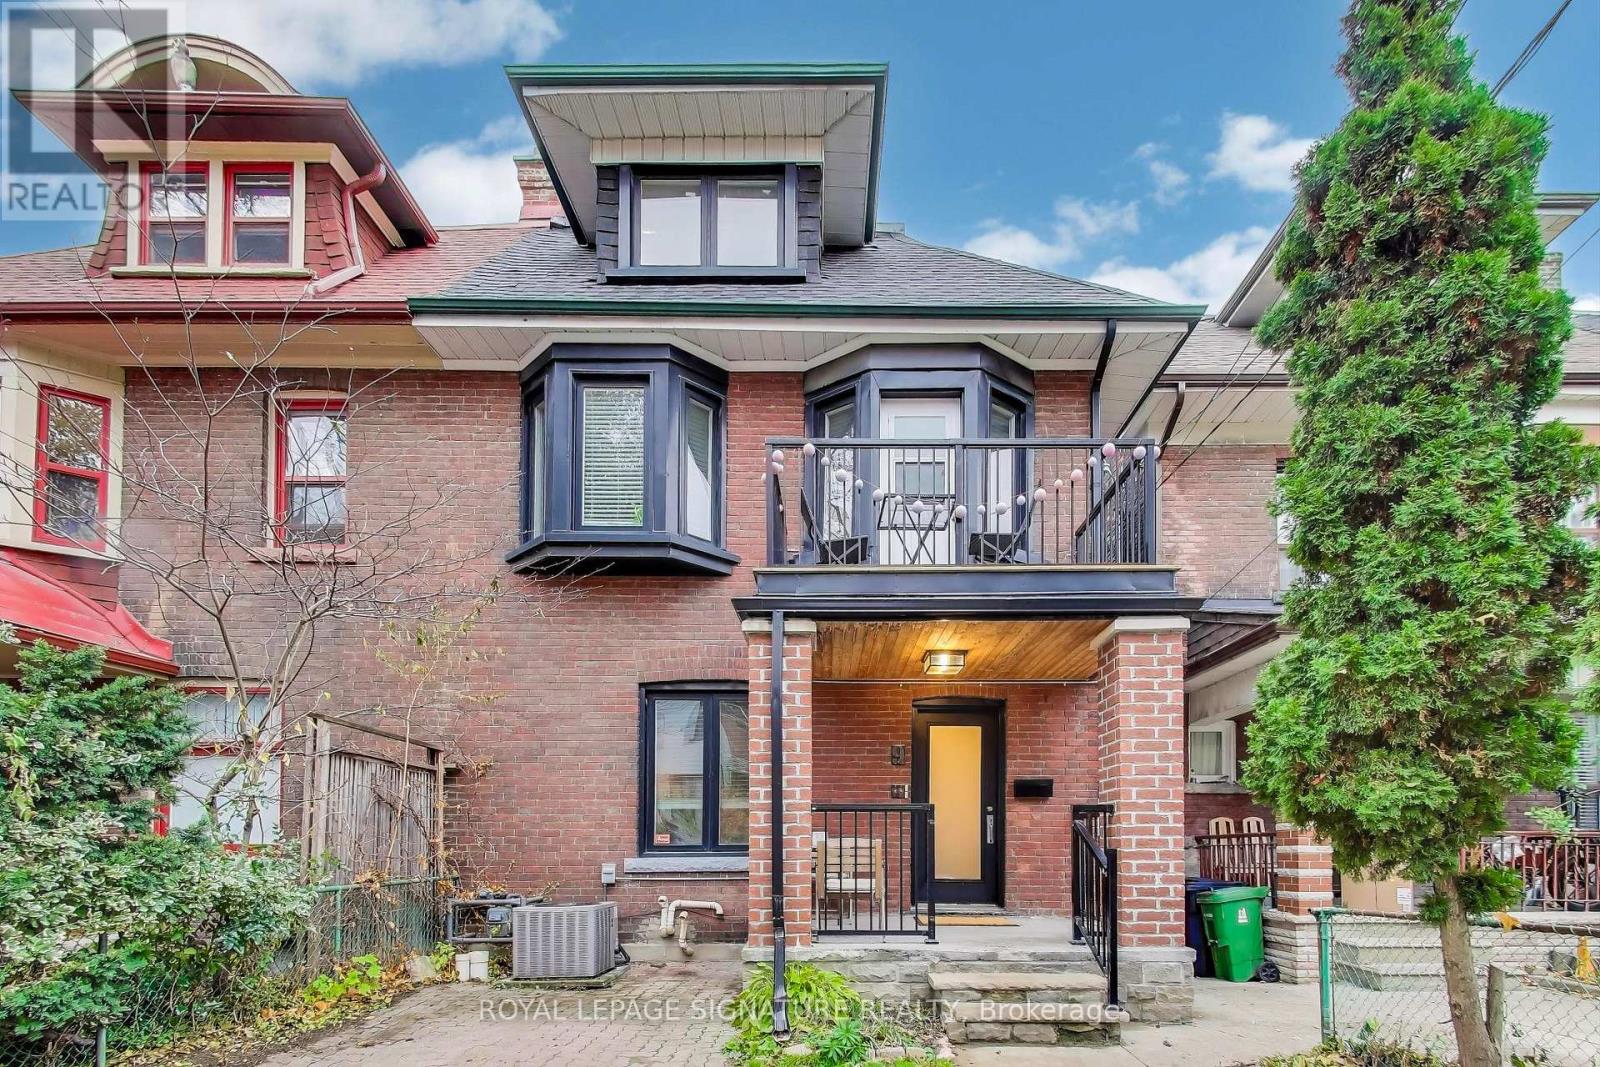
First Time On The Market In 20 Years! Excellent Multi-Unit In Prime Dufferin Grove Neighbourhood. Deep and Wide With Over 3,000 Sq. Ft On A Deep 147 Ft Lot. A Flexible Floor Plan Which Allows The Conversion Back To A Spacious 5-Bedroom Single Family Home. Lock In The Value And Collect Excellent Income. Bright And Spacious Layouts With High Ceilings Throughout. The Main Floor Has An Addition & Offers A Generous 1-Bedroom Suite With Direct Access To A Private, Deep Backyard, While The 2nd And 3rd Floors Comprise A Bright And Expansive 3-Bedroom Suite With A Walkout And Abundant Natural Light. The Lower Level Includes A Separate Entrance And A Common Laundry Area. Newer Windows And Doors. Ideally Located In Coveted Dufferin Grove Community/ Park, On The College Strip, TTC, Top-Rated Schools, Parks, Shops, Restaurants & More. An Exceptional Opportunity In One Of Toronto's Most Sought-After Communities! (id:60365)
111 St Lawrence Street
Merrickville-Wolford, Ontario
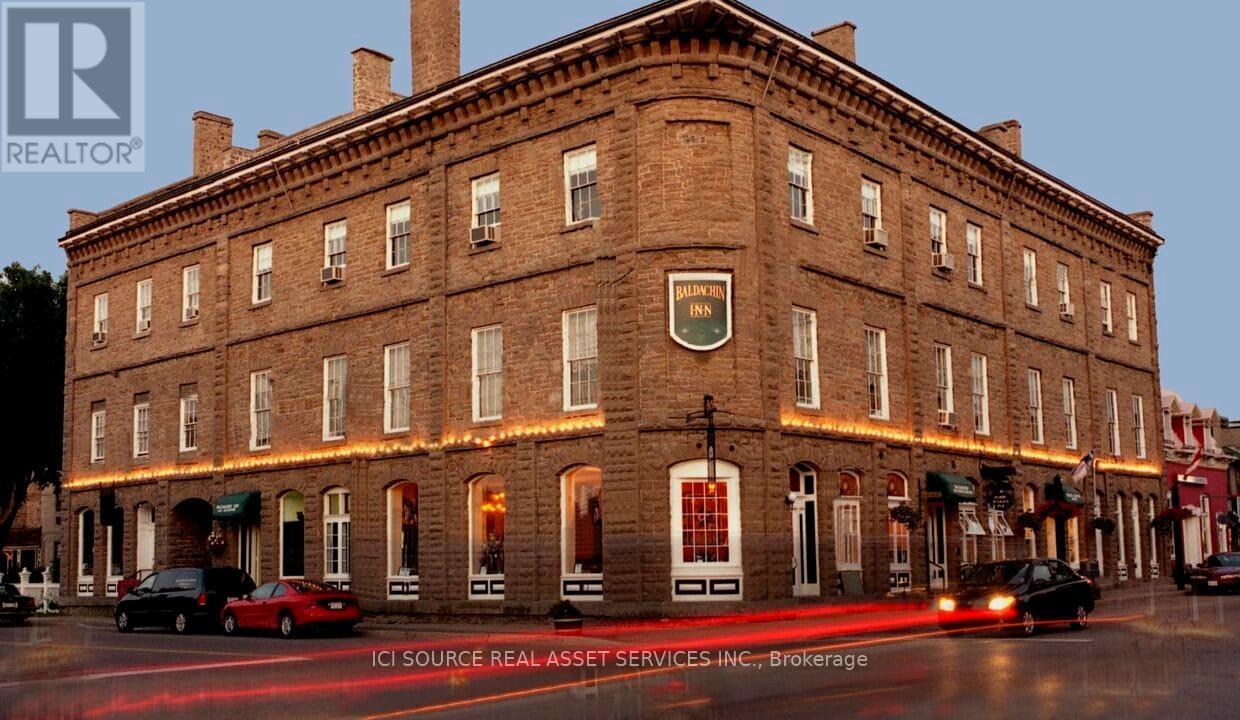
Historic commercial limestone building overlooking the World Heritage designated Rideau Canal. Built circa 1860 as Canada's largest department store. Featuring a luxury dining room, pub/lounge, courtyard garden patio, ballroom, hotel rooms, and retail shops. *For Additional Property Details Click The Brochure Icon Below* (id:60365)
76 Lomond Lane
Kitchener, Ontario
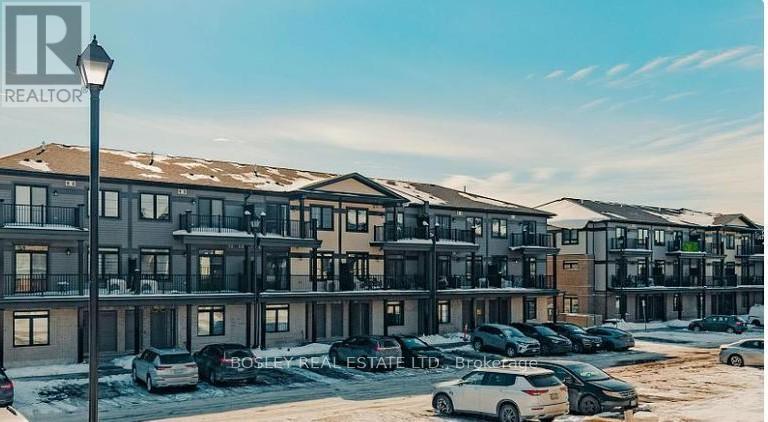
This beautifully updated home showcases a modern kitchen featuring stainless steel appliances, sleek This beautifully updated home showcases a modern kitchen featuring stainless steel appliances, sleek quartz countertops, and a stylish backsplash that adds a contemporary touch. The open-concept layout is complemented by a private balcony that floods the living space with abundant natural light, creating a bright and welcoming atmosphere. Nestled in a charming, family-friendly neighborhood with a vibrant community spirit, this location offers the perfect balance of comfort and convenience. Residents enjoy close proximity to scenic parks, and a wide selection of shopping and dining options. With easy access to public transit and major highways, this home is ideally situated for commuters and growing families alike (id:60365)
147 Valridge Drive
Hamilton, Ontario
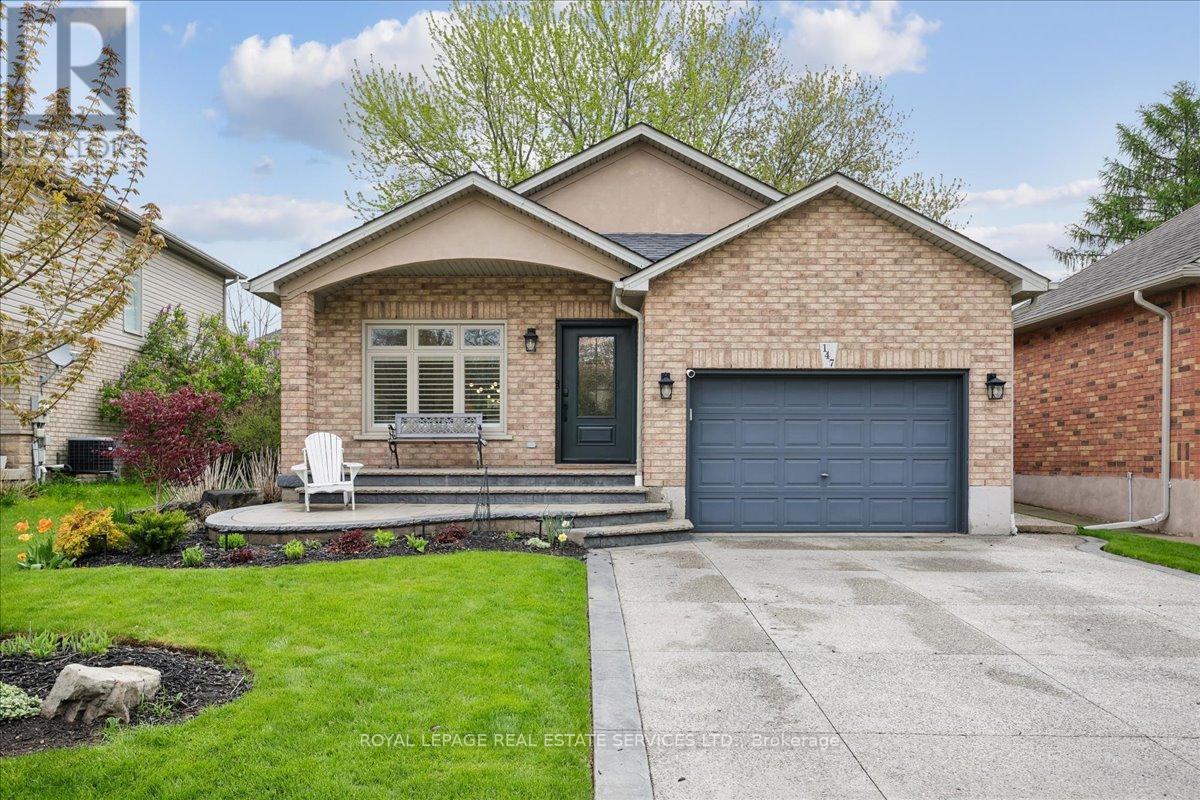
This stunning updated and meticulously maintained home offers a truly turnkey lifestyle in a sought-after location, set across from conservation and just minutes from walking trails, schools, Ancaster High, baseball fields, indoor and outdoor pools, and convenient Highway 403 access. Thoughtfully upgraded inside and out, the home features fully finished levels, modern interior and exterior lighting, front and rear hardscaping, low-maintenance landscaping, multiple newly planted trees, water irrigation, a sealed driveway, and a welcoming front porch perfect for enjoying the sunset. Inside, the bright open-concept main floor offers cathedral ceilings, pot lights, large windows, a gas fireplace, and a beautifully renovated chef's kitchen with quartz countertops, a large centre island with built-in microwave, stainless steel appliances including an upgraded fridge and 36" gas range, subway tile backsplash, farmhouse-style sink, and custom shaker-style cabinetry. The upper level includes a spacious primary bedroom, two additional bedrooms, and a stylish 5-piece bathroom with quartz counters, brushed gold fixtures, and heated porcelain tile flooring. The lower levels add exceptional living space with a large family room, second gas fireplace, additional bedroom, 3-piece bathroom, recreation room with cold room access, basement handrail, and a well-appointed laundry area with upgraded washer and dryer through a convenient servery/mudroom. (id:60365)
833180 4th Line Ehs
Mono, Ontario
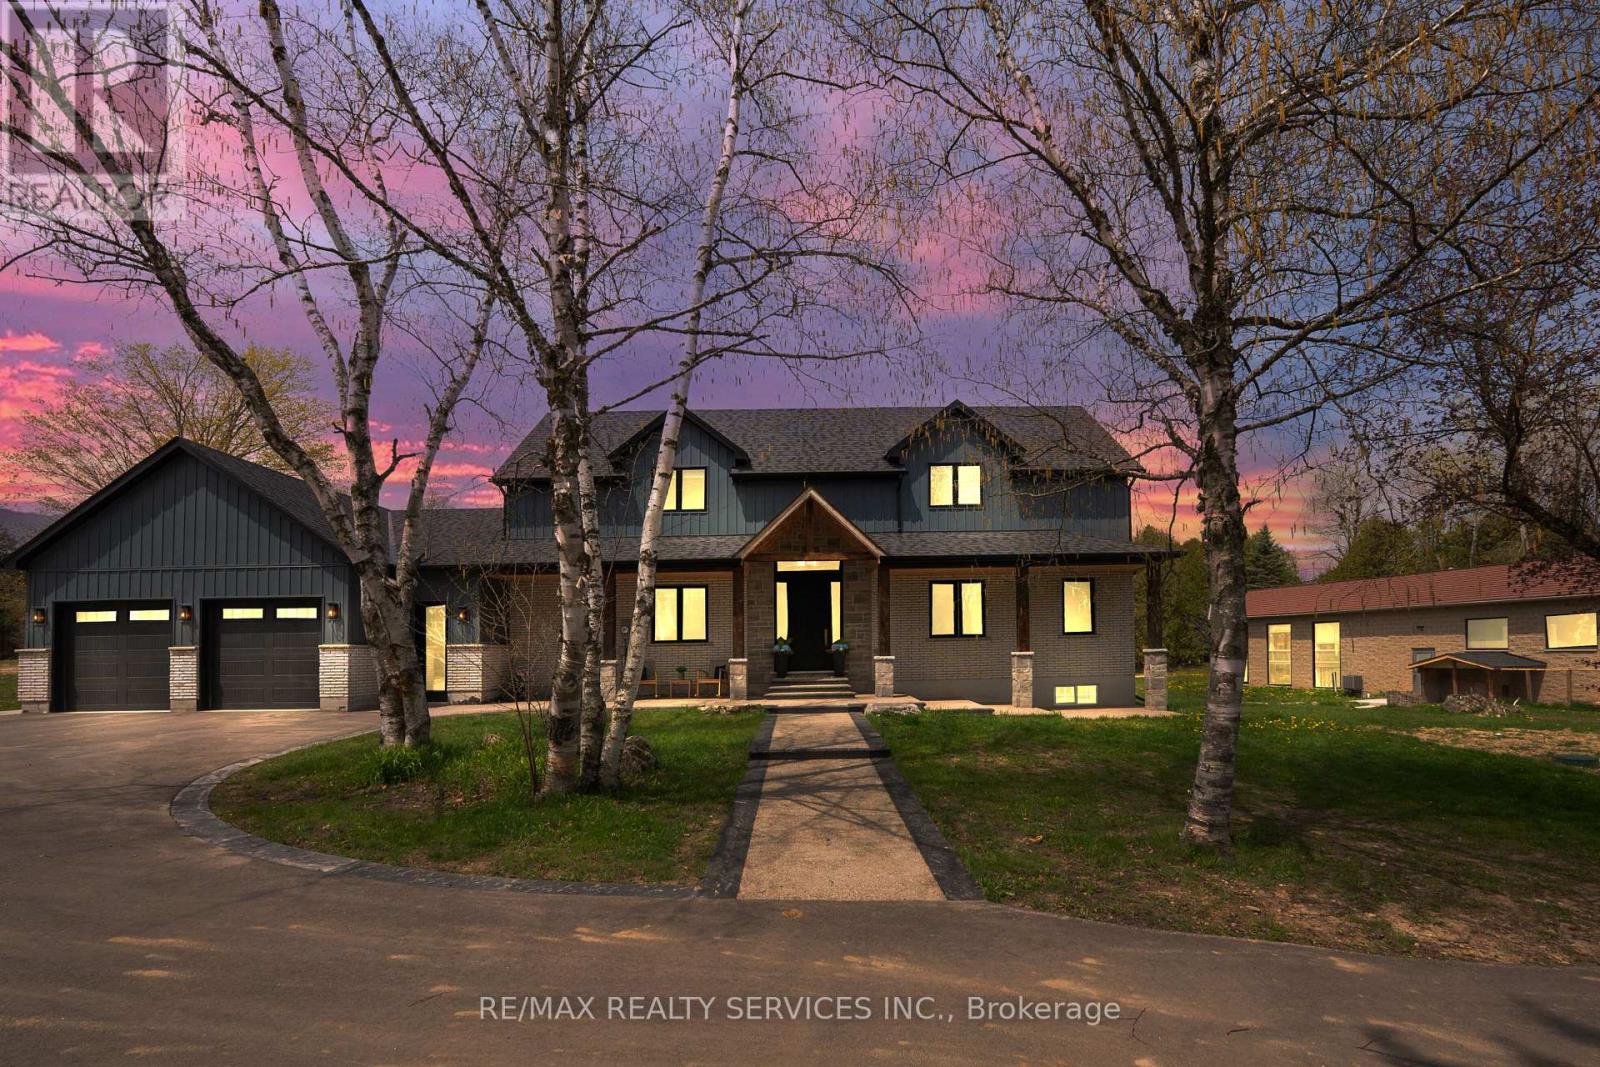
Experience luxury living in this custom-built bungalow loft, completed in 2023 and meticulously designed with exceptional craftsmanship and premium upgrades throughout.A grand foyer welcomes you into the spectacular great room, where soaring 19-foot ceilings and a stunning fireplace create an unforgettable first impression. The open-concept layout flows seamlessly into the chef-inspired kitchen, thoughtfully designed for entertaining with a large centre island and premium Bosch appliances, including fridge, gas stove, dishwasher,bar fridge, wall oven, and built-in microwave. Engineered hardwood flooring runs throughout the main floor and bedrooms, complemented by 9-foot ceilings throughout the home.The main-floor primary suite offers a private retreat, featuring a spa-inspired 5-piece ensuite and a spacious walk-in closet complete with custom built-in shelving. The upper loft features 2 additional generously sized bedrooms along with a 2nd family room, providing the perfect blend of comfort and functionality.The finished basement expands the living space with an open-concept design and a 3-piece bathroom, ideal for entertaining or extended family living.Step outside to your own private resort-style oasis. The beautifully landscaped backyard features a stunning 25' x 50' kidney-shaped saltwater pool and tranquil pond views, stamped concrete, a 20' x 32' cabana, - creating the ultimate outdoor retreat.Adding even more versatility to this remarkable property is a bright 1,700 sq. ft. guest house complete with a kitchenette,1 Bedroom, a 4-piece bathroom, and a loft with an additional powder room. To make this property even more exceptional, there is also a separate 1,600 sq. ft. heated workshop featuring its own washroom.This home is a MUST SEE! Too many upgrades to mention - see attached feature sheet for additional information. (id:60365)
24 Oxford Street
Brantford, Ontario
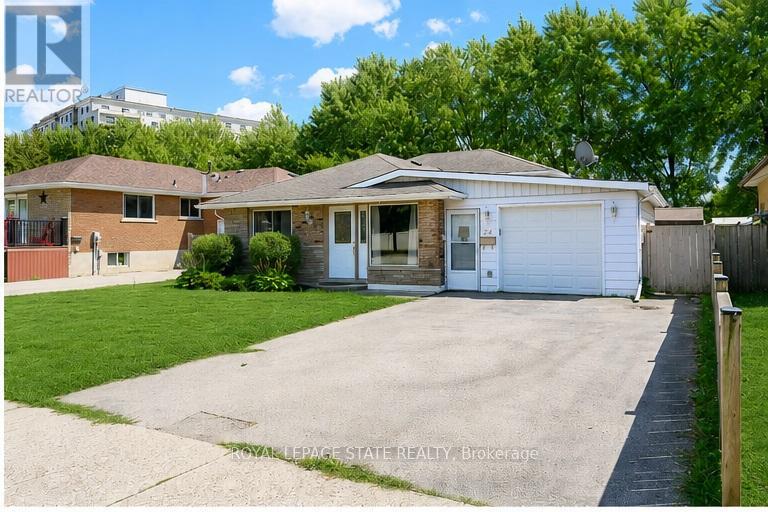
Welcome to your private oasis in North Brantford! This beautifully maintained 3-level backsplit is perfectly designed for comfort and effortless living. The main level boasts a modern, tasteful kitchen that flows into spacious living areas, while the upper level features 3 generous bedrooms and 2 full baths. Step outside to your own backyard retreat, complete with an inground pool, underground sprinkler system, and the ultimate privacy of backing onto a park with no rear neighbours. With a fully finished family room, a 4-car double drive, and a location minutes from the highway, schools, and shopping, this home is the perfect sanctuary for a growing family. Visit and make this dream home your own! (id:60365)
96 Elgin Street
Kawartha Lakes, Ontario
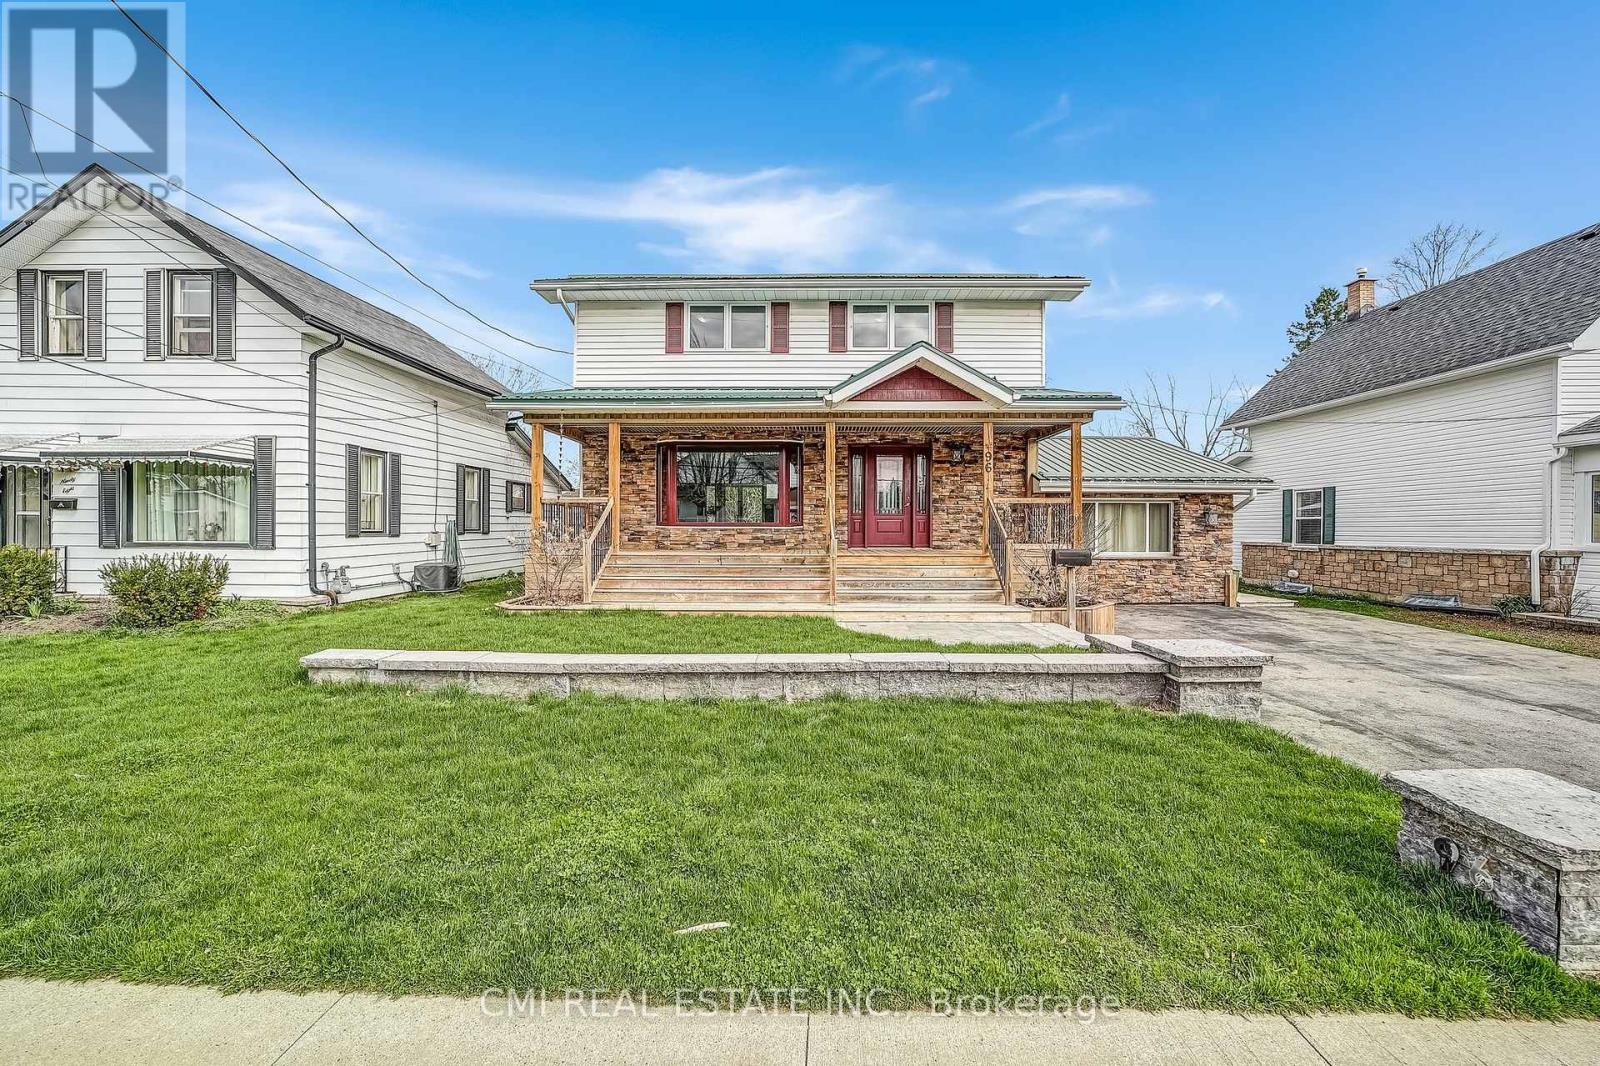
Charming detached home in a family-friendly neighbourhood, set on a beautifully maintained 57 203 ft lot surrounded by mature trees. Enjoy a spacious covered front porch-perfect for morning coffee and quiet relaxation. The bright foyer opens into a welcoming eat-in kitchen complete with a chef's walk-in pantry. The open-concept living and dining area provides an ideal layout for a growing family, while a naturally lit sunroom offers the perfect retreat for plant lovers. A separate cozy family room with a fireplace connects through the laundry area and 2-pc powder room to a functional mudroom with built-in storage and a walkout to the rear deck. The upper level features four generous bedrooms and a well-appointed 5-piece bathroom. The fully finished basement includes a spacious recreation room with a fireplace, additional bedroom, 3-pc bathroom, utility area, and a large cold room/cantina-ideal as an in-law suite or guest accommodation. Step into the entertainer's backyard showcasing gorgeous landscaping, a large deck with built-in bar top, and a hot tub-an outdoor oasis perfect for hosting family and friends.Brokerage Remarks (id:60365)

© 2026 Proptech Realty Inc., Brokerage.