
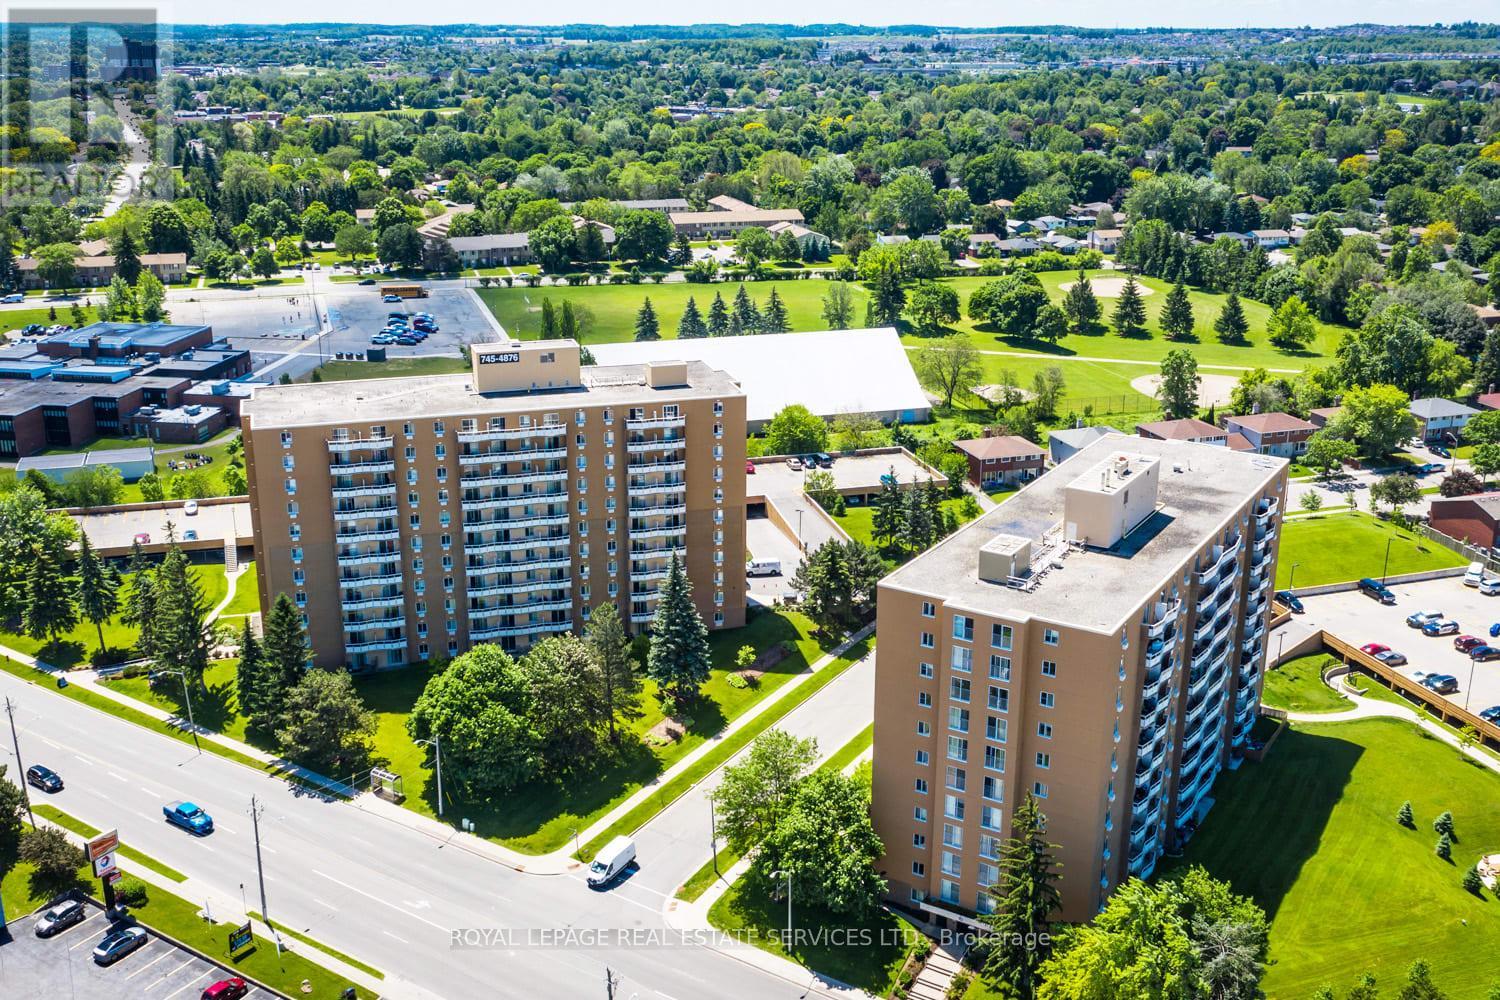
1114 - 10 Overlea Drive
Kitchener, Ontario
Located in Kitchener's desirable Forest Hills neighbourhood, Capitol Hill Apartments offer the perfect blend of convenience and family-friendly living. Suite 609 features a spacious and inviting layout with upgraded flooring throughout. The kitchen is equipped with a built-in microwave and dishwasher for added convenience. Step out onto your private balcony and enjoy peaceful views of the greenspace and outdoor pool area exclusive to residents. Residents also have access to a conveniently located main-floor laundry room. Highland Park Shopping Centre and Evergreen Mall are conveniently located across the street and include Shoppers Drug Mart, Food Basics, Dollarama and numerous restaurants. The area also features several schools, recreational centres, libraries, making it an ideal community for all ages. Nearby parks, playgrounds, walking trails, and Queensmount Park provide plenty of opportunities to enjoy the outdoors. Well-connected location with nearby transit and highway access. (id:60365)
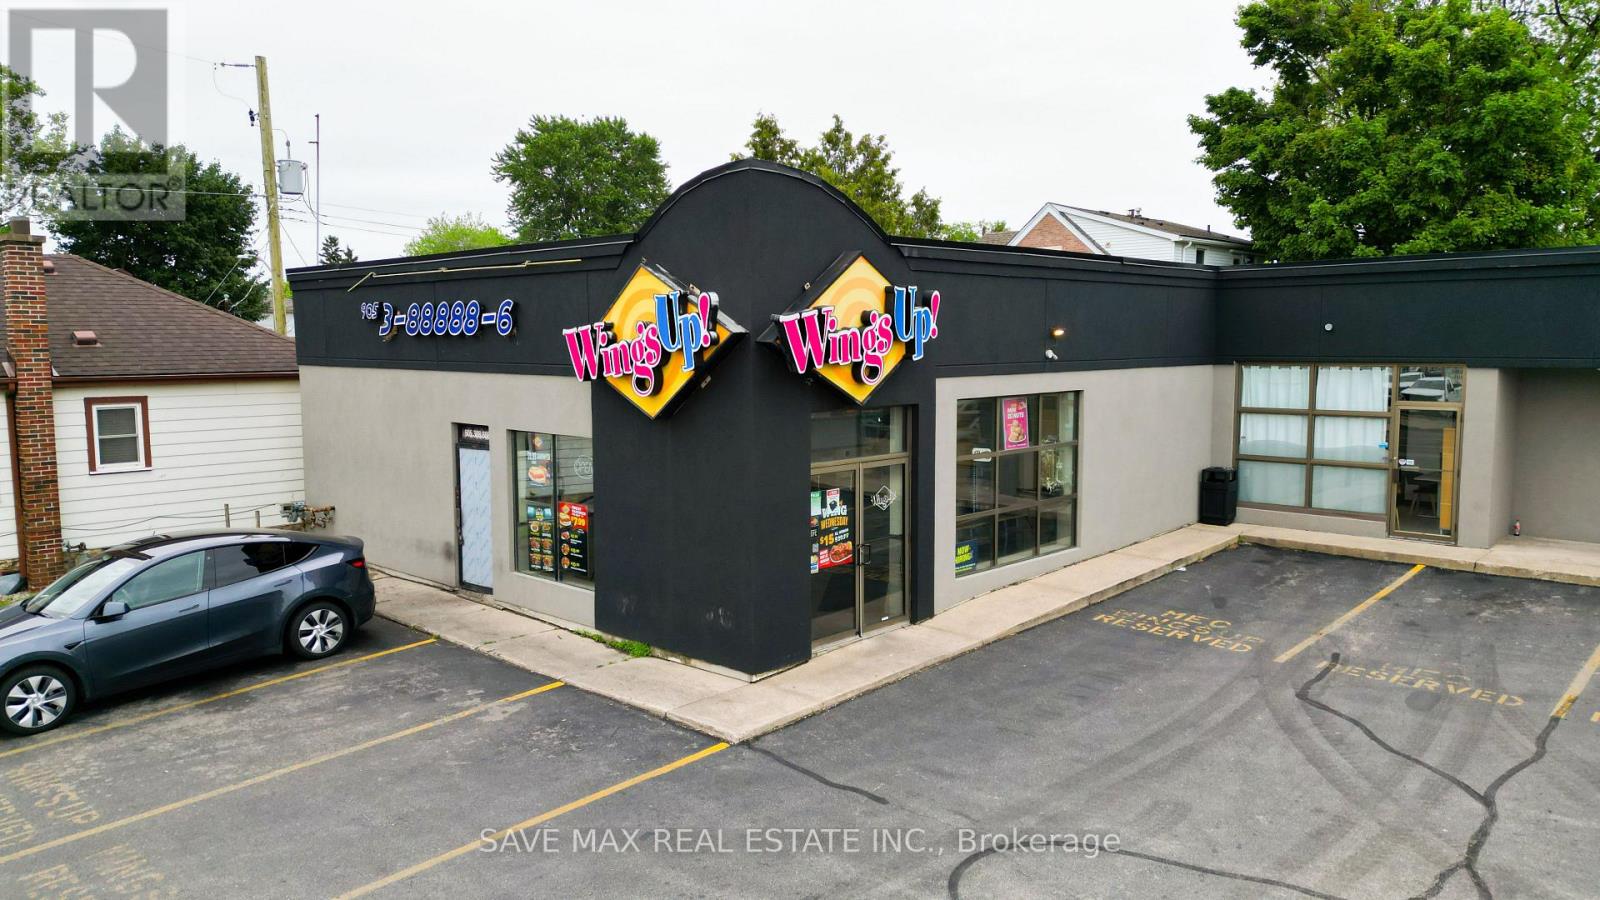
535 Upper Wellington Street
Hamilton, Ontario
Rare opportunity to own one of the Top-performing locations of this well-known franchise! Successfully operating for over a decade, this thriving business generates approximately $1M in annual revenue. Situated in a prime, high-traffic location, it is a go-to and popular takeout destination for the local community. The business operates efficiently on a "pilot mode" basis, making it a great opportunity for both investors and hands-on operators. Benefit from low rent and a long-term lease with renewal options in place. Turnkey and profitable from day one! (id:60365)
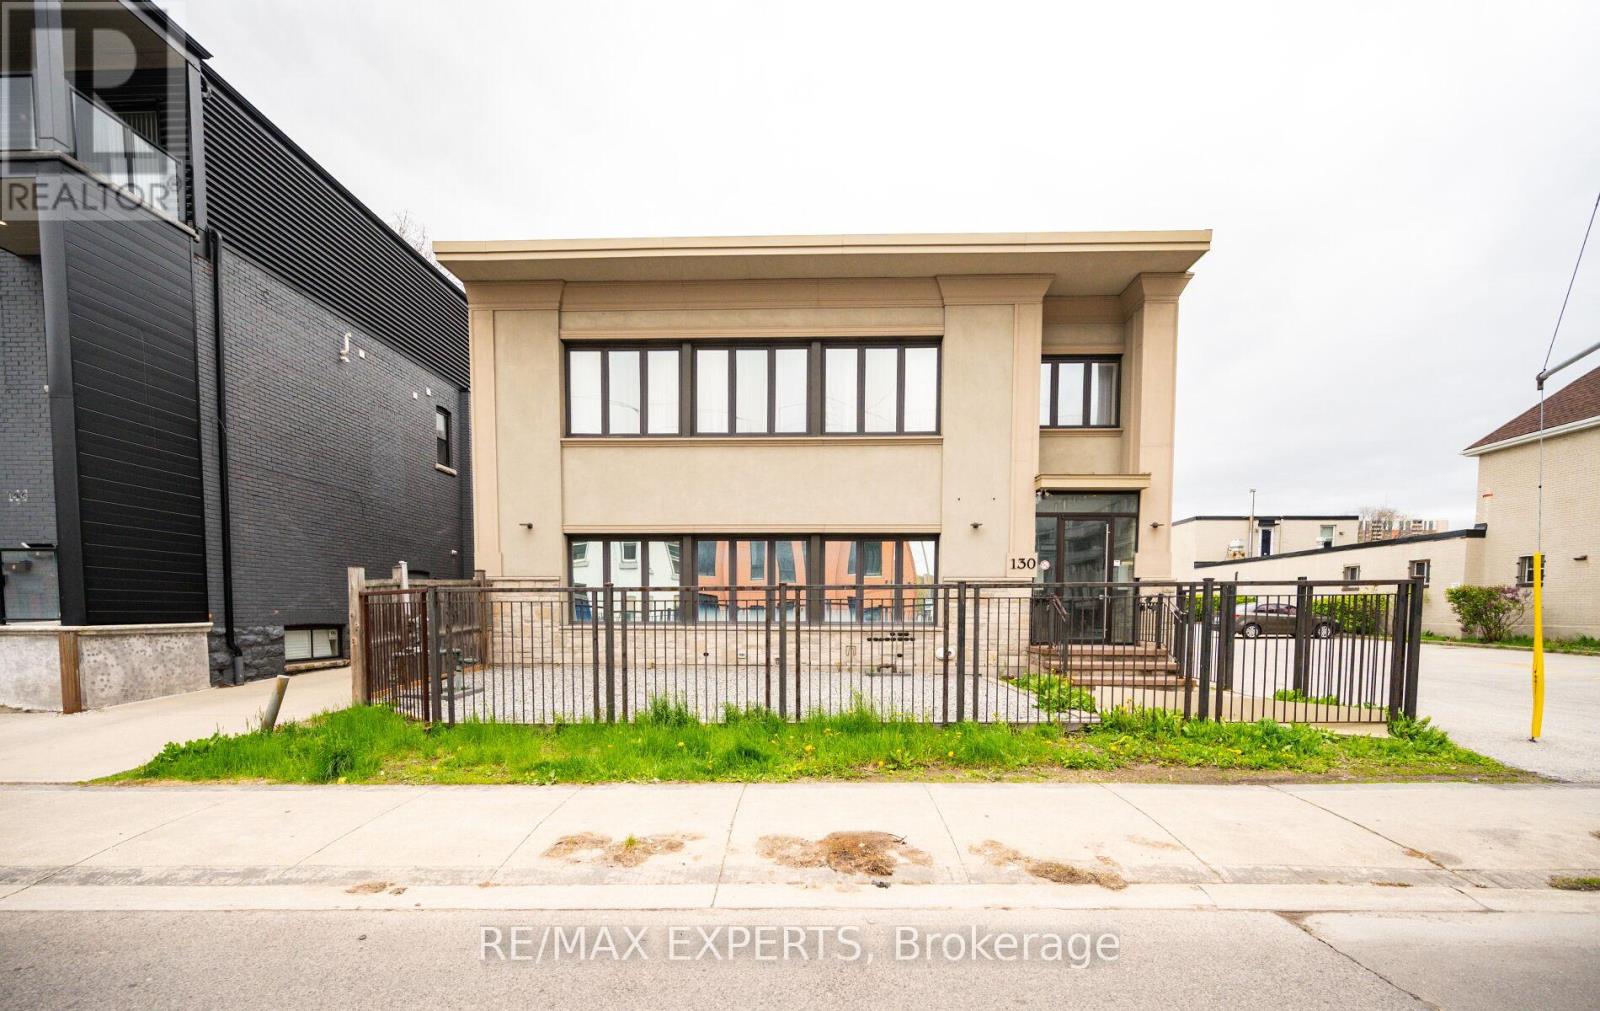
130 Wellington Street
Hamilton, Ontario
Spacious, 1+1 Condo Loft In Rarely Offered Boutique Bldg (Only 10 Units!) Natural Light Pours Thru 5 Large Windows In This 755 Sq Ft Unit Featuring Soaring Ceilings, Tile Flooring (Looks Like Hardwood), Granite Counter Tops + Convenience Of Ensuite Laundry. Only 15 Min Walk To West Harbour Go, Centrally Located Amongst 3 Hospitals, Mcmaster & Mohawk College, Mins To Shopping & Dining + Easy Highway Access! Move-In Ready /Turn Key Investment! (id:60365)
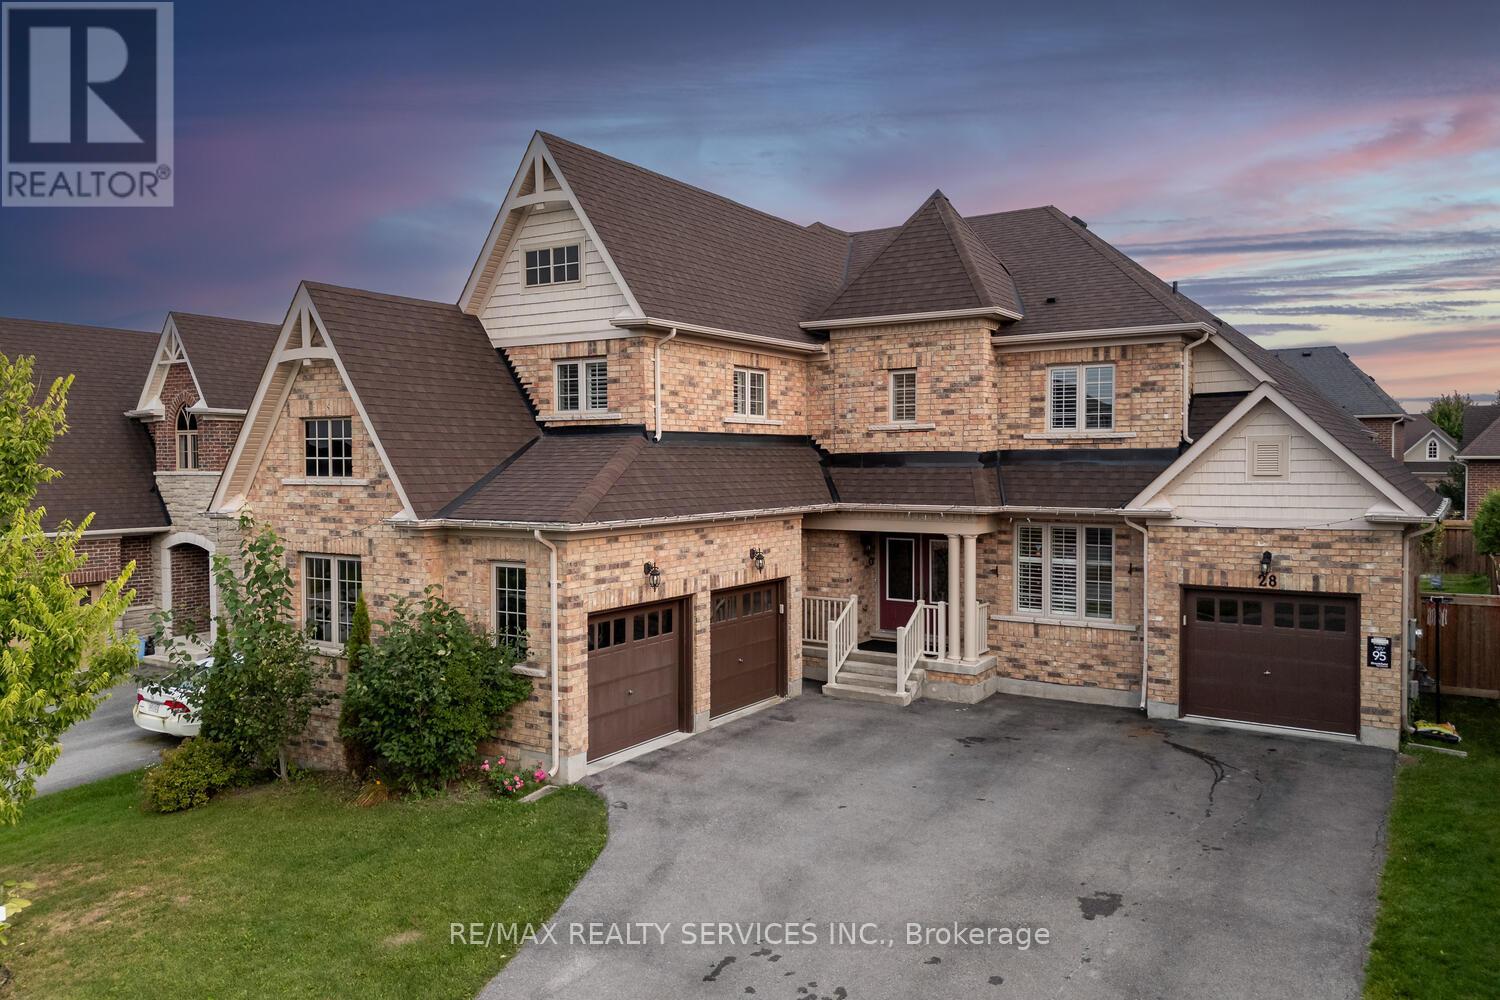
28 Stonegate Avenue
Mono, Ontario
Welcome To A Stunning 3,300+ SqFt Home Situated On An Expansive 62x130ft Lot. This Meticulously Designed Property Offers Ample Parking With A 3-Car Garage + 5 Car Driveway. Step Inside To A Spacious Main Floor Featuring A Bright Living Room, A Grand Dining Area Perfect For Entertaining, And A Chef's Dream Kitchen Complete With Top-Of-The-Line Upgrades, Seamlessly Flowing Into The Inviting Family Room. A Stunning Staircase With Wrought Iron Pickets Leads To The Second Floor, Where You'll Find Two Master Bedrooms, One With 2 Walk-In Closets& 5-Piece Ensuite and 2nd Master With Huge Walk In Closet & 4pc Ensuite. Two Additional Generously Sized Bedrooms Share A Jack And Jill bathroom, Making This Home Ideal For Families. Experience The Perfect Blend Of Luxury And Practicality In This Beautiful Mono Home, Where Every Detail Is Designed For Elevated Living. **EXTRAS** Reverse Osmosis System, 12 x 10 Gazebo. (id:60365)
8 - 1781 Henrica Avenue
London North, Ontario
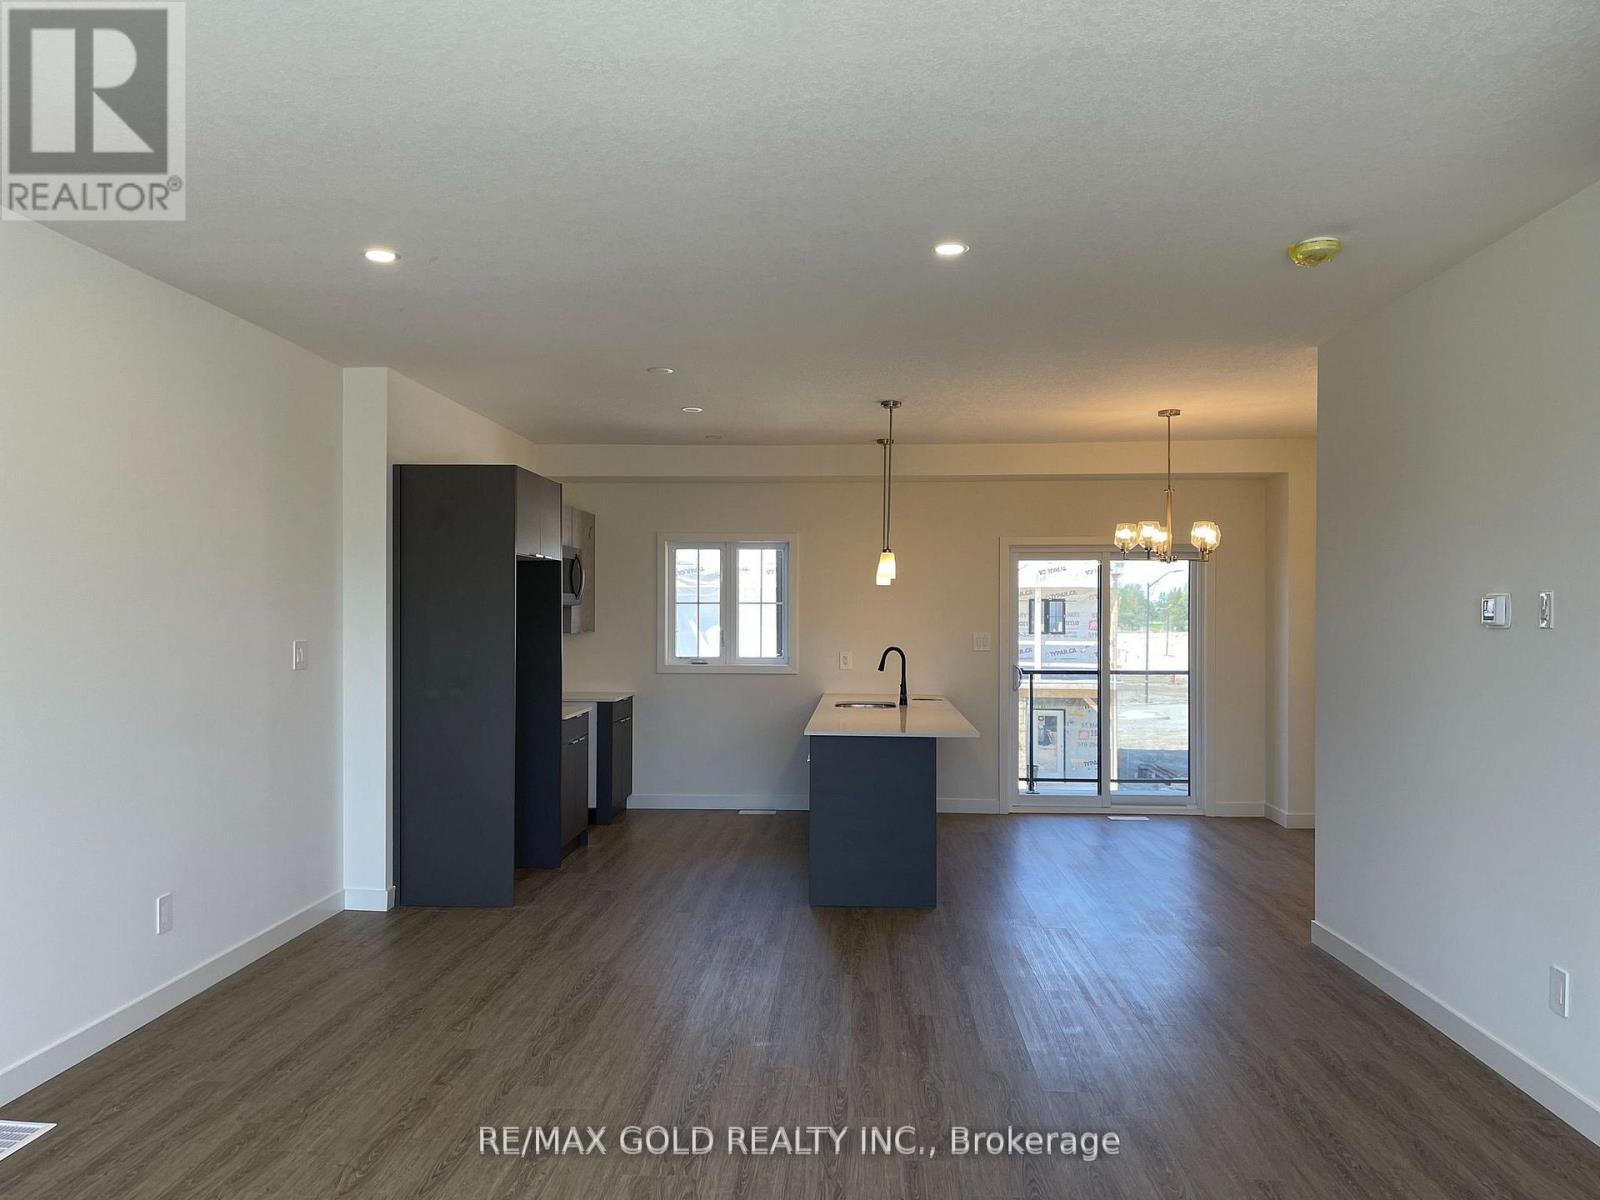
Welcome to this stunning 1,873 sq. ft., 4-bedroom townhome in London's highly sought-after FoxHollow neighborhood. Boasting impressive curb appeal with its quality brick andboard-and-batten exterior, plus a paving stone driveway leading to a double-car garage, thishome exudes premium craftsmanship from the moment you arrive. Inside, the open-concept livingarea features soaring 9-foot California-style ceilings, Luxury Vinyl Plank flooring, andsliding doors that open to a private balcony. The beautiful kitchen is an entertainer's dream,complete with sleek quartz countertops, an undermount stainless-steel sink, and a peninsulawith a flush breakfast bar. The highly functional layout includes a versatile main-floorbedroom with a 3-piece bath-perfect for a home office or guest suite-while the upper leveloffers a spacious primary retreat with its own ensuite, alongside convenient third-floorlaundry. Fully equipped with a high-efficiency furnace, central air, and an HRV system, thisgorgeous property seamlessly blends modern luxury with everyday comfort, all just minutes fromtop-rated schools, shopping, and dining. (id:60365)
38 Visser Drive
Puslinch, Ontario
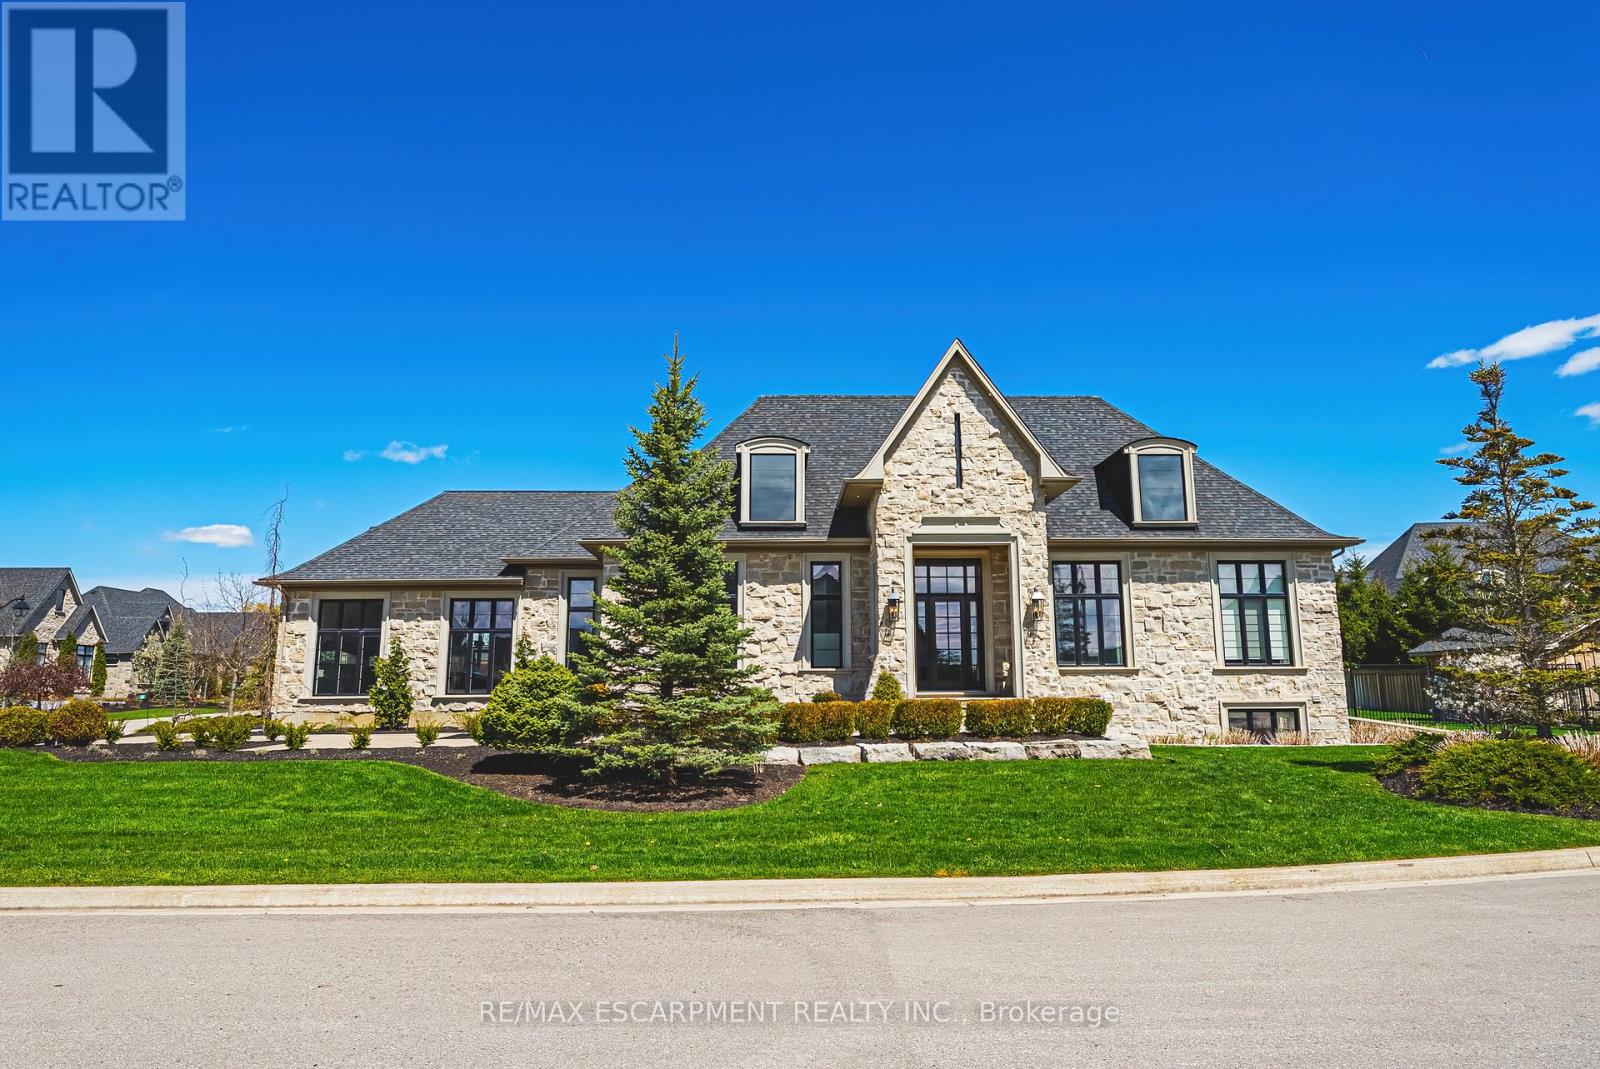
Situated on a private half-acre estate lot within the prestigious gated community of Heritage Lake Estates, this exceptional custom bungalow by Claxton Marsh offers over 4,800 sq. ft. of luxurious living space. Thoughtfully designed with 3+3 bedrooms, 3.5 bathrooms, a finished basement, a triple-car garage and a resort-style backyard. The open-concept interior is defined by 12-foot smooth ceilings, oversized windows, European white oak flooring, heated tile floors and in-ceiling speakers throughout. The designer kitchen showcases an impressive 18-foot island, premium Gaggenau appliances, and a walk-out to the covered stone terrace overlooking the private backyard. The kitchen flows effortlessly into the family room, anchored by a stunning gas fireplace. A separate dining room, servery, luxurious primary suite with 5-piece spa ensuite and walk-in closet, 2 additional bedrooms, laundry room and elegant powder room complete the main level. The lower level offers 10-foot ceilings, abundant natural light, a home theater , 2 additional bedrooms, a gym (can also be a third bedroom), a 3-piece bath and separate garage access. The meticulously landscaped grounds feature a triple car garage, 6 car driveway and irrigation and lighting systems. The backyard offers a heated pool with automatic safety cover, two storage sheds, and exceptional privacy. Located steps to the community's private 60-acre lake, private walking trails and moments to amenities and Highway 401. Luxury Certified. (id:60365)
544 Dundas Street E
London East, Ontario
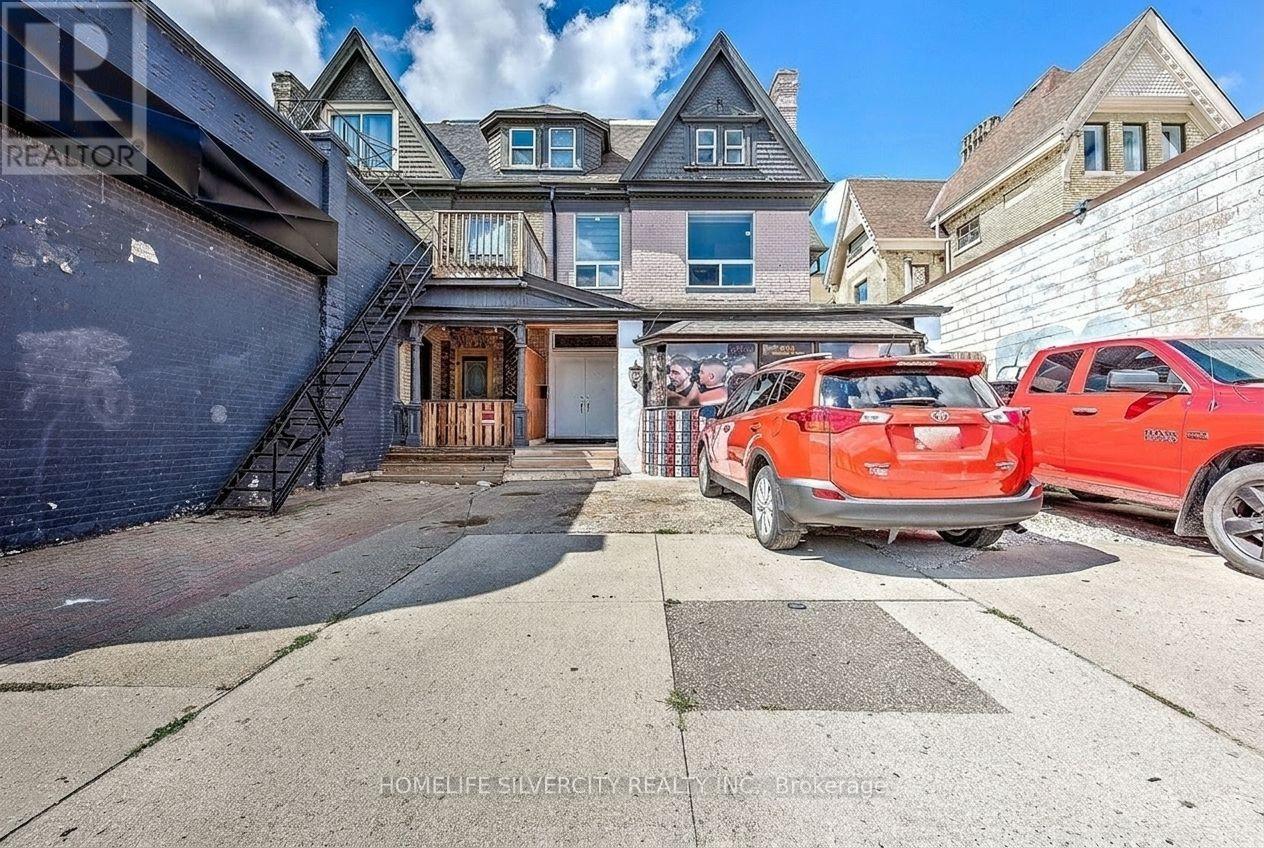
Exceptional Fully Tenanted Income Property - 7.25%+ Cap Rate, an outstanding opportunity to own a fully tenanted, low-maintenance, income-generating property offering a 7.25%+ cap rate. Simply buy and enjoy stable returns-everything is new. This property has been completely renovated, inspected, and approved by the City of London, featuring a total of 2,457 sq. ft. of living space with abundant natural light, large windows, and high ceilings throughout. Property Highlights:1 Commercial Unit (500 sq. ft.) with excellent street exposure,3 parking spaces at the front. Residential Units: Main unit: 2 bedrooms / 2 bathrooms with a thoughtful layout, Second floor: 3 bedrooms / 1 bathroom, Third floor: 2 bedrooms / 1 bathroom. All residential units feature gorgeous new kitchens with quartz countertops, modern finishes, and beautifully updated bathrooms. A rear entrance leads to a new concrete pad and additional parking at the back. Recent Upgrades & Improvements: New vinyl flooring throughout,2021 shingles and eavestroughs, Two new furnaces (2021) with completely new HVAC ducting and venting, HVAC systems for both heating and cooling, New windows and plumbing, fully updated kitchens and washrooms. This turn-key property combines strong cash flow, minimal maintenance, and long-term value-an ideal addition to any investment portfolio. (id:60365)
326 Buckthorn Drive
Kingston, Ontario
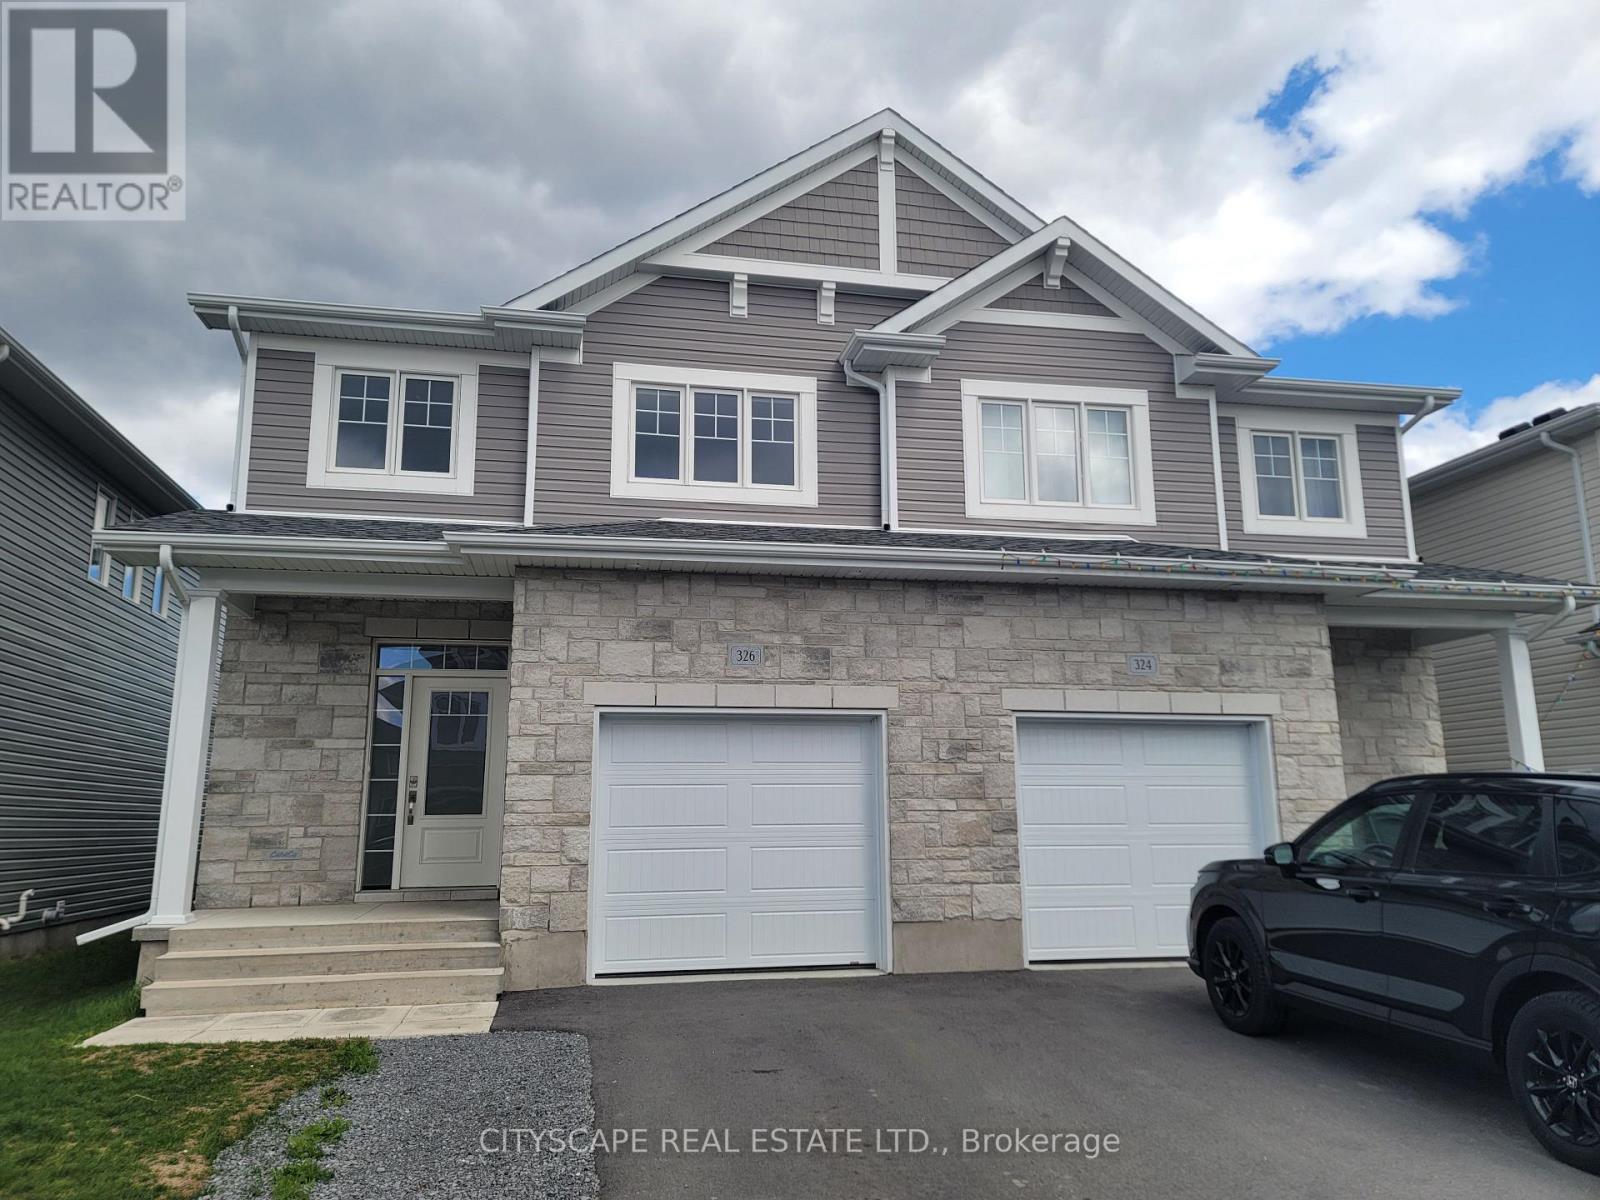
Welcome to 326 Buckthorn Drive - a beautifully designed 2024 CaraCo-built executive semi-detached home located in the highly sought-after Woodhaven community in Kingston's west end. Offering approximately 1,600 sq.ft. of modern living space, this stylish home features 3 spacious bedrooms, 2.5 bathrooms, and a bright open-concept layout designed for comfortable family living and entertaining. The main floor showcases 9-foot ceilings, elegant laminate plank flooring, a welcoming ceramic tile foyer, and a stunning kitchen complete with quartz countertops, centre island, pot lighting, built-in microwave, and a large walk-in pantry. The spacious living room features a cozy corner gas fireplace and patio doors leading to the backyard. Upstairs, the generous primary bedroom includes a large walk-in closet and a private 4-piece ensuite bath. Additional highlights include upper-level bedrooms with excellent natural light, a convenient main floor laundry/mudroom, high-efficiency gas furnace, HRV system, central air conditioning, and a basement bathroom rough-in with future development potential. Ideally situated just steps from parks, future schools, and all west-end amenities, this move-in-ready home offers modern comfort, quality construction, and excellent value in one of Kingston's fastest-growing neighbourhoods. Immediate or flexible possession available. (id:60365)
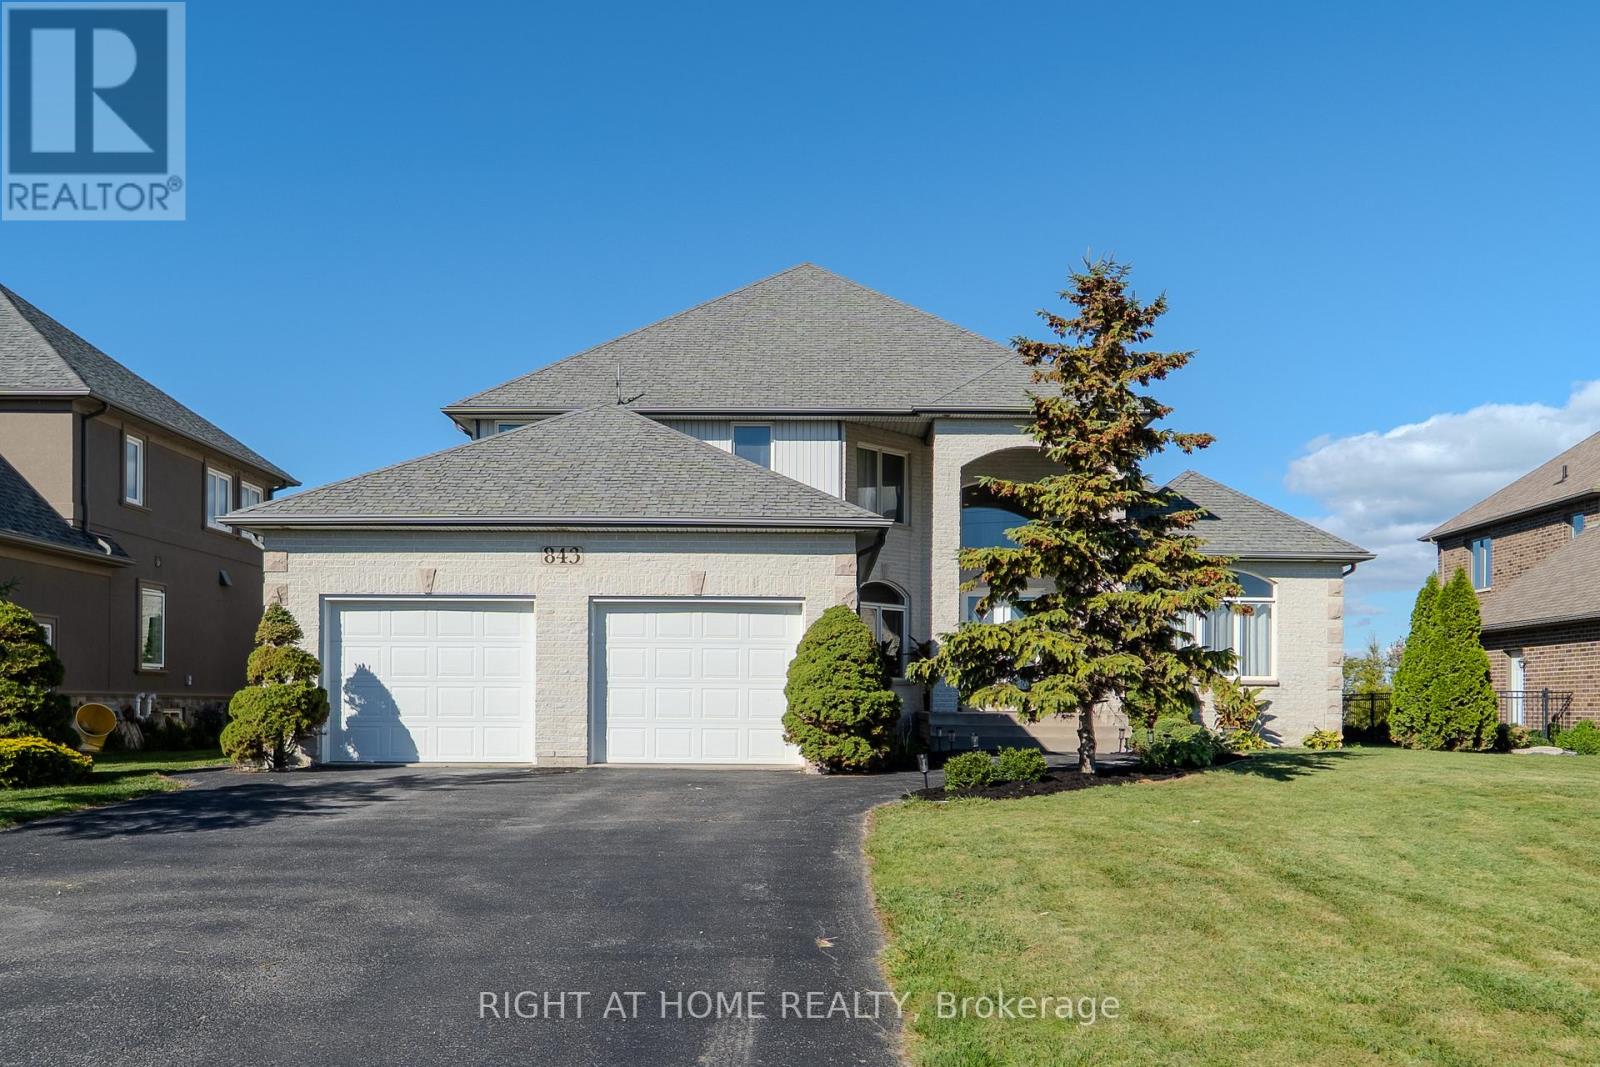
843 County Rd 2
Lakeshore, Ontario
Step into the serene elegance of 843 County Rd 2, a stunning companion to its neighboring retreat. Surrounded by the rolling farmland and nestled beside a beautifully groomed golf course, this property offers a blend of country tranquility and upscale living. Wake up to panoramic views of the golf course and enjoy your morning coffee on the private balcony as the sun rises over the water. Inside, the home boasts an open-concept layout with high ceilings, oversized windows, and a kitchen complete with an island, granite countertops, and premium appliances. A cozy reading loft overlooks the great room. The main floor walkout opens to lush landscaping, the gentle rustle of trees, and the expansive green views of the adjoining golf course, a setting that offers both tranquility and prestige. Whether you're hosting summer gatherings, enjoying a quiet morning coffee, or watching the sunset over manicured fairways, this outdoor space is a daily invitation to unwind and indulge. It's not just a backyard, its your personal gateway to leisure and luxury. With 3,339 sqft Above Grade Finished sqft and over 5,000 sqft of living space, this home offers the perfect blend of luxury and functionality -- living, entertaining, and everyday comfort. Recent Property Inspection report available. (id:60365)
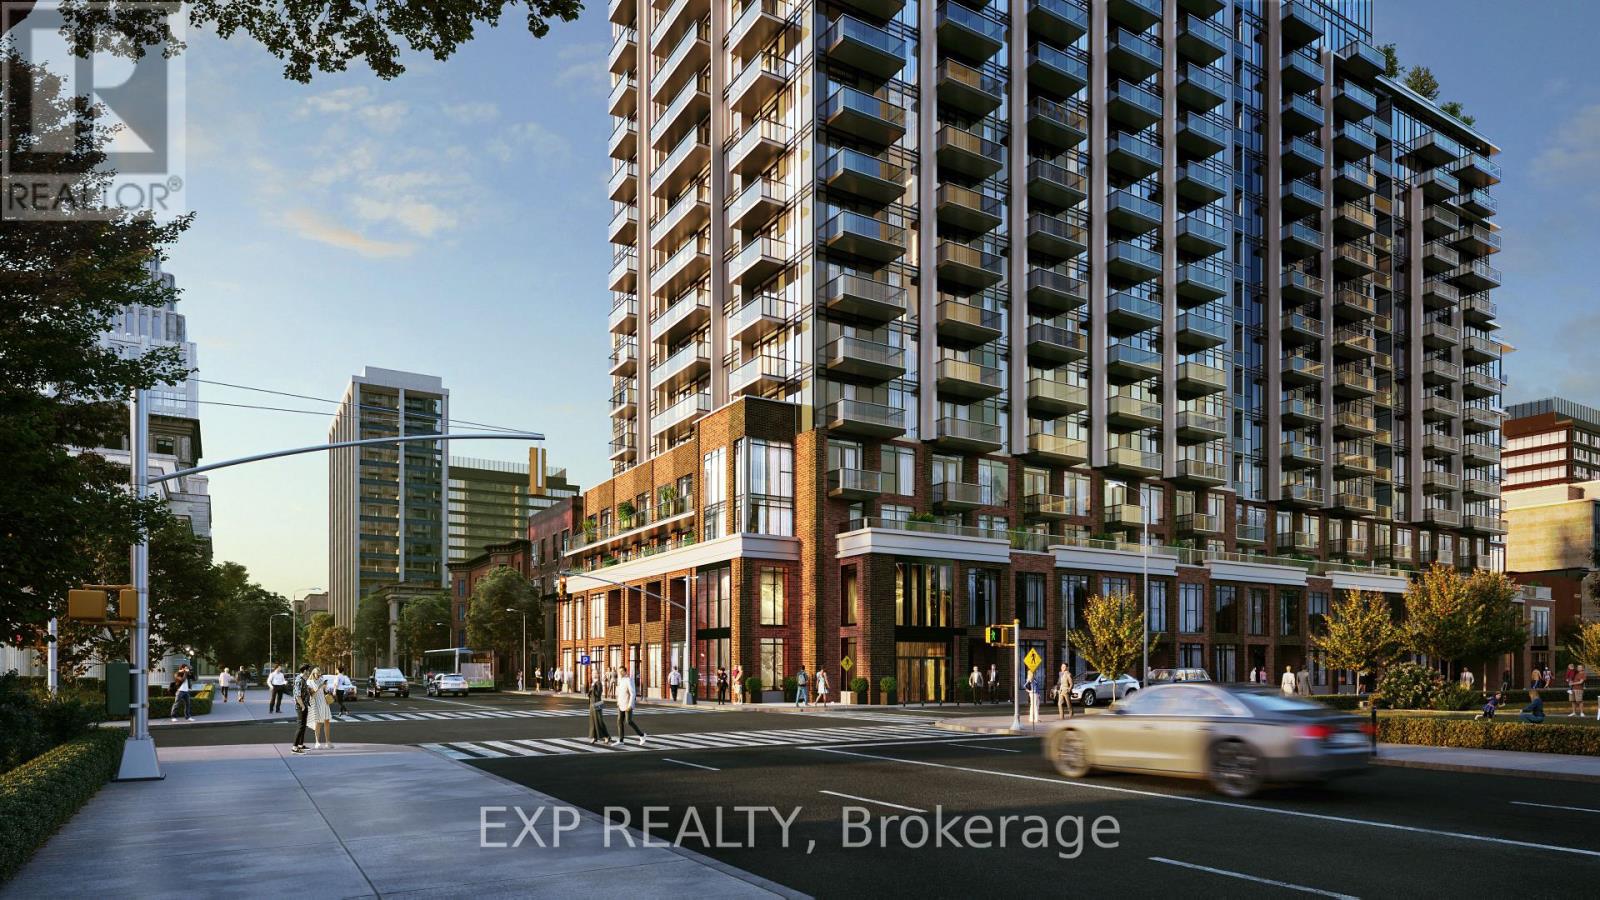
2513 - 75 James Street
Hamilton, Ontario
Welcome to the brand new high end 75 James is an urban lifestyle condo featuring a multi-tiered tower, incredible amenities, and versatile live/work opportunities at the base. Live a 24/7 lifestyle like no other just steps away from gorgeous nature, a vibrant downtown scene with handy access to shops, dining, culture, top schools, and excellent transit to get you wherever you want to go This condo suite facing south with gorgeous view of the Hamilton city and mountain. With stainless steel appliances in the kitchen, ensuite laundry, an open balcony looking onto Hamilton's dramatic cityscape that leads up to the mountain. The building is a two minute walk to the Hamilton GO center and the future King and James LRT station, a five minute walk from the downtown campus of McMaster University, a three minute walk to Gore Park, and eleven minutes by bus to Mohawk College and hospitals. Surrounding area with a lot of shopping markets, restaurants, and other service shops. Amenities include a concierge, co-work rooms, a theatre, party and gaming rooms, gym, yoga and meditation rooms, and roof top BBQ area. It is your dreaming life style building, you don't want to miss it! (id:60365)
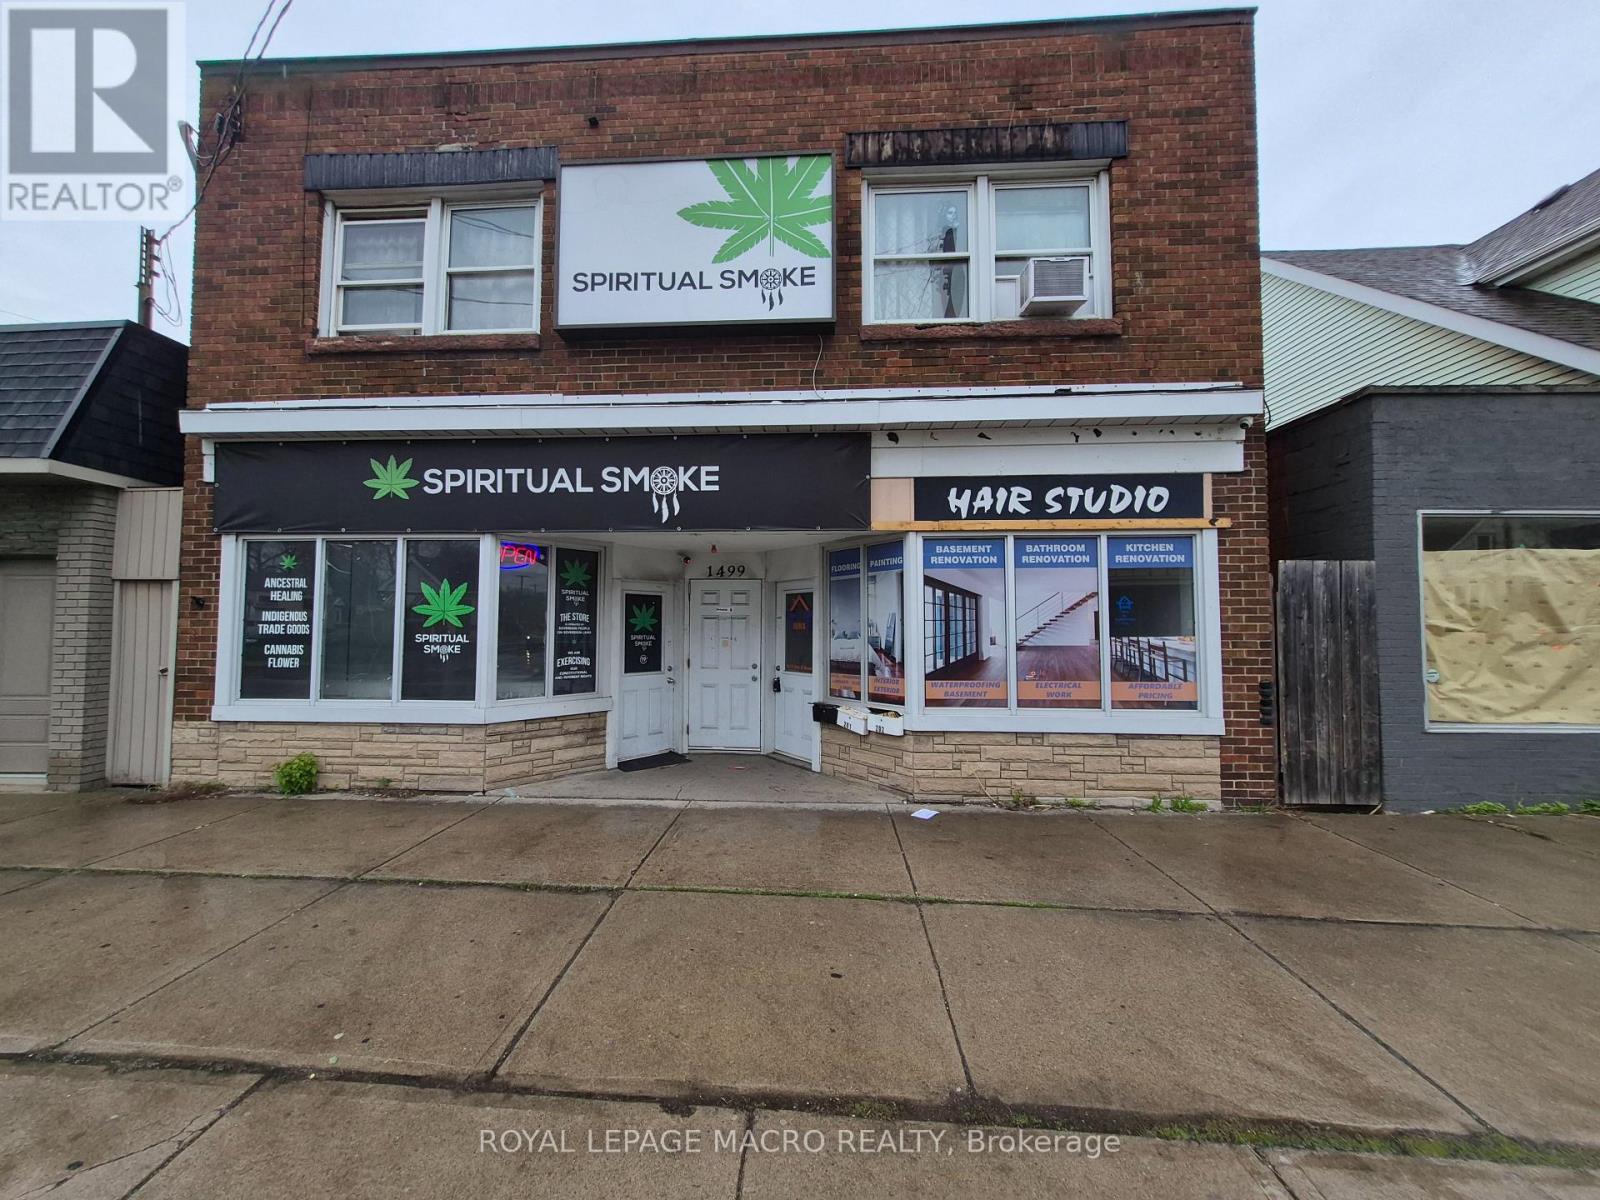
B - 1499 Main Street E
Hamilton, Ontario
Commanding a prominent position on one of East Hamilton's most active arterial roads, this property is ideally situated to capitalize on the city's rapid urban intensification within the Golden Horseshoe. This meticulously and professionally upgraded unit is designed for modern operational resilience with high end finishes to impress your customers. Additional space in the basement that can be used as an office, storage, meeting area, and more. Basement not included in the total square footage. TOC1 zoning allows for many uses from retail to office to medical and much more. (id:60365)
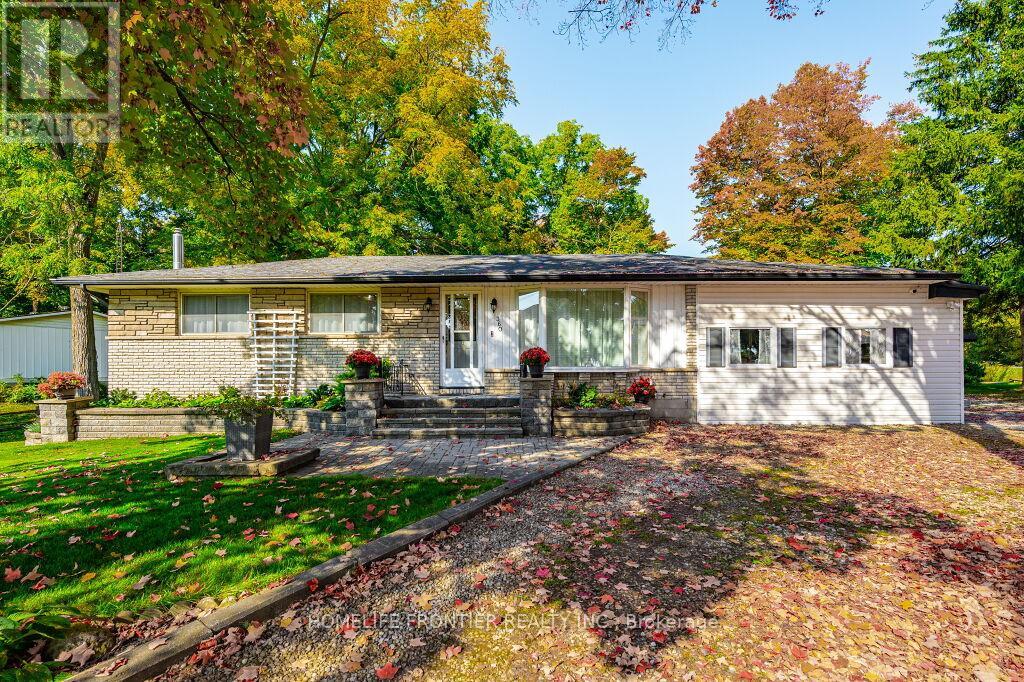
360 Colborne Street
Centre Wellington, Ontario
Nestled In Charming Elora This Bungalow Offers Natural Beauty And Convenience On 116x171 Feet Lot. Gerry's Market Is Across The Street While Downtown Elora Is A Stroll Away, Reveling Parks And Grand River. The Property Features A Spacious Driveway, Ample For Vehicles And Toys; It Has Lush Trees Ensuring Privacy. Inside Enjoy Modern Upgrades: Newer Carpet (2022) , Updated Bathroom (2022), Kitchen Appliances (2022) . The Basement Offers Family Space With R/In For Gas Fireplace; It Has Newer Drop Ceiling And It Was Carpeted And Painted In 2023 After The Walls Were Insulated With Spray Foam. Large Two Car Garage Is Attached To The House And Has A Practical Door To The Kitchen; Heated By Gas Separate Additional Garage (756 Sq. Ft Or 27x28 Ft)With Over Head Radiant Heating System Is Insulated And Ready For Year-Round Workshop Potential. Seize This Elora Gem And Enjoy Beautiful Trails And Parks Such As Elora-Cataract Trail And Quarry Conservation Area As Local Or Spend Time Dining At Your Deck! (id:60365)

© 2026 Proptech Realty Inc., Brokerage.