
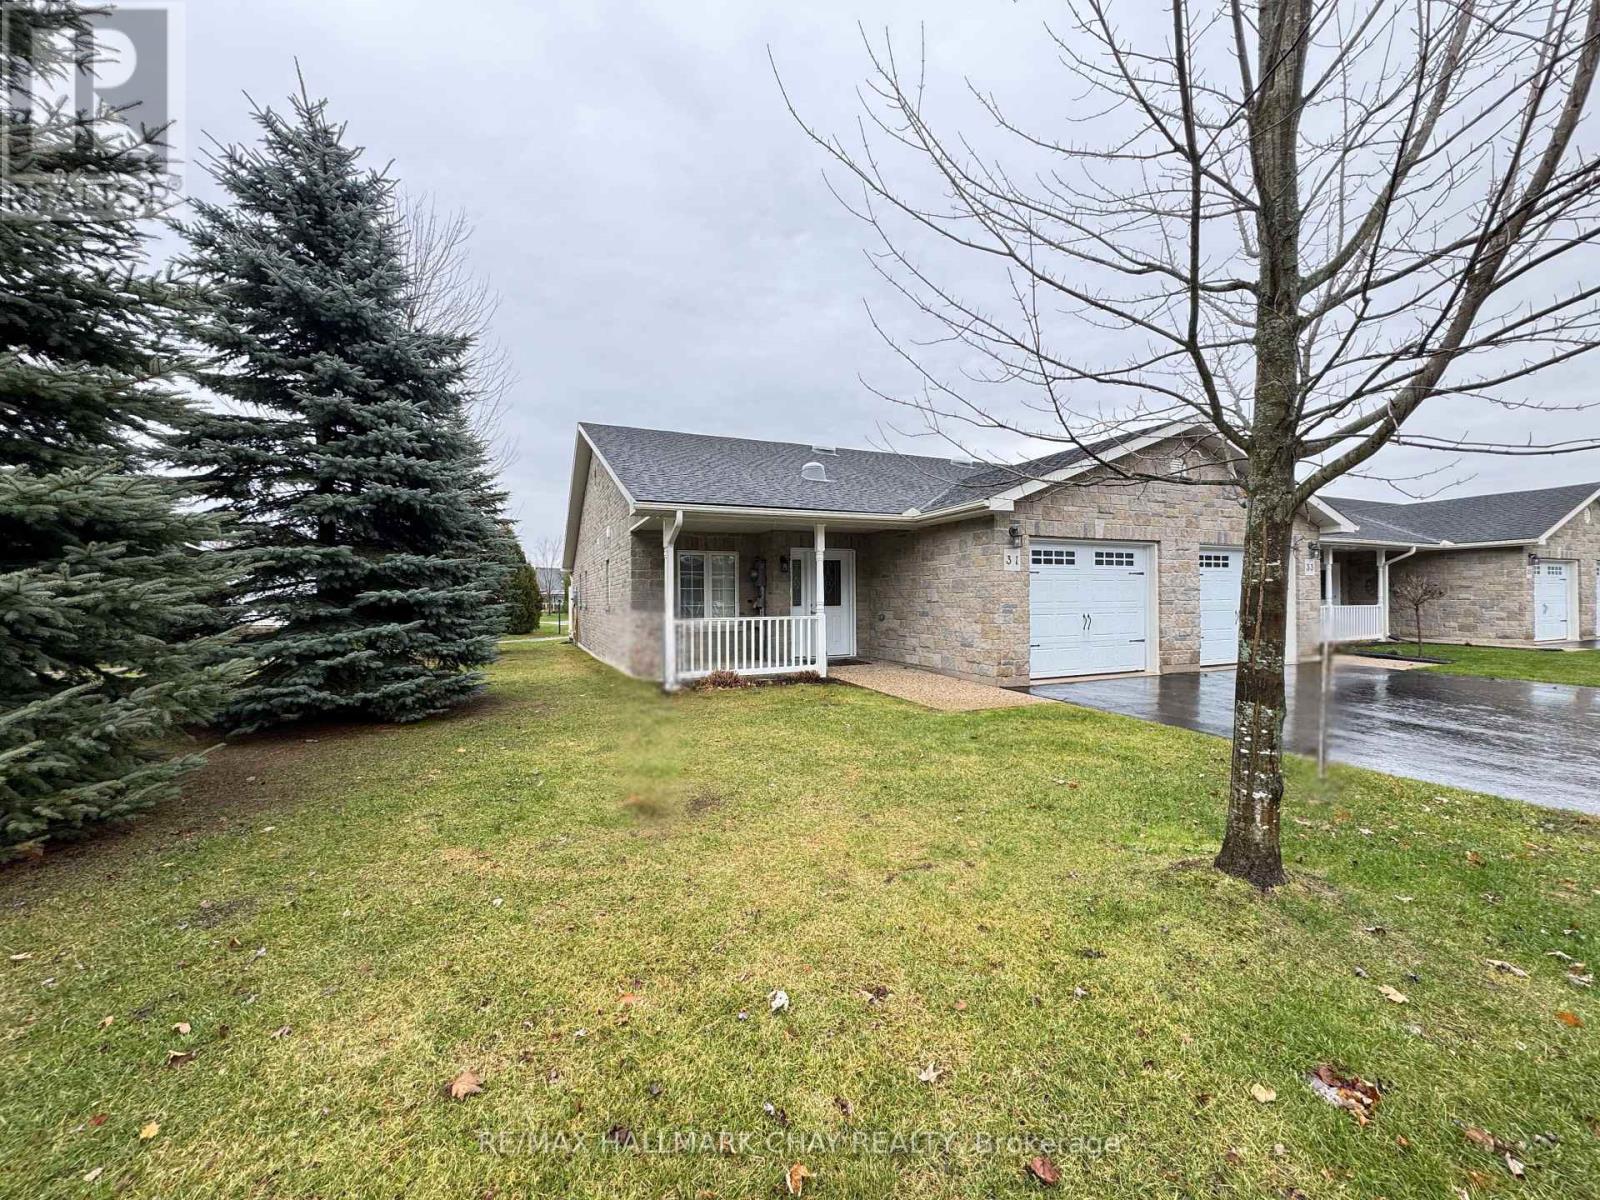
31 Garden Grove Crescent
Wasaga Beach, Ontario
FREE GOLF!!! Now that I have your attention, how would you like to retire in Style! Welcome to this fabulous turnkey bungalow in the sought-after Country Meadows in Wasaga Beach where ownership comes with access to an array of premium amenities including the NINE HOLE GOLF COURSE, outdoor heated pool, community center with billiard table, shuffleboard, darts, library, kitchen and patio areas. This premium end unit backs onto the pond, tranquil walking paths and a pergola for gathering with friends or just enjoying the serenity. This beautiful home offers 2 bedrooms, 2 bathrooms, and a HUGE great room with vaulted ceilings. A welcoming covered front porch leads into a bright foyer with inside access to the garage. The open-concept living area allows for a variety of furniture placement options. The well-appointed kitchen boasts stainless steel appliances, pantry storage, and a skylight, making it both functional and inviting. The spacious primary suite includes an ensuite with a walk-in shower and two closets (one is a walk-in). The second bedroom is adjacent to the guest bathroom. The laundry room has a sink and additional cabinetry. The great room has a walkout to the large deck that features a permanent gazebo, retractable awning, resin decking and glass railings for unobstructed views. Other upgrades included a gas fireplace, ceramic and engineered hardwood floors as well as custom window coverings. Located in one of Parkbridge's premier communities. This home is ready for you to move in and enjoy a retirement lifestyle filled with comfort, convenience and community. Parkbridge land lease fees are: $800 (Rent) + $40.57 (Lot Tax) + $149.02 (Home Tax) = $989.59 per month. (id:60365)
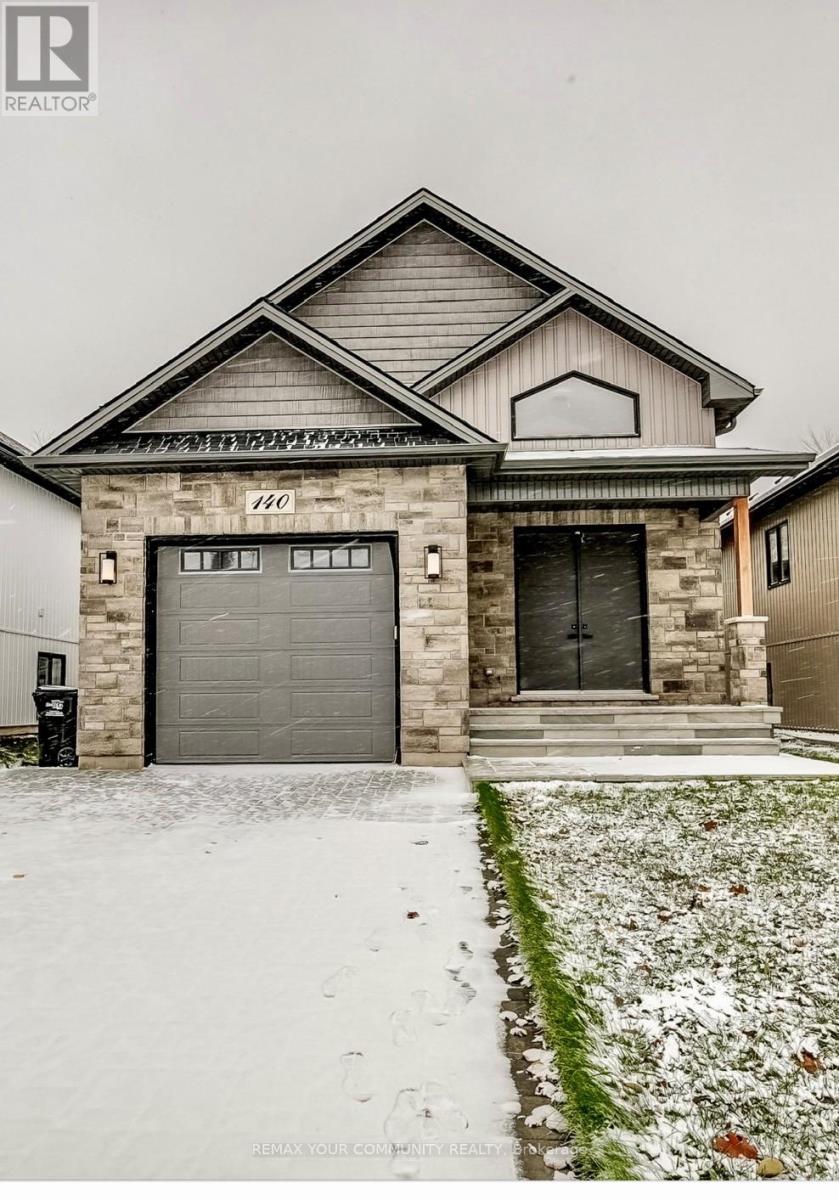
140 58th Street S
Wasaga Beach, Ontario
Step into this stunning detached raised bungalow where modern luxury meets effortless living. Boasting over 3,400 sq. ft. of beautifully finished space, this exceptional home offers the perfect blend of style, comfort, and functionality. From the moment you arrive, you'll be impressed by the home's striking curb appeal, featuring a stunning oversized interlock driveway along with a beautifully crafted natural stone porch and stairs-setting the tone for the elegance found throughout. The main level features three spacious bedrooms and two spa-inspired bathrooms, elegantly finished with sleek porcelain tile. At the heart of the home, a breathtaking open-concept kitchen and dining area flows seamlessly into a grand family room with soaring cathedral ceilings-creating an impressive space for both everyday living and entertaining. The chef's kitchen is a true showstopper, complete with custom quartz countertops, a striking waterfall island, and premium stainless steel appliances. Flooded with natural light, the inviting living room opens onto a large covered composite deck with modern glass railings-perfect for enjoying indoor-outdoor living year-round. A thoughtfully designed main-floor laundry room with a built-in pantry adds both convenience and sophistication. The fully finished lower level offers incredible versatility, featuring three additional bedrooms with large above-grade windows, a beautifully appointed 3-piece bathroom, and a stylish kitchenette with quartz countertops. A spacious dining and family area makes this level ideal for extended family living, guests, or potential in-law suite use. Move-in ready and loaded with high-end finishes and carefully curated upgrades, this remarkable home delivers luxury living at its finest. A rare opportunity you won't want to miss. (id:60365)
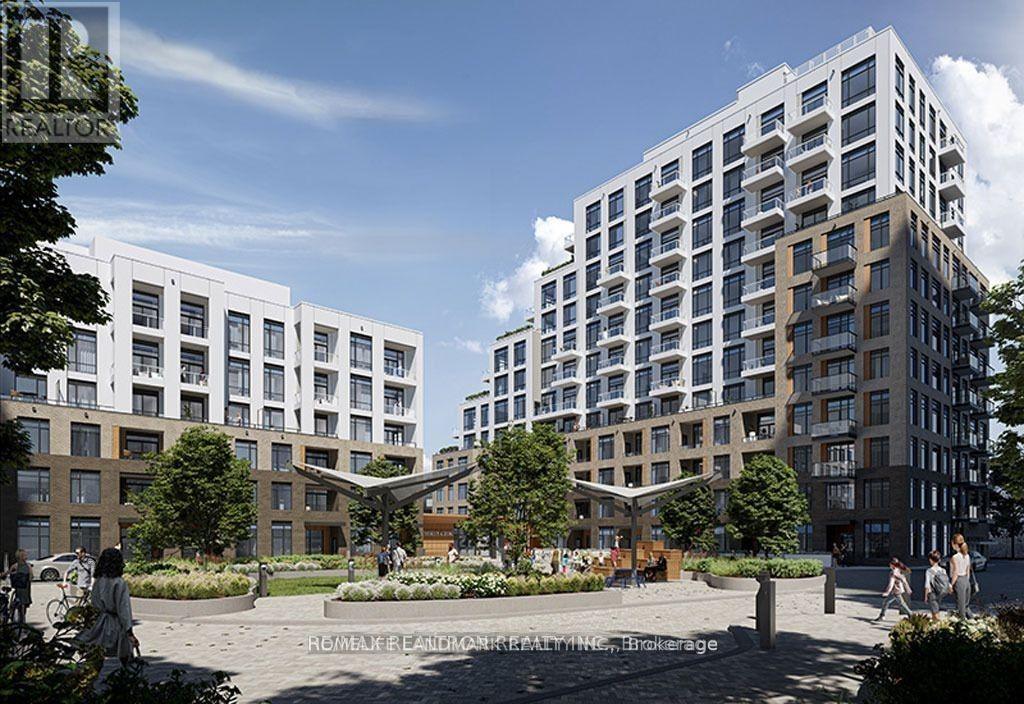
1008 - 8 Beverley Glen Boulevard
Vaughan, Ontario
One of the finest 1+1 condo units in the building featuring desirable south exposure. This bright and beautifully maintained suite offers one bedroom plus a separate den, two washrooms, an ensuite bathroom, and a private balcony with a unique view. Includes parking and locker. Conveniently located within walking distance to Promenade Mall, restaurants, grocery stores, and parks, with easy access to public transit, Highway 7, and Highway 404. (id:60365)
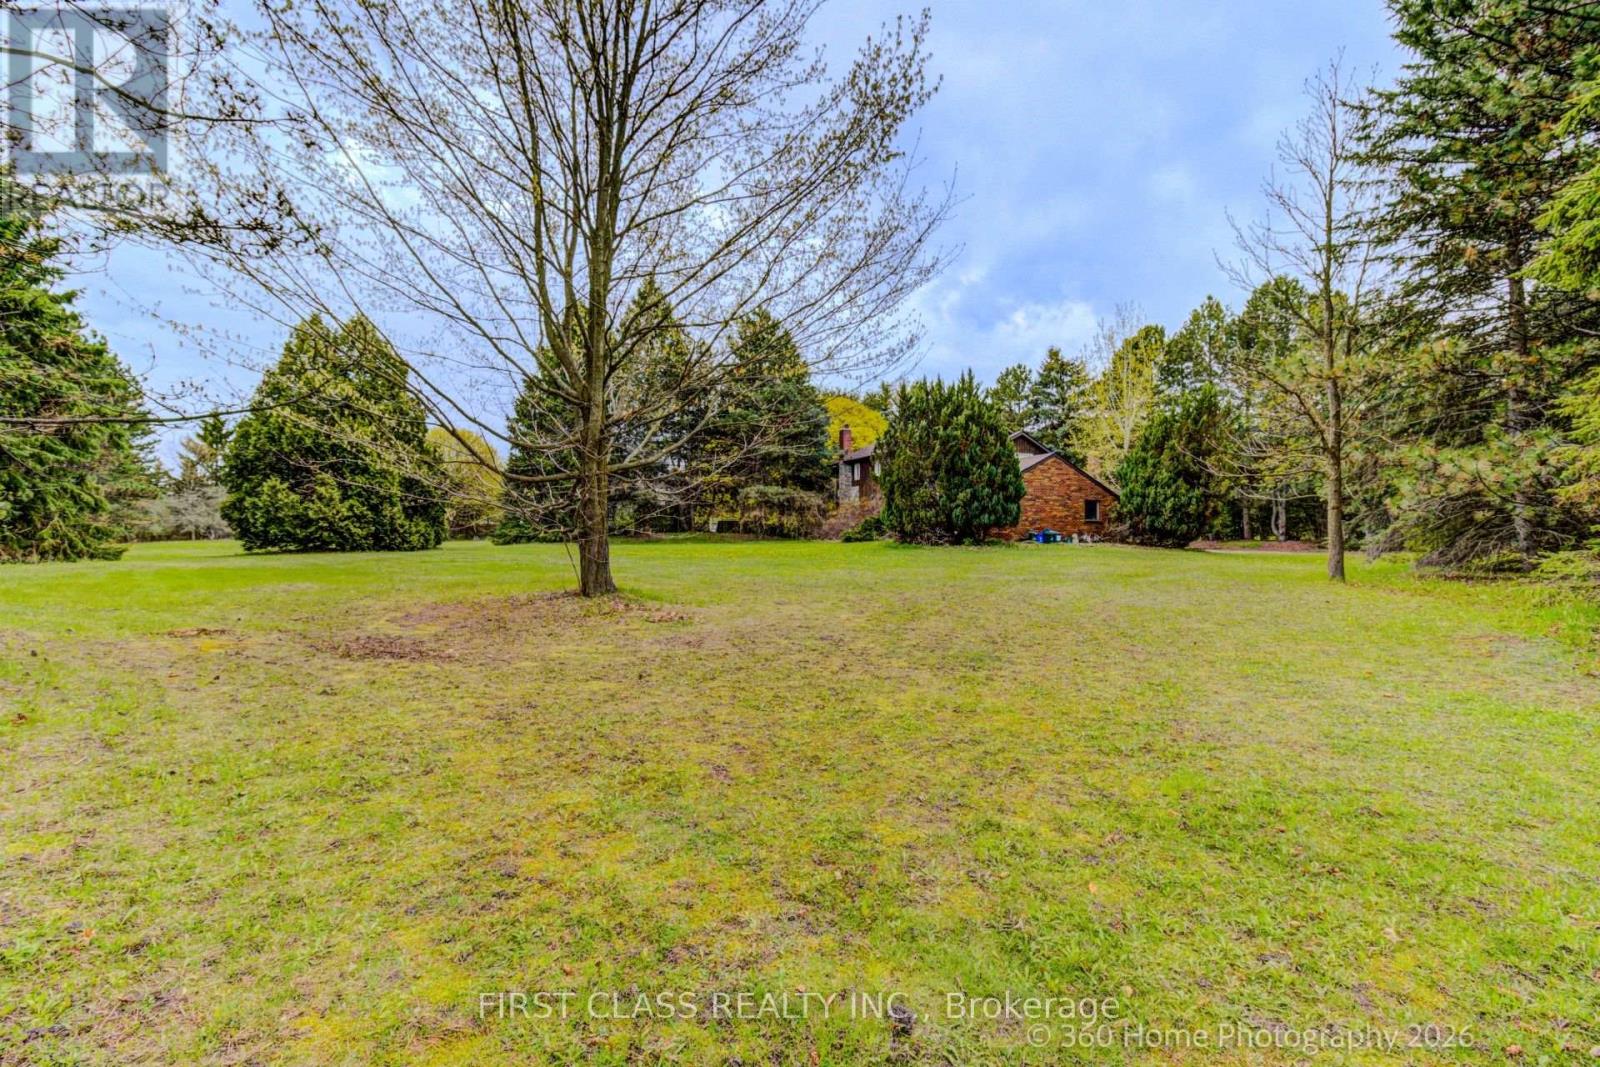
1201 Kingdale Road
Newmarket, Ontario
Amazing 224' X 386' Huge 2 Acres Lot In One of the Most Prestigious Streets In Newmarket. Professionally Fully Renovated Entire House , Vaulted Ceiling On Living & Dining, 2 Fireplaces. Hard Wood Floor Throughout. Kitchen W/ Granite Countertop, S/S Appliances & Solar Breakfast Area. The main floor features a bedroom and a 3-piece bathroom, making it ideal for families with seniors. Finished Basement W/ Open Recreation Room. Huge Yard Matured Trees Surrounded. High Demand Location. Close To Park, Market, Community Center , Hwy 404,& The Famous Private School Pickering College, St. Andrew's College and Newmarket High School (id:60365)
8529 9th Line
Essa, Ontario
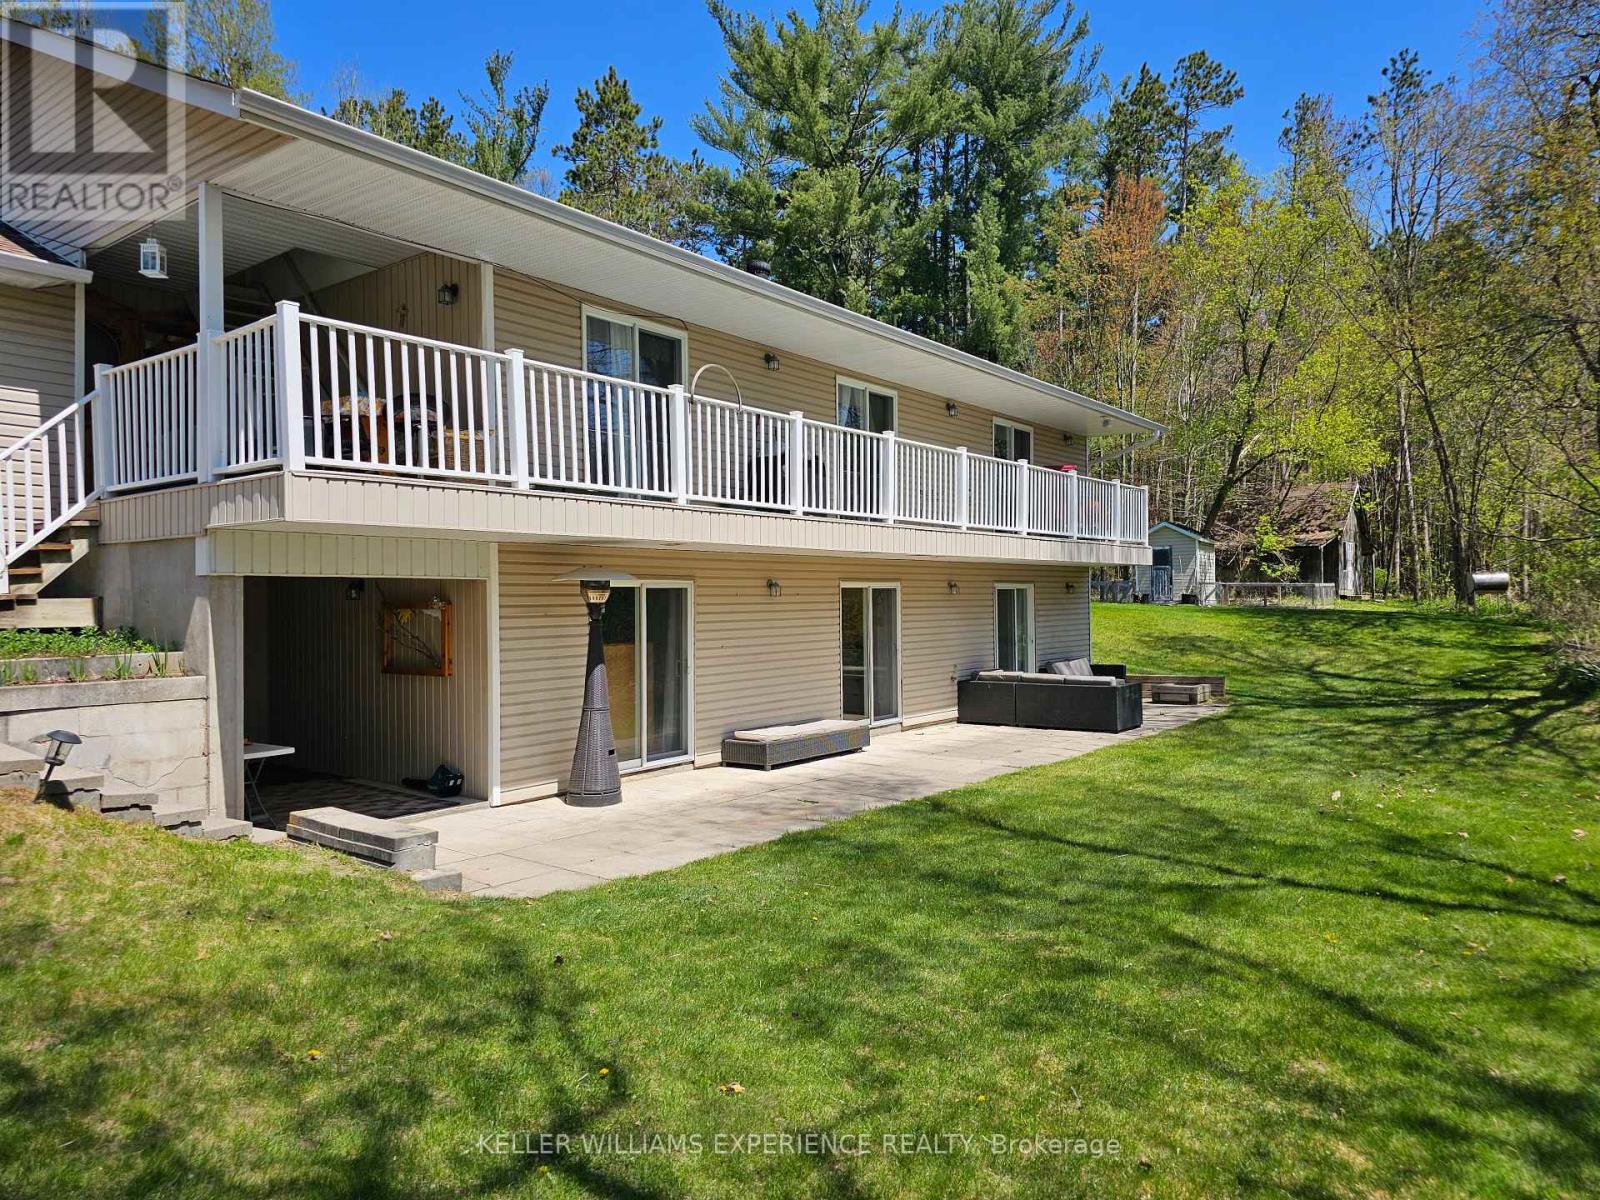
Located on a large, picturesque 2-acre rural property with beautiful views, this bright, almost all-inclusive, furnished, and spacious basement apartment offers peaceful country living just a short drive from Barrie. The unit features a separate walkout entrance for added privacy and includes a generous bedroom, a full bathroom, an eat-in kitchen, and a spacious living room, perfect for comfortable day-to-day living. The home is equipped with in-floor radiant heating to keep you cozy year-round and in-unit laundry facilities. The unit comes furnished and includes heat, hydro, internet, and water. The entire home has a UV water filtration system and a water softener. The tenant will have access to the side yard. With easy access to Highway 400 and nearby amenities, this apartment is ideal for anyone seeking a quiet lifestyle with the convenience of city access just minutes away. The unit is on a septic system, so only toilet paper is allowed to flush down the toilet. (id:60365)
2388 Line 10
Bradford West Gwillimbury, Ontario
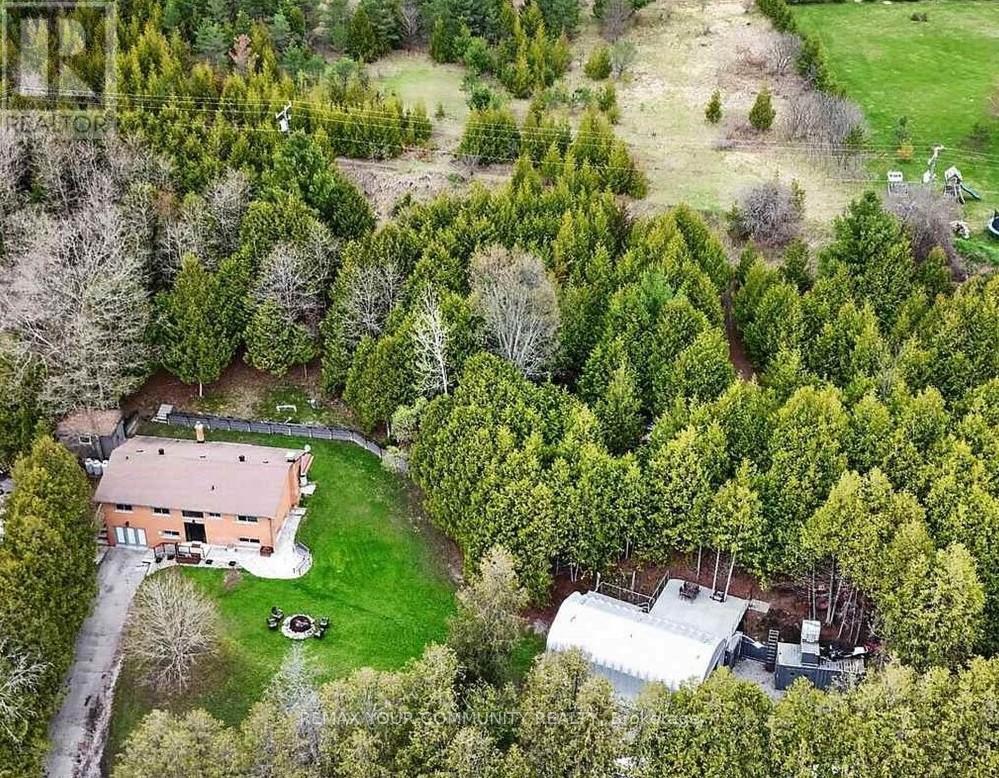
Set on approximately 2.58 acres directly across from Scanlon Creek Conservation Area, this immaculate 3 bedroom raised bungalow offers a rare blend of privacy & modern comfort, minutes to town. Surrounded by nature with stunning views, the setting provides exceptional natural light & a peaceful rural backdrop. The home features a functional layout with 3 bedrooms & 3 bathrooms, finished basement, forced air heating & central air conditioning. Key updates include high-efficiency windows (approx. 5 years), furnace & A/C (approx. 5 years), roof (approx. 8 years), & a stunning renovated custom kitchen with updated appliances. Well-equipped for rural living with a well, septic system & 200 amp service. Additional updates include the well pump, check valve, sump pump & a water treatment system (softener, filter & UV, all owned). Detached Quonset structure (approx. 780 sq ft, built 2019) provides additional storage space. The property also includes two sheds with hydro, two shipping/storage containers & a newer deck. Located minutes to amenities while surrounded by nature, with nearby trails & river, this property offers flexibility for those seeking not just a home, but a lifestyle. (id:60365)
200 - 6132 Main Street
Whitchurch-Stouffville, Ontario
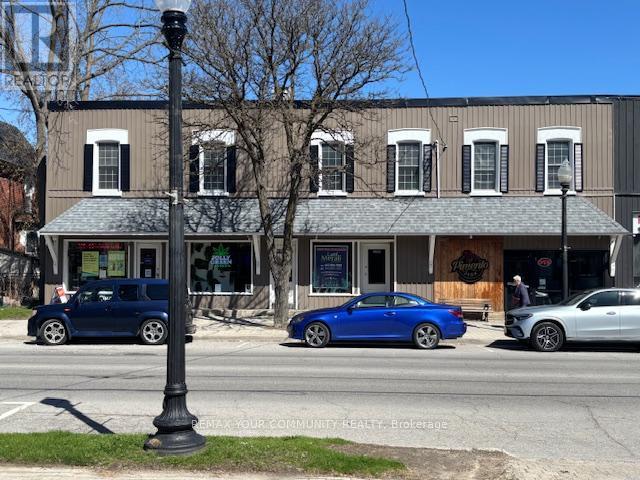
1 Bedroom Apt nestled in the hart of Old Stouffville. Some appliances come with the unit.Washer/Dryer, Stove,Fridge,Microwave.* Walk to Go Bus & GO Train* Easily Access Hwy 404,Hwy,407& 401.Close to Banks, Shops Established Restaurant. electronics shop, coffee shop all at your door step. Daycare within walking distance. Park and Recreation facility's across the street from the building. This unit has a great deal to offer. Situated in Rapidly Growing York Region. 1 Parking Spaces available on the property. (id:60365)
Barn - 1153 Canal Road
Bradford West Gwillimbury, Ontario
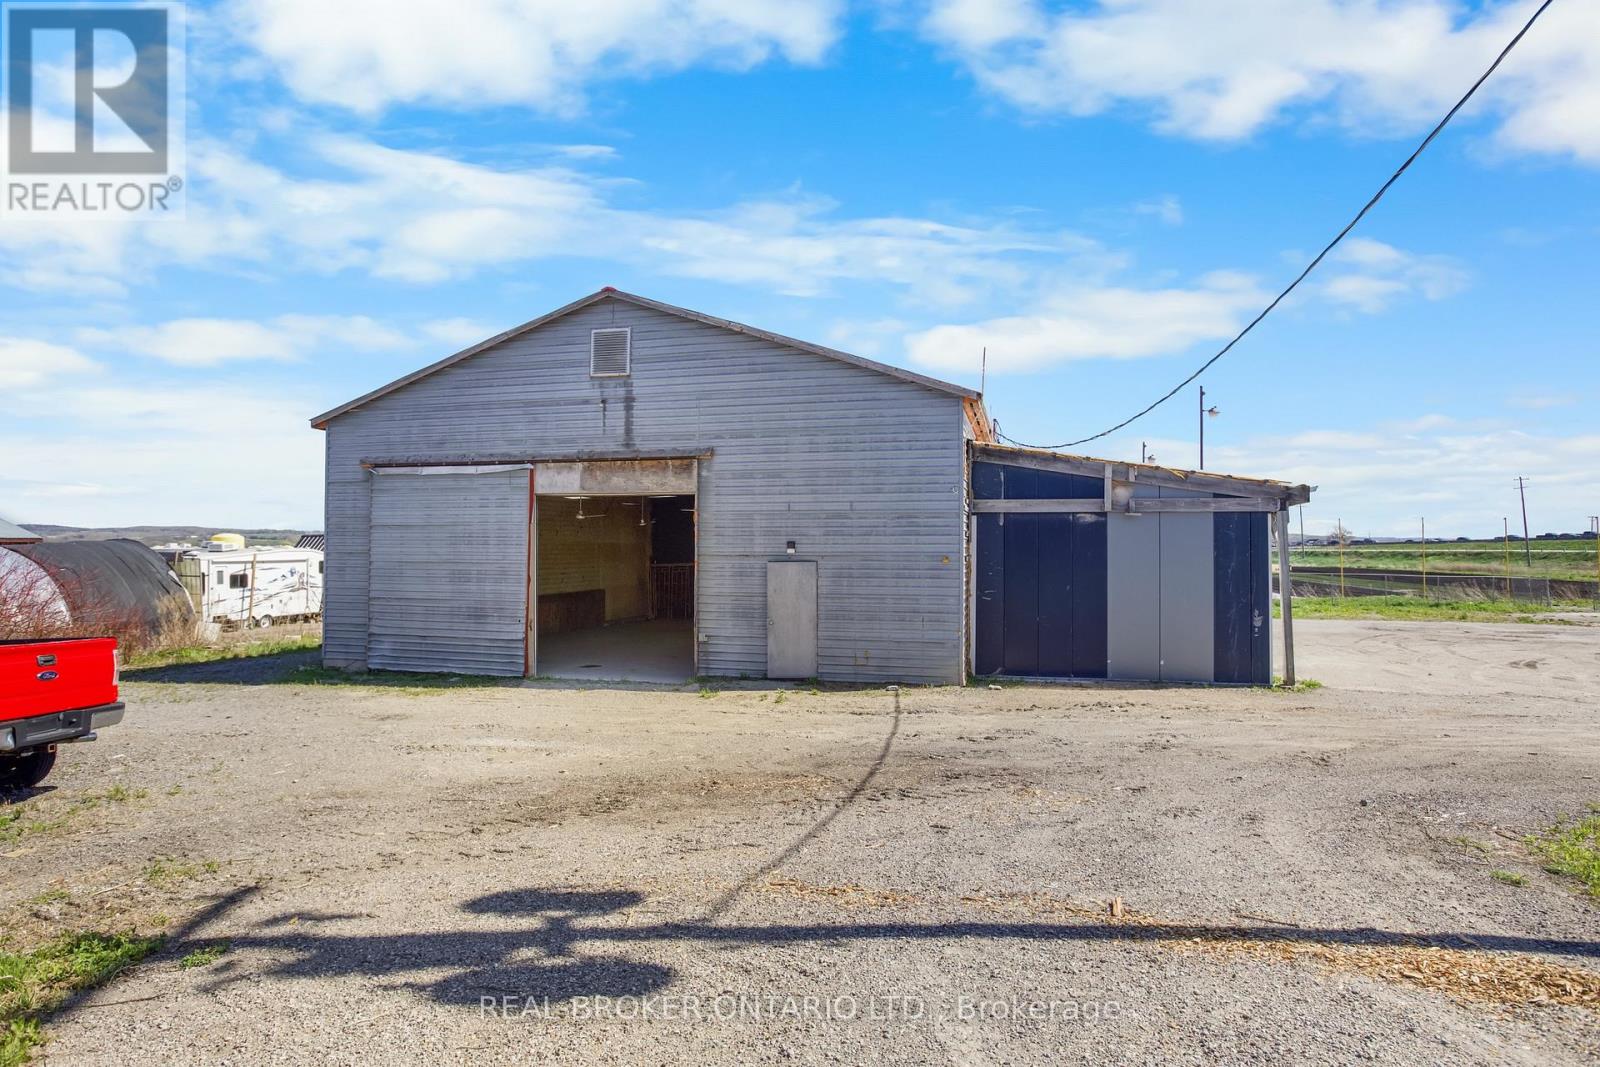
Rare opportunity to purchase approximately 4,500 sq ft of versatile barn space situated on 8.44 acres withprime exposure at the intersection of Highway 400 and Canal Road. This high-traffic location is just a shortdrive from both Toronto and Barrie, offering exceptional accessibility and visibility. The barn features highceilings, electricity, water, two furnaces, a wood stove, and a washroom, ideal for a wide range of usesincluding a market, showroom, or storage facility. A covered porch wraps around the building, addingcharm and functionality. The fertile land has supported a variety of crops, including lettuce, beets, carrots,and onions, making it well-suited for continued agricultural use. The property is also zoned for a single-family residential home, offering the potential to build or sever and build, presenting an excellentopportunity for both commercial and residential development. (id:60365)
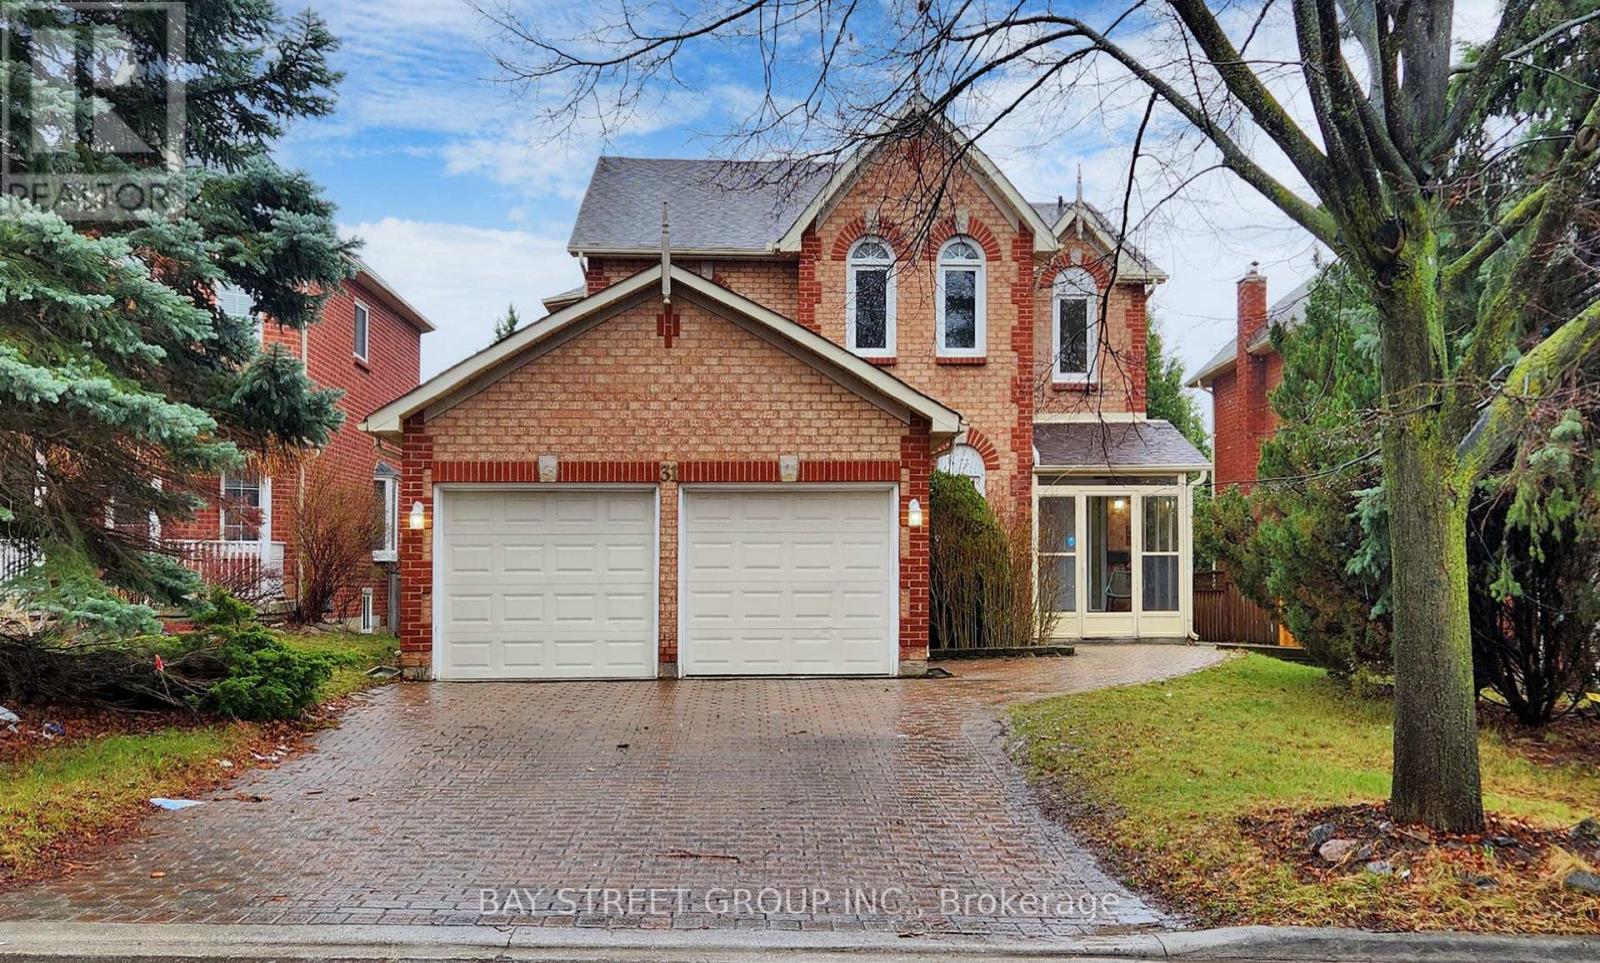
31 Cavalry Trail
Markham, Ontario
Location! Location! Location! This is a detached house with a double garage that underwent a comprehensive renovation last year, situated in the highly sought-after Markham community. The house features an open-concept layout, offering spacious and well-lit rooms. There are a total of four bedrooms located on the second floor, along with a basement apartment with a separate entrance. The property is equipped with chandeliers, 2 year old flooring, staircases, a modern kitchen, and contemporary bathrooms. The wooden staircase with iron railings adds a touch of luxury. Entering through the double garage leads to the basement/laundry room, which further connects to the backyard. There is a wooden patio and a stone driveway. There is no sidewalk, and four cars can be parked on the townhouse driveway. It is just a few minutes' drive from top-tier schools, including St. Justin Martyr School, Buttonville Public School, Unionville High School, and St. Augustine High School. Minutes To Top Ranked Schools - St Justin Martyr, Buttonville Elementary Schools, Unionville High, St Augustine High. Walk To T&T supermarket, King Sq Mall. Minutes To 404/407. , Costco, First Markham Place, Restaurants, Shopping, Public Transportation, Trails And Much More! (id:60365)
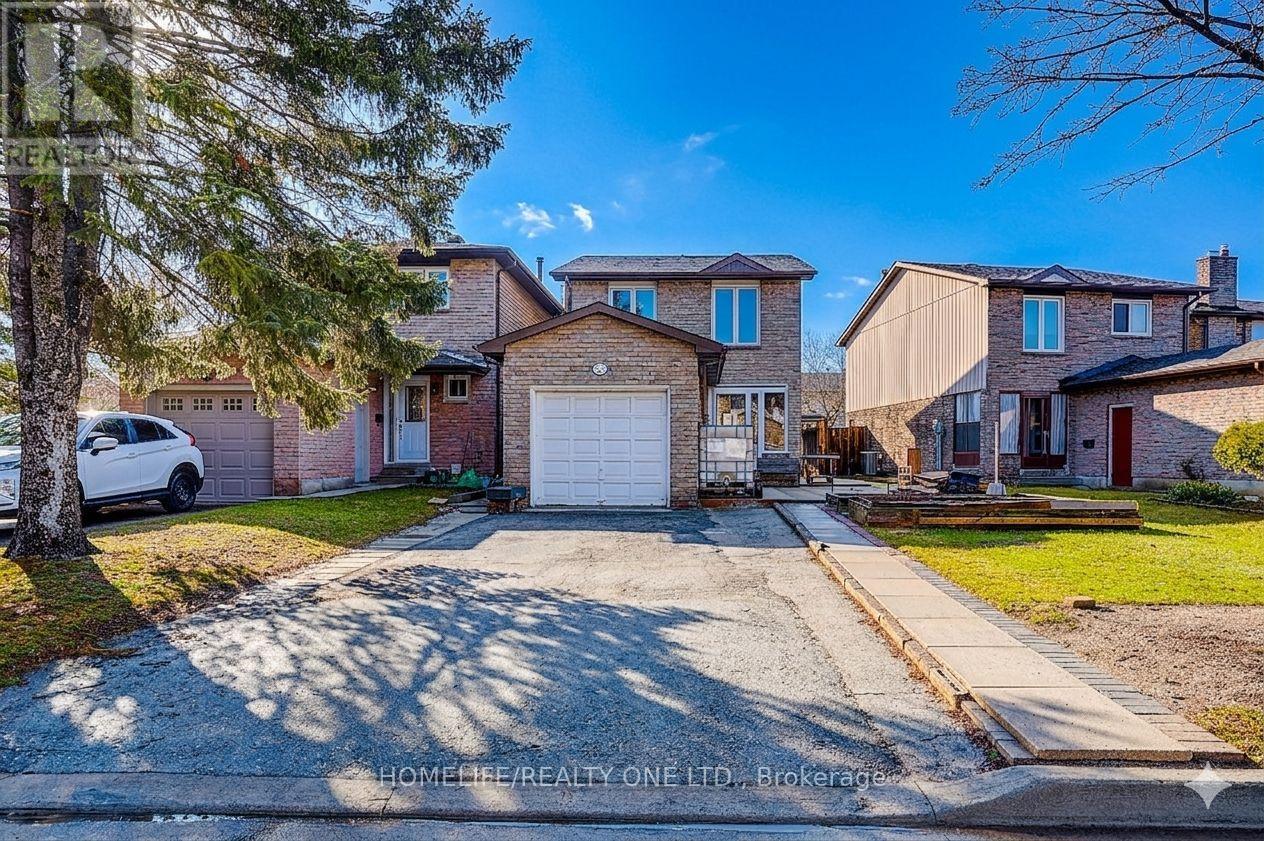
35 Fieldview Crescent N
Markham, Ontario
Welcome to 35 Fieldview Cres - detached link home in the heart of Milliken Mills West, featuring major recent upgrades including a new roof(2023), furnace(2024), heat pump and air conditioner (2024), for home featuring 1329 square feet above-grade and finished separate entrance in-law basement apartment with kitchen and 3 piece bathroom. Featuring a sleek, full glass-enclosed front porch that serves as a stylish and functional vestibule. sidewalk-free. 4 cars park space. Huge front and back yard space and well maintained for summer gardening. Located in a top-ranking school district, including Milliken Mills High School (IB Program), and just minutes to highways, parks, shopping centers, public transit, and all amenities. Ideally situated on a quiet, family-friendly street ** This is a linked property.** (id:60365)
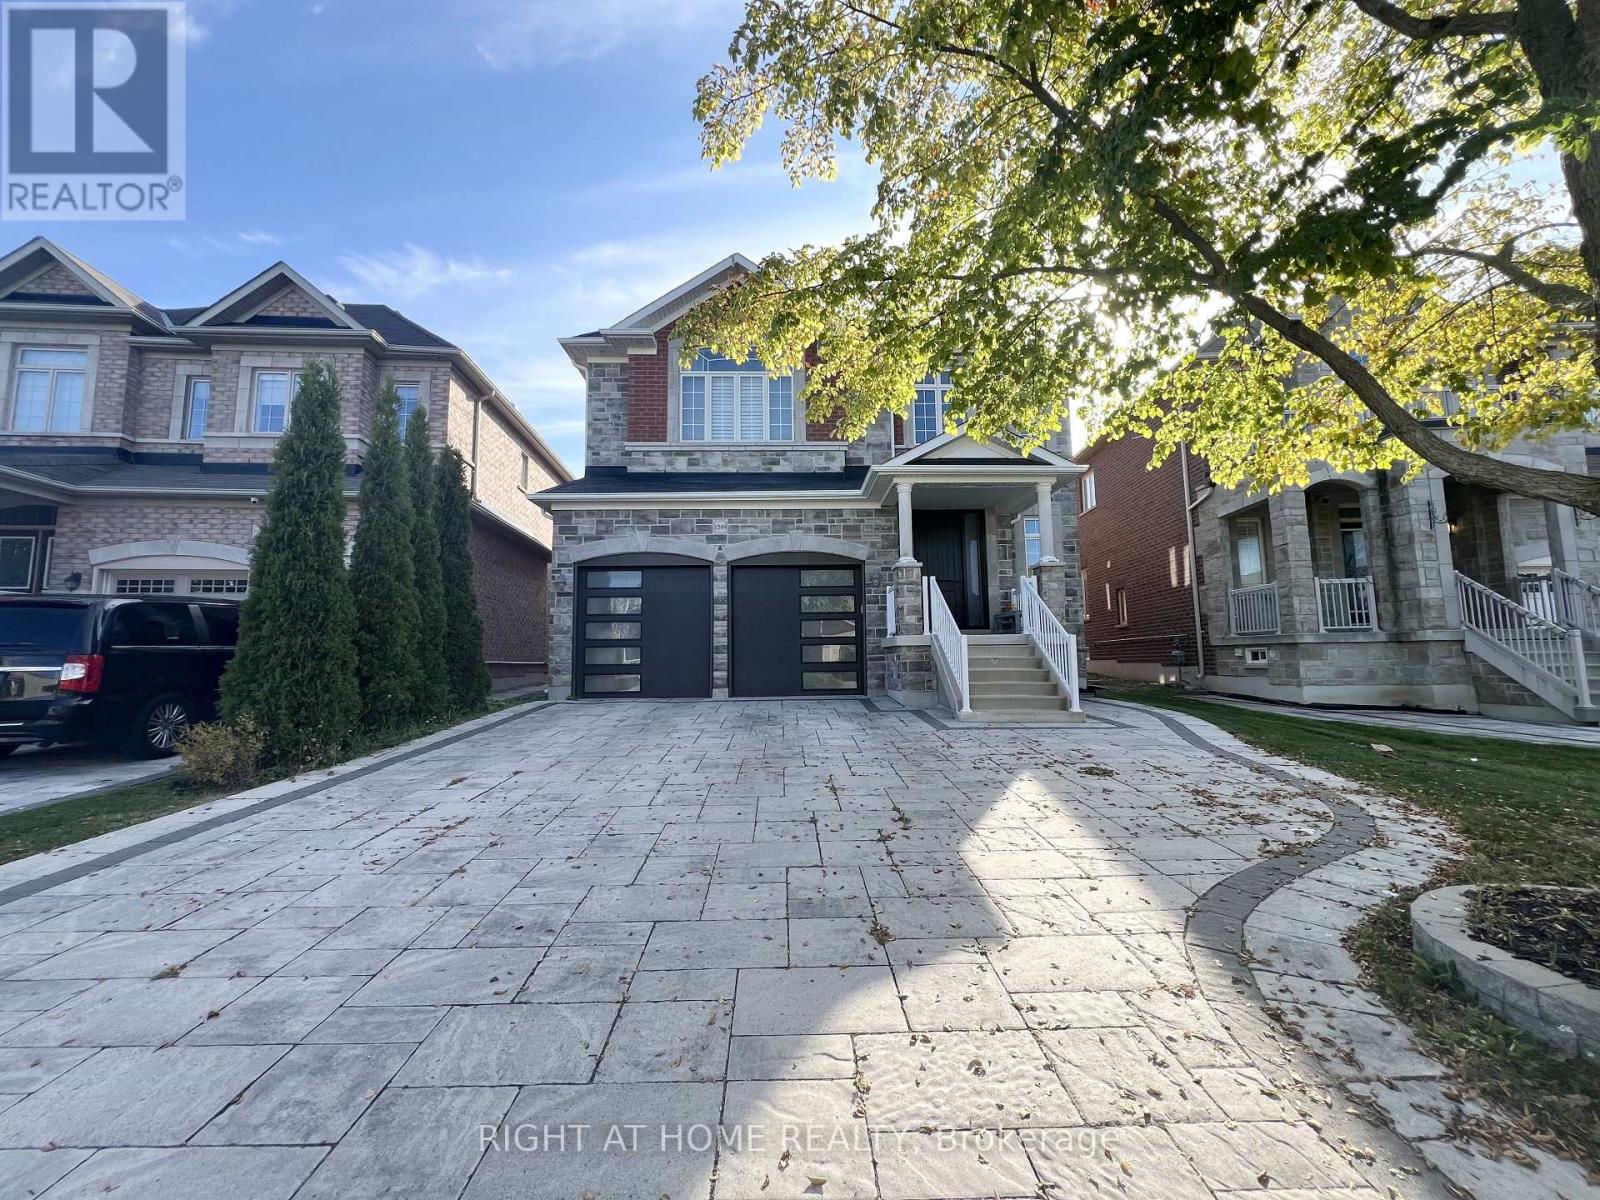
1209 Mctavish Drive
Newmarket, Ontario
Bring your family home! Why Copper Hills? It's simple this premium pie-shaped lot offers an exceptional blend of comfort, space, and style in one of the most desirable neighbourhoods. A family friendly location featuring a central park and splash pad for children.Clean, bright, and modern, this home offers 4 bedrooms and 3.5 bathrooms with an excellent open-concept layout, one of the most popular designs in the development. The kitchen features a modern layout with pot lights, granite countertops, porcelain flooring, a centre island, custom backsplash, and an eat-in breakfast area overlooking a private backyard. A main floor library with French doors provides the ideal work from home or study space. The laundry is conveniently combined with the mudroom, offering direct access to the garage.The primary bedroom is bright and spacious, overlooking the backyard, includes a large ensuite with a separate shower, and a generously sized walk-in closet.This home has been lovingly maintained and well cared for, evident through thoughtful upgrades including front doors (2024), garage doors (2024), and an interlock driveway and front area (2023). Ideally located close to Hwy 404, parks, trails, top-rated schools, and French Immersion programs. It's time to come home! (id:60365)
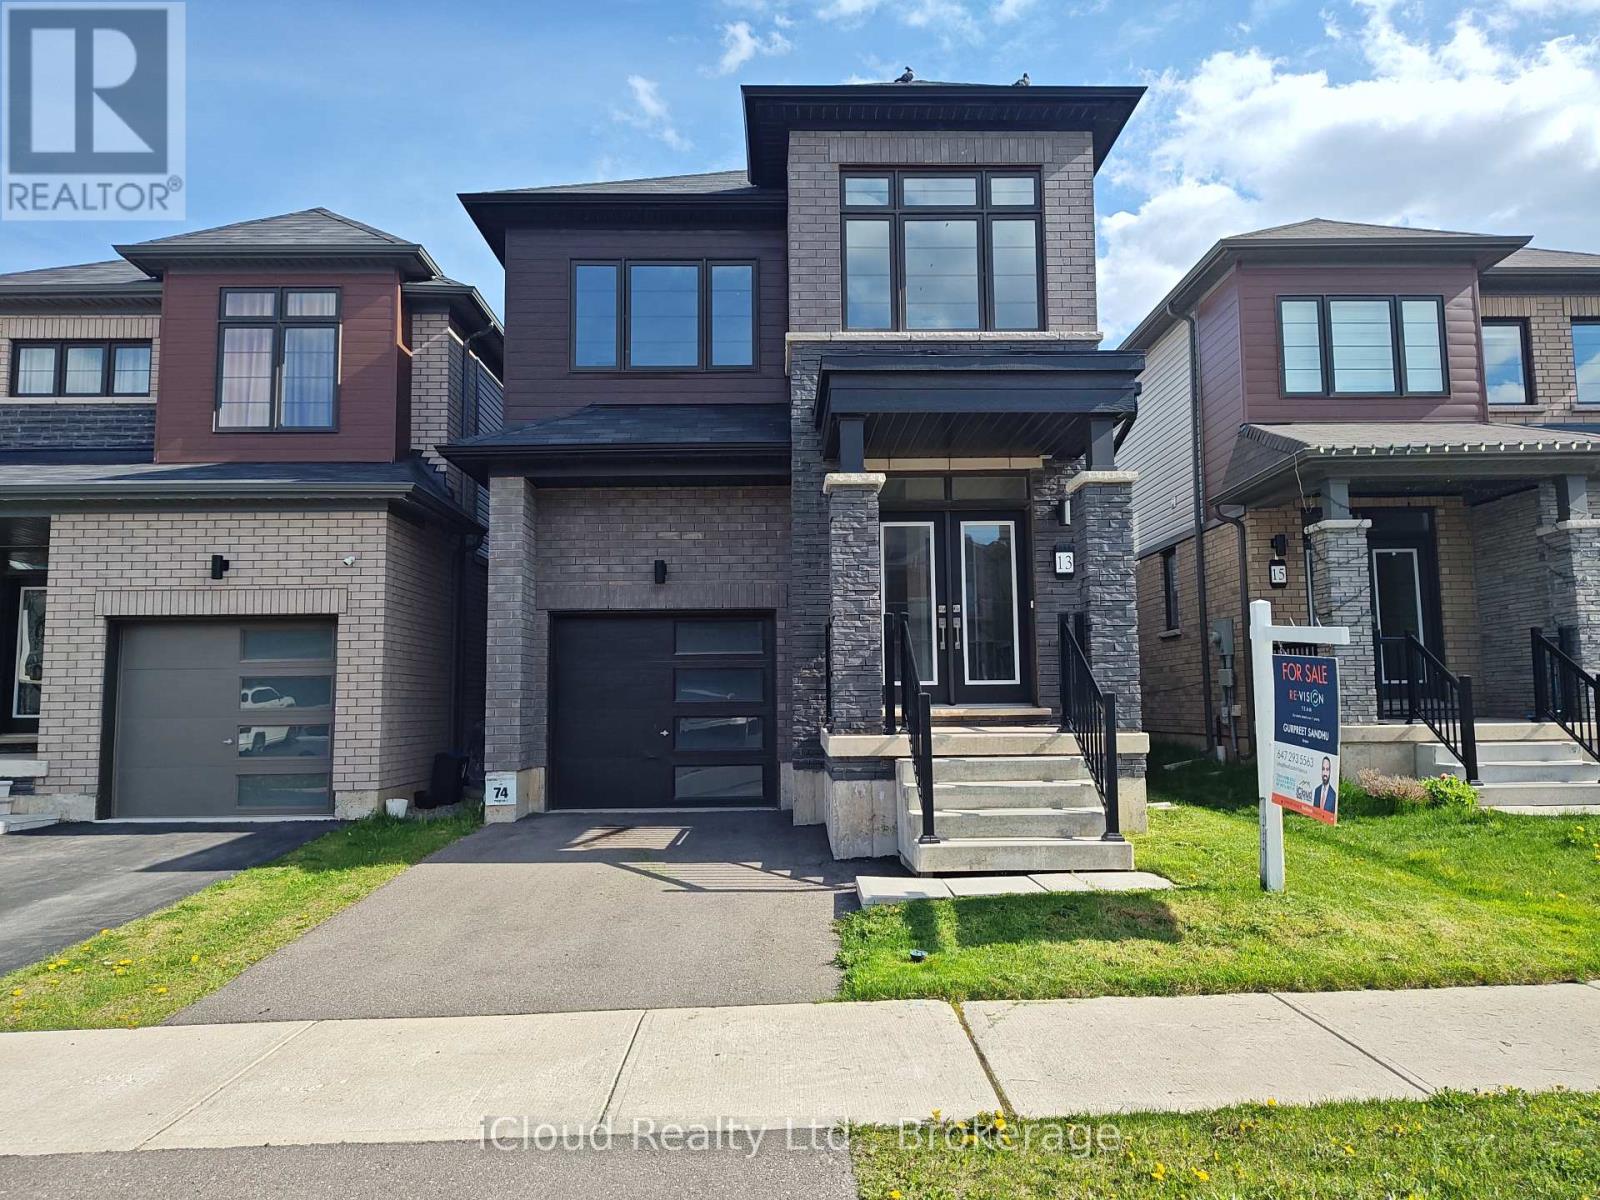
13 Gunn Avenue
Brantford, Ontario
$5000 EXTRA BONUS TO BUYER AGENT!!! Don't Miss Out!! This Belfountain Model With Modern Elevation Of Brick & Stone Detached Home Located In The Most Desirable West Brant Community. This Freshly Painted Home Offers 4 Bedrooms, 2.5 Bathrooms, Single Car Garage, And Modern, Neutral Finishes Throughout. The Main Floor Features A Spacious, Open-Concept Layout, Perfect For Entertaining. The Sun-Filled Great Room Boasts Hardwood Flooring And Patio Door That Lead To The Backyard. A Chef Designed Kitchen W/ Sleek Extended Cabinets, S/S Appliances, Centre Island/Breakfast Bar . A Large Dining Area That Comfortably Seats Eight And A Convenient 2-Piece Bathroom Complete The Main Floor. 2nd Floor Leads Hardwood Stairs W Wooden Rails Which Lands to 4 Spacious Bedrooms. Huge Master With Spa-Like 4-piece Ensuite With A Soaker Tub And Stand-Up Shower & W/I Closet. The Second Floor Also Offers Three Additional Bedrooms, A Second 3-Piece Bathroom, And Laundry For Added Convenience. Family Friendly Neighbourhood Close To Schools, Parks, And Stores. (id:60365)

© 2026 Proptech Realty Inc., Brokerage.