
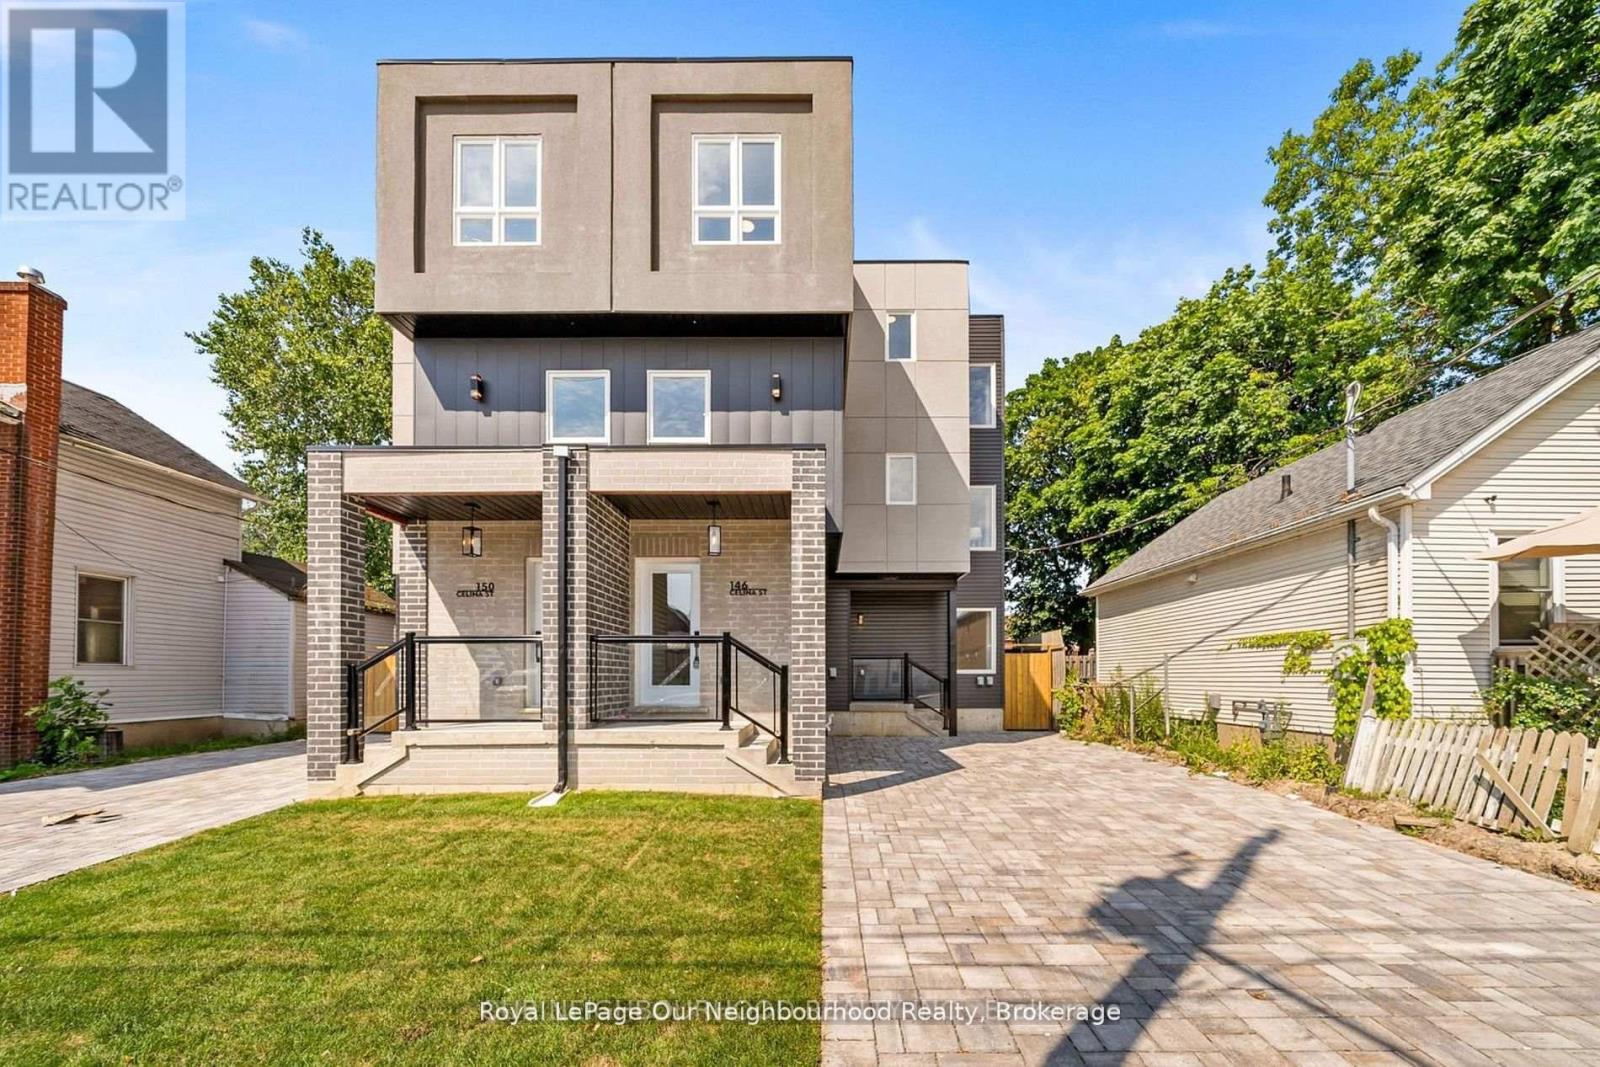
150 Celina Street
Oshawa, Ontario
Perfect for multi-generational living or savvy investors, this newly built multi-unit semi-detached property in the heart of downtown Oshawa offers approximately 3,170 sq. ft. of living space across three finished levels, plus an unfinished 1,017 sqft basement with a separate entrance and excellent potential for additional income or turnkey completion. Conveniently located close to all amenities and just minutes from the future GO Train service expansion, this property is situated in Oshawa's revitalizing core, surrounded by approved high-density residential and mixed-use developments, along with ongoing transit and infrastructure improvements driving future growth and demand. Each level is thoughtfully designed with self contained living in mind: Main Floor (Vacant): Separate entrance, 2 bedrooms, 1.5 bathrooms, kitchen, and laundry. Second Floor (Tenanted): 2 bedrooms, 2 bathrooms, kitchen, and laundry. Third Floor (Tenanted): 3 bedrooms, 2 bathrooms, den/office, and laundry. With strong rental income, flexible layout, and a location benefiting from continued downtown redevelopment, this property presents an exceptional opportunity for both investors and end users looking to secure a foothold in a rapidly evolving neighbourhood. See attached links for information on Oshawa's continued growth and GO Expansion. (id:60365)
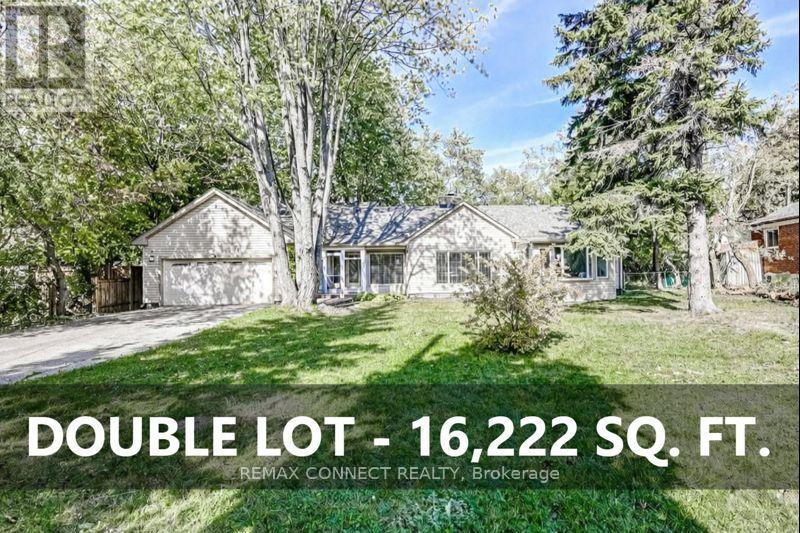
70 Dunstall Crescent
Toronto, Ontario
Attention Builders and Investors: 2 builder ready lots. Approved plans with zoning certificates in attachments for two detached homes (4,086 square feet & 3,987 square feet above grade). Buy now, build later! One bungalow on two lots (PIN #063920260 and PIN #063920261). Home is currently occupied. Two pie-shaped lots: each approximately 44' at the setback line widening to 66' at rear lot line for over 8,100 square feet of land per lot. Minutes to Rouge Hill GO Station, 401 & Kingston Rd. Close to University of Toronto Scarborough Campus (4km), Centennial College (4km), Centenary Hospital (5km), Pan Am Centre (4km), Rouge Valley trails, and Lake Ontario. Home Inspection, Plans, & TLAB decision in attachments for Buyer review. Home is being sold as-is, where is. Home needs some work -please see Seller's home inspection and Schedule B for Seller's property disclosures. (id:60365)
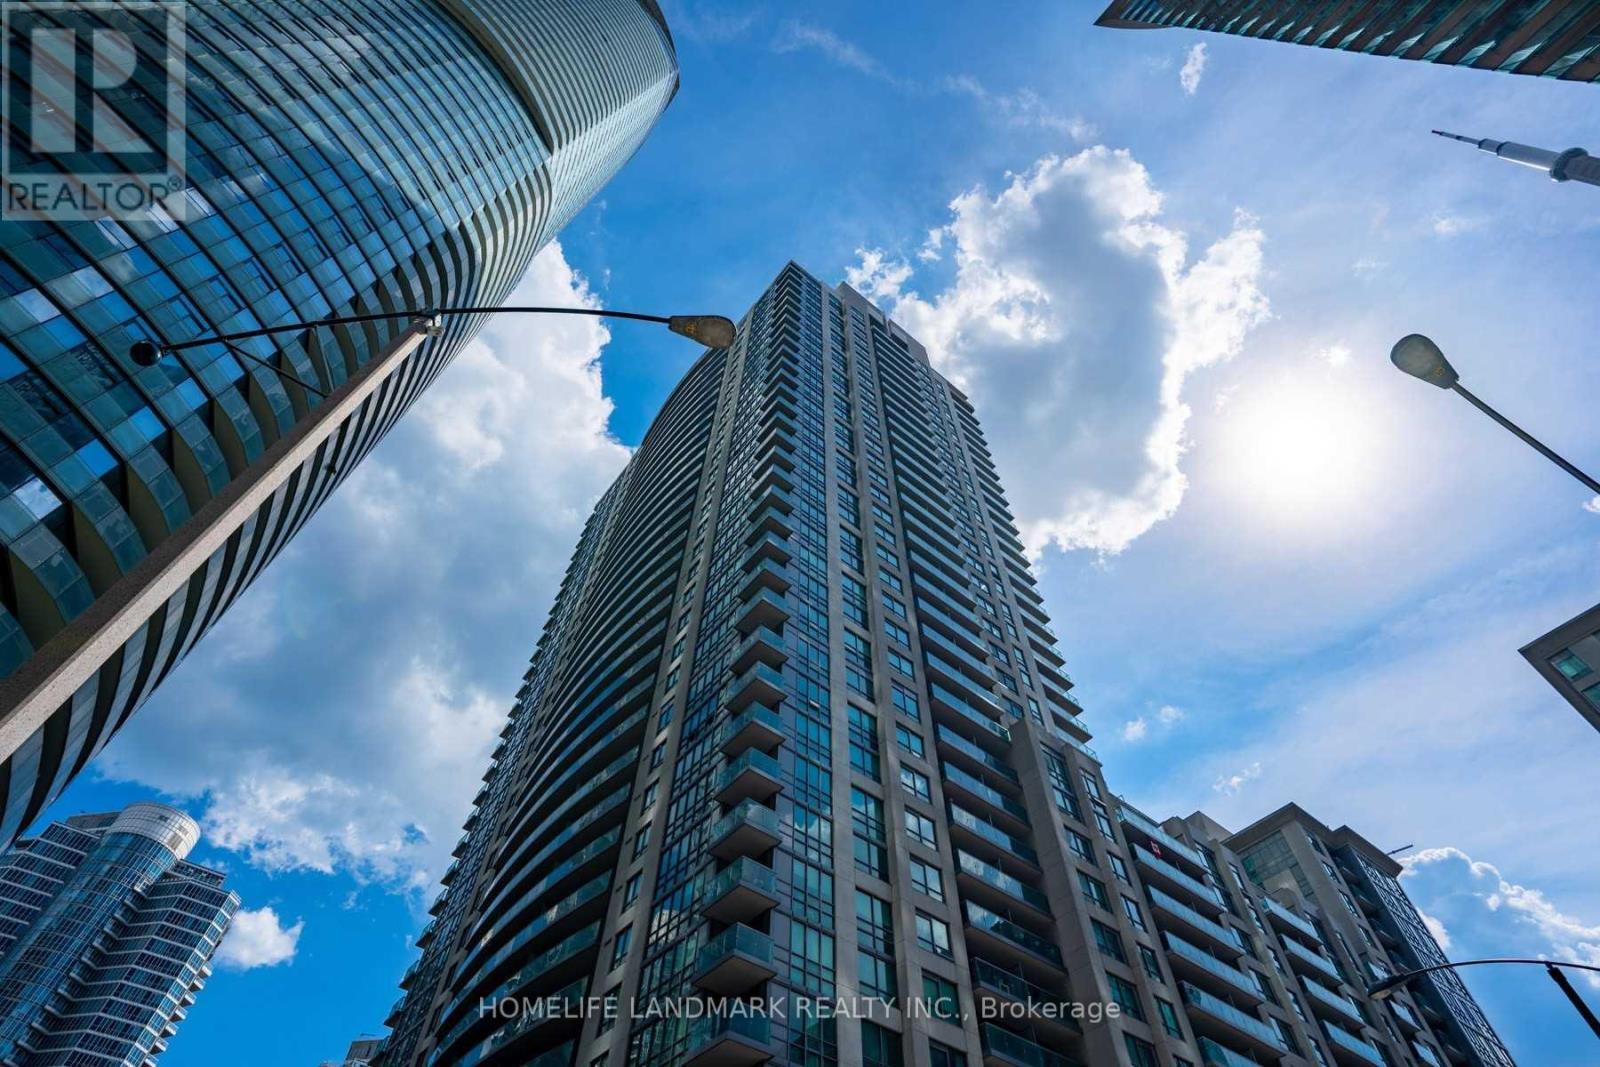
2803 - 19 Grand Trunk Crescent
Toronto, Ontario
A Truly Show-Stopper. Open Concept 1+Den Unit Located In The Heart Of The City! Nice City Views From The Balcony (Cn Tower, Rogers Centre, Etc.).Check Out The Cn Tower Theme Lights Right From Your Room! Hardwood Floor. Open Concept. Steps To The Path Network! Walking Distance To Waterfront And Lake, Union Station, Financial District, Entertainment District, Restaurants, Banks, Groceries. All Kinds Amenities Right At Your Doorstep! And So Much More! Water and Heat is included in the rent! (id:60365)
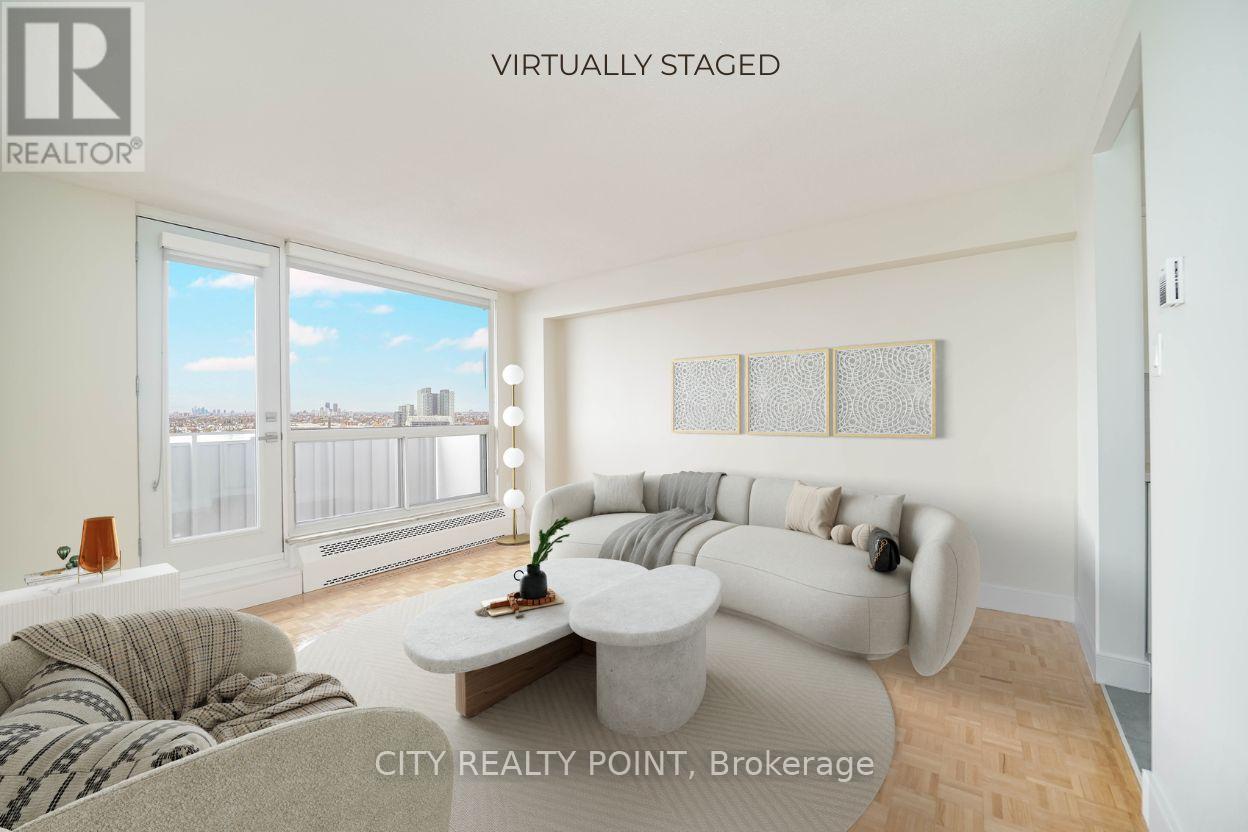
1401 - 666 Spadina Avenue
Toronto, Ontario
SAVE! | 2 MONTHS FREE* | Move-In This Week | ADDITIONAL $1000 credit in the 3rd month |* U of T Students, Young Pros, & Newcomers! Live at 666 Spadina Ave, a fully renovated 1-bedroom, 1-bathroom apartment in a high-rise steps from the University of Toronto. Perfect for students from across Canada, young professionals, and newcomers, this move-in-ready suite is available IMMEDIATELY - secure your spot today! Enjoy all utilities included (heat, hydro, water), modern kitchens with new appliances, hardwood and ceramic floors, and balconies with city views. Steps to Bloor St shops, dining, nightlife, and Spadina subway make this location unbeatable, allowing you to walk to class, work, or explore downtown. Building amenities include lounge, study room, gym, pool table, kids area, clean laundry, optional lockers ($60/mo), parking ($225/mo), and A/C window units. Panoramic views, attentive staff, and transit at your doorstep make this ideal for busy students, young professionals, or newcomers looking for a hassle-free start. Move in this weekend! (id:60365)
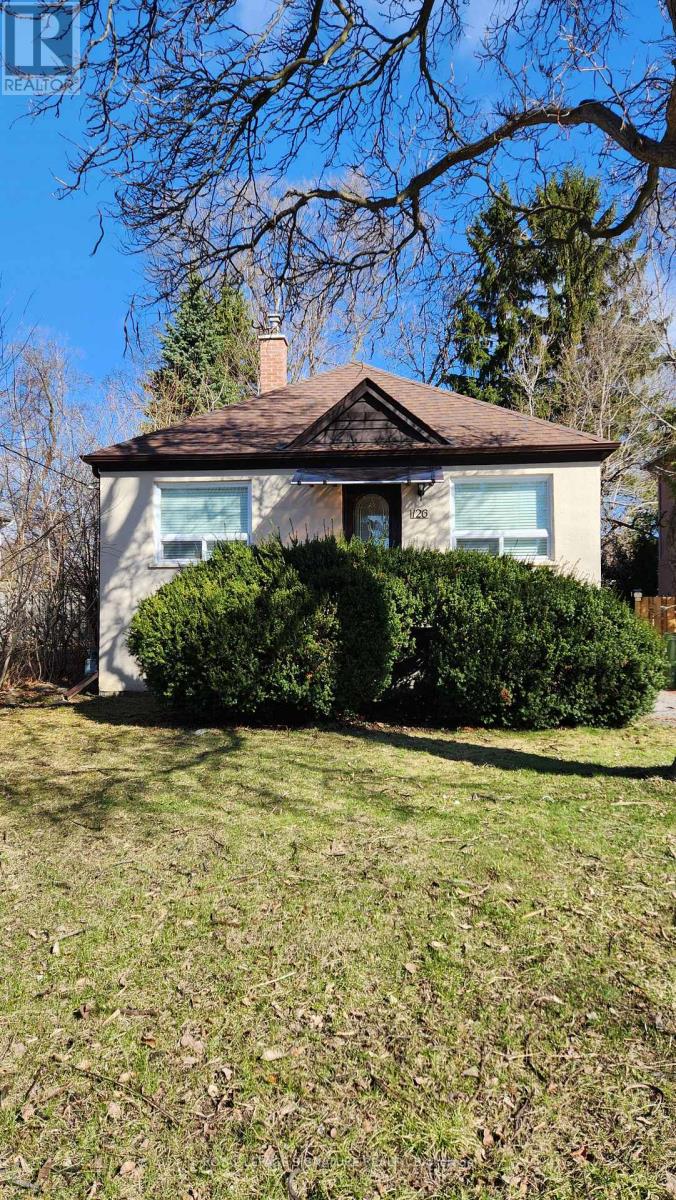
126 Olive Avenue
Toronto, Ontario
Beautiful 2 bdrm in sought-after Willowdale. Large, bright living/dining area. Huge kitchen w/ eat-in area, entire house renovated 3 years ago. Prime location, steps to Finch & Yonge subway. spacious bungalow with easy access to hwy 401. Features a modern kitchen with eat-in area, large living /dining rm with pot light, modern updated washroom, functional layout suitable for family living, convenient location close to top schools Earl Haig area, park, shops, restaurants, public transit, and minutes to 401 and subway stations. Excellent opportunity in a highly desirable neighbourhood (id:60365)
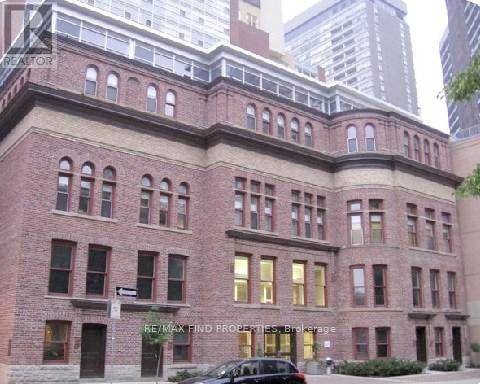
910 - 11 St. Joseph Street
Toronto, Ontario
Boutique Condo W/1898 Heritage Architecture Fused W/ A Modern Glass Tower. Perfect Location In Bay/Bloor Area- Hospitals, Queens Park, Yorkville, Yonge St, UofT All Just A Short Walk From Your Door- Outstanding Amenities: Party Rm., Roof Terrace W/ Bbq, Fitness Rm., Garden Patio, Theatre Rm- 24 Hr Concierge-Must Provide Proof Of Tenant Insurance As Per Schedule- Landlord Or The Landlord's Agent Reserves The Right To Interview The Prospective Tenant. Suite to be painted before occupancy Non Smoker And No Pets Pictures from previous listing. (id:60365)
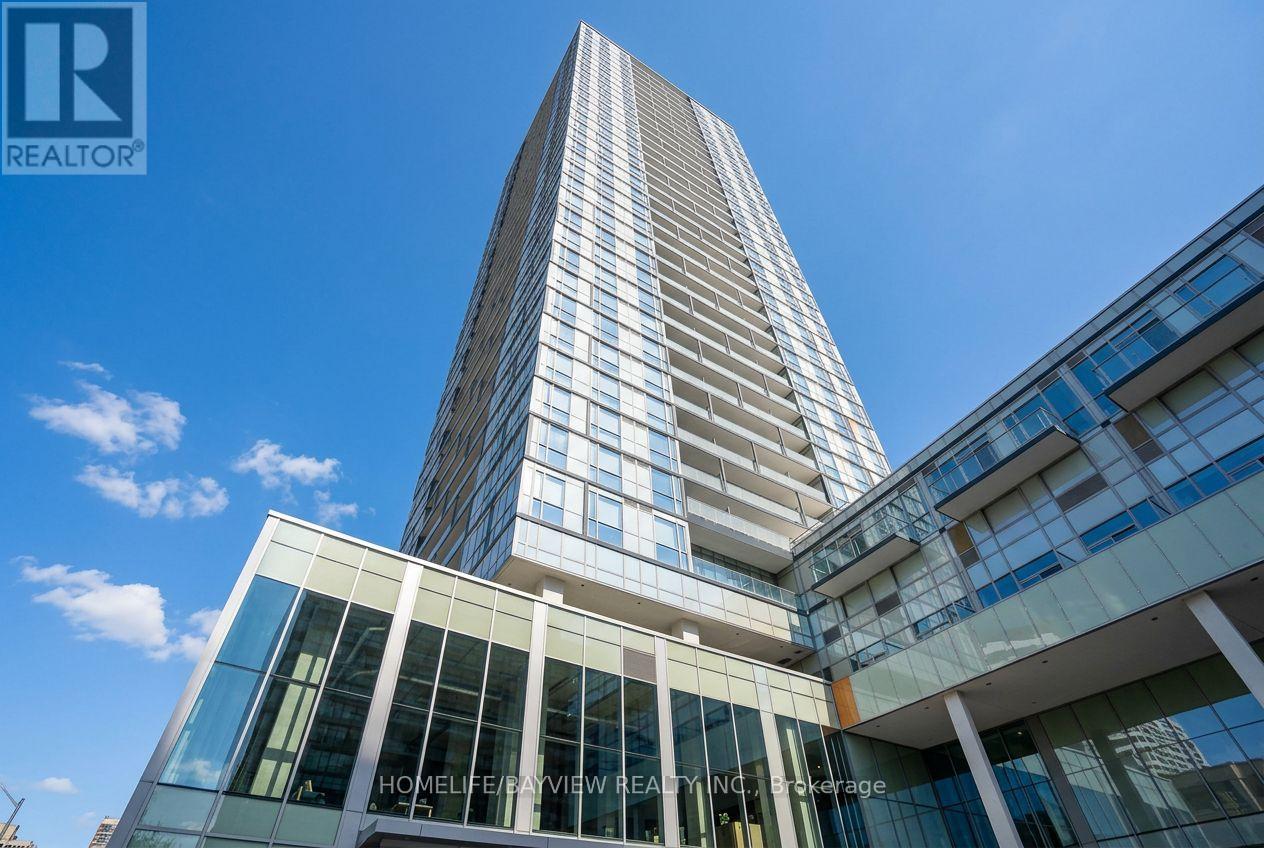
912 - 5180 Yonge Street
Toronto, Ontario
* Gorgeous Beacon Residences Located in the Heart of North York. *1 Bedroom + Den, 641 SqFt of Spacious Open Concept Space w/Large Balcony. *9 Ft Ceilings, Functional Layout, Floor to Ceiling Windows, Modern Kitchen, Granite Counter. *24 Hour Concierge, Yoga Studio, Spa Lounge, Gym, Roof Top Garden. *Direct Underground Subway Access to North York Centre Station. *Step Library, Loblaws, Parks. (id:60365)
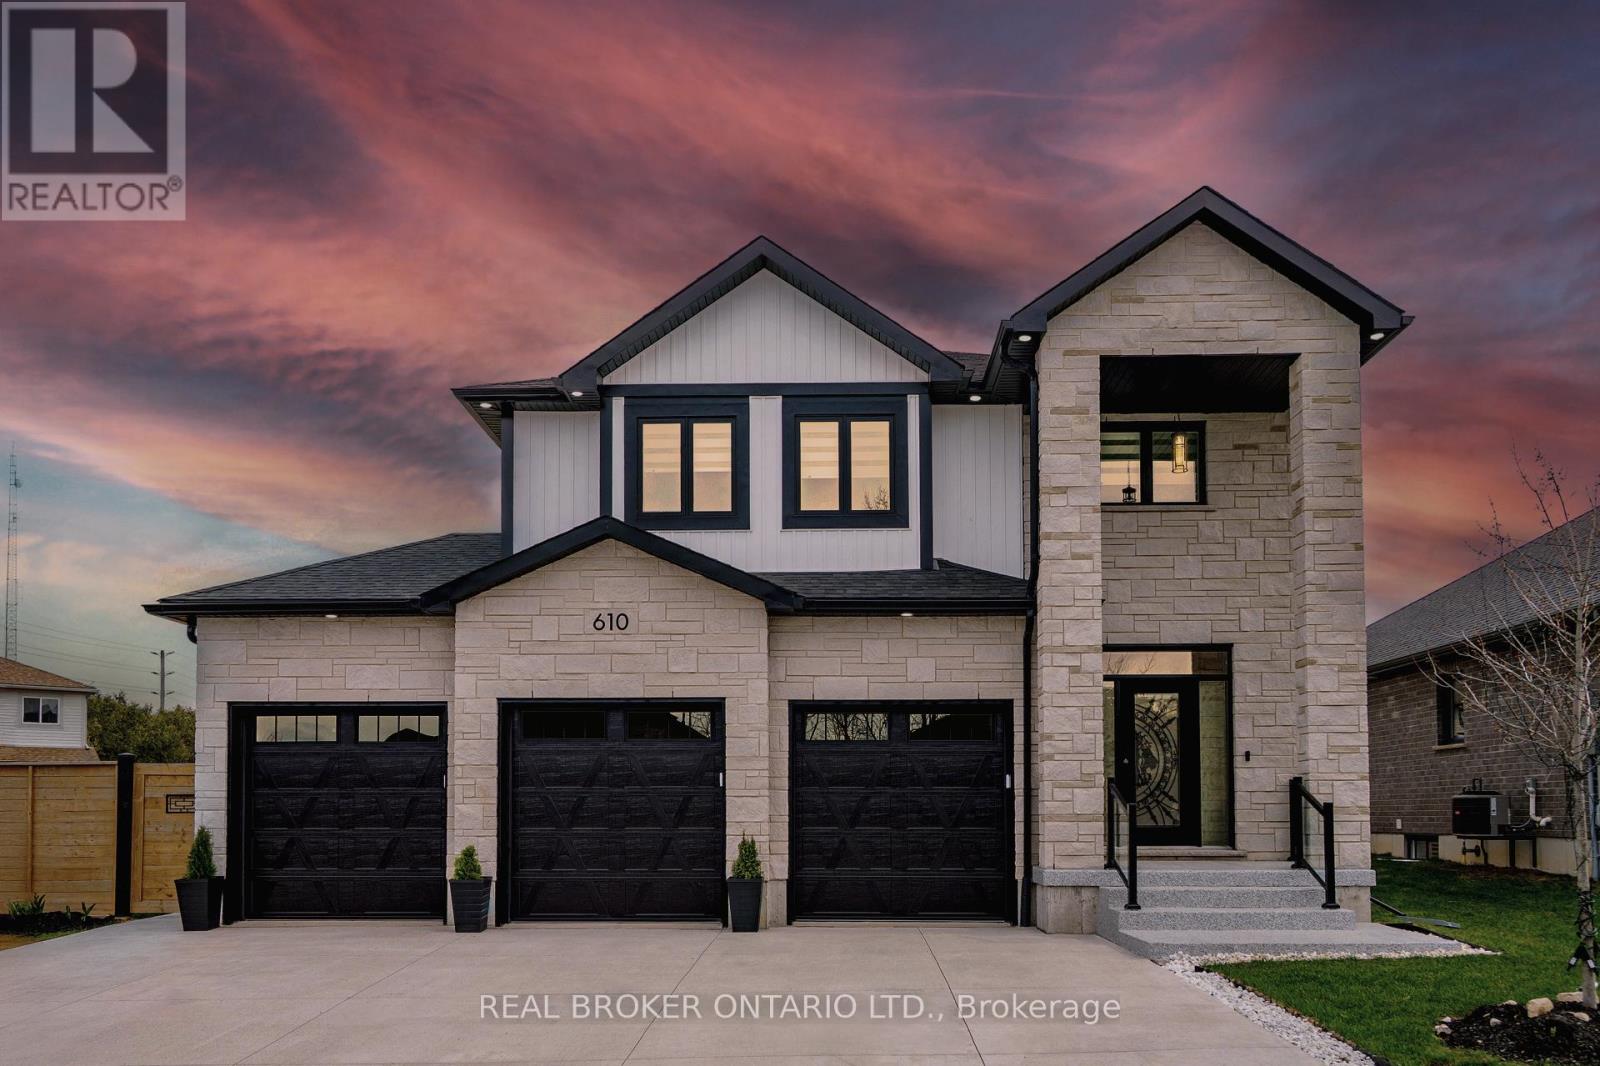
610 Conners Drive
North Perth, Ontario
Luxury Living in a Prestigious Listowel Community. Welcome to a one-of-a-kind executive home that masterfully blends luxury, functionality, and contemporary style set in one of Listowel's most sought-after neighbourhoods. This exceptional residence spans three beautifully finished levels, offering spacious, open-concept living with elegant modern touches throughout. Featuring 4+1 bedrooms and 4 luxurious bathrooms, this home is ideal for families who value space and comfort. The chef-inspired kitchen boasts sleek quartz countertops, a striking modern backsplash, and premium finishes, perfect for both everyday meals and entertaining. The main and lower levels are enhanced by two cozy shiplap enclosed gas fireplaces, architectural light fixtures, and pot lights throughout inside and out. Retreat to the stunning primary suite complete with a 5-piece spa-like ensuite, including a frameless glass shower, relaxing soaker tub, and a spacious walk-in closet. A finished basement with an additional bedroom, a cold room, and a mudroom offers flexible living options for extended family, a home office, or a private guest space. Enjoy the luxury of a 3-car garage and a no-sidewalk driveway that comfortably parks up to 6 vehicles ideal for hosting or growing families. The custom wrought-iron staircase with wrought iron pickets leads to the second floor, water filtration system, and extensive upgrades elevate the homes distinctive appeal. All of this is just minutes from the hospital, schools, parks, and all of Listowel's essential amenities. There's truly nothing else like it on the block, this is not just a home, it's a lifestyle. Don't miss your chance to own this showstopper and schedule your private tour today! (id:60365)
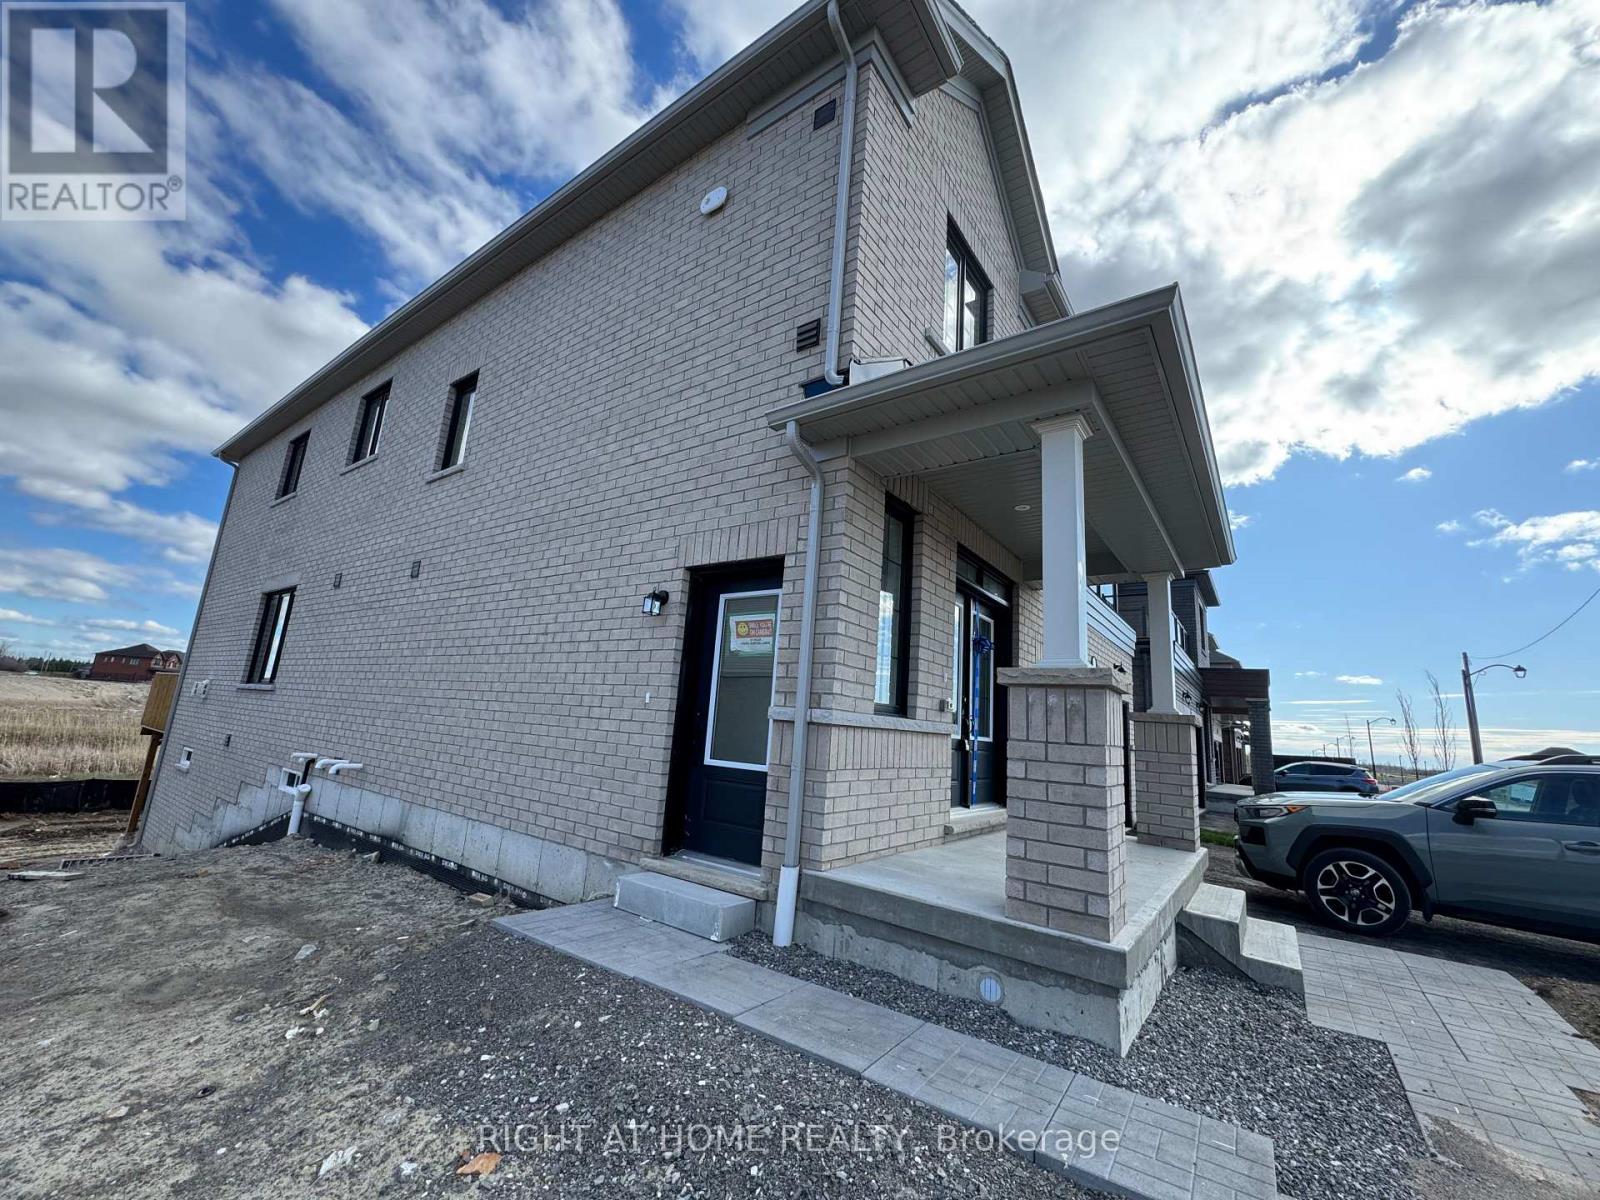
62 Debois St 2nd Unit Street
Kawartha Lakes, Ontario
Welcome to this all utilities-inclusive brand-new 2nd floor unit(full & separate Apartment) at 62 Debois St in Lindsay - offering modern comfort, stylish finishes, and a thoughtfully designed layout perfect for families or professionals.This bright and naturally sun-filled 3-bedroom, 2-bathroom home showcases tons of upgrades throughout, including elegant quartz countertops, beautiful wood flooring, soaring 9-ft ceilings, and a modern open-concept layout that creates a spacious and inviting atmosphere. Large windows allow natural light to pour into every corner of the home, making the space feel warm, airy, and welcoming from the moment you walk in.The contemporary kitchen combines both style and functionality with sleek quartz surfaces, ample cabinetry, and an ideal layout for cooking and entertaining. Generous-sized bedrooms and two full bathrooms provide comfort and convenience for families, couples, or working professionals.Located in a quiet, family-friendly neighbourhood, this well-maintained home is just minutes from top-rated schools, parks, shopping centres, restaurants, and all essential amenities. Enjoy the peace and privacy of low-density living without the noise and congestion of high-rise buildings.Move-in ready and beautifully maintained inside and out, this is a rare leasing opportunity you do not want to miss.Book your private showing today and discover why 62 Debois St feels like home. (id:60365)
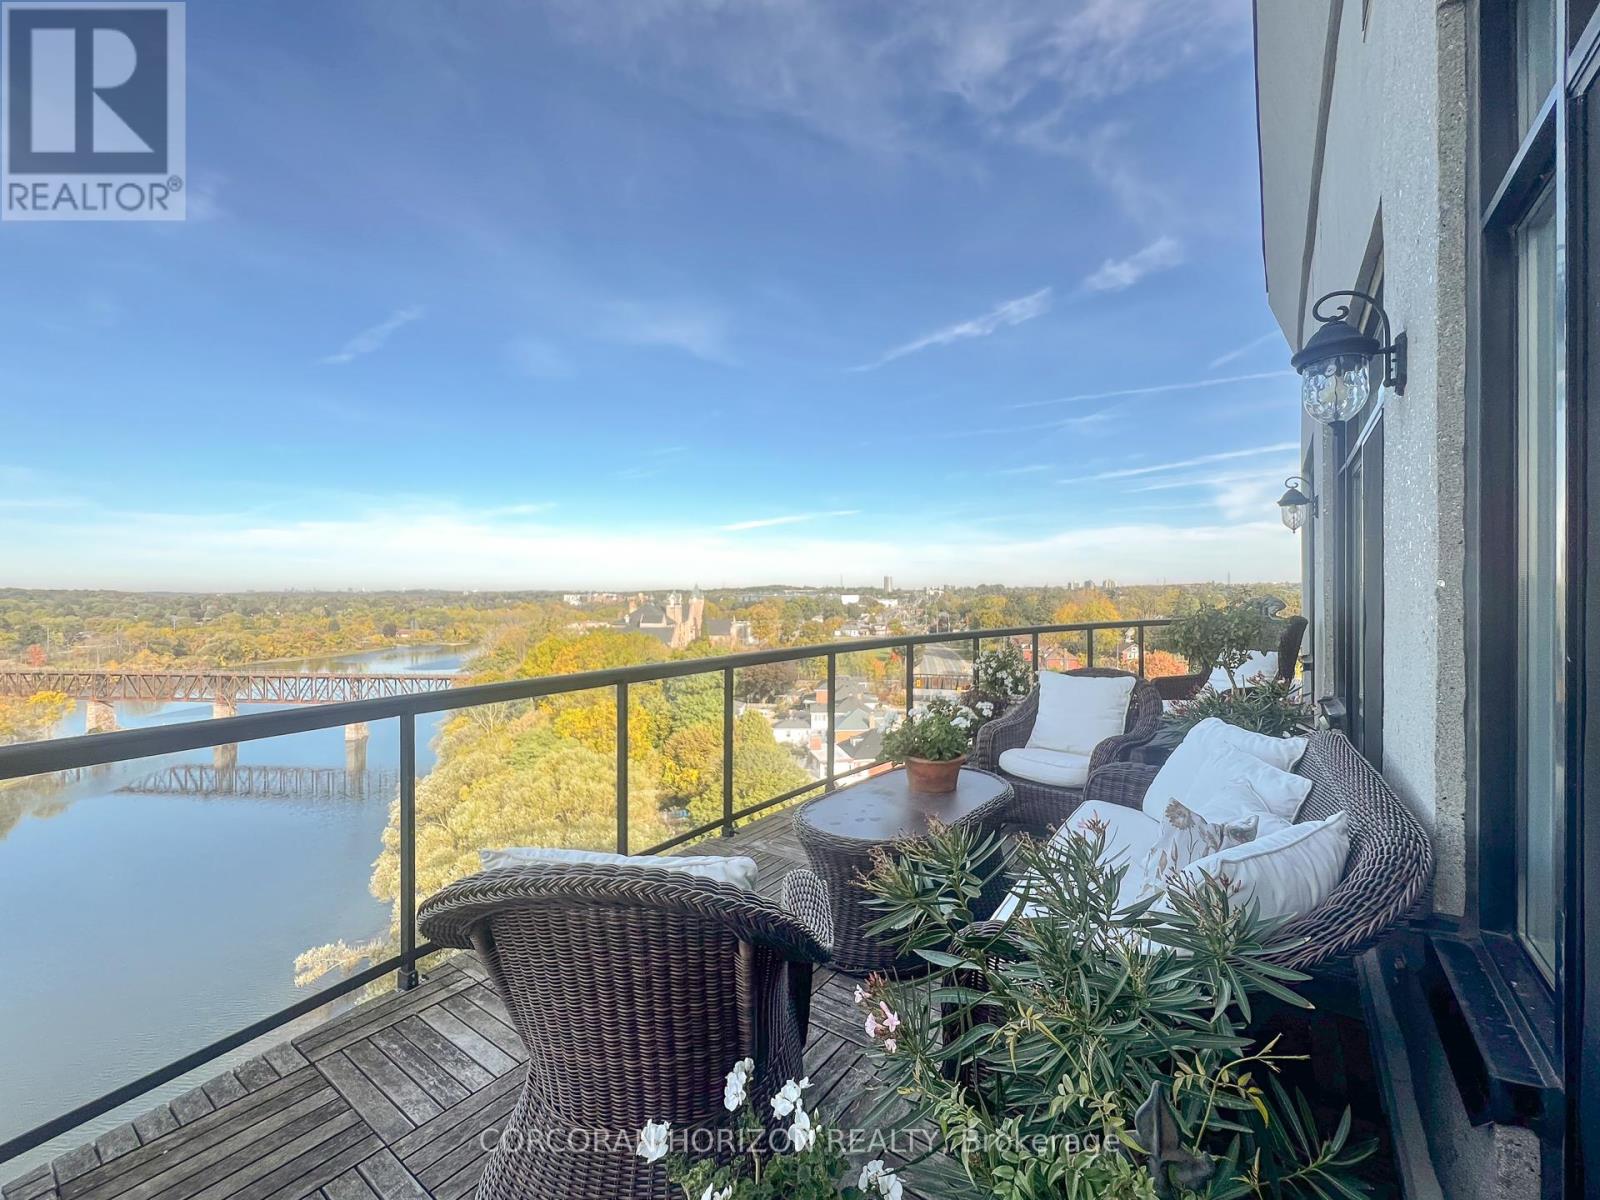
Uph4 - 170 Water Street N
Cambridge, Ontario
This One-of-a-Kind Luxury Penthouse was custom designed to create nearly 3,000 sq. ft. of refined living space, offering the perfect blend of elegance, comfort, and Panoramic River Views. Every window frames a breathtaking view of the river, and a full-length terrace with multiple walkouts provides a front-row seat to spectacular sunsets. The expansive and light-filled living room features an electric fireplace, seamlessly flowing into a grand dining area perfect for hosting a dinner party or large family gathering. The chefs kitchen is beautifully renovated and thoughtfully designed, with seating for five and overlooks the family room. A separate den offers the ideal space for a home office, home theatre, or additional third bedroom. Perfect for entertainers, the butlers pantry includes its own entrance, doubling as a service or catering kitchen for seamless hosting. The primary suite is tucked away in its own private wing, showcasing luxurious penthouse glamour with floor-to-ceiling windows and a walkout to the terrace. A spacious walk-in closet functions as a full dressing room complete with a center island. The show-stopping ensuite features a soaking tub positioned to take in the sweeping river views. The second bedroom is generously sized and includes it's own ensuite bath, offering comfort and privacy for guests or family. With two underground parking spaces and 1 private locker room, this is elevated condo living without compromise. Set in the heart of historic Galt, you're just steps away from riverfront trails, fine dining at Cambridge Mill or Langdon Hall, the local farmer's market, and the vibrant Gaslight District. A rare opportunity to live large in one of the regions most desirable settings. (id:60365)
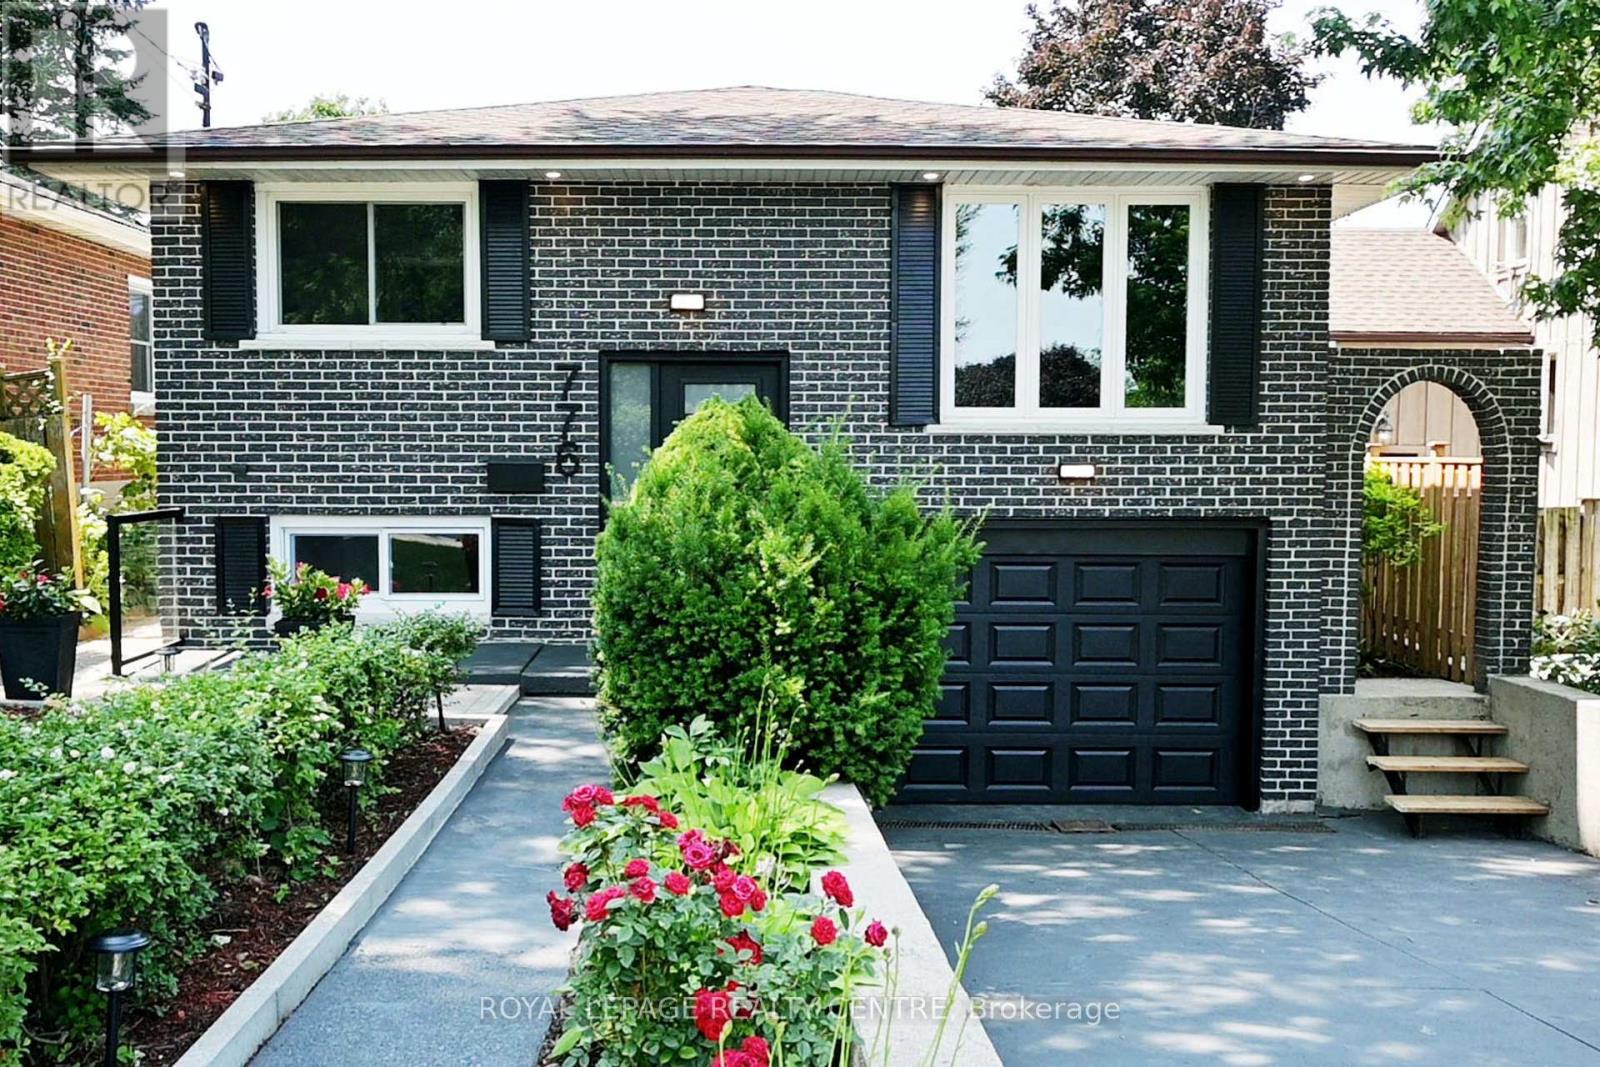
776 Garth Street
Hamilton, Ontario
This Beautifully Renovated (With Permits) Detached Home Is Located In A Highly Sought-After Hamilton Mountain Neighborhood. With Over 2,455 Sq. Ft. Of Finished Living Space And A Generous 40.07 X 100.22 Ft Lot, It Offers Exceptional Comfort, Functionality, And Style. Boasting 4+2 Bedrooms, This Thoughtfully Designed Home Features An Open-Concept Main Floor, Ideal For Modern Family Living. The Completely New Eat-In Kitchen Includes Two Sets Of Fridges, Dishwasher, Microwaves, Washers, And Dryers. Enjoy Two Fully Renovated Bathrooms On The Main Level, Hardwood Flooring Throughout, And All New Doors. The Lower Level Is Fully Finished With Two Bedrooms, A Second Kitchen, A Separate Entrance, And A New Bathroom Perfect As An In-Law Suite, Rental Unit, Or Student Housing Just Minutes From Mohawk College. Outside, Enjoy A Private Backyard Oasis, Complete With New Landscaping, Fresh Grass, And New Exterior Lighting. Additional Upgrades Include A New 200 Amp Electrical Panel, All New Light Fixtures And Pot Lights Throughout, Smooth Ceilings, Freshly Painted Interior And Exterior, New Stairs, A New Backup Valve, And All New Low-Level Windows. Ideally Located Within Walking Distance To Mohawk College, St Joseph's Hospital, Local Elementary Schools, The Rail Trail, And Just Minutes From Scenic Waterfalls, The Chedoke Stairs, The House Is Located Across From Hillfield Strathallan College (Jk Grade 12), Westmount Secondary School, And All Major Amenities. (id:60365)
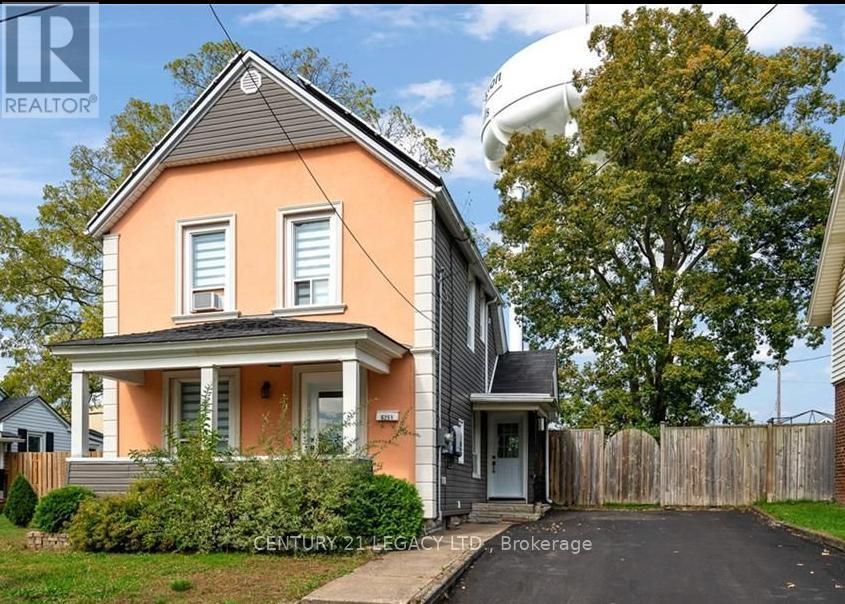
6251 Ker Street E
Niagara Falls, Ontario
Recently renovated detached 3 BDR house in heart of Niagara falls, spacious, huge backyard w/patio for summer get togethers,All BDR has window A/C unit,Renovated kitchen,close toeverything. see it to believe it. Won't last long!!!! All utilities paid by tenant. (id:60365)

© 2026 Proptech Realty Inc., Brokerage.