
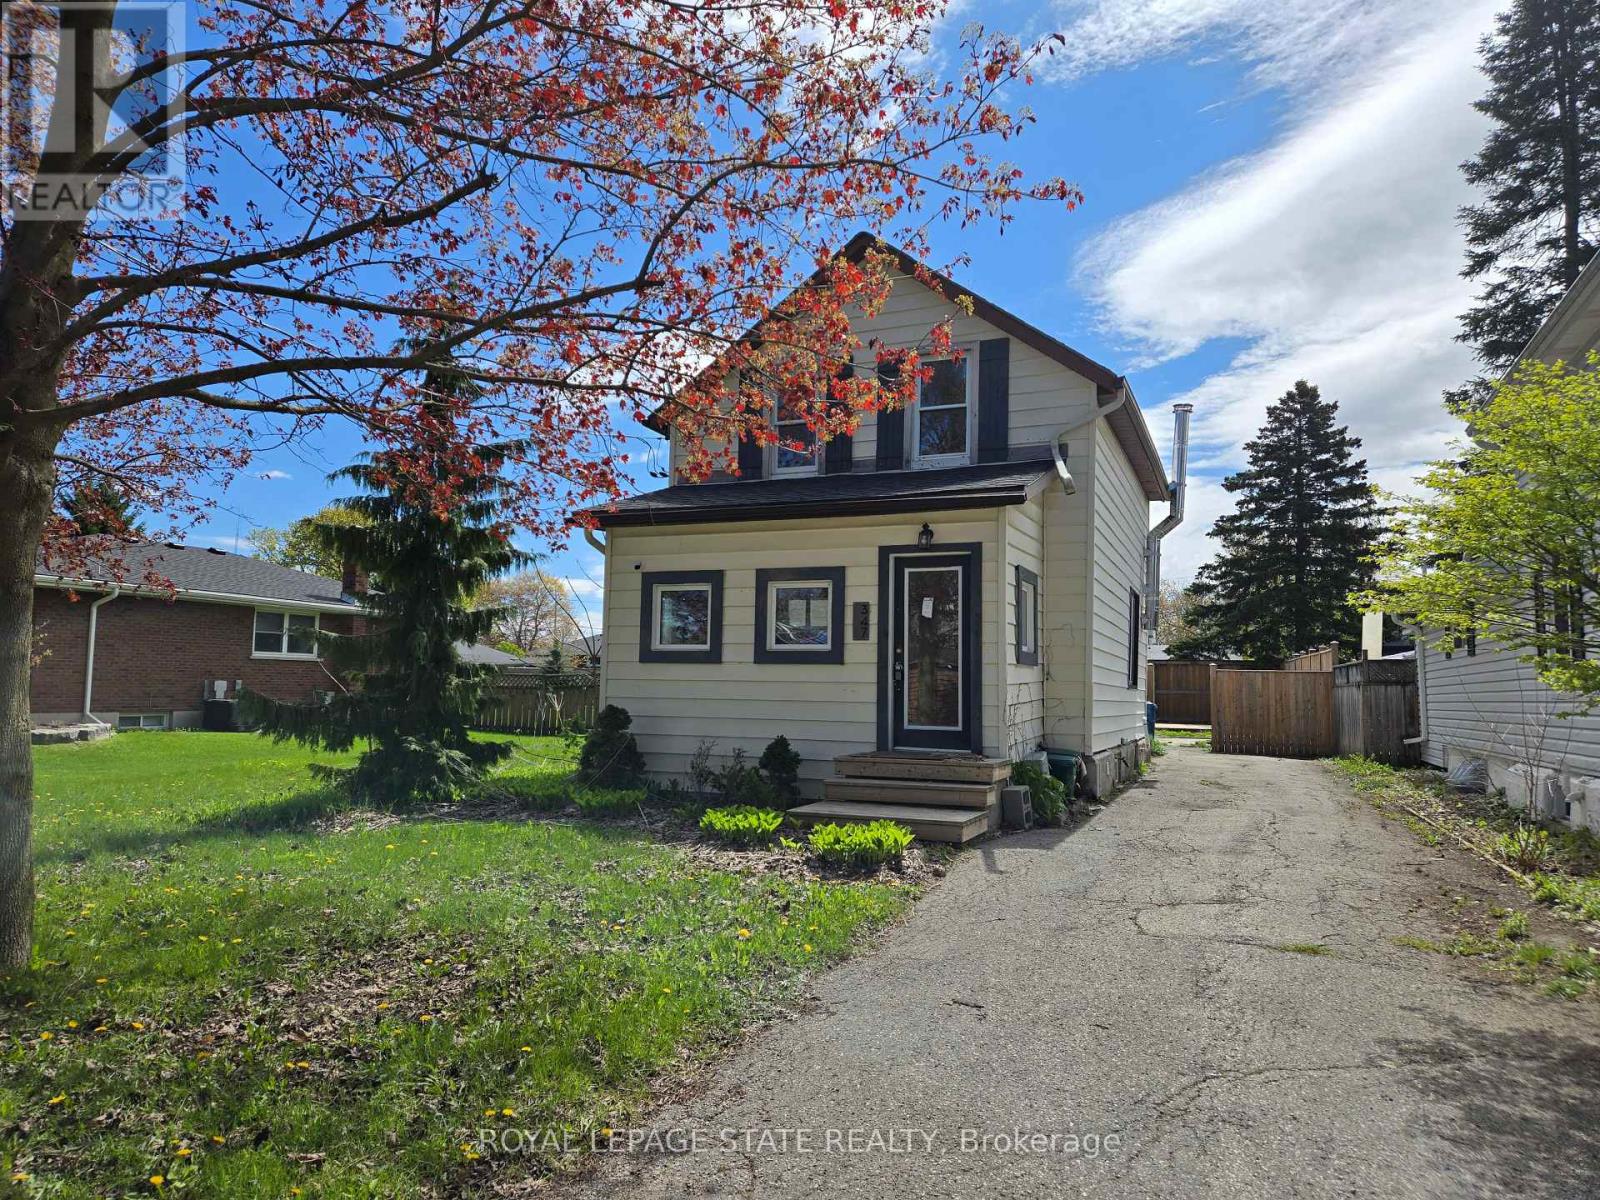
347 Birmingham Street
Stratford, Ontario
Property sold "AS IS, WHERE IS" basis. Seller makes no representations and/or warranties. (id:60365)
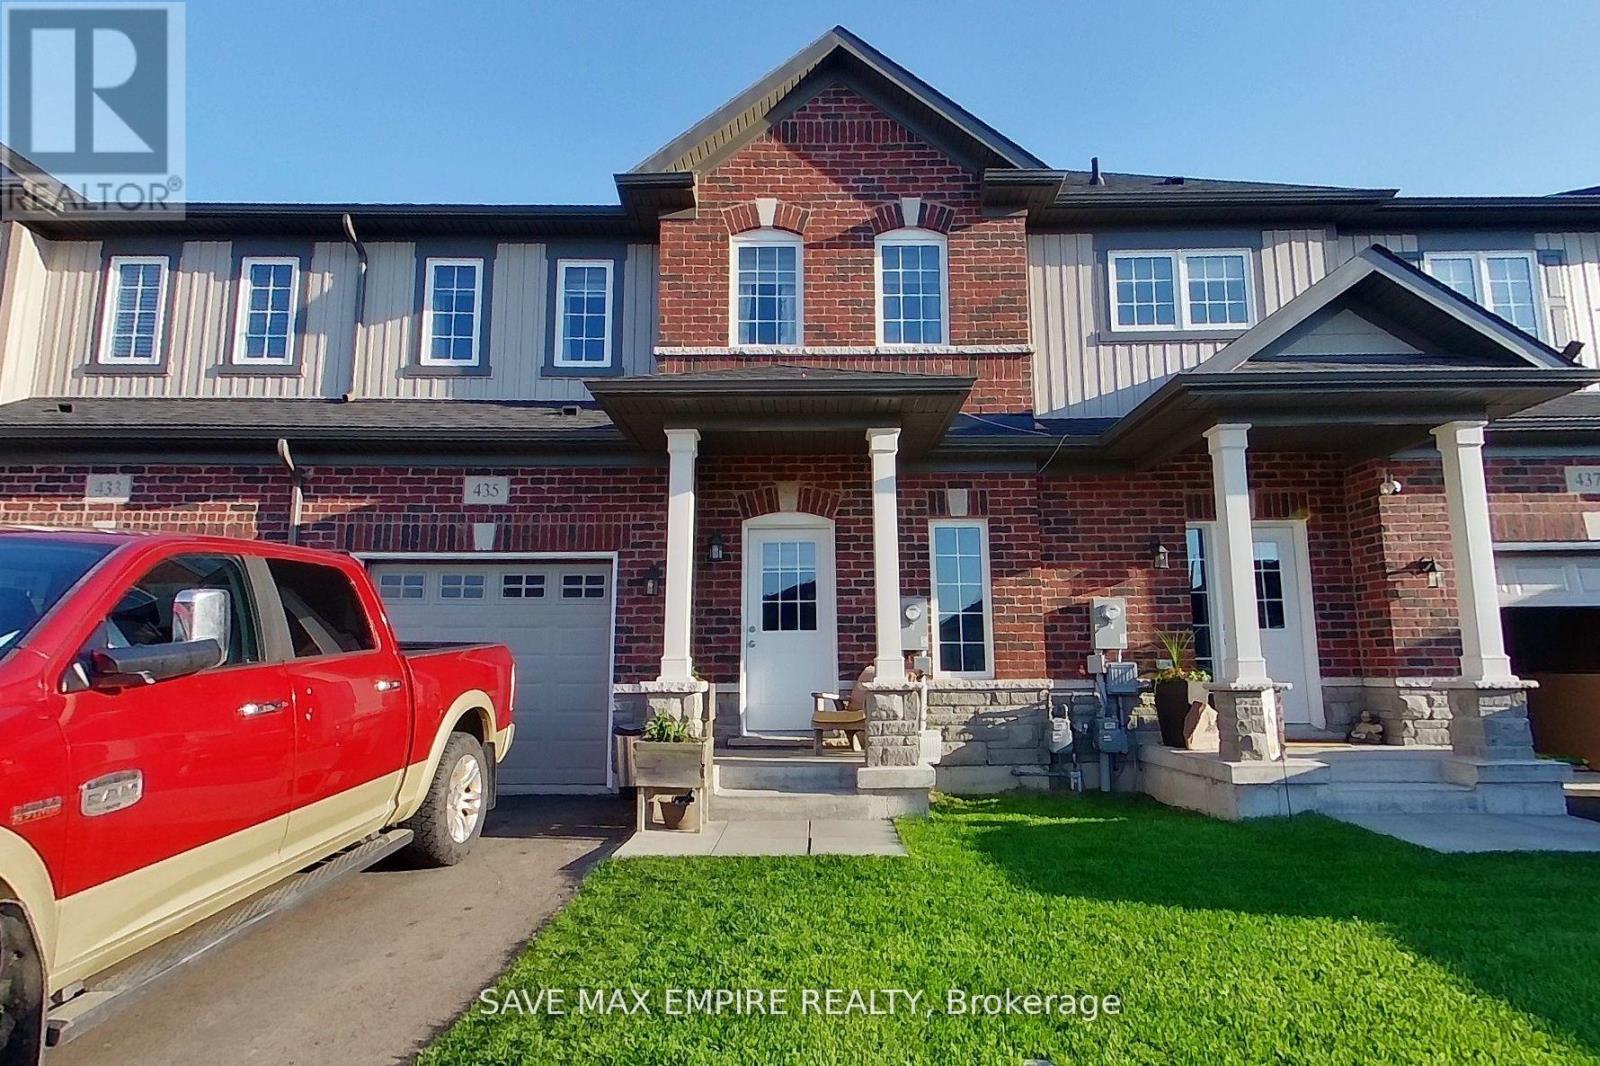
435 Williams Crescent
Fort Erie, Ontario
Here's a fresh 2-bedroom, 2.5-bathroom town home! It's tucked away in the tranquil Peace BridgeValley Subdivision. Inside, you'll find a modern open-plan kitchen with granite countertops.The main floor invites you into a cozy living and dining area, alongside a primary bedroomfeaturing a walk-in closet and a luxurious 4-piece ensuite. Thoughtfully designed for comfortand practicality, there's ample space, complemented by an elegant oak stair case **EXTRAS**Upstairs, explore a roomy second bedroom and another full 4-piece bath. Plus, enjoy a bonuslounge area, ideal for a home office, library, or simply unwinding after a busy day. (id:60365)
16304a 17 Highway
Huron Shores, Ontario
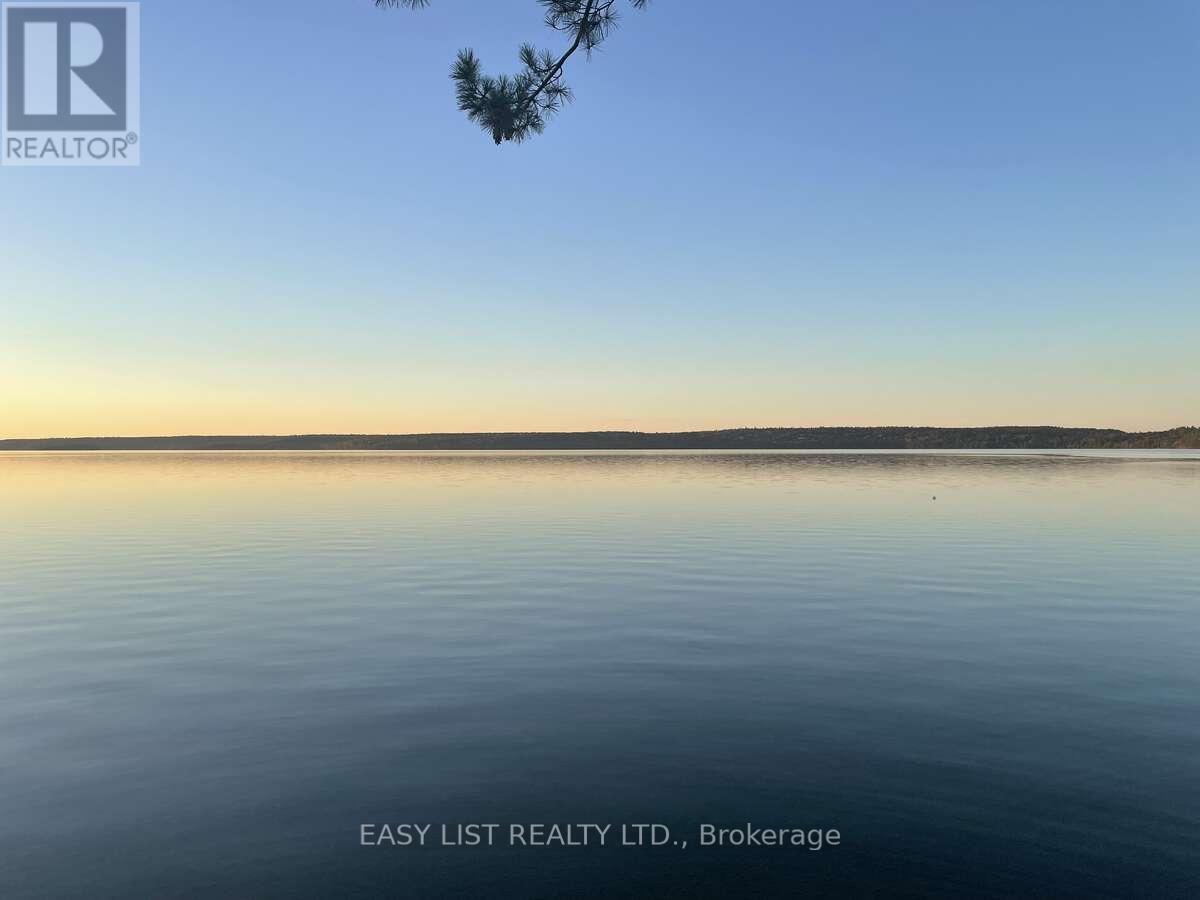
*** Visit the REALTOR website for further information about this Listing *** Rare private lakefront ownership in one of the best positions on Big Basswood Lake near Iron Bridge, Ontario, one of Northern Ontario's most pristine private inland lake settings. Quietly held for generations and rarely offered publicly, this approximately 5.42-acre waterfront property offers 283 feet of direct lake frontage on a peaceful freshwater lake accessible only from surrounding private lake homes. The setting feels protected, private, and increasingly difficult to replace, with limited shoreline development, mature trees, exposed Canadian Shield granite, wide open lake views, and a private sandy beach naturally tucked into the shoreline. The water entry is one of the property's rare advantages. The shoreline offers a gentle walk-in beach that stays shallow for approximately the first 30 feet before gradually becoming deeper, creating an ideal swimming area where the near-shore water warms beautifully in season. Set directly above the lake, the authentic two-story log cabin cottage offers 3 bedrooms, 1 bathroom, soaring wood ceilings, panoramic water views, a dramatic real stone fireplace, exceptional woodwork, solid construction, and timeless Amish craftsmanship throughout. This is not a crowded cottage subdivision or a manufactured luxury build. It is a real Northern Ontario lakefront retreat with privacy, character, land, beach frontage, protected surroundings, and soul. Located within the gateway to the Great Lakes region, the property offers fishing, boating, swimming, hunting, wildlife, and year-round outdoor recreation while remaining accessible by major highway connections across Ontario and the United States, approximately one hour from Sault Ste. Marie Airport. True lakefront ownership in a setting like this is rare. (id:60365)
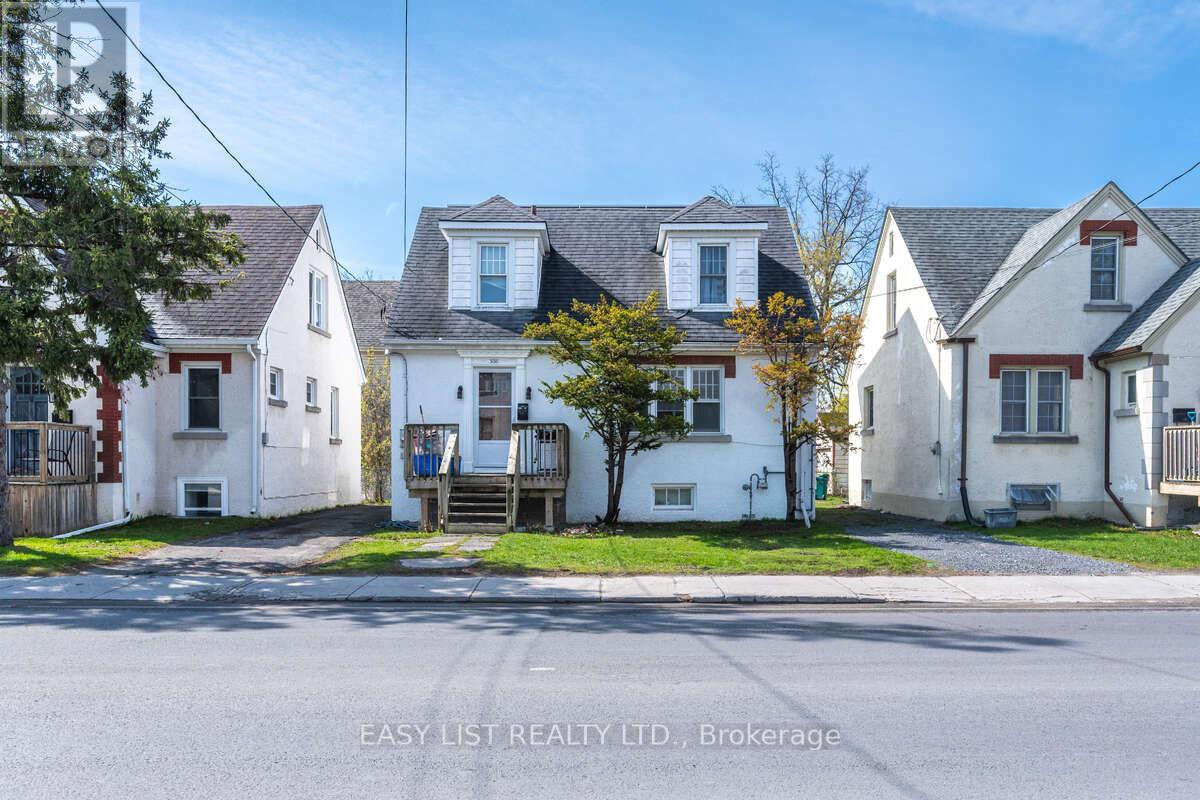
550 Brock Street
Kingston, Ontario
*** Visit the REALTOR website for further information about this Listing *** Investor Alert & Queen's University Parent Opportunity - Let's Make a Deal! Exceptionally well-maintained investment property located within very close walking distance to Queen's University - a perfect turn-key rental opportunity or ideal housing solution for Queen's parents seeking safe, reliable, and convenient accommodation for their children, all within a 10-minute walk to campus. This spacious home offers 6 bedrooms - 3 upstairs, 1 on the main level, and 2 below grade, both with windows and excellent natural light - along with bathrooms conveniently located on each level. Numerous updates include: Brand new high-efficiency gas furnace (April 2026); Re-glazed tub (2025); New fridge, dishwasher and stove (2025); Completely gutted and renovated kitchen (2020). Enjoy a functional backyard perfect for BBQs and entertaining, with added convenience from a convenience store directly across the street, beautiful Victoria Park just 100m away, easy access to downtown, and a location directly on the bus route servicing St. Lawrence College students. Excellent Income Potential: Potential to operate as a 6-bedroom student rental close to campus. (id:60365)
36 - 357 Hunter Street W
Hamilton, Ontario
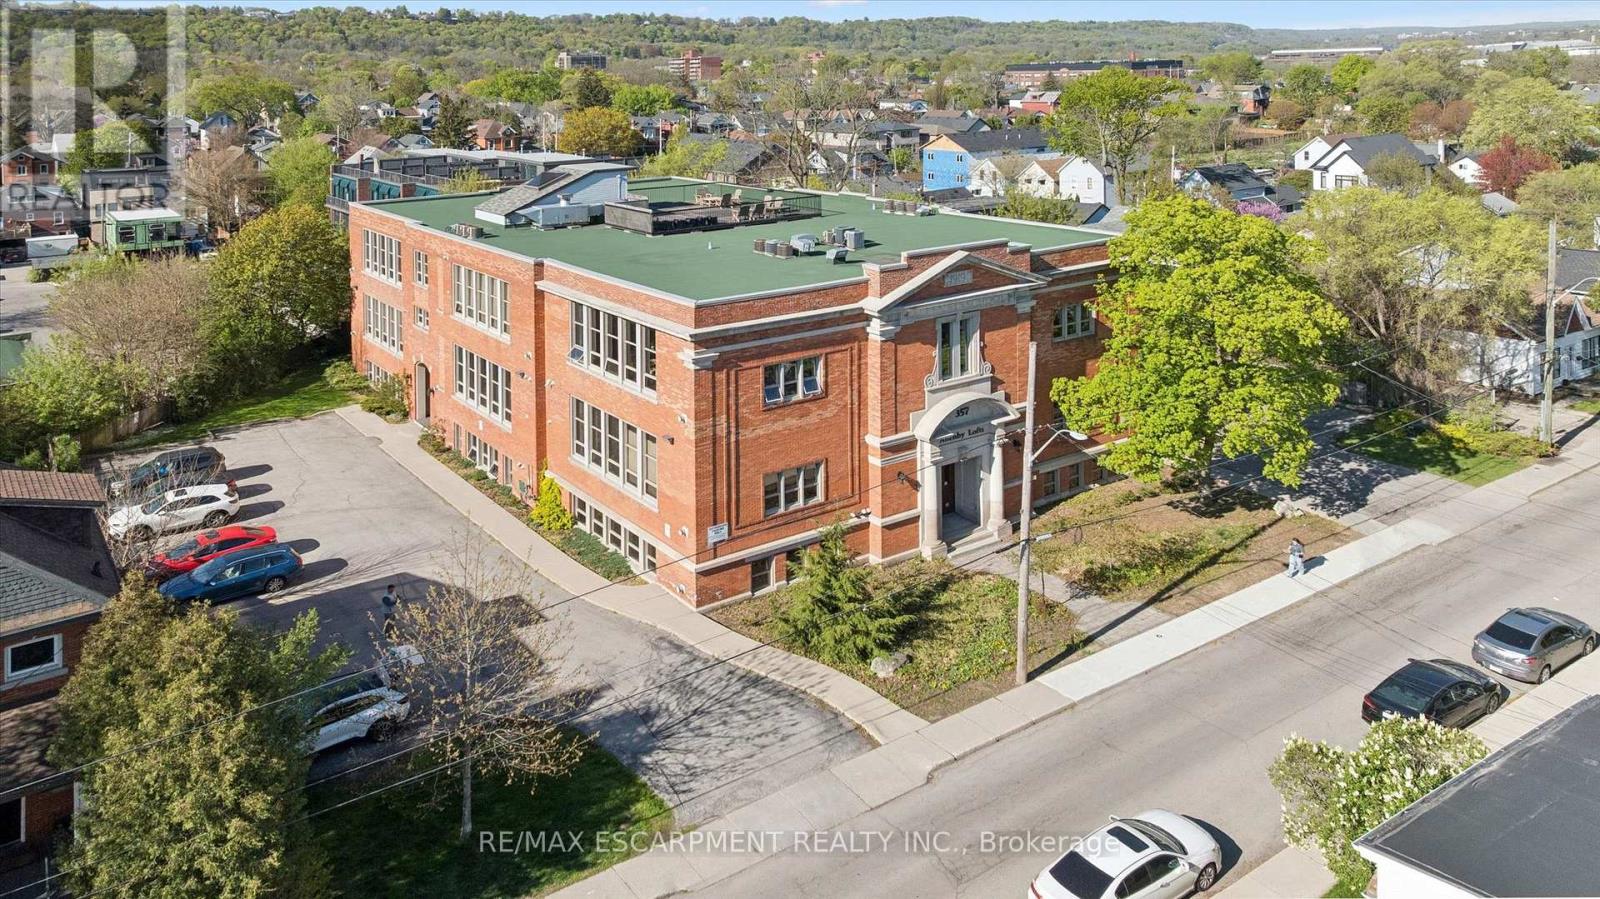
Welcome to Allenby Lofts-a boutique, historically rich conversion originally built in the early 1900s and reimagined into distinctive hard loft residences. This is a rare offering: a top-floor, south-facing corner suite that captures the essence of authentic loft living. Soaring 13' ceilings, exposed brick, hardwood floors, and an expansive open-concept layout create a space that feels both refined and effortlessly livable. Oversized windows pour in natural light throughout the day, while a gas fireplace adds warmth and character. The modern kitchen is ideal for gourmet gatherings, anchored by a striking porcelain waterfall island with breakfast bar and featuring modern stainless steel appliances, a gas range, and two built-in under cabinet beverage chillers. The stylish main bath features a glass shower and a classic clawfoot soaking tub-perfect for unwinding. Includes 1 owned parking space, visitor parking, and access to a shared rooftop terrace with skyline views. Set in the heart of Kirkendall neighborhood, just steps to the cafés, restaurants, and vibrant street life of Locke Street. Enjoy walkable living, weekend brunches, boutique shopping, and more -- all part of one of Hamilton's most sought-after urban lifestyles. (id:60365)
1801 - 4099 Brickstone Mews
Mississauga, Ontario
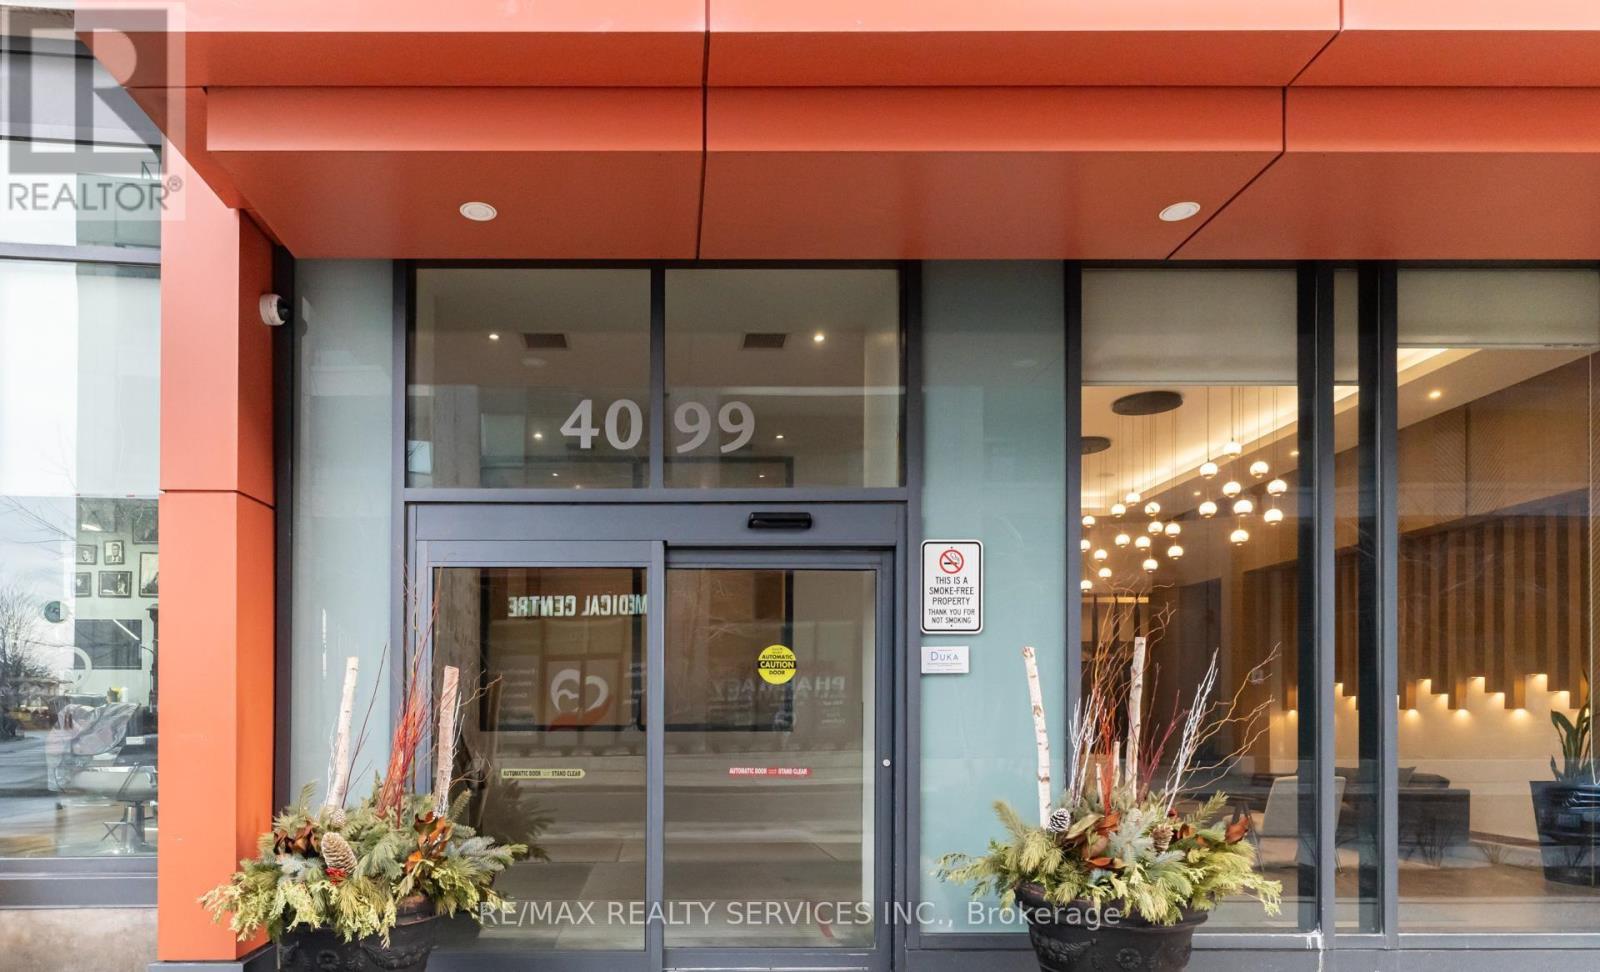
4099 Brickstone Mews - part of The Park Residences at Parkside Village, a premier high-rise in Mississauga's vibrant downtown core. Inside, enjoy an open-concept layout with abundant natural light, floor-to-ceiling windows, a modern kitchen with granite countertops and stainless-steel appliances, and a versatile den perfect for a home office or guest space. Residents benefit from resort-style building amenities including:24-hourconcierge & security Fully equipped fitness centre & yoga room Indoor pool, sauna & hot tub Party room, games/media rooms & rooftop terrace with BBQ Guest suites, visitor parking & secure underground garage Unbeatable location: Just steps from Square One Shopping Centre, Celebration Square, City Hall, the Mississauga Central Library, YMCA, Sheridan College and a wide selection of restaurants, cafes and entertainment options. Public transit and the central MiWay/GO bus terminal are within easy walking distance, with future LRT access coming soon. Perfect for professionals, couples, or anyone seeking a stylish and convenient city lifestyle (id:60365)
7 - 2170 Ghent Avenue
Burlington, Ontario
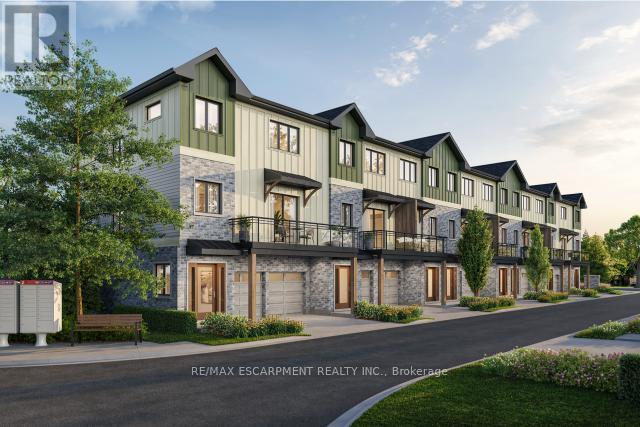
Tucked into one of Burlington's most established and sought-after neighbourhoods, the Ghent Collective is an exclusive release of contemporary townhomes designed for those who appreciate style, substance and a sense of place. This intimate enclave blends striking modern architecture with the charm of a mature, tree-lined community-putting you steps from everyday conveniences while offering a refined, private retreat to call home. Inside, every residence is a statement in thoughtful design. Soaring 9-foot ceilings on all levels (excluding the basement) enhance the sense of space and light, creating an airy, elevated feel throughout. Curated décor packages bring together warm minimalism and organic textures, with soft, inviting palettes, natural materials, and elegant finishes that create a space that feels both elevated and effortlessly livable. Think clean lines softened by cozy layers-where modern living meets true comfort. Built by Northern Cardinal Homes, each home reflects a commitment to quality craftsmanship, functional design, and long-term value. With Tarion Warranty protection included, you can invest with confidence knowing your home is built to last. Designed to enhance everyday living, these multi-level townhomes maximize natural light, flow, and functionality. Spacious balconies and private terraces extend your living space outdoors, while private garages and professionally landscaped surroundings complete the lifestyle. (id:60365)
3896 Tufgar Crescent
Burlington, Ontario
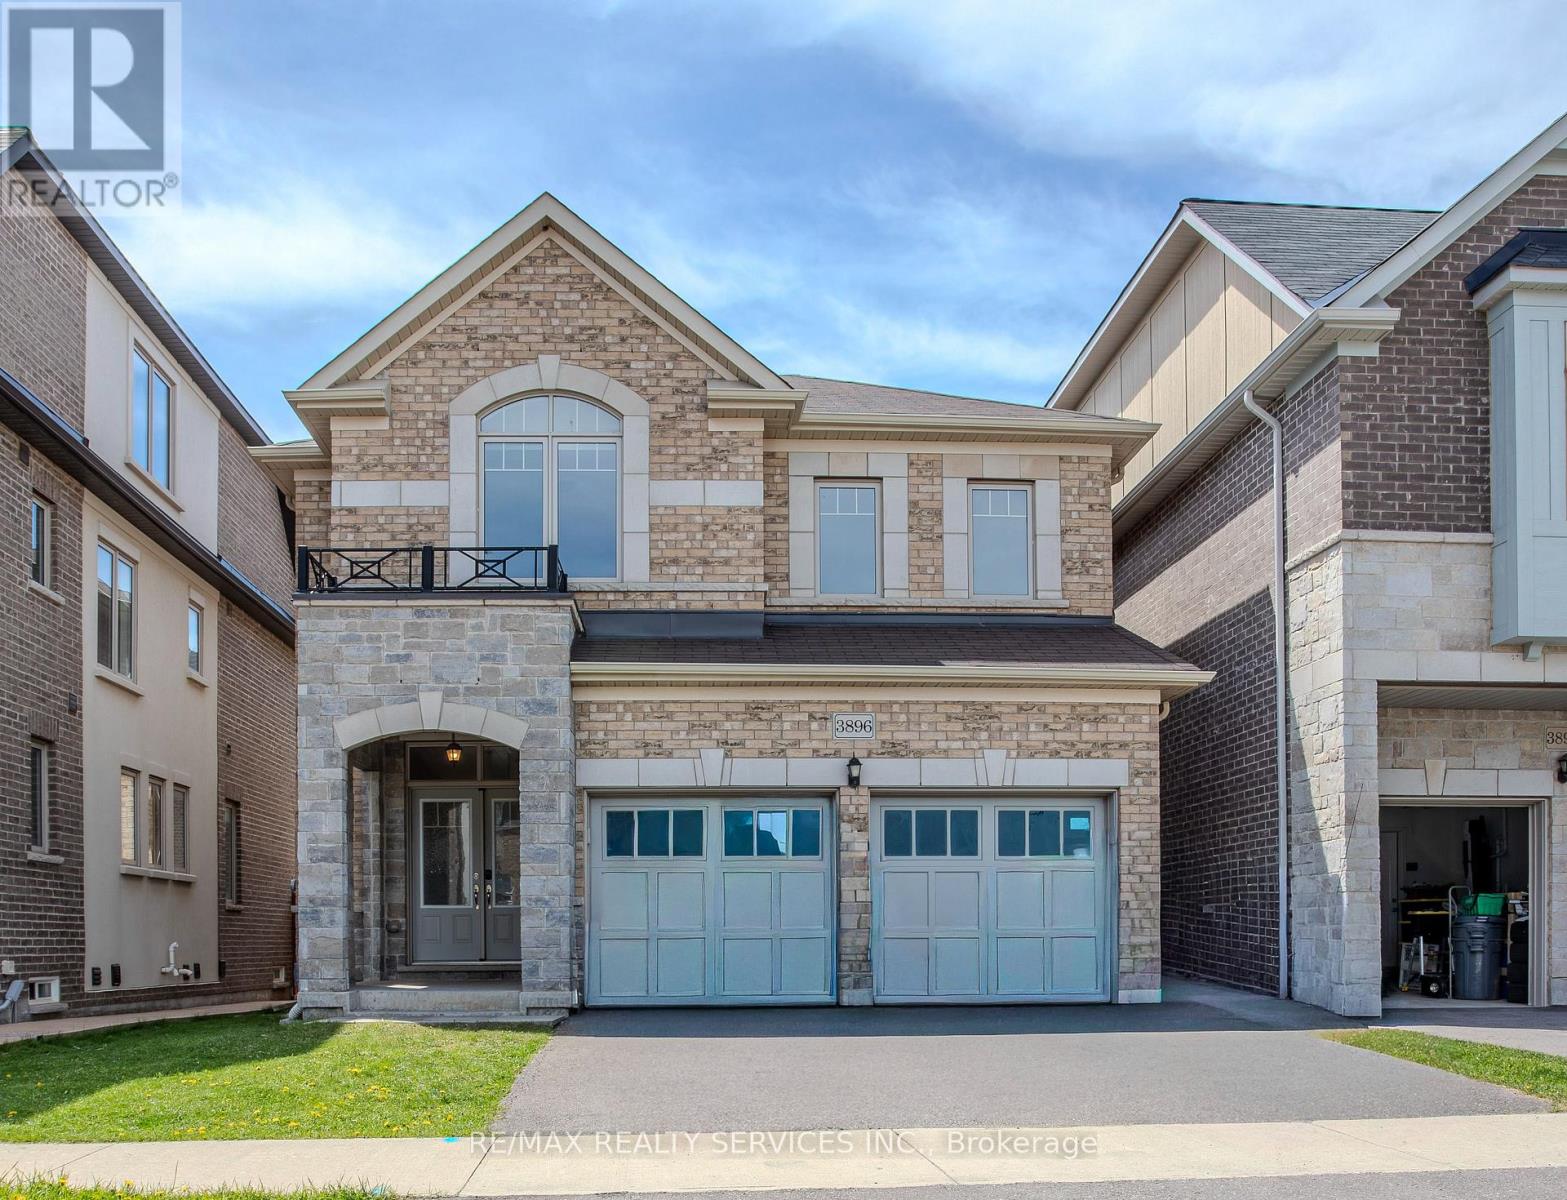
Cozy up in the open-concept living area in a freshly painted home by Sundial Homes. This Colorado model has a functional layout with double car garage and is a perfect option for your growing family. 3 beds, 2.5 baths, double garage. Open concept main floor with hardwood floors, eat in kitchen with stainless steel appliances, granite counters with walkout to backyard deck. Upper level has bonus family room/loft, 2 spacious beds and primary suite with walk-in and double closet plus a 4 pc en-suite with glass shower surround and soaker tub!!! Kitchen hood has been upgraded.Prime Alton location close to all amenities, shopping and highways.Schedule your private tour today. (id:60365)
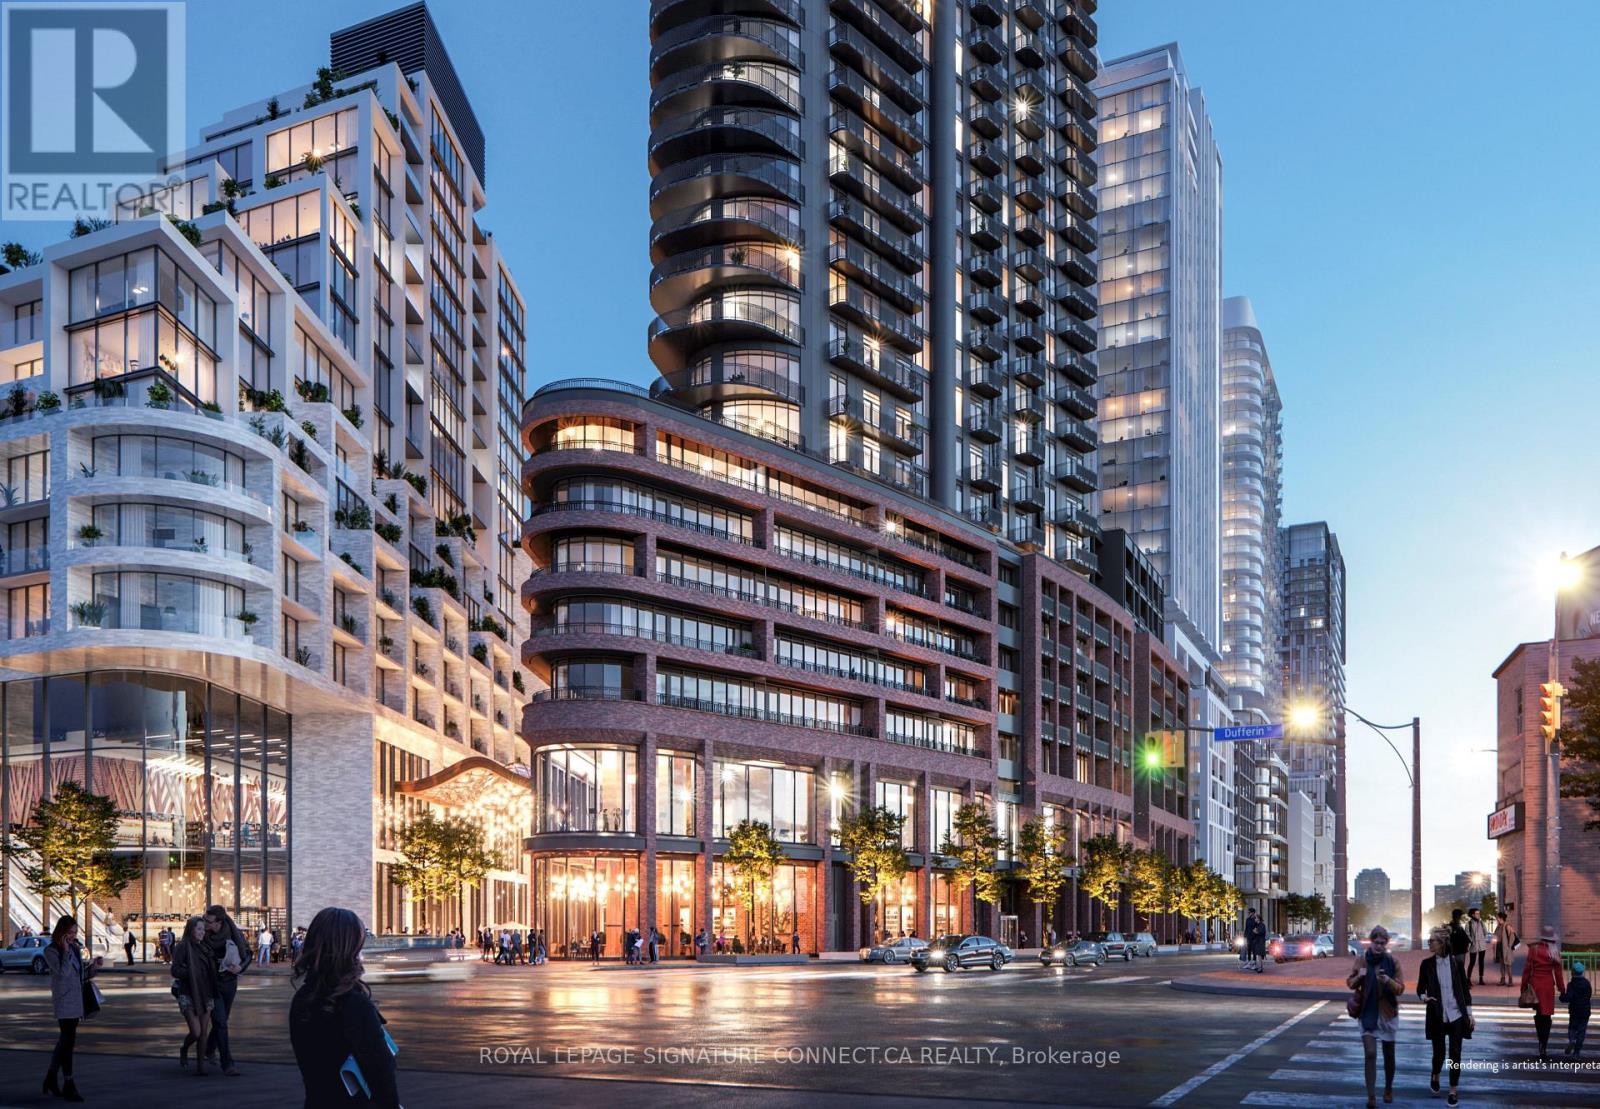
2706 - 1185 Dupont Street
Toronto, Ontario
Welcome to sophisticated urban living at Galleria 3, the centerpiece of the vibrant WallaceEmerson master-planned community at 1185 Dupont Street. This perfectly proportioned 473-square-foot one-bedroom suite offers a bright, open-concept layout that extends to a generous86-square-foot balcony with tranquil North-facing views. The primary bedroom serves as alight-filled retreat featuring floor-to-ceiling windows and sleek modern finishes throughout.Enjoy the ultimate convenience with high-speed internet and a dedicated storage locker included in the lease. Residents have access to over 21,000 square feet of world-class amenities, including a 24-hour concierge, a third-floor wellness hub with a state-of-the-artfitness center, yoga and spin studios, and an artisan workshop. The social experience is elevated on the eleventh floor, featuring an outdoor swimming pool with cabanas, a sophisticated resident lounge, and a rooftop terrace with BBQ areas. Steps from a new eightacre park, the flagship Wallace-Emerson Community Centre, and seamless transit via the BloorDanforth subway and UP Express, this home offers an exceptional lifestyle in one of Toronto'smost anticipated neighborhoods. (id:60365)
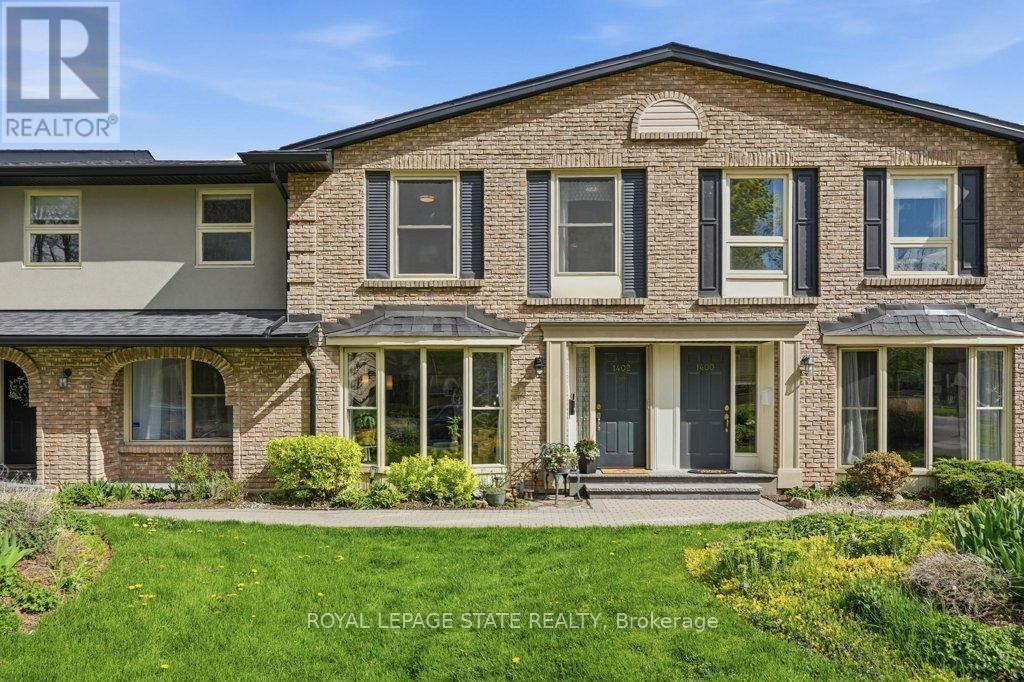
1402 Ghent Avenue
Burlington, Ontario
Discover this tastefully updated and move-in-ready townhome at 1402 Ghent Ave, perfectly situated just minutes from the Burlington Waterfront Trail and the scenic boardwalk of Lake Ontario. The bright main level features classic maple hardwood floors and a spacious living room centered around a stunning floor-to-ceiling bay window that fills the space with natural light. The layout leads into a functional kitchen finished with granite counters, a breakfast bar, and sliding glass doors that reveal a private, fully fenced interlock patio complete with an included gazebo. A standout architectural feature is the newer, widened staircase with contemporary stainless steel and glass railings, leading to a second floor finished with newer, stylish vinyl flooring. Upstairs, you'll find three generous bedrooms, including a primary retreat with a private powder ensuite, and a four-piece main bath with a deep soaking tub and granite vanity. The finished basement offers exceptional versatility with eco-friendly cork flooring, currently staged as a dual-purpose media lounge and private gym. Buy with confidence in this well-maintained home featuring one owned underground parking spot accessible through an entry right outside your door, water included in the condo fees, and walking distance to downtown shops and restaurants with effortless access to the QEW, 403, and 407. (id:60365)
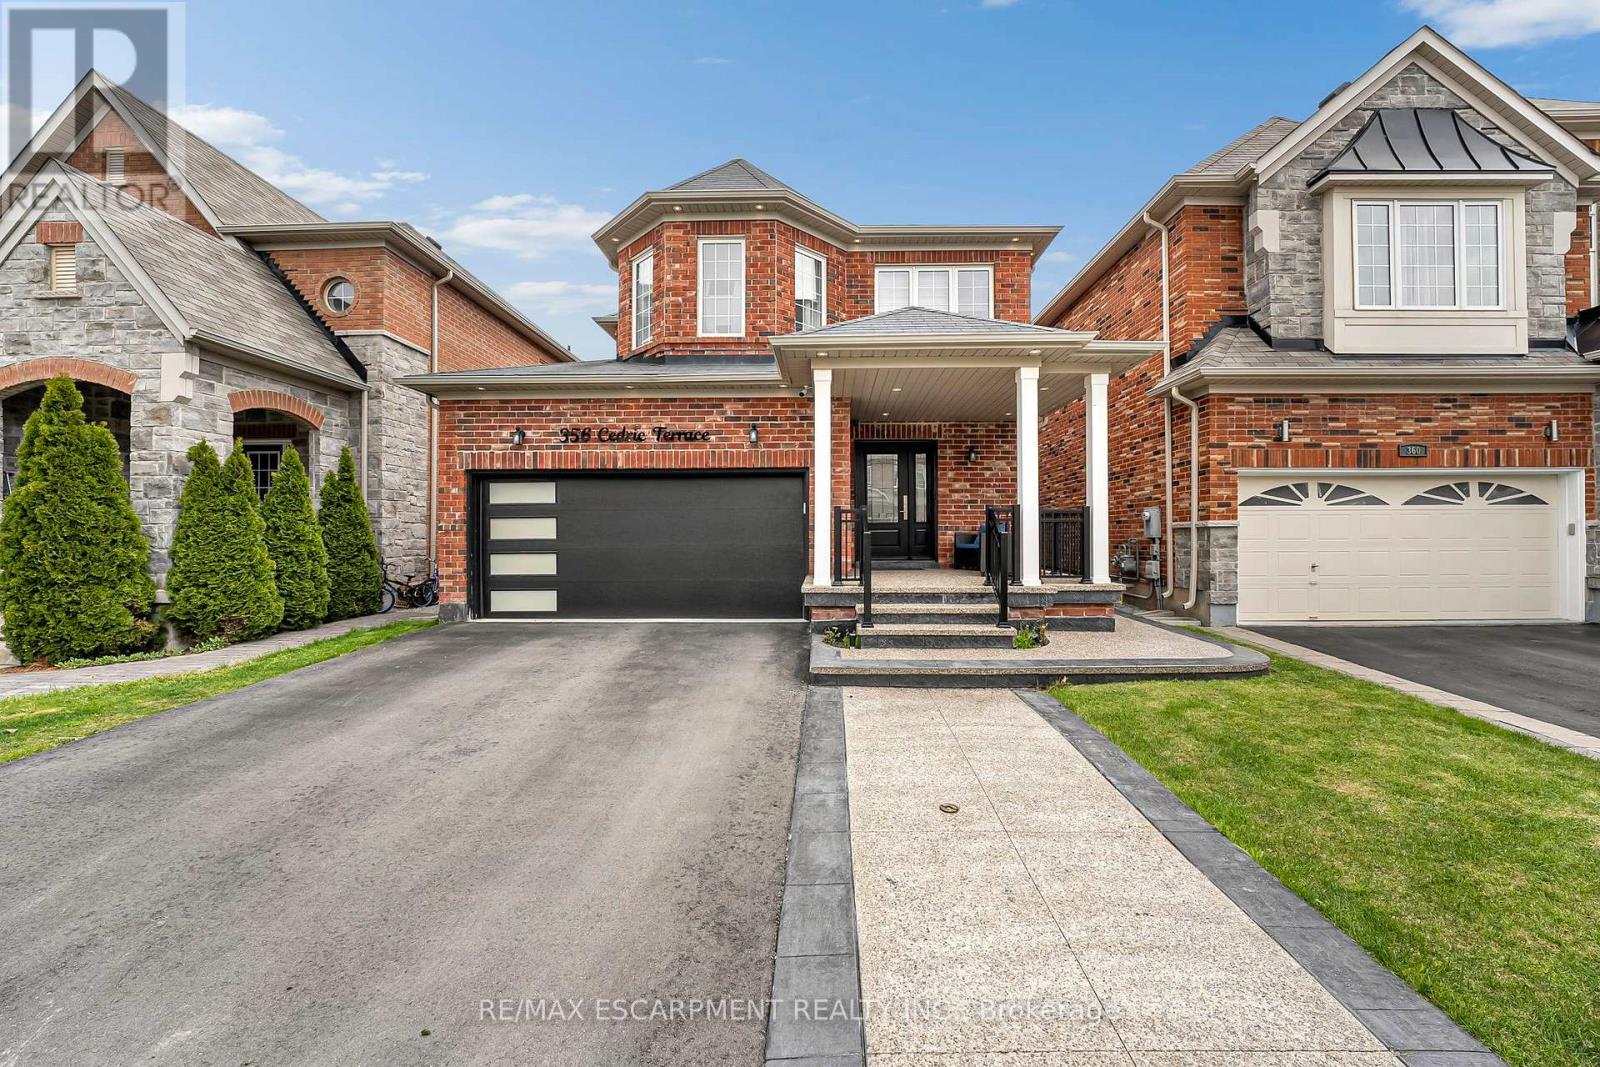
356 Cedric Terrace
Milton, Ontario
Stunning Detached home in one of Milton's best pockets. This 4+2 bed home is boasting over 3200 Sq Ft of finished space. The open concept main floor features, hardwood flooring, oak staircase, quartz countertops and a seamless transition from formal living to dining. The great room overlooks the kitchen and features a gas fireplace, with plenty of natural light. The second floor offers 4 large sized bedrooms. Enjoy a finished 2-bedroom basement with kitchen and living room perfect for rental income or multi-generational living. Recent upgrades include New Main door, EV charger, Flooring, Kitchen, 2nd floor washroom. Close Proximity to all local amenities and schools. (id:60365)
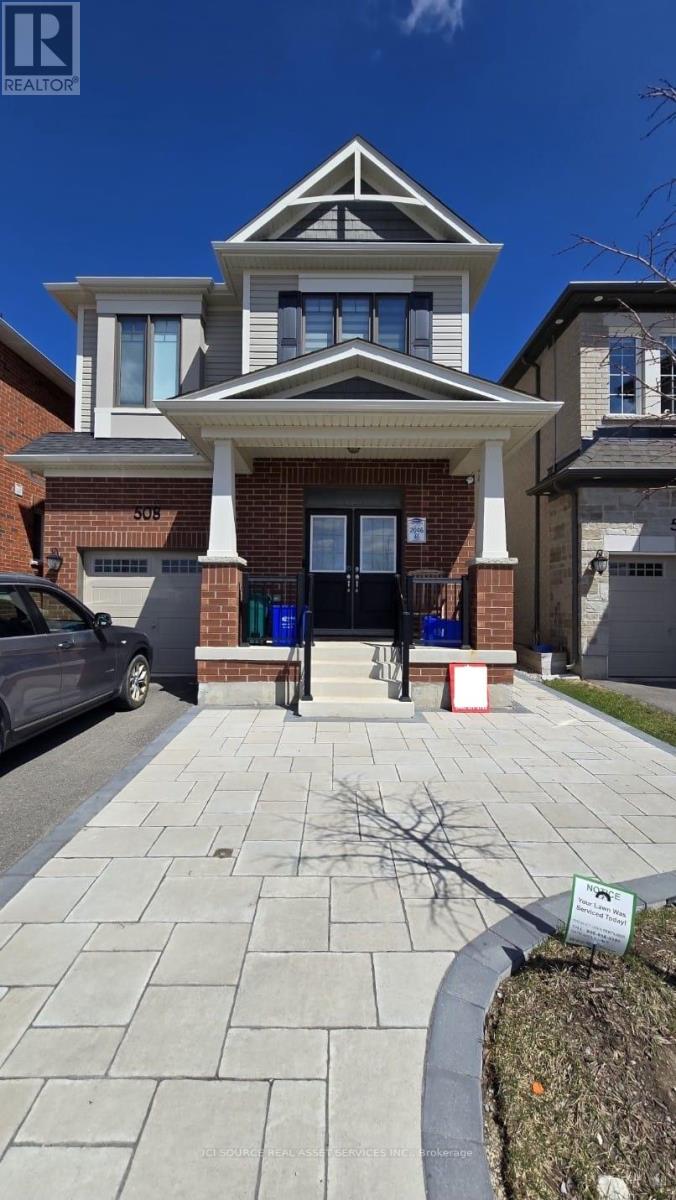
Lower - 508 Boyd Lane
Milton, Ontario
Be the first to move into this stunning, fully legal 1-bedroom, 1-washroom basement suite in Milton. Professionally finished and carpet-free, this bright unit features large windows and modern finishes throughout. Highlights: All-New Kitchen: Equipped with a brand-new fridge, stove, and dishwasher. In-Suite Laundry: Dedicated brand-new washer and dryer. Privacy & Safety: Private separate entrance and 100% city-compliant. Available immediately. Basement tenant responsible for 30% of utilities. Move into a pristine, modern space today! *For Additional Property Details Click The Brochure Icon Below* (id:60365)

© 2026 Proptech Realty Inc., Brokerage.