
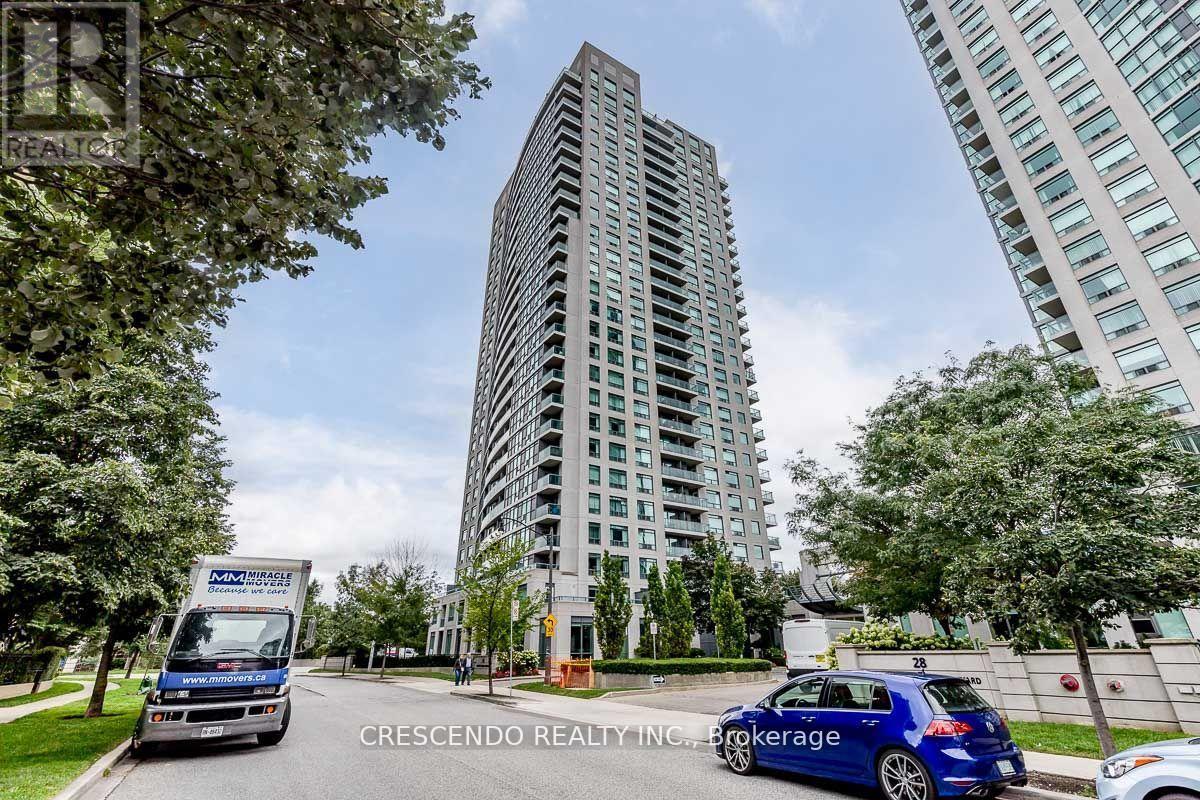
902 - 30 Harrison Garden Boulevard
Toronto, Ontario
Welcome to the newly renovated sunny and south-facing suite, with unobstructed panoramic views of Toronto! This large corner suite features over 1200 sq ft of living space with a walk-out to balcony and has two bedrooms and 2 full washrooms. Tandem parking space fits two vehicles, with easy access to elevator, and building features two EV chargers. Steps away to so many area amenities, including the TTC Subway, Highway 401, restaurants, schools, shopping, and green park spaces. (id:60365)
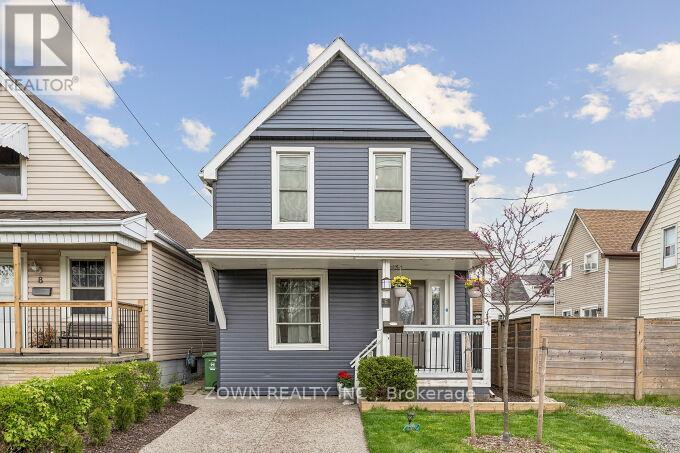
6 Albany Avenue
Hamilton, Ontario
Welcome to 6 Albany Avenue - a beautifully updated 3-bedroom, 1-bathroom home offering the perfect blend of charm, comfort, and modern upgrades. Ideal for first-time buyers, young families, or investors, this warm and inviting property is move-in ready and thoughtfully designed for everyday living.Step inside to discover a bright and functional semi-open concept layout featuring stylish finishes throughout. The main floor offers a welcoming living and dining area that flows seamlessly into the updated kitchen, complete with quartz countertops, subway tile backsplash, stainless steel appliances, and ample cabinetry.Upstairs, you'll find three cozy bedrooms enhanced with new flooring, subflooring, and baseboards (2024), along with a beautifully renovated 4-piece bathroom featuring hardwood-style tile flooring, an updated vanity and cabinet, and modern lighting (2024).The fully fenced backyard provides a private outdoor retreat, complete with a covered deck perfect for relaxing or entertaining. A stunning cherry blossom tree adds seasonal beauty and privacy, while freshly laid sod (2025) enhances the outdoor space. At the front of the home, a mature Eastern Redbud tree creates exceptional curb appeal.Conveniently located in a family-friendly neighbourhood between Barton St. E and Cannon St., this home is within walking distance to schools, parks, transit, the Hamilton East EarlyON Child & Family Centre, and everyday amenities including Walmart, Metro, and LCBO.Filled with warmth, character, and tasteful updates throughout, 6 Albany Avenue is a wonderful place to call home. (id:60365)
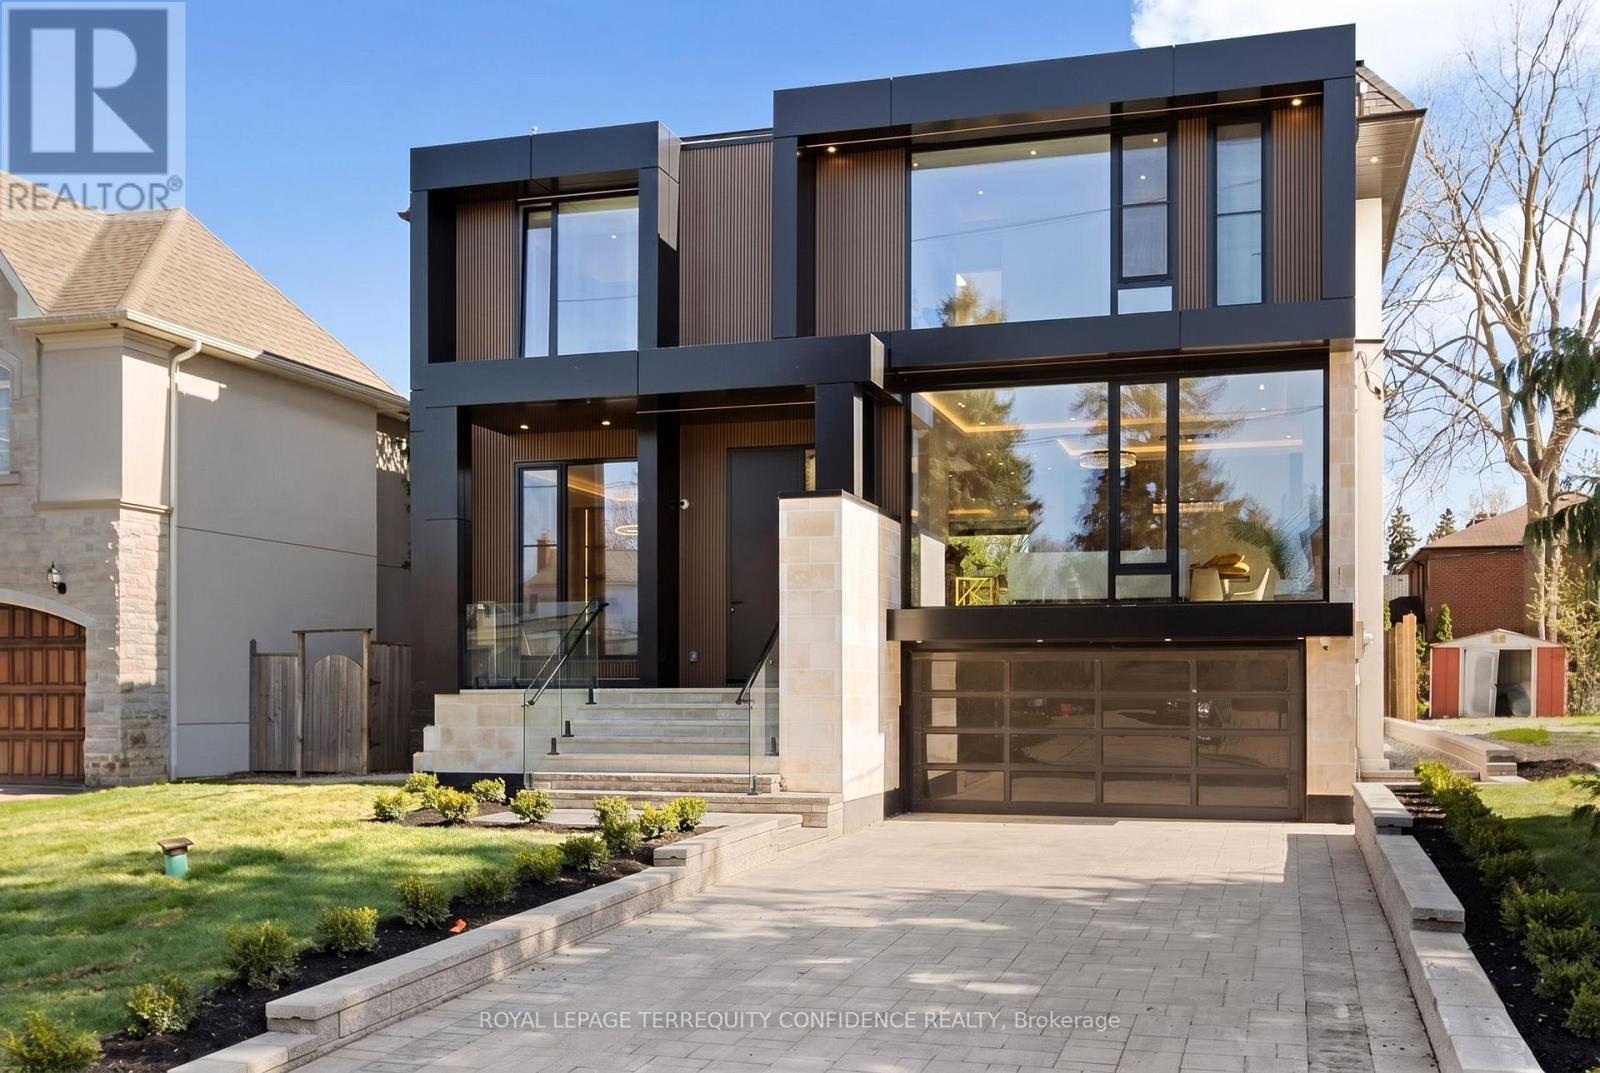
205 Horsham Avenue
Toronto, Ontario
Welcome to this showstopping modern masterpiece, situated on a large 53' wide lot, in the heart of the coveted Willowdale West. Custom-built with exceptional home features throughout, including 4500 sqft above grade, soaring 10' high ceilings, warm cove & LED lighting, white oak hardwood floors, 4 skylights, 3 fireplaces, floor-to-ceiling windows, spacious & well-appointed floor plan, and an abundance of natural light flowing in. Complete with a convenient & accommodating elevator, to travel between floors with ease! Enter this magnificent property and be greeted by the elegant living and dining rooms, with extensive detailing: tray ceilings & warm lighting, a cozy fireplace, built-in speakers, pot lights, and unobstructed views through the vast windows. The main-level office provides a beautiful, private working space. Continue on to the sublime eat-in kitchen, fully-equipped with a sizeable island, high-end built-in appliances (see Inclusions), quartz counters, a large servery, built-in speakers, and gorgeous view of the backyard. Further, the immaculate family room features a gas fireplace, built-in speakers & shelves, exquisite design, and a walk-out to the deck. Upstairs, 4 bedrooms and a convenient laundry room grace the second floor. Each bedroom comes complete with its own ensuite -- including the sophisticated primary room, a quiet retreat that features a spectacular view, built-in speakers, a huge walk-in closet with a skylight, and luminous 6 piece ensuite with heated floors & freestanding tub. Downstairs, the finished, walk-out basement offers the perfect entertainment space. The grand recreation room includes heated floors, a built-in wet bar area with a drink cooler, built-in speakers, fireplace, and a walk-out to the backyard! And, discover a relaxing sitting area, an additional bedroom, and two bathrooms -- providing even more living space. Experience pure luxury and leisure; only minutes to high-ranking schools, tranquil parks, and much more. (id:60365)
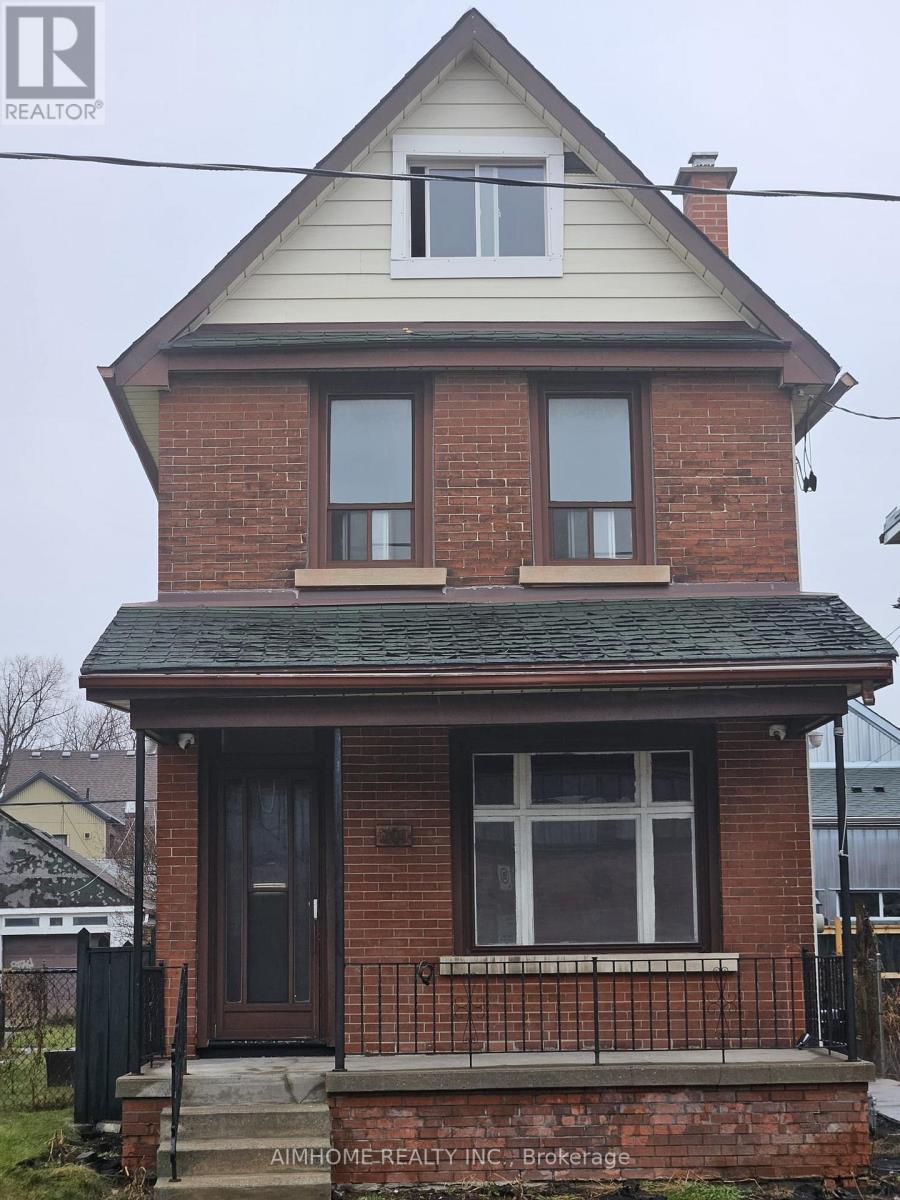
201 Christie Street
Toronto, Ontario
Prime Annex Investment Gem - 201 Christie Street, Toronto. Rare detached 2.5-storey home in the prestigious Annex, ideally positioned between Christie Pits Park and vibrant Bloor Street with subway steps away. Features 1,661 sq ft above grade + 800 sq ft unfinished basement (strong apartment potential), plus a third-level loft with flex space + 1 bath. Currently configured as 4 beds/3 baths-sold with VACANT possession on closing so buyers can immediately set market rents, renovate, or launch their project. Perfect for fix-and-flip, BRRRR, or value-add investors. Vendor financing available via VTB mortgage up to 25% of purchase price. Seize this high-upside opportunity in one of Toronto's top neighborhoods! SOLD AS IS (id:60365)
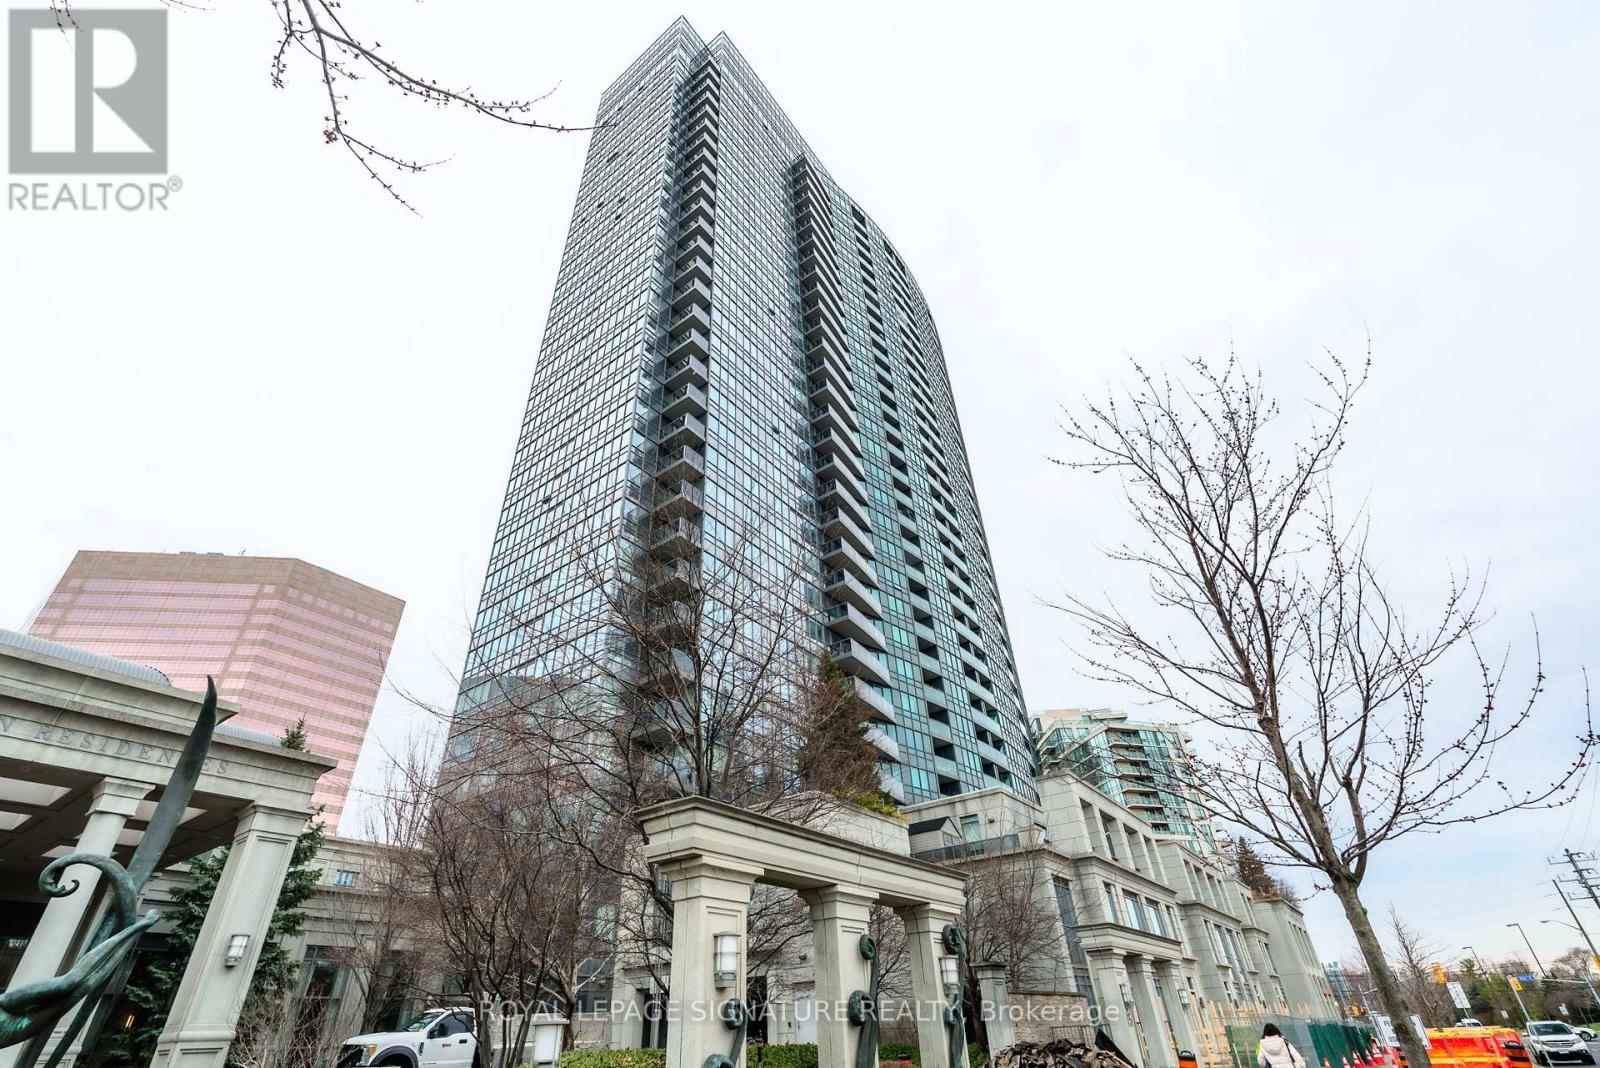
2408 - 15 Greenview Avenue
Toronto, Ontario
Welcome to premium living at Meridian I by Tridel. Breathtaking west view from this move-in ready 1 + den featuring quality solid maple kitchen, granite counters and stainless steel appliances. Bathroom has electric outlet for bidet. Den can be a2nd bedroom or home office . Great amenities and steps to TTC Finch station, GO Bus and York Region Transit plus Hwy 401 minutes away. Convenient to shops, restaurants, schools - don't miss this one. (id:60365)
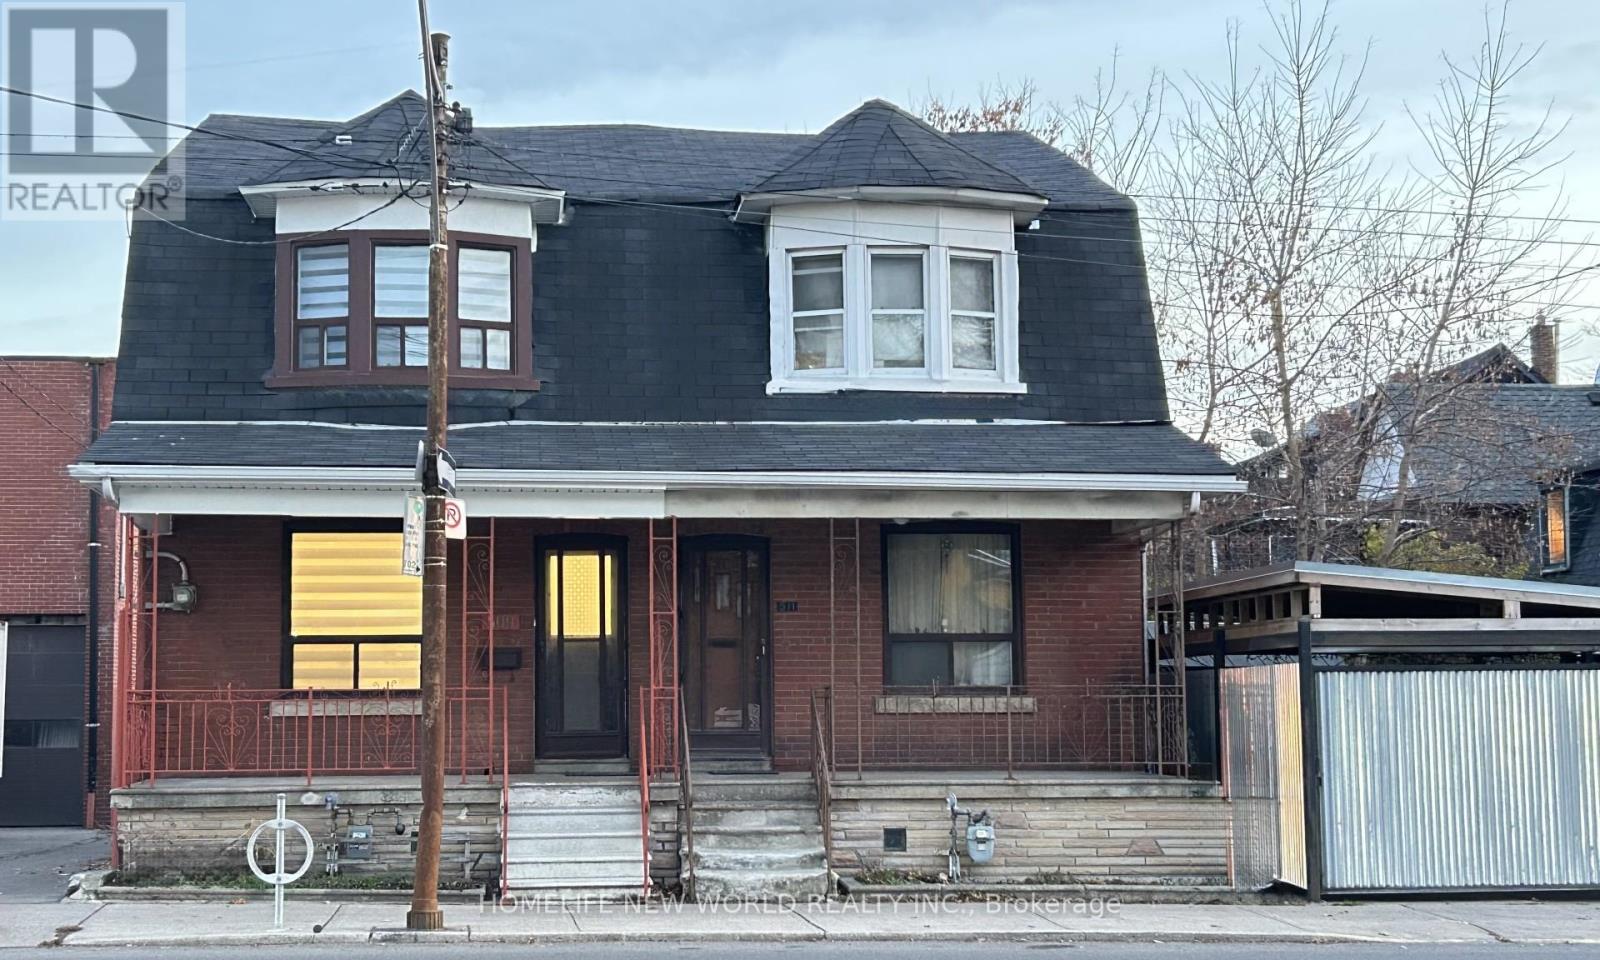
509 Dupont Street
Toronto, Ontario
Beautifully recently renovated semi-detached home in the heart of Seaton Village with over $100k in upgrades completed in late 2025, offering a functional layout and modern finishes throughout. Bright open-concept living space with brand-new flooring, new pot lights, and fresh paint. The main level features a large new modern kitchen with a big island, custom cabinetry, quartz countertops & backsplash, and new stainless steel appliances. A dedicated laundry area with washer and dryer seamlessly integrated into custom cabinetry for a sleek, refined look. The spacious primary bedroom with a bay window provides abundant natural light. The second-floor bathroom has been thoughtfully renovated with modern finishes. All-new zebra blinds installed throughout. The fully finished basement includes a two-bedroom suite with a brand-new kitchen & laundry room & bathroom, new vinyl flooring, a new custom door, a separate entrance, increased ceiling height, and above-grade windows allowing for natural light, ideal for extended family or rental income. The rear yard, accessible through the new garage door, offers flexible use as a large storage area or parking for one small compact sedan. A separate side entrance located next to the garage door adds convenience. Newly installed air conditioner. Easy access to all amenities, including shops, schools, parks, and TTC. Close proximity to both subway lines, George Brown College, and U of T. Don't miss it! (id:60365)
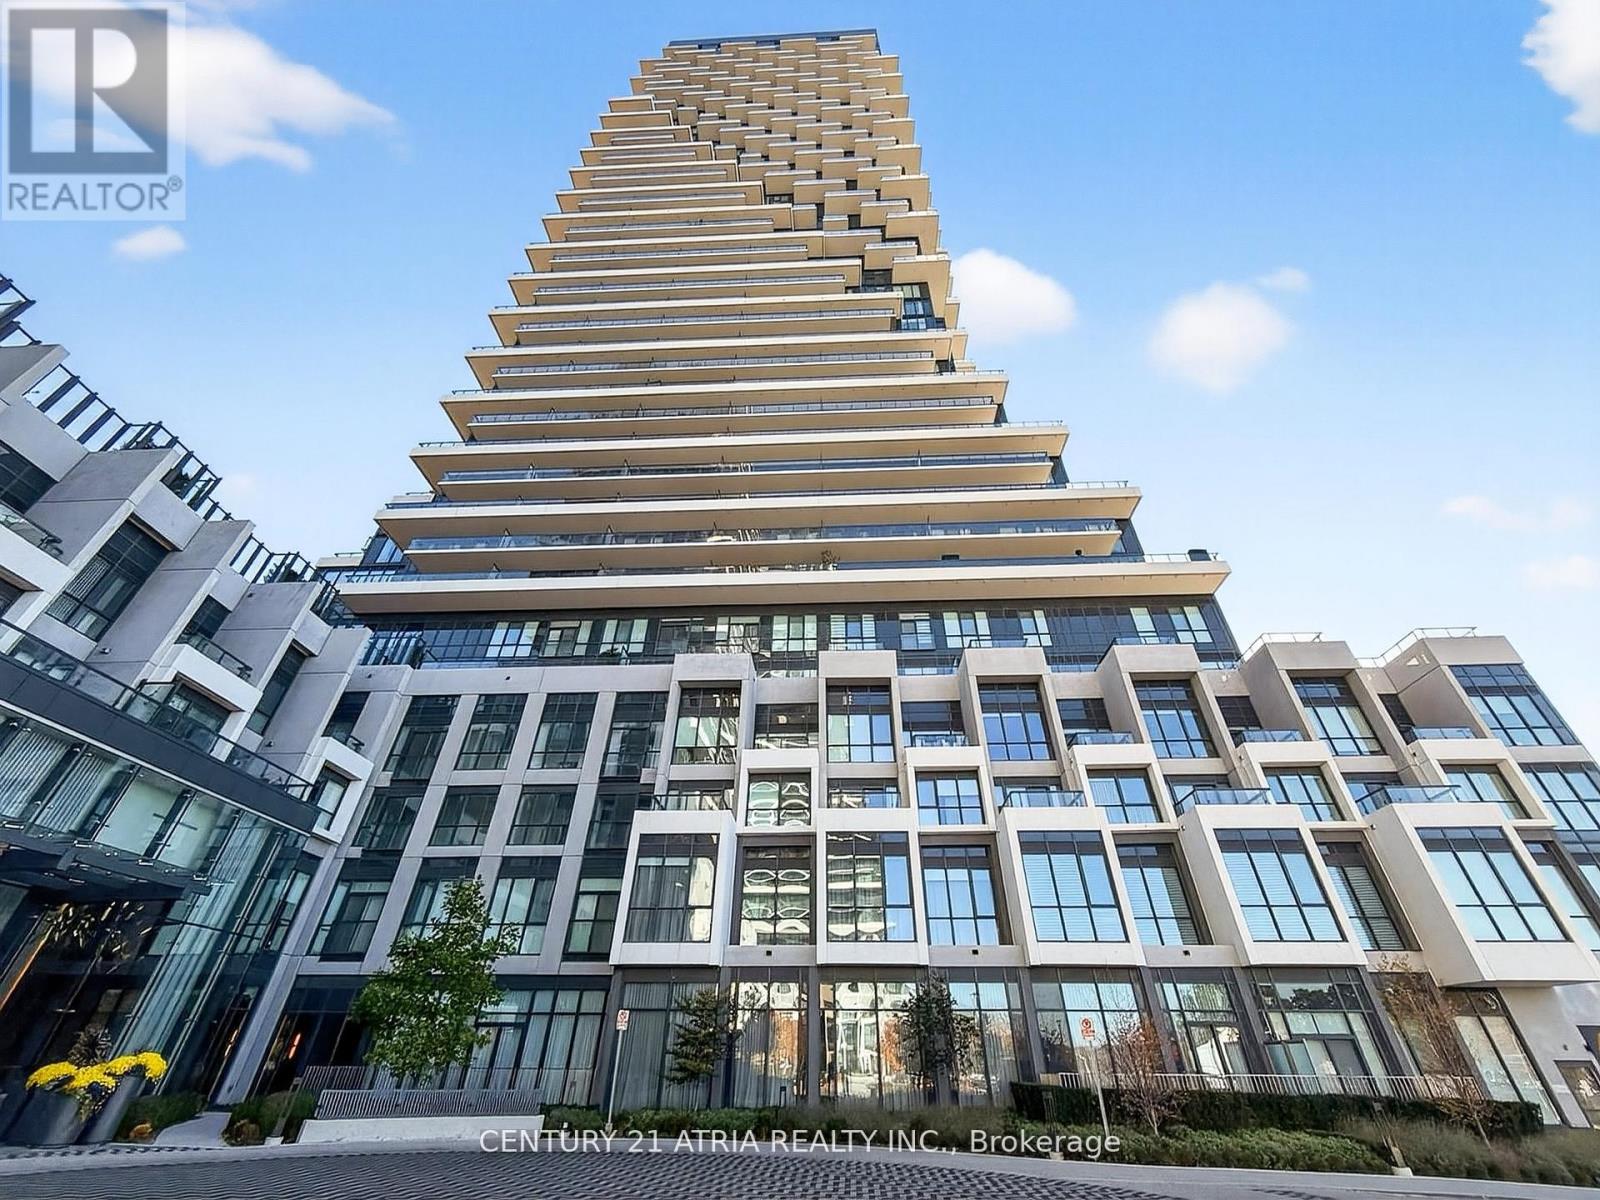
802 - 30 Inn On The Park Drive
Toronto, Ontario
Whether Luxury, Lifestyle, Nature, Convenience Or Location, It's All Found Here! This Beautiful1-Bedroom Unit Offers A Bright, Spacious & Functional Layout. The Chic Unit Features 9 FootCeilings, Laminate Flooring Throughout With Large Windows Offering Plenty Of Natural Light. TheKitchen Boasts Quart Counters, Custom Backsplash, Beautiful Built-In Appliances, AmpleLighting. The Spacious Bedroom Provides A Beautiful View Of Lush Greenspace, Mirrored DoubleCloset. The Luxury Extends To The Amenities Area Where You'll Discover Elegant Dining Rooms,Lounges, Top-Notch Fitness Area With Spin Room, Yoga Room, Outdoor Pool, Whirlpool Spa, PrivateOutdoor Cabanas, BBQs, Terrace Dining & More! Steps To Eglinton Transit, Just Minutes To BigBox Stores, Canadian Tire, Home Depot, Best Buy, Marshalls, HomeSense, Longo's, Farm Boy, LocalCafes, Restaurants, Sunnybrook Park Parks And Trails, Shops On Don Mills, Quick Access To DVP,Highways 401 & 404. (id:60365)
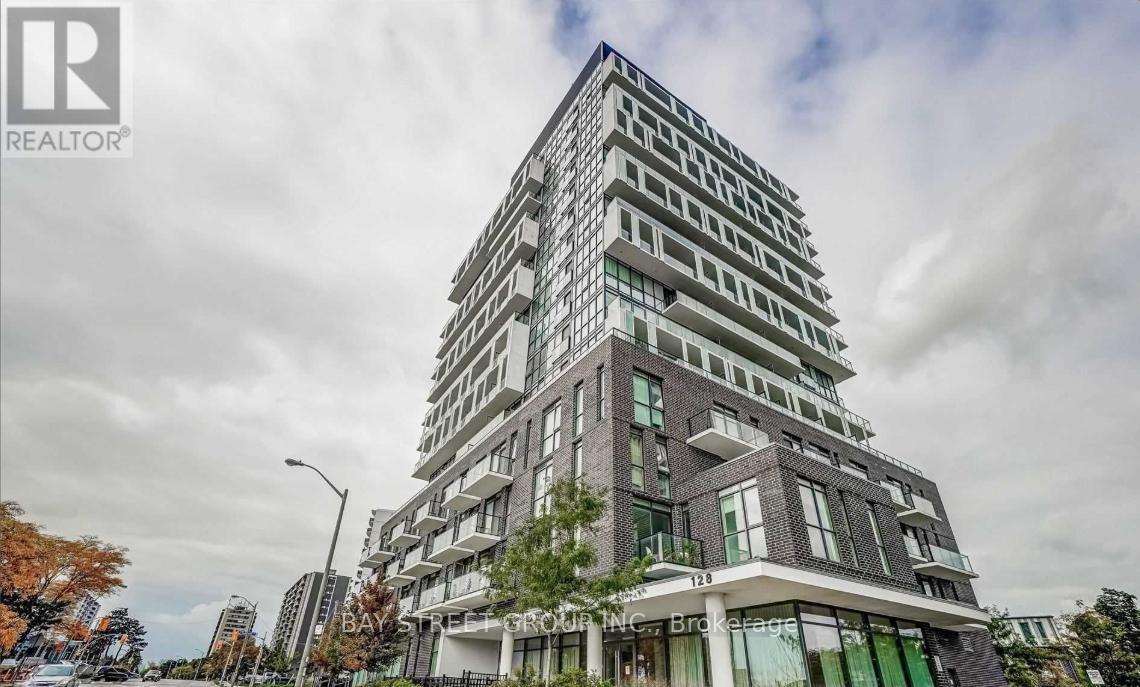
205 - 128 Fairview Mall Drive
Toronto, Ontario
Welcome to this bright and beautifully maintained corner suite-perfect for a single professional, couple, or small family looking for comfort and convenience in one place. Filled with natural sunlight throughout the day, this move-in-ready unit offers a warm and inviting living space you'll love coming home to. Enjoy an unbeatable location just steps from Fairview Mall, where shopping, dining, and entertainment are all at your doorstep. Daily essentials are incredibly accessible, with a grocery store, public transit (including subway access), and a library all within a short walk. Commuting is effortless with quick connections to Highways 401 and 404, as well as nearby bus routes along Sheppard Avenue. Surrounded by parks, schools, and a playground just next door, this neighborhood offers a great balance of urban convenience and family-friendly living. Inside, the suite features a functional split-bedroom layout that provides privacy and flexibility. You'll find two spacious bedrooms, two full bathrooms, modern stainless steel appliances, and the convenience of in-suite laundry. Step out onto the south-facing balcony to enjoy your morning coffee or unwind in the evening. Floor-to-ceiling windows fill the space with natural light, creating a bright and airy atmosphere throughout. Residents also have access to excellent building amenities, including a fully equipped gym, party room, theatre room. Concierge service, and visitor parking. Don't miss the chance to live in a well-appointed suite in one of the most convenient and desirable areas of the city! (id:60365)
2303 - 161 Roehampton Avenue
Toronto, Ontario
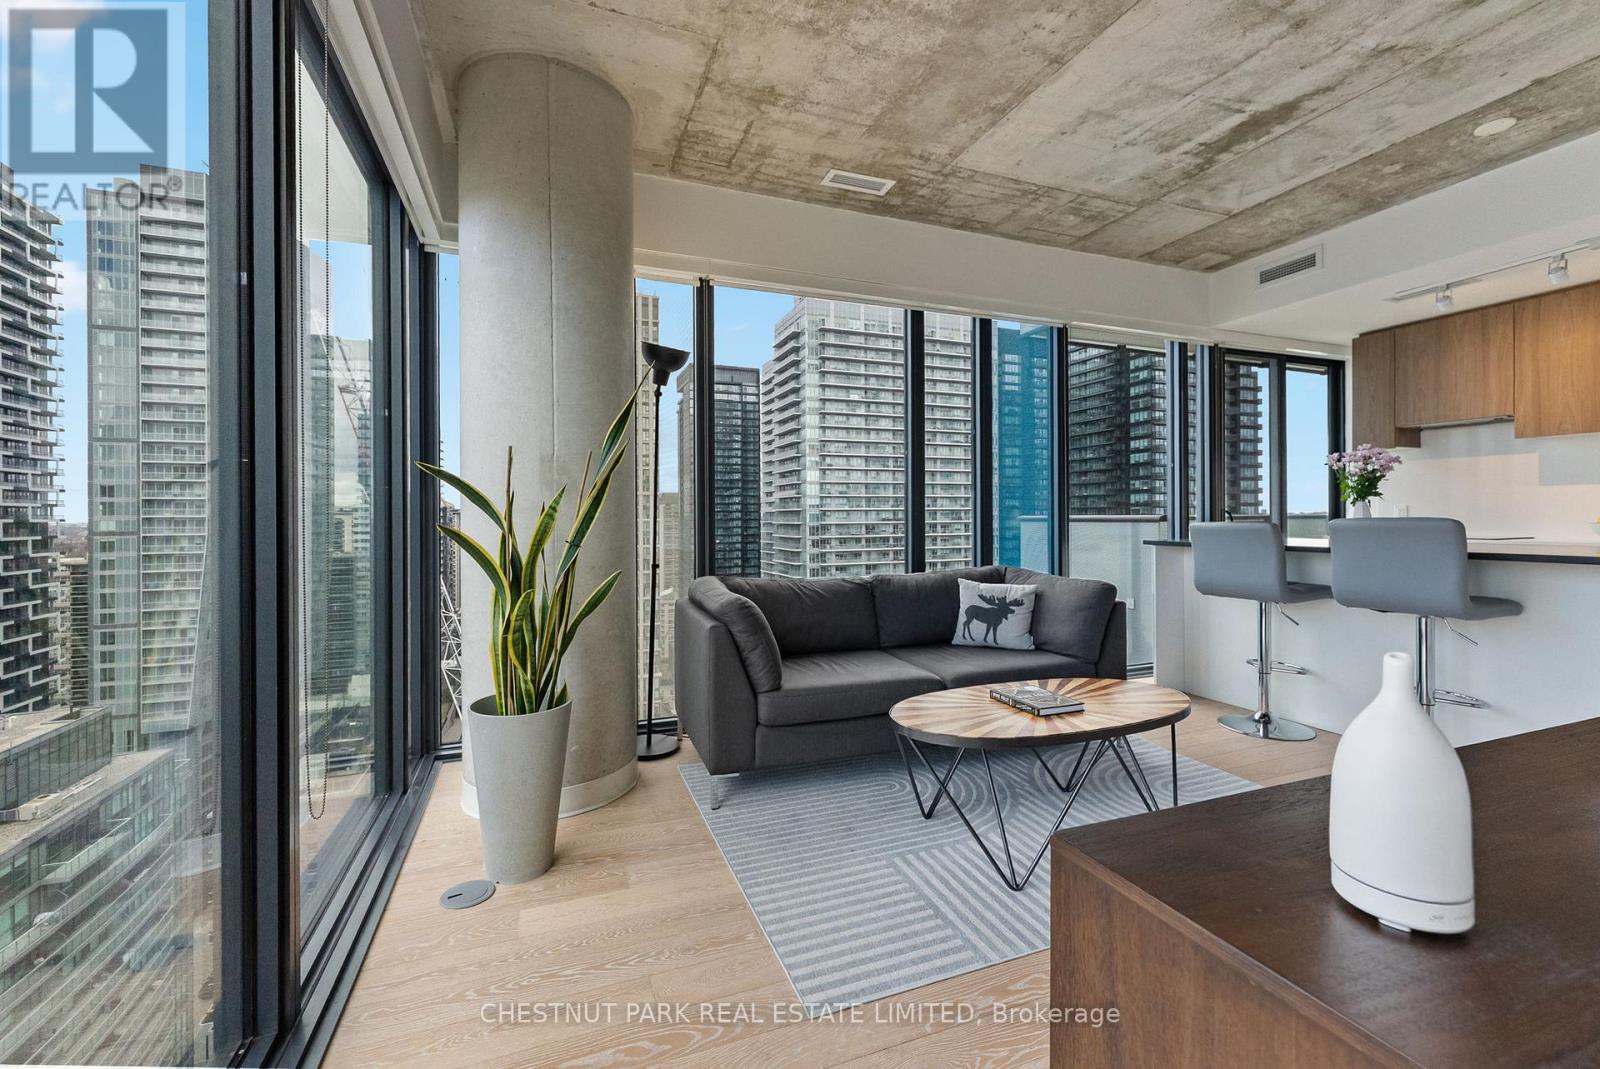
Suite 2303 at 161 Roehampton Avenue presents an exceptional opportunity to own a truly elevated corner residence in the heart of Yonge and Eglinton; one of Midtown Toronto's most dynamic and well-connected neighbourhoods. Developed by the acclaimed Freed Developments in 2020, the building is surrounded by stately multi-million dollar homes and set within a mature, highly desirable community known for its outstanding schools, including Eglinton Junior Public School, Hodgson Middle School, and North Toronto Collegiate Institute. The new Eglinton Crosstown LRT is steps from your door, Yonge-Eglinton TTC Station is just minutes away, and downtown Toronto is a short 15-minute subway ride away. Suite 2303 is a meticulously maintained corner unit offered by its original owner, boasting over $25,000 in developer and custom upgrades. Spanning 681 square feet of interior space plus an 80 square foot open balcony, the suite features floor-to-ceiling glass on two walls, exposed concrete ceilings, and unobstructed north and west exposures delivering abundant natural light and breathtaking sunset views. 5" hardwood flooring, a custom-built island, blackout roller blinds in both bedrooms, and 3% shade rollers throughout the living areas complete the finishes. Both bedrooms are true exterior rooms, and the primary features a four-piece ensuite. Building amenities include The Cave games room with golf simulator, fitness centre, eighth-floor outdoor pool, spa with sauna, and two rentable guest suites. One parking space and one storage locker included. This is a rare opportunity to own a beautifully upgraded corner suite with sunset views in one of Midtown Toronto's most established communities. (id:60365)
Unit 2 - 35 Prince Andrew Place
Toronto, Ontario
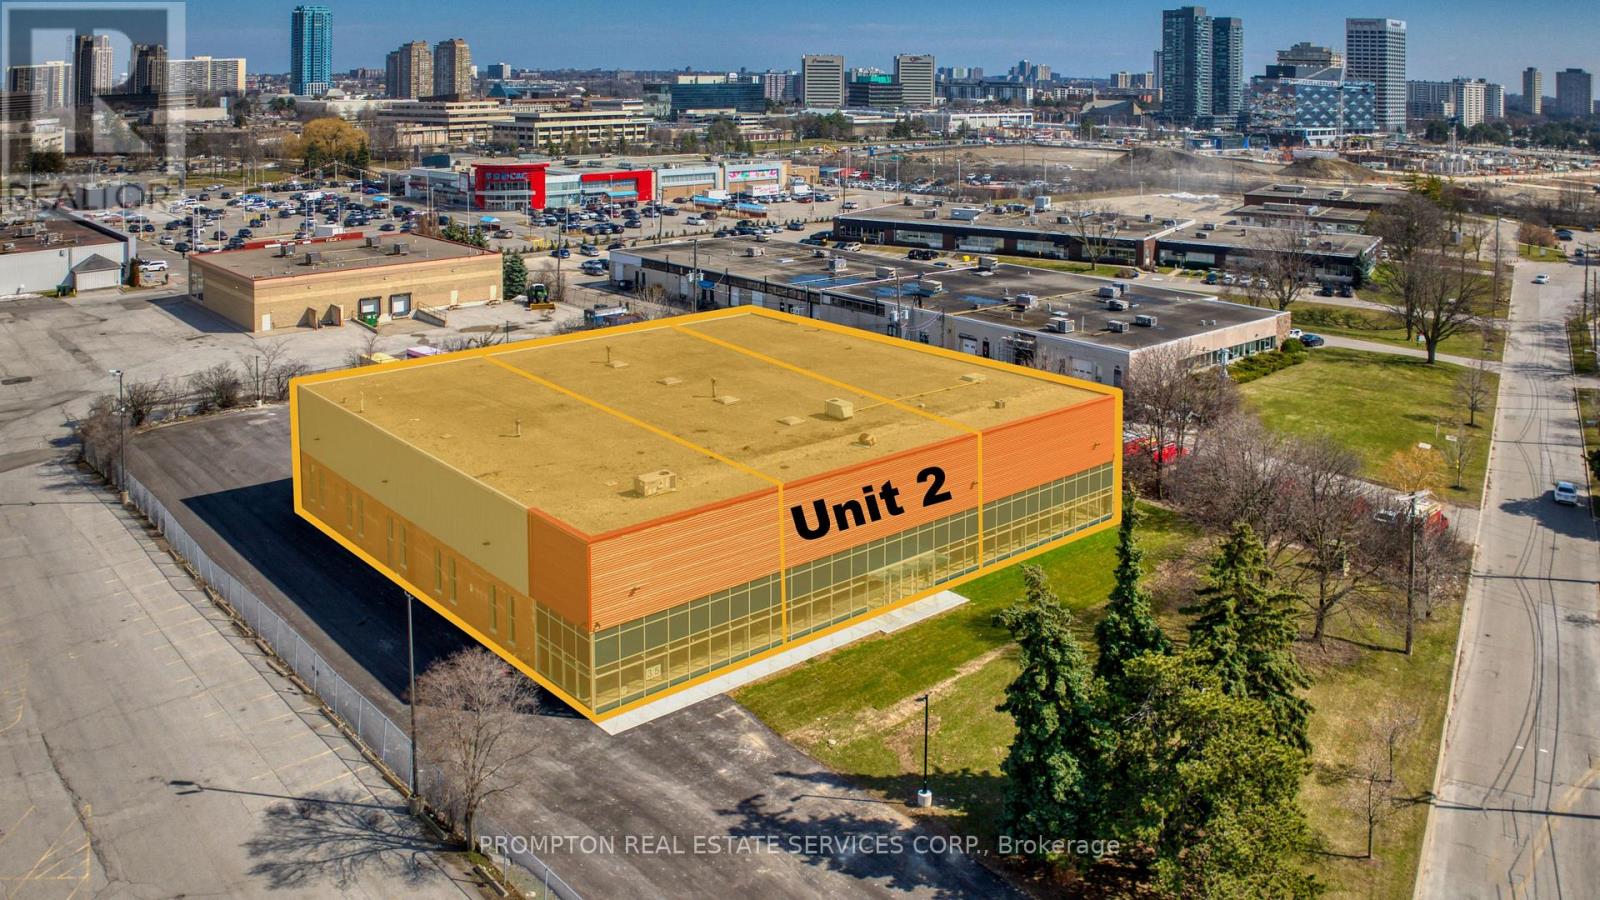
Prime industrial opportunity in the highly coveted Banbury-Don Mills area. This 6,788 sq ft unit at 35 Prince Andrew Place, Unit #2 offers exceptional accessibility between Eglinton & Lawrence, steps to the DVP, transit, and subway. Features a soaring 28 ft clear height, ample surface car/trailer parking, and 1 truck-level door, ideal for logistics-driven operations. Perfect for wholesale, e-commerce, logistics, storage, light manufacturing, production studio, performing arts studio, or corporate users.Extensively renovated , including LED lighting, security cameras, and an upgraded sprinkler system, providing a modern and secure environment. Designed with future growth in mind, the structure accommodates potential mezzanine expansion. Flexible zoning allows a wide range of uses. Strong labour pool in the immediate area.EXTRAS: Only 14 km to downtown Toronto and minutes to CF Shops at Don Mills-offering unmatched convenience and excellent work-life access for staff. Ideal location and layout for today's industrial user. (id:60365)
Unit 2 & 3 - 35 Prince Andrew Place
Toronto, Ontario
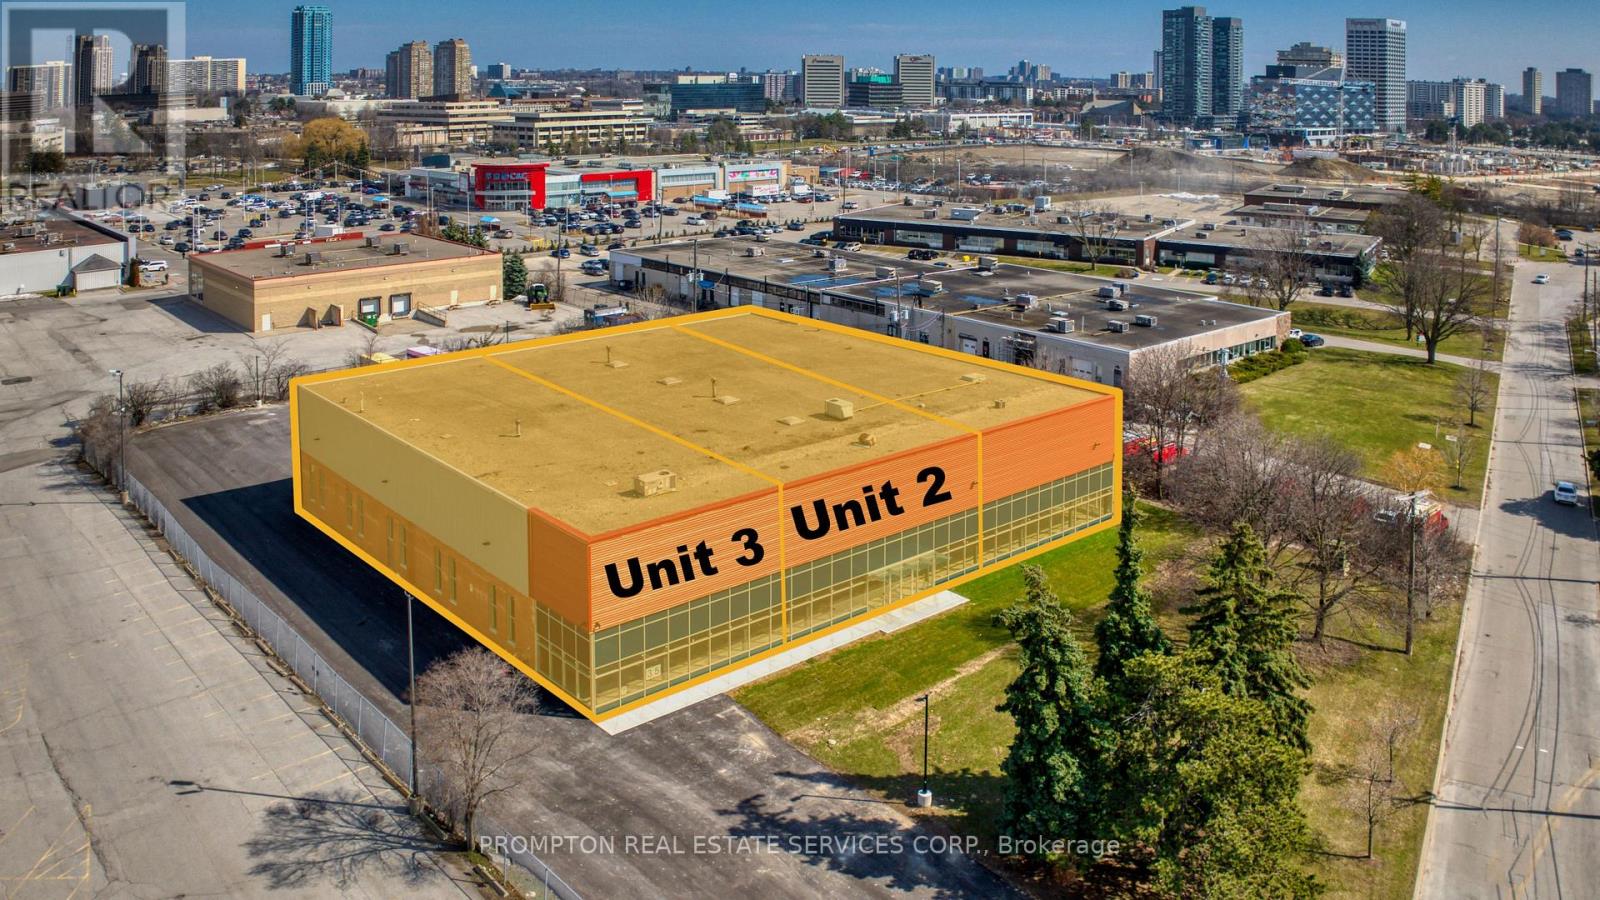
Exceptional industrial opportunity in the prestigious Banbury-Don Mills area. Offering a combined 13,576 sq ft, Units #2 & #3 at 35 Prince Andrew Place provide unmatched accessibility between Eglinton & Lawrence, steps to the DVP, transit, and subway. Features include 28 ft clear height, multiple entrances, ample surface car/trailer parking, and 2 truck-level doors, ideal for high-efficiency logistics and operational flow. Suited for wholesale, e-commerce, logistics, storage, light manufacturing, production studio, performing arts studio, or corporate uses.The property underwent major renovations, including LED lighting, security cameras, and an upgraded sprinkler system, creating a modern, secure, and highly functional environment. Structural design supports future mezzanine expansion, offering flexibility for custom layouts. Zoning allows a wide range of industrial and commercial uses. Strong labour pool in the surrounding area.EXTRAS: Only 14 km to downtown Toronto and minutes to CF Shops at Don Mills. Prime location offering excellent access for staff and efficient connectivity across the GTA. Ideal for users seeking size, height, and strategic positioning. (id:60365)
808 - 3320 Fieldgate Drive
Mississauga, Ontario
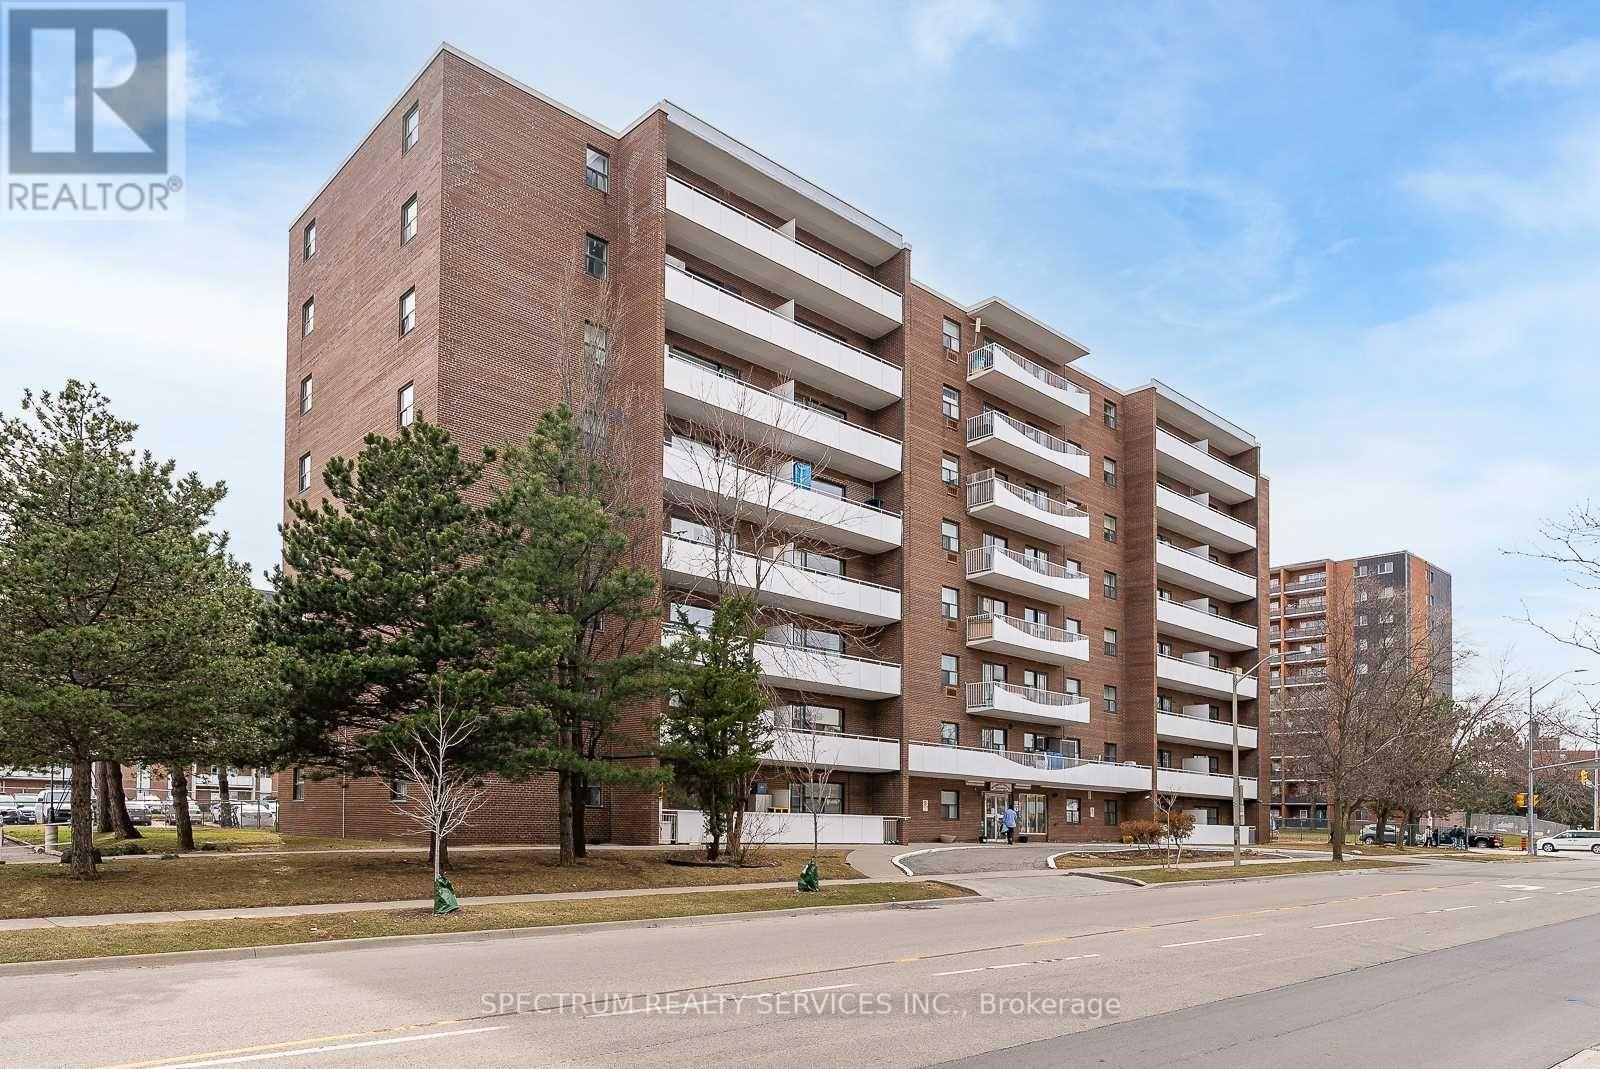
Welcome Home to this bright & spacious! This rarely offered top-floor unit is exactly what you've been looking for. Enjoy a spacious, inviting open-concept layout featuring a bright kitchen, modern flooring, and a large open balcony with beautiful city views. Perfectly located with public transit at your doorstep and just minutes to Kipling Go/Subway Station. You're also within walking distance to schools, parks, shopping, and a golf club. This well-maintained condo building offers very low maintenance fees that include all utilities-a fantastic value for homeowners and investors alike. Close To Shops, Transit, 427. Additional Ensuite Storage. Cable, internet and phone Included. Excellent Opportunity For First Time Buyers, Investors, Downsizers, Renovators. Internet Included In Condo Fees. A great home you don't want to miss! Extras: Very low maintenance fees - (289.88 Monthly), INCLUDES all utilities, internet & cable, Ensuite storage space, Existing appliances (as is): Fridge, stove, light fixtures, living room A/C unit Shared laundry on main floor. OWNERS OF THE UNITS PAY $40.00 A MONTH ONLY FOR JUNE/ JULY/AUGUST ABOVE THE MAINTENANCE FEE. (id:60365)

© 2026 Proptech Realty Inc., Brokerage.