
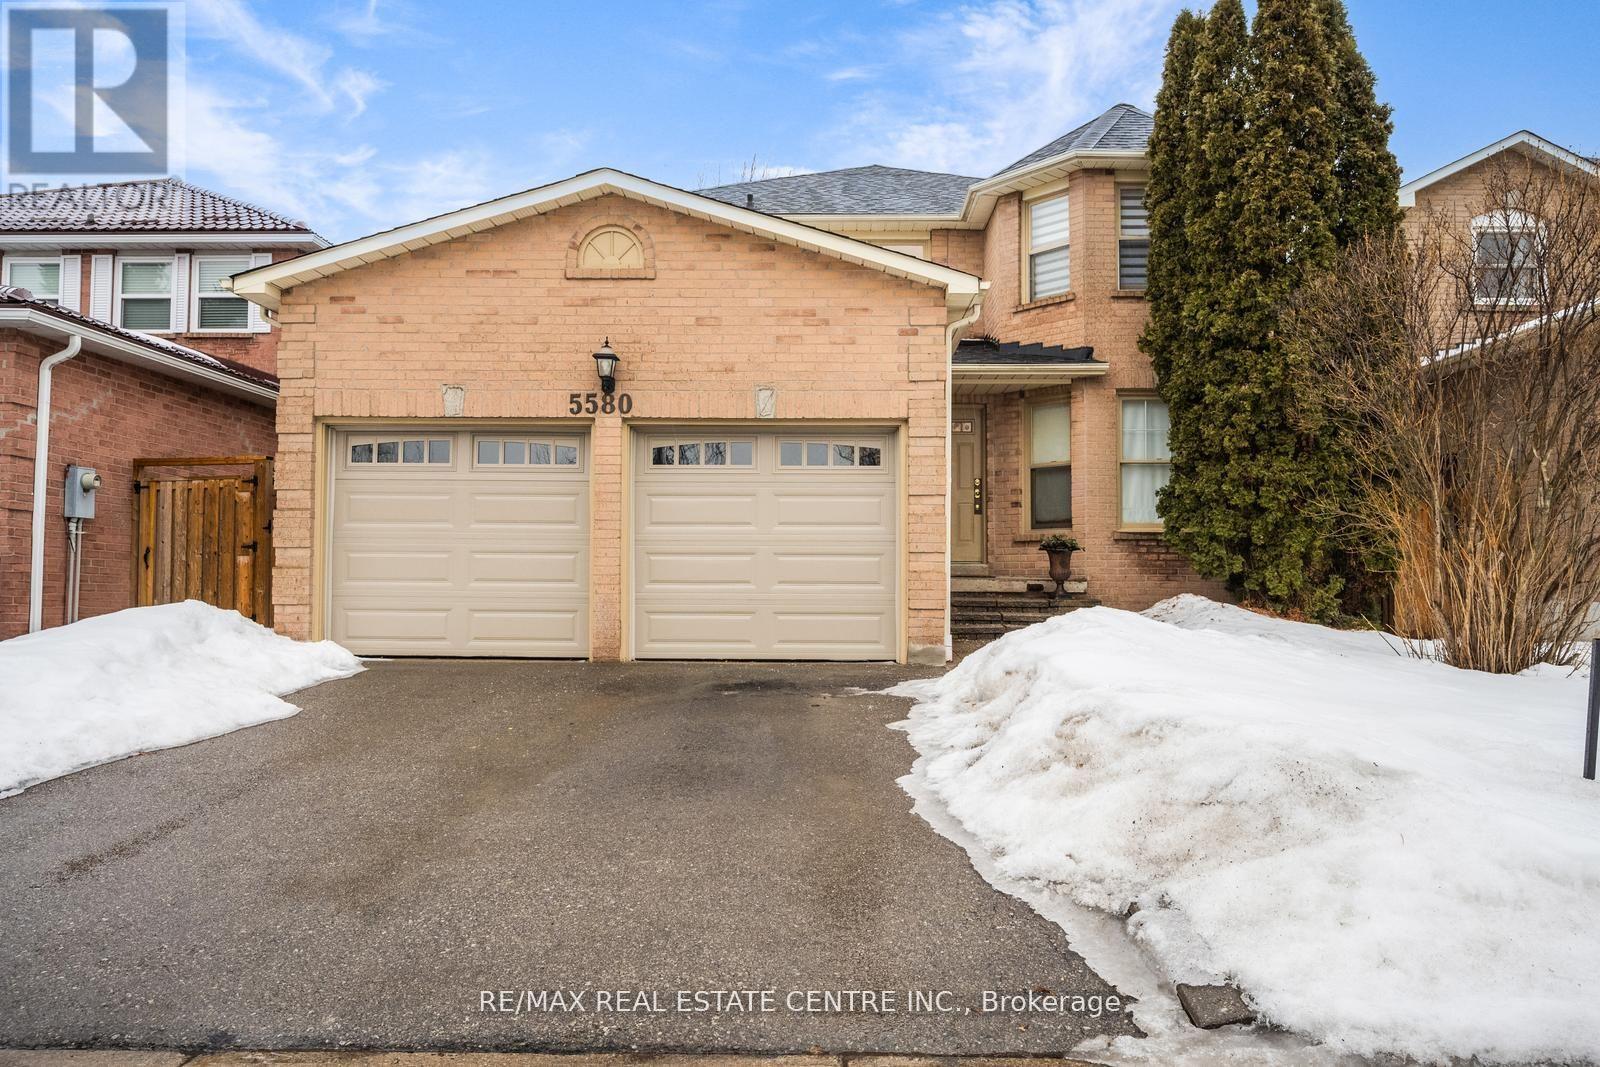
5580 Millbrook Lane
Mississauga, Ontario
Aggressively Priced To Sell. Bright and Spacious Recently Renovated Approx 3100 sq ft Detached in the Most Prime Heartland Location of Mississauga. Grand Foyer Open to Above. Freshly Painted, Hardwood Floors, Pot Lights, Smooth Ceilings and Newer Light Fixtures Throughout The home. Living/Dining Combined. Cozy Family Room With Fireplace. Rare Main Floor Office Can Be Used As a Bedroom, Modern Open Concept Kitchen With Newer Stainless Steel Appliances and Backsplash. Breakfast Area Walk Out To The Backyard. Newer Circular Oakwood Staircase With Iron Pickets. Primary Bedroom With 6 Pc Ensuite and Walk In Closet and Other 3 Bedrooms Are Of Good Size. All Washrooms Recently Renovated. Newer Baseboards, Trims and Door Hardware. Newer Garage Doors. Finished Open Concept Basement with Rough In for the Kitchen, 4 Pc Washroom and 1 Bedroom. Separate Entrance Potential To The House Can Easily lead To The Basement Providing Good Rental Potential. Walking Distance To The Highly Ranked Schools and River Grove Community Centre. 5 Minutes to Streetsville GO Station For Easy Connectivity To Downtown Toronto. (id:60365)
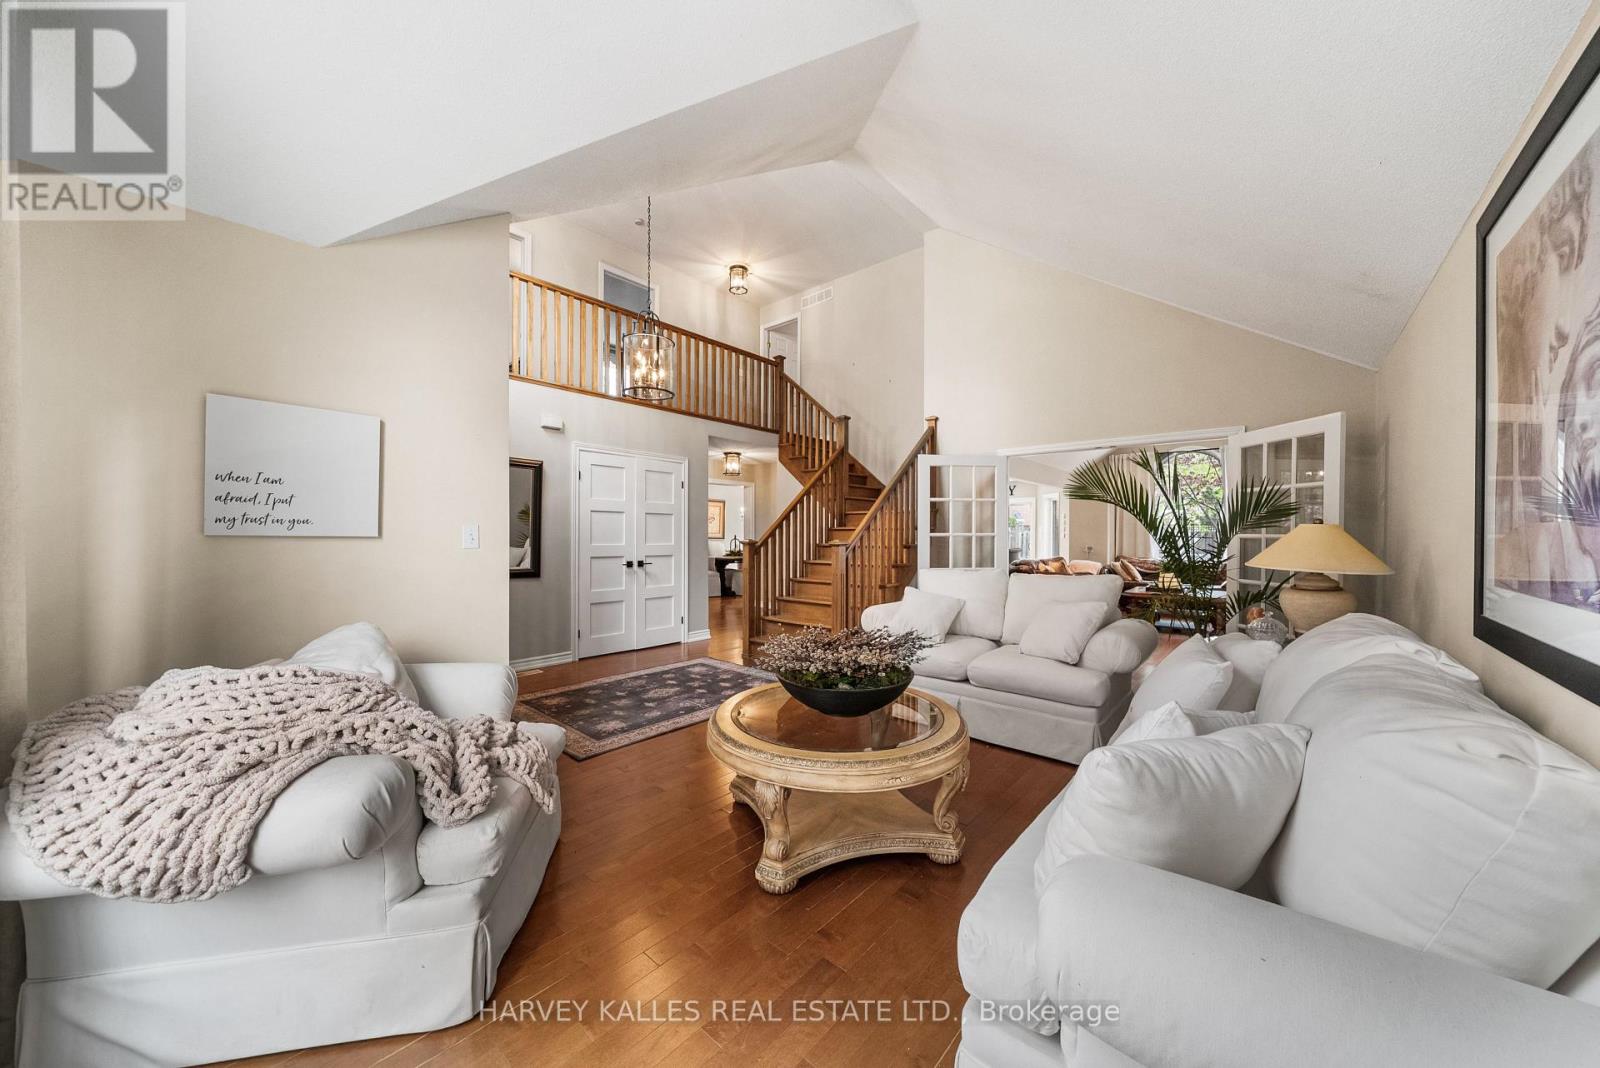
2139 Bushtrail Court
Burlington, Ontario
Nestled on a quiet court in Burlington's highly desirable Rose community, this beautiful detached home offers exceptional privacy, refined finishes, and an entertainer's backyard retreat. With no homes directly across the street, this property offers an opportunity to join this neighbourhood where turnover is quite low because no one wants to leave! Featuring 3 generously sized bedrooms (+3 bedrooms in basement) and 4 bathrooms, this home has tons of charm with tall vaulted ceilings, solid hardwood flooring and ample natural light. The chef's kitchen is appointed with granite countertops, premium built-in appliances, maple cabinetry, and a heated slate flooring. The partially finished basement adds valuable living space with additional bedrooms, a recreation area and a full bathroom. Enjoy summer days on your private deck in your fenced backyard with your very own salt water inground pool. Located close to top-rated schools, parks, golf courses, shopping, and major commuter routes, this is a rare opportunity to own a turnkey family home in one of Burlington's most established neighbourhoods! This is a power of sale. The home is being sold as-is where-is. Great opportunity to get into a highly desired neighbourhood! (id:60365)
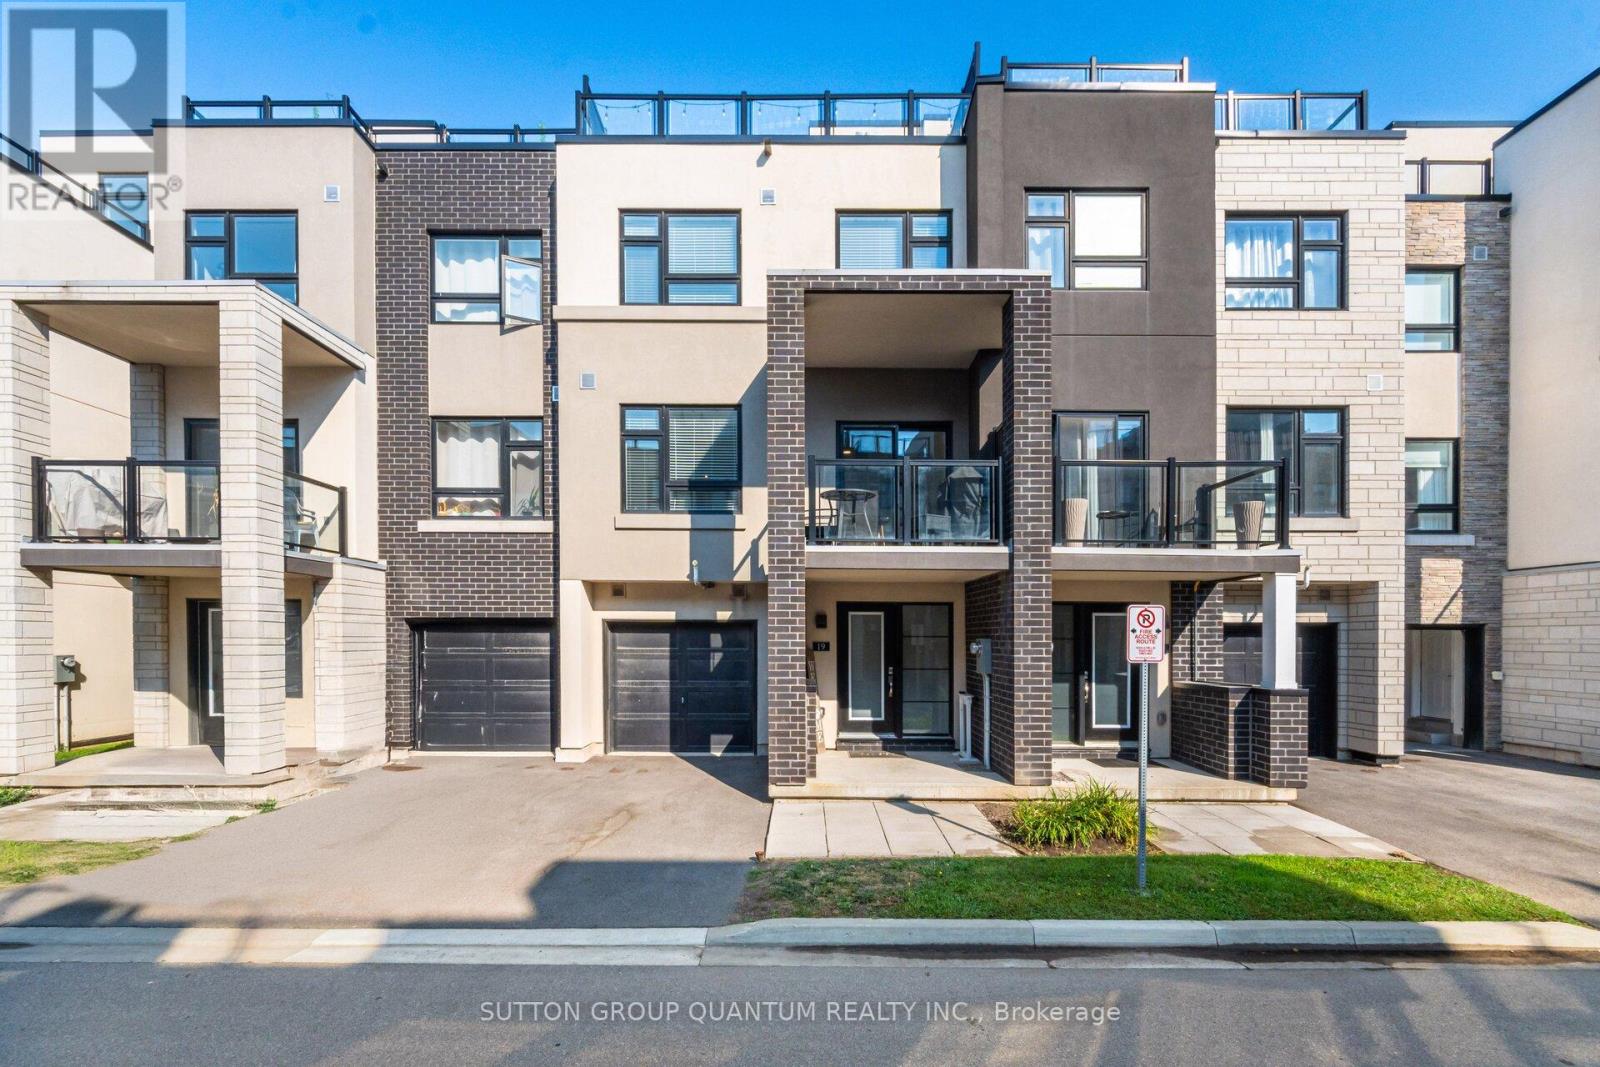
19 - 1121 Cooke Boulevard
Burlington, Ontario
Location! Location! Location! Modern 3-Storey Townhome in Prime Burlington's Desirable Aldershot Community, steps away from Aldershot GO and quick access to HWYS 403/QEW & 407. Welcome to this beautifully designed 2-bedroom, 2.5 bathrooms townhome offering modern finishes and a thoughtful layout across three levels. The home features plank laminate flooring throughout, with broadloom only on the stairs, adding both comfort and style. Enjoy 9-foot ceilings on the open-concept main floor, large front foyer, an eat-in kitchen with quartz countertops, stainless steel appliances, a centre island, and a walk-out balcony from the dining area perfect for morning coffee or evening relaxation. The spacious primary bedroom includes a private ensuite, walk in closet, while the rooftop terrace offers an ideal space for outdoor entertaining. Additional features include inside access to the garage and low-maintenance living. Located just minutes from the lake, downtown Burlington, Aldershot GO Station, great schools, parks, shops & restaurants, Hidden Valley Park, Royal Botanical Gardens, LaSalle Park, Lake Ontario & More! A perfect blend of comfort, convenience, and contemporary living. (id:60365)
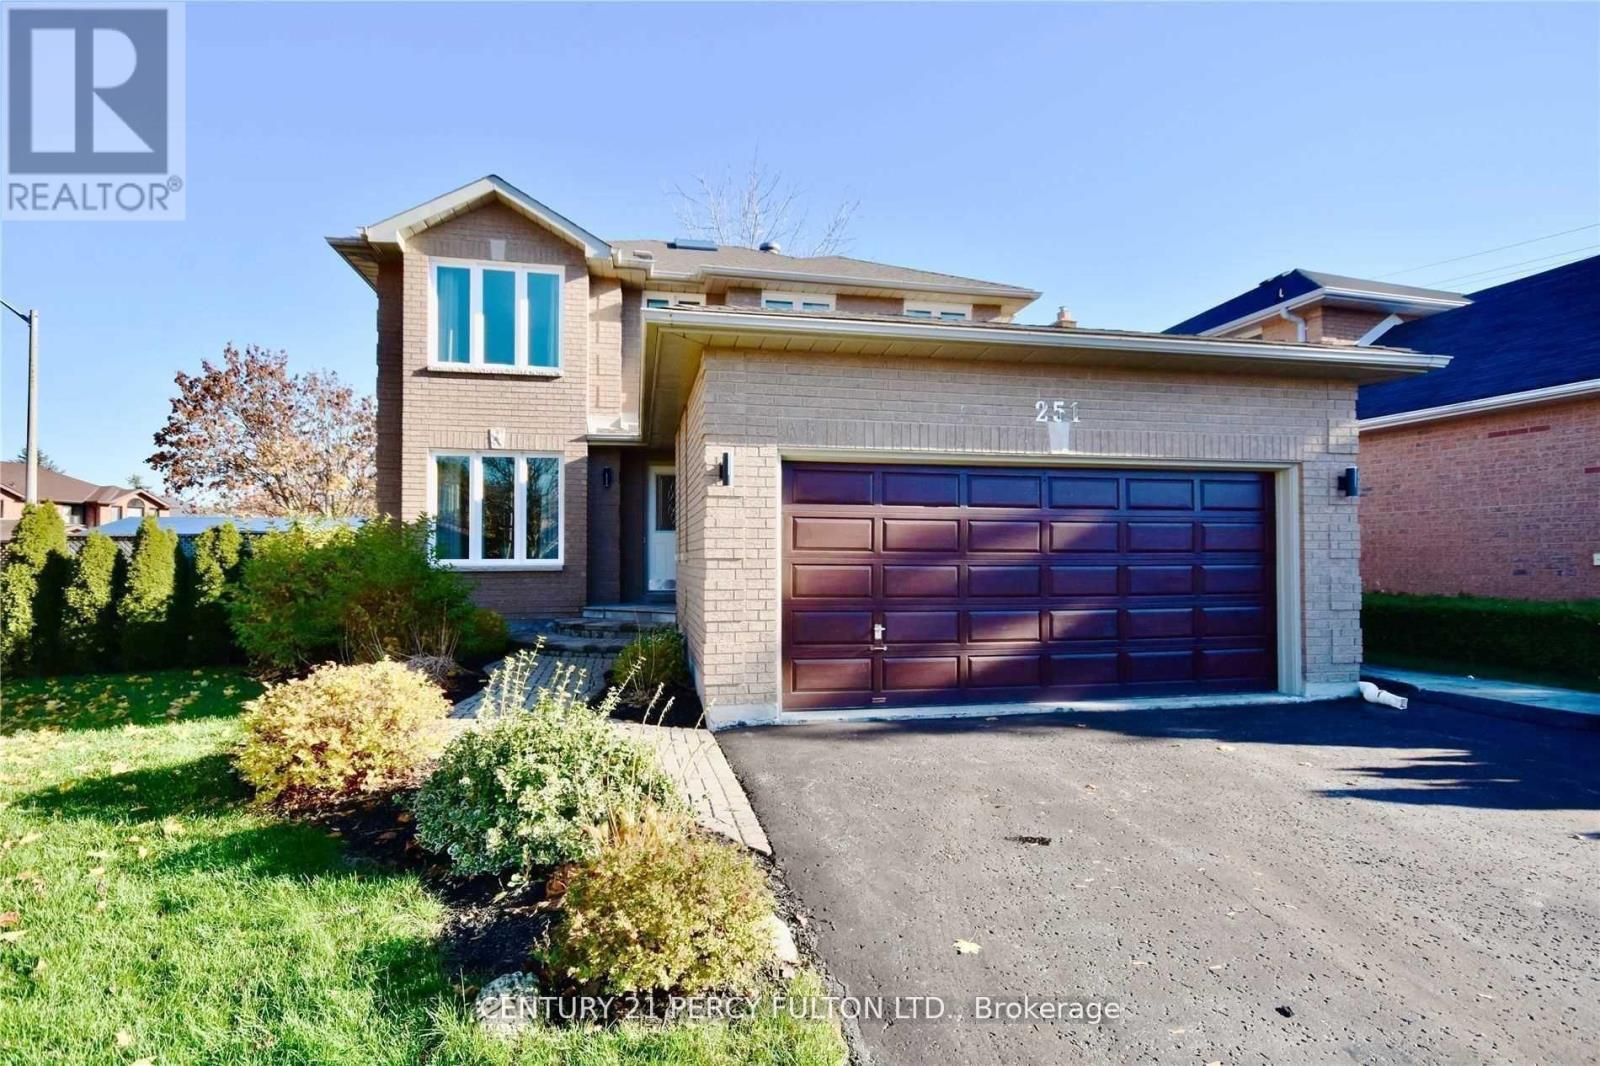
Basement - 251 Livingstone Street W
Barrie, Ontario
Welcome To 251 Livingstone St W Located In Barrie's North West End. Separate Entrance To The Lower Level 2 Bdrm Basement Which You Will Find A Kitchen, 4 Piece Bath And Large Living Space. Basement has its own laundry. Tenant Will Pay 1/3 Of Utilities ( Water , Heat And Hydro) (id:60365)
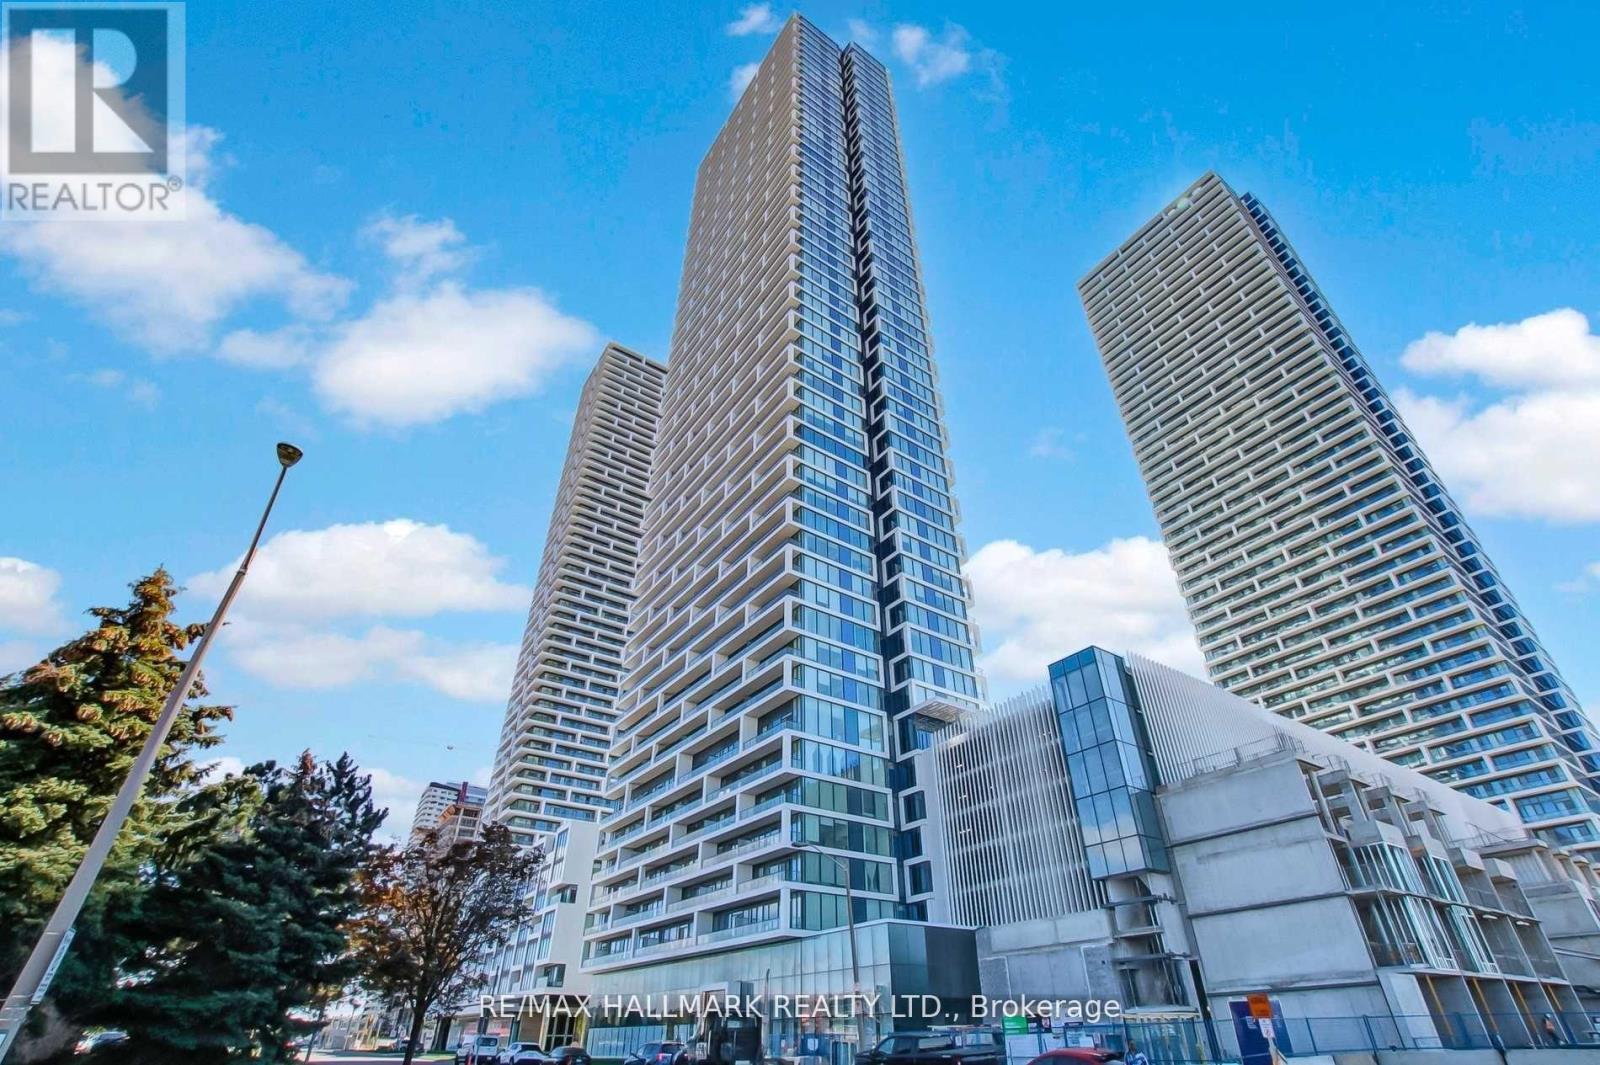
4308 - 898 Portage Parkway
Vaughan, Ontario
** AMAZING SOUTH VIEW FROM 43TH FLOOR ** Welcome To Luxury Living At Transit City! Stunning 2 Bedroom, 2 Full Bath Suite Located In The Heart Of The Rapidly Growing Vaughan Metropolitan Centre. Situated On The 43th Floor, This Bright And Modern Unit Features Floor-To-Ceiling Windows, An Open Concept Layout, And Breathtaking Panoramic Views Stretching Across The City Skyline. Enjoy An Abundance Of Natural Light Throughout The Spacious Living And Dining Area With Contemporary Finishes And Wide-Plank Flooring.The Modern Kitchen Offers Sleek Cabinetry, Integrated Appliances, And Functional Design Perfect For Everyday Living And Entertaining. The Primary Bedroom Includes A Private Ensuite Bath And Large Closet, While The Second Bedroom Provides Flexibility For Family, Guests, Or A Home Office. The split-bedroom design provides privacy, and both bathrooms are finished with modern fixtures. Located in the heart of the Vaughan Metropolitan Centre, you're just steps to the VMC Subway & Bus Terminal, YMCA, and top-notch restaurants, shopping, parks, and entertainment. Easy access to Hwy 400, Hwy 407, Vaughan Mills, York University, Wonderland and more. ** Maintenance fees include Rogers high-speed internet and access to the YMCA** Building amenities: 24-hour concierge, YMCA, Party Room, Rooftop Lounge (id:60365)
317 - 909 Bay Street
Toronto, Ontario
Elegant Allegro On Bay, Spacious Open Concept Studio With Separate Den, New Flooring, Approx. 456 Square Feet, Short Walk To U Of T, Queen's Park, Hospital District, Bloor Yorkville, Shopping, Restaurants & Subway, 24 Hours Concierge, Den can be used as bedroom (id:60365)
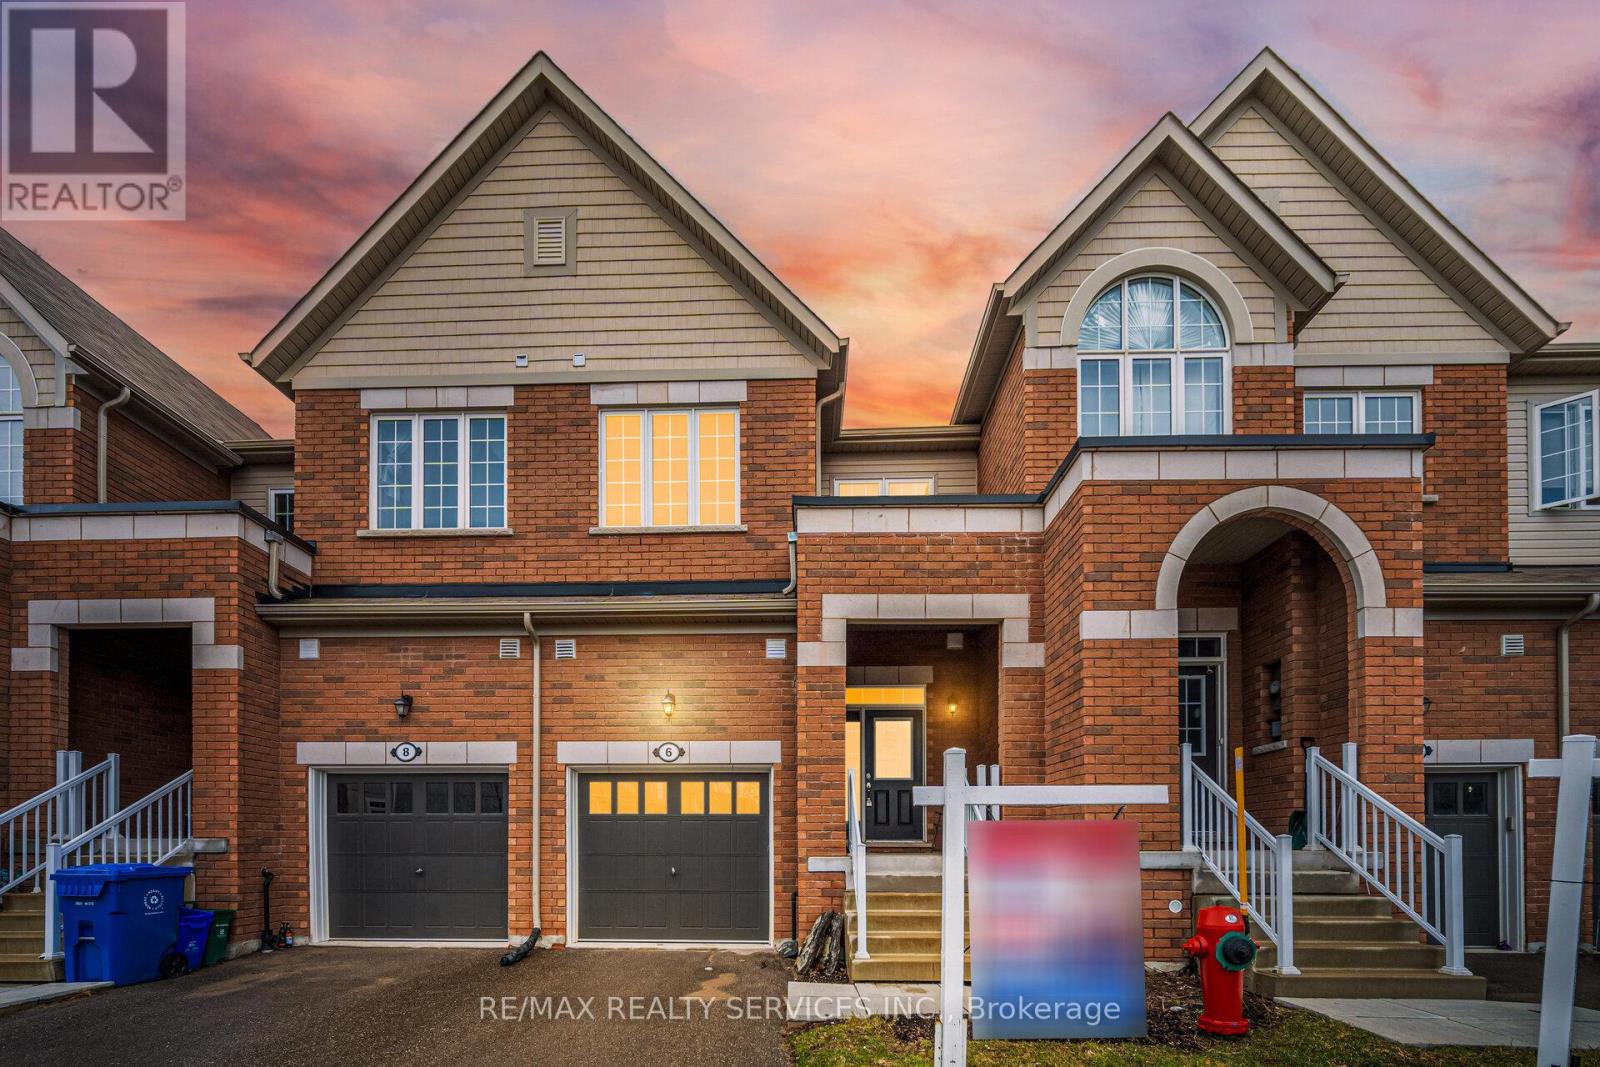
6 Landsborough Street
East Luther Grand Valley, Ontario
//Entire House For Lease// ** 3 Bedrooms & 3 Washrooms 2 Storey Town-House ** 2019 Built House Offering Functional Living Space In The Heart Of Grand Valley Area! Enjoy Open-Concept Main Floor With 9-Feet High Ceilings & Abundant Natural Light Throughout* Upgraded Family Size Kitchen Includes Granite Counter-Top, Center Eat-In Island & Stainless Steel Appliances, Perfect For Family Meals Or Entertaining! Step Out From The Dining Area Onto A Private Deck & Backyard Ideal For Relaxing Or Summer Bbqs. Laundry Is Conveniently Located In 2nd Floor With A Front-Load Washer And Dryer! 3 Spacious Bedrooms, Primary Bedroom Comes With Walk-In Closet & Private Ensuite Bathroom! Oak Staircase With Stylish Metal Picket Railings Add A Modern Touch Throughout. The Partially Finished Basement Includes A Rough-In For A 3-Piece Bathroom, Providing A Blank Canvas For Your Future Plans. Located Just Steps From Downtown Amenities, The Community Center, And Local Schools, This Home Is Perfect For Growing Families Or First-Time Buyers Looking For Convenience And Comfort In A Welcoming Community! Must View House! Shows 10/10* (id:60365)
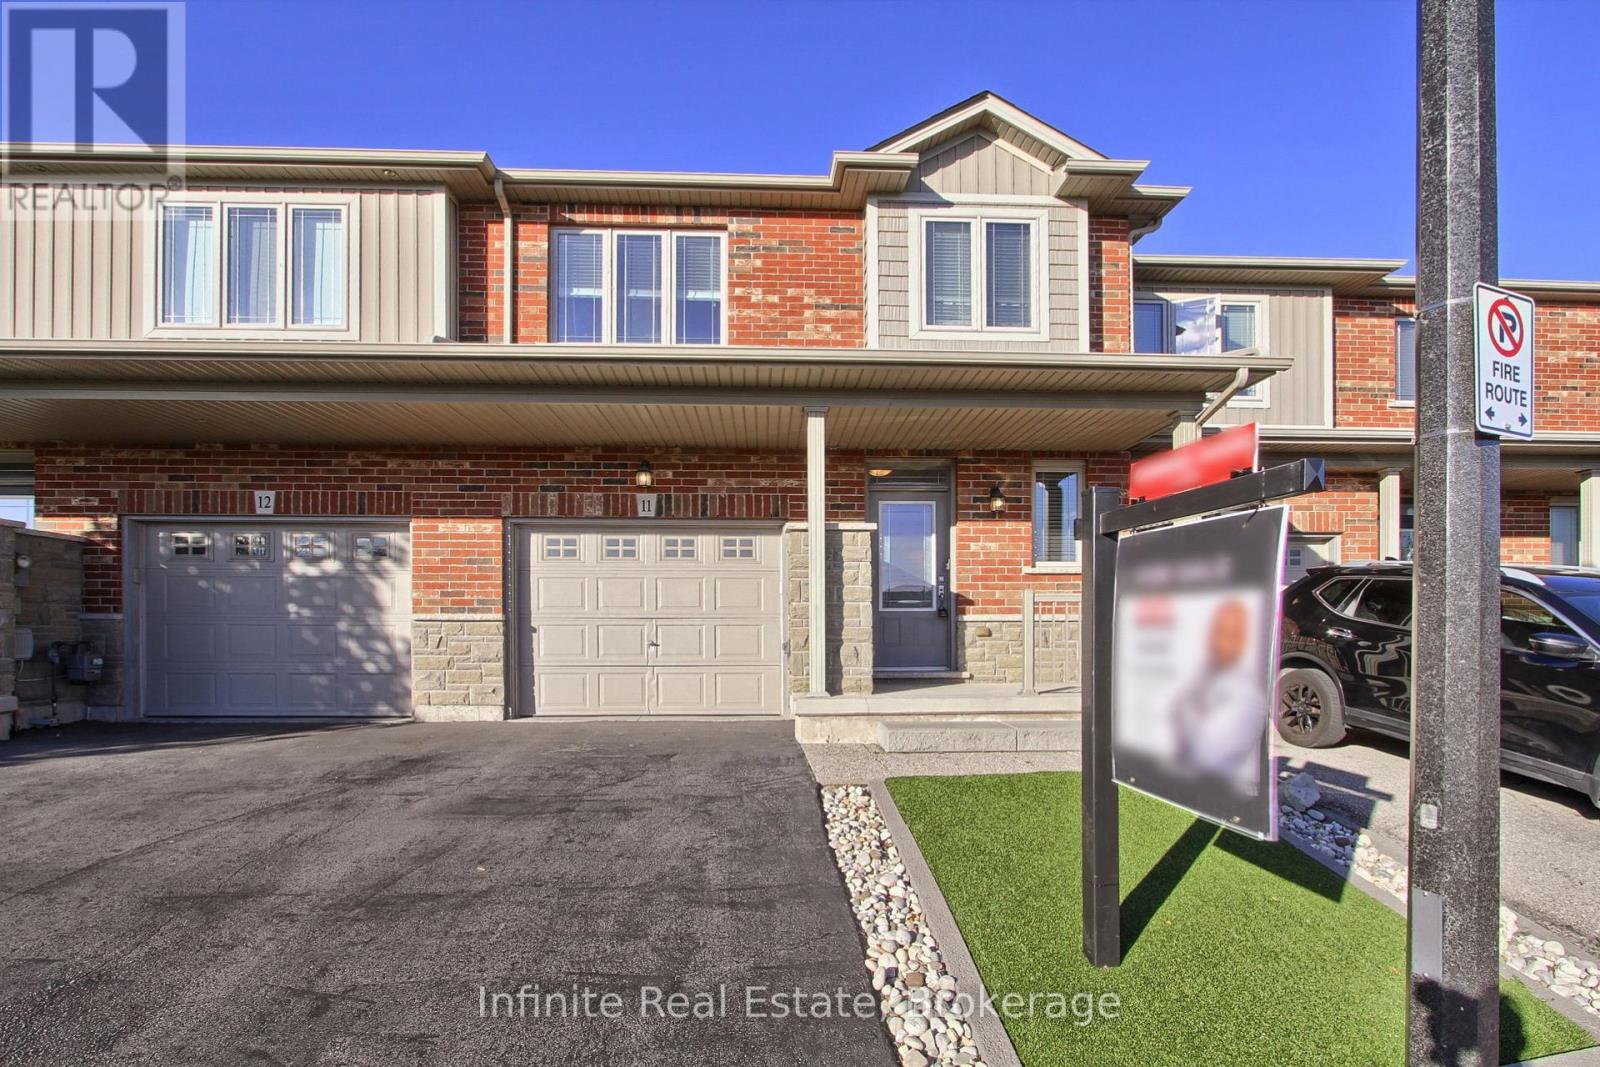
11 - 380 Lake Street
Grimsby, Ontario
Nestled in a vibrant community, this pristine freehold townhouse is perfect for families or individuals seeking a blend of comfort and style. The 3-bedroom, 2.5-bathroom home offers an inviting open-concept main floor, seamlessly blending the living and dining areas, enhanced by 9' ceilings and elegant hardwood flooring. Convenience is at your fingertips with an attached garage that provides inside entry, ensuring ease during inclement weather. (id:60365)
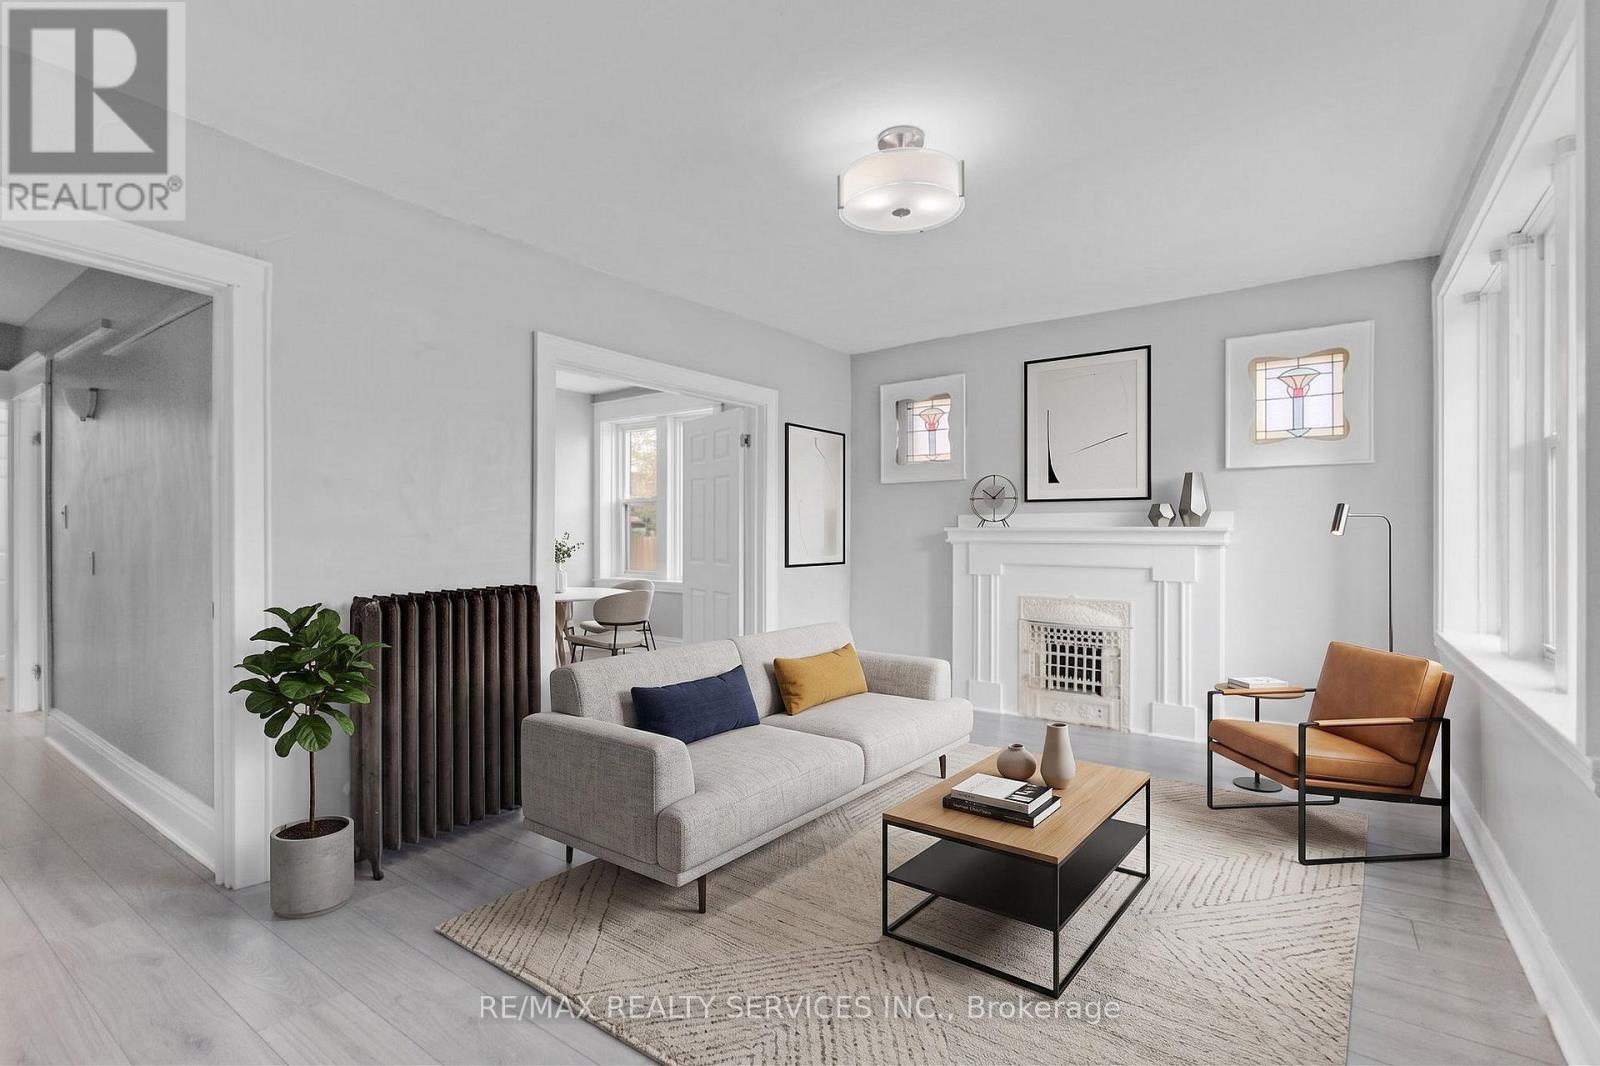
8 - 5 Fairholt Road N
Hamilton, Ontario
Welcome to 5 Fairholt Rd N! Bright & functional 2 bed 1 bath in a convenient Hamilton location. Spacious living room with walk out to private balcony. Large windows throughout bringing in natural light. Situated on a quiet street just minutes to Tim Hortons field, restaurants, shopping, parks, public transit and highway access. Heat, water & parking included. (id:60365)
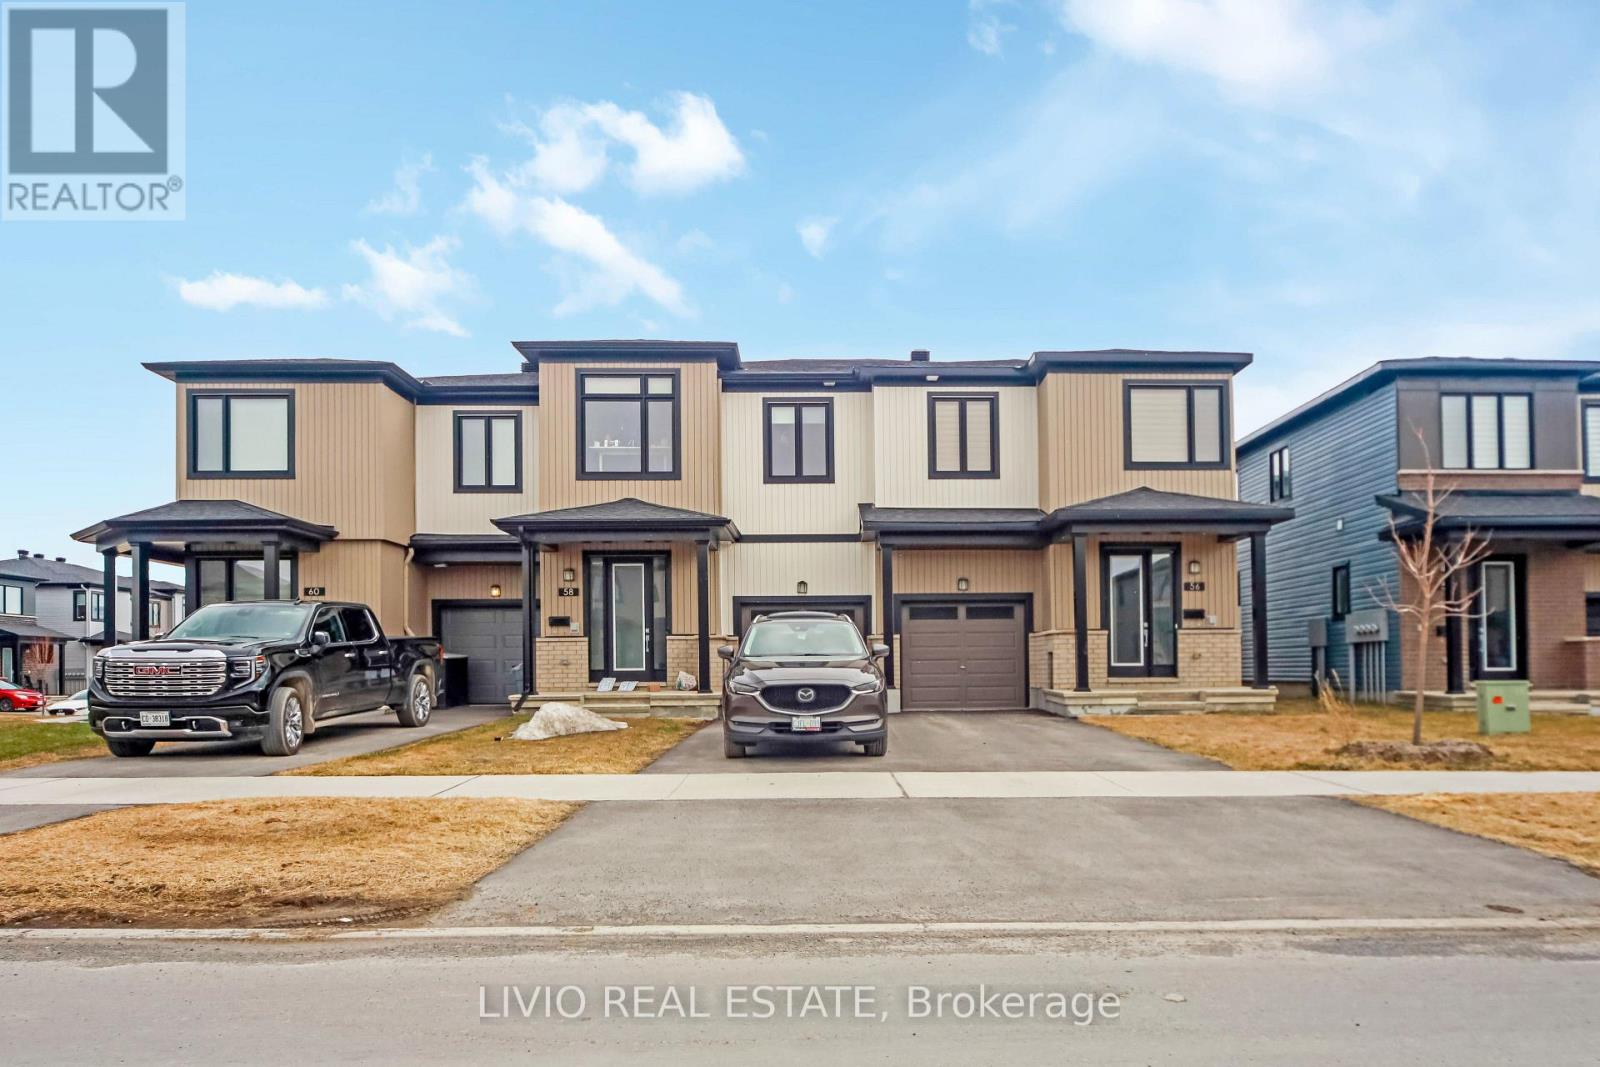
56 Jargeau Road
Ottawa, Ontario
Stunning 2024-built end-unit townhome by Glenview Homes in the sought-after Chapel Hill South community of Orleans. This spacious 4-bedroom home offers a bright and modern open-concept main floor with elegant hardwood flooring, a stylish kitchen with quartz countertops, ample cabinetry, and stainless steel appliances (2025).The second level features a large primary retreat with his-and-hers walk-in closets and a private ensuite, plus three additional bedrooms and a full bathroom. The finished basement adds valuable living space with a warm and inviting rec room, ideal for relaxing or entertaining. Recent improvements include window blinds (2025), second-floor and basement flooring (2025), and A/C (2025). Ideally located near shopping, banks, hardware stores, a movie theatre, and more. Vacant with flexible showings. (id:60365)
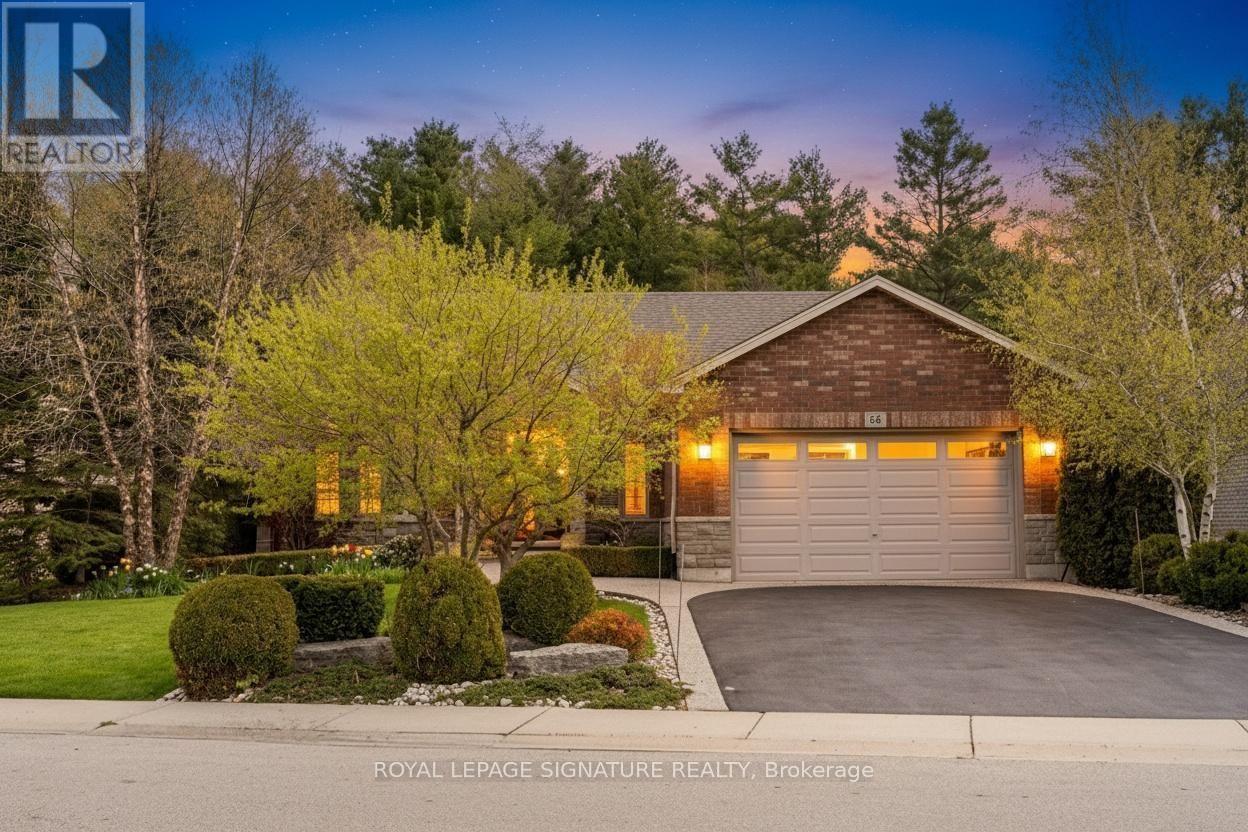
64 Newport Lane
Norfolk, Ontario
Style and sophistication define this exceptional executive bungalow offering over 2,600 sq ft of finished living space on a spectacular lot in one of Port Dover's most prestigious neighbourhoods. Built in 2009 and upgraded to perfection, this move-in-ready home showcases modern colours, quality finishes, and thoughtful design throughout. The custom kitchen is a true showpiece, featuring an oversized island, marble countertops, stone backsplash, and stainless steel appliances, while a separate dining room and open-concept great room create an ideal space for entertaining, complete with cathedral ceilings, a striking limestone fireplace, built-in media storage, and wide plank hardwood flooring throughout most of the main level. The spacious primary suite offers a large walk-in closet and a spa-inspired ensuite with granite counters, vessel sinks, oversized walk-in shower, and a freestanding floor-mounted bathtub. Additional main-floor bedroom, a beautifully updated 3-piece bath with walk-in shower, and a generous laundry room with garage access complete the level. The mostly finished basement expands the living space with a large recreation room behind elegant French doors, two spacious bedrooms, a 3-piece bath with walk-in shower, a versatile office with ample storage, a second kitchen area, and a utility room offering even more storage. The private, landscaped backyard backs onto Black Creek Conservation Area and is an entertainer's dream, featuring a covered porch, stone patio, armour stone, river rock, perennial gardens, and mature trees that provide breathtaking fall colour. Recent updates include upgraded shingles, resurfaced driveway, and custom drapery valued at over $8,000. Ideally located near just minutes from Port Dover's beach, marina, theatre, shops, restaurants, and downtown core, this home offers the perfect blend of luxury, comfort, and lifestyle in one of Norfolk County's most sought-after lakeside communities. (id:60365)

© 2026 Proptech Realty Inc., Brokerage.