
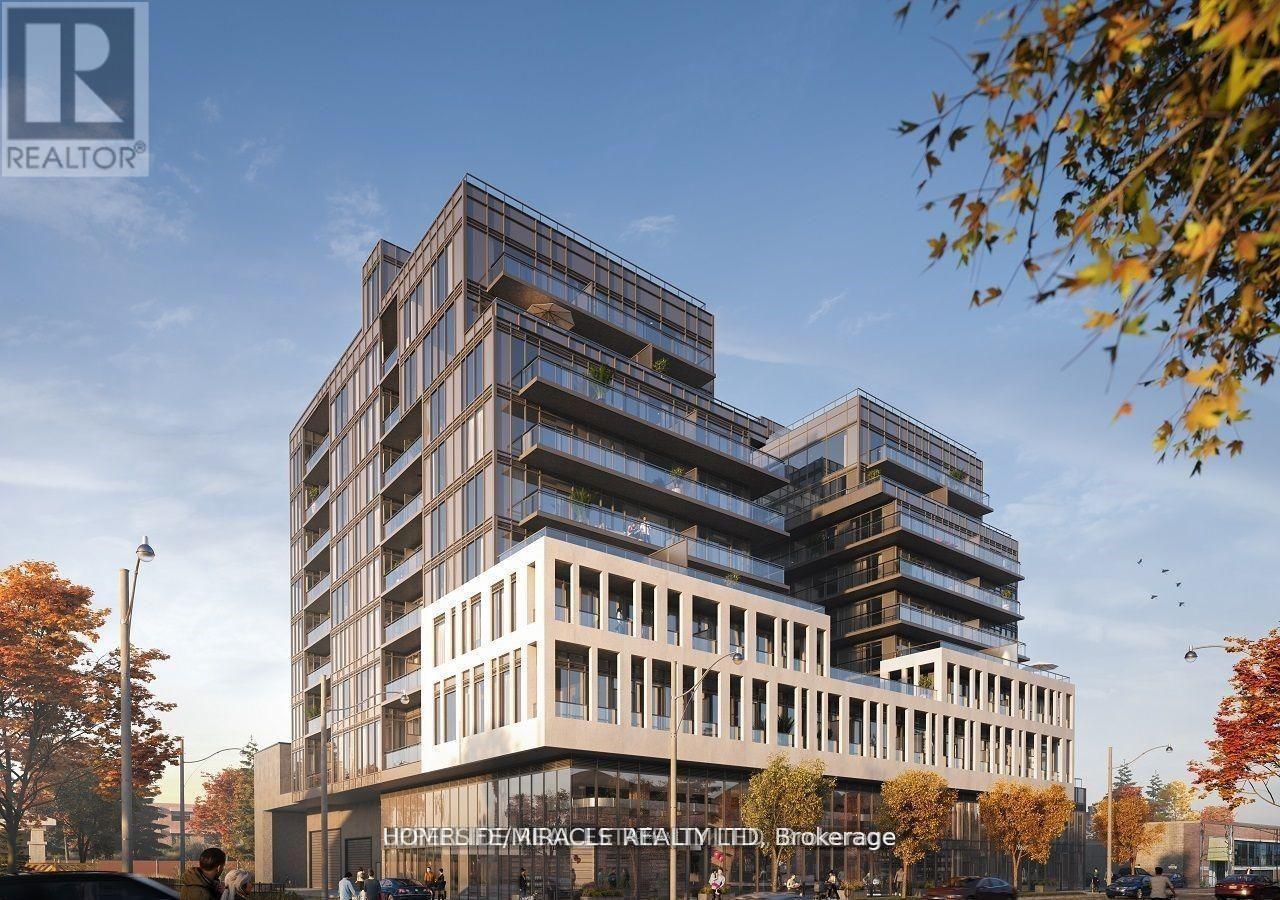
304 - 500 Dupont Street
Toronto, Ontario
corner unit! south-east unabstracted cn tower view! Lights, Camera, Action! Welcome home to Oscar Residences located in the highly sought-after Annex Neighborhood of Toronto. Enjoy a lovely views of the CN Tower and Casa loma and 10-foot ceilings in this thoughtfully never-lived-in corner unit 2 bedroom 2 bathroom condo. Sleek finishes throughout this beautiful open layout, perfect for modern living and an abundance of natural light with floor-to-ceiling windows and plenty of closet space. Take advantage of the building's great amenities like the a concierge, fitness center, lounge, chef's kitchen for gatherings and much much more. (id:60365)
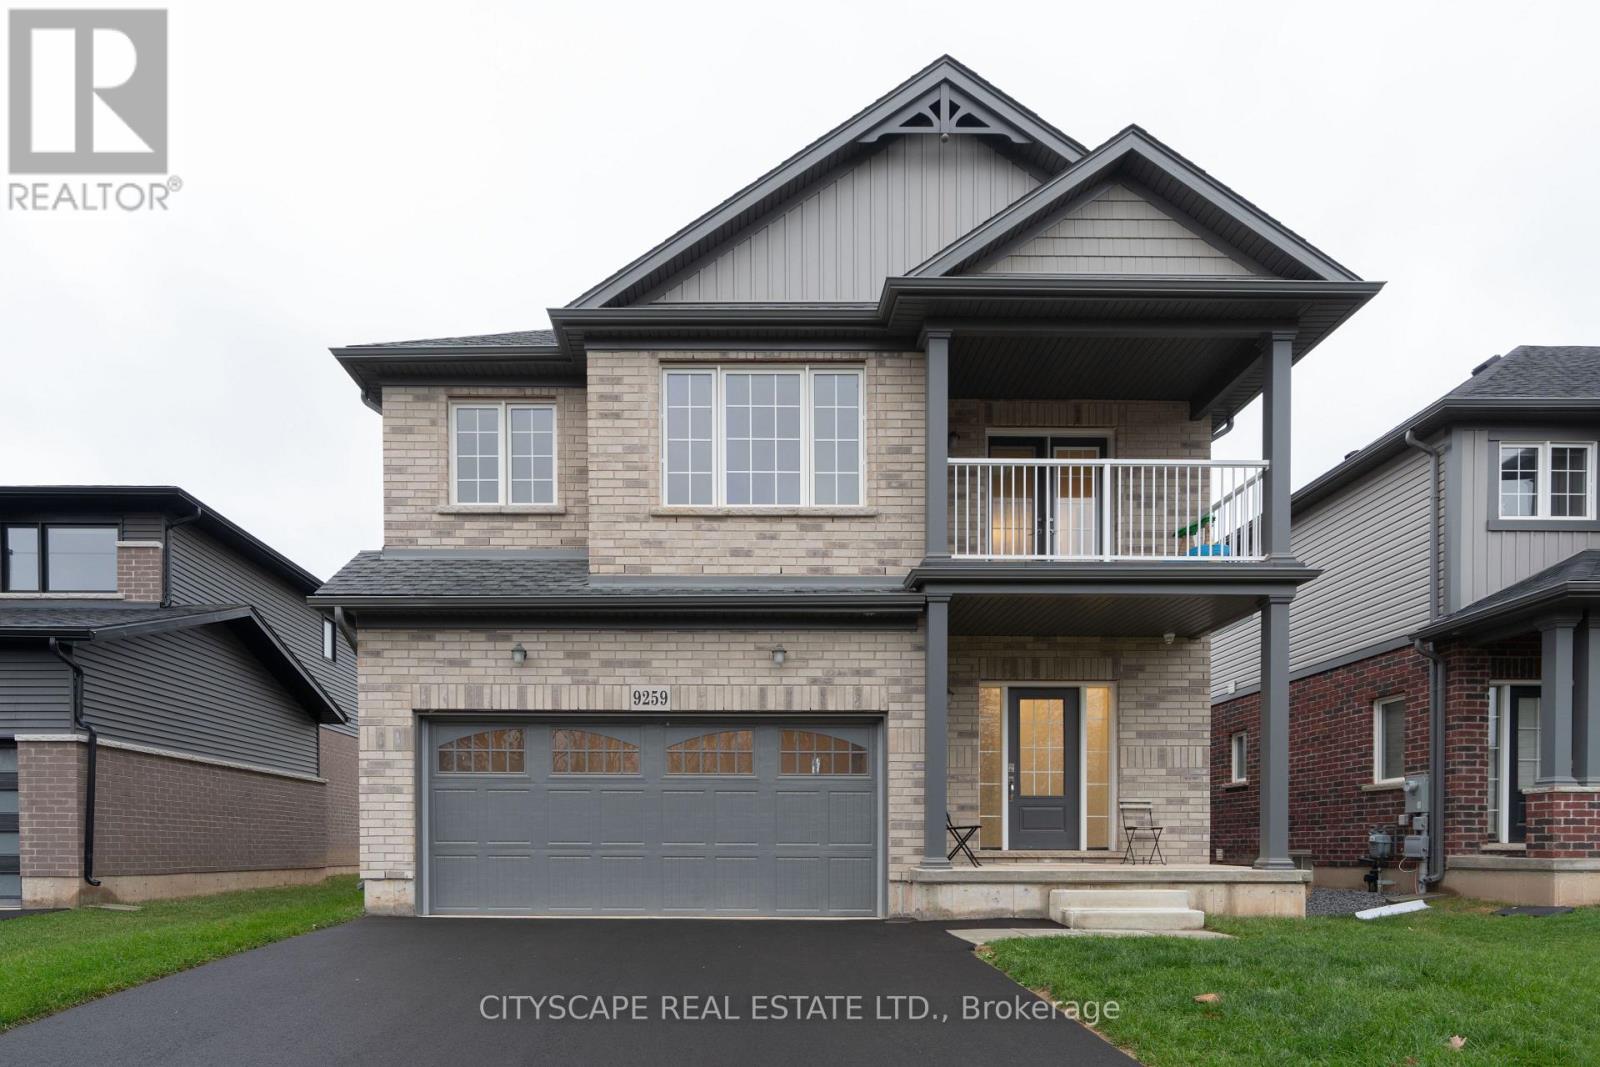
9259 White Oak Avenue
Niagara Falls, Ontario
A Must See Home! Stunning, Open Concept & Meticulously Maintained Spacious Detached + Loft. This Bright Home Features A Very Practical Layout, Excellent Sized Bedrooms & Ample Storage and Closet space & 4 Pc Ensuite. Laundry conveniently located on the 2nd Floor. 2 Car Parking One In Garage And 2 Outside. Owner has spent more than $30000 on top notch upgrades directly from the builder. (id:60365)
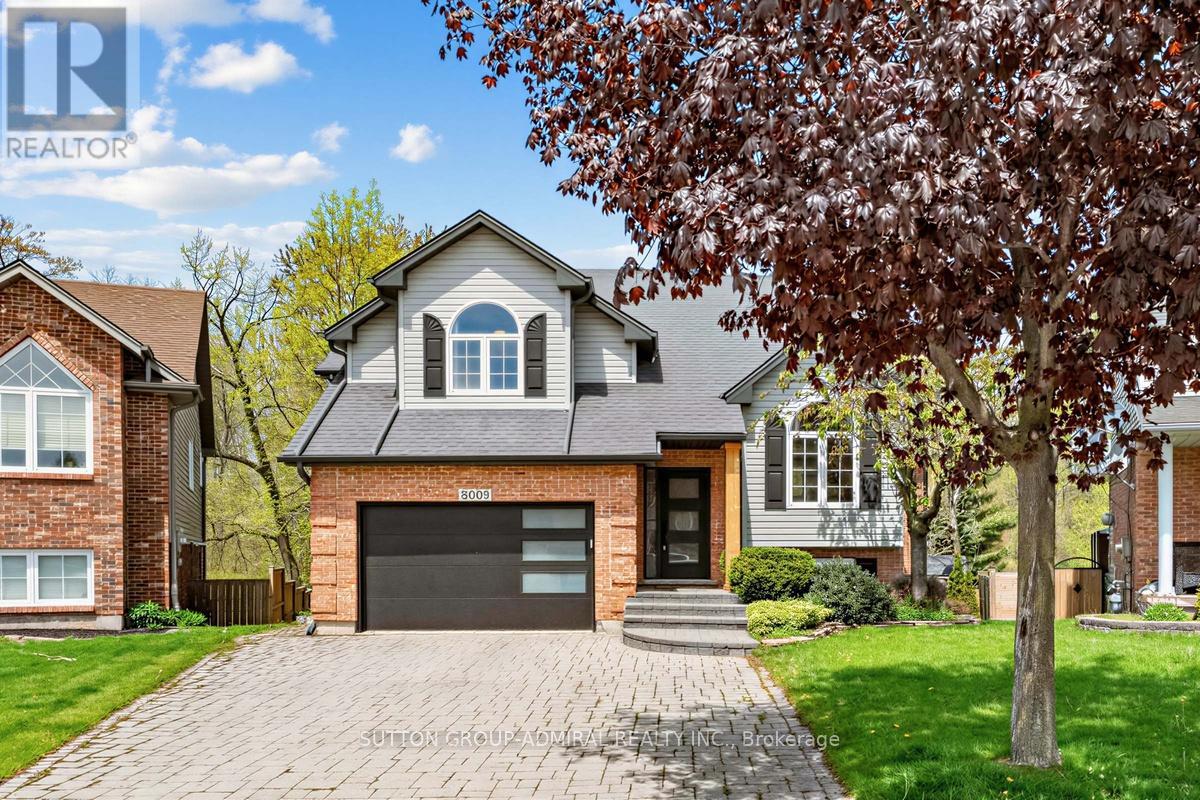
8005 Grossi Court
Niagara Falls, Ontario
Ravine!!! Premium Pie Shaped Lot!!! Backing Into Shriner's Creek !!! Premium Cul-De-Sac!!! Welcome To 8005 Grossi Court Located On A Premium Pie Shaped Lot Backing Into Ravine!!! Enjoy This Cottage Style Living With The MultiMillion Dollar View Of The Park/Creek......Situated In the Prestigious Family Friendly Mount Carmel Neighborhood Of Niagara Falls !!! Tens Of Thousands $$$ Worth Of Recent Upgrades !!! This Captivating Bi-level Home Offers Over 2,000 Sqft Of Finished Living Space. Inside, Enjoy Cathedral Ceilings And An Open-Concept Layout On The Main Level. Modern Upgraded Eat- In Kitchen With Stainless Steel Appliances, Quartz Countertops And Access To The Deck. Open Concept Dining Room Naturally Transitions Into A Cozy Living Room With Cathedral Ceilings . The Primary Bedroom Features Vaulted Ceilings, Brand New Sliding Glass Closet System (2023), And An Updated 4 Piece Ensuite. One Of The Bedrooms Is Equipped With A Sound Insulated Door To Enjoy The Convenience Of Work From Home Arrangement. Step Onto The Upper Deck To Admire The Views Of The Ravine And Shriner's Creek. Extra Wide Lot At The Back (77.76 feet). The Lower Level Offers A Great Entertainment Space With A Rec Room and Family room featuring a cozy fireplace and access through French Doors to a serine deck/backyard. Lot's Of Storage Space On The Lower Level! Recent Upgrades Include New Doors, Garage Door, New Built In Storage In The Garage With Heavy Duty Shelving, Fascia/Eavestroughs, Decks, Kitchen Peninsula With Granite Countertops, Stainless Steel Appliances, Upgraded 3 Piece Bathroom On Main Level, Upgraded Ensuite Bathroom, Furnace, And Hot Water Tank. Experience The Tranquility Of This Highly Sought-after Prestigious Location, Nestled In A Quiet Crescent Within The Subdivision!!! 10 Minutes Drive To Downtown Niagara Falls. 20 Minutes Drive To Popular Beaches And Campgrounds. Don't Miss The Chance To Make This Impeccably Maintained Home Yours! (id:60365)
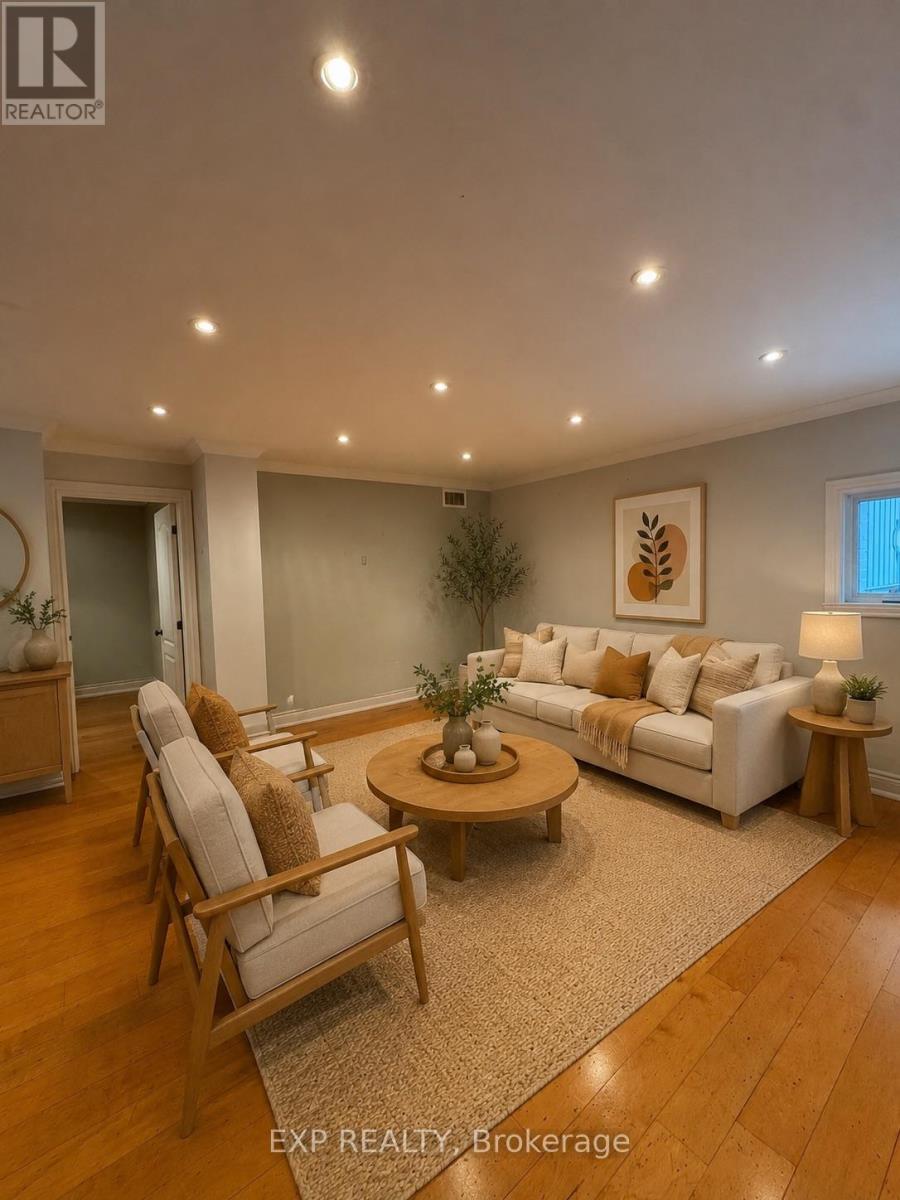
1175 Pinegrove Road
Oakville, Ontario
Nestled in the prestigious neighbourhood of West Oakville, this beautifully maintained upper-level residence offers comfort, style, and convenience in one of Oakville's most sought-after communities. Surrounded by multimillion-dollar estate homes, this spacious 3-bedroom, 2-bathroom upper unit is perfect for families or professionals seeking refined living in a prime location.Step inside to discover a bright open-concept layout featuring a spacious family room and dining area with French doors leading to a private deck-ideal for relaxing or entertaining. The renovated kitchen is designed for both function and style, complete with a centre island, prep sink, gas stove, and updated cabinetry.The primary bedroom features built-in storage and a beautifully updated 5-piece ensuite with double vanities, glass walk-in shower, and jacuzzi tub. Two additional generously sized bedrooms are filled with natural light and complemented by a modern 4-piece main bathroom.Additional highlights include exclusive use of the attached garage plus driveway parking for up to 3 vehicles. Conveniently located close to top-rated schools, parks, shopping, transit, and major highways. Please note, Photos are visually staged. (id:60365)
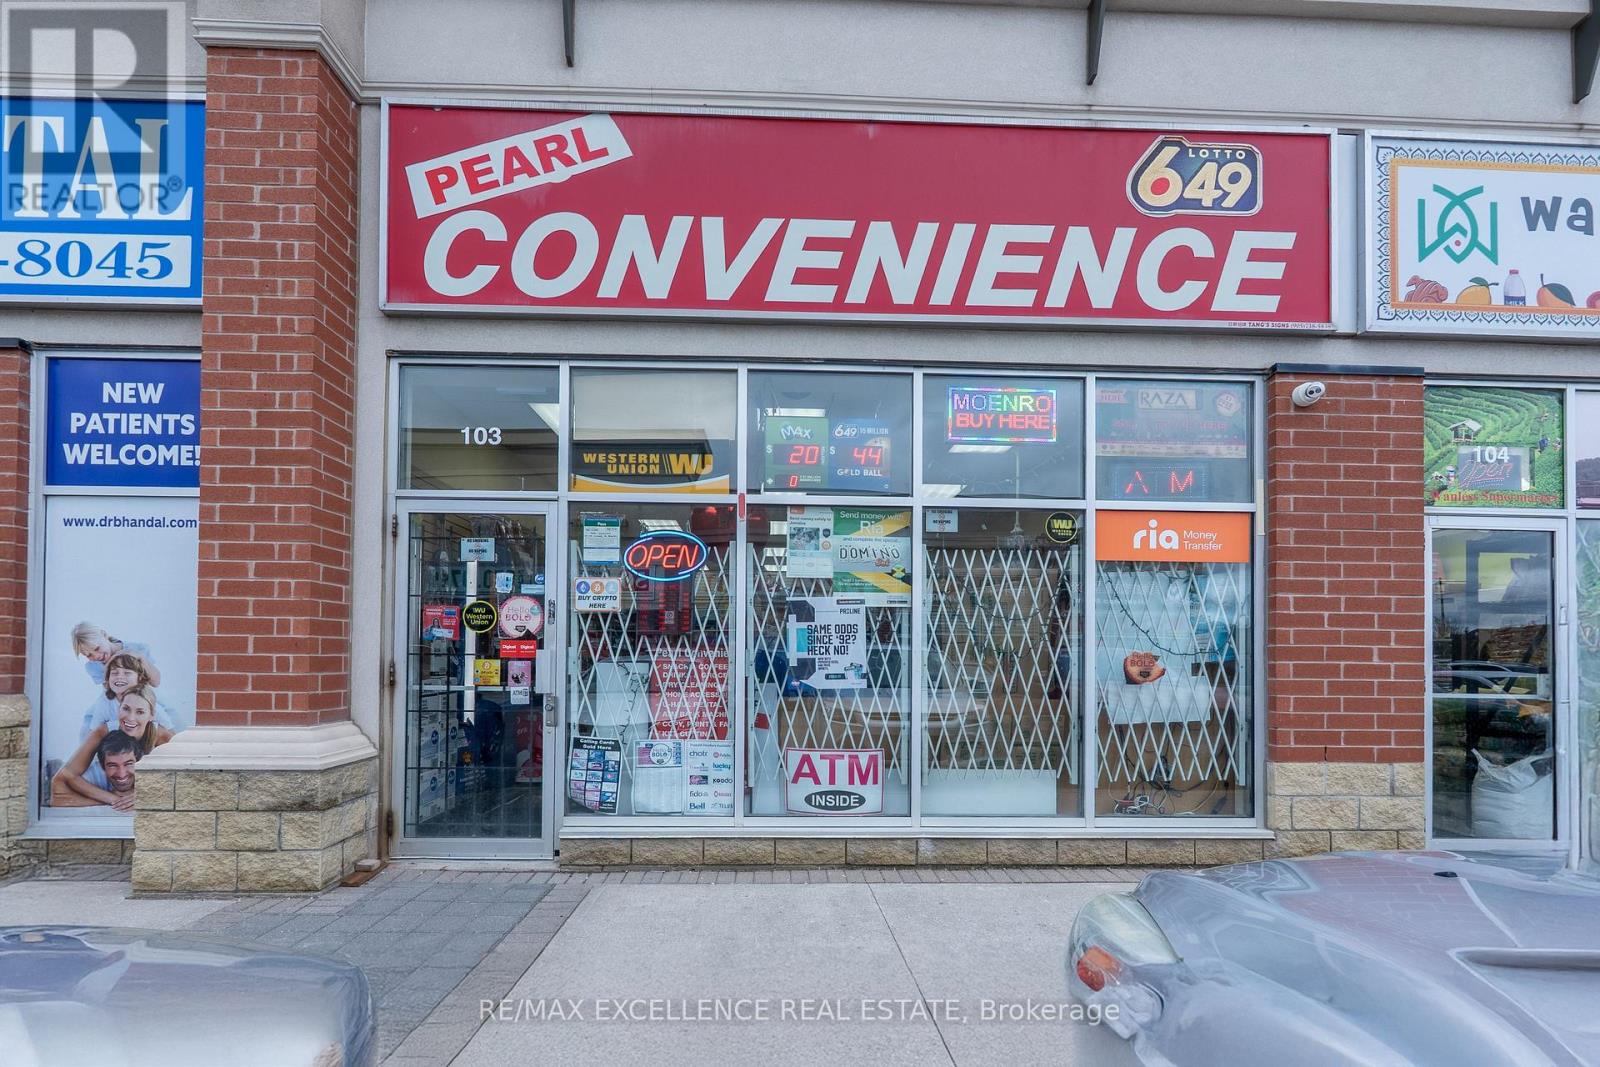
103 - 423 Wanless Drive
Brampton, Ontario
Excellent opportunity to own a well-established convenience store in a prime high-traffic location at McLaughlin Rd & Wanless Dr. This 1,133 sq. ft. turnkey business features ample customer parking and a lease secured until July 2028 with an additional 5-year renewal option. Rent is approximately $5,300 per month including HST and TMI. The store generates average monthly sales of approximately $45,000 and offers multiple income streams including cigarettes, soft drinks, grocery items, beer & wine, household and seasonal products, candies, Lotto, ATM, Bitcoin machine, top-ups, printing, courier services, money transfer, and key cutting. Strong customer base, excellent visibility, and great growth potential make this a fantastic business opportunity. (id:60365)
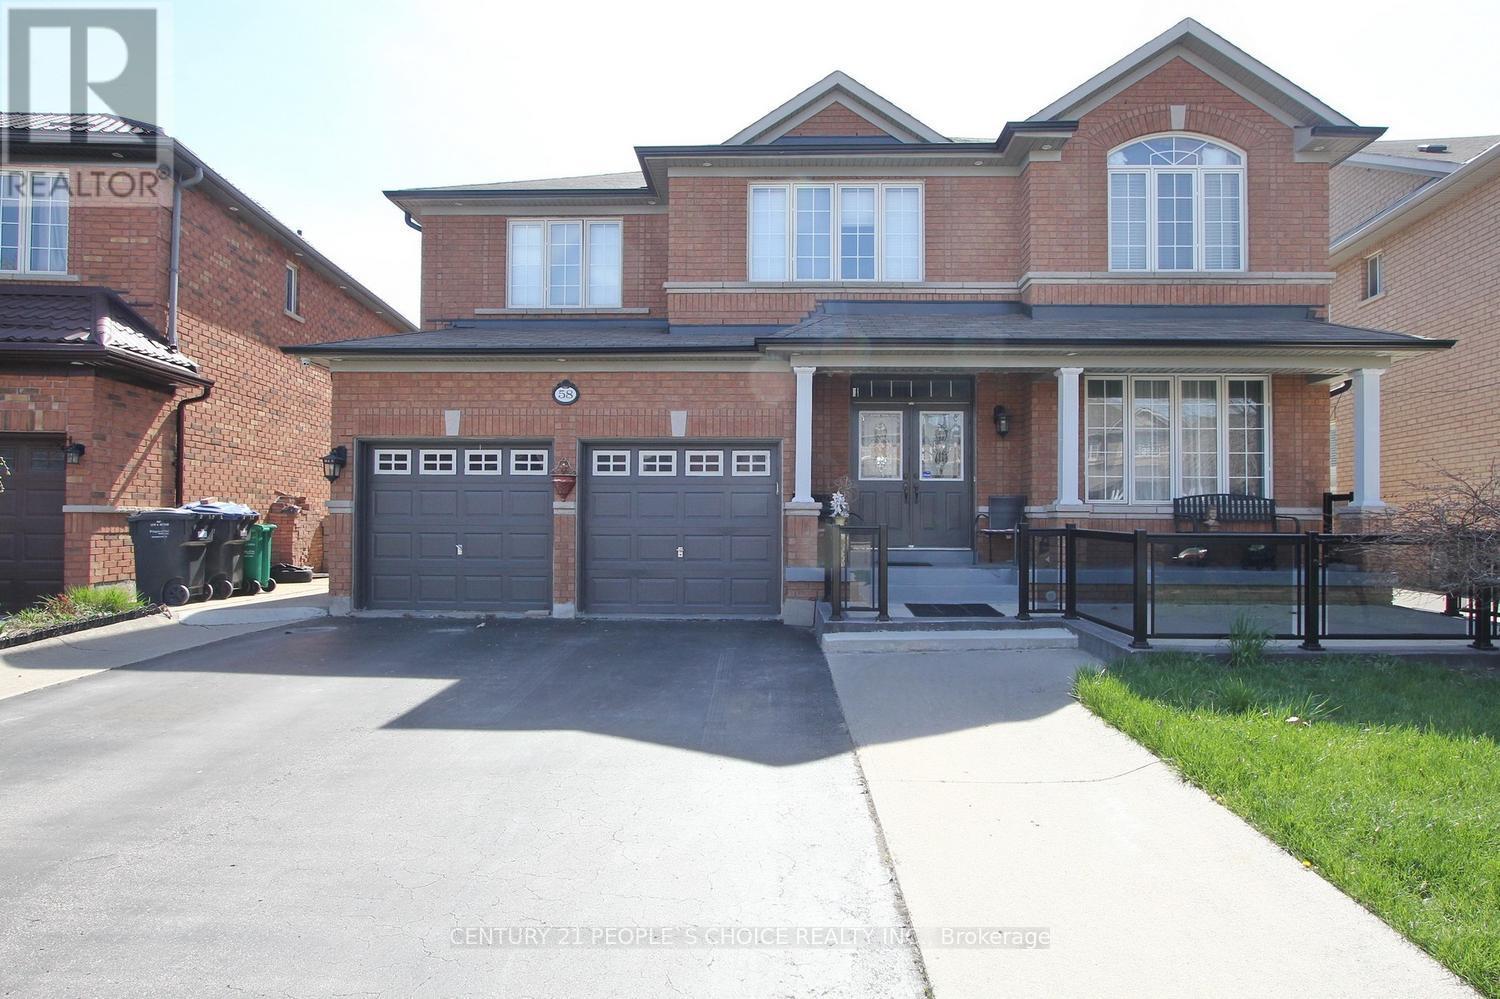
58 Brunetta Way
Brampton, Ontario
super clean, fully updated 4 bedrooms detached home in high demand area of brampton.approximately 3100 square foot detached home features double door entry, 9 feet smooth ceiling on main floor,, living room, dining room, family room, with fire place, family size upgraged kitchen with breakfast area lead to the deck,kitchen features upgraded exteded kitchen cabinet, granite couner top, island,all stainless steel appliances. through out hardwood floor, oak stained stairs, 24 by 24 tiles, back splash. 2 master bedrooms with walk in closet, computer loft.office on the main floorfinished walk out finised basement.and ravine lot (id:60365)
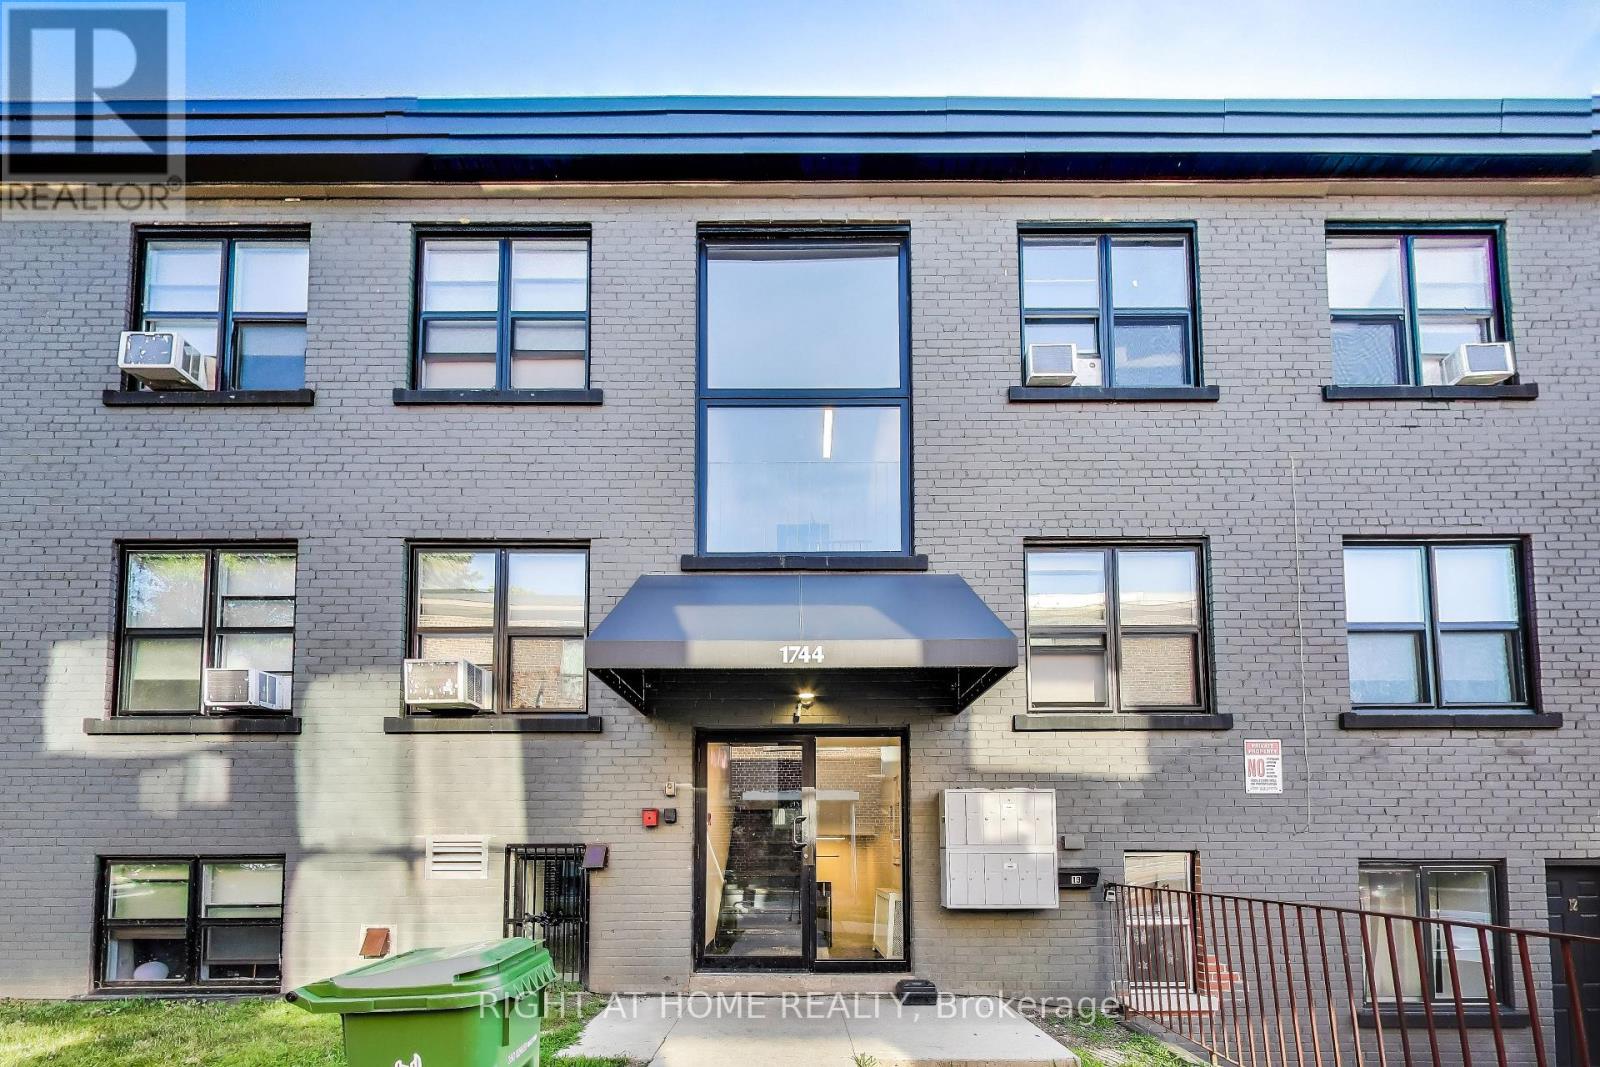
13 - 1744 Wilson Avenue
Toronto, Ontario
Welcome to 'The Wilson' - A fully renovated and professionally managed and very affordable apartment complex in the heart of transit-oriented Black Creek Village which is undergoing a rapid transition. Featuring a highly-efficient and sun-filled main level 1 bedroom apartment apartment. Fully equipped kitchen with a full set of stainless steel appliances, stylish subway tile backsplash and granite countertops. 4-piece bathroom. Pot-lights and laminate flooring throughout. Suites at The Wilson offer affordable city living with the convenience of seamless connectivity. Enjoy the ease of public transportation just steps away, and quick access to major highways for everyday travel. Short walk or drive away from shopping malls, providing you with a diverse selection of retail stores, groceries, restaurants and other services to cater to your daily needs. Coin-operated laundry is available in the building. Tenant pays own utilities. Parking is available at $100/m at the rear of the building. ***Rent this apartment in April and get 1 month of free rent on 13 months lease term!!!*** (id:60365)
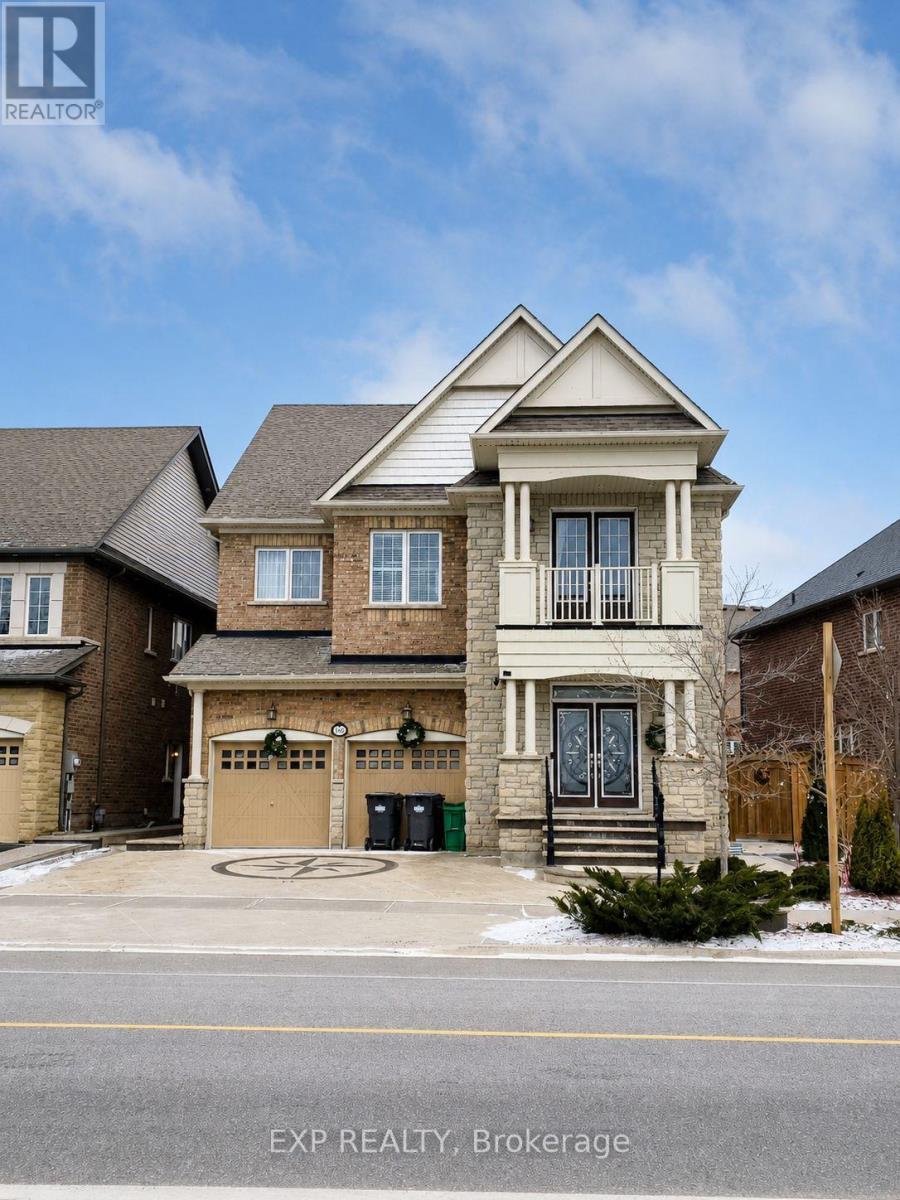
448 Dougall Avenue
Caledon, Ontario
Step into luxury and elegance with this stunning approx. 3,500 sq ft residence designed for modern family living. This exceptional home offers 4 spacious bedrooms, each with its own ensuite, providing privacy and comfort for every member of the family.The main floor showcases grand living and entertaining spaces, including separate living, dining, kitchen, and family rooms, all enhanced by 10-ft ceilings, upgraded hardwood flooring, pot lights, and a beautiful oak staircase. The chef-inspired kitchen features granite countertops, premium built-in stainless-steel appliances, an upgraded island, and extended cabinetry, perfect for both everyday living and hosting unforgettable gatherings. The elegant dining area is open to above with a stunning chandelier, creating a bright and sophisticated ambiance, while the family room offers a cozy gas fireplace for relaxed evenings.Upstairs, you'll find four luxurious primary-style bedrooms, each complete with private ensuite baths, large closets, and bright windows. A charming balcony and 9-ft ceilings add to the sense of space and refinement.The fully finished basement with 2 legal basement suites adds incredible versatility. Featuring a total of 4 bedrooms and 2 3-piece baths, spacious living area, full upgraded kitchen - ideal for extended family or guests.Outside, enjoy a beautifully backyard oasis with a gazebo, stamped concrete patio, and BBQ gas line, perfect for summer entertaining. Additional upgrades include custom curtains on both floors, upgraded laundry, EV charger, and indoor/outdoor pot lights.Located in the highly desirable South Fields Village, with no home directly in front, this property is just minutes from top schools, parks, recreation centers, grocery stores, and restaurants. (id:60365)
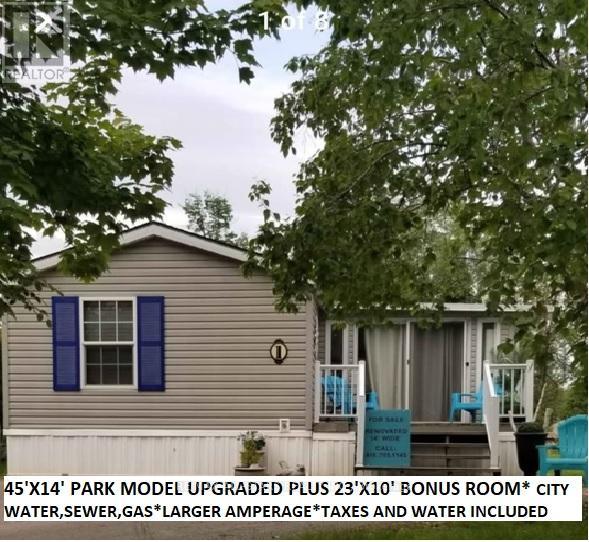
1 Kenora Trail
Wasaga Beach, Ontario
Wasaga Beach Country Life.Seasonal Rare 14'wide by 45" Plus 23' x 10' bonus room, Possibly largest Park Model Upgraded, Renovated Waterfront (mini Lake Kenora, bonus add a room... Huge driveway and premium lot. Huge deck part with roof for shade lovers. Like a 3 bedroom. Sleeps 10. Walk to beach, gated community. (see their website). 5 Pools, mini putt, weekend activities, for adults and kids, dances, live music, meet the firefighters and trucks, zoo to you, yoga classes, BBQ's, bingo, plus so many things to do or just a perfect place to relax message to view. Property taxes , water all resort activities (id:60365)
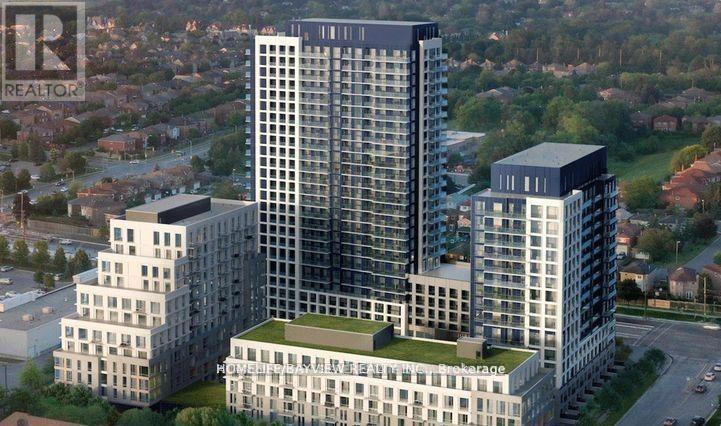
103c - 8 Beverly Glen Boulevard
Vaughan, Ontario
ONE BEDROOM with DEN 633 sq ft with WALK-OUT to Patio! High Ceilings! Bright and Sunny w/ natural light. Prime THORNHILL Location. (id:60365)
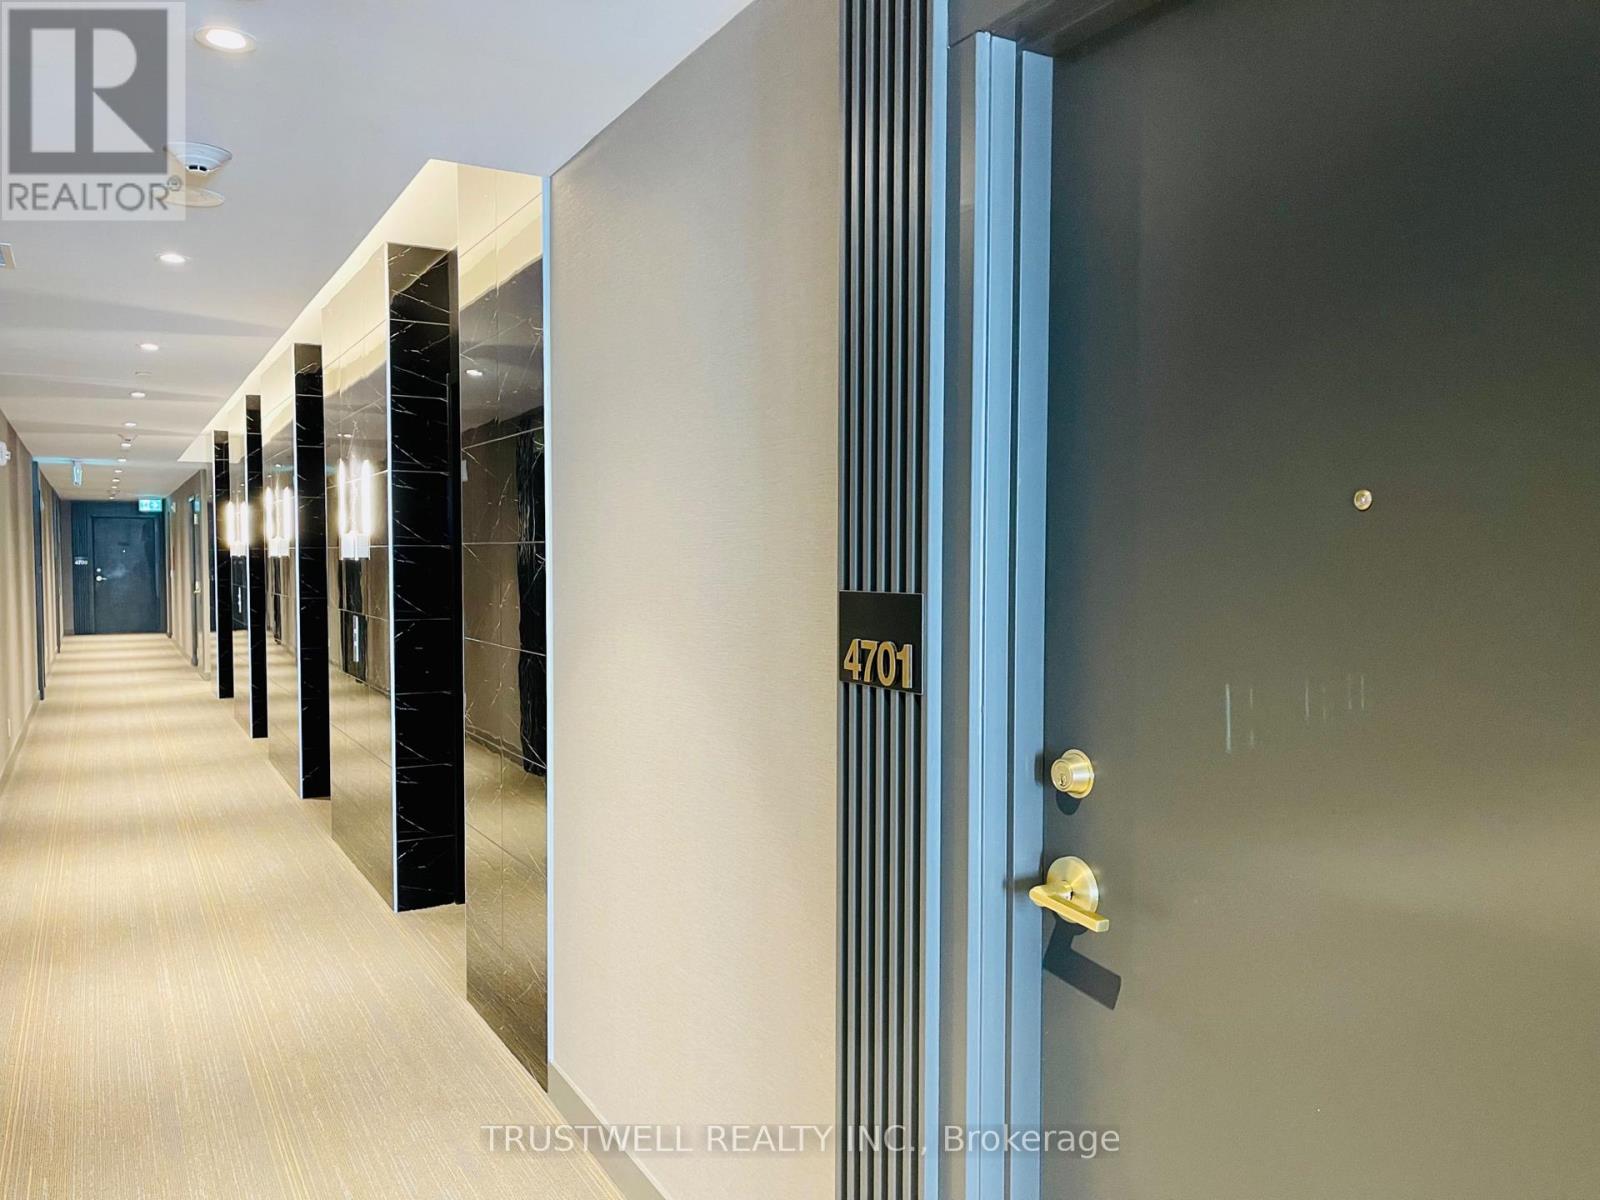
4701 - 898 Portage Parkway
Vaughan, Ontario
Transit City 1. 2Br+ Den W/ Glass Doors. Steps To The Vaughan Metropolitan Centre Subway & Bus Station. Bright, Open Concept Spacious Layout Unobstructed North View With Wide Balcony. B/I Appliances. Lots Of Upgrades In The Unit. 24Hrs Concierge. Bus Stop By The Lobby. Minutes To Walmart, Costco, Ikea, Vaughan Mills Mall, Cineplex, Restaurants, Groceries, Parks, Hwy 7,407,400, York University And Many More. (id:60365)
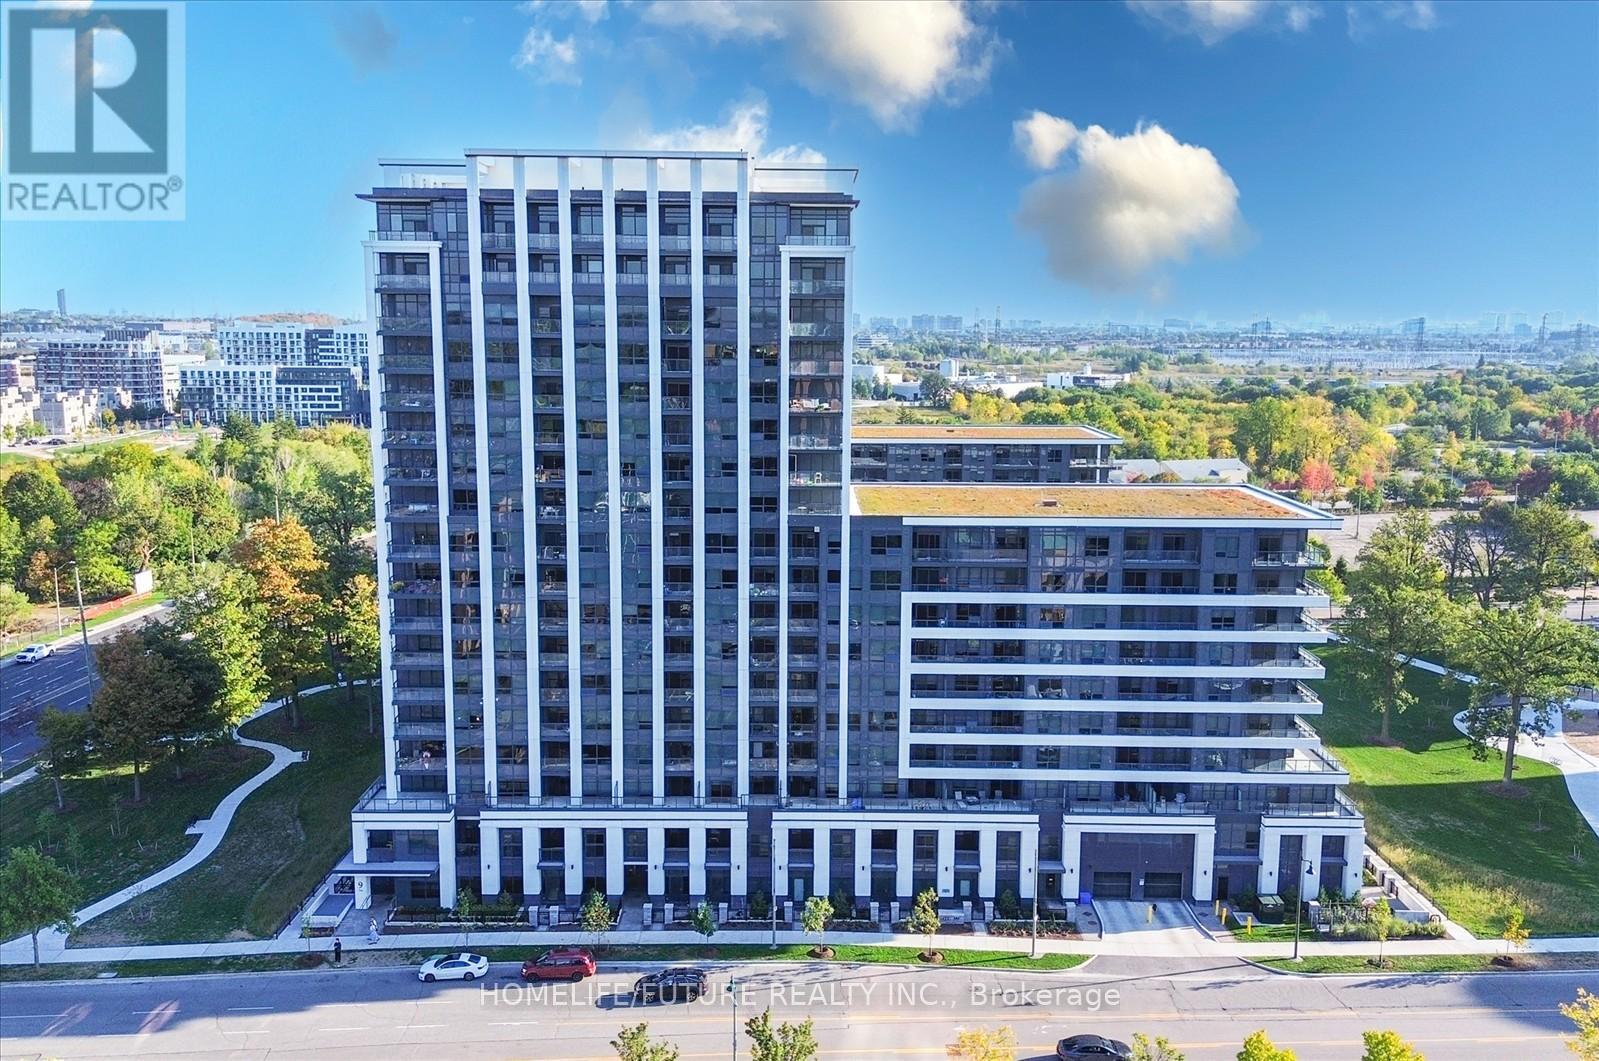
1017 - 8 Cedarland Drive
Markham, Ontario
Sun-Filled South-Facing 1+1 Suite With Stunning Unobstructed Views In Downtown Markham. Bright And Spacious 1+1 Bedroom Condo At The Luxury Vendome Condos With 2 Full Baths And Premium Finishes. Bright & Spacious Open Concept Layout. Stylish 620 Sqft Condo With Functional Den Can Be Used As 2Nd Bed Or Home Office. Modern South-Facing Suite Featuring Quartz Kitchen, S/S Appliances, Under Mount Sink, Backsplash And Balcony Offering Stunning Views. 5 Star Amenities 24Hrconcierge, Gym, Party Rm, Guest Suites & More! Steps Away From Public Transit, Shopping, Restaurants, Markham Civic Center. Close To Hwy 404/407. Don't Miss It!! (id:60365)

© 2026 Proptech Realty Inc., Brokerage.