
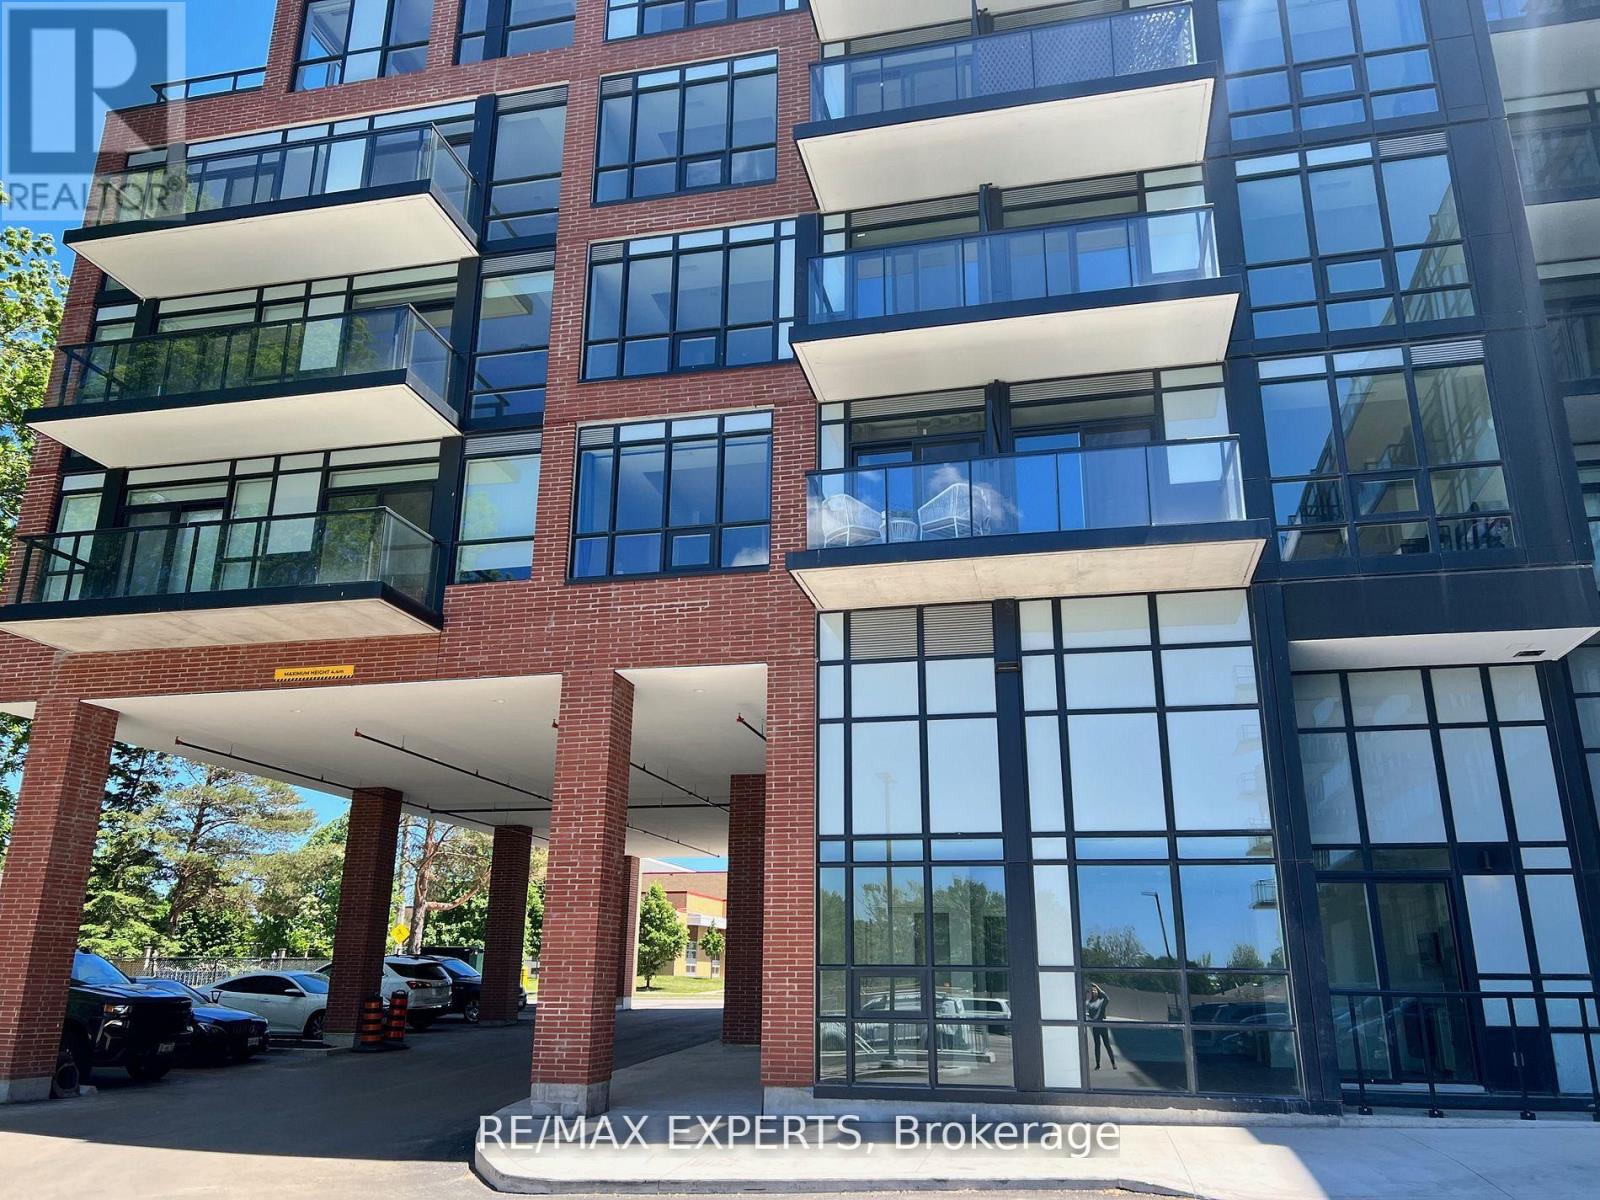
605 - 681 Yonge Street
Barrie, Ontario
This top-floor southeast-facing unit in the sought-after South District Condos is a stunner. It's a spacious one-bed plus den with an open concept layout, 9 ft ceilings, stainless steel appliances, quartz counters, and a tiled backsplash. Perfectly located, you're just minutes from everything Barrie offers, with the GO station only 1 km away. Enjoy a expansive rooftop terrace with barbecue, plus building amenities including a gym, party room, lounge, and 24/7concierge. This could be your home! (id:60365)
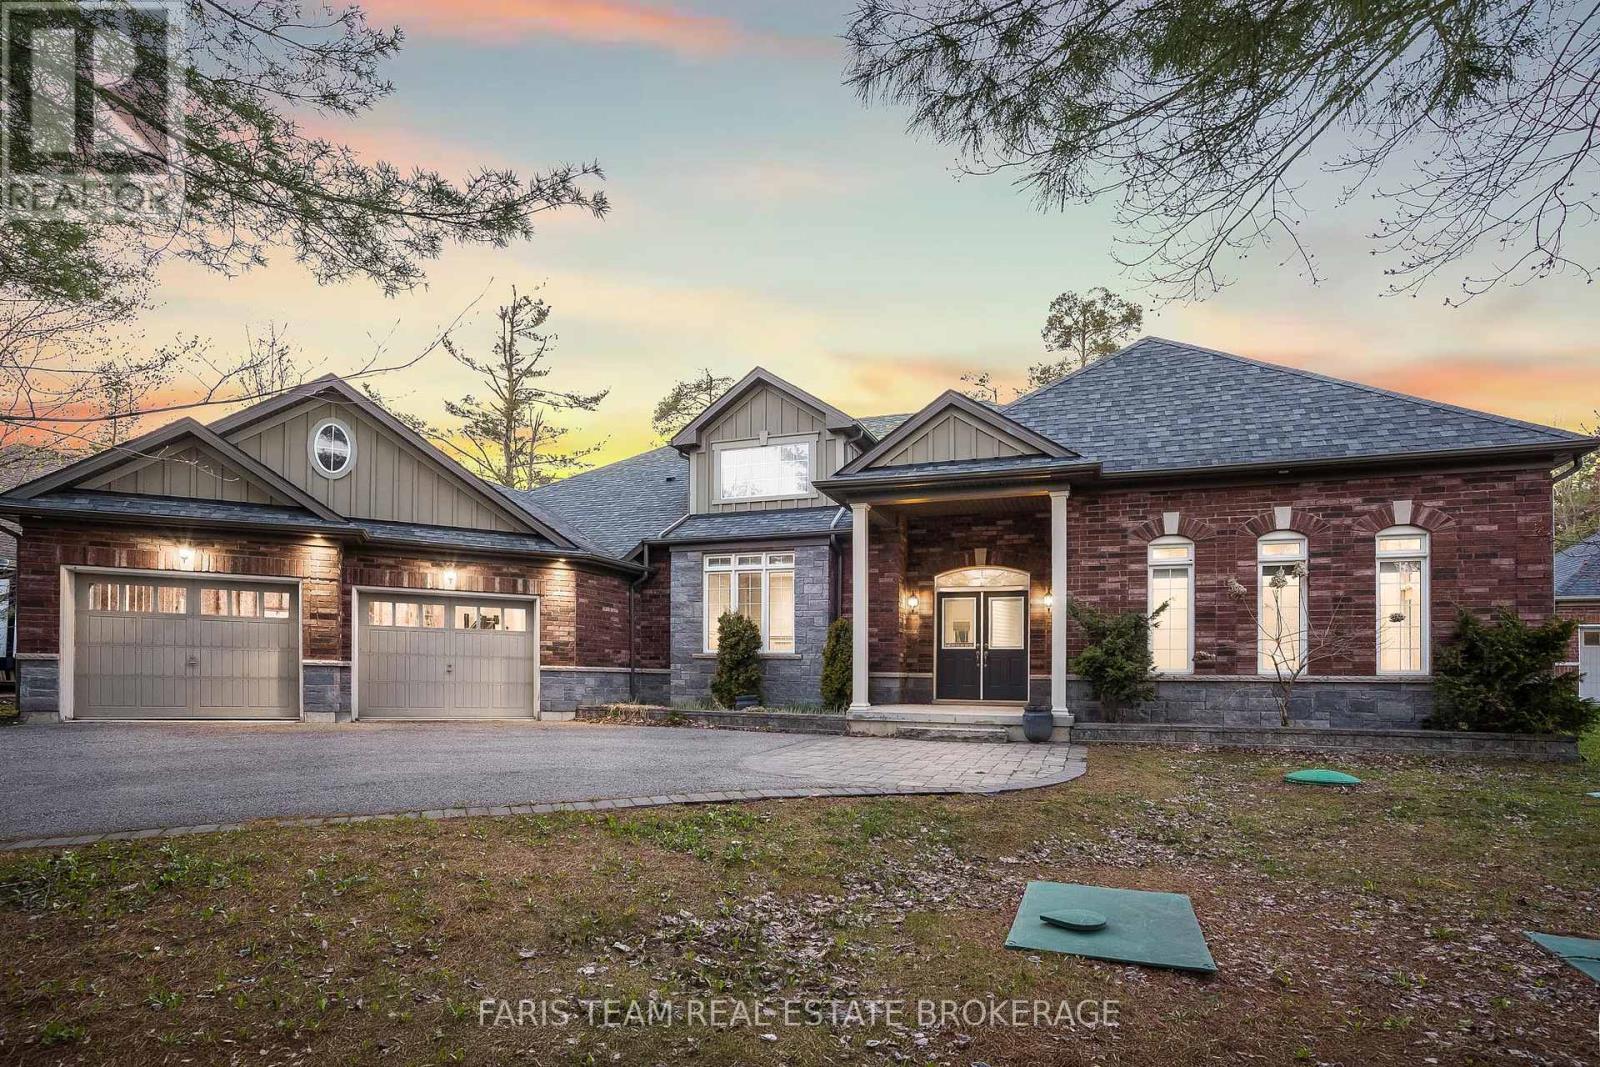
4 Diamond Valley Drive
Oro-Medonte, Ontario
Top 5 Reasons You Will Love This Home: 1) Set against a stunning forested landscape, this exclusive Maplewood Estates model home in Sugar Bush offers a truly exceptional setting where nature and refined design come together seamlessly, surrounded by mature trees and tranquil views, the home enjoys a heightened sense of privacy and serenity that elevates everyday living while highlighting the thoughtful craftsmanship and quality finishes that define the Maplewood Estates collection 2) Minutes from the ski slopes at Horseshoe Valley Resort and an exceptional collection of nearby amenities, including the renowned Vettä Nordic Spa, premier golf courses, elevated dining, and so much more for year-round enjoyment 3) Conveniently located near both Orillia and Barrie, offering easy access to Highways 400 and 11 for seamless commuting and connectivity to surrounding destinations 4) Inside, the home showcases an impressive array of upgrades, including over $60,000 invested in the stunning kitchen, complemented by more than $10,000 in electrical enhancements featuring 30+ interior recessed lights, exterior recessed lighting, an alarm system, and a central vacuum system, along with many additional improvements, all finished with elegant Caesarstone countertops throughout the kitchen and bathrooms for a cohesive, upscale look 5) Huge, partially finished walkout basement providing an exceptional opportunity to design and create the space you've always envisioned, whether for additional living areas, bedrooms, a recreation room, an in-law suite, or a personalized retreat. 2,654 above grade sq.ft. plus a partially finished basement. *Please note some images have been virtually staged to show the potential of the home. (id:60365)
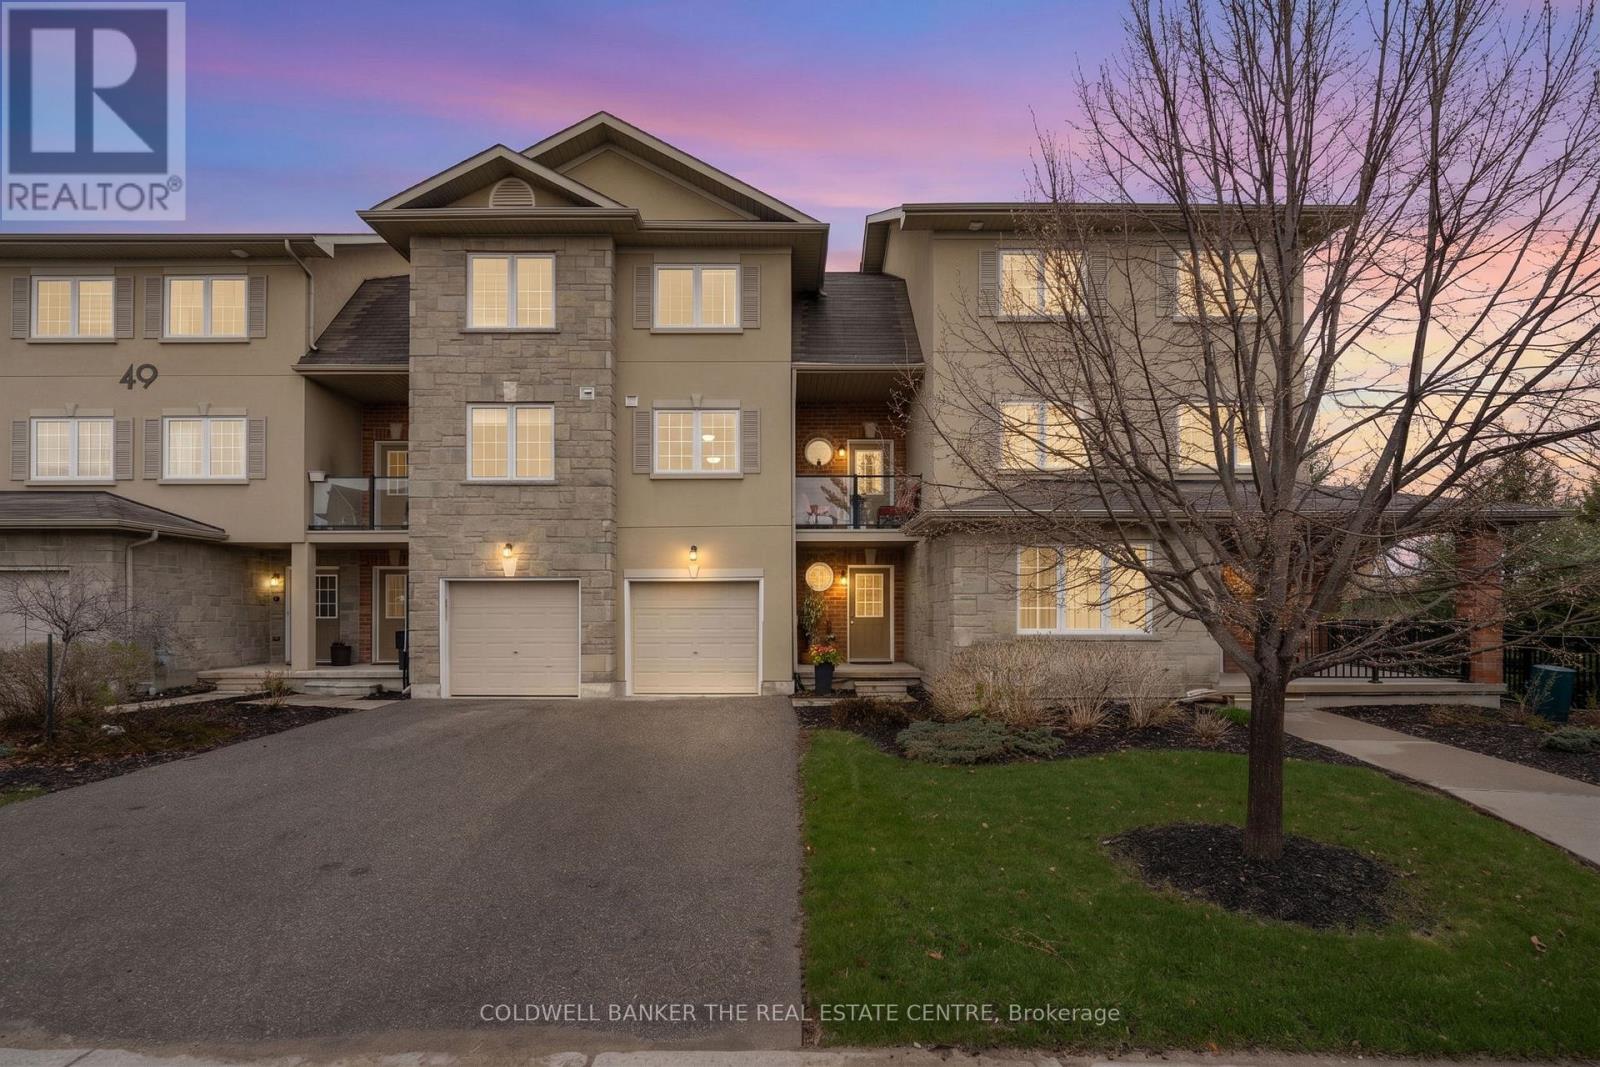
7 - 49 Ferndale Drive S
Barrie, Ontario
Welcome to your new address! Pride of ownership is clearly evident in this immaculate three storey townhome located in a desirable well-maintained community nestled next to the Bear Creek Eco Park. Enjoy exclusive maintenance free living that offers plenty of visitor parking and its own playground. This beautiful town home offers over 1900 sq feet of living space, parking for three vehicles and privacy with no neighbours behind. This home showcases 3 bedrooms and 4 bathrooms conveniently offering one on each level. The bright ground floor living area may be used as a rec-room, home office or even an additional bedroom that offers a walk out to the private back patio area. The possibilities are just endless for this flex space! Enjoy entertaining in the bright open concept modern kitchen and dining area that leads to a private balcony area where you can enjoy barbequing, an evening night cap or reading your favorite book. The welcoming primary bedroom features its own 4 piece ensuite and large walk-in closet with built ins. Bonuses for this amazing property includes: a new furnace and AC, laminate throughout, new SS kitchen appliances and washer/dryer set, 6 new ceiling fans, updated faucets/toilets and inside access to the garage. Conveniently located close to all amenities including schools, trails, shopping and easy access for commuting. Arrange a private viewing to discover what this beautiful family friendly community has to offer! (id:60365)
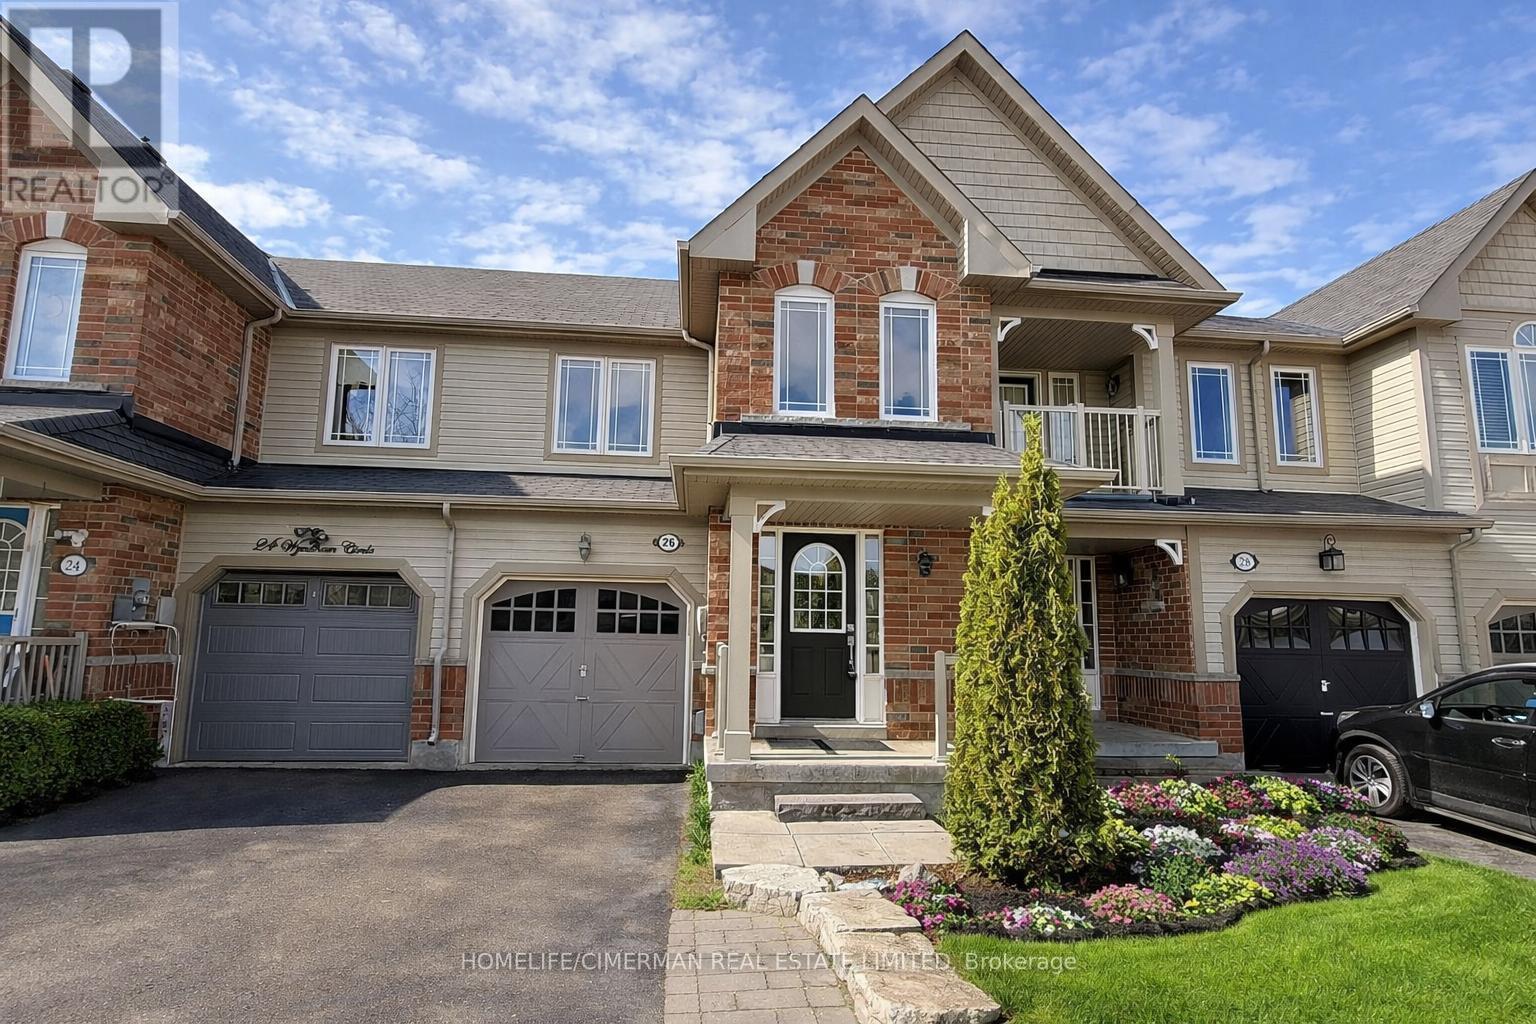
26 Wyndham Circle
Georgina, Ontario
Parkside Living Meets True Freehold Ownership (NOT POTL) In This Beautifully Maintained 2-Storey Attached Townhome With No Maintenance Fees, Ideally Situated In A Highly Sought-After Family Neighbourhood Directly Across From Wyndham Park Featuring A Playground And Quarter Basketball Court. Designed For Comfortable Everyday Living And Effortless Entertaining, The Home Offers A Bright Open-Concept Main Floor With Hardwood And Tile Flooring, A Spacious Family-Sized Eat-In Kitchen, And Walk-Out Access To A Large Custom Deck Overlooking A Private Fully Fenced Backyard - Perfect For Summer Gatherings, Kids At Play, Or Quiet Evenings Outdoors. Upstairs, Three Generously Sized Bedrooms Provide Excellent Functionality For Growing Families, Including A Primary Retreat Complete With A Walk-In Closet And 4-Piece Ensuite. The Fully Finished Basement Significantly Expands The Living Space, Offering Flexibility For A Recreation Room, Home Office, Or Even A Potential Fourth Bedroom Ideal For Teenagers, And Includes A Rough-In For A Future Wet Bar. Major Appliances Replaced Within The Past Two Years, Adding Peace Of Mind For Buyers. Direct Access From The Garage Enhances Daily Convenience, While The Absence Of A Sidewalk Allows Comfortable Parking For Two Vehicles On The Driveway. Ideally Located Close To Schools, Parks, Transit, Shopping, And Waterfront Amenities, This Move-In Ready Home Presents An Outstanding Opportunity For Families, First-Time Buyers, Or Investors Seeking Space, Lifestyle, And Long-Term Value In A Vibrant Community. (id:60365)
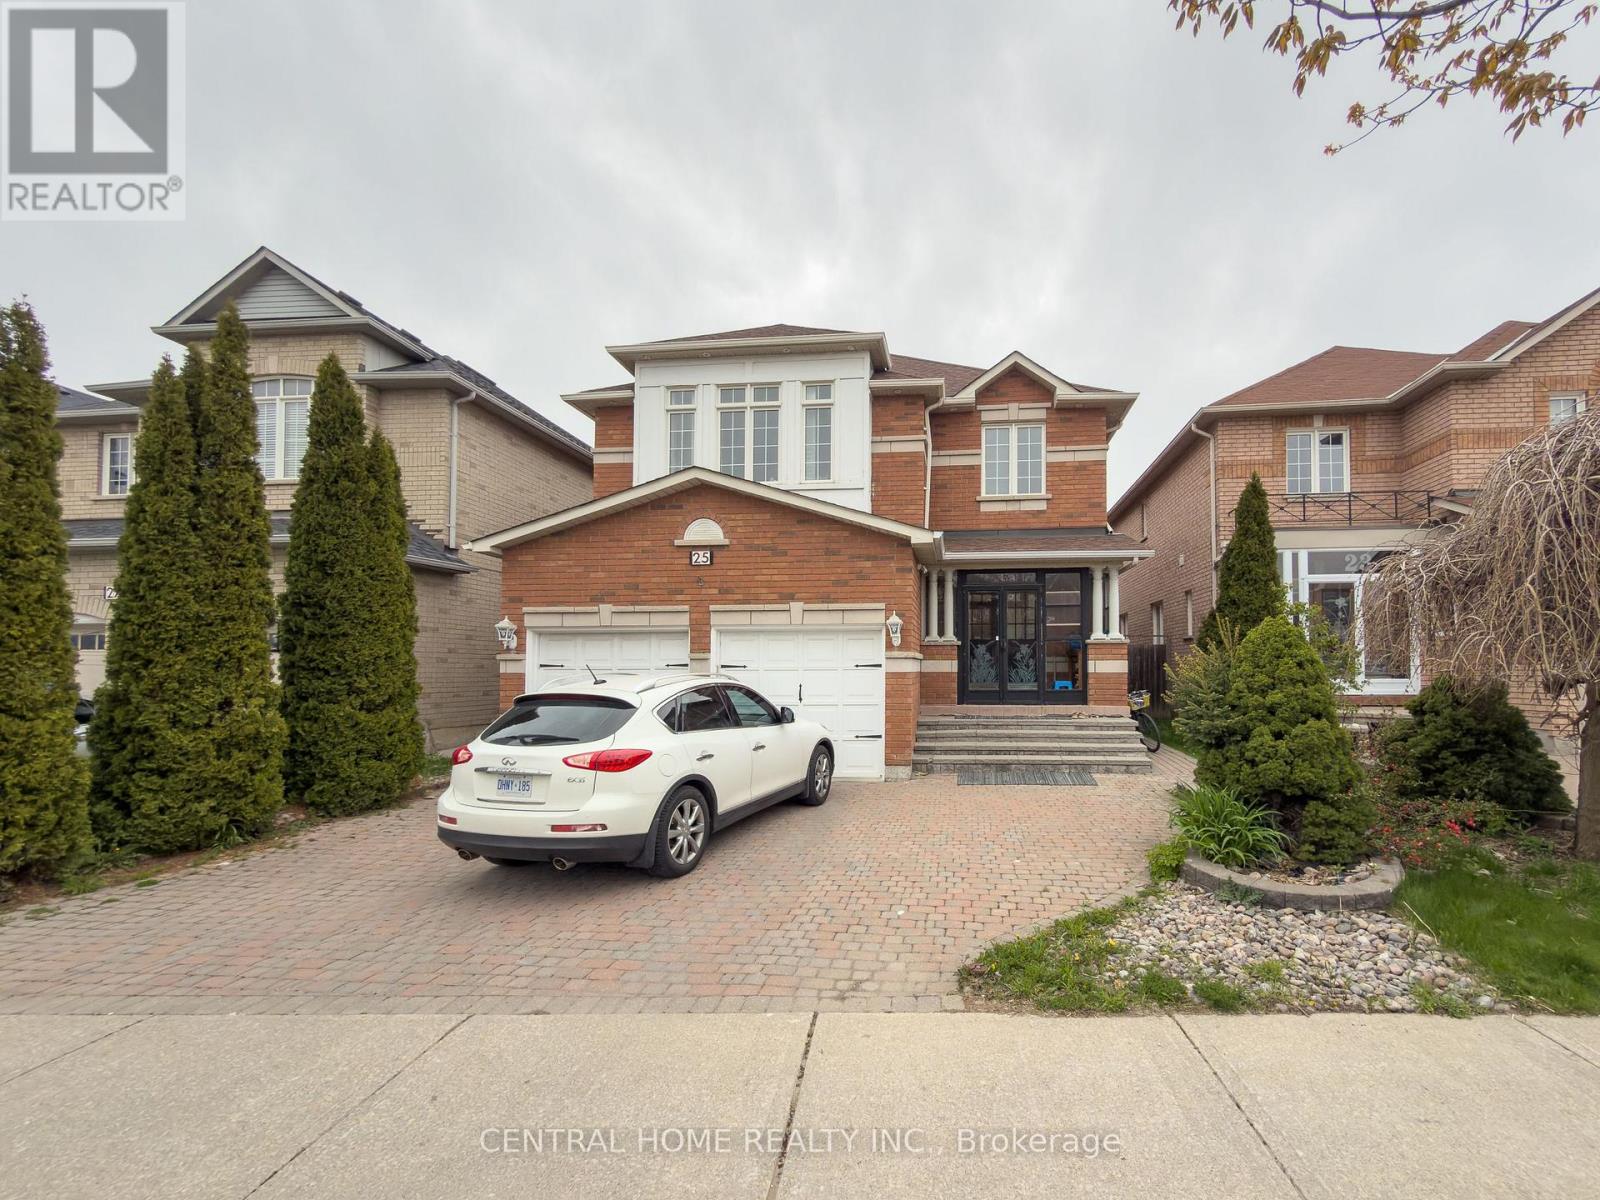
Bsmt - 25 Eastvale Drive
Markham, Ontario
All Inclusive Prime Location Basement W/ Furniture For Lease! Well Maintained & Spacious Basement Apartment With Separate Entrance. Furnished 2 Bedrooms, 1 Bathroom With 1 Drive Way Parking. Shared Dryer, Own Washer. Located In Top Ranked School Zone. Minutes To Park, Churches& Mosque, TTC & Shopping Centre. Some of the Images are Virtual Staged. (id:60365)
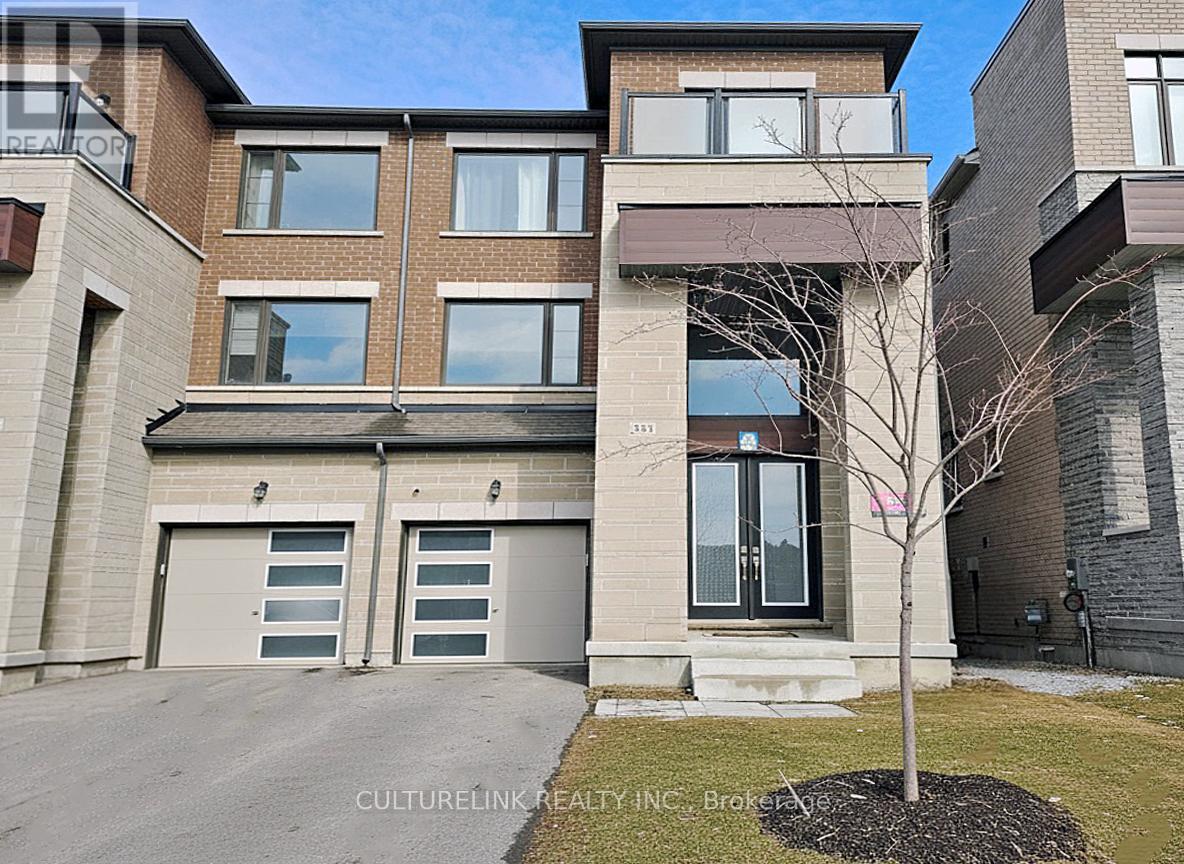
551 New England Court
Newmarket, Ontario
Wonderful semi-detached home in the sought-after Summer Hill Estates. This bright, spacious residence offers over 2,500 sq ft of finished living space, featuring 4 bedrooms and 4 bathrooms. The finished lower level includes a walk-out to the private backyard, ideal for seamless indoor-outdoor living and entertaining. Situated on a quiet court, the community is thoughtfully planned with bike paths and preserved green space just steps away, promoting an active, family-friendly lifestyle. Residents enjoy a private tennis court and a master-planned setting with parks, schools, and easy access to everyday essentials. Commuter-friendly location near Yonge Street, major highways, and GO Transit as well as shopping and amenities are close by: including Upper Canada Mall and private schools St. Andrew's College and St. Anne's.. This turnkey, well-appointed home in a premier neighbourhood boasts notable upgrades, including a built-in microwave and oven, quartz countertops with matching backsplash, custom blinds, a gas cooktop, and dual-zone thermostat control which is ideal for families seeking space, convenience, and community amenities. (id:60365)
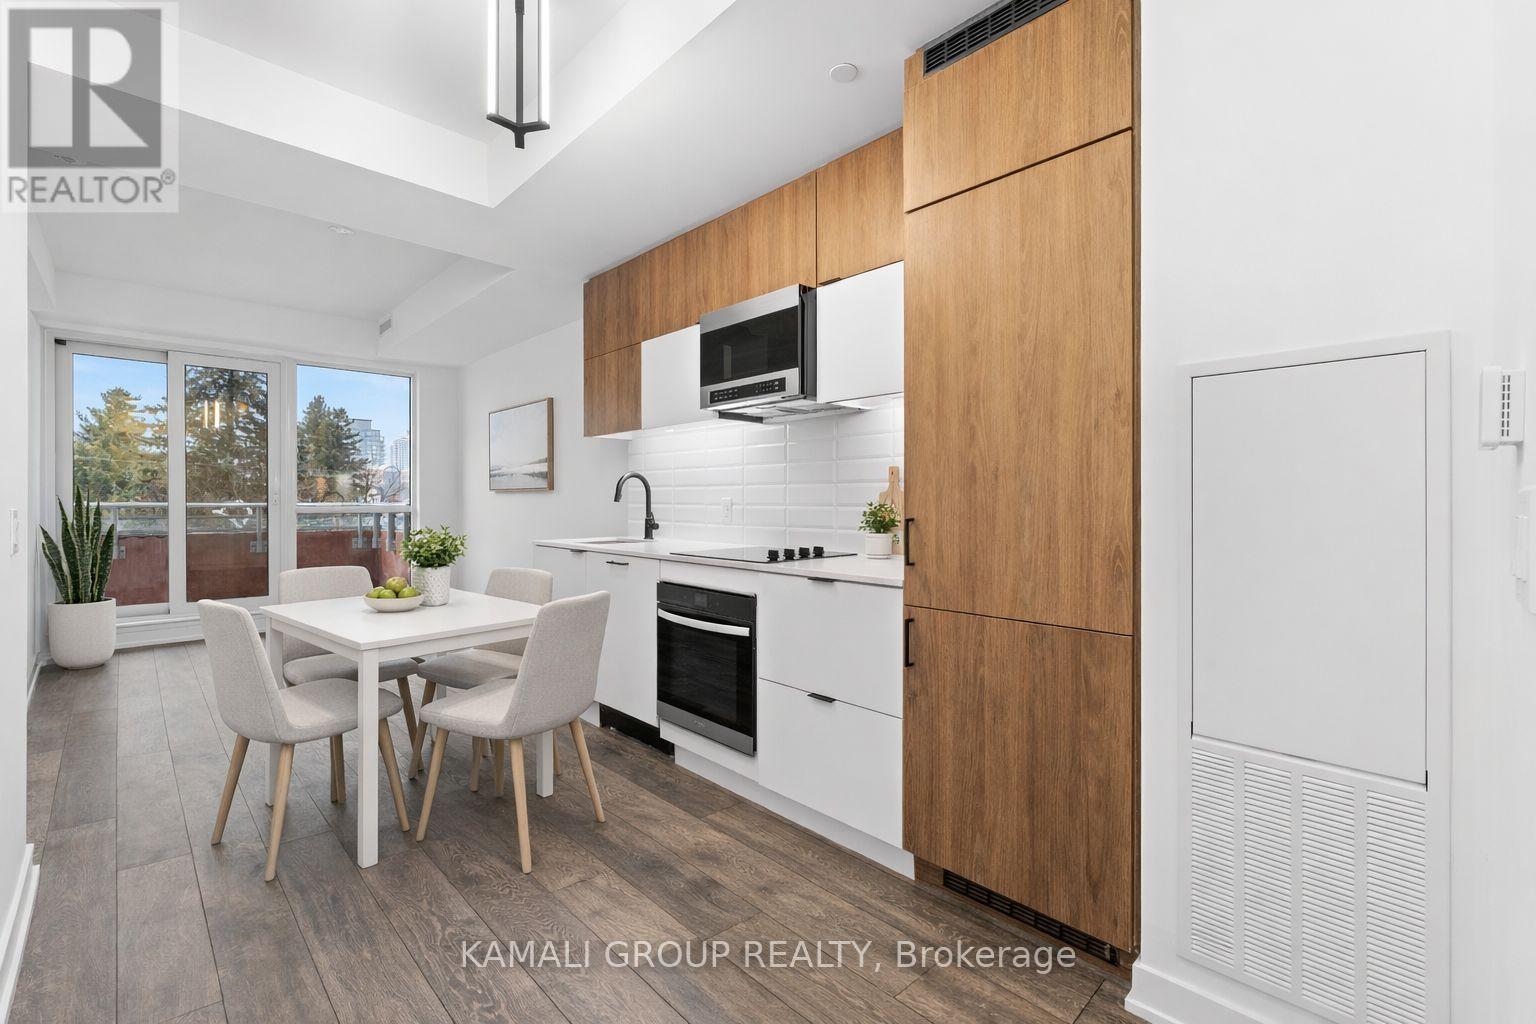
213 - 8888 Yonge Street
Richmond Hill, Ontario
2025 Built Luxury Building! 1 Bedroom Unit With Locker + Internet Included! Featuring Soaring 9 Ft High Ceilings, Large 90 Sq Ft Balcony With North Exposure, Modern Kitchen With Built-In Appliances Including Undermount Lighting & Quartz Countertop. Amenities Include Pet Spa, Co-Work Studio, Dream Room, Gym, Indoor & Outdoor Yoga Studio, Event Space, Billiards, Social Lounge With Integrated Outdoor Terrace With Complimentary BBQs & Zen Garden + Water Feature, Steps To Restaurants At Doorstep, Minutes To Hillcrest Mall, Richmond Hill Local/VIVA/GO Transit at Langstaff Bus Terminal, HWYs 407 & 404 (id:60365)
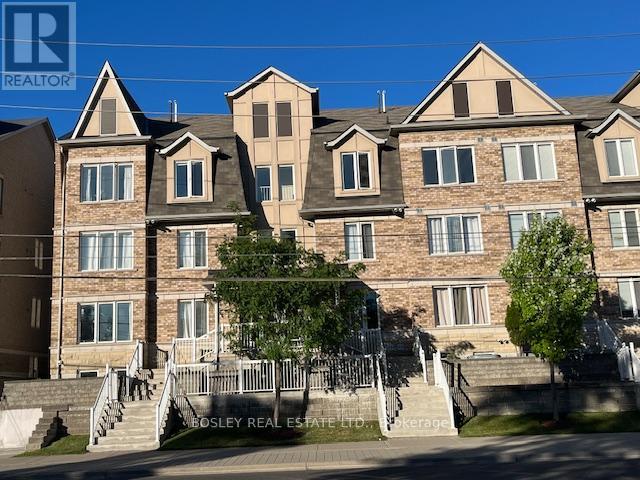
11 - 647c Warden Avenue
Toronto, Ontario
Perfectly positioned at Warden & St. Clair, this thoughtfully designed 3-bedroom townhome offers the ideal balance of space, functionality, and location across approximately 1,280 sq. ft. of interior living space. Often considered a true "Goldilocks" home, this property is perfectly suited for a wide range of buyers - from first-time purchasers and young families to down-sizers looking for low-maintenance living without compromising on space. The intelligently designed layout features 2 full bathrooms, including the convenience of a private ensuite washroom, along with a versatile loft space ideal for a home office, guest area, reading lounge, or creative studio. Outdoor living is seamlessly integrated into the home with both a private 5' x 9' balcony and an expansive terrace spanning over 150 sq. ft. creating multiple spaces to enjoy morning coffee, entertain guests, or unwind outdoors. Parking is equally impressive with an attached garage plus 2 additional driveway spaces, offering a total of 3 car parking, an exceptional feature for city living and virtually unheard of in most townhome communities. Conveniently located minutes from Warden subway station with TTC access at your doorstep, this home also offers immediate access to This is an amazing opportunity to own a spacious, well-connected townhome that delivers both urban convenience and everyday livability. (id:60365)
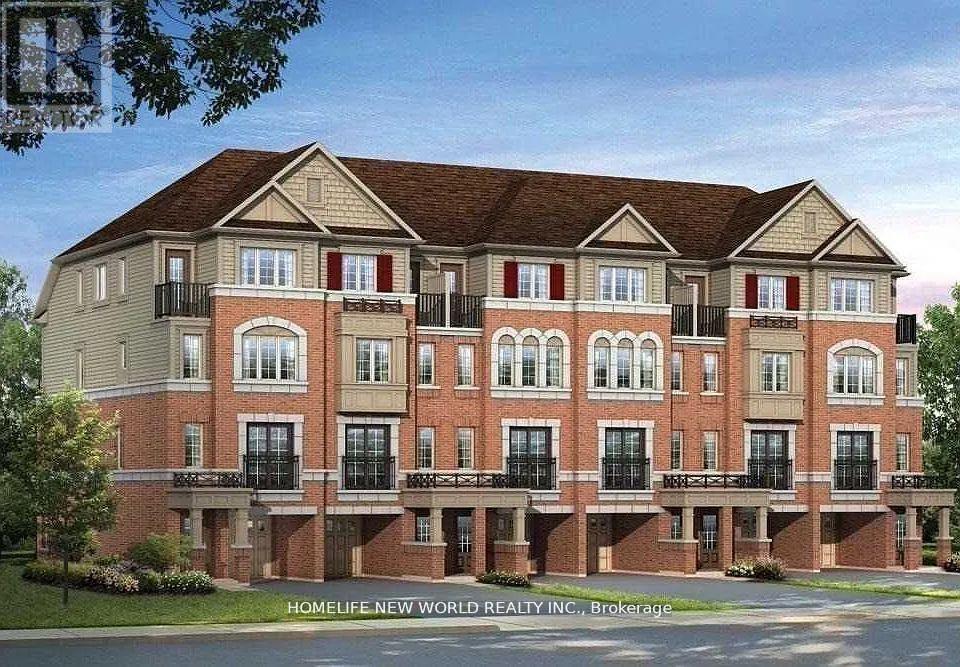
(Room) - 2214 Chevron Prince Path N
Oshawa, Ontario
Enjoy a carefree lifestyle in this beautiful townhouse, part of the sought-after UC community in North Oshawa. Conveniently situated at the corner of Simcoe St. and Britannia Rd. This home offers unbeatable accessibility. You're just a short walk to transit, North Oshawa Costco, Ontario Tech University, Durham College, and the Riocan Shopping Centre at Simcoe & Winchester - featuring dining, retail, everyday essentials and more. Commuting is easy with quick access to Hwy 407. Contemporary kitchen with stainless steel appliances Cozy broadloom throughout Second-floor laundry for added convenience Unique layout featuring: - Two bedrooms + full bath on the third floor - Two bedrooms + full bath on the second floor with walkout basement - ideal for recreation, games, or additional living space Single-car garage + additional driveway parking. (id:60365)
49 Greendowns Drive
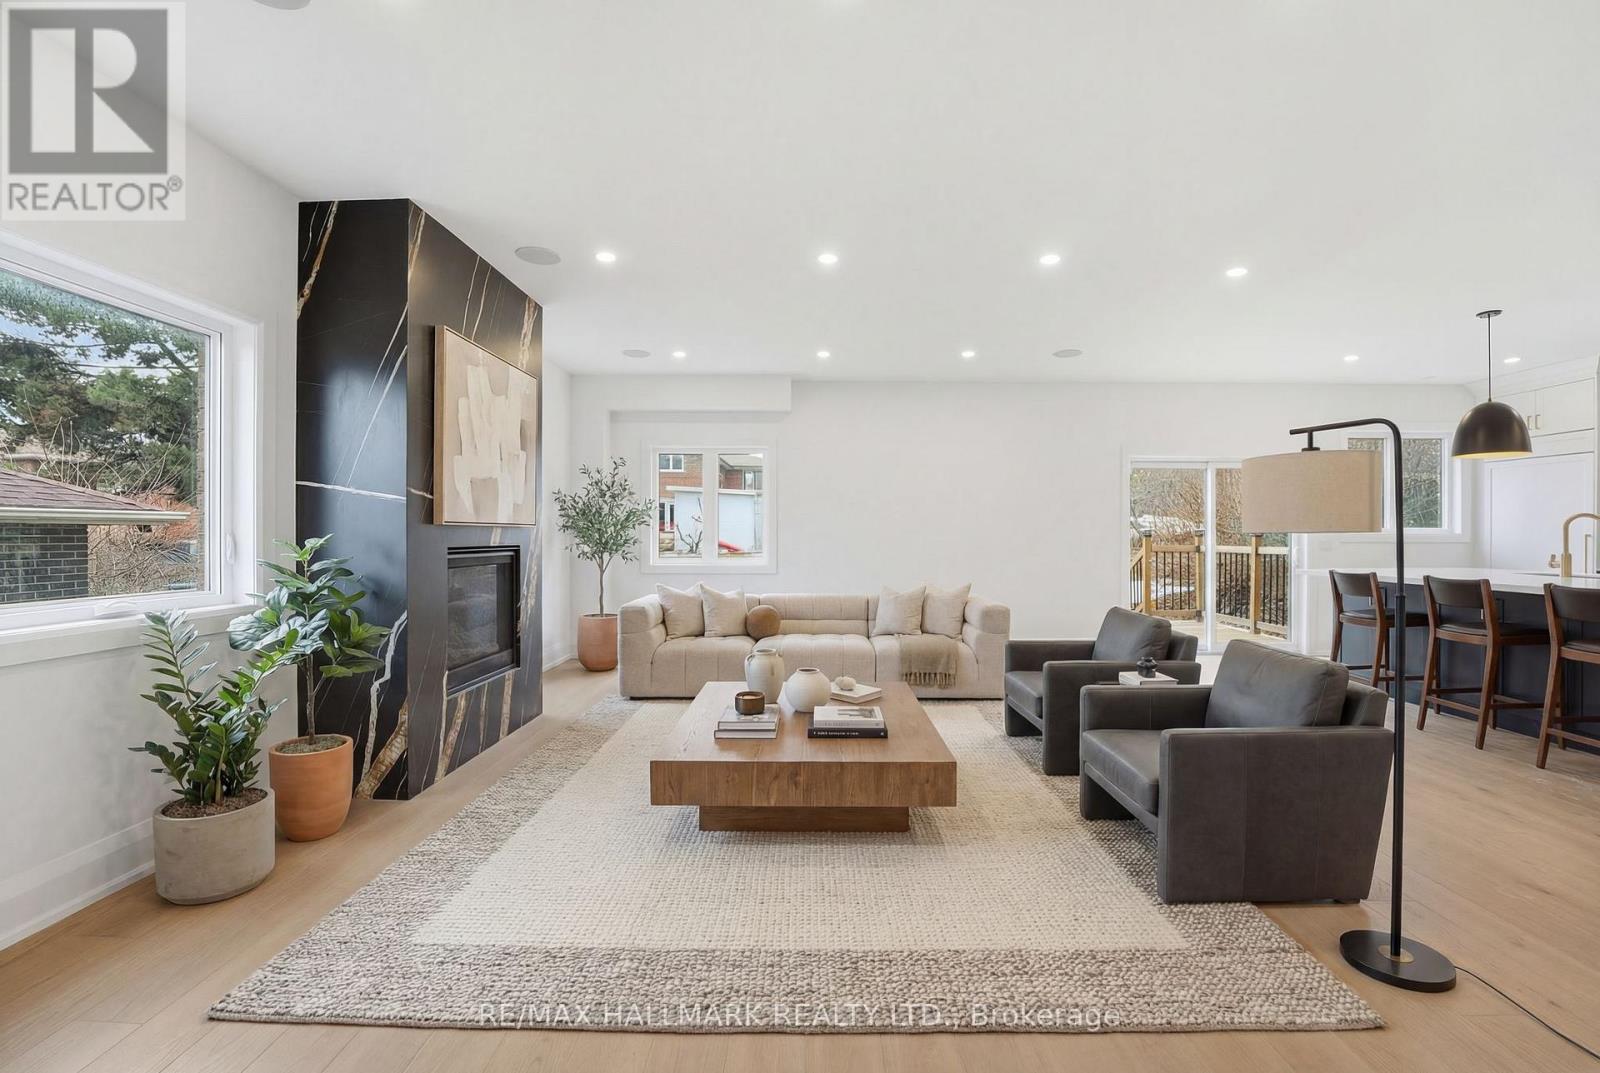
Toronto, Ontario
Newly built 4+1 bedroom, 5-bathroom detached residence situated on a 45 ft x 112 ft premium lot in Scarborough Village, one of Scarborough's most desirable and established communities. This home is thoughtfully designed to deliver luxury family living, functional space, and income or multigenerational flexibility. The main level features 9-foot ceilings and an impressive double-height foyer, creating strong visual impact and excellent natural light. An open-concept layout connects the living, dining, and kitchen areas, ideal for both everyday living and entertaining. The living room is anchored by a modern gas fireplace feature wall that adds warmth and architectural interest. The gourmet kitchen is fully equipped with a built-in refrigerator, 36-inch gas range, walk-in pantry, custom coffee bar, and a large central island suitable for casual dining or hosting guests. The second floor offers four generously sized bedrooms and three full bathrooms, including a tranquil primary suite with a spa-inspired five-piece ensuite. A dedicated second-floor laundry room enhances daily convenience. The fully finished basement, accessed through a separate private entrance, includes a complete kitchen, bedroom, bathroom, and separate laundry facilities. This space is ideal for extended family living, in-law or nanny accommodation, or rental income. Additional features include a double-car garage with extra-height doors, an interlocking driveway with parking for up to four vehicles, and close proximity to schools, parks, public transit, and local amenities. A rare opportunity to own a modern, high-quality home with upscale finishes and flexible long-term use potential in Scarborough Village. (id:60365)
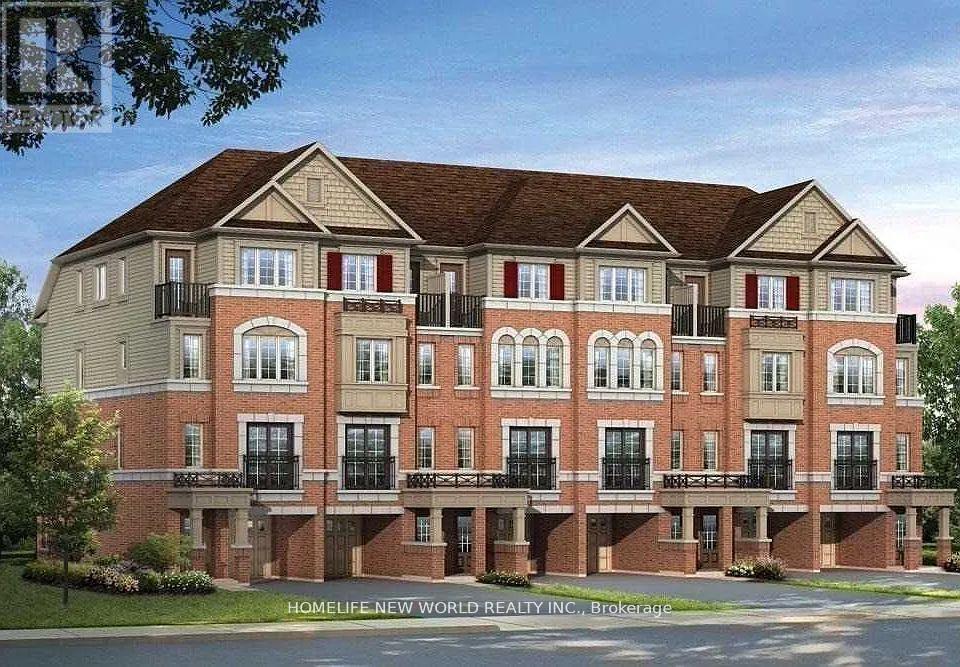
2214 Chevron Prince Path
Oshawa, Ontario
Enjoy a carefree lifestyle in this beautiful townhouse, part of the sought-after UC community in North Oshawa. Conveniently situated at the corner of Simcoe St. and Britannia Rd. This home offers unbeatable accessibility. You're just a short walk to transit, North Oshawa Costco, Ontario Tech University, Durham College, and the Riocan Shopping Centre at Simcoe & Winchester - featuring dining, retail, everyday essentials and more. Commuting is easy with quick access to Hwy 407. Contemporary kitchen with stainless steel appliances Cozy broadloom throughout Second-floor laundry for added convenience Unique layout featuring: - Two bedrooms + full bath on the third floor - Two bedrooms + full bath on the second floor with walkout basement - ideal for recreation, games, or additional living space Single-car garage + additional driveway parking. (id:60365)
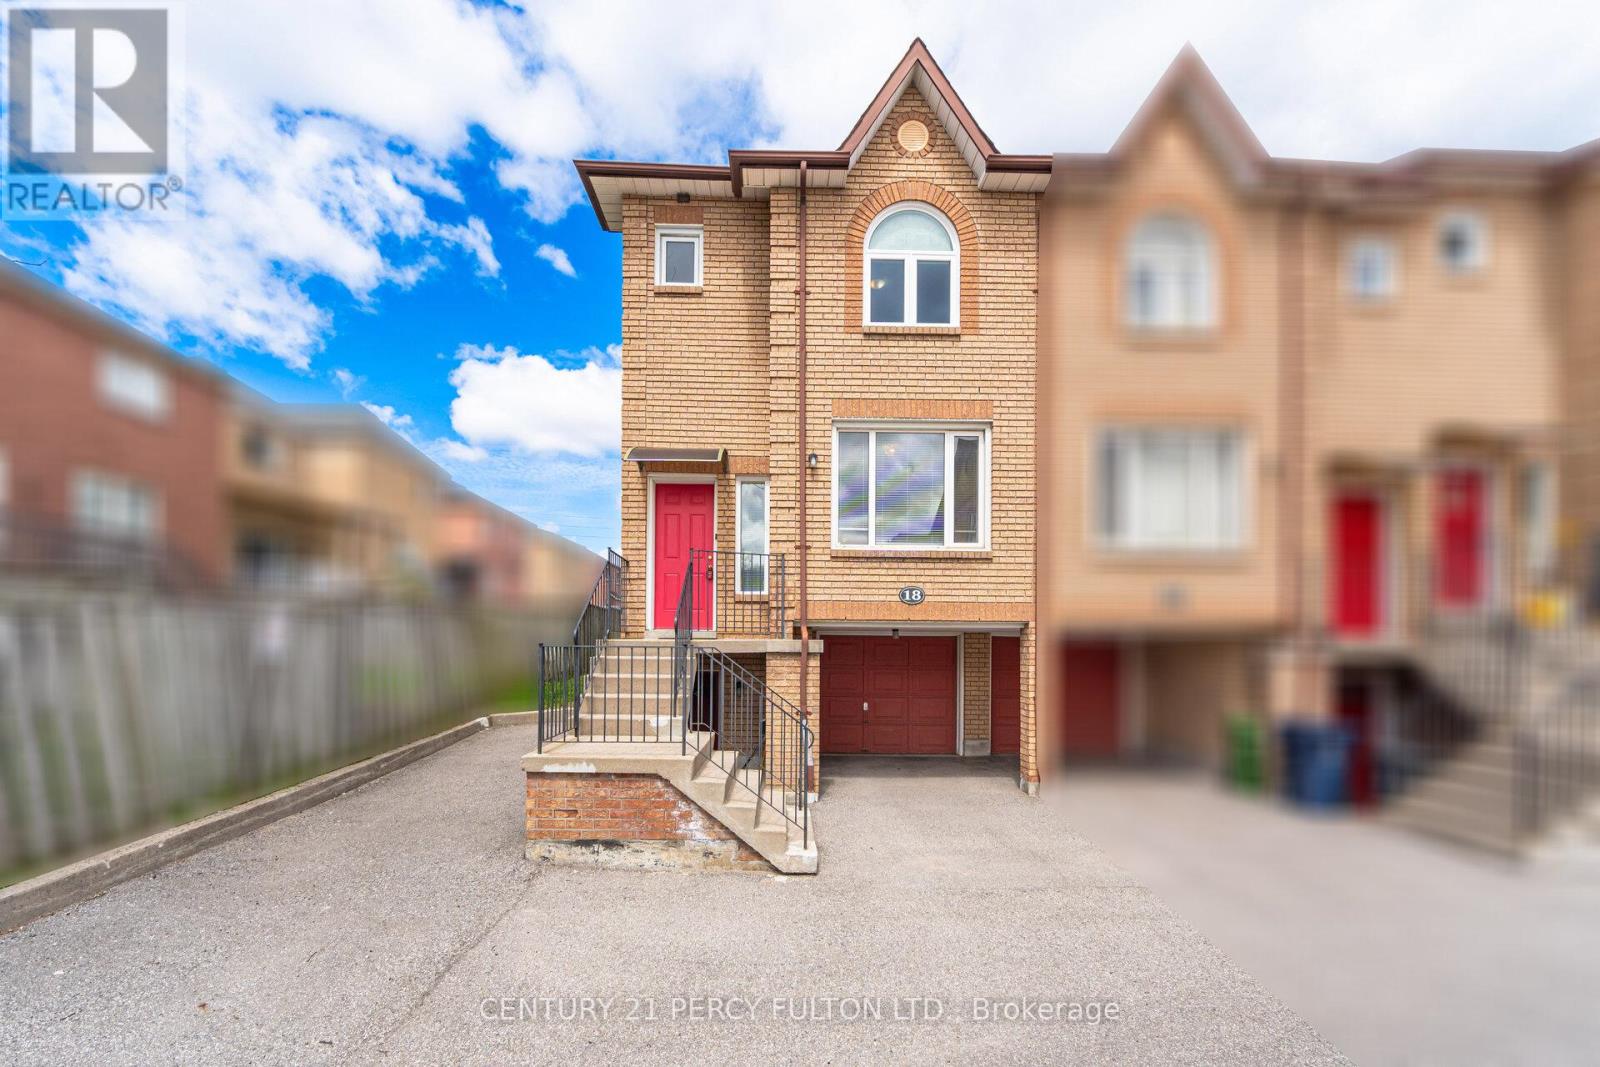
18 - 3680 Brimley Road
Toronto, Ontario
3 Bedroom End Unit Condo Townhome In Highly Sought-After Milliken Community * 1437 Sq Ft * New Hardwood Floors* New Windows* Bright Open-Concept Living & Dining Area * New Updated Spacious Kitchen With Breakfast Area * Primary Bedroom With Walk-In Closet & 4Pc Ensuite * Finished Walk-Out Basement With Additional Bedroom & 3Pc Bath, Perfect For In-Law Suite* Located In A Prime Family-Friendly Neighbourhood * Steps To Top-Rated Schools, Parks, Shopping, Transit * Minutes To Brimley & Steeles, Hwy 401 & 407 * Convenient Access To All Amenities. Basement Tenant Pays $925/Month - Lease til end of December (id:60365)

© 2026 Proptech Realty Inc., Brokerage.