
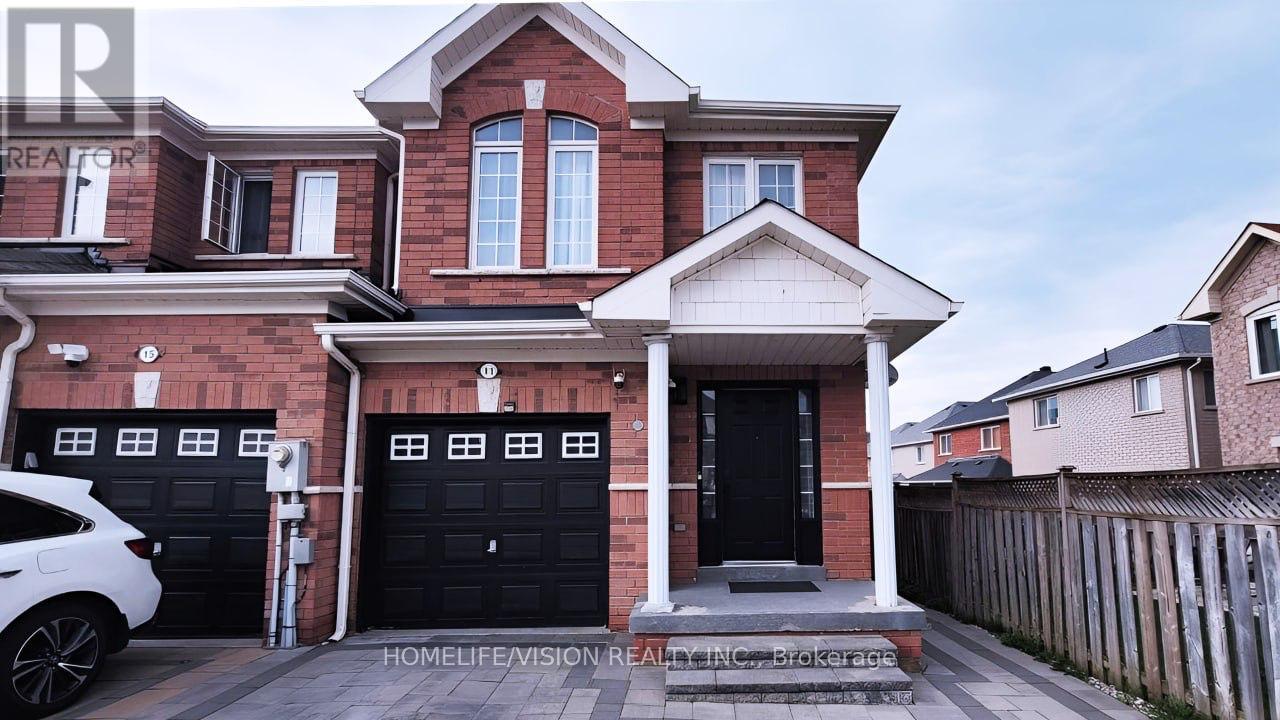
11 Christephen Crescent
Richmond Hill, Ontario
Modern, Stylish & Renovated End-Unit Freehold Townhome In Prestigious Rouge Woods! Linked Only At The Garage, This Turn-Key Home Showcases Extensive Upgrades Including New Flooring Throughout Main & Upper Levels, Renovated Staircase, Designer Bathrooms, Modern Lighting, Pot Lights & Elegant Finishes Throughout.Beautiful Updated Kitchen Featuring Professionally Painted Cabinets, New Countertops, New Sink, Stainless Steel Appliances & Spacious Breakfast Area Overlooking The Open Concept Living Space Perfect For Family Living & Entertaining. Upstairs Offers 3 Spacious Bedrooms Including A Large Primary Retreat With Walk-In Closet & Renovated Ensuite.Professionally Finished Basement Includes A Large Recreation Room, Pot Lights, Bathroom, Cold Room & Additional Room With Excellent Potential For Future In-Law Suite Or Rental Conversion. Ideal Opportunity For Extended Family Use Or Additional Income Potential. Main Floor Laundry With Direct Garage Access. Fully Fenced Private Backyard.Located In One Of Richmond Hill's Most Desirable Communities, Steps To Top-Ranked Schools, Richmond Green Sports Centre, Parks & Trails. Conveniently Close To Shopping, Grocery Stores, Costco, Restaurants, Transit & Easy Access To Hwy 404. Truly Move-In Ready! (id:60365)
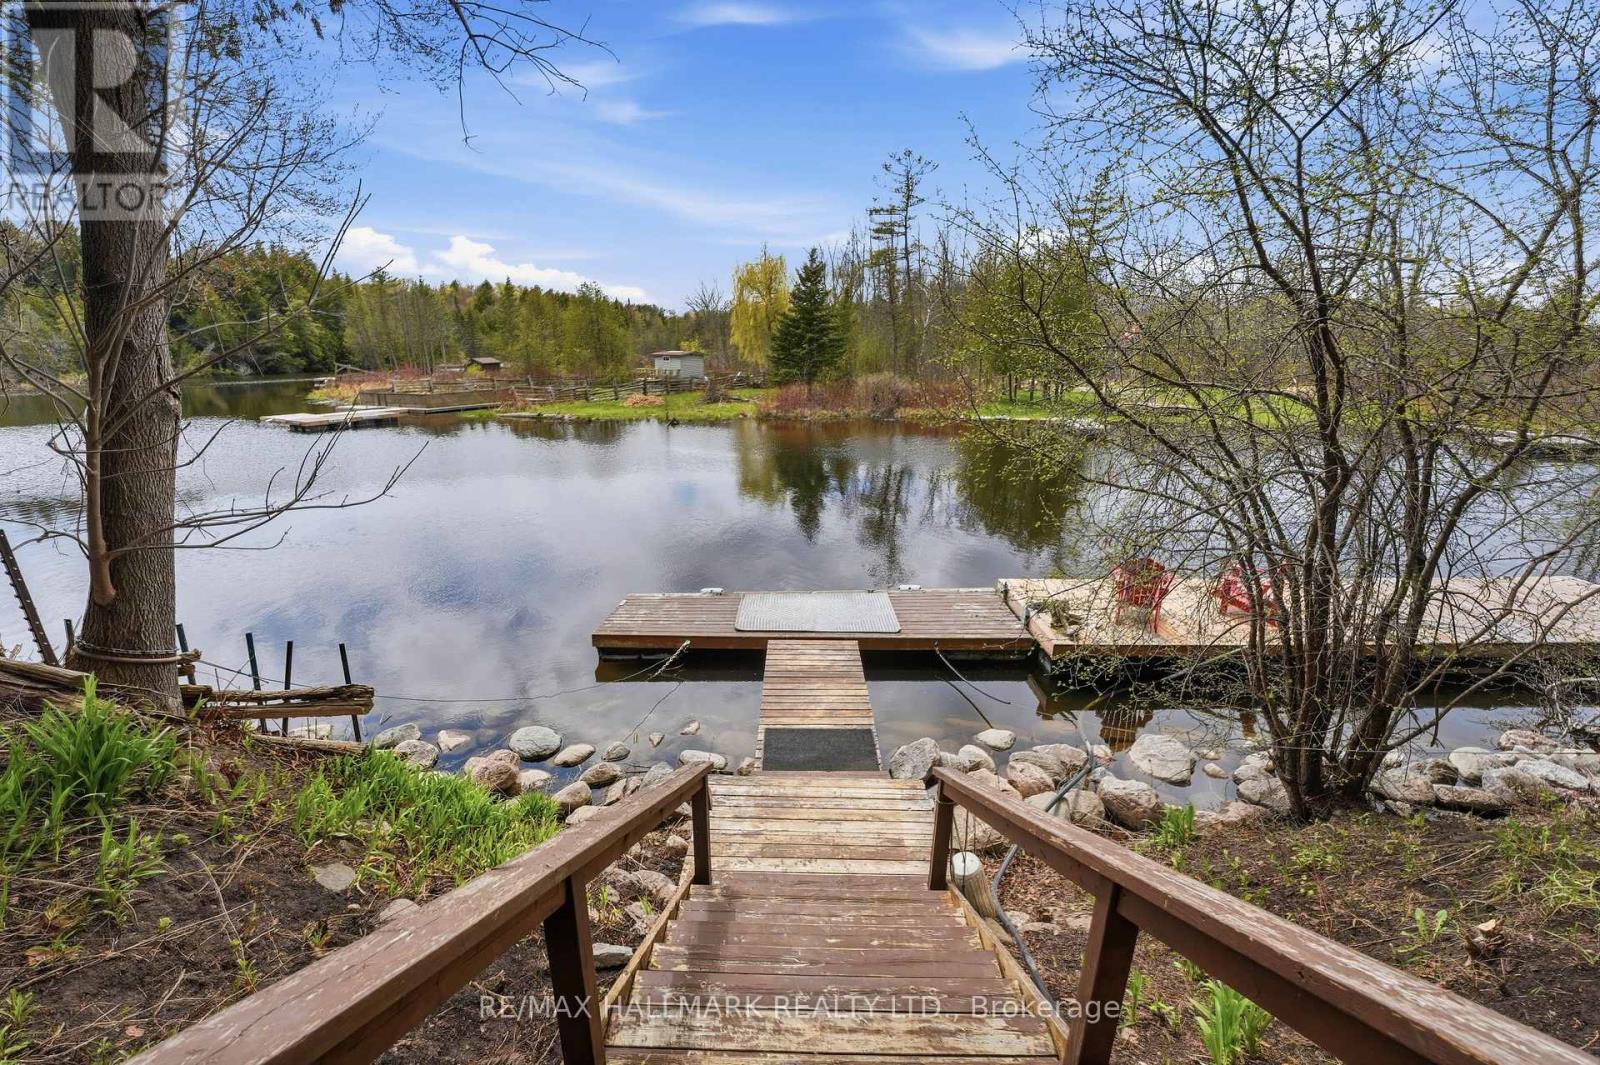
104 Riverbank Drive
Georgina, Ontario
Set along the riverfront in Pefferlaw, this immaculate bungalow offers a peaceful waterfront lifestyle, with beautifully maintained interior spaces and direct access to Lake Simcoe. Positioned on a quiet road, the property combines the comfort of a year-round residence with the atmosphere of a private cottage retreat, all within 20 minutes of Highway 404. The main level features a bright and functional layout with warm hardwood flooring, expansive windows, and open sightlines throughout the principal living areas. The kitchen is designed for both everyday use and entertaining, complete with rich wood cabinetry, a centre island, and a dedicated dining area overlooking the water. A walk-out leads to a massive elevated terrace with glass railings, creating an exceptional outdoor living space with panoramic river views and seamless indoor-outdoor flow. Two bedrooms and a full bathroom are positioned on the main floor, including a comfortable primary suite with peaceful natural surroundings, visible from nearly every window. The finished at-grade lower level extends the living space substantially, featuring a large sunken family room with fireplace, oversized windows, additional bedroom, second bathroom, and a convenient kitchenette setup ideal for guests, extended family, or flexible recreational use. Walk-out access connects directly to the patio, landscaped gardens, and waterfront beyond. Surrounded by mature trees and tranquil views, the property also includes a detached two-car garage, ample driveway parking, floating dock, and direct boating access just minutes from the main lake. This is a truly rare opportunity to enjoy a refined waterfront setting, with the flexibility and comfort suited to both full-time living and weekend escapes. The deep waterfront can accommodate a large boat. (id:60365)
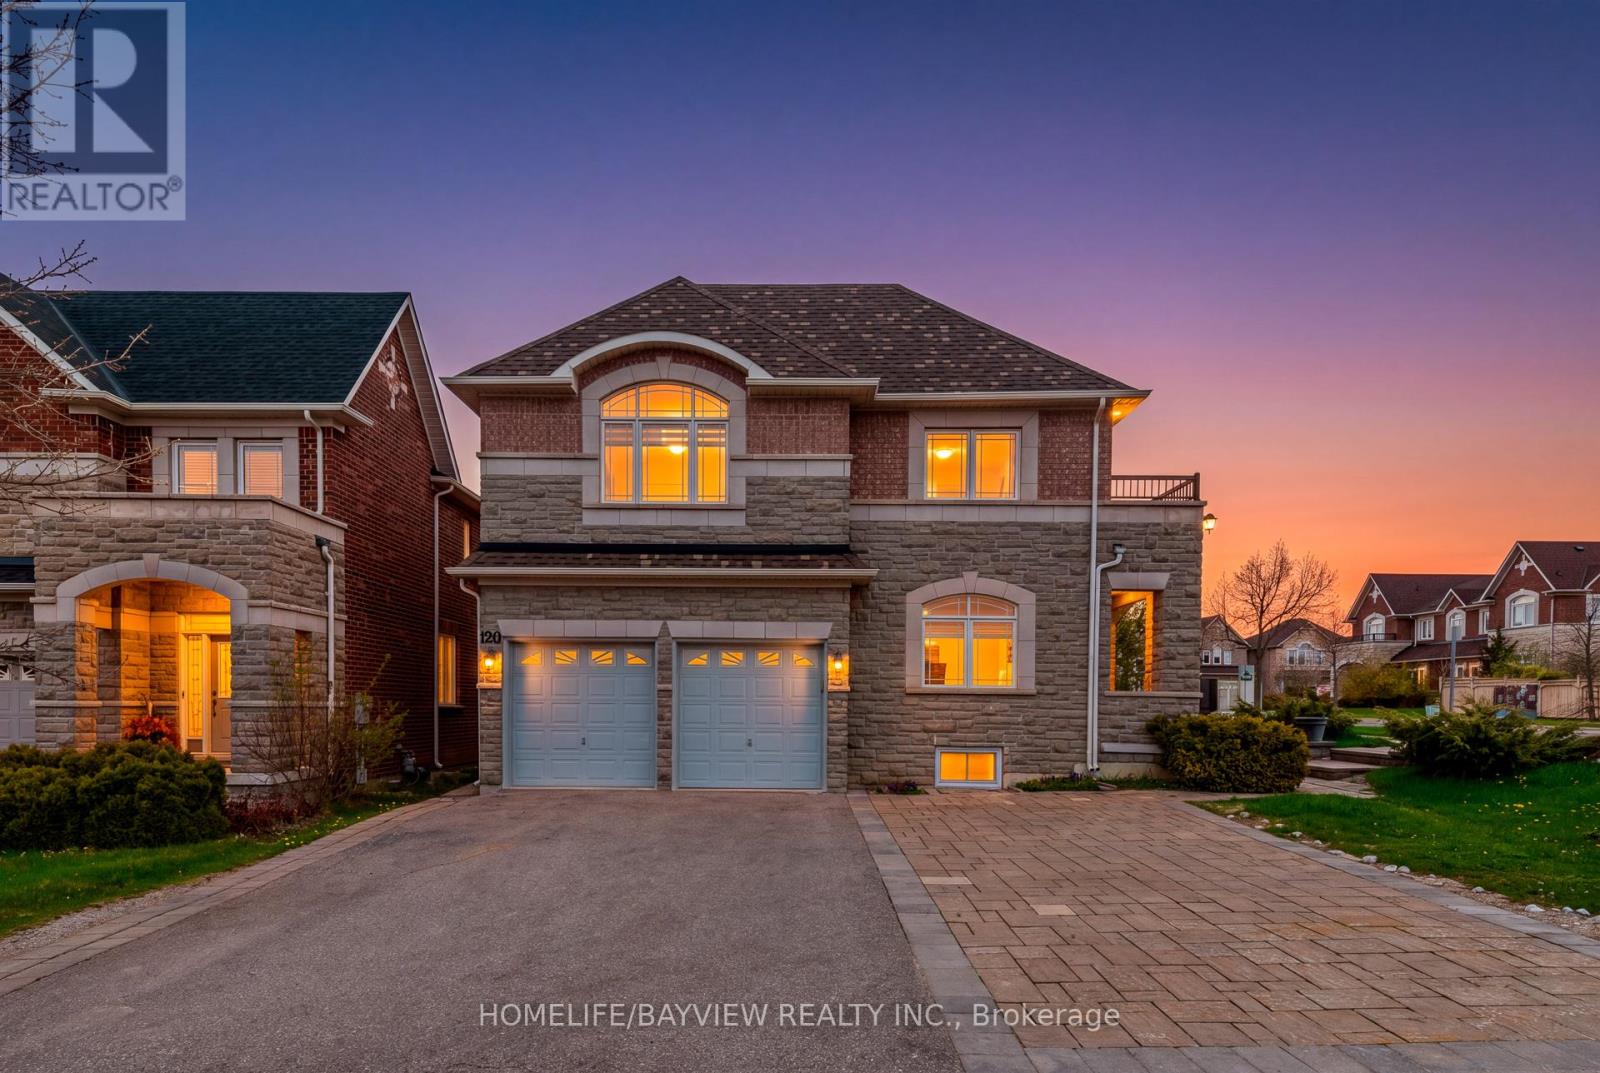
120 Valley Vista Drive
Vaughan, Ontario
Bright and Spacious 5 Bedroom Home In Safe and Vibrant Roxborough (Patterson) Community . Three Reason You Will Fall in Love with This Home: 1) Wide Corner Lot With Natural Lights and Larger Backyard Surrounded by Parks, Schools, 2 Community Centres and HWs. 2) Practical Layout with Main Floor Office and Full Bathroom, Privacy Doors to Family Room Allowing Usage as Main Floor Bedroom, MBR Balcony, Grotesque Spiral Staircase All the Way, 7 Parking Spaces On Driveway. 3) Potential Income From Legal Walk-Up Separate Entry Basements Unit(s) Including Coin laundry And 4 Bedrooms With Additional Windows In Each Room ( ~$3,500/month ). (id:60365)
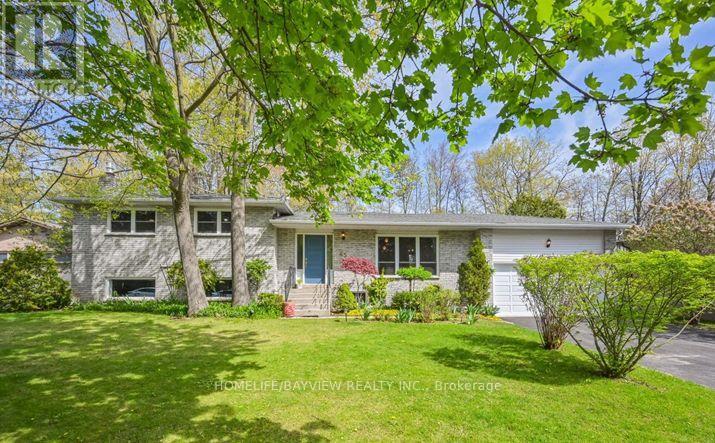
Basement - 45 French Crescent
East Gwillimbury, Ontario
Well-Maintained & Bright Basement, In Sought After Holland Landing, Peaceful Family Neighbourhood, Laminate Flooring Throughout, Led Pot Lights, Quartz Countertop & Backsplash, Undermount Sink, Few Min. to French Park, 3 Min. to Bus Stop, Close to Hwy 400 & Hwy 404, GO Station, Newmarket Terminal, Upper Canada Mall, Costco Wholesale. (id:60365)
727 - 18 Uptown Drive
Markham, Ontario
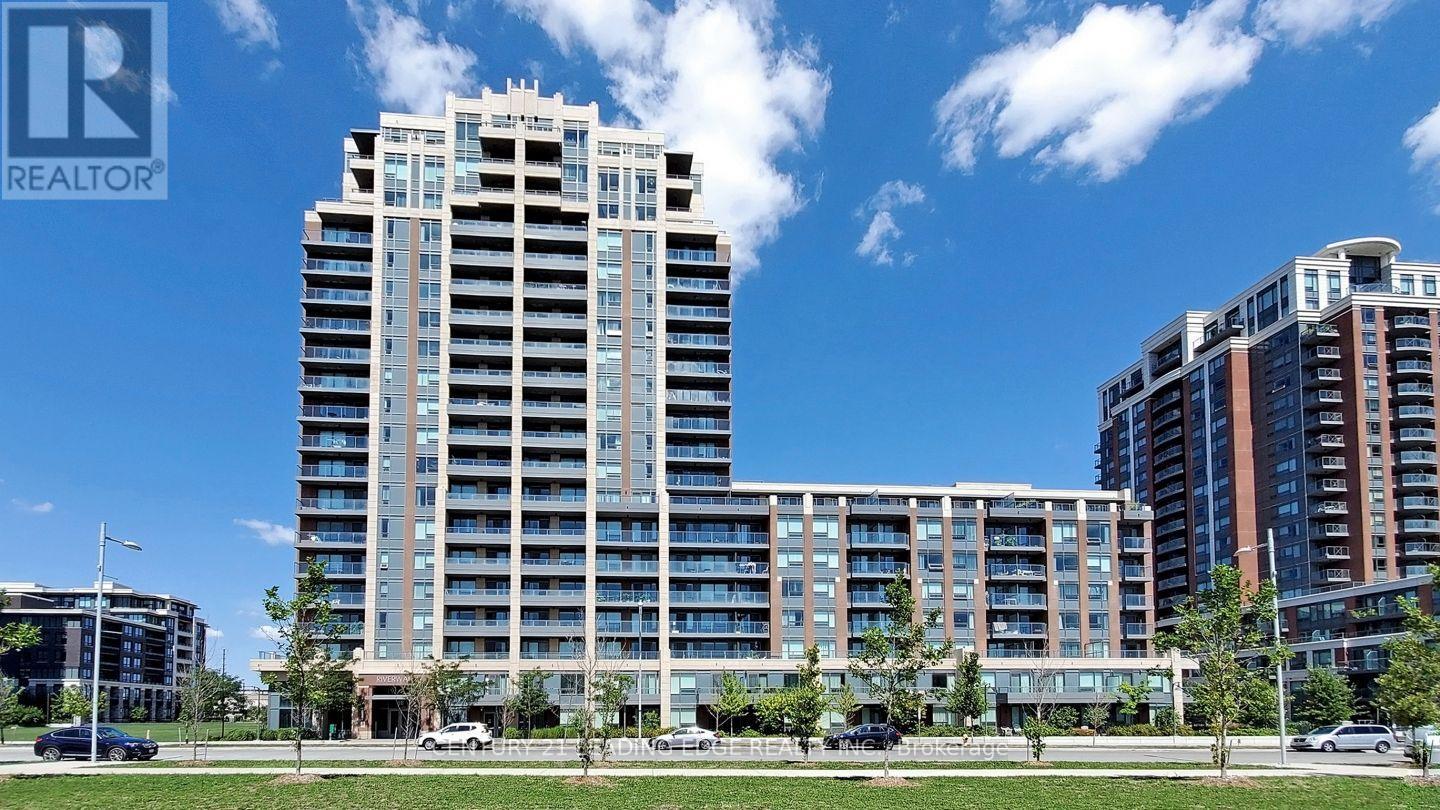
West facing unit with 9 ft. ceiling, high level with unobstructed large balcony, practical layout, den could be a 2nd bedroom, Red oak hardwood floor thru-out, open concept, modern kitchen, 24 hours concierge & system with facilities. Excellent location - steps to new York campus, restaurant, banks, Whole Foods, 404/407, Viva Bus, Cineplex, Goodlife, 1 Locker & 1 Parking (id:60365)
8 Shipley Avenue
Clarington, Ontario
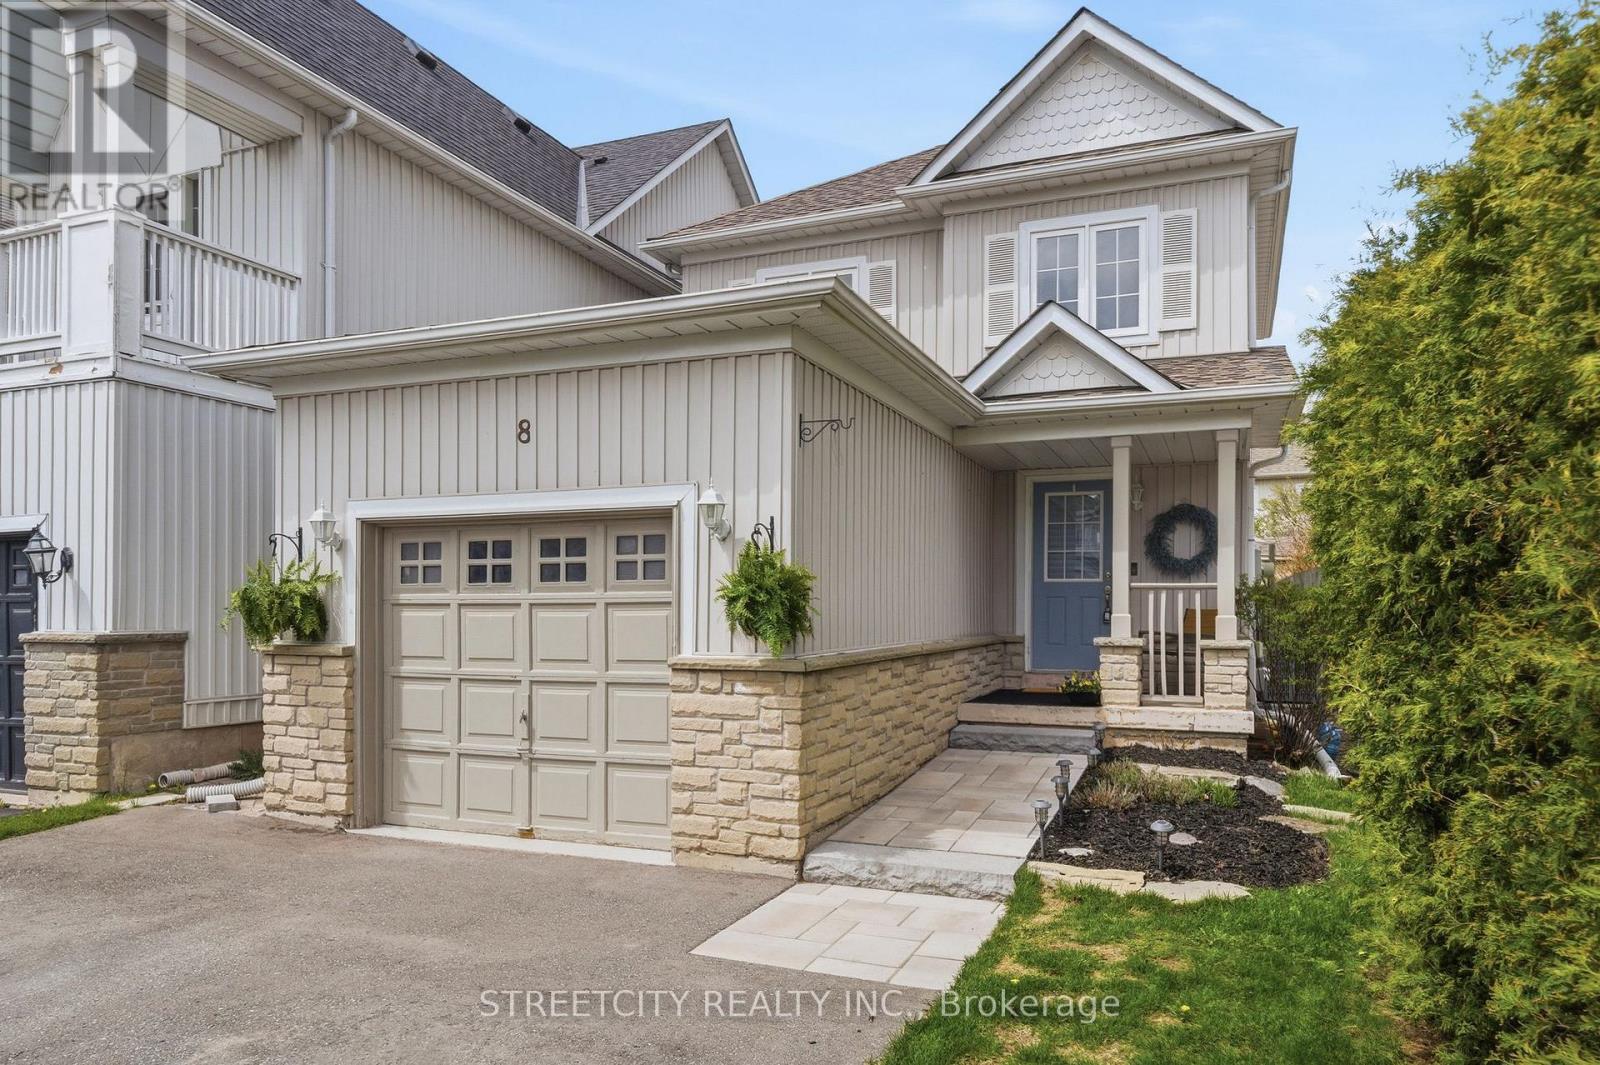
Welcome to this beautifully maintained, turn-key 2+1 bedroom, 2 full bath home nestled in the heart of quaint Newcastle. Featuring a bright open-concept layout and neutral decor throughout, this home is ideal for families, downsizers, or first-time buyers alike. The kitchen offers a convenient walk-out to a large deck overlooking a meticulously manicured yard, perfect for outdoor dining, entertaining, or relaxing in the hot tub. Enjoy the convenience of being within walking distance to downtown shops, parks, arena, schools, and all the charm this welcoming community has to offer. Thoughtfully updated with peace-of-mind upgrades, including a new furnace (2023), new A/C (2024), new driveway and walkway (2024), beautifully renovated bathroom (2025), and new dishwasher (2026). Additional highlights include a 1-car garage with an automatic garage door opener and direct access into the home, providing entry to both the main floor and basement, a central vacuum, and ample total parking for up to 5 vehicles. Located in a fantastic family-friendly neighbourhood, this move-in-ready home truly checks all the boxes. ** This is a linked property.** (id:60365)
512 - 225 Bamburgh Circle
Toronto, Ontario
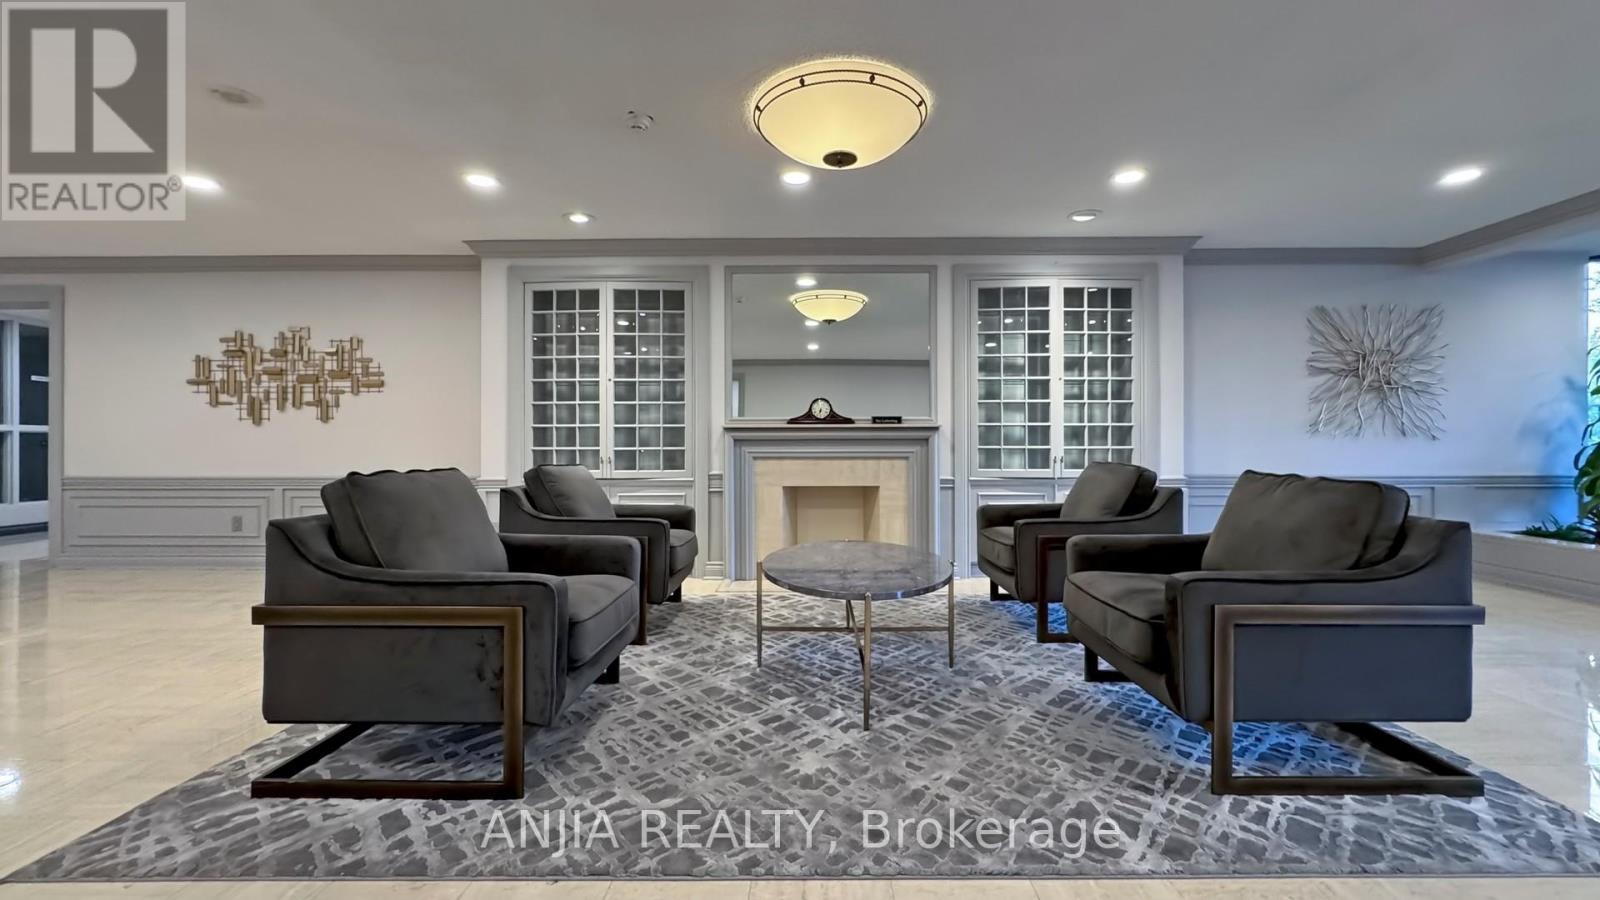
Luxury Tridel Condo, The Spacious 1+1 Unit, Solarium can be used as 2nd bedroom. Carpet Free unit with Open and Functional Layout. Upgraded Kitchen with stainless steel appliances. One Parking Space & One Locker Are Included, Management fee included All Utilities, Cable TV and Internet, Excellent Location With Easy Access To Supermarkets, Park, Library, Restaurants, Banks, Clinics, Schools And Public Transit. Recently renovated building with updated hallways & lobby. Amazing Amenities Include landscaped grounds, indoor & outdoor pools, hot tubs, exercise rooms, party rooms, squash, racquet, & tennis courts, plenty of outdoor space, 24-hour gatehouse security, BBQ & so much more.Ideal for downsizing, Retirees, and First-time Home Buyers.Must See!! (id:60365)
140 Orchard Heights Drive
Clarington, Ontario
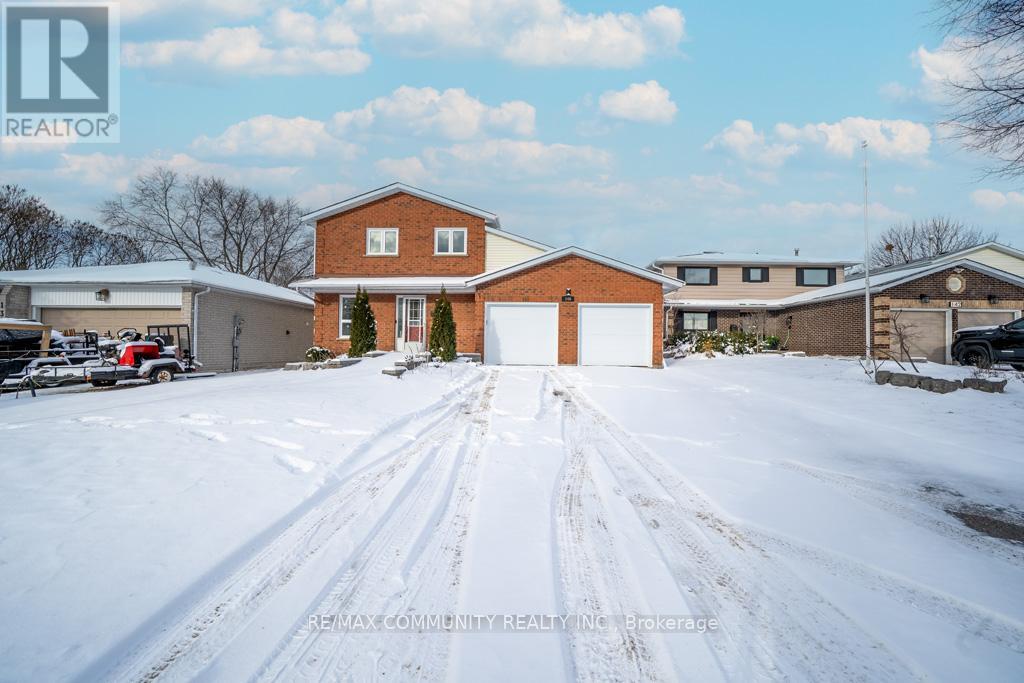
EXQUISITE MODERN RENOVATION IN PREMIER NEWCASTLE! Welcome to 140 Orchard Heights Dr, a stunningly transformed approximately 1,900 sqft living space home offering the perfect blend of luxury and functionality. This top-to-bottom renovated home showcases quality finishes throughout. The heart of the home is a newly renovated kitchen boasting sleek quartz countertops and a quartz backsplash, brand-new cabinets, and porcelain tile flooring. Open-concept living spaces are accented by luxury waterproof vinyl floors, pot lights, and a solid wood staircase with black railings. This home offers 3+1 spacious bedrooms and 4 bathrooms, including a professionally finished basement retreat with a large recreation room, a 4th bedroom with a closet, and a 3rd full bathroom-ideal for a private guest wing or multi-generational living. Significant exterior and mechanical upgrades include brand-new brick-to-brick vinyl windows, new garage doors, and a newly roofed deck overlooking an expansive 49' x 122' deep lot. Beyond the finishes, the massive backyard offers rare "as-of-right" potential for a Detached Garden Suite (ADU), providing added flexibility in a sought-after neighborhood. Move-in ready and steps to top-rated schools, parks, and local amenities. A true masterpiece for the discerning buyer! (id:60365)
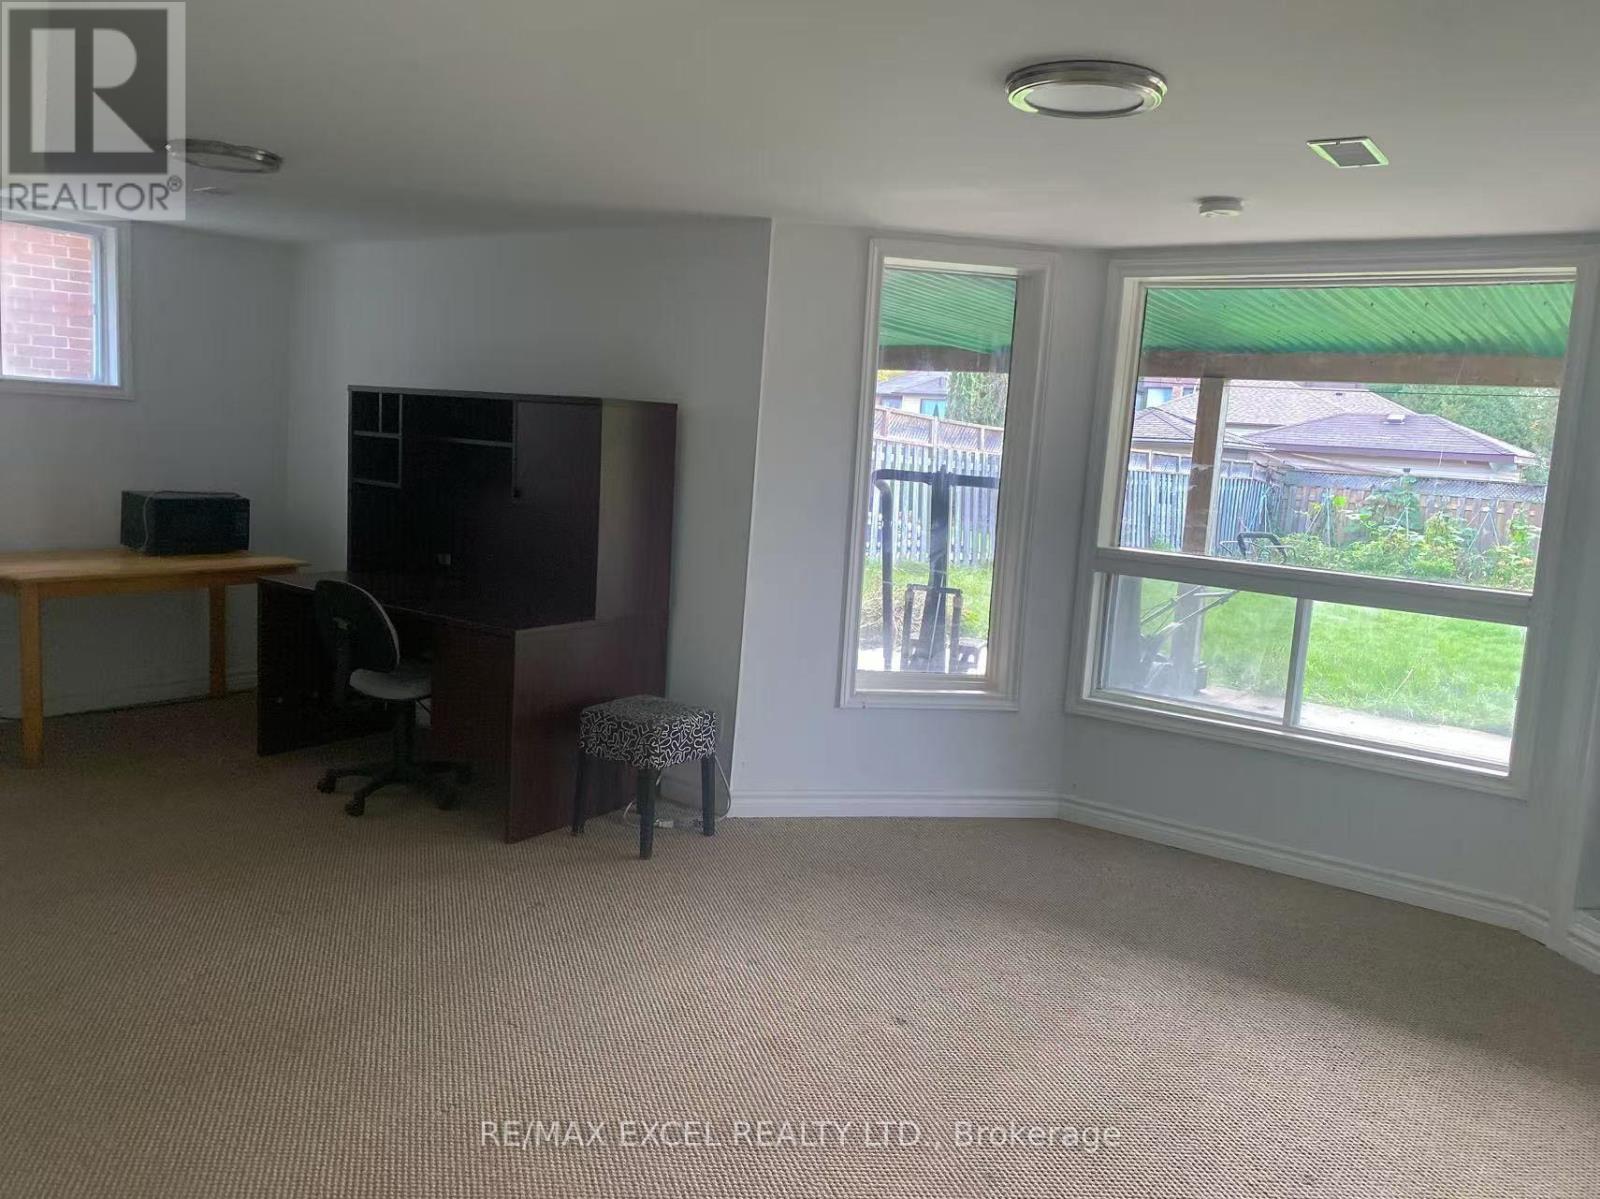
Bsmt - 45 Taylorwood Road
Oshawa, Ontario
Welcome to this Prestigious Neighborhood Of Samac. Students Are Welcomed. 3 Bedroom And One 3 Pc Bathroom Apartment in a Walk-Out Bsmt. Big Living Room Overlooks a Huge Back Yard. Bright Room. Close to Ontario Tech University, Durham College, Hwy 407, Parks, Walmart, Metros, Shoppers, Starbucks, Subway, McDonald Etc. (id:60365)
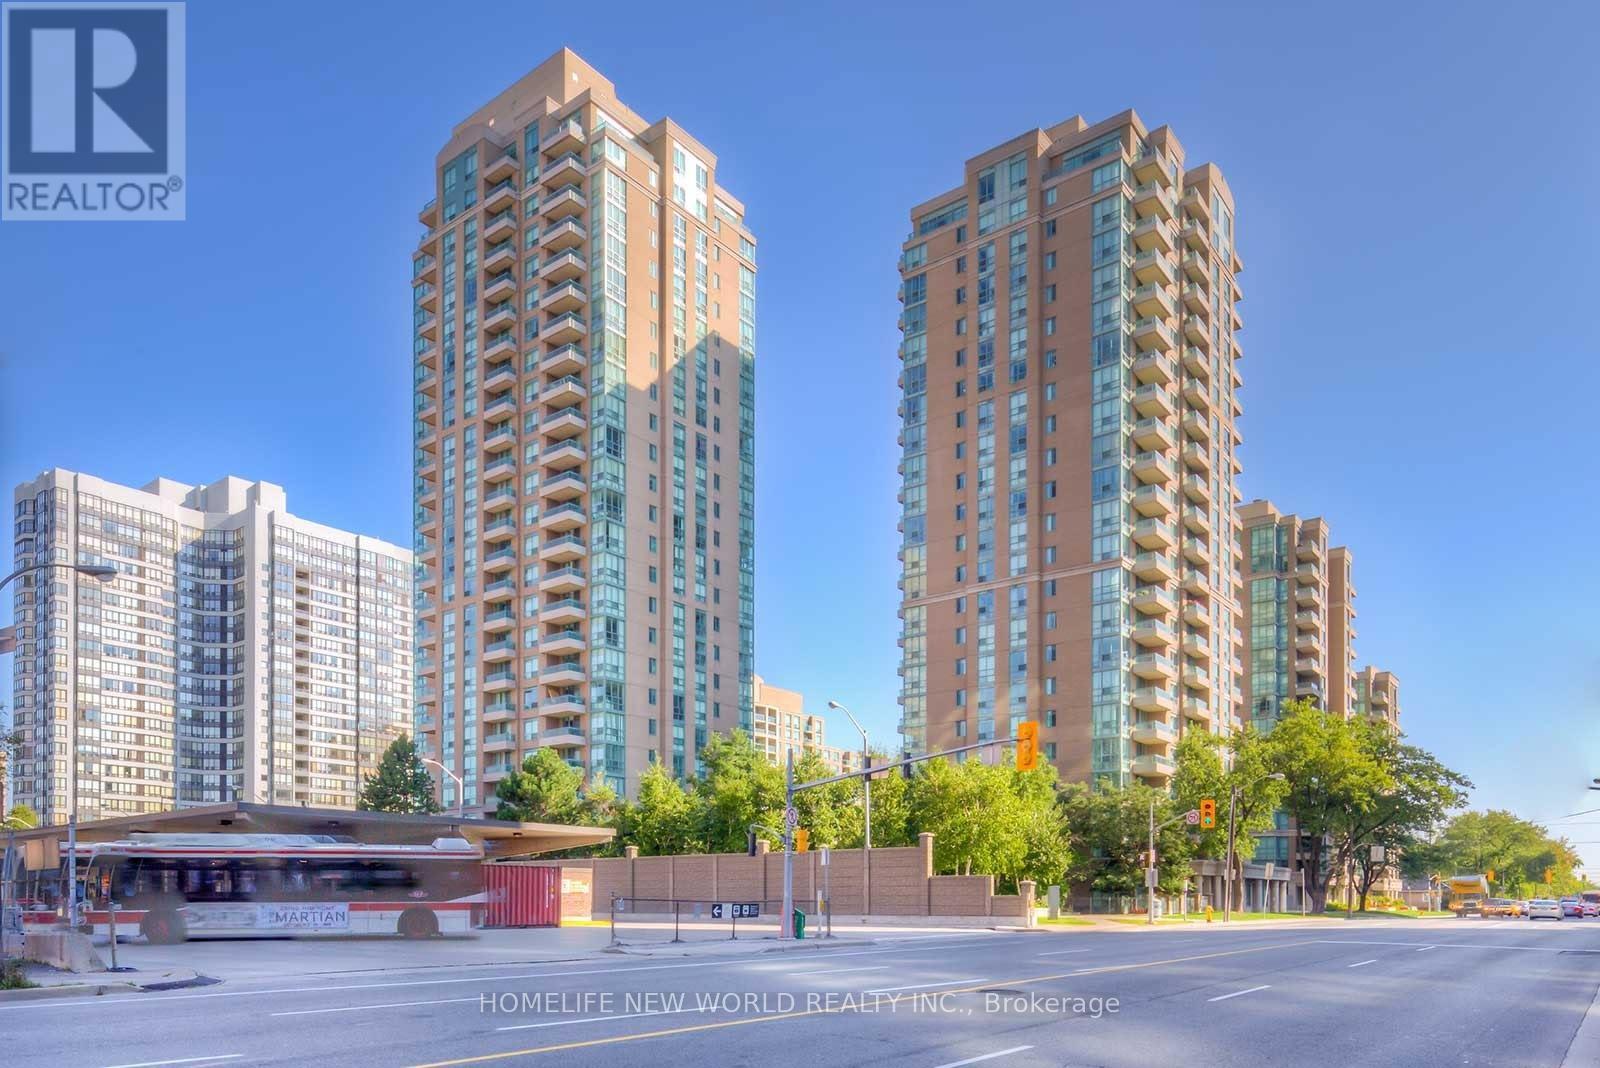
2008 - 1 Pemberton Avenue
Toronto, Ontario
Bright & Spacious 2+1 Corner Unit With Parking & Direct Access to the Finch Subway station! This Beautiful Condo Unit has a Primary Bedroom with 4 Pc Ensuite, 2nd Bedroom With Large Closet, and Sun Filled Den that can double as a Bedroom or Office, Open Concept Living/Dining Area, and Kitchen with New Appliances. Short Walk To Yonge St! Close to Shops, Restaurants, Groceries, Library, Community Centre & More! (id:60365)
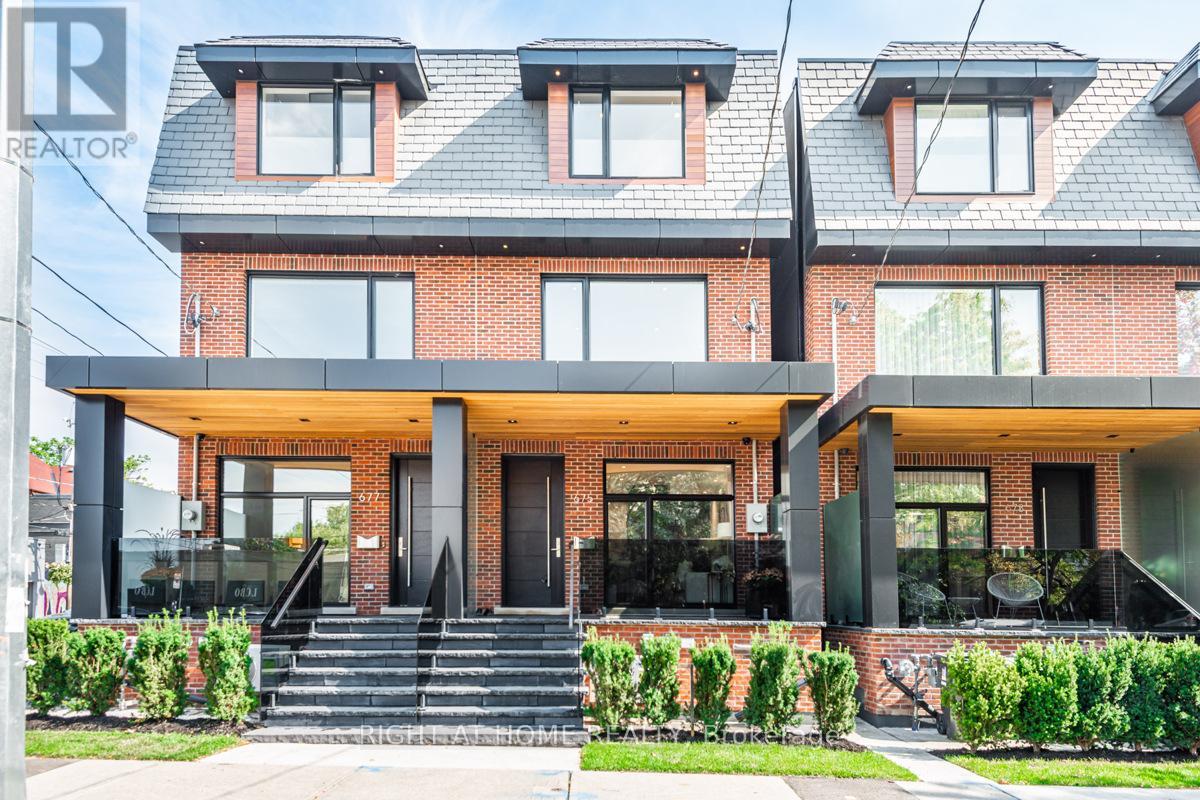
675 Huron Street
Toronto, Ontario
An Exquisite Executive Retreat in the Heart of the Annex. Rarely does a home of this calibre come to market in one of Toronto's most coveted neighbourhoods. Offering over 2,800 sq ft of impeccably crafted living space, this stunning executive residence is a masterclass in refined design and thoughtful luxury - where every detail has been considered and no expense spared. Soaring 9-ft ceilings span every level, while radiant heated floors on the main and lower levels set the tone for the warmth and comfort found throughout. The European-inspired kitchen is appointed with top-of-the-line appliances, perfectly suited for the discerning home chef, and a temperature-controlled wine room with rich wood finishes offers a sophisticated retreat for the collector. The crown jewel of this exceptional home is the fully private third-level primary suite - a sanctuary unto itself, complete with a spa-inspired ensuite where a soaker tub frames breathtaking views of the iconic Casa Loma. Wake up to a postcard every morning.Additional highlights include a private backyard oasis, dedicated parking, and a backup natural gas generator for seamless, worry-free living year-round. Step outside and find yourself moments from Spadina Subway Station, with a leisurely 20-minute stroll to the boutiques and restaurants of Yorkville. Culture, convenience, and prestige - all at your doorstep. This is not just a home. It's a lifestyle. Don't miss your opportunity. (id:60365)
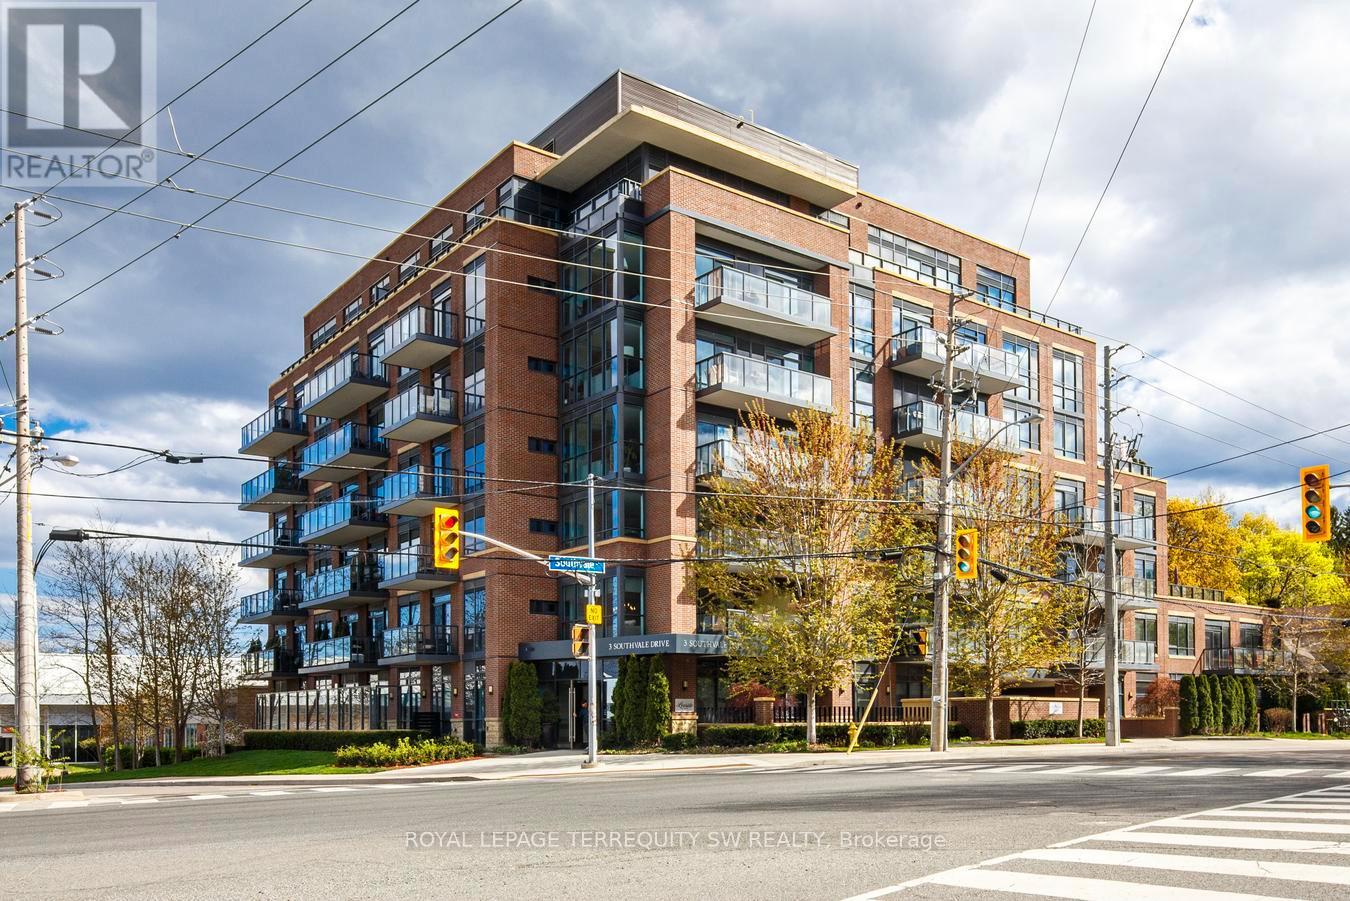
605 - 3 Southvale Drive
Toronto, Ontario
Enjoy the Ultimate in Luxury Boutique Condominium Living at Leaside Manor in a Highly Sought After Toronto Neighbourhood. Quality Built by Shane Baghai, this Stunning & Spacious 3 Bedroom Suite Offers Almost 2000 Sq Ft of Indoor & 2 Outdoor Living Areas Combined. Meticulously Designed Interior Appointments Include Smooth Ceilings, Reclaimed Oak Floors, Custom Millwork & 10 Inch Base Boards Throughout + Lutron Motorized Custom Roller Shades & Built- in Custom Console with 85" TV & Fireplace. Walk out to a Sunny South West Facing Private Terrace with Beautiful Sunsets + Natural Gas Hook Up & Hose Bib. Gorgeous European Inspired Designer Kitchen with Italian Custom Cabinetry, Integrated Miele Appliances & Gas Cooktop with Ample Stone Countertops, Centre Island Prep Area + Breakfast Bar Open to the Dining Room, Perfect for Entertaining. Spa Like Bathrooms with Wood Grain Style Tiles & Toto Washlet Toilets from Japan. This Truly Luxurious Turn Key Lifestyle Awaits, Make it Yours Today! A++ (id:60365)

© 2026 Proptech Realty Inc., Brokerage.