
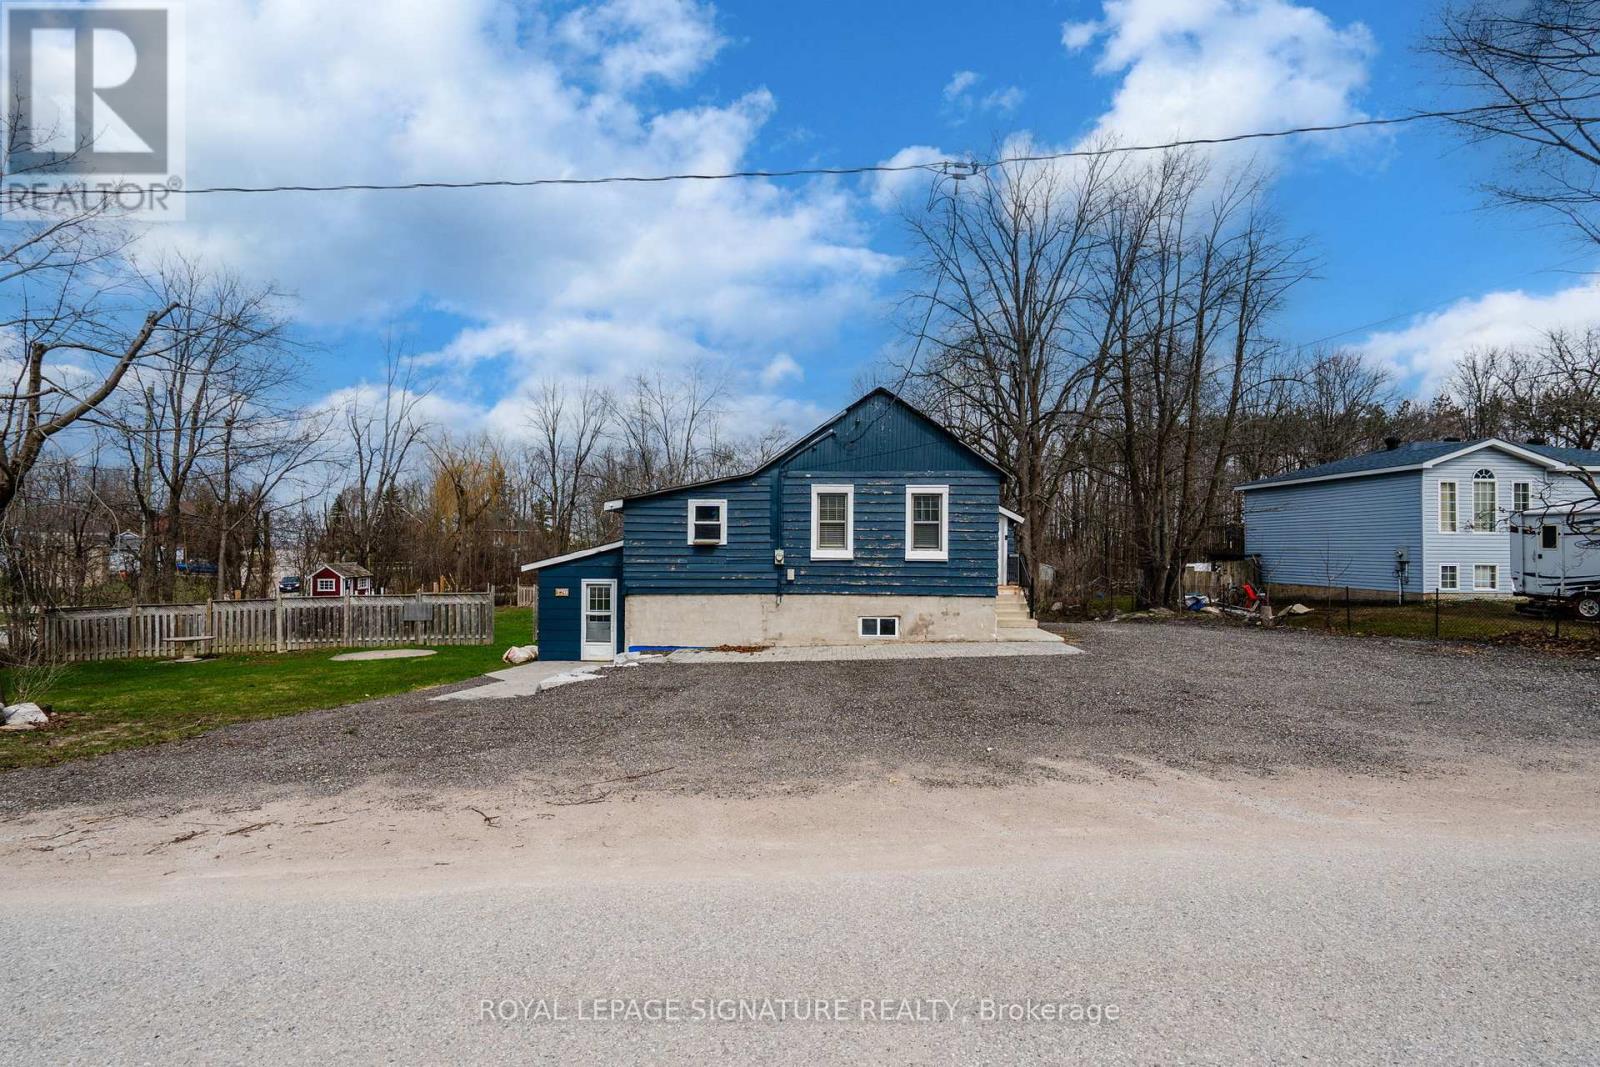
120 Maple Street
Tay, Ontario
Ideal for investors, renovators, or buyers looking to live in and customize! Welcome to 120 Maple St in Tay - a great opportunity on a large 132 x 160 ft lot just minutes from Georgian Bay. This 2-storey, 4-bedroom home sits on a slab and offers year-round living with heat. Functional layout with spacious rooms for family or guests. Property requires updates, ideal for adding value and building equity. Offered at an attractive price, this property delivers exceptional value for the lot size, location, and potential. Ample outdoor space with room to expand, landscape, or entertain. Quiet area close to parks, marinas, trails, and recreation. Roof newer, HWT owned and recently updated. Home and chattels sold "as is". Great value and opportunity! (id:60365)
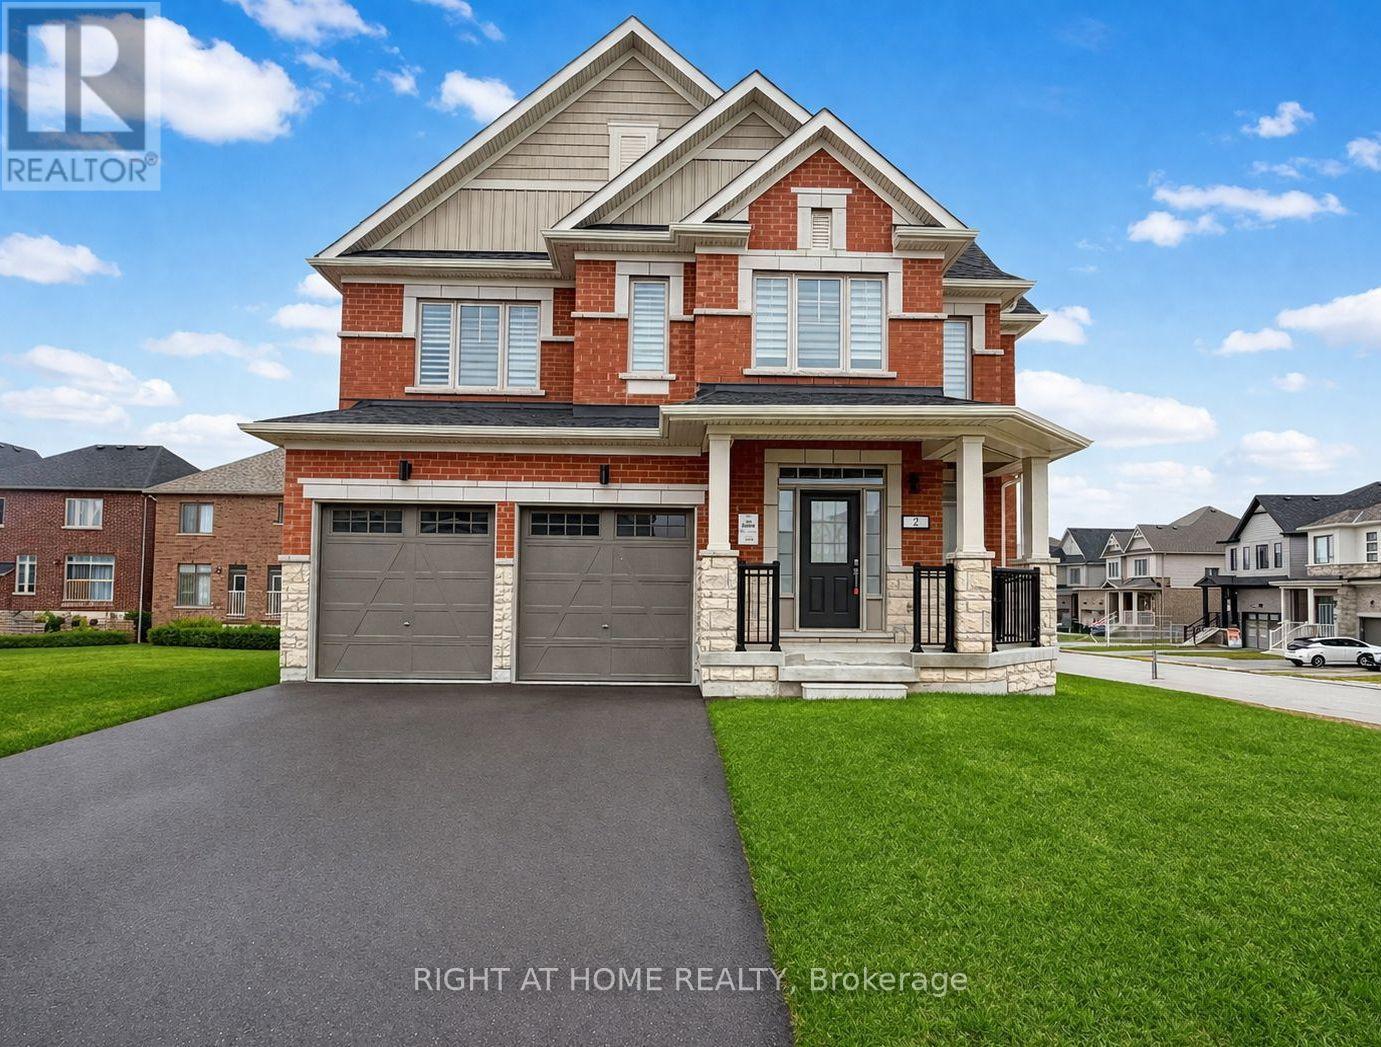
2 Sagewood Avenue
Barrie, Ontario
Rarely Available 50' Feet Lot!!! One Of The Best Floor Plan In The Area! Welcome to 2 Sagewood Avenue, a BRAND NEW, NEVER-LIVED-IN full brick and stone stylish detached home nestled in the prestigious and sought-after South Barrie neighbourhood. Set on a 50' foot corner lot with extra space and privacy, this stunning property offers an abundance of outdoor space and curb appeal that will impress from the moment you arrive. Thanks to its exceptional corner positioning, this home enjoys an abundance of natural sunlight flooding through every room from sunrise to sunset. Step inside to a bright and inviting open-concept floor plan featuring soaring 9 foot ceilings on the main floor creating an airy, upscale feel at every turn. Natural light pours through oversized windows, filling every room with warmth and energy throughout the day. The spacious chef's kitchen is a true showpiece, complete with ample counter space. Very thoughtful layout for large families, no space wasted! Upstairs, the primary bedroom retreat offers a spacious walk-in closet and a spa-inspired 5-piece ensuite. All four bedrooms are generously sized with large windows and abundant natural light. The second-floor massive laundry adds everyday convenience, while the solid oak staircase makes a lasting impression. Additional highlights include a basement with above-ground large windows offering amazing extra utilizing space, a 200-amp electrical panel, and zebra blinds throughout, every detail thoughtfully considered. Outside, you're just steps from a park with scenic walking trails ideal for morning runs or evening strolls. The location is unbeatable: minutes to top-rated schools, Costco, GO Station, grocery stores, banks, fitness centres, a movie theatre, and a golf club. The beach and waterfront parks are just 10 minutes away, and Highway 400 is a mere 5-minute drive making this home as practical as it is beautiful. (id:60365)
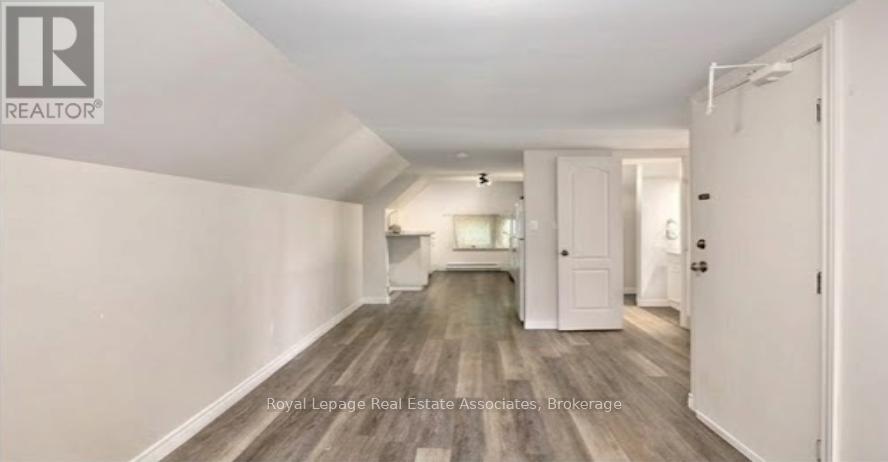
3 - 1114 4th Avenue E
Owen Sound, Ontario
Welcome to 1114 4th Avenue East. This third-floor unit sits in a quiet, well kept building on Owen Sound's east side, close to the local farmers market, restaurants, and downtown.The one-bedroom apartment has its own private entrance and has been updated throughout. Inside you'll find a spacious primary bedroom with generous storage. The building offers shared coin operated laundry, and a parking space is included. Rent is $1,600 per month plus utilities. Tenant insurance is required. Applicants will need to complete a rental application and credit check. (id:60365)
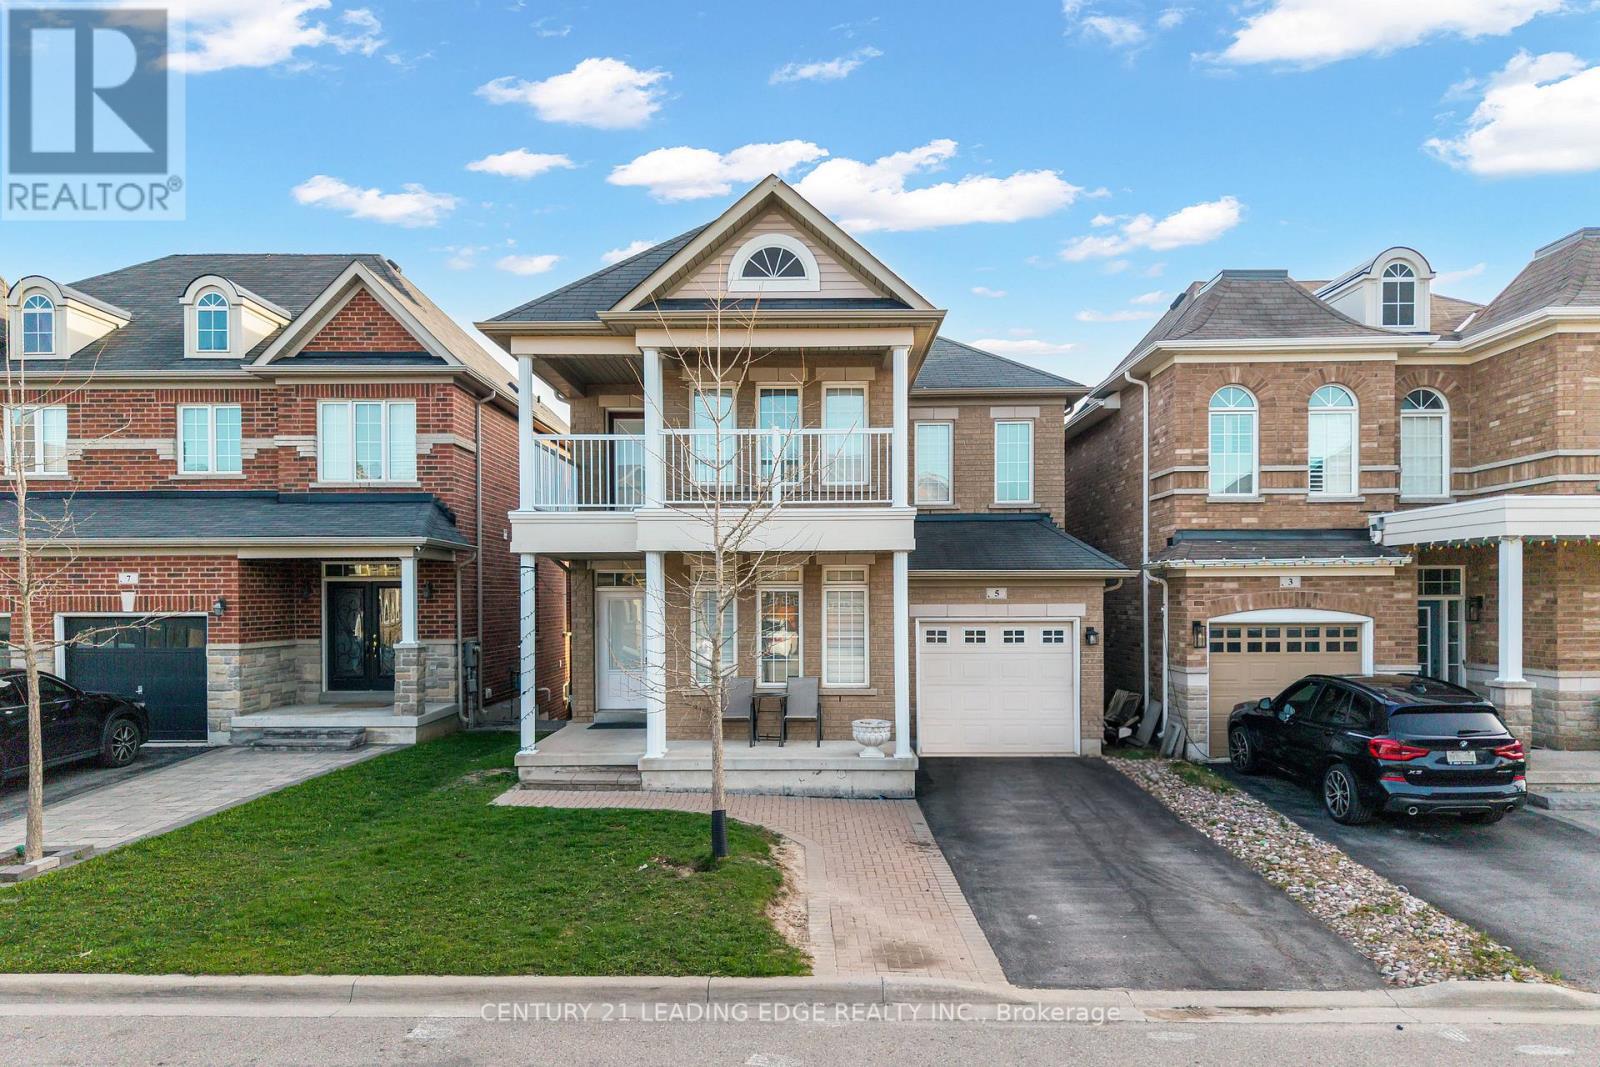
5 Gooseman Crescent
Markham, Ontario
Welcome to 5 Gooseman Cres! This Arista Buirt 4+1 Br Detached Home In Desirable Box Grove Premium Deeper Ravine Lot, Deck Backing To Pond. 2117 Sqft, Bright & Sunny W/ Many Large Windows, Hardwood Stairs. 2nd Floor Den/Library & Hallway With Huge Balcony 9Ft Ceilings. Modern Kitchen W S/S Appliancess, Backsplash, Extra Pantry & Large Eat-In Bkft Area. Wrought Iron Pickets. Master Br 5Pc Ensuite & W/I Closet. Spacious Size Bedrooms. Great Location, Schools, Parks, & All Amenities. (id:60365)
15b Aurora Heights Drive
Aurora, Ontario
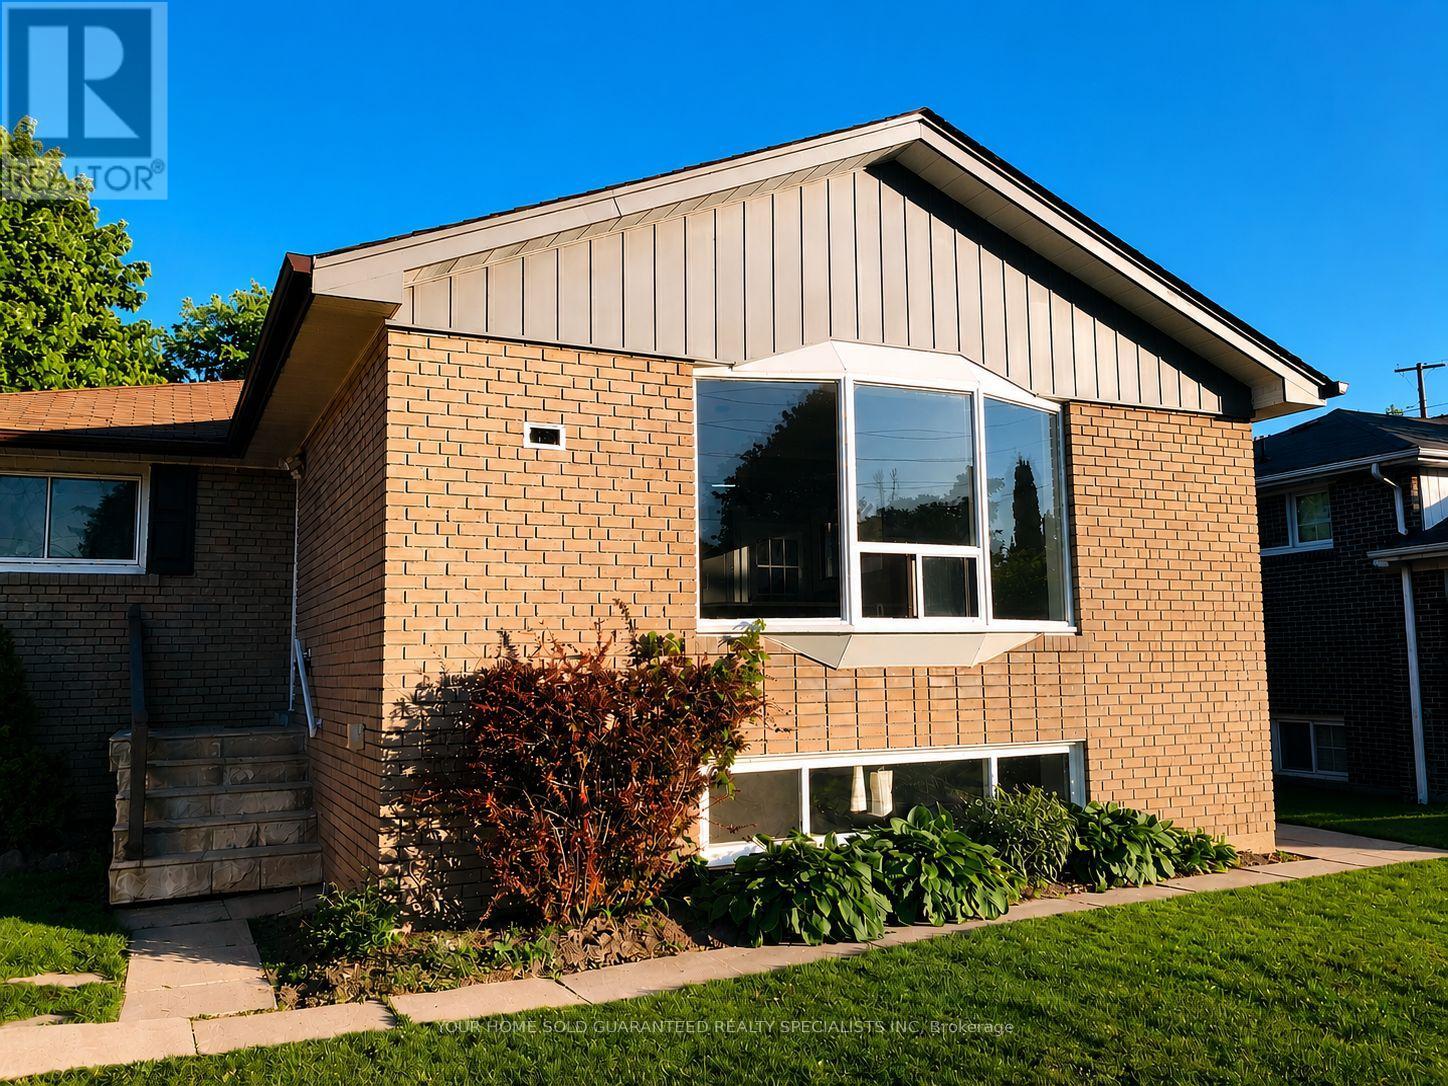
Welcome to this bright, stylish, and beautifully appointed legal 3-bedroom basement unit in one of Aurora's most sough-after and family- friendly neighbourhoods! Perfectly located within walking distance to schools, parks, public transit, places of worship, shopping, banks, cafes, restaurants, and all essential amenities, this home offers the ideal blend of comfort, convenience, and lifestyle. Step inside and enjoy a spacious open-concept layout designed for modern living and entertaining. The contemporary kitchen features elegant quartz countertops, stainless steel appliances, and plenty of storage and prep space for everyday cooking and hosting. The unit is completely carpet-free, offering a clean, modern look that is both stylish and easy to maintain. Enjoy the convenience of private in - suite laundry and a thoughtfully designed floor plan that provides comfort, privacy, and functionality for families or professionals alike. Bright, well - maintained, and move - in ready, this inviting home delivers exceptional value in an unbeatable location. A fantastic opportunity to live in a vibrant Aurora community where everything you need is just steps away. AAA tenants only. (id:60365)
47 Donald Ingram Crescent
Georgina, Ontario
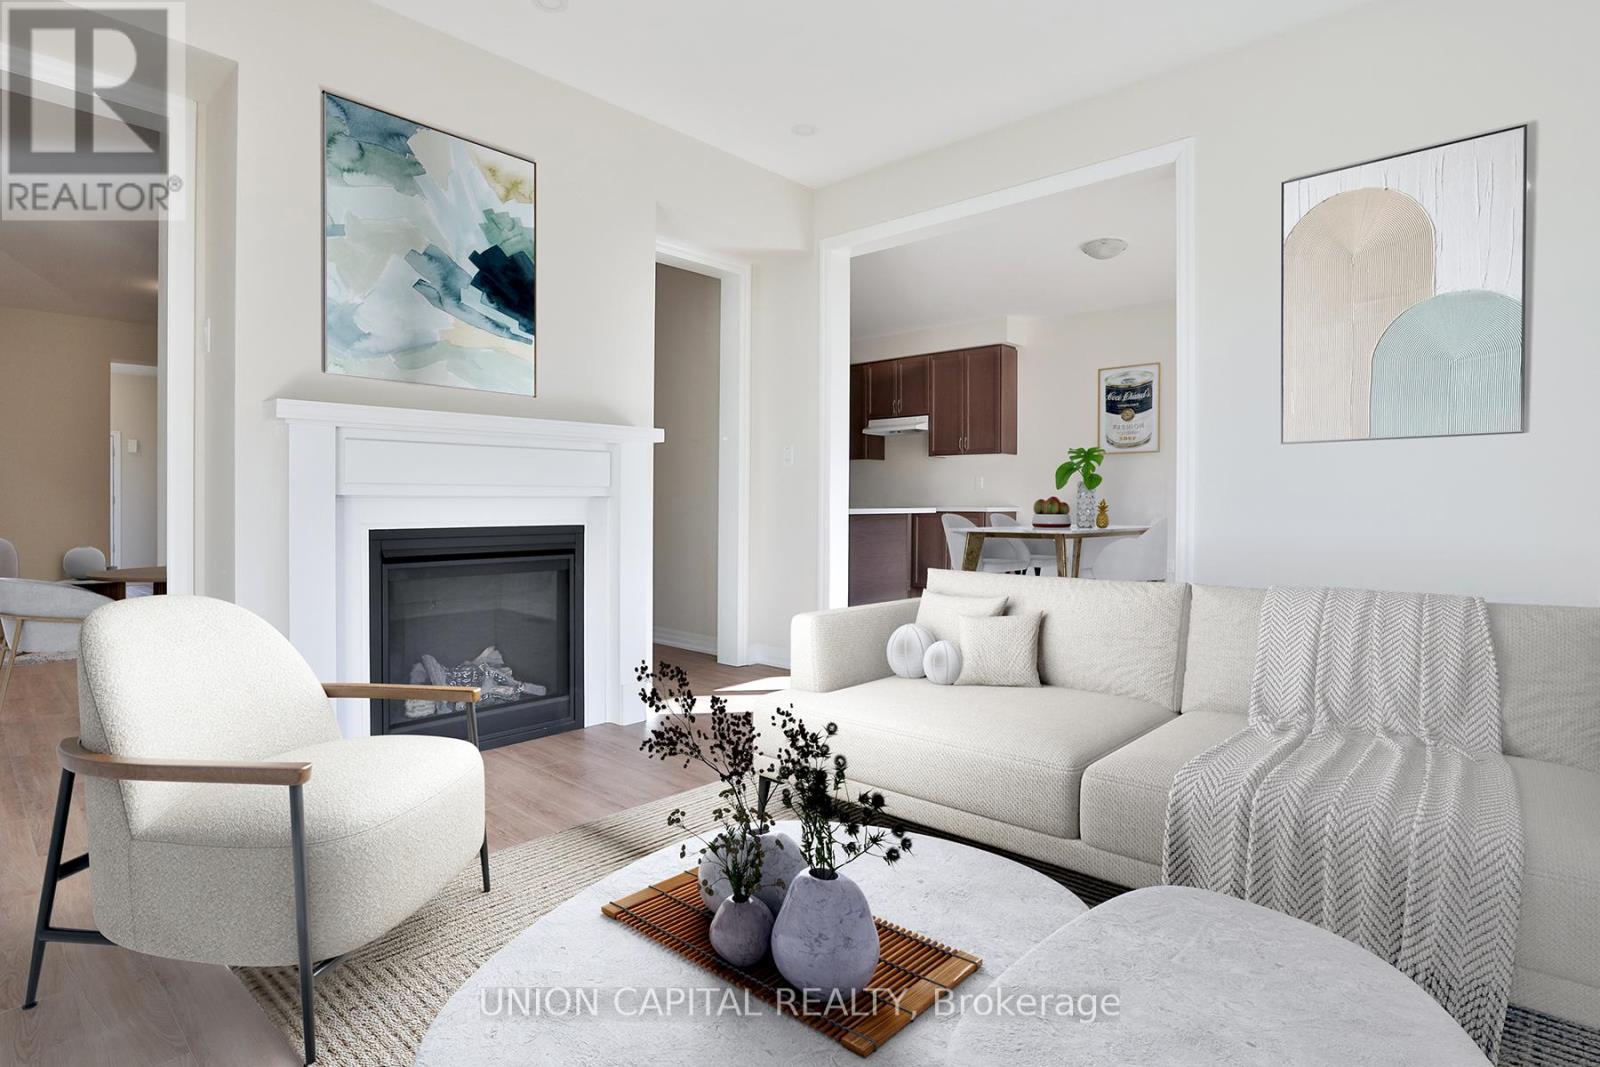
This 4-bedroom, 3-bathroom detached home located in the newly developed Keswick community boasts spacious living areas and top-of-the-line finishes throughout with approximately 2400 sq ft of living space. As you step inside, you'll be greeted by an open-concept layout that seamlessly blends the living, dining, and kitchen spaces perfect for entertaining and family gatherings. The chef-inspired kitchen features sleek cabinetry and a large center island, ideal for meal prep or casual dining. Enjoy cozy evenings by the fireplace in the family room with large windows flooding the space with tons of natural light. Upstairs, the oversized master suite offers a serene escape with 2 walk-in closets and a luxurious ensuite with a glass-enclosed shower, double vanity, and modern fixtures. The three additional bedrooms are spacious and filled with light, providing ample space for family or guests. The home is complete with a 2-car garage providing convenience and easy access, perfect for keeping your vehicles safe from the elements. Located in the thriving Keswick community, you'll enjoy easy access to schools, parks, shopping, and major transportation routes. This is a rare opportunity to own a move-in-ready home in a fantastic neighborhood. Don't miss out on this incredible home - schedule a showing today! (id:60365)
1901 - 28 Interchange Way
Vaughan, Ontario
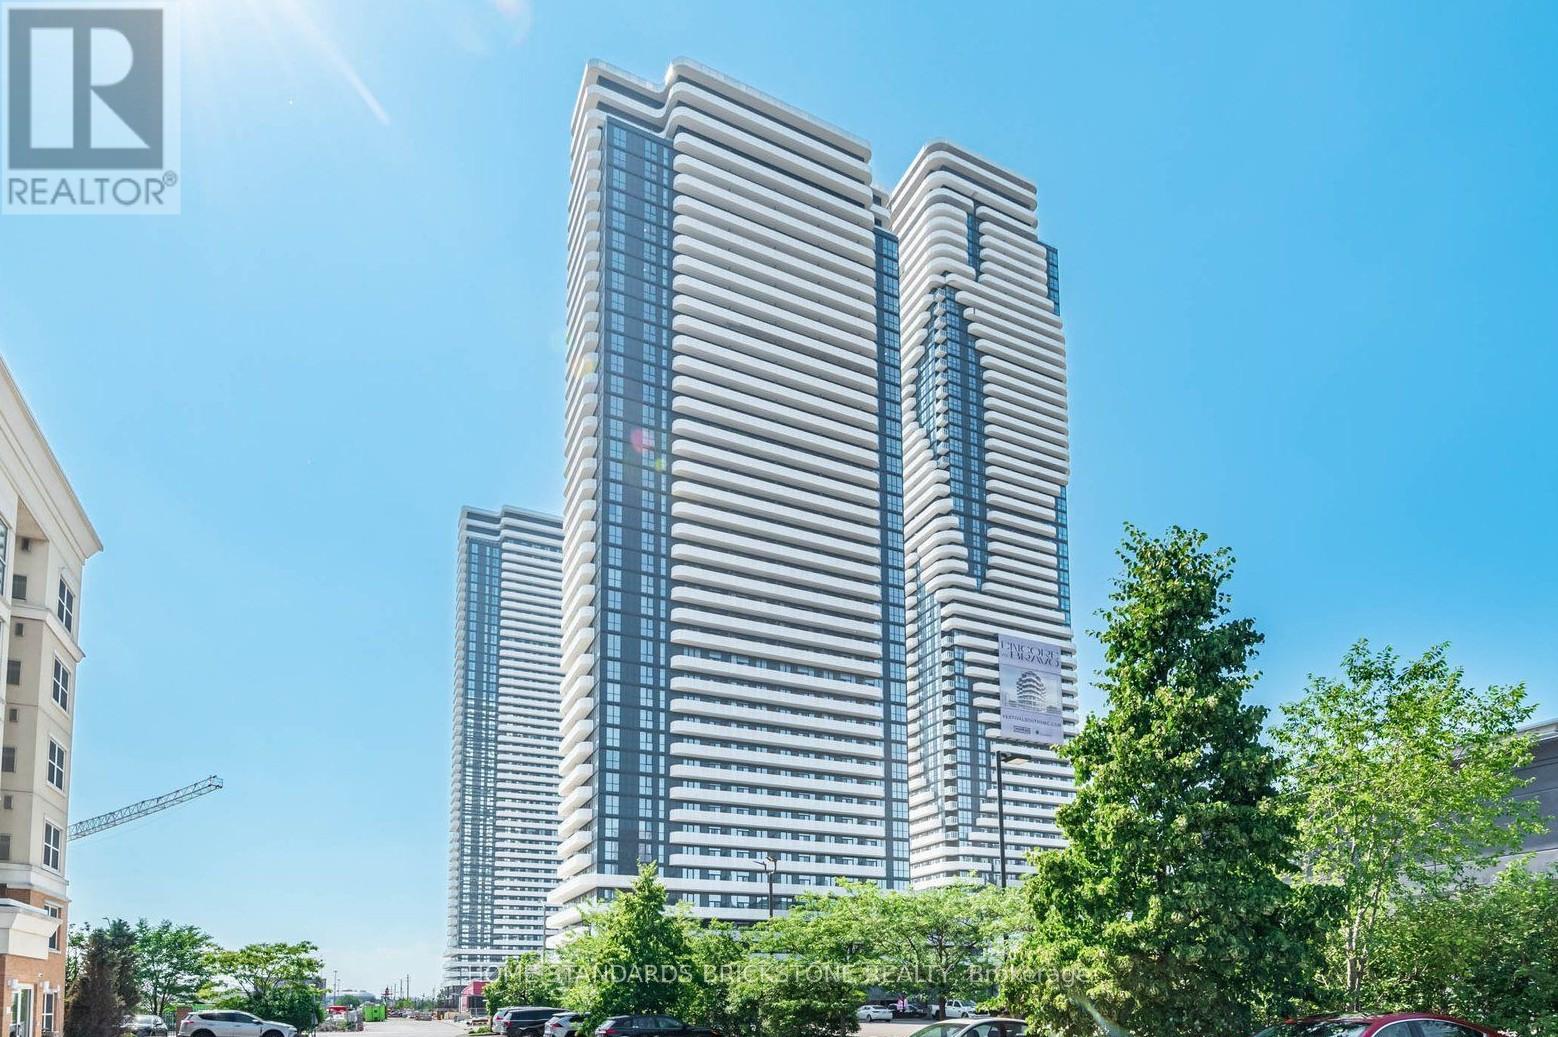
Bright and modern 1-bedroom, 1 full bathroom suite featuring a spacious balcony and functional open-concept layout. Enjoy a contemporary kitchen combined with the living area, ensuite laundry, stainless steel kitchen appliances, engineered hardwood flooring, and elegant stone countertops. Ideally located just steps from the Vaughan Metropolitan Centre and subway station. Walking distance to Walmart, Costco, IKEA, Cineplex, cafés, and restaurants. Convenient access to Highways 400, 407, and 7 for an easy commute. Close to York University and major business hubs. Residents enjoy complimentary access to GoodLife Fitness (Vaughan Metropolitan Centre location) during occupancy until the building's fitness facility becomes available. A Must See! (id:60365)
1906 - 195 Commerce Street
Vaughan, Ontario
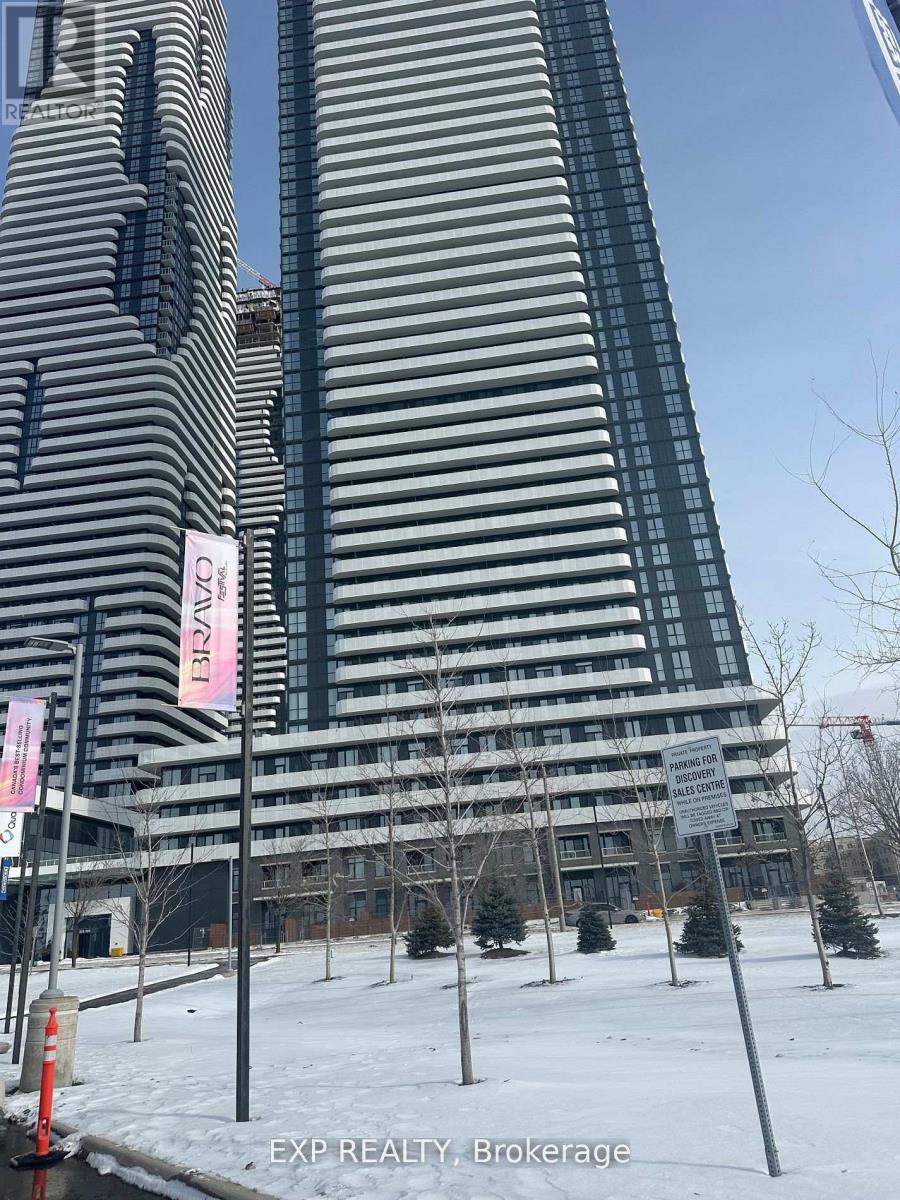
2-bedroom condo in the heart of Vaughan Metropolitan Centre (VMC). This modern unit features an open-concept design with floor-to-ceiling windows, filling the space with natural light. The spacious living area opens onto a private balcony with unobstructed views, perfect for relaxation and entertaining. Located just steps from the Vaughan Metropolitan Subway Station, this condo is part of a vibrant, master-planned community offering extensive amenities, including a swimming pool, basketball court, soccer field, kids playroom, music studio, and a farmers market. You will also have easy access to shopping and entertainment options such as IKEA, Costco, Walmart, Cineplex, YMCA, and a variety of dining choices. (id:60365)
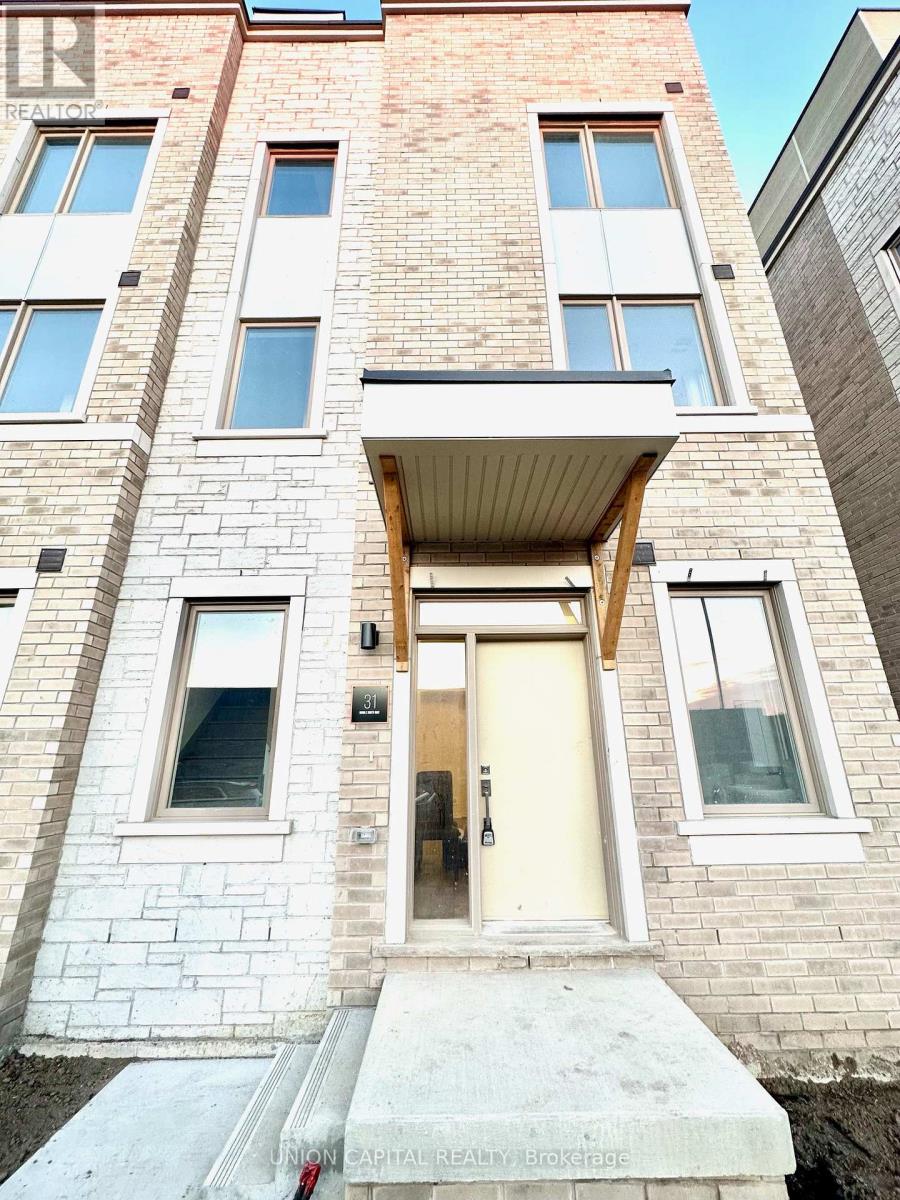
31 Mable Smith Way
Vaughan, Ontario
Offering a Luxury End Unit Townhouse In Prime Vaughan Metropolitan Centre! This Spacious Sun-Filled Townhouse Features 10 Ft Smooth Ceilings Throughout, Custom Open Concept Kitchen With S/S Appliances. Eng Floors T/H With Oak Staircase. Beautiful Roof Top Terrace. Master planned community offering Walking Distance To Transit Terminal, Subway Station, YMCA, Ikea, Library, Dining and Entertainment. Just Minutes Away From Costco, Vaughan Mills Shopping Centre, Cineplex, Etc. Convenient Commute To York University & Downtown Toronto. Parking + Locker Included. (id:60365)
1710 - 65 Oneida Crescent
Richmond Hill, Ontario
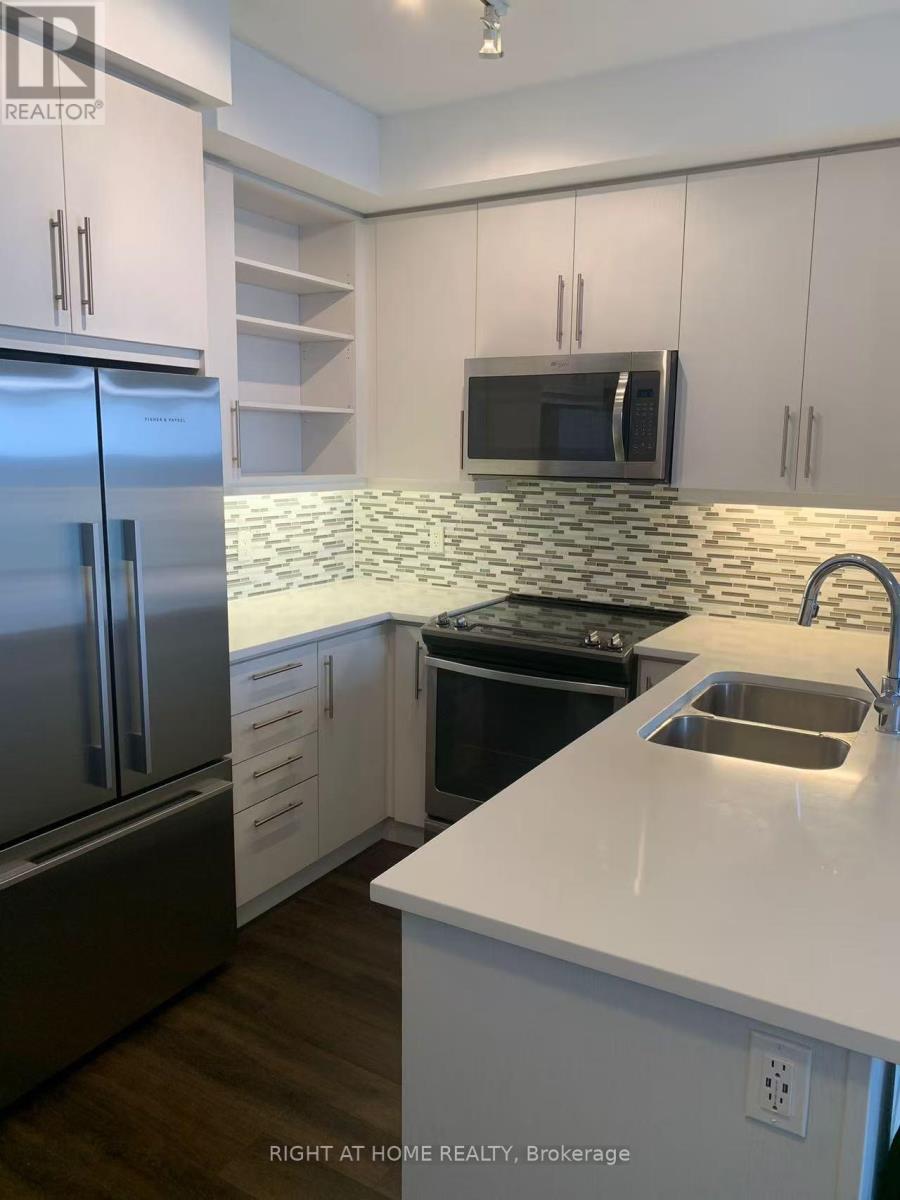
A Real Gem In The Heart Of Richmond Hill, Bright & Spacious 940 Sqft Corner Unit With 2 Bed 2 Bath, Featuring Unobstructed NE View With Floor To Ceiling Windows. Upgraded Including Kitchen Counter, Flooring, W/I Closet And Appliances, 9Ft Ceilings, Two Balconies In Primary Room & Living Room, Locker & Parking Included, Great Amenities And Fantastic Location, Walking Distance To Regional Transit Hub (Viva, Langstaff Go Station, Yrt). Minutes To Yonge St, Hillcrest Mall, Starbucks, Supermarket, Restaurants, Hwy 7/407/404. Preferred No Pet, Non-Smoker. (id:60365)
810 - 4800 Highway 7
Vaughan, Ontario
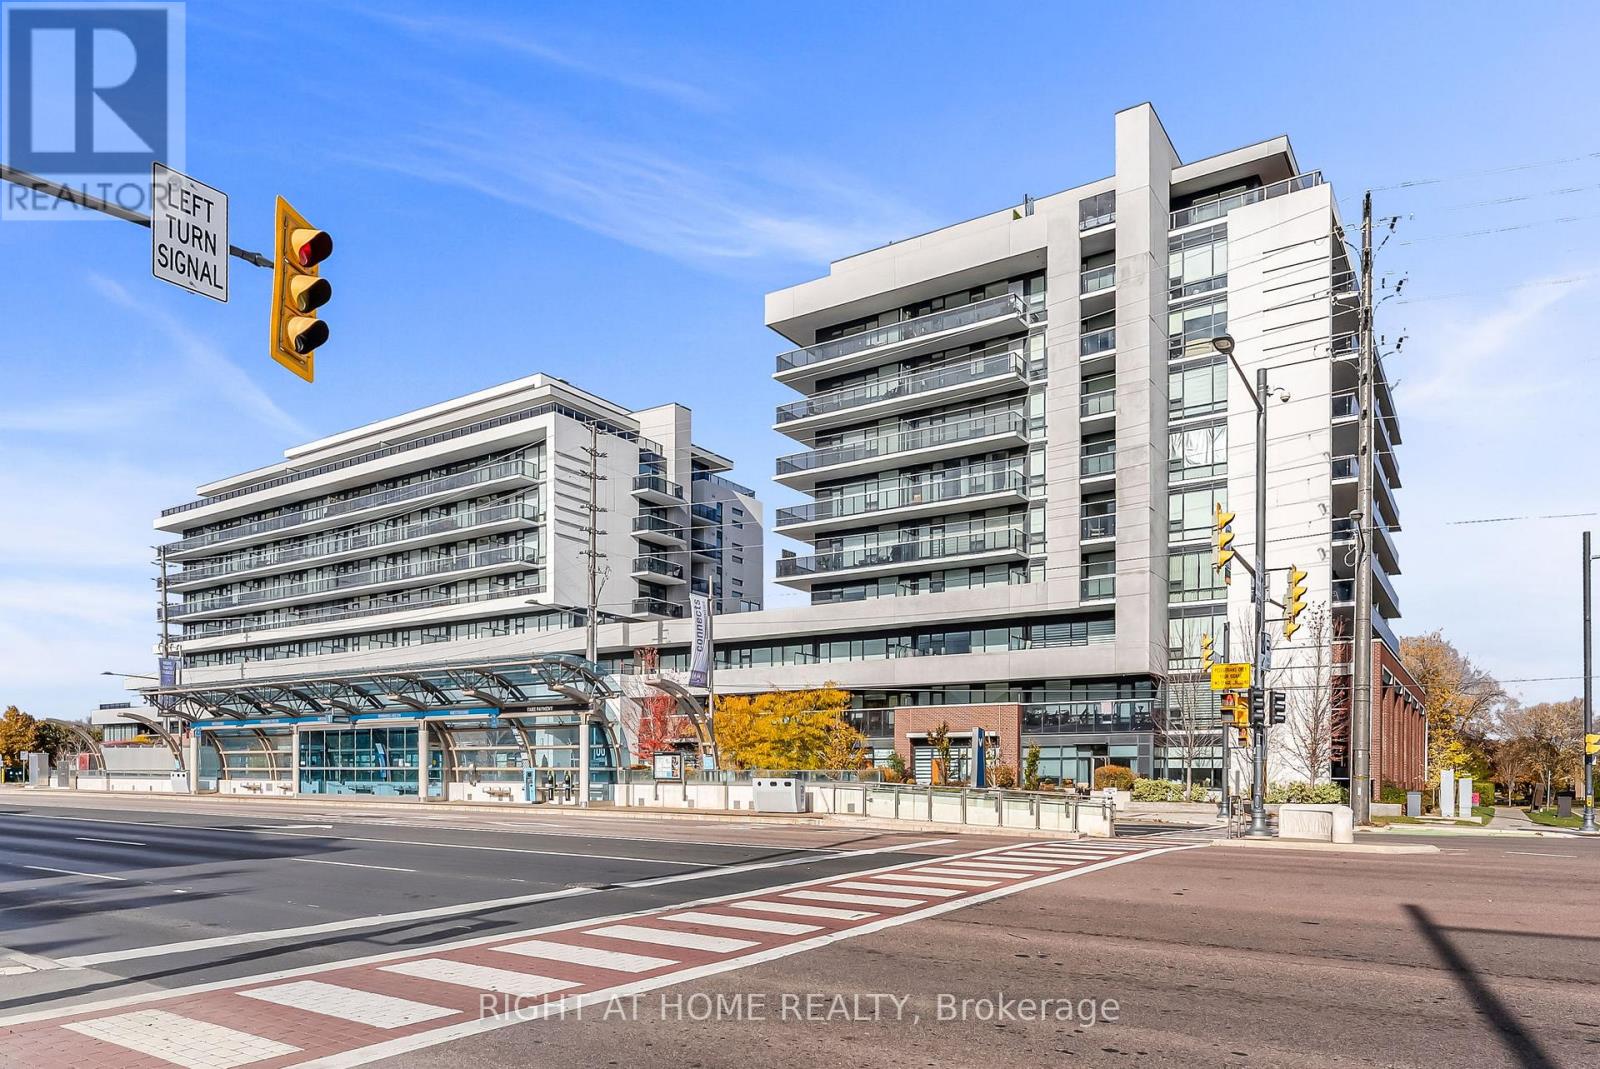
Welcome to this beautifully maintained, chic boutique condo!This stylish Unit offers 2 bedrooms, 2 bathrooms, 1 parking space, and 1 locker. Designed with a modern open-concept layout, it features a spacious living and dining area filled with natural light from floor-to-ceiling windows.Step onto the large balcony (appr. 120 Sqft) and enjoy unobstructed city views - the perfect place to relax or entertain.Ideally located just steps from transit, shopping, and top-rated restaurants, with easy access to all major highways, this home offers both convenience and sophistication.Residents enjoy full access to luxury amenities, including:A state-of-the-art fitness center Elegant party and meeting rooms, A rooftop pool and patio with panoramic views. and peace of.Experience urban living at its finest in this elegant boutique condominium (id:60365)
605 Mcgregor Farm Trail
Newmarket, Ontario
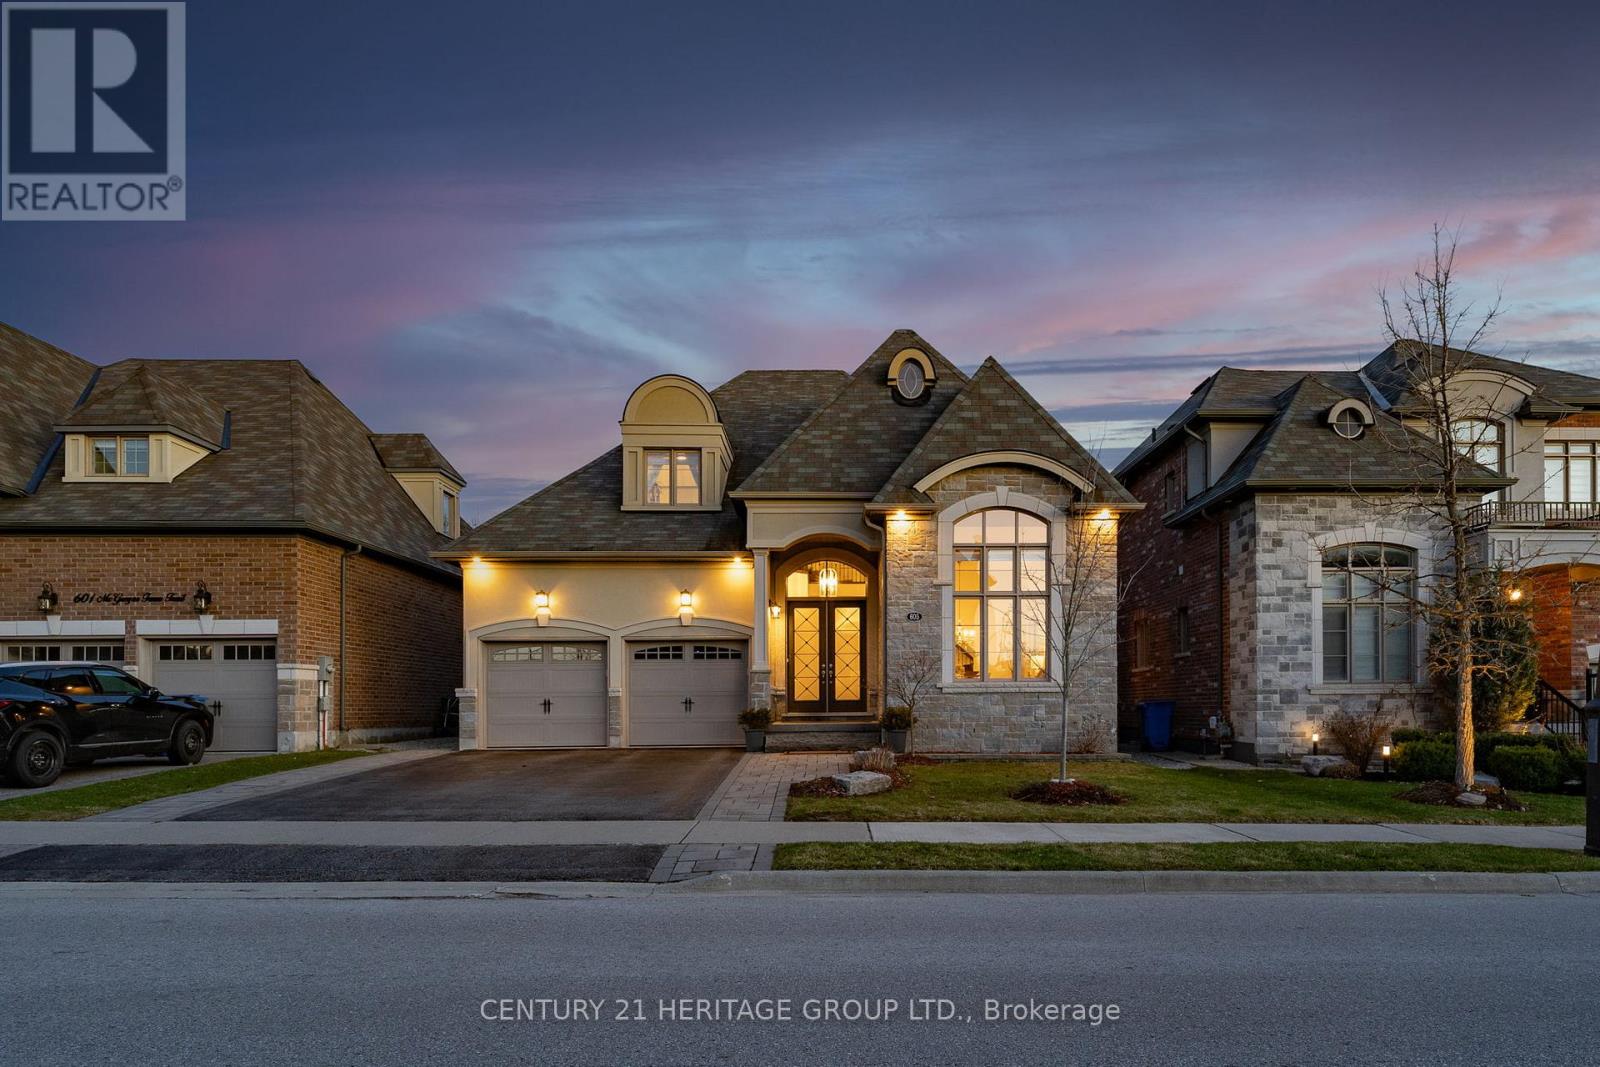
Welcome to 605 McGregor Farm Trail. This rare executive stone, stucco, and brick bungaloft in Glenway Estates, Newmarket, offers over 2600 sq ft on the main floor and loft, over 1500 sq ft finished living space in the basement. 3+1 bedrooms, 3+1 baths, 2-car garage. Enter through a covered porch and double glass doors into a foyer with a soaring ceiling that fills the home with natural light. Rich dark hardwood floors cover the main living areas. The formal living and dining rooms boast 12-foot ceilings, creating a grand atmosphere for entertaining. From the dining area you are connected to the bright, open-concept kitchen, which features high-end custom cabinetry, stainless steel appliances and flows into a family room with 10-foot ceilings, a gas fireplace and custom built-in shelving. The main floor has 2 bedrooms: the primary suite offers multiple closets, an 11-foot tray ceiling, sliding doors to the deck, and a spa-like ensuite with a soaker tub and separate glass shower. The 2nd bedroom has built-in cabinets and sits across from the main bathroom. Laundry is conveniently situated just off the garage entrance. From the family room, a garden door opens onto a spacious deck with a gazebo perfect for outdoor entertainment, overlooking a private, fully fenced, tree-lined backyard. The custom garden shed with windows, flower boxes, and electricity, adds charm and functionality. Upstairs, a sunny loft provides a 3rd bedroom, full bathroom, and seating area-ideal for guests, adult children, or a home office. The finished basement includes another bedroom, bathroom, gym/office, and generous living/dining spaces, well-suited for extended family. You'll be close to Upper Canada Mall, Main Street, Southlake Hospital, Riverwalk Commons, Fairy Lake and just 15 minutes from highways 404 and 400. This stunning bungaloft offers privacy, elegance, and versatility. Book your showing now to secure this meticulously maintained home. Your new home is waiting for you! (id:60365)

© 2026 Proptech Realty Inc., Brokerage.