
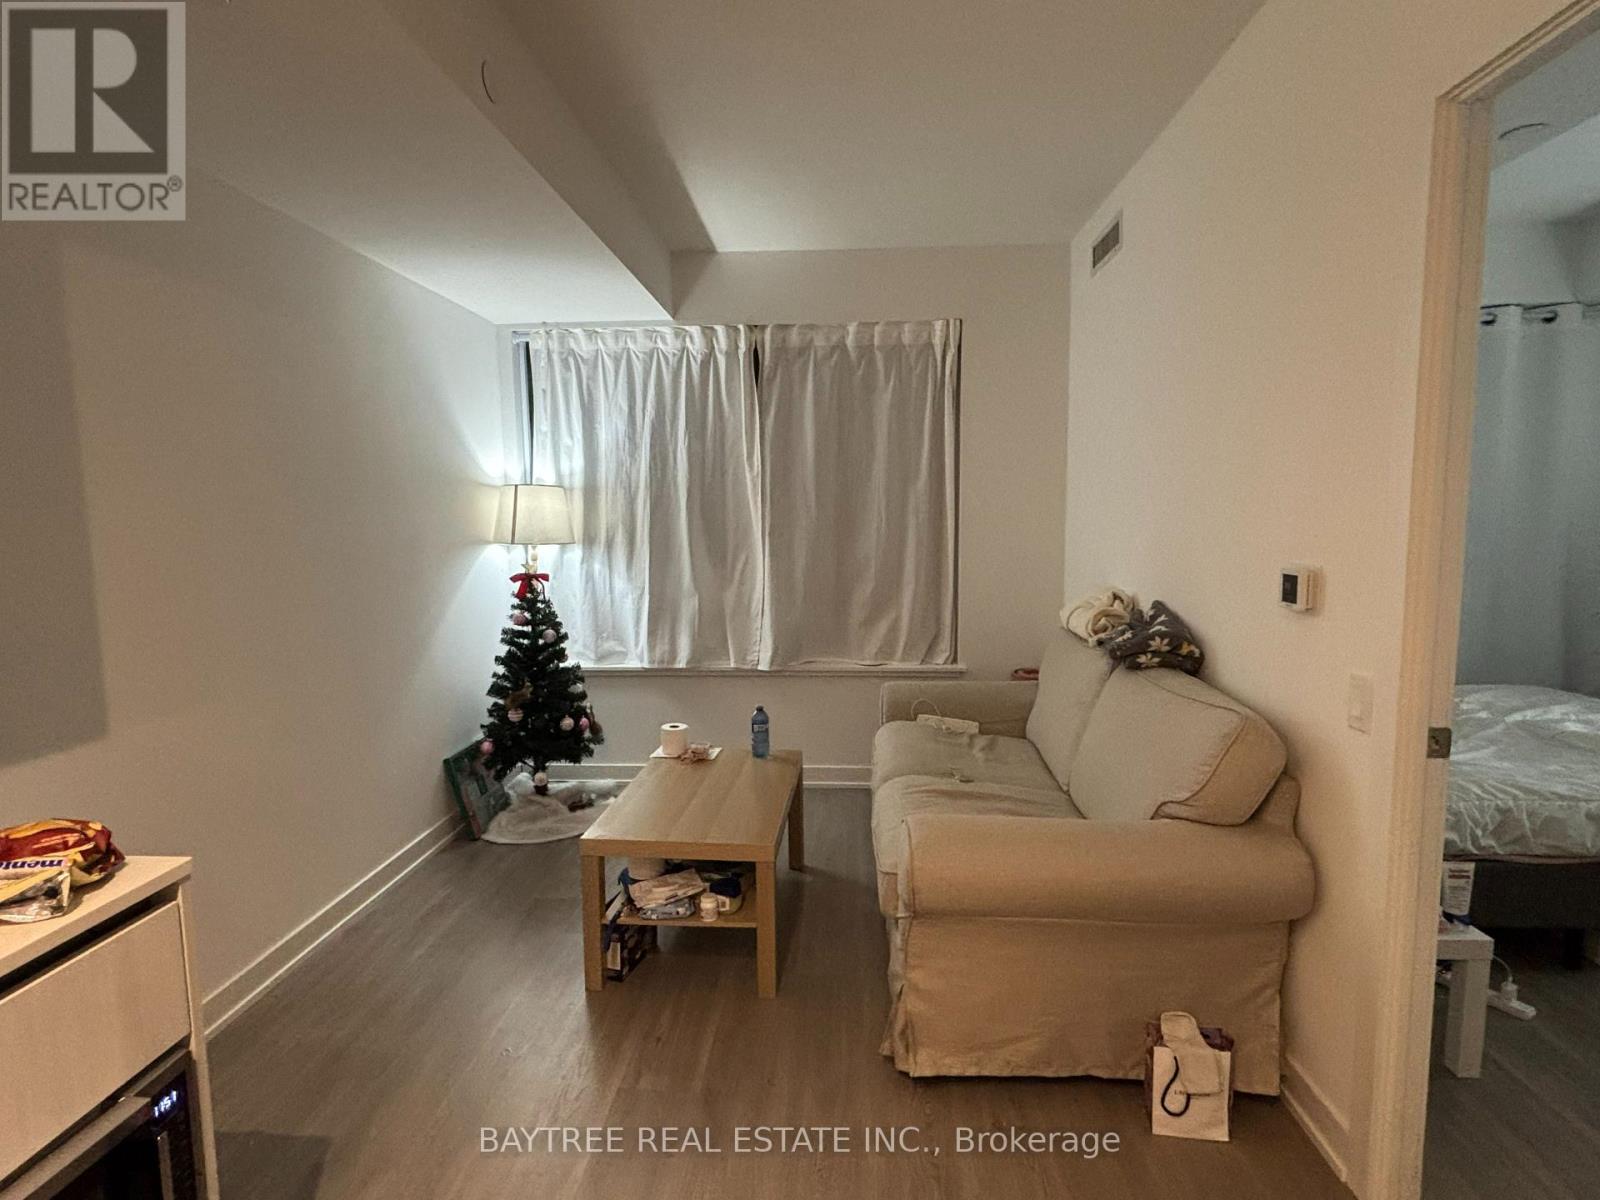
8 Wellesley St Unit 1502 Street
Toronto, Ontario
Luxury Brand New 2-Bed, 1-Bath Unit At The Highly Anticipated '8 Wellesley Residences'. Enjoy Modern City Living At Its Finest With Floor-To-Ceiling Windows, High-End Integrated Kitchen Appliances, Sleek Quartz Countertops, And Premium Laminate Flooring Throughout. Absolutely Unbeatable Location: Just 1-Min Walk To Wellesley Subway Station, Steps To U Of T, TMU, Yorkville, Eaton Centre, And Major Downtown Hospitals. Top-Tier 21,000 Sqft Of 24/7 World-Class Building Amenities Including A State-Of-The-Art Gym, Co-Working Space/Study Rooms, Indoor/Outdoor Lounges, BBQ Terrace, And Sports Simulator. Perfect For Professionals And Students Seeking Ultimate Convenience And Luxury. Ready For Occupancy Starting June 1st. Furnished unit!!!!!! (id:60365)
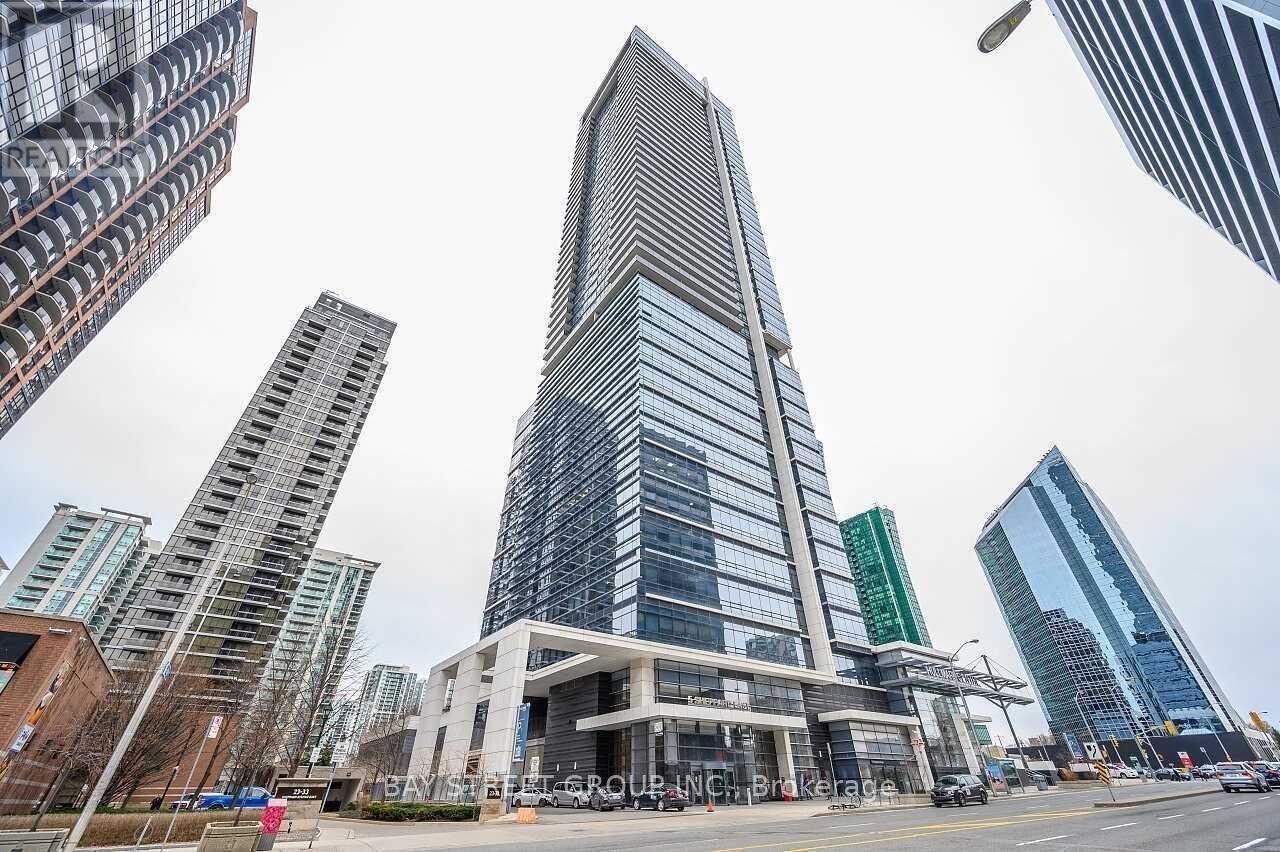
2622 - 5 Sheppard Avenue E
Toronto, Ontario
Luxury Bright & Spacious 2 Br Unit Built By Tridel. Overlooking Fabulous Views W/Much Natural Lights. 9Ft Ceiling W/Modern Open Concept Kitchen. No Carpet. First Class Amenities. 24 Hr Concierge,9' Ceiling,High Speed Internet Included As Well. Direct Access To Ttc/Grocery/Rexall. (id:60365)
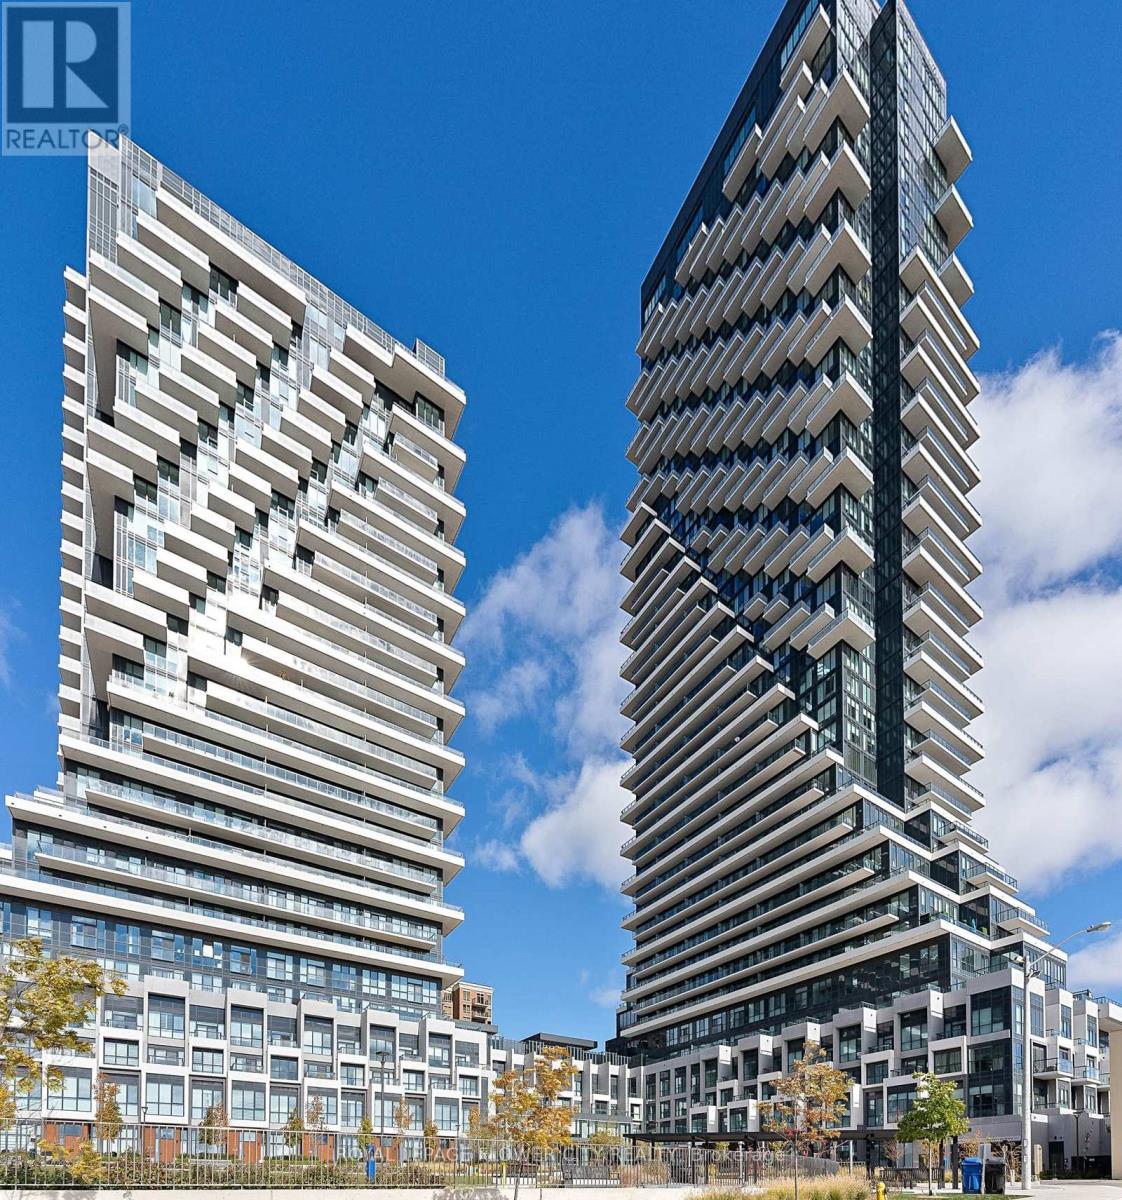
938 - 20 Inn On The Park Drive
Toronto, Ontario
Featuring a Contemporary and Thoughtfully Designed One Bedroom & One Bathroom Condo Suite at Tridel's Auberge II on The Park in North York, With Only 6-Minute Walk to The Newly Opened LRT Station. This Beautiful and Luxury Home Offers 648 Sq. Ft. of Living Space Plus Balcony; 9-Ft. Smooth Ceilings, Floor-to-Ceiling Windows in Both Living and the Bedroom; Beautiful Laminate Floors Running Seamlessly Through the Entire Suite; Abundance of Natural Light Creating an Open, Airy Ambience as the Living Area Opens to a Balcony and Offers Sweeping Views of North Toronto. The Premium Contemporary Kitchen Features Energy-Efficient Stainless-Steel Appliances, Integrated Dishwasher and Sleek Granite Countertops with Matching Backsplash & Lots of Storage. A Decent-sized Adjoining Bedroom Offers Ample Space for Relaxation, While the Attached Walk-in Closet is Spacious Enough to Fit Your Wardrobe. Upscale Amenities include State-of-the-Art Fitness Center, Yoga Room, Entertainment Lounge with Billiards, Outdoor Spa-Like Swimming Pool, Whirlpool, Outdoor Terrace with BBQ Area and Sitting Sheds, Pet Washing Facility, Dog Park,Theatre Room and an Inviting Party Room all Tailored for a Sophisticated Urban Living. Conveniently Located Near Highways, Don Mills Shopping, 6-Minute Walk to The Line 5 LRT Station, 5-Minute Drive To DVP, And 20-Minute Drive to Downtown Toronto. Rippleton PS, Northern SS and Don Mills CI School Area. Surrounded by Four Parks and Lush Parklands and Offering the Perfect Balance of City Living and Nature. This Condo offers Comfort, Style, Convenience, and Luxury - All in One. Rogers Internet is Included. (id:60365)
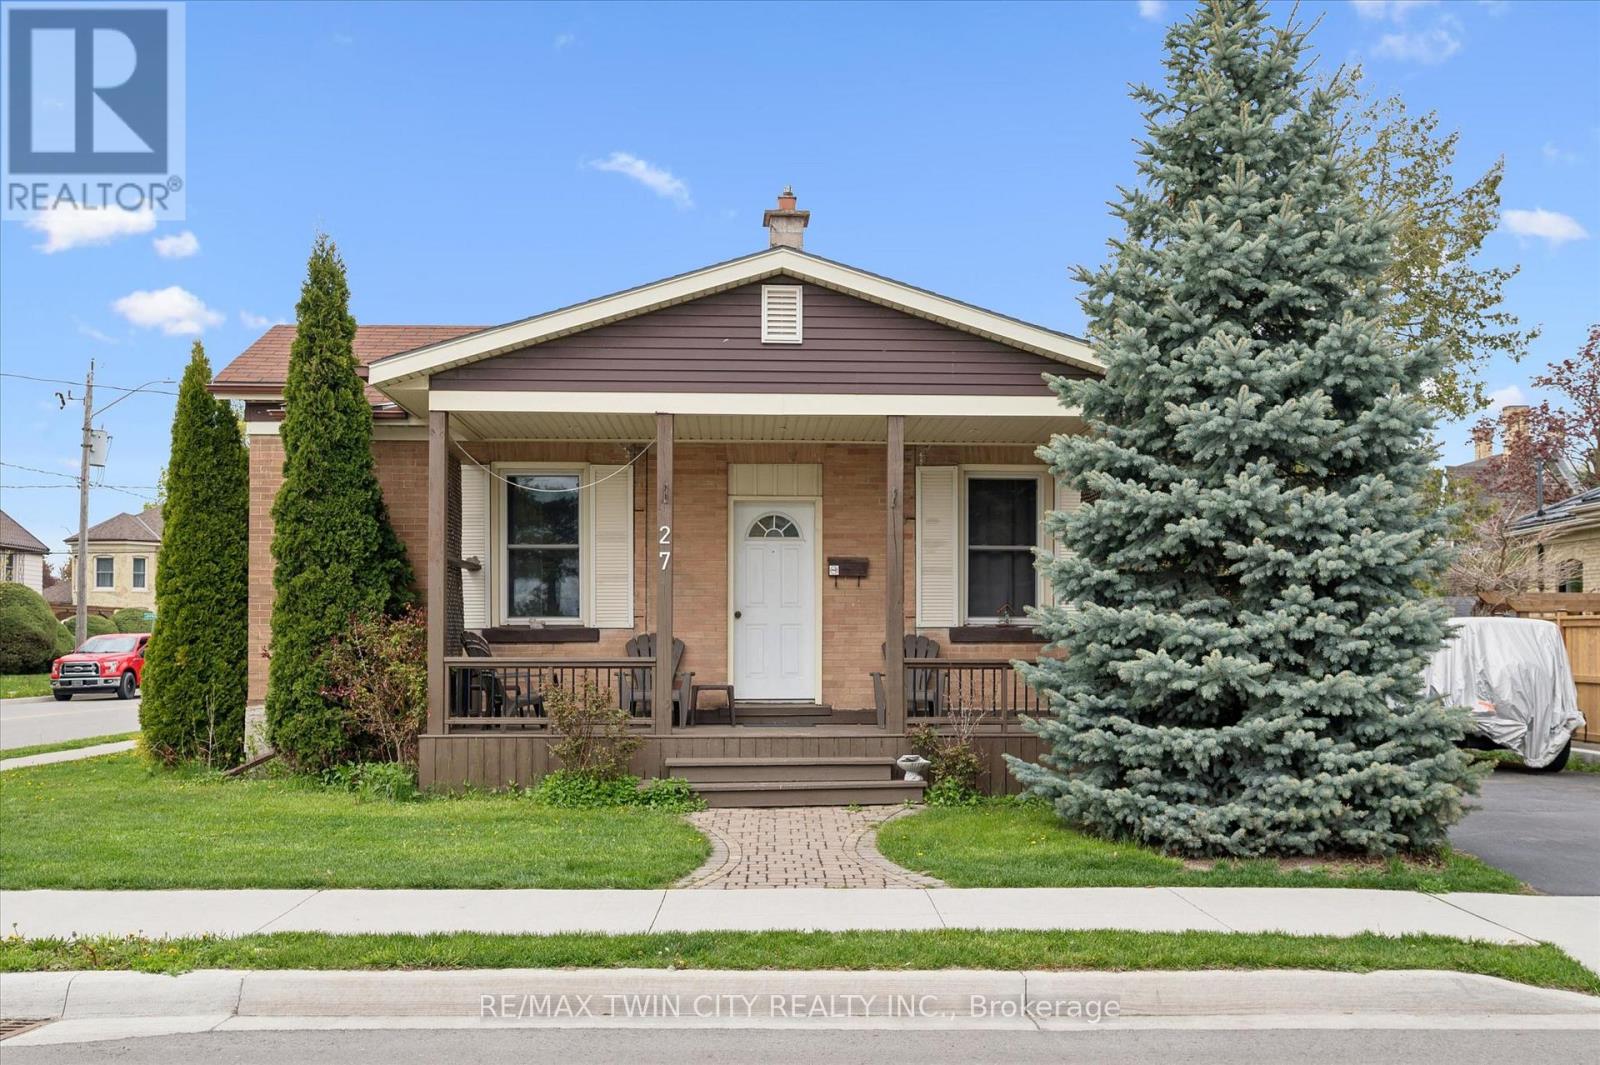
27 Roseview Avenue
Cambridge, Ontario
Charming single detached bungalow located on a desirable corner lot in Cambridge offering 3 bedrooms and 1 bathroom. This home features a functional layout with bright living spaces and plenty of natural light throughout. Enjoy outdoor living with a large front porch deck and a fully fenced yard, perfect for relaxing, entertaining, or family enjoyment. The detached tandem double garage provides ample parking and storage space. Conveniently situated close to schools, parks, shopping, and amenities, this property is ideal for families, downsizers, or commuters alike. (id:60365)
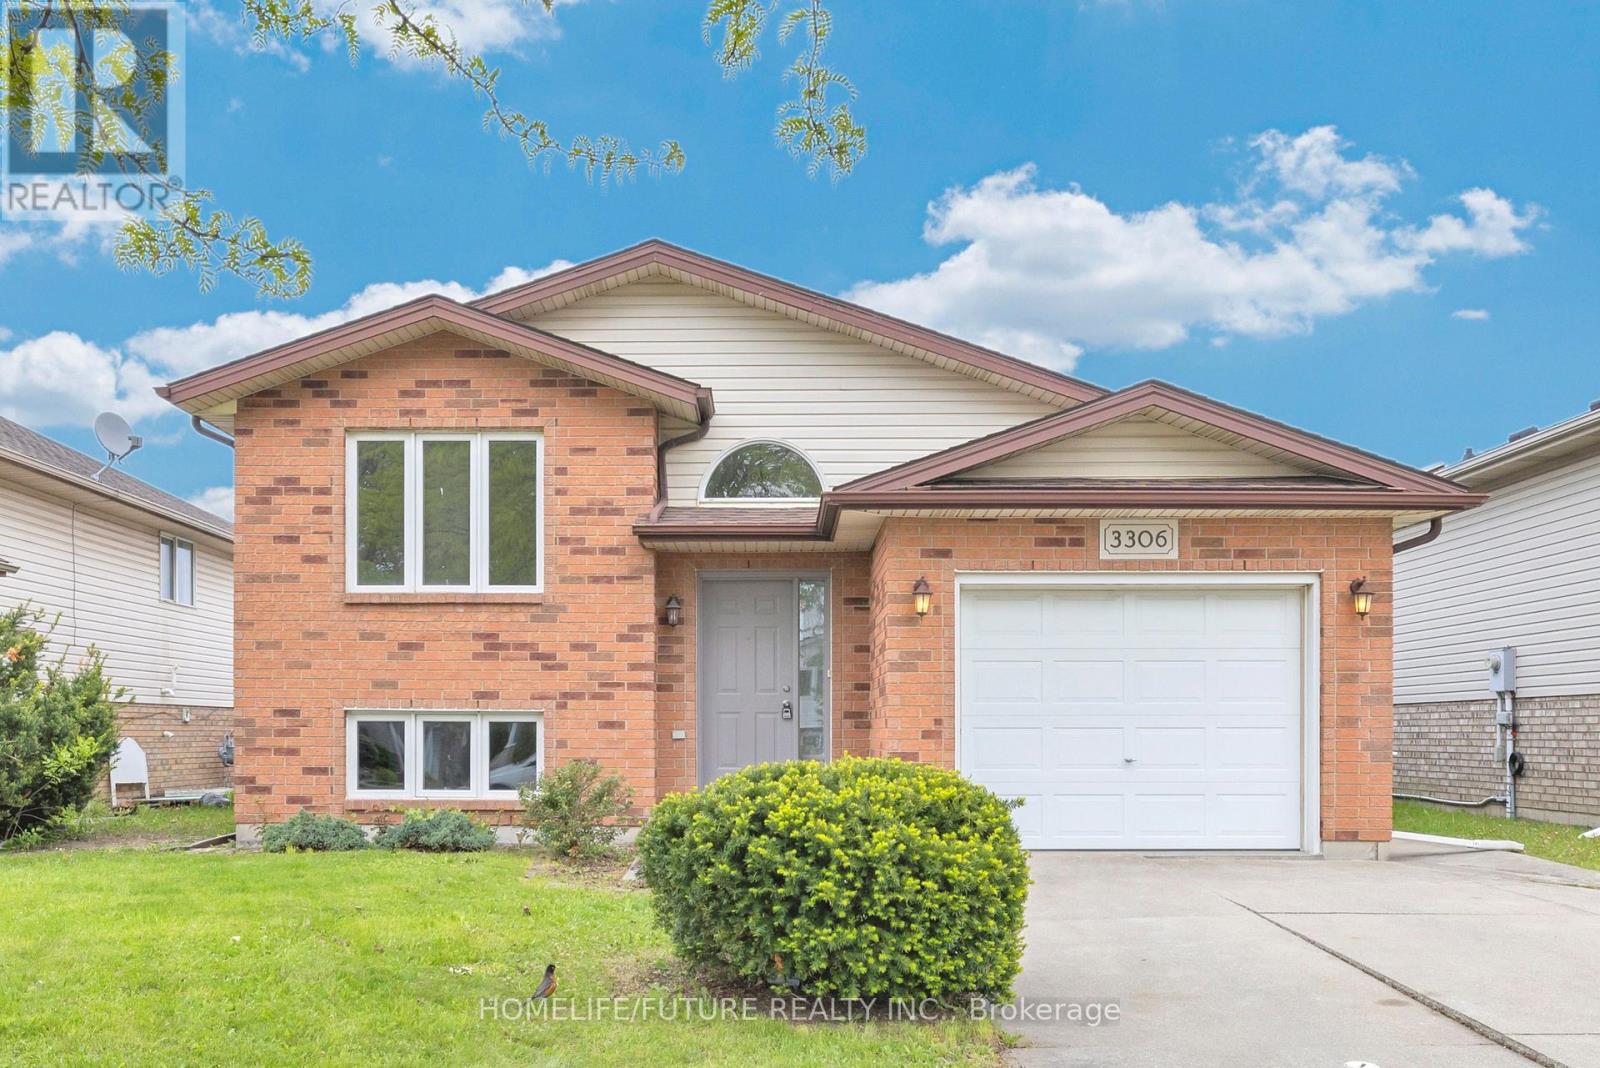
3306 Conservation Drive
Windsor, Ontario
Welcome To This Beautifully Renovated Bi-Level Raised Ranch In The Prestigious Devenshire Heights Community. This Stylish And Move-In Ready Home Offers 3 Spacious Bedrooms (2 On The Main Level And 1 On The Lower Level) Along With 2 Updated Bathrooms, Perfect For Families, Downsizers, Or Investors Alike.The Bright And Functional Layout Features A Modern Open-Concept Design With Recent High-Quality Renovations Throughout. The Main Floor Boasts Generous Living And Dining Areas, An Updated Kitchen, And Large Windows That Fill The Home With Natural Light. The Fully Finished Lower Level Offers Additional Living Space, A Third Bedroom, A Full Bathroom, And Flexible Use For A Family Room, Guest Suite, Or Home Office.Situated In The Highly Sought-After Devenshire Heights Neighborhood, This Home Combines Comfort, Style, And Convenience In One Exceptional Package. Close To Parks, Schools, Shopping, Transit, And All Essential Amenities.Move In And Enjoy - Nothing Left To Do! (id:60365)
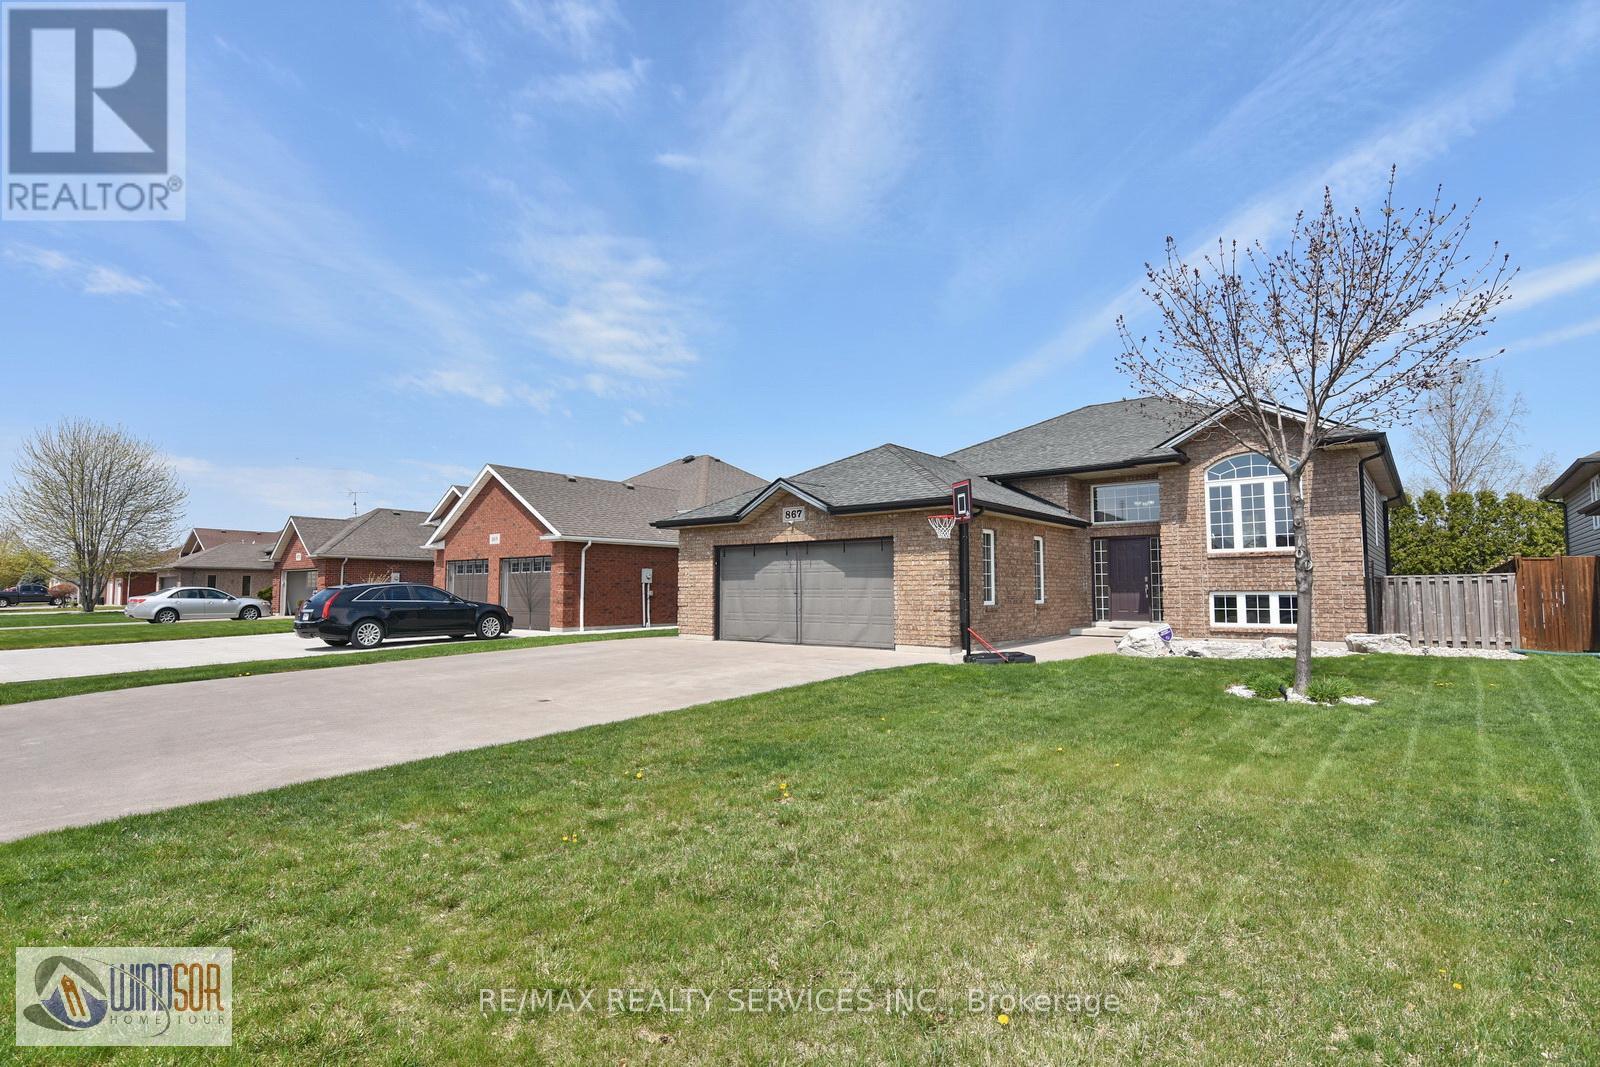
867 Westwood Drive
Lakeshore, Ontario
This beautiful raised bungalow in Belle River, Lakeshore, offers a bright and functional layout with five spacious bedrooms and two full washrooms. The main level features three comfortable bedrooms and a full bath, while the fully finished basement provides two additional bedrooms and a second full washroom, making it perfect for a large family or guests. Backyard lighting, Sprinkler system, Covered patio, Basement has lots of sun light. Major renovations done in 2023. Newer appliances, Laundry in lower level. Walking distance to marina, beach, groceries store and much more (id:60365)
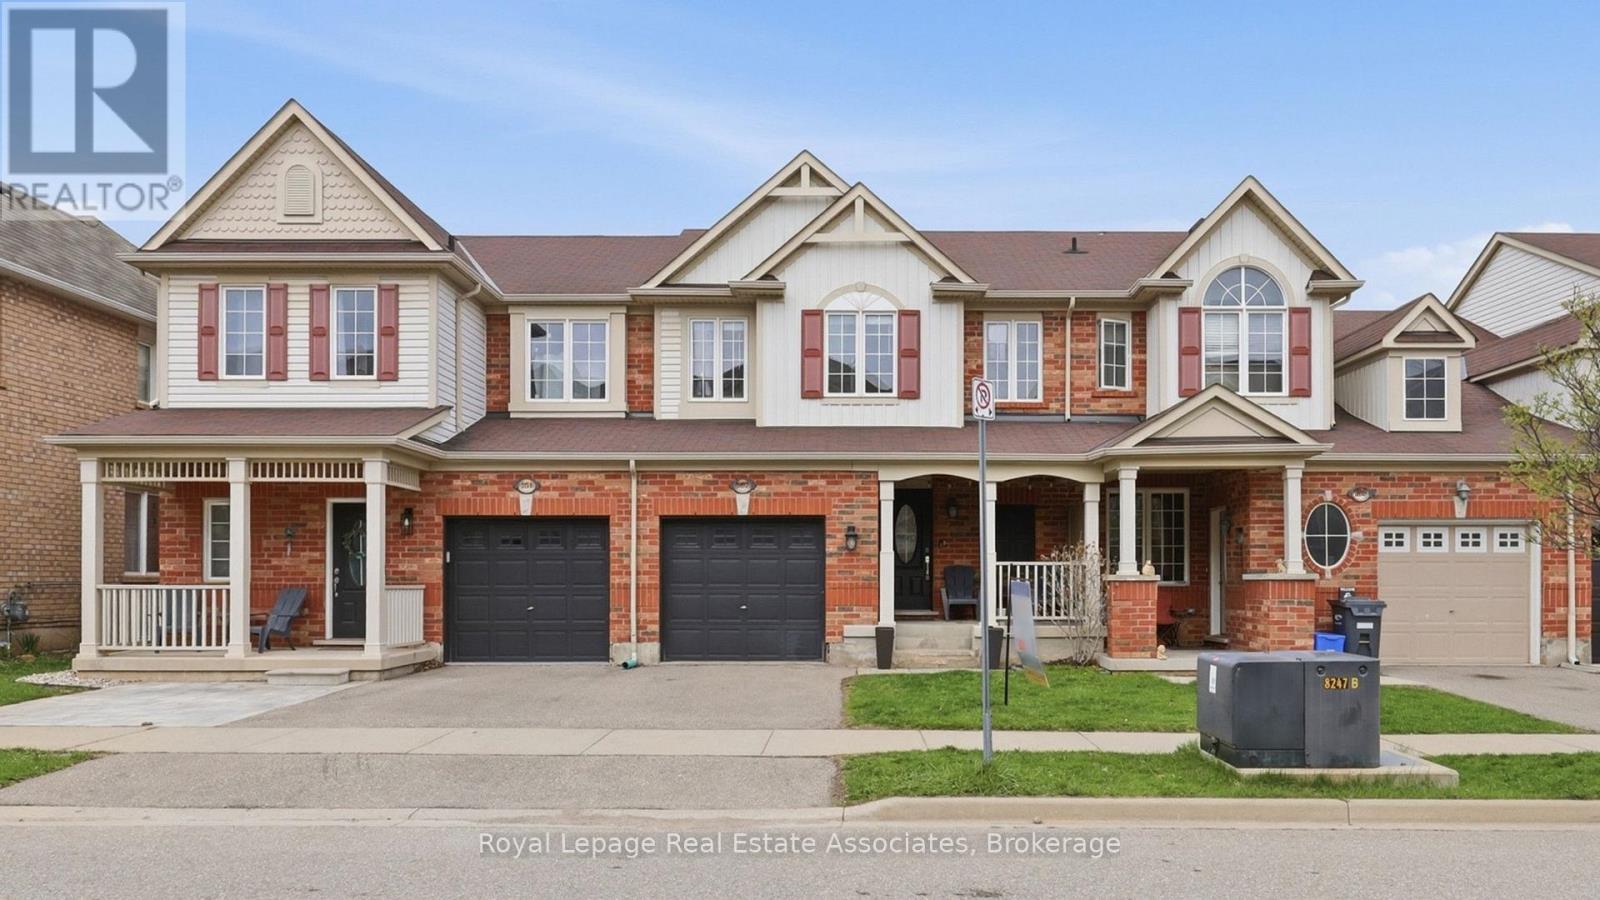
362 Cavanagh Lane
Milton, Ontario
Finished basement, two full bathrooms upstairs, open concept main floor layout with hardwood floors, and a backyard finished with patio, gazebo, and low maintenance synthetic grass - this two-storey townhouse is move-in ready for first time buyers and young families! Lieterman park and playground is just down the street and both Catholic and public schools are less than 5 minutes drive away. No monthly fee! Park your car in your private driveway or pull into your attached garage. Catch up with neighbours or watch the kids playing outside from the enclosed concrete front porch. Step inside to an open foyer, no narrow hallway here! Entertain guests easily with a main floor layout that is centred around the kitchen with its large peninsula, white quartz counters, and stainless steel appliances. A patio door adds plenty of natural light and opens up to the backyard, finished with a stone patio, gazebo, and synthetic grass to enjoy. Defined dining and living spaces help keep everyday life organized, with separate areas for dining, relaxing, and family activities to happen comfortably at the same time. A convenient powder room completes the main floor. Upstairs, you will find three good sized bedrooms, a 4-piece main bath, and a 3-piece ensuite. The professionally finished basement (2023) with pot lights and an enlarged window offers bright, flexible living space ideal for a rec room, home gym, office, or play area. This townhome is perfect for buyers looking for a move-in ready home near parks, schools, amenities, and hospital in family friendly Milton. (id:60365)
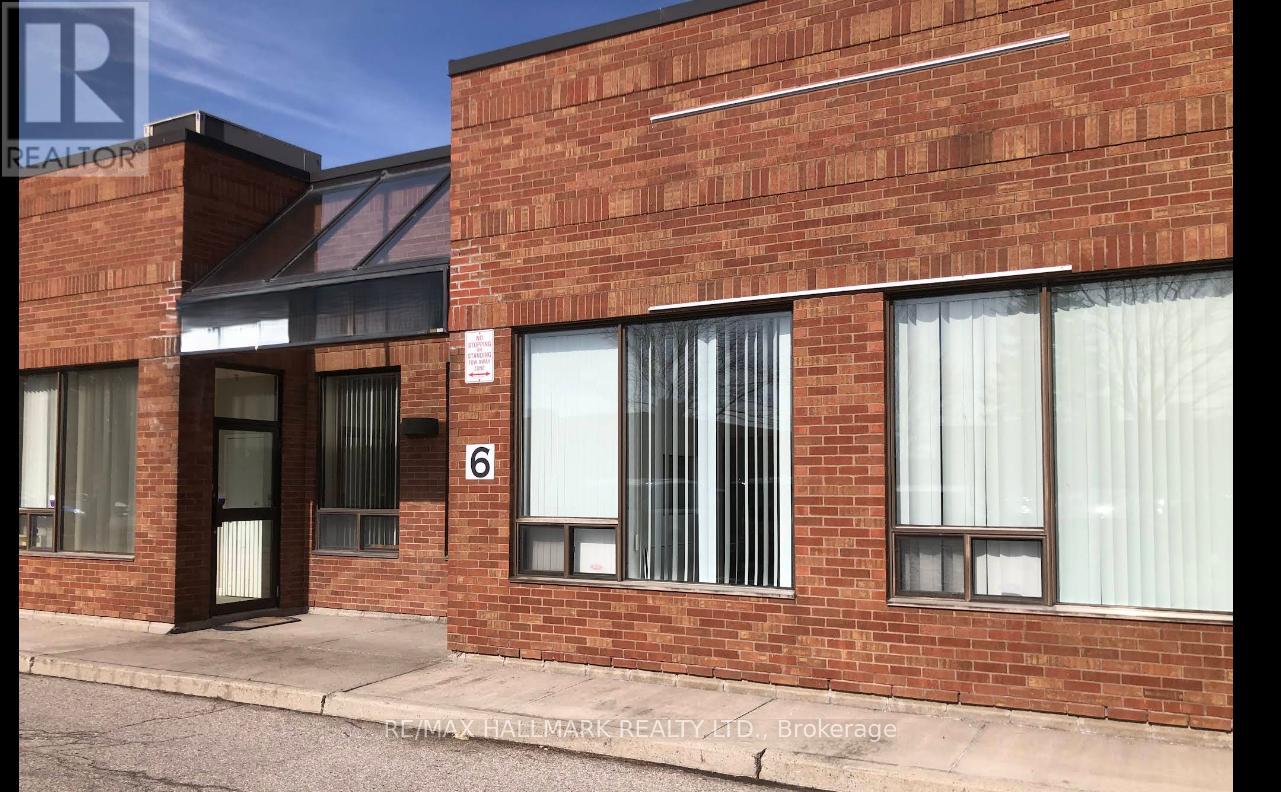
6 - 150 Rivermede Road
Vaughan, Ontario
An exceptional opportunity to own a well-established auto parts business in the heart of Concord's thriving industrial area! This Auto Parts has corner built a solid reputation for quality products and reliable service. Located at 150 Rivermede Rd, this business benefits from high visibility, easy highway access, and steady walk-in and trade clientele. You can't find approximately 3,000 sq.ft. in such a prime location at this rent - only $4,218.31 per month including HST and TMI! The sale includes all equipment, $70K ish inventory, and established supplier relationships - a turnkey operation ready for a new owner to take over and continue its success. Ideal for entrepreneurs in the automotive sector or investors seeking a profitable, RECESSION-RESISTANT BUSINESS. Please do not go direct or speak to staff. (id:60365)
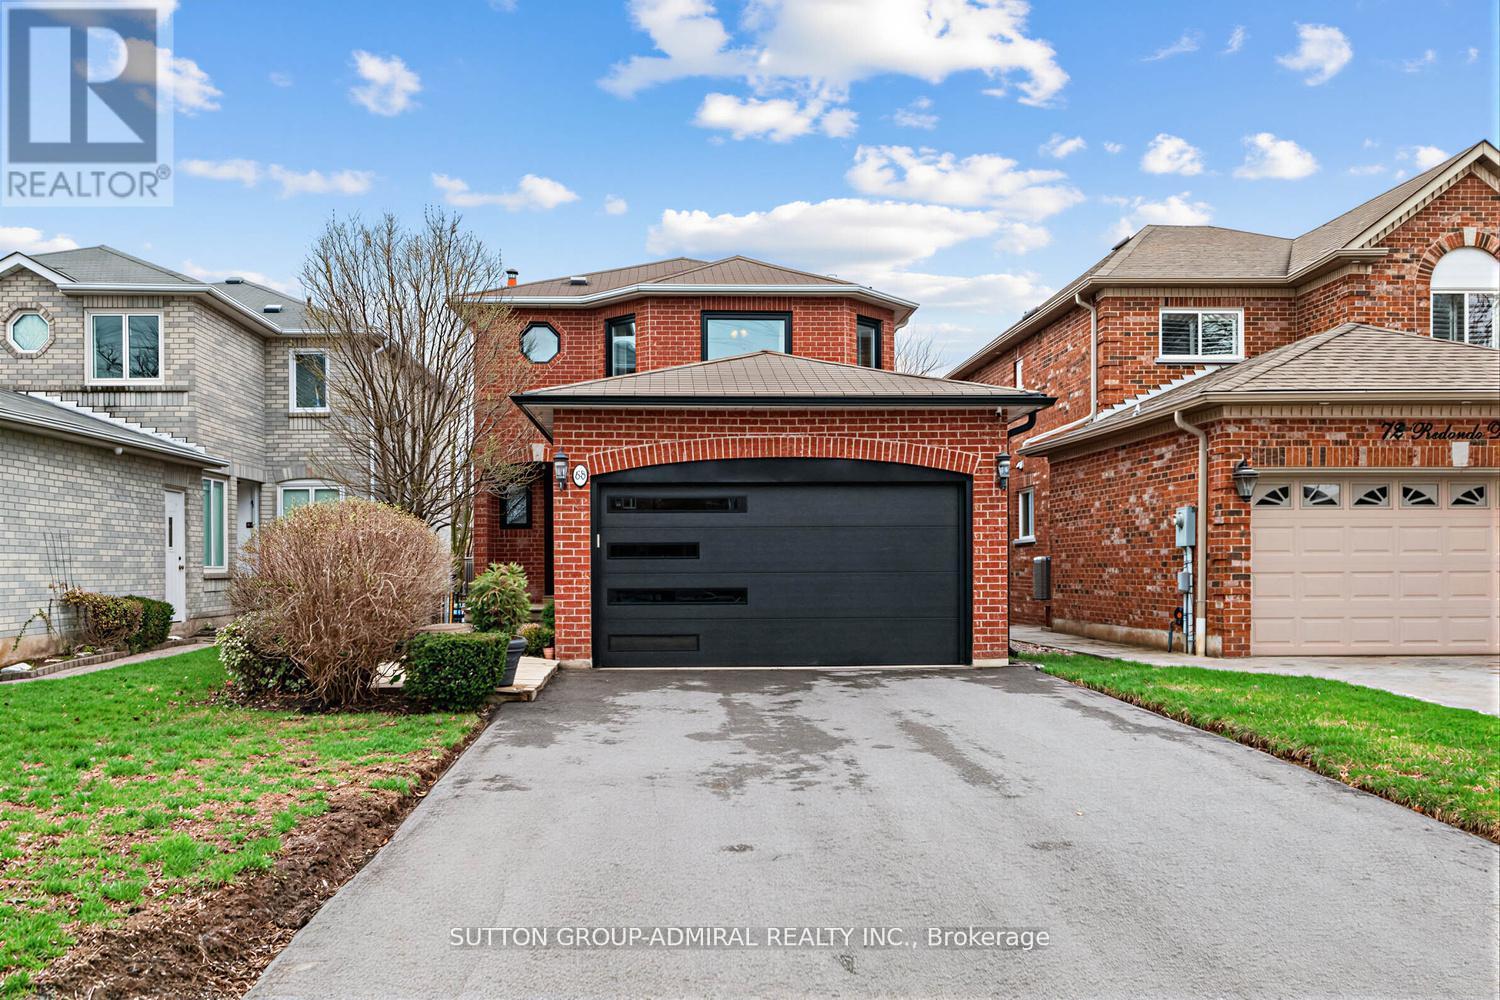
68 Redondo Drive
Vaughan, Ontario
Welcome To This Stunning Move-In Ready - 3+1 Bedroom Detached Home In The Highly Sought-After Beverly Glen Community In Vaughan !!!... Bathed In Natural Light And Well Kept, This Gem Offers Spacious, Open Concept Living With A Seamless Blend Of Style And Functionality. The Main Floor Boasts Gleaming Hardwood Floors, Smooth Ceilings, And Elegant Pot Lights In The Kitchen And Family Room. Formal Dining Room Ideal For Family And Entertaining. Family Room With Fireplace And Custom Built-Ins. Eat-In Kitchen Comes With Brand New Stainless Steel LG Stove (2026), KitchenAid Fridge, And Maytag Dishwasher. Three Spacious Bedrooms On The Second Floor. Primary Bedroom Comes With A 4-Piece Ensuite And A Walk-In Closet. Finished Basement Offers Large Rec Room Perfect For Family Movie Nights, A 4th Bedroom And A 3-Piece Bathroom. Upgraded Energy-Efficient Vinyl Windows All Over (2023) (Except 2 In The Basement), Upgraded Front Door (2024), And Kitchen Sliding Door (2024), Upgraded Garage Door And Motor (2026), Smart Switches For Lighting And Smart Control For Heat And A/C. Brand New Driveway (2025), Brand New Attic Insulation (2025). Beverly Glen Is One Of Thornhill's Most Walkable, Convenient, And Coveted Neighborhoods. Close To Top Schools: Wilshire Elementary School, Ventura Park Public School, And Westmount Collegiate. Close To Promenade Mall, Walmart, Home Sense, Parks, Restaurants, Hwy 7/407, And Transit. This Turn-Key Home Won't Last Long And Is Waiting To Be Filled With New Memories. (id:60365)
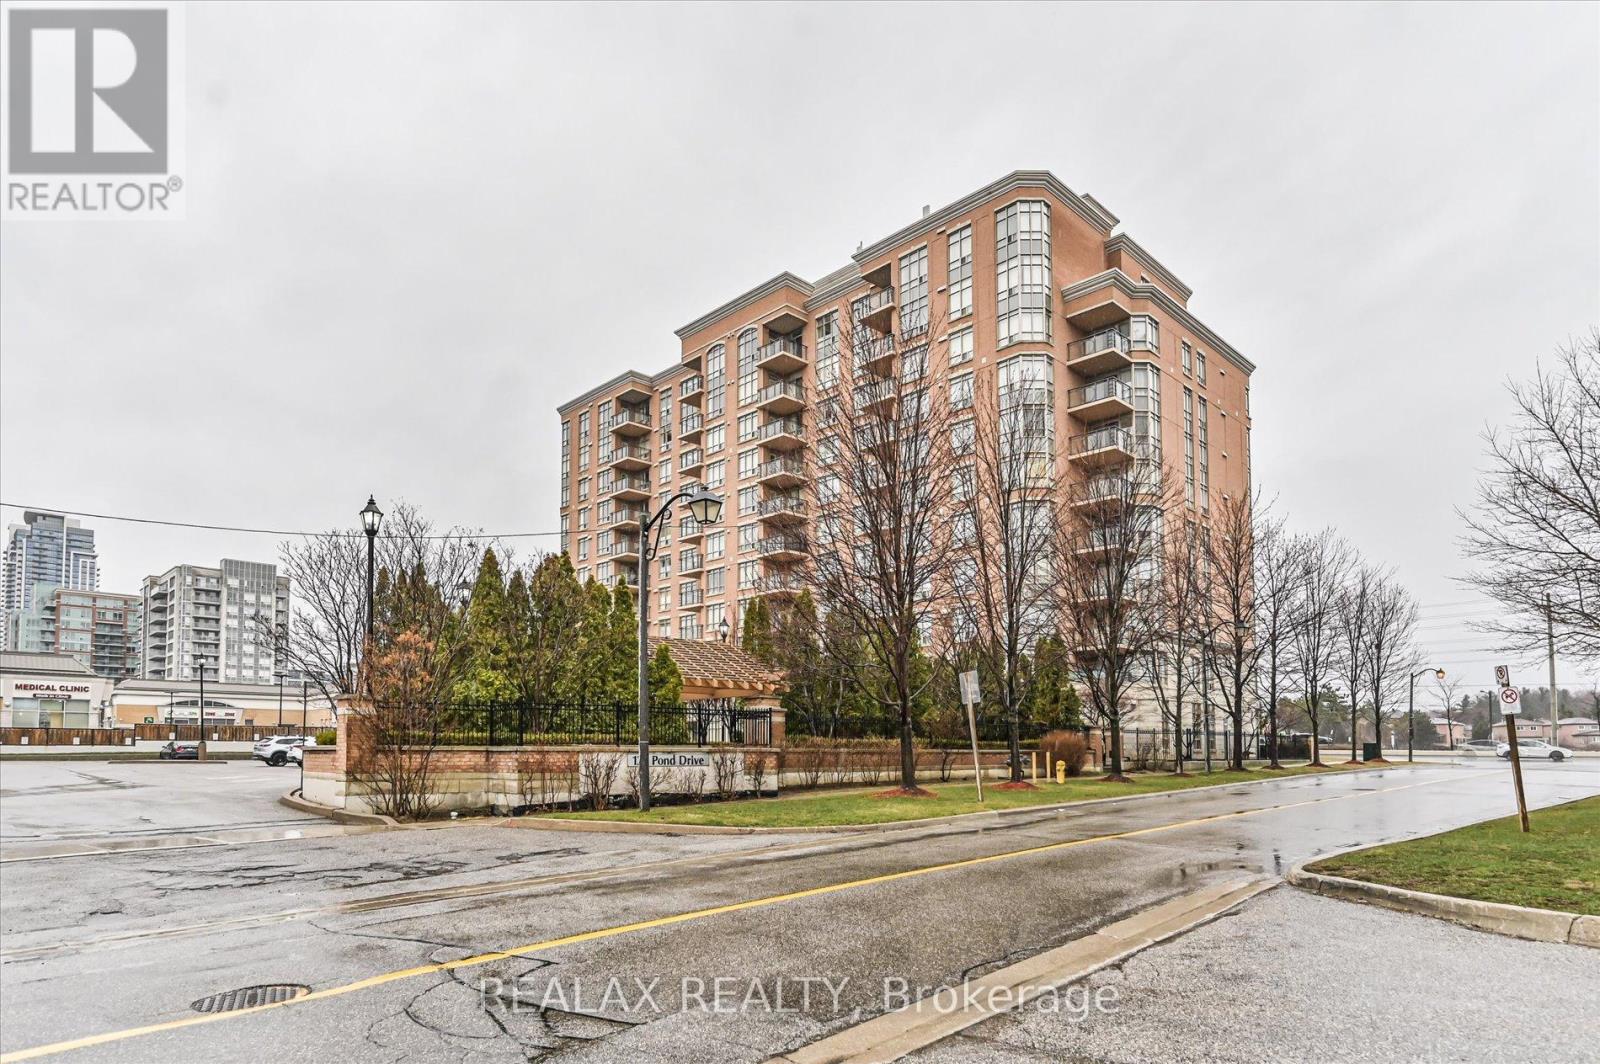
302 - 130 Pond Drive
Markham, Ontario
Welcome to the prestigious Derby Tower in the highly sought-after Hwy 7 & Leslie area! Priced to sell, this is one of the lowest-priced 1+1 layouts in the neighborhood, offering incredible value for buyers or investors. This clean and well-maintained 714 sq. ft. suite features a bright, open-concept kitchen overlooking the living and dining areas, with large windows that bathe the space in natural sunlight. The spacious primary bedroom boasts a generous walk-in closet, while the oversized separate den includes a proper door, making it perfectly versatile as a comfortable second bedroom or private home office. Situated in the ultra-convenient Commerce Gate community, you are steps to transit, Times Square, restaurants, groceries, and parks, with quick access to Highways 404 and 407. A massive draw is the elite school zoning. Home boundary to top-ranked schools including St. Robert CHS, St. Theresa of Lisieux CHS, Thornlea SS, Alexander Mackenzie HS, Doncrest PS, and Adrienne Clarkson PS. Don't miss this rare opportunity to own a highly functional unit in an unbeatable location! (id:60365)
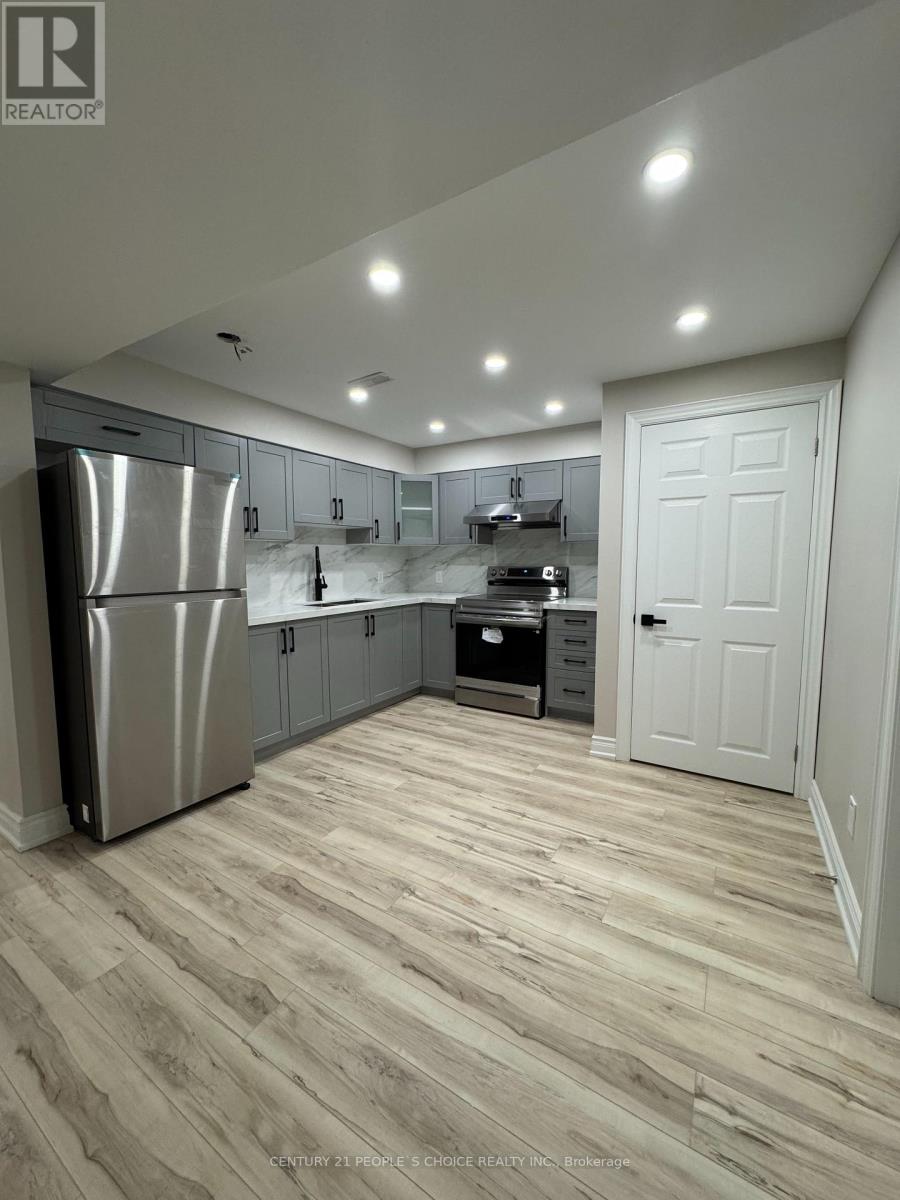
Bsmt - 36 Bonnycastle Drive
Clarington, Ontario
Be the first to live in this newly built basement unit featuring modern finishes and brand-new appliances. Located in a very quiet, family-friendly neighborhood, this space is perfect for a single professional or couple.1 spacious bedroom1 full 3-piece bathroom1 Bright and modern kitchen with new appliances1 dedicated driveway parking spot1 small storage area Utilities included (hydro, electricity, gas) Separate entrance for added privacy ** This is a linked property.** (id:60365)
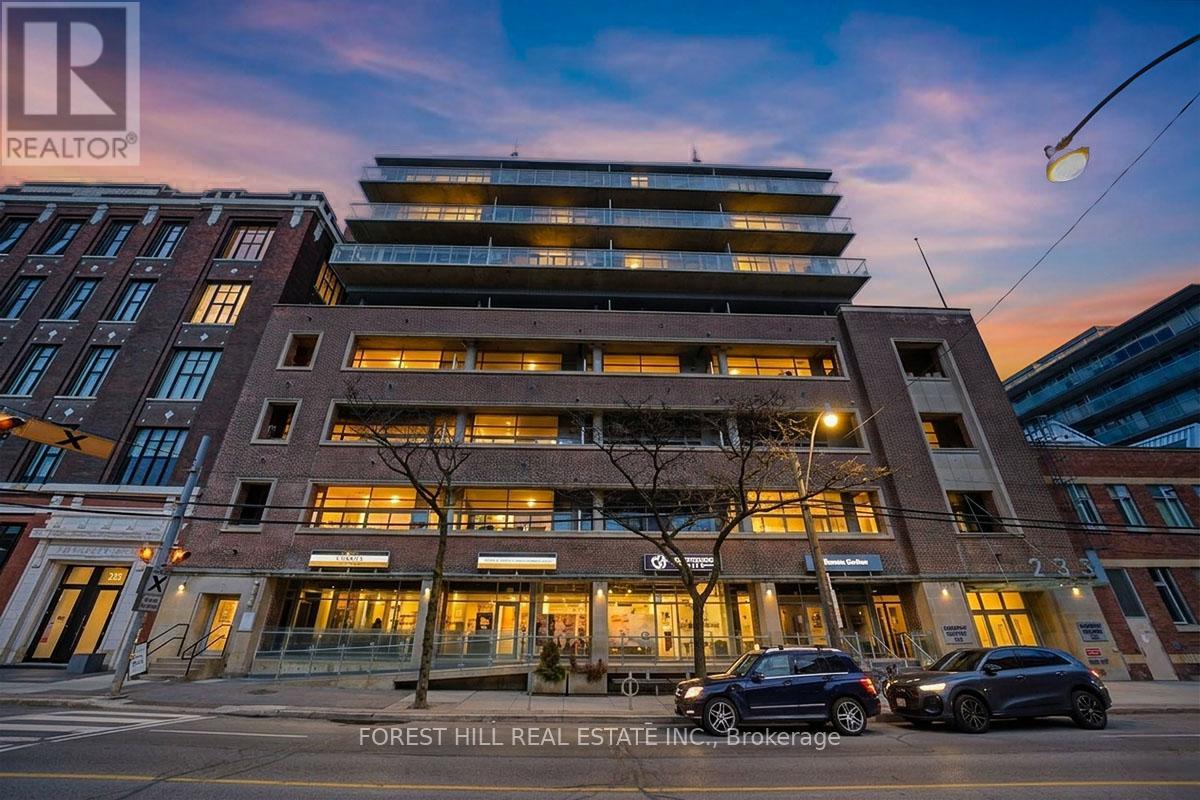
804 - 233 Carlaw Avenue
Toronto, Ontario
Elevated Above The Vibrant Energy Of Leslieville, This Penthouse Corner Residence At The Iconic Garment Factory Lofts Offers An Exceptional Leasing Opportunity For Those Seeking Sophisticated Urban Living. Spanning Nearly 1,300 Square Feet, This Sun-Drenched Loft Showcases Stunning West-Facing Skyline Views, Soaring 10-Foot Ceilings, Exposed Ductwork, Warm Brick Accents, And An Airy Open-Concept Design Filled With Natural Light.Designed For Both Relaxed Living And Effortless Entertaining, The Custom Millwork Chef's Kitchen Features Integrated Fisher & Paykel Appliances, A Massive 10-Foot Island With Breakfast Bar Seating And Extensive Storage, Alongside A Custom Dry Bar With Wine Fridge. The Double-Door Walk-Out Seamlessly Connects The Living Space To The Oversized Open Balcony, Creating The Perfect Setting For Sunset Evenings Above The City. Offering Two Generous Bedrooms, Two Updated 4-Piece Bathrooms, Built-In Closet Organizers, A Gas Fireplace, Oversized Parking Space, And Exceptional Privacy, This Residence Delivers Style And Function In Equal Measure.Steps To Queen East's Best Restaurants, Cafés, Boutiques, Parks, And Transit, This Is Elevated Leslieville Living Tailored For Executive Professionals, Modern Couples, And Those Seeking An Inspired Lifestyle In One Of Toronto's Most Desirable Loft Communities. (id:60365)

© 2026 Proptech Realty Inc., Brokerage.