
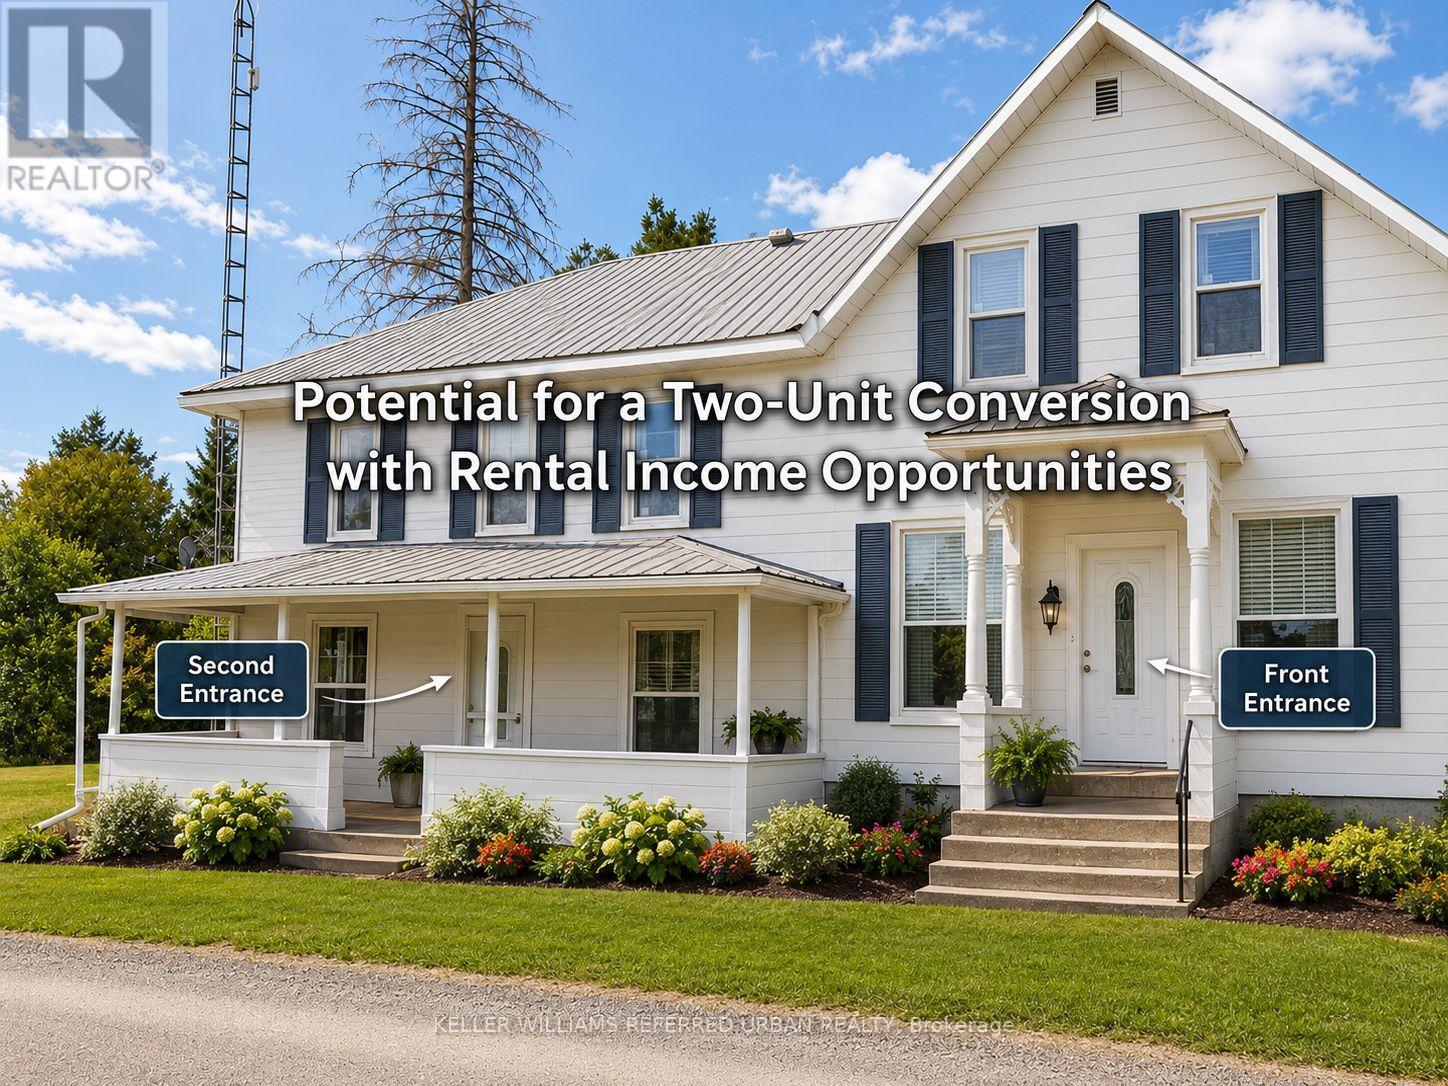
1004 Brock Road
Frontenac, Ontario
NEWLY RENOVATED DETACHED HOME WITH INCOME POTENTIAL - LOCATED IN A FAMILY ORIENTED NEIGHBOURHOOD - MINUTES AWAY FROM LAND O'LAKES PUBLIC SCHOOL AND THE KINGSTON FRONTENAC PUBLIC LIBRARY. FEATURES A LARGE WORKSHOP IN THE BACK - 5 BEDROOMS AND 2 WASHROOMS - ROOM ON MAIN FLOOR HAS SEPARATE ENTRANCE AND CAN BE USED AS A HOME OFFICE OR WORK SPACE - IN THE PAST THIS WAS USED AS THE LOCAL CORNER STORE. POTENTIAL TO BE SEPERATED INTO TWO UNITS TO GENERATE INCOME/SUPPLEMENT MORTGAGE PAYMENTS. PROPERTY IS ALSO LISTED FOR LEASE. (id:60365)
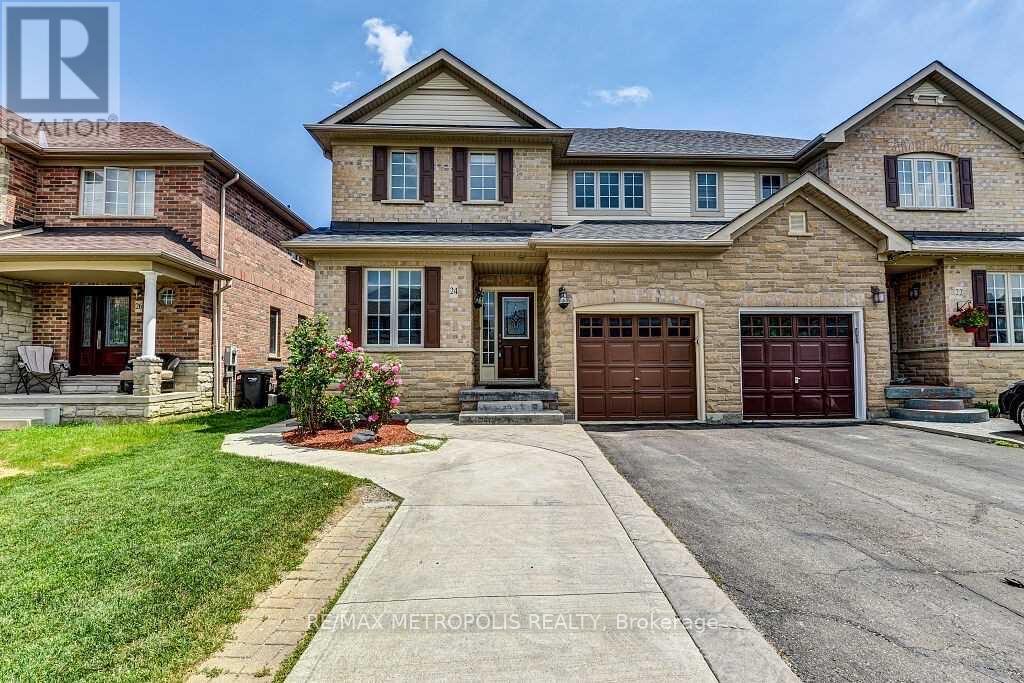
Main - 24 Viceroy Crescent
Brampton, Ontario
80% OF UTILITIES TO BE PAID BY TENANTS ;SNOW CLEANING AND FURNACE FILTER CHANGES TO BE DONE BY TENANT (id:60365)
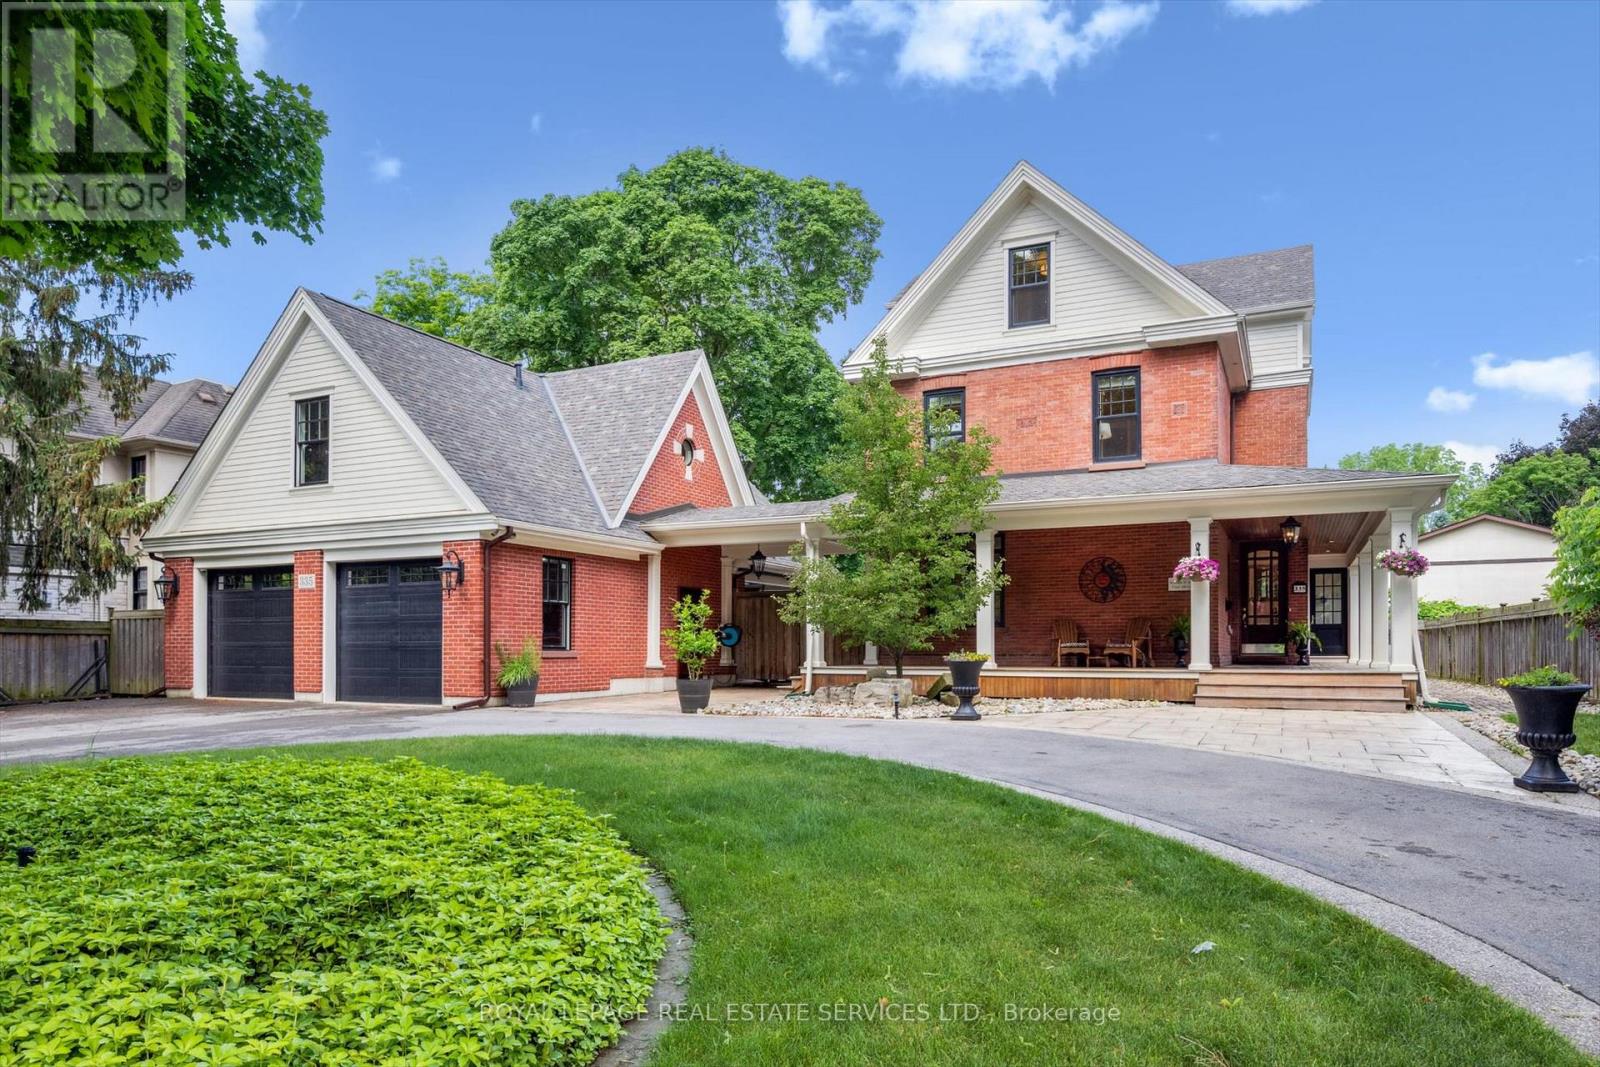
335 Lakeshore Road W
Oakville, Ontario
DISCOVER A LIFESTYLE OF REFINED LIVING AND UNCOMPROMISED QUALITY! HISTORIC WILLIAM H. MORDEN CENTURY HOME CIRCA 1900! Reimagined in 2012 through the award-winning collaboration of Gren Weis Architect, Whitehall Homes & Construction, Top Notch Cabinets, and Calibre Concrete, this remarkable residence blends heritage charm with contemporary craftsmanship. Extensive upgrades include new plumbing, 200-amp electrical, insulation, fire-rated drywall, and premium Pella and Kolbe windows and doors. The dream chef's kitchen showcases Gaggenau and Miele appliances, granite countertops, glass tile backsplash, illuminated display cabinetry, an oversized island with breakfast bar, built-in desk, pantry, and dual French door walkouts to the backyard oasis. The primary bedroom offers a walk-in closet and spa-inspired five-piece ensuite with dual sinks, soaker tub, and steam shower with body jets. The finished basement adds versatility with a cozy recreation room ideal for movie or game nights. Notable details include hydronic radiant heated tile flooring, built-in ceiling speakers, and dual HVAC systems with Carrier central air units and hydronic plenum heat exchangers. A rare bonus is the lofted two-car garage (2015) with separate electrical panel and roughed-in hydronic slab heating - perfect for a studio, office, or future guest suite. Outdoors, experience resort-style living in a professionally landscaped setting designed for year-round enjoyment. Entertain on the wraparound porch, custom deck, and natural stone patio, or relax by the impressive 19' x 36' saltwater pool. The full outdoor kitchen boasts Lynx appliances, pizza oven, woodburning fireplace, roll-down shades, and commercial-grade heaters. Additional conveniences include an inground sprinkler system and circular multi-car driveway. Ideally located minutes to St. Thomas Aquinas, Appleby College, downtown amenities, and the lake, this extraordinary property delivers an elevated lifestyle without compromise. (id:60365)
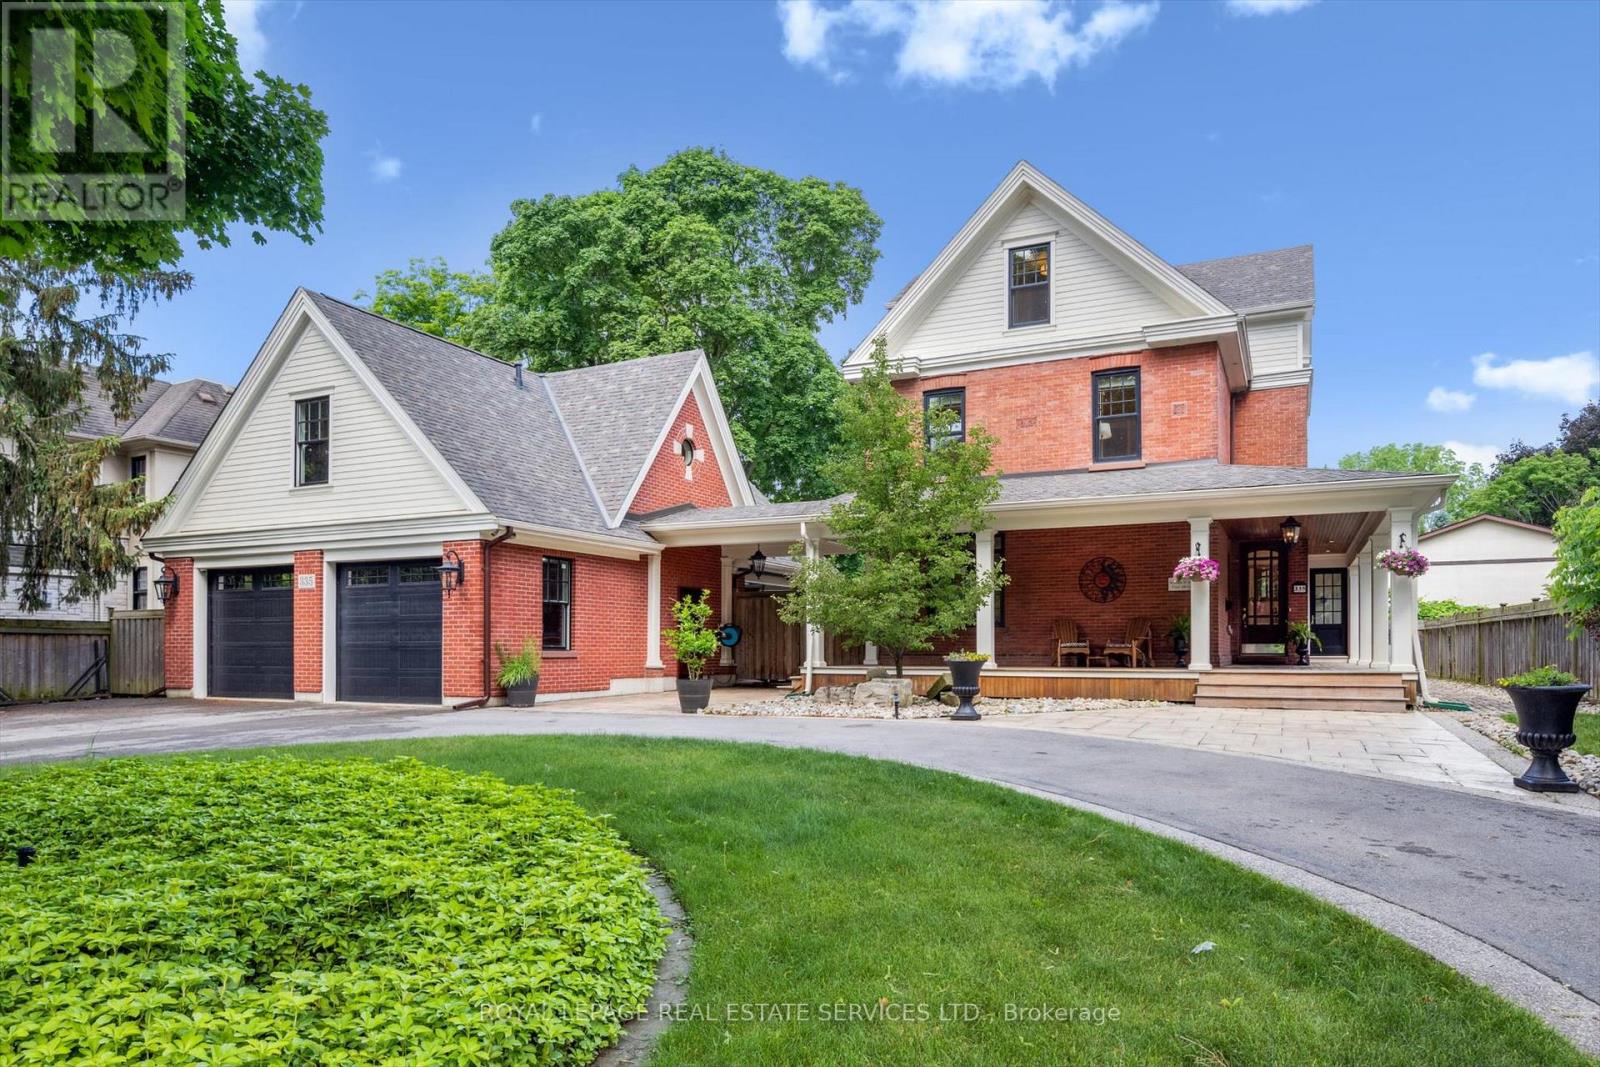
335 Lakeshore Road W
Oakville, Ontario
ONE-OF-A-KIND RENTAL OPPORTUNITY ON PRESTIGIOUS LAKESHORE ROAD! Step into history at the iconic William H. Morden Century Home (circa 1900). Thoughtfully reimagined in 2012 through the award-winning collaboration of Gren Weis Architect, Whitehall Homes & Construction, Top Notch Cabinets, and Calibre Concrete. Extensive upgrades include new plumbing, 200-amp electrical, insulation, fire-rated drywall, and premium Pella and Kolbe windows and doors. The dream chef's kitchen showcases Gaggenau and Miele appliances, granite countertops, glass tile backsplash, illuminated display cabinetry, an oversized island with breakfast bar, built-in desk, pantry, and dual French door walkouts to the backyard oasis. The primary bedroom offers a walk-in closet and spa-inspired five-piece ensuite with dual sinks, soaker tub, and steam shower with body jets. The finished basement adds versatility with a cozy recreation room ideal for movie or game nights. Notable details include hydronic radiant heated tile flooring, built-in ceiling speakers, and dual HVAC systems with Carrier central air units and hydronic plenum heat exchangers. A rare bonus is the lofted two-car garage (2015) with separate electrical panel and roughed-in hydronic slab heating - perfect for a studio, office, or future guest suite. Outdoors, experience resort-style living in a professionally landscaped setting designed for year-round enjoyment. Entertain on the wraparound porch, custom deck, and natural stone patio, or relax by the impressive 19' x 36' saltwater pool. The full outdoor kitchen boasts Lynx appliances, pizza oven, woodburning fireplace, roll-down shades, and commercial-grade heaters. Additional conveniences include an inground sprinkler system and circular multi-car driveway. Ideally located minutes to St. Thomas Aquinas, Appleby College, downtown amenities, and the lake, this extraordinary property offers a living experience that is sophisticated and truly unforgettable. (id:60365)
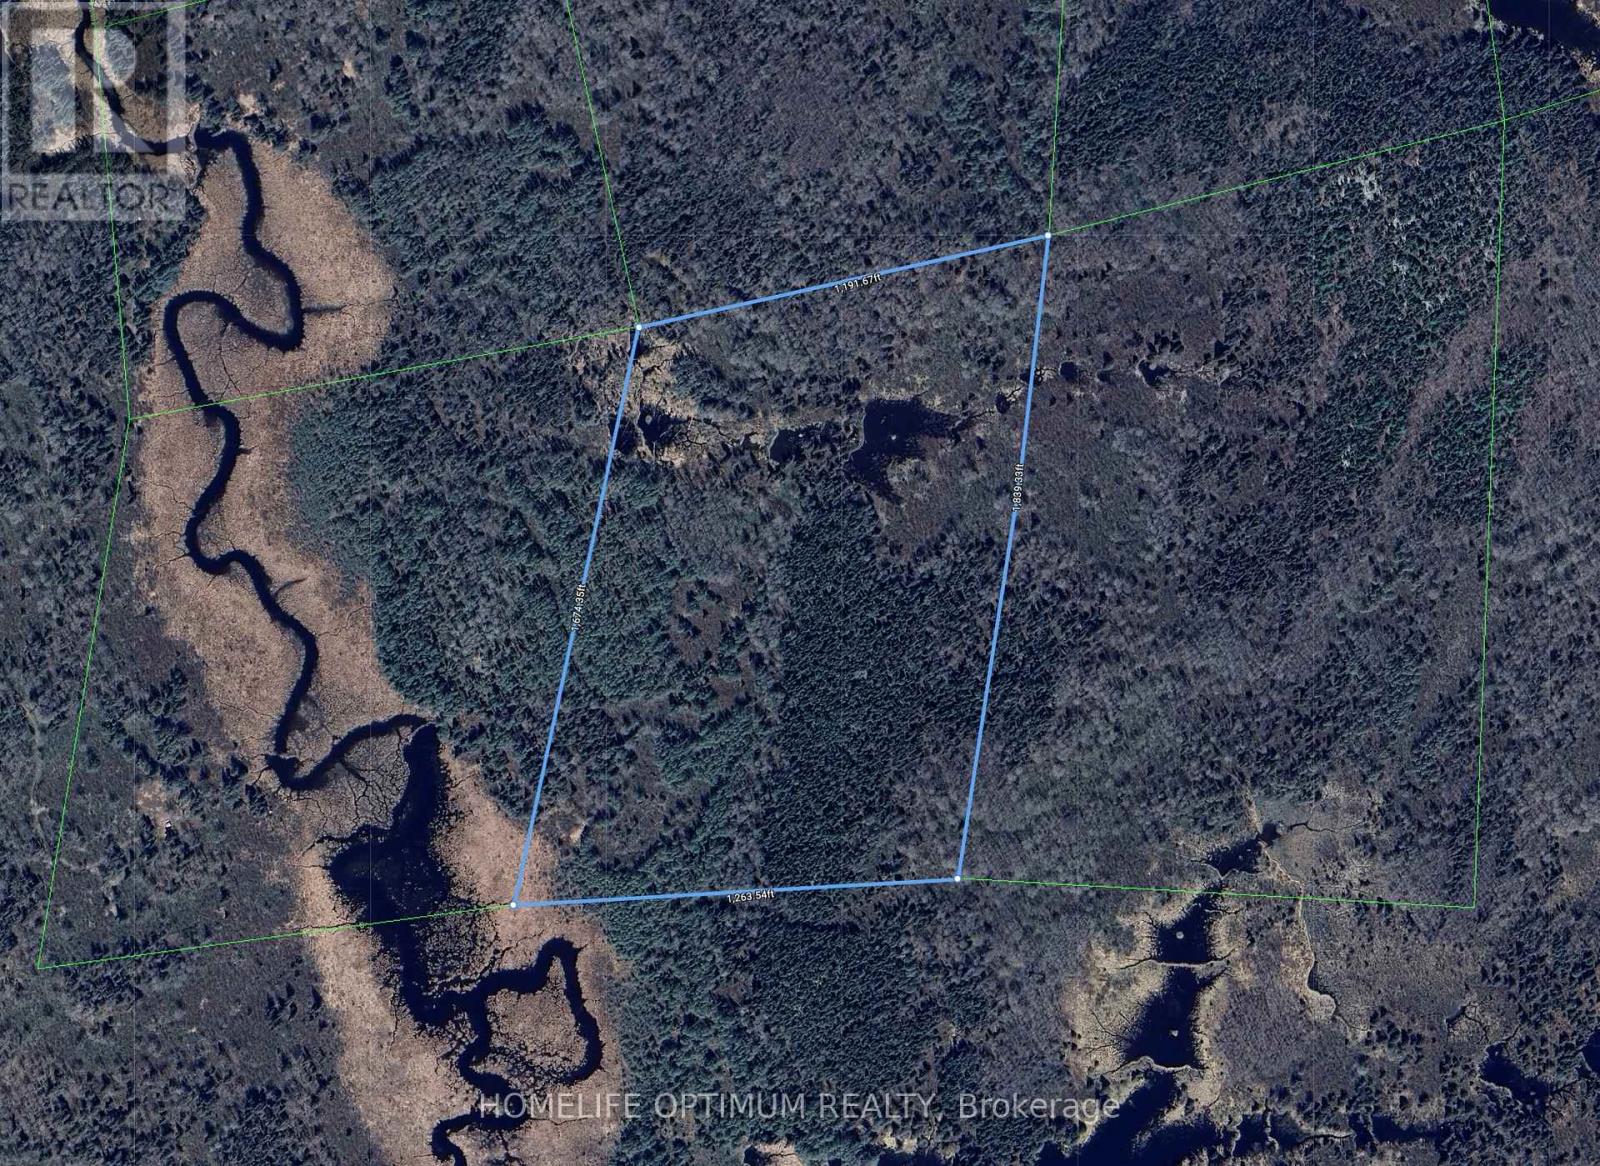
Pcl 16069 Hearst Township
Kirkland Lake, Ontario
45.5-acres in Hearst Township (District of Timiskaming). Hearst Township about 7.5 kilometers south of the Municipality of Larder Lake. Larder Lake is known as "The little town with a heart of gold". The property neighbours crown land to the south. Located in the Wildlife Management Unit 28. (id:60365)
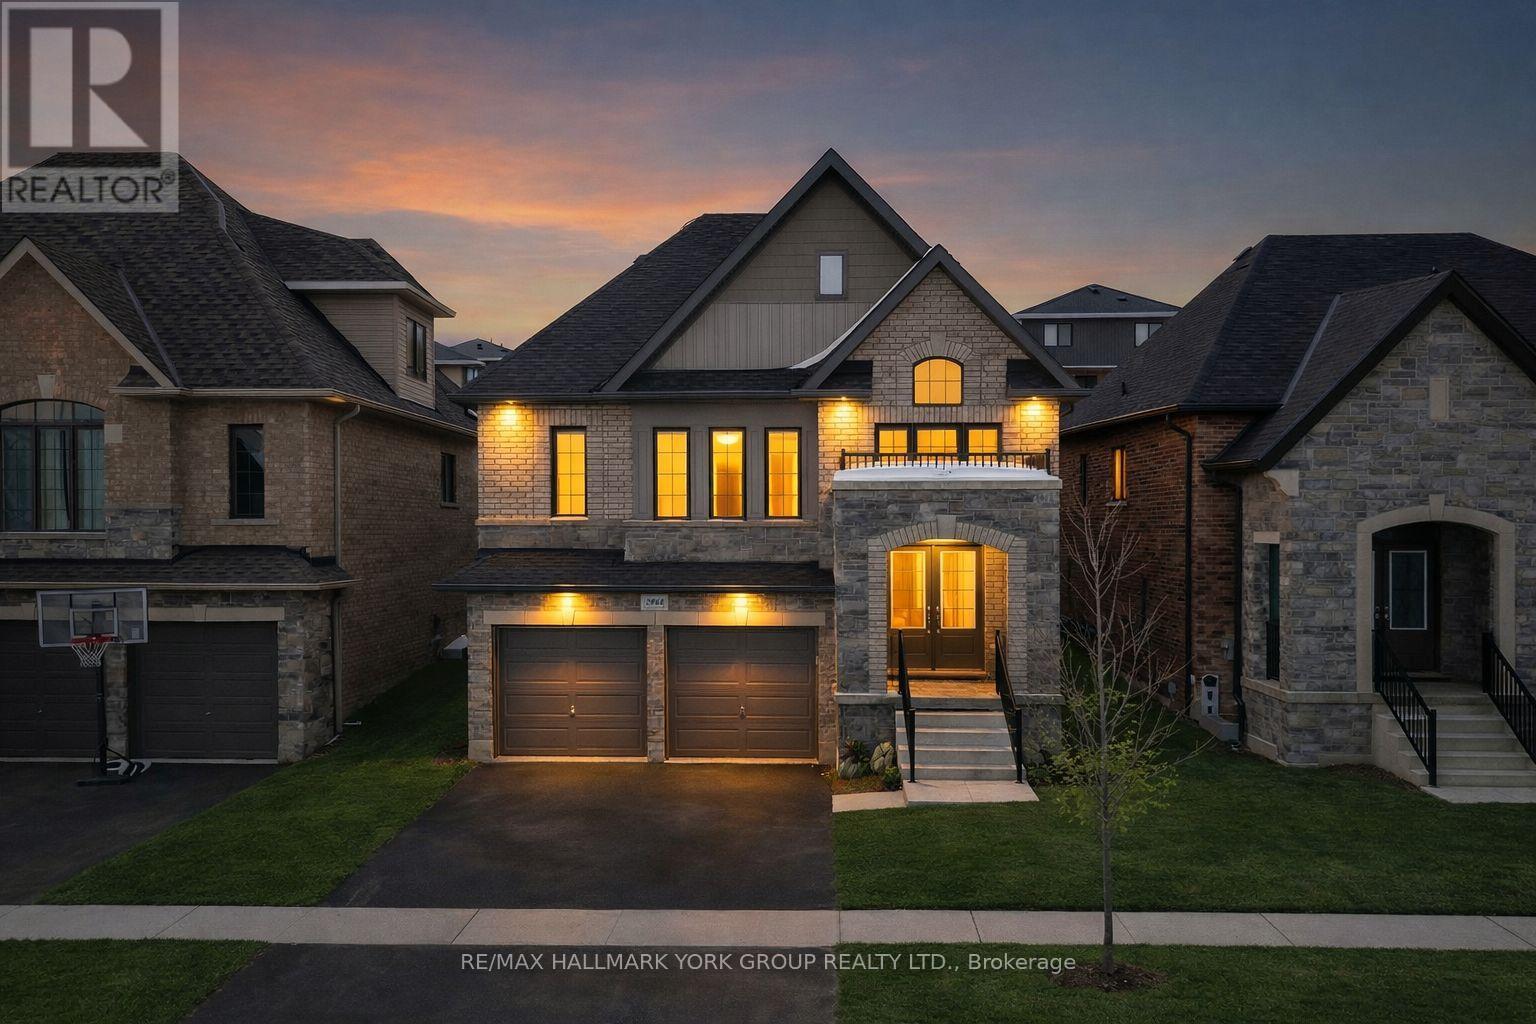
2964 Monarch Drive
Orillia, Ontario
Take advantage of new rebates with revised pricing! This is where modern living meets the pace people are moving toward. Built by Dreamland Homes, this brand-new Ridgewood Elevation C sits on a 40 ft lot in one of Orillia's rapidly growing neighbourhoods, offering a balance of thoughtful design and timeless curb appeal with its classic brick and stone exterior. Inside, 1,863 sq. ft. of well-planned living space unfolds with 9 ft ceilings on the main level, creating an open, airy feel throughout. Approximately $24,000 in upgrades enhance the home, including hardwood flooring, upgraded ceramic tile, and a well-appointed kitchen featuring upgraded cabinetry and countertops, a deep fridge cabinet, and a sleek chimney-style hood range. With three bedrooms, the layout offers flexibility for families, guests, or a dedicated work-from-home setup. The primary suite is designed for everyday comfort, complete with a walk-in closet and a private ensuite that feels like a true retreat. Ideally located close to Costco, Lakehead University, Walter Henry Park, and a variety of shopping and dining options, with easy highway access for commuting or weekend getaways. As Orillia continues to grow into a vibrant, connected city, it still holds onto the calm, small-town atmosphere that continues to draw people north. This is an opportunity to own a brand-new home in a thriving community, stay within reach of Toronto, and enjoy proximity to Muskoka, nature, and a slower pace of life without feeling disconnected. Certain images have been digitally modified to enhance presentation, including the removal of seasonal elements. (id:60365)
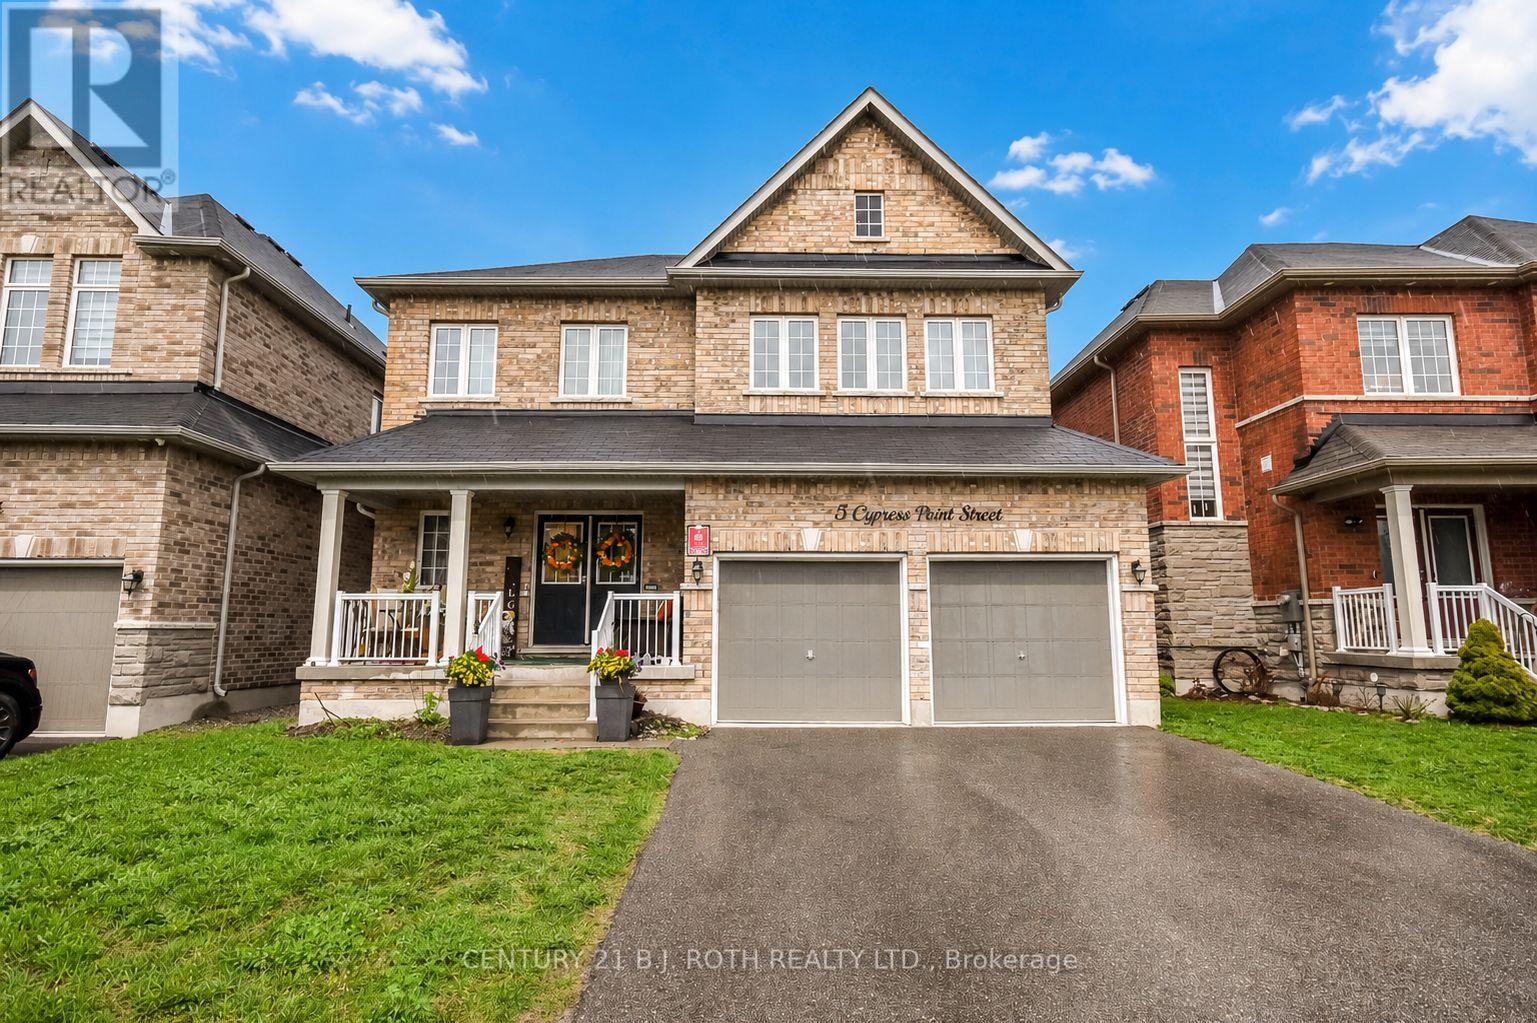
5 Cypress Point Street
Barrie, Ontario
Welcome to the perfect blend of style, comfort, and income potential. Nestled on a quiet, family-friendly street, this beautiful home offers exceptional living space plus the added value of a potential inlaw suite! Step inside to a bright open-concept layout featuring 9' smooth ceilings, hardwood flooring, pot lights, and a stunning Great Room with a cozy gas fireplace. The chef-inspired kitchen offers abundant cabinetry, a built-in pantry, and plenty of space for entertaining. Main floor laundry with direct access to the double garage and a separate entrance to the lower level. Upstairs, the spacious primary retreat features double closets, and a 5-piece ensuite with a glass shower and deep soaker tub. Three additional bedrooms offer ideal family functionality, complete with a Jack & Jill bath and separate 4-piece bathroom. Enjoy summer nights in the expansive fenced backyard Located just steps to parks, trails, playgrounds, golf, top-rated schools, shopping, and everyday amenities - this home truly checks every box. (id:60365)
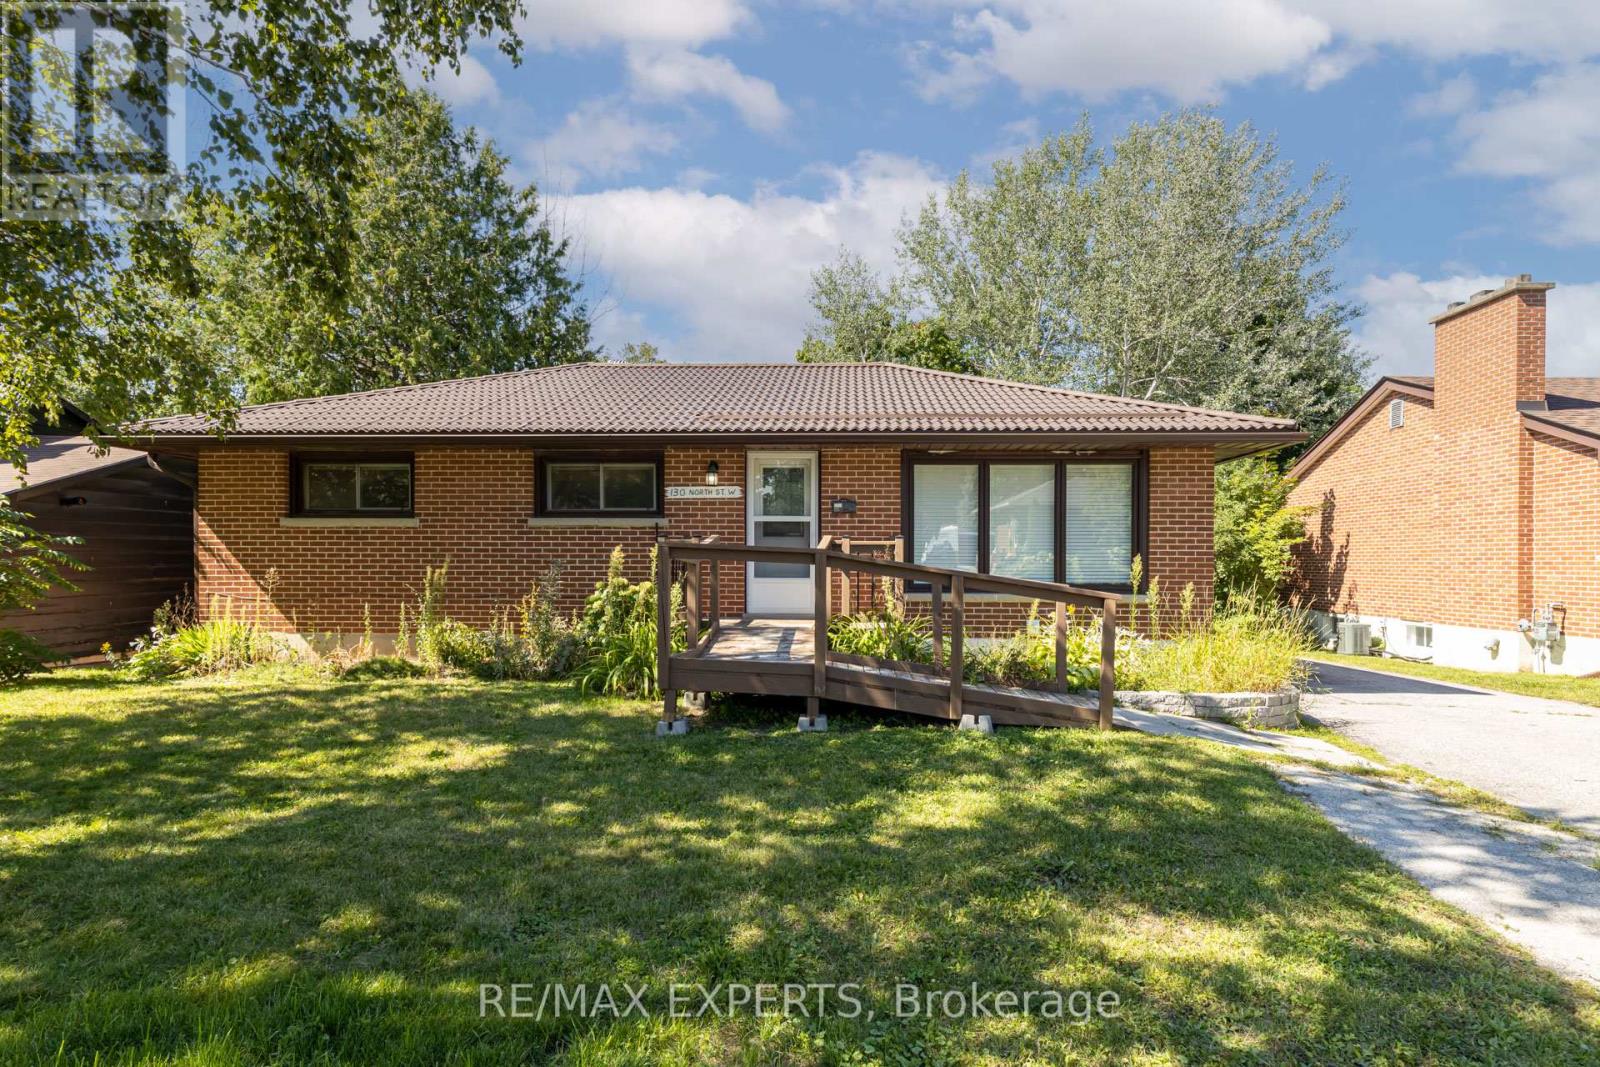
130 North Street W
Orillia, Ontario
Welcome to this Beautifully Updated & Legal Duplex Bungalow Located in One of Orillia's Most Desirable & Quiet North-End Neighborhoods. This Bright and Spacious Upper-Level Unit Features 3 Bedrooms, 1 Bathroom and a Functional Layout Perfect for Families, Professionals or Anyone Looking for Comfortable & Stress-Free Living With Your Heat, Water & Hydro Expenses Included. Enjoy Modern Updates Throughout Including Pot Lights, Large Windows Providing Plenty of Natural Light & a Warm, Inviting Atmosphere. The Home Offers a Spacious Living Area, Well-Sized Bedrooms & Shared Access to a Huge Backyard - Perfect for Relaxing or Enjoying the Outdoors. Conveniently Located Just Steps to Parks, Schools, Shopping & Everyday Amenities. Situated Directly Across from Orillia Secondary School & Samuel-De-Champlain Catholic Elementary School, With Public Transit at Your Doorstep & Only 2 Minutes to the Highway for Easy Commuting. (id:60365)
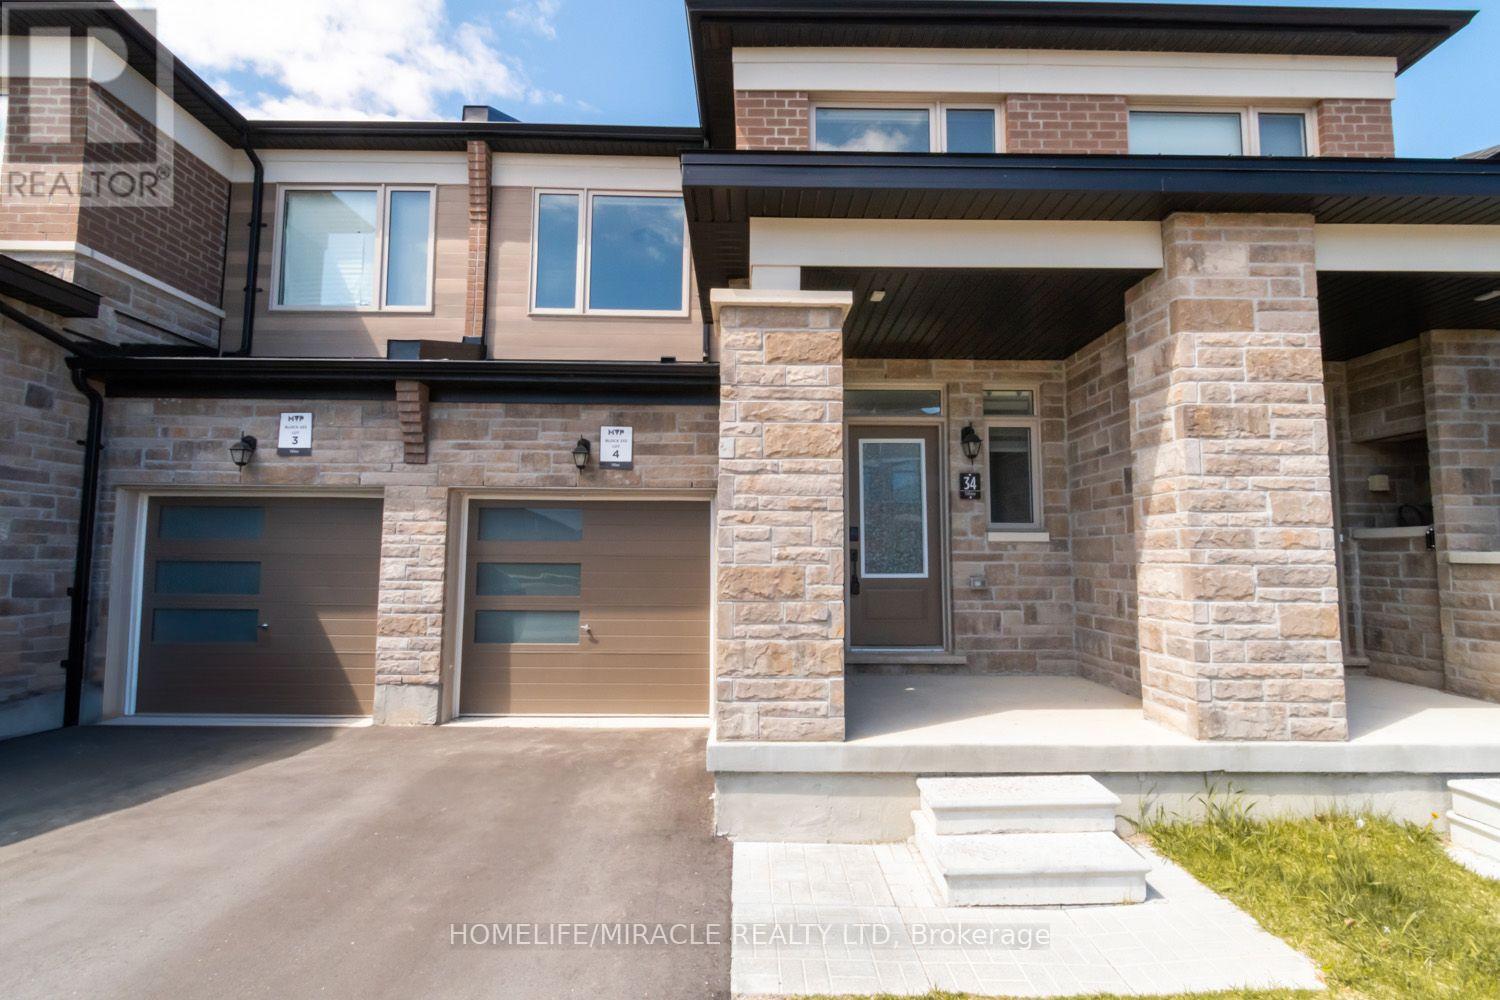
34 Valleybrook Road
Barrie, Ontario
Welcome to this beautiful 3-bedroom, 2-washroom townhome offering bright and spacious living throughout. The main floor features impressive 9-foot ceilings, large windows that fill the home with natural light, and high-quality flooring that adds warmth and elegance. The open-concept eat-in kitchen is designed for both everyday living and entertaining, complete with a center island and breakfast bar. The spacious unfinished basement with lookout windows provides plenty of potential for storage, recreation, or future customization. Conveniently located just minutes from Mapleview GO Station, Friday Harbour Resort, and Innisfil Beach. Motivated seller - offers welcome anytime. Show with confidence! Photos were taken from the previous listing. (id:60365)
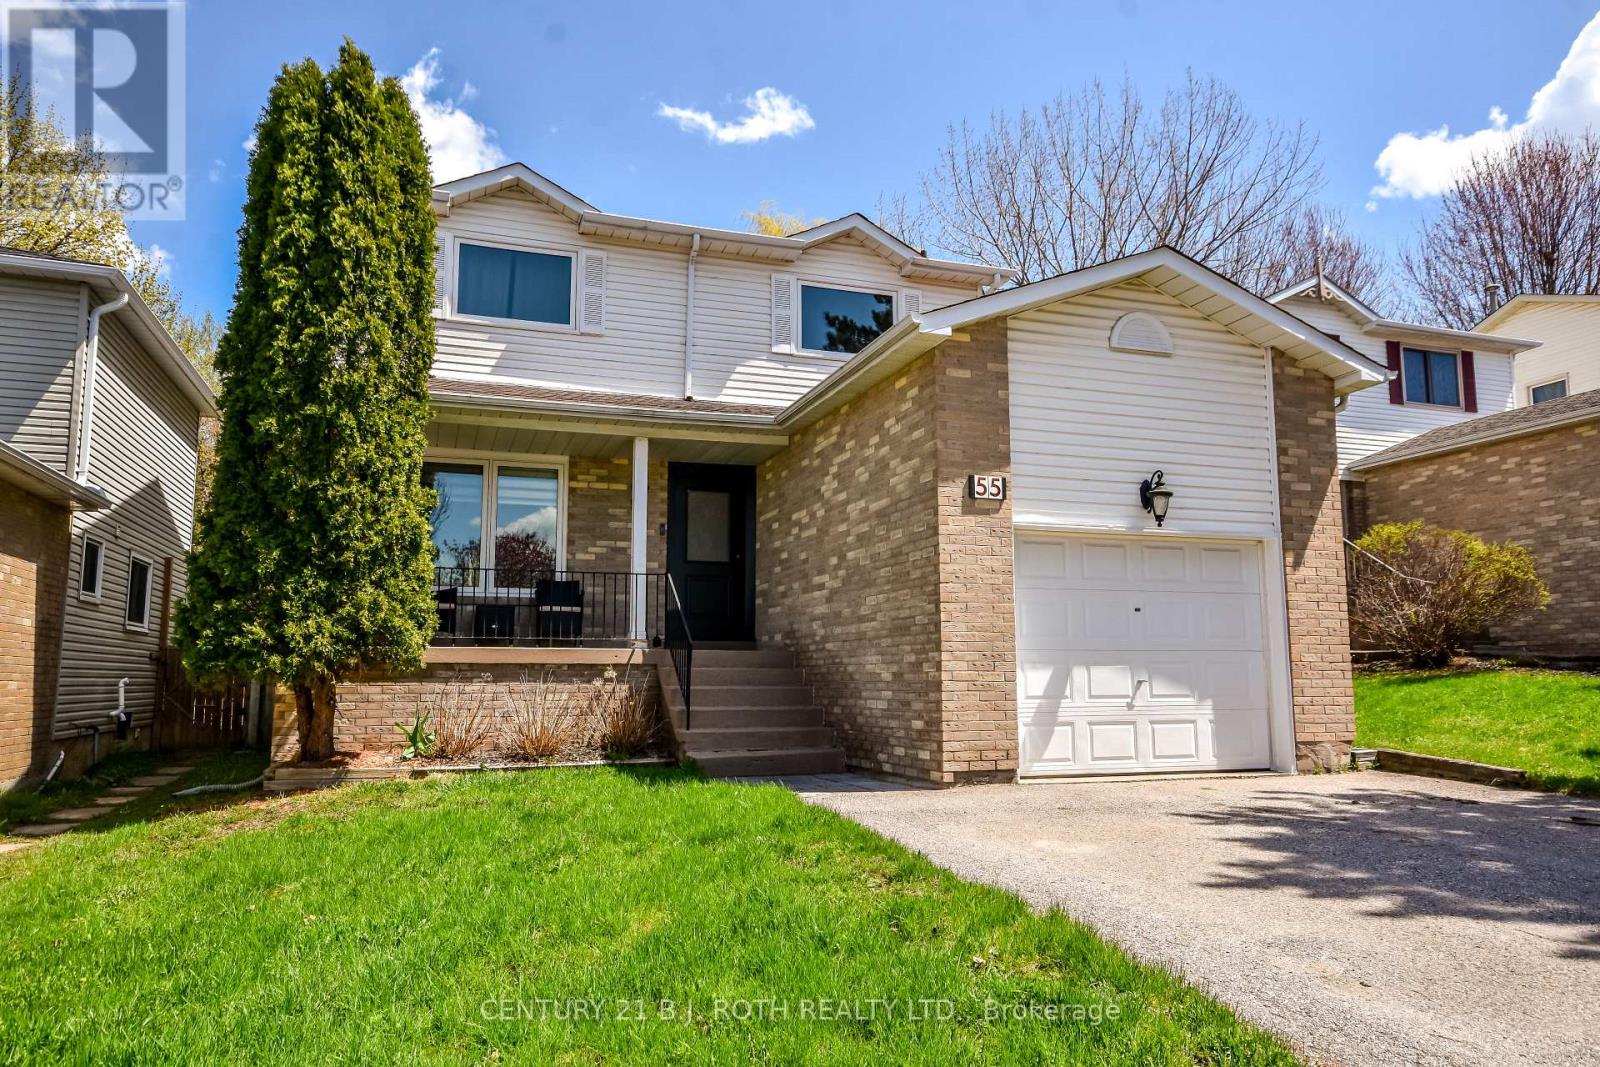
55 Moon Drive
Barrie, Ontario
Bright, modern, and beautifully updated, this 4-bedroom home backing onto environmentally protected land in sought-after southwest Barrie is a rare find at this price point. Tucked away on a quiet cul-de-sac, ideally located just minutes to schools and shopping, with easy highway access for commuters. Recent upgrades include fresh paint, new windows & doors, and custom Hunter Douglas window coverings throughout and newer roof. With over 2,000 sq/ft of fully finished living space, the main level features an open-concept living and dining area and an updated eat-in kitchen with a stylish backsplash, ample cabinetry, and a walkout to the back deck. Step outside to an extra-deep, private yard with peaceful forest views, and nature as your everyday backdrop. The main bath has been tastefully renovated, and the sun-filled staircase has been remodeled and refreshed with new carpet. Downstairs, the fully finished basement extends your lifestyle options with a gym/rec room, an additional bedroom, and generous storage. A charming touch: a discreet cat door off the dining room opens to a custom catio, a purrfect sanctuary for your furry companions. (id:60365)
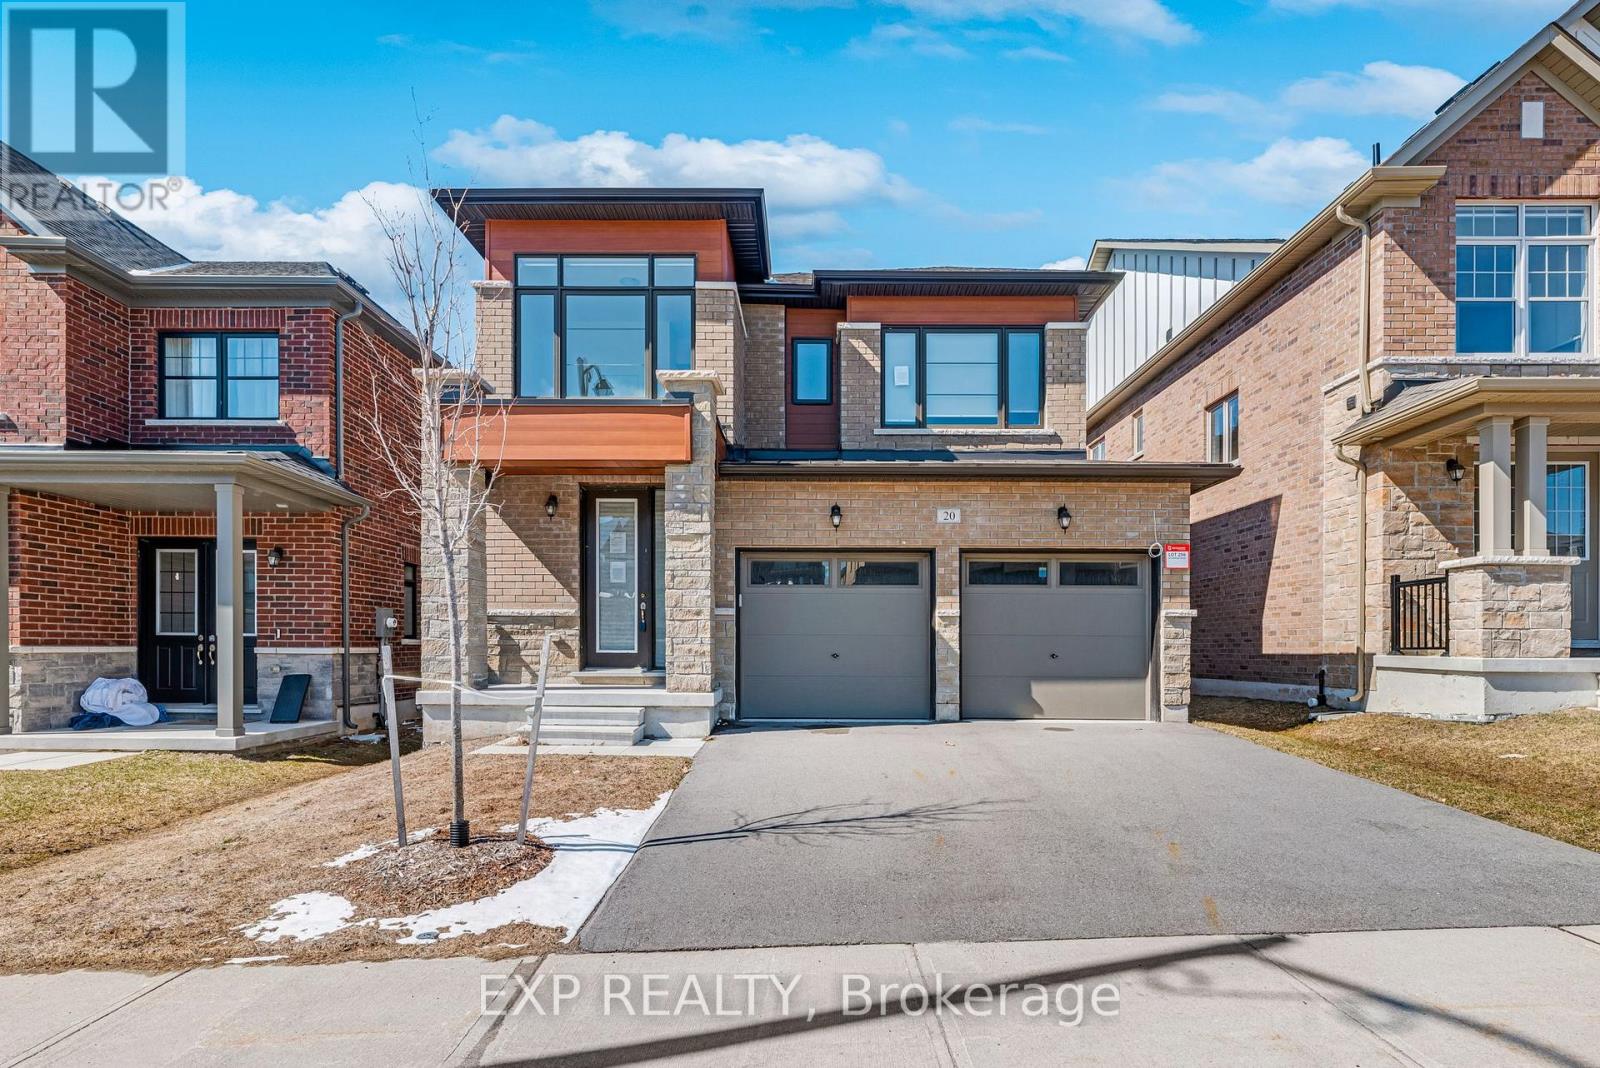
20 Daffodil Road
Springwater, Ontario
Welcome to 20 Daffodil Rd, a newer-built 4-bedroom home offering over 2,400 square feet of living space in a growing community just minutes from Barrie.This 2-storey home features a functional open-concept layout on the main floor with a spacious family room, gas fireplace, and hardwood flooring throughout. The kitchen is designed for everyday use and entertaining, with stone countertops, stainless steel appliances, a centre island, and a breakfast area with walkout to the backyard deck.The main floor also includes a dedicated office space and convenient laundry, adding flexibility for work-from-home or family living.Upstairs, the home offers four well-sized bedrooms and three bathrooms on the second level, including a primary bedroom with a walk-in closet and a 5-piece ensuite. In total, the home features 4 bathrooms: one 2-piece on the main floor, one 3-piece bathrooms on the second level, one additional 4-piece bathroom and the 5-piece ensuite. The basement is full and unfinished giving buyers the opportunity to add additional living space or recreational use. (id:60365)
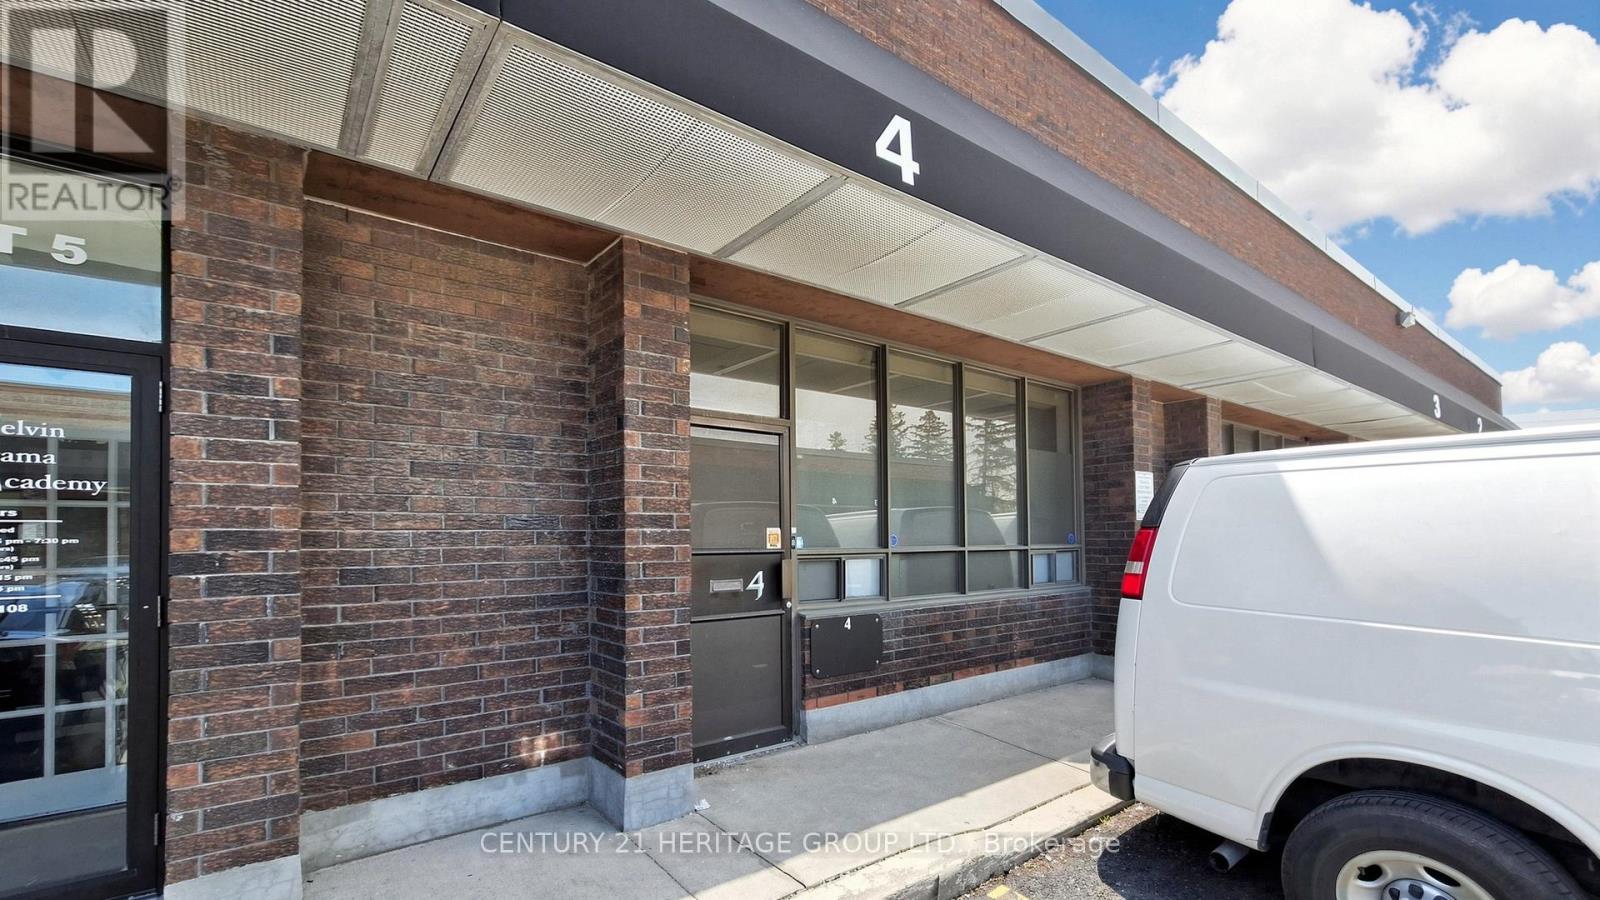
4 - 90 Esna Park Drive
Markham, Ontario
Commercial unit for lease, suitable for a variety of businesses including showroom and service-based businesses. Located in a high-traffic area with excellent exposure and accessibility. Just minutes to Highways 404 & 407, with public transit at the doorstep. Excellent opportunity for businesses seeking a prime location. (id:60365)

© 2026 Proptech Realty Inc., Brokerage.