
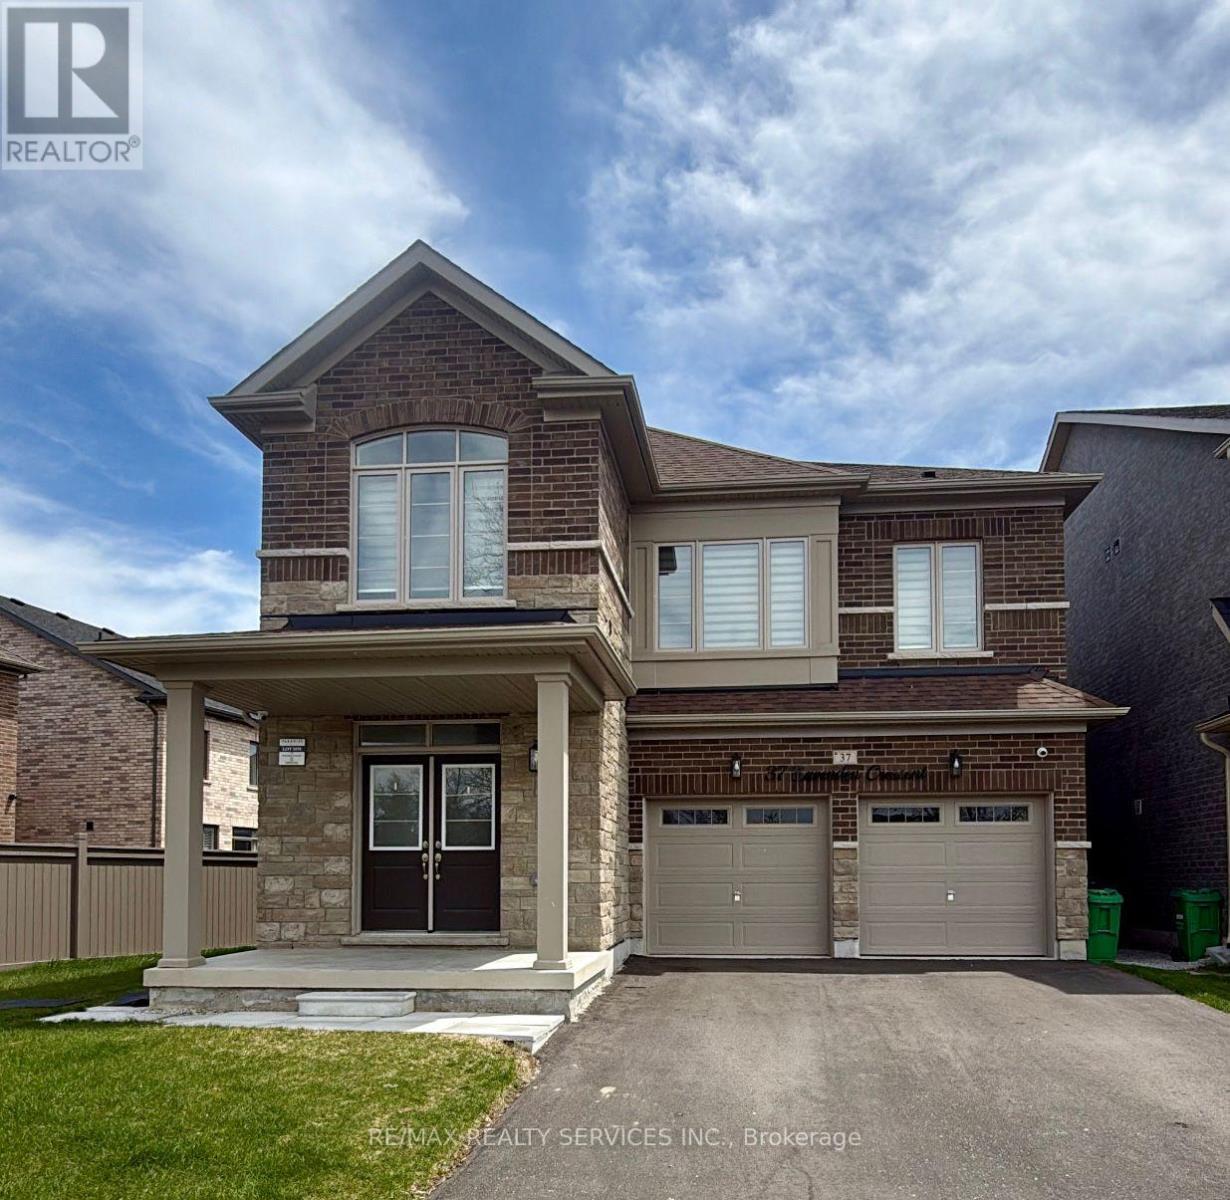
37 Bavenden Crescent
Brampton, Ontario
This modern home offers 4+1 bedrooms and 4 bathrooms with a bright, spacious main level designed for comfortable living. The main floor features hardwood flooring throughout and matching oak stairs that add warmth and cohesion to the space. The family room is centered around a fireplace, creating a cozy spot for gathering. The modern kitchen is both functional and stylish, with plenty of cabinetry, a walk-in pantry, quartz countertops and backsplash, a central island, and built-in appliances.Upstairs, the large primary bedroom includes a spa-like ensuite and a walk-in closet, while the other three bedrooms are generously sized to accommodate family or guests.The Den on the main level adds extra living space for a home office, guest suite, or multi generational use.Location is a major advantage, with schools, parks, shopping, trails, a golf course, and public transit all within close reach, making this home as convenient as it is stylish (id:60365)
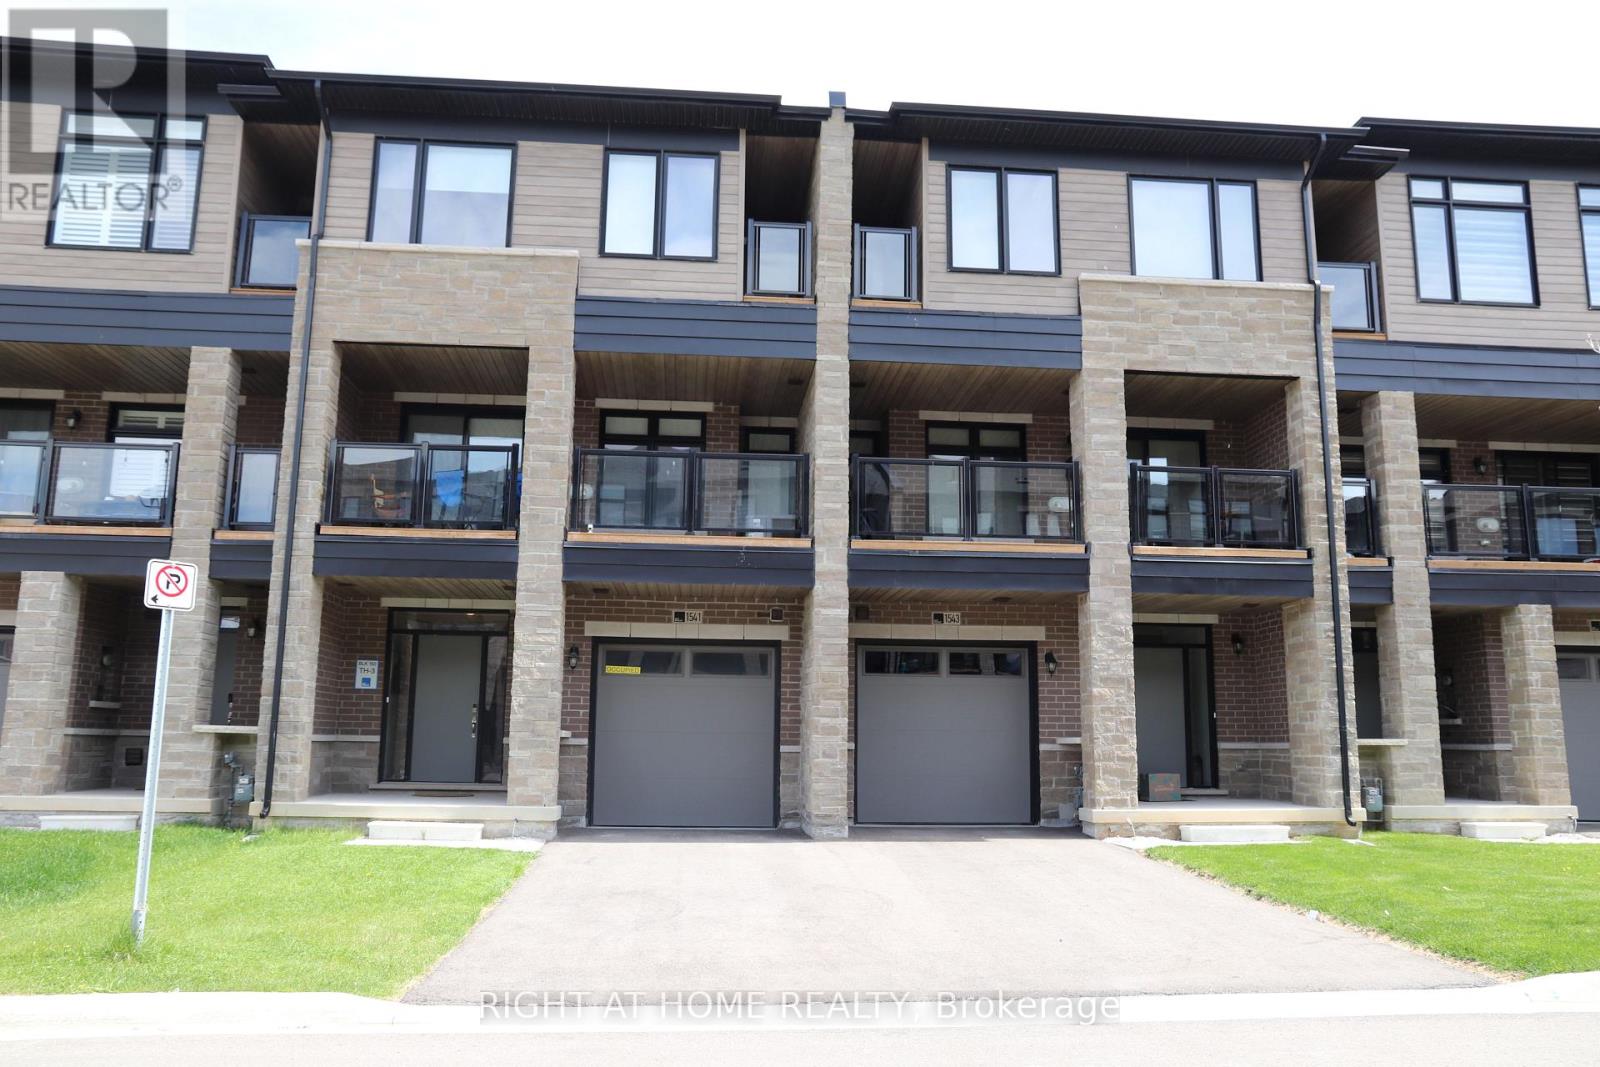
1541 Hilson Heights
Milton, Ontario
Welcome to 1541 Hilson Heights, a beautiful, bright, and move-in ready townhouse for lease in the prestigious Cobban neighbourhood of Milton. This stunning home is flooded with natural light throughout and offers parking for two vehicles with the added convenience of direct interior garage access. The ground level features a versatile den and a convenient laundry area. The main floor impresses with an open-concept living and dining area, carpet free flooring, a stylish 2-piece bath, and a spacious kitchen complete with quality cabinetry, granite countertops, stainless steel appliances, and a breakfast bar, perfect for casual dining. Step out onto your private balcony for your morning coffee or unwind at the end of the day. The upper level offers three generously sized carpet-free bedrooms, including a primary retreat with a walk-in closet, a private 3-piece ensuite, and its own balcony. A well appointed main bathroom with tub/shower combination serves the additional bedrooms. A lower-level unfinished space provides excellent storage. Ideally located with easy access to major highways, top-rated schools, parks, and all amenities. (id:60365)
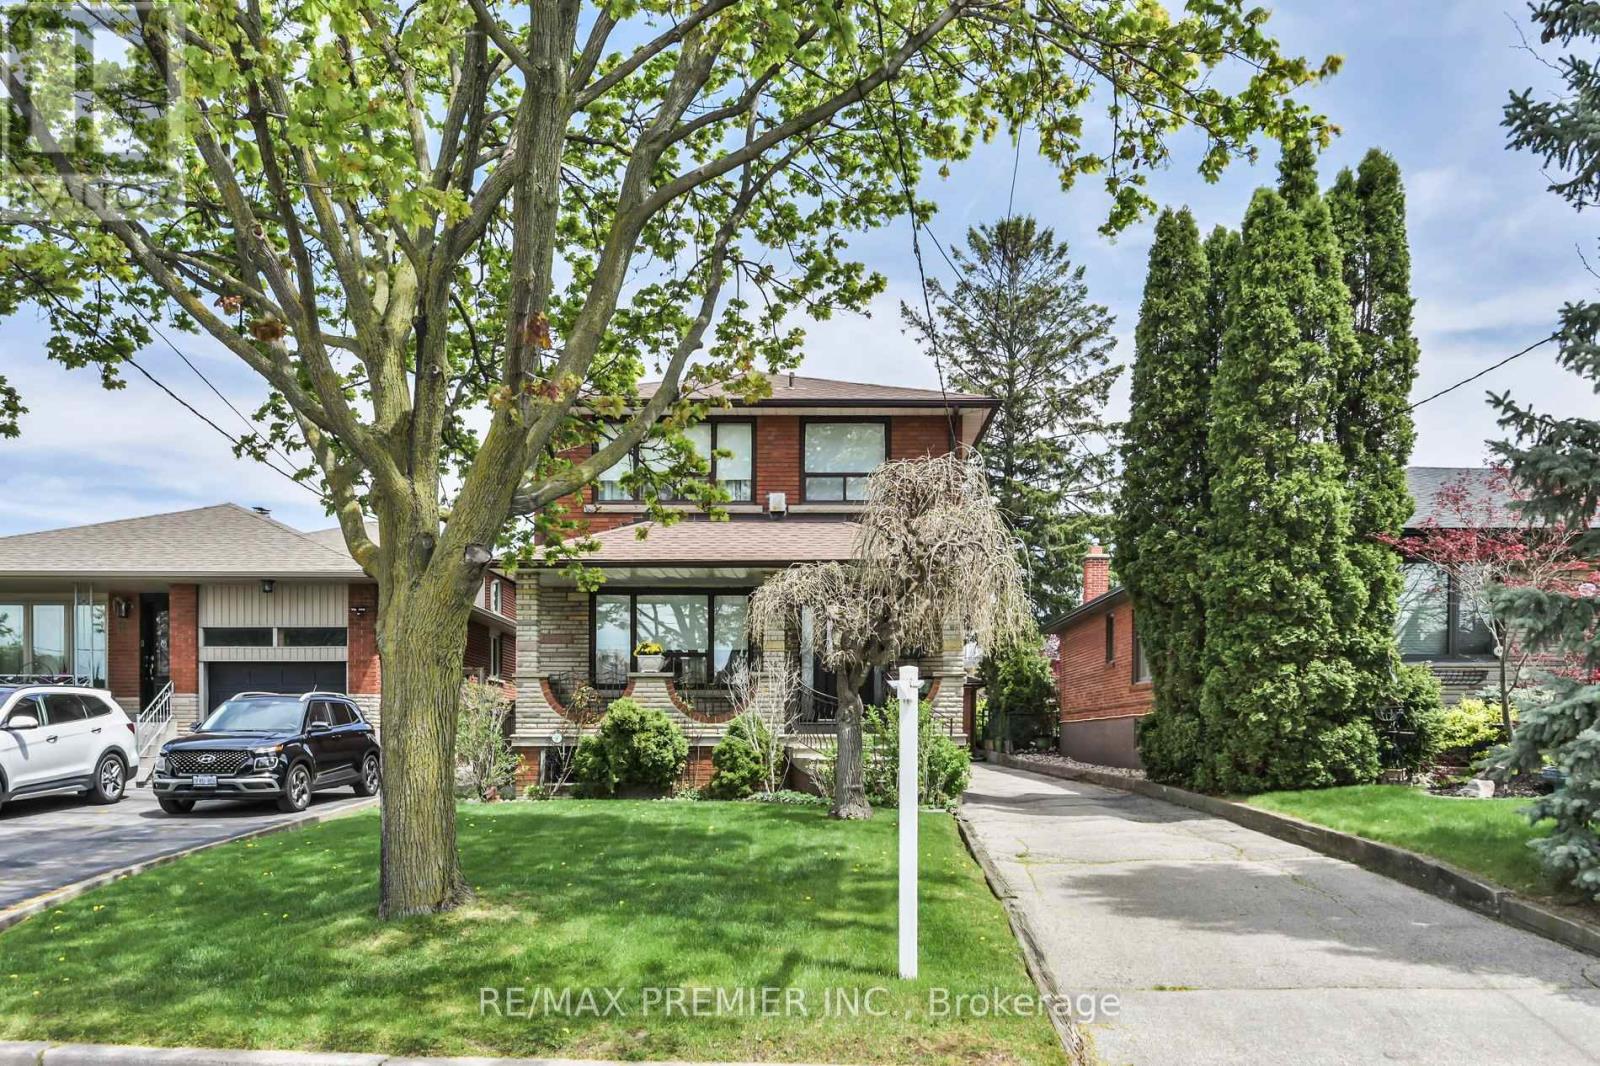
81 Macleod Street
Toronto, Ontario
Welcome home! From the moment you arrive, the inviting covered front porch sets the tone for the lifestyle this home offers - a place to slow down, relax, entertain, or enjoy peaceful evenings while taking in the atmosphere. This 3 bedroom, 2 storey home has a great functional layout & is on a large lot in a desirable & quiet neighbourhood. The mainfloor features hardwood floors, plaster crown moulding, an eat-in kitchen, an open concept living & dining room. There are 2 separate entrances to the finished basement with a 4 Pc washroom, kitchen, open concept living and dining room, laundry area, and a 18 foot long cold cellar. Separate 2 car garage & long private driveway. This is an exceptionally well maintained and well-positioned home with quick access to Hwy 401 & 400, Weston Go/UpExpress, expanding transit connectivity, Public & Catholic Schools, hospital. Many newer custom designed homes in area. (id:60365)
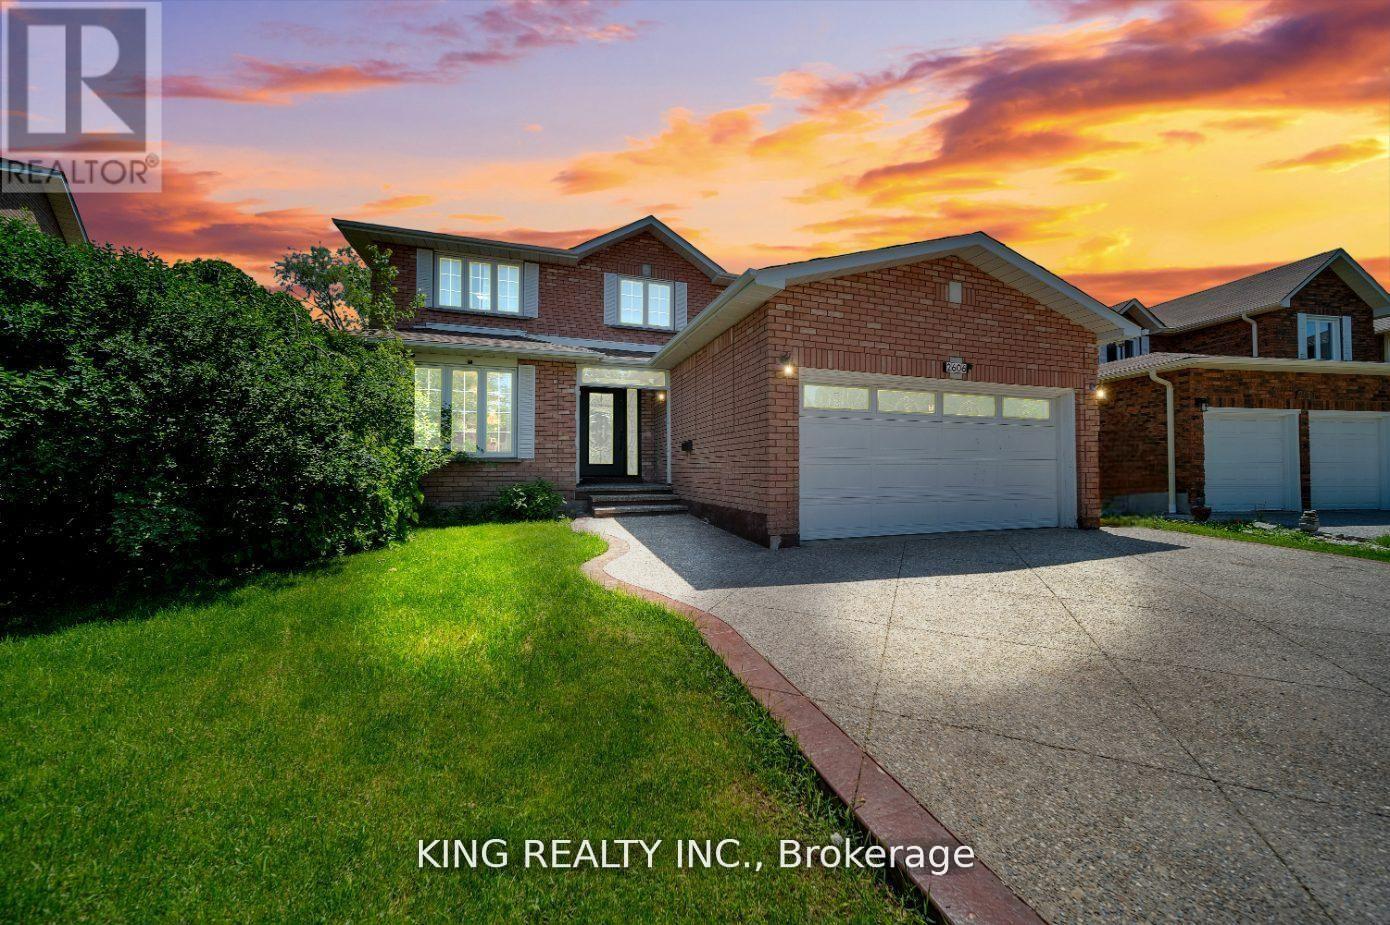
2606 Ambercroft Trail
Mississauga, Ontario
Welcome to this Freshly painted and fully upgraded gem located in Central Erin Mills area. This beautiful home boasts an array of modern features and luxurious finishes including elegant 24 x 24 tiles and rich hardwood flooring that flows seamlessly throughout main and 2nd floor. The gourmet kitchen is a chef's dream, featuring quartz countertops, upgraded backsplash, spacious eat-in area. Walk out to sun-filled deck that overlooks serene green space, perfect for al fresco dining and relaxation. bathrooms have been tastefully modernized with quartz countertops and high-end fixtures. The home is graced by a stunning Scarlet O'Hara oak staircase, adding a touch of classic charm. The basement includes two bedrooms, a kitchen, a bathroom, and a recreation room. This versatile space can be easily converted into a separate rental apartment, offering potential for additional income. This fully upgraded home has had $$$ invested in top-tier improvements, ensuring a turnkey experience for the next lucky owner. Don't miss the opportunity to own this exquisite property! (id:60365)
35 - 26 Fieldway Road
Toronto, Ontario
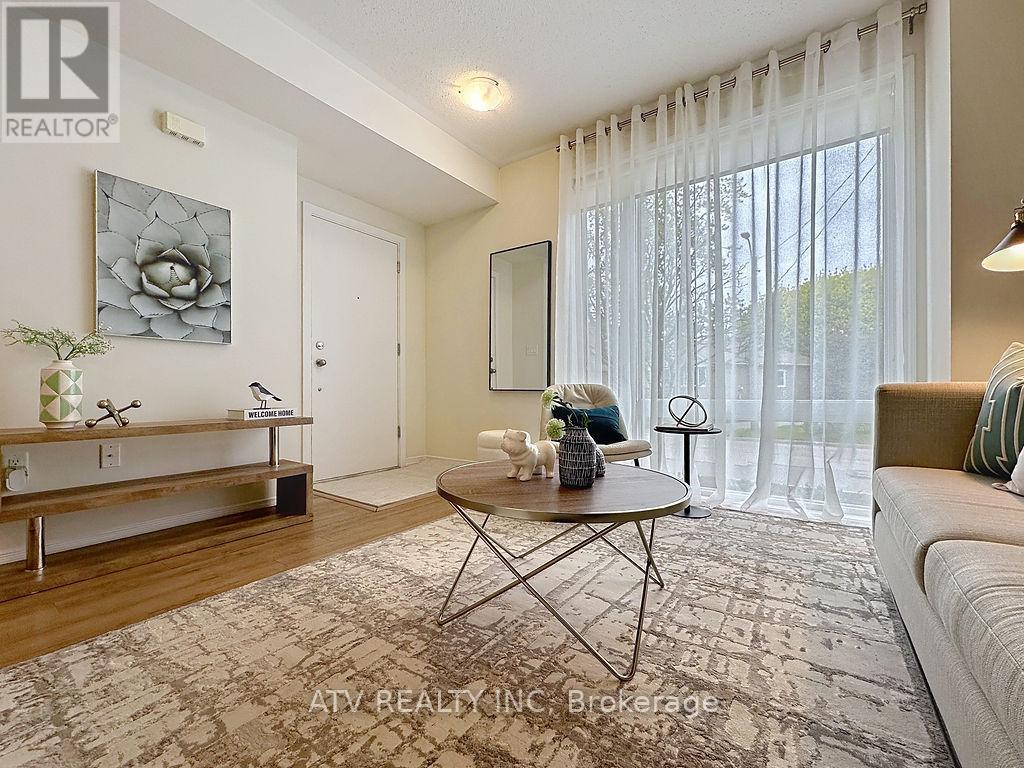
This charming townhome is tastefully decorated to highlight the delightful living experience it provides. With a smart layout that includes a versatile den, you have the option for an office or a cozy second bedroom. Enjoy the serene view of the neighborhood through the large living room window, immersing yourself in the tranquility it offers. Conveniently located just a short walk from Islington Subway Station, shopping, and dining options, this is an ideal opportunity for young couples, first-time buyers, and savvy investors looking to secure a beautiful home in a desirable area. (id:60365)
5342 Crane Court
Mississauga, Ontario
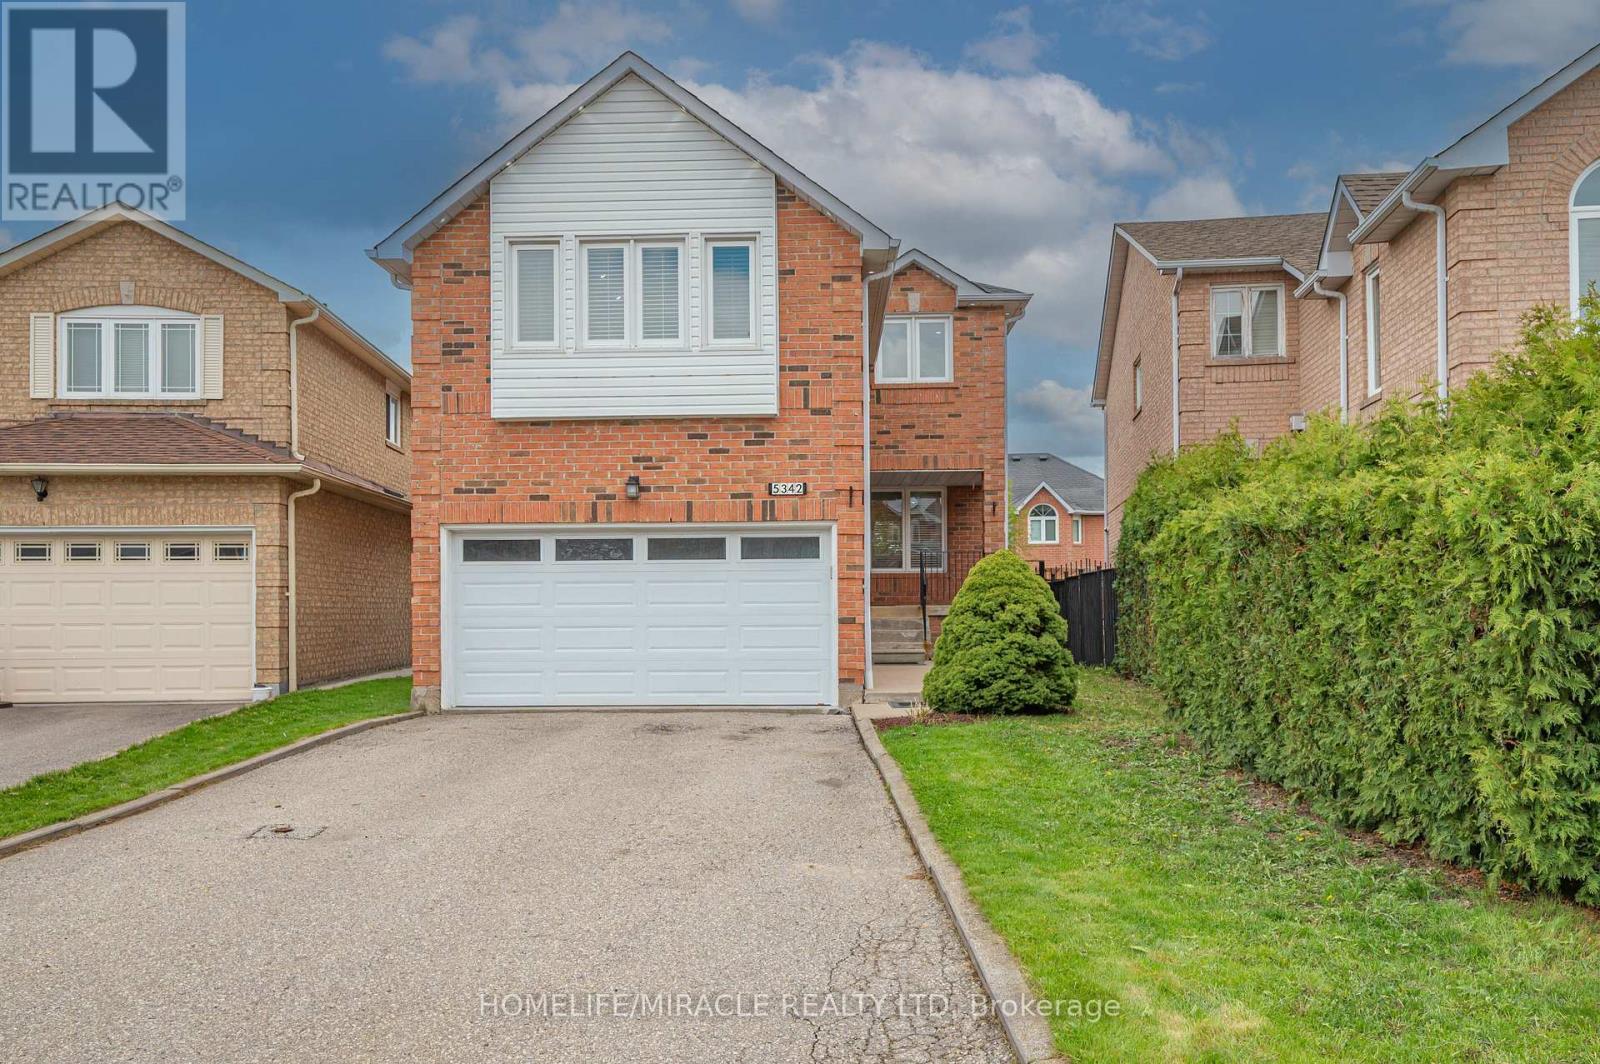
This bright and beautiful family home is nestled in the highly sought-after East Credit neighborhood within walking distance to Streetsville Village, excellent schools, shopping, parks, trails, and community center. This beautiful show piece home is located on a quiet, desirable Family Oriented Court. Huge and large Drive way without any walk way. The professionally finished basement has seen thousands of dollars in upgrades, providing additional living space for your family to enjoy. The home also boasts an extra-large double garage and is ideally situated close to major highways 403,401, Heartland, Erin Mills Town Centre, Square One, Go Transit for easy commuting. Don't miss this opportunity (id:60365)
388 Grindstone Trail
Oakville, Ontario
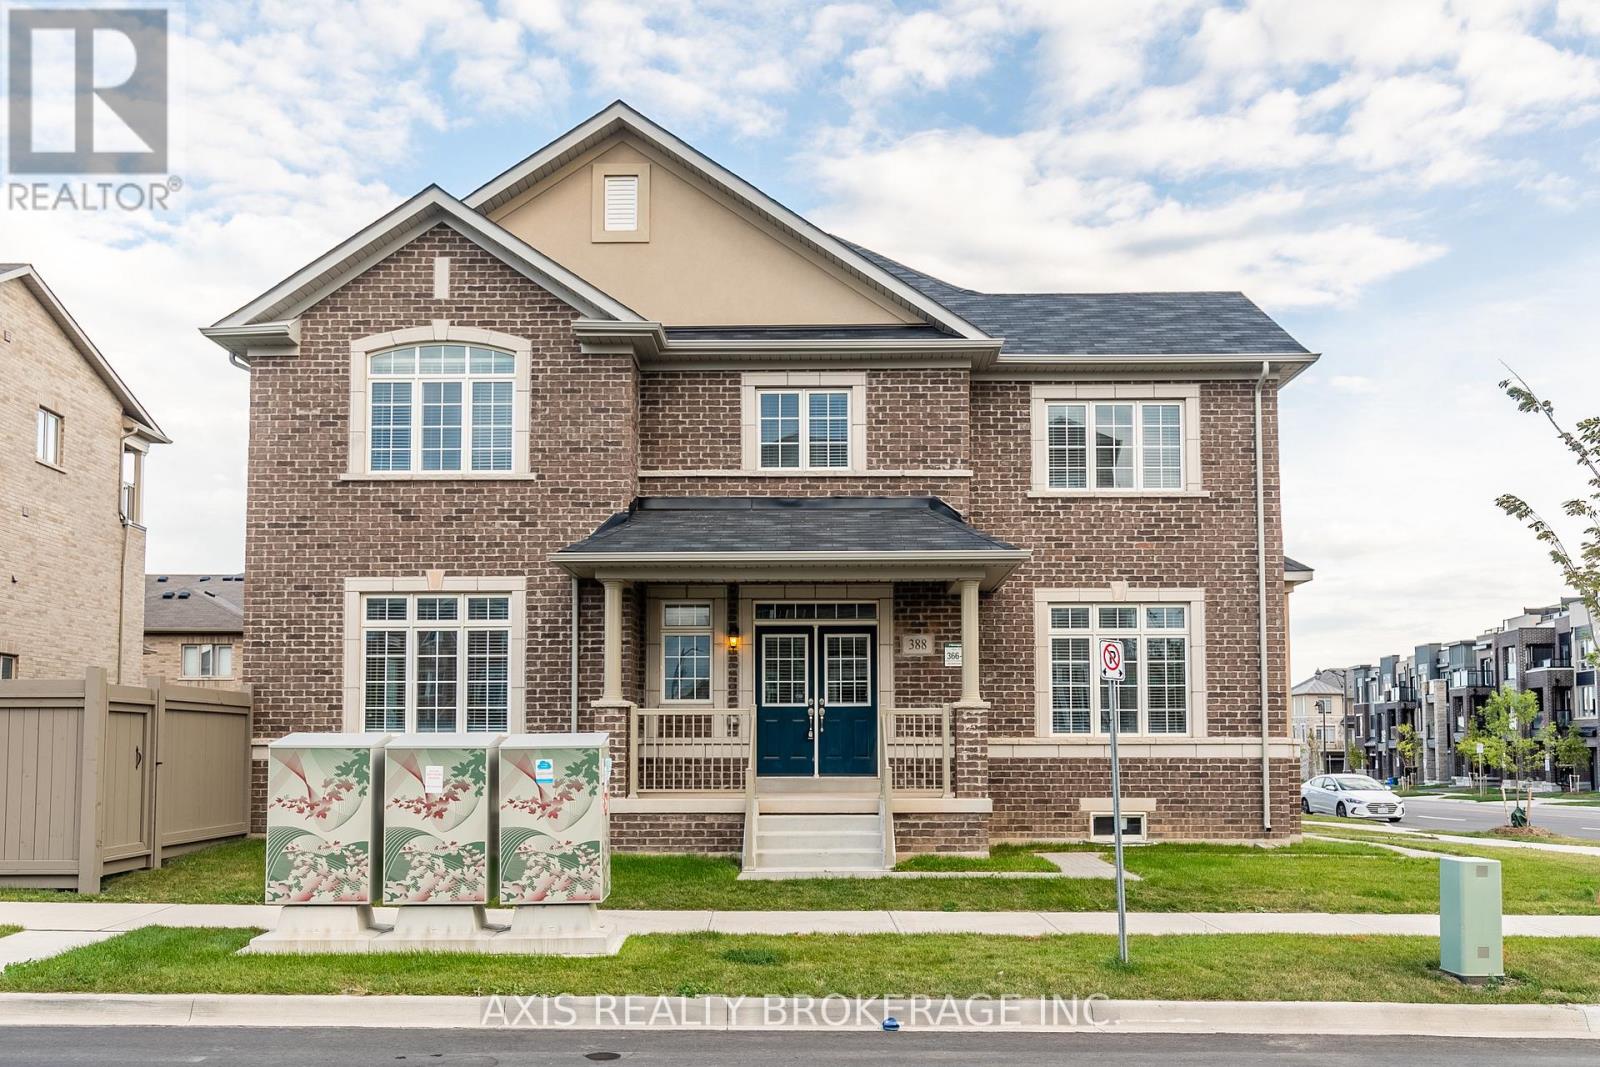
Beautiful freehold end unit townhome like semi detached in one of Oakville's most desirable family-friendly communities. Offering approx. 2300 sq.ft., this bright and spacious 3-bedroom, 3-bath home features an open-concept layout with upgraded laminate flooring, oak staircase, and large windows for abundant natural light.The modern eat-in kitchen includes stainless steel appliances, a centre island, and ample cabinetry, flowing seamlessly into the living and dining areas-perfect for everyday living and entertaining. A versatile front space is ideal for a home office or flex use.The primary bedroom offers a walk-in closet and ensuite with glass shower, while two additional generously sized bedrooms provide excellent space for family or guests. Enjoy direct garage access and a functional layout designed for comfort and convenience.Located close to top-rated schools, parks, shopping, highways, and all amenities. Move-in ready and perfect for families or professionals. (id:60365)
1202 - 2075 Lakeshore Road
Burlington, Ontario
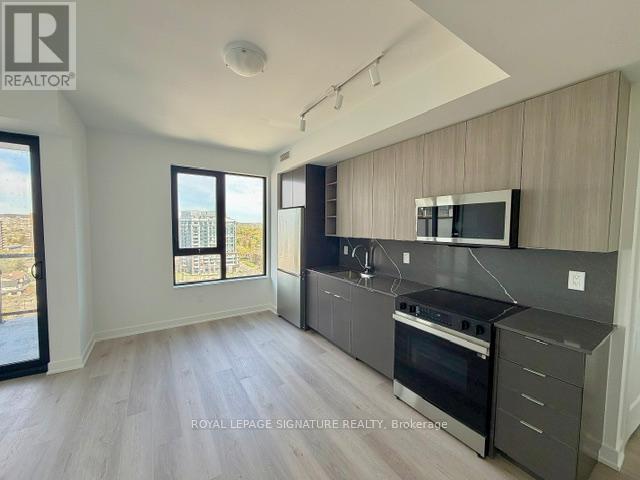
Welcome to Beau Soleil Condominiums, an iconic 29-storey residence designed by Turner Fleisher Architects. This stunning 1+Den suite at1202-2075 Lakeshore Rd offers 666 sq ft of thoughtfully designed living space plus a private balcony, 1 parking space, and 1 locker. Inspired by the graceful curves of a sailboat, Beau Soleil features elegant architecture with expansive window walls, glass balconies, and breathtaking views of Lake Ontario and the City of Burlington. The suite includes upgraded kitchen backsplash and microwave, blending style and functionality for modern living. Residents enjoy premium amenities including a landscaped 5th-floor outdoor terrace and vibrant ground-floor retail. Ideally located on Lakeshore Road, just steps to downtown Burlington's restaurants, cafes, shops, parks, and waterfront trails, and minutes from Joseph Brant Hospital, Burlington Centre, Spencer Smith Park, and Burlington Golf and Country Club. Experience contemporary lakeside living in one of Burlington's most desirable waterfront communities. Upgraded kitchen backsplash and microwave. (id:60365)

173 Lech Walesa Drive
Mississauga, Ontario
Welcome to Fairview - one of Mississauga's most convenient and family-friendly communities.Nestled in the heart of the city, This 3 bedroom, 2 Living Rooms!! and finished 1 bedroom basement at 173 Lech Walesa Drive offers the perfect blend of comfort,connectivity, and lifestyle. This well-established neighbourhood is known for its quietresidential streets, mature trees, and close proximity to everyday essentials. Ideally located just minutes from Square One Shopping Centre, residents enjoy easy access topremier shopping, dining, entertainment, and community events. Commuters will appreciate thequick connections to Highways 403, 401, and QEW, as well as nearby public transit, CooksvilleGO Station, and future LRT access along Hurontario Street.Families are surrounded by excellent schools, parks, playgrounds, and recreation facilitiesincluding Celebration Square, Kariya Park, community centres, and walking trails. The area isalso conveniently close to Trillium Health Partners - Mississauga Hospital, grocery stores,fitness centres, restaurants, and all major amenities. This sought-after location offers an exceptional opportunity for families, professionals, andinvestors alike - combining suburban charm with unbeatable urban convenience in the vibrantheart of Mississauga. (id:60365)
Ph01 - 15 Windermere Avenue
Toronto, Ontario
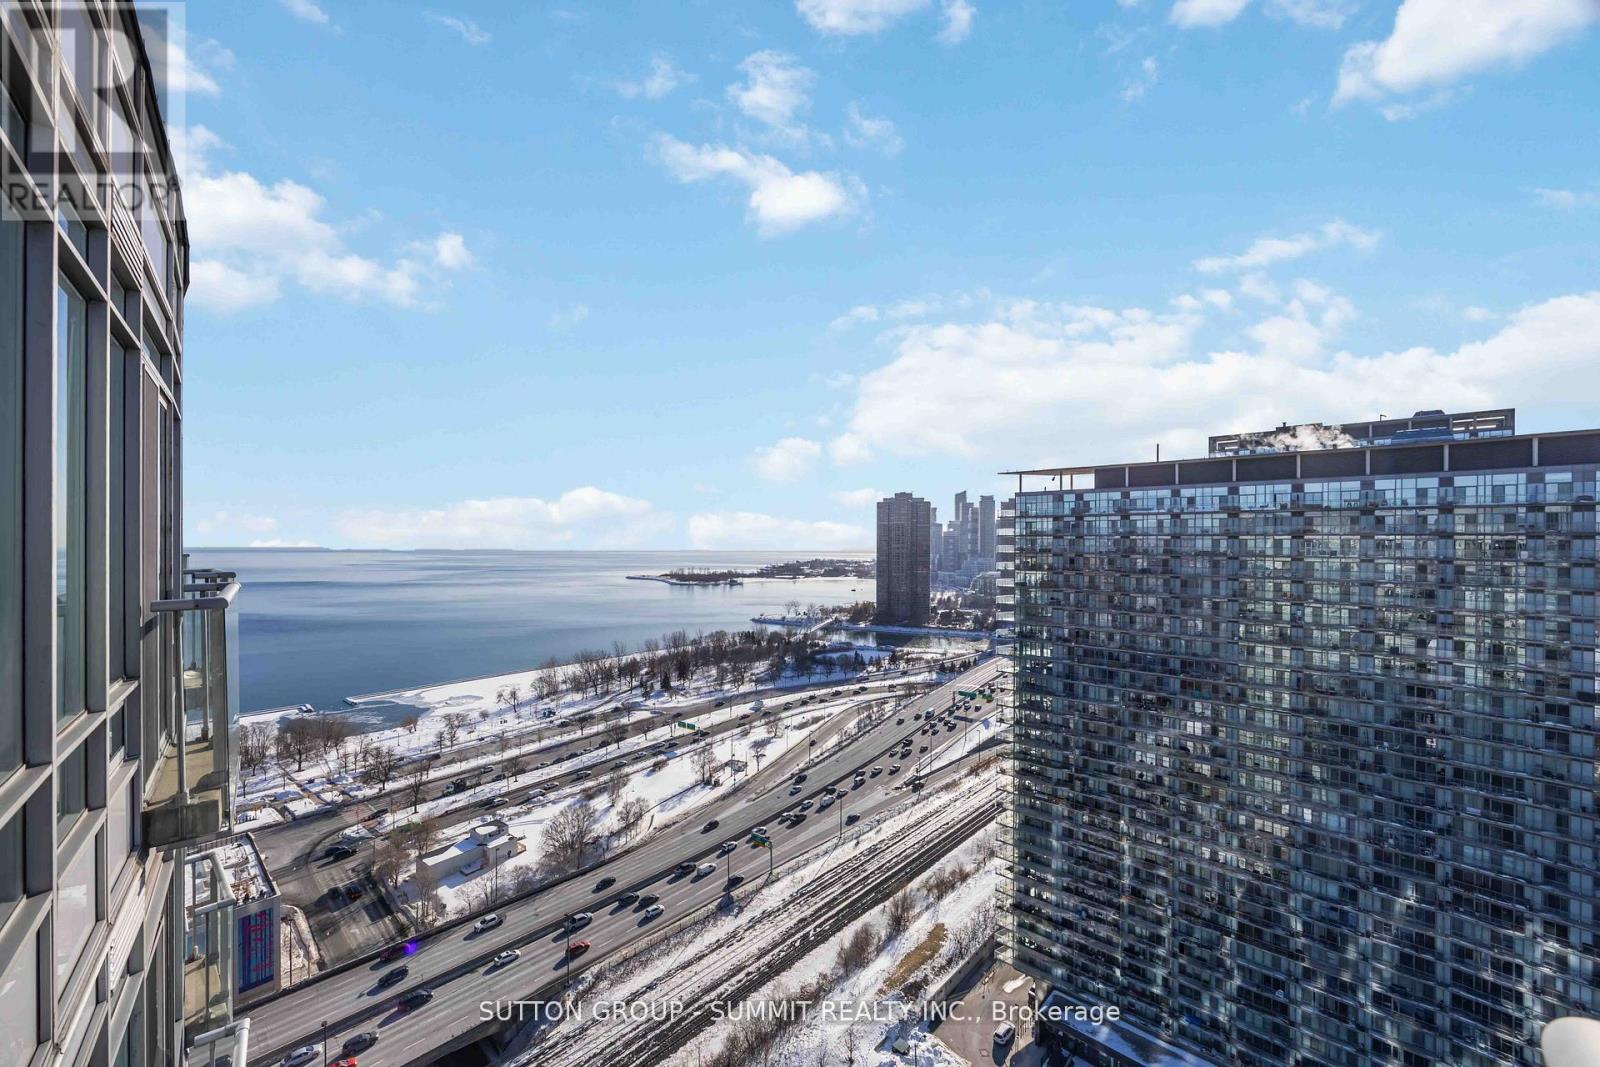
Welcome to an exceptional 2 bedroom , 2 Baths penthouse residence in the coveted High Park-Swansea community-a beautifully renovated urban retreat offering breathtaking lake views, refined finishes, and effortless city access. Maintenance fee includes many Utilties .This elegant home spans accross the city scape complemented by a private 42-square-foot balcony, and features two well-appointed bedrooms with gleaming hardwood floors throughout.The thoughtfully designed kitchen is a chef's delight, showcasing granite countertops, sleek new appliances, and generous workspace perfect for both everyday living and entertaining. Expansive windows bathe the home in natural light, creating a bright and serene atmosphere that feels like a private sanctuary above the city. Maintenance fees conveniently include almost everything, adding exceptional value and ease of ownership. Enjoy the added luxury of a parking space located close to the elevators, along with a dedicated locker. Residents benefit from 24/7 security, ensuring comfort and peace of mind. Ideally situated steps from High Park, the Martin Goodman Trail, and the Humber River, this location is a dream for outdoor enthusiasts. Excellent schools, immediate access to Lakeshore, The Queensway, and the Gardiner Expressway, plus two nearby bus routes connecting directly to the Bloor subway line, make commuting effortless. A rare penthouse offering where luxury, lifestyle, and location come together seamlessly. Lowest priced 2 bedroom Penthouse unit in a upscale building. Must see all the luxury in the building. Amazing Lake views. (id:60365)
179 John Street
Tay, Ontario
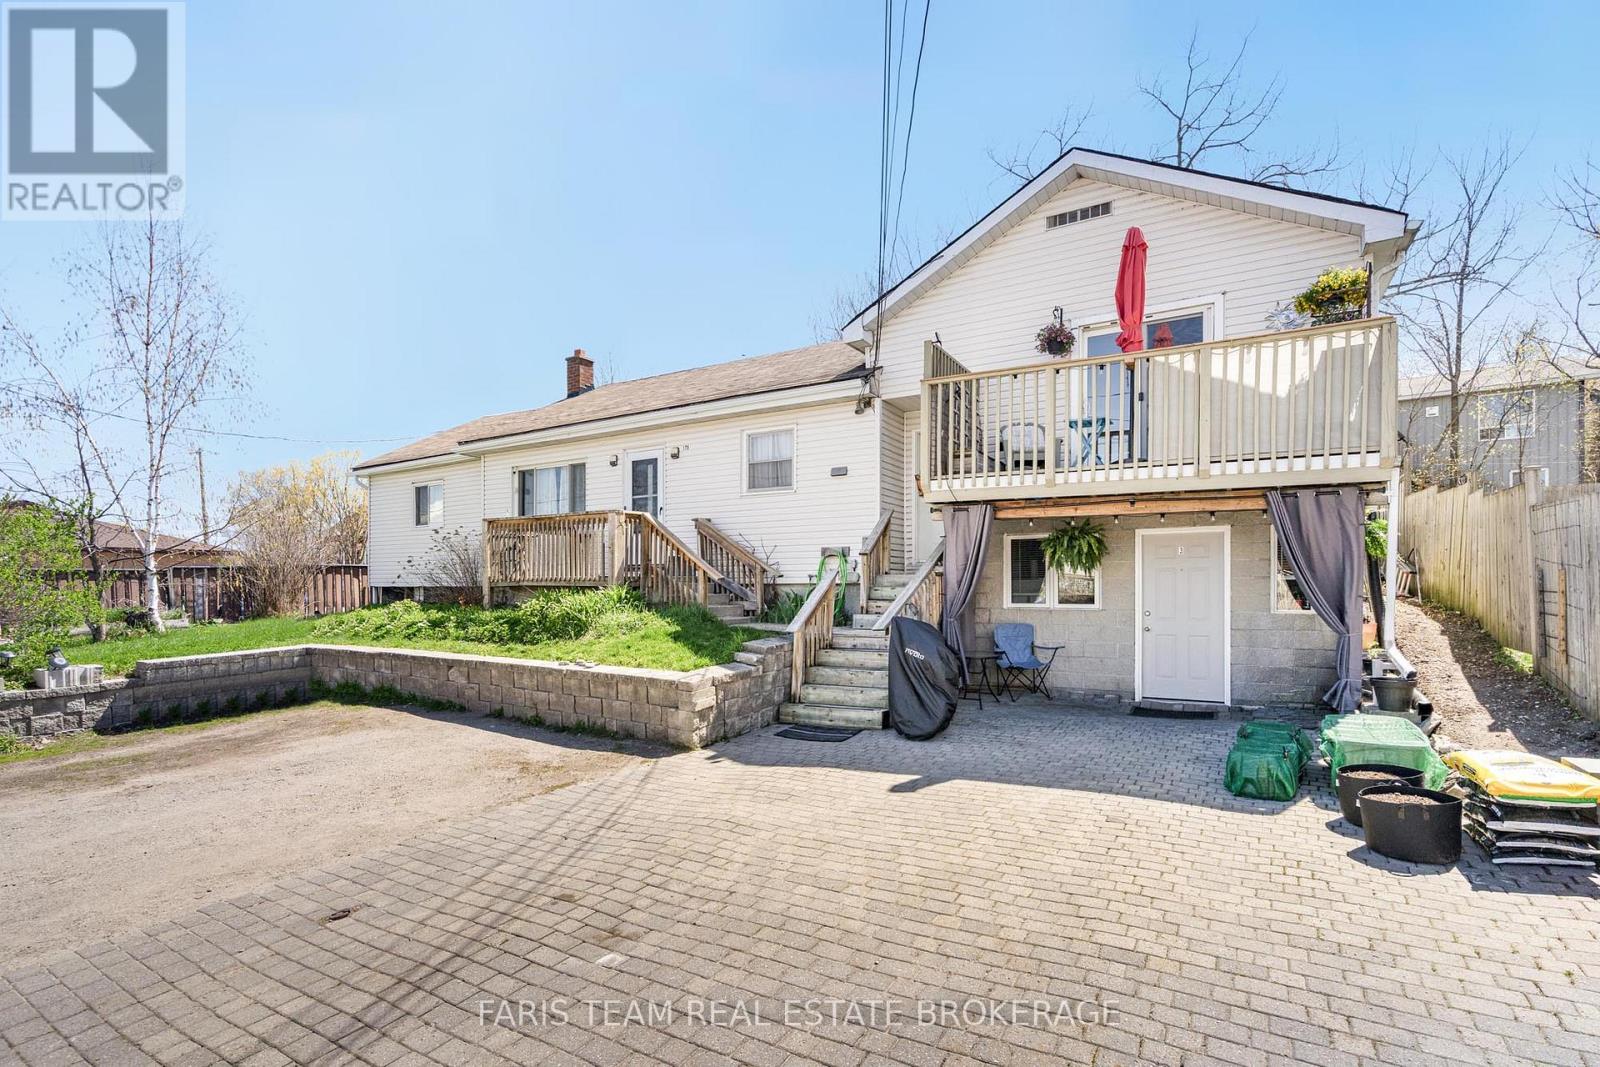
Top 5 Reasons You Will Love This Home: 1) Legal triplex recently renovated and ready as a completely turn-key investment with no upfront work required 2) Stable, dependable tenants in place with current market rents, delivering high income 3) Flexible commercial/residential zoning on the ground-level unit paired with strong in-place rental income and an excellent cap rate creates a rare and compelling investment opportunity 4) Ideally located in a highly walkable area, directly across from the LCBO, grocery store, public sand beach with public fishing permitted from the docks, and park, and just a short walk to schools and daily amenities, with easy access to Midland, Highway 400, Barrie, and Orillia 5) Recent improvements enhance value and peace of mind, including a brand-new furnace installed in 2025, while 2 of the 3 units have been completely renovated. 1,997 above grade sq.ft. plus an unfinished basement. (id:60365)
121 - 25 Water Walk Drive
Markham, Ontario
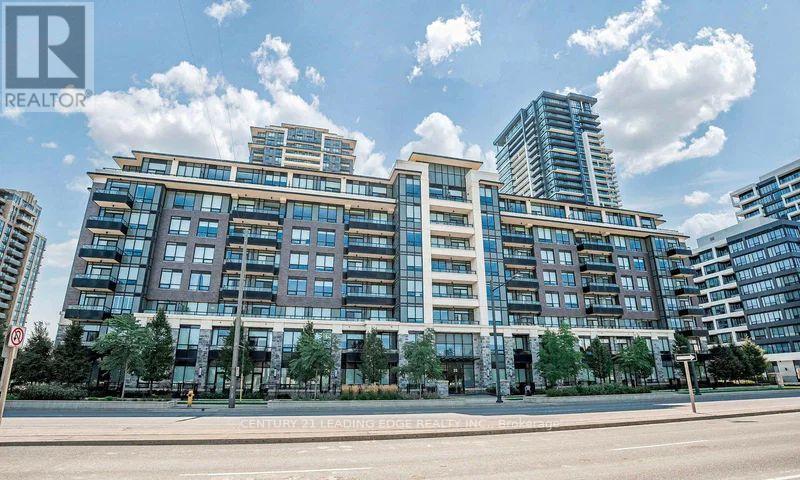
Welcome To Riverside Condos By Times Group! This Well-Maintained, One-Owner Suite Offers A Functional And Spacious Layout Featuring 1 Bedroom Plus A Large Den That Can Easily Be Used As A Second Bedroom Or Home Office. Enjoy Ground-Level Living With Your Own Private Terrace - Perfect For Relaxing Or Entertaining. Featuring All Wood Flooring Throughout, A Modern Kitchen With Quartz Countertops And Stainless Steel Appliances, And A Spacious Primary Bedroom Complete With A Walk-In Closet. Includes 1 Parking Space And 2 Lockers (Including One Extra Locker Purchased By Owner) Offering Exceptional Storage Convenience. Residents Enjoy Premium Building Amenities Including 24-Hr Concierge, Gym, Outdoor Infinity Pool, Party Room, Guest Suites, And More. Conveniently Located Close To Restaurants, Shopping, Hwy 404/407, GO Train/VIA Rail, Top-Ranking Schools, And York University Campus. (id:60365)

© 2026 Proptech Realty Inc., Brokerage.