
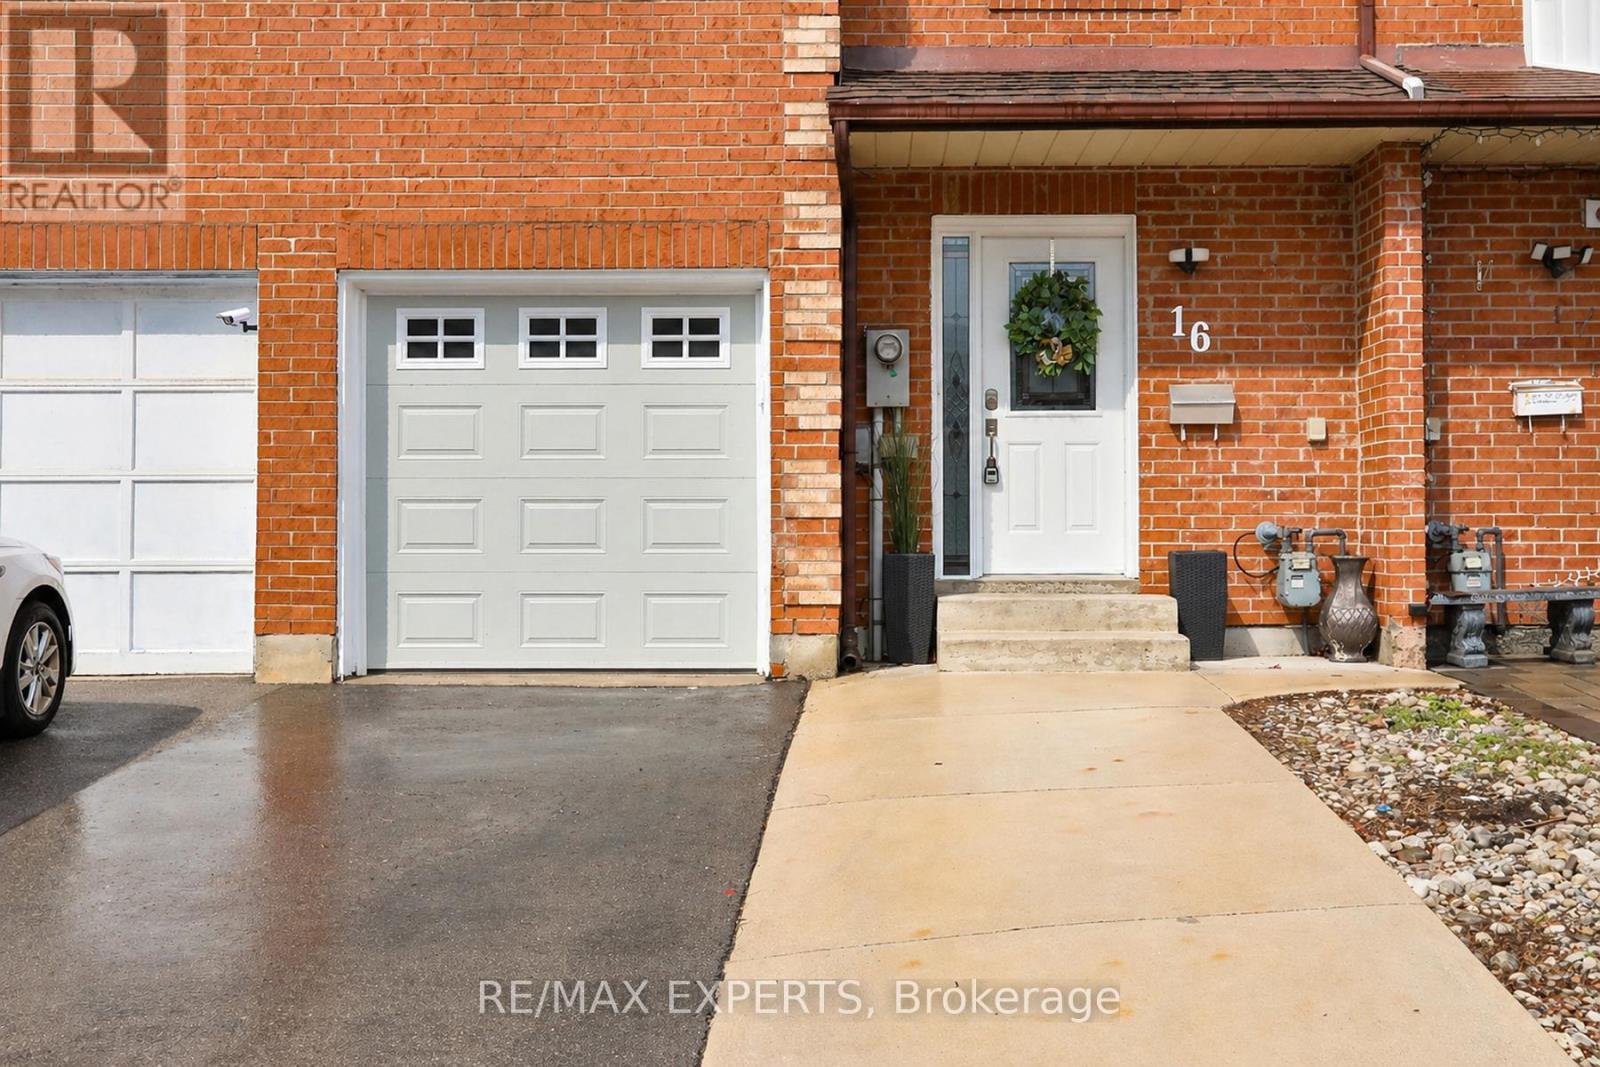
16 Hetherington Place
Brampton, Ontario
Turnkey 3 bed, 3 bath townhouse in the heart of Bramalea! Updated kitchen w/ S/S appliances & refreshed bathrooms. Vinyl flooring through main & lower levels. Custom trim work & touchpad keyless entry add modern elegance. West-facing exposure for tonnes of natural light throughout. Lower level features a private bedroom, custom cabinetry & dedicated work nook - perfect for kids or home office. Garage access to home & direct backyard access through garage. Updated garage door & driveway. AC, furnace & HWT all serviced 2024 for worry-free living. Minutes to Chinguacousy Park, Bramalea City Centre, GO Transit & Zum rapid bus routes. Brampton Civic Hospital & the new TMU School of Medicine nearby. Walk to transit, schools & community centres. This one truly has it all! (id:60365)
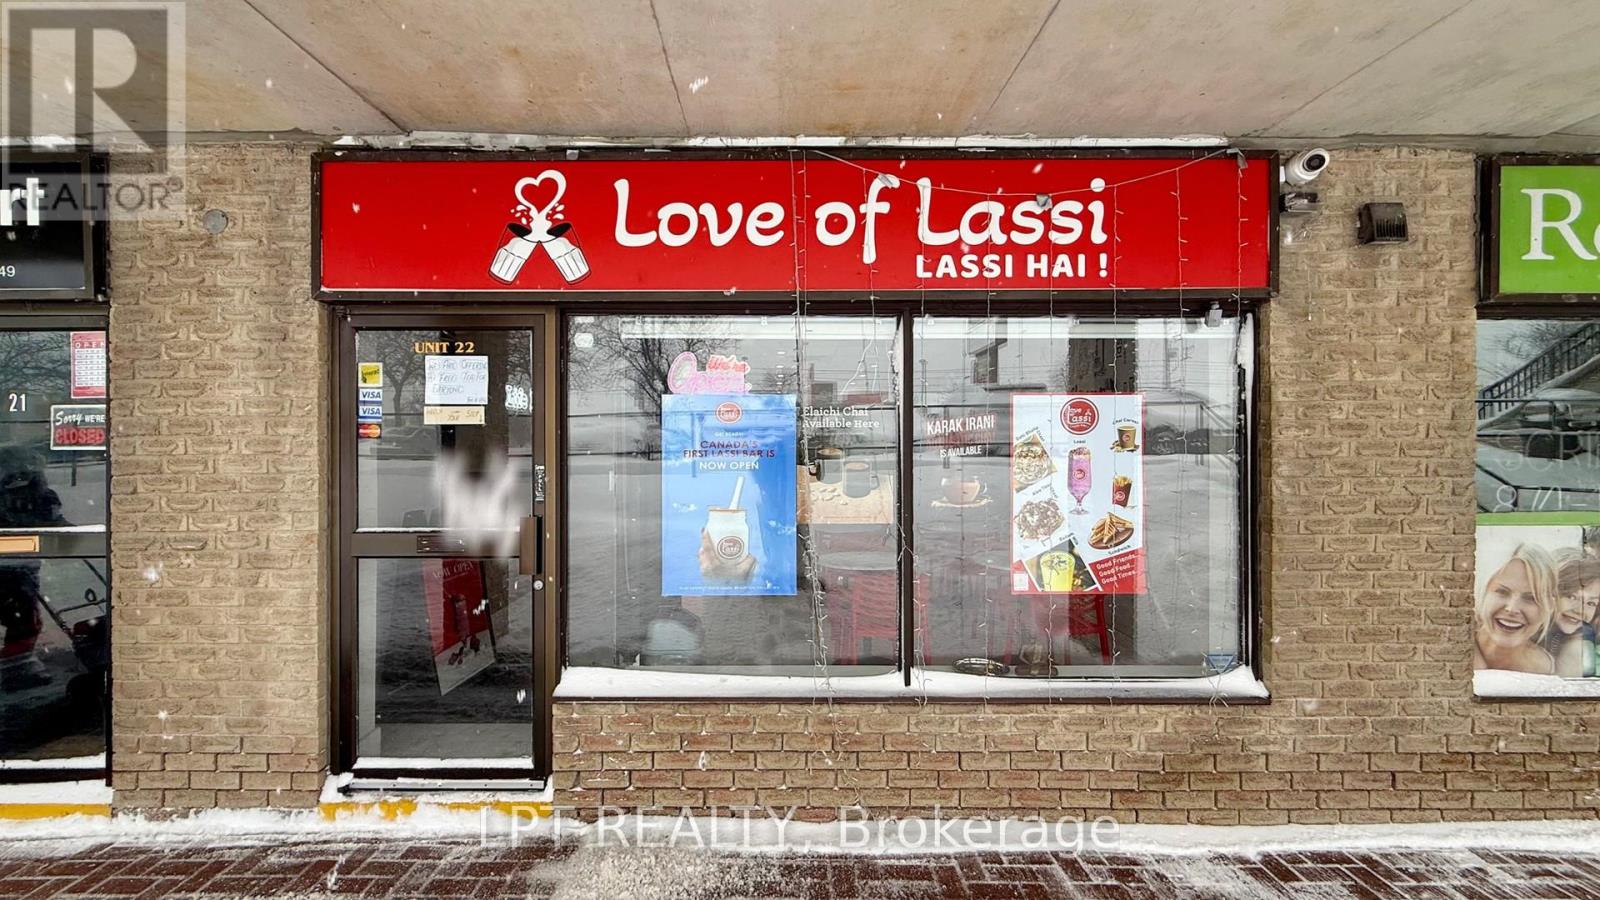
22 - 83 Kennedy Road S
Brampton, Ontario
Location. Exposure. Opportunity. Unlock a rare chance to own a fully equipped, turnkey restaurant in a prime high-traffic area of Brampton. This 858 sq. ft. space is perfectly set up for quick service, takeout, dine-in, and delivery-offering maximum flexibility and immediate income potential. Currently operating as the first-of-its-kind lassi bar in the area, this beloved neighbourhood hotspot has built a strong local following, known for its refreshing beverages and hot/cold snack offerings. Its proven concept and loyal customer base provide immediate revenue potential for an incoming owner. Bring your own vision-convert to any cuisine (with landlord approval) and capitalize on the endless possibilities. Strategically positioned in a high-traffic location with excellent street exposure, this establishment benefits from consistent foot traffic and strong visibility-key ingredients for long-term success. (id:60365)
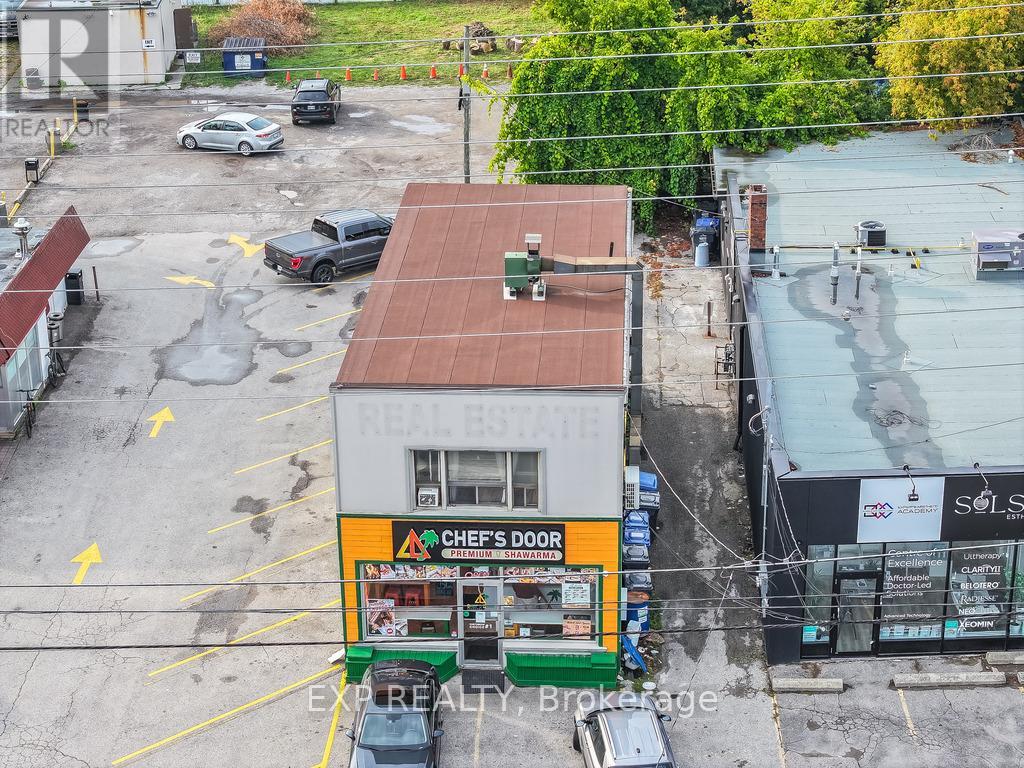
723 Lakeshore Road E
Mississauga, Ontario
Shovel-ready mixed-use redevelopment opportunity along the Lakeshore corridor. The existing two-storey building features one retail unit and one residential apartment, offering holding income with clear upside. The property is fully approved to add a third storey and convert to six residential units plus one retail space. Minor Variance, site plan approval, and architectural drawings are all complete. A new owner can pull permits and proceed directly to construction. Further value is created through reduced development charges from the City of Mississauga, available until November 2026, enhancing overall project economics. (id:60365)

704 - 140 Dunlop Street E
Barrie, Ontario
OVERVIEW- Welcome to Unit 704 at 140 Dunlop Street East, a 1 bedroom plus den, 1 bath condo at Bayshore Landing in Barrie's waterfront and downtown area. Enjoy southern exposure with views of Kempenfelt Bay, the city and marina, all within walking distance to Centennial Beach, shops, restaurants, and downtown amenities and nightlife. INTERIOR- The suite features wood flooring through the living room and bedroom, ceramic flooring in the kitchen and bathroom, in-suite laundry, and a functional den for work-from-home space or added flexibility. Recent updates include the in-unit coil system replaced in 2021, washer and dryer in 2021, dishwasher in 2026, and hood vent in 2026. EXTERIOR- Includes one indoor parking space and one locker. Condo fees include building maintenance, parking, heat, hydro, water, garbage removal, central A/C, locker and parking space maintenance, plus access to the building's amenities. NOTABLE- Indoor pool, sauna, hot tub, gym, party room/common room, car wash booth, guest parking, pet-friendly. *Seller willing to pay one year of condo fees as part of the sale on completion*. (id:60365)
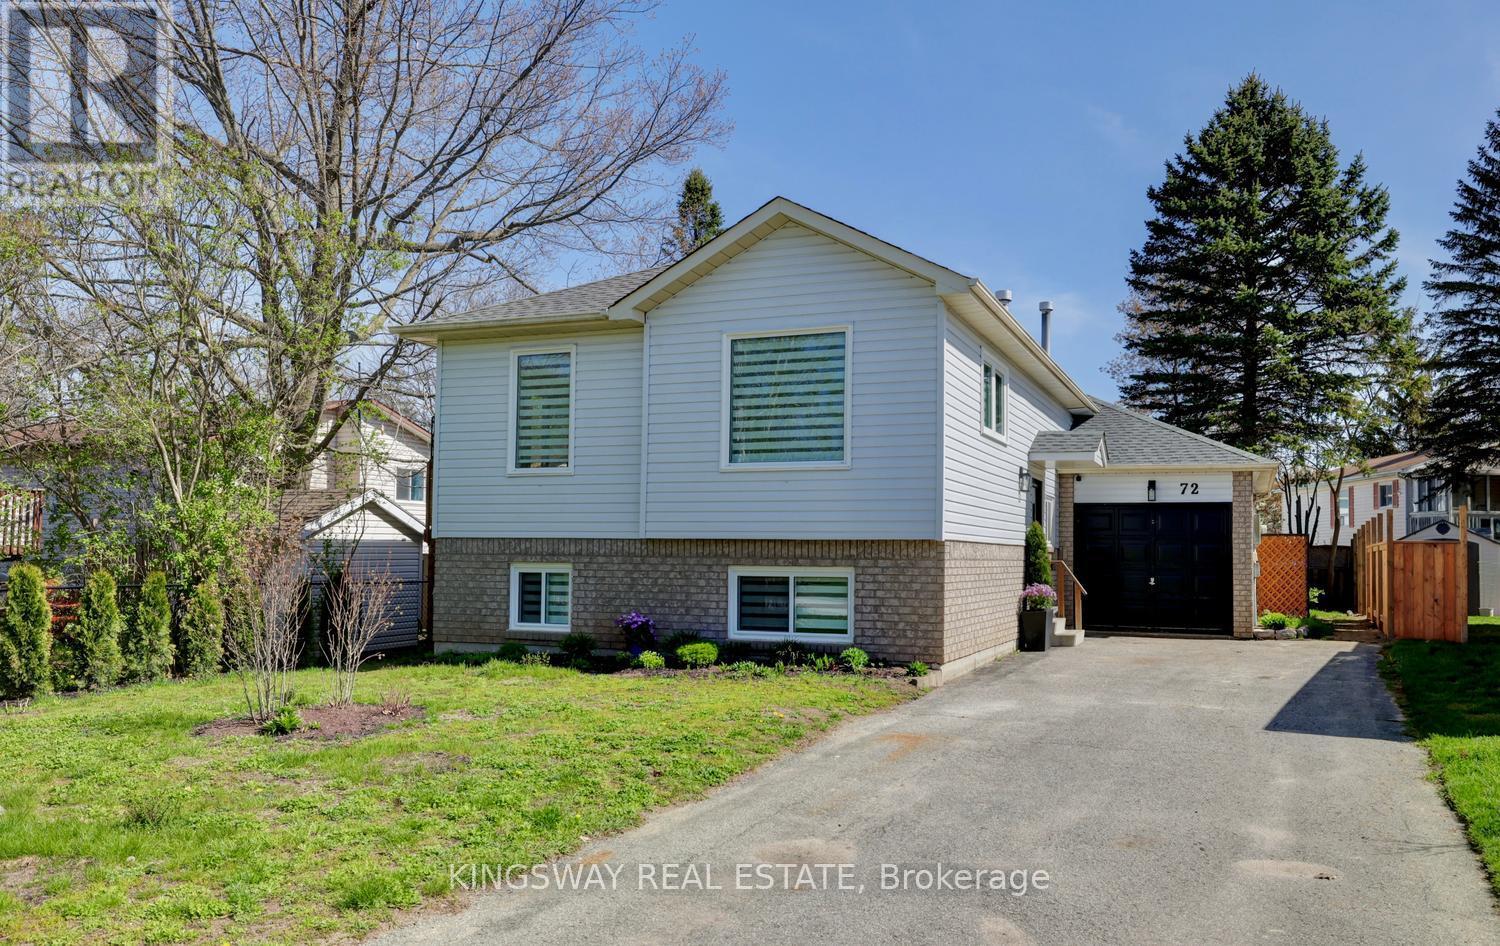
72 Donald Crescent
Wasaga Beach, Ontario
Welcome to 72 Donald Crescent, Wasaga Beach. Exceptional raised bungalow nestled in one of Wasaga beach's most desirable and family-friendly neighborhoods. Walking distance to the Beach One and conveniently located only 15 minutes to Collingwood, 25 minutes to Blue Mountain Village, and 30-minutes to Barrie, with shopping, schools, restaurants, and everyday amenities all close by. Enjoy scenic Blueberry Trails for year-round hiking, biking, and cross-country skiing. Beautifully renovated from top to bottom, this move-in-ready home offers over 2,000 sq ft of thoughtfully designed living space, combining modern upgrades with warm, inviting charm. With a new roof, deck, windows, deck doors, custom made blinds, flooring kitchen, bathrooms, appliances, central air conditioning, and water heater. Every detail has been carefully updated to provide lasting comfort and peace of mind. Step inside to discover a bright, open-concept main level filled with natural light from large, attractive windows. The spacious living and dining areas flow seamlessly into the fully renovated kitchen, complete with contemporary finishes and convenient main-floor laundry. The extra-large primary bedroom feels like a private retreat, featuring a walk-in closet and walkout to a generous deck-ideal for morning coffee or winding down at the end of the day. A second deck off the kitchen makes summer BBQs and gatherings easy and enjoyable. The fully finished lower level expands your living space with a generous recreation room anchored by a cozy gas fireplace, offering excellent potential for a future in-law suite or secondary kitchen. With garage parking and an extra-deep driveway that accommodates up to five vehicles, there's plenty of space for family and guests. (id:60365)
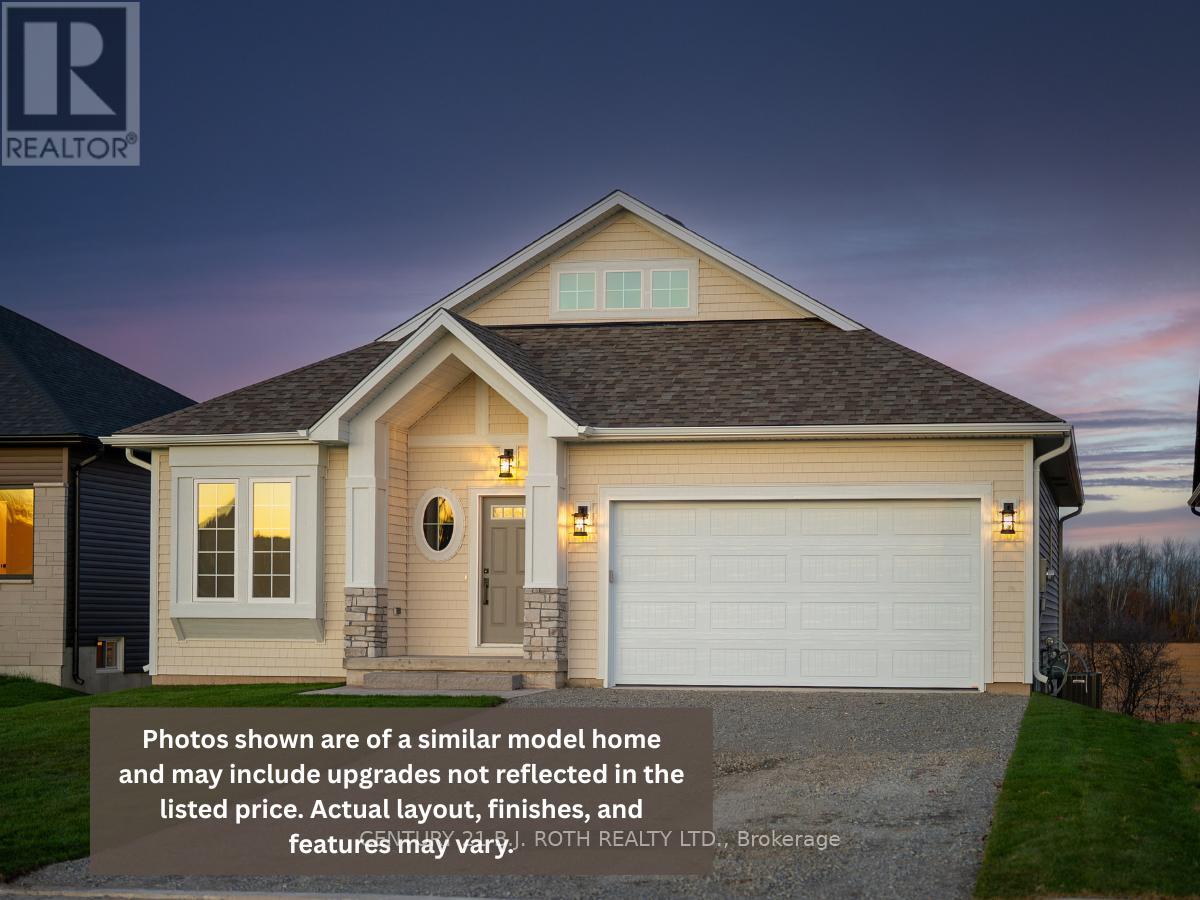
31 Harold Avenue
Severn, Ontario
Luxury Features, Bonus Space, Exceptional Value. This upgraded Wincore Homes model delivers next-level flexibility with 3 finished bedrooms above grade and an unfinished basement, creating incredible potential for a private office, gym, or guest suite while maintaining a functional main floor layout.Thoughtfully designed throughout, this home features soaring 9-foot ceilings on the main floor, engineered hardwood across all living areas and bedrooms, and a stunning chef's kitchen complete with quartz countertops, full-height shaker cabinetry, under-cabinet lighting, soft-close drawers, and premium pot lighting.Additional highlights include oversized 8-foot insulated garage doors, ENERGY STAR-rated windows, and a frameless glass shower in the ensuite, all showcasing Wincore Homes' commitment to quality craftsmanship and elevated design.Located in the sought-after Greenwood Landing community, this property offers the perfect balance of move-in ready comfort and future flexibility, giving homeowners the space to grow, entertain, and enjoy without compromise. (id:60365)
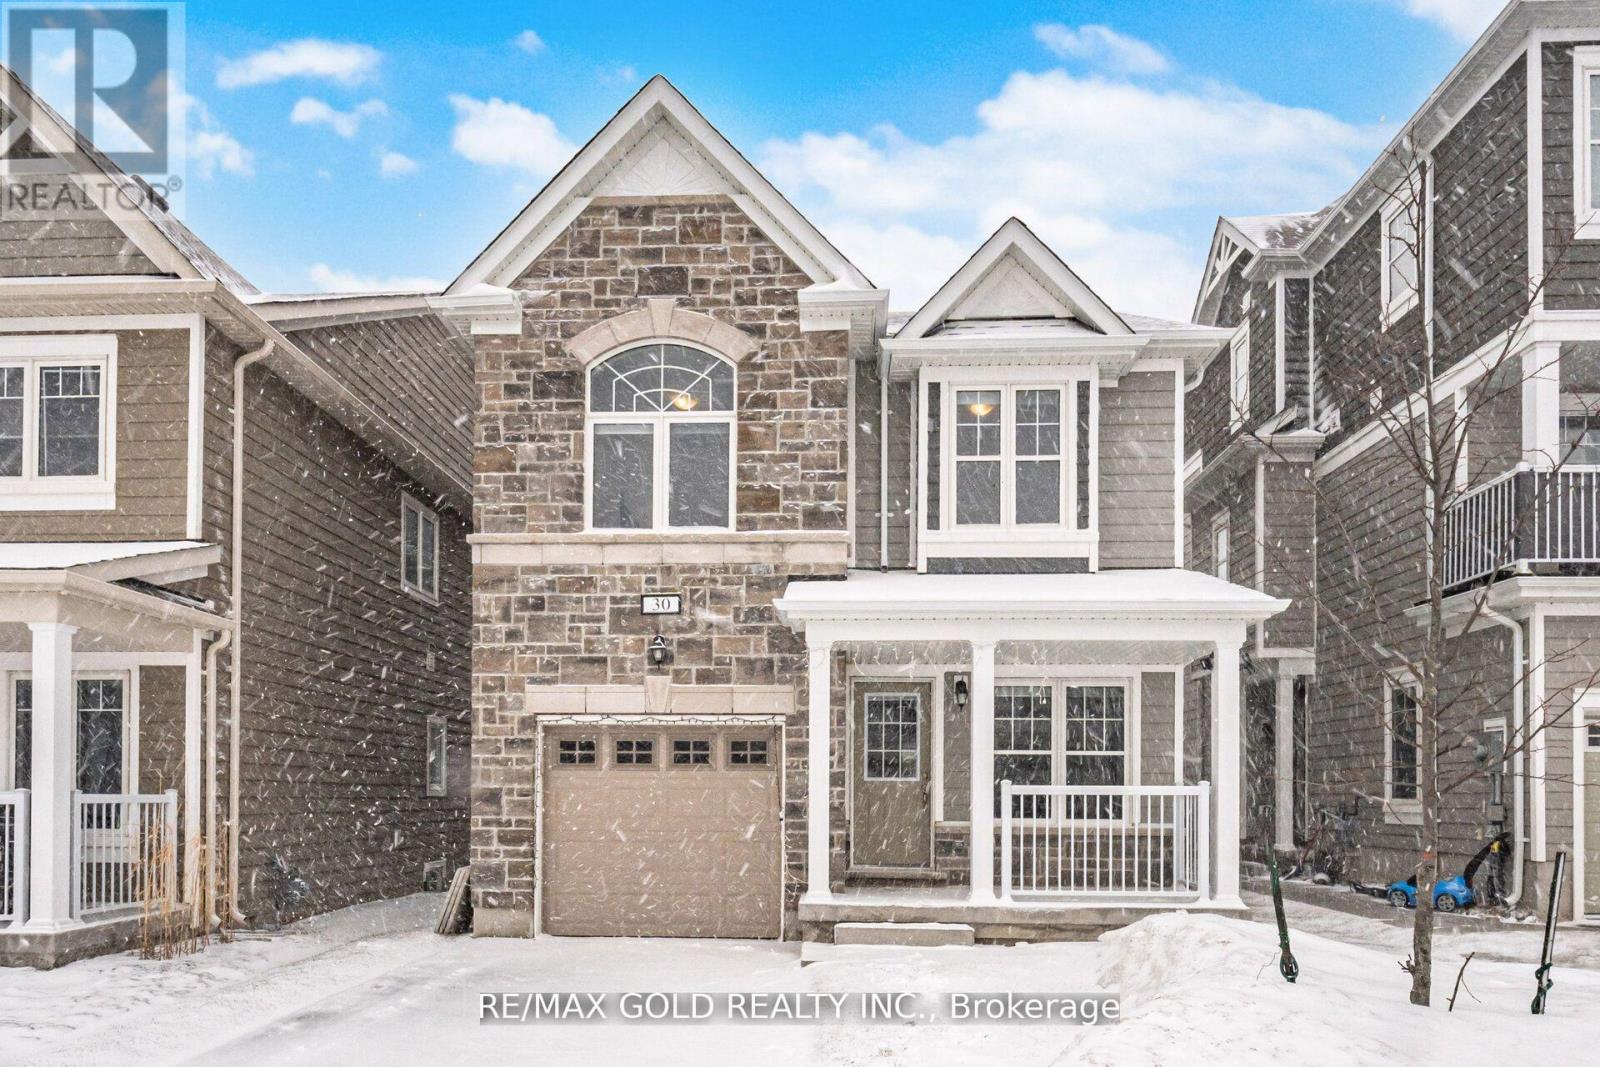
30 Hills Thistle Drive
Wasaga Beach, Ontario
Gorgeous Home Nested In Vibrant Georgian Sands Wasaga Beach ** This Home Features 1562 Sqft Of Living Space, Spacious 4 Bedrooms, 2 Full Baths On 2nd Floor & Powder Room On Main*** Lovely Stone Facade With A Roomy Front Porch To Enjoy A Quiet Evenings *** Lots Of Windows & Natural Light** Close To Horseshoe Valley, Blue Mountains!!! (id:60365)
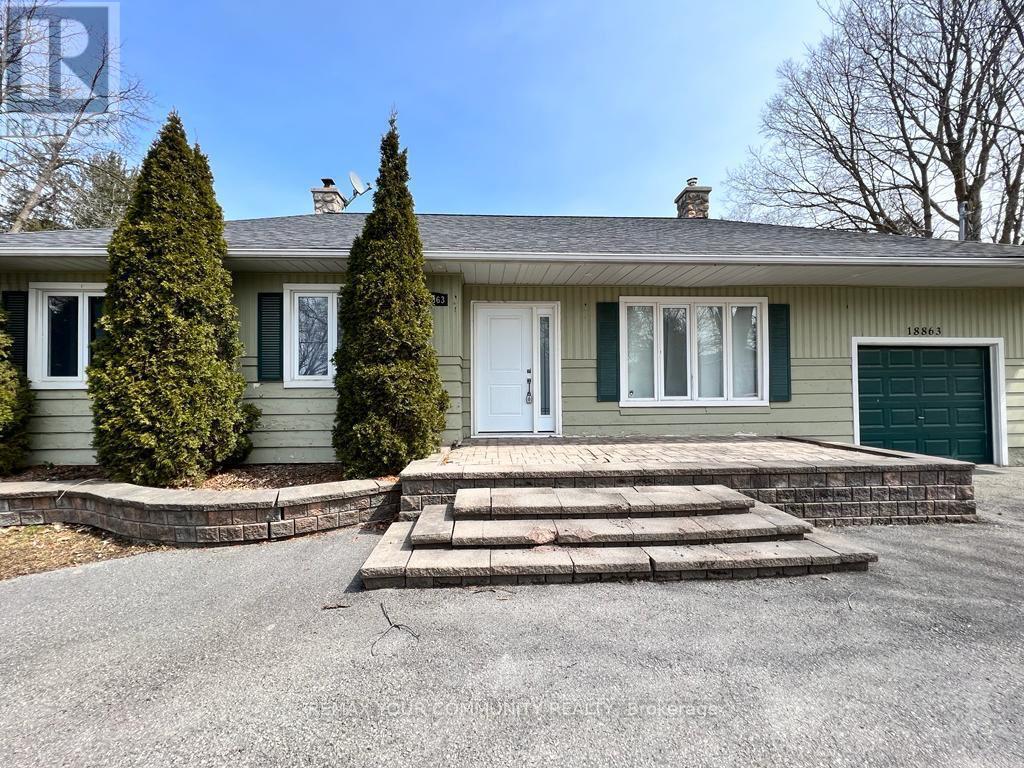
18863 Leslie Street
East Gwillimbury, Ontario
Unlock The Potential Of One Of Sharon's Most Exciting Investment Opportunities! Situated On A Rare 14,850 Sq Ft Premium Lot In A Rapidly Expanding High-Growth Corridor, This Well-Maintained Bungalow Offers Endless Possibilities For Investors, Developers, Business Owners, Or End Users. Desirable M.U.I (H4) Zoning Permits A Wide Range Of Uses Including Medical Office, Professional/Business Office, Animal Clinic, Commercial School, And More - Making This A True Live/Work Or Future Redevelopment Opportunity. Strategically Located Directly Across From New Commercial And Redevelopment Projects, This Property Is Positioned For Strong Future Growth And Exposure. Just Minutes To Hwy 404, GO Station, Shopping, Restaurants, And Major Amenities. Rarely Do Opportunities Like This Become Available In The Heart Of The FasteSt Growing Sharon Community! (id:60365)
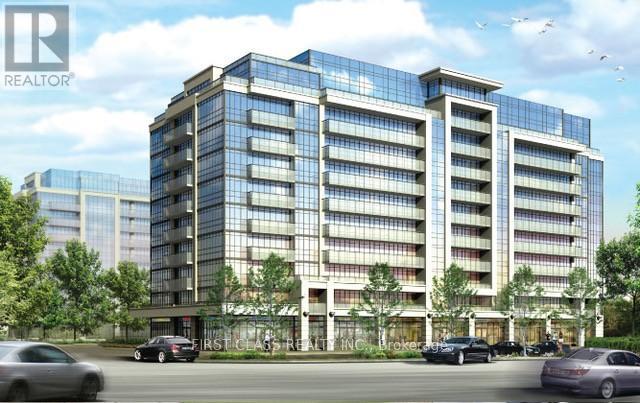
1016 - 376 Highway 7 Road E
Richmond Hill, Ontario
Luxury Living at Royal Garden Condos! Conveniently Located At The Center Of Richmond Hill Along Highway 7. Steps To Public Transits, Shopping, Restaurants, Parks, Etc. Well Managed Building With Full Recreation Facilities. 2 Bedrooms With 2 Baths, And One Underground Parking. Viva Stop In Front Of Building. A perfect blend of comfort, style, and location! (id:60365)
603 - 9560 Markham Road
Markham, Ontario
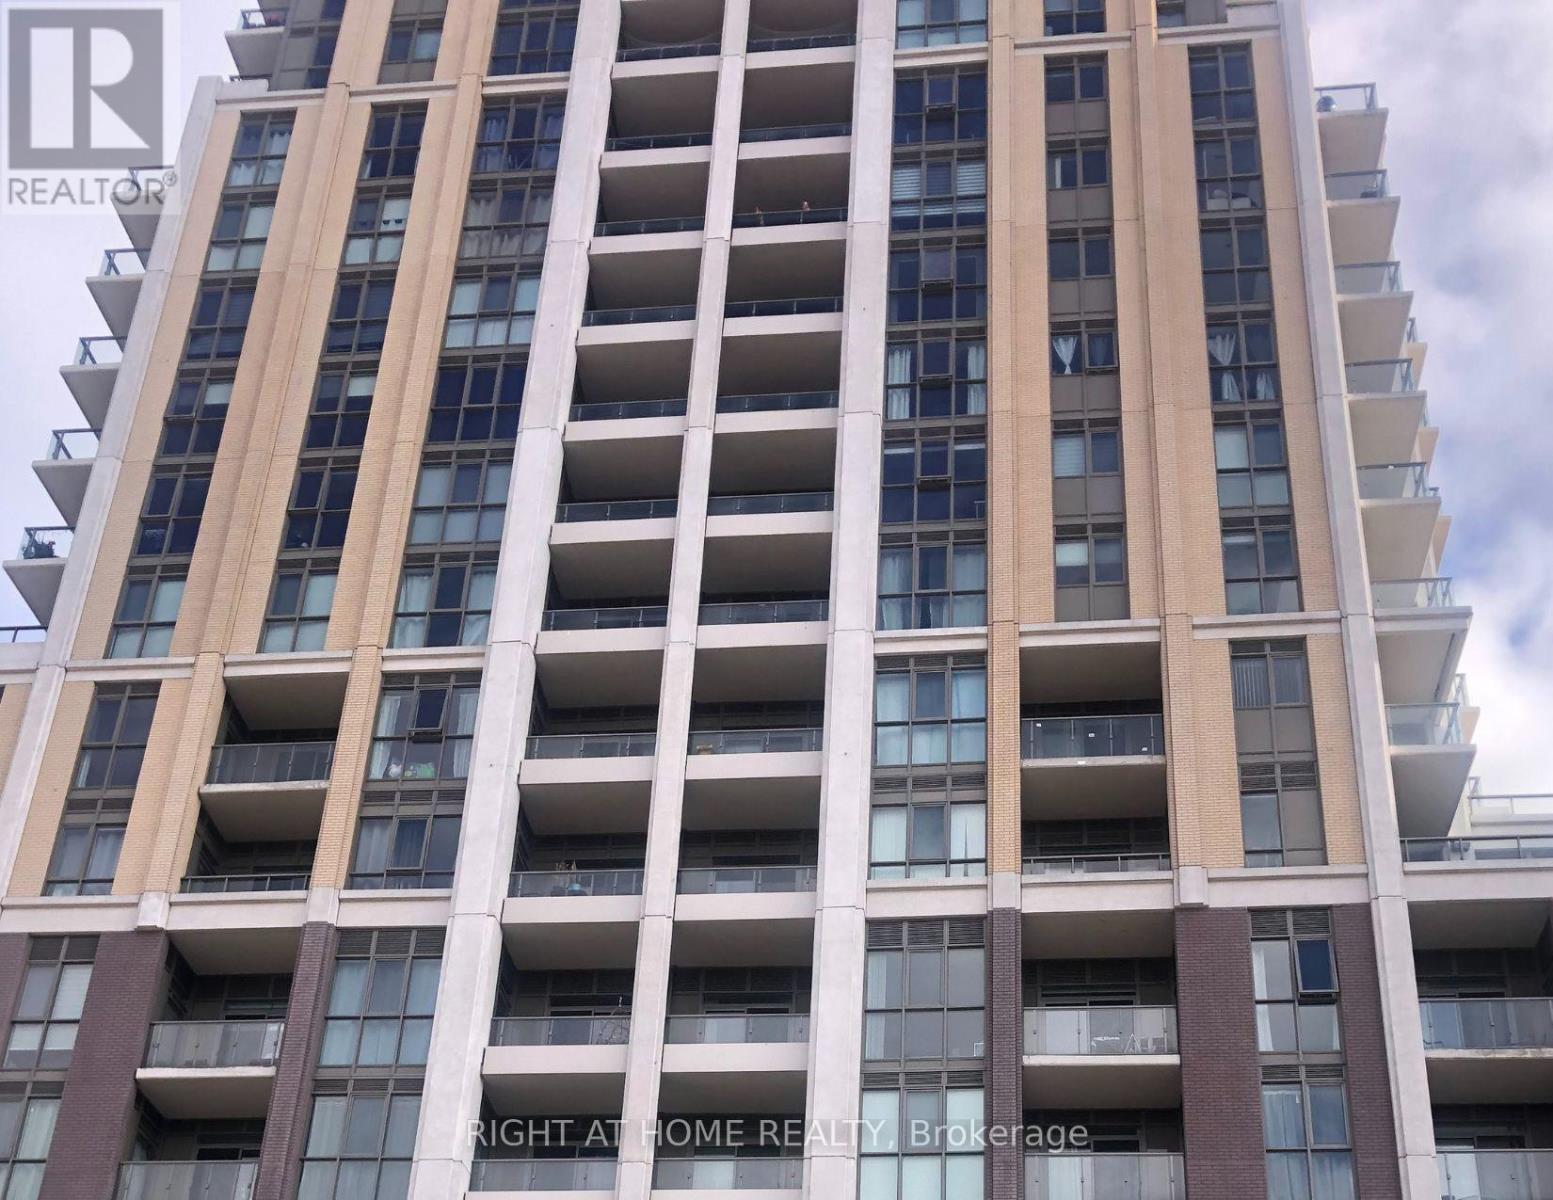
A well maintained condo apartment with 2 beds & 2 wash available for lease in Markham, Just steps to the Mount Joy Go Station and TTC bus route for your daily commute. The specious layout offers huge living/ dining area and master bed with attached washroom, Open concept kitchen with kitchen appliances and cabinets for storage, laminate flooring through ( NO carpet ),ensuite laundry offers more comfort to your living style. One underground parking and locker / storage at level one. Walking distance to the grocery stores, shopping mall and commute on the door steps and other amenities available for your daily required. Nicely clean and ready to move in unit. (id:60365)
235 - 101 Cathedral High Street
Markham, Ontario
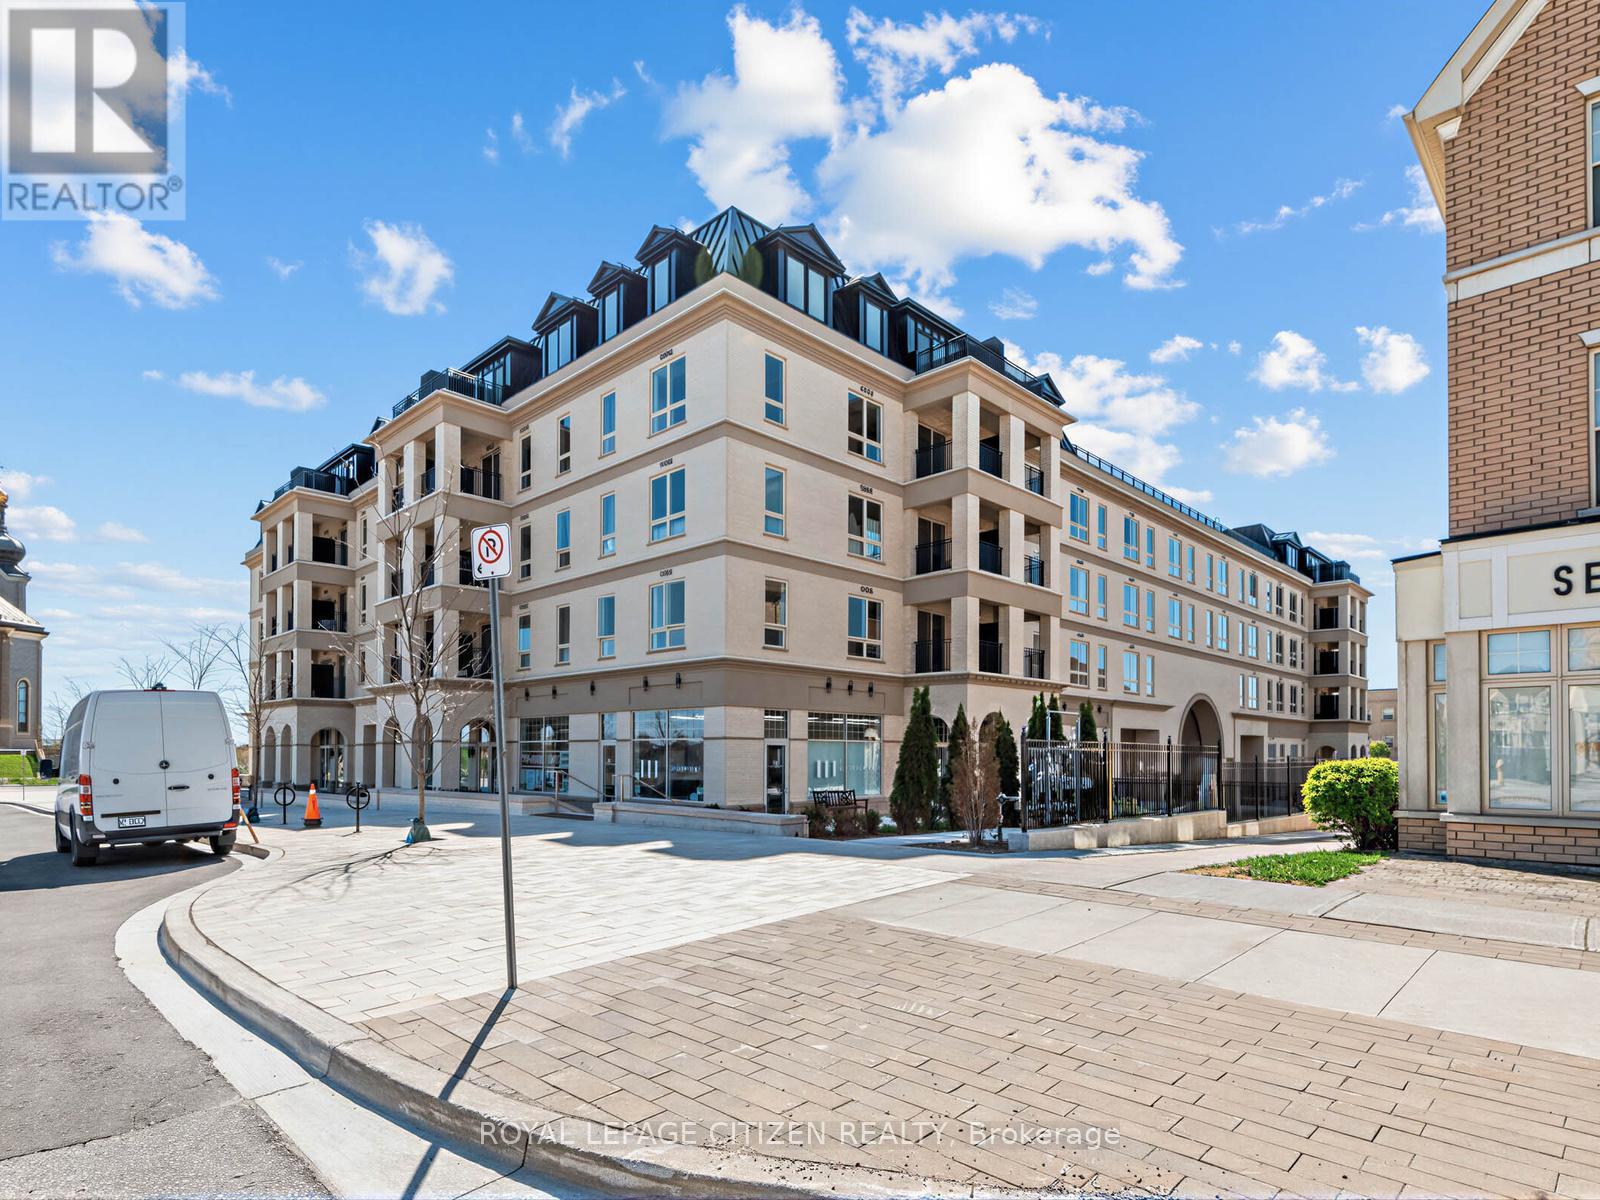
Welcome to Unit 235 at 101 Cathedral High Street in the sought-after Cathedraltown community of Markham. This well-maintained suite offers a functional open-concept layout with bright principal rooms and large windows providing plenty of natural light throughout. The kitchen features modern cabinetry and overlooks the combined living and dining area, creating an efficient and practical space for everyday living and entertaining. The primary bedroom offers comfortable proportions and storage, while the additional room provides flexibility to be used as a second bedroom, home office, or flex space depending on your needs. Enjoy a private balcony offering a quiet outdoor extension of the living space with views of the surrounding landscaped community. Located steps from the landmark Cathedral of the Transfiguration, a striking architectural focal point of the Cathedraltown community, this property is set within one of Markham most unique and thoughtfully designed neighbourhoods. Residents benefit from a range of building amenities including concierge service, fitness centre, party/meeting room, visitor parking, and well-maintained common areas. Conveniently located close to parks, walking trails, schools, shops, restaurants, and public transit. Easy access to Highways 404 and 407 provides excellent connectivity throughout the GTA. Nearby amenities include Main Street Markham and the Unionville area. (id:60365)
1111 - 9205 Yonge Street
Richmond Hill, Ontario
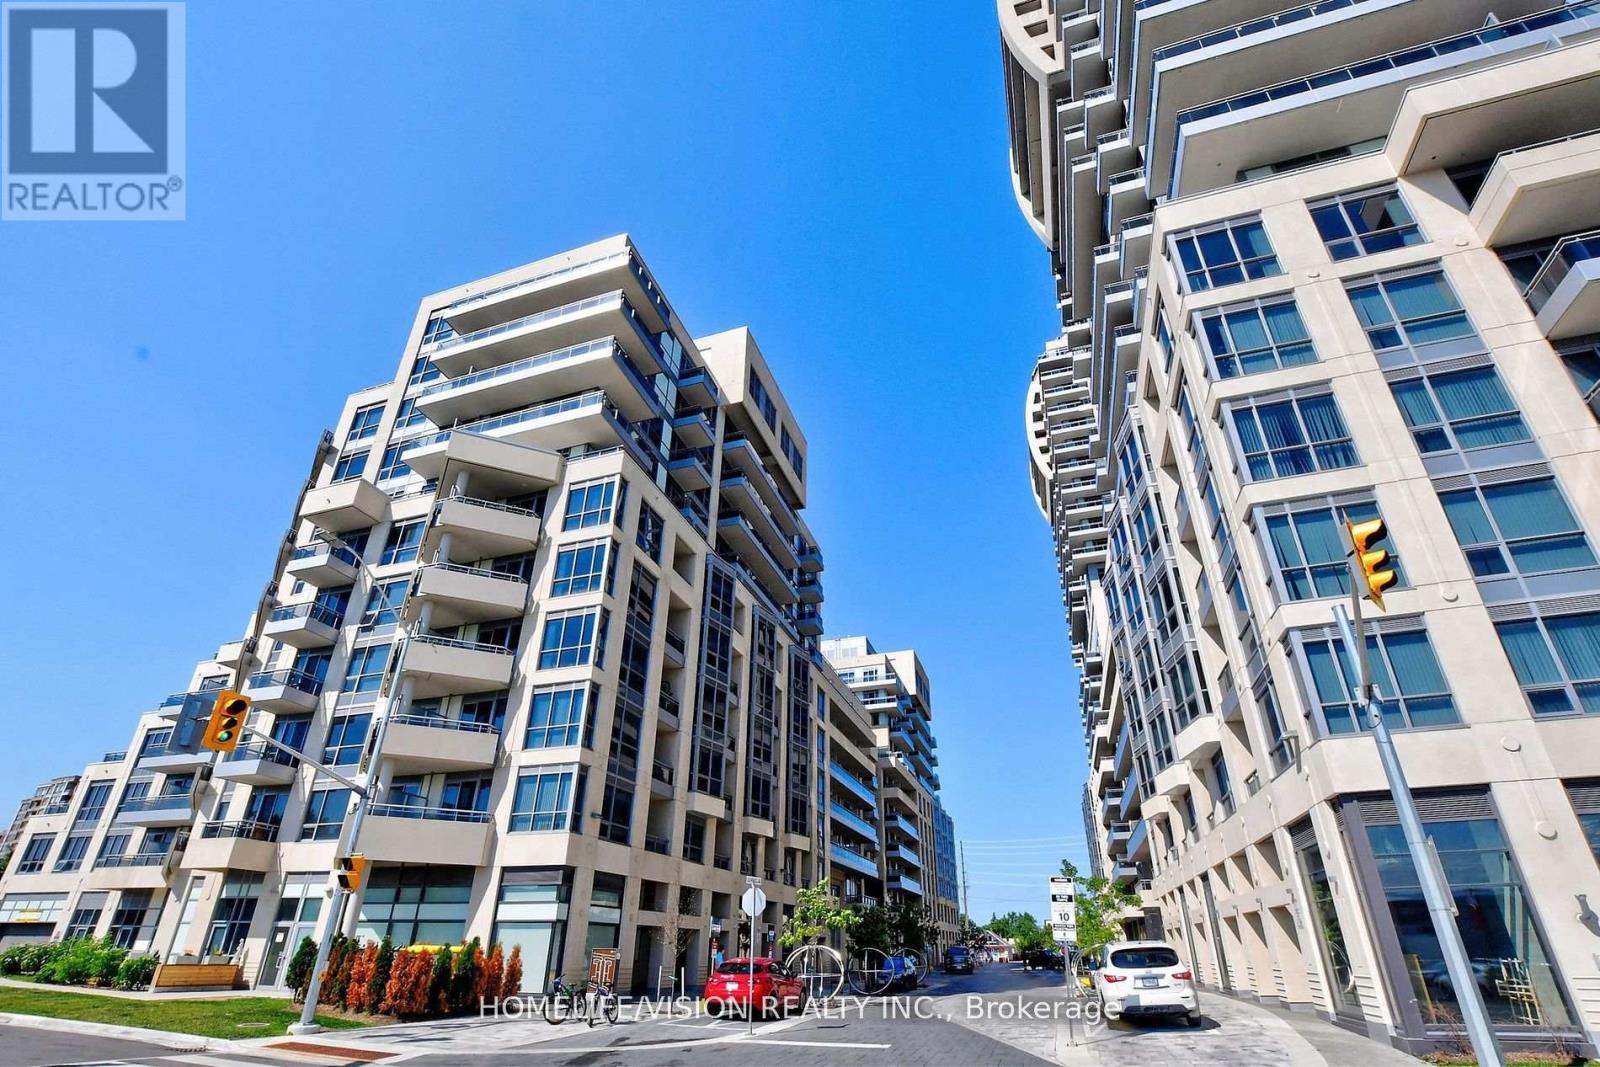
*Luxurious "Beverley Hills Residences" * Prime Location! Yonge & 16th Ave! This Practical Layout Features 1 Bedroom With One Full Washroom! South Exposure Inviting A Sun Filled Unit. Kitchen Offers Stainless Steel Appliances And Granite Counters. Master Bedroom Has Double Closet For Maximum Storage. Yoga Studio, Indoor/Outdoor Pools, Jacuzzi, Sauna And Much More. (id:60365)

© 2026 Proptech Realty Inc., Brokerage.