
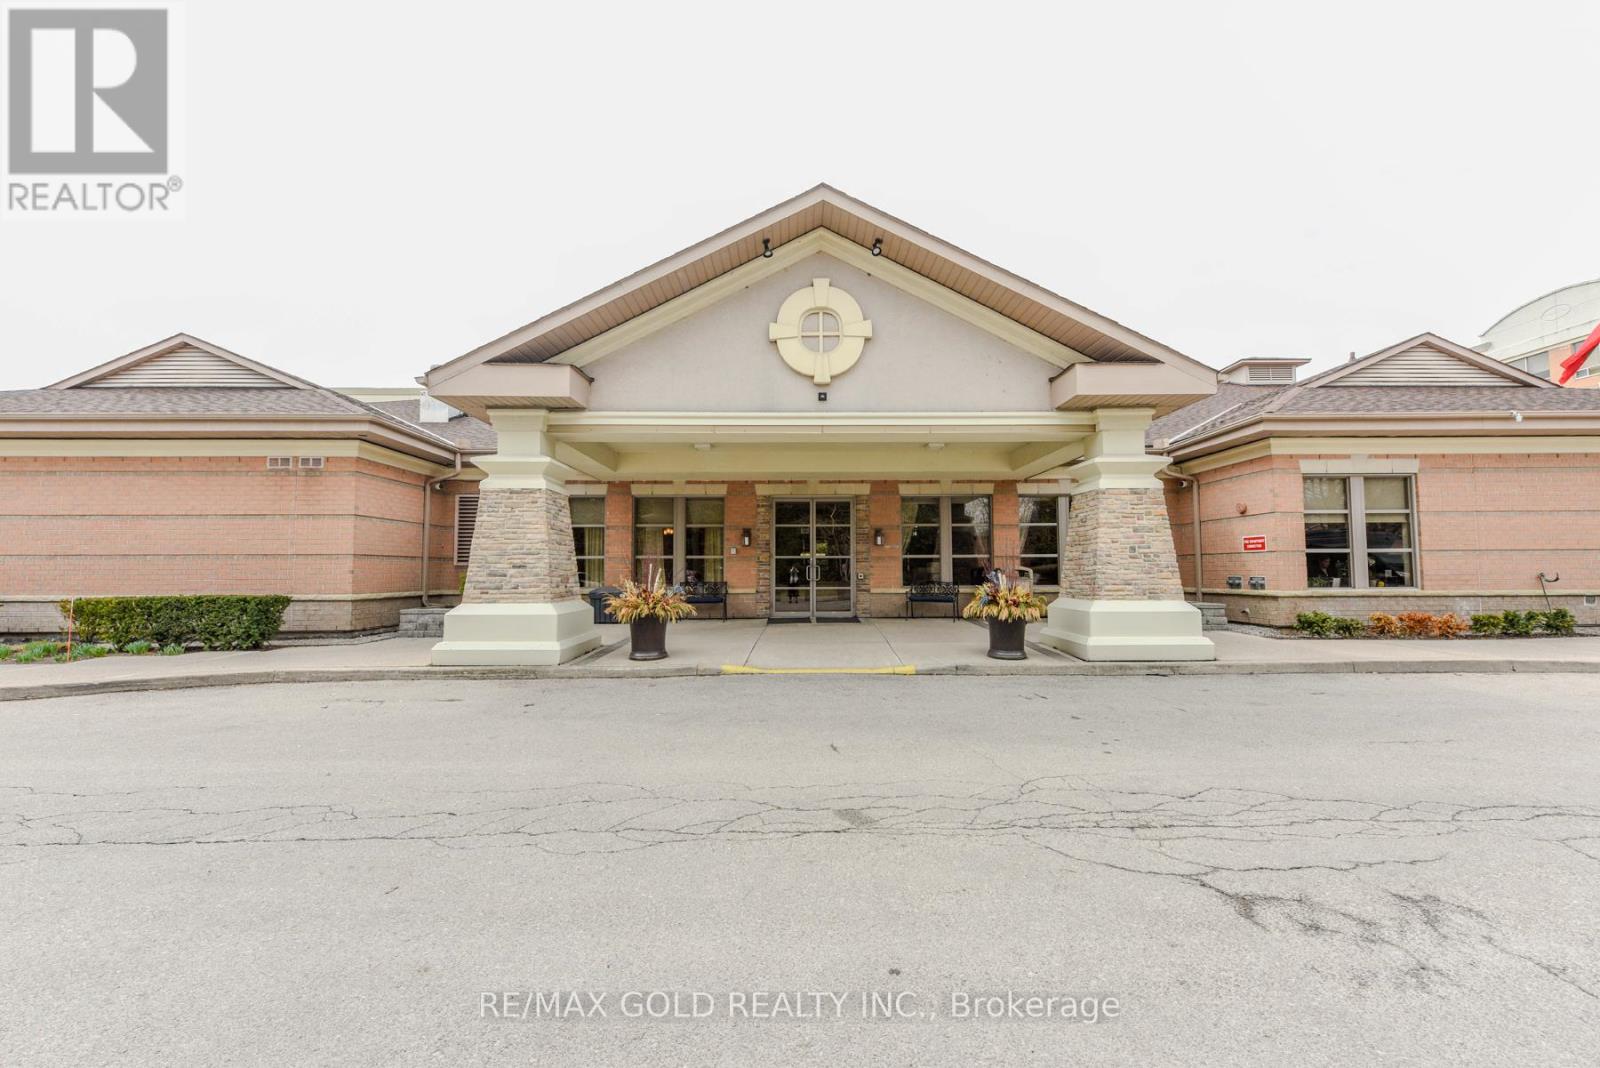
2411 - 100 Burloak Drive
Burlington, Ontario
Resort Like Condo Living With Exceptional Amenities Including Wellness Centre & Social Retirement Activities. This Luxury Retirement Residence Just Steps From Lake Ontario & Close To Shopping, Seniors Rec Centre, & Great Hwy Access. Great Amenities. Mandatory Service Pkg Fee $1468.26 Includes $200 Dining Room Credit, Access To Activities, Housekeeping, Emergency Call System & Onsite Emergency Medical. Maintenance. Fees Include Heat & Air Conditioning & Water. (id:60365)
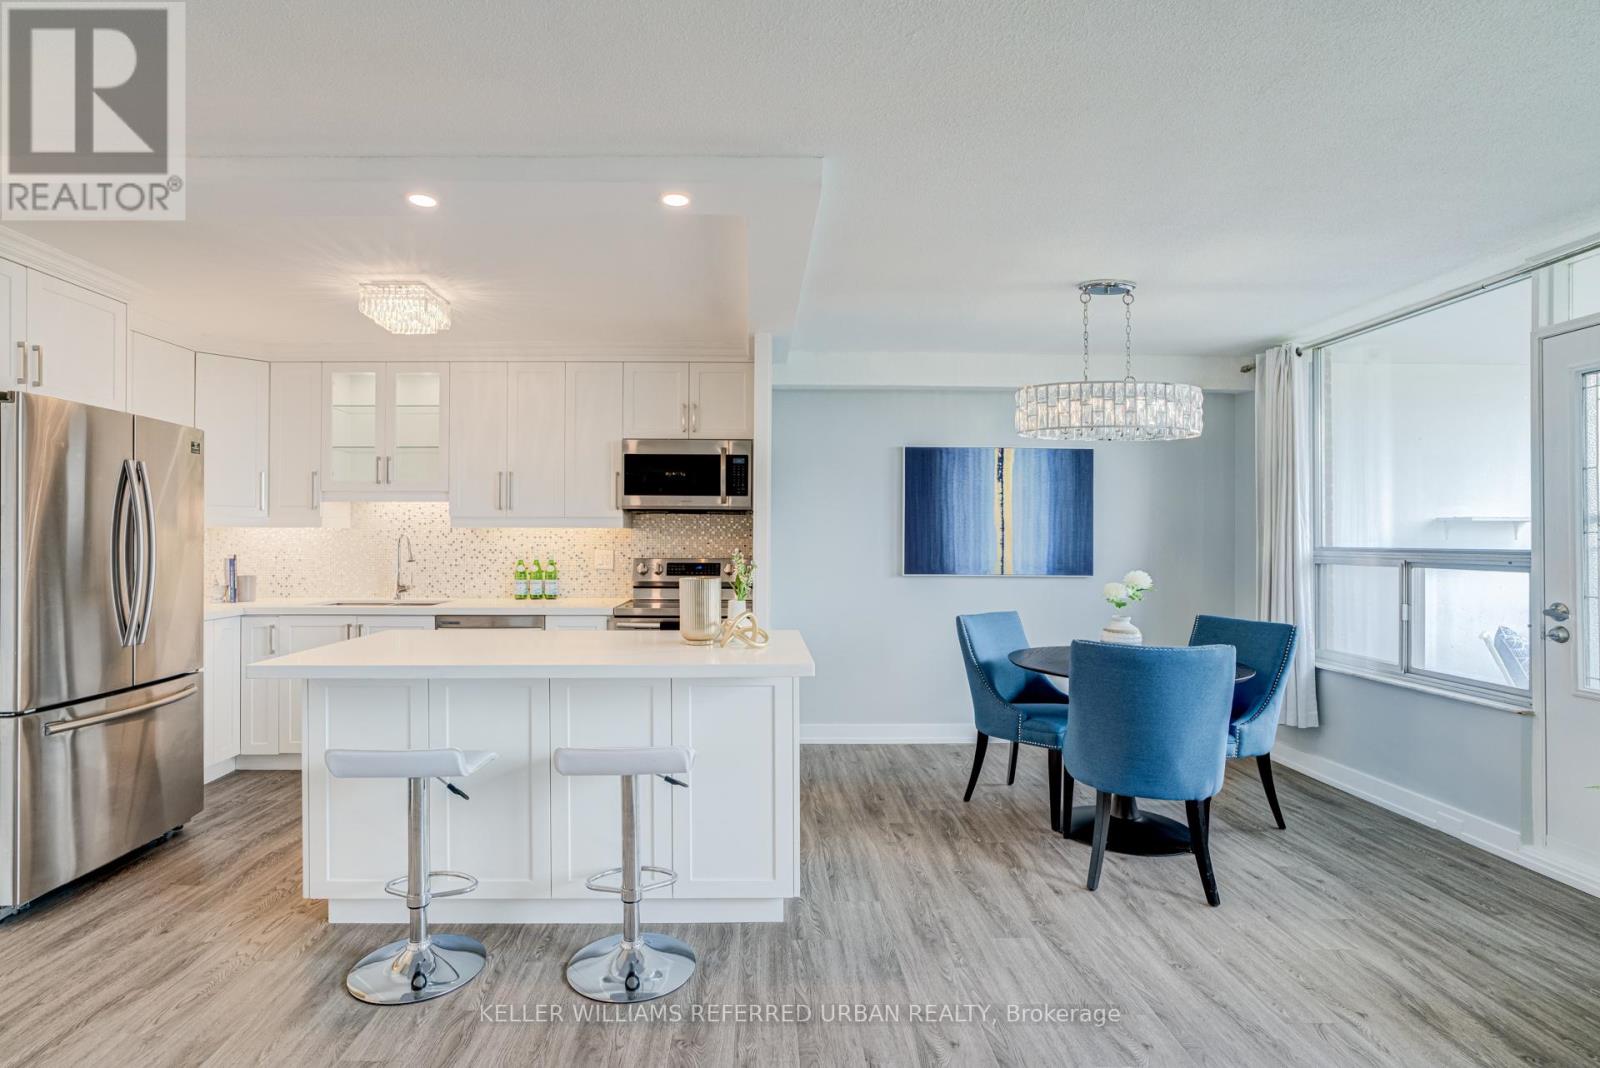
1417 - 10 Edgecliff Golfway
Toronto, Ontario
Renovated to an exceptional standard with no expense spared, this gorgeous newly updated 3-bedroom, 2-bathroom corner condo offers bright, spacious open-concept living with stunning northwest-facing views of the city and golf course. Featuring a beautifully redesigned kitchen with quartz countertops, tiled glass backsplash, under cabinet lighting, centre island, and stainless steel appliances, this home blends modern style with everyday functionality. The living and dining area includes an office nook, electric fireplace and walk-out to a private balcony. The king-sized primary bedroom offers a walk-in closet and updated 2-piece ensuite, while the generous second and third bedrooms feature double mirrored closets. Both bathrooms have been tastefully renovated with porcelain tile finishes, including thoughtful accessibility features such as easy bath entry and grab bars. Additional upgrades include new laminate flooring throughout, upgraded electrical and circuit breaker panel, new trim, doors, hardware, and modern lighting throughout, plus convenient ensuite laundry. Maintenance fees include heat, hydro, water, cable, and internet. Ideally located near shopping centres, schools, the Don Valley Parkway, golf courses, trails, parks, and more, with easy access to the new Eglinton Crosstown LRT. Come Fall in Love! (id:60365)
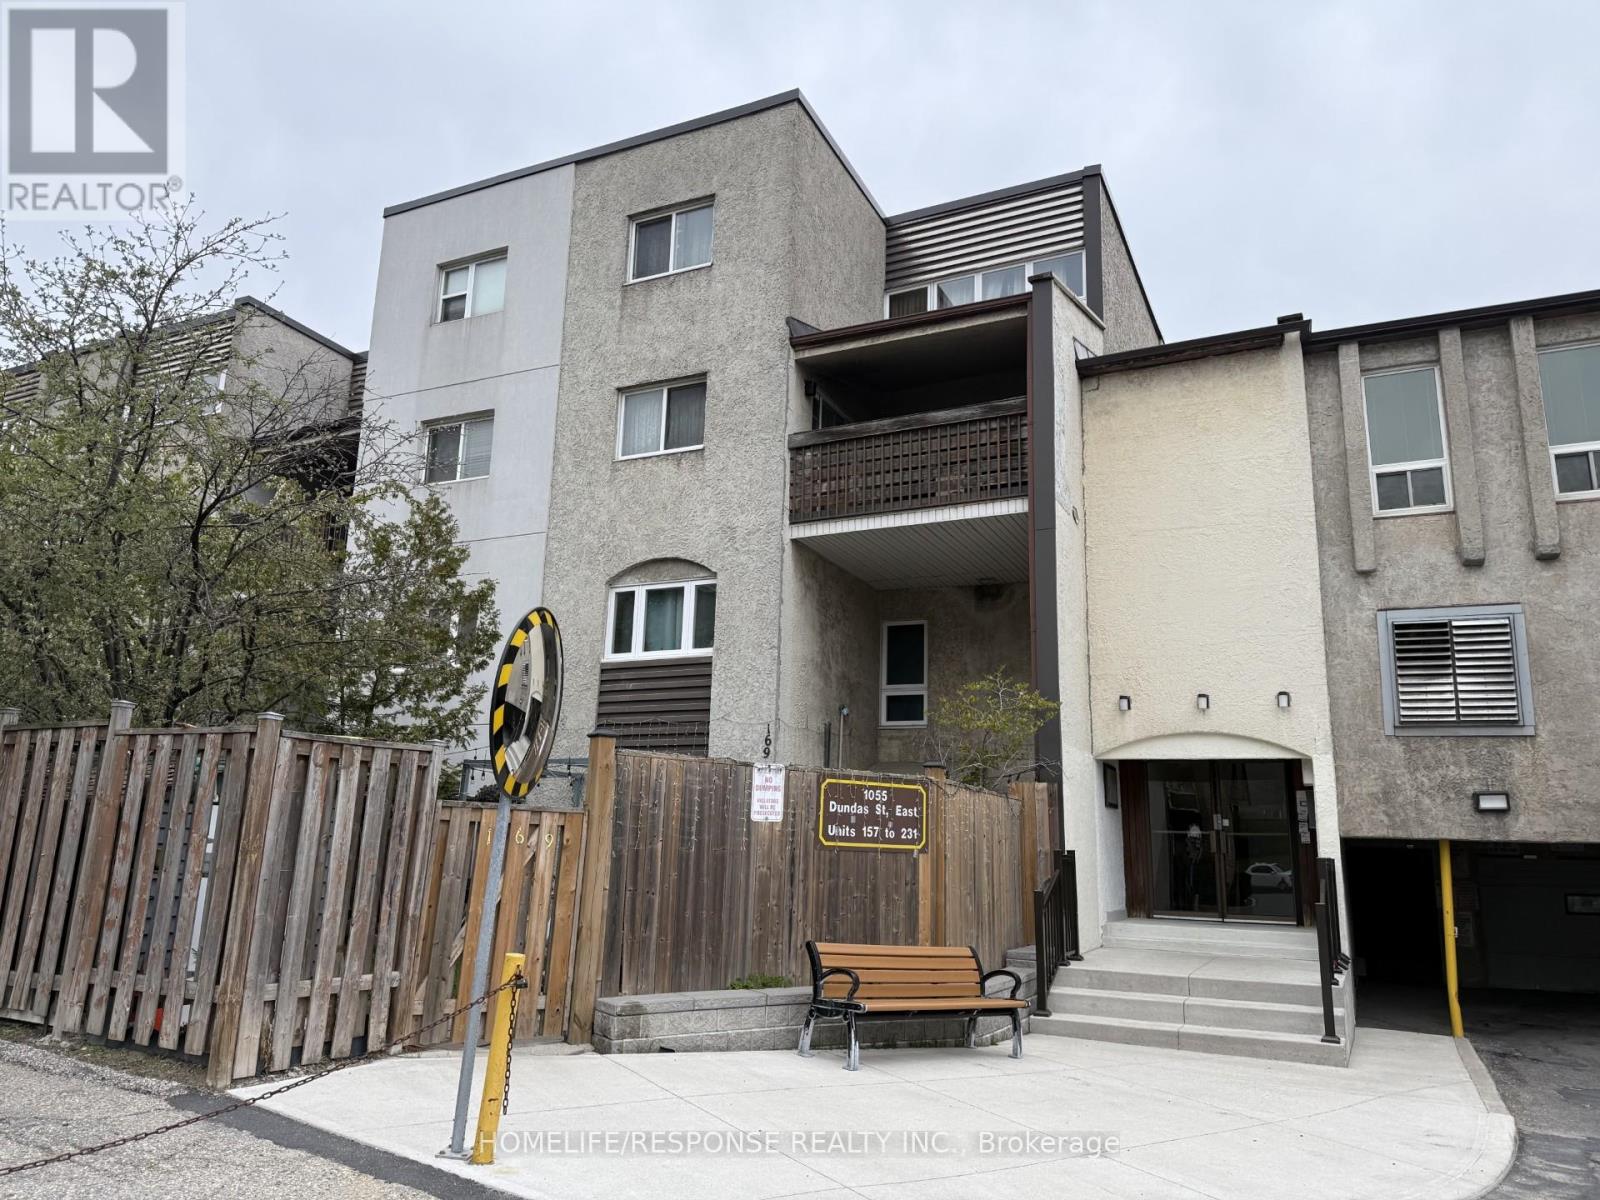
158 - 1055 Dundas Street E
Mississauga, Ontario
First Time Buyers Gem, 3 bedroom Townhouse, New Style Kitchen, Bathroom, High Quality Laminate Floors, Vinyl Windows, French Sliding Door to Balcony, Glass Front Door, Ceramics, Pot Lights, Stainless Steel Appliances. Steps to all Conveniences (Bus Stop, Stores, Schools, Recreation Facilities). NOTE: Unit is Located at the South/West Corner of the Complex. (id:60365)
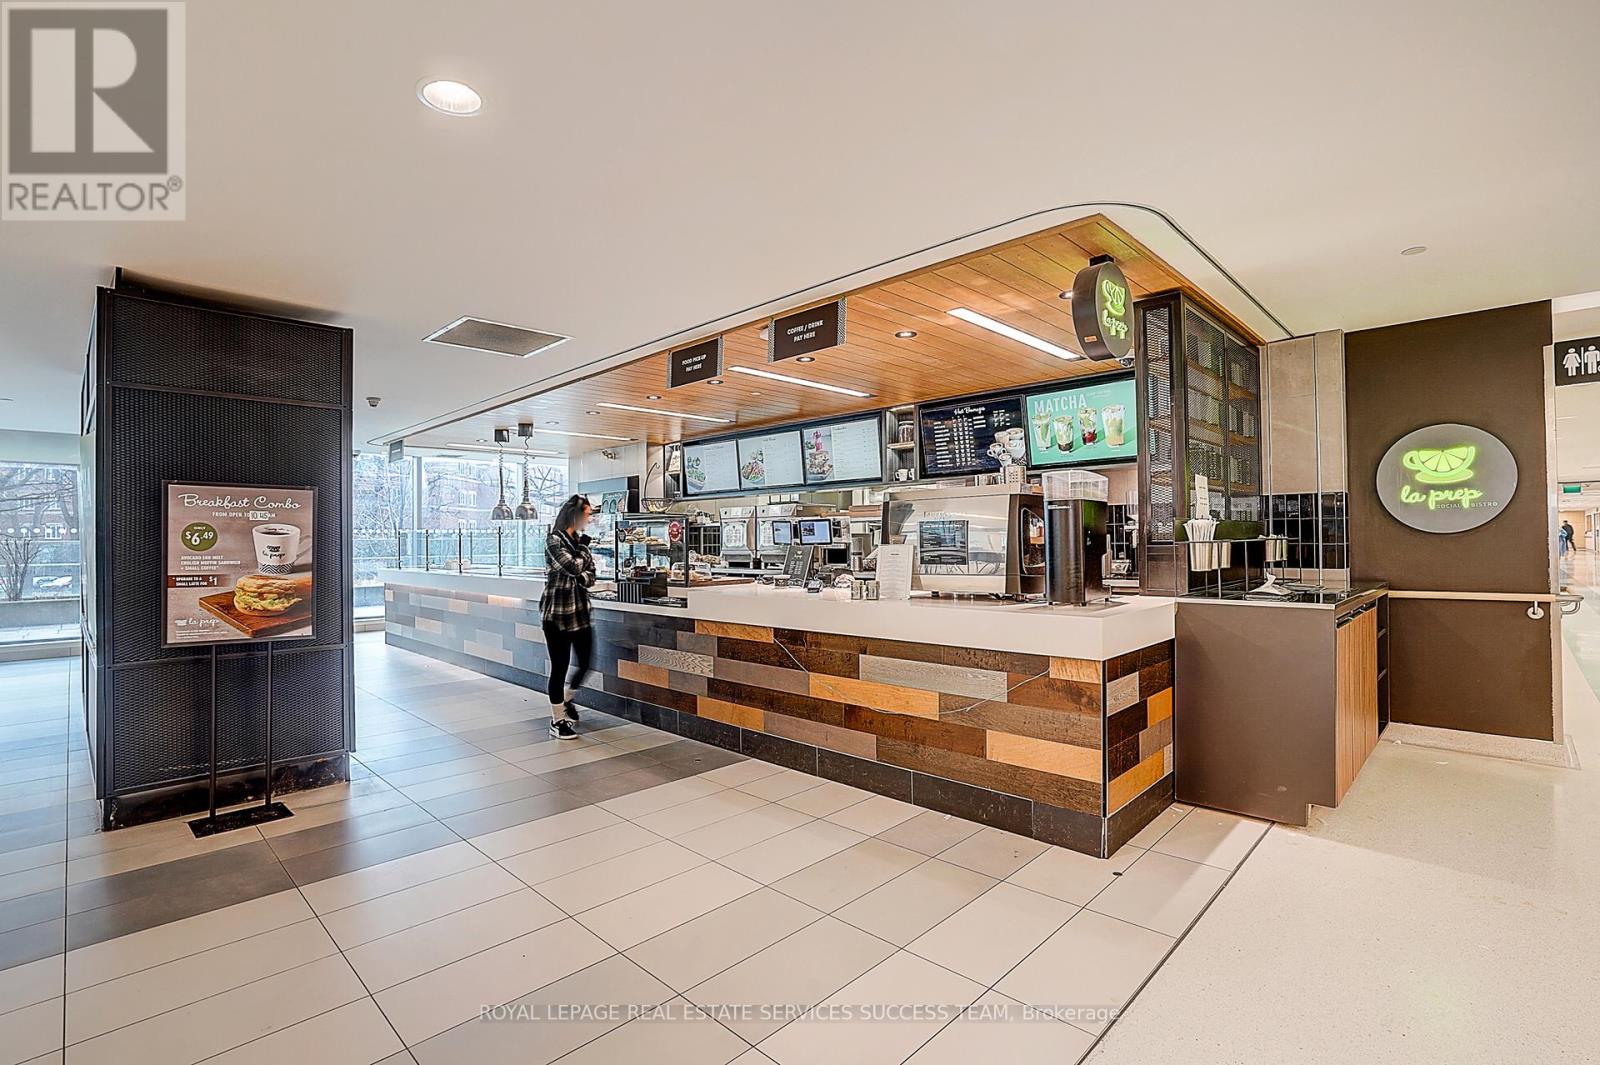
2b - 1230 North Shore Boulevard
Burlington, Ontario
Rare opportunity to take over a high volume Franchise Restaurant inside the Burlington Joseph Brant Hospital. The only other competition inside is a Tim Hortons. Restaurant has 18 exclusive seats, and 120+ shared seats in the cafeteria. Long lease left on the place (7+5), low monthly rent of $6000 including TMI. Owner and Franchise willing to train new management. You are welcome to come and observe the traffic! (Please book appointment to view interior). Bonus additional storage area converted by the owner in the back. Situated at the hospital cafeteria where staff and visitors go and eat their meals. Near the new main entrance of the hospital and right across of the pedestrian bridge from the parking garage. Lots of opportunities to expand on the catering side. Current owner does not need to work inside the restaurant. Excellent for investors who want to be hands off! Hospital also undergoing expansion to Mental Health Ward that will increase customer base. (id:60365)
20 Kesteven Crescent
Brampton, Ontario
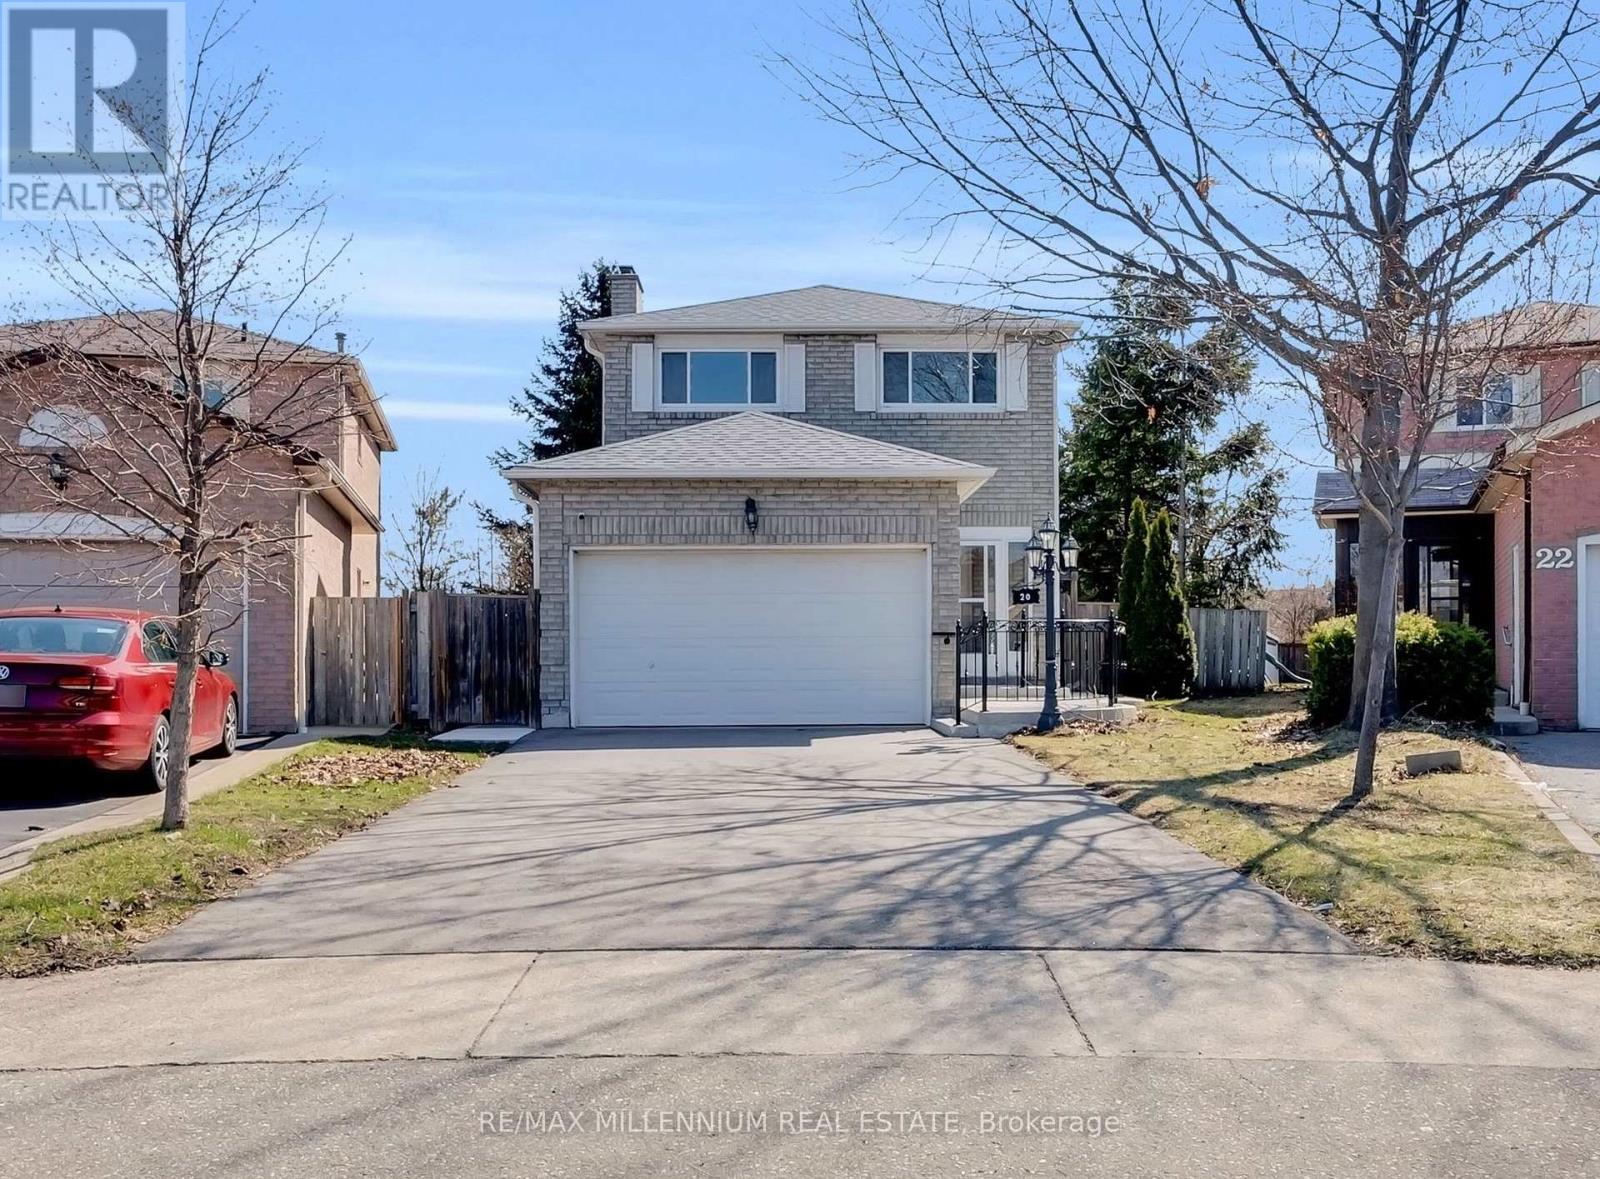
Exceptional opportunity offering space, functionality, and income from legal basement rental apartment in a highly desirable Brampton location. Situated on a rare oversized pie-shaped lot backing onto a ravine, this property provides privacy, scenic views, and potential for a future garden suite. Conveniently located just steps from the upcoming Hurontario LRT, enhancing long-term value and connectivity.The main floor features a well-designed layout with a separate living room and a spacious family/dining area, ideal for both everyday living and entertaining. The kitchen is equipped with stainless steel appliances and offers practical flow. A bright sunken room at the rear adds additional living space and overlooks the expansive backyard with a large deck.The second floor offers 3 over sized bedrooms, 2 full bathrooms, and a separate laundry room for added convenience.The registered second dwelling (legal basement rental apartment) includes a separate entrance providing potential income off setting your mortgage payments.The freshly landscaped front yard features a concrete pathway with accessible design and sleek steel railings, adding both convenience and impressive curb appeal.Additional features include a roof replaced in 2021. Prime location with easy access to Highways 401 & 407, schools, parks, shopping, and all essential amenities. (id:60365)
3068 Moynes Road
Severn, Ontario
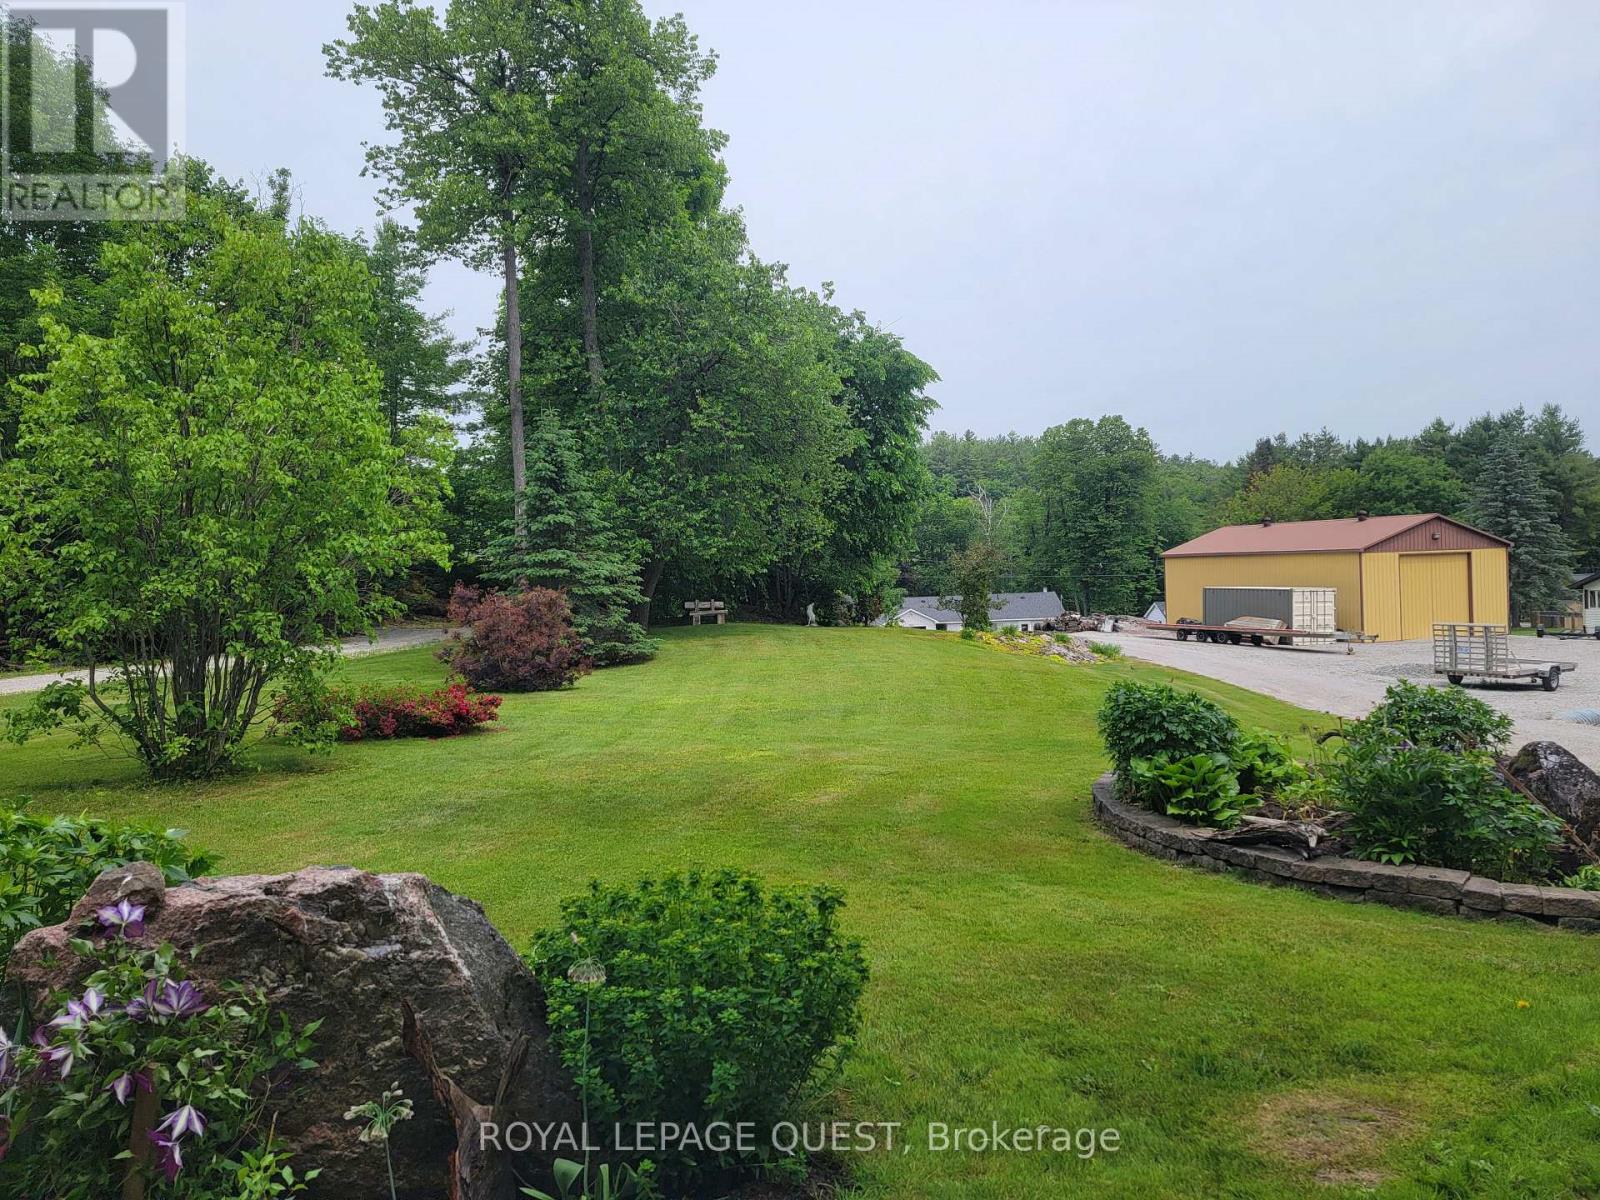
Vacant Building Back Lot to Severn River & Trent Severn Waterway! 71 Ft x 224 Ft level lot, offering endless possibilities for building, Recreation, or Investment. Boat Launch at the end of Moynes Road. (id:60365)
21 - 10 Invermara Court
Orillia, Ontario
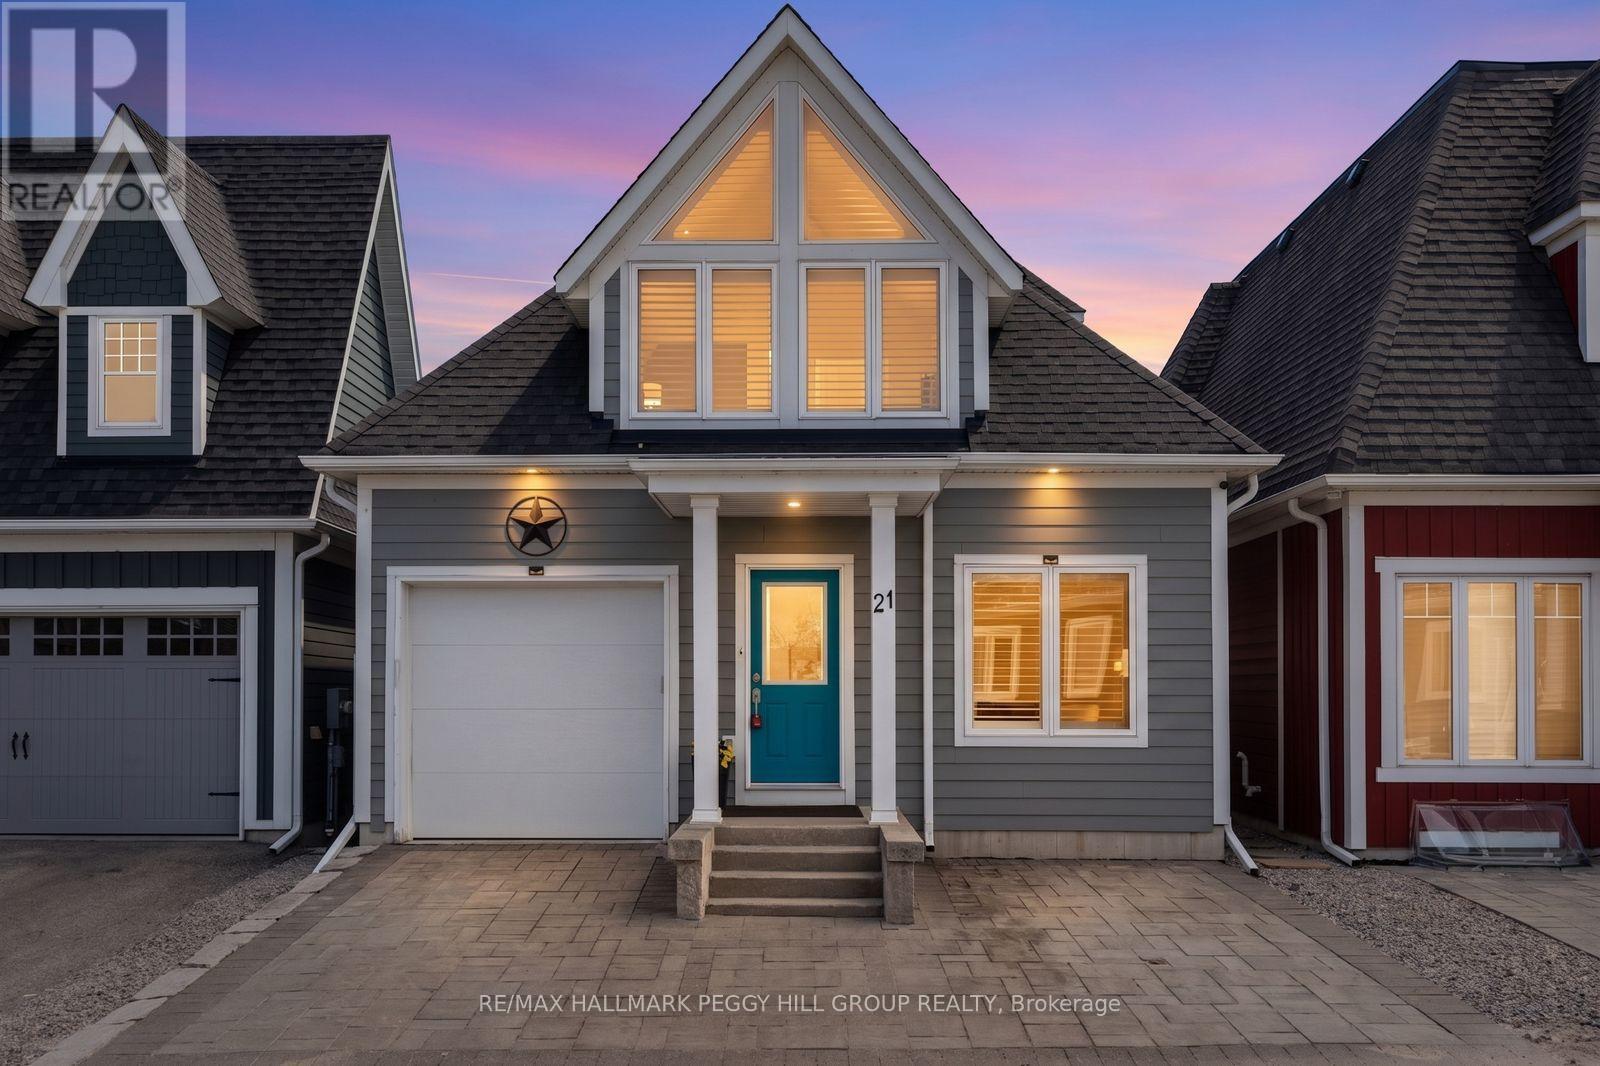
WATERFRONT GATED COMMUNITY LIVING WITH POSSIBLE BOAT DOCKING, RESORT-STYLE LAKEFRONT AMENITIES & OVER 2,100 SQ FT OF UPGRADED LIVING SPACE! 2-storey home in a gated waterfront community with over 2,100 finished sq ft, a turnkey interior with opulent finishes, resident boat docking and lakefront amenities delivers that coveted lakeside lifestyle with a home that feels every bit as impressive as the setting. The community offers a clubhouse, heated saltwater pool, fitness centre, games room, kitchen, lakefront fire pit, pedestrian dock, fishing area and kayak launch. Hwy 11 and 12, Tudhope Park, Lightfoot Trail, multiple beaches, Orillia Soldiers' Memorial Hospital, downtown Orillia, Couchiching Beach Park, Centennial Park, shopping and Casino Rama are all nearby. Open-concept principal rooms feel bright with cathedral ceilings, low-maintenance floors, neutral paint tones, California shutters and a gas fireplace, while the dining area walks out to a balcony made for summer barbecues. Rich-toned kitchen cabinetry, stone counters, an island with breakfast bar seating, stainless steel appliances including a gas stove and glossy subway tile backsplash give the kitchen a warm, pulled-together look. A main floor bedroom works beautifully as an office or guest room, with a full bathroom nearby. Tucked away on the second floor, the primary bedroom feels nicely separated from the rest of the home with a vaulted ceiling, two closets, a thermostat-operated ceiling fan and 3M Prestige 40 energy saving film on the windows, while the 5-piece ensuite adds a soaker tub, dual sink vanity and large glass-walled shower. Upper-level laundry saves the stair climb with baskets in hand, while the finished walkout basement extends the living space with a large, bright rec room, Napoleon gas fireplace, garden door walkout and a 3rd bedroom with semi-ensuite access. Don't miss a #HomeToStay that gives you lakefront amenities and a gated community setting in one impressive Orillia package. (id:60365)
403 - 40 Museum Drive
Orillia, Ontario
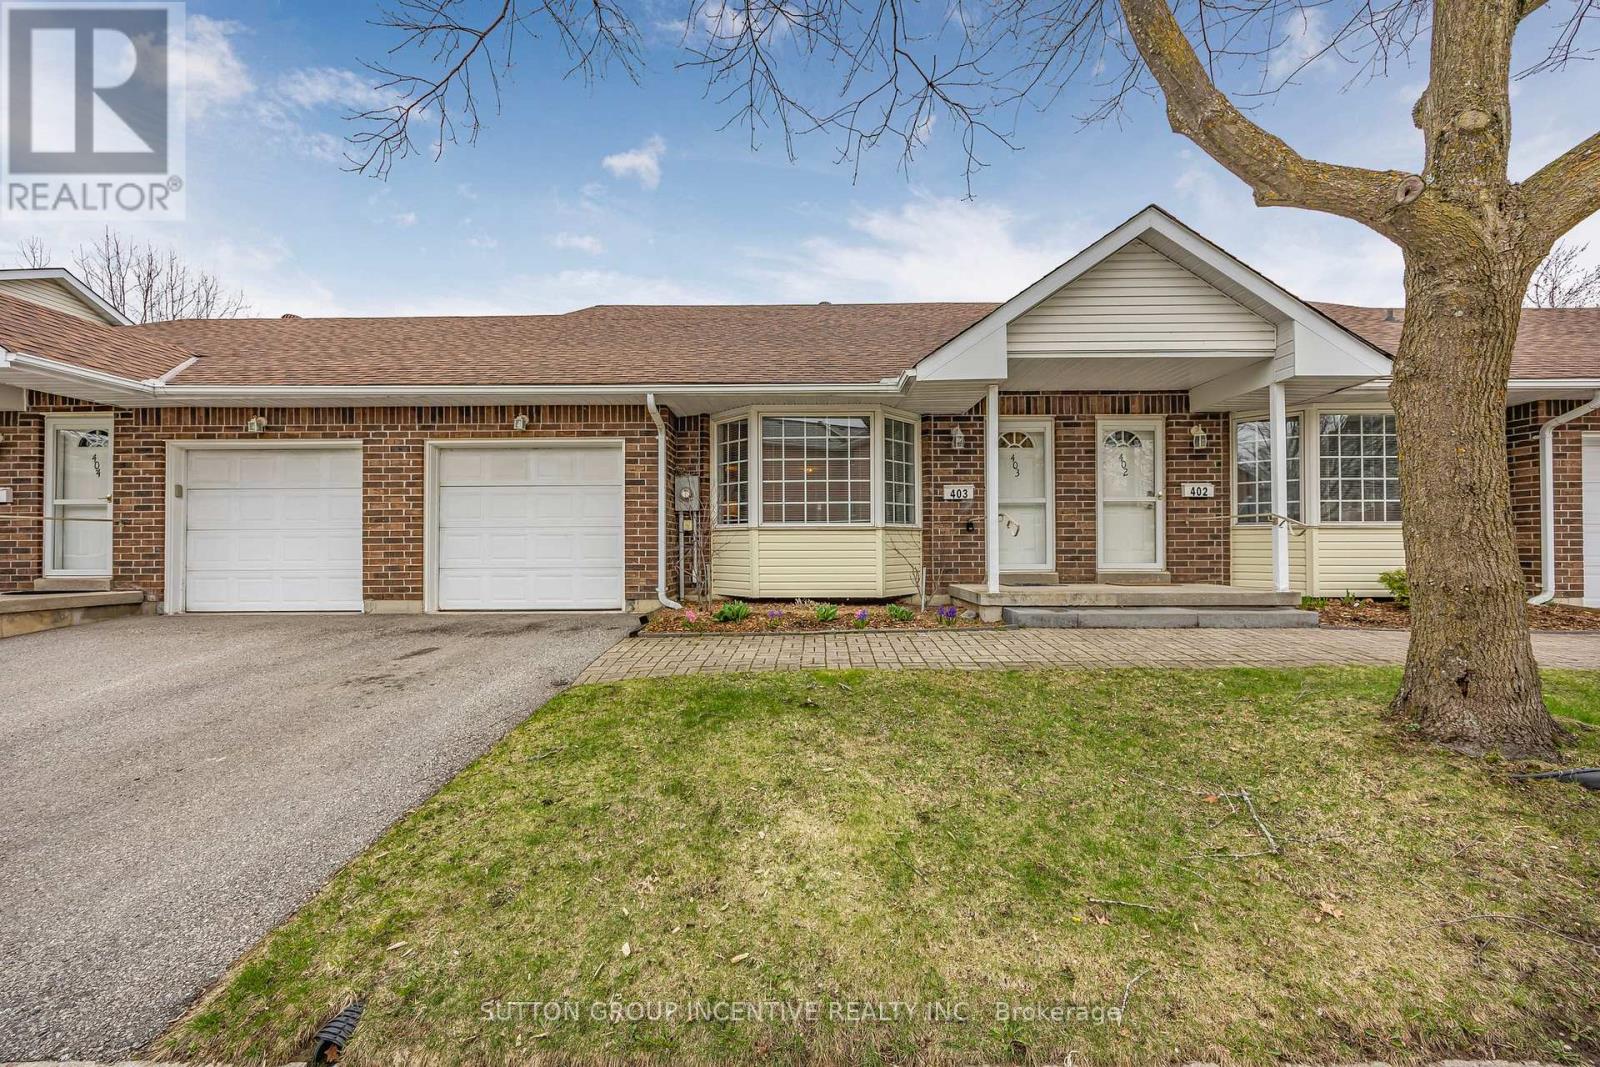
Nestled in the heart of the scenic Leacock Village Community, this beautifully cared-for 2 bedroom 2 bathroom condo townhome offers a rare combination of comfort, convenience, and charm. Just a short stroll from the historic Leacock Museum, the serene shores of Lake Couchiching, Tudhope Park, and a network of picturesque walking and biking trails. Boasting nearly 1,700 sq. ft. of thoughtfully designed living space, this bright and airy home features a welcoming front porch and a spacious, sunlit layout. The living room is highlighted by soaring vaulted ceilings and an elegant bay window, creating a perfect space for relaxing or entertaining. A separate dining room offers a seamless flow for gatherings and opens onto a private deck, ideal for enjoying morning coffee or summer evenings. The updated eat-in kitchen showcases timeless white cabinetry and ample counter space, while beautiful hardwood flooring flows through most of the main level, adding warmth and character. The main floor also includes a generously sized bedroom, a full 4-piece bathroom, and a convenient laundry room with inside access to the attached garage. Upstairs, the spacious primary bedroom features a walk-in closet and a well-appointed 4-piece ensuite bath. A versatile loft area overlooks the main level and offers the perfect setting for a home office, reading nook, or guest area. The large unfinished basement presents an opportunity for future customization and additional living space. Residents enjoy exclusive access to a private community clubhouse and a low-maintenance lifestyle with condo fees that include Rogers Ignite phone, cable, and internet, as well as snow removal, lawn care, and upkeep of common areas. Whether you're looking for a peaceful retreat or a turnkey property with minimal upkeep, this home is ready for you to settle in and start making memories. (id:60365)
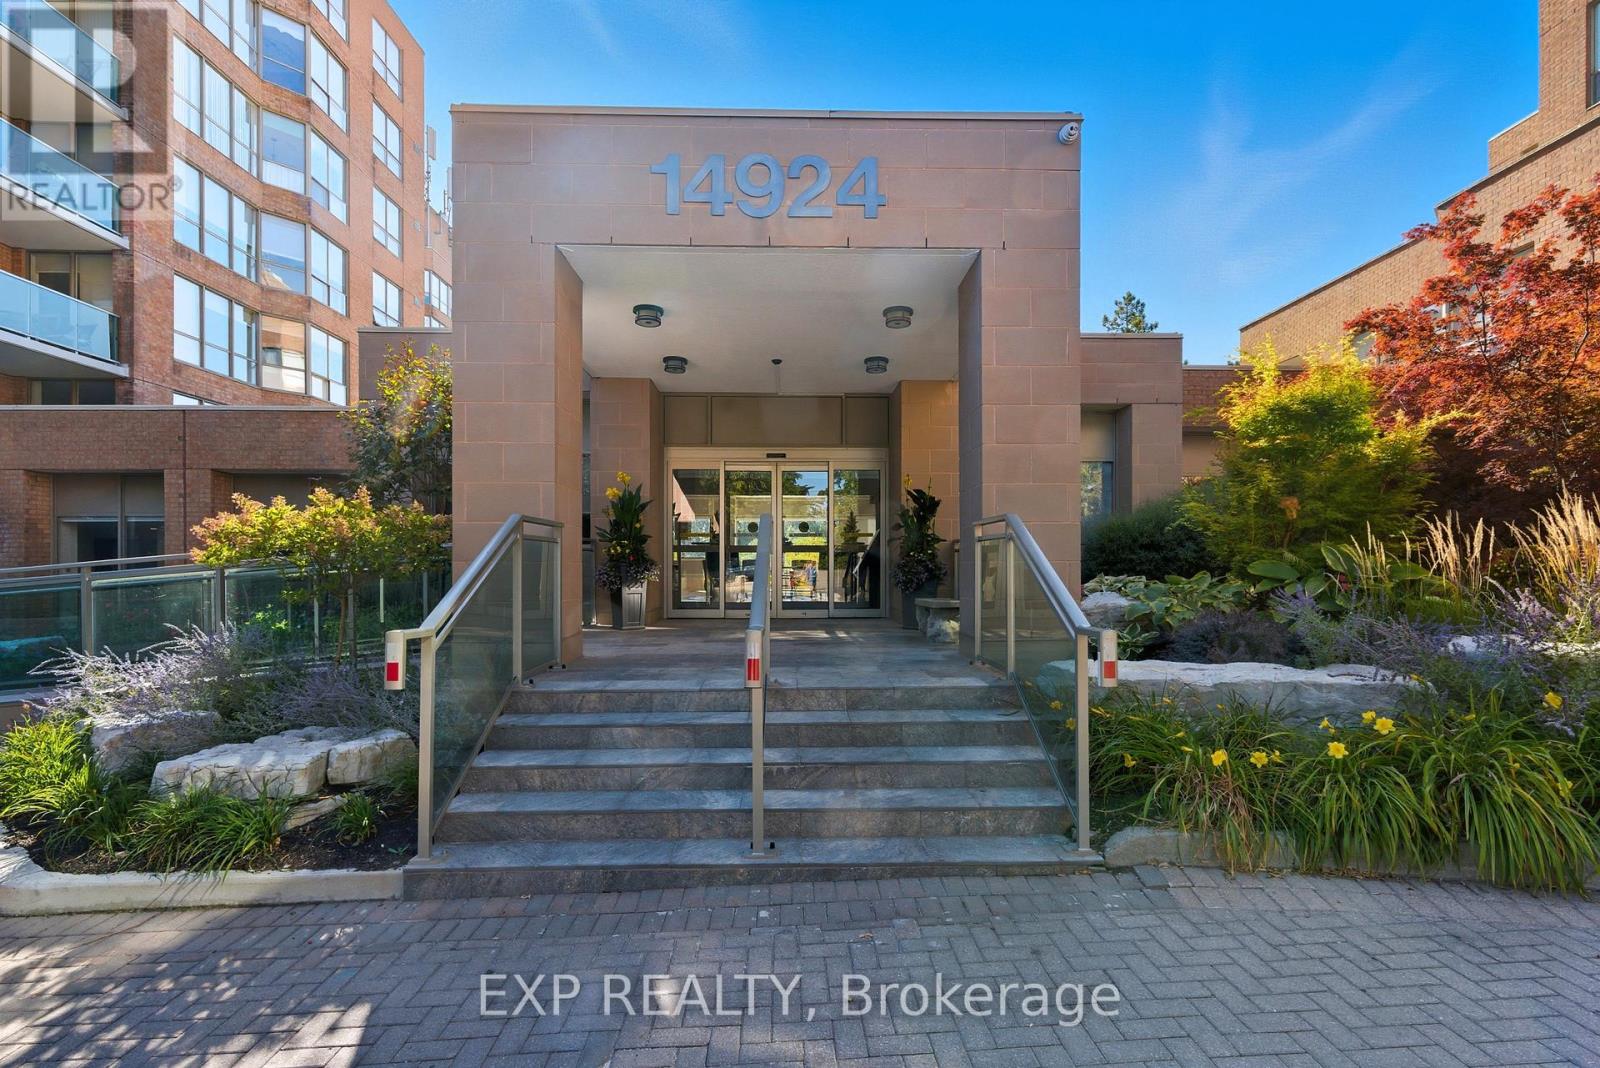
111 - 14924 Yonge Street
Aurora, Ontario
Welcome to The Highland Green! A beautifully maintained 1+1 bedroom, 1-bathroom condo in the heart of Aurora. Featuring an open-concept layout with large windows that flood the space with natural light, and a well-appointed kitchen with plenty of storage. Enjoy a very walkable neighborhood which makes for unbeatable convenience of being steps to shops, dining, parks, and transit along Yonge Street. Whether you're downsizing, investing, or purchasing your first home, this home offers the perfect blend of comfort, lifestyle, and value in one of Aurora's most desirable addresses. Status certificate available! (id:60365)
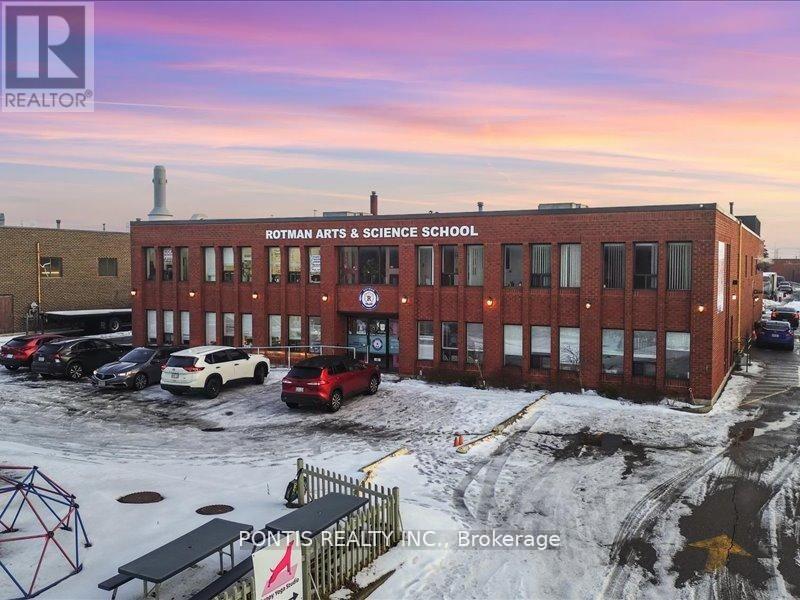
7 Bradwick Drive
Vaughan, Ontario
Look no further! Amazing Free Standing Building in Langstaff business park. This immaculate15,430 sq ft building sitting on 0.78 acres has been well taken care of by its world renowned famous international ballet academy and art/Private School. Vacant Possession will be available from July 1st 2026.This Amazing Building has Em1 Zoning with many hard to find usage like DAY CARE, Recreation, Private School, and much much more.........Net Lease price is not $1.00 please do your evaluation and send offers. (id:60365)
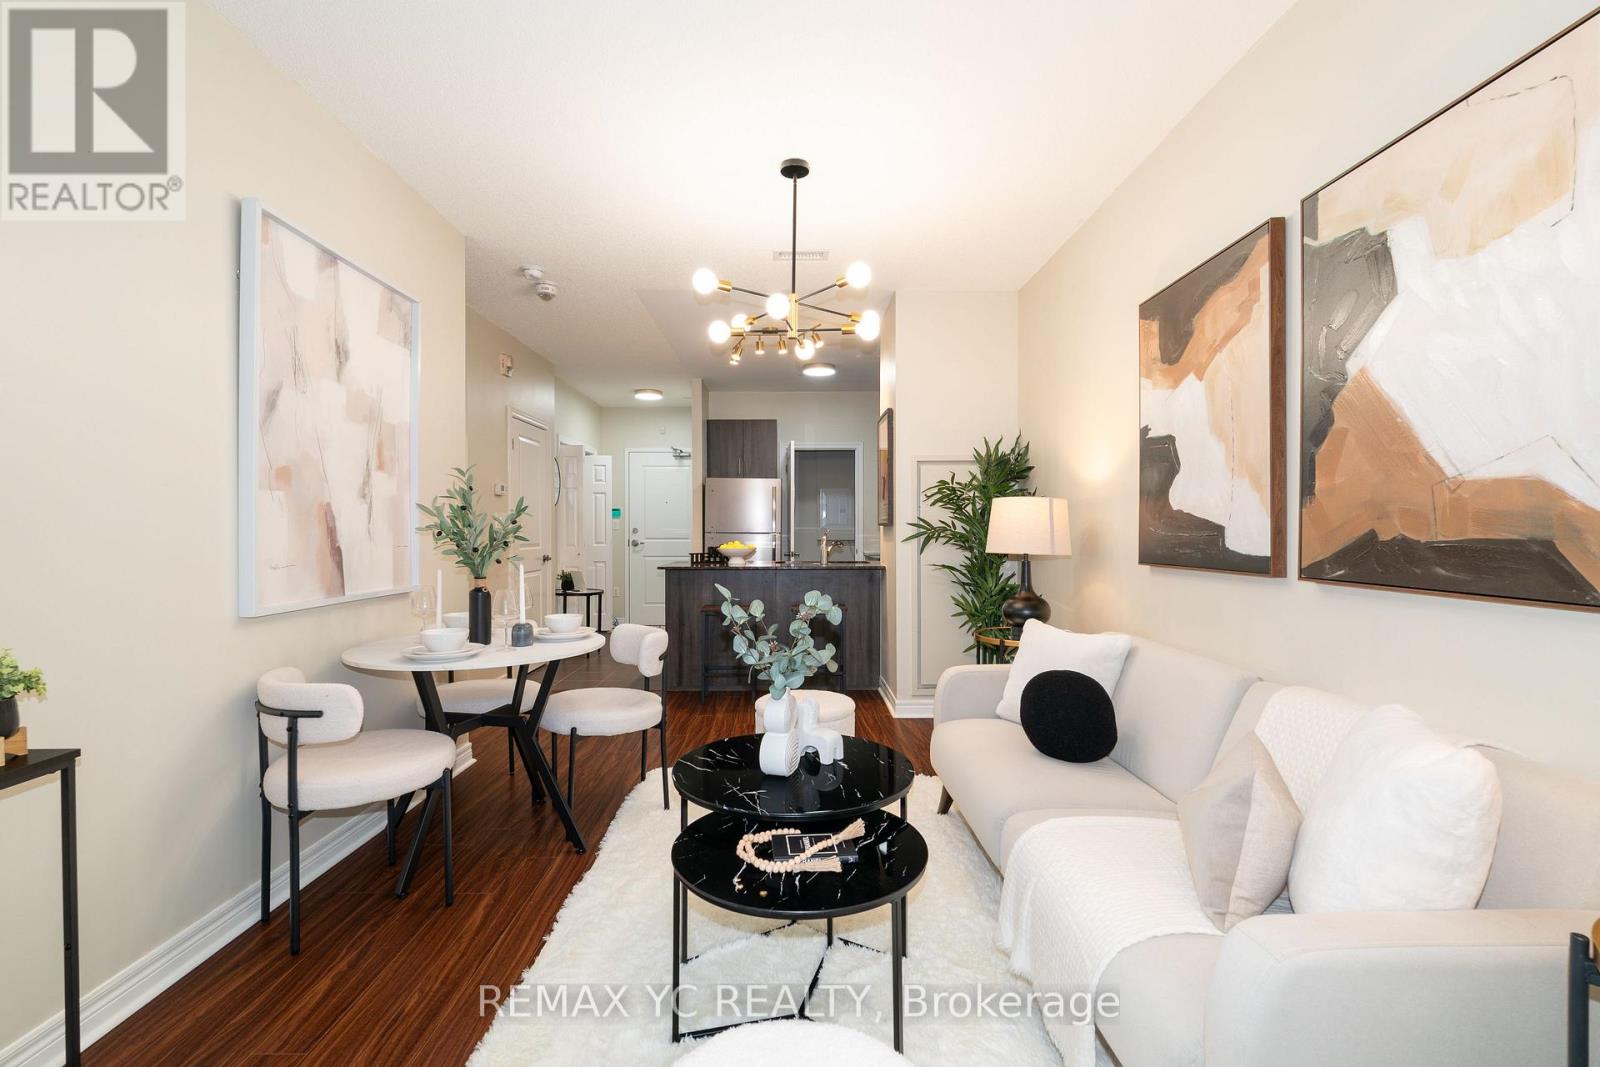
102 - 7768 Kennedy Road
Markham, Ontario
**Attention Downsizers and Young Families!** Discover this efficient and spacious 1+Den condo in Midtown Markham, featuring Ultra-Low Maintenance Fees! The Den serves perfectly as a 2nd bedroom, offering an open-concept layout with 9-ft ceilings and stylish new lightings. Enjoy the convenience of steps to your extra designated parking space from the balcony-NO MORE LONG TRIPS to the underground parking!! Ideally located near major highways, grocery stores, community centres, and essential amenities, this beautiful & well-maintained unit blends comfort, convenience, and sustainability. Don't miss your chance to own this move-in-ready home in one of Markham's most desirable neighbourhoods!!! (id:60365)
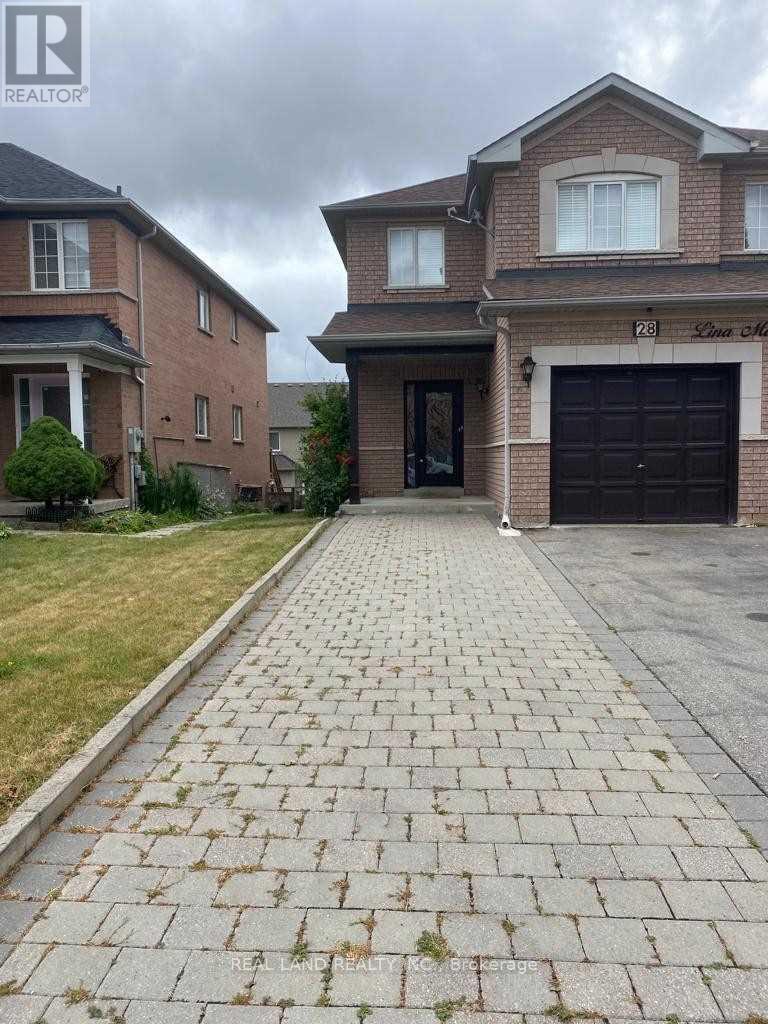
Bsmt 28 Lina Marra Drive
Vaughan, Ontario
Nice Walk-out Basement Apartment In Quiet Dufferin Hill Neighbourhood, Clean Bright & Spacious. 1 Driveway Parking Lot. Full Size Window In Bedroom, Full Kitchen & Bathroom, Laundry. Walking Distance To Hwy7, 407 Shopping Plaza. AAA Tenant Or Singles Preferred, No Pet, No Smokers. chen_ry@hotmail.com (id:60365)

© 2026 Proptech Realty Inc., Brokerage.