
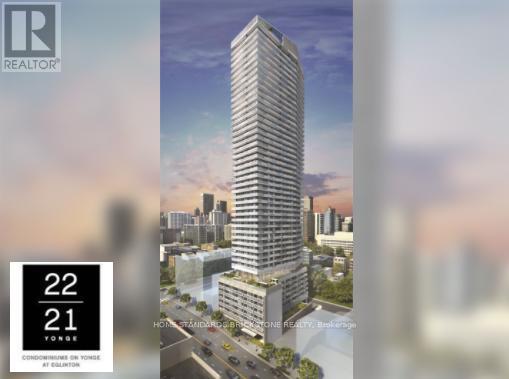
2602 - 2221 Yonge Street
Toronto, Ontario
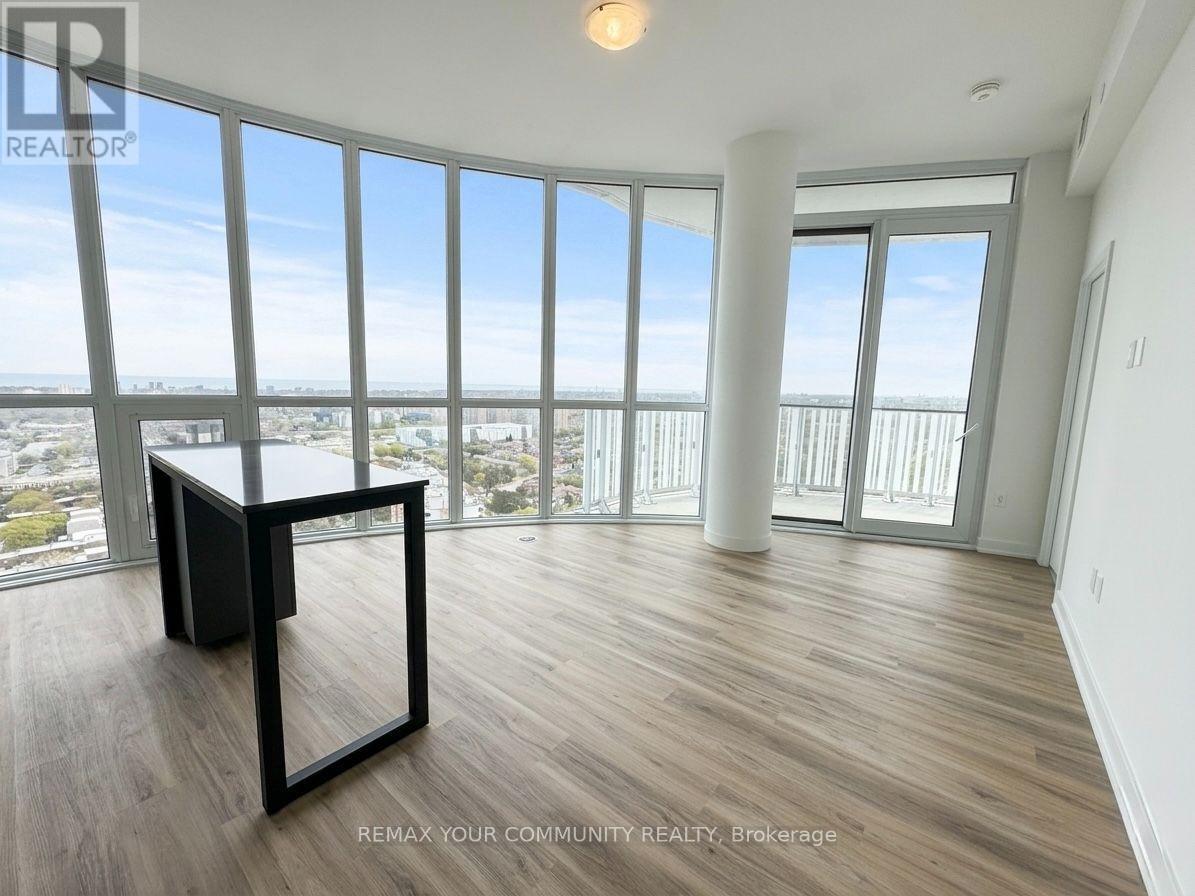
Interior 707 Sf + Appx 285 sf. Wrapped large balcony with fantastic north-east view on 26th floor. 2Bed + 2 Full bath. Floor to ceiling windows, 9' ceiling, Sleek integrated kitchen w/stone counters, B/I appliances. Amazing location - Yonge & Eglington / Just 1min walk to Eglinton Subway. ** Pictures were taken prior to tenancy. (id:60365)
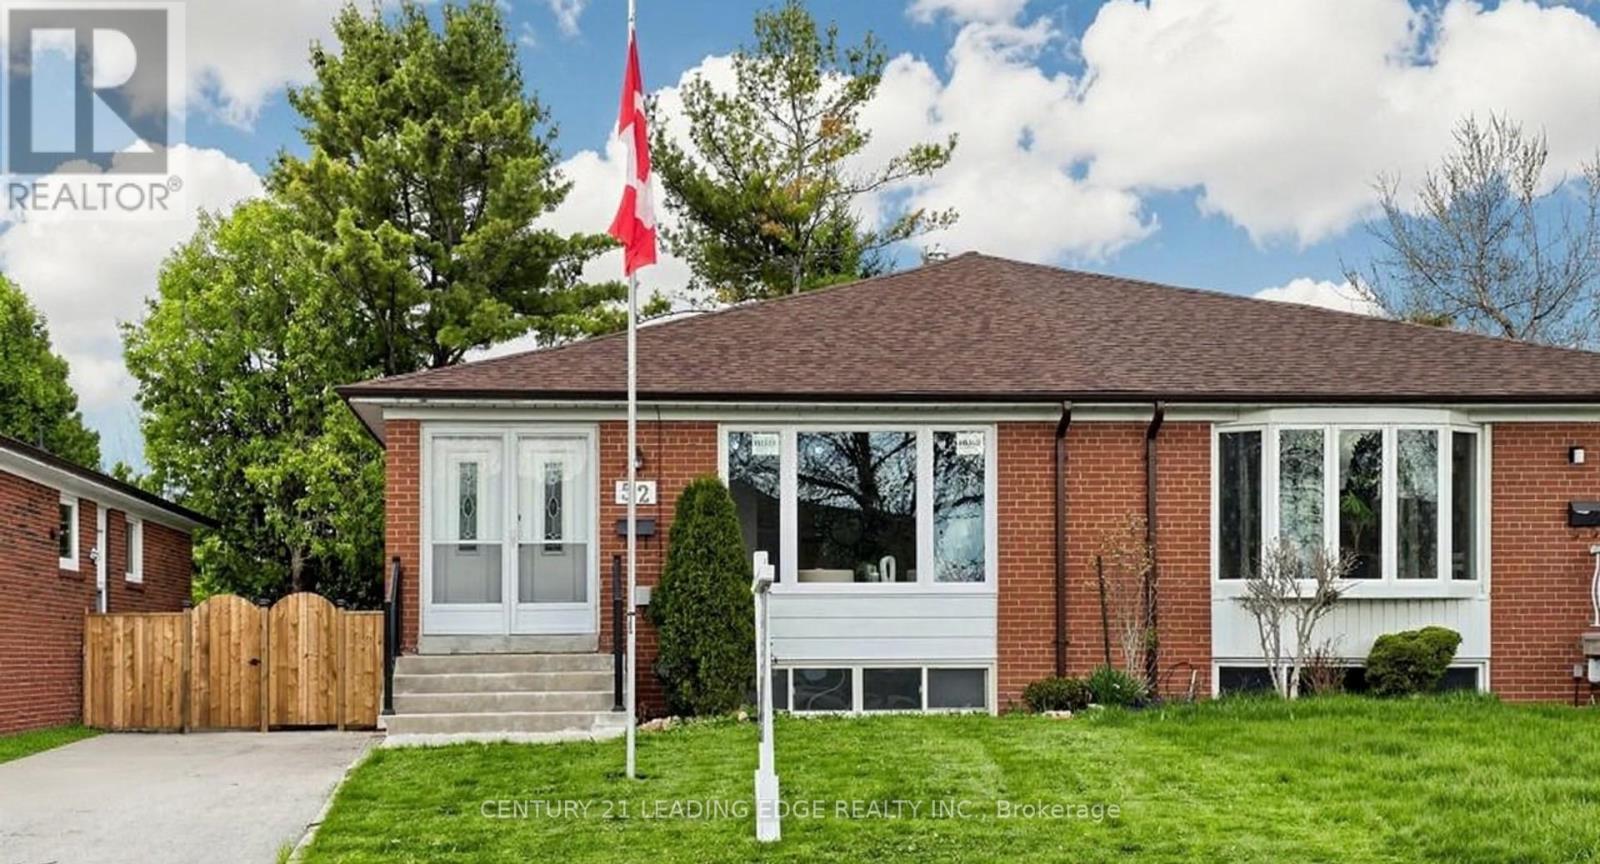
52 Clydesdale Drive
Toronto, Ontario
Beautiful 3-Bedroom Semi-Detached Bungalow In The Highly Sought-After Pleasant View Neighbourhood! $$$ Spent On Recent Renovations-Just Completed, Move-In Ready With Nothing To Do. Situated On An Extra Wide Lot, This Home Is Very Spacious And Bright Throughout. The Main Floor Features Large Picture Windows Filling The Living Space With Natural Light, Dining Room Overlooking The Eat-In Kitchen. Professionally Finished Basement With Separate Entrance Adds Over 2,000 Sq. Ft. Of Total Living Space-Perfect For Families Of All Sizes Or Potential Rental Income. The Basement Includes 2 Oversized Bedrooms, A Bathroom, Kitchen, And Generous Living Area. Enjoy Private Backyard Backing Onto Clydesdale Park, Offering Excellent Privacy, Green Space, Peaceful Setting-Perfect For Family Living And Entertaining. Ideally Located Minutes To TTC, Fairview Mall, Subway, Shopping, And Easy Access To Hwy 401, 404, And The DVP For A Quick Commute To Downtown Toronto. Close To Top-Rated Schools Including Brian Public School, Pleasant View Middle School, Sir John A. Macdonald Collegiate, And French Immersion Programs. Just Move In And Enjoy! (id:60365)
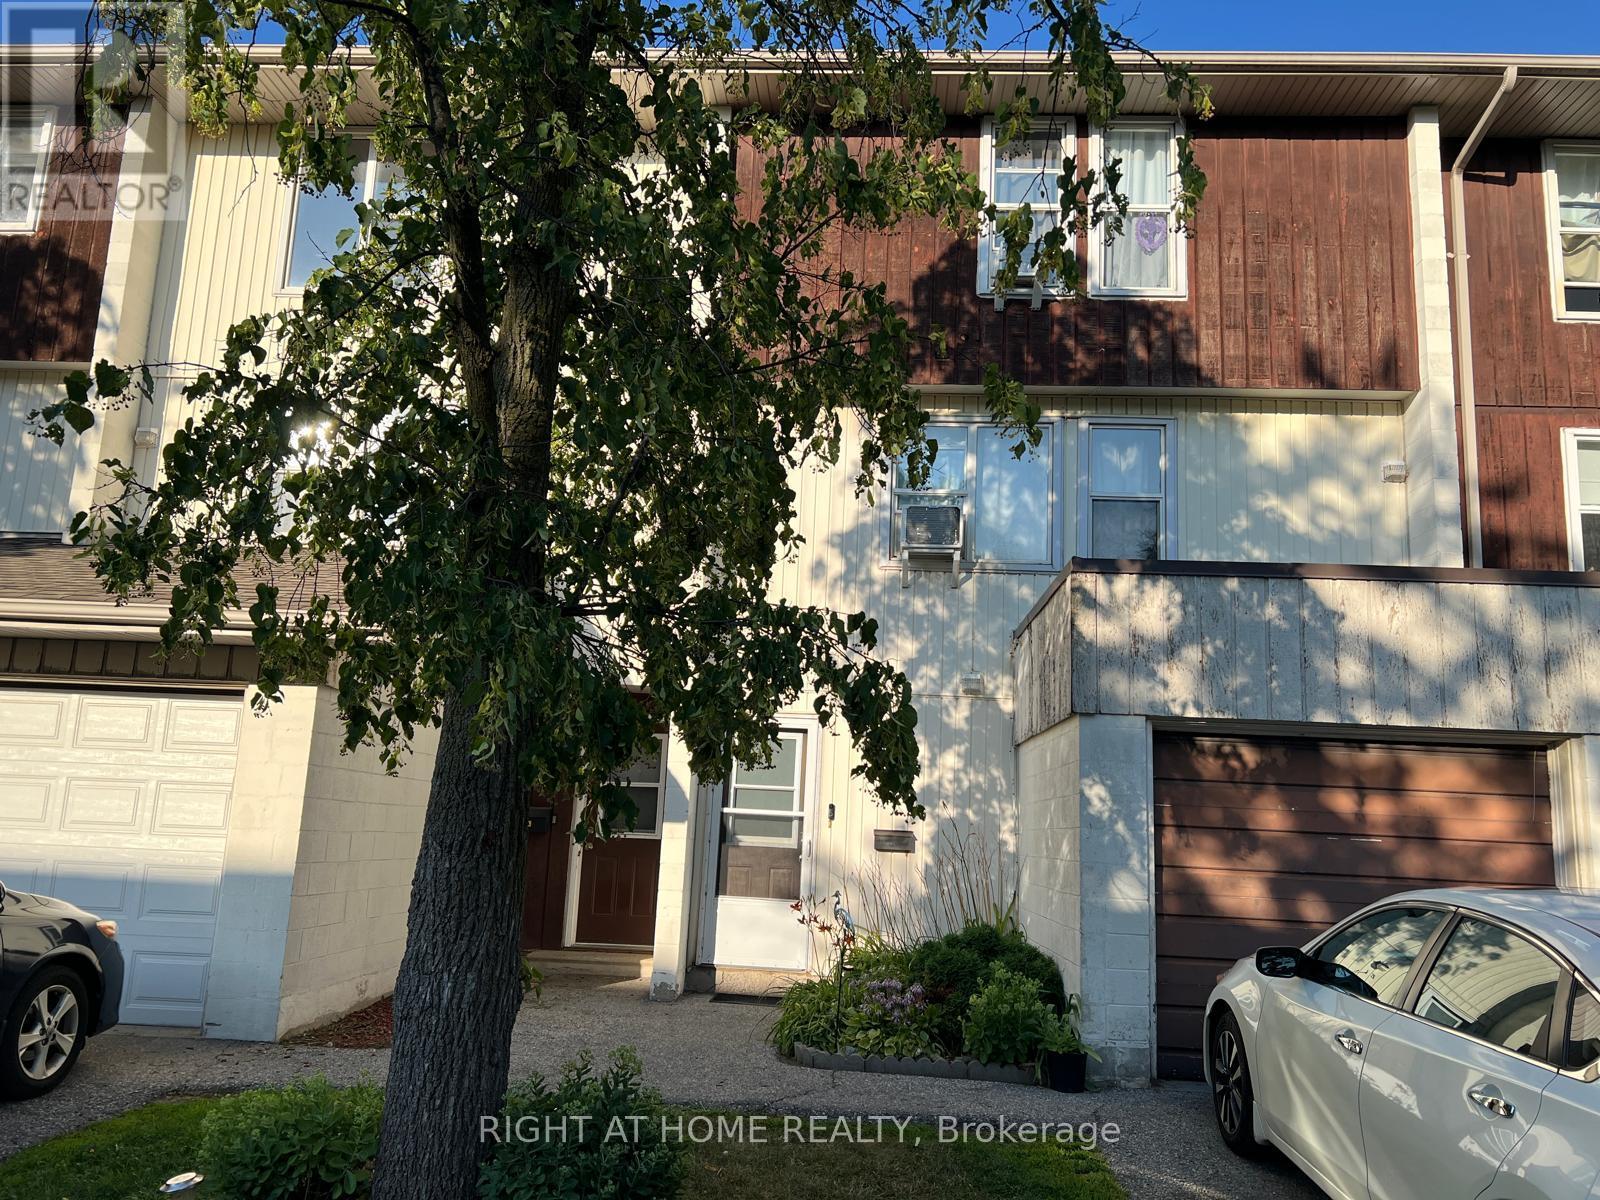
81 - 135 Chalmers Street S
Cambridge, Ontario
***Don't miss this great opportunity to own a Townhouse with 3 Beds, 1.5 Baths, 2 Parking Spaces - Single Car Garage + 1 Driveway spot.**** Low Condo Fees includes Water. Visitor parking in the community. Close to Transit and other amenities. This property is a perfect fit for first time home buyers or investors. (id:60365)
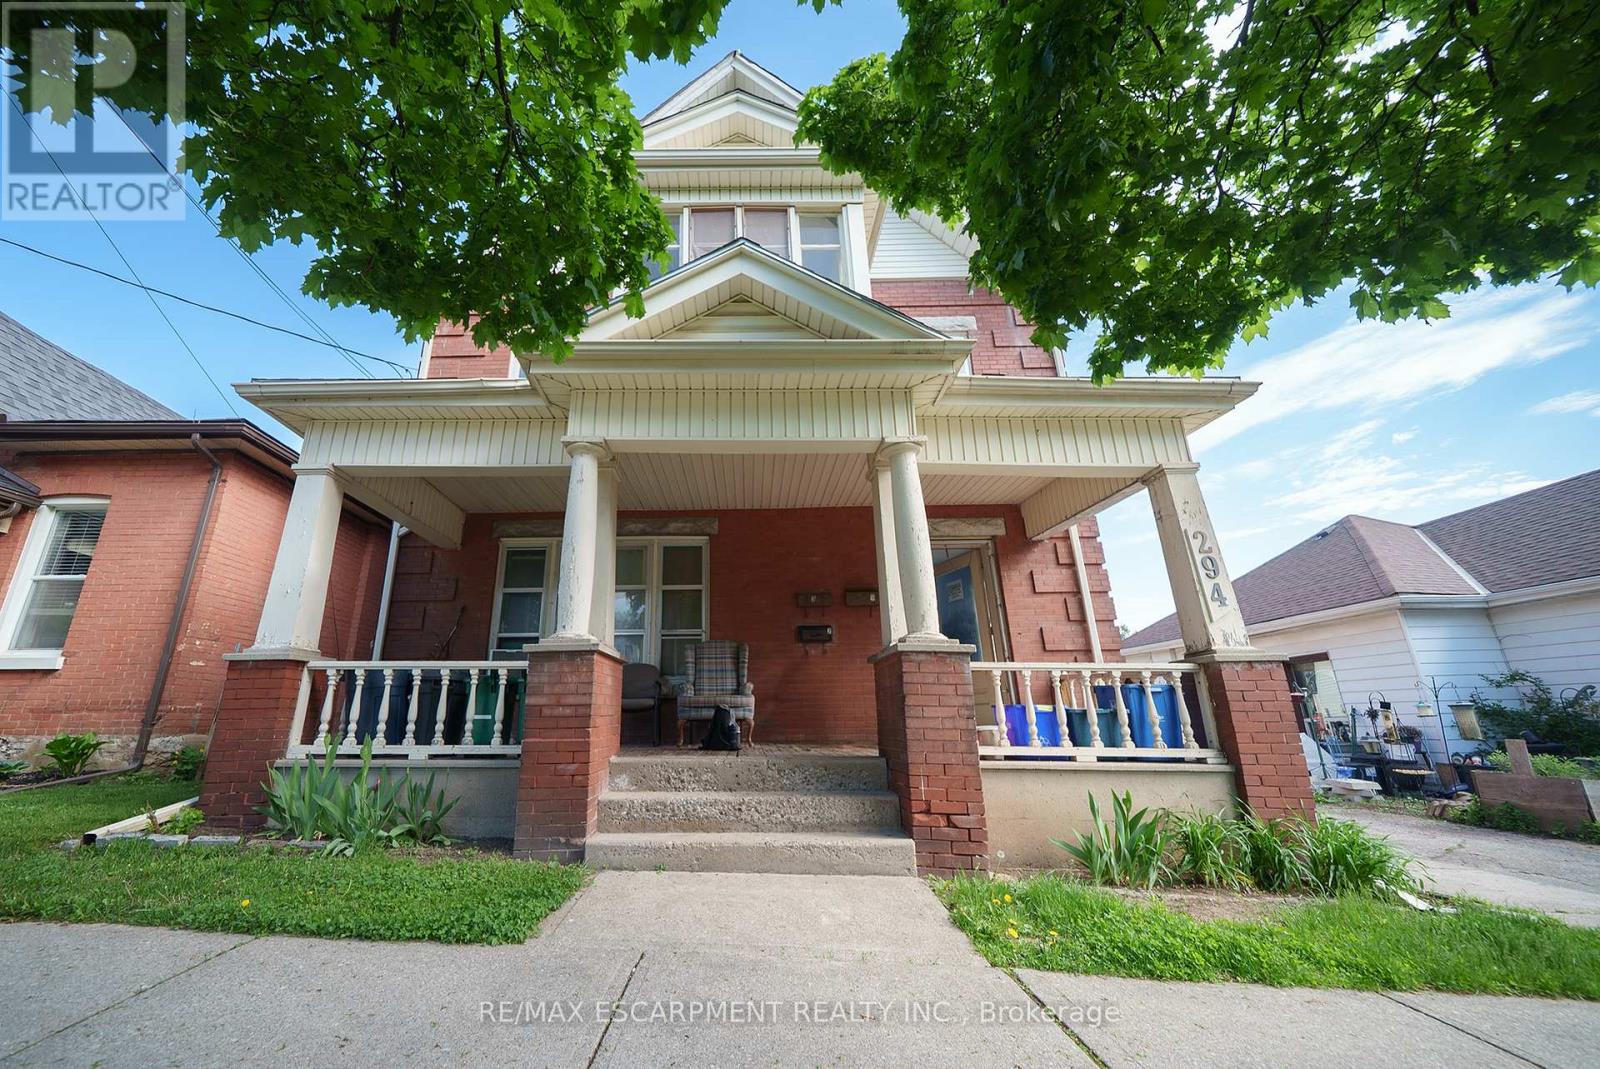
294 Darling Street
Brantford, Ontario
Attention Investors! Welcome home to 294 Darling Street, a fantastic four-unit multi-family property offering a prime investment opportunity in the heart of Brantford! This well-maintained property features 4 self-contained units, with 3 currently tenanted and generating steady rental income, while the vacant lower unit provides an excellent opportunity to set your own rent or occupy the space yourself. A large detached garage adds even more potential for additional income through storage or rental use. Tenants also enjoy access to a shared coin-operated clothes dryer located in the common area. Some windows and doors have been recently updated (2026), adding to the property's appeal and functionality. Conveniently located close to schools, shopping, public transit, and major highway access, this property is well-positioned in a high-demand rental area. Whether you're expanding your investment portfolio or looking for a strong income-generating property, 294 Darling Street is an opportunity you won't want to miss! (id:60365)
58 Puffball Inn Road
Trent Hills, Ontario
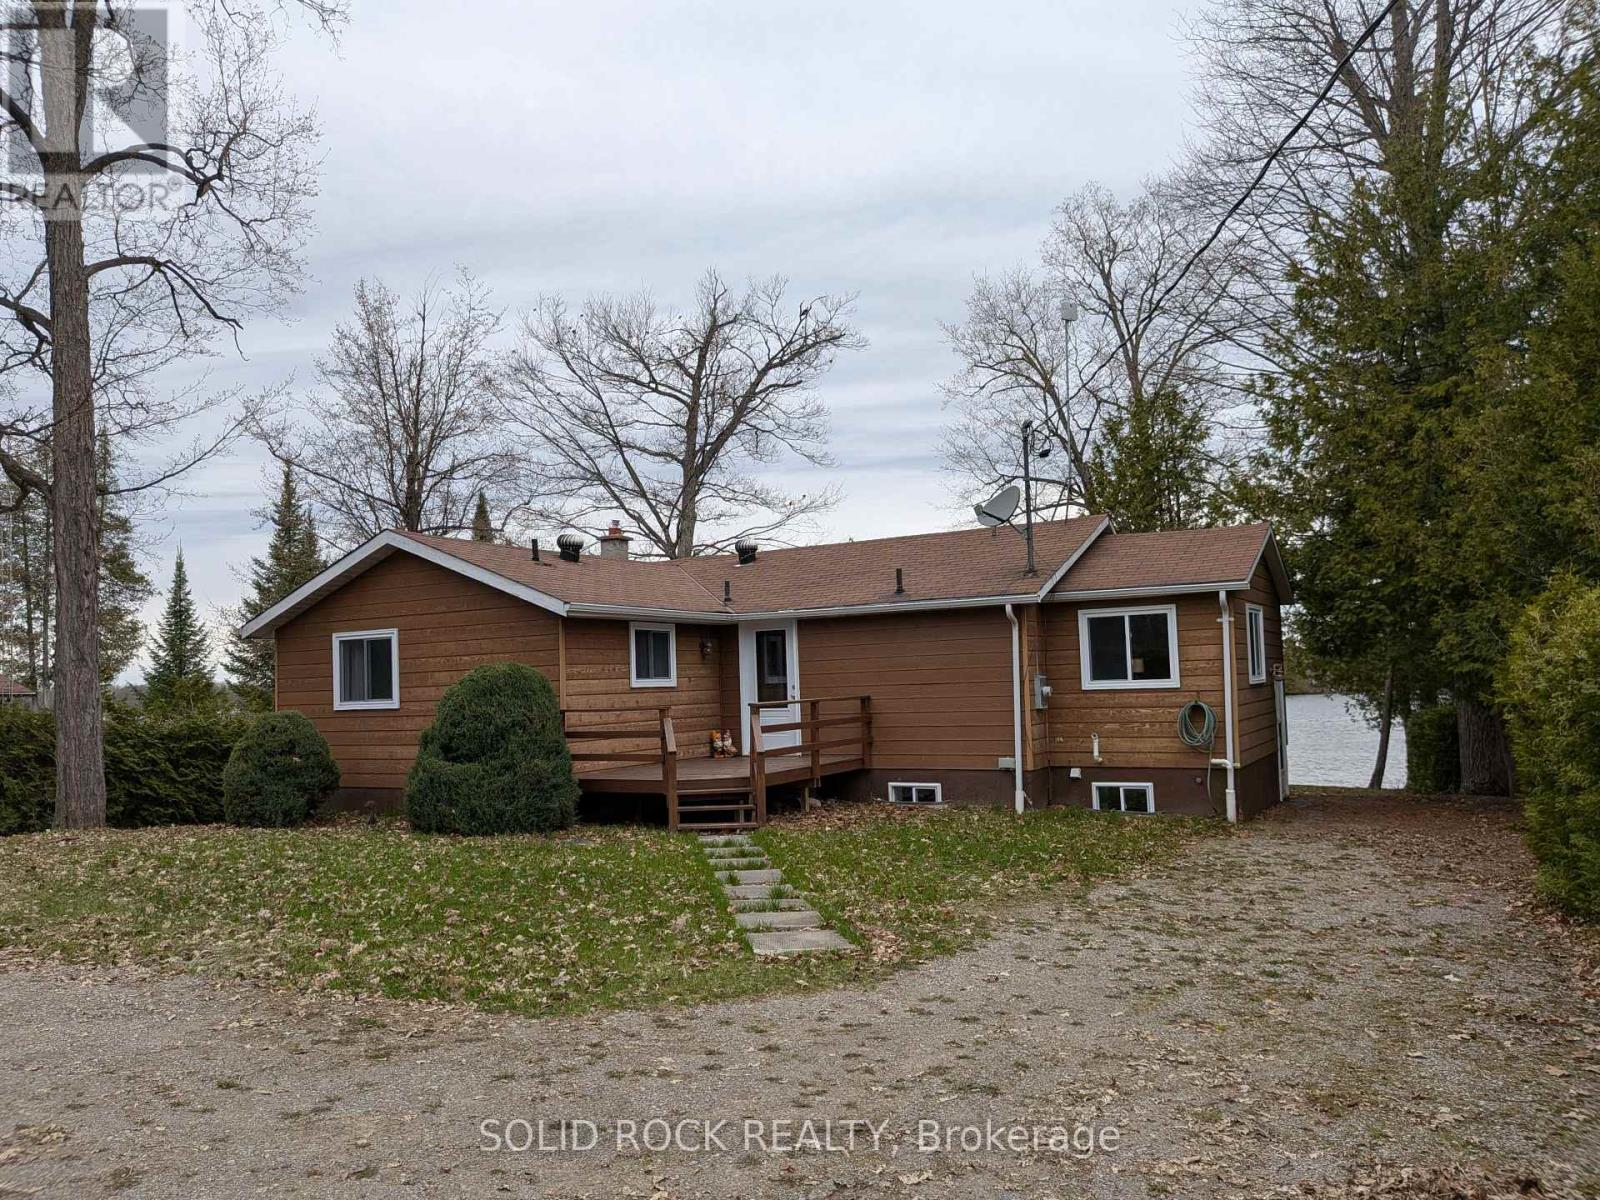
What if your next home came with a view like this...every single day? Welcome to 58 Puffball Inn Rd just outside of Campbellford where the peaceful waterfront living offers this great home with incredible views! Situated on Burnt Point Bay on the Trent-Severn Waterway, this home is a bright, open concept home where the kitchen, dining and living areas flow seamlessly together. The modern renovated kitchen is both stylish and efficient. Large newer windows fill the home throughout. Just off the main living area is a cozy family room/sitting room that has stunning views of the water with a walk out door to the deck where you can see both sunrises and sunsets because of the orientation of the home!!! The home has 2 bedrooms on the main level and 2 bedrooms on the lower level of this raised bungalow. However, there is a sitting area off the main living room, that can be converted back into a 3rd bedroom quite easily if someone needs a 3rd bedroom on the main level. The fully finished basement expands your living space even further. Here you will find a perfect area for entertaining, game nights, or simply relaxing by the warmth of the propane fireplace (with remote). The spacious lower level can easily be changed into an in-law suite with separate entrance or can accommodate a multi-generational family. The detached 2 car garage can accommodate vehicles and also has space for a workshop or additional storage. The exterior of the house is Maibec Siding. Whether you are looking for a year-round home or a waterfront retreat, this home offers it all and a location that's hard to beat. Near Campbellford which offers restaurants, retail, Aron Theatre, Hospital, hiking, snowmobiling, YMCA Wellness Centre, and so much more. Come build your memories starting this spring/summer in 2026! The Puffball Inn (1920's) was a hot spot and visited by even Al Capone! All updates have been completed between 6 - 8 years approx. (id:60365)
40 Donomore Drive
Brampton, Ontario
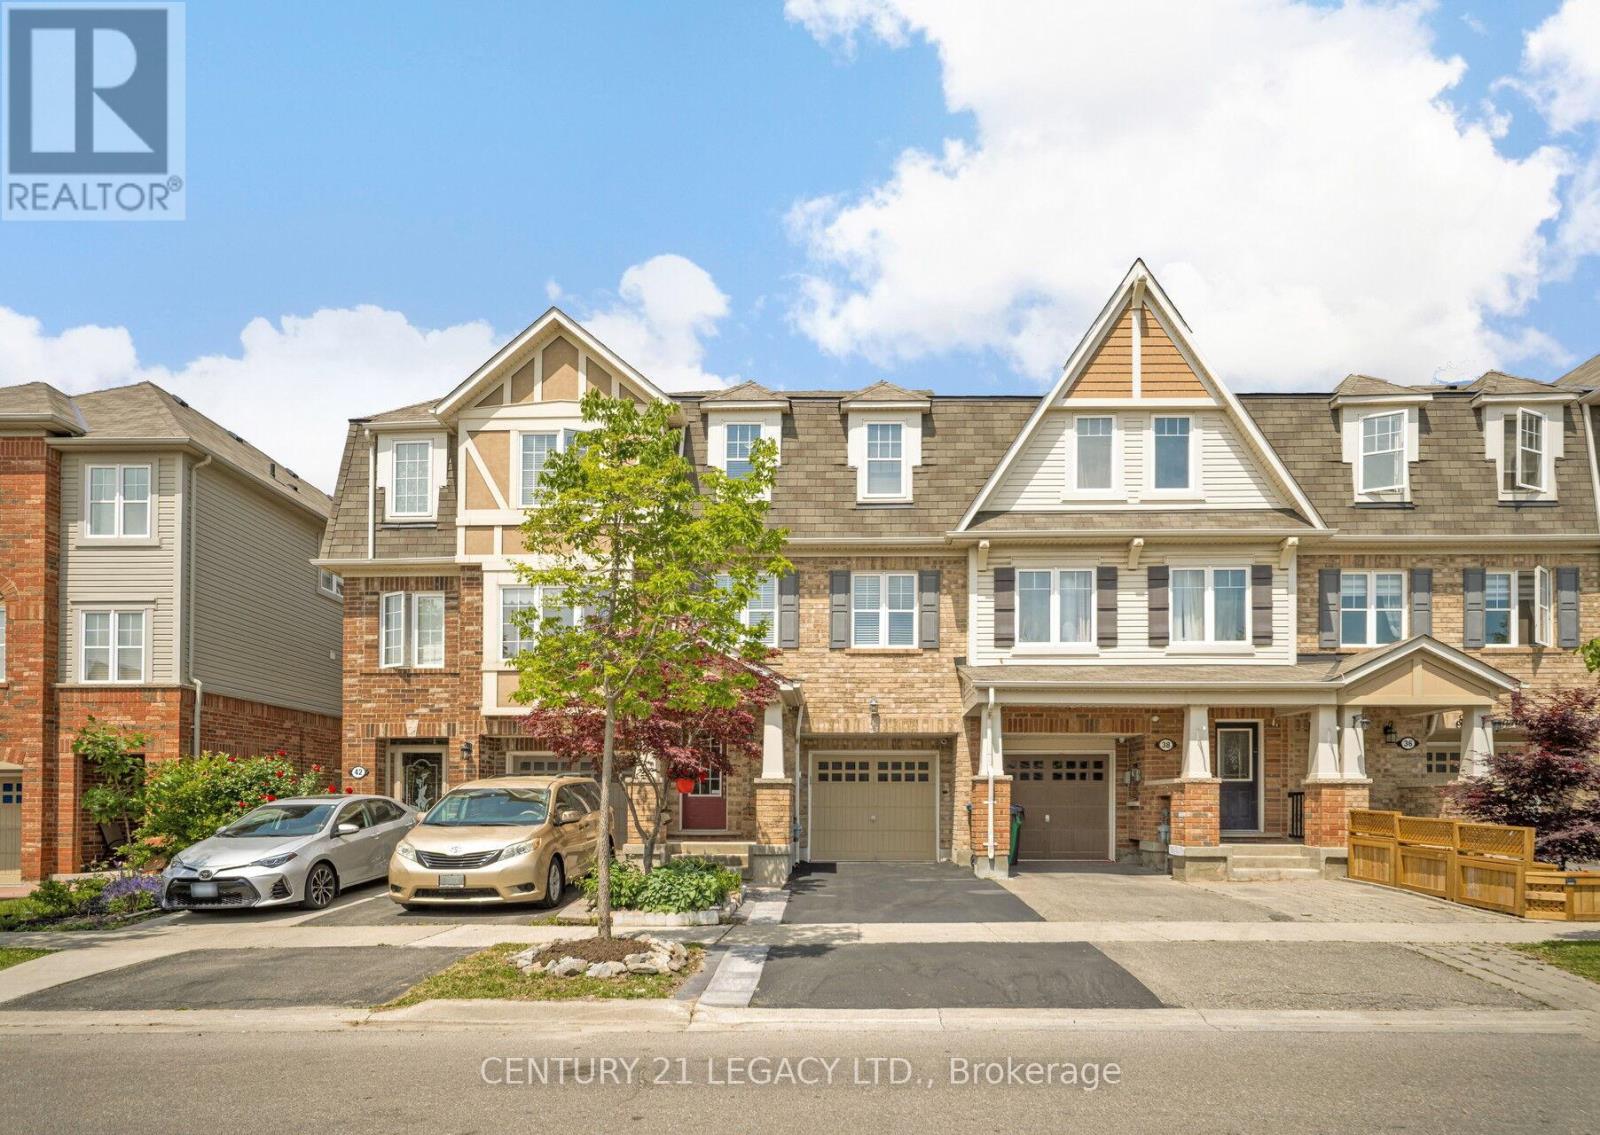
1496 Sq Ft, Absolutely Stunning, Immaculate 3 bedroom Freehold Townhouse diagonally across Park. Very close to Mt Pleasant GO Station, School, Park, Recreation Centre, Shopping etc. Ground Floor Rec Room could be used as Den or a room as it has 2 pc ensuite and ground floor also has a standing shower in laundry room area. This home has been kept like a charm and offers an amazing option to First time home buyers looking a place close to public transit. Carpet free home that is ready to move in! (id:60365)
645 - 830 Lawrence Avenue W
Toronto, Ontario
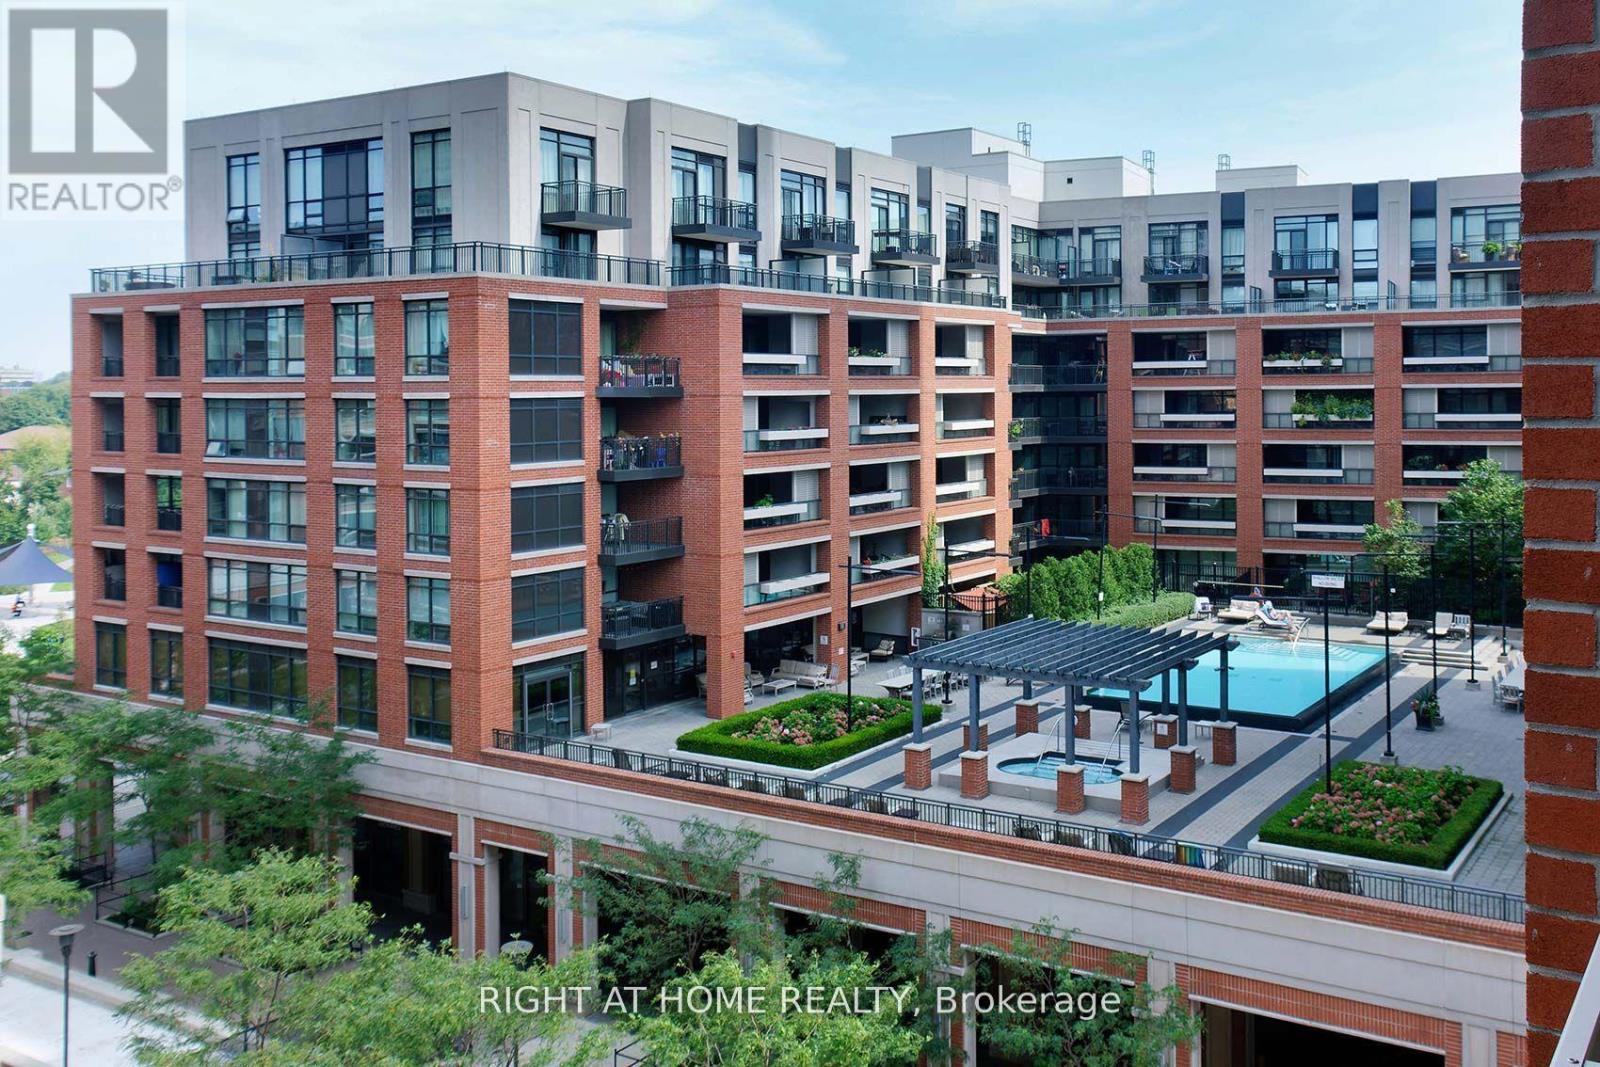
Welcome To This Beautiful And Bright 2 Bedroom, 2 Bathroom Corner Unit In Treviso II Building. Open Concept Layout With Southwest Views, Split Bedrooms, Good Size Den. Floor To Ceiling Windows Provide Lots Of Natural Light. Primary Bedroom With Ensuite Bathroom & W/I Closet. Modern Kitchen With Stainless Steel Appliances, Quartz Counter & Backsplash, Laminate Flooring Throughout. Great Facilities Including Massive Indoor Pool, Fully Equipped Gym, Saunas, Rooftop Terrace With Outdoor Hot Tub & 4 BBQ Grill Stations, Party Room, Theatre Room, Two Guest Suites etc. Located In Desirable Yorkdale-Glen Park, Quick Walk To Lawrence West Subway Station, Yorkdale Mall, Grocery Stores, Parks, Schools, Restaurants And More, With Quick Access To Major Roads And Highways (401/400). (id:60365)
2611 - 1 Fairview Road E
Mississauga, Ontario
Welcome to ALBA Condos at 1 Fairview Rd E, perfectly positioned in the heart of Mississauga. This bright South-west facing 2 Bedroom, 2 Bathroom suite offers a functional open-concept layout with 9-ft ceilings, floor-to-ceiling windows, and modern finishes throughout. The stylish kitchen features built-in appliances, countertop range, built-in oven, and seamlessly flows into the spacious living and dining area, ideal for both everyday living and entertaining. Enjoy a carpet-free interior, split-bedroom layout for added privacy, and a large private balcony with unobstructed South-west views and plenty of natural light throughout the day. The primary bedroom features a large closet and 4-piece ensuite bath. This unit also includes 1 parking space and 1 locker for added convenience. Residents enjoy access to over20,000 sq. ft. of premium amenities, including concierge, fully equipped fitness centre, guest suites, party/meeting room, rooftop deck/garden, community BBQ area, co-working spaces, games room, kids' playroom, pet spa, and beautifully designed outdoor lounge areas. Located at Hurontario & Fairview, you're just steps to the upcoming Hurontario LRT and a short walk to Cooksville GO, making commuting across the GTA effortless. Minutes to Square One, shopping, dining, parks, and everyday essentials. Experience modern urban living at ALBA in one of Mississauga's most connected and rapidly growing communities. (id:60365)

411 - 7 Smith Crescent
Toronto, Ontario
Welcome To This Boutique Low-Rise, Exceptionally Modern Large 1-Bedroom Condo With Impressive 10 ft Concrete Ceilings, Floor-To-Ceiling Windows And Stylish High-End Finishes Throughout. The Bright, Open-Concept Layout Features A Sleek Kitchen With Granite Countertops-Perfect For Entertaining Or Everyday Living. Enjoy A Sun-Filled South-Facing Unit Overlooking The Vibrant Shops And Amenities Of The Queensway. A True Community Hub Offering Baseball Fields, Tennis Courts, Skating Trails, Kids' Playgrounds, And Plenty Of Outdoor Recreational Space. Perfectly Located On The Queensway With Easy Access To A Diverse Mix Of Shopping, Restaurants, Cafés, Medical And Professional Services, And Entertainment. Premium Building Amenities Include: Gym, Kids' Playroom, Billiards Room, Outdoor BBQ Area, Lounge, And Hobby/Craft Room. (id:60365)
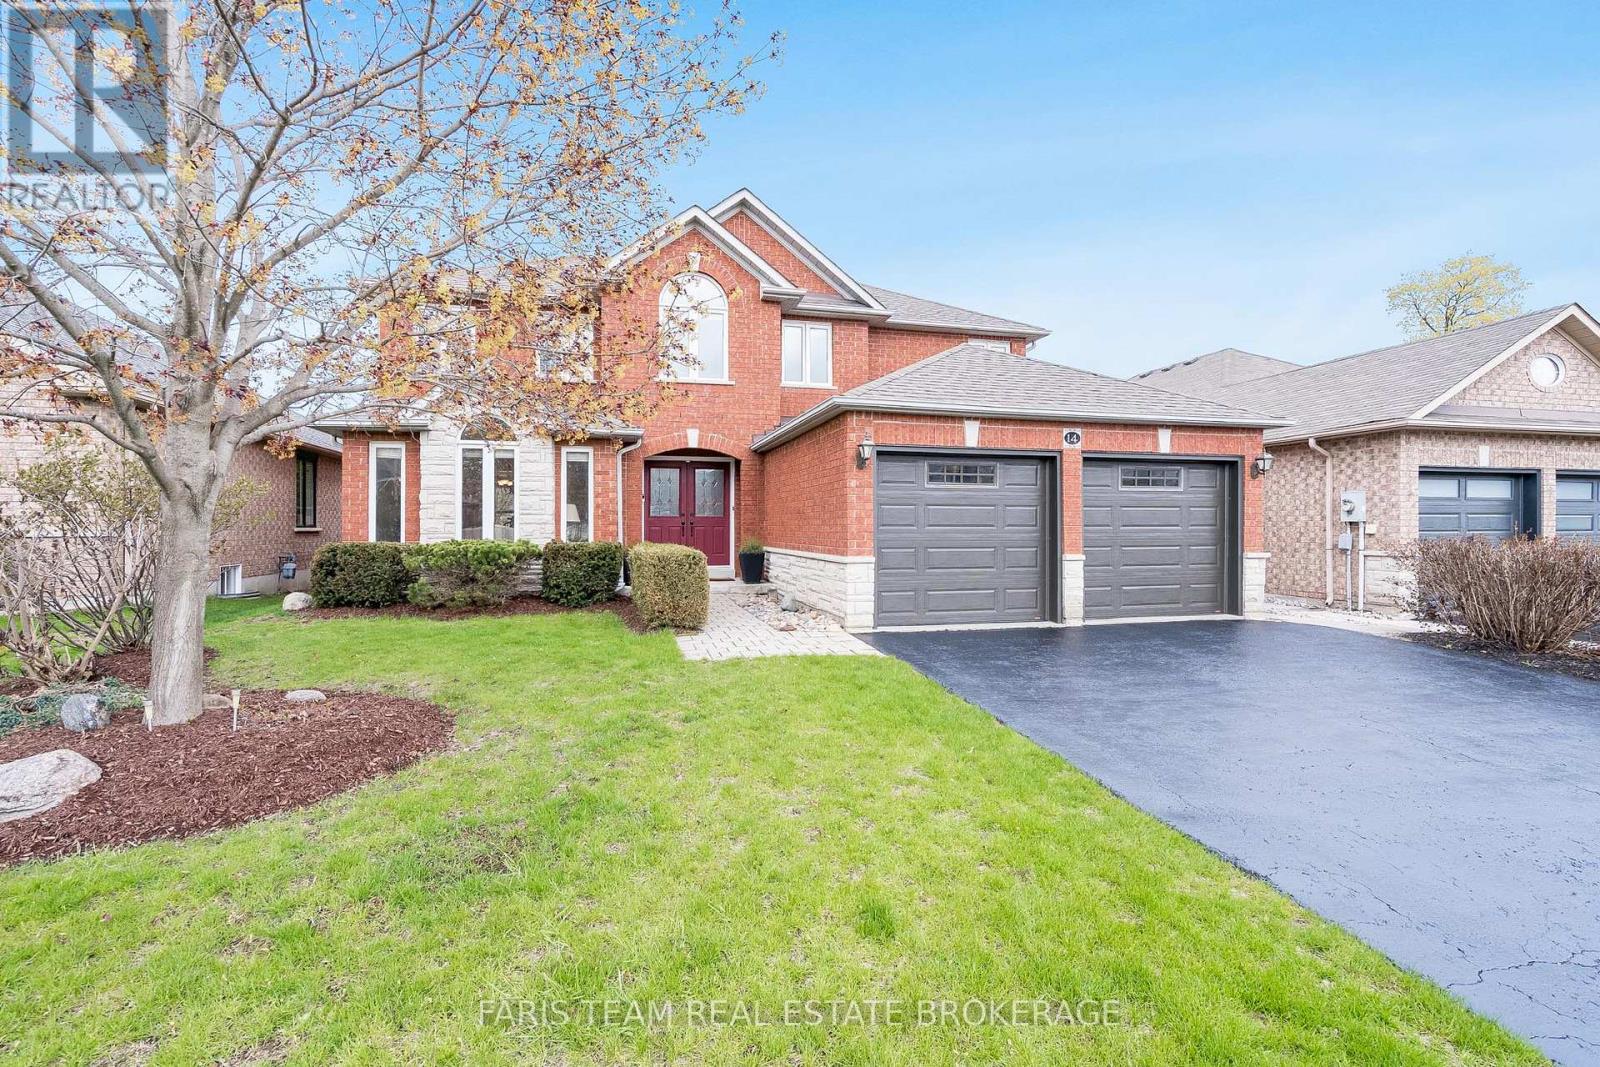
14 Bluewater Trail
Barrie, Ontario
Top 5 Reasons You Will Love This Home: 1) Nestled in one of Barrie's most sought-after communities, this home offers an unbeatable location just minutes from the lake while remaining close to shops, schools, and everyday amenities, with the Bayshore lifestyle at your doorstep, including Wilkins Beach, Wilkins Walk, the Waterfront Trail along Kempenfelt Bay, and the scenic Warnica Trail for year-round enjoyment 2) Offering nearly 3,000 square feet across three finished levels, this spacious home provides room for the whole family with three bedrooms plus a flexible fourth in the basement, four bathrooms, including two full and two half, and a finished recreation room perfect for entertaining or relaxing movie nights, all recently refreshed with new carpet, fresh paint, and an updated kitchen 3) Major updates already completed, including roof in 2015, windows in 2019, furnace and air conditioning in 2019, and garage doors in 2020, giving buyers confidence in a well-maintained home with strong long-term value 4) Thoughtfully designed interior featuring a high-end kitchen with abundant storage, a warm and inviting family room with a fireplace, a cozy upstairs reading nook, and a spacious primary suite complete with a walk-in closet and private ensuite, along with a versatile basement space 5) Charming backyard retreat with an inviting deck and a quaint shed, perfect for summer entertaining or quiet mornings, all complemented by beautiful curb appeal on a quiet street that makes this home as impressive outside as it is inside. 1,954 above grade sq.ft. plus a finished basement. *Please note some images have been virtually staged to show the potential of the home. (id:60365)
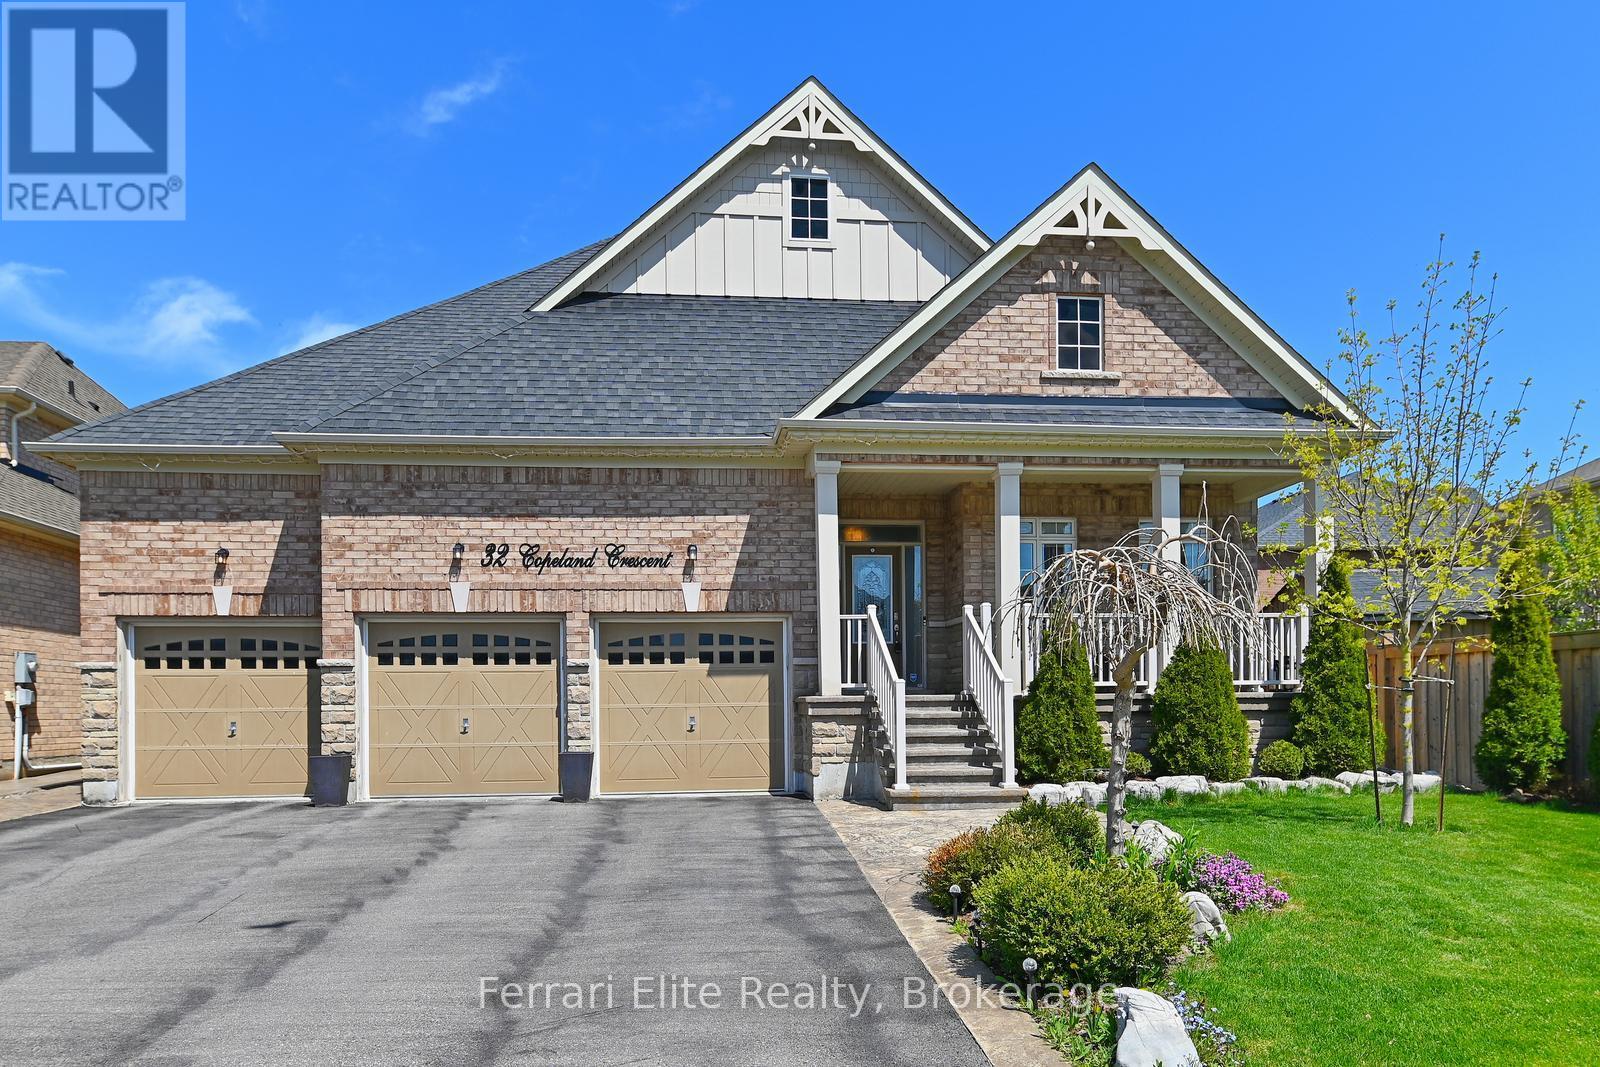
32 Copeland Crescent
Innisfil, Ontario
Welcome to this beautifully appointed, turnkey luxury residence with over 2100 sq ft of upgrades. Offering an almost 60 x 143 ft lot with over $$$ spent on upgrades!! Basement features a full sized, newly renovated living space with two additional bedrooms, a full bar (R/I for easy conversion into a kitchen) with a large living area, absolutely perfect for an in law suite or for a larger family. Almost 4000 sq ft of living space. Huge Storage spaces with shelving. Enjoy your sunsets relaxing in your private Hot Tub, overlooking Gardens that have been well maintained and truly loved. Stamped concrete in the backyard and walkways. Large Shed includes 20 amp wiring. This oversized bungalow is an exceptional find, that highlights a true Open Concept With 9ft Ceilings and Cathedral ceilings in the Dining area, Hardwood Floors Thru-Out, a home office/Den, 3 bathrooms on the main floor. Both upstairs bedrooms are equipped with their own private ensuites. The second bedroom ensuite has Ambulatory Accessible features. Gorgeous Custom Built Kitchen. Upgraded Kitchen Cabinets, New Fridge, Granite Counter Tops, Marble backsplash, Wine Rack & Breakfast Bar. Main Floor Laundry, Work Station In Garage with separate 20 AMP service and Air compressor For The Handyman (id:60365)
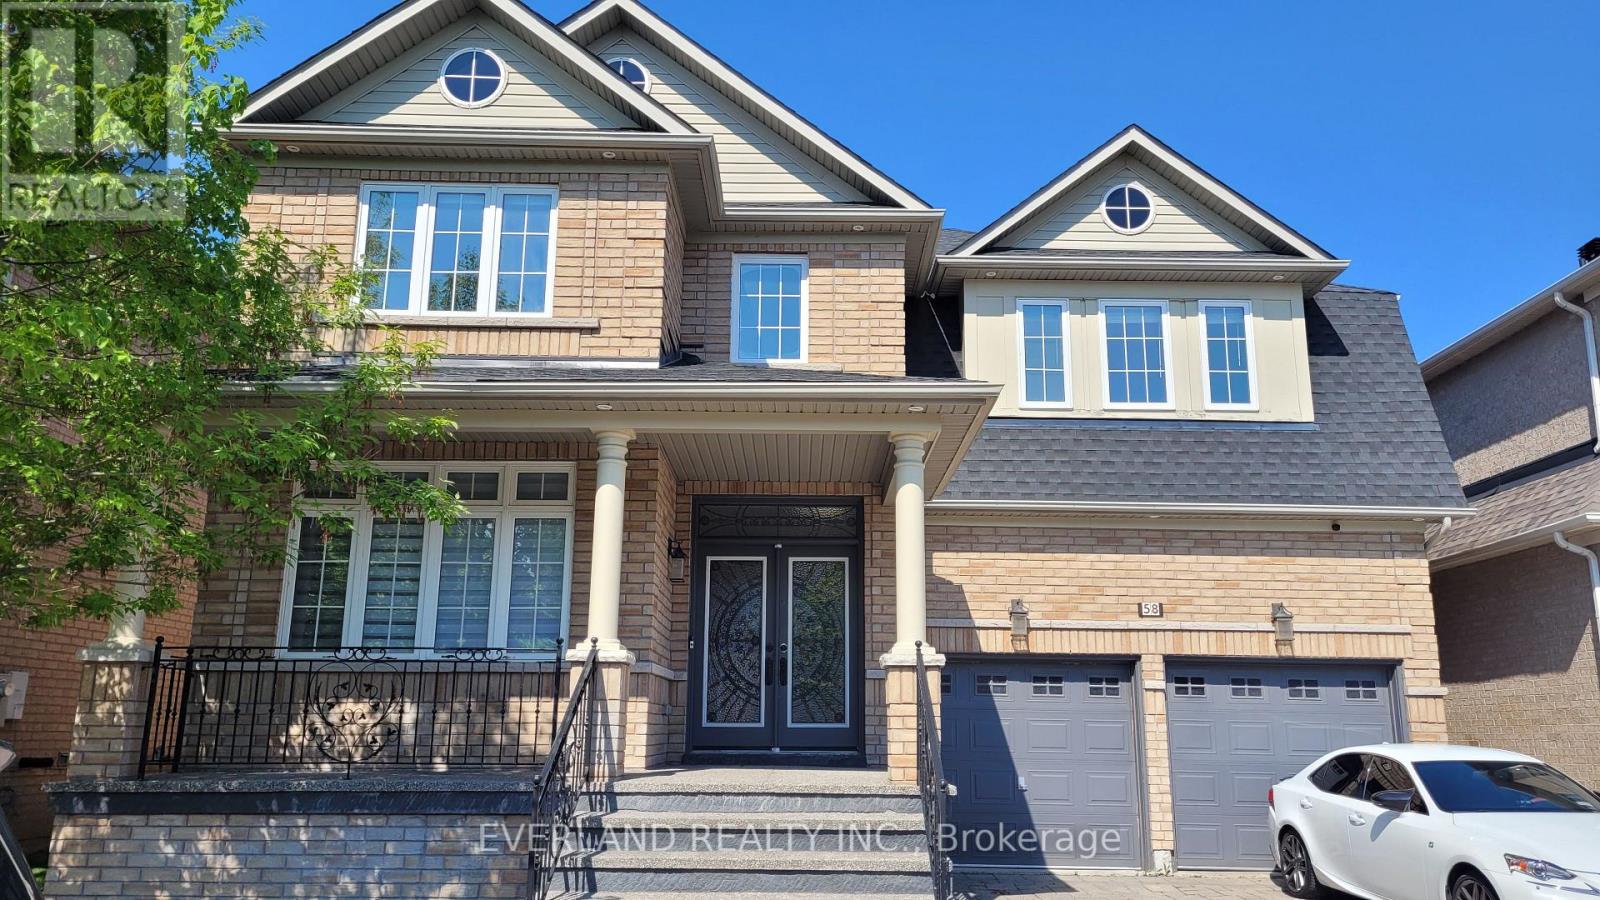
58 Casa Nova Drive
Vaughan, Ontario
Share back yard with basement tenants. one Garage parking and one drive way parking close to the main door. Good Location. Four Big Size Rooms. Three Full Size Washrooms On Second Floor. Main Floor Office. Second Floor Laundry Room. (id:60365)

© 2026 Proptech Realty Inc., Brokerage.