
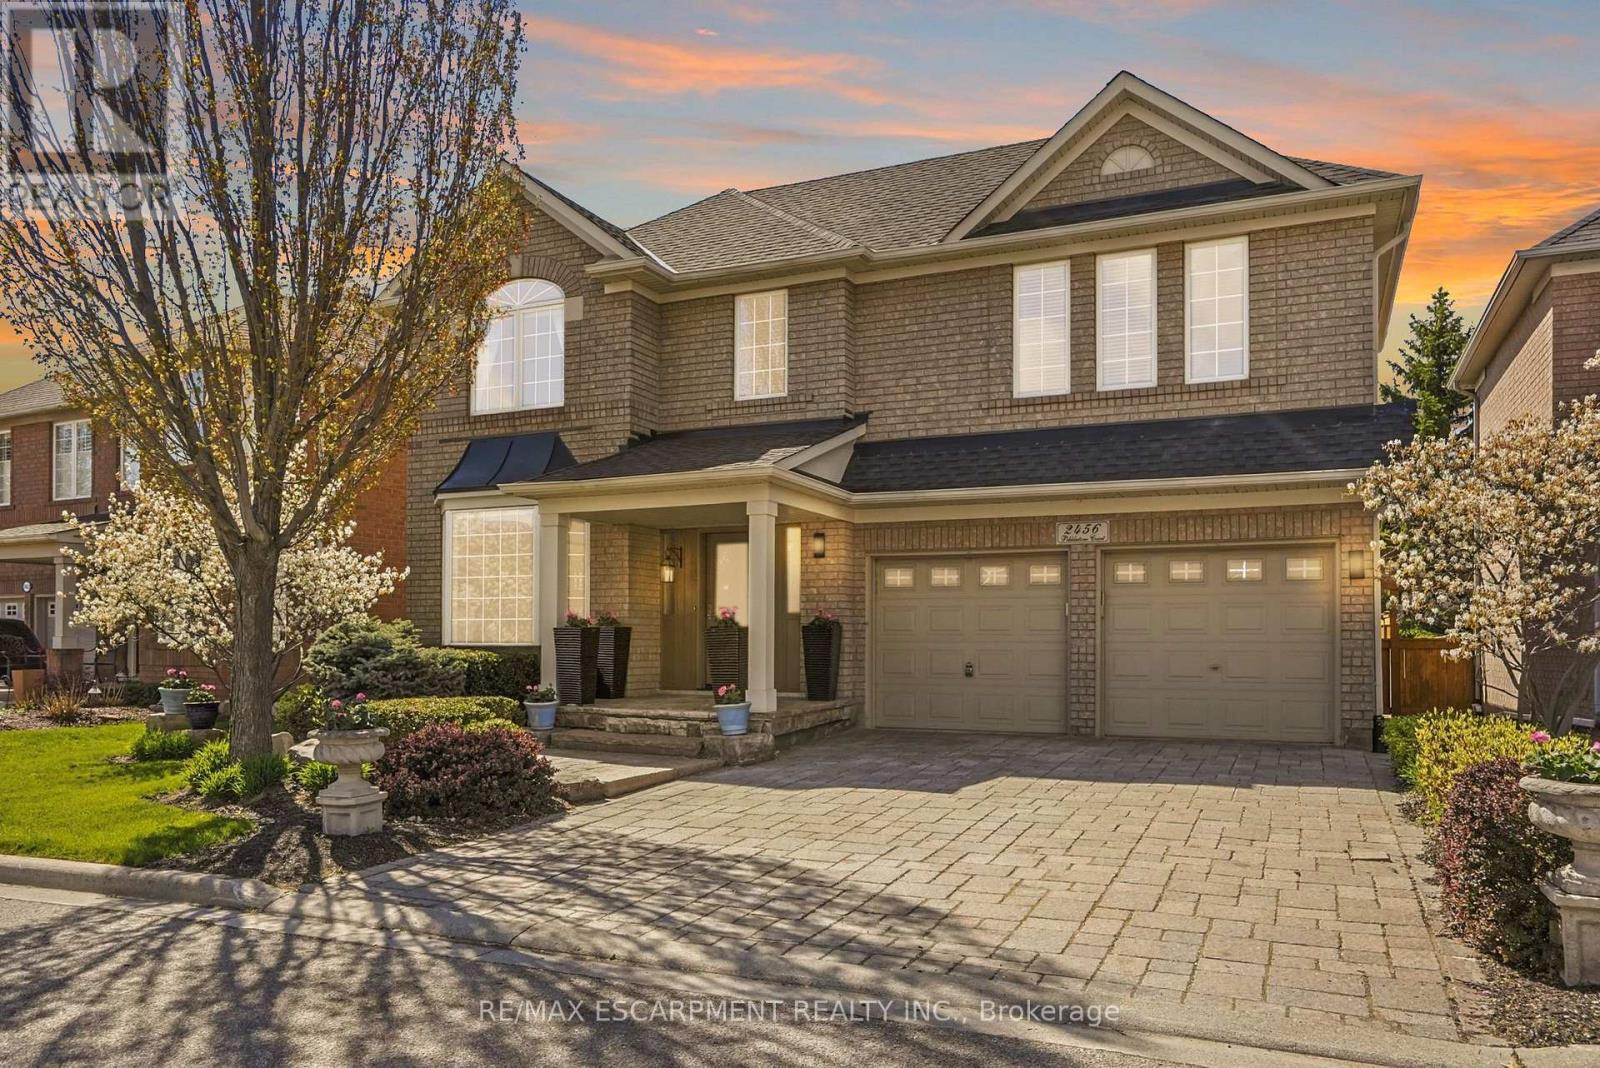
2456 Pebblestone Court
Oakville, Ontario
Located on a quiet court in the coveted West Oak Trails, 2456 Pebblestone Court features 3+1 bedrooms, 3.5 bathrooms, two gas fireplaces, and a breathtaking backyard, complemented by elevated curb appeal and meticulous landscaping. With many refined features throughout, including hardwood flooring and heated tile floors in all three full bathrooms, this sun-filled home offers a layout ideal for both everyday living and entertaining. A gorgeous stone driveway and front porch warmly welcome you inside. The sophisticated living and dining room is spacious and offers a formal sitting area. The standout family room is thoughtfully designed with a fireplace and a custom media wall with a built-in TV, the perfect space for relaxing. The kitchen features beautiful cabinetry and backsplash, gleaming countertops, and abundant storage. Enjoy a lovely breakfast area with access to the backyard, a powder room and a laundry room with inside entry from the garage. Upstairs, you'll find the stunning primary bedroom with a private 3-piece ensuite, a large walk-in closet with custom built-ins, and generous natural light. Two additional bedrooms offer ample storage, while a stylish 4-piece bathroom completes this level. The basement features a large recreation area with a fireplace, offering enough space for a media area, a home office or gym, or a kids' play zone. Additionally, you'll find the fourth bedroom and a tasteful 3-piece bathroom. The breathtaking backyard features a large deck with a gazebo for relaxation and dining, and a barbecue gas line. The lush garden beds await your favourite annuals, and the mature greenery offers both beauty and privacy. Situated in a sought-after school district, enjoy a prime location close to all amenities, the Oakville hospital, scenic trails alongside the Sixteen Mile Creek, including Heritage Trail and Lions Valley Park, and highly renowned golf courses. Great for commuting, enjoy easy access to Highway 5, the QEW, and the Bronte GO Station. (id:60365)
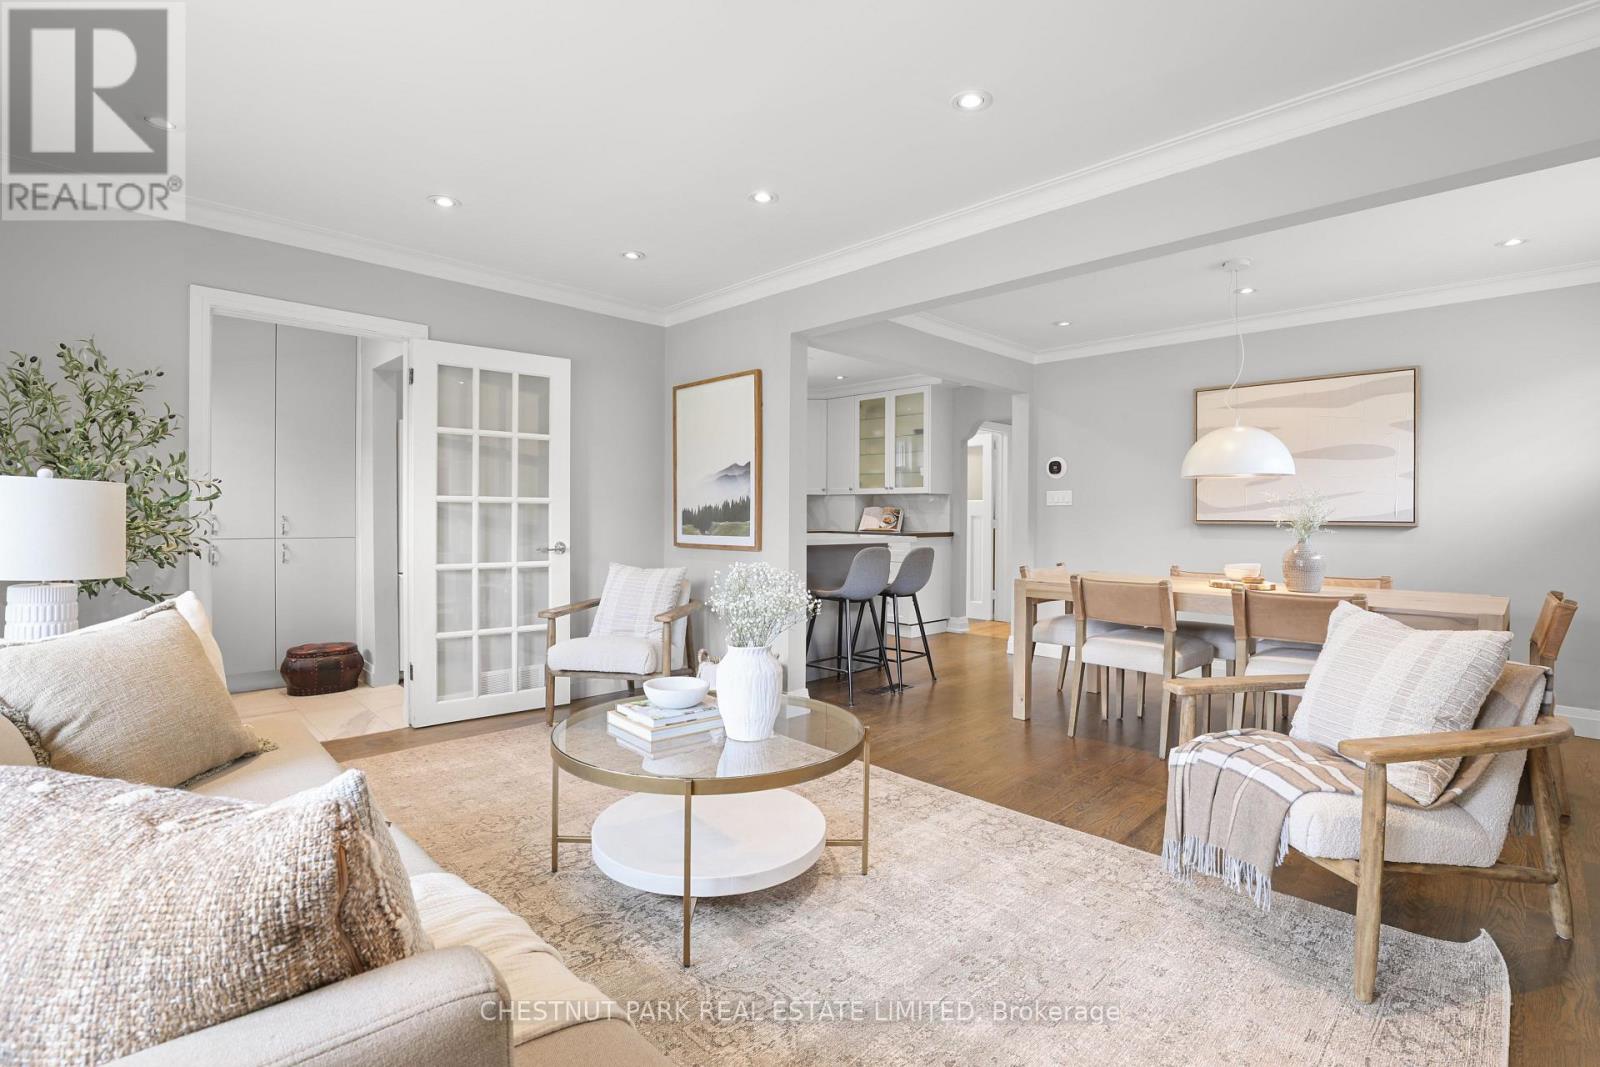
27 Cedarcrest Drive
Toronto, Ontario
Located in the very desirable and family-friendly Allanbrooke Gardens area in the sought after Kingsway South neighbourhood, this pleasant and roomy bungalow on a 40 ft x 125 ft lot has been nicely updated. The spacious open concept main floor living room & dining room has a large window overlooking the tree-lined street, and is perfect for hosting large family and friend gatherings. The bright kitchen is highlighted by a breakfast area with seating. There are 3 airy & ample sized bedrooms on the main floor. A separate side entrance to the finished lower level provides potential for an in-law or guest suite and features an expansive recreational room with a gas fireplace, a big bedroom, and bathroom. The large fenced backyard is surrounded by mature trees including a beautiful cherry tree, and a nice garden shed. There is lots of parking in the long private interlocking driveway plus the large garage. This nice home is in a prime setting near the trails of Tom Riley Park, the Memorial Pool & Health Club, golf clubs, and shopping. And steps to Humbertown Park, Donnybrook Park, top-rated schools, and the TTC with quick access to the Royal York subway station and the shops, restaurants & cafes on Bloor Street. (id:60365)
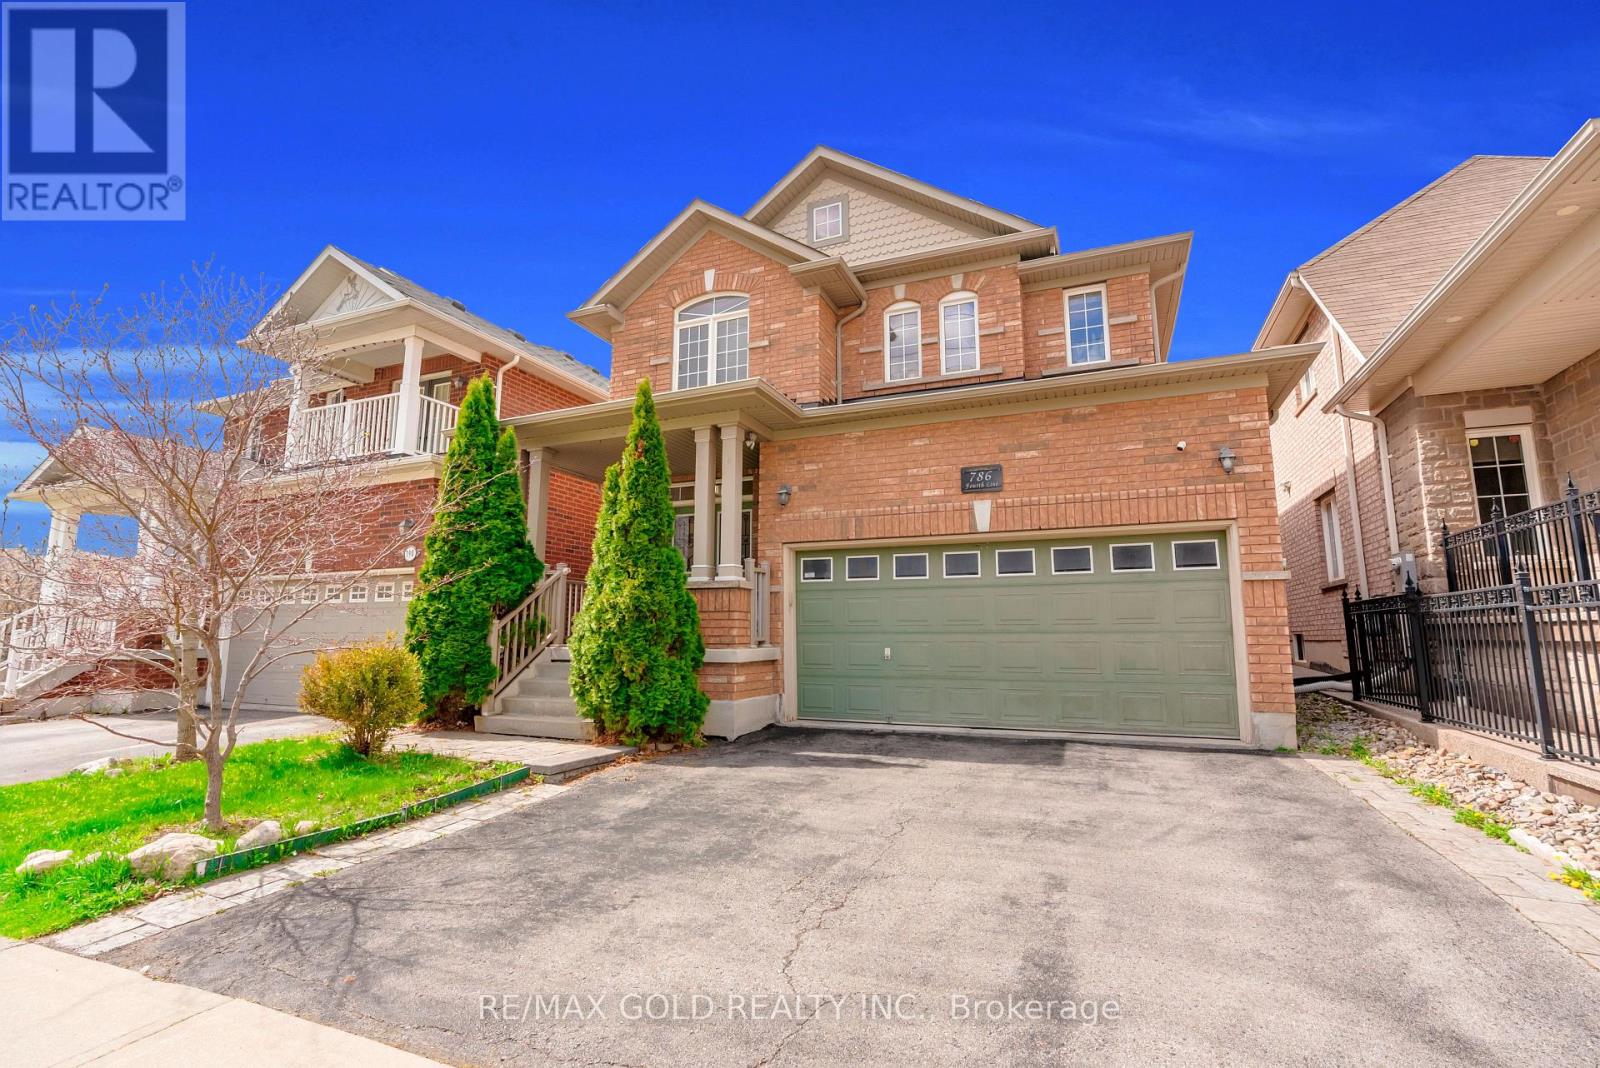
786 Fourth Line
Milton, Ontario
Absolutely Stunning Detached!! Country Homes Built Upgraded W/9Ft Ceiling, Hardwood Staircase &100 Ft Deep Lot. Double Door Main Entrance Takes You To Large Foyer. Formal Living/Dining RoomW/Hardwood Floors & Coffered Ceiling. Open Concept Family Room W/Hardwood Floors, Gas Fireplace& O/Looks To Modern Kitchen W/Granite Counters, Backsplash, S/S Appliances & Large BreakfastArea Taking You To Interlocked Patio In Landscaped Backyard.************* Please click on Virtual Tour to View the Video of the property*************One more camera for the backyard Fully automated thermostat with direct connection to phone High efficiency heat pump with 10 years warranty New tankless water heater with 10 years warranty. (id:60365)
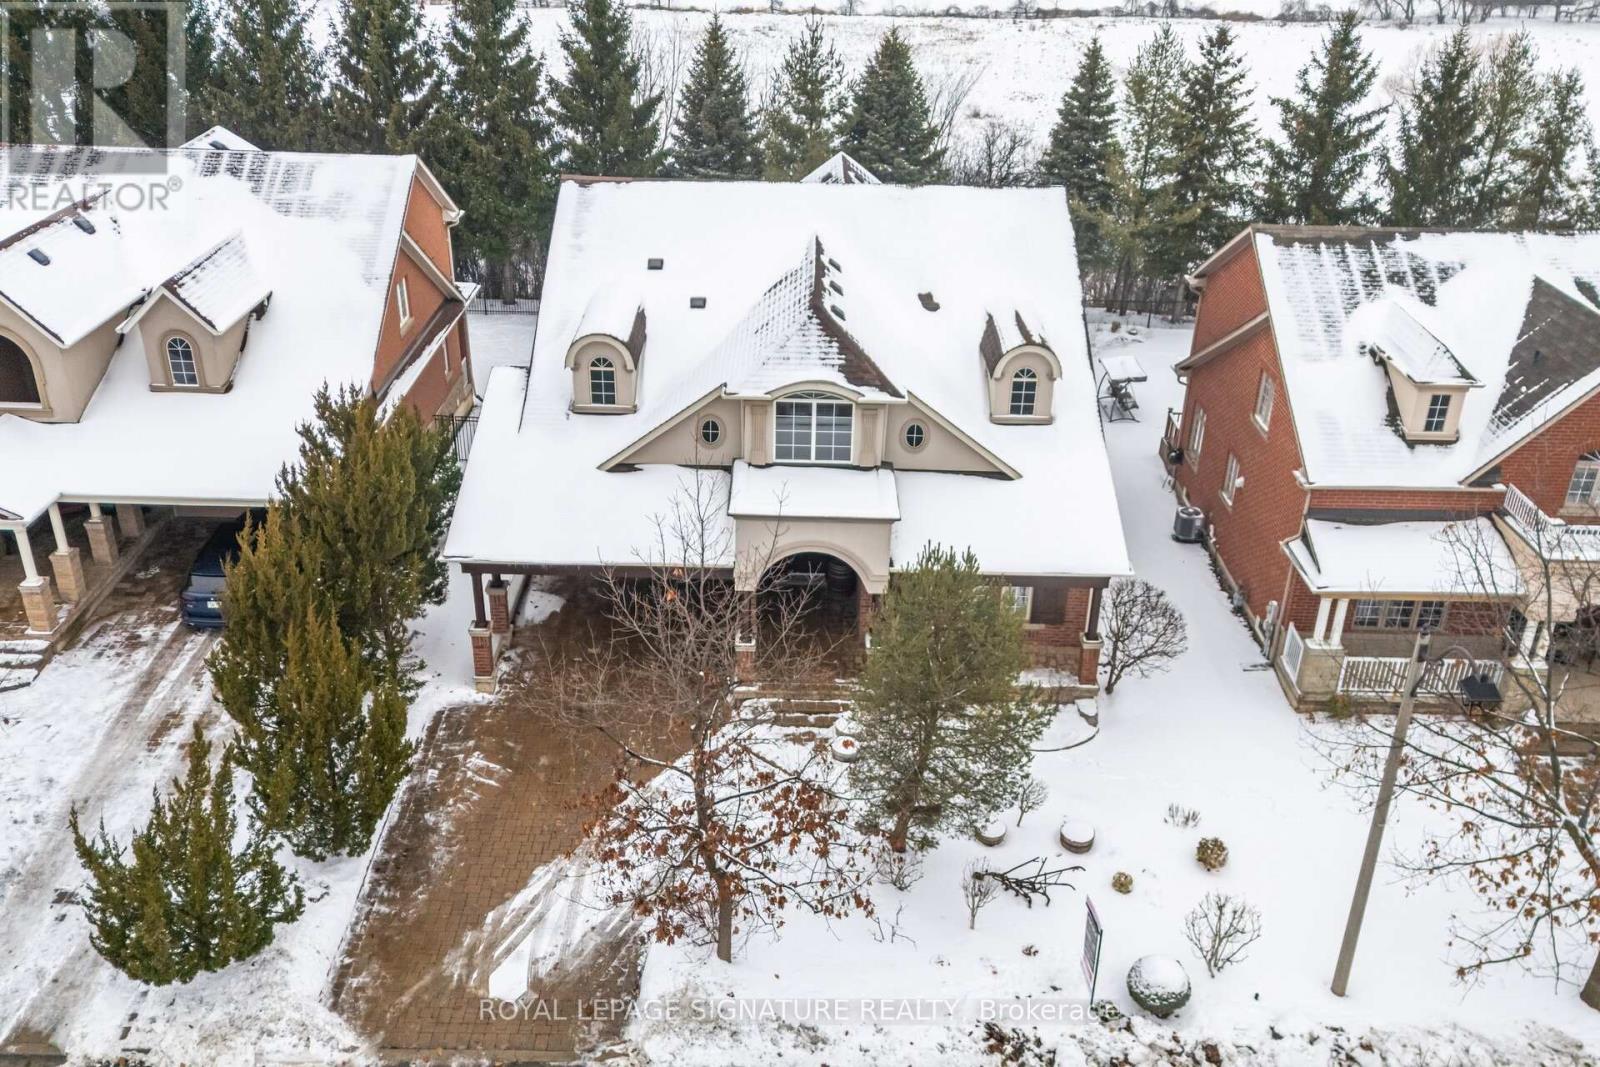
1592 Hallstone Road
Brampton, Ontario
Backing Onto Ravine! The house originally had 4 bedrooms, but they decided to use the fourth bedroom as an extra living space. It can easily be converted back into a fourth bedroom.The pictures were taken before the decorations were removed from the house.Stunning Custom-Built European-Style Home on Prestigious Hallstone Road in Streetsville Glen Discover a truly one-of-a-kind gem. This exceptional residence backs directly onto a peaceful ravine, offering privacy and natural beauty, while being steps from scenic Credit River trails and parks.Unlike anything else on the market, exquisite finishes, and timeless character in every room. Main Floor Highlights: A former library thoughtfully converted into an additional living area perfect for family gatherings, entertaining, or relaxing in style. Upper Level: Three spacious, well-sized bedrooms .A versatile fourth bedroom transformed into a huge family room with a gas fireplace, easily convertible back to a fourth bedroom if needed. Fully Finished Basement: Professionally completed and ideal for families with children or effortless entertaining. Features include a football table, pool table, and a relaxing functional sauna,the perfect spot to unwind after a long day, especially in winter. Owned and meticulously maintained by the same couple for over 20 years, this home has been lovingly cared for and is ready for its next chapter. With its blend of timeless elegance, practical versatility, and unbeatable location, this is truly a rare opportunity not to be missed.Motivated sellers, bring your offer! (id:60365)
31 - 1725 The Chase Chase
Mississauga, Ontario
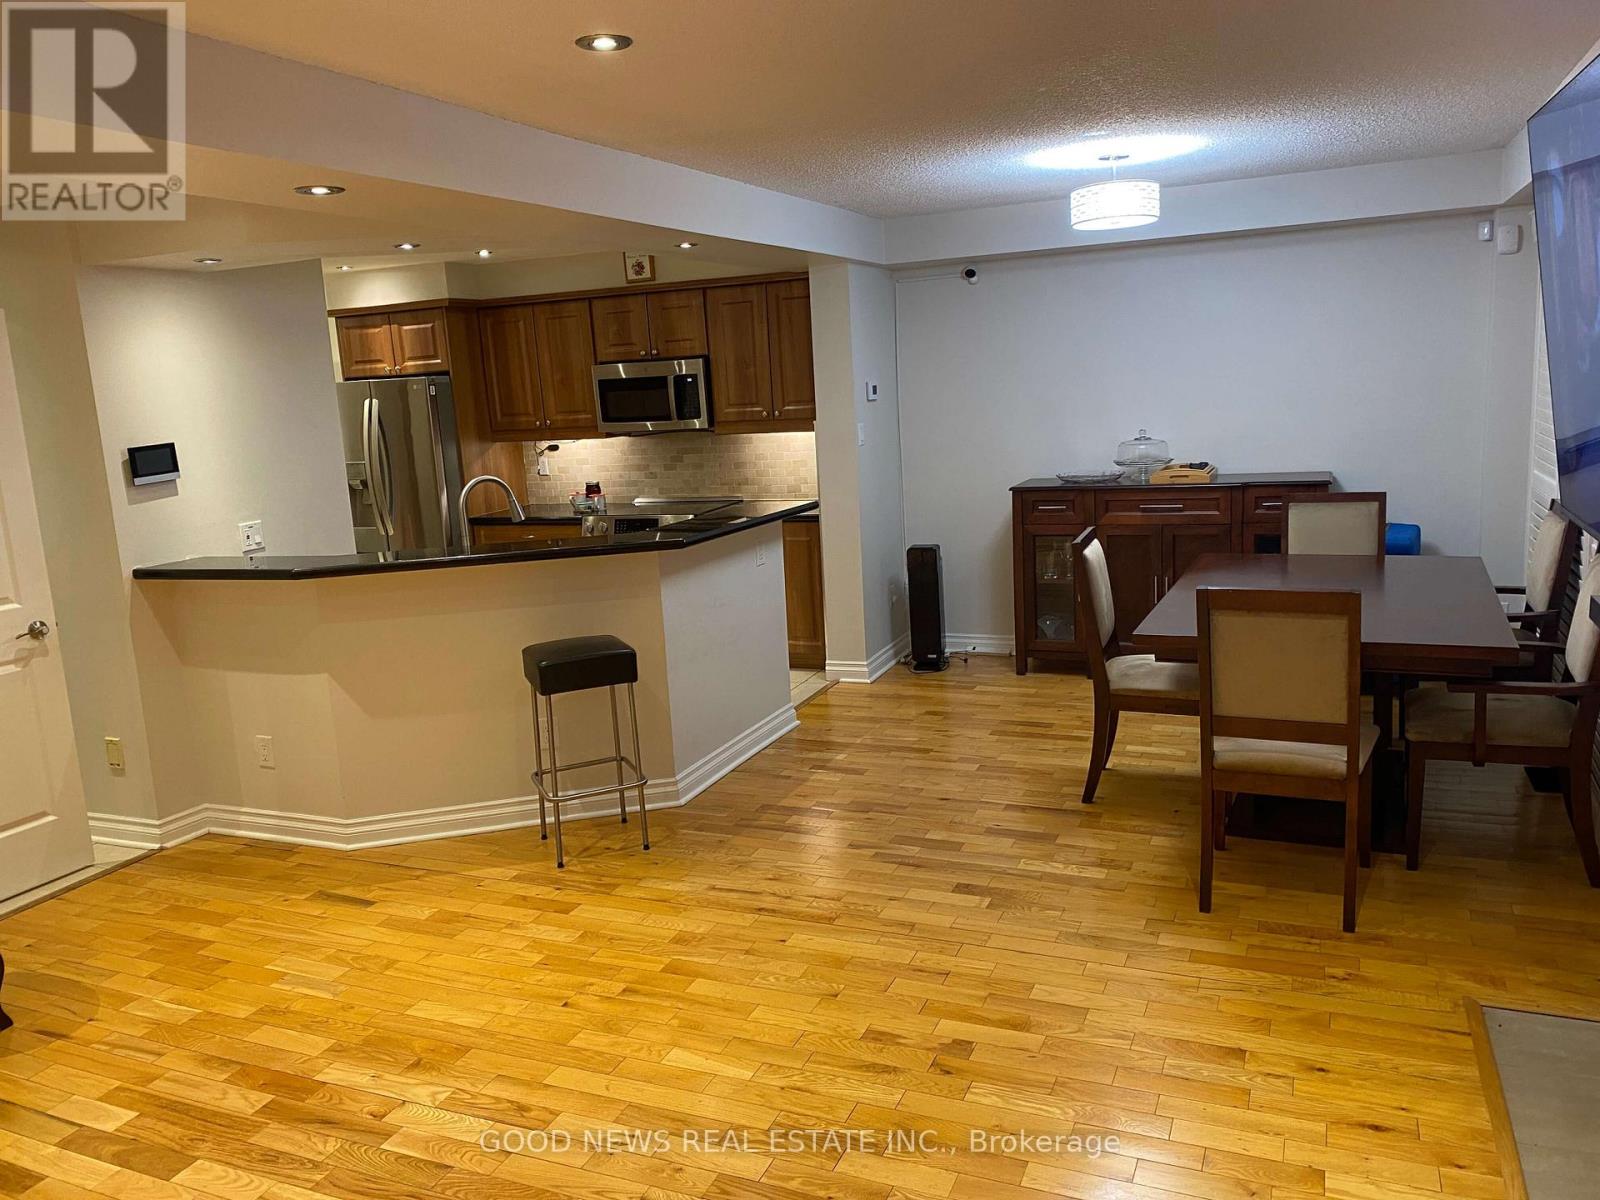
*** Rare TURNKEY Townhouse || 1,776 SQ FT || 3+1 BEDS, 3+1 BATHS || Flexible Closing date! || Luxury Toto Bidets in ALL 4 Washrooms. *** A main-floor office with a separate sliding door entrance - perfect for clients or a 5th bedroom to make it feel like a DETACHED HOME at the price of a Townhouse! *** Features include a large Primary bedroom with a separate Shower and a walk-in closet. *** The finished basement with a Bedroom, 3-pc ensuite bath & rec room with a wet bar makes it the ultimate movie-night setup. *** Kitchen with pantry, stainless steel appliances, and a luxury 'touch-activated' kitchen faucet. *** Privacy-inspired backyard. *** This bright, move-in-ready home features a modernized kitchen, updated flooring, and a functional layout ideal for families and professionals alike. *** Double-attached garage with parking for 4 cars (2 in garage, 2 on driveway). *** The spacious principal rooms and layout, ample natural light, and a well-maintained interior with hardwood floors and California shutters throughout make this a "turnkey" opportunity.*** SNOW REMOVAL for the driveway + walkway is included in the maintenance fee. Yes - you never have to shovel again! *** What you are buying is Peace of mind and premium upgrades - without renovation headaches, snow shovelling, or a cramped floor plan. *** Steps to the scenic ravine walkway and park. *** Close to Credit Valley Hospital, Erin Mills Town Centre, Gonzaga, John Fraser, and Rose of Lima schools, HWY 403, 401 & 407. *** This upgraded property with "no-shovel" advantage is priced to move! *** Shows exceptionally well. *** Beautifully updated and move-in ready! NO WORK REQUIRED! *** Love at first sight? Absolutely - but don't fall in love from your couch :)) Shows 10+ (id:60365)
2999 Valcourt Crescent
Mississauga, Ontario
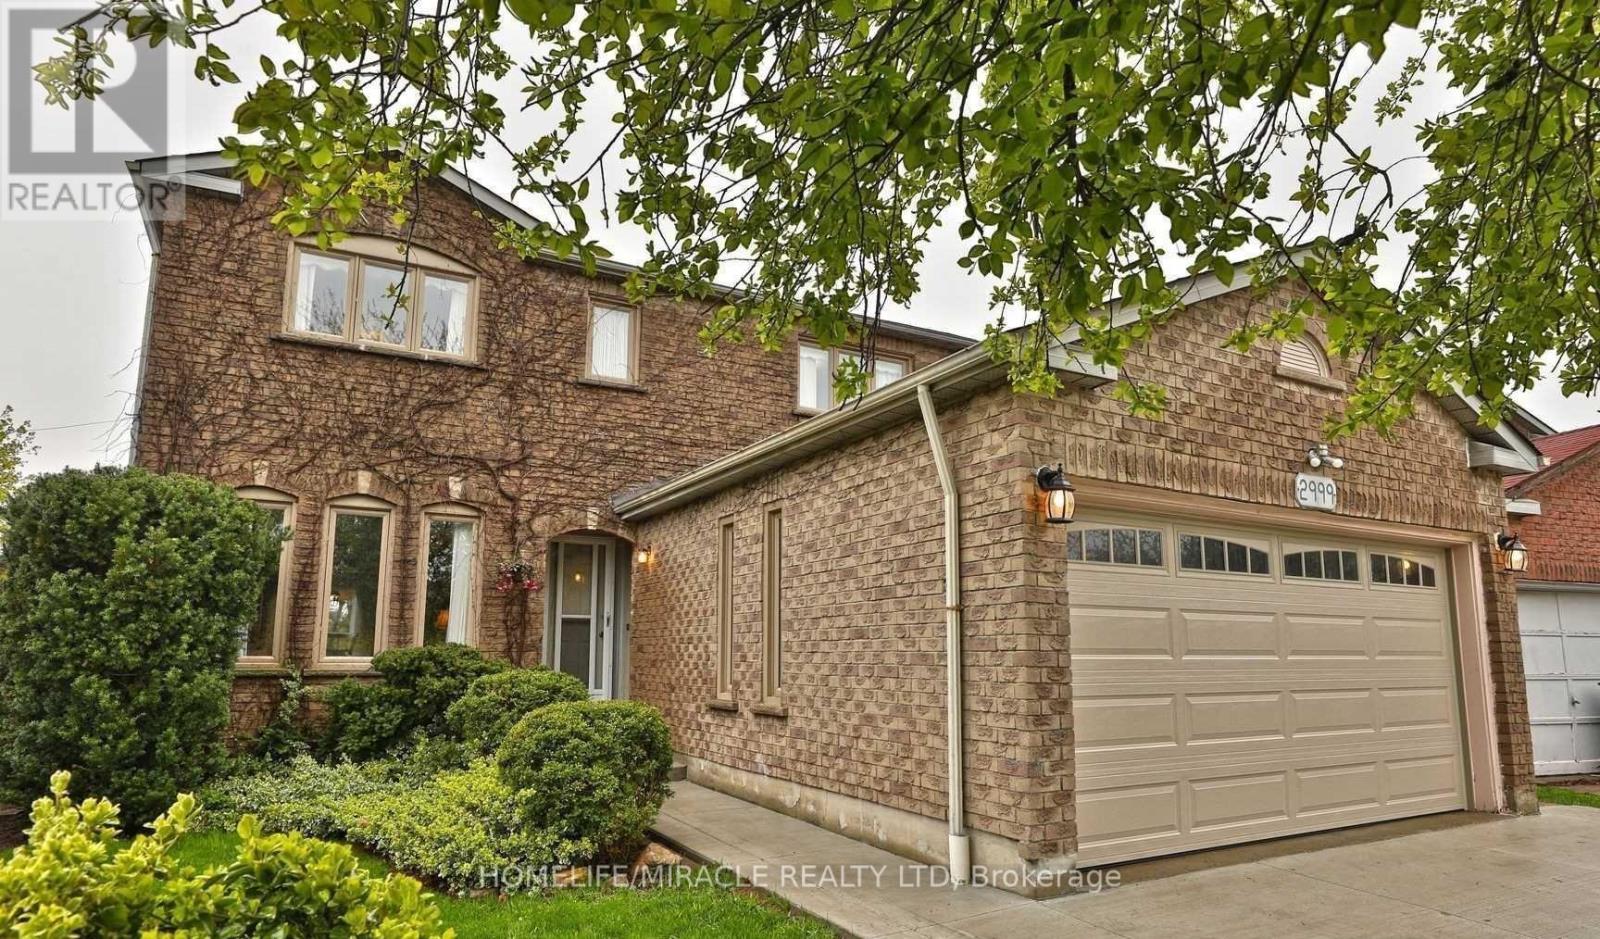
Welcome To 2999 Valcourt Cres, In Sought-After Erin Mills. Situated On A Family-Friendly Crescent. Basement only. Separate Entrance with 2 decent size bedroom Very Clean And Spacious. Close To All Major Retails Like Costco, Home Depot. Tenant pays %30 Utilities (id:60365)
29 - 145 Clarence Street N
Brampton, Ontario
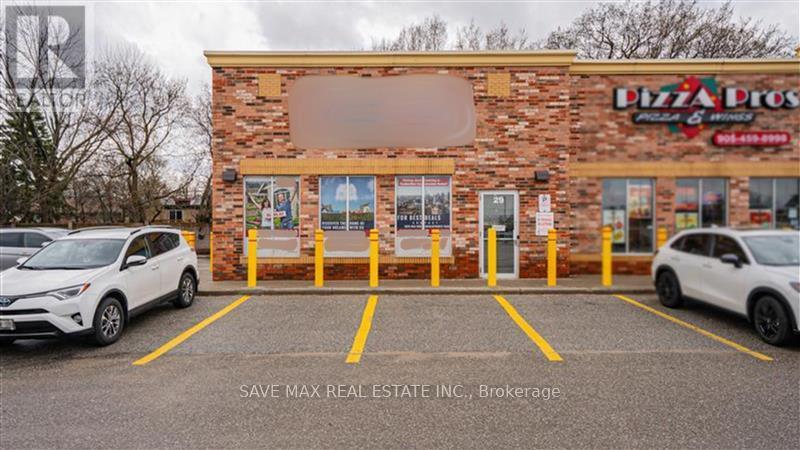
Beautiful retail unit located in the heart of Brampton within a busy commercial plaza, ideally positioned behind Tim Hortons. This premium corner unit features SC zoning, permitting a wide range of retail, medical, wellness, and professional office uses, including dental clinics, physiotherapy, wellness centres, and more. The property offers approximately 1,600 sq. ft. on the ground floor, along with an additional approximately 1,300 sq. ft. on the second floor (Not included in total Sq Footage). The space is laid out with Grand Reception & Sitting area, 14 private rooms, one conference room, and an accessible washroom, making it ideal for professional or healthcare operations. This bright corner unit also benefits from ample on-site parking conveniently located beside the premises. (id:60365)
1386 Silversmith Drive
Oakville, Ontario
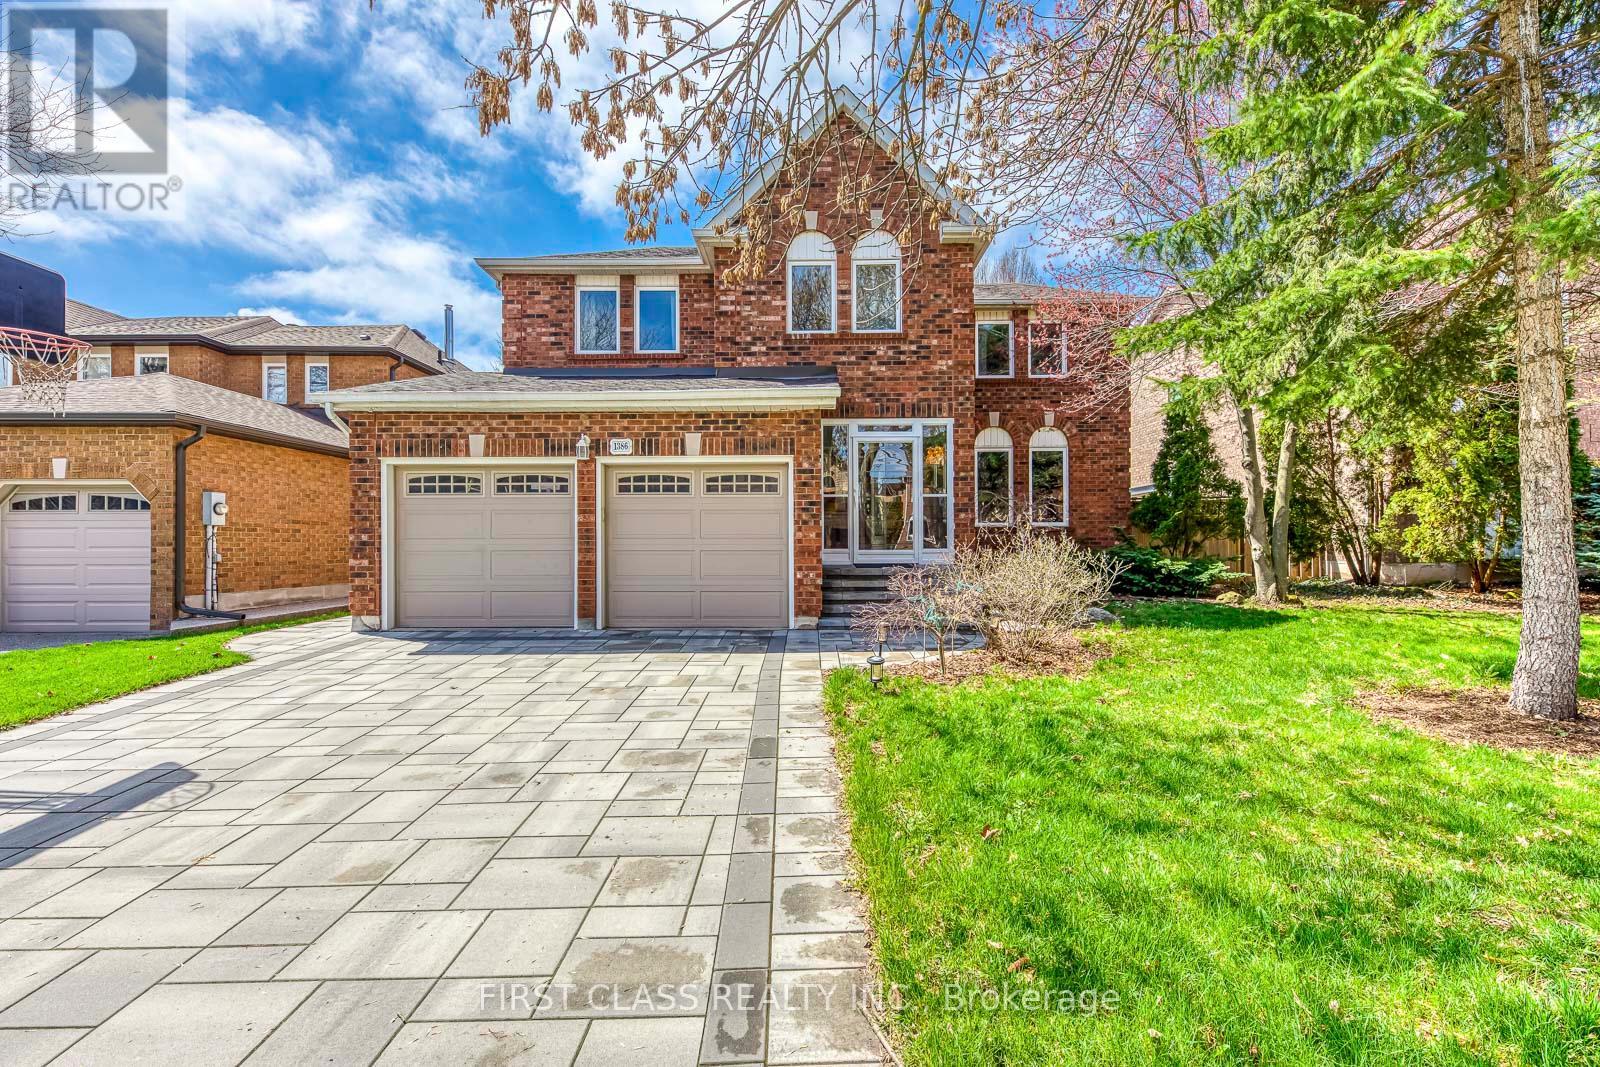
Welcome to the highly sought-after Glen Abbey community in Oakville. This beautifully maintained two-storey home offers a highly functional layout featuring 4 bedrooms and 2 full bathrooms upstairs, along with a main floor powder room, a dedicated office, and a double car garage.The bright and welcoming main living area showcases a soaring vaulted ceiling in the family room, creating an open and airy atmosphere filled with natural light. The enclosed front entry (approx. 74 sq ft) provides a practical foyer space for shoes, storage, and seating, enhancing comfort, organization, and insulation.The main floor includes a dedicated office with custom cabinetry, ideal for work-from-home needs. The kitchen is equipped with granite countertops and stainless steel appliances, Upgraded with a MAYANG stove with two ovens of different sizes (top and bottom), along with a Robam motion-activated smart range hood with powerful extraction capabilities (2024),and opens to a bright breakfast area with direct access to the backyard. Upstairs, there are 4 well-proportioned bedrooms, including a spacious primary suite with a walk-in closet and a 5-piece ensuite bathroom. A Juliet balcony overlooks the main living area below, adding architectural character and a sense of openness.The finished basement extends the living space with a recreation room, oversized workshop, and ample storage. The fully fenced backyard, surrounded by mature trees, offers a private and peaceful outdoor retreat. Recent upgrades include full stone interlocking (2024) and fence improvements, enhancing curb appeal and low-maintenance living.Conveniently located within walking distance to top-rated schools, parks, trails, community centre, transit, shops, and restaurants, with quick access to highways and GO Transit. A true move-in-ready family home in one of Oakville's most desirable neighbourhoods. (id:60365)
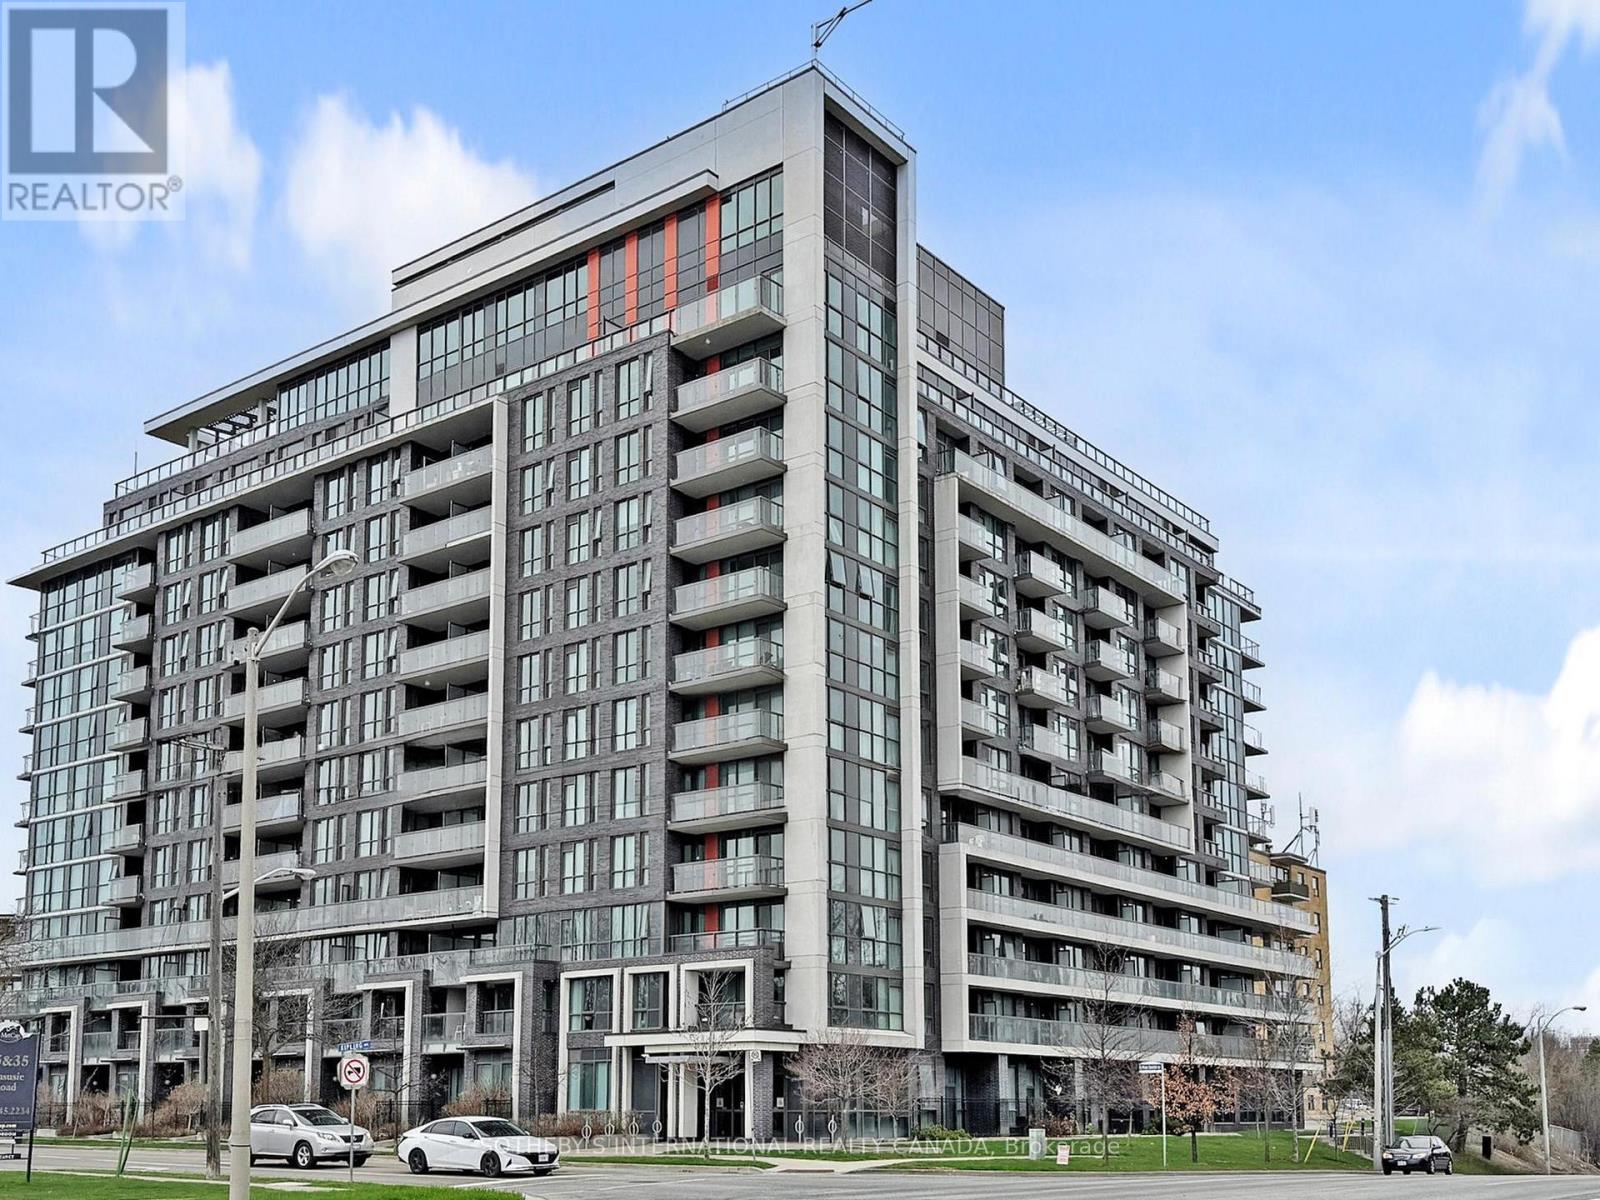
1018 - 80 Esther Lorrie Drive
Toronto, Ontario
Welcome to Cloud9 Condos! This bright and spacious 2-bedroom, 2-bathroom suite is perfectly positioned in the heart of the West Humber-Clairville community, offering a functional split-bedroom layout and contemporary finishes throughout. The unit features a private balcony with open views and comes complete with the added convenience of one dedicated parking space and one storage locker. Residents enjoy access to a suite of premium amenities including a 24-hour concierge, a state-of-the-art gym, and a stunning indoor rooftop pool. Perfectly situated near Albion Road and Kipling Avenue in the West Humber-Clairville area, this building puts you at the center of convenience. You are just minutes away from the scenic Humber River trails, the Albion Centre for all your shopping needs, and easy transit options with the TTC at your doorstep. With quick access to Highways 401 and 427, as well as being a short drive from Humber College, this unit is the ideal choice for professionals, students, and families alike. (id:60365)

2299 Glazebrook Circle
Oakville, Ontario
Luxury and modern 4 bed,3.5 bath detach house situated on a premium lot backing onto trails and greenspace available for Sale in the prestigious and most sought-after Westmount community in Oakville. This fully renovated residence, transformed just 6 months ago with over $250,000 in premium upgrades, offers a rare turnkey opportunity for discerning buyers. Grand 4x4 designer tiles that flow seamlessly through the entrance, formal living and dining areas into a stunning, reimagined kitchen. Every detail has been curated to deliver both elegance and functionality. At the heart of the home is a custom Chef's kitchen, featuring top-of-the-line JennAir appliances, bespoke cabinetry, and impeccable finishes. A thoughtfully designed custom butler's pantry with quartz countertops adds both style and convenience-perfect for entertaining and everyday luxury. Upstairs, all bedrooms have been upgraded with rich hardwood flooring, creating a warm and cohesive living experience. The home's spa-inspired bathrooms elevate everyday living to a resort-like experience. Heated floors in all bathrooms Floor-to-ceiling designer tiling Luxurious steam spa Premium smart toilets Fully integrated smart home Smart-controlled lighting and motorized blinds throughout High-speed connectivity with LAN access in every room Enterprise-grade Wi-Fi powered by Ubiquiti equipment Additional highlights include: Pot lights throughout the entire home Recently upgraded heat pump and furnace, along with a 3-year-old water heater, ensuring efficiency and peace of mind This home is the perfect blend of luxury, technology, and thoughtful craftsmanship-ideal for buyers seeking a move-in-ready property with no compromises. A rare offering in Oakville-don't miss your opportunity to call this exceptional home yours. (id:60365)
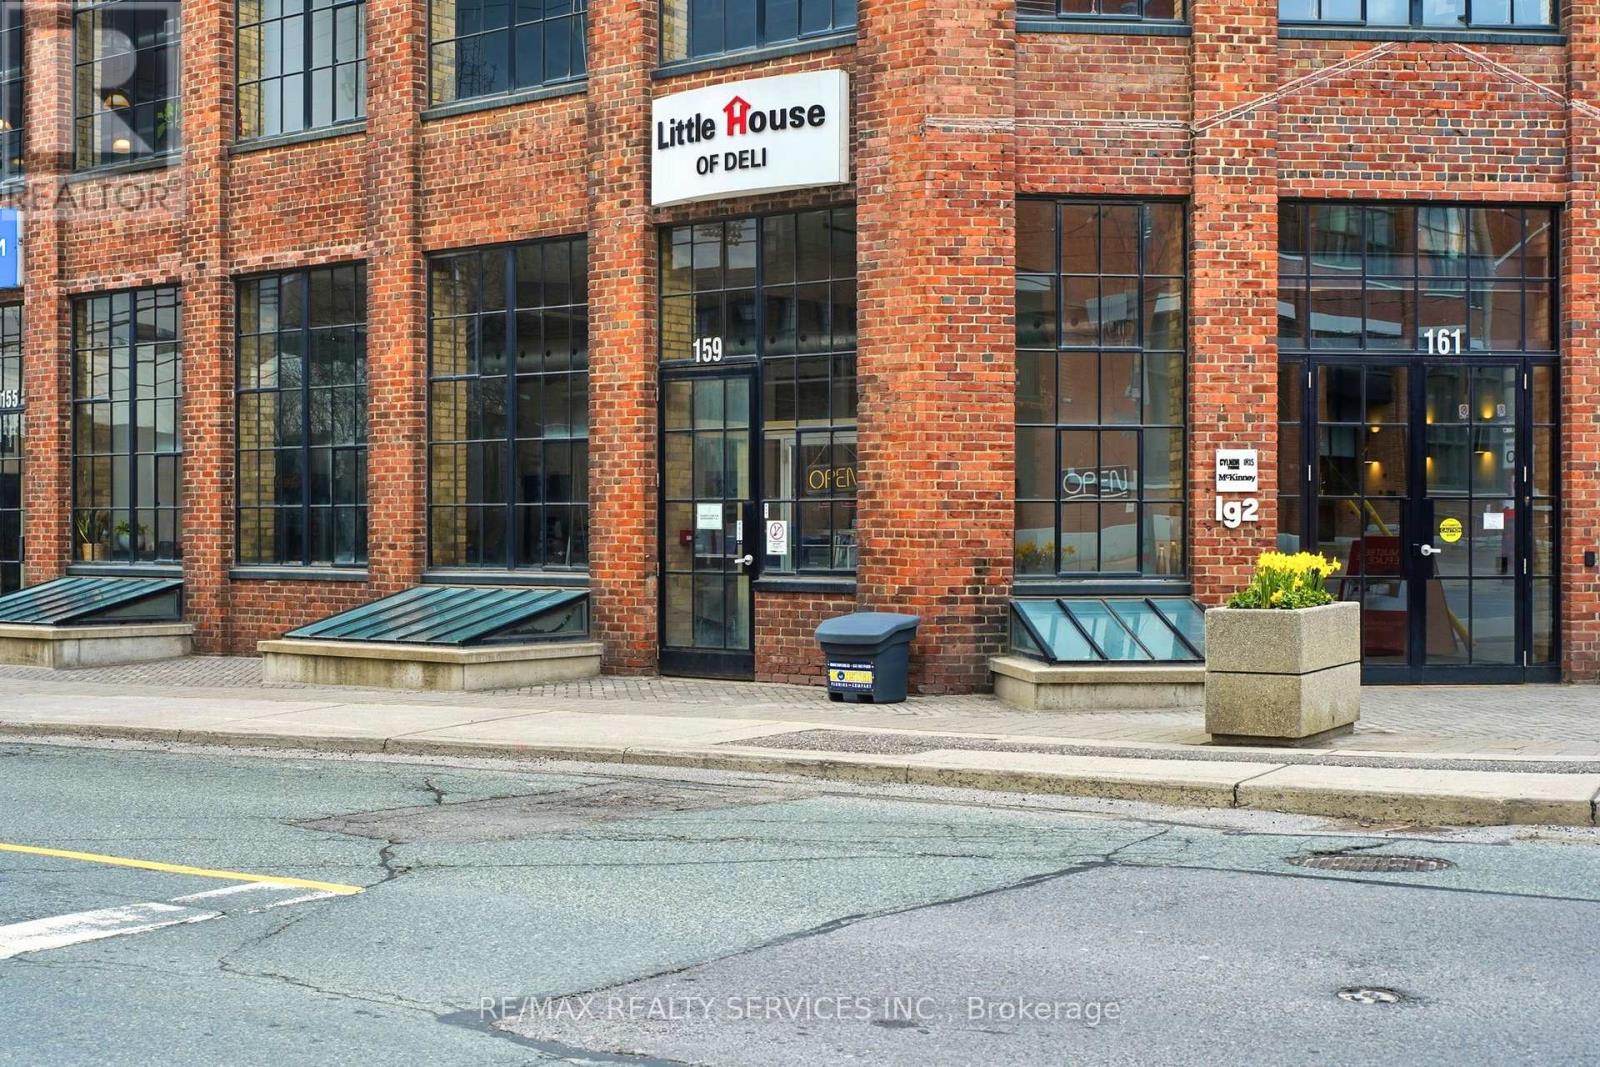
159 Liberty Street
Toronto, Ontario
Rare opportunity to own a bright and spacious corner restaurant in the heart of Liberty Village, one of Toronto's fastest-growing and most vibrant communities. Conveniently located at Liberty & Dufferin, this high-exposure location is surrounded by major corporate offices including TikTok, Instacart, BlogTO, Red Bull, Softchoice, Joe Fresh, and more, along with a dense population of residential condos, providing consistent foot traffic and a strong built-in customer base. Operating successfully for 18 years, this well-established business is set within a charming heritage space featuring exposed brick walls, large windows, and a welcoming front patio, with a flexible layout suitable for a variety of cuisines. This turnkey opportunity offers significant upside through extended hours, weekend operations, catering, and integration with major delivery platforms such as Uber Eats, DoorDash, SkipTheDishes, Ritual, and Epicater. Just steps to Exhibition GO Station, BMO Stadium, Budweiser Stage, and the CNE grounds, the business benefits from major seasonal events including the CNE, CaribbeanCarnival, and upcoming FIFA matches, attracting strong tourist traffic. Positioned in the center of a thriving corporate hub, this location offers exceptional catering potential and long-term growth in a high-demand area. More Seating Available on Patio During Warmer Days. (id:60365)
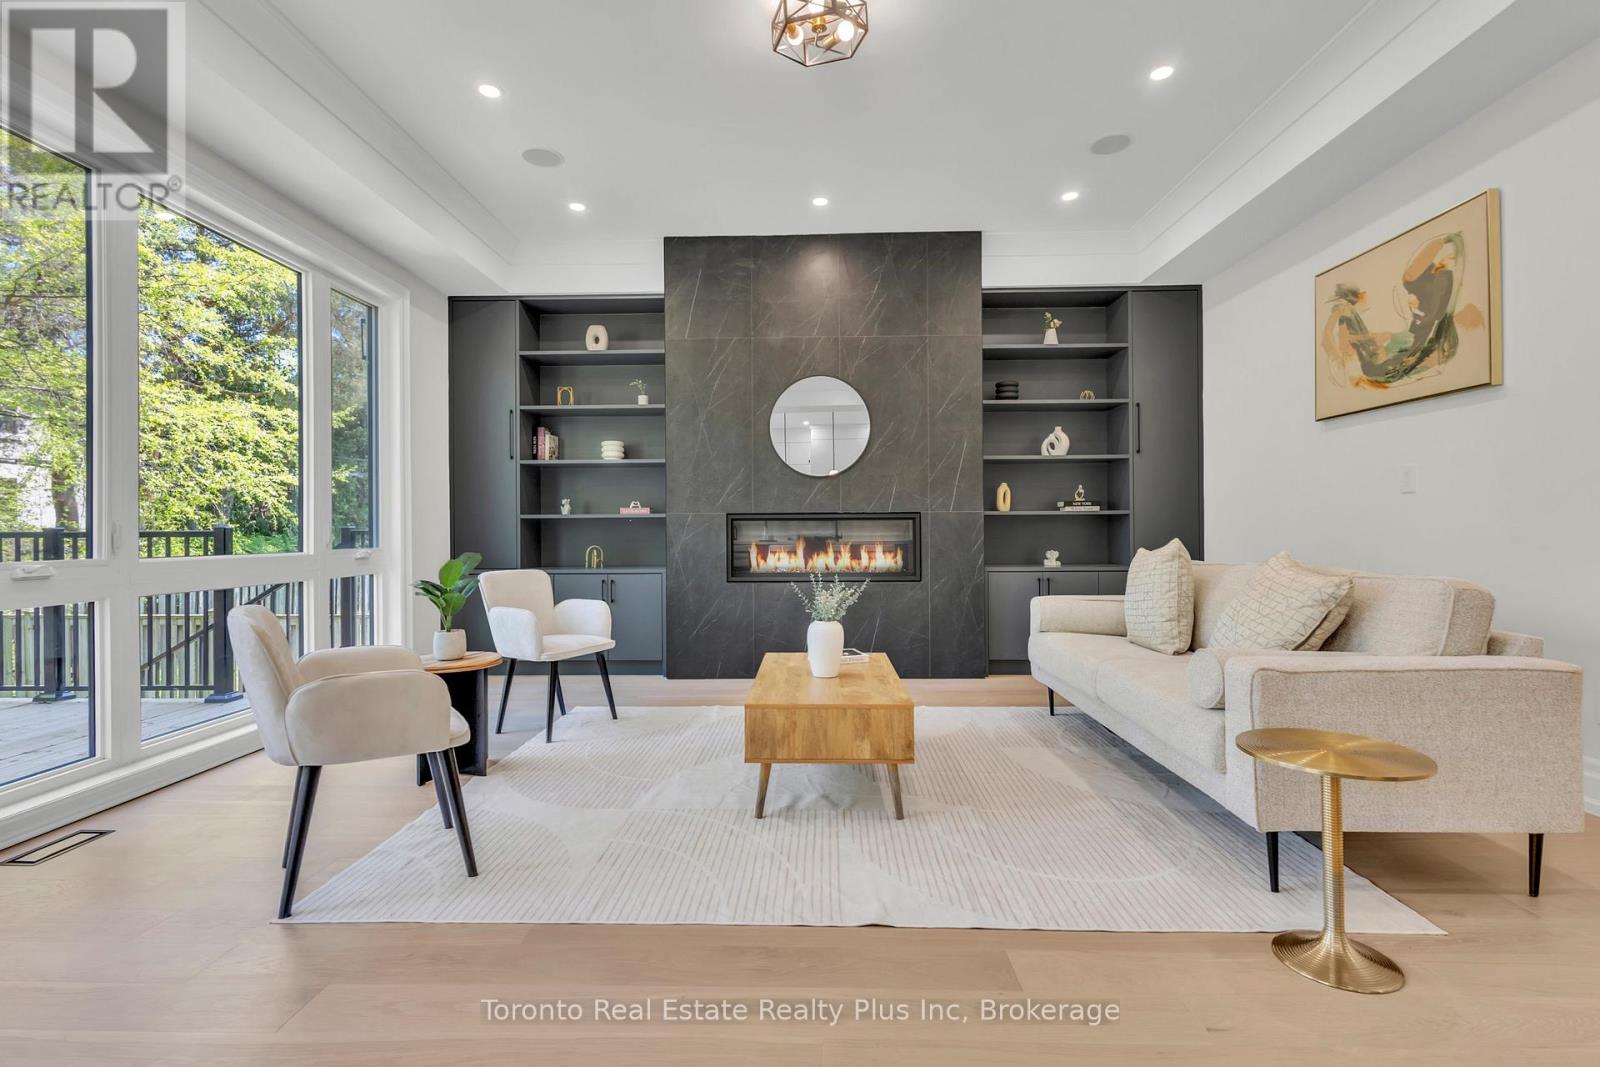
25 Cronin Drive
Toronto, Ontario
Exceptional opportunity to own this master piece, luxury home with meticulously curated features that set it apart from the rest. Located in the heart of Etobicoke, this elegant masterpiece features superb finishes and an ideal floor plan boasting over 5,500 sq. Ft. of total living space. Custom eat-in kitchen with high end appliances, b/i speakers, gas fireplace, large center island with stone countertops. Floor to ceiling windows, multiple walkouts, unmatched primary suite with oversized windows, walk-in closet and a lavish en-suite bath with heated floors. This exceptional, one-of-a-kind home has countless luxurious features such as an entertainer's dream basement with a large bar, custom tv unit and an oversized rec. room. Rare opportunity and an absolute one-of-a-kind beauty top to bottom with the utmost attention to detail (id:60365)

© 2026 Proptech Realty Inc., Brokerage.