
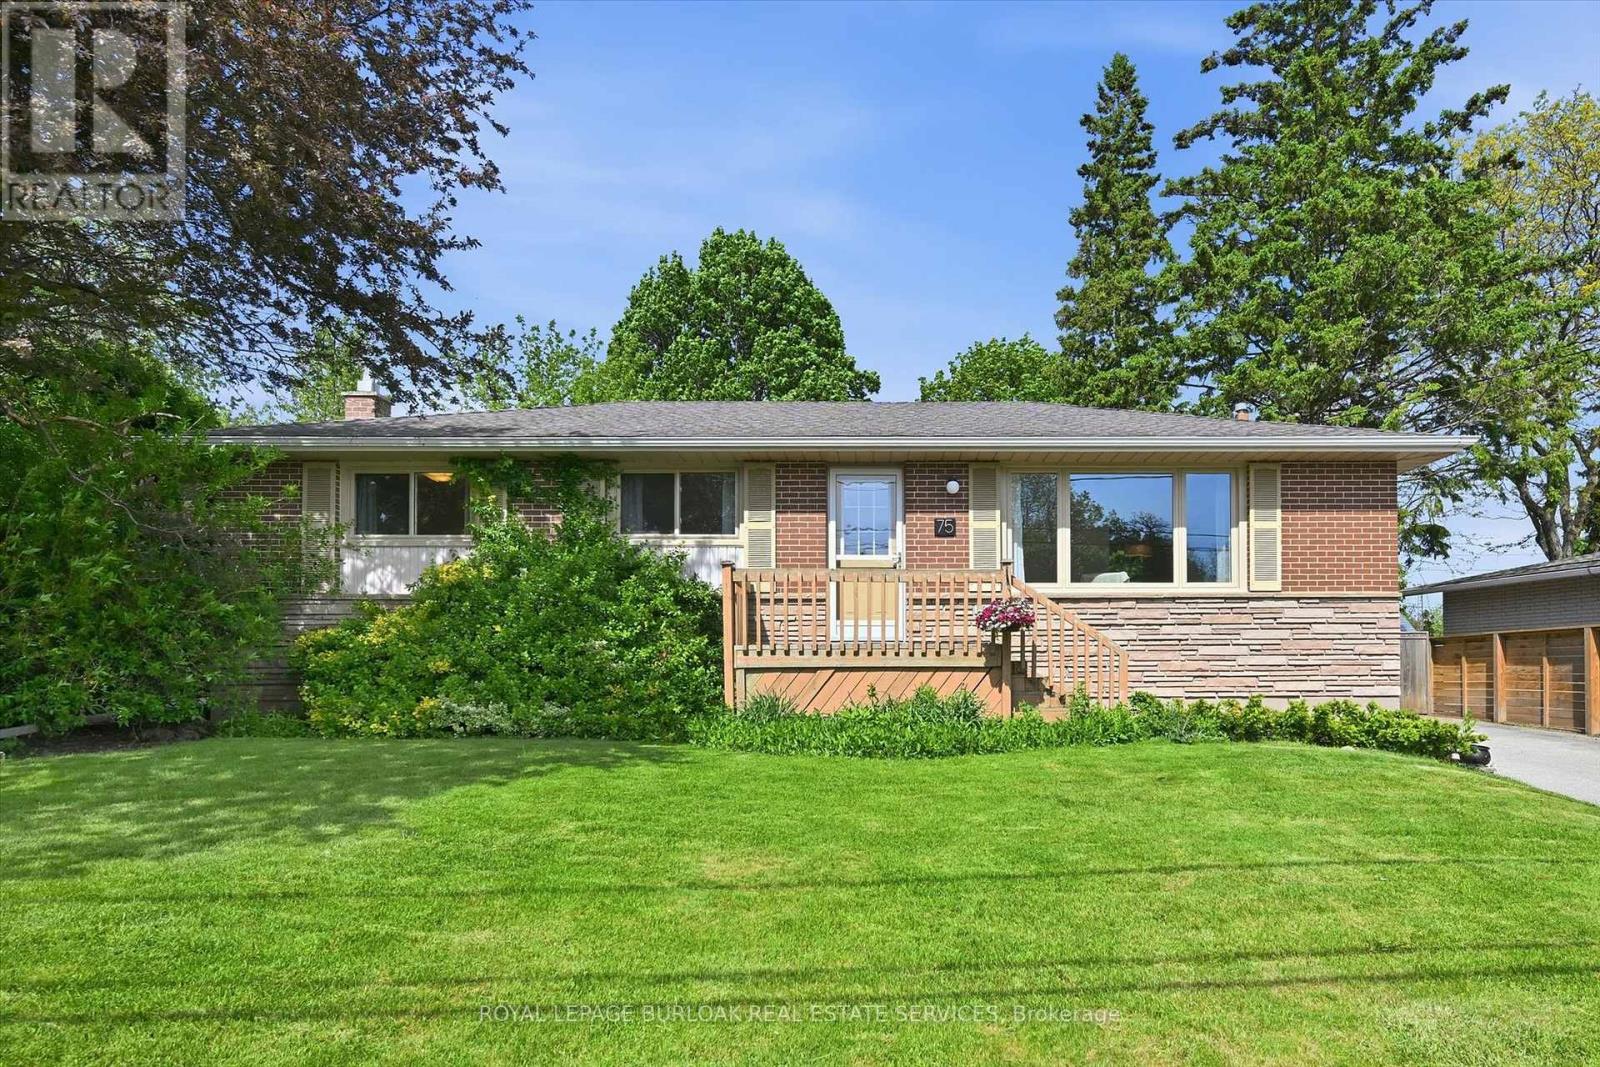
75 Flamboro Street
Hamilton, Ontario
Welcome to this charming 3+1 bedroom, 2-bathroom home in the heart of Waterdown's original village, perfectly positioned for both convenience and community living. Nestled in a mature, tree-lined neighbourhood, this bright and inviting home is just steps from downtown shops, restaurants, parks, and scenic trails, and only a 4 minute walk to Seeley Park. Commuters will appreciate the easy access to major highways and the Aldershot GO Station, just a 7 minute drive away. Inside, the home features a warm and functional layout filled with natural light. Recent updates include five new main floor windows, including the beautiful bay window, along with all new appliances in the kitchen, offering both style and peace of mind. The large, bright finished basement provides an additional bedroom or flexible living space complete with ample storage, making it ideal for guests, a home office, playroom, or cozy family room. Outside, enjoy the generous backyard with plenty of space to relax, entertain, or garden-perfect for families or anyone seeking a peaceful outdoor retreat. With excellent schools nearby and a vibrant, walkable village at your doorstep, this move-in-ready property is an outstanding opportunity for young families, downsizers, or anyone looking to enjoy the best of Waterdown living. Don't miss the opportunity to make this your next home! (id:60365)
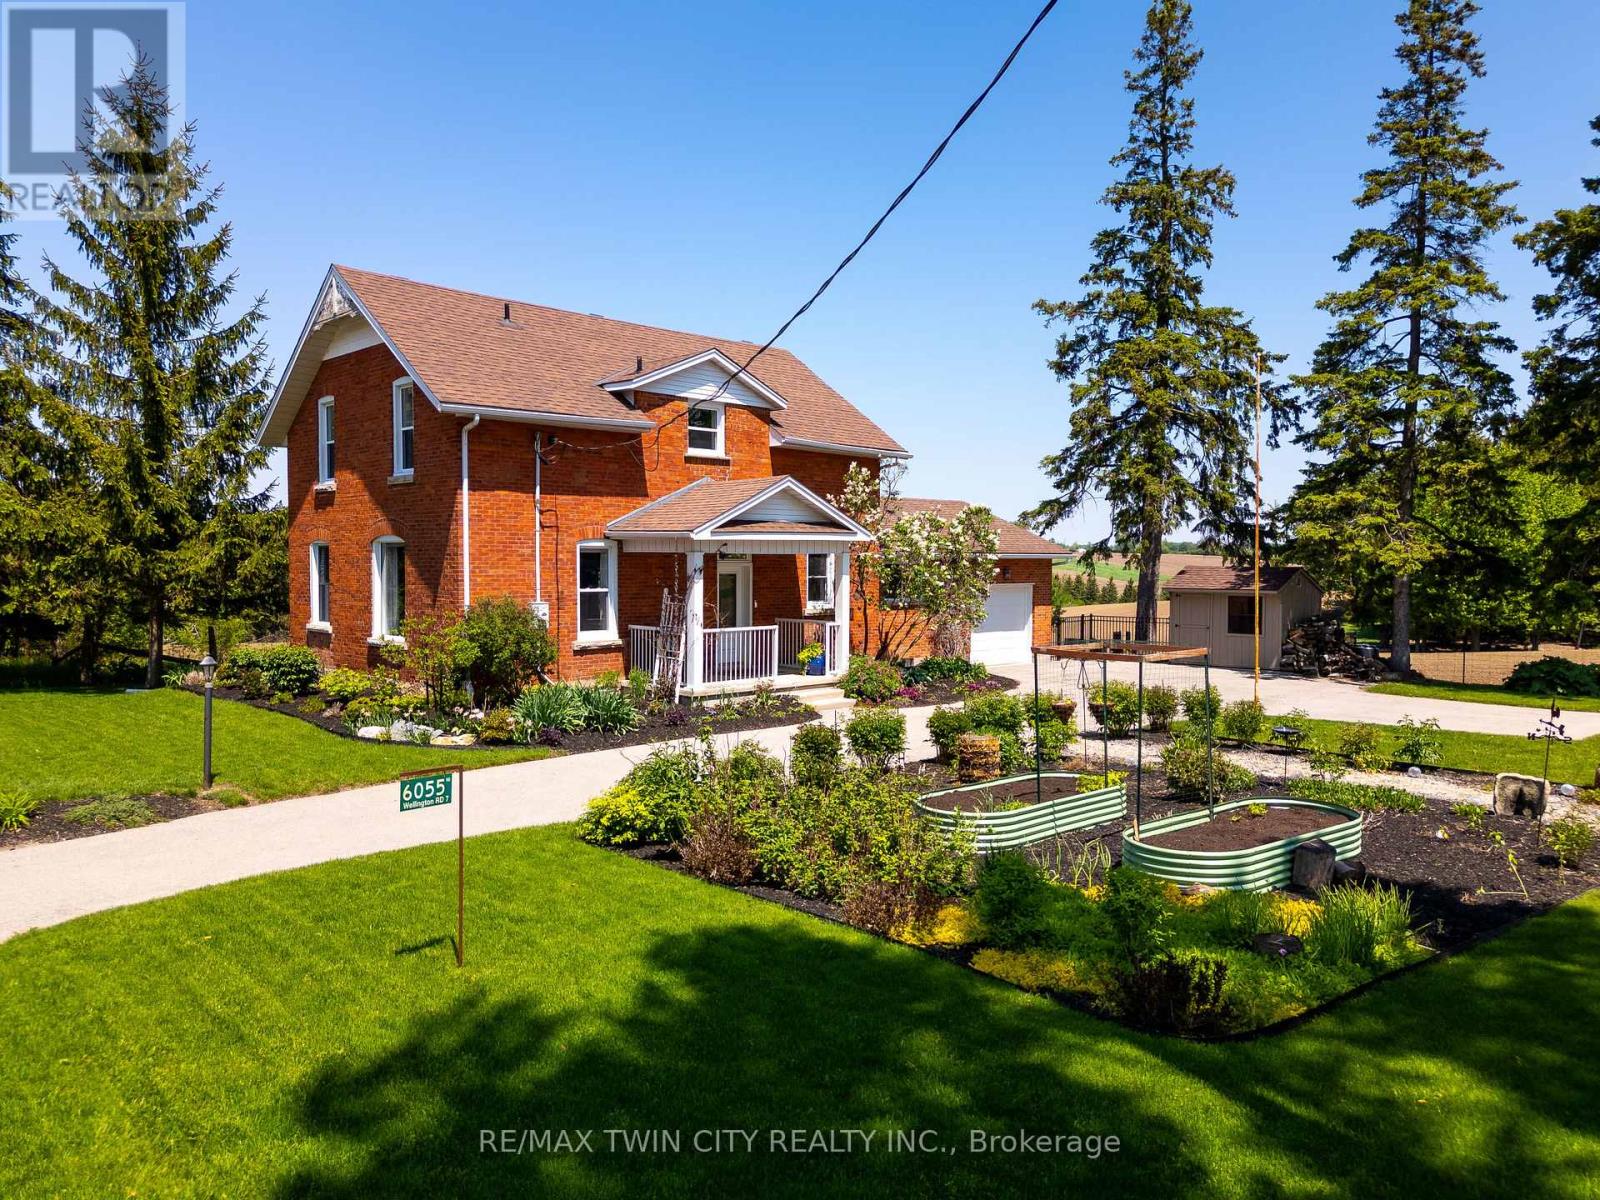
6055 Wellington Rd 7
Centre Wellington, Ontario
Welcome to 6055 Wellington Rd 7! A rare blend of century craftsmanship & modern luxury, this fully remodelled farmhouse delivers timeless character with a sophisticated, designer-level finish. Bright, open, & carpet-free, every space feels curated, elevated & built for effortless living. Check out our TOP 7 reasons why this home is right for you. #7: ELORA & AREA: Boutique small-town living with the village, gorge, trails, restaurants & shops moments away. This location offers the perfect balance of quick access to Guelph, Fergus & KW. #6: PROPERTY: Set on an elevated lot, the classic two-storey profile creates a striking first impression. Mature surroundings, generous parking, an oversized garage give the property a refined, estate-like feel. #5: TURNKEY REMODEL: Taken to the studs & rebuilt in 2020, this home blends century character with modern reliability. Electrical, plumbing, insulation & HVAC were upgraded with quality, longevity & comfort in mind. #4: OPEN-CONCEPT MAIN FLOOR: A bright, flowing layout enhanced by engineered hardwood, tile, coffered ceilings, pot lights & designer fixtures. Heated floors elevate the mudroom, laundry & 3pc bath, while windows offer beautiful natural light. #3: STYLISH EAT-IN KITCHEN: A luxury kitchen with floor-to-ceiling cabinetry, warm wood accents, quartz counters, herringbone backsplash, S/S appliances & a centre island. The coffee nook, mini bar, dinette with electric fireplace & oversized walkout create a polished, social space. #2: DECK & HOT TUB: The wraparound deck captures scenic views, while the saltwater hot tub, pergola & BBQ hookup offer a private outdoor retreat ideal for relaxing or entertaining. #1: BEDROOMS & BATHROOM: Upstairs features a home-office nook, two bright bedrooms & a spa-inspired bathroom with heated floors, hex tile, quartz counters, double sinks, a freestanding tub & a glass shower. The basement provides practical storage. Century charm. Elevated finishes. A setting that feels truly special. (id:60365)
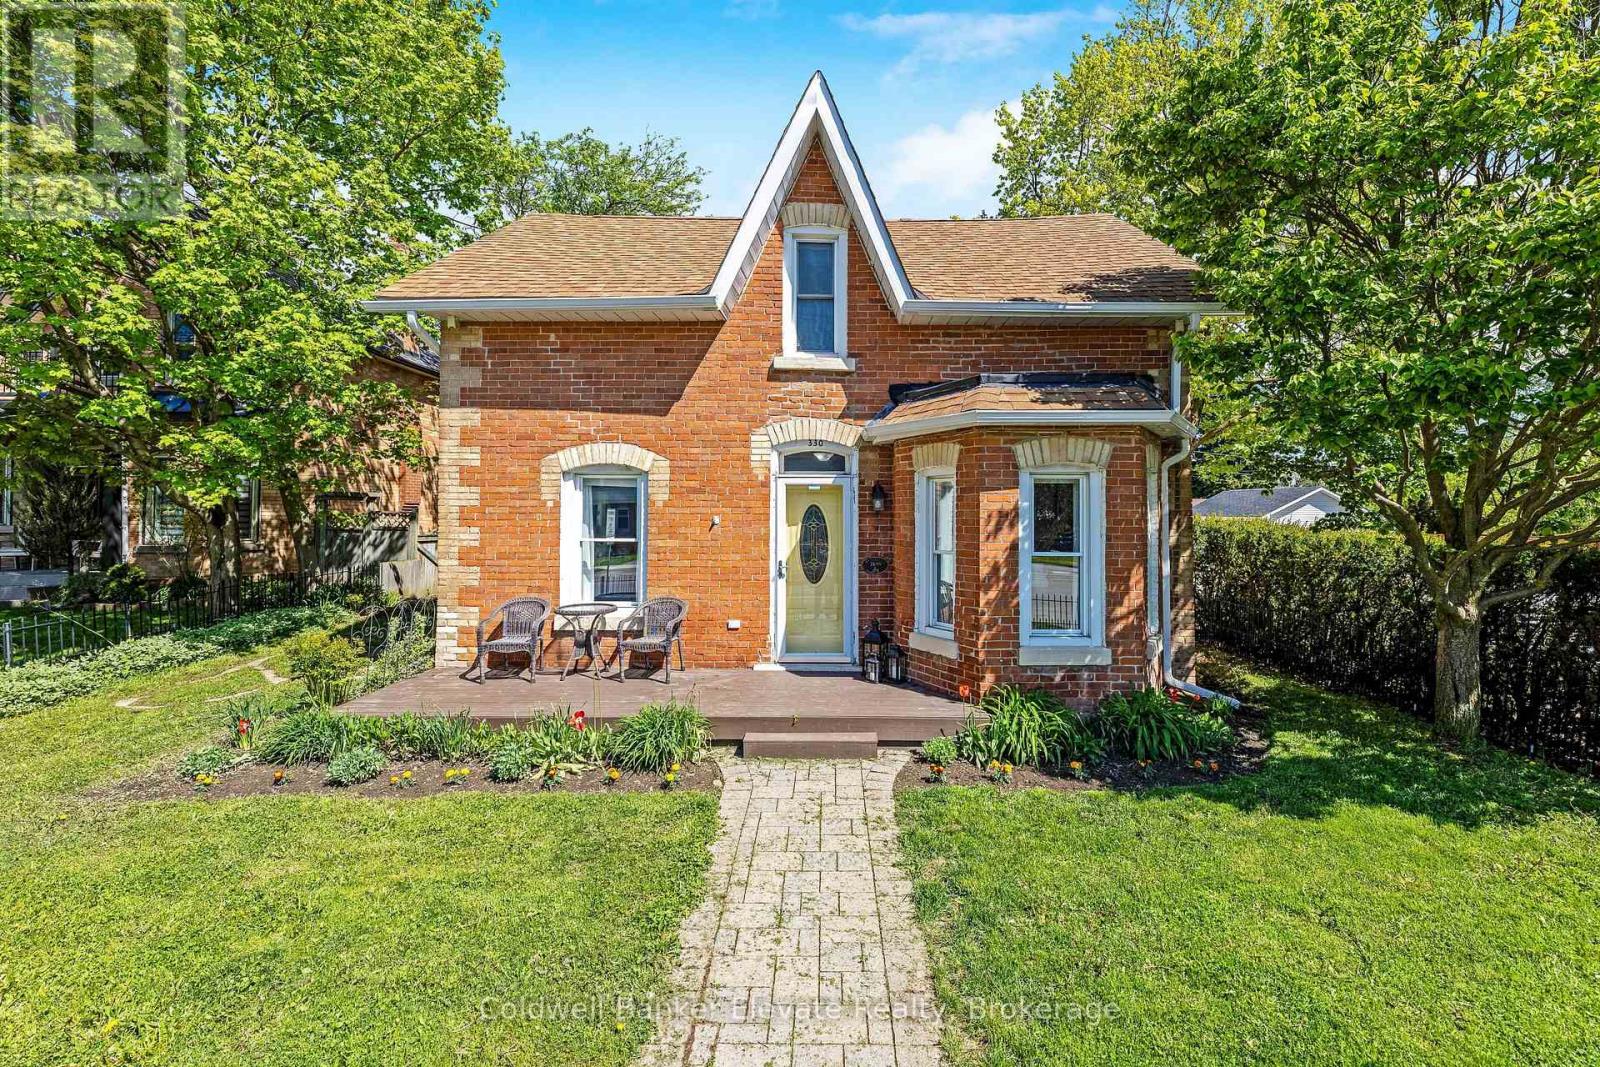
330 Main Street E
Shelburne, Ontario
Blending timeless character with thoughtful modern upgrades, this beautifully maintained home offers warm, inviting spaces inside and out. A black metal fence, interlock walkway, covered side porch and fully fenced backyard with raised garden beds and oversized gate access create exceptional curb appeal and everyday functionality. Inside, solid wood interior doors, decorative wood beams, crown moulding and rich hardwood flooring add warmth and charm throughout the home. The living room features an electric fireplace with mantle, while the dining room showcases a bright bow window and elegant wall sconces. The kitchen offers heated tile flooring, subway tile backsplash, stainless steel appliances, glass rinser and reverse osmosis system, with convenient walkout access to the covered side porch. A functional laundry/mud room includes heated tile flooring, exposed brick feature wall, built-in storage and garage access. Upstairs, the architectural staircase and soaring ceiling height create a striking focal point. The spacious primary suite features a built-in wardrobe system and a private ensuite with freestanding tub and heated flooring. Two additional bedrooms offer hardwood flooring, modern ceiling fans and ample closet space, including one with a dedicated office nook. The upgraded family bathroom features a glass step-in shower with rain head, handheld and body jets. The oversized 2-car garage is exceptionally well equipped with built-in shelving, work bench, sink, multiple access points and a 50A 240V outlet ideal for heavy-duty equipment or future hobby use. Thoughtfully updated and full of character, this home offers comfort, functionality and style in every detail. (id:60365)
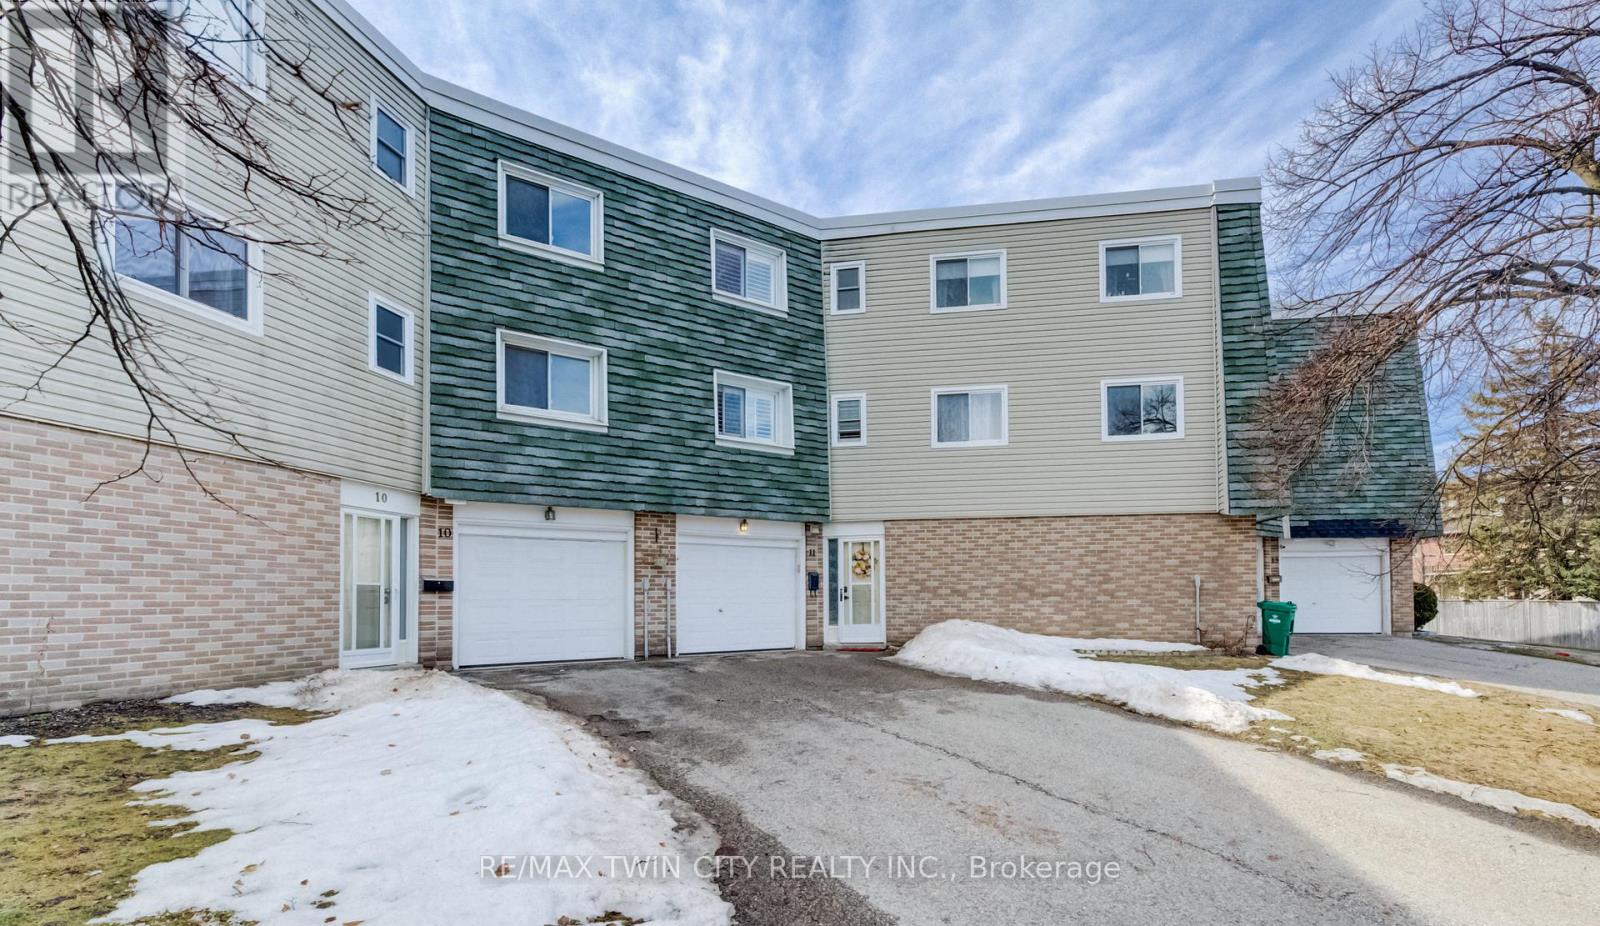
11 - 60 Elmsdale Drive
Kitchener, Ontario
Welcome to this beautifully updated 3-bedroom townhome in the desirable Laurentian Hills community, offering over 1,575 sq. ft. of finished living space and located just minutes from shopping, public transit, walking trails, and McLennan Park. The home features a bright open-concept living and dining area filled with natural sunlight, a spacious kitchen with newer appliances (2 years old with warranty remaining), reverse osmosis water system, and ample cabinetry and counter space. The versatile lower-level family room can easily function as a second living space or work-from-home office and provides walk-out access to a private enclosed patio with gazebo. Upstairs you'll find three generously sized bedrooms and a full 4-piece bathroom, including a primary bedroom with a modern ceiling fan. The home has been thoughtfully updated with engineered hardwood flooring on the main level, luxury vinyl flooring on the upper level, upgraded front entry flooring and closet door, updated light fixtures and door handles throughout, and freshly patched and painted walls in the past two years. This property also offers California shutters throughout, an owned HVAC system, owned water softener, new rented water heater, annual furnace and A/C servicing, duct cleaning completed in 2024, and electrical inspection with properly pigtailed receptacles completed in 2023, providing excellent peace of mind. Parking is a standout feature with a single-car garage and a long driveway that fits two additional vehicles. Located in a family-friendly condo complex, residents enjoy access to a private outdoor pool, playground, and basketball court, while landscaping and snow removal are covered by the condo corporation, making this a great low-maintenance home or investment opportunity. Conveniently located close to Highway 8, schools, parks, grocery stores, and everyday amenities, this move-in-ready home offers the perfect combination of comfort, upgrades, and location. (id:60365)
36 - 486 Skyline Avenue
London North, Ontario
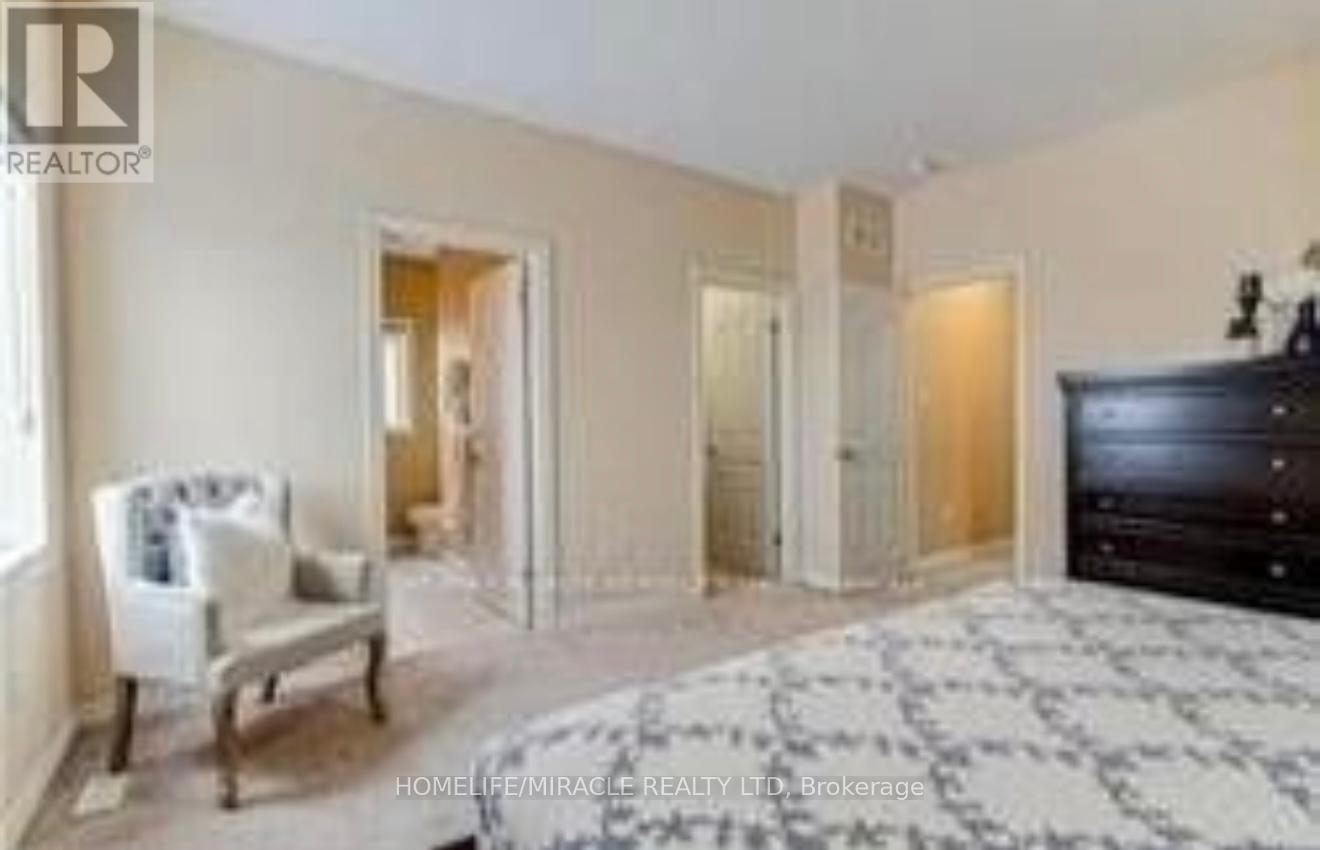
Beautiful 4-bedroom, 2.5-bathroom home located in the highly sought-after Jack Chambers School District. This spacious property backs onto open green space and features a desirable walk-out basement with stunning views. Functional and elegant layout with formal dining area and a bright living room with large windows. Upgraded kitchen with extended cabinets and granite countertops. Gleaming hardwood floors and soaring 9' ceilings on both the main and second floors. Finished garage offers extra storage and convenience. Walking distance to top-rated Jack Chambers Public School and minutes from Masonville Mall, Western University, and University Hospital. The walk-out basement offers excellent potential to be finished as guest suites or a private study area. (id:60365)
892 Secord Road
Sudbury Remote Area, Ontario
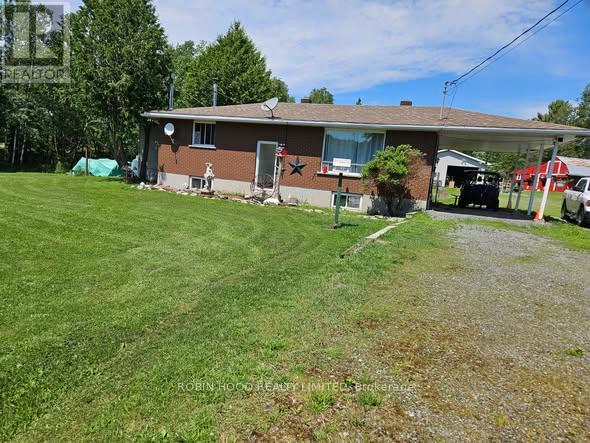
*** Additional Listing Details - Click Brochure Link *** Discover this exceptional 12.5-acre hobby farm located in an unorganized township near Wanup offering a rare combination of privacy, convenience, and fully established horse and hobby-farm infrastructure. Situated on a hardtop, well-maintained road and only minutes from Sudbury city limits, this property provides an ideal rural lifestyle with easy access to amenities.The well-built solid brick bungalow features 2+1 bedrooms, 2 bathrooms, and a full, partially finished basement with a spacious rec room and efficient wood stove that heats the entire home. Recent updates include new shingles (2018) and a propane furnace (approx. 3 years) with 10-year warranty. A 2018 addition offers a generous walk-in closet and private ensuite, enhancing comfort and functionality.The property is fully equipped for equestrian or hobby-farm use, featuring an insulated barn with 3 large, 2 smaller stalls, a large tack room, and a hayloft (id:60365)
54 Rockcliffe Drive
Kitchener, Ontario
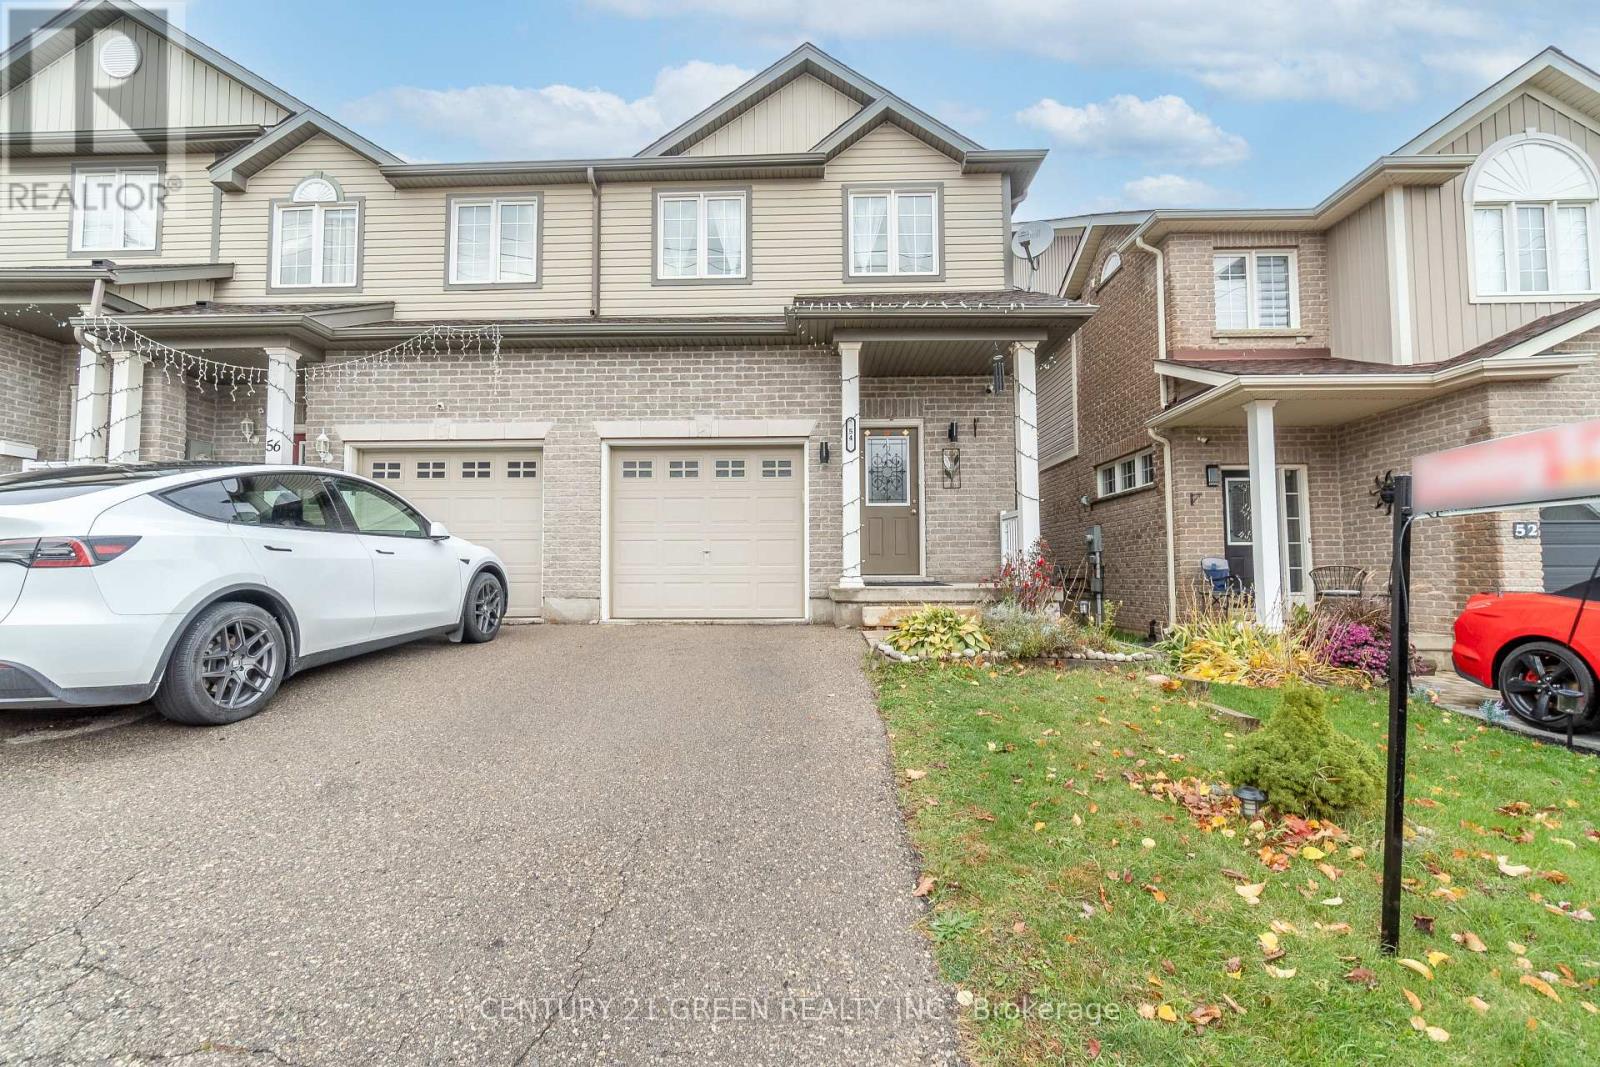
You are going to want to come see this 3 Bedroom , 2.5 washroom Freehold End Unit Townhome in Huron Woods . Open Concept Main Floor with Sliders walking out to the Deck. Inside Entry from the Garage and Main Floor kitchen with Built in Dishwasher . This home is ideal for families , professionals , 1st time home Buyers or Investors. Second Floor has a beautiful primary Bedroom with Large windows and 4 Pc Ensuite washroom attached . Enjoy peaceful Living among protected wetlands , lush forests and scenic Meadows with access to 401 , Minutes to kitchener GO station, Close to Parks , Shopping and all essential amenities. (id:60365)
304 St Andrews Drive
Hamilton, Ontario
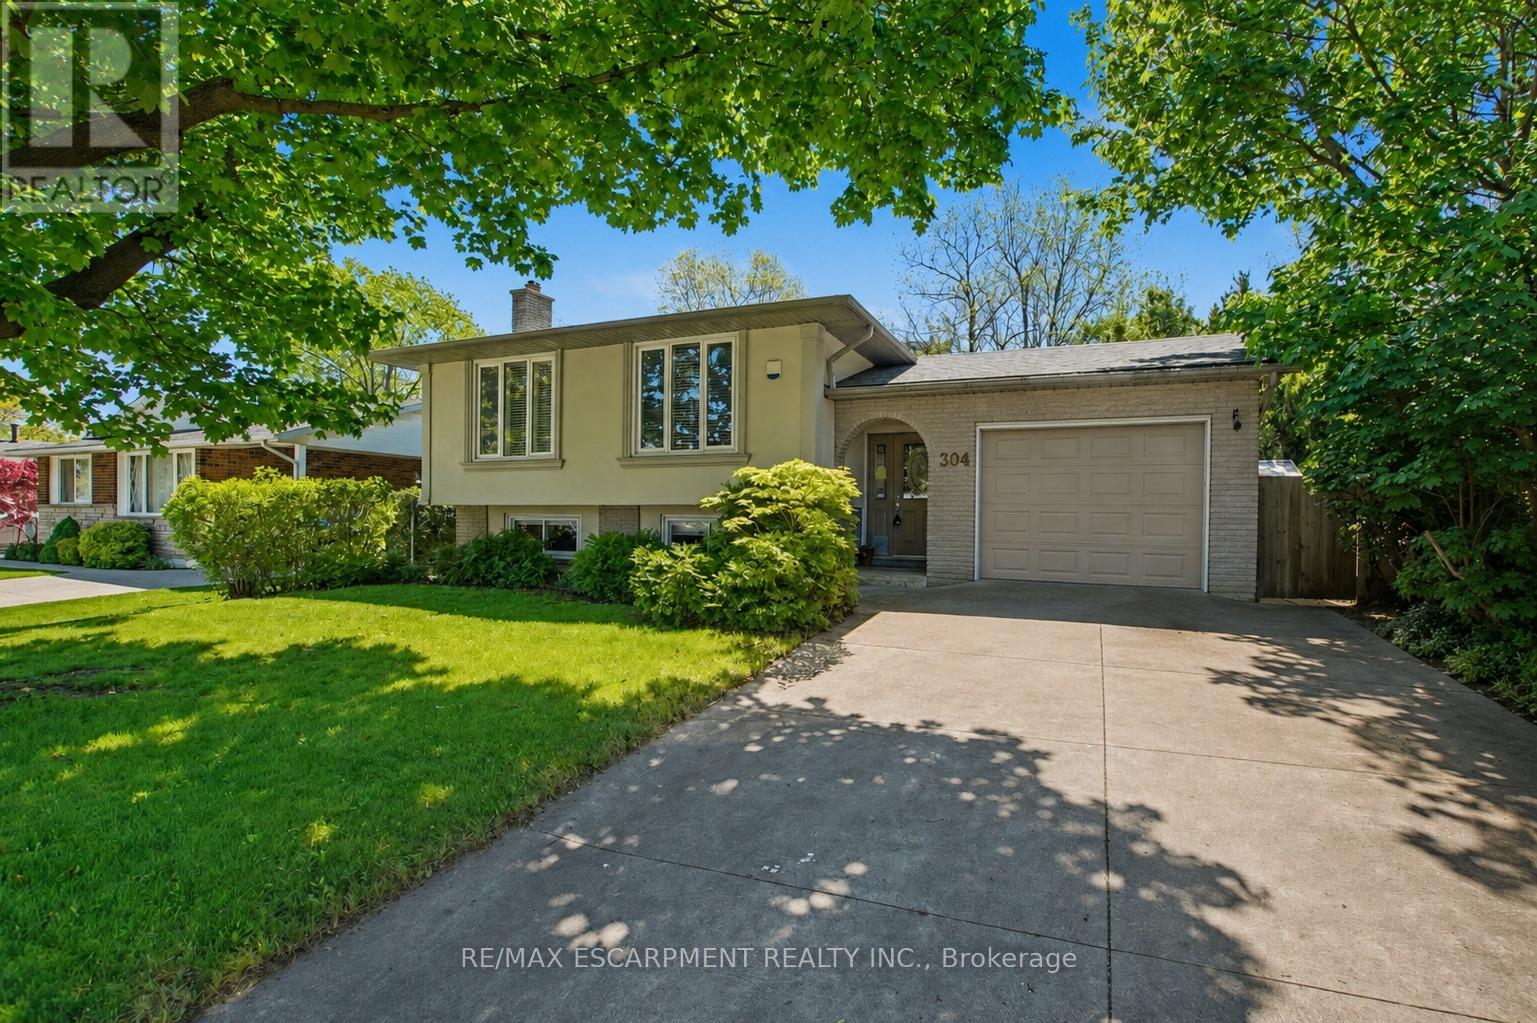
Welcome to this beautifully maintained 3+1 bedroom home located in one of Hamilton's most desirable neighbourhoods. Backing onto a peaceful ravine, this property offers privacy, nature views, and a stunning fully fenced backyard perfect for relaxing or entertaining. The spacious main floor features a bright and inviting living and dining room area enhanced by large windows that fill the space with natural light. Three generous bedrooms are located on the main level, including one with sliding doors leading to a large deck overlooking the backyard. Convenient inside entry from the garage adds to the home's functionality. The fully finished basement boasts a massive family room with a cozy fireplace, an additional bedroom, and a 3-piece bathroom, offering excellent potential for an in-law suite or multi-generational living setup. Ideally situated close to schools, parks, shopping, and all amenities, this fantastic home is one you won't want to miss! (id:60365)
1777 Lazier Road
Tyendinaga, Ontario
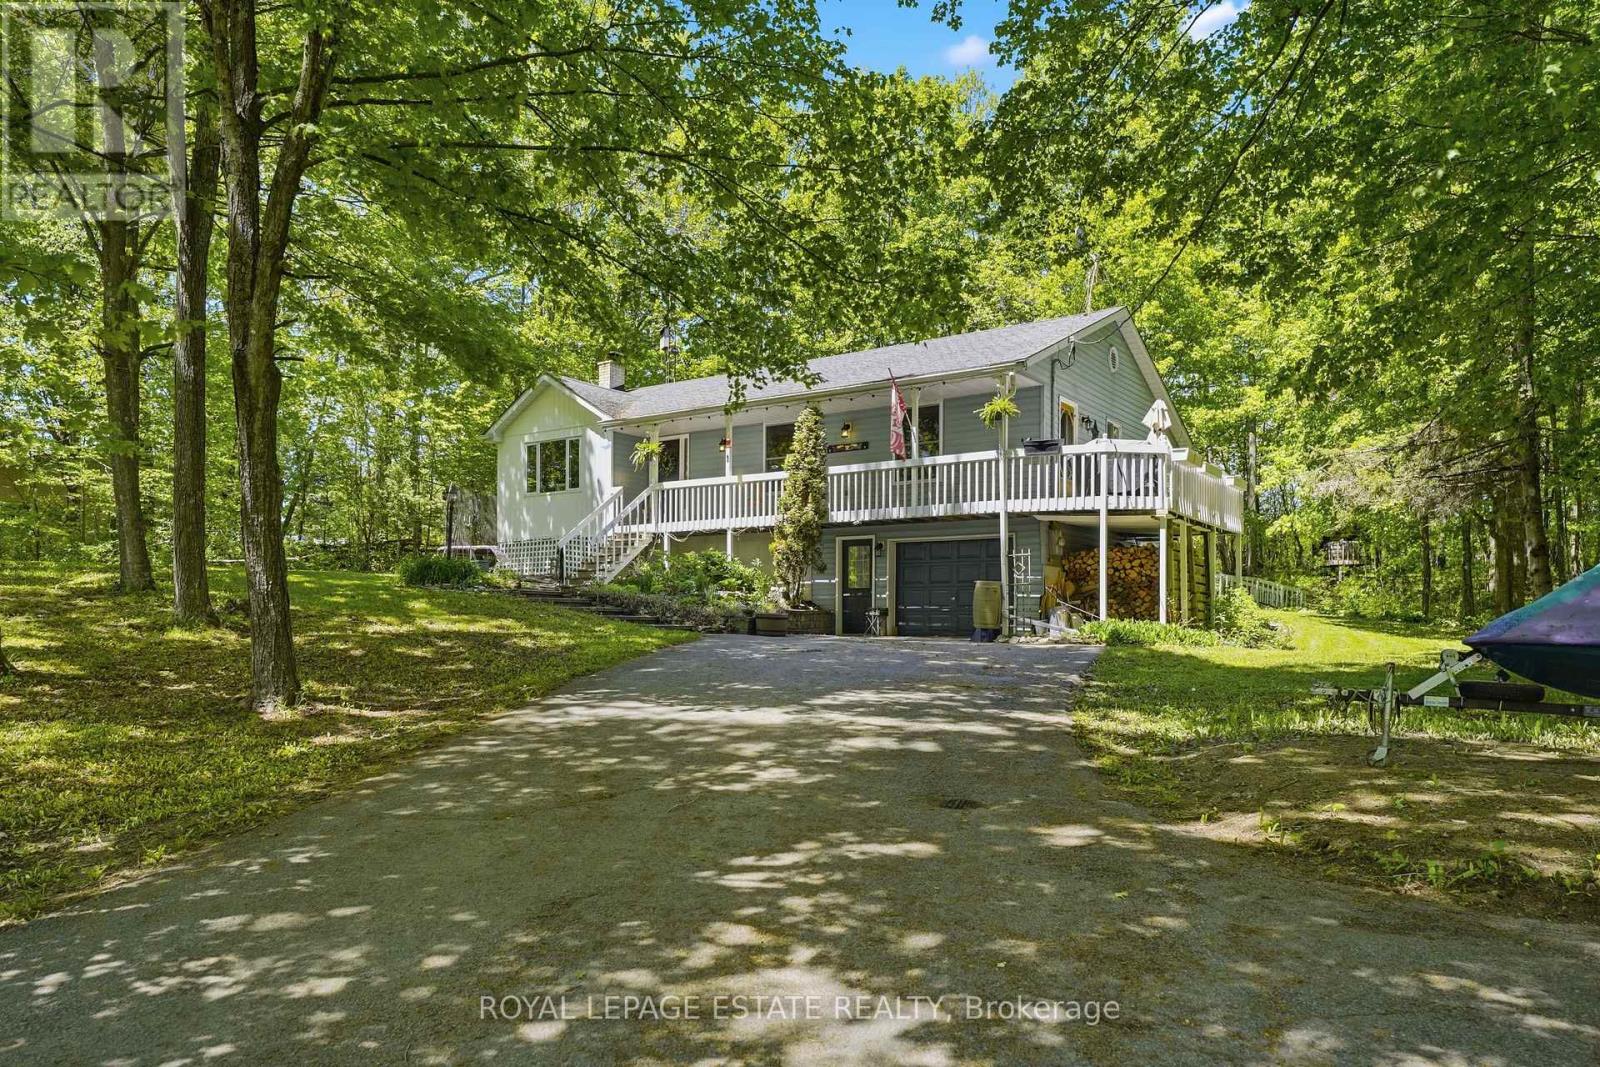
Tucked well back from the road and hidden among the trees, this enchanting raised bungalow feels like a private woodland retreat. Set on an incredible 1.29-acre lot with 283 feet of frontage, it offers rare peace, privacy, and storybook charm just 20 minutes from downtown Belleville. Surrounded by mature forest, every view and quiet corner invites you to slow down and settle into the magic of country living. The home offers 1,369 sq ft above grade with a bright, open-concept main floor designed for everyday comfort. The combined living, dining, and kitchen space is warm and welcoming, complete with a breakfast bar peninsula, with lush views of trees and greenery surrounding you from every angle, creating a constant connection to the natural landscape beyond. Four bedrooms on the main floor provide flexibility for families, guests, or a home office, while the large wraparound porch sets the stage for summer barbequing, family dinners, and peaceful evenings under the trees. The main floor 4-piece bathroom walks out to a paved deck with hot tub and bonfire pit, creating a seamless indoor-outdoor retreat that feels like a hidden forest spa. The fully finished lower level expands the living space with a walkout to the driveway and direct access to the attached garage. Enjoy a spacious rec room with hardwood floors, a wood-burning fireplace, and a dry bar with bar fridge and wine fridge. A 2-piece bath, guest bedroom, laundry, storage pantry, and mudroom complete the level. Outside, the property becomes something truly special. A whimsical treehouse tucked among the trees gives kids their own kingdom, accessed by a charming bridge over a seasonal creek-bed moat. A second bridge leads to a large utility shed on a poured concrete pad. Both blend seamlessly into the forest, as though they've always belonged. A gardener's paradise, with space to grow and explore, plus parking for 7+ vehicles. This is more than a home; it's a hidden world waiting to be lived in. (id:60365)
18 - 131 Rockwood Avenue
St. Catharines, Ontario
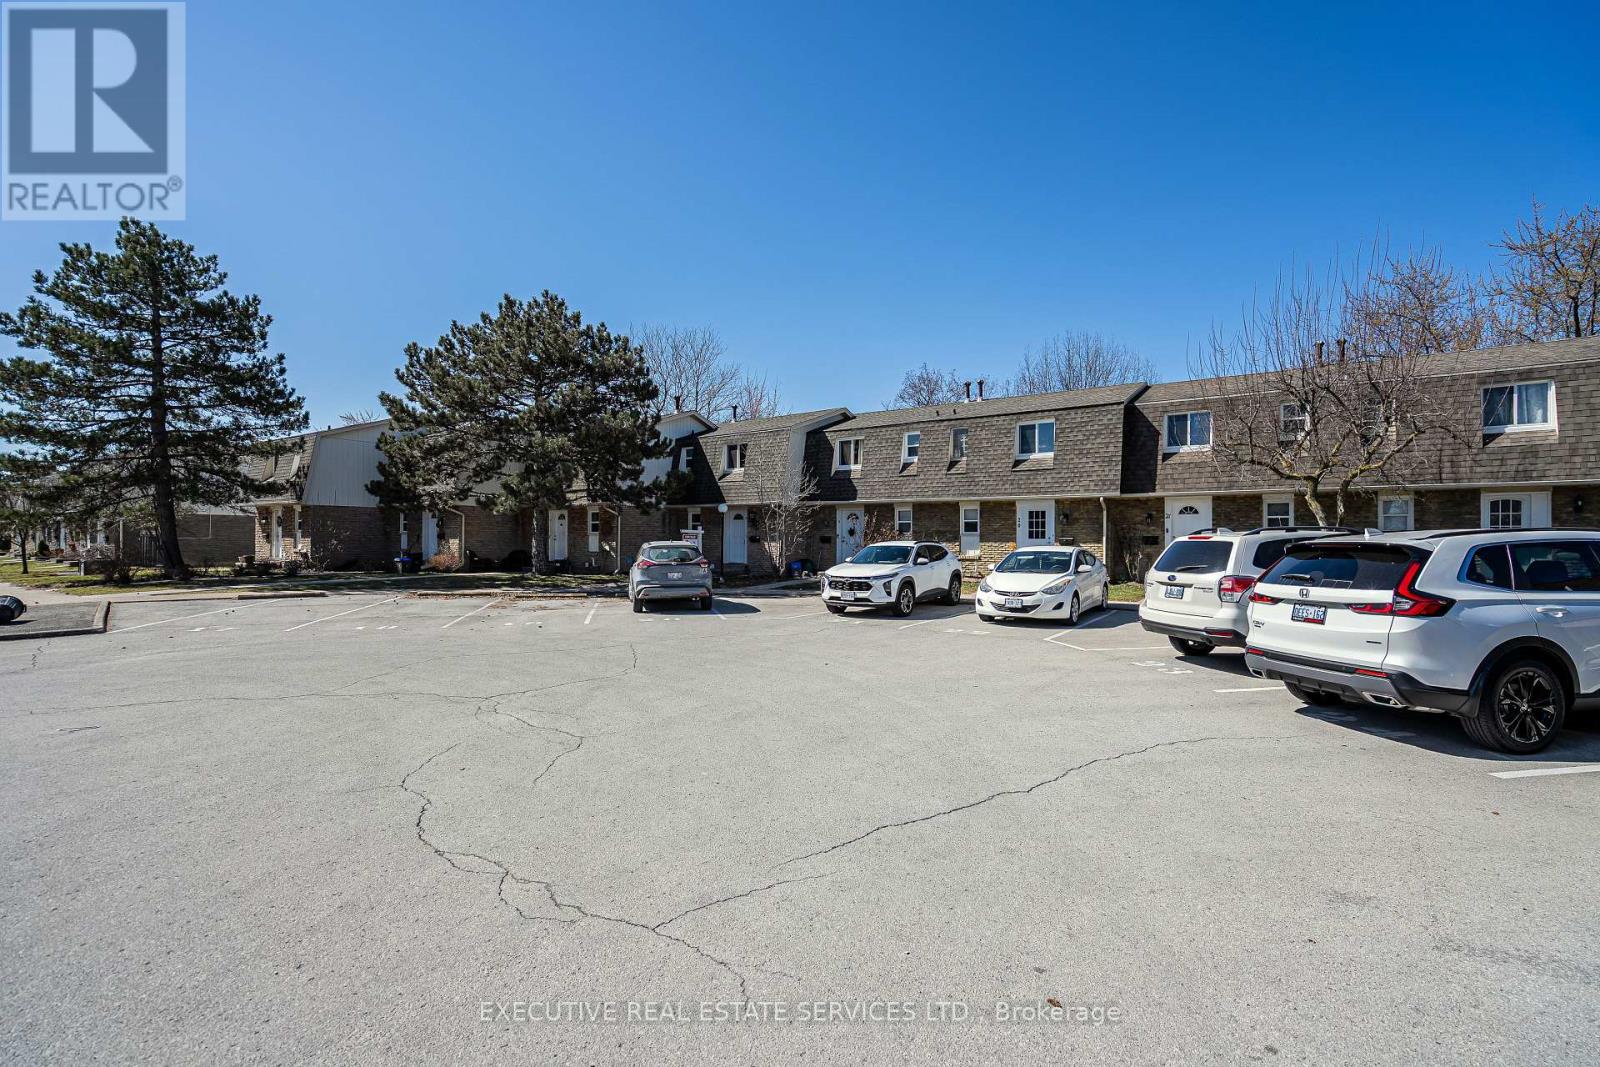
Welcome to Unit 18 at 131 Rockwood Avenue, a beautifully maintained 3-bedroom townhouse in the desirable Secord Woods neighborhood of St. Catharines. This spacious home features a bright open-concept living and dining area, a modern kitchen with essential appliances, and a private fenced backyard perfect for outdoor enjoyment. With three bathrooms, including a convenient powder room on the main floor, this home is designed for comfort and functionality. The fully finished basement offers additional living space, ideal for a family room, home office, or gym, and includes an upgraded electrical panel for enhanced efficiency. Recent updates include a new roof (2016), updated windows (2017), pot lights (2022), and a Google Smart Thermostat (2022). Located just steps from the Welland Canal trails and minutes from Brock University, Niagara College, major highways, and public transit, this home is perfect for families, first-time buyers, or investors. Don't miss this fantastic opportunity in a prime location! (id:60365)
30 Chapman Lane
Hamilton, Ontario
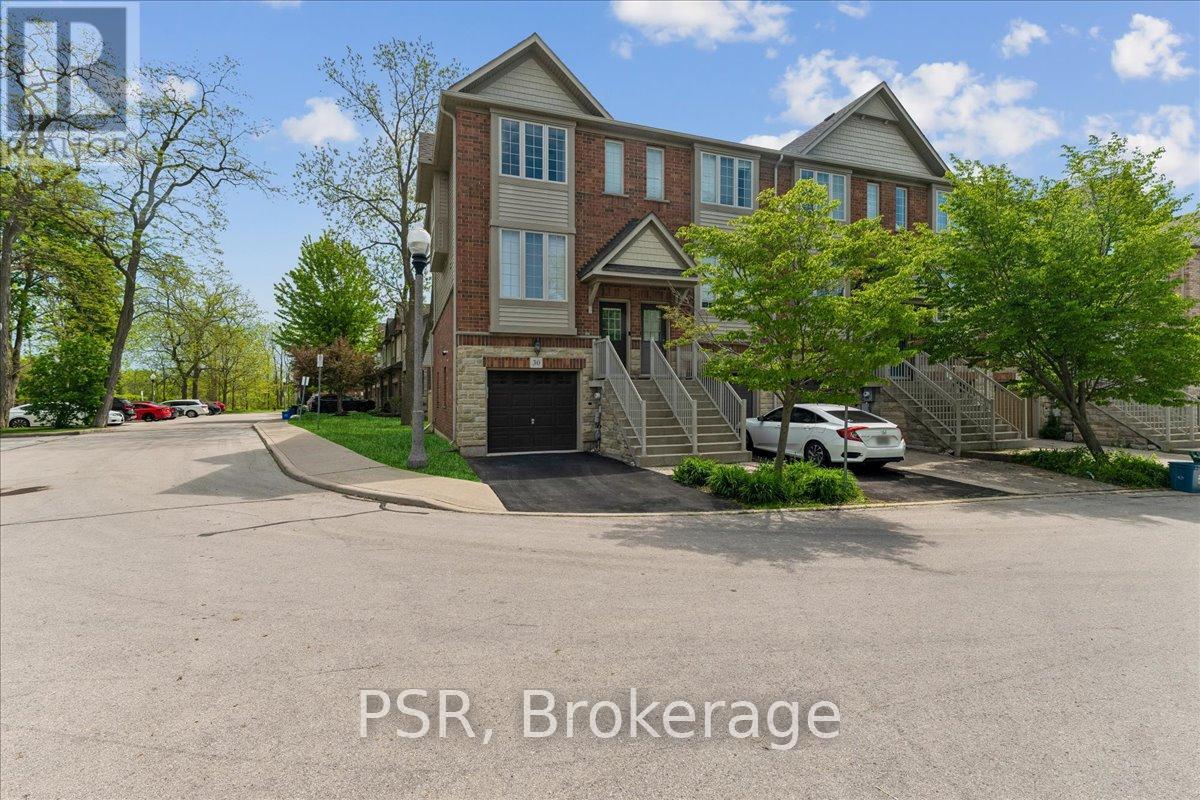
Well built and meticulously maintained, this Branthaven freehold end-unit townhome offers stylish, low-maintenance living in a sought after Ancaster location. The popular "Willow" model features approximately 1,360 square feet with 2+1 bedrooms, a functional layout, and an impressive sense of light throughout thanks to unobstructed front and rear views. Enjoy 9 foot ceilings on the main and second levels, a bright open-concept living and dining area with recently updated gas fireplace mantel, and a large, private terrace perfect for morning coffee or evening bbq's. The airy eat-in kitchen provides an abundance of cupboard and counter space. The versatile lower level offers an ideal space for a home office, den, or third bedroom with walkout access to a private rear yard. Thoughtful updates completed over the past four years include kitchen countertops, cupboard doors, backsplash, bathroom shower, insulated attic, ceramic tile in the front entrance, engineered hardwood flooring on the main level, back patio fencing and fresh paint throughout. The low monthly common element fee of just $109.93 covers outdoor maintenance. This home is perfectly situated close to shopping, schools, transit, parks, conservation areas, and scenic trails, with convenient highway access for commuters. A wonderful opportunity to enjoy comfortable living in one of Ancaster's most desirable communities. (id:60365)
32 Milverton Close
Hamilton, Ontario
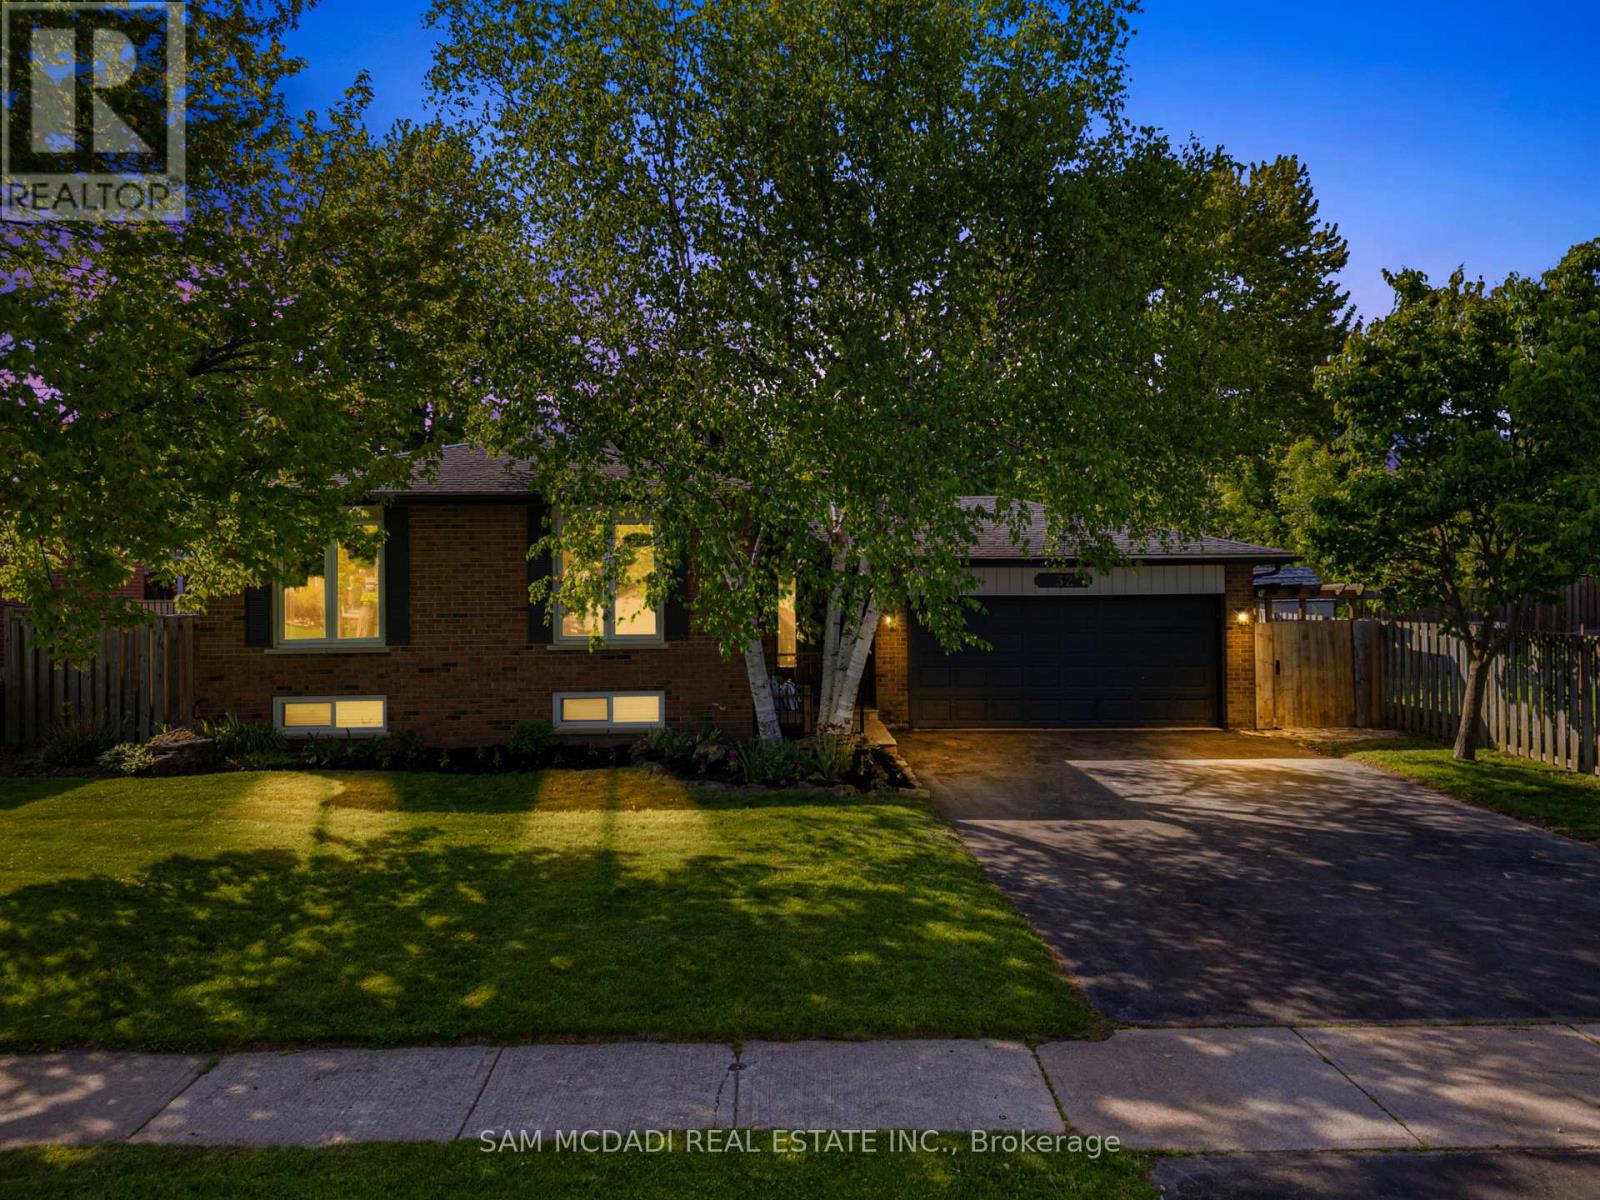
Welcome to 32 Milverton Close, nestled in the heart of Waterdown. Thoughtfully reimagined from top to bottom between 2022-2025 with a clean modern aesthetic in mind, this beautifully upgraded bungalow is set beneath a canopy of mature trees on an impressive 65 x 121 ft lot, offering exceptional privacy & plenty of space to enjoy both inside & out. Bright & welcoming interiors unfold across a thoughtfully designed layout, highlighted by an elegant kitchen featuring premium GE stainless steel appliances, quartz countertops, a subway tile backsplash, extensive cabinetry, & a spacious breakfast bar perfect for casual dining & entertaining. Adjacent to the kitchen, the charming dining area framed by custom wainscoting introduces warmth & architectural character, while the spacious living room offers the perfect setting for both everyday living & hosting guests. Privately tucked down the hall, the primary bedroom showcases a stunning custom feature wall & dedicated closet space, while two additional bright & spacious bedrooms, each complete with closets, are complemented by a beautifully updated 5pc bath. The finished lower level adds incredible versatility to the home, with a cozy family room centred around a gas fireplace, a separate recreation area, a versatile additional room ideal for a home office, gym, or a guest bedroom, as well as a dedicated laundry area for everyday convenience. The backyard is truly a showstopper, serving as the ultimate private outdoor retreat for entertaining & making memories, complete with an outdoor bar, multiple lounging areas, playground, mature trees, & endless space to relax & enjoy every season. Ideally located close to scenic parks & trails, schools, shopping, golf courses, & major highways 403 & QEW. Additional upgrades include kitchen quartz countertops (2025), lower level carpet (2022), & chimney replaced in 2025, adding peace of mind for years to come. This is a place that truly feels like home from the moment you arrive! (id:60365)

© 2026 Proptech Realty Inc., Brokerage.