
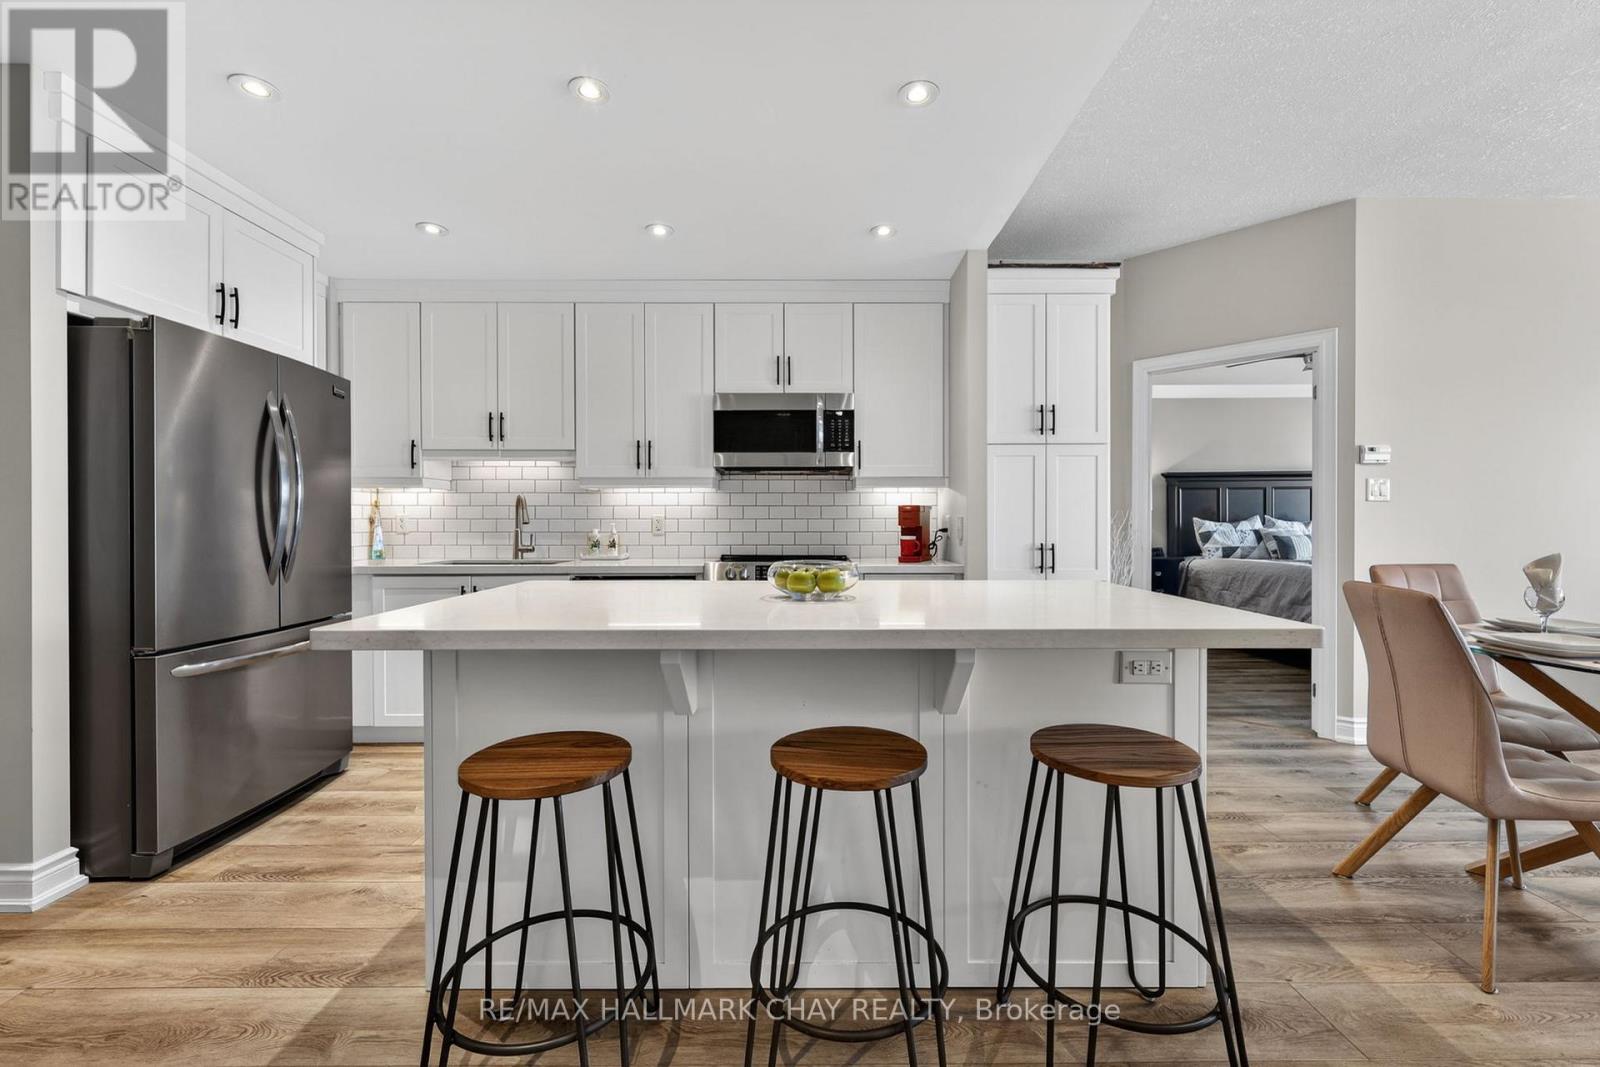
805 - 37 Ellen Street
Barrie, Ontario
Welcome To This Inviting Waterfront-Inspired Residence Overlooking Barrie's Kempenfelt Bay. This Beautifully Renovated Bimini Model In The Highly Sought-After Nautica Community Offers A Warm Blend Of Comfort, Quality, & Scenic Living. Ideally Positioned Across From The Waterfront, This 8th-Floor Suite Showcases Beautiful Views Of Kempenfelt Bay, The Marina, & Barrie's Downtown Skyline.This Bright & Welcoming 2-Bedroom, 2-Bathroom Split-Layout Suite Features A Thoughtfully Designed Interior With Quality Upgrades Throughout. The Kitchen Has Been Tastefully Updated With Quartz Countertops, Custom Soft-Close Cabinetry, A Functional Island, Pantry Storage, & Upgraded Stainless Steel Appliances-Perfect For Everyday Living & Entertaining.The Open-Concept Living Area Is Filled With Natural Light From Large Windows & Offers A Walk-Out To The Balcony, Creating A Seamless Indoor-Outdoor Flow. Complete With Custom Motorized Blinds (2026), This Space Is Ideal For Relaxing Or Hosting While Taking In The Calm Waterfront Views. The Spacious Primary Bedroom Includes Double Closets & A Private Ensuite With A Jetted Tub & Separate Shower. The Second Bedroom FeaturesA Built-In Murphy Bed & Bookcase, Offering A Flexible & Comfortable Space For Guests Or A Home Office, Along With Its Own Walk-Out To The Balcony. Additional Features Include In-Suite Laundry & One Conveniently Located Underground Parking Space Near An Interior Entry Point. Residents Of Nautica Enjoy A Secure, Well-Managed Building With Concierge Service & A Full Range Of Amenities, Including An Indoor Pool, Hot Tub, Sauna, Games Room, Library, & Party Rooms. Ideally Located Just Steps From Barrie's Waterfront, Trails, Marina, & Downtown Amenities, & Within Close Proximity To The GO Station, This Home Offers A Wonderful Opportunity To Enjoy Easy, Low-Maintenance Living In A Beautiful Setting. Come Experience The Comfort & Charm Of Waterfront Living On Kempenfelt Bay! (id:60365)
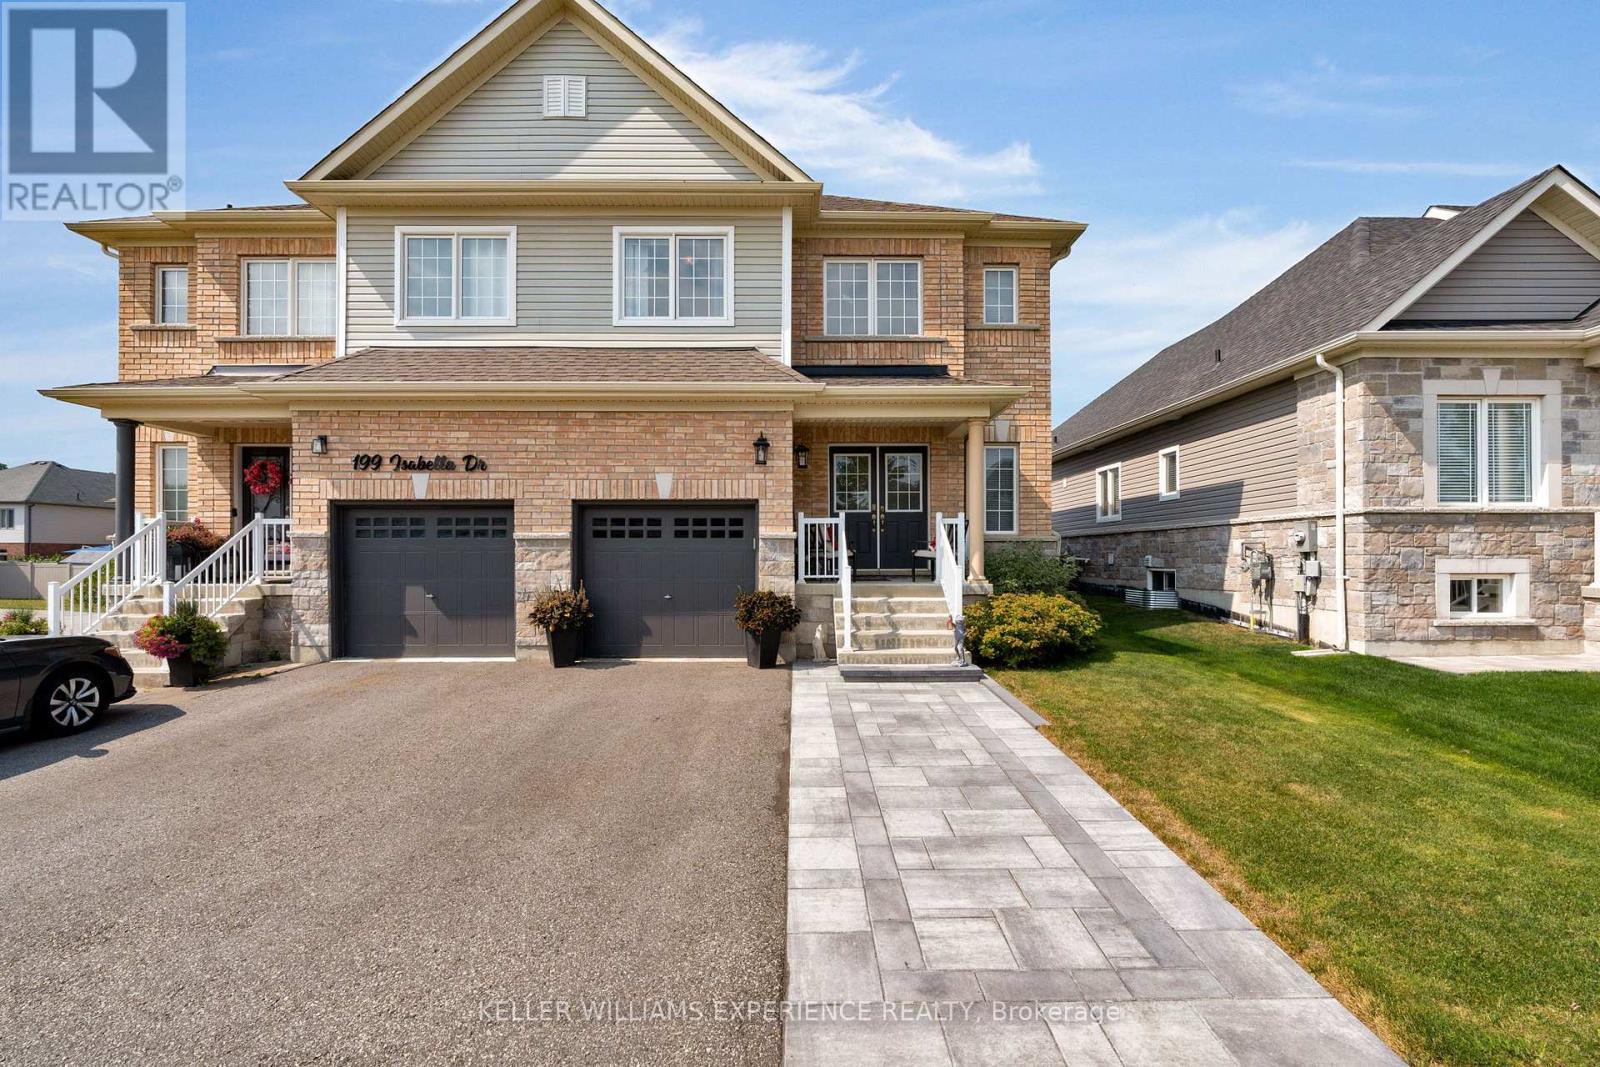
197 Isabella Drive
Orillia, Ontario
Welcome home! This inviting property is the perfect place to put down roots, with a brand new stone patio and walkway that set the stage for easy outdoor living. Inside, the bright eat-in kitchen with stainless steel appliances is perfect for family meals and gatherings, while the spacious primary bedroom offers a relaxing retreat with a walk-in closet and beautiful ensuite. The convenience of an upper floor laundry makes daily living a breeze, keeping everything right where you need it. The backyard provides plenty of room for kids to play, summer barbecues, or cozy evenings around a fire pit. Just a short drive to the lake, you'll love having the water close by for family picnics and relaxing days on the shore. Conveniently located near schools, parks, shopping, and highway access, this home truly combines comfort, charm, and location everything your family has been looking for. (id:60365)
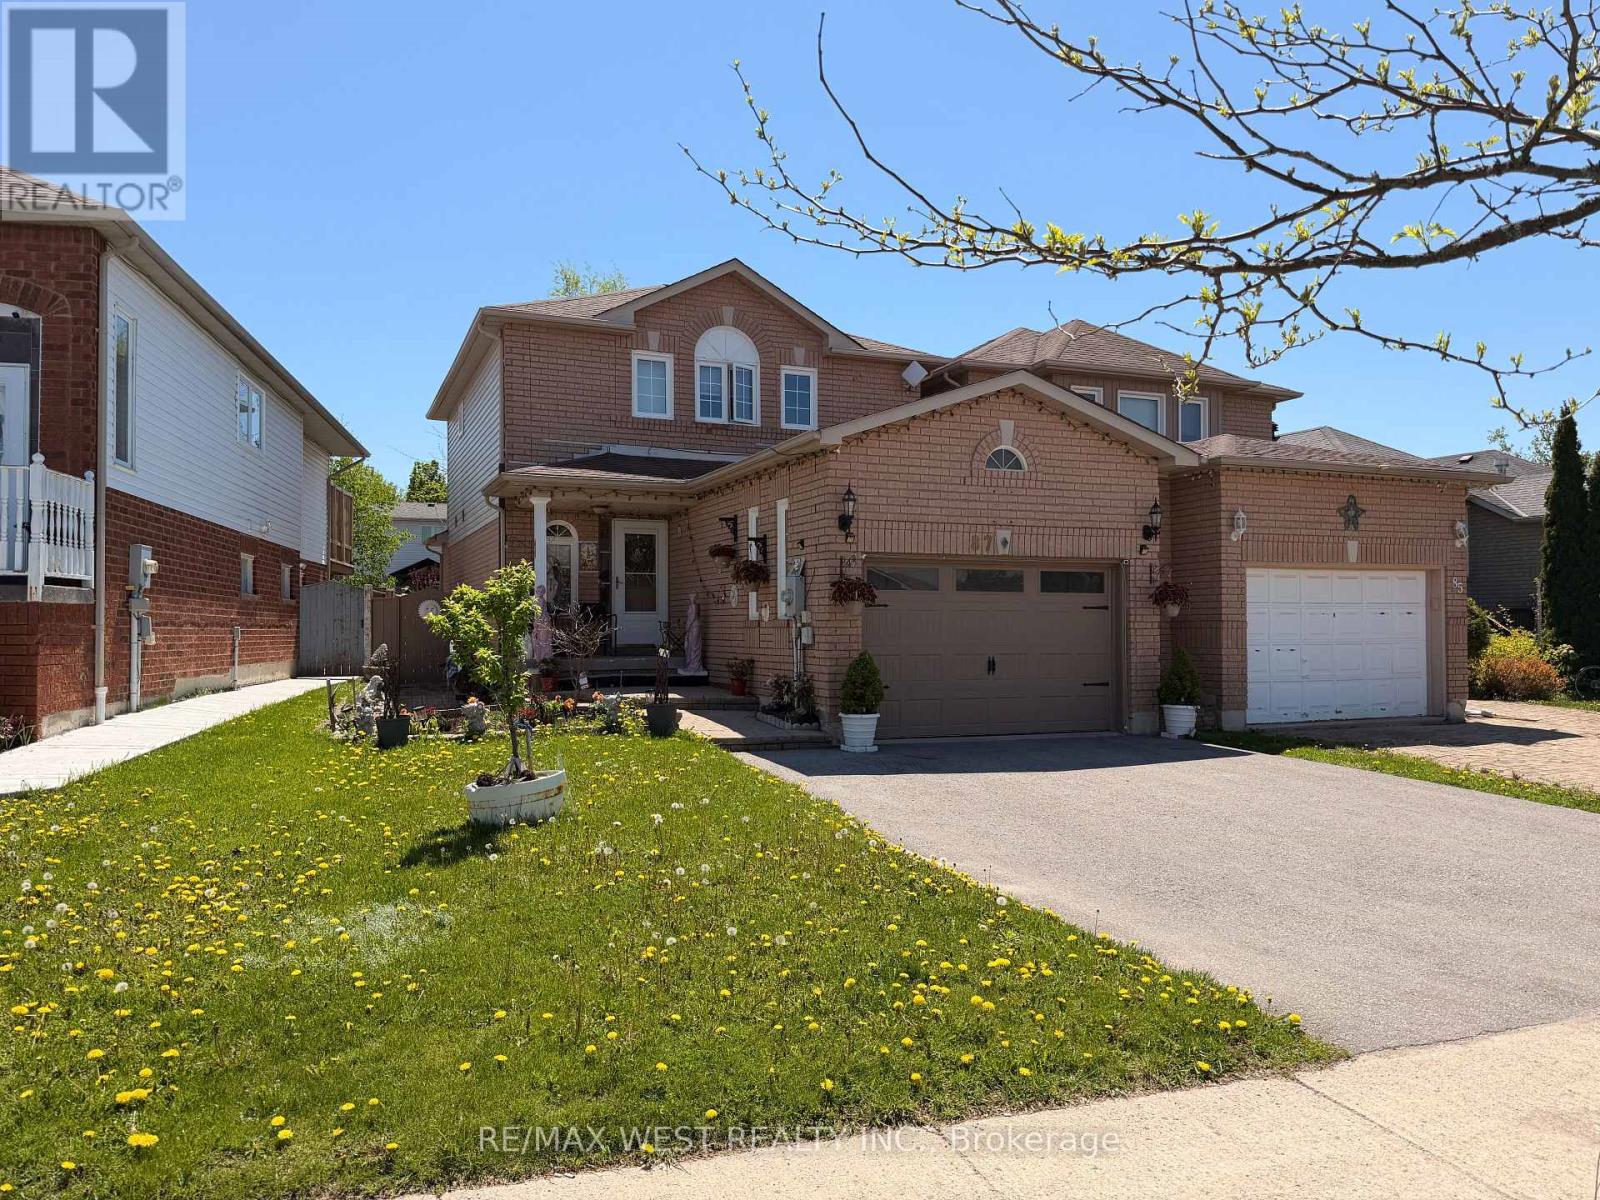
87 Athabaska Road
Barrie, Ontario
Welcome to this charming 2-storey linked home offering 3+1 bedrooms and 3 washrooms. The main level boasts an updated eat-in kitchen with walk-out to a private backyard, plus a spacious combined living/dining area ideal for entertaining. Upstairs features 3 generous bedrooms including a primary with ample closet space, and 1 full bath. Fully finished basement includes laundry, 4th bedroom/office, and 3rd bath. Single built-in garage with convenient interior access. Low-maintenance living in a prime location - steps to schools, parks, transit, shopping & all amenities. Don't miss this move-in ready gem. (id:60365)
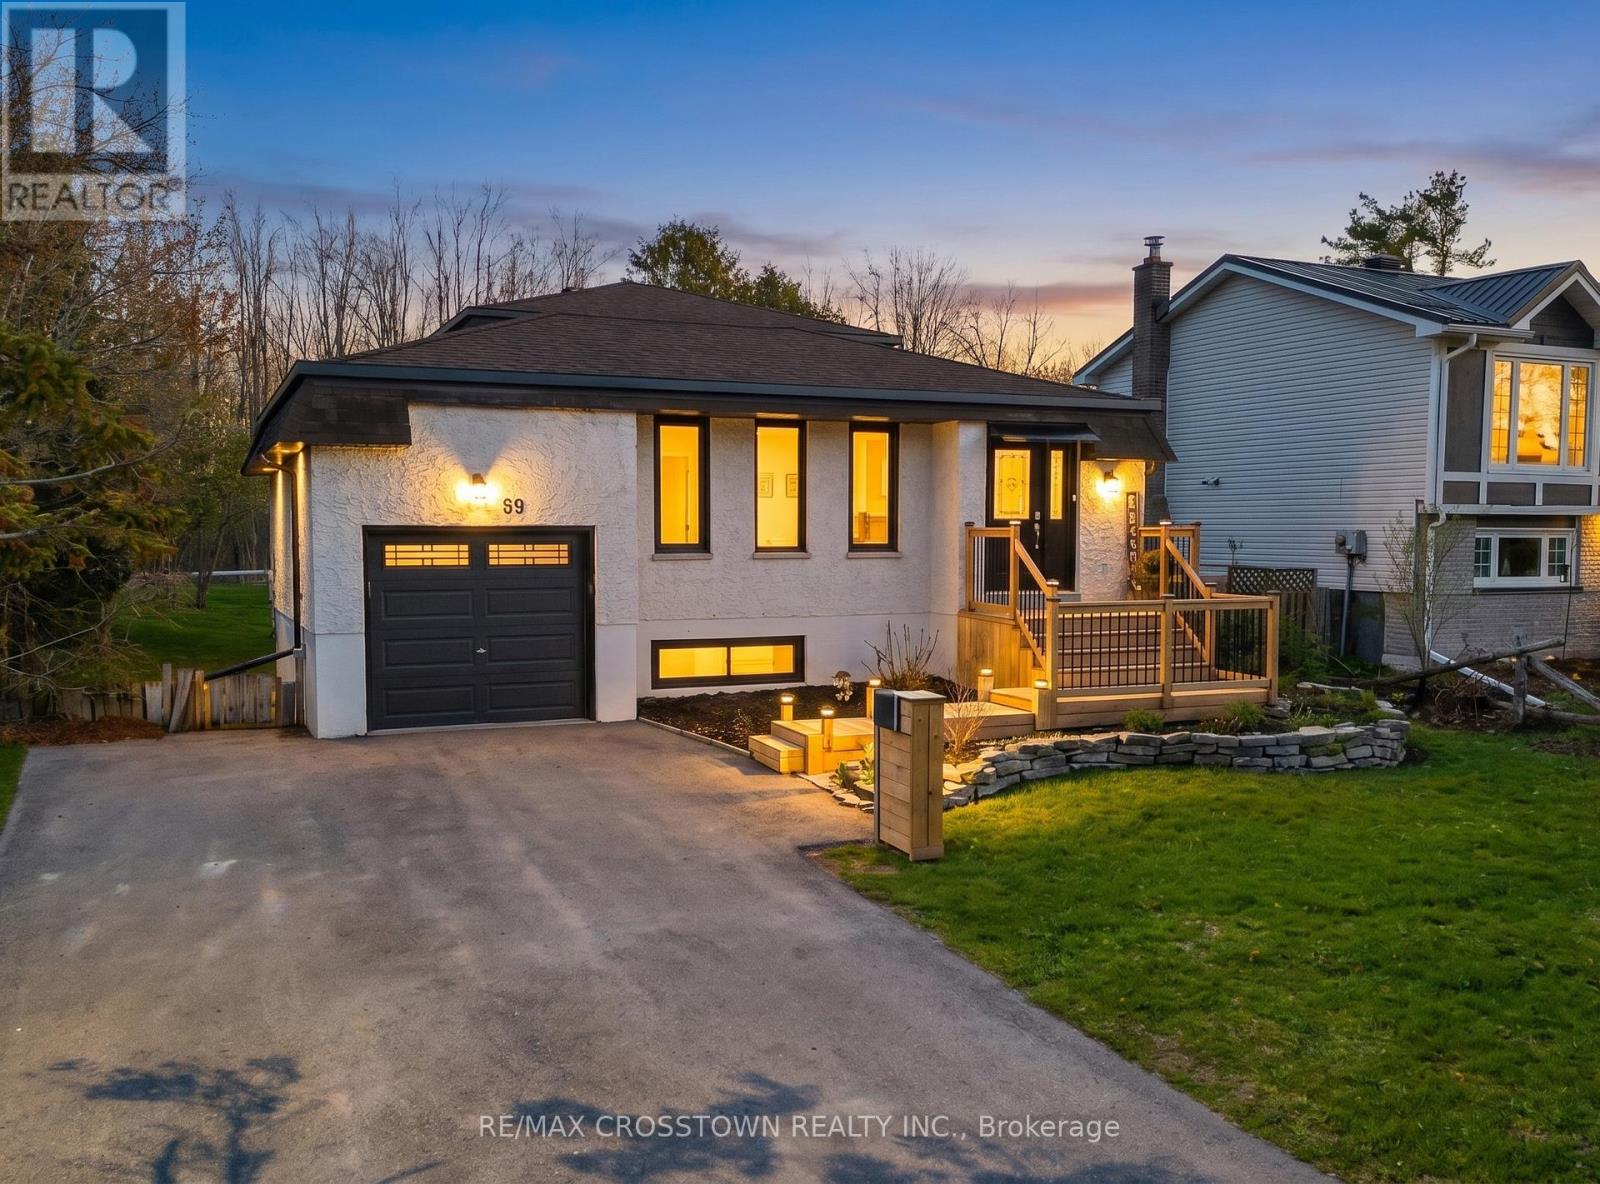
59 Lankin Boulevard
Orillia, Ontario
Welcome to 59 Lankin Blvd - an exceptional waterfront property where luxury, comfort, and lifestyle come together. This stunning home has been completely renovated from top to bottom with quality craftsmanship and stylish, high-end finishes throughout, making it truly move-in ready. From the moment you step inside, you'll appreciate the bright, refreshed interior featuring new flooring throughout, elegant new lighting, quartz countertops, stainless steel appliances, upgraded patio doors, and a beautiful gas fireplace that creates a warm and inviting focal point in the living space .Designed for both everyday living and entertaining, the thoughtfully updated interior offers a seamless flow and modern feel, with every detail carefully considered. Step outside and discover your own private backyard retreat on a generous lot backing onto the water. Enjoy summer evenings on the spacious deck, perfect for entertaining family and friends, or head down to the new all-season dock, ready for your outdoor toys and waterfront adventures. A rare opportunity to own a beautifully finished home with direct access to the lifestyle you've been dreaming of. This rare property offers the chance to enjoy turnkey living in a beautifully renovated home with direct waterfront access - perfect as a year-round residence or weekend retreat. A true must-see for buyers looking for something special. (id:60365)
3068 Moynes Road
Severn, Ontario
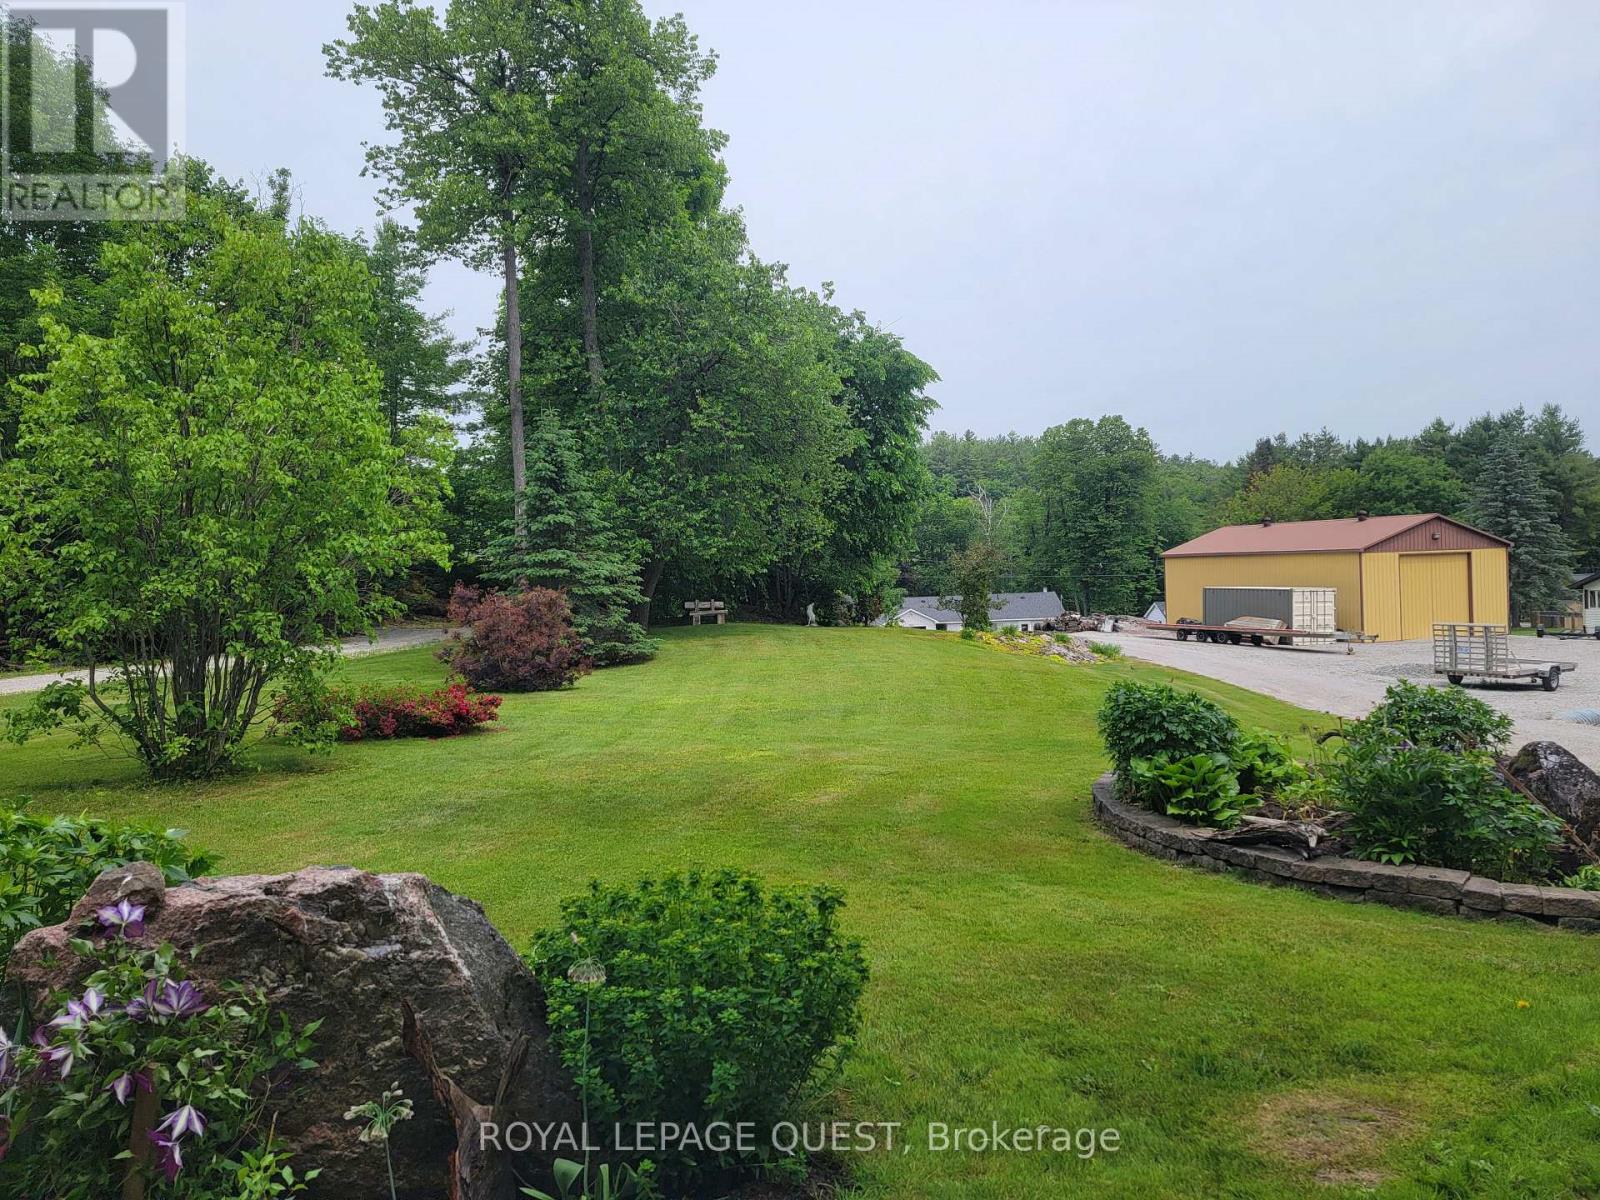
Vacant Building Back Lot to Severn River & Trent Severn Waterway! 71 Ft x 224 Ft level lot, offering endless possibilities for building, Recreation, or Investment. (id:60365)
10 White Oaks Road
Barrie, Ontario
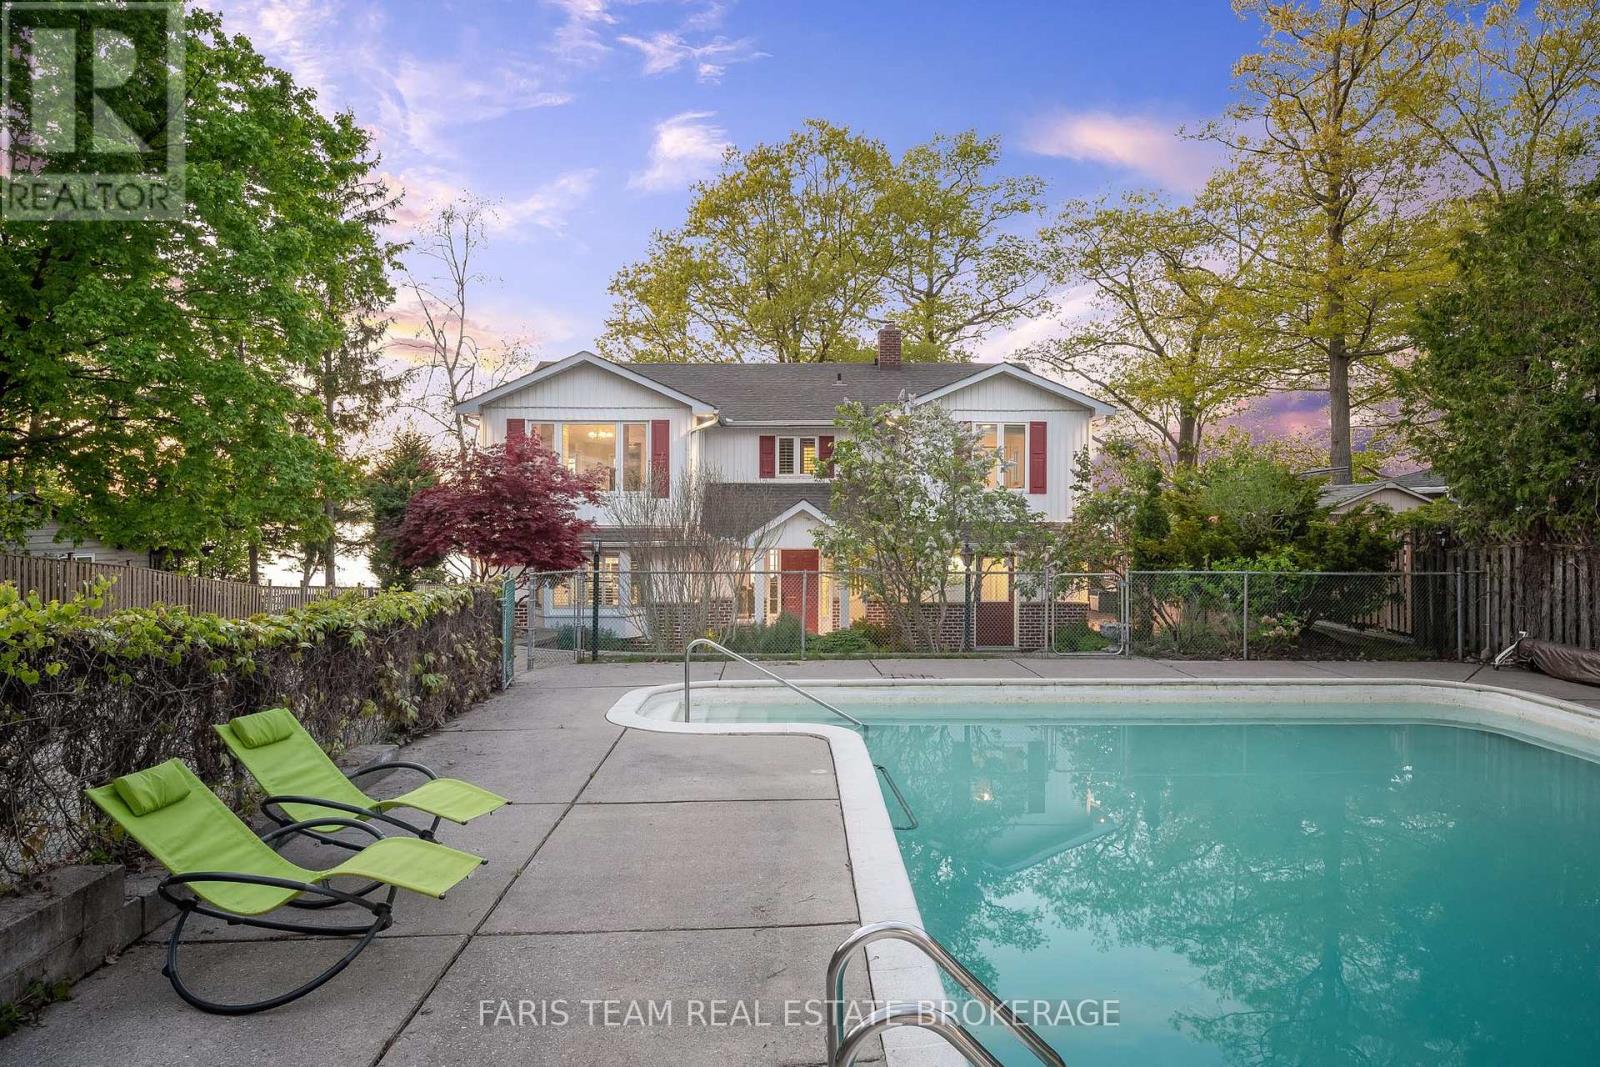
Top 5 Reasons You Will Love This Home: 1) Experience true waterfront living with over 91 feet of pristine sandy shoreline, enhanced by a steel retaining wall and framed by breathtaking sunsets over the water, while the calming sound of the waves and the sense of privacy create a serene retreat that feels worlds away from the everyday 2) Perfectly positioned just moments from downtown, this property offers the rare combination of lakeside tranquility and urban convenience, enjoy walking distance to restaurants, shops, public transit, and scenic trails along Kempenfelt Bay right at the end of your driveway 3) The upper level is anchored by an expansive primary suite featuring panoramic views of Lake Simcoe, a luxurious 5-piece ensuite, and a spacious walk-in closet with the flexibility to convert into a home office or nursery, and a private entrance leads to the upper-level three-season room, an ideal space to relax and take in the views 4) Offering over 3,200 square feet of living space, plus an additional 385 square feet across two three-season rooms, this home is designed for both comfort and entertaining, enjoy a spacious deck, a 24' x 40' concrete in-ground pool, and an expansive driveway accommodating up to eight vehicles, with additional parking at the top of the property 5) Set on an impressive 309'+ deep lot, this rare offering includes a fully approved, transferable boathouse permit, making it easy to bring your waterfront vision to life, plus renovation drawings are also included, presenting exceptional potential to further enhance or customize the property. 3,222 above grade sq.ft. (id:60365)
283 Dunsmore Lane
Barrie, Ontario
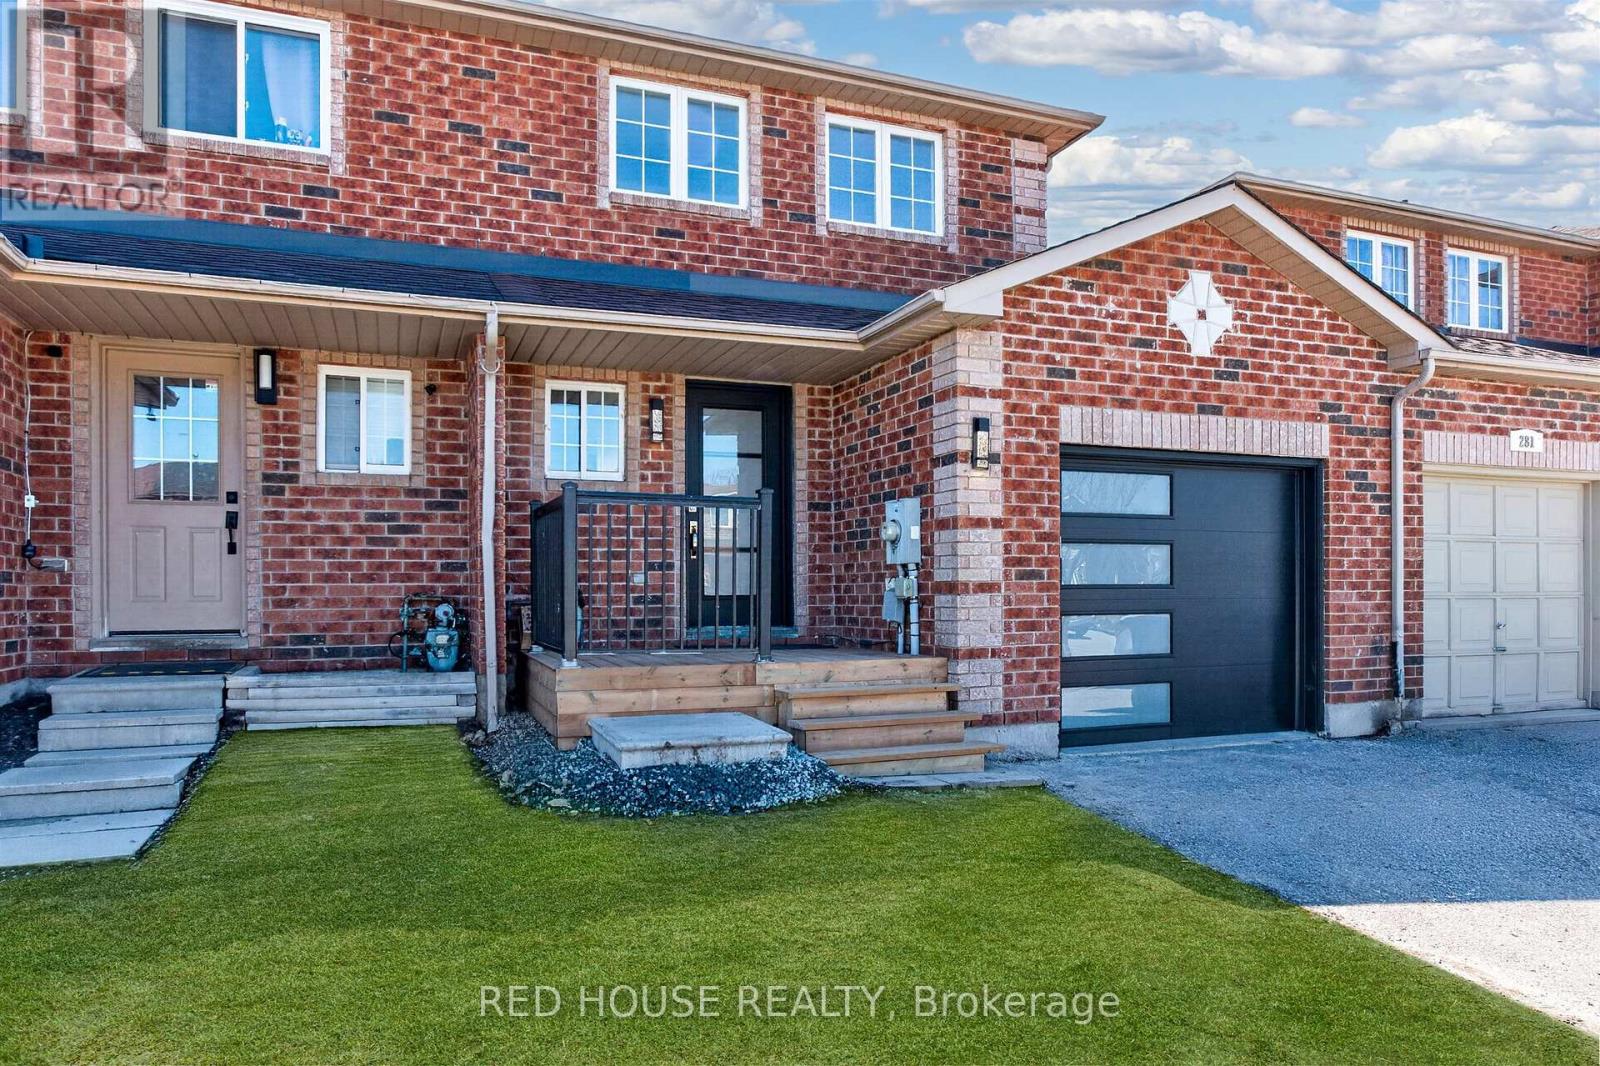
This meticulously upgraded residence where modern design and high-quality finishes come together in a premium offering. From the moment you arrive, the expanded front deck enhances curb appeal and creates a welcoming entry. Inside, the home unfolds with a clean, contemporary aesthetic defined by exceptional design and cohesive materials. Hardwood flooring and large format tile runs throughout the principal living spaces. The open-concept layout is bright and inviting, anchored by a stunning kitchen that has been thoughtfully reimagined. The kitchen features striking quartzite countertops and backsplash with a waterfall-style island, paired seamlessly with beautiful custom cabinetry. Stainless steel appliances, a modern range hood, and a designer light fixture complete the space, while the layout flows effortlessly into the dining and living areas-ideal for both everyday living and entertaining. The main floor is enhanced by pot lights throughout. Large sliding doors at the rear allow for natural light to flood the space. The staircase itself is finished with solid wood treads, glass panel railings, and black accents. The washrooms have been elevated to a spa-like standard. The primary bathroom showcases a frameless glass shower enclosure with black fixtures, and a rainfall shower system. A custom vanity with warm wood tones, and vertical slat paneling adds depth. Additional details throughout the home include upgraded interior doors, black lever hardware, and clean trim work. The lower level offers a fully finished, turn-key space with tiled flooring throughout, extending the living area and providing flexibility for recreation, work, or extended family use. Ideally situated in Barrie's sought-after Georgian Drive community, this home offers exceptional proximity to Highway 400, providing access for commuters, while close to a wide range of amenities. Every element has been carefully considered and executed, resulting in a home that is truly turnkey. (id:60365)
6435 12/13 Stayner Side Road
Clearview, Ontario
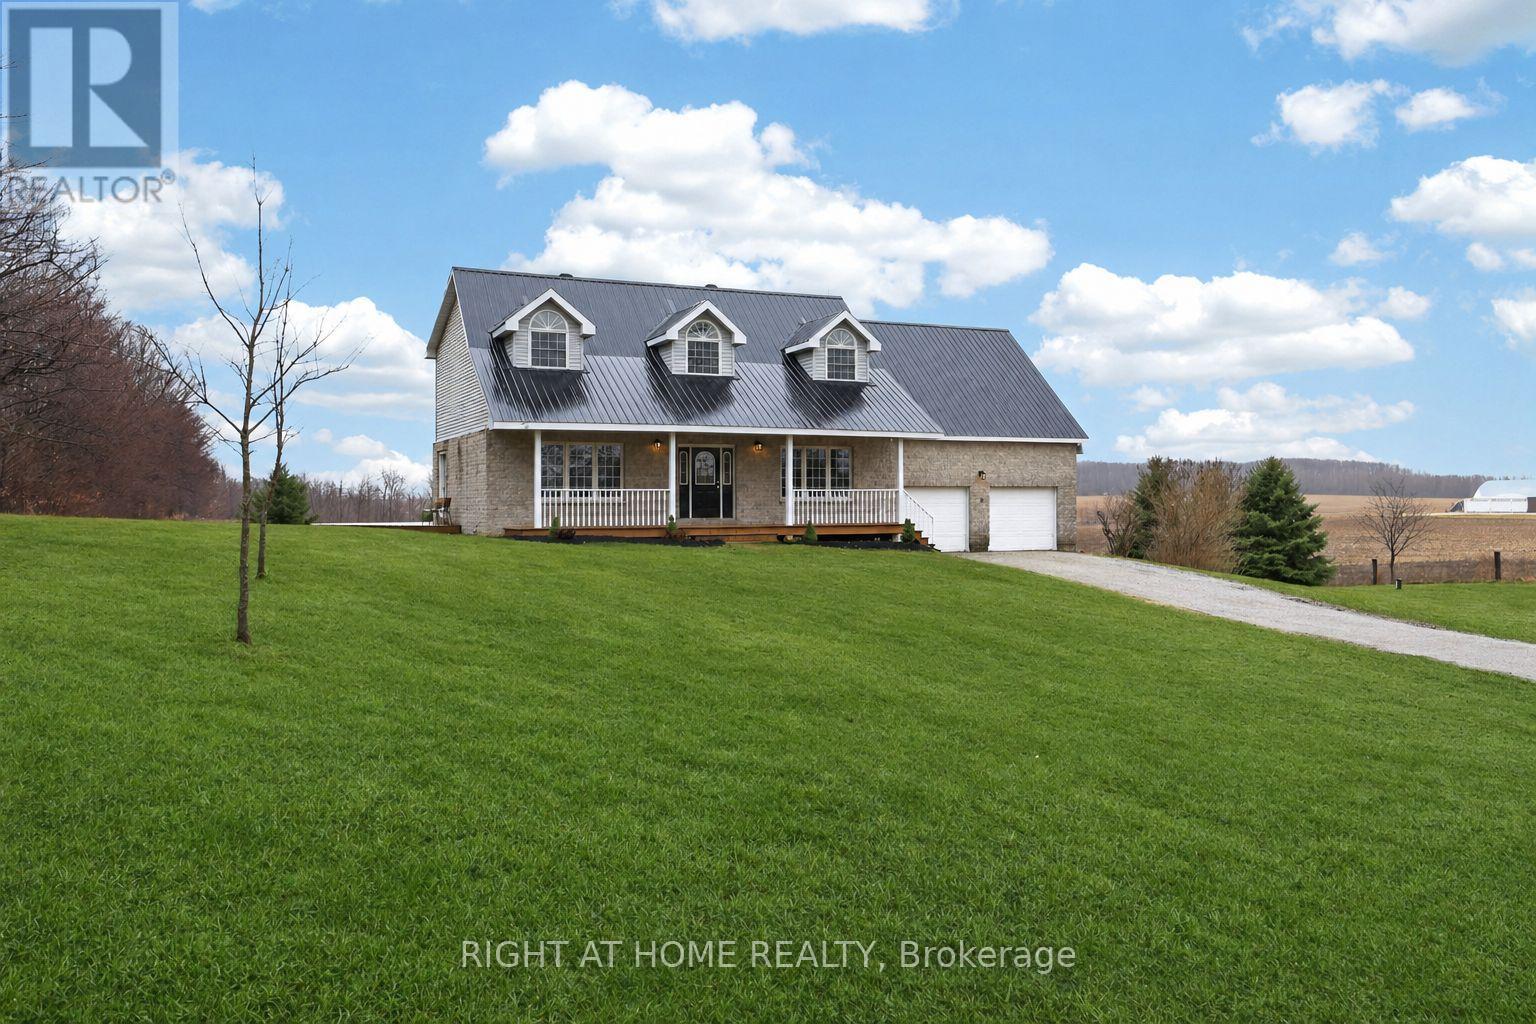
Welcome to this stunning Cape Cod-style home offering over 3,400 square feet of beautifully designed living space, perfectly set to capture the scenic rolling hills of Creemore.Upstairs, you'll find five generously sized bedrooms-ideal for growing families or those needing flexible space. The spacious primary suite is a true retreat, featuring a walk-in closet, a private 3-piece ensuite, and a cozy den area perfect for a reading nook, nursery, or home office.The main floor is bright, inviting, and thoughtfully laid out for both everyday living and entertaining. The heart of the home is the expansive kitchen, complete with Quartz countertops, an oversized island, stainless steel appliances, and breathtaking views over the surrounding countryside. Whether hosting gatherings or enjoying a quiet morning coffee, this space delivers both function and style. A large living room and separate family room or formal dining area provide plenty of room to relax or entertain.Practicality meets convenience with a well-appointed mudroom featuring a powder room and direct access to the double car garage-perfect for busy households.The fully finished lower level adds exceptional value with a self-contained two-bedroom apartment. Complete with its own eat-in kitchen, cozy fireplace, and private walk-out to the backyard (or walk-up access to the garage), it's ideal for extended family, guests, or potential rental income.This is a rare opportunity to own a spacious, versatile home in a picturesque setting-where comfort, style, and functionality come together seamlessly. (id:60365)

66 White Crescent
Barrie, Ontario
High way access close to this Holly charmer. Situated near south Barrie power center for all your shopping needs. 4 bedroom 3 bath has a nice layout. Offering approximately 2352 square feet of living space. Boasting Hardwood flooring on main floor with ceramics in kitchen, laundry, 2pc and entry. Double door front gives and airy entry. Nice sized living/dining combo. Large eat-in kitchen with loads of storage and nice entry to yard. Family room is open to kitchen with a nice gas fireplace. The main floor laundry is large having a large closet and inside to garage. The second floor offers 3 nice sized bedroom and a large primary suite. Primary offers a large walk in closet and 5 piece ensuite. Garage is level entry to laundry room. This home offers you a peaceful place to come and enjoy the comforts it has to offer. (id:60365)
310 Tiny Beaches Road S
Tiny, Ontario
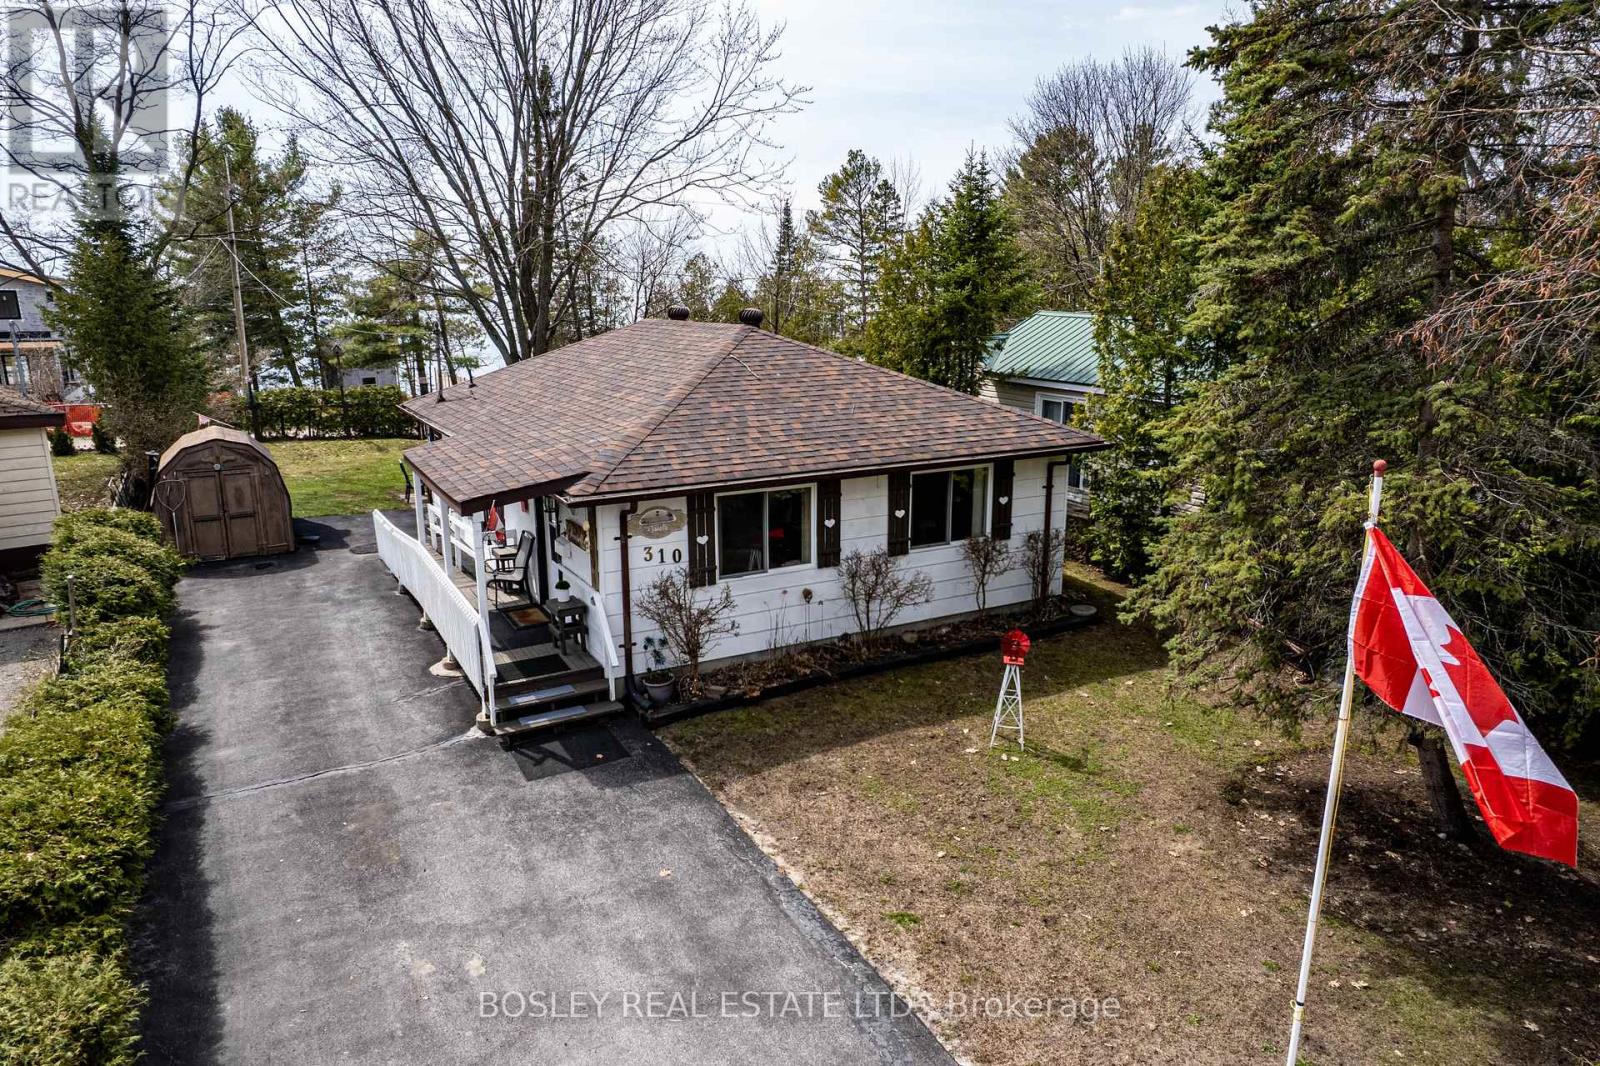
A Four-Season Retreat Steps to the Sandy Shores of Georgian Bay. This cozy well-maintained home offers the perfect blend of comfort, location, and lifestyle. Just under 1,000 sq ft., this home sits on a spacious lot with a sun-filled, South-Western exposure backyard where you can hear the waves and take in views across the bay to the ski hills of Collingwood. Entertain on sunny deck, store your kayaks and water toys in the convenient shed, and enjoy easy access to a nearby boat launch. Spend your days on the water and your evenings watching world-famous Georgian Bay sunsets. An exceptional opportunity to enjoy year-round living or a weekend retreat in one of Ontario's most desirable communities. Ideally located just 1 hour, 45 minutes from the GTA, 15 minutes to shopping, dining, golf, cultural venues, hospital and local festivals. A short drive to Wasaga Beach and Collingwood. Come live your best life! (id:60365)
1180 15/16 Side Road
Clearview, Ontario
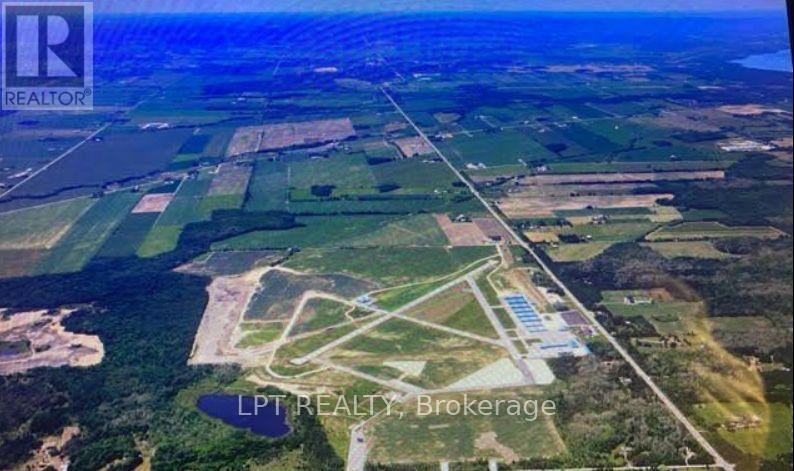
A rare opportunity to purchase 172 acres of land located between Stayner and Barrie, next to the Edenvale Aerodrome. 3420 feet of frontage on 15/16 Side Road but close to Highway 26. This property has approximately 100 acres zoned MA-1 (Airport Industrial Exception) and 70 acres EP (Environmental Protection) The property is designated Rural, Greenland in the Township Official Plan 2001. The Southerly and Easterly boundaries are fully fenced. There are 3 private gated entrances along 15/16 Side Road. The land is partially cleared and generally level. Development requires NVCA approval. The possibilities are endless (id:60365)
105 Wales Avenue
Markham, Ontario
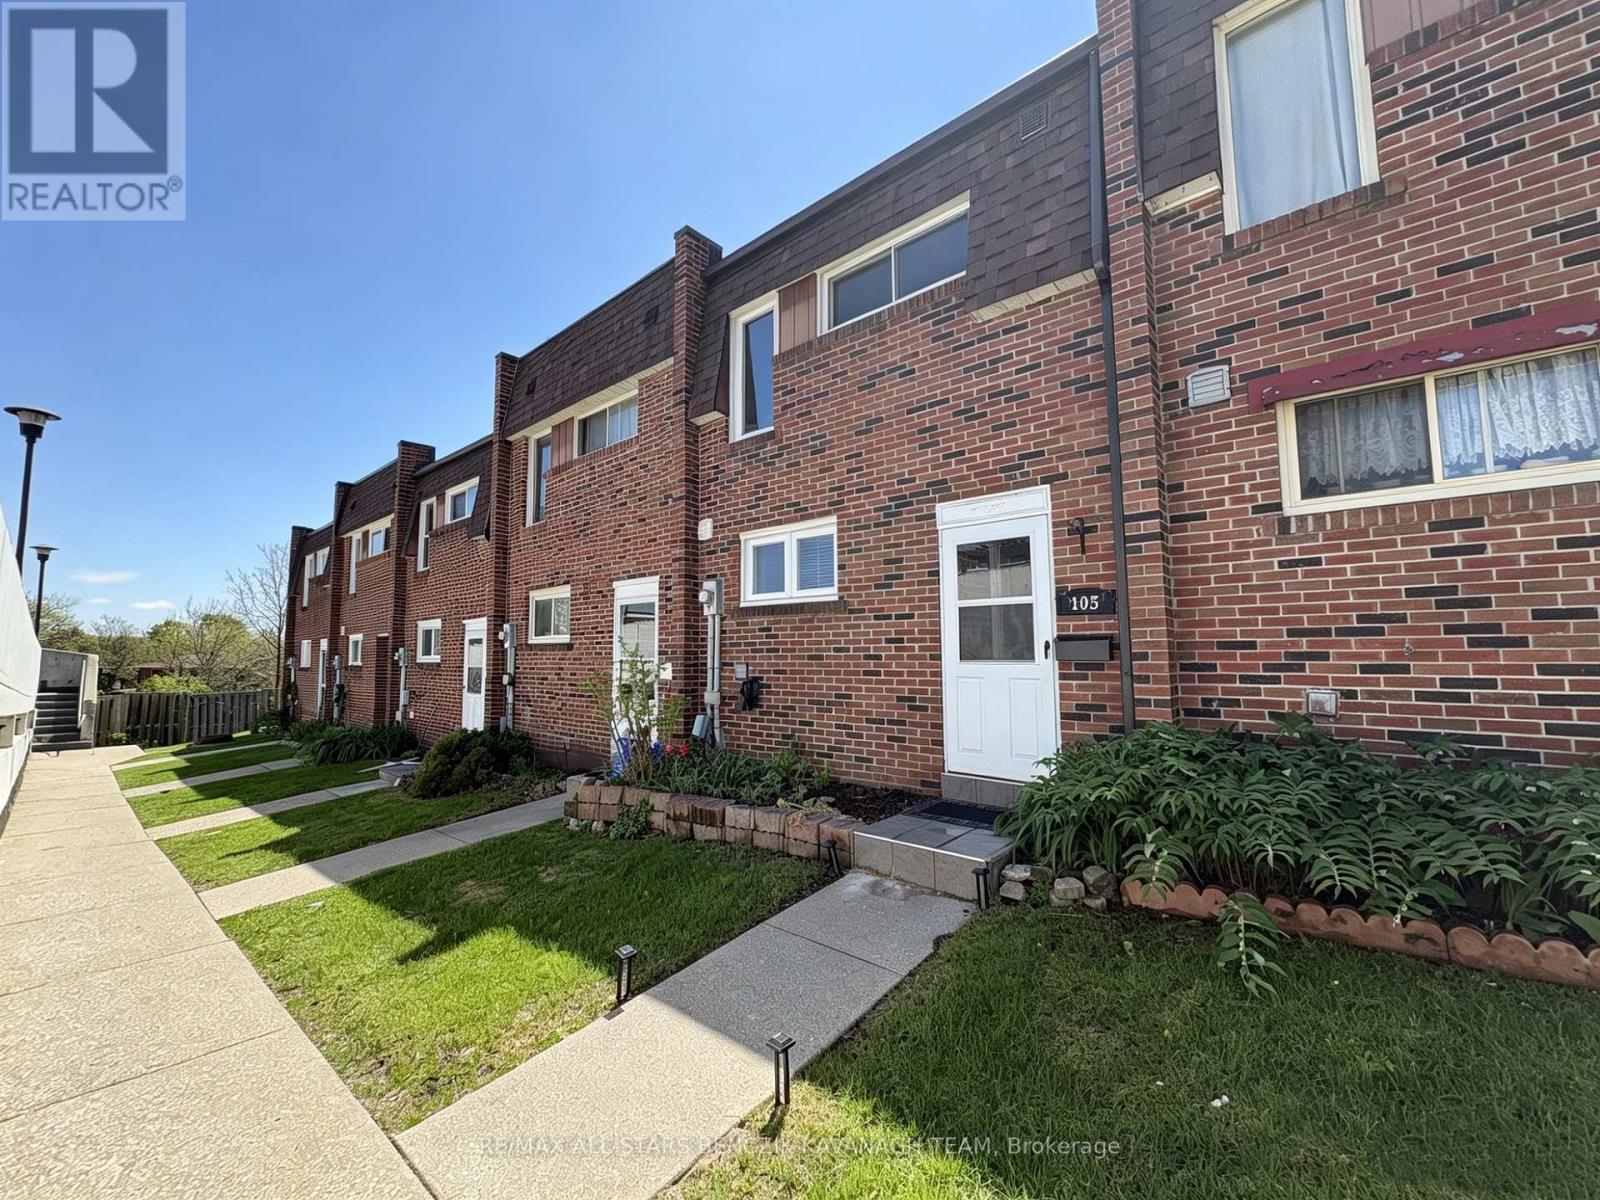
3-bedroom condo townhouse located in the highly sought-after Old Markham Village community, offering a comfortable and convenient lifestyle ideal for those seeking space, accessibility, and everyday amenities. The updated kitchen features granite countertops, stainless steel appliances, and a centre island with breakfast bar, while the sun-filled living and dining area provides direct access to a private fully fenced backyard with a large interlock patio perfect for relaxing or entertaining. The upper level includes 3 bright bedrooms with ample closet space and an updated 4-piece bathroom. The finished basement adds valuable living space with laminate flooring, an updated 3-piece bathroom, and laundry area. Includes underground parking and is ideally situated within walking distance to Historic Main Street Markham with its restaurants, cafes, boutiques, and pubs, as well as schools, parks, grocery stores, banks, Markham Museum, and Mount Joy Community Centre. Convenient access to GO stations, transit, and major highways makes commuting throughout the GTA simple. Included in lease is water, parking, internet and building insurance. (id:60365)

© 2026 Proptech Realty Inc., Brokerage.