
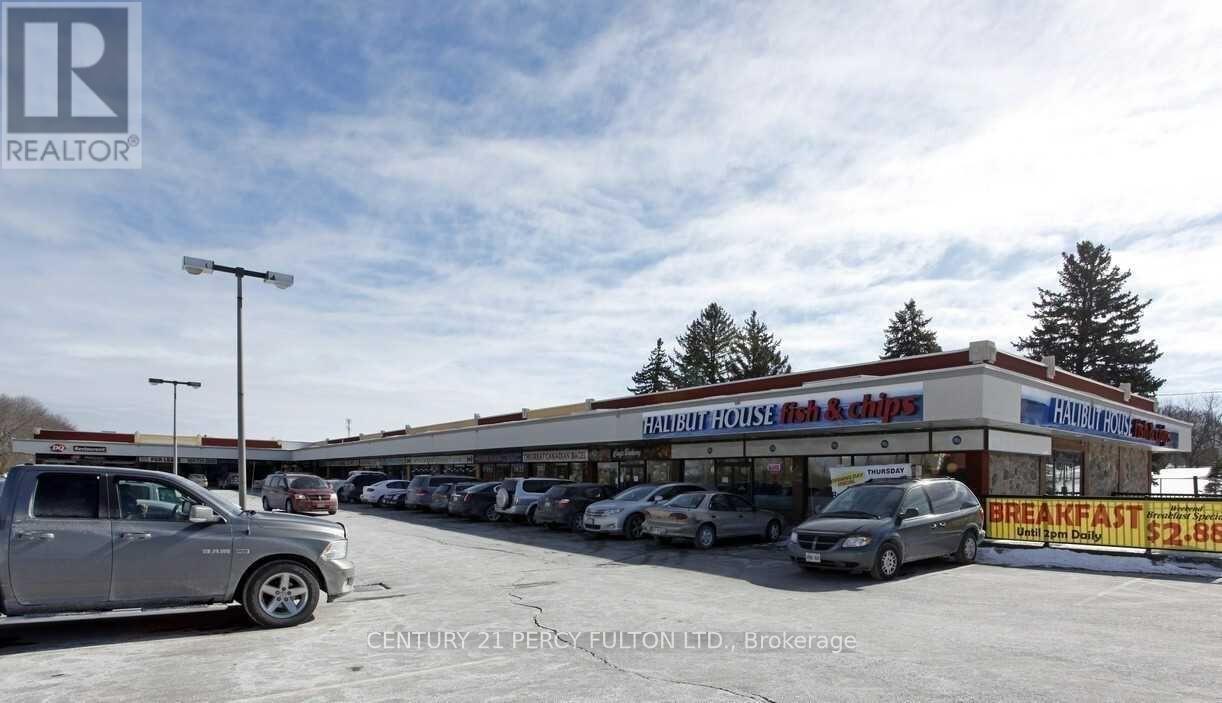
1 & 2 - 265 Edward Street
Aurora, Ontario
Well Established business 78 seats + 75 Patio Seat with Liqor License, Halibut House Fish and Chips Restaurant with great income. Excellent location facing Yonge St in Aurora, Next to the park, Great plaza with Diay Queen, Cafe, Kobab, Detal Office, Vision Centre and Pet Shop etc, lots of parking, Turnkey operation. Can be converted to other type of Restaurant, Commercial Kitchen, Current Lease till Dec.31, 2027 with 5 years Lease renewal options available, Income statements available, Owner retiring. (id:60365)
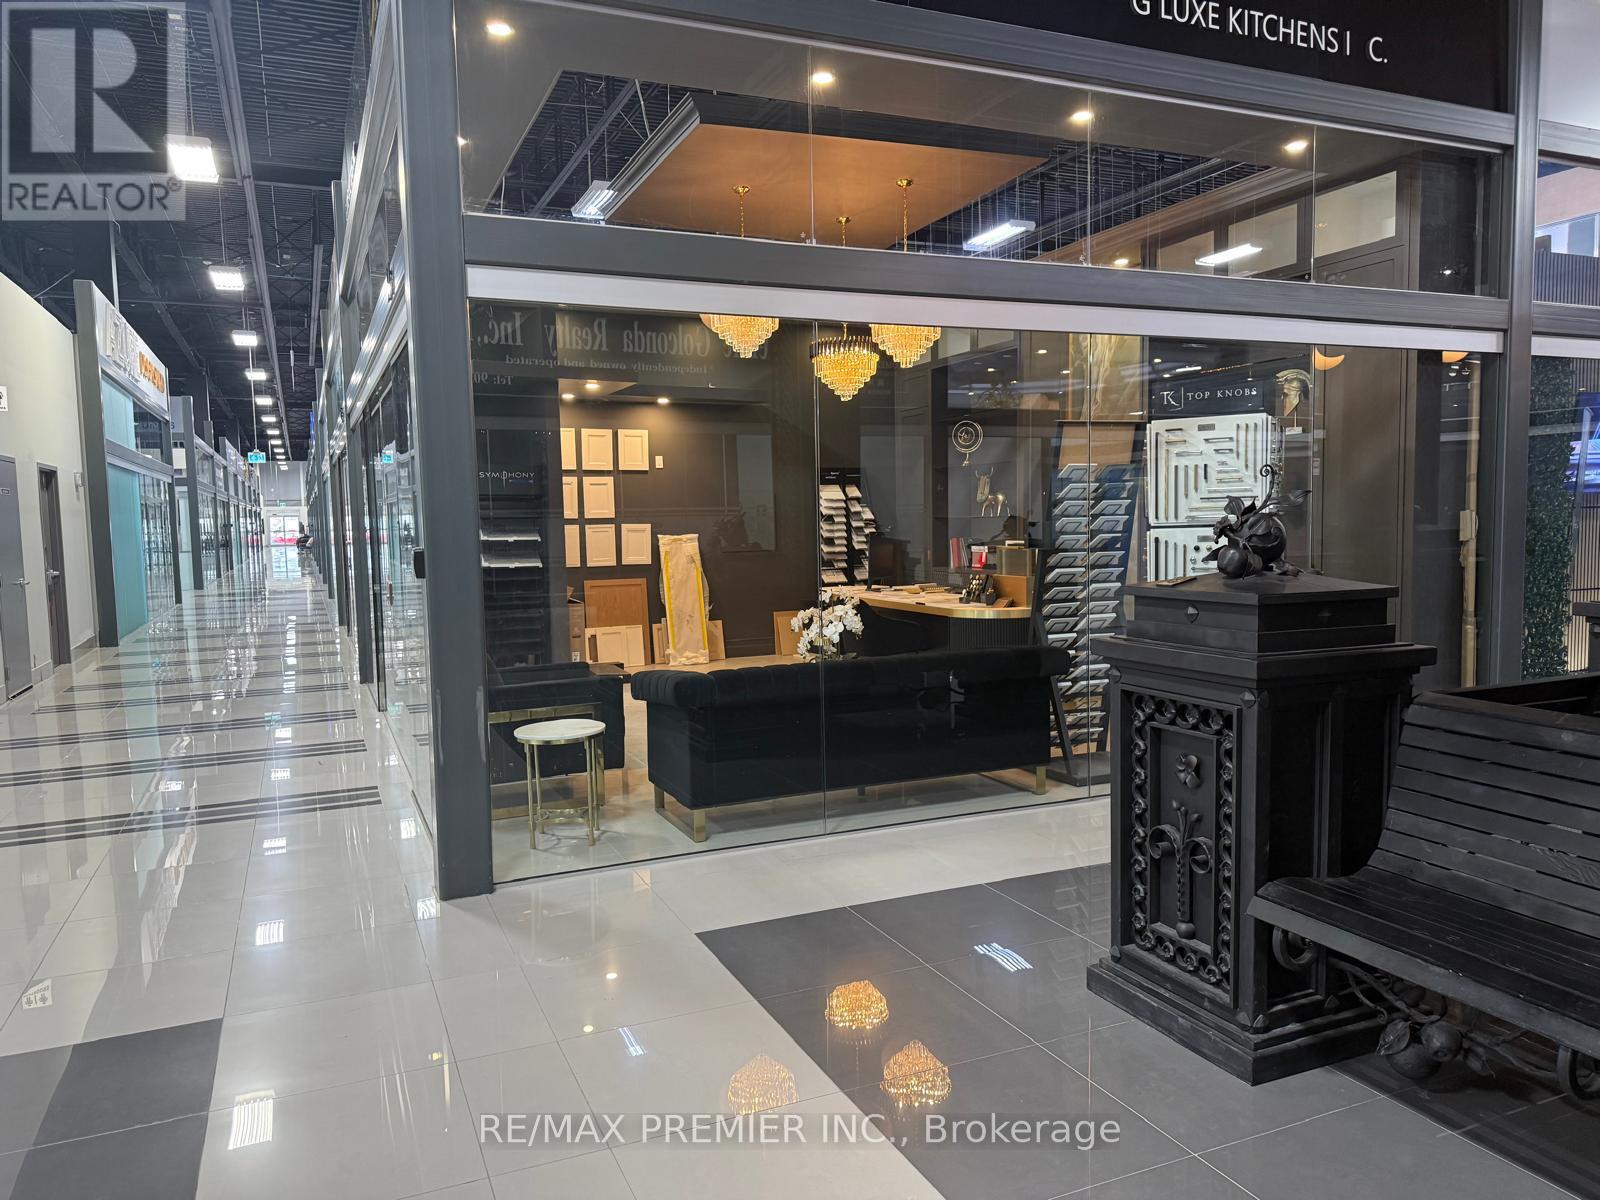
44 - 7250 Keele Street
Vaughan, Ontario
Welcome to Improve Canada - A Premier Home Improvement Destination! This prime corner unit, located in a 32,000 sq. ft. state-of-the-art home improvement center, offers outstanding exposure and visibility. As part of a vibrant hub with close to 400 renovation showrooms under one roof, this is the perfect space to grow your business and connect with a diverse clientele. Situated in a highly accessible location near Hwy 400/407, shopping, dining, and transit, this unit combines convenience with immense potential. Take advantage of the foot traffic and showcase your services in a thriving community dedicated to design and renovations. Don't miss the chance to position your business in a space designed for unlimited growth and success! (id:60365)
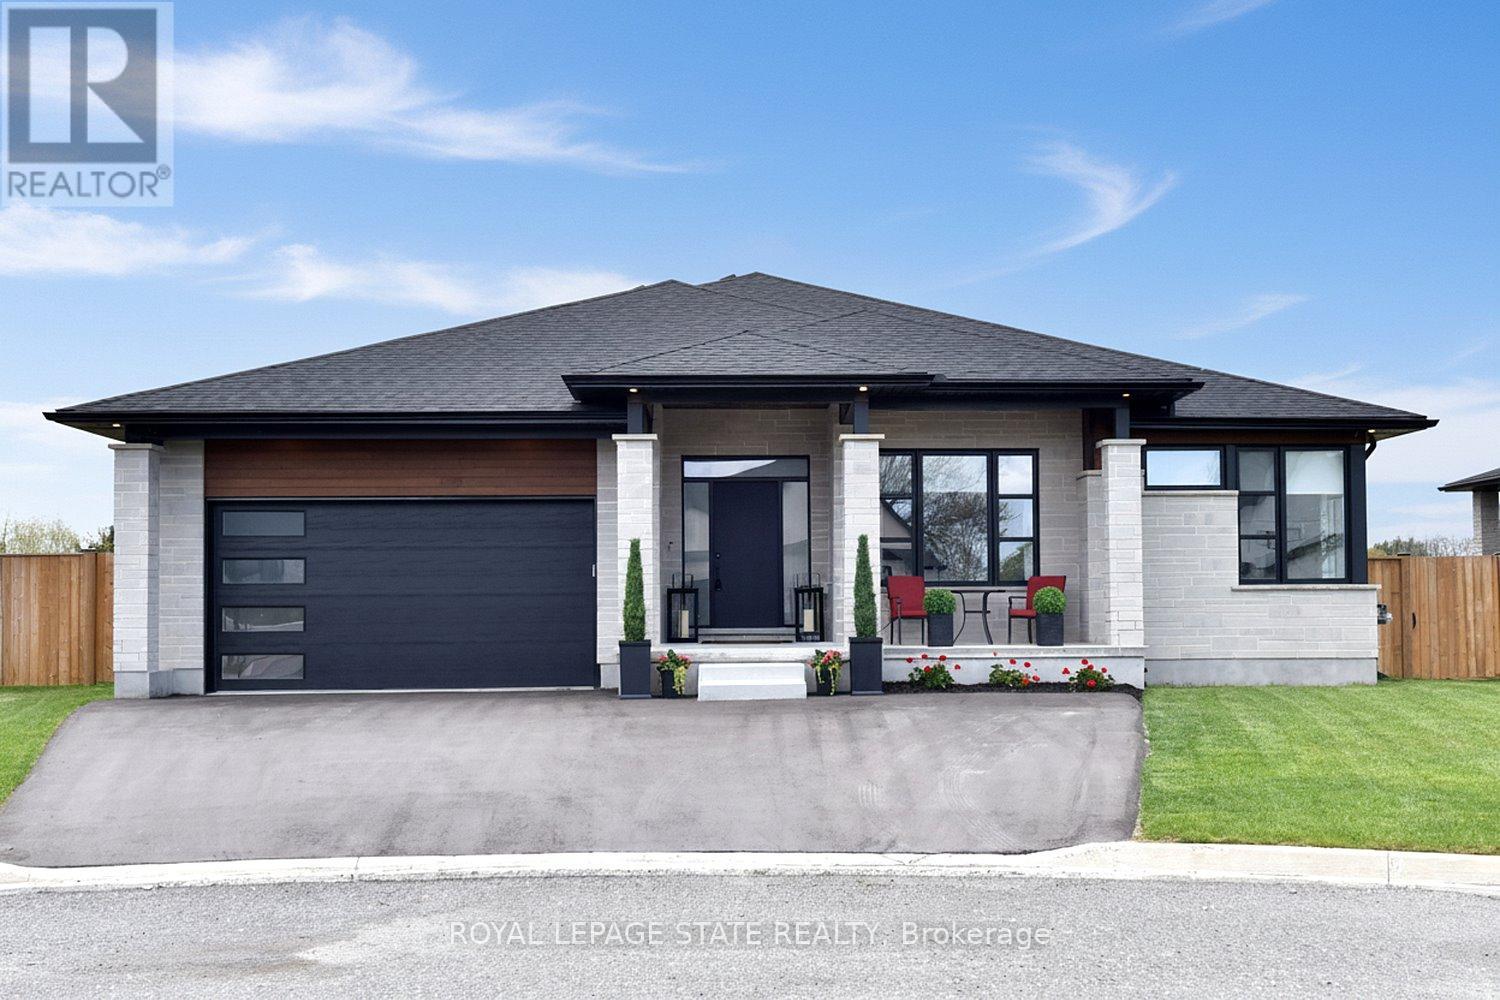
3642 Vosburgh Place
Lincoln, Ontario
Welcome to 3642 Vosburgh Place, this custom-built 2024 bungalow sits in a quiet court on a premium pie-shaped lot in Campden Highland Estates on top of the bench in the beautiful Niagara Escarpment. Offering approx 4,000 sq.ft. of finished living space, including a walk-up basement. With 3+2 bedrooms & 3.5 bathrooms, it blends modern style with everyday functionality. A covered front porch welcomes you inside to a chef-inspired kitchen featuring sleek black cabinetry, quartz countertops, a large island, Thermador six-burner gas range, refrigerator and dishwasher, appliance garage, deep drawers, and a full pantry cabinet. The elegant living area showcases a tray ceiling and linear gas fireplace set against a dramatic marble-inspired feature wall with custom built-ins. Neutral tones, engineered hardwood, and ceramic flooring create a refined, contemporary feel. Patio doors from the dining area open to a covered rear deck with enclosed storage below. The fully fenced backyard offers potential for a pool or additional outdoor features. The spacious primary suite includes large windows, a tray ceiling, walk-in closet with pocket door, and double closet. The ensuite features a glass-enclosed tiled shower with rain head, oval soaker tub, and double floating quartz vanity. Two additional main-floor bedrooms share a four-piece bath, while a two-piece guest bath and laundry/mudroom complete the level. The bright lower level boasts 8-foot ceilings, above-grade windows, and a French door walk-up. Ideal for teens or extended family, it offers a large family room, two bedrooms, den, gym or media room, four-piece bath, storage, and cold room. Carpet-free throughout, the home includes engineered hardwood, ceramic, and laminate flooring, a double-car garage, triple driveway (5+ cars), and Tarion warranty. Minutes to Jordon/Lincoln/Beamsville/QEW, Bruce Trail, award winning wineries & breweries, this exceptional home is a must-see! RSA (id:60365)
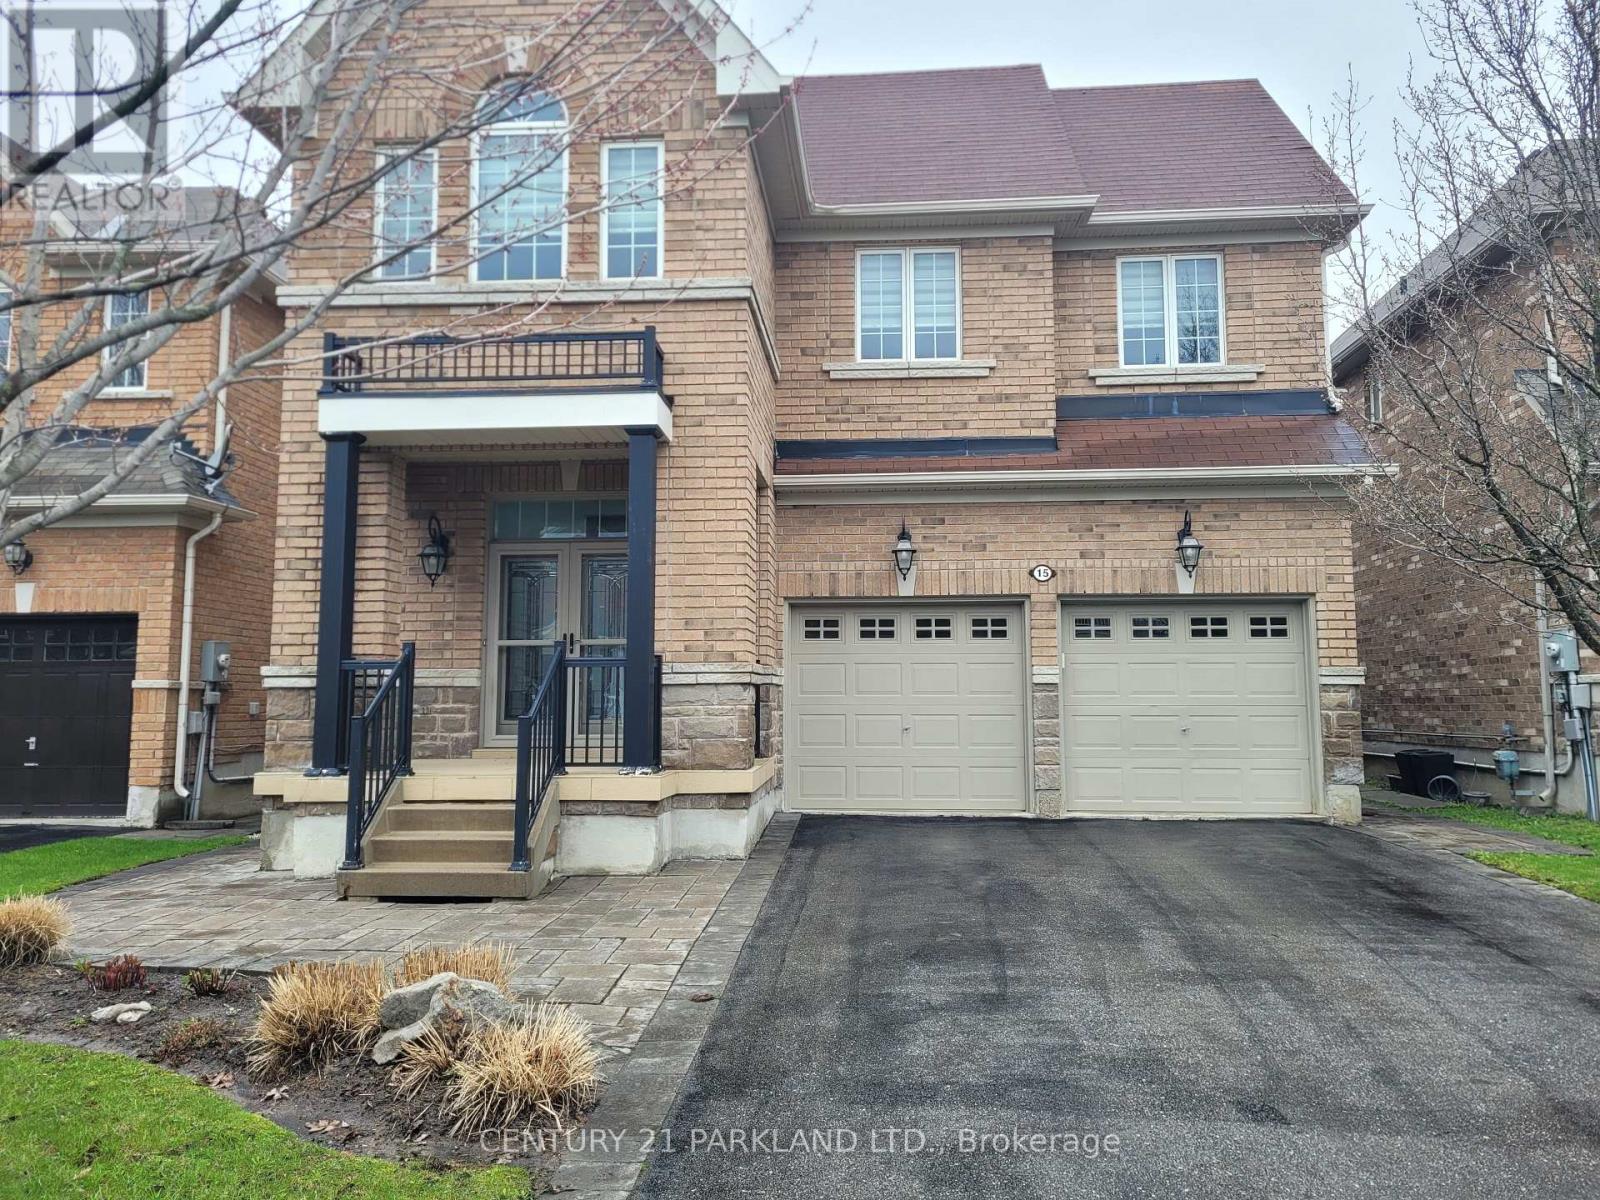
15 Jonas Millway
Whitchurch-Stouffville, Ontario
*OPEN HOUSE SATURDAY 25th 2-4PM! Absolute Showpiece, Welcome to this Stunning Detached 4 Bedroom Home in a Highly Sought Stouffville Community! This Turn-Key Home Features over 200k in Luxurious Finishes & Upgrades Thru-out! Enjoy the Custom-Designed Chef Style Kitchen with Upgraded White Extended Cabinets, Quartz Counters, High-End 6-pc Bosc Appliances, and a Stunning movable Centre Island! Main Flr. 9 Ft smooth Ceilings w/potlights, Quality 24" x 24" Porcelain Floors & Hardwoods on 2nd. Approx 2400 Sq.ft. + a Fully Finished Basement offering an Upgraded kitchen and an open concept design with Plenty of room for Entertaining. Great Curb appeal with Interlock Front, Sides & Back Pad. Located in a Beautiful Family Neighbourhood being steps to the Leisure Centre, Byers Pond Park w/Splash Pad, walking trails & top rated Schools with close proximity to Restaurants, Shops, Stouffville Go, Hwy's 407 & 404 & More! (id:60365)
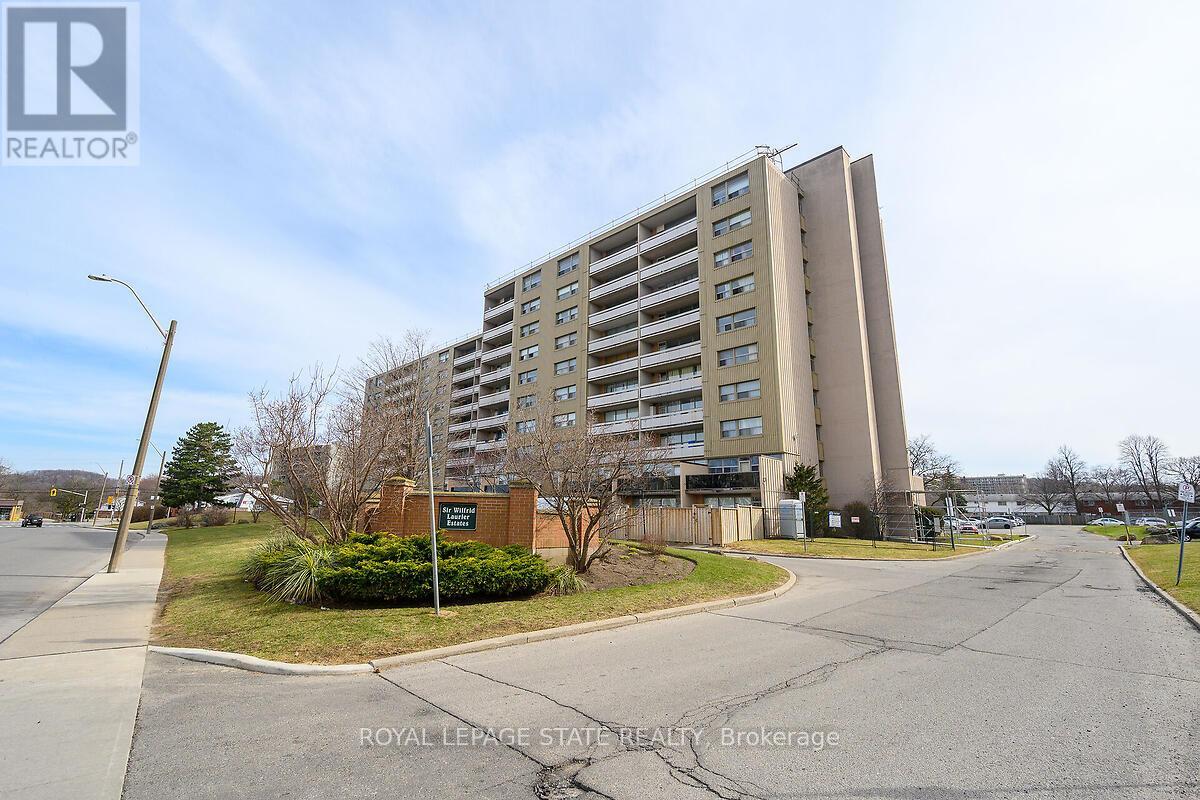
811 - 15 Albright Road
Hamilton, Ontario
Welcome to this lovely, updated 2 Bedroom condo in the Hamilton East. Perfect for first time home buyers, commuters, or anyone who is looking to downsize. Open concept, bright and spacious with large open balcony. Stainless steel appliances, 2 window A/C units, 1 parking space and 1 locker are included. Conveniently located and minutes to Red Hill Valley Parkway, the Linc and the QEW, schools, shopping, public transit, and parks and so much more. Many amenities, including, inground pool, tennis court, exercise room, party room, playground and visitor parking. (id:60365)
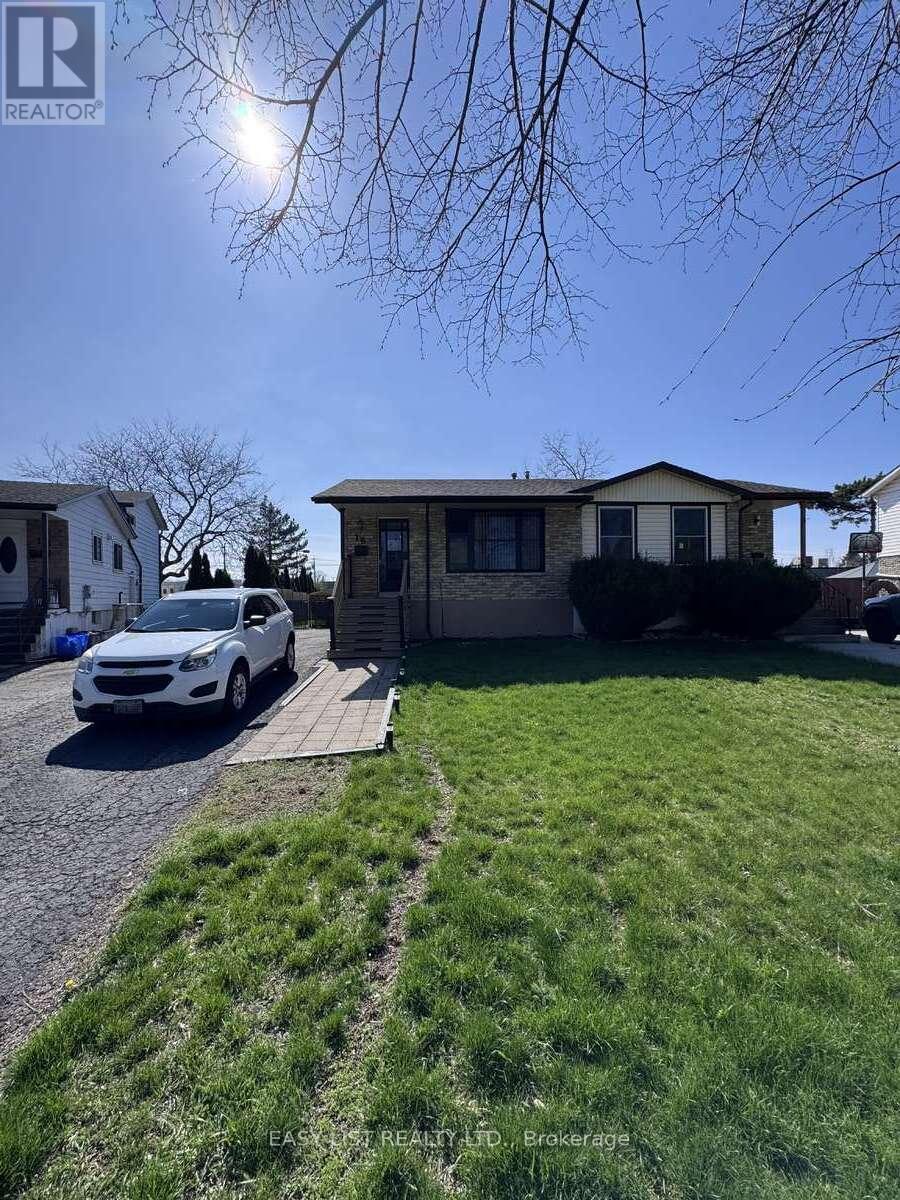
16 Bula Drive
St. Catharines, Ontario
*** Visit the REALTOR website for further information about this Listing *** Versatile 4-level semi-detached backsplit offering flexible living in a convenient St. Catharines location. This spacious home features three bedrooms across two levels, making it ideal for growing families or those seeking an in-law suite setup. The main living area spans over 22 ft and flows into a functional kitchen, while the upper level hosts two well-sized bedrooms and a full bathroom. The first lower level provides one additional bedrooms, and the second lower level offers a bright rec room, laundry area, and powder room - perfect for additional living or entertaining space. Major mechanicals have been recently updated, including a new furnace and central A/C (both 2024, owned), and a roof replaced approximately 3 years ago. Front windows were replaced 4 years ago, with all windows being vinyl throughout. Hot water tank is rental. Fuse panel in place. No garage. A great opportunity for buyers looking for space, flexibility, and key updates already done - move in and make it your own! This is an assignment sale. (id:60365)
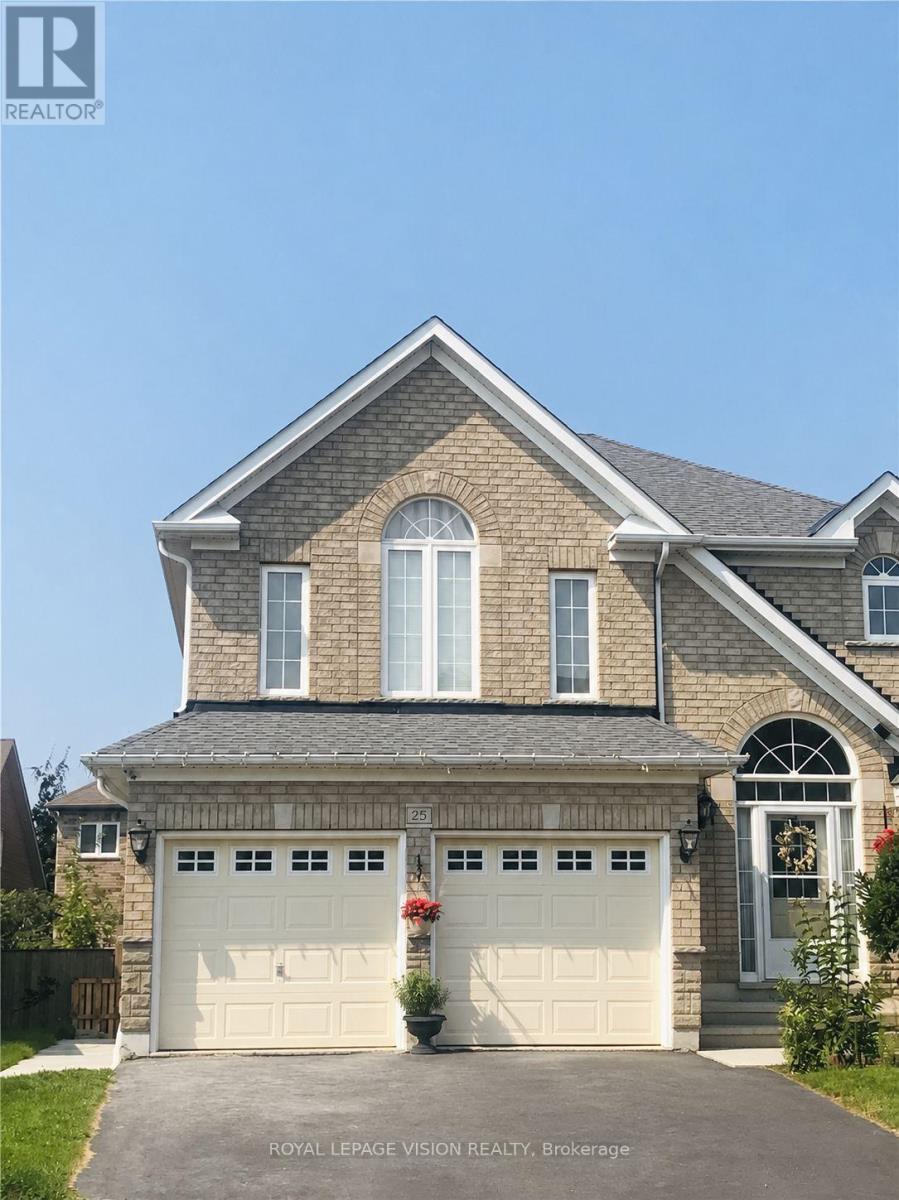
Bsmt - 25 Gabrielle Crescent
Whitby, Ontario
Amazing LEGAL Basement Apartment Available for Rent in the Desirable Rolling Acres Area starting July 1, 2026. This well-appointed apartment features an inviting open-concept kitchen boasting S/S appliances, a sleek breakfast bar, quartz countertops, and a stylish marble backsplash. Enjoy the modern convenience of laminate flooring throughout, while the living and dining area bathes in natural light, creating a warm and welcoming ambiance. With a private walk-up entrance, you'll experience the comfort of your own space. Ideal for tenants seeking a longer-term lease, the fantastic landlords are eager to welcome responsible occupants. Don't miss the opportunity to experience the charm of the area and this lovely home- schedule your viewing today! Tenants pay 35% of the utilities. (id:60365)
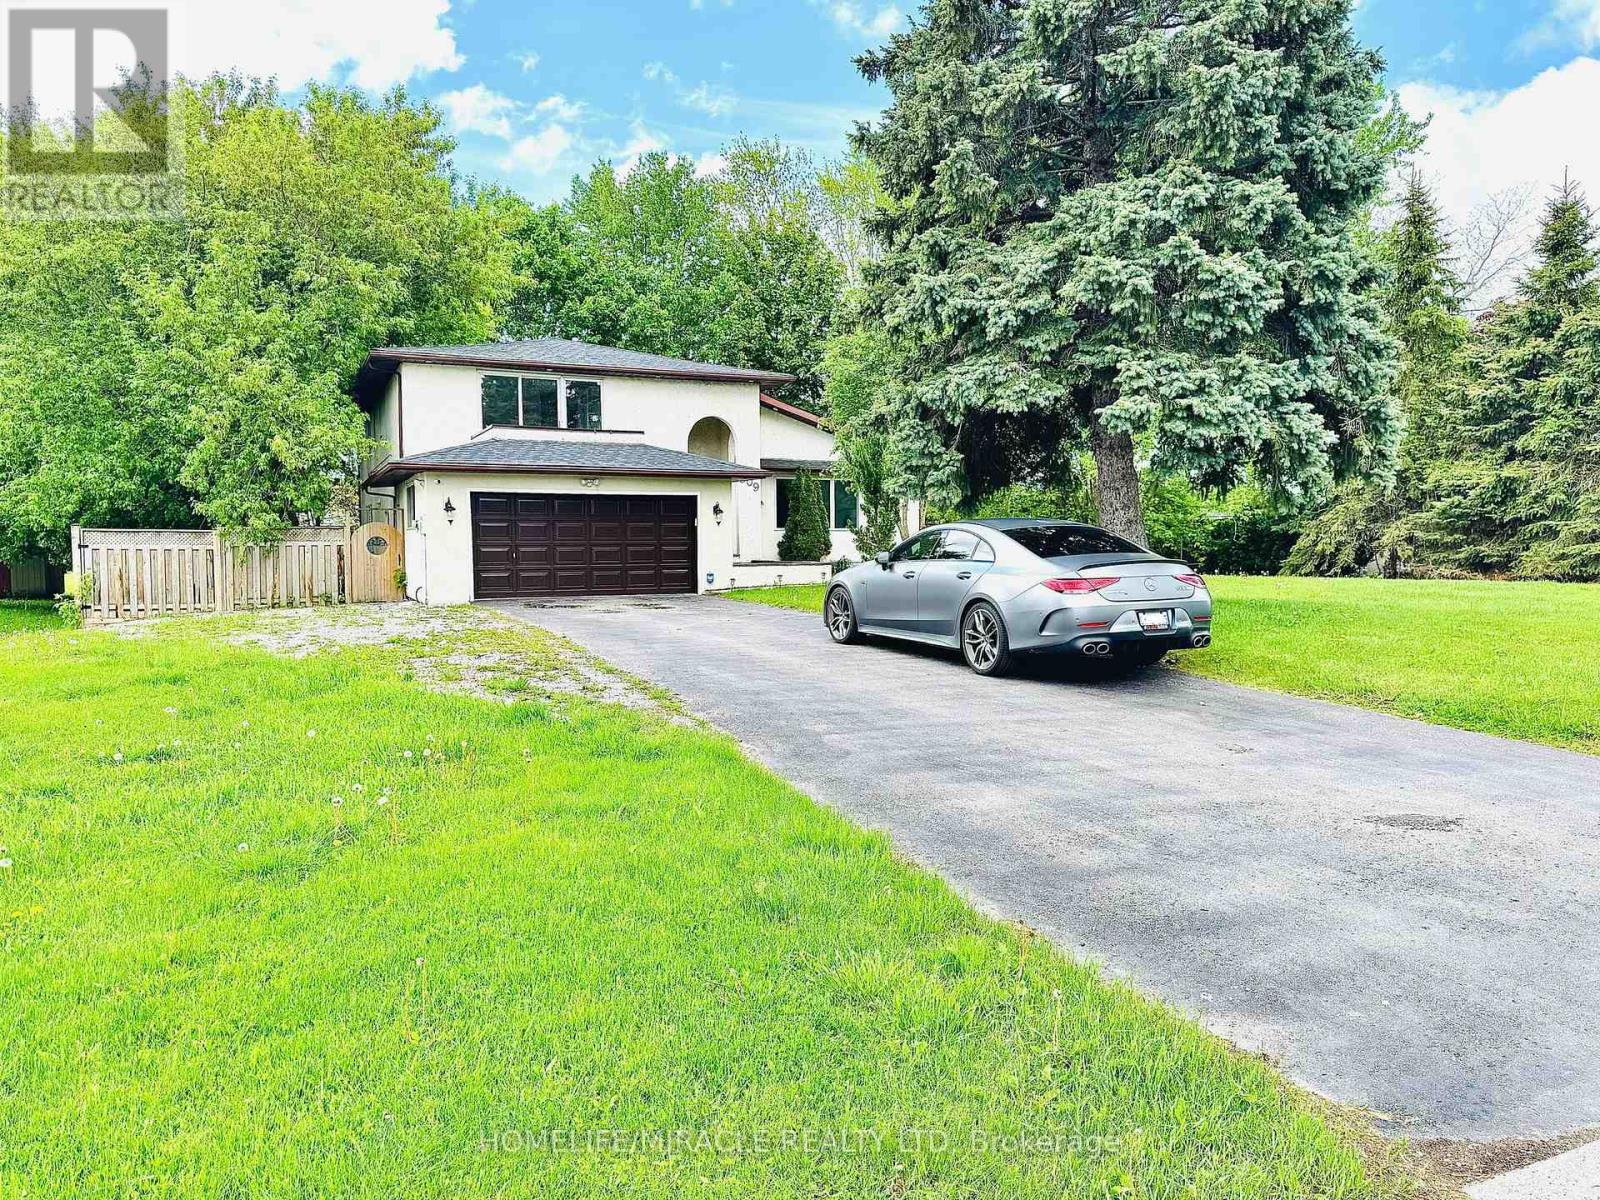
509 Maine Street
Oshawa, Ontario
A rare opportunity in the prestigious Kedron community-this fully renovated custom residence sits on an expansive lot and offers the perfect blend of luxury, comfort, and functionality. Thoughtfully designed with upscale finishes throughout, the home features a chef-inspired kitchen with stainless steel appliances, a soaring vaulted living room with a statement fireplace, elegant marble flooring, raised panel wall detailing, and a dramatic two-storey dining area. The main floor also includes a private den and a fifth bedroom, ideal for guests or multi-generational living. The luxurious primary retreat boasts a spa-inspired 5-piece ensuite and private balcony. A professionally finished basement adds exceptional versatility with two additional bedrooms, a full bath, second kitchen, and spacious recreation area. Step outside to your own backyard oasis featuring custom wood pergolas, an entertainment-sized deck, above-ground pool, and hot tub. Conveniently located minutes from Ontario Tech University, Durham College, shopping, dining, and major amenities. An exceptional added opportunity: the city has confirmed via email that the lot may qualify for future subdivision approval, offering incredible long-term potential for investors, builders, or multi-generational planning. (id:60365)
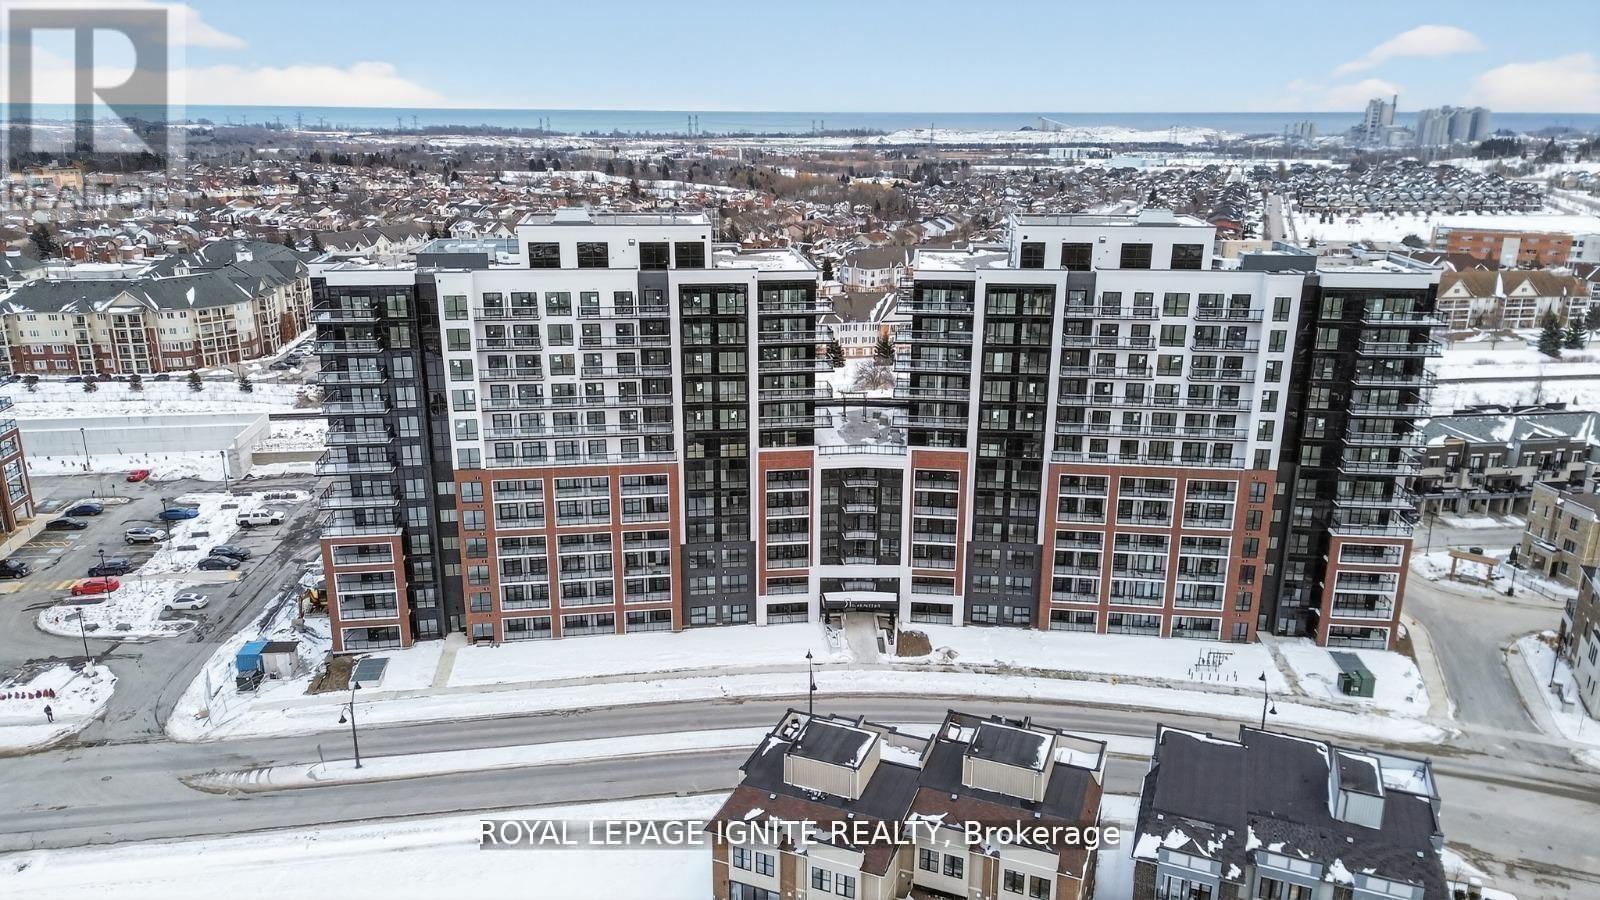
1101 - 51 Clarington Boulevard
Clarington, Ontario
Good Opportunity to rent a condo unit in the heart of Bowmanville! Welcome to MODO Condo - an incredibly vibrant community just 35 minutes east of Toronto, offering a relaxed lifestyle with every modern convenience at your doorstep. This 2 Bedrooms + Den and 2 Bath Corner unit offers a lot of luxury living space and large open balcony space. Enjoy browsing unique and eclectic shops, abundant greenspace, fantastic restaurants, and the convenience of the soon-to-be-built GO Train station nearby. Designed with comfort and lifestyle in mind, the building amenities are truly second to none. Host gatherings in the well-equipped multipurpose rooms, entertain guests on the rooftop terrace with BBQ area, stay active in the fully equipped fitness centre or yoga studio, or simply unwind and recharge in the beautifully designed common spaces. This is urban living with a welcoming, community feel - perfect for those seeking both convenience and comfort. (id:60365)
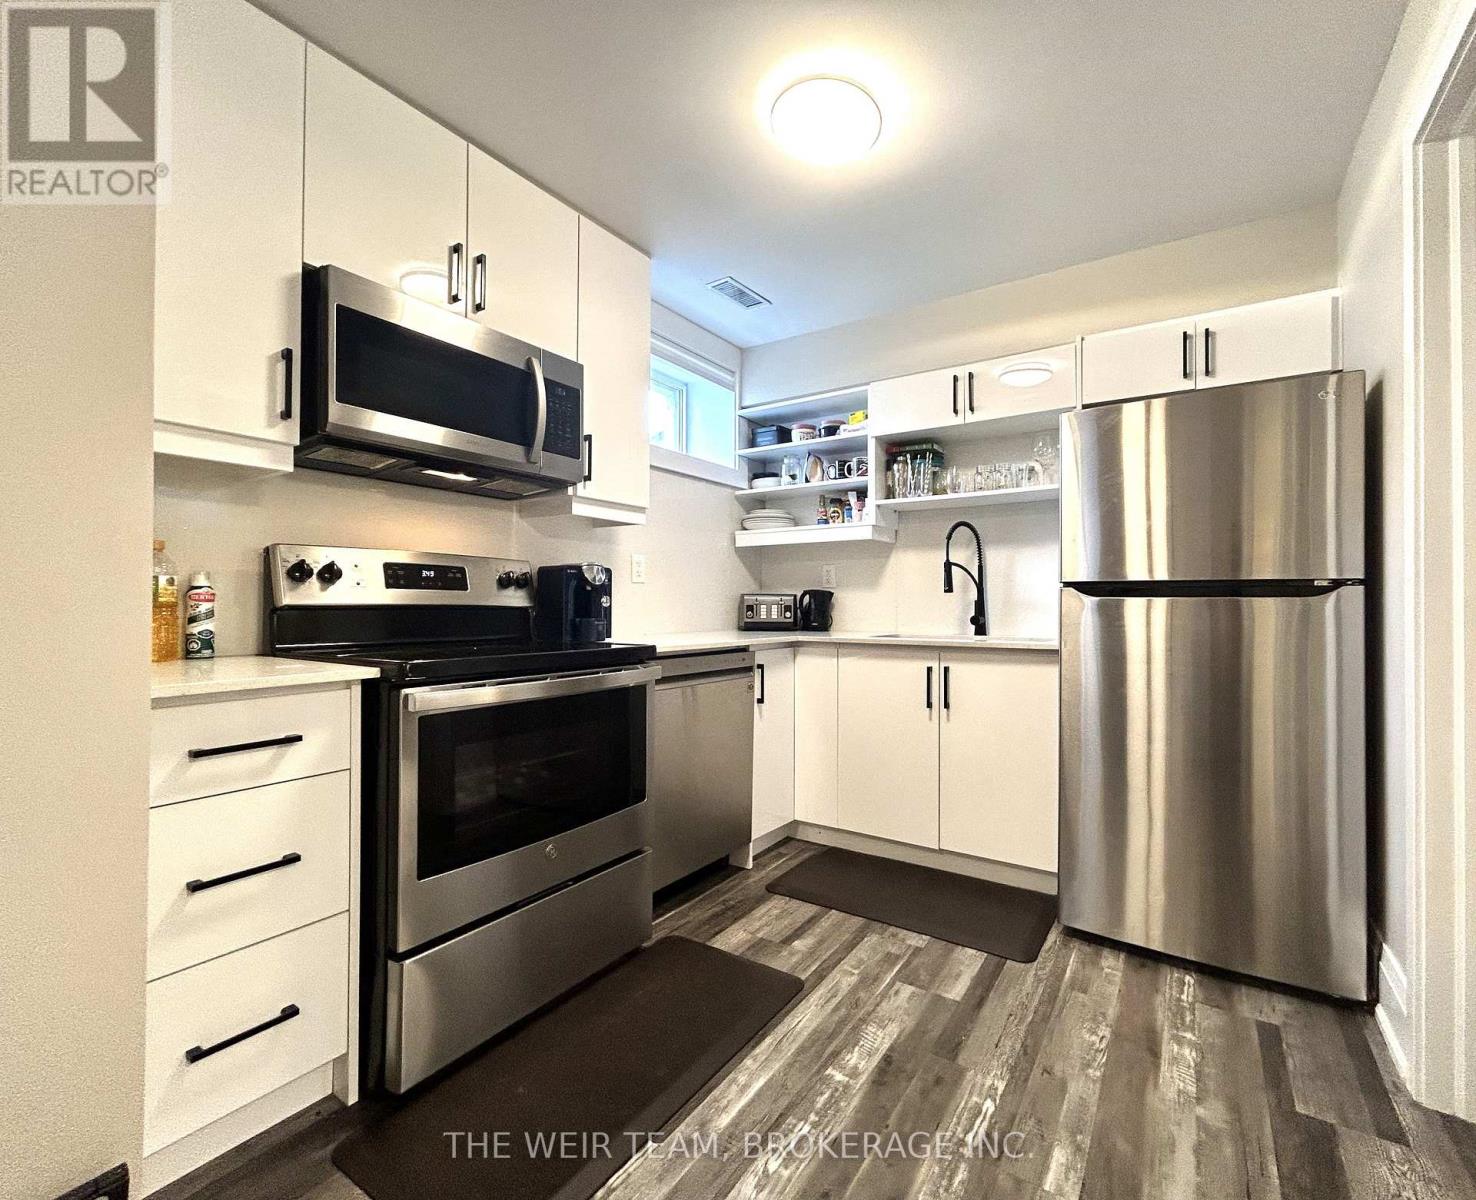
Lower - 31 Heyworth Crescent
Toronto, Ontario
Newly built, this legal, luxury apartment features your own separate private entrance, extra-high ceilings & large windows, letting in tons of natural light. The basement apartment that doesn't feel like a basement. Modern style throughout, including a chef's kitchen with stone counters, stainless steel appliances, and tons of cabinets. Two generous bedrooms, both with closets, and a spa-like bathroom. Ensuite laundry with brand new Samsung stackable units. Parking on your own private driveway! Unit can be rented furnished or unfurnished. (id:60365)
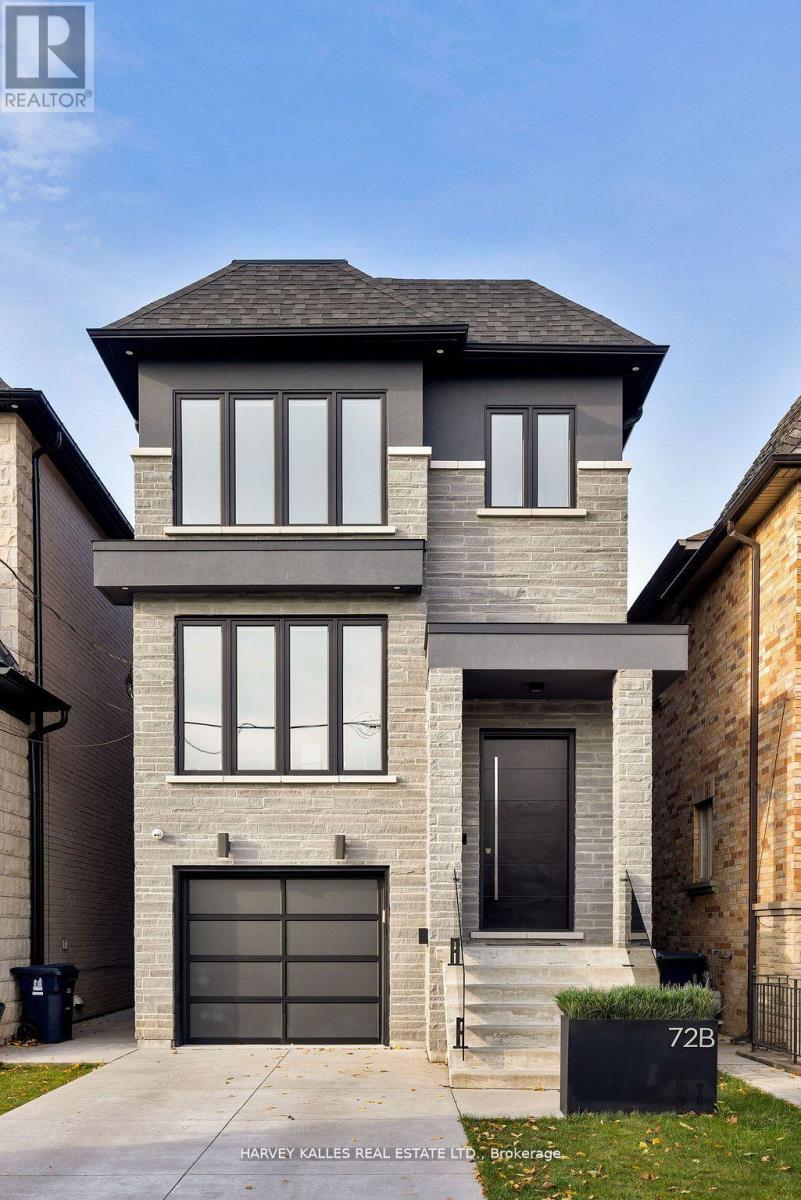
72b Renfield Street
Toronto, Ontario
Bespoke Custom Built 2-Storey Detached Home Nestled In Family Friendly Community. This 3 Bedroom 5 Bath Features Over 2900 Square Feet Of Luxurious Living. Open Concept Main Floor Beaming With Natural Light Featuring Soaring 9ft Ceilings, A Private Office, Chef's Kitchen And Walk Out To Oversized Covered Deck. Finished Basement Boasts A Minimalistic Modern Wet Bar, Media Unit, In-Flooring Heating And A Deluxe Professional Home Gym. The Luxury Continues with Large Skylights, Hardwood Flooring, Glass Railing, 3 Spacious Bedrooms Each With Their Own Ensuite; Primary Bedroom Oasis With A Walk-Thru Closet And Spa Like 5 Piece Bath. Beautiful Mixed of Hard & Soft Landscaped Backyard With Fence and Modern Gate; (id:60365)
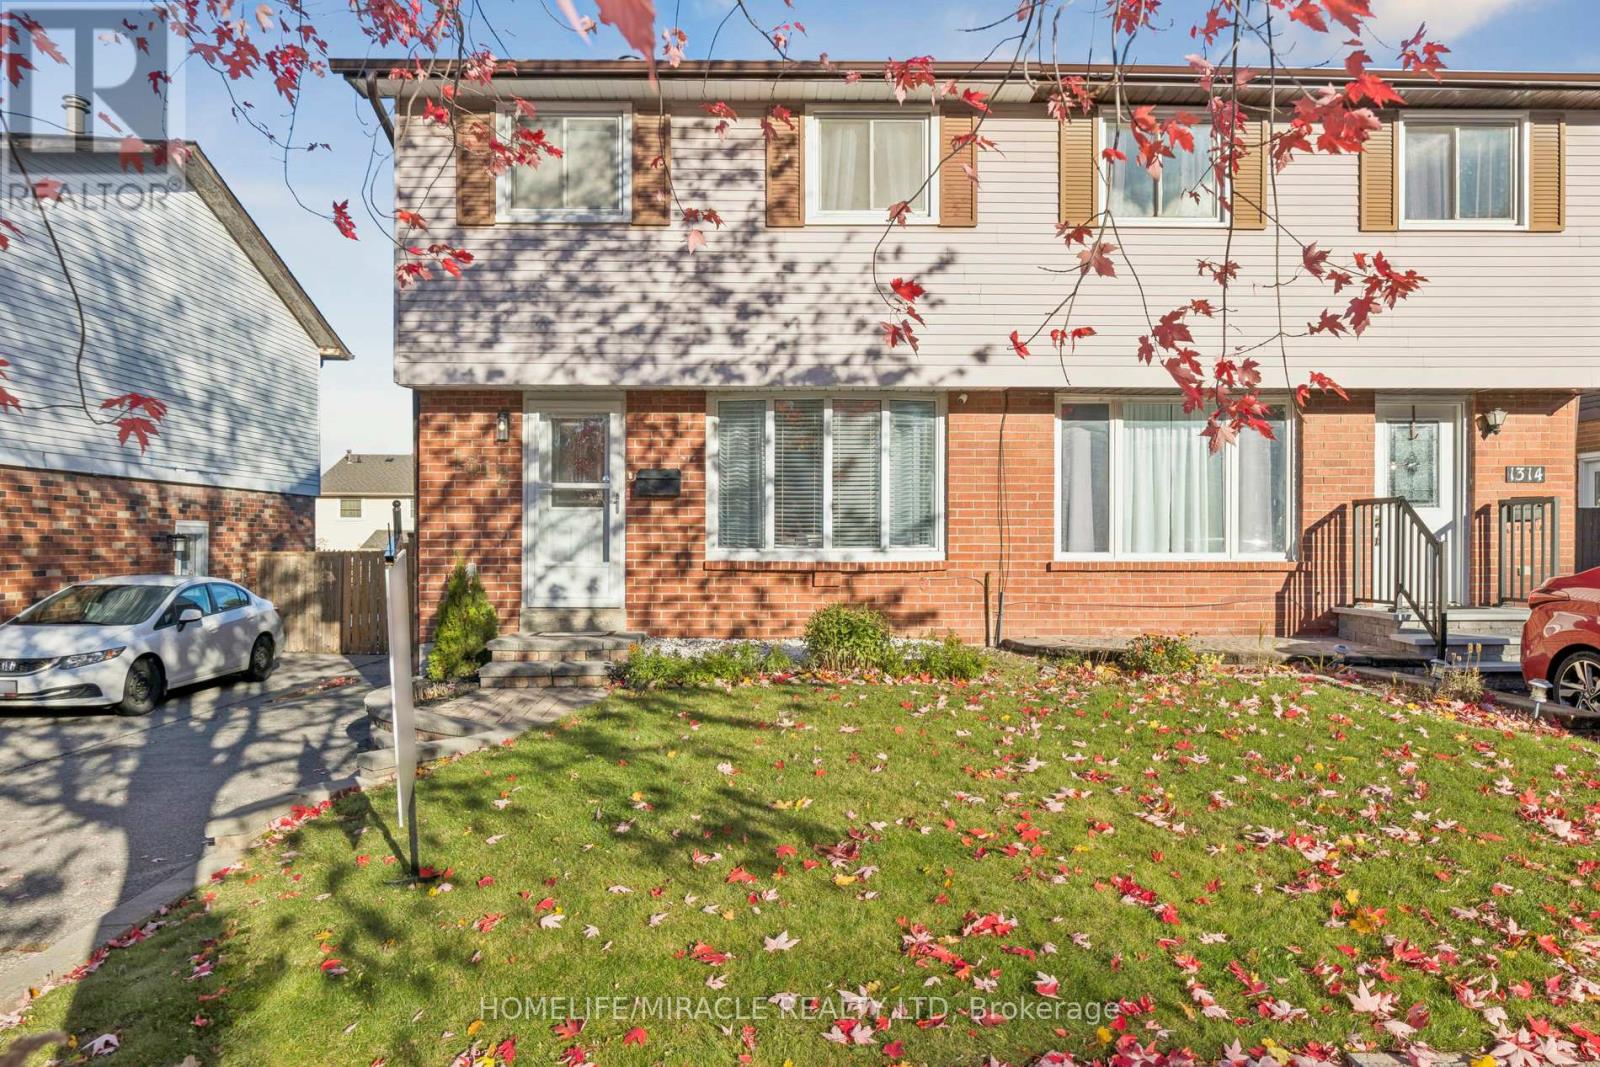
1312 Cherrydown Drive
Oshawa, Ontario
ABSOLUTE SHOW STOPPER !!! Spacious 3 Bedroom Semi-detached House. Welcome to your new home! This beautifully maintained semi-detached house offers a perfect blend of modern amenities and comfortable living. Spacious Living/Dinning Area. Enjoy bright and airy living spaces, perfect for family gatherings and entertaining. Separate dining area overlooking to backyard. Spacious Bedrooms. Enjoy three generously sized bedrooms, perfect for families or those needing extra space. Newly Renovated Kitchen. The heart of the home features a stunning, newly renovated kitchen with contemporary finishes, ample storage, new appliances and plenty of natural light ideal for cooking and entertaining. Inviting Backyard. Step outside to a private backyard, perfect for summer barbecues, gardening, or simply relaxing in the fresh air. Partially Finished Basement, can be used as an additional bedroom, rec room or office space, a Fireplace with a separate entrance and includes Washer/Dryer. The basement provides additional storage space, keeping your home organized and clutter-free. Updated Lighting. The main level boasts new lights and fixtures that enhance the home's ambiance and energy efficiency. Modern Comforts. Stay cool during the warmer months with an air conditioning unit installed in 2022, ensuring your comfort year-round. This well-maintained home is conveniently located near amenities, grocery stores, schools, parks and minutes from Hwy 401, making it a great choice for families and professionals alike. If interested, option to keep furniture at an additional cost. Dont miss out on this fantastic opportunity! (id:60365)

© 2026 Proptech Realty Inc., Brokerage.