
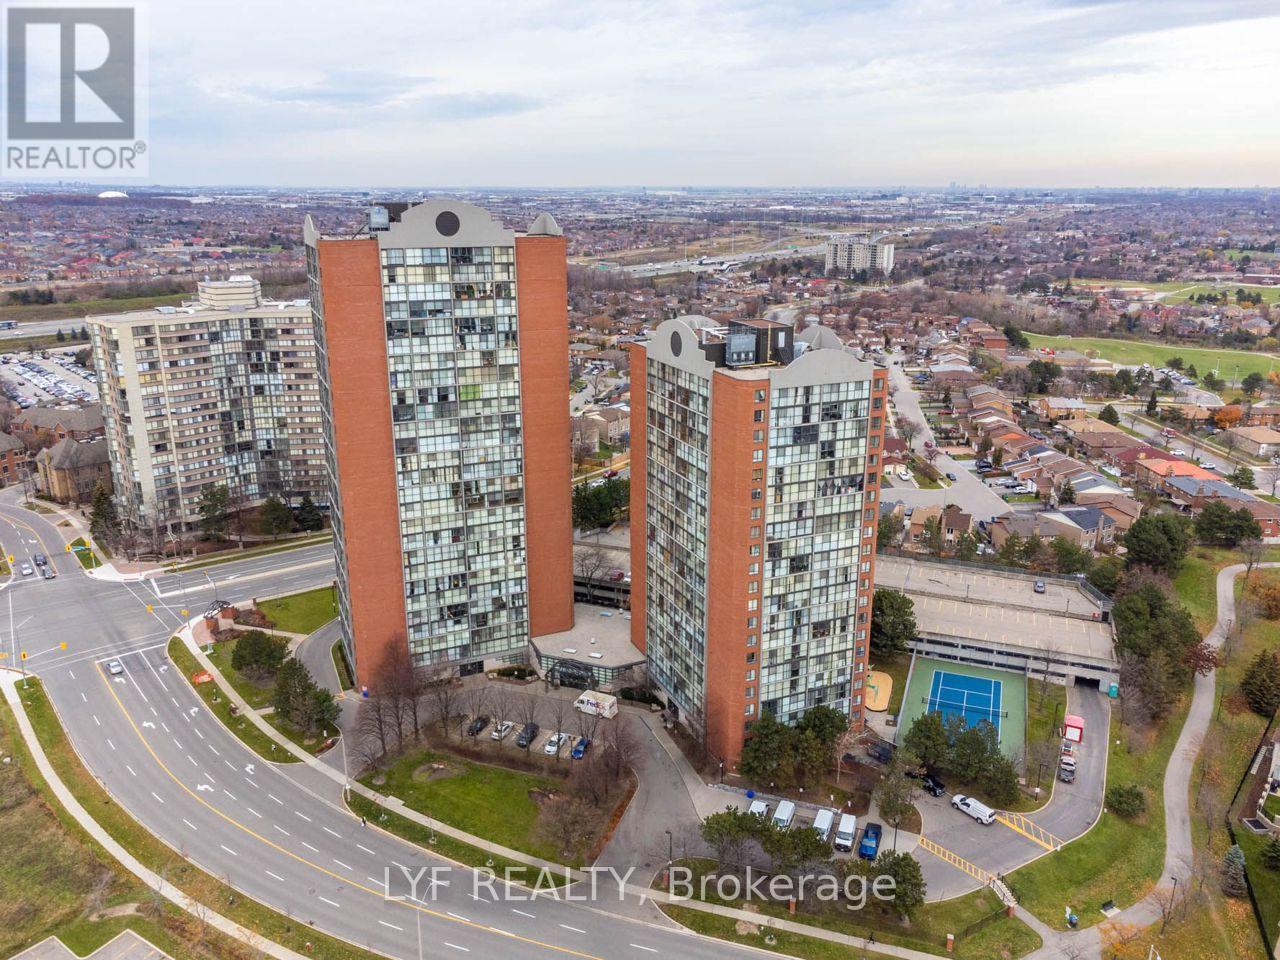
619 - 4185 Shipp Drive
Mississauga, Ontario
Welcome To Chelsea Towers, Located In The Heart Of Mississauga Next To Square One Shopping Centre. This South Facing 2 Bedroom 2 Washroom Unit Offers Plenty Of Natural Sunlight And Spacious Bedrooms. Laminate Flooring Throughout, Floor To Ceiling Window In The Living Room. Primary Bedroom With 4 Piece Ensuite Bathroom. Kitchen Equipped With S/S Appliances And Custom Backsplash. Convenient Location With Minutes To Highway 403. Steps To Public Transportation And Square One Where You Will Have Access To All Daily Essentials. (id:60365)
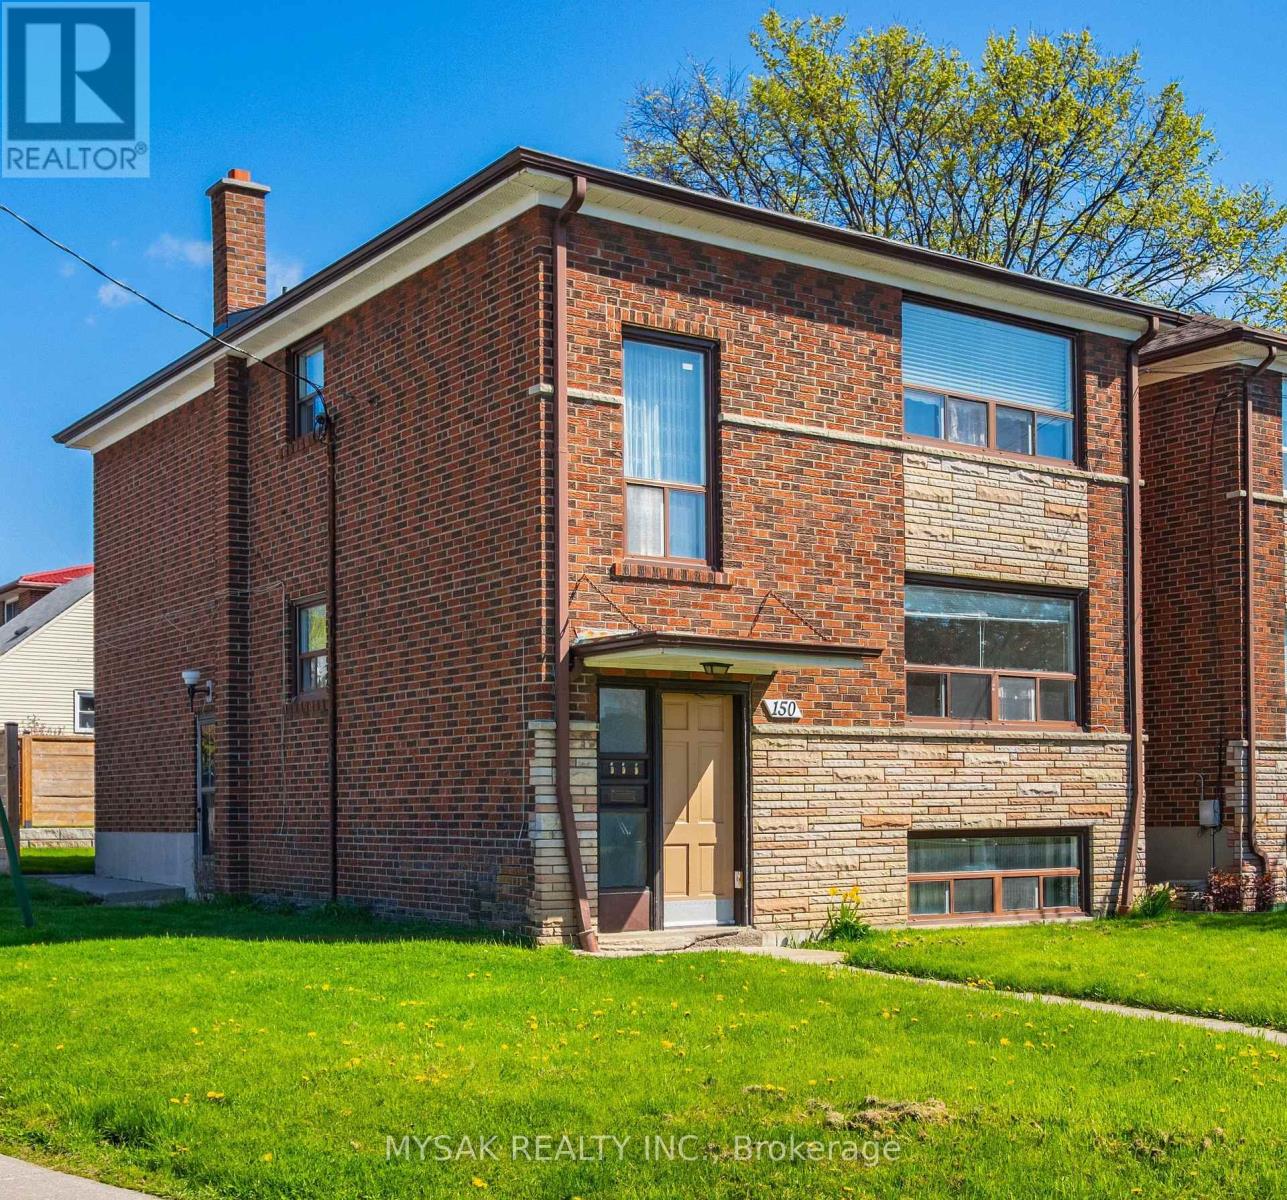
150 Park Street
Toronto, Ontario
FULLY VACANT Purpose-Built Legal Triplex on a detached corner lot in Cliffside the neighborhood. Two 2-bedroom units, one 1-bedroom unit, separate hydro meters, new furnace (2026), on-site laundry, 3 exclusive parking, and a private backyard. Minutes to the GO Station, Scarborough Bluffs, and Kingston Rd. Vacant possession opens the full range of options - live in one and rent the others, lease all three at market, or reposition on your own timeline. No inherited tenancies to work around. (id:60365)
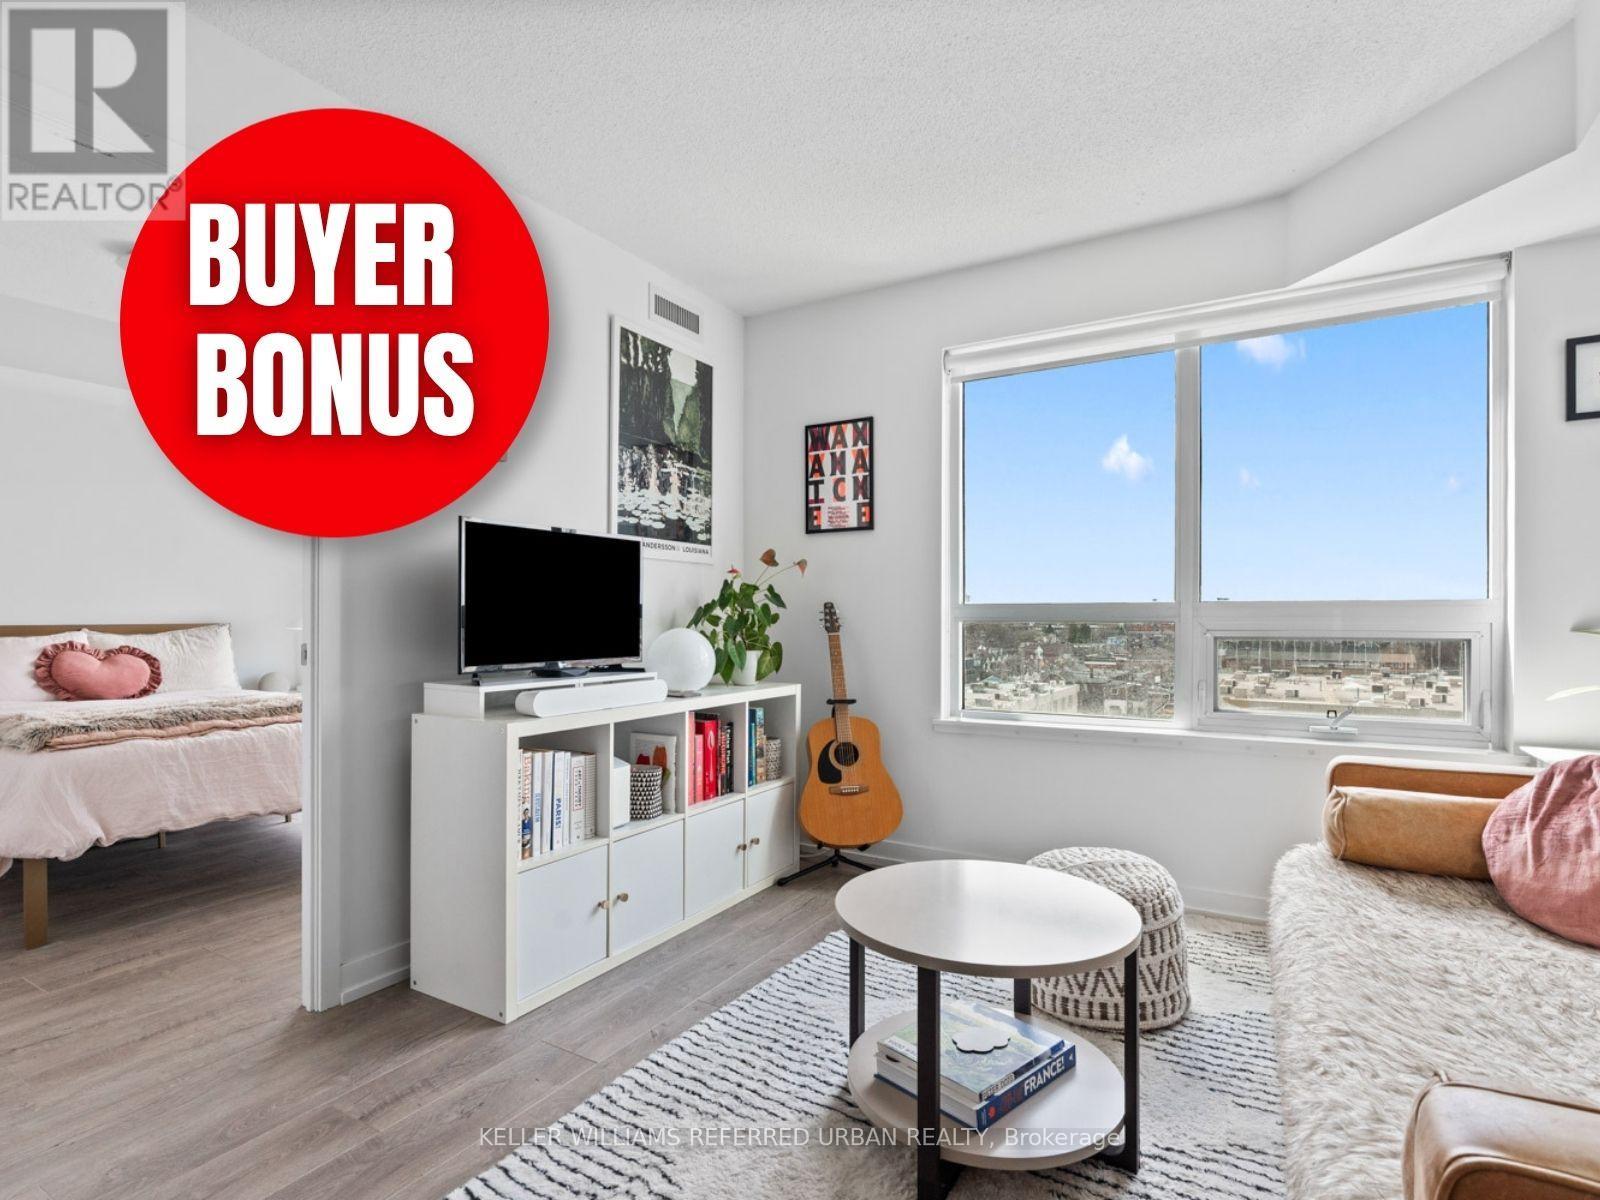
811 - 1420 Dupont Street
Toronto, Ontario
*****Limited-time buyer bonus: receive an $1,800 closing credit toward rental parking in the building or use it however you'd like.*****Most 1+dens are a lesson in compromise. Tiny bedroom, awkward den, no real dining space, and your couch basically touching your kitchen. Fuse Condos is not that. This one actually lives well, with a proper kitchen, space for a dining table, room for a real sofa setup, and a true den with a built-in desk so your workday doesn't spill into the rest of your life. The bedroom is a genuinely good size, the triple closet is a game changer for storage, and the private balcony gives you that little bit of outdoor space that makes condo living feel a lot more manageable. And if you're thinking no parking might be a problem, this is one of those spots that makes car-free living feel easy. Lansdowne Station is less than a 10-minute walk away, the UP Express is roughly 10 minutes on foot, and you can get downtown, to Union, or to the airport fast without the cost or hassle of driving. FreshCo and Shoppers Drug Mart are right in the building, and when you need a break from your unit, you've got coworking space, a library, a landscaped outdoor terrace with BBQs, and a gym on the second floor that will either change your life or just make you feel mildly guilty every time you walk past it. Step outside and the neighbourhood keeps delivering, with great coffee shops, solid local restaurants, tons of parks, and even more on the way as the area continues to grow and evolve with the Galleria project underway nearby. This is the kind of condo that gets the everyday stuff right. (id:60365)

334 Rimilton Avenue
Toronto, Ontario
Welcome to 334 Rimilton Ave, situated in the sought-after Alderwood community of South Etobicoke. Rare opportunity to own a home that has been lovingly cared for by the same family for over 50 yrs-solid bones, a fantastic lot (approx. 41 x 101x 47 ft.), & exceptional future potential.Whether you are an end user looking to create your dream home, or an investor or developer seeking your next project, this property delivers. As a family home it's a little gem needing some TLC. Unique 3-bd home, originally built in the 1960s, features a functional layout with 2.5 baths. Bright eat-in kitchen is positioned between the dining rm & the spacious family rm addition, creating a natural flow for everyday living. The family rm (approx. 300 sq. ft.) offers a cozy gas fireplace & w/o to the b/yard deck-perfect for entertaining or relaxing. The primary bd includes his & hers closets & o/looks the private backyard. Hardwood & ceramic flooring, complemented by large windows, fill the space with natural light & a neutral décor that provides a perfect canvas for your personal touch. Fully fenced yard features a patio & deck, while the charming front porch & landscaped frontage add to the home's curb appeal. From an investment perspective, this property presents incredible redevelopment potential. Attached report highlights opportunities for expansion, garden suite, or multi-unit configurations such as duplex, triplex, or fourplex conversions (buyer to verify). Location... steps or minutes to; shops, restaurants, parks, schools, easy access to Sherway Gardens, Marie Curtis Park, Humber College Lakeshore Campus & Queensway Health Centre. Commuters will appreciate nearby TTC bus, along with convenient access to both Long Branch & Mimico GO Stations for seamless travel into downtown Toronto. Or minutes to Toronto Pearson International Airport. Whether you renovate, rebuild, or reimagine, the possibilities here are extensive. (id:60365)
113 - 35 Via Rosedale Way
Brampton, Ontario
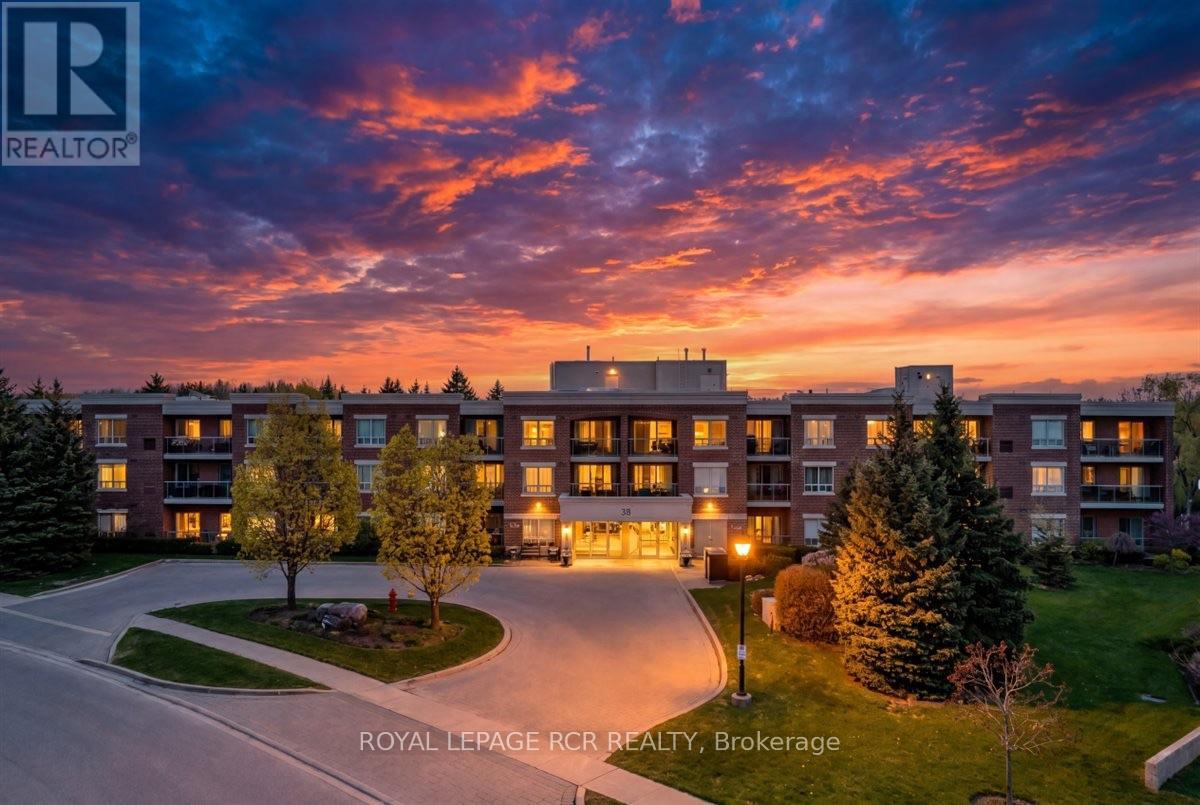
Serene and beautifully decorated, this condo apartment in the desirable Rosedale Village Gated Community is a true showpiece. Offering 1,000 s.f. with 2 bedrooms, 2 bathrooms, this bright and inviting suite features an updated galley kitchen remodeled in 2021, complete with updated cabinetry, quartz countertops & backsplash, and convenient pull-out drawers in all lower cabinets. A generous eat-in area provides the perfect space for casual dining. The spacious living room showcases engineered hardwood floors and a walk-out to a large private balcony, ideal for relaxing outdoors. The primary bedroom features hardwood flooring, a walk-in closet, and an updated 3-piece ensuite with a walk-in shower and quartz counters. The second bedroom also offers hardwood floors and a double closet-perfect for guests, a home office, or hobbies.This suite includes excellent storage, plus a separate locker and a parking space just steps from the building. Seller currently rents an underground spot which is available. Enjoy an active lifestyle with exceptional community amenities including a vibrant Club House with activities such as cards, pickleball, book club, shuffleboard, darts, party room and more-plus a 9-hole golf course right in the community. (id:60365)
41 - 1545 Cornwall Road
Oakville, Ontario
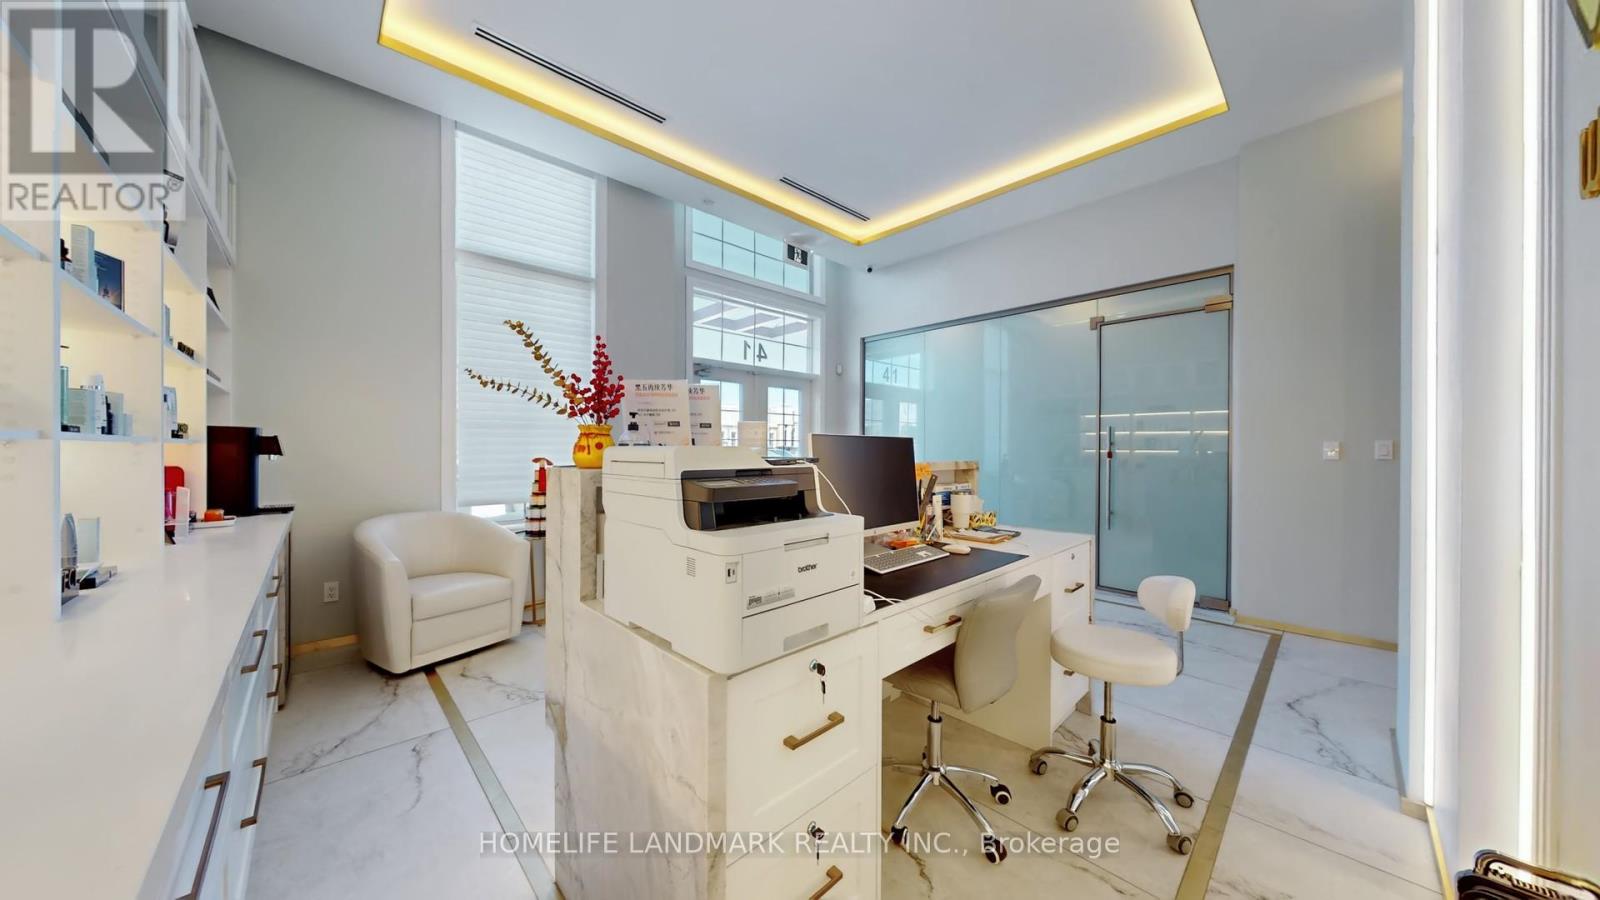
Located in one of South East Oakville's most prestigious office complexes and surrounded by an affluent, highly desirable neighbourhood, this turnkey asset sale presents an exceptional opportunity to acquire a fully built-out luxury cosmetic clinic with strong visibility and high traffic exposure; the approximately 1,480sq. ft. space is intelligently designed with three spacious treatment rooms, a private consultation room featuring smart switchable glass, a luxury bathroom, and a utility room, and is finished to a premium standard including custom window coverings and curtains, LED accent backlighting, extensive built-in cabinetry, integrated speakers, a refined reception area with a stone reception desk, client seating, product display shelving, and a dedicated beverage station; the property benefits from ample free on-site parking, enhancing client convenience, and is supported by a favourable lease with approximately 1.75 years remaining plus a 5-year option to renew, at a current rent of approximately $5,700 per month inclusive of TMI and HST; ideal for an entrepreneur seeking to enter or scale within the cosmetic clinic space with significant growth potential, with treatment equipment negotiable separately, transition and onboarding support available from the owner, and the client database open for discussion and negotiation, notwithstanding the asset-only structure of the sale. (id:60365)
177 Duckworth Street
Barrie, Ontario
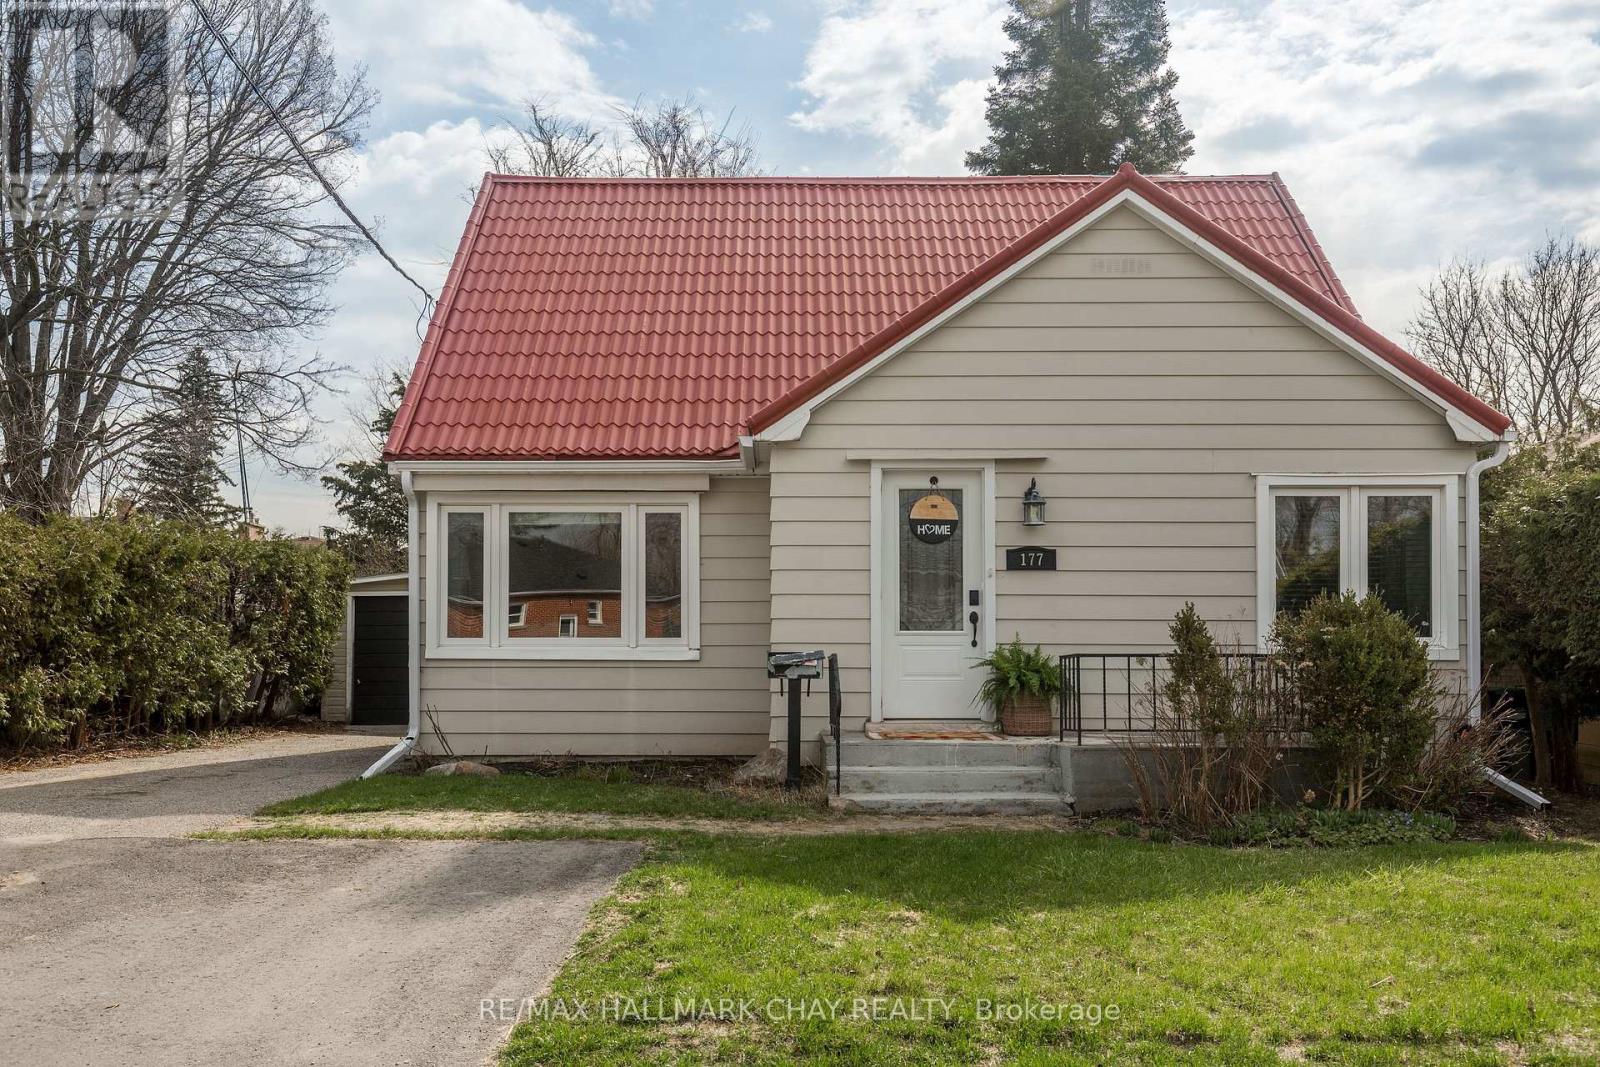
Cute as a button home in the desirable East End of Barrie, 1.5 storey, including in-law suite, for family or income potential, with separate entrance and laundry. This property is 3+1 bedrooms, 2.5 bathrooms, features fully finished basement for added family space. Full of new upgrades! Bright rooms with tons of light, charming archways, walkout from kitchen to private backyard with mature trees, and beautifully manicured lawn. Detached garage and garden shed, steel roof. Full of new upgrades! New flooring in upstairs apartment, and in the basement. New plumbing, new AC unit, new eavestrough, replaced shed roof, brand new washing machine and fully renovated main level washroom. Updated electrical panel, updated windows and doors. Located in the Codrington school district, minutes from the 400, RVH and Georgian College, short walk down to the lake waterfront trails, close to downtown Barrie and beaches. Perfect for extended family or investment property income potential. (id:60365)
Lower - 30 Jessica Drive
Barrie, Ontario
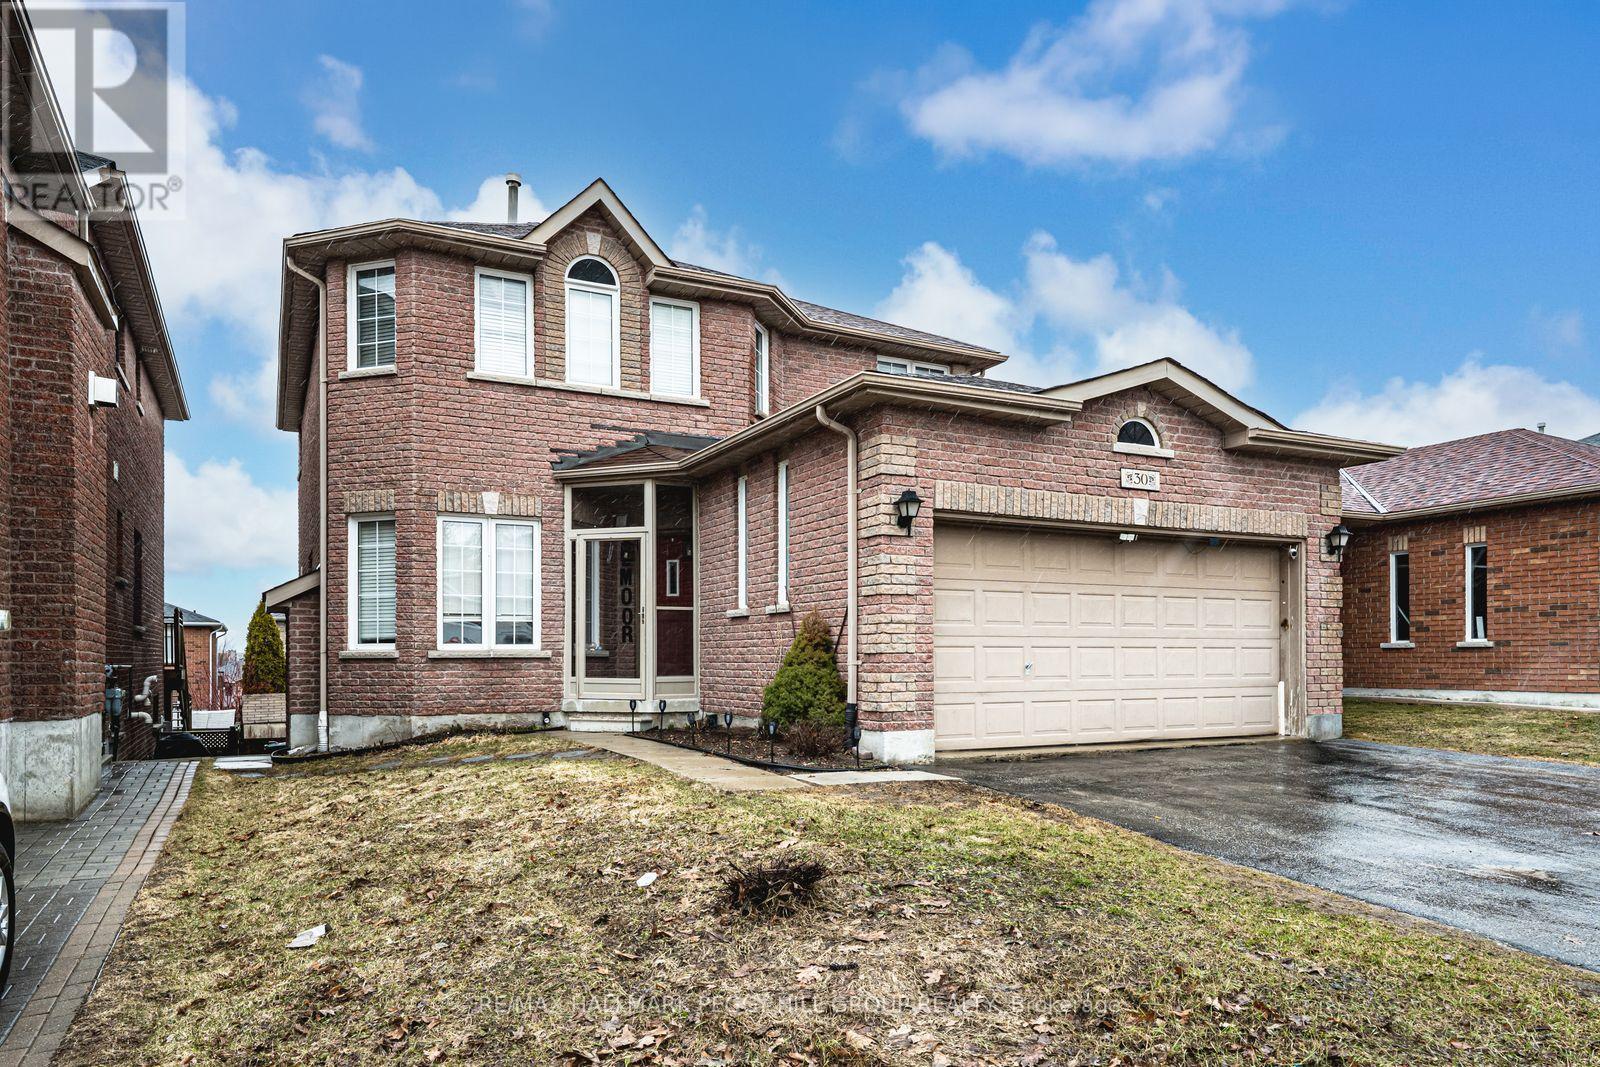
BRIGHT TWO-BEDROOM SUITE WITH A SUN-FILLED OPEN LAYOUT IN A WELL-CONNECTED SOUTH BARRIE LOCATION! Step into a bright and comfortable space tucked within a quiet, family-friendly South Barrie neighbourhood, where everyday convenience is always close at hand. Mornings begin in the sunlit living area, where large above-grade windows create an uplifting atmosphere, and the open-concept layout offers an easy, natural flow for both relaxing and entertaining. The full-size kitchen is designed with functionality in mind, featuring ample prep and cooking space, along with a pass-through window and breakfast bar that keeps you connected to the main living area. Two generous bedrooms provide comfortable retreats, complemented by a full 4-piece bathroom and the added practicality of in-suite laundry. A private entrance gives direct access to the backyard green space, offering a quiet setting to unwind at the end of the day. Ideally located just minutes from the bustling Mapleview corridor, Barrie South GO Station, Park Place Shopping Centre, Painswick Park, Highway 400, and only a short drive to the waterfront with beaches, a marina, and scenic trails, this location keeps you effortlessly connected. Carpet-free throughout for a fresh, low-maintenance lifestyle, and available for immediate occupancy, this is an excellent opportunity to enjoy comfort, convenience, and South Barrie living at its best! (id:60365)
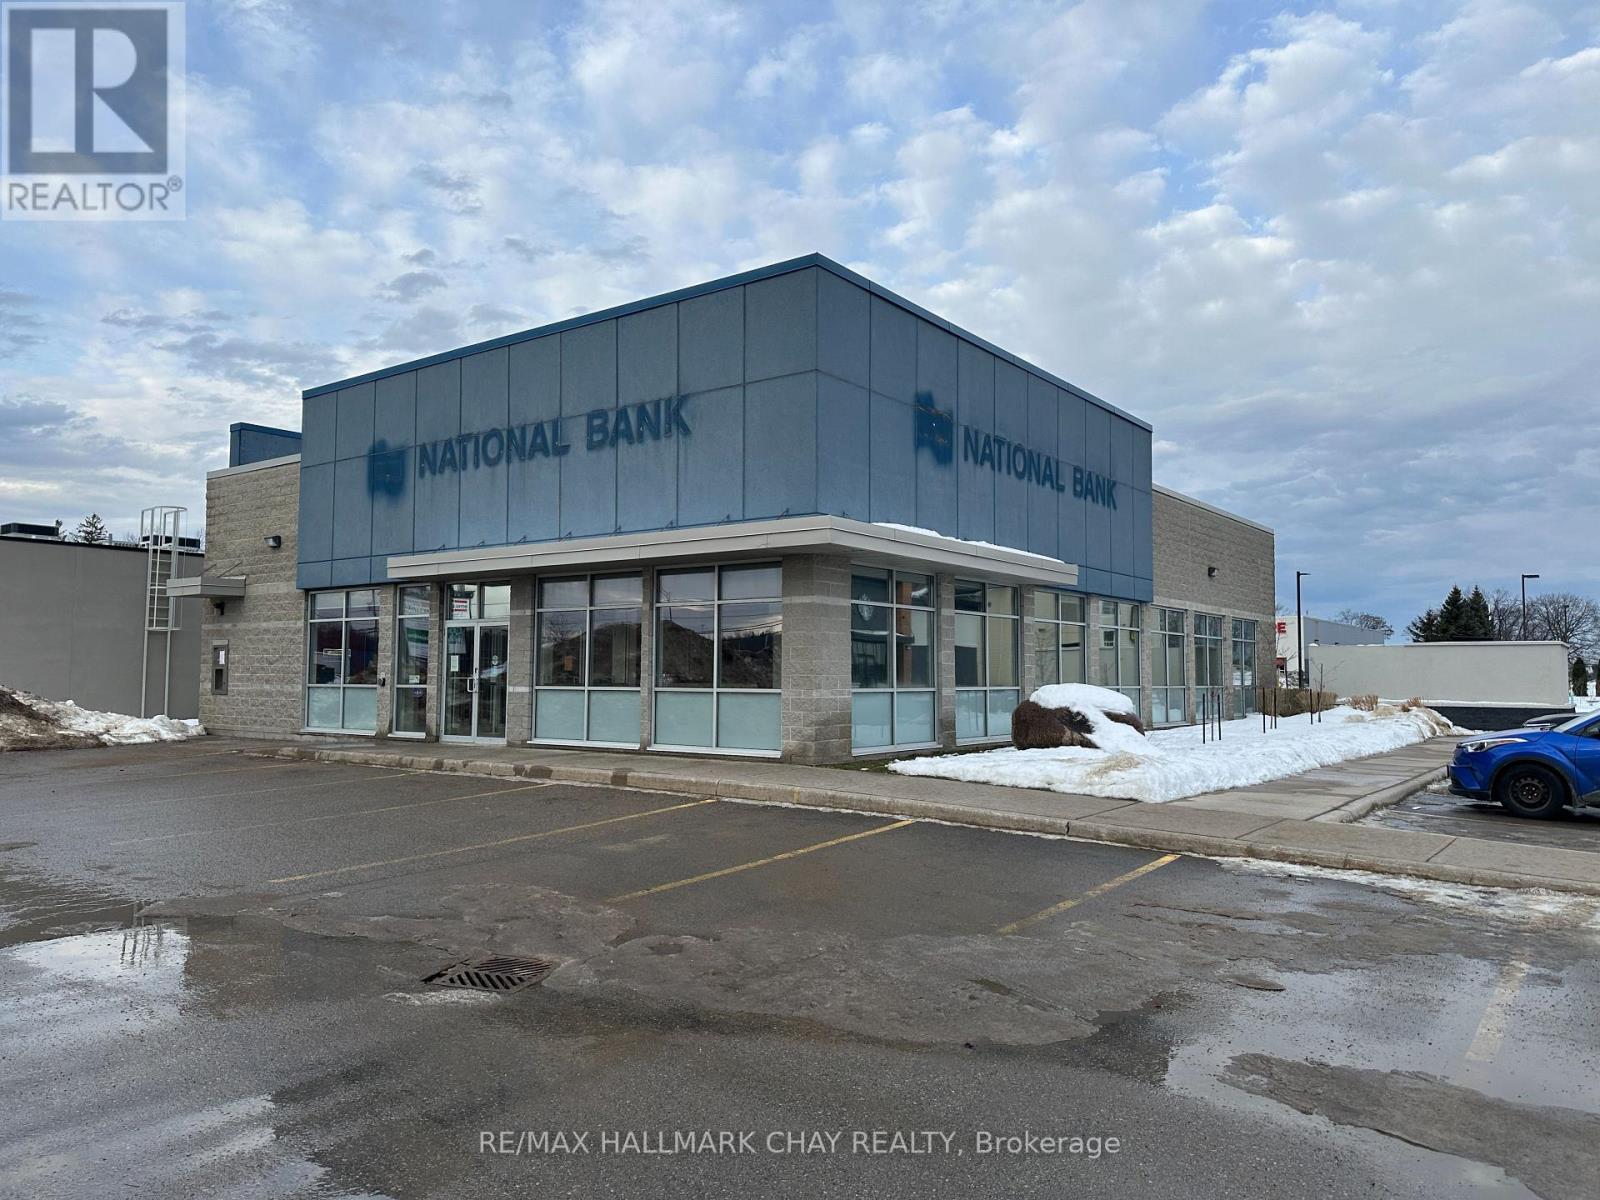
9281 93 Highway
Midland, Ontario
Amazing highway exposure location on Midland's main retail area. Base rent is $28.00 per sq foot. Additional rent is $8.96 (id:60365)
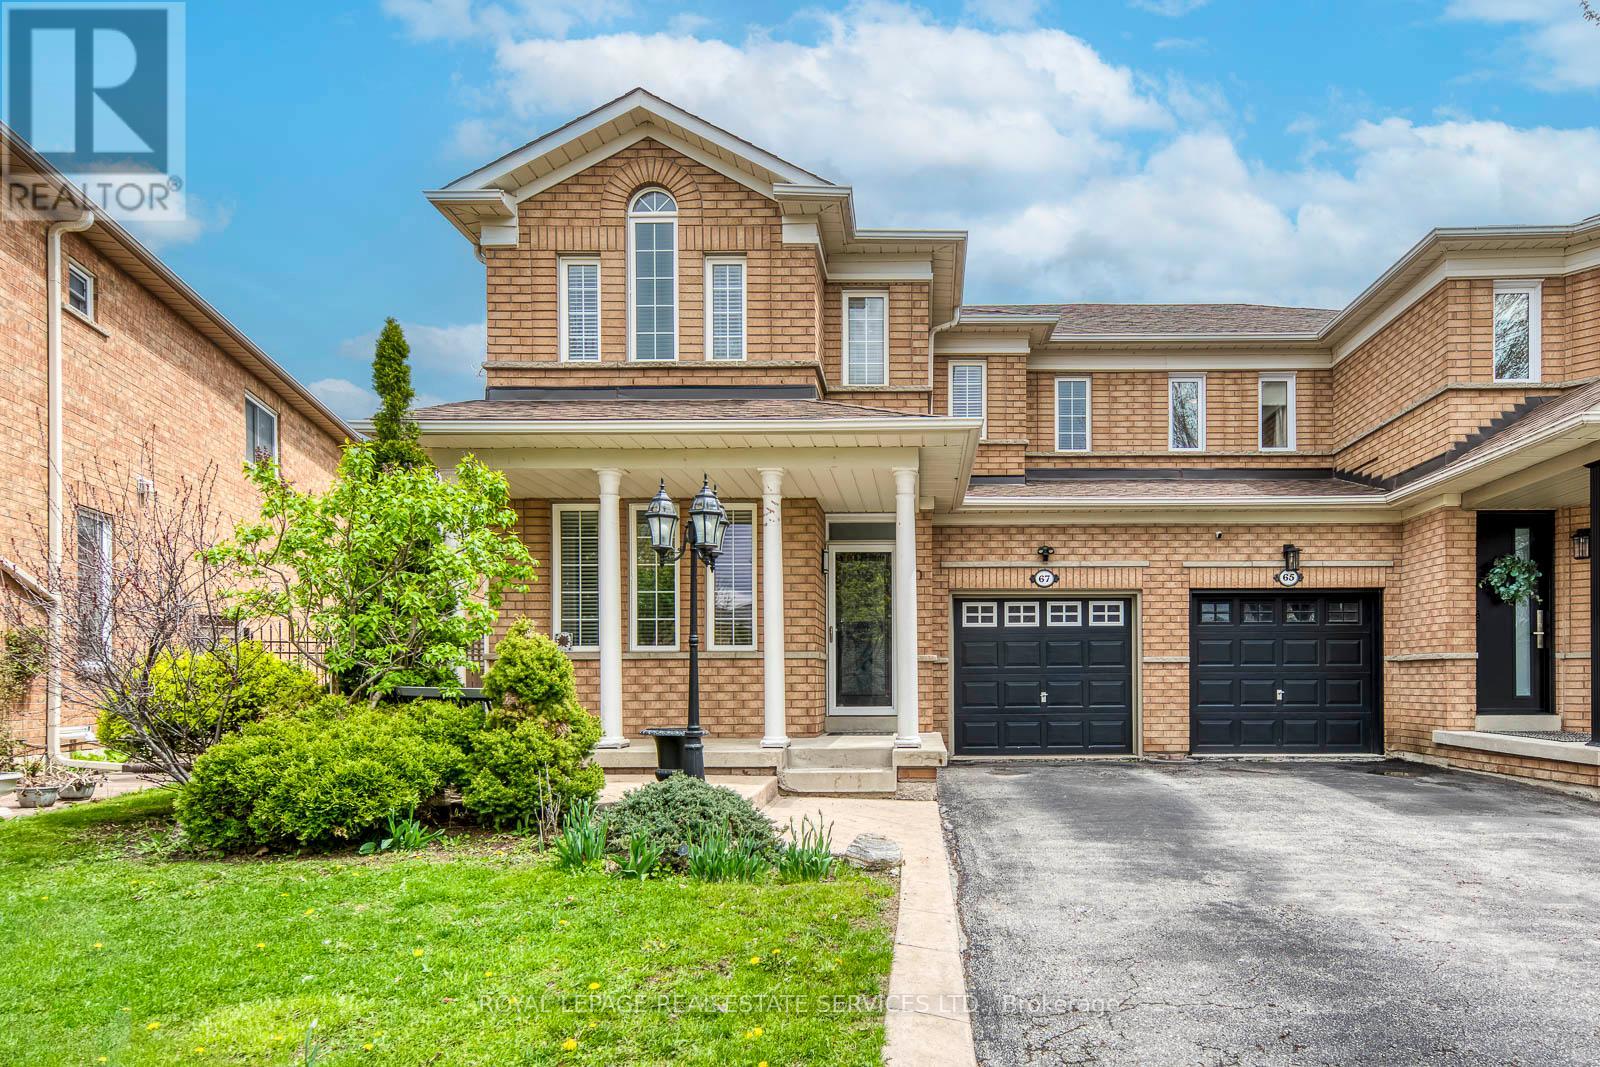
67 Rusty Trail
Vaughan, Ontario
Stunning 3+1, 3-Bath Home In Prime Location In The Heart Of Vellore Village. Describe Features Includes 9 Ft Ceiling On The Main Floor, Fantastic Layout, Immaculate Condition! Professionally Painted, Hardwood And Ceramic Floors Throughout, Gas Fireplace, Maple Kitchen Cabinets, Elf's Stainless Steel Appliances, Fridge, Gas Stove, Dishwasher, All Window Coverings, Large Size Primary Bedroom Walk-In Closet, 5 Piece Ensuite Bathroom With Soaker Tub, Pot Lights In The Main Floor And Basement With A Mini Kitchen In The Basement. Minutes Away From The Hospital, Great Schools, Vaughan Mills Mall, Kortright Centre, Canada's Wonderland, Hwy 400/407 And More. (id:60365)
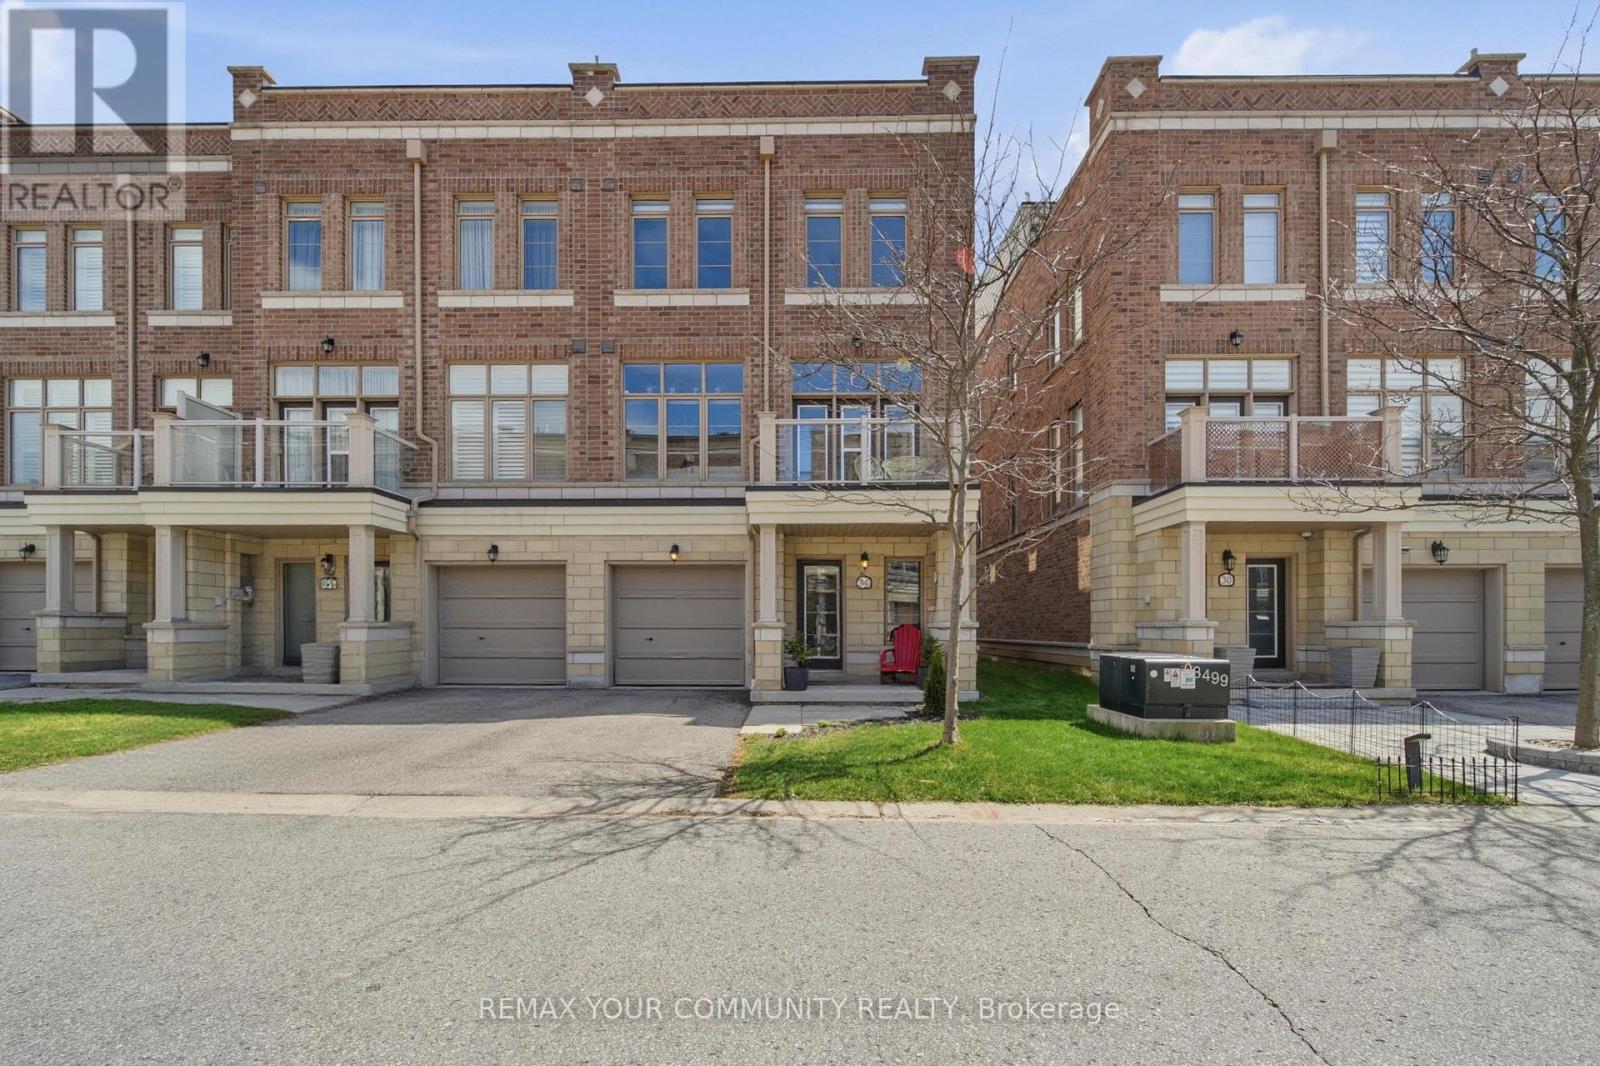
34 Arborea Lane
Whitchurch-Stouffville, Ontario
Welcome to 34 Arborea Lane, a rarely offered end-unit townhome in the sought-after Cardinal Point community of Stouffville. Offering approximately 1,686 sq ft of upgraded living space.Built in 2015 and Energy Star certified, this home combines energy efficiency, privacy, and modern design just minutes to schools, parks, transit, shopping, restaurants, and local amenities. Thoughtfully upgraded throughout, this bright and functional home features 10ft smooth ceilings on the main floor, oversized windows, and upgraded laminate flooring throughout. The open-concept living and dining area walks out to a private balcony, while the stylish kitchen offers crown and valance moulding, under-cabinet lighting, breakfast bar seating, and gas rough-ins.Additional features include upgraded electrical with extra switches and soffit outlets, HRV air exchanger, rough-ins for central vacuum and intercom, plus in-floor heating in the foyer and utility room. The upper level offers two spacious bedrooms, including a bright primary suite with walk-in closet and upgraded ensuite featuring a seated shower. Enjoy exceptional outdoor living on the expansive rooftop terrace complete with natural gas BBQ hookup, rough-in drain, and water supply for a future wet bar. A ground floor recreation room, nearby visitor parking, quiet lane access, and added green space complete this beautifully maintained home in one of York Region's most desirable family communities. (id:60365)
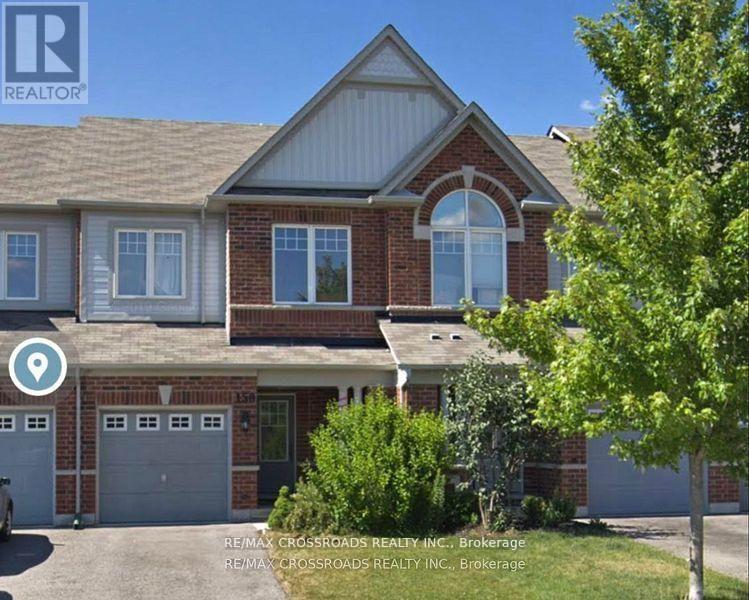
158 Harvest Hills Boulevard
Newmarket, Ontario
Beautiful Minto Built Energy Star Freehold Townhome Located In Sought After Harvest Hills Community, Open Concept Layout with almost 2000Sf Of Living Space, 9' Ceiling on Main Level, Tall Kitchen Cabinets, Pot Lights, Upgraded Backsplash & Light Fixtures, Professionally Finished Family Room In Basement With Cozy Fireplace. Close To Schools, Parks, Restaurants, Costco, Minutes to Hwy 400/404, Go Station and all Amenities... (id:60365)

© 2026 Proptech Realty Inc., Brokerage.