
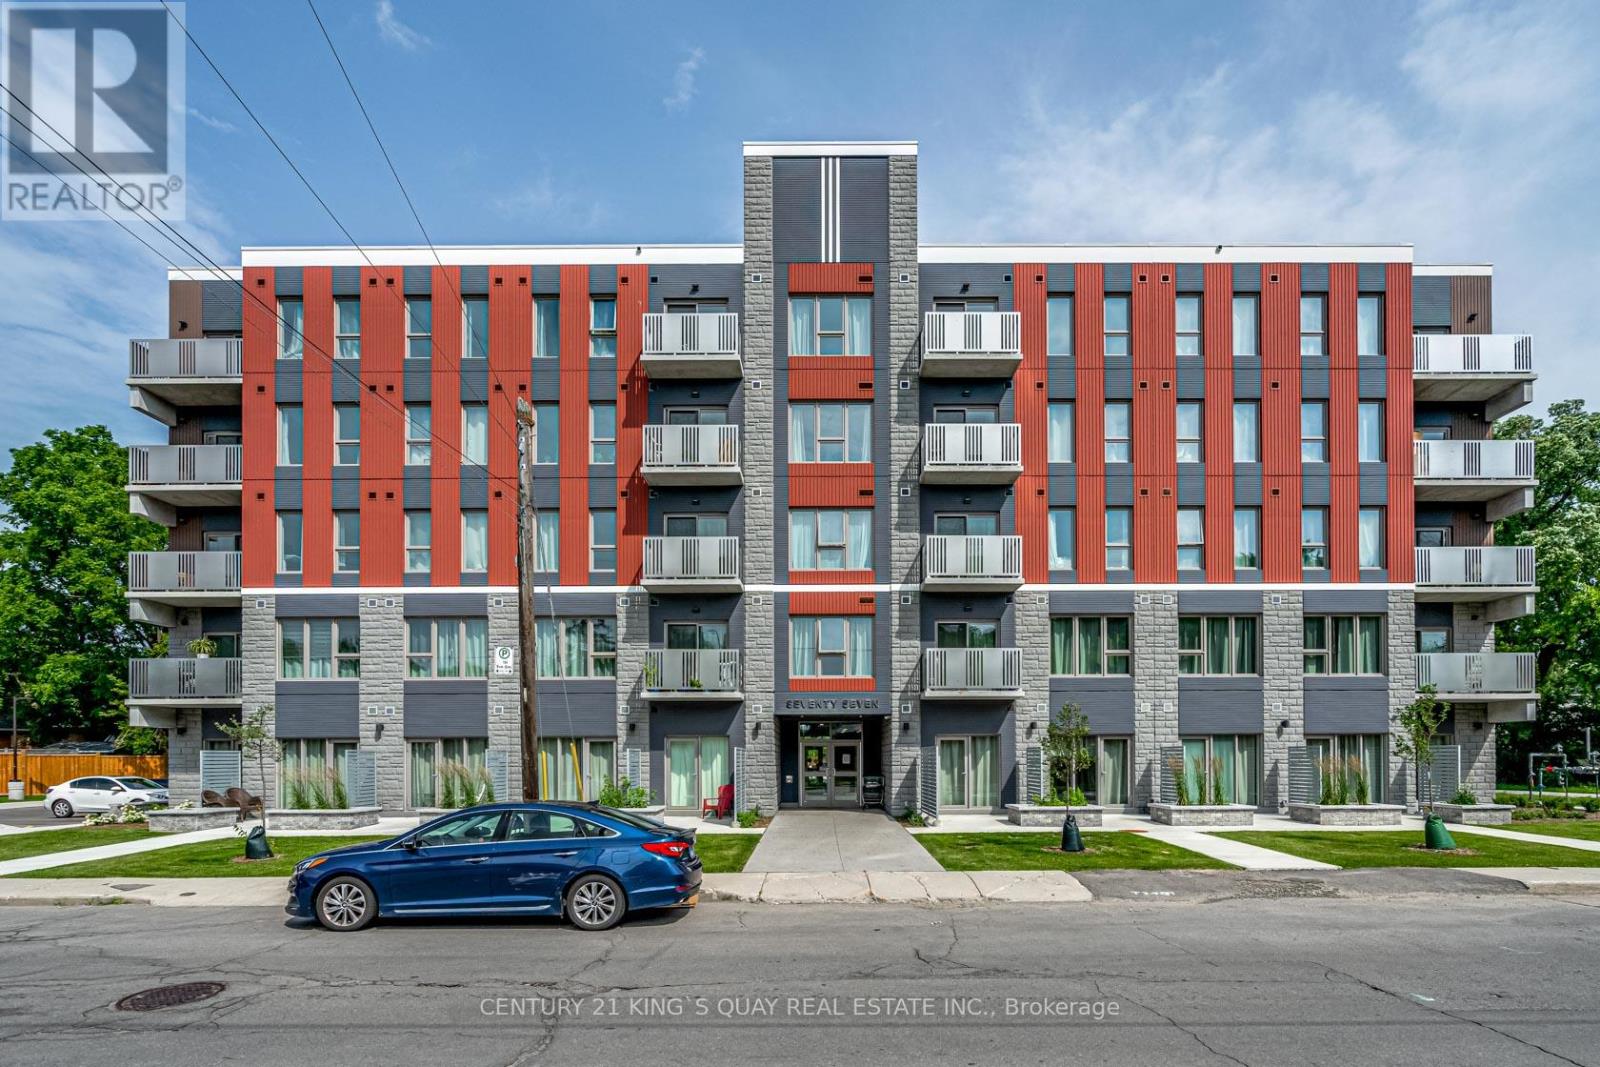
417 - 77 Leland Street
Hamilton, Ontario
The 77 Leland Condo is a newer boutique building just a 5-minute walk to McMaster University. This fully furnished studio unit features a spacious layout and a bright, south-facing exposure with stunning, unobstructed views of the Escarpment. Enjoy ultimate convenience with supermarkets, popular restaurants, and cozy cafes on Main St just steps away. Situated in are markably quiet and secure neighborhood, it offers the perfect blend of vibrant campus life and peaceful living. (id:60365)
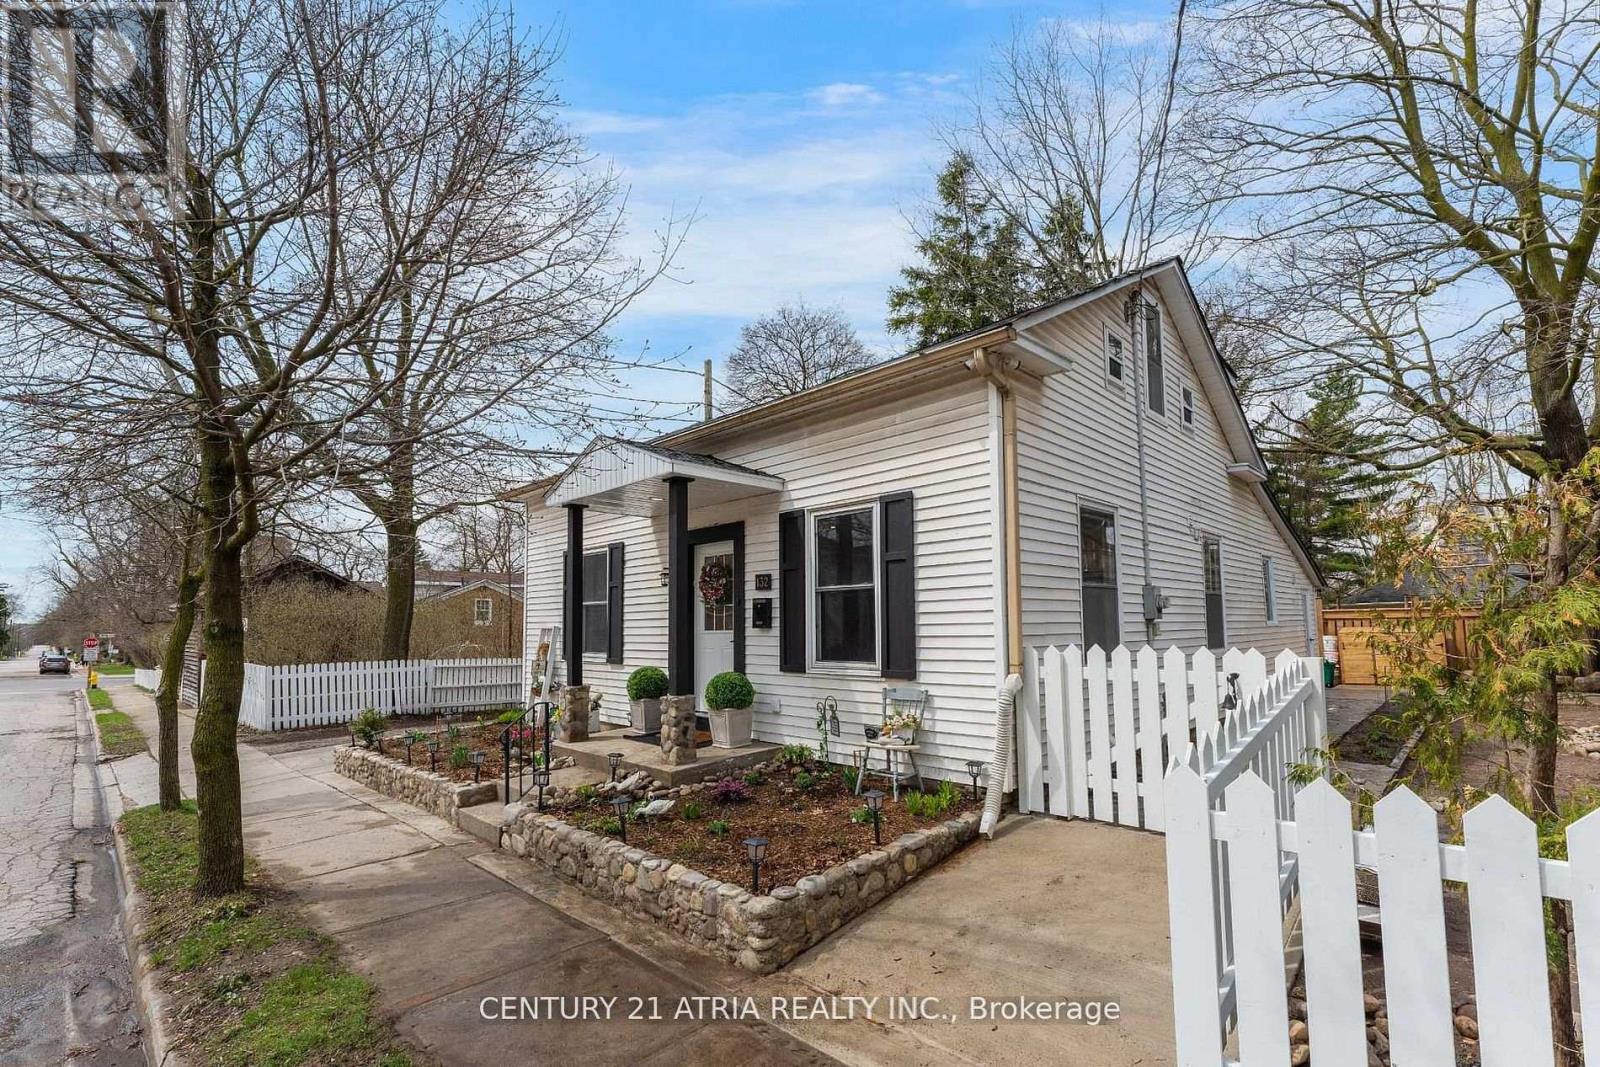
132 Waterloo Street N
Cambridge, Ontario
Welcome To This 1.5 Storey- Over 1,600 Sqf Of Living Space, Fully Renovated, Move In Ready Detached Home In The Heart Of Preston, Cambridge. This Has Been Completely Updated From Top To Bottom, Offering A Clean, Contemporary Living Space With Zero Additional Investment Required. Situated On A Rare Double-Sized Corner Lot, This Property Provides Exceptional Privacy, Lot Natural Light, And Expansive Outdoor Functional Space. The Bright Open-Concept Main Floor Features A Chef-Inspired Kitchen With Premium Countertops And Brand-New Stainless Steel Appliances (2025/2026).Basement is Fully Finished. Your Family Can Enjoy A Carpet-Free Home With Beautiful Flooring, Elegant Pot Lights, And A Designer Bathroom Featuring Premium Finished And A Glass Standing Shower. The Spacious Living Area Can Easily Be Adapted To Include A 4th Bedroom If Needed. A Fully Completed Finished Lower Level Offers Flexible Space For A Home Theatre, Private Gym, Or A Cozy Family Retreat. Outdoor Oasis With The Fully Fenced Backyard ,Its Set Up For Everyday Use And Entertaining, Complete With A Cozy Fire Pit Area For Unforgettable Summer Night, And A Brand New Storage Shed. Three Convenient Parking Spaces. Prime Location, Only Minutes From Downtown Preston, Top-Rated Schools, Parks, Shopping, And With Quick Access To Highway 401.This Move In Ready Home Offers Both A Peaceful Lifestyle And Ultimate Convenience. Don't Miss Your Chance To Own This Turnkey Gem- See It And Fall In Love Today. (id:60365)
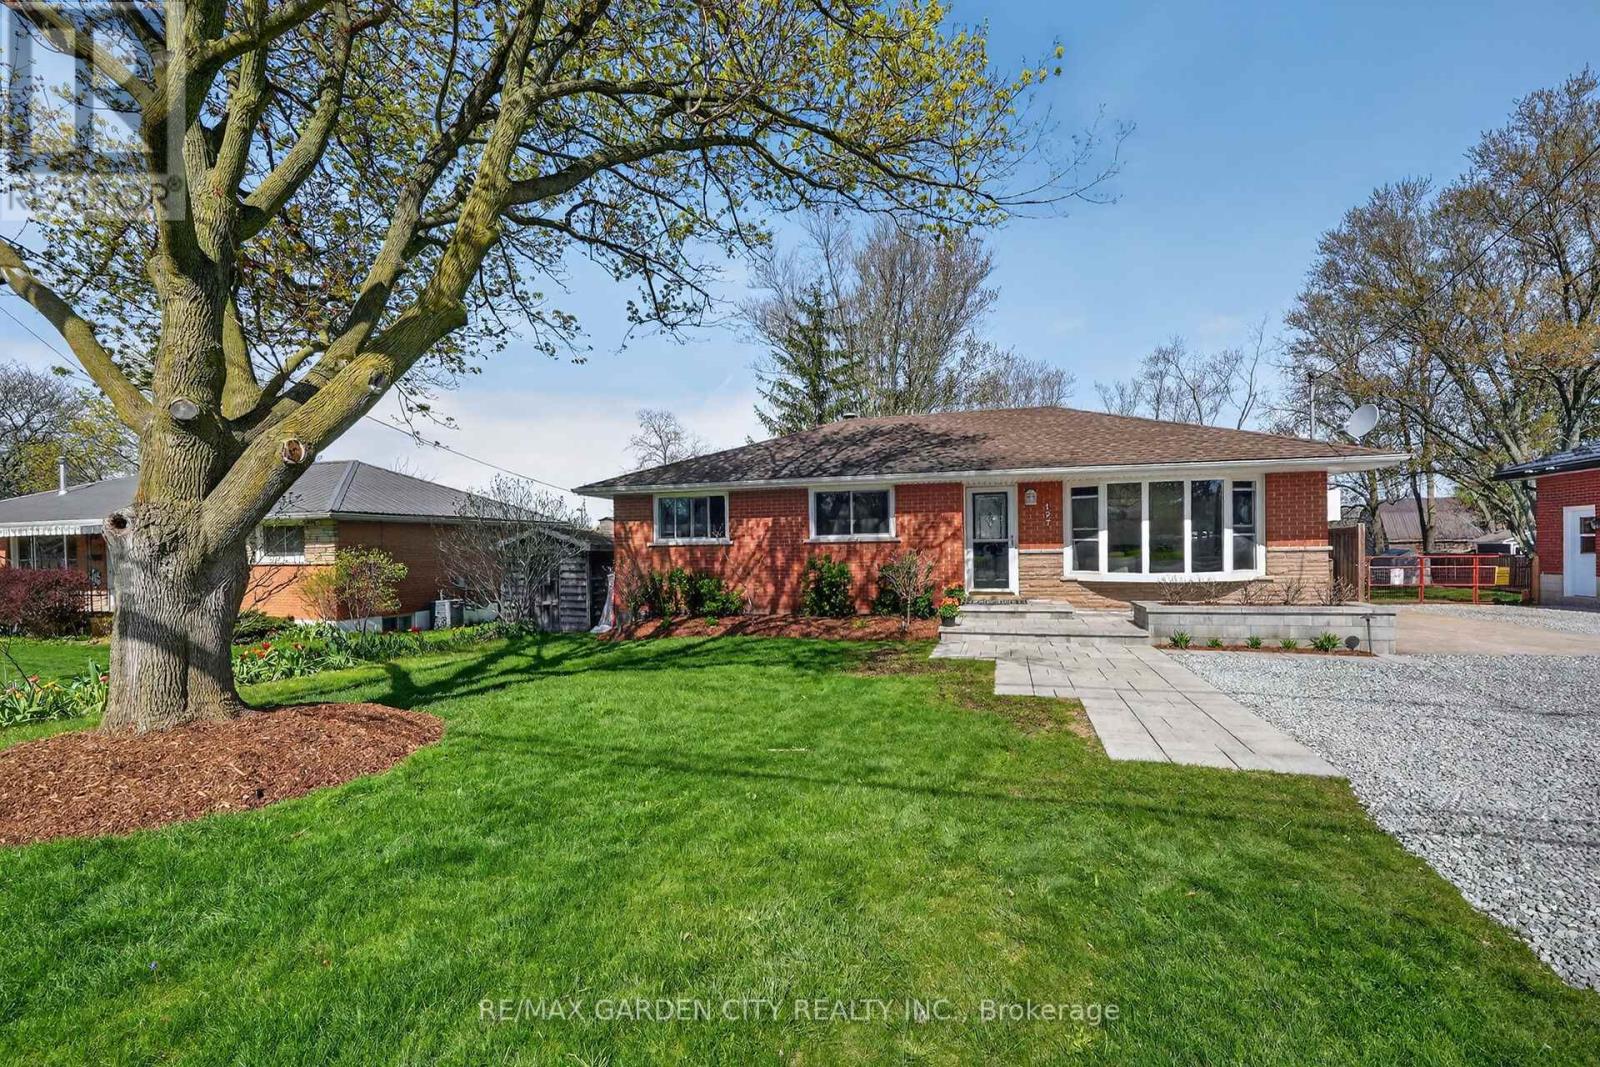
127 Ayr Street
Haldimand, Ontario
Charming Family Home with Modern Updates & Fantastic Backyard Oasis! 127 Ayr Street, Caledonia Welcome to this inviting 3 + 1 bedroomhome in a fantastic Caledonia neighbourhood - perfect for growing families who want comfort, modern updates, and plenty of outdoorenjoyment! Inside, you'll appreciate the open-concept layout featuring a bright eat-in kitchen with a convenient coffee bar and abundantcupboard storage. The main floor also offers a spacious living area, patio doors leading to the backyard, and a 4-piece bathroom. A convenientside entrance off the driveway provides easy access to both the main level and basement. The basement includes a 3-piece bathroom, anadditional bedroom, a massive rec room with a projector (perfect for a home theatre experience), and a large workshop/storage area - ideal forhobbies or projects. Recent updates include: air conditioning (2024), most upstairs windows (2023), tankless water heater (2021), updatedplumbing. Step outside to your private, fully fenced backyard (2020) and discover the ultimate summer retreat: above-ground salt water pool(2022) with sand filter, updated deck surrounding the pool (2022), beautiful paver patio, shed, kids' play set with sandpit, cozy fire pit forevening gatherings. Additional highlights include pot lighting throughout and attractive front walkway and landscape outdoor lighting forexcellent curb appeal. Whether you're relaxing poolside, hosting family BBQs, or working on projects in the workshop, this home perfectly (id:60365)
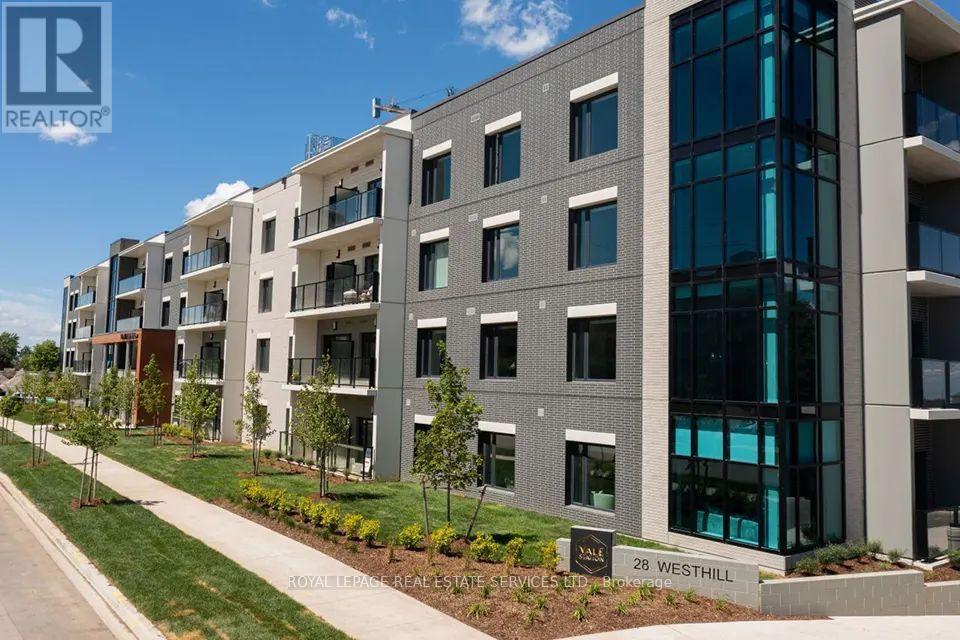
304 - 28 Westhill Drive
Waterloo, Ontario
Set in Waterloo's established Westvale neighbourhood, Vale Station is a contemporary 6-storey residence designed for comfortable everyday living. Thoughtfully planned suites, inviting amenity spaces, and a strong sense of community create a lifestyle that feels both connected and convenient.This modern open-concept suite offers approximately 607 sq. ft. of thoughtfully designed living space. The stylish two-tone kitchen features quartz countertops, stainless steel appliances, a contemporary tile backsplash, and a spacious island with breakfast bar seating and pendant lighting. Additional highlights include luxury vinyl plank flooring, in-suite laundry, large balcony and generous storage throughout. High-speed internet is included in the rent. This professionally managed building features an impressive range of resident amenities, including a fully equipped gym, dedicated yoga and Pilates studio, games room, collaborative co-working space, an outdoor terrace with BBQ area, secure parcel storage, bike storage, pet washing station and EV charging stations.Located in southwest Waterloo, residents enjoy quick access to Highway 8 via Ira Needles Blvd, along with nearby public transit options, LRT and easy connections through The Boardwalk Station. Surrounded by parks, trails, golf and open green spaces, the neighbourhood offers plenty of opportunities to stay active and unwind outdoors. Residents are also just a short walk from The Boardwalk, a vibrant open-air destination featuring shops, dining, entertainment, Landmark Cinemas and everyday conveniences. (id:60365)
1906 - 55 Duke Street W
Kitchener, Ontario
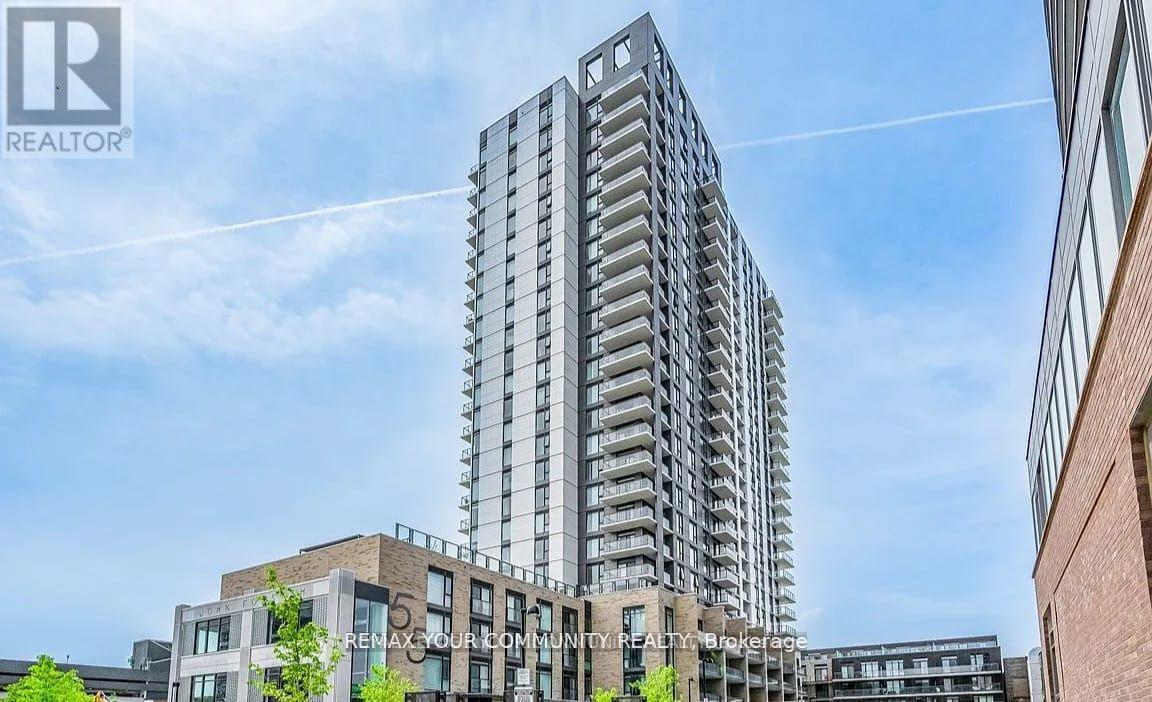
This beautifully maintained 19th-floor 1-bedroom condo is ideally situated in the heart of Kitchener, close to all major amenities including shopping, dining, transit, and entertainment Enjoy a modern and spacious open-concept layout featuring a well-equipped kitchen, a bright and cozy living area, and large windows that fill the unit with natural light. The unit also offers ample storage space and includes one parking spot. Residents have access to top-notch building amenities such as a fully equipped gym, indoor pool, and concierge service. Conveniently located just steps from grocery stores, restaurants, public transit, and major highways, commuting is effortless. This condo offers the perfect balance of comfort and convenience - an excellent choice for young professionals or couples. (id:60365)
634 Cedarstone Road
Stone Mills, Ontario
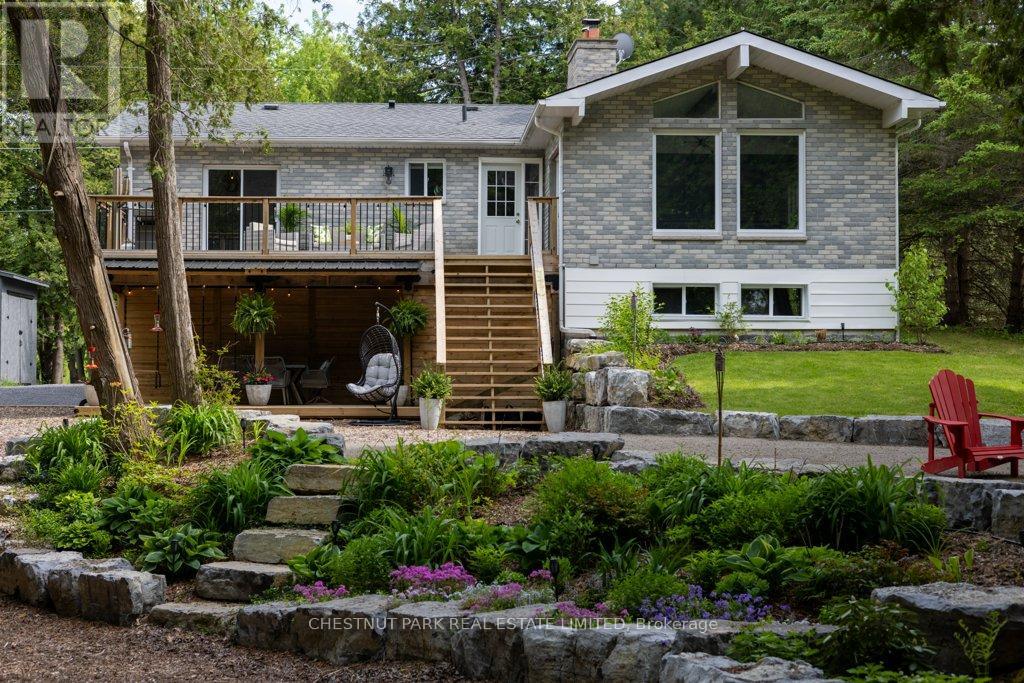
Welcome home to Cedarstone Road! A truly one-of-a-kind one-acre waterfront retreat nestled on Beaver Lake in Tamworth. This stunning property blends beautiful interior finishes with breathtaking outdoor living, offering a rare opportunity to own a meticulously upgraded home on a picturesque lakefront lot. Step into the brand-new chef's kitchen, featuring expansive quartz countertops, an eat-in peninsula, stainless steel appliances, tiled backsplash, under-cabinet lighting, and heated floors. The open-concept living and dining area is flooded w/natural light through a dramatic A-frame window and walks out to a spacious upper-level deck with BBQ and lounge space, ideal for entertaining or taking in the view. The main floor offers three well-appointed bedrooms, a four-piece bath w/heated floors, & a primary bedroom w/a walkout to the deck. Downstairs, the fully finished basement includes a generous family room with a bar, an additional bedroom, & a second full bathroom, along with a spacious gym area/flex space. Step outside to paradise with over $250,000 in professional landscaping, creating an outdoor oasis that has to be seen. A lower seating area along with a new lower concrete patio offers dedicated seating, storage, and is covered for all-weather use, while a manicured path lined w/armour stone leads you through lush gardens filled with berries, perennials, hedges, and more. At the waterfront, enjoy a private sandy lounge area, a large deck, and a dock-perfect for boating, catching a tan, or casting a line. There's even a custom waterfront shed with a mini fridge and storage for your gear. Whether you're looking for a turn-key waterfront home or a luxe cottage escape from the city, 634 Cedarstone Road is a rare gem that offers it all. Located just 2.5 hours from Toronto, 2 hours from Ottawa, and only 35 minutes from Kingston, this lakefront retreat offers peaceful seclusion without sacrificing accessibility. This property isn't just a home - it's a lifestyle (id:60365)
7849 Hoptree Road
Niagara Falls, Ontario
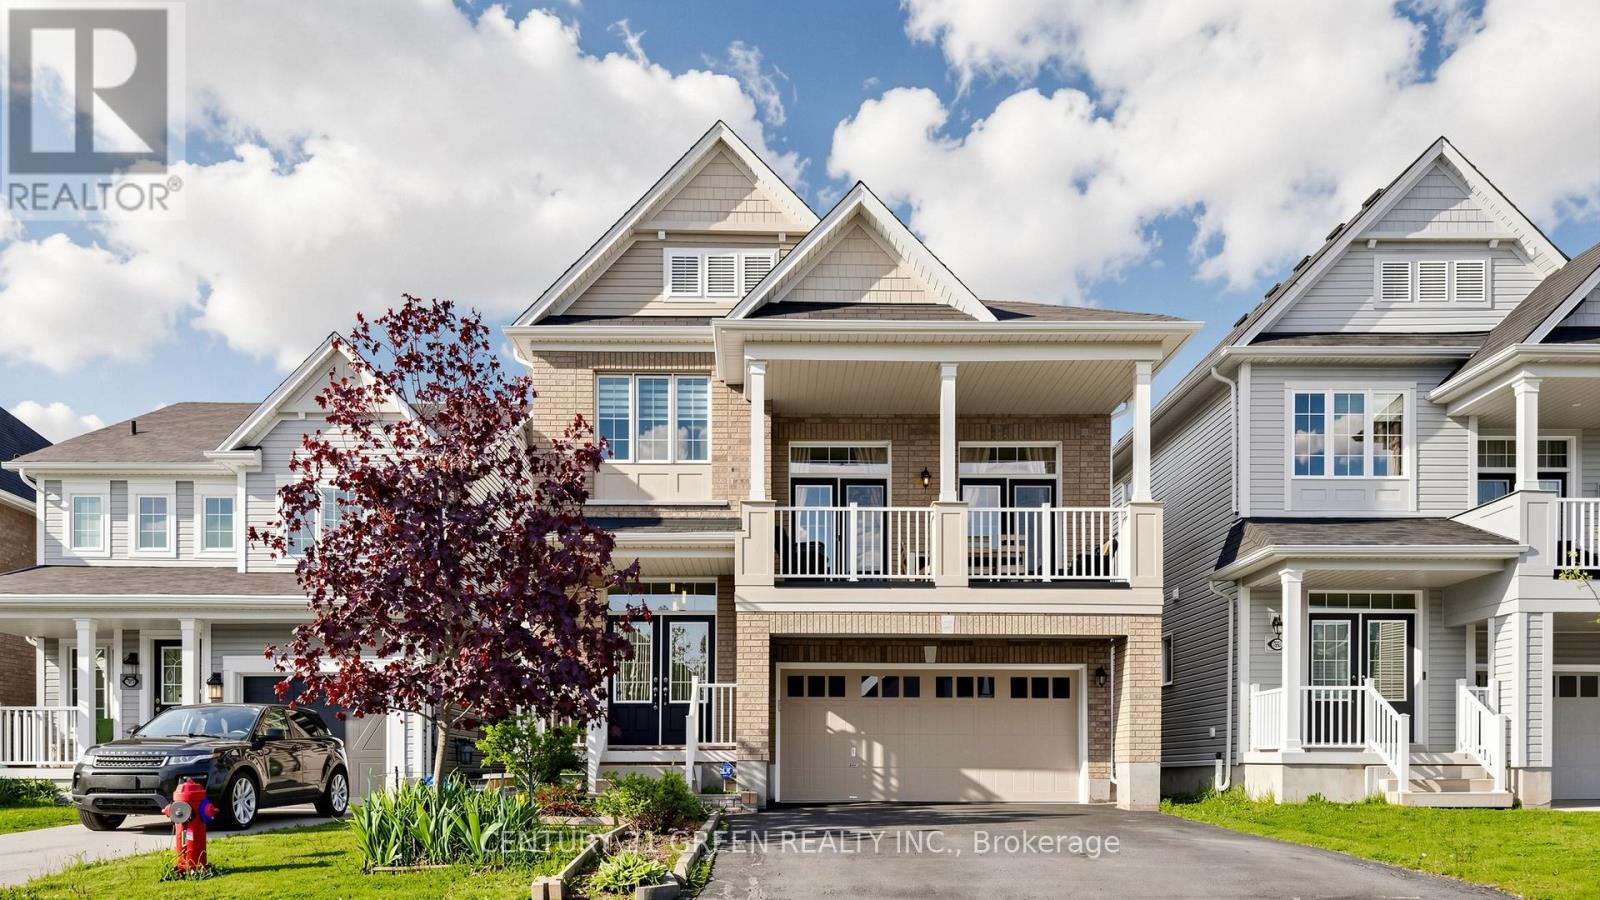
Welcome to 7849 Hoptree Road - a stunning full brick residence offering modern elegance, exceptional craftsmanship, and an unbeatable location in the highly sought-after Imagine Empire Communities subdivision. This impressive Hudson Model features 3+1 spacious bedrooms, 3.5 beautifully appointed bathrooms, and a thoughtfully designed layout perfect for families and entertainers alike. Step inside to a grand welcoming foyer that opens to a bright and airy main level showcasing 9-foot ceilings, elegant hardwood flooring, and an exceptional open-concept design. The home features a formal dining room, a spacious living area, and a chef-inspired kitchen complete with granite countertops, a large breakfast bar, and an abundance of cabinetry and counter space. An upgraded patio door from the breakfast area leads to the backyard, creating the perfect indoor-outdoor lifestyle experience.The Next level boasts a spectacular oversized family room with soaring 12-foot ceilings and 2 French doors opening onto a private balcony - an ideal space for relaxation or entertaining. The luxurious primary suite features a walk-in closet and a spa-inspired ensuite bath. The fully finished basement offers incredible additional living space with high ceilings, a spacious recreation room, an additional bedroom, and a full 3-piece bathroom - perfect for guests, extended family, or a private retreat.The extra-wide driveway accommodates up to 4 vehicles with no sidewalk interruption, adding both convenience and curb appeal.Ideally situated with easy highway access and close proximity to top-rated schools, shopping, Walmart, YMCA, parks, trails, restaurants, and all major amenities, this exceptional home truly offers the perfect blend of luxury, comfort, and convenience. A true turnkey property and an absolute must-see! (id:60365)
1015 Otto Drive
Cobourg, Ontario
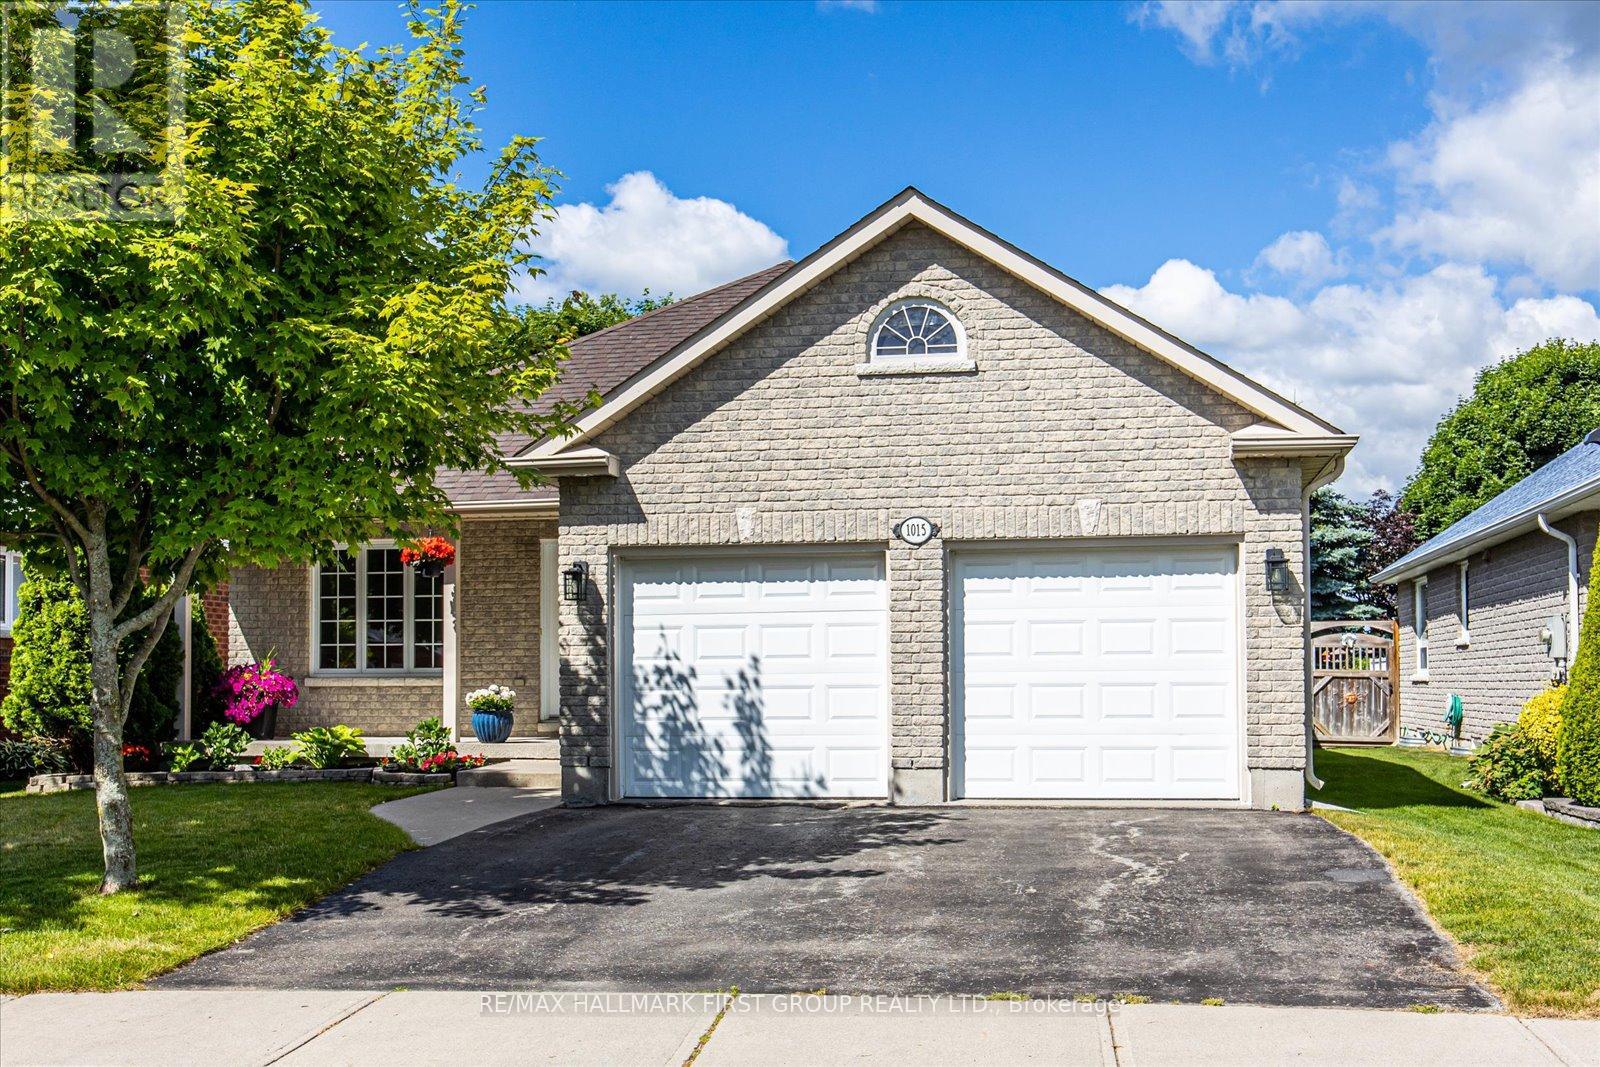
Fully renovated 2+2 bedroom brick bungalow on a quiet street.Open concept kitchen and dining room with large patio doors to the fenced backyard. Main floor features a formal dining room, full 4 piece bath, primary bedroom with 4 pc ensuite, walk-in closet, newer flooring throughout, finished basement has two bedrooms, bathroom (3 pc), laundry and a large rec room. (id:60365)
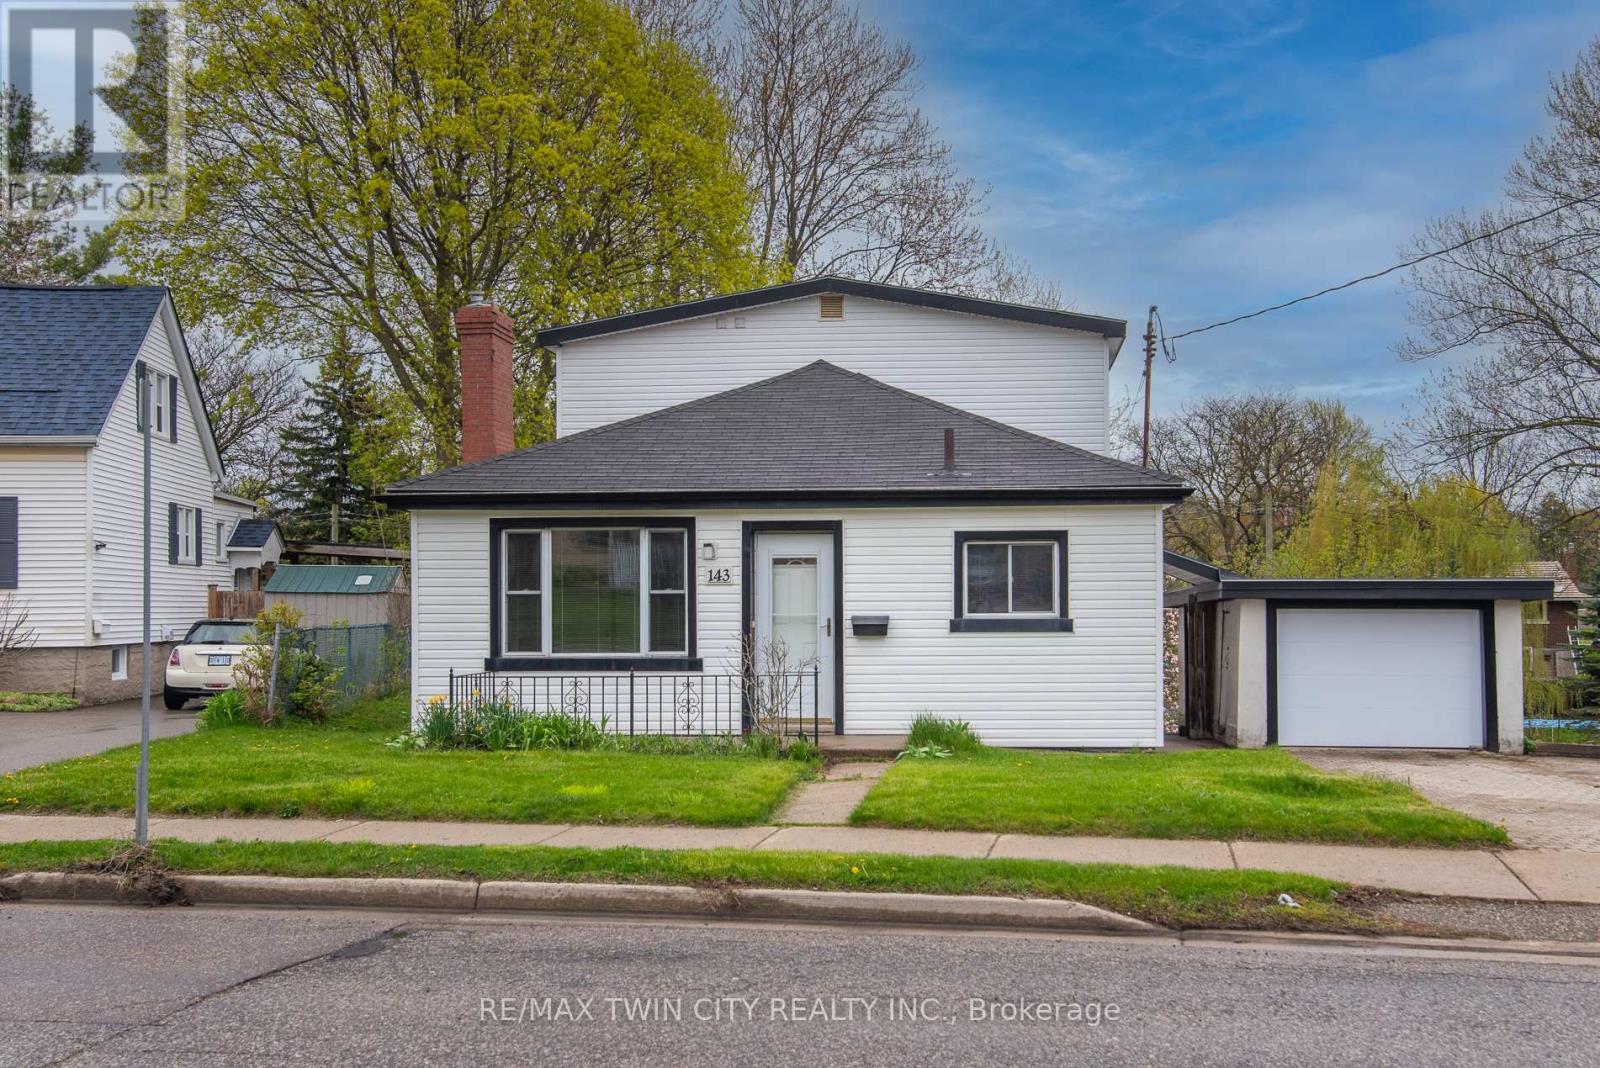
143 Bridgeport Road E
Waterloo, Ontario
Welcome to 143 Bridgeport Road East, Waterloo - a fantastic opportunity in one of Waterloo's most convenient and connected neighbourhoods. Ideally located just minutes from Uptown Waterloo, universities, shopping, transit, parks, and major commuter routes, this property offers exceptional lifestyle appeal for families, professionals, investors, and multi-generational living alike. Inside, you'll find bright and functional living spaces designed for everyday comfort and flexibility. Large windows bring in natural light throughout, while the walkout basement offers additional living space with excellent natural light and outstanding potential for an in-law setup or multi-generational living arrangement. The country sized eat-in kitchen features light wood cabinetry, stainless steel countertops, modernized lighting, and includes appliances, making it both stylish and practical for everyday living. Beautiful Family room with sliders to the huge backyard deck - the perfect space for entertaining, relaxing, or summer dining - all overlooking a stunning mature magnolia tree that creates a beautiful and private outdoor setting. The spacious lot also offers ample room for recreation, gardening, and future possibilities. Whether you are looking for a place to call home, an investment opportunity, or a property with income potential (potential of Inlaw set up or possibly an ADU), this Waterloo address delivers exceptional value in a highly sought-after area. Enjoy easy access to schools, parks, shopping, restaurants, public transit, the tech corridor, and both universities, all while being tucked into an established neighbourhood with mature trees and a strong sense of community. A rare opportunity to own in a prime Waterloo location at an affordable price with flexibility, charm, and endless potential. (id:60365)
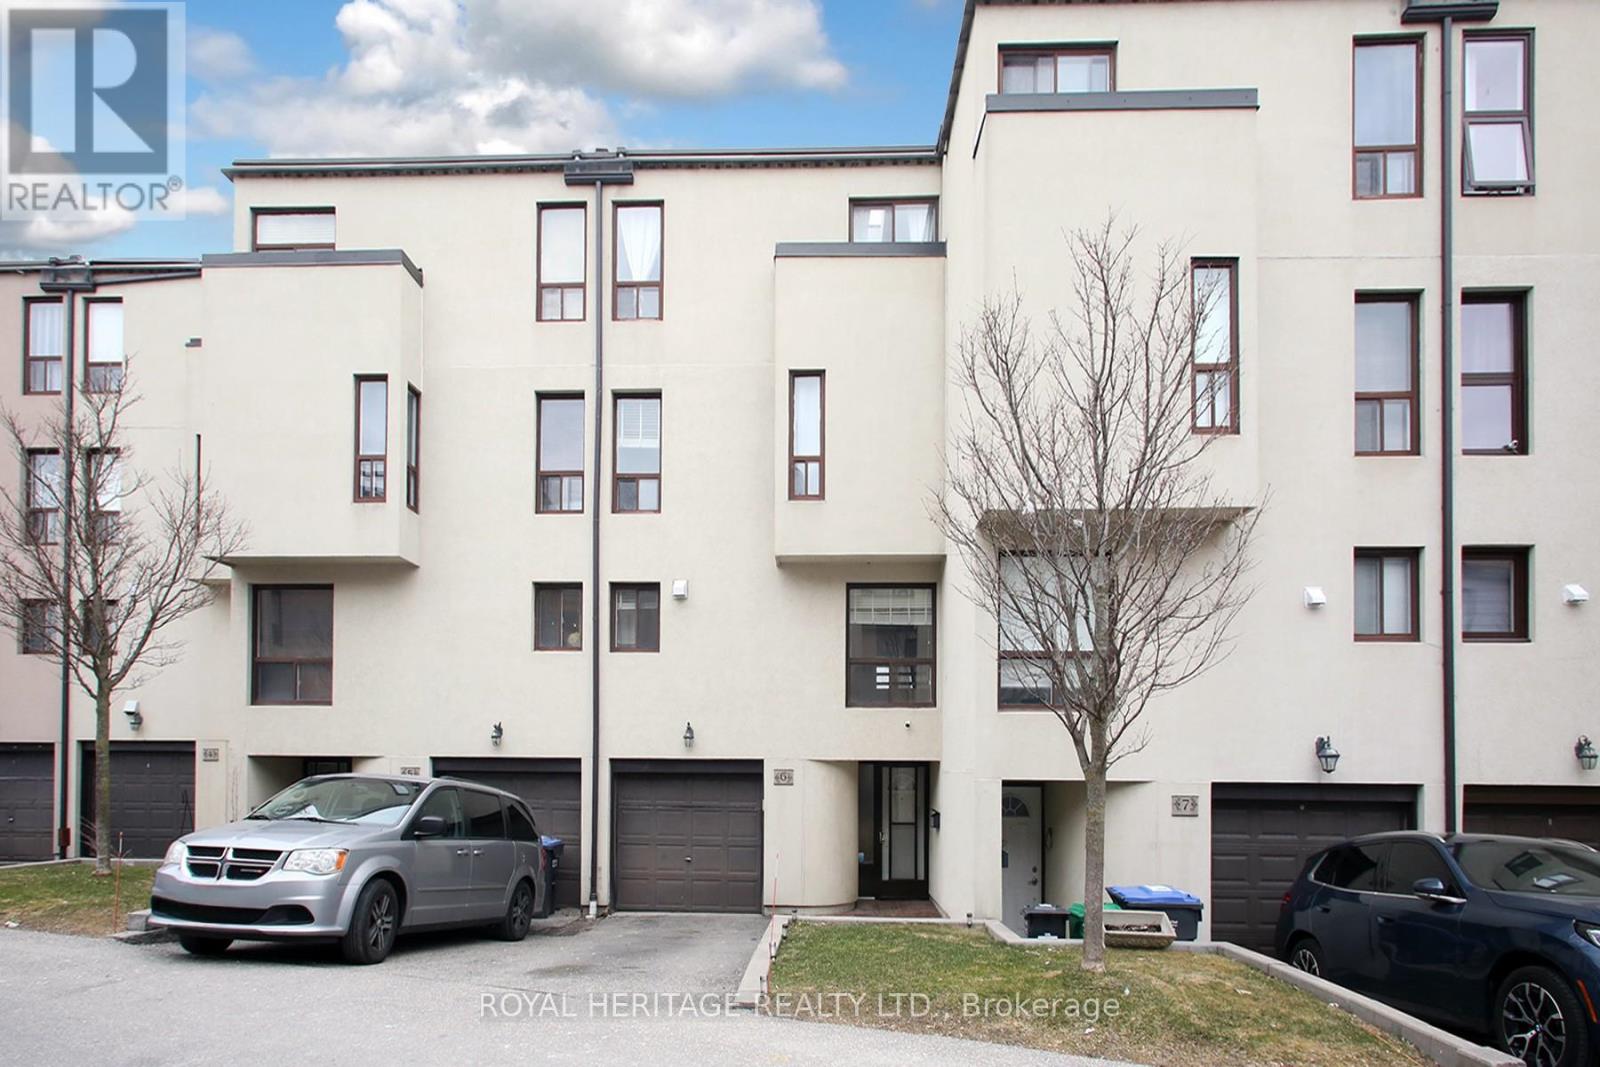
6 - 24 Reid Drive
Mississauga, Ontario
Discover this exceptional executive 2050 square foot townhouse with a rare ravine lot overlooking the Credit River-enjoy breathtaking views from the main floor, primary suite, and private third-floor terrace. Tucked into the heart of Streetsville, this home perfectly blends urban convenience with the serenity of nature. Just a 7-minute walk to the GO station, shops, schools, and parks, the location offers unmatched accessibility. Inside, you'll find a bright open-concept living space with impressive 10.5-foot ceilings, a custom-designed kitchen, four spacious bedrooms, and four modern bathrooms-ideal for families or those who love to entertain. Step outside to your private backyard or host unforgettable gatherings on the third-floor terrace, all while surrounded by peaceful, scenic views. Included features: stainless steel fridge, stove, and dishwasher, washer and dryer, durable composite terrace decking, and high-efficiency HVAC, and Ecobee smart thermostat. This is a rare opportunity to experience refined living in one of Streetsville's most desirable family friendly settings. Explore the virtual tour to experience this exceptional property. Size is 2050 above grade as per MPAC see attached. Tesla Charger can be included for a fee, L Couch and concrete propane table on the upper deck.12 min Drive to University of Toronto. (id:60365)
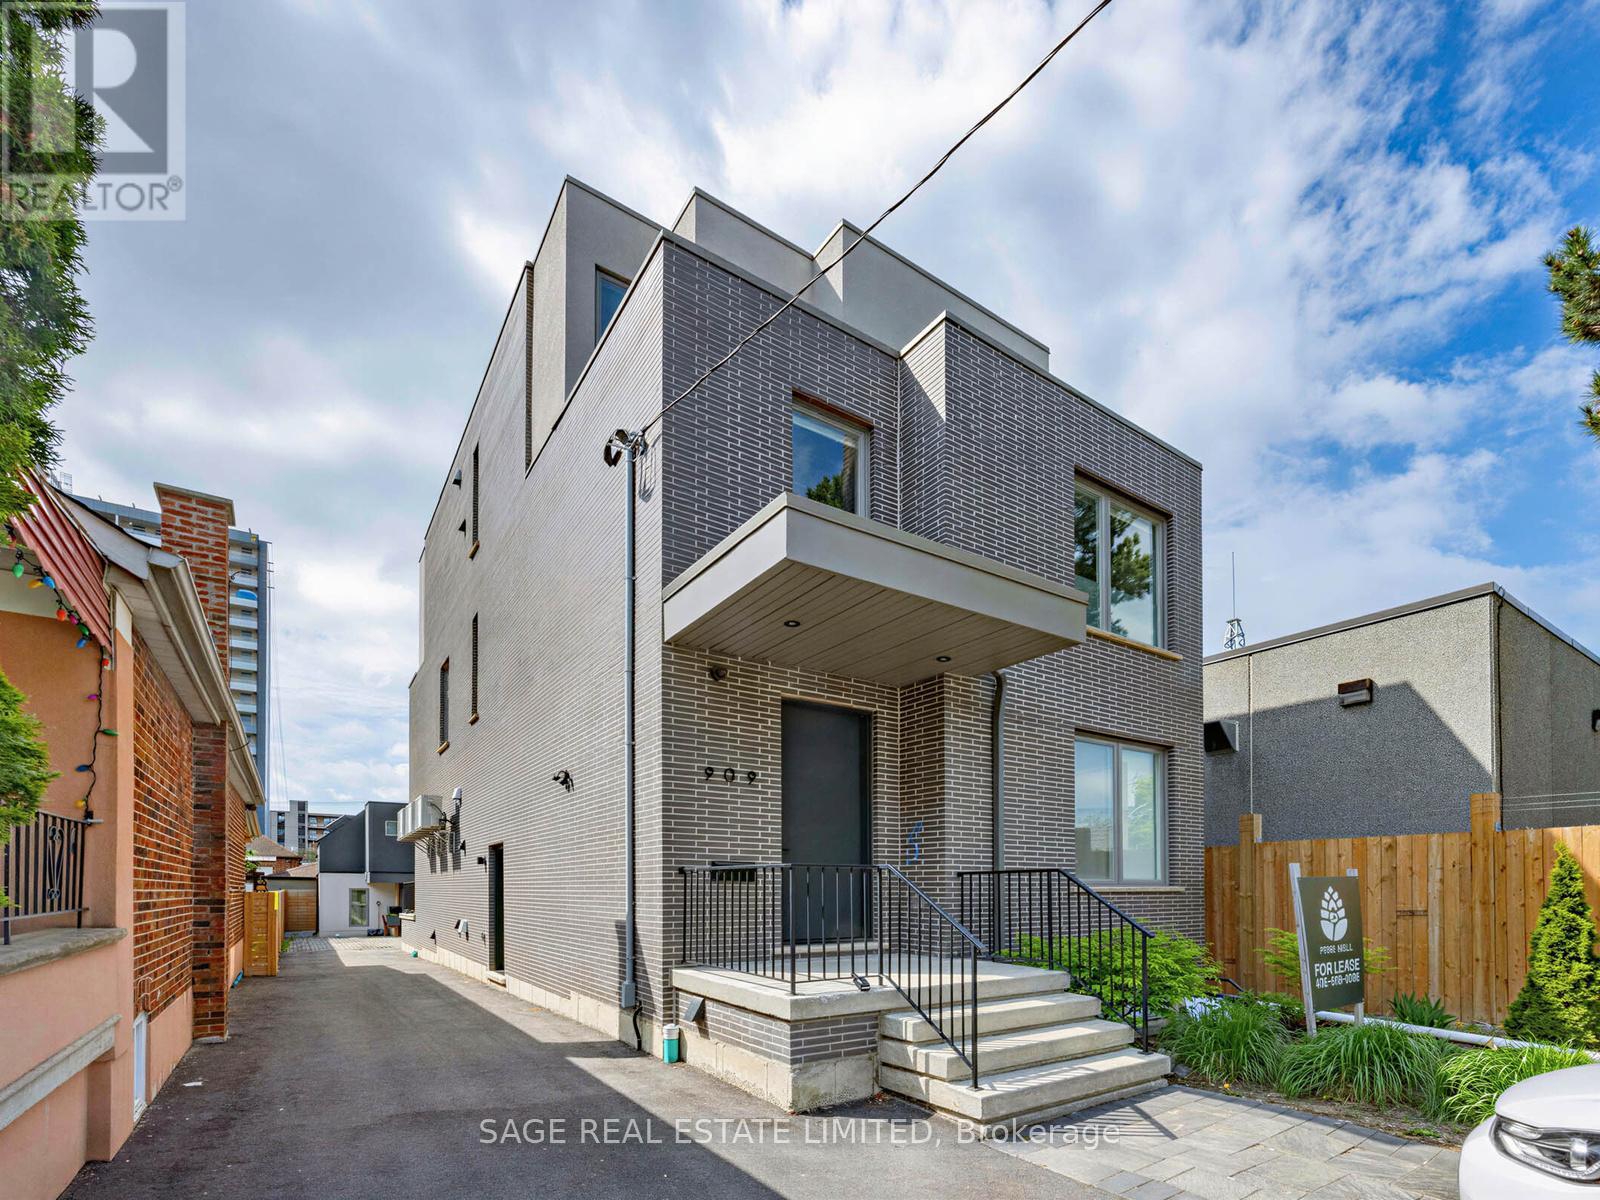
3 - 909 Castlefield Avenue
Toronto, Ontario
Tucked within an intimate 3 storey multiplex, this newly built third-floor residence offers a refined approach to modern living-balancing clean design with everyday ease. Spanning just under 1,000 square feet, the space opens effortlessly, with 9-foot ceilings and a well-considered layout that feels both expansive and functional. Wide-plank engineered hardwood flooring runs throughout, adding warmth and continuity to the interior. At the rear of the home, the kitchen is thoughtfully designed for both daily living and casual entertaining-featuring quartz countertops, stainless steel appliances, and an impressive amount of storage that keeps everything within reach yet neatly tucked away. The two bedroom layout introduces a natural sense of privacy, making the home equally suited for shared living or a flexible work-from-home arrangement. The primary bedroom features a large custom built-in closets, offering a seamless blend of organization and design. Large windows invite in an abundance of natural light, creating a bright, welcoming atmosphere that carries throughout the day. The rear balcony extends the living space outdoors, offering room for a BBQ and a quiet place to unwind. Whether it's a slow morning coffee or an evening reset, it becomes a natural backdrop to everyday moments. Perfectly situated in the Marlee and Glencairn community, the location connects you to both convenience and green space. Transit is just a short walk away, including access to the newly opened Eglinton LRT, while nearby parks, schools, and the Beltline Trail enhance the neighbourhood's livability. A thoughtfully designed home that delivers modern comfort, natural light, and a well-connected setting in one of the city's evolving neighbourhoods. (id:60365)
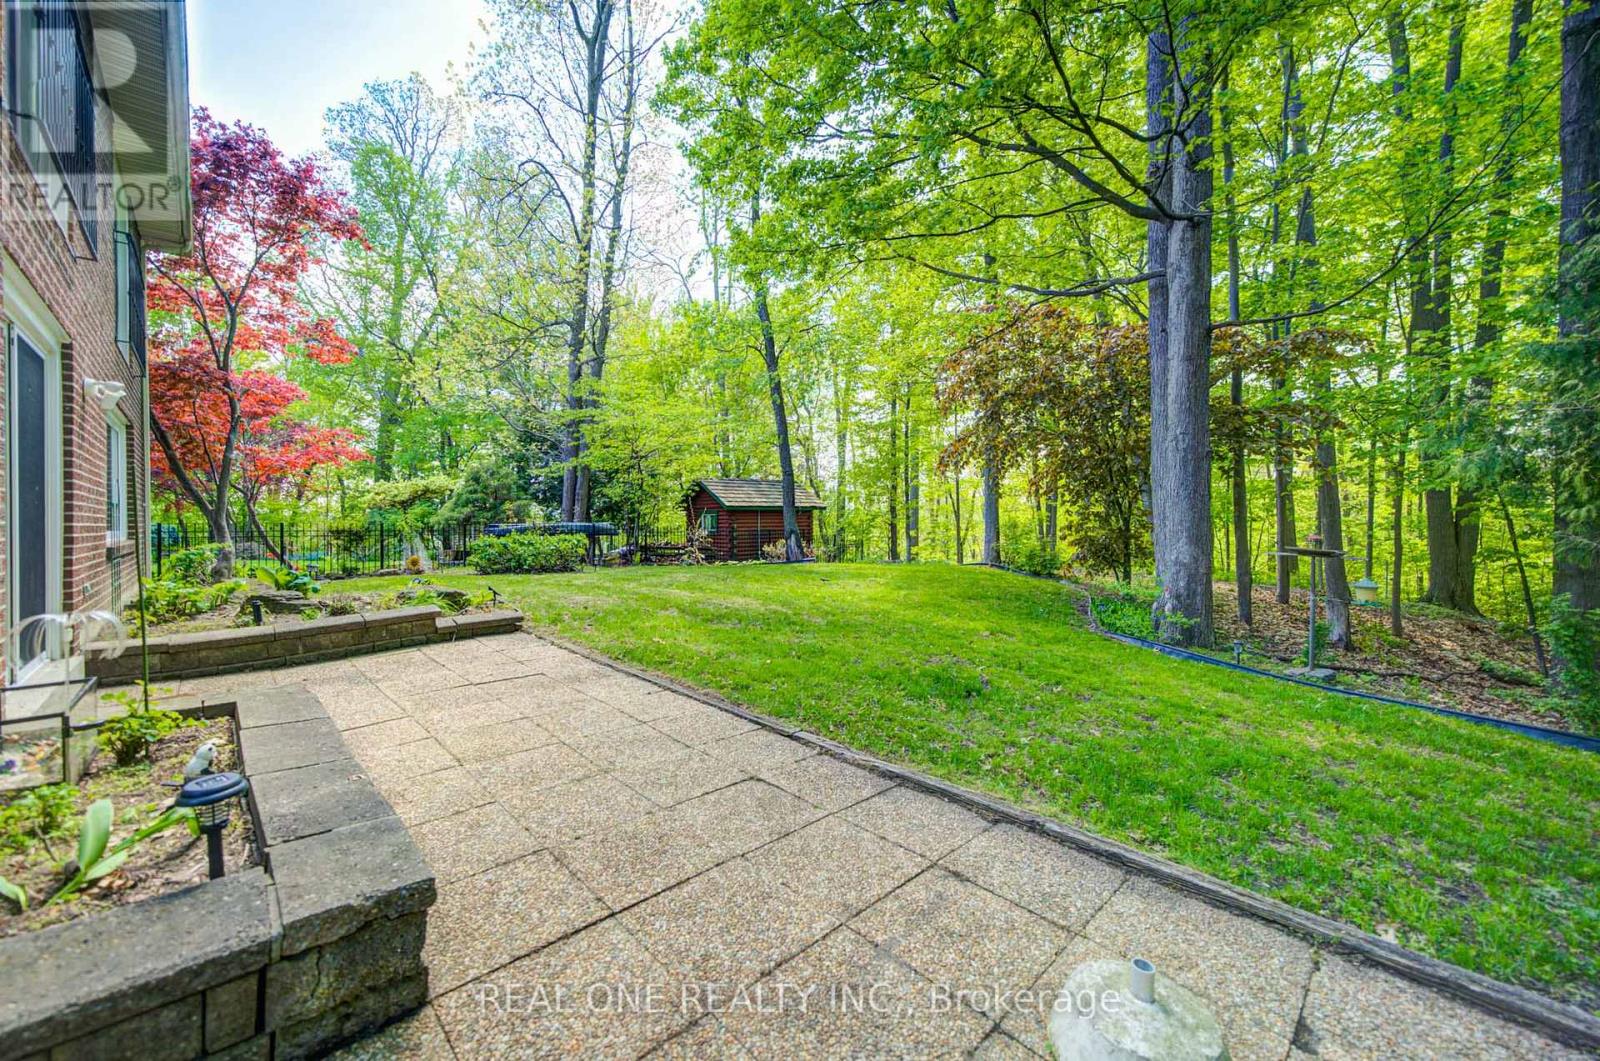
1439 Ballyclare Drive
Mississauga, Ontario
Nestled on one of Credit Woodlands' most prestigious private enclave streets, this spectacular custom-designed 5-Level Backsplit offers 4+1 bdrms, 4 full baths, & over 4,400 Sf of beautifully renovated living space on a premium forested ravine lot backing onto the Credit River. Surrounded by mature trees & scenic walking trails, this rare offering combines luxury, privacy, breathtaking natural beauty in the heart of the city.The main level features an open concept living/dining area, along w/ a stunning modern kit. w/ quartz countertops, granite flooring, & a bright sunroom w/ walk-out to a private patio overlooking the ravine.The upper level offers 3 spacious bdrms & 2 full baths, including a luxurious primary retreat featuring an updated ensuite bath and a large Juliet balcony capturing picturesque panoramic views of the Credit River ravine.The ground level boasts an inviting family room w/ wood-burning fireplace & walk-out to the beautiful private ravine backyard, along w/ a 4th bdrm/home office, a full 3-piece bath, and a laundry rm. The lower level features a huge recreation rm and 5th bdrm, while the bsmt level is designed for entertaining with an expansive games room complete w/ wet bar, pool table, mahjong table and 3-piece bath. Elegant hdwd flooring, solid wood doors and casings, updated windows, renovated washrooms, fiberglass entry and garage doors, and designer finishes elevate every space.Enjoy unparalleled tranquility and spectacular views from this one-of-a-kind ravine setting, while remaining just minutes to UTM, Erindale Park, Riverwood Conservancy, Credit Valley Golf & Country Club, Square One, QEW, Hwy 403, Erindale & Clarkson GO Stations, shopping, trails, and all major amenities. Rarely offered and truly a nature lover's dream in one of Mississauga's most sought-after communities.Partially furnished. Sauna and kitchen mini bar fridge are not included for tenant use. Landlord will retain one storage room in the lower level for personal storage. (id:60365)

© 2026 Proptech Realty Inc., Brokerage.