
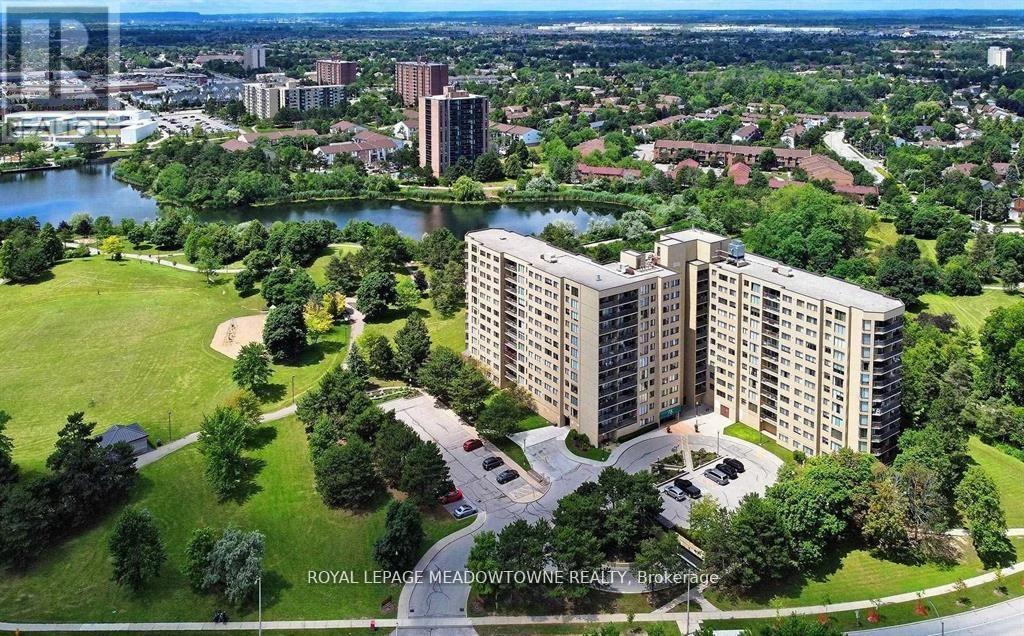
1002 - 6500 Montevideo Road W
Mississauga, Ontario
I am pleased to present a spectacular new listing for a 1,299-square-foot, three-bedroom residence overlooking Lake Aquitaine. This bright and spacious home features breathtaking views for all seasons and includes a large sunken living room that walks out to an open balcony. The layout also offers a family-sized dining room overlooking the living area, perfect for entertaining. The property has been thoughtfully updated, featuring an upgraded kitchen with modern stainless steel appliances and an impressive amount of storage, including pull-out drawers and specialized shelving. The large master bedroom includes an ensuite and a walk-in closet, while the main washroom is equipped with a convenient walk-in shower. For added value, this offering includes free TV and internet services, valued at over $200. Residents will also benefit from two side-by-side underground parking spots and ample visitor parking. The building is an outdoor lover's dream, surrounded by the lake, parkland, and extensive walking trails. It is also within walking distance of the Meadowvale Theatre, the new Recreation Centre, and excellent shopping facilities, with easy access to all major highways. (id:60365)
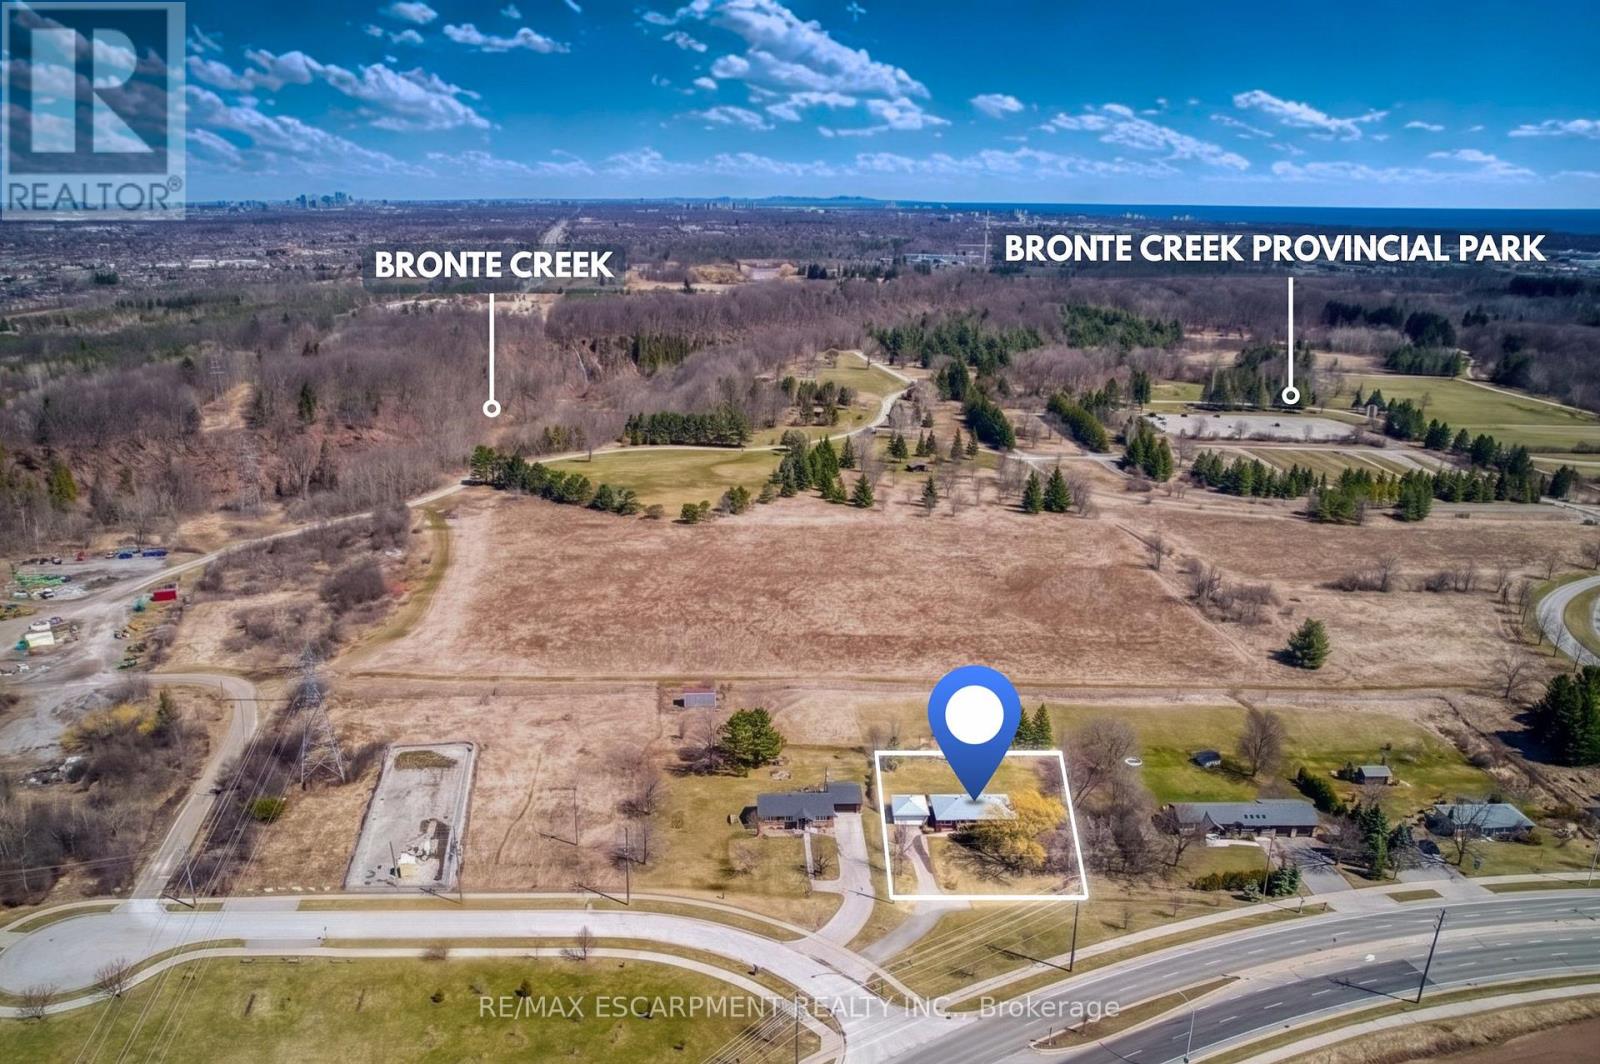
1515 Burloak Drive
Oakville, Ontario
A Half-Acre Escape in the Heart of Oakville! Rarely does a property combine this much land with such a prime location. Backing onto Bronte Creek Provincial Park, this 3-bedroom bungalow is a year-round outdoor adventure. Panoramic park views, hiking, cross- country skiing, and swimming right from the doorstep. Situated in the highly sought-after Glen Abbey school district, minutes from the QEW and shopping, restaurants and entertainment, it's the ultimate spot for families and commuters alike. Highlights include a massive detached garage and a driveway with room for 10+ cars/toys. Live in the cozy bungalow as-is, or take advantage of the massive 150-foot wide lot to build a luxury estate. (id:60365)
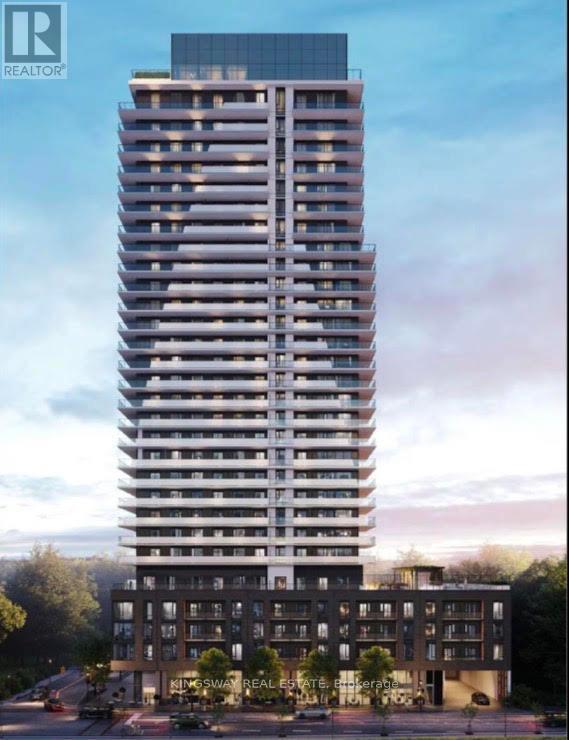
1810 - 2075 Lakeshore Road
Burlington, Ontario
Elevate your living experience on the 18th-floor of this 1-bedroom suite set high above Lakeshore. This bright and spacious home offers panoramic views of the escarpment, and sideview of lake Ontario and the CN Tower creating a breathtaking backdrop from sunrise to sunset. Designed for comfort and style, the open-concept layout maximizes every inch, giving you the feel of a much larger space. Floor-to-ceiling windows flood the unit with natural light, while modern finishes add a touch of sophistication throughout. Residents enjoy top-tier amenities, including a fully equipped fitness centre, stylish lounge spaces, pool, rooftop patio, concierge service, and more-perfect for those who value convenience and elevated living. Step outside and you're just a short walk to the lake, scenic trails, and some of the area's best restaurants and cafés. Whether you're into waterfront strolls, weekend brunch, or vibrant local dining, everything is right at your doorstep. A rare opportunity to live in a new building with unbeatable views and an unbeatable location. **** SPECIAL OFFER CABLE AND INTERNET FREE FOR 1 YEAR**** (id:60365)
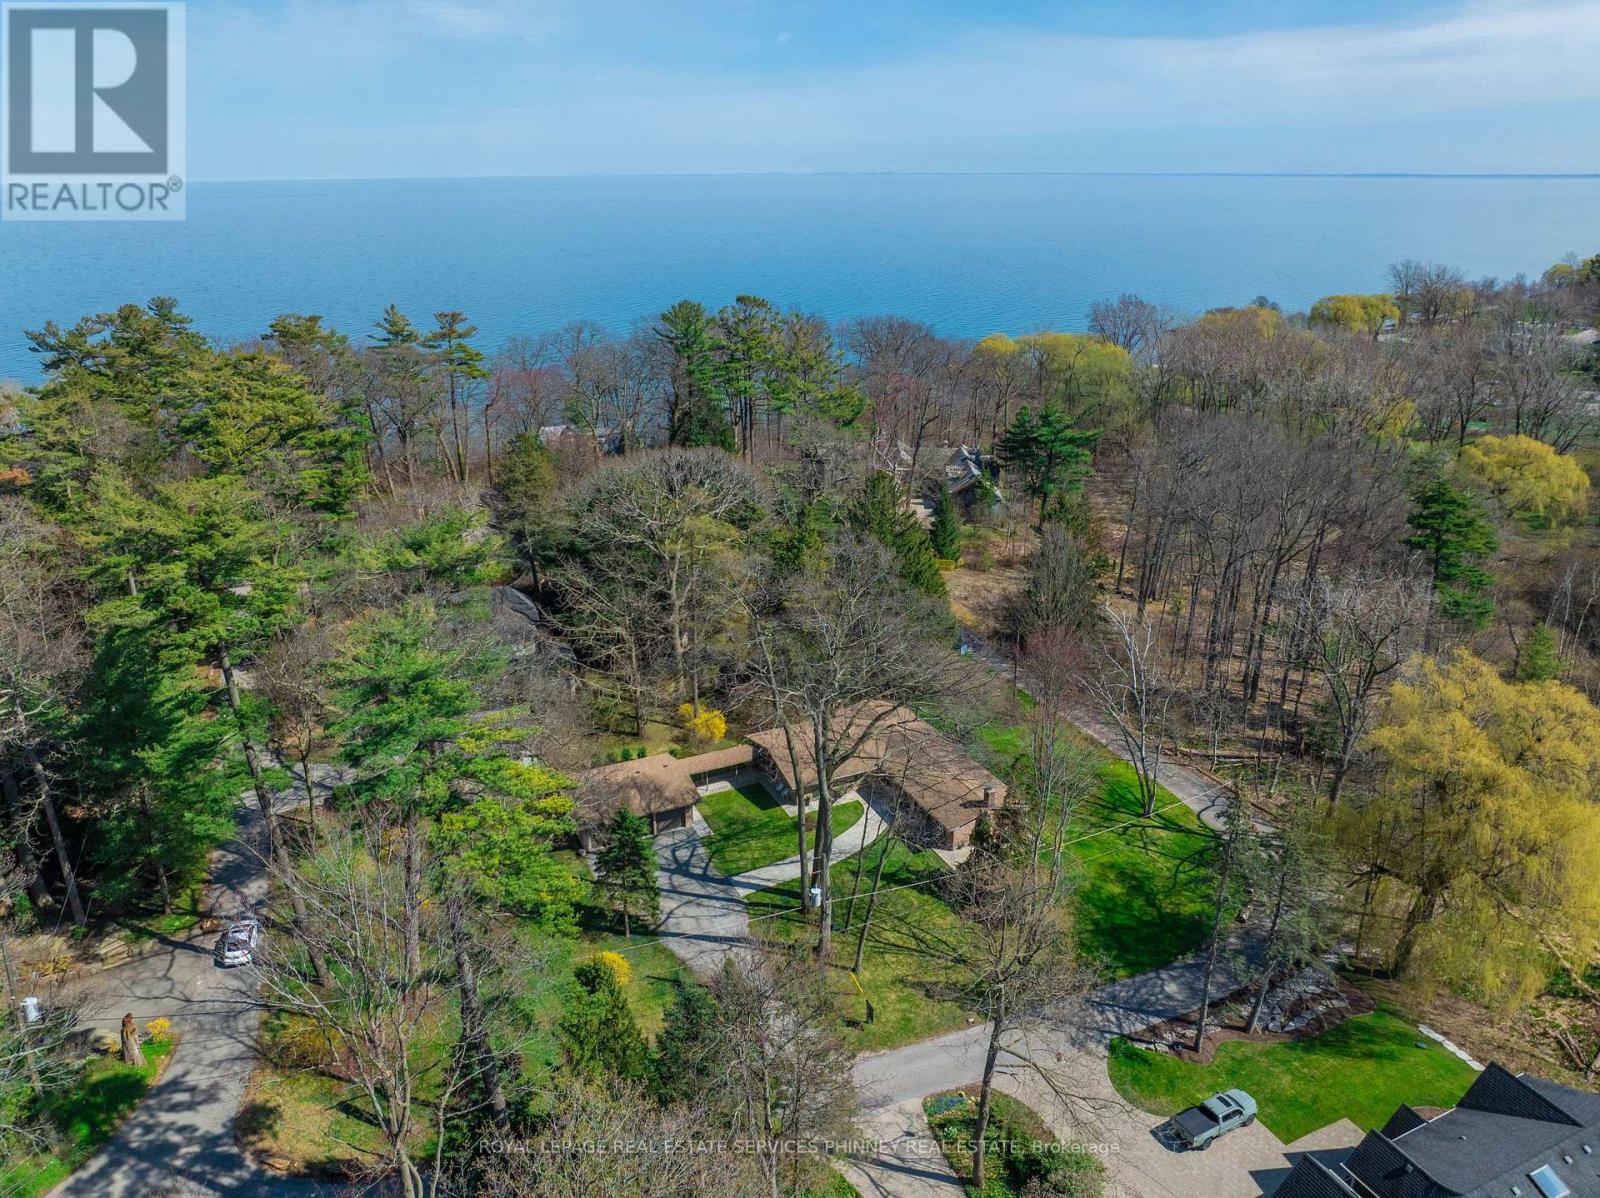
1066 Stockwell Avenue
Mississauga, Ontario
A truly rare offering in prestigious Lorne Park Estates-this exceptional double lot presents a unique opportunity for homeowners, investors, or builders alike. Set on one lot is a sun-drenched 2+1 bedroom, 3 bathroom bungalow, while the second lot features a spacious three-car garage, offering endless potential. Lovingly maintained by the original owners, the home showcases cathedral ceilings and an airy, design, with principal rooms thoughtfully designed to walk out to a large deck overlooking a serene, lush greenbelt-perfect for relaxing or entertaining in a private natural setting. The inviting living room features a cozy wood-burning fireplace, while the dining room is ideally positioned beside the spacious eat-in kitchen-perfect for everyday living and hosting. The primary bedroom offers a 4-piece ensuite complete with a separate glass-enclosed shower and soaker tub. The second bedroom enjoys semi-ensuite access to a beautifully renovated 3-piece main bath. The finished basement expands the living space with an additional bedroom, a large versatile bonus room, a generous rec room with a second wood-burning fireplace, and a spacious laundry/storage area. A convenient mudroom connects to a breezeway leading to the detached three-car garage, adding both function and charm to this distinctive property. An extraordinary chance to own a premium double lot in one of Mississauga's most sought-after neighbourhoods. Enjoy the rare tranquility of the Lorne Park Estates living within reach of top schools, shopping, and downtown Toronto. Whether you're enjoying a sunset stroll to the beach or hosting friends under the stars, this home offers a lifestyle of quiet sophistication and natural beauty-a true gem in one of Mississauga's most sought-after neighbourhoods. (id:60365)
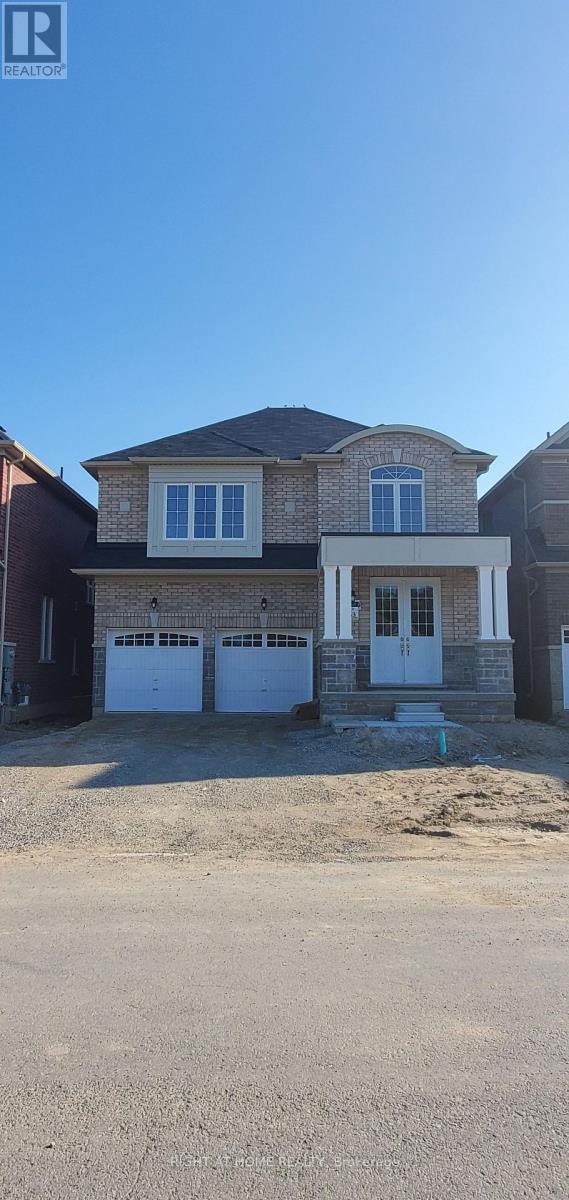
12 Lilestone Drive
Brampton, Ontario
This gorgeous home offers a spacious and well-maintained 4-bedroom home perfect for families. This bright property features a functional layout with a separate family room complete with a cozy fireplace-ideal for relaxing and entertaining. Enjoy the convenience of 3 parking spaces and a prime location close to schools, parks, shopping, and public transit. Quick access to Bovaird Dr and Highway 410 makes commuting easy, while nearby plazas, grocery stores, and everyday amenities add to the home's appeal. Tenants will be responsible for 70% of utilities. A fantastic lease opportunity in a highly convenient and family-friendly neighborhood! (id:60365)
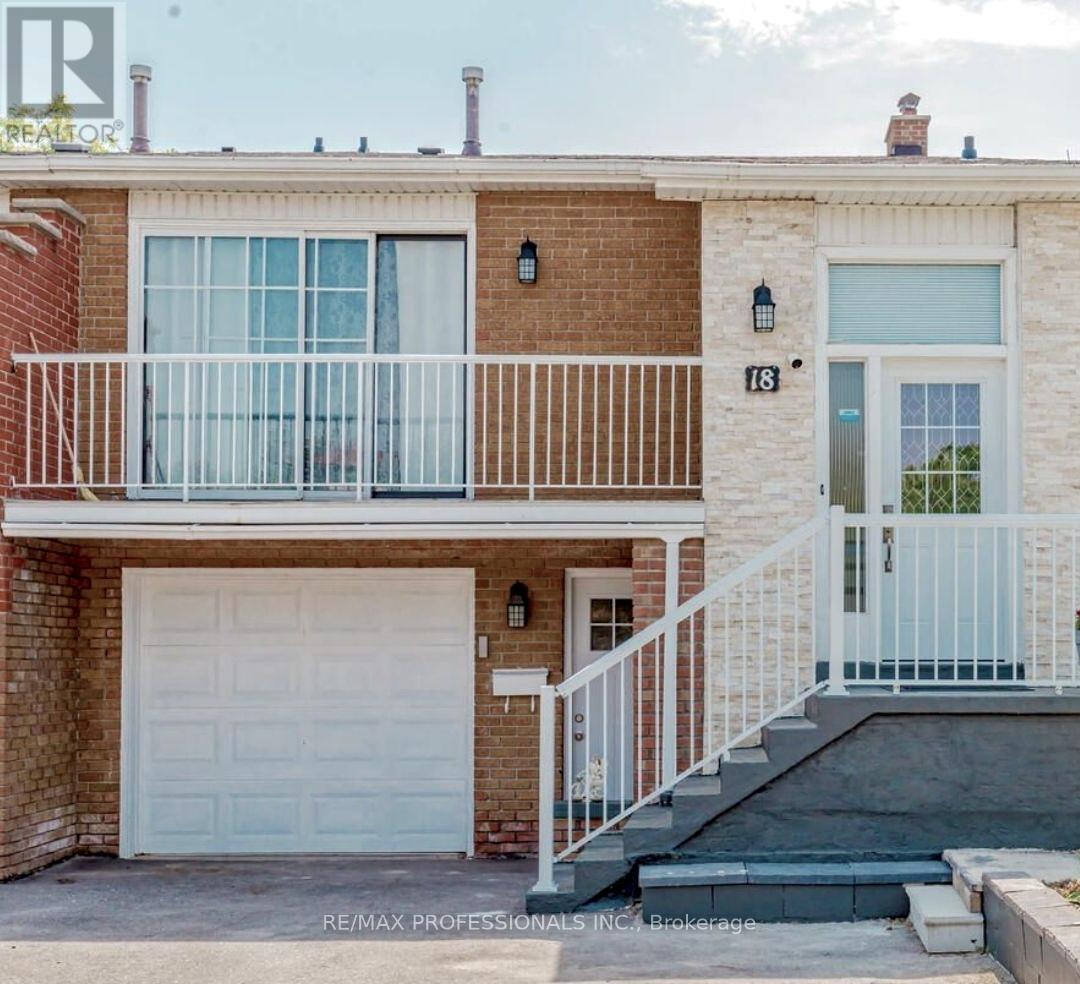
Upper - 18 Hockley Path
Brampton, Ontario
Upgraded and Spacious upper part of this Semi Detached On A quiet street. Private Entrance via main door. 3 Bedrooms and 3 washrooms. Spacious backyard. Nearby schools, shopping, parks, and more! Use of either driveway or garage for 1 car parking. Tenant pays 65% of utilities. Ensuite Private Laundry. (id:60365)
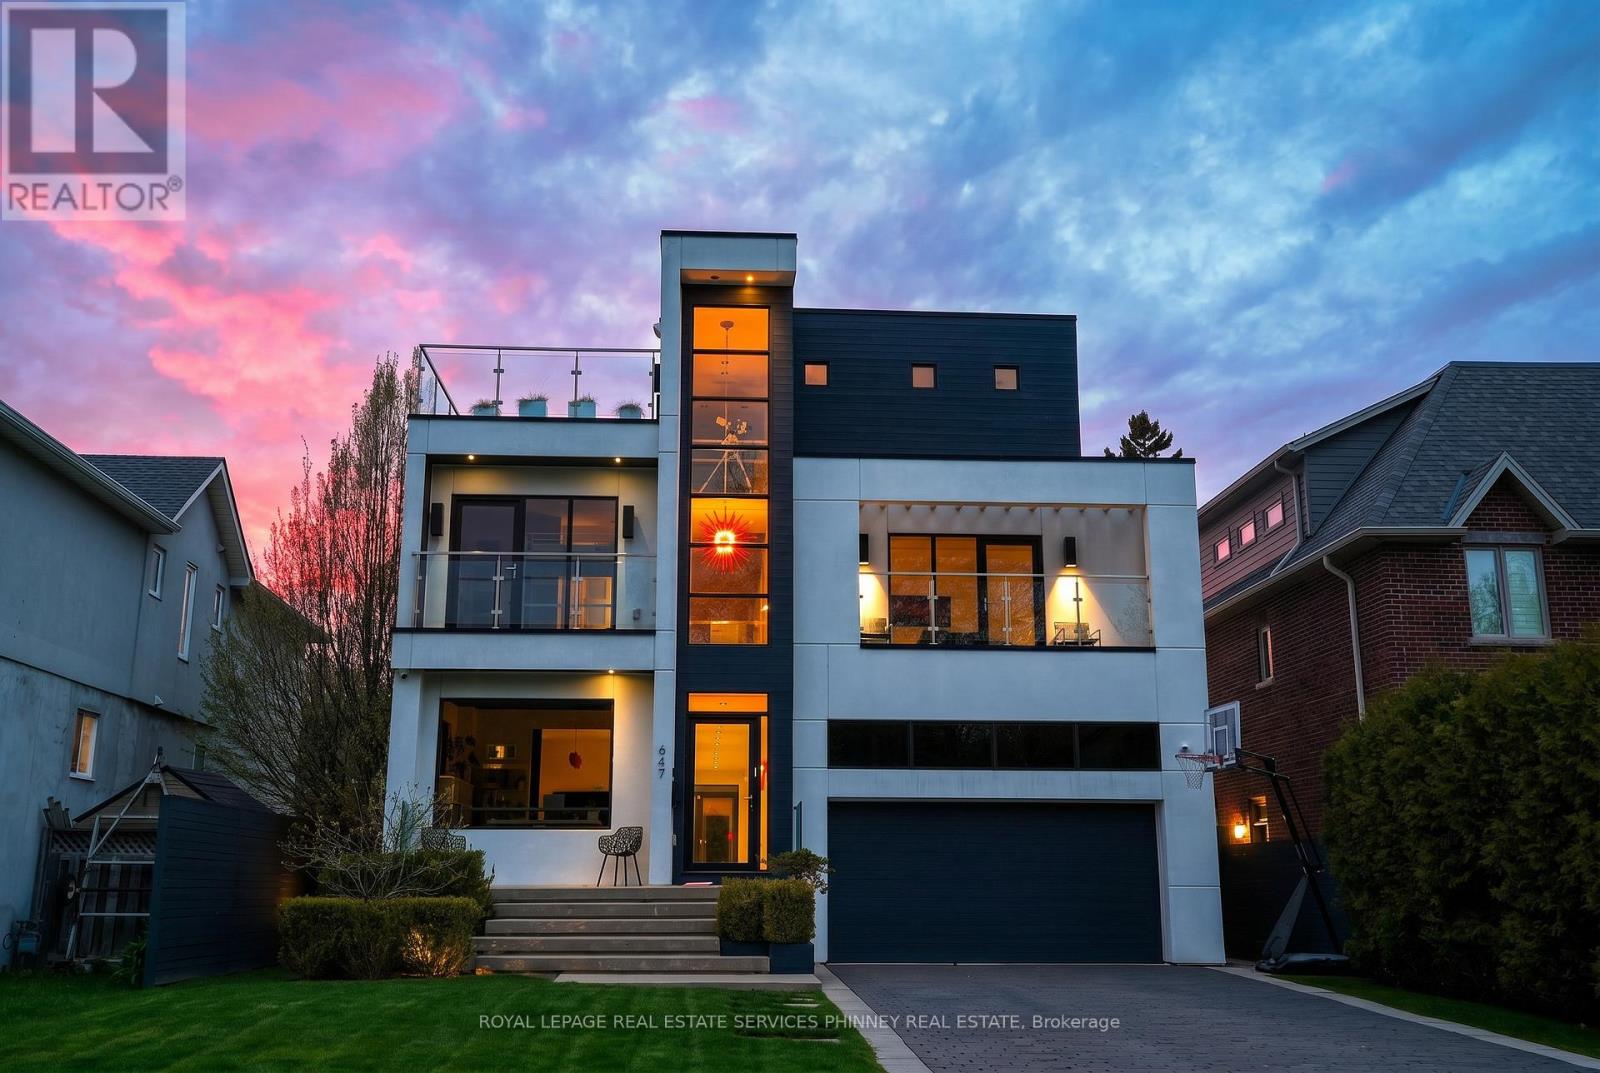
647 Montbeck Crescent
Mississauga, Ontario
Sun-drenched and architecturally striking, this rare 3-storey contemporary home offers over6,100 sq ft of refined living space, blending modern elegance with exceptional functionality. Featuring 4+2 bedrooms and 6 bathrooms, the residence includes multiple outdoor retreats with 3walkouts to private decks and 2 to expansive rooftop terraces. The main level showcases a sophisticated layout with a private office, sunken living and dining rooms, and a stunning great room with a two-sided gas fireplace. The space flows into a high-end Scavolini kitchen with Miele integrated appliances, custom cabinetry, and a waterfall quartz island. A walkout leads to a resort-style backyard with a saltwater pool and waterfall. A custom mudroom with Scavolini cabinetry provides garage access. The upper levels are finished with wide plank flooring and oversized stone tiles, adding a cohesive and upscale design element throughout. Upstairs, four spacious bedrooms include a luxurious primary suite with a walk-in closet, private balcony, and spa-inspired 5-piece ensuite. The second bedroom has its own ensuite, while the third and fourth share a Jack & Jill bath, with the fourth offering a balcony walkout. A bright family room with a beverage centre and balcony adds flexible living space. A convenient laundry room with ample storage completes the 2 nd level. The bonus space on the third floor is ideal for entertaining, featuring a lounge, 2-piece bath, beverage centre, and access to two rooftop terraces. The finished basement offers a theatre room, gym, two additional bedrooms, and a 3-piece bath. The landscaped backyard is a private oasis with a saltwater pool, paver patio, and mature trees. Additional highlights include Control4 home automation. Located in sought-after Lakeview, close to waterfront trails, parks, schools, Port Credit, highways, and GO transit. (id:60365)
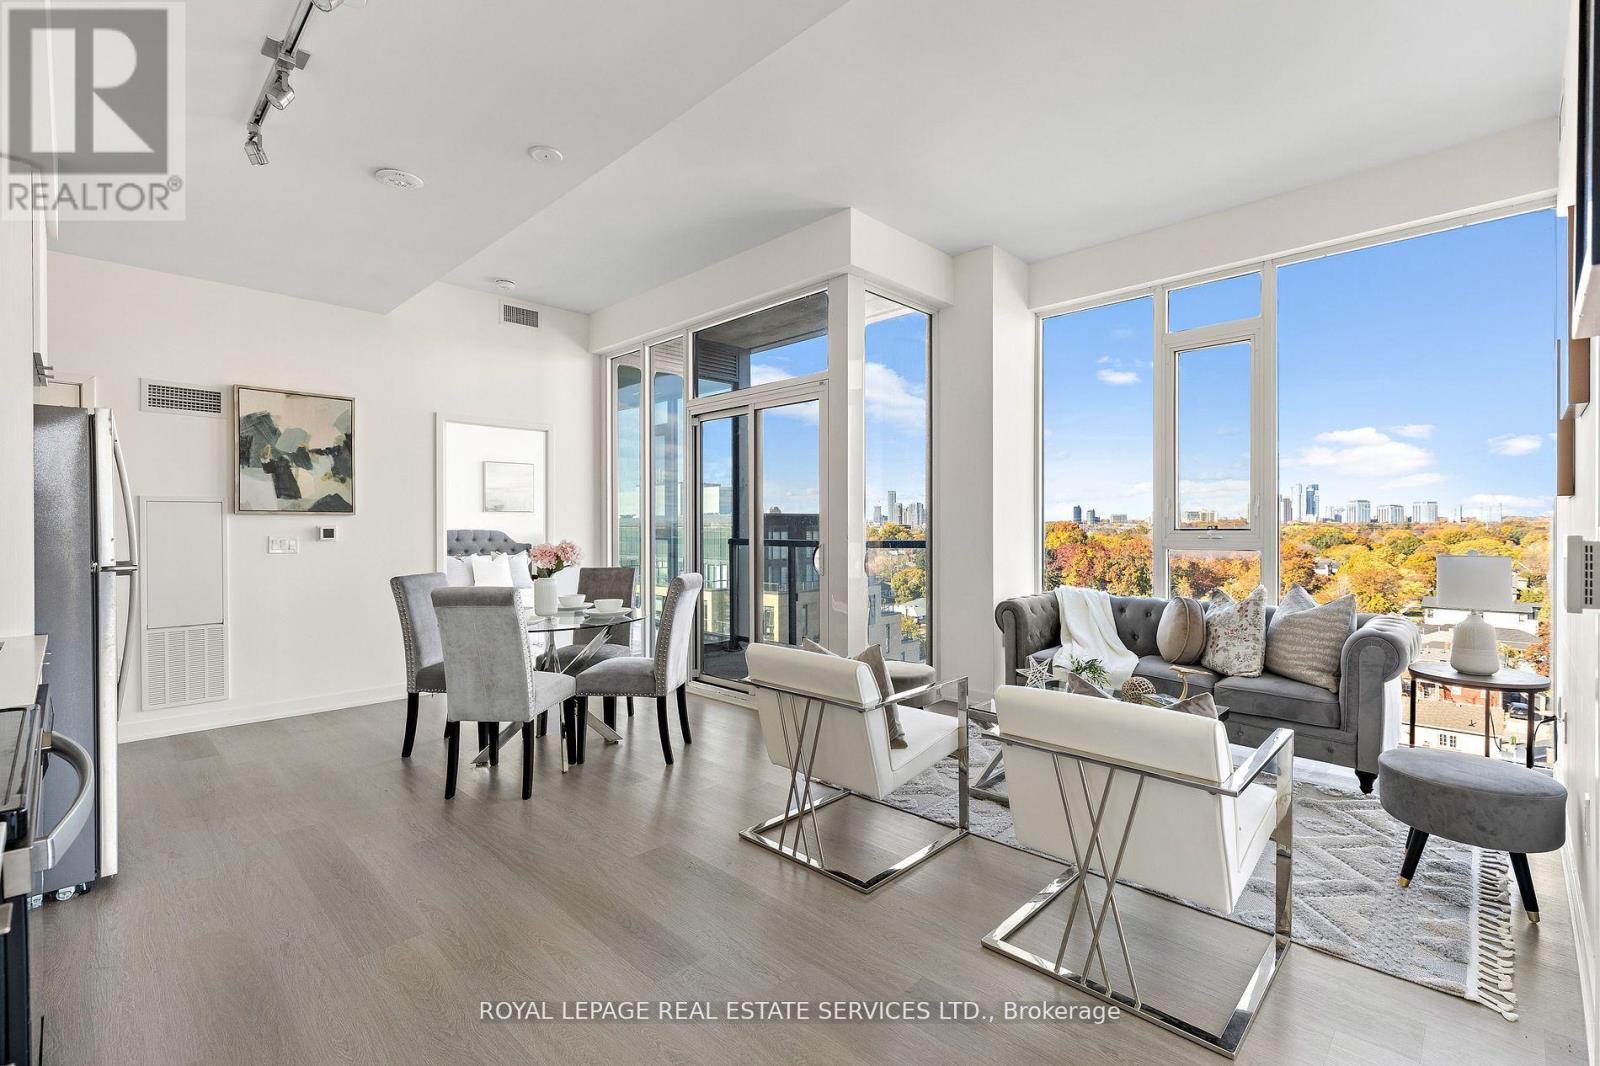
720 - 859 The Queensway
Toronto, Ontario
HST REBATE ELIGIBLE. Step into 1,080 sq. ft. of stylish, functional living in this beautifully appointed 3-bedroom + den, 2-bathroom corner condo in Toronto's vibrant West End. Designed for comfort and flexibility, this bright northeast-facing unit is flooded with natural light from floor-to-ceiling windows and features soaring 9-foot ceilings and a smart, open-concept layout. Warm vinyl flooring flows throughout the living space, connecting to a sleek, contemporary kitchen with stainless steel appliances and porcelain tile finishes-perfect for everyday meals or weekend entertaining. The generous living and dining areas offer room to relax or host, while the versatile den can be used as a home office, creative space, or even a cozy reading nook. The private primary suite offers a quiet retreat with a well-appointed ensuite, while two additional bedrooms provide ample space for family, guests, or roommates. Residents enjoy premium building amenities, including a modern kitchen lounge, private dining room, children's play area, full gym, outdoor cabanas, BBQ stations, and a social lounge. Located along The Queensway, you're just minutes from Sherway Gardens, Costco, Sobeys, Cineplex Odeon, and an incredible mix of dining and retail options. With the QEW, Hwy 427, and TTC nearby, this home blends lifestyle and convenience with ease. (id:60365)
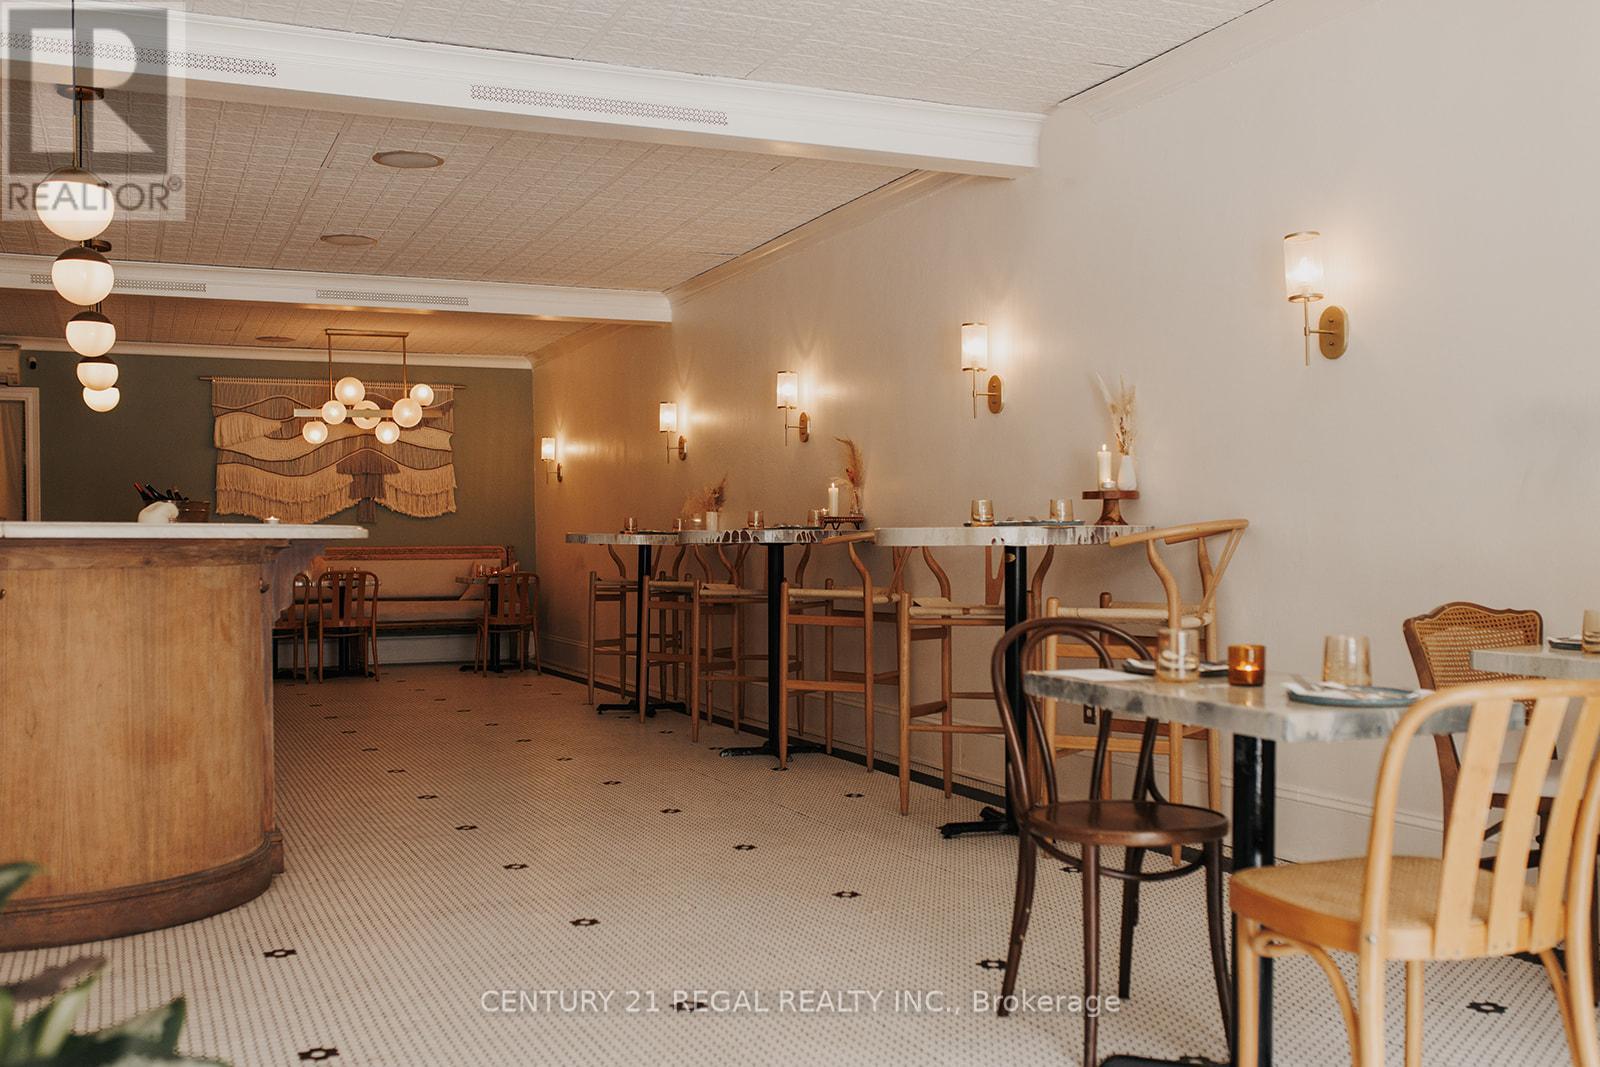
1564 Queen Street W
Toronto, Ontario
1,360 SQ. FT OF FULLY FIXTURED TASTEFULLY DESIGNED RESTAURANT SPACE * PLUS FULL BASEMENT * GREAT LEASE * NEW 5 YEAR LEASE w/ OPTIONS TO RENEW * A CHEF'S KITCHEN * BASEMENT CAN BE USED AS A COMMISSARY * WALK-IN FRIDGE PLUS PRODUCTION AREA * PRESENTLY USED A HIGHLY RESPECTED EVENT CENTRE * WILL SUIT ANY CONCEPT * LICENSED FOR 30 PLUS FRONT PATIO (id:60365)
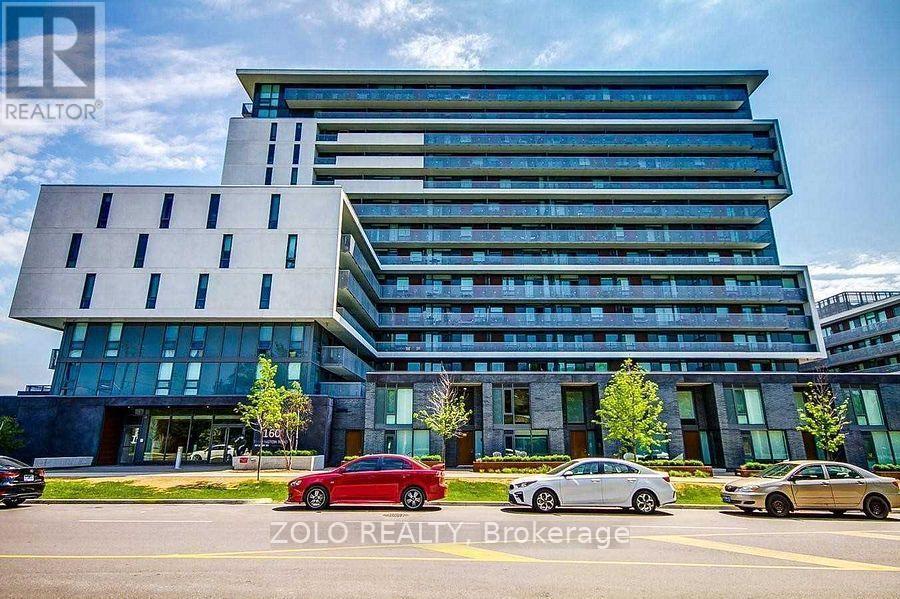
1305 - 160 Flemington Road
Toronto, Ontario
Amazing & Bright 2-Bedroom, 1-Bath Condo in Prime Location! Experience the best of Toronto living in this modern condo just steps from Yorkdale Subway Station. Enjoy quick access to Yorkdale Mall, Highway 401, trendy coffee shops, top-rated restaurants, prestigious universities, and the vibrant downtown core. This residence offers an array of first-class amenities, including a spacious courtyard, a cozy patio, a fully equipped gym, 24-hour concierge service, a versatile party/meeting room, and luxurious guest suites. Perfect for those seeking convenience, comfort, and a vibrant urban lifestyle! (id:60365)
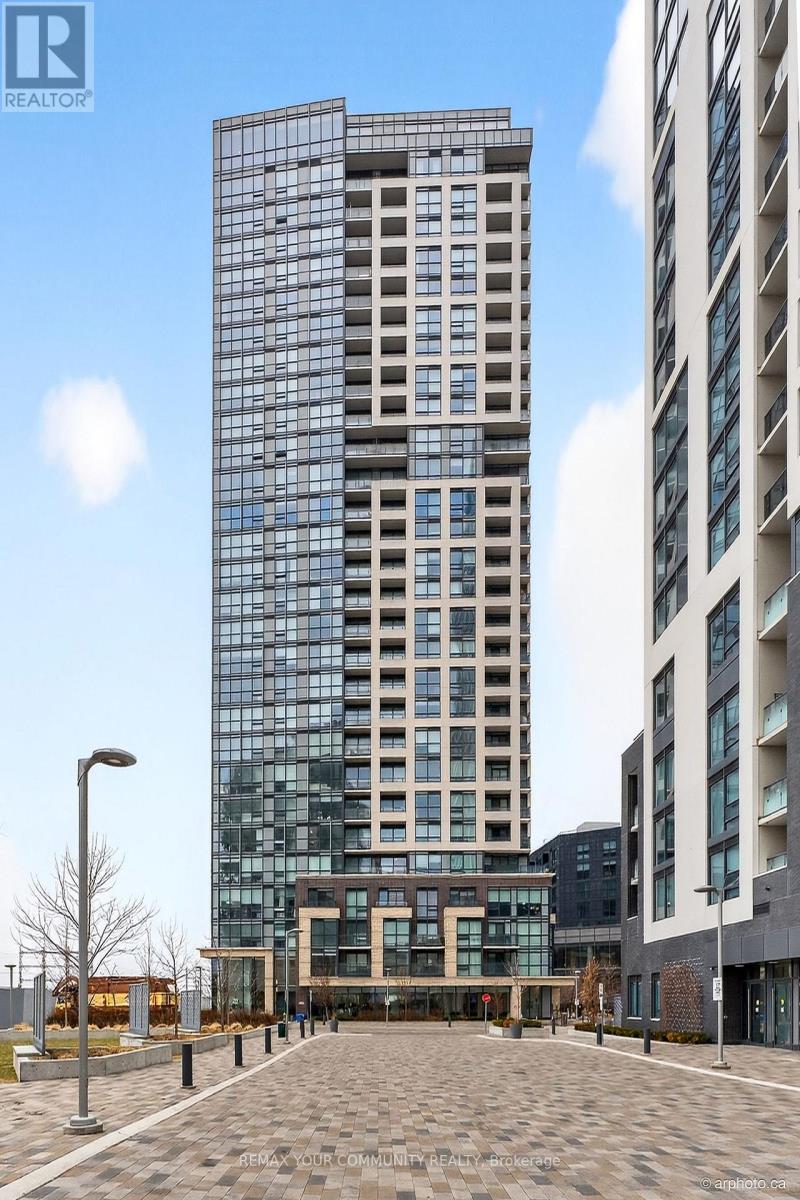
1307 - 20 Thomas Riley Road
Toronto, Ontario
Bright 2-Bedroom, 2 Bathroom Condo Unit in The Kip District located in the prime Etobicoke area, featuring an open concept layout filled with natural sunlight throughout. The unit offers a modern kitchen with quartz countertop, stainless steel appliances, convenient pantry storage, and a spacious living area. Well-sized bedrooms and large windows (from floor to ceiling) create a warm, inviting space. Enjoy access to excellent building amenities such as a fully equipped gym, panoramic rooftop party room, guest suite, theatre, outdoor BBQ's area and 24-hour concierge service. This unit also comes with a parking spot and oversized locker. Ideally located near public transit (Kipling Station & GO), easy highway access, shopping, dining, parks and top-rated Schools making it perfect for families. (id:60365)
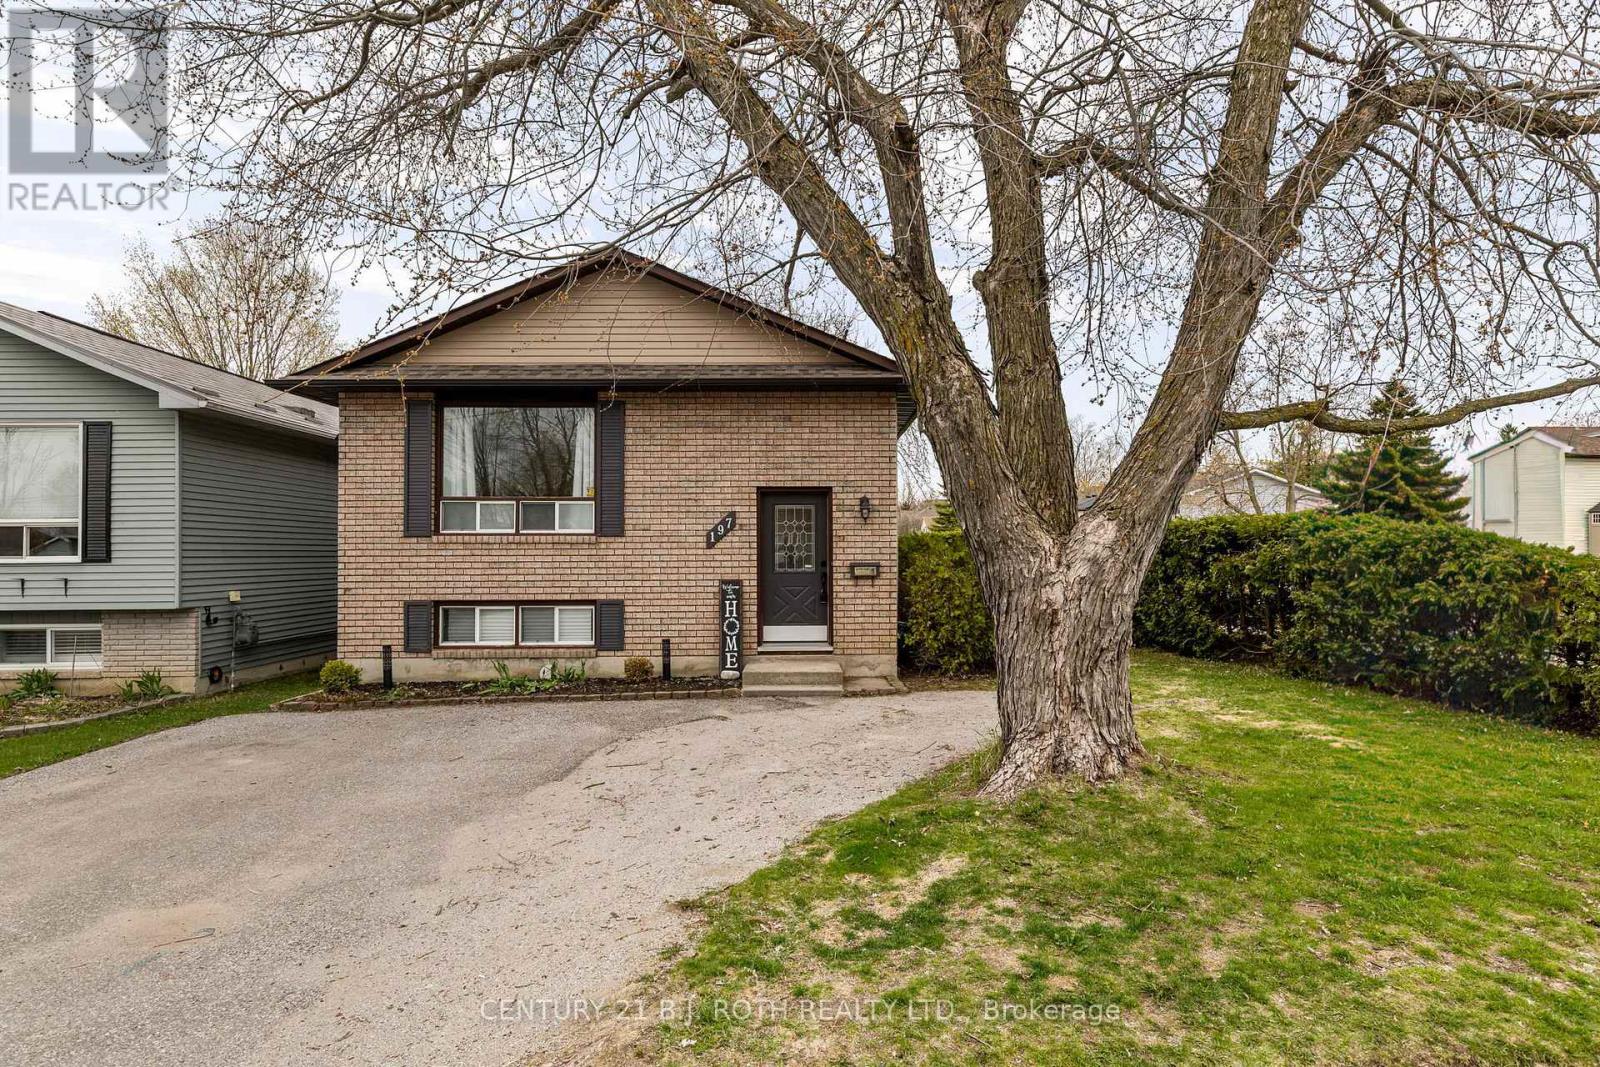
197 Westmount Drive S
Orillia, Ontario
Welcome to a place that truly feels like home. This inviting property offers a warm and functional layout, perfect for growing families, multigenrational living, or just those looking to settle into a comfortable space. The main level features 2 bright bedrooms and a beautifully open kitchen, living, and dining area-ideal for everyday living and gathering with loved ones. A large bay window fills the space with natural light, while new hardwood flooring (2024) adds a timeless, cozy touch. Downstairs, the fully finished basement provides even more room to live and grow, complete with a 1 bedroom, 1 bathroom in-law suite and separate laundry. With large windows that let in plenty of natural light, the lower level feels bright and welcoming-perfect for extended family, guests, or simply extra space to enjoy. A newly installed fireplace (2022) adds an extra layer of comfort, along with updated laminate flooring (2022).Thoughtful updates throughout emphasize how well the home has been cared for. Updates include new A/C (2021), new eavestroughs (2021), and added insulation (2025) that offers peace of mind for years to come. Set on a desirable corner lot, the private backyard is a wonderful space for kids to play, family barbecues, or quiet evenings outdoors. Whether you're looking for a multi generational setup or a home that can easily function as a single family space, this property offers the flexibility to grow with you. A truly welcoming home ready for its next chapter. (id:60365)

© 2026 Proptech Realty Inc., Brokerage.