
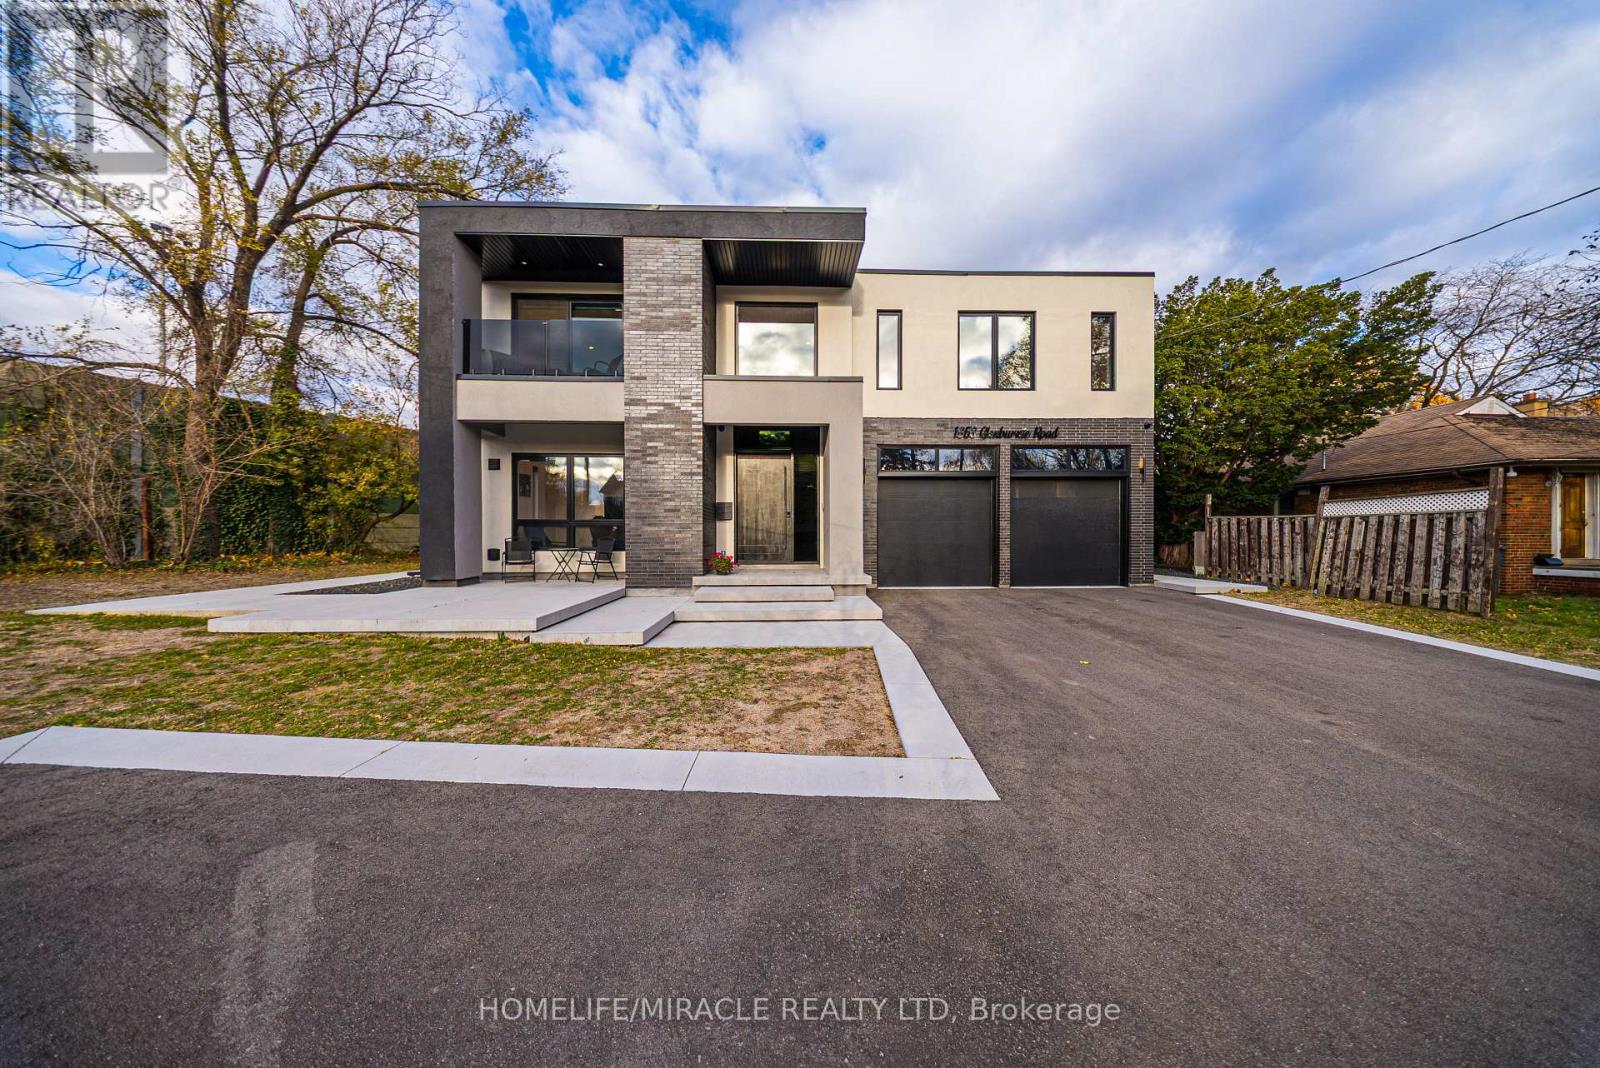
1653 Glenburnie Road
Mississauga, Ontario
Welcome to 1653 Glenburnie Road, a Modern Masterpiece in Prestigious Mineola. Nestled in one of Mississauga's most sought-after neighborhoods, this nearly new, custom-built smart home embodies contemporary elegance, comfort, and sophistication. Thoughtfully designed and meticulously crafted, this home offers just under 4000 sq. ft. of total living space, combining timeless style with modern functionality and lets not also forget the tech operating this house. The main level boasts expansive, light-filled principal rooms with an open-concept layout that flows seamlessly for both everyday living and refined entertaining. The heart of the home is a stunning gourmet kitchen, appointed with premium appliances, bespoke cabinetry, and a large center island a dream for both the passionate home chef and the consummate host. Upstairs, the luxurious primary suite serves as a private retreat, featuring a spa-inspired ensuite. Three additional bedrooms, one with its own ensuite bath, and the other two rooms with a shared Jack and Jill bathroom, along with a convenient laundry area, complete this level with both comfort and convenience in mind. Located minutes from Port Credit's vibrant shops, restaurants, marina, waterfront trails, sailing club, GO station, and major highways, this exceptional property combines luxury and lifestyle in perfect harmony. Experience modern living at its finest welcome home to 1653 Glenburnie Road. (id:60365)
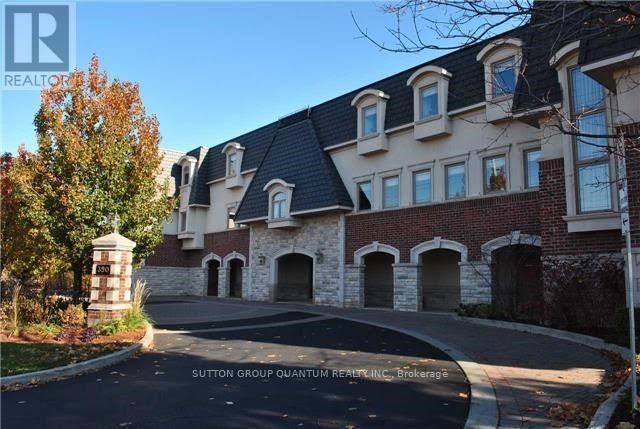
305 - 390 Upper Middle Road E
Oakville, Ontario
An exceptional opportunity to own a luxurious one-floor condominium in the prestigious North Morrison House, an exclusive low-rise boutique building with only 15 units. Built by the renowned Dawn Victoria Homes, this three-story residence boasts impressive curb appeal and is nestled within a serene, protected forest and valley, offering unparalleled privacy and tranquility. This rare and highly sought-after unit spans 1,920 square feet and features a thoughtfully designed open-concept layout ideal for both family living and entertaining. The suite includes two bedrooms, a versatile den (easily convertible to a third bedroom), and high-end finishes throughout. Key features include: Elegant interiors: coffered ceilings, 9-foot ceilings, and 6-inch baseboards in the living/dining room and front hall. Luxurious amenities: A double-sided gas fireplace (shared between the living room and den), extensive pot lighting, and crown molding in the living and dining areas. Gourmet kitchen: Equipped with stainless steel appliances and designed for the discerning chef. Quality craftsmanship: Hardwood flooring in the living, dining, bedroom, and den areas, along with custom closet organizers in both bedrooms. Spacious bathrooms: Designed with both functionality and luxury in mind. The pride of ownership is evident in every detail, making this move-in-ready condominium a true gem. Don't miss this rare opportunity to experience refined living in one of the most exclusive settings. (id:60365)
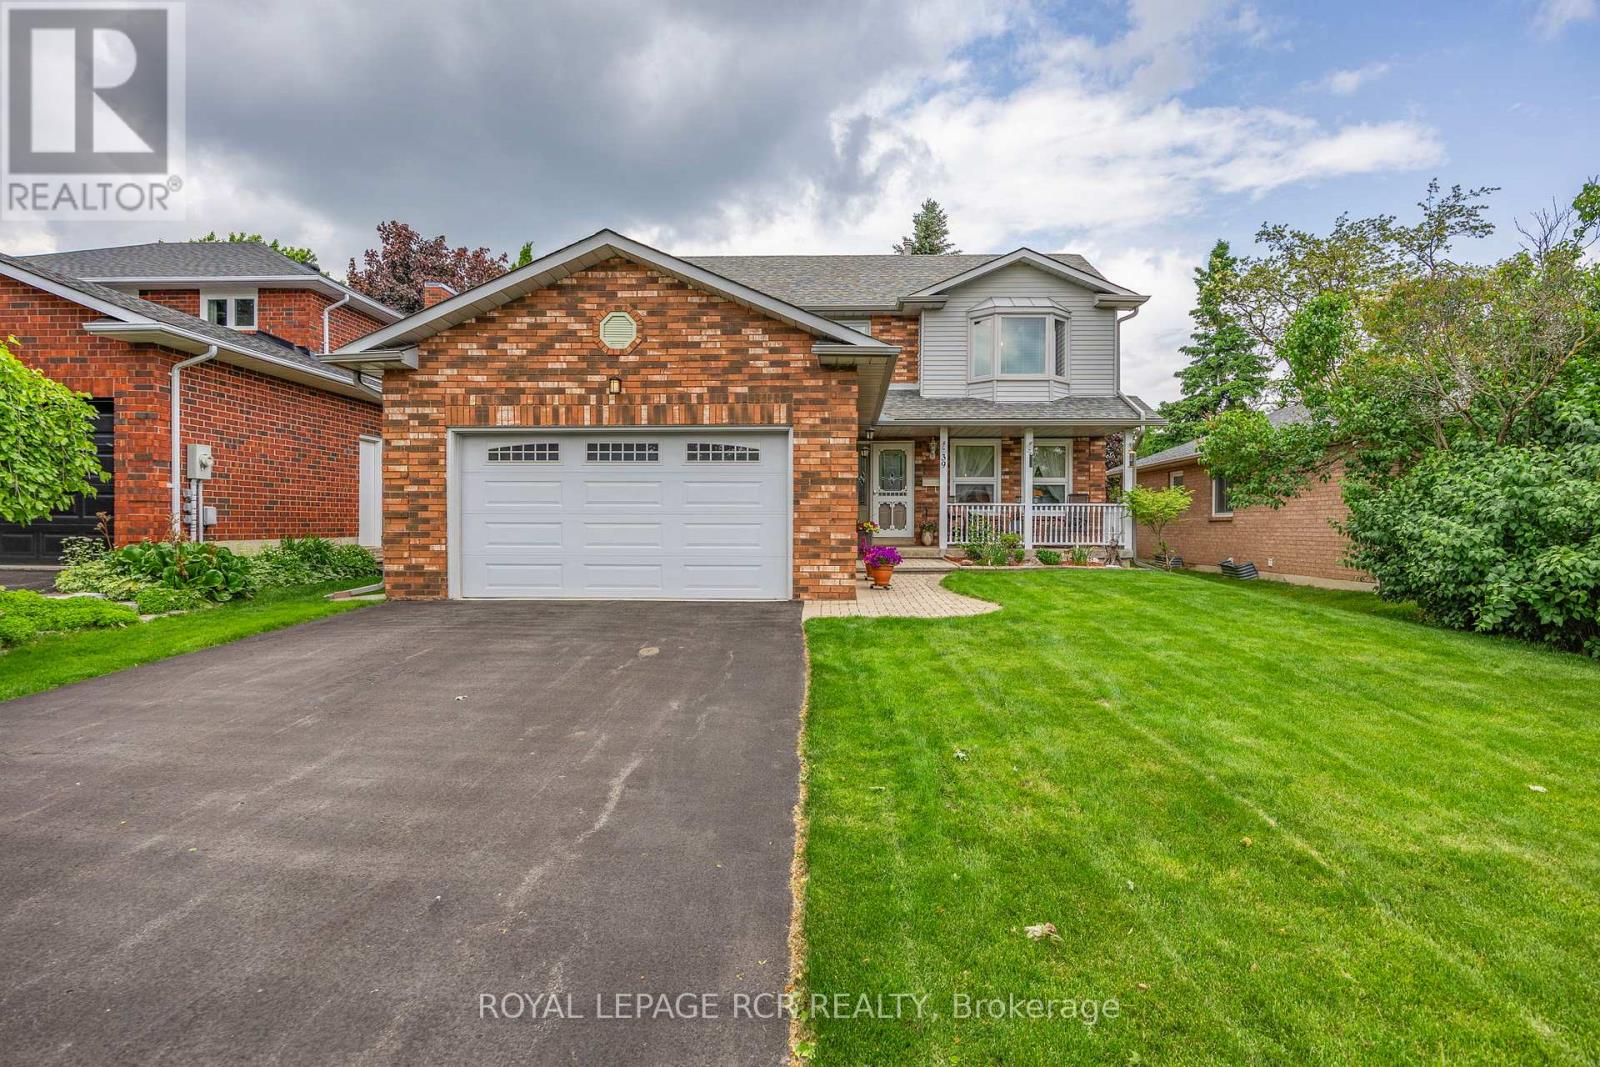
39 Passmore Avenue
Orangeville, Ontario
Welcome to 39 Passmore Avenue in Orangeville, a well cared for 2 storey home located in a quiet, family friendly neighbourhood. Lovingly maintained by the original owner, this property reflects true pride of ownership both inside and out, from the beautifully landscaped front gardens to the inviting curb appeal that creates a lasting first impression. Offering approximately 1,929 square feet of thoughtfully designed living space plus a fully finished lower level, this home provides plenty of room for comfortable everyday living and entertaining. Upon entering, you are welcomed by formal living and dining rooms featuring rich hardwood flooring, creating an ideal space for family gatherings and special occasions. The heart of the home is the bright eat in kitchen, which opens to a sunny breakfast area with a walk out to the back deck. The kitchen also overlooks the family room, where a gas fireplace creates a warm and inviting atmosphere.The main floor also includes a convenient 2 piece powder room and laundry area, adding practical function to the layout. Upstairs, the spacious primary bedroom retreat features a private 4 piece ensuite, while two additional bedrooms share a second full bathroom, providing comfortable accommodation for family members or guests. The finished lower level offers additional living space with a large recreation room, a dedicated workshop, and a cold storage room, making it ideal for hobbies, storage, or a flexible family space. Outside, the fully fenced backyard is perfect for outdoor enjoyment, whether relaxing, gardening, or hosting summer barbecues. The property also features an attached 2 car garage and has benefited from numerous upgrades over the years. Located close to parks, schools, and everyday amenities, 39 Passmore Avenue offers a wonderful opportunity to enjoy comfortable living in one of Orangeville's established neighbourhoods. (id:60365)
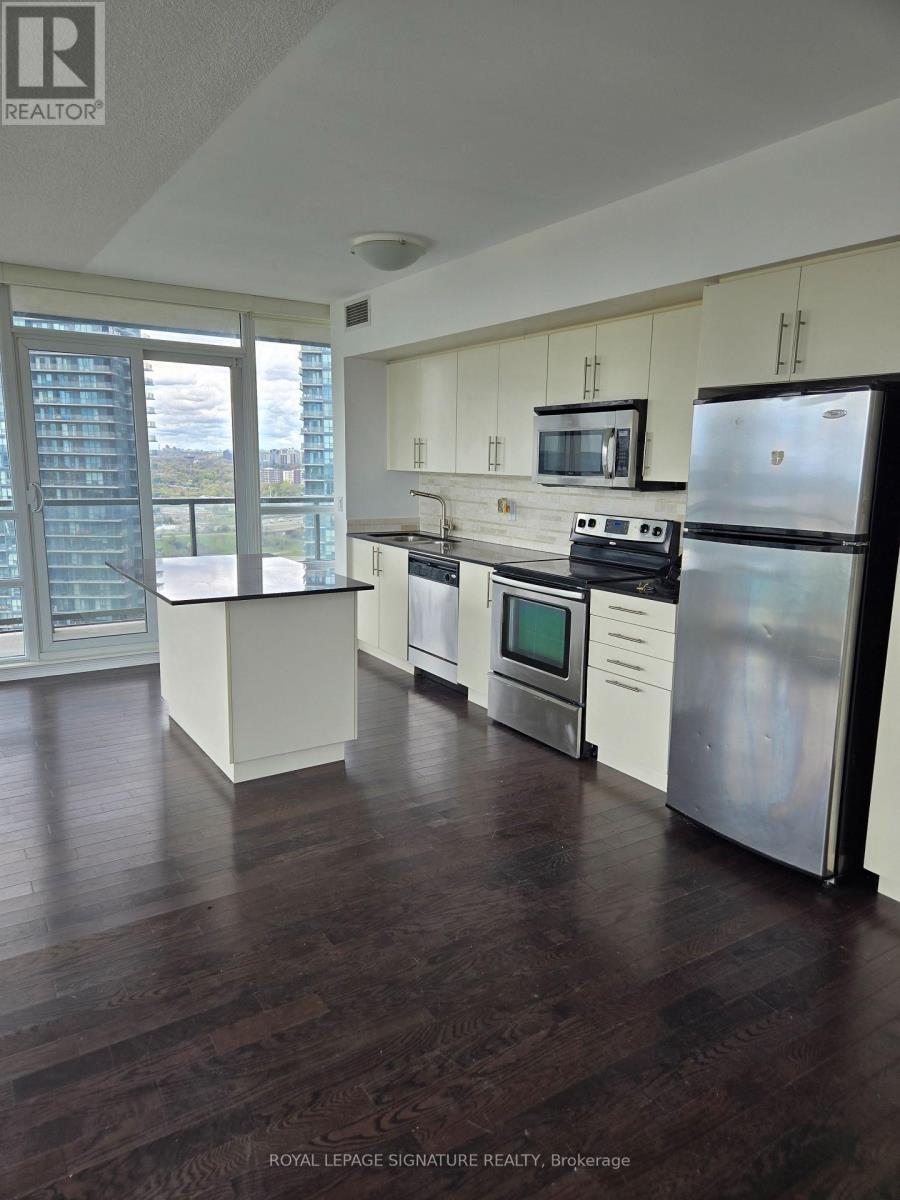
3004 - 2240 Lakeshore Boulevard W
Toronto, Ontario
Welcome to this bright and beautifully laid out 2-bedroom, 2-bathroom condo in the the heart of Humber Bay Shores! This suite feature as rare wrap-balcony with desirable NE exposure. Offering beautiful morning sun and panoramic city and partial lake views. New paint, Bright Ne Exposure, One Locker.One parking, Steps to the waterfront,trails. transit, restaurant, & Shopping.The open concept living and dining area flows into a modern kitchen.Rare Wrap balcony from living room, dining, kitchen. (id:60365)
2812 - 1 Palace Pier Court
Toronto, Ontario
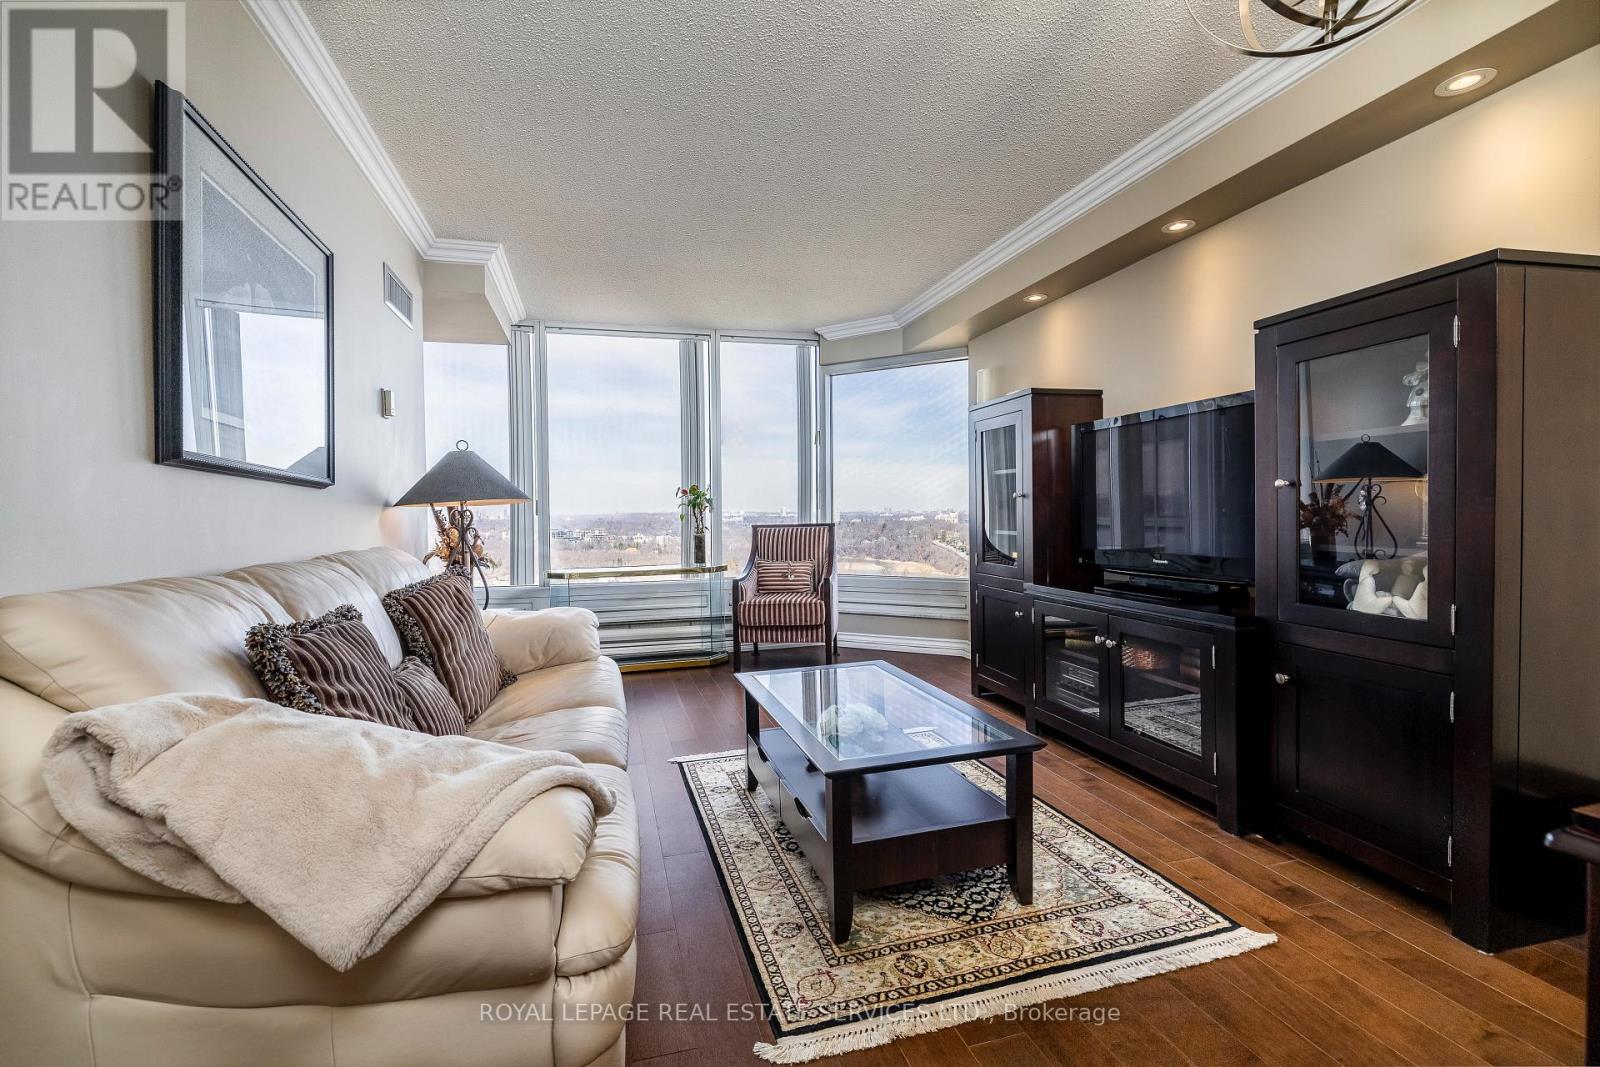
Thoughtfully designed to maximize space! Suite 2812 is a stunning condominium residence, with approximately 813 square feet of living space, 1+1-bedroom, and beautiful Humber River and Swansea Village views. Palace Place is Toronto's most luxurious waterfront condominium residence. Palace Place defines luxury from offering high-end finishes and appointments to a full spectrum of all-inclusive services that include a private shuttle service, valet parking, and one of the only condominiums in Toronto to offer Les Clefs d'Or concierge services, the same service that you would find on a visit to the Four Seasons.**EXTRAS** This suite features numerous upgrades, including Mercier maple engineered wood flooring, quartz counter in the kitchen, crown moulding, and pot lights. *The all-inclusive fees are among the lowest in the area, yet they include the most. *1-Parking and 1-Locker* *Palace Place now features a Pickleball Court! *Special To Palace Place: Rogers Ignite Internet Only $26/Mo (Retail: $119.99/M). (id:60365)
97 Rose Street
Barrie, Ontario
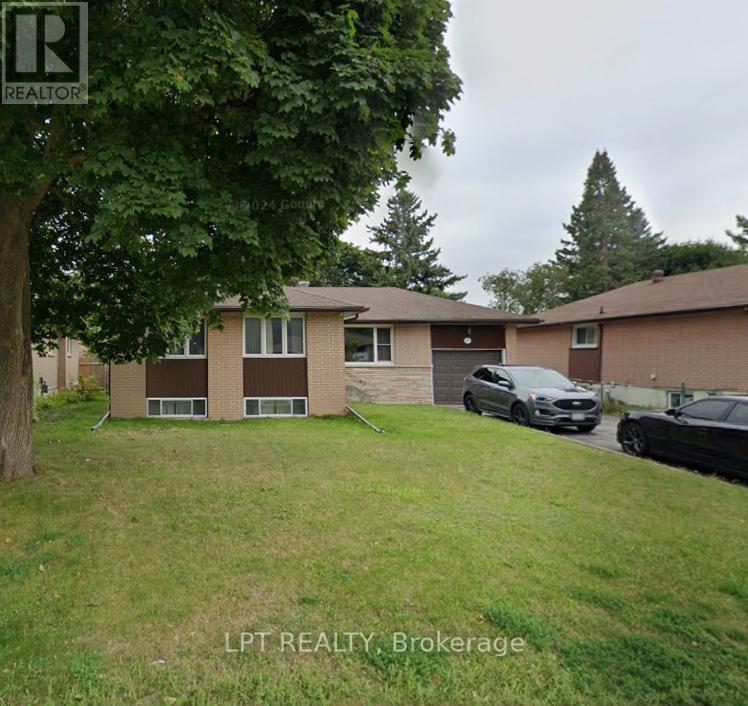
Amazing location in Barrie's east end, this home boasts original hardwood flooring that has been beautifully refinished on the main floor. Large, bright principal rooms offer loads of living space and an abundance of natural light throughout. Walk out from the kitchen to a private treed and fully fenced backyard, perfect for entertaining or relaxing outdoors. The basement has been extensively renovated offering laminate floors, a gym area, spacious rec room, and a den that could easily second as a bedroom or home office. Good sized lot 58 x 122. A must see! (id:60365)
59 Edenbridge Drive
Vaughan, Ontario
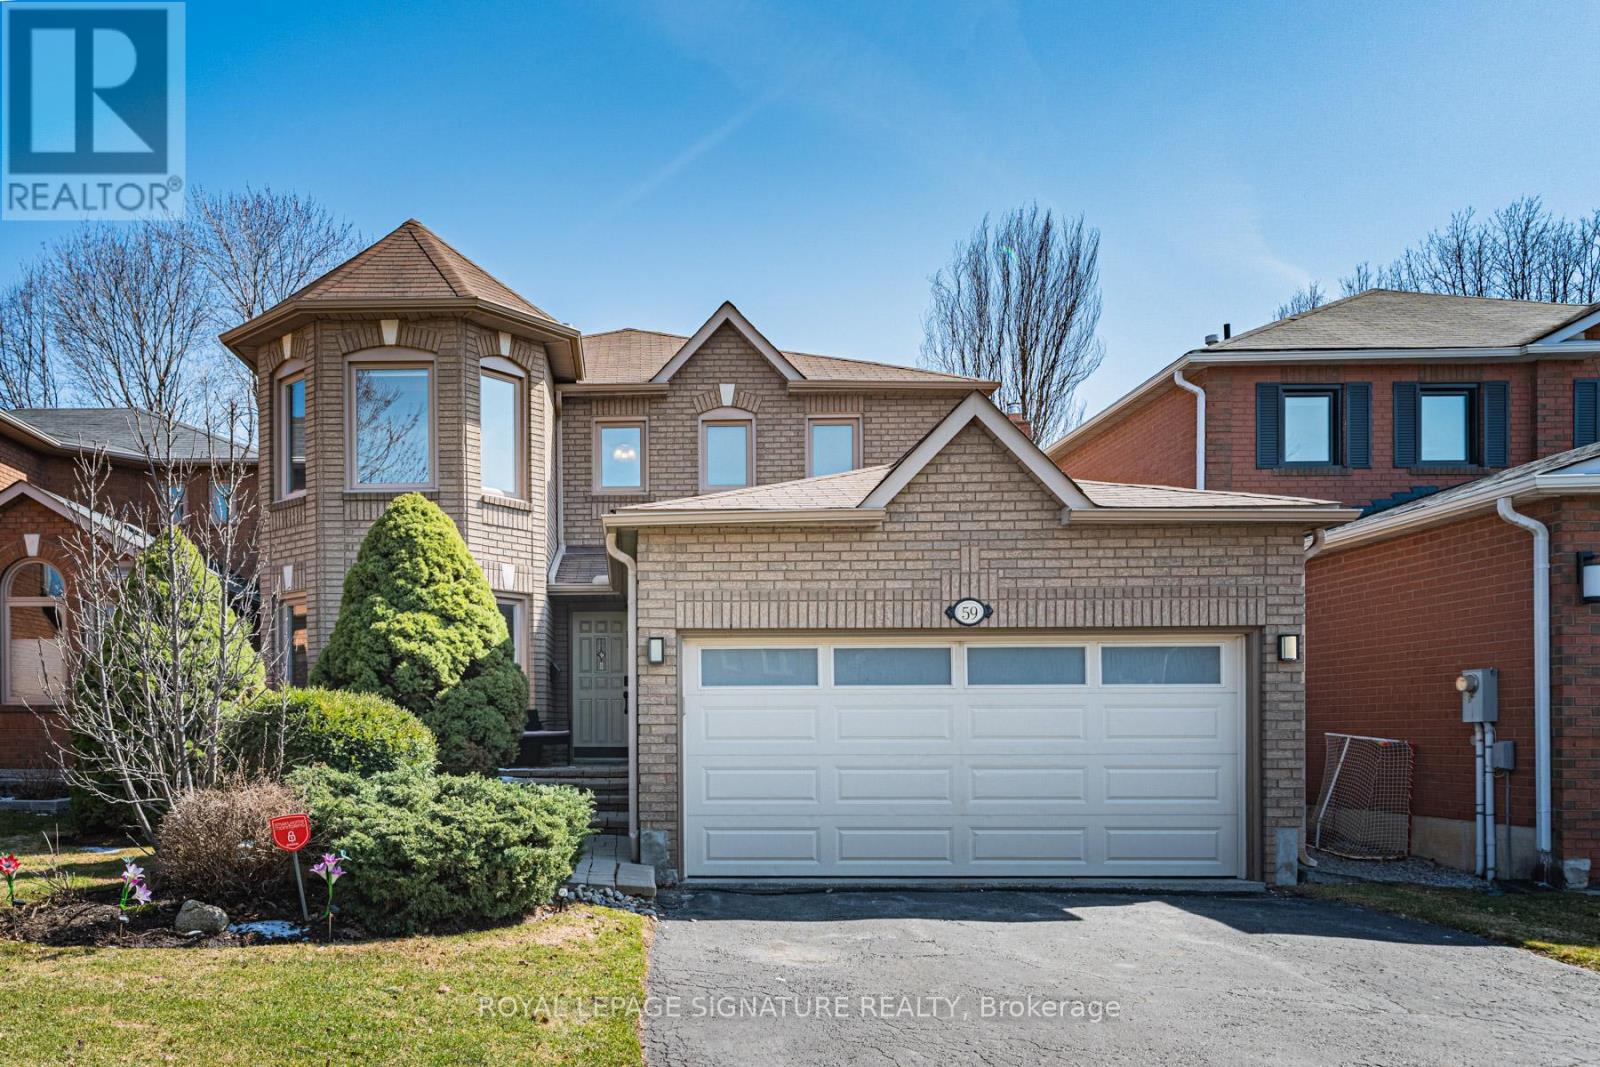
Nestled on a sought-after, family-friendly street, this beautifully maintained home offers a functional layout, quality finishes, and timeless design throughout. The main level features rich hardwood flooring, pot lights, and a grand curved wood staircase that creates an elegant first impression. A spacious living room with bay windows overlooks the front yard, while the formal dining room showcases a mirrored accent wall-ideal for entertaining. The kitchen is thoughtfully designed with a granite centre island, double sink, stainless steel appliances, built-in cabinetry, and a bright breakfast area with south-facing windows and a walk-out to the backyard. The inviting family room features a cozy wood-burning fireplace and overlooks the private rear yard. A convenient powder room and laundry room with sink, window, and built-in cabinetry complete the main floor. The second level offers four generously sized bedrooms, including a primary retreat with a bow window, double closets, and a spa-like 5-piece ensuite. A well-appointed 5-piece main bath serves the additional bedrooms. The finished lower level provides excellent versatility with two additional rooms-ideal as bedrooms, office, or gym-alongside a spacious recreation area with pot lights, ample storage including double and linen closets, and a 3-piece bathroom. A perfect blend of comfort, functionality, and location-this is a fantastic opportunity to own in a highly desirable neighbourhood. (id:60365)
311 - 15 North Park Road
Vaughan, Ontario
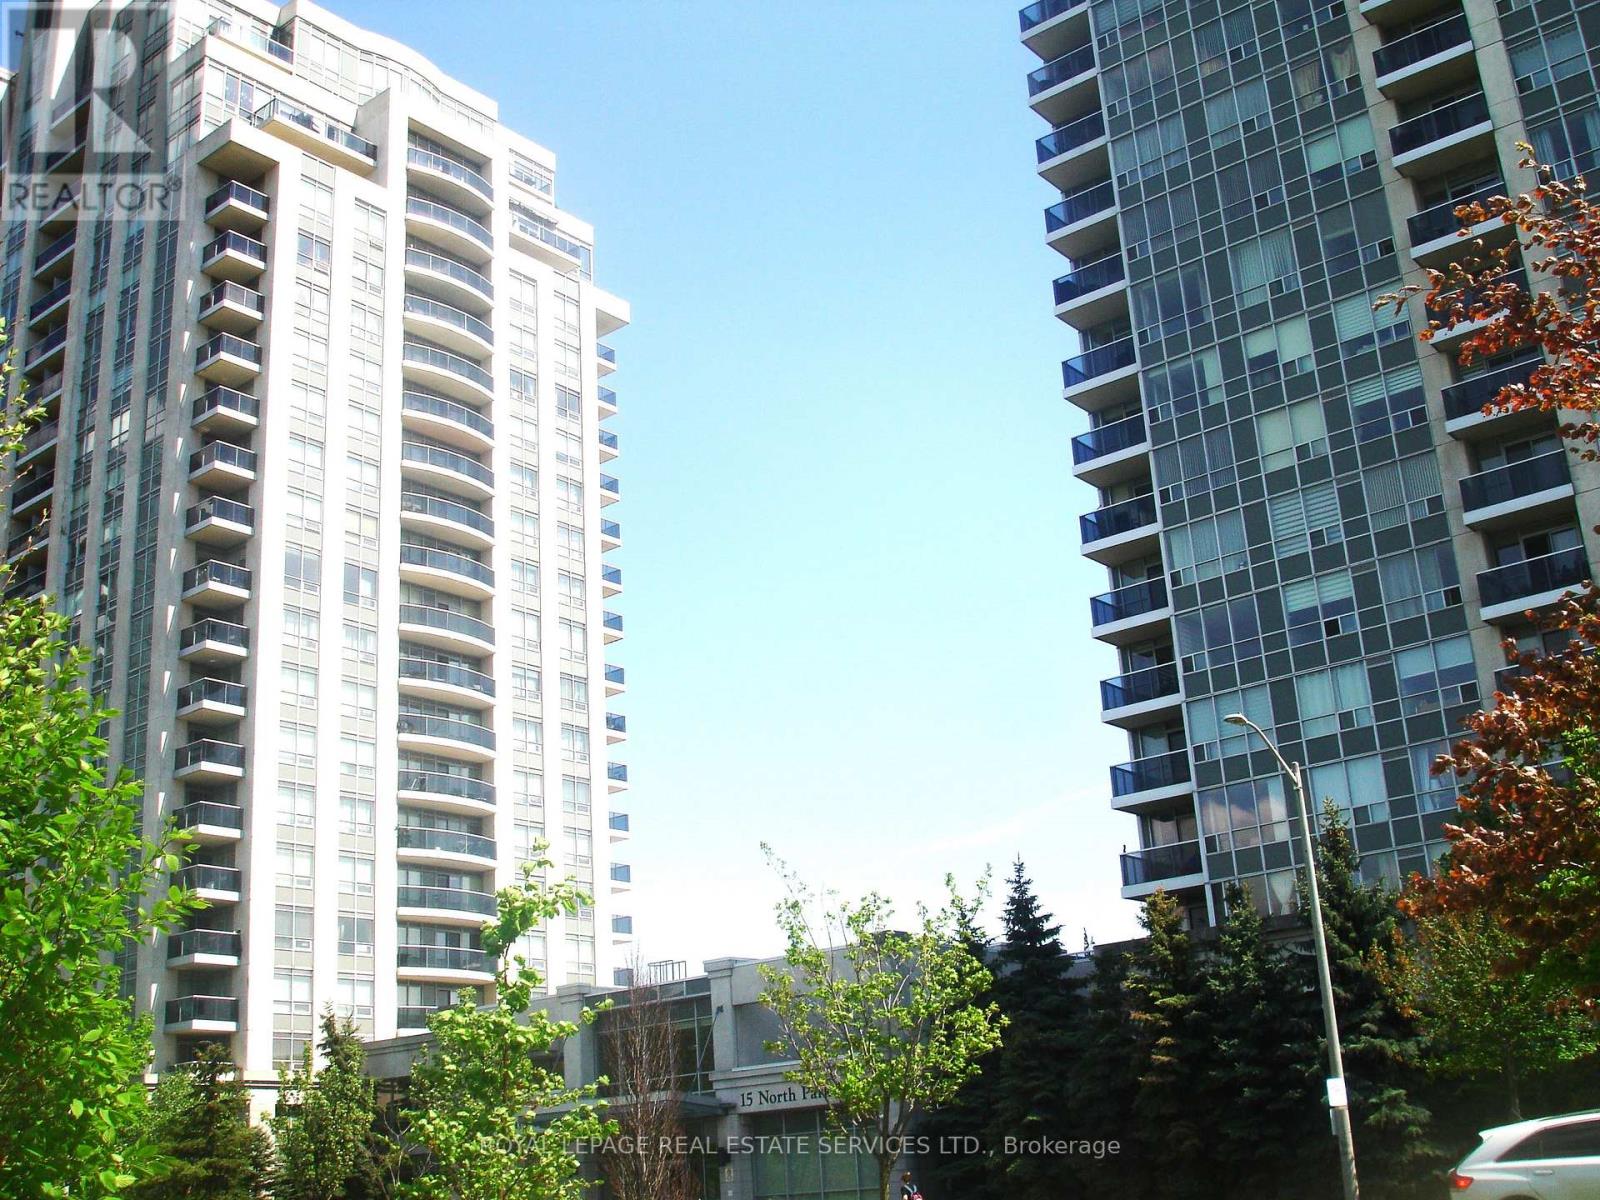
SPACIOUS 1 BEDROOM + DEN (SEPARATE ROOM) IN SOUGHT AFTER BUILDING-PRIME LOCATION. ENTOY RESORT-STYLE AMENITIES + 24 HR CONCIERSE. PARKING INCLUDED. STEPS TO PARK, SHOPS, TRANSIT AND PLACES OF WORSHIP, + PROMENADE S. CENTRE. JUST MINS TO HWY 407+ 7. PLEASE ABIDE BY CONDO CORP'S RULES RE SMOKING AND CANNABIS. APARTMENT WILL BE PROF. CLEANED PRIOR TO POSSESSION (id:60365)
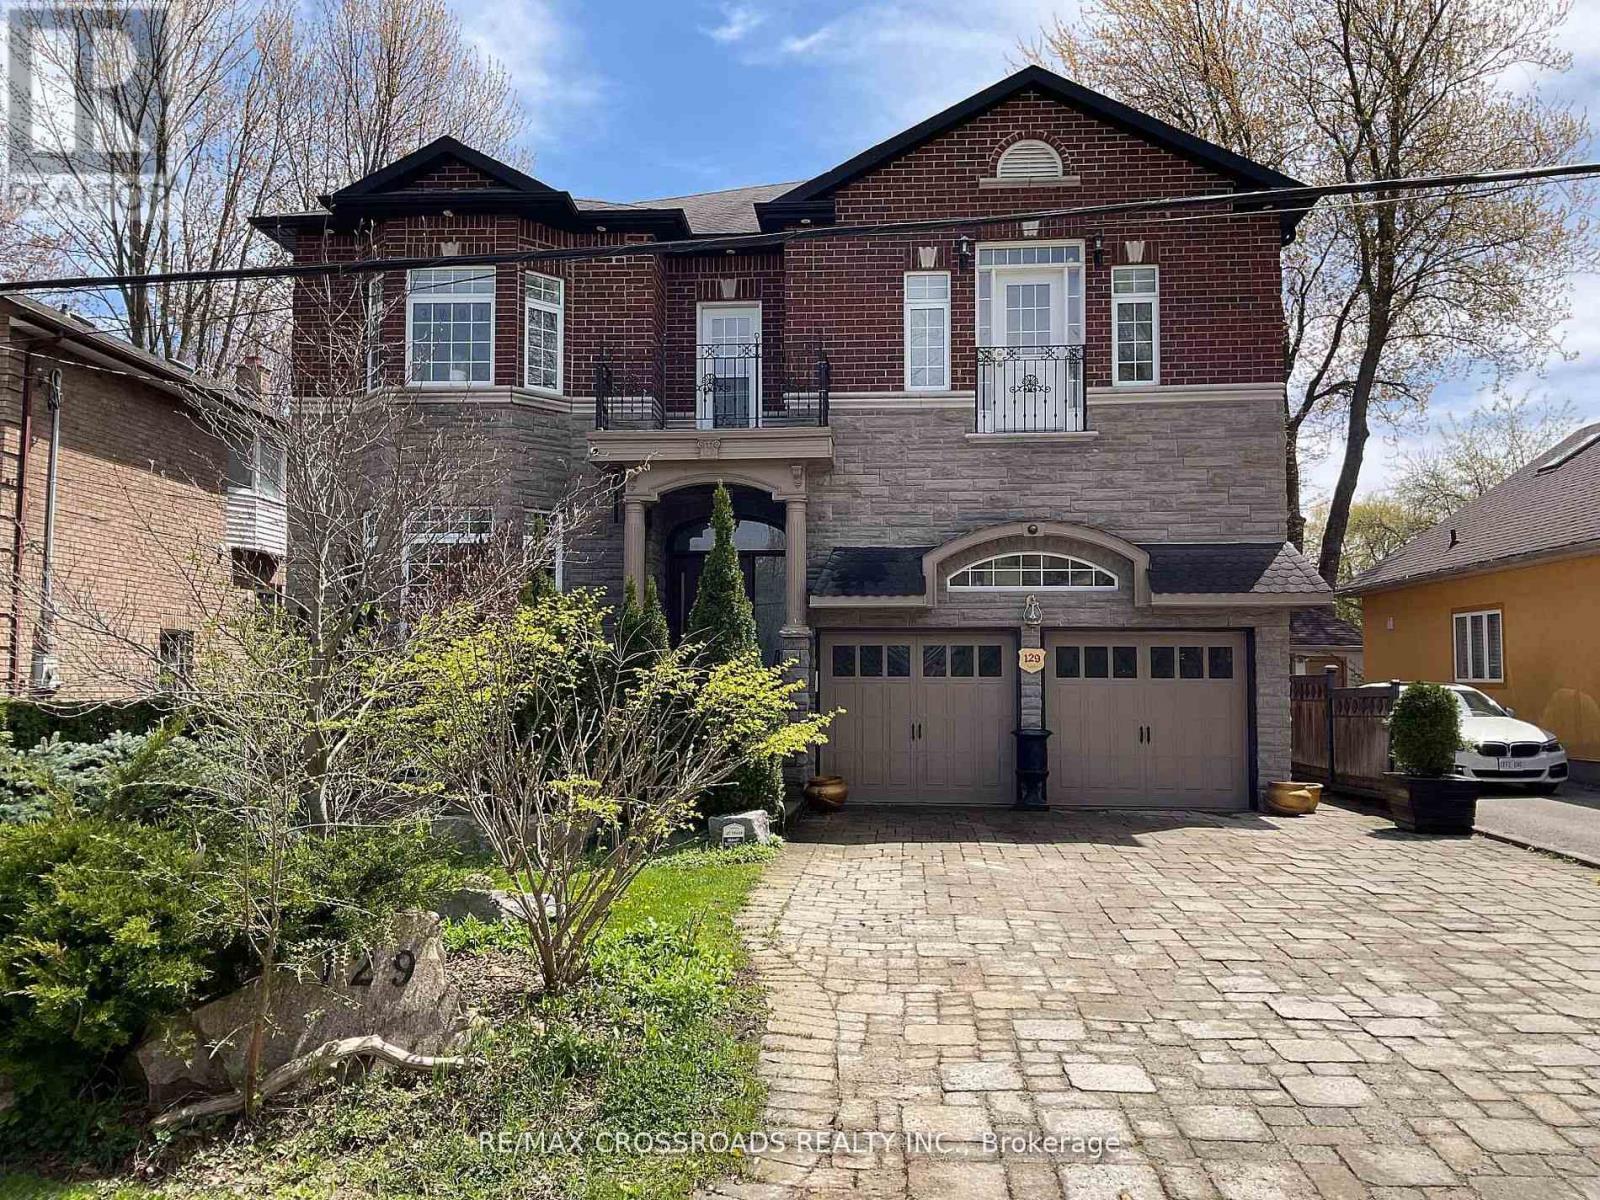
129 Lakeland Crescent
Richmond Hill, Ontario
Your Clients will fall in-LOVE with this immaculate *5+2 large bedrooms & 6 Washrooms* Lake Wilcox custom built Executive 2 story Detached Home. Welcome to Beautiful Lake Wilcox Community, This gorgeous house is 5 minutes walking distance to Lake Wilcox. Coffered Ceiling throughout the house, New custom Entry Door with touch key pad code 2023 (NO KEYS NEEDED) New upper Laundry with *PERMIT* separate entrance SE 2025, New Flooring extra wide Waterproof Laminate Sep 2025, New Kitchen with waterfall large center Island Oct 2025, new built In S/S Appliances Sep 2025, New basement Laundry room with new Washing machine & new Dryer Sep 2025, New Basement 8x11 Marble Slab wall Entertainment Sep 2025. New Furnace Aug 2025, New AC Aug 2025, New large Water Tank Aug 2025, New triple heavy duty sump pump with Marine backup alarm Sep 2025, New 4" pipe basement to Curb Sep 2025, ****THIS IS THE ONLY HOUSE ON LAKELAND CRES WITH CITY OF RICHMOND HILL VARIANCE ALLOWED AND CONNECTED TO CITY BASIN SYSTEM OCT 2025*** Absolutely amazing house with too many items to list, your family will make unforgettable memories in this 5+2 bedrooms. come visit and enjoy. 10" Ceiling on Main & Second Floor, 9" ceiling in Basement, feels like main floor & very bright with many windows. (id:60365)
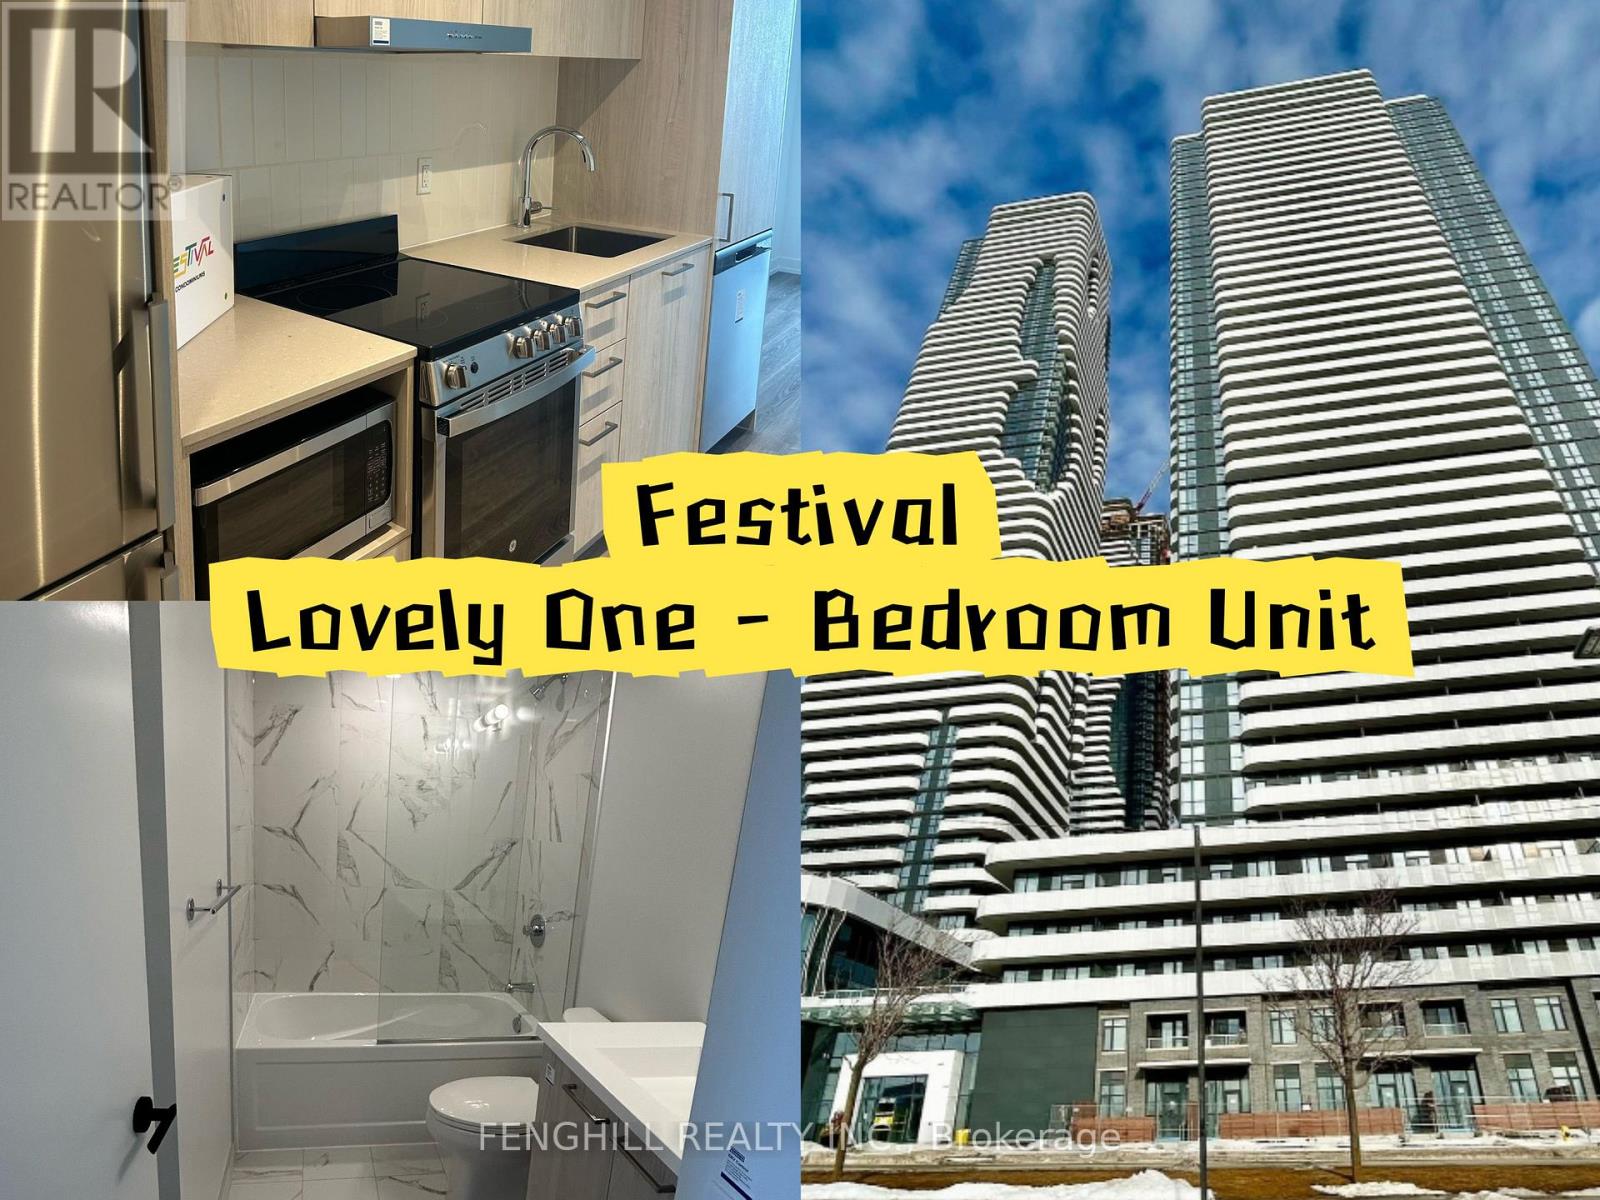
2302 - 195 Commerce Street
Vaughan, Ontario
Client RemarksWelcome to Festival Tower B by Menkes at 195 Commerce Street! This brand-new 1-bedroom, 1-bathroom unit on the 23rd floor offers inner garden east views and an open-concept layout with floor-to-ceiling windows. Enjoy a modern kitchen with integrated built-in appliances, quartz countertops, and stylish finishes throughout. Located in the heart of the Vaughan Metropolitan Centre, just steps to the VMC TTC subway station, VIVA, YRT, Airport, Zum, restaurants, and shops. 24 Hr Concierge, 24 hr study/lounge area, Library Loft (Located on the 2nd floor), Party Room (Located on the 2nd floor), Pet Spa (Located on the G floor). Young Couples and students welcome! (id:60365)
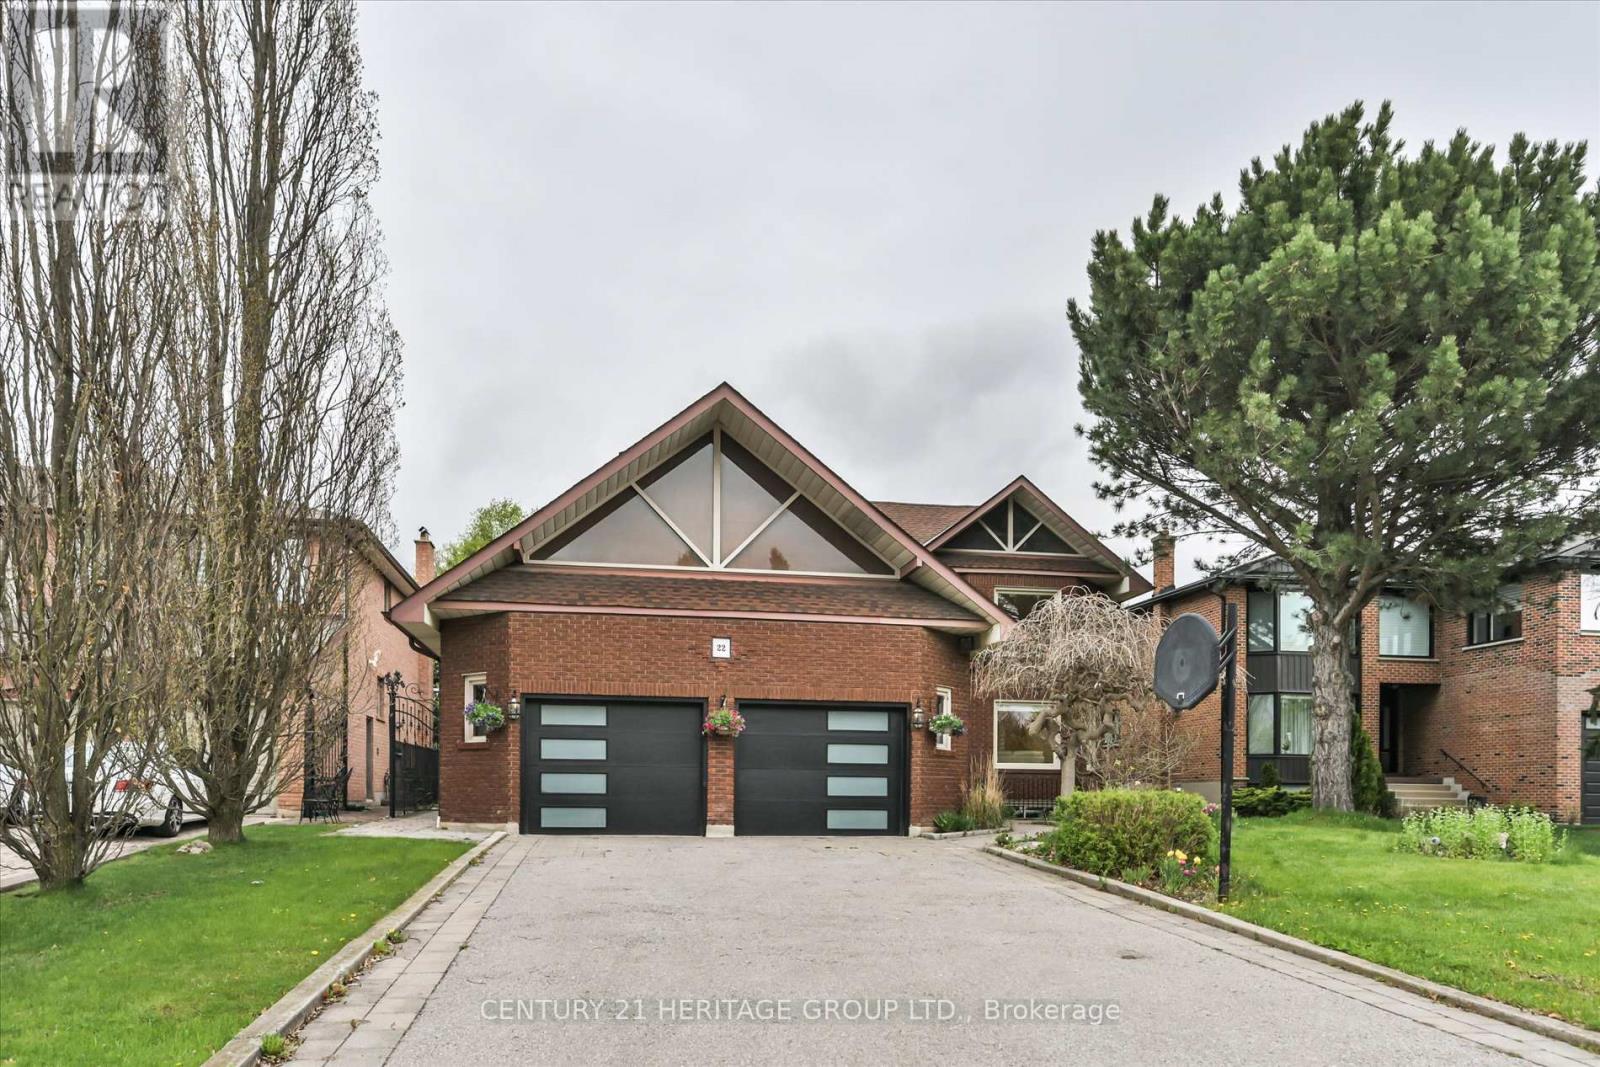
22 Tannery Court
Richmond Hill, Ontario
Exceptional Fully Renovated 2-Storey Detached Home Situated On A Premium 65 x 198 Ft Lot In A Quiet Cul-De-Sac In One Of The Area's Most Prestigious Neighbourhoods. This Stunning Home Has Been Completely Renovated From Top To Bottom With No Expense Spared, Offering Luxury Finishes And Exceptional Craftsmanship Throughout. All Built-In Stainless Appliances. Features 4 Spacious Bedrooms On The Second Floor, A Beautifully Finished Basement With Separate Side Entrance, And An Expansive Backyard Perfect For Entertaining Or Future Possibilities. Rare Opportunity To Own A Turn-Key Home On An Oversized Lot In An Exclusive Family-Friendly Location. (id:60365)
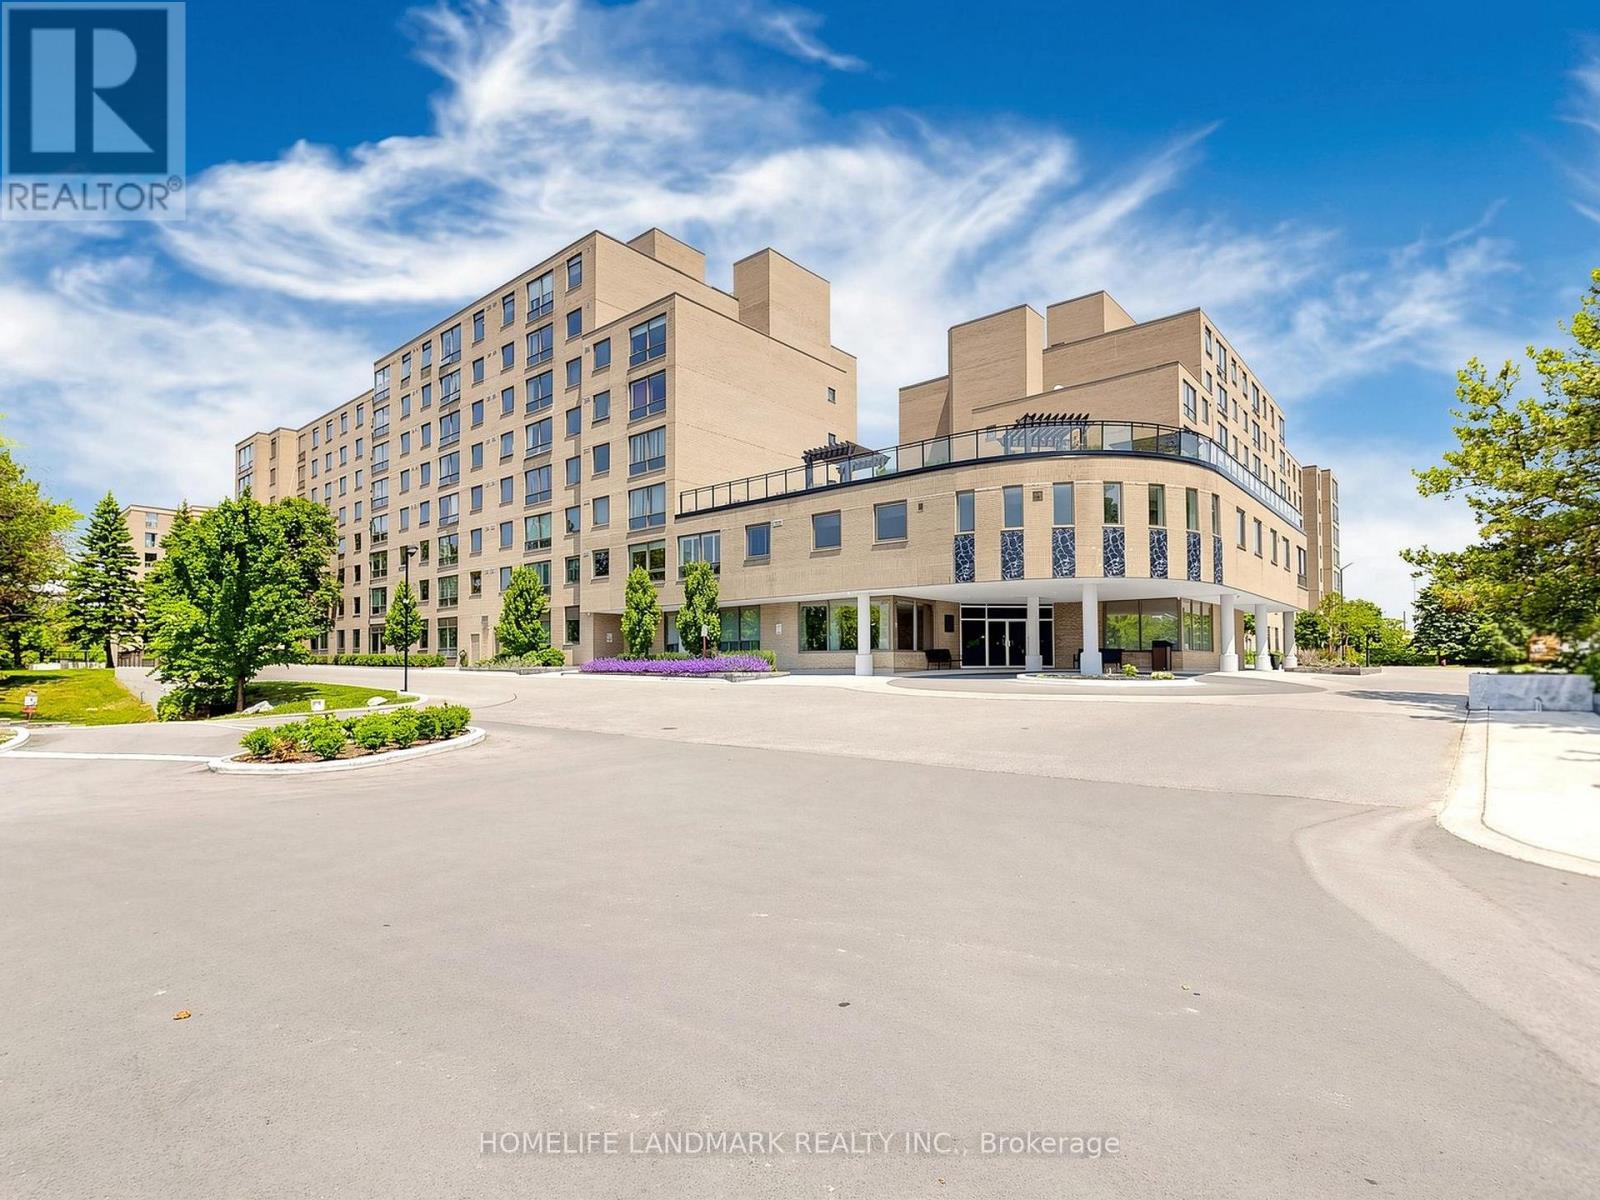
621 - 326 Major Mackenzie Drive E
Richmond Hill, Ontario
Excellent Location! A True Definition of Condo Living in the Heart of Richmond Hill, This Bright & Functional 2 Split Bedroom +Large Solarium Unit Overlooking the Park on the Quiet Side of the Building Offers The Perfect Blend of Tranquility & Convenience, Total Living Space @ 1055 SqFt Featuring Sunfilled Living Area and Formal Separate Dining Room, 2 x Full 4-PC Bathrooms, Ensuite Laundry & Huge Storage, Gorgeous Laminate Flooring Thru-Out! Well Maintained Building w/24 HR Concierge, Residents Enjoy an Array of Amenities: Indoor Pool, Hot Tub, Gym, Sauna, Party Room, Tennis Court, Rooftop Terrace, Library, Guest Suites, Ample Visitor Parkings and More! Close To GO Train & Transit, Hospital, Theatre, 404, Easy AccessTo Hwy 407/404, Shopping, Great Schools!!! Do Not Miss Out OnThis Great Opportunity! (id:60365)

© 2026 Proptech Realty Inc., Brokerage.