
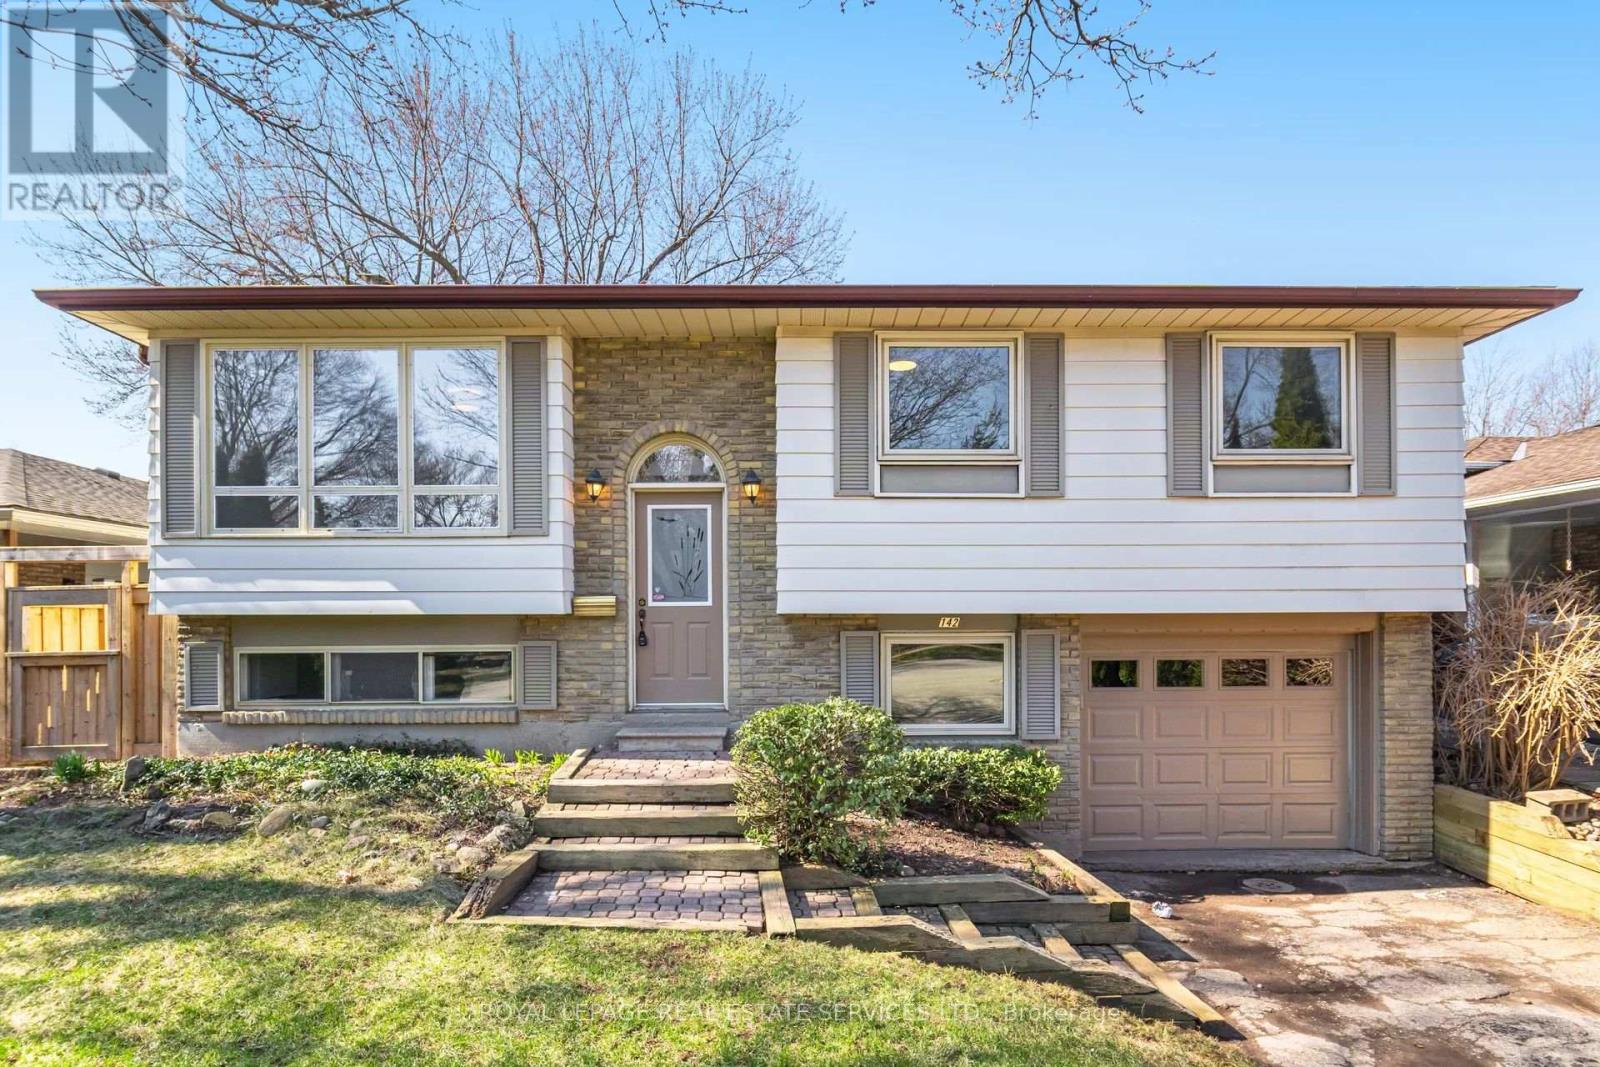
142 Osborne Crescent
Oakville, Ontario
Welcome to 142 Osborne Crescent, a beautifully updated raised bungalow offering exceptional space for the growing family. This bright and inviting home features 3+2 bedrooms and 2 full bathrooms, with gleaming hardwood floors on the main level and a sun filled living room. The fully finished lower level expands your living space with a spacious family room featuring large above grade windows, along with a dedicated area ideal for a home office. An additional lower level bedroom with its own bathroom provides a comfortable retreat for teens or extended family. The entire home has been freshly painted, complemented by new flooring in the basement, making this property truly move in ready. Situated on a quiet, family friendly crescent close to excellent parks and schools, this home delivers comfort, functionality, and an unbeatable location. (id:60365)
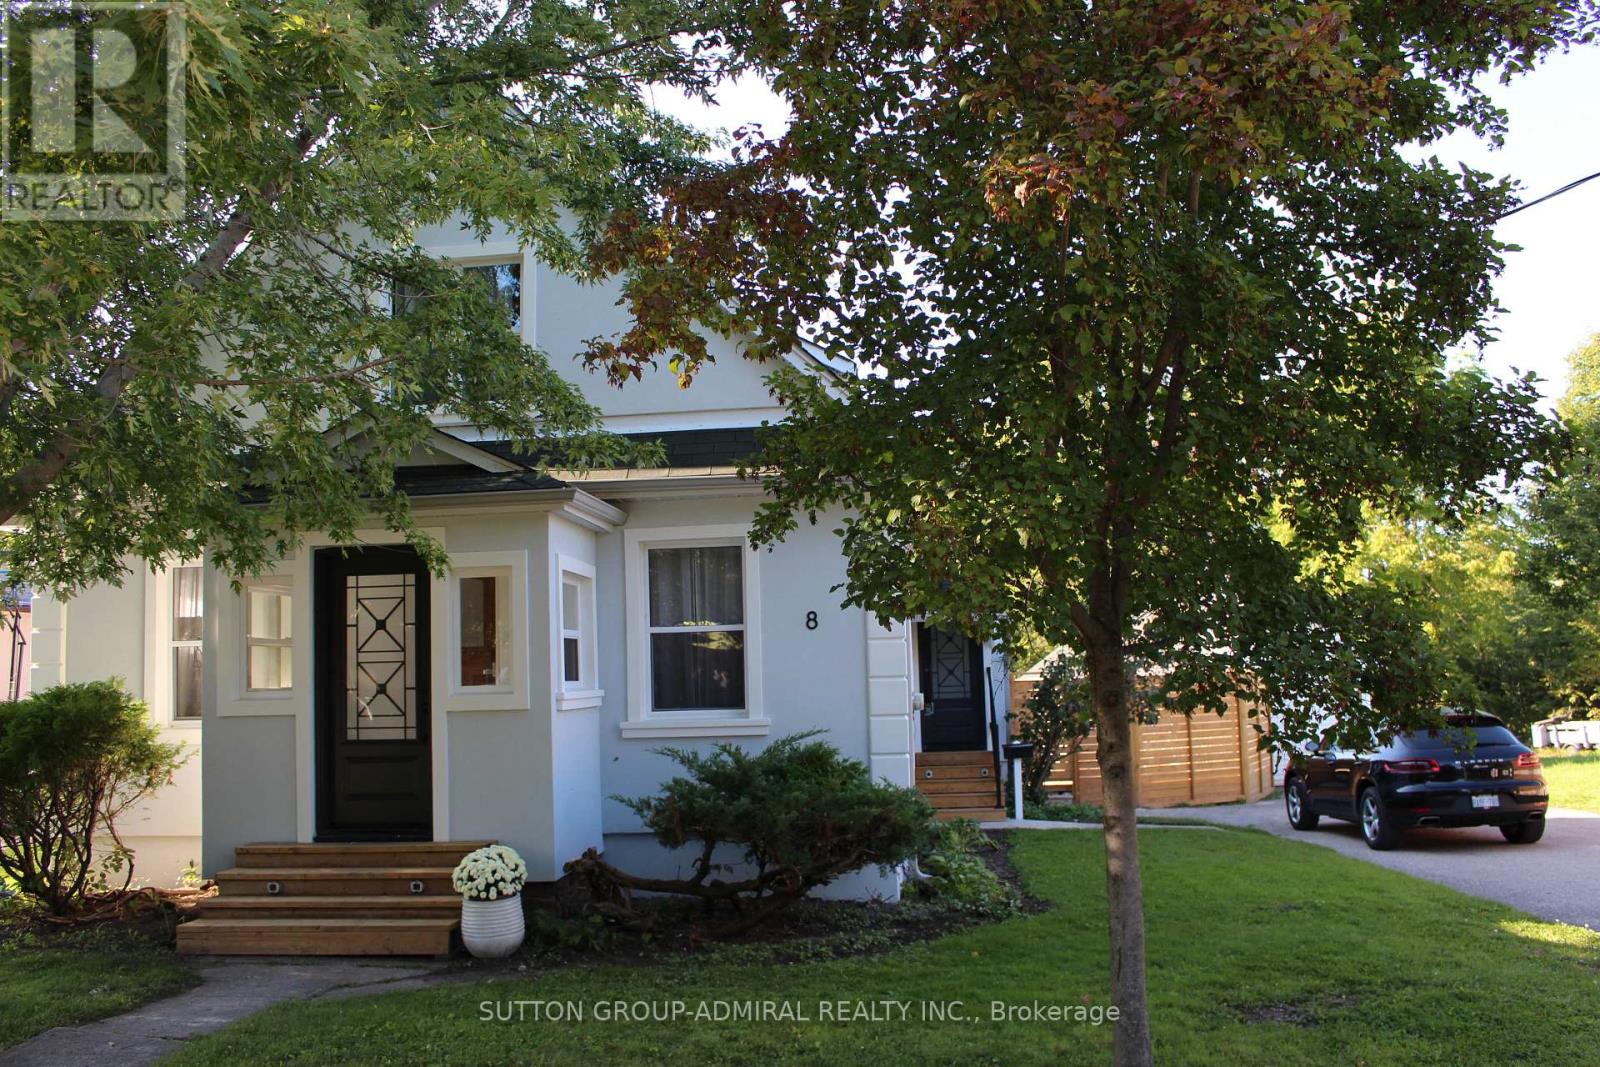
8 South Street W
Orillia, Ontario
Completely Renovated House On A Rare 67 X 236 Ft Lot. New Stucco, Windows, Solid Wood Inside Doors, Engineered Hardwood Floor. Multifunctional Custom Made Kitchen With A Huge Island With The Opportunity To Eat-In-Kitchen and Modern Tile around, Under Cabinet Lights. Prime bedroom with W/I closet and Ensuite 5 pc Washroom: Free Stand Bathtub, Electrical Bidet And Mirror working as a Heating Panel. High Ceiling, B/I Electrical Fireplace. The room with W/O to the patio is combined with the kitchen used as an office and could be converted to Bedroom. Remodeled and Fully Insulated Game Room with a Heating Tile floor and W/O to the Huge Terrace and Pool area. A Lot Of Closets. Finished basement provides more sleeping or entertaining space. Fully Insulated And Finished Detached Garage 25 x 19 Ft Upgraded with a New Roof and Windows Could be Used as a Workshop. Enjoy This Massive & Private Backyard Oasis! Spacious Newly Built Deck, Gazebo and Fire pit For Your Relaxation and Pleasure. Newly Installed Pump, Heater, Liner and Solar Cover for A Deep Inground Pool. (id:60365)
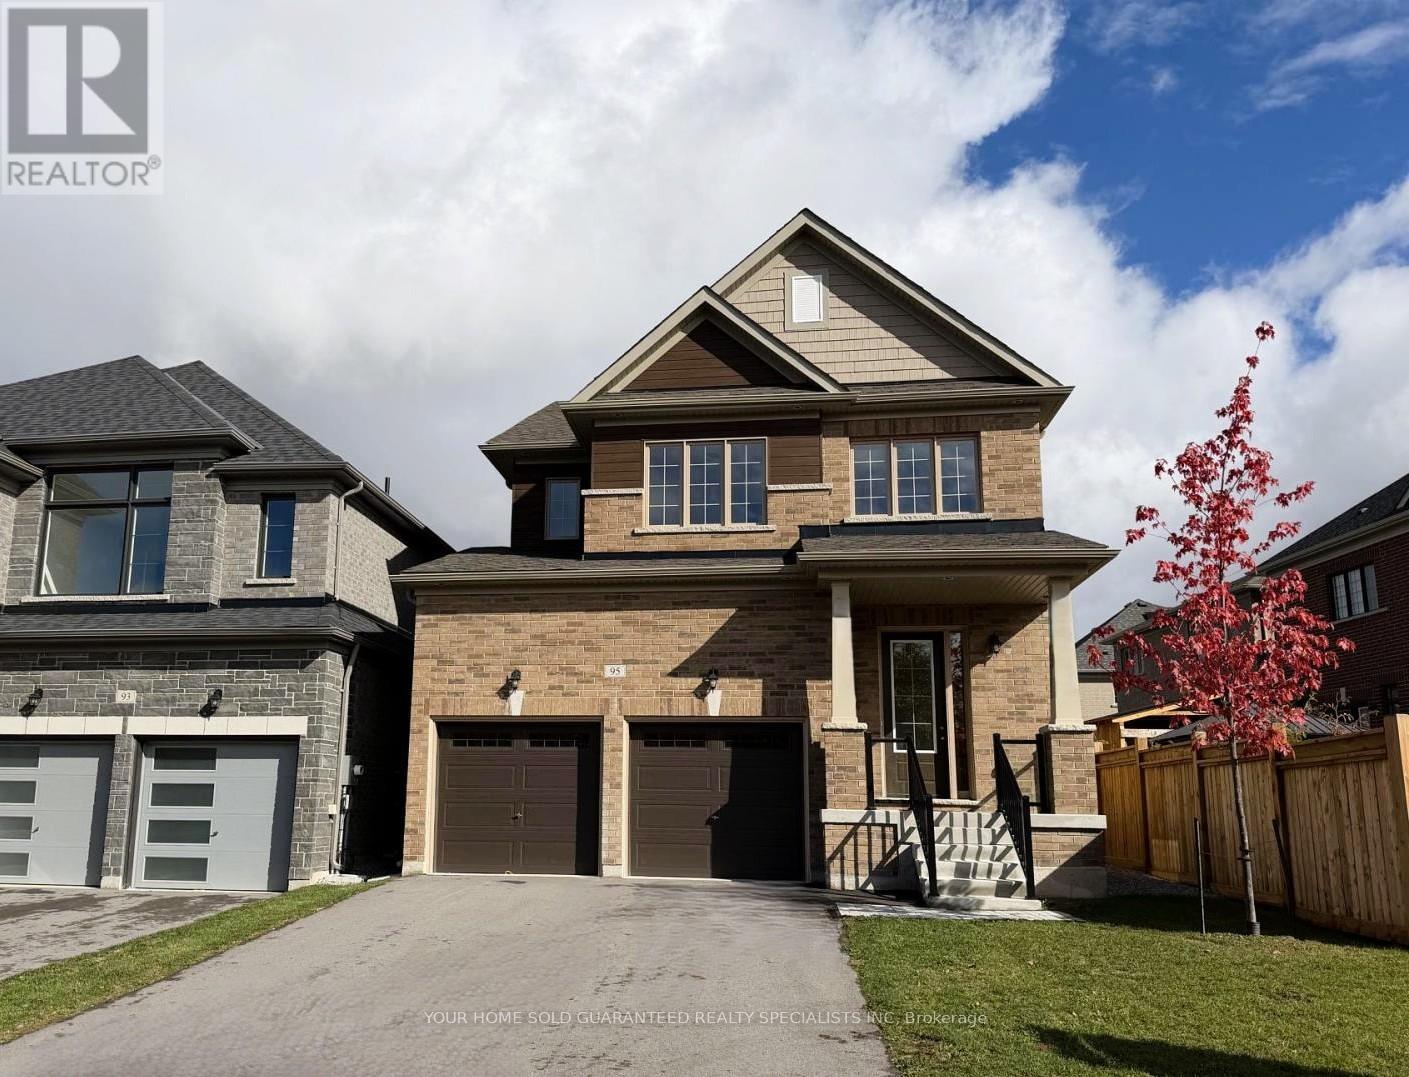
95 Calypso Avenue
Springwater, Ontario
Your Dream Home Awaits! Step into luxury with this brand-new, detached home by the highly reputable Sundance Homes! Presenting The Willow Model, Elevation A, offering an impressive 2,220 sq. ft. of beautifully designed living space and it's PRICED TO SELL! Don't miss this incredible chance to create the home you've always wanted - brand new, never lived in, and waiting for your personal touch! (id:60365)
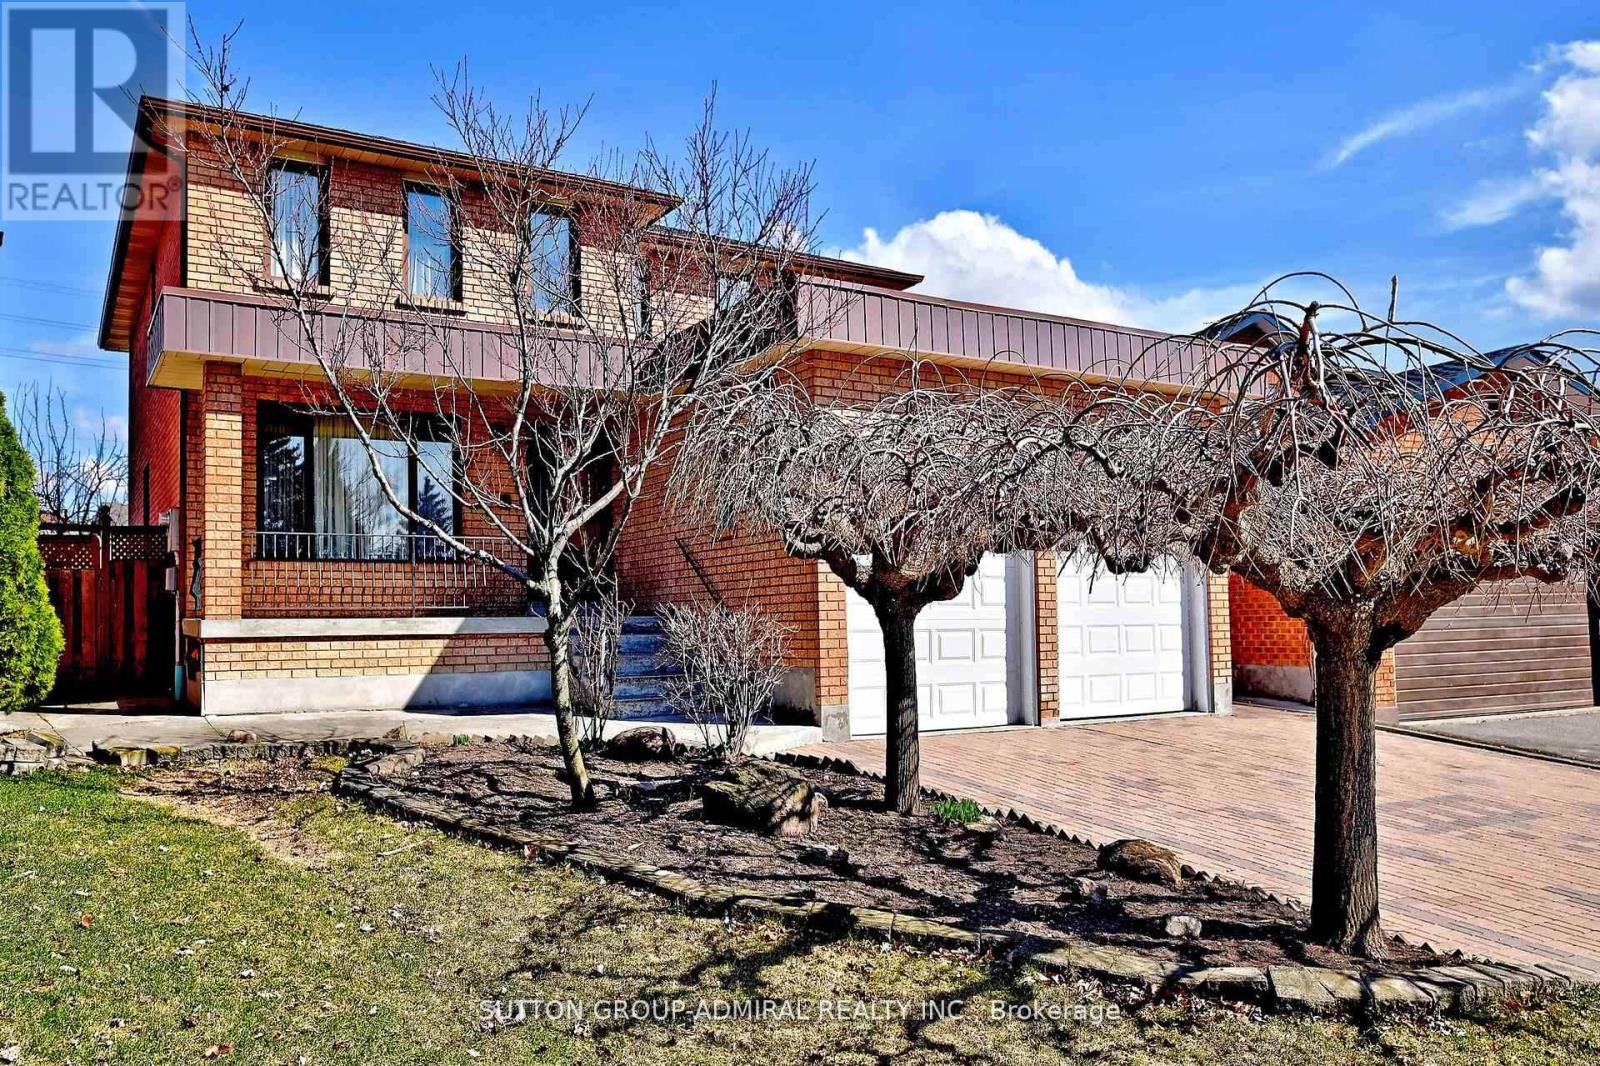
45 Royal Garden Boulevard
Vaughan, Ontario
Rarely Offered Exquisite Residence In Village Pine Estates, this beautifully maintained detached home with a 2-car garage offers approximately 2,655 sq. ft. of bright, functional living space in a highly sought-after location. Tucked away on a private cul-de-sac on the desirable west side of Pine Valley, this lovingly cared-for home by its original owner reflects true pride of ownership throughout, with important updates including a new roof in 2018 and furnace in 2019. Step inside to discover expansive principal rooms filled with natural light, enhanced by a skylight that adds warmth and openness to the home. The kitchen walks out seamlessly to a gorgeous backyard oasis, creating the perfect setting for entertaining, family gatherings, or peaceful mornings outdoors. Upstairs, the massive primary retreat is a rare find, complete with a spacious seating area, vanity space, walk-in closet, and a spa-inspired 5-piece ensuite. Four generously sized bedrooms offer plenty of room for the whole family. A separate basement entrance adds exceptional flexibility, with great potential for an in-law suite or future rental opportunity. A wonderful place to call home in an exceptional neighbourhood. Welcome home! (id:60365)
49 Muirside Road
Vaughan, Ontario
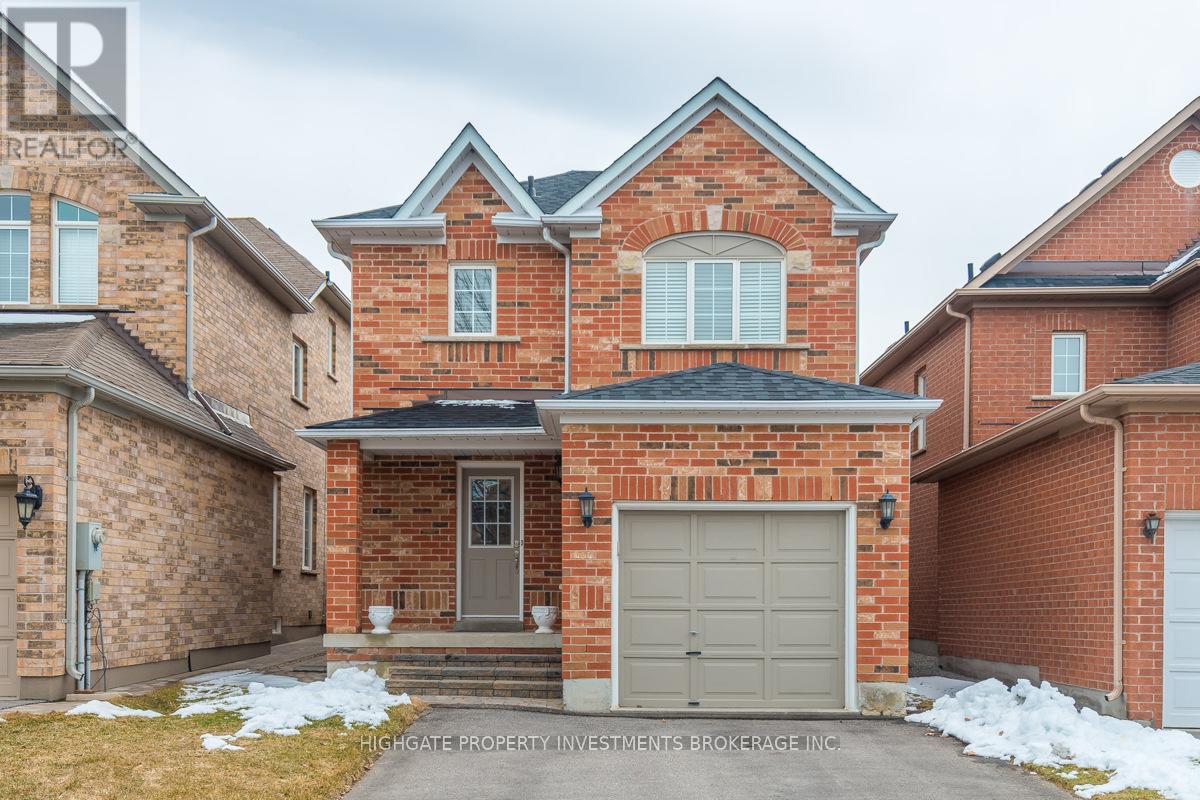
Client RemarksStunning 3 Br Home In The Middle Of Maple!! Quiet And Family Oriented Street. Stucco Ceilings W/ Crown Moldings, Wood & Tile Flooring All Through Out. Master Has A 3 Pc Ensuite . Large Main Floor Family Room, Open Concept Layout. California Shutters In Every Room. Fenced Backyard With Deck And Mini Fire Pit. Close To Schools, Parks, Public Transit & Go Station! (id:60365)
36 Jondan Crescent
Markham, Ontario
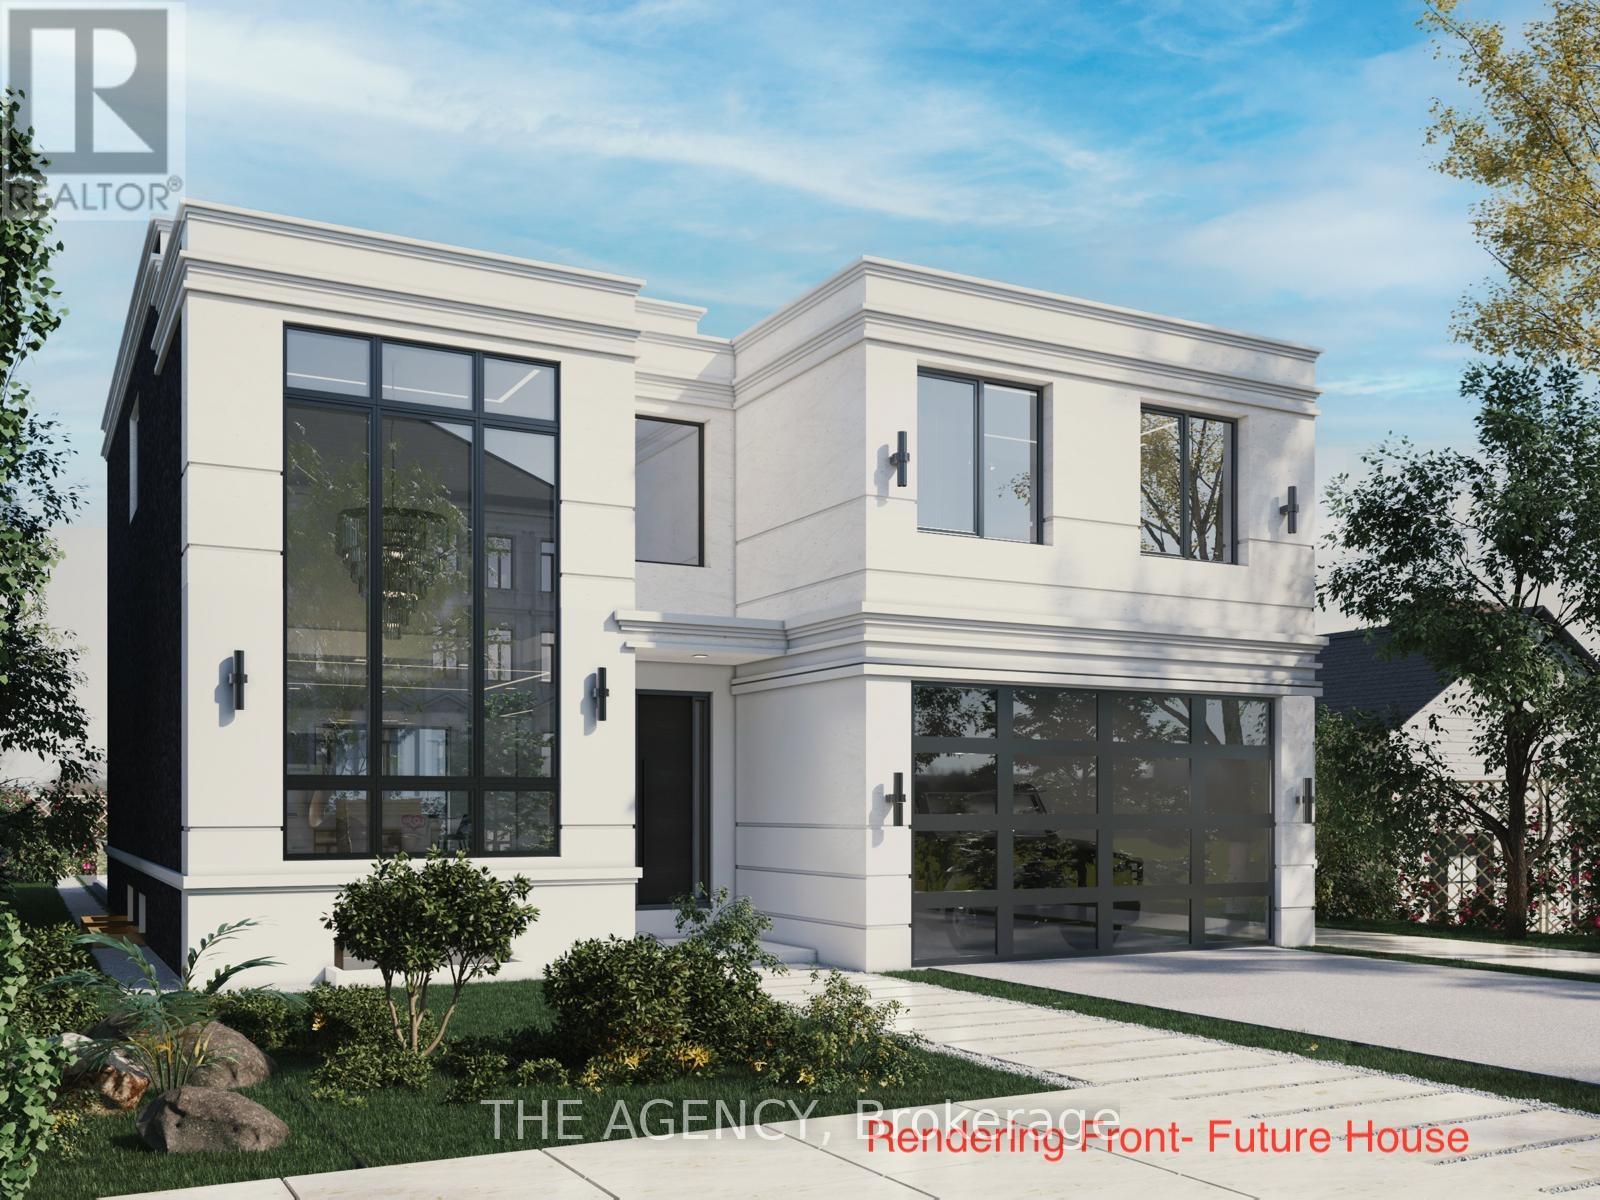
Rare Opportunity for Builders, Developers & Investorsall the Hard Work is Done. The Current Owner Has Partnered With Designers, Architects, and the City of Markham to Produce Fully Approved Plans for a Stunning Modern Luxury Home. Priced at Land Value With Approved Building Permits Included, Simply Pull the Permits and Build.the Proposed Home Offers Approximately 3,800 Sq Ft Above Grade Across Two Storeys, Featuring 4 Spacious Bedrooms Each With Their Own Ensuite, a Grand Foyer, Chef's Kitchen, Breakfast Area, Family Room, Formal Living and Dining, and a Dedicated Home Office. The Fully Finished Basement Adds a Gym, Recreation Room, Wet Bar, Wine Cellar, and Sauna. An Elevator, Covered Deck, and 2-car Garage Complete This Exceptional Design.with an Estimated Build Cost of Approximately $1.5m in Premium Finishes, and Comparable New Builds in the Area Valued Near $3.08m, the Upside is Undeniable. Seller Take Back (Loan) May Be Considered for Qualified Buyers. Located on a Premium Ravine Lot in a Sought-after, Family Friendly Markham Neighbourhood With Easy Access to Hwy 407, Top-rated Schools, Dining, and an Upcoming Subway LINE. (id:60365)
304 - 185 Deerfield Road
Newmarket, Ontario
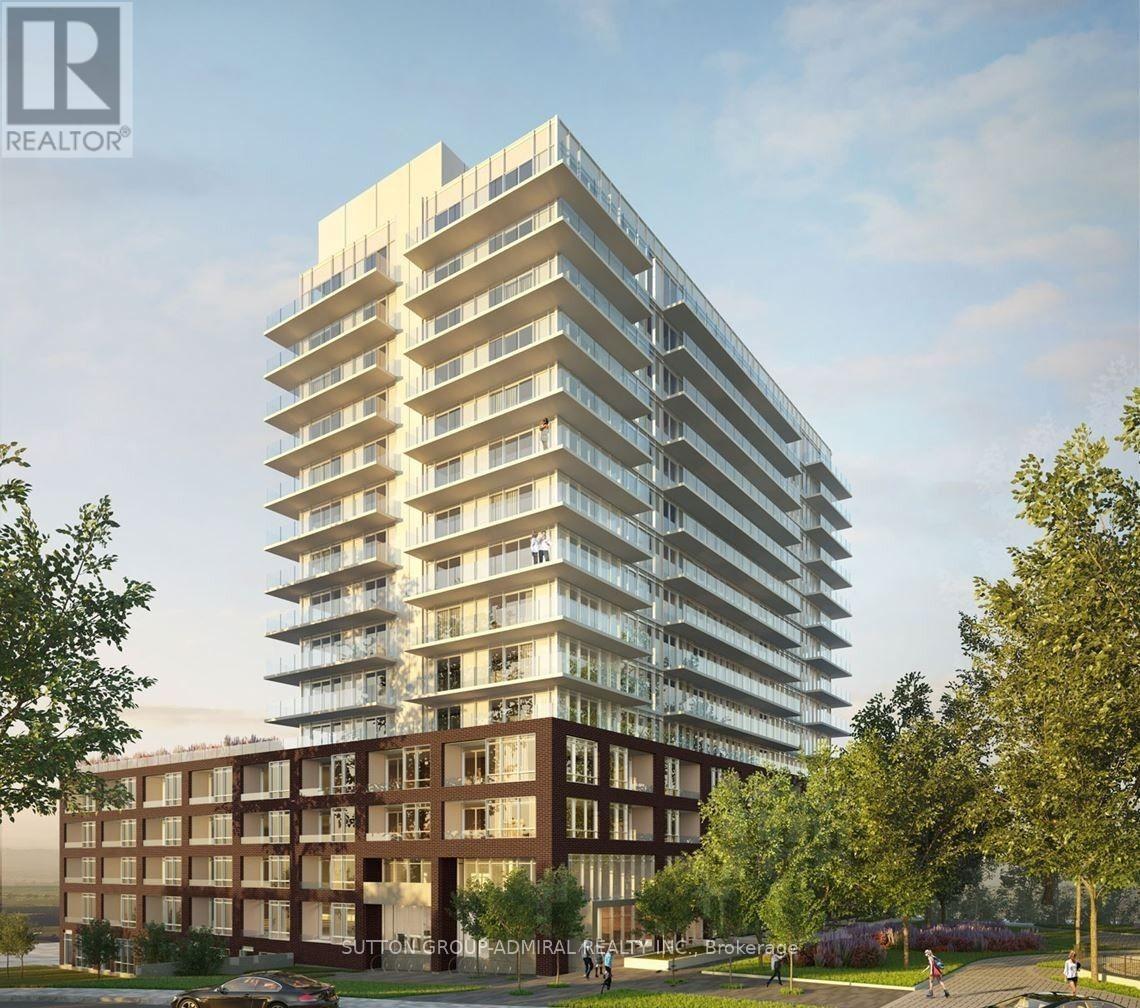
Welcome to The Davis Condos by Rose Corp, where style meets convenience. This upgraded suite is perfectly located in Central Newmarket, within walking distance to transit, shopping, dining, schools, and green spaces. Enjoy top-tier amenities including a rooftop terrace, elegant party room, guest accommodations, children's playroom, pet spa, and ample visitor parking. This beautifully designed 2+Den, 2-bath unit offers a southeast-facing balcony, along with included parking and locker. (id:60365)
42 Rogers Trail
Bradford West Gwillimbury, Ontario
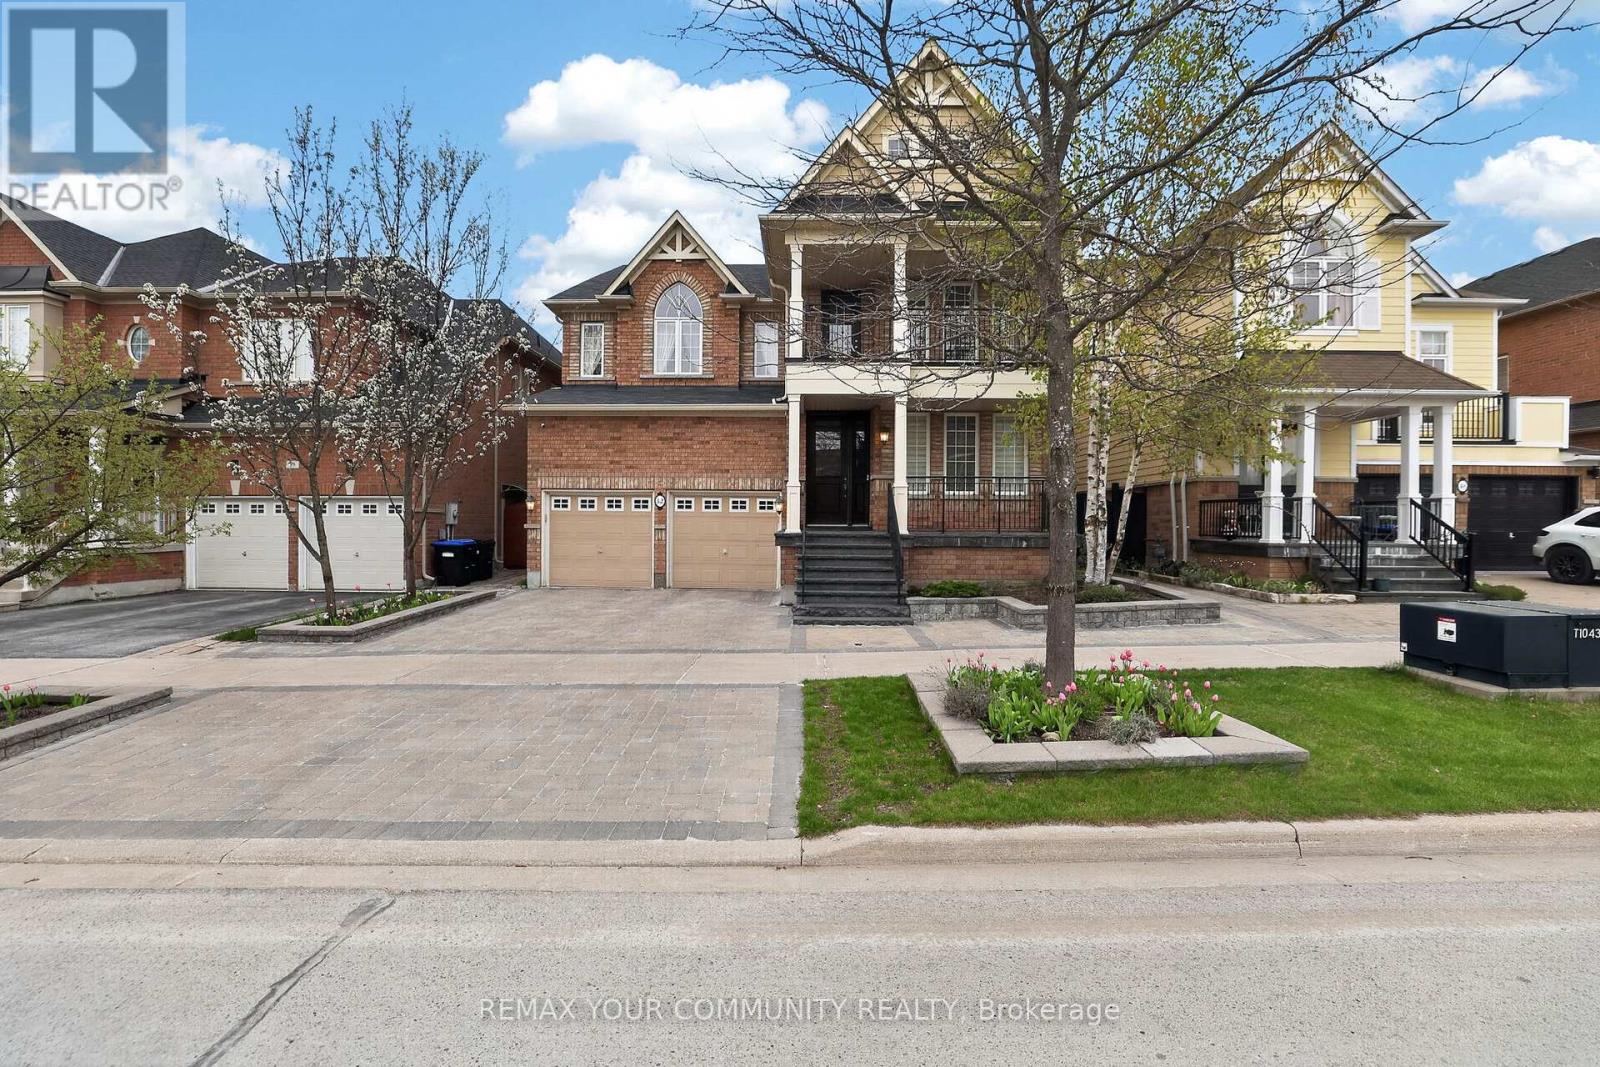
Welcome to 42 Rogers Trail, the Rosehaven Model Home. A beautifully upgraded executive two-storey offering 3,364 sq ft on a professionally landscaped lot. This impressive, immaculate home blends timeless elegance with sophisticated upgrades. From the moment you enter, you'll appreciate the craftsmanship & attention to detail, including plaster crown moulding, silk wallpaper, custom window coverings & extensive oak built-ins, designer lighting & elegant finishes. The spacious main floor offers a formal living & dining room, private office with French door, separate family room framed by architectural columns & anchored by a stunning gas fireplace. The chef-inspired kitchen with butler's pantry features granite countertops, a large centre island, high-end appliances, bright breakfast area & walk-out to the beautifully landscaped backyard. Upstairs, the luxurious primary retreat features a double-sided gas fireplace shared with the spa-inspired ensuite, separate water closet, custom dressing area with built-ins & two closets. Three additional oversized bedrooms feature large closets, semi-ensuite access & upgraded finishes. Convenient second floor laundry with cabinetry & laundry sink. The lower level offers additional finished living spaces completed by the builder, ideal for media, recreation, gym and family enjoyment. Additional highlights include a Lennox Infinite Speed furnace, heated backyard shed with electricity, premium Hunter Douglas & Maxxmar window coverings, upstairs balcony, custom security system. Located steps to parks, schools, trails, shopping & commuter routes, this is an exceptional opportunity to own an executive home in the Dreamfields subdivision in Bradford West Gwillimbury. Show with confidence. (id:60365)
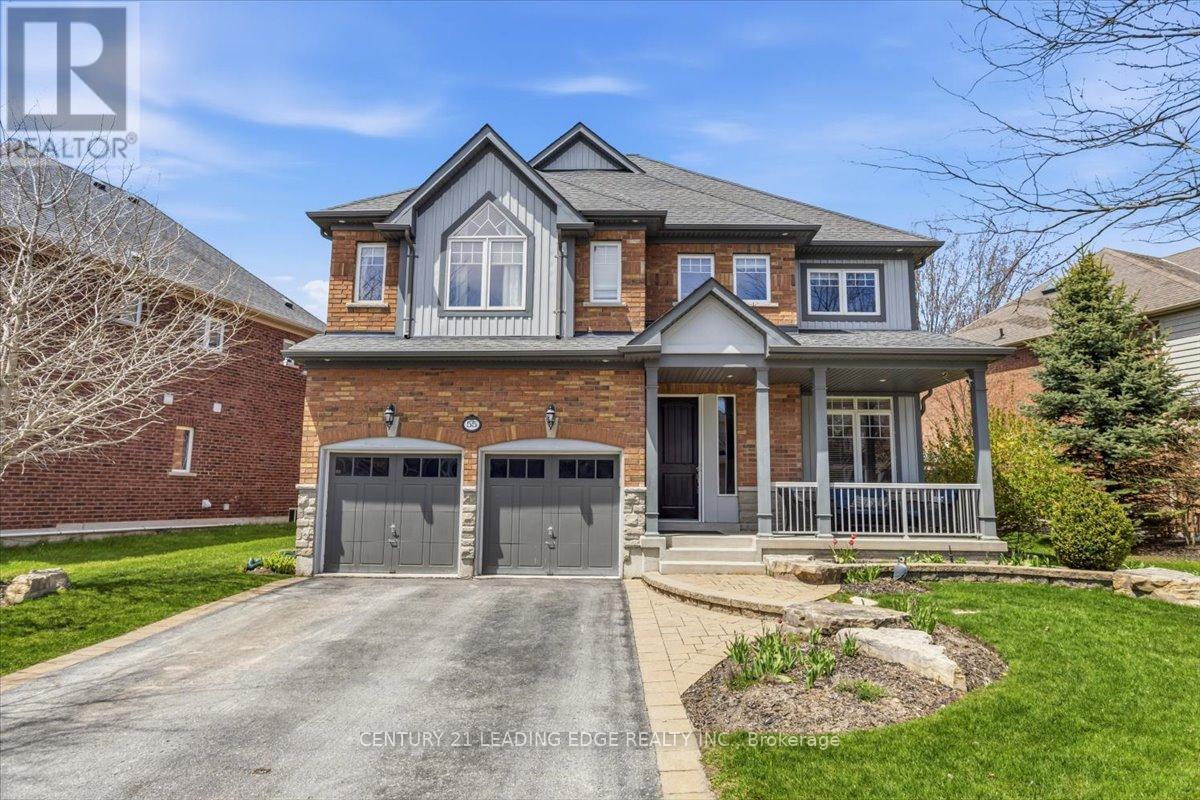
55 Campbell Drive
Uxbridge, Ontario
Welcome to this exquisite Heathwood Home, where elegant design meets meticulous attention to detail. This property offers gracious living at its finest, featuring an open concept custom gourmet kitchen with upgrades. Step outside to your own private oasis, complete with an oversized patio and a charming pergola, perfect for outdoor entertaining, you'll be captivated by the impressive 21-foot cathedral ceiling in the family room, creating a sense of grandeur and space. The main level boasts an abundance of natural light, a cozy fireplace, and open living spaces that flow seamlessly. The additional highlight of this home is the fully finished basement, offering extra living space, a gas fireplace, and a versatile area that can be tailored to your needs. Easy access to amenities, hospital, and scenic trails. (id:60365)
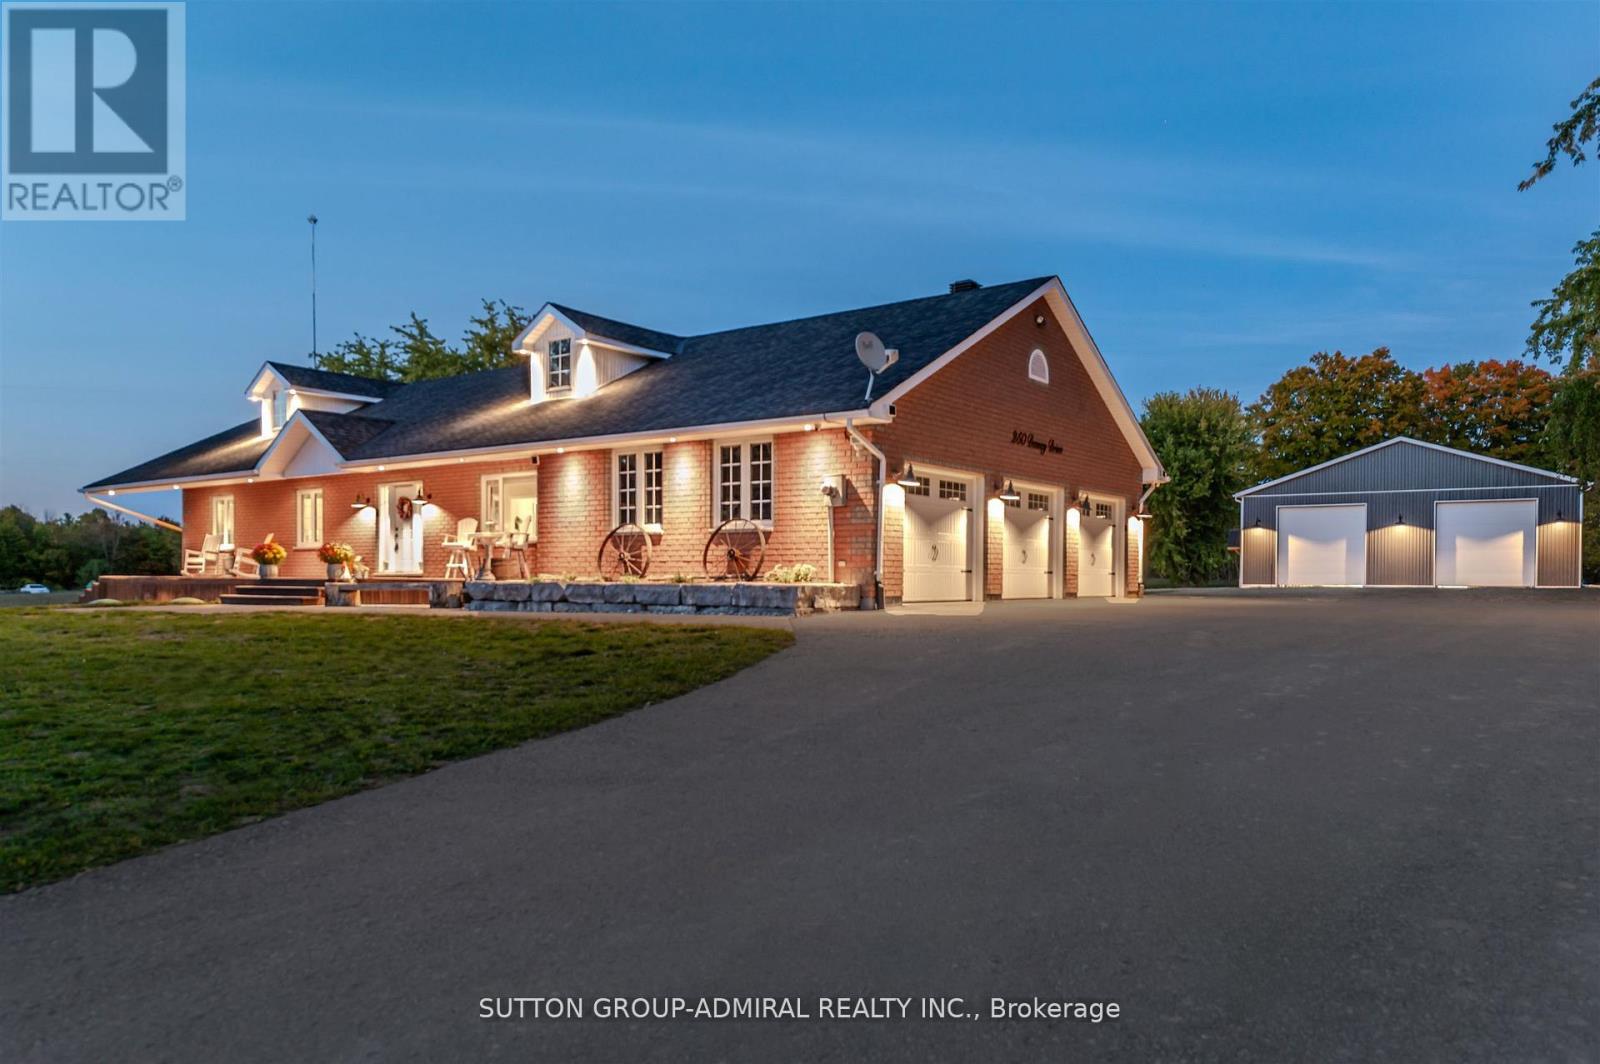
250 Denney Drive
Essa, Ontario
10 Acres with Incredible Workshop & Charming Brick Bungalow! Large 5,000 sq. ft. Detached Workshop is ideal for car enthusiasts, truckers, contractors or anyone craving additional space and privacy. This property is a rare opportunity offering both a comfortable home and a massive workshop -a professionally engineered structure with 16 ft ceilings, equipped with a200 amp service and features 3 oversized 14' by 14' garage doors, 1 additional 10' 12' door, and 2 metal man doors. Endless potential for storage or hobby use. The interior of the home features 3 spacious bedrooms floor plus 3 fully renovated bathrooms on the main level. Open-concept family room with electric fireplace, pot lighting and hardwood floors. Generous kitchen with center island, breakfast bar, and large eating area with walk-out to deck. Partially finished lower level with additional bedrooms, 4-piece bathroom and flexible space to create a large recreational room, games area, or home gym with separate entrance via garage. Professionally landscaped with garden beds, composite deck and flagstone firepit area. Huge approx. 1200 sq. ft. aggregate concrete patio-perfect for entertaining. Interlock front walkway with 80mm pavers. Chicken coop with run & power plus goat pen with coop- ideal for a mini hobby farm. Attached double car garage and expansive asphalt driveway with ample parking for multiple vehicles. Great location, approximately 15 minute drive to highway 400! Whether you are looking for peaceful rural living or need a property with a serious workshop space, this one-of-a-kind bungalow checks all the boxes. Don't miss your chance to make this exceptional property yours! (id:60365)
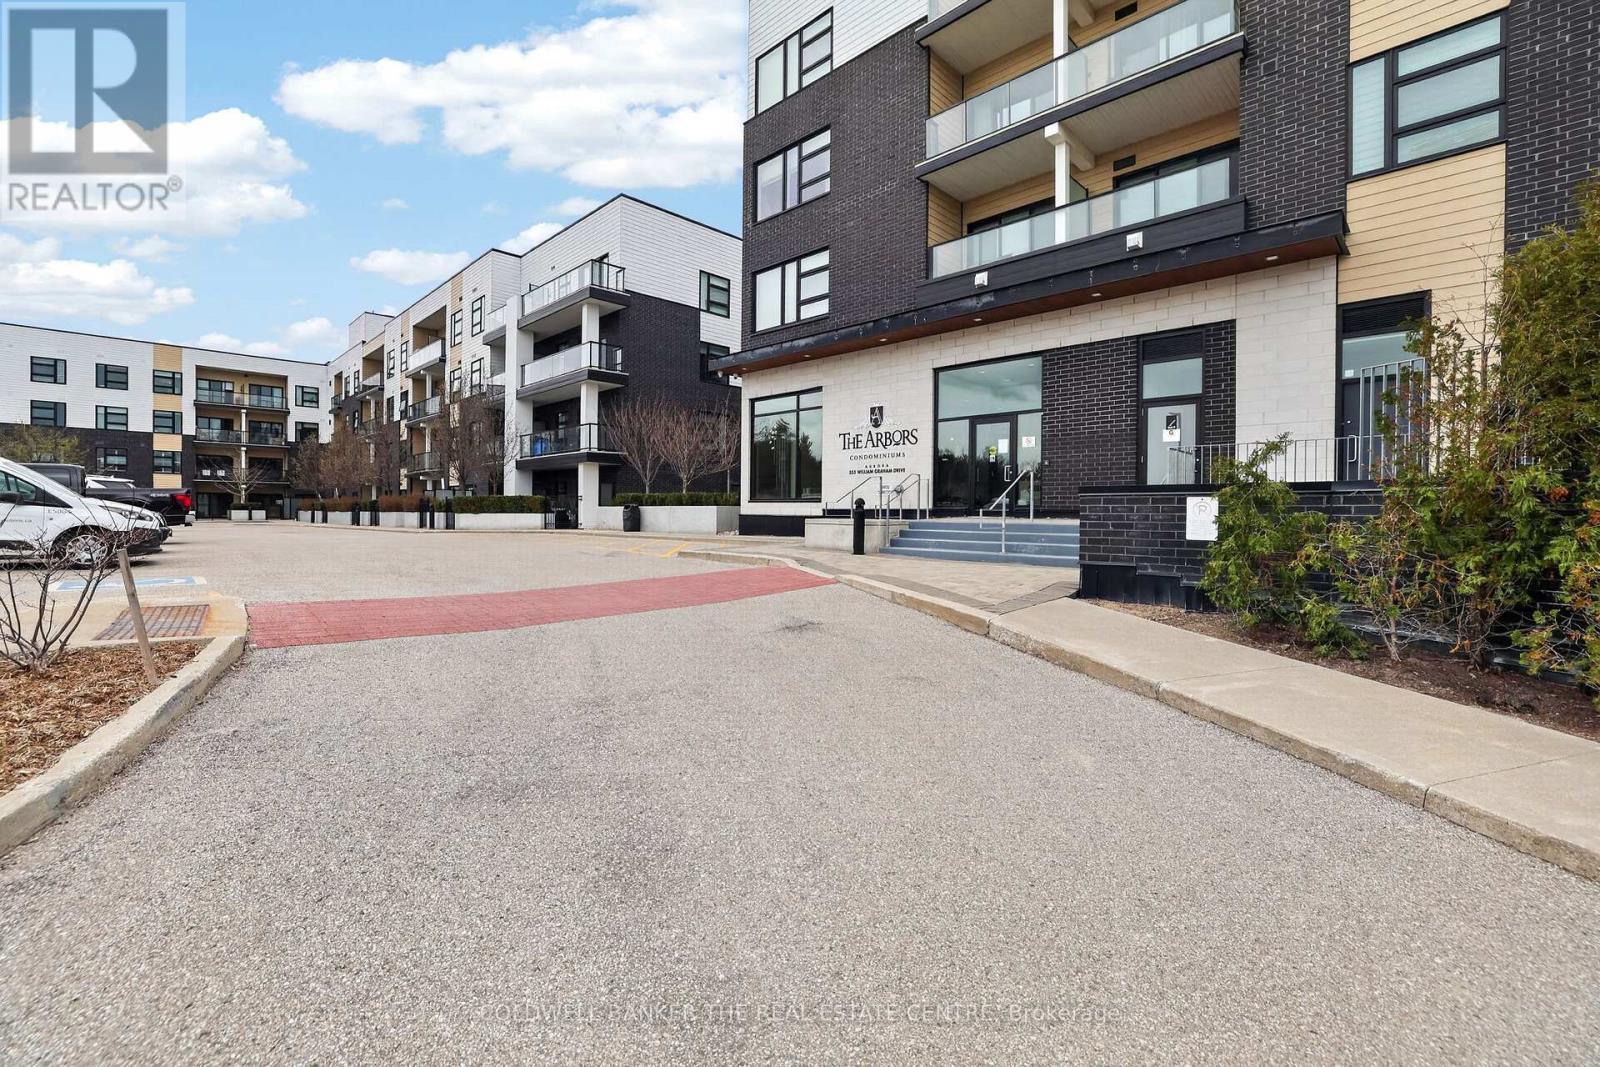
246 - 555 William Graham Drive
Aurora, Ontario
Welcome to The Arbors in Aurora! This beautifully designed 1-bedroom + den suite offers 723 sq ft of functional living space with a bright open-concept layout and modern vinyl plank flooring throughout. The spacious primary bedroom features a private ensuite bath and walk-in closet, while the versatile den is ideal for a home office or easily accommodates a Murphy bed or pull-out sofa for guests. Enjoy west-facing views from your private balcony, perfect for afternoon sun and evening relaxation. This well-appointed unit includes in-suite laundry and 1 underground parking space. The building offers excellent amenities including a fitness centre, party room, games room, guest suites, bike storage, and dog wash station. Ideally located for commuters with easy access throughout York Region and into the city, this is a fantastic opportunity for first-time buyers, down-sizers, or those looking to rightsize without compromise. Parking space close to stairwell for easy access. (id:60365)
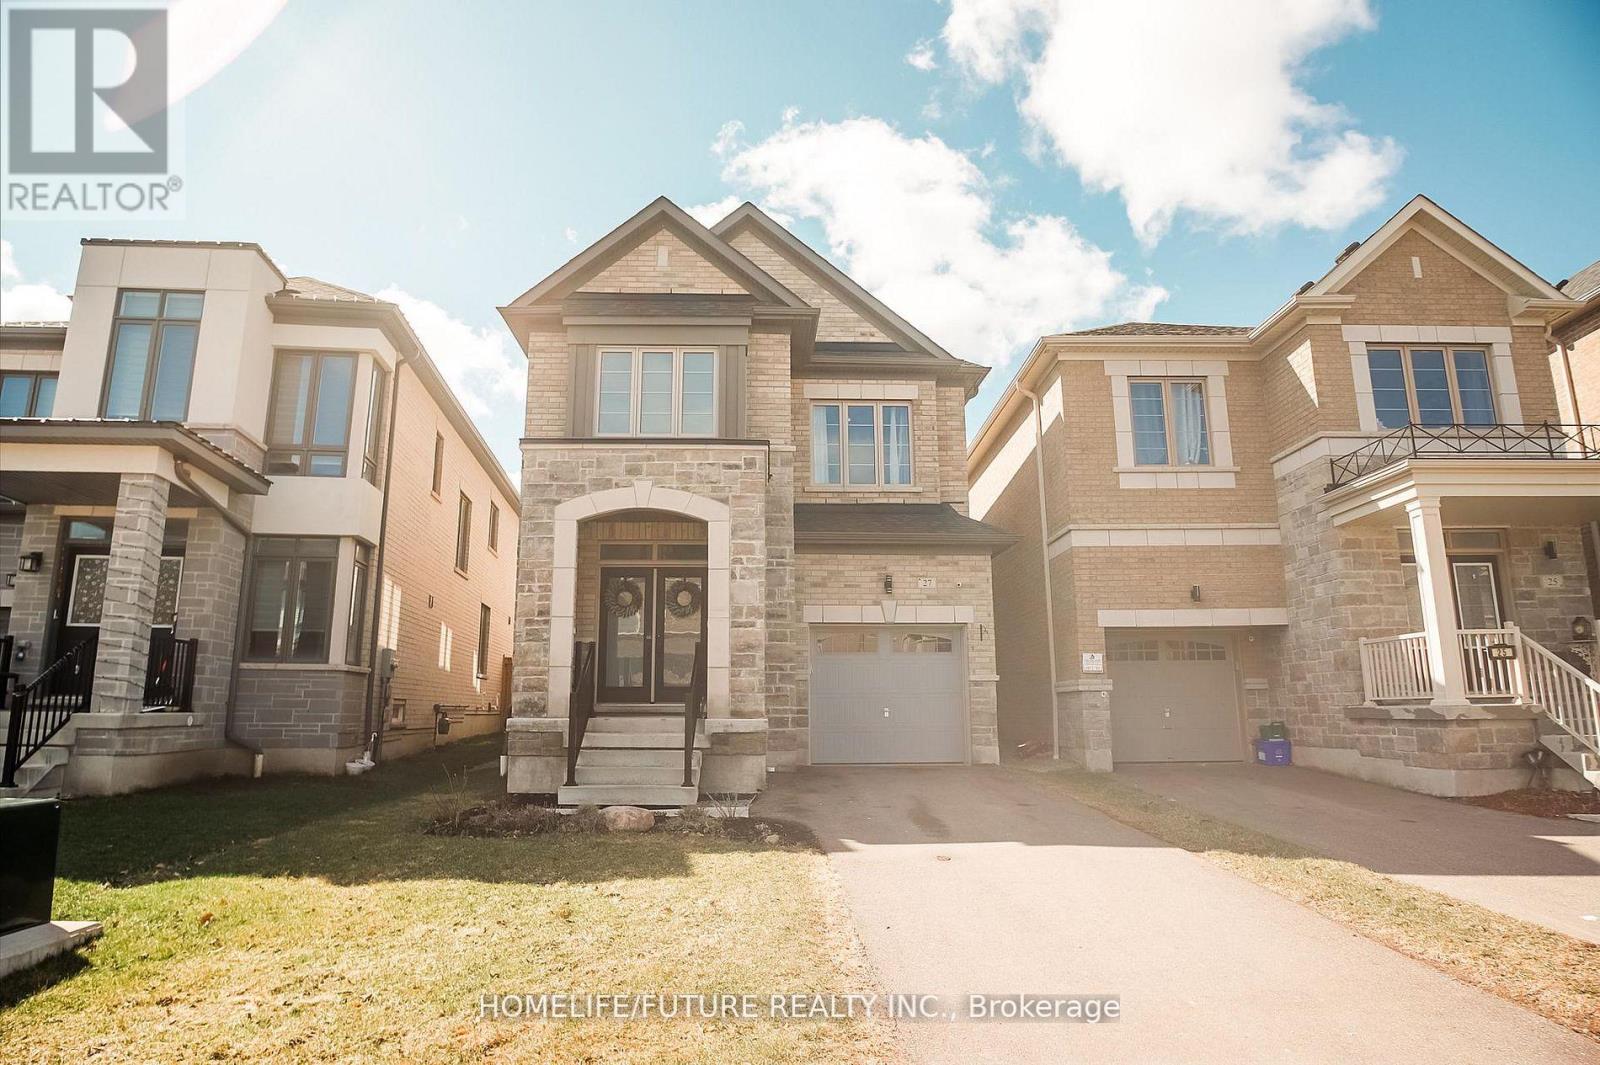
27 Ogston Crescent
Whitby, Ontario
Beautiful Upgraded 4-Bedroom, 4-Washroom Home Offering Approx. 2,400 Sq. Ft. Features A Second Bedroom With 4-Piece Ensuite, Custom Kitchen With Extended Island, Mini Bar, And Extra Counter Space. Elegant Fully Raised Arch Detail Enhances The Interior Design. Main Floor Hardwood Flooring, 2nd Fl With Laminated Flooring. 2nd Floor Laundry, And 9-Ft Ceilings On Main And Second Floors. Smart Home With Upgraded Lighting, Smart Lock, And Thermostat. Roughed-In Security And Central Vacuum. Stone And Brick Exterior, No Sidewalk, And 2-Car Driveway. Fully Fenced Backyard With Professionally Built Deck And Lighting. Over $$$ In Upgrades. Close To Shopping, New Schools, Highways, GO Transit, And Heber Down Conservation Area.**** Don't Miss It **** (id:60365)

© 2026 Proptech Realty Inc., Brokerage.