
1960 Main Street W
Hamilton, Ontario
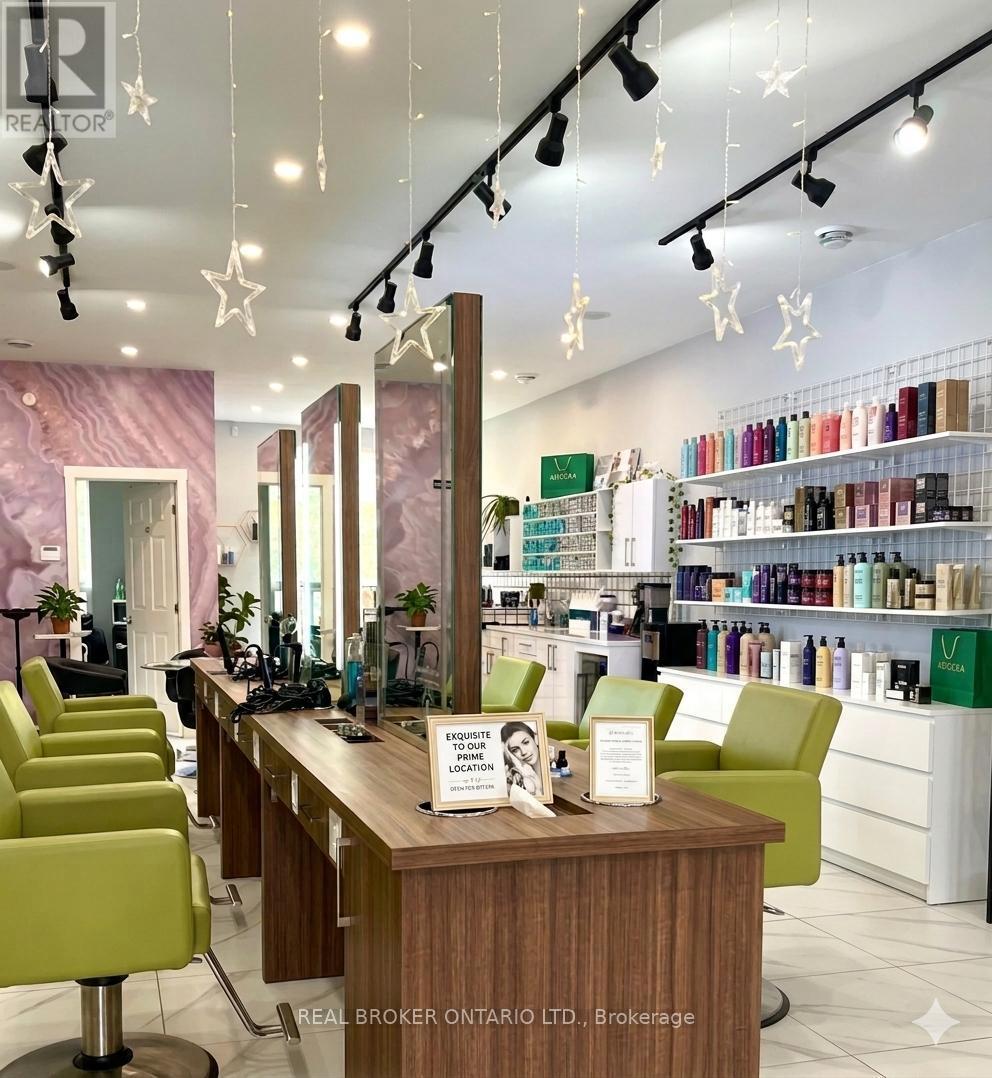
Turnkey salon opportunity in a high-traffic Hamilton location, ideal for an existing salon owner looking to expand, a home-based stylist ready to grow into a professional space, or an entrepreneur launching a new beauty or wellness business. This beautifully designed and newly renovated space features 6 main styling stations plus an additional private styling room complete with its own shampoo sink, premium Italian leather styling chairs, custom back-to-back styling stations with LED-lit mirrors, professional Italian shampoo station with cabinetry, dedicated colour station with sink and mini fridge, elegant reception desk, retail wall shelving, 4 colour processing chairs, modern tile flooring, LED pot lights and track lighting throughout, large bathroom, staff room with fridge, security system, and 3 separate treatment rooms with sinks ideal for medical aesthetics, skincare, massage therapy, injectables, laser, wellness, or other added-income services. A rare opportunity to step into a fully built-out upscale salon environment without the cost, delays, and construction headaches of starting from scratch. Asset sale only - no inventory included. (id:60365)
20 - 40 Imperial Road N
Guelph, Ontario
Rare wheelchair-accessible end-unit bungalow townhouse offering convenient one-floor living in a well-maintained Guelph community. This bright and spacious 2-bedroom, 1-bath home features an open-concept layout with large windows and plenty of natural light throughout. The finished basement has been newly renovated, providing additional living space ideal for a rec room, home office, or guest area. Recent updates include a new furnace and A/C (2025) as well as a new stove and fridge (2026). Enjoy the added privacy of an end unit along with one of the largest backyard spaces in the complex. Conveniently located close to transit, parks, schools, shopping, and everyday amenities. Perfect for first-time buyers, downsizers, or anyone seeking accessible and low-maintenance living. (id:60365)
65 Cactus Crescent
Hamilton, Ontario
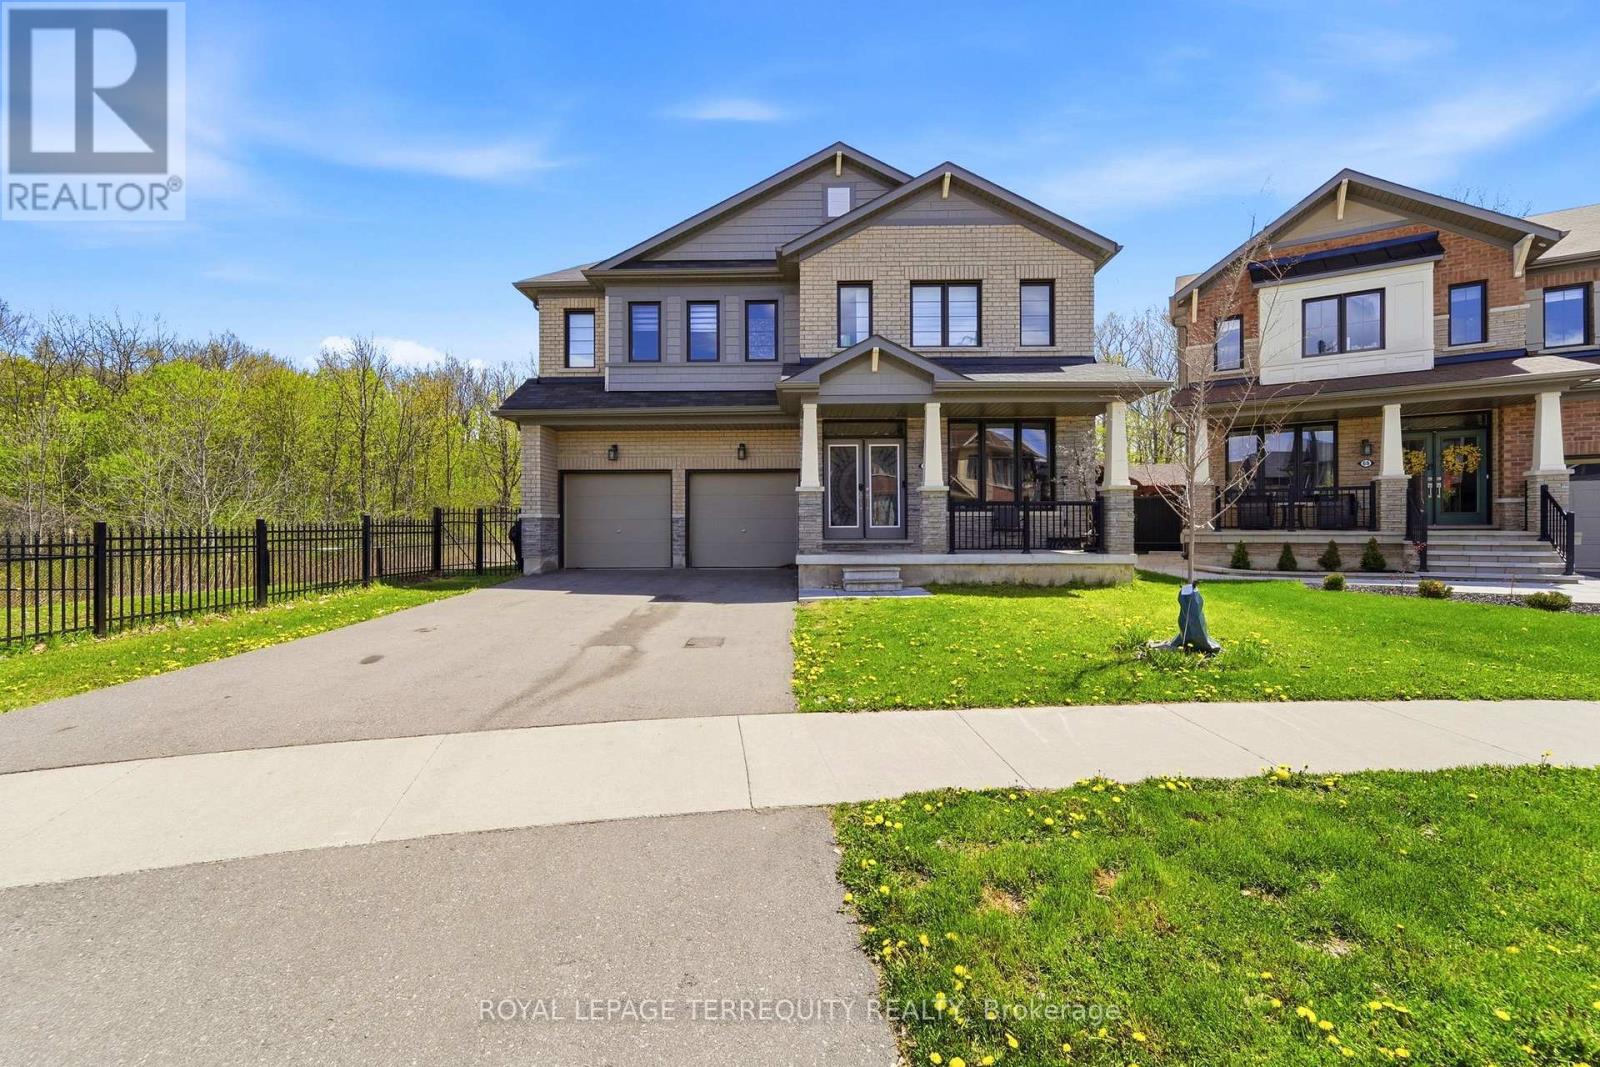
Located in a Quiet, Welcoming Neighbourhood and Backing Onto Peaceful Green Space, This Exceptional Detached Corner-Lot Home Features 4 Bedrooms, 5 Bathrooms, and over 3,500 sq ft of Finished Living Space. Designed With Both Functionality and Style in Mind, The Open-Concept Main Floor Offers a Bright Living Room With an Electric fireplace, a Private Office, and an Elegant Great Room Accented by a Contemporary Feature Wall.The Spacious Eat-in Kitchen is Ideal for Cooking and Entertaining, Complete with Stainless Steel Appliances, Granite Counters, a Stylish Backsplash, Plenty of Cabinetry, a Large Island with Seating, and a Walk-in Pantry for Additional Storage. Upstairs, all Four Bedrooms are Generously Sized and Include Walk-in Closets Along with Their Own Ensuite Bathrooms. The Primary Suite Serves as a Luxurious Retreat with a Large Walk-in Closet and a Spa-like 5-pieceEnsuite Featuring Double Vanities, a Deep Soaker Tub, and a Separate Shower. A Convenient Second-Floor Laundry Room Adds to the Home's Practical Layout.Enjoy Added Privacy in the Fully Fenced Backyard With no Homes Behind, Perfect for Relaxing or Hosting Guests. This Prime Location Offers Easy Access to Parks, Walking Trails, Top Schools,Public Transit, Sports Facilities, Community Centres, Shopping, and Major Amenities, While Nearby Highways Provide a Smooth Commute. A Rare Combination of Space, Comfort, and Convenience, This Beautifully Upgraded Home is Not to be Missed. (id:60365)
105 - 105 Tia Drive
Hamilton, Ontario
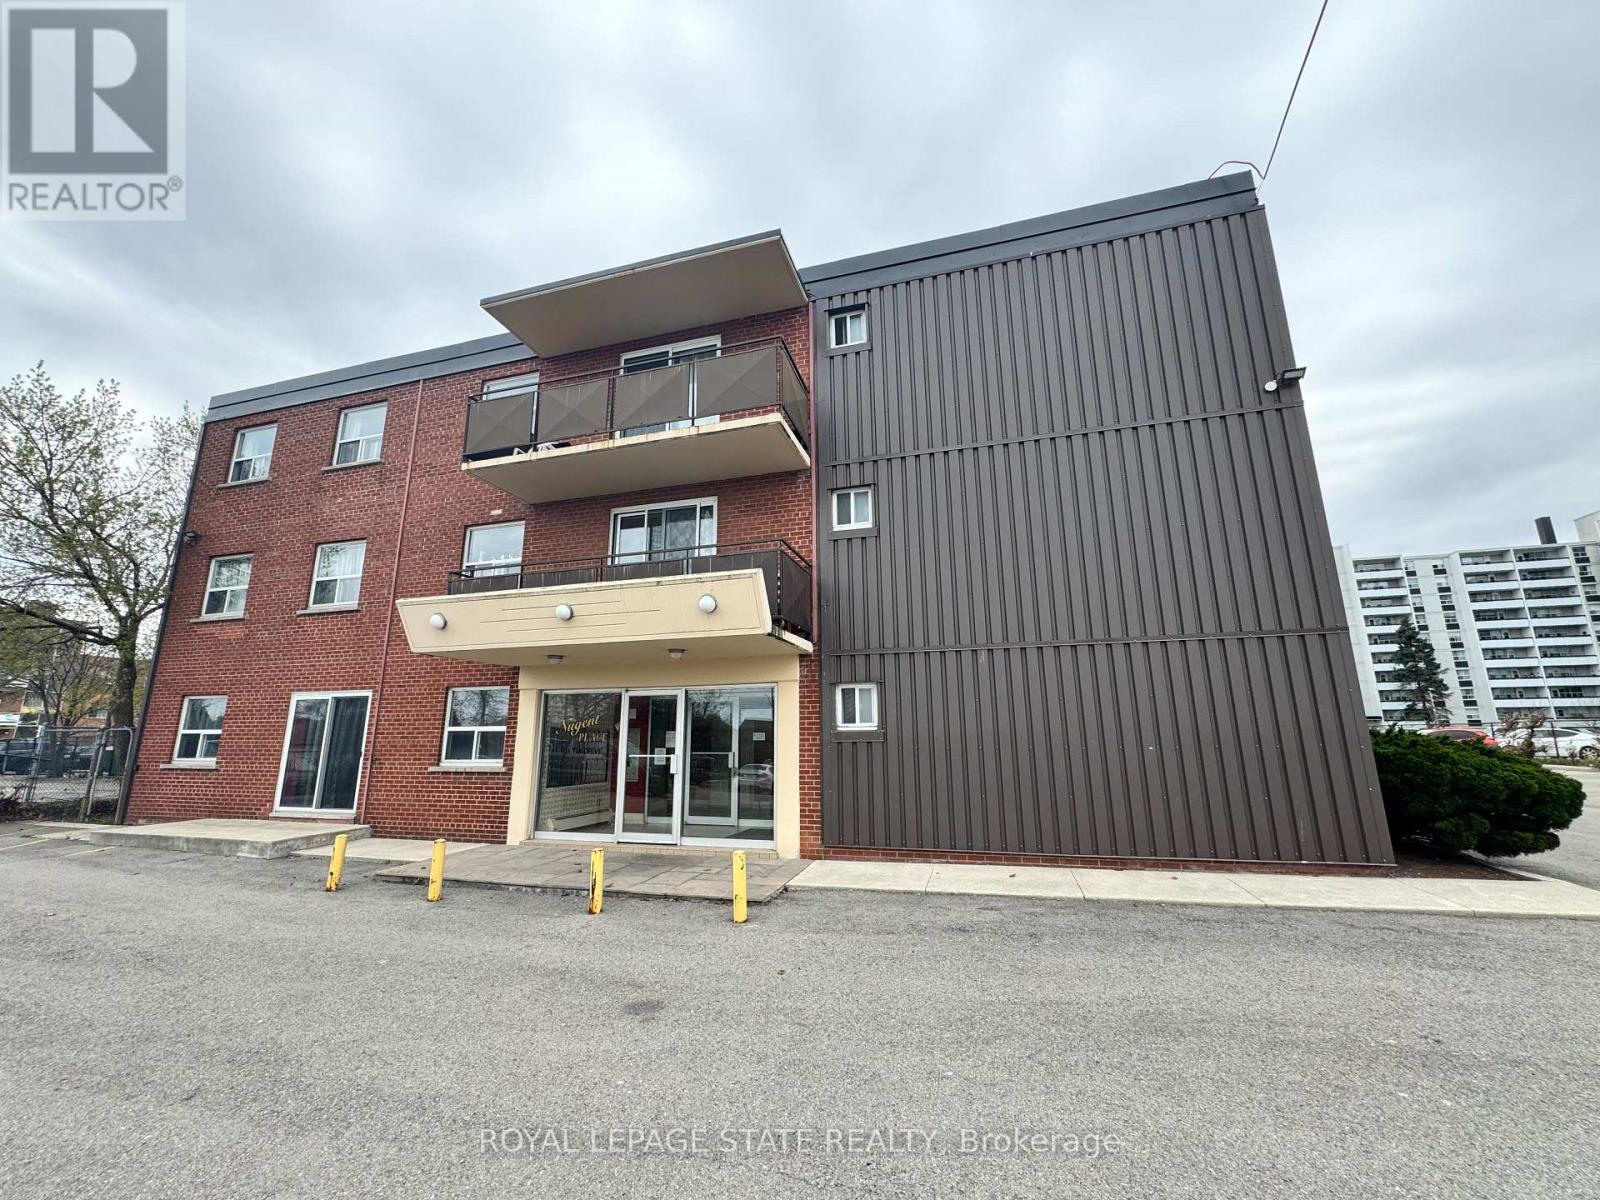
Perfect bachelor pad located on a quiet cul-de-sac in the desirable Kentley neighbourhood! Enjoy convenient access to shopping, schools, parks, and easy highway access-ideal for commuters. Rent includes one dedicated parking space in a well-managed building. (id:60365)
928 - 251 Jarvis Street
Toronto, Ontario
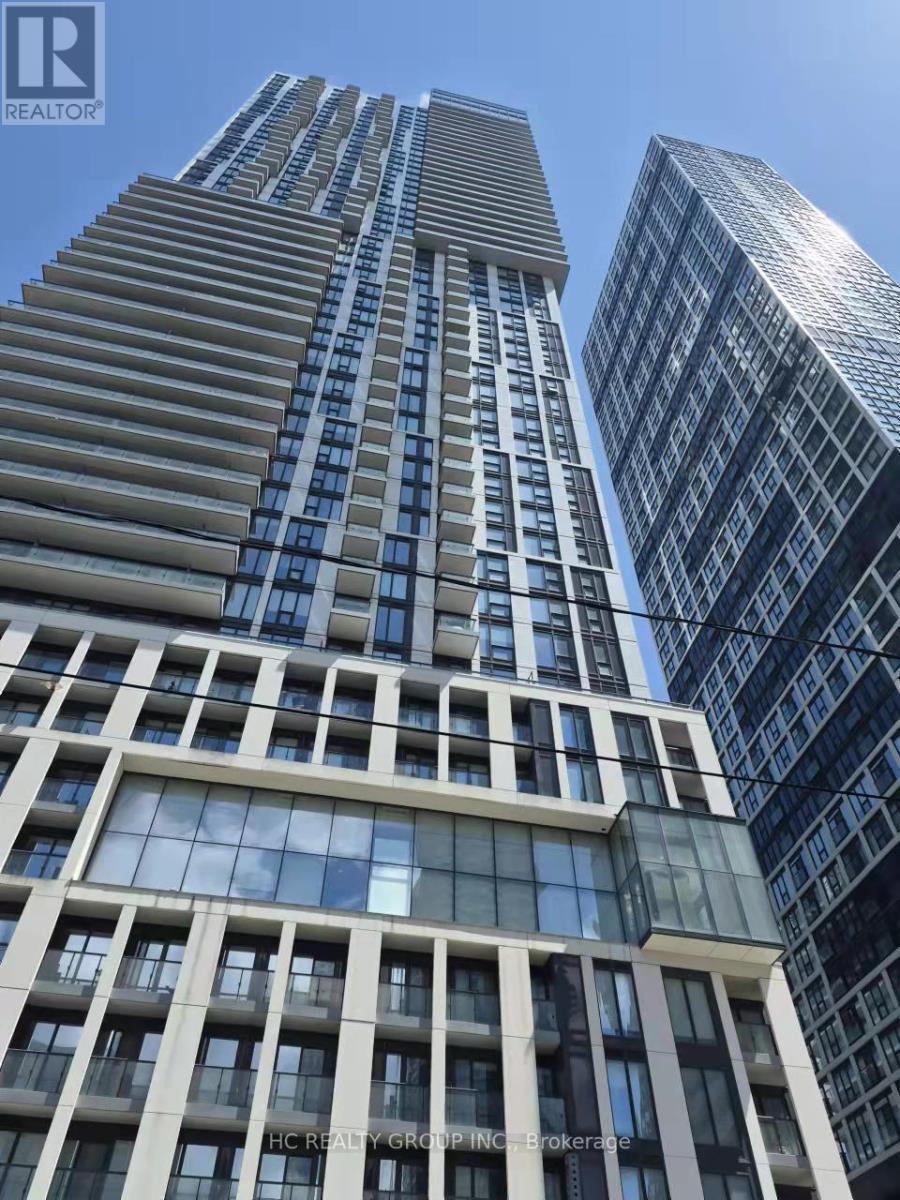
Luxurious Toronto Downtown Condo, Walking Distance to TMU ( Toronto Metropolitan University), & Ryerson University, Minutes away to Toronto University, Hospitals, Eaton Centre, near Yonge & Dundas , Few Mins to University Ave , Theaters, near by Fashion District, & Financial District, Subways near by, Buses stop at Front , TD Bank , Starbucks, Tim Hortons , Best Restaurants, Rooftop Terrace with pool, Yoga Studio, Gym and More (id:60365)
264 Mcguire Beach Road
Kawartha Lakes, Ontario
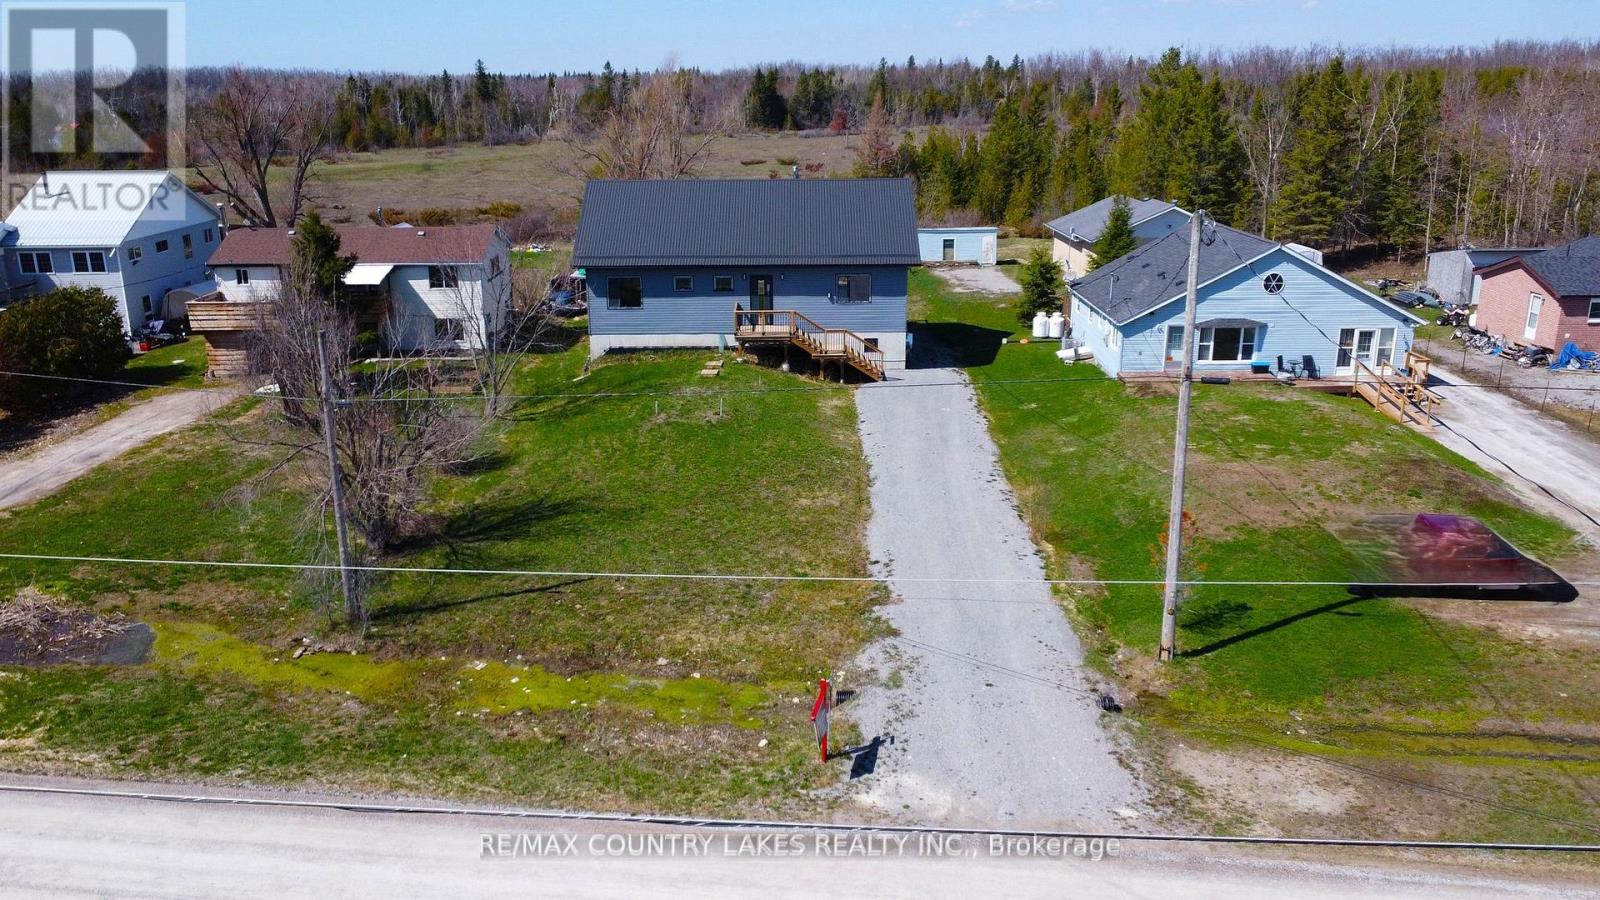
Custom-built 3-bedroom raised bungalow available for lease starting June 1st . Situated on a generous 70' x 226' lot with shared deeded access to Canal Lake. This thoughtfully designed home offers a bright open-concept kitchen and living area highlighted by a dramatic 16-foot cathedral ceiling, airtight wood stove, and oversized retractable sliding glass doors leading to a spacious 400 sq ft. rear deck overlooking the surrounding woods. The modern kitchen features high-end European cabinetry with soft-close drawers and doors, premium stainless steel appliances, and a separate walk-in pantry complete with custom built-ins. A functional mudroom at the front entrance also includes custom built-in storage. The primary bedroom offers a private 3-piece ensuite with spa-style shower system and rain head, along with direct walkout access to the rear deck. All bedrooms are equipped with custom floor-to-ceiling wardrobes providing exceptional storage and clean modern design. The unfinished lower level offers 8-foot ceilings and a walkout to the yard, providing excellent additional storage space. Located on a quiet dead-end street with minimal traffic, tenants will enjoy shared deeded access to Canal Lake just a short walk away. Note home is not furnished. A++ tenants only and no pets preferred. Note: home is also for sale see MLS#X12895662 owner will no longer be selling once qualified tenant is found. Tenant will be responsible for transfer of utility, content insurance, First & Last month rent. (id:60365)
19 - 342 Mill Street
Kitchener, Ontario
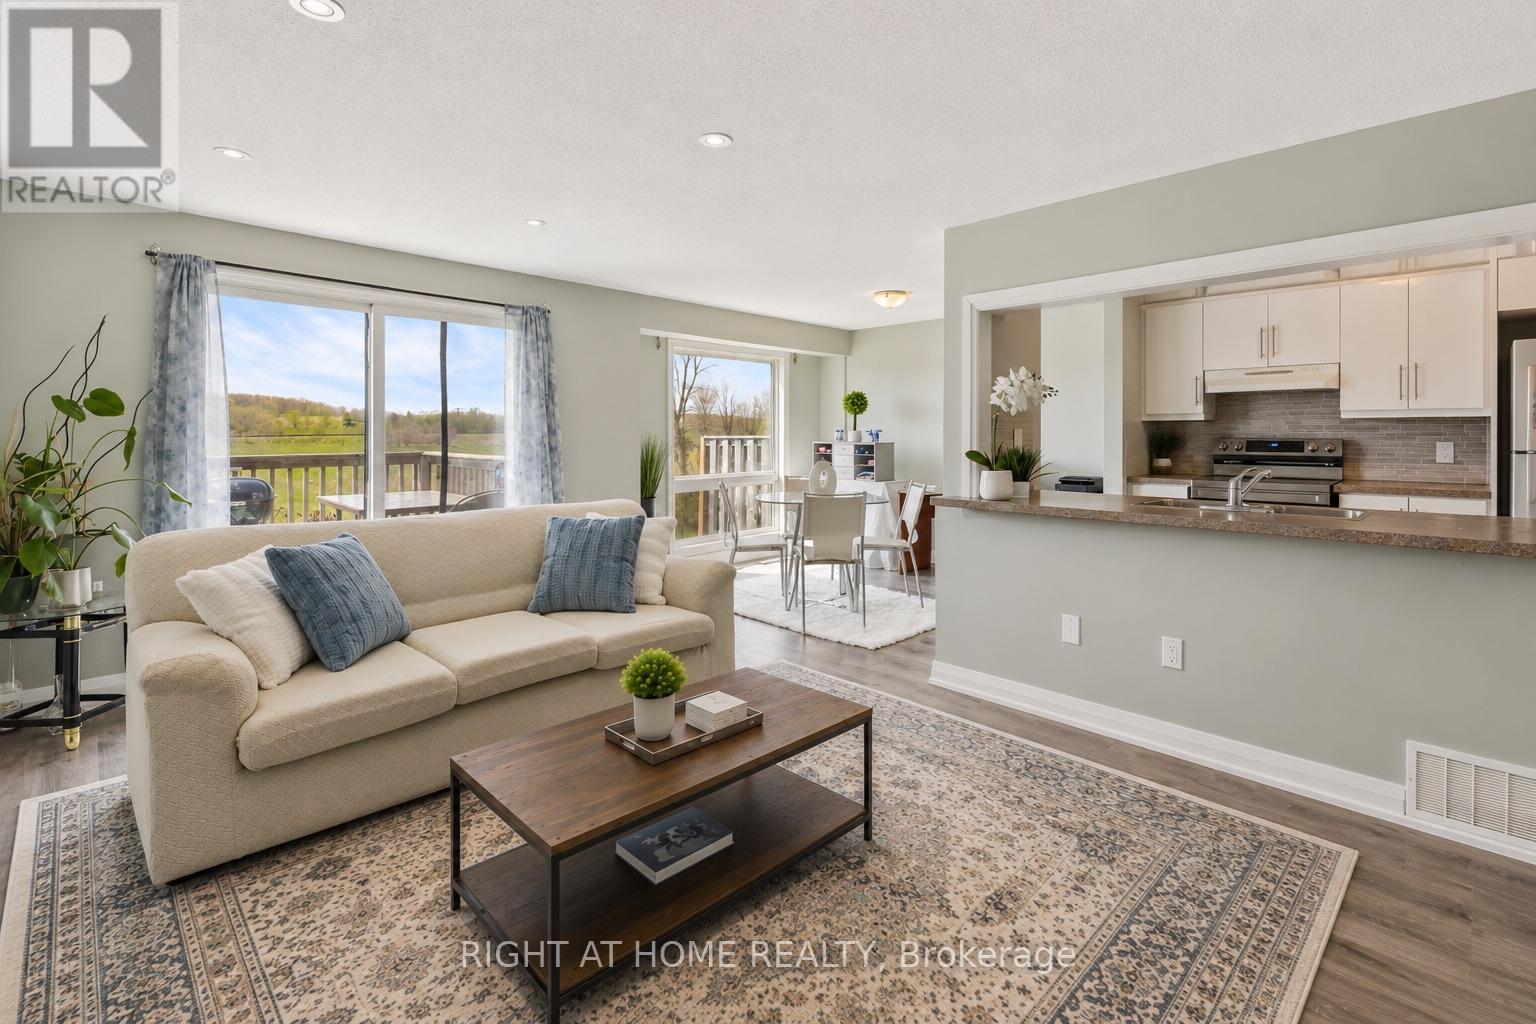
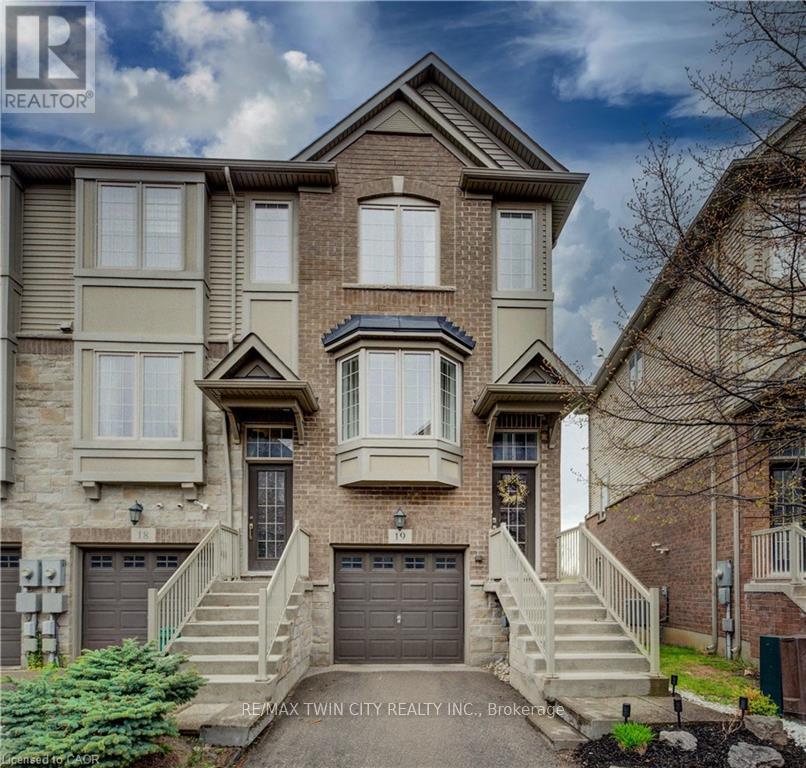
END UNIT TOWNHOUSE! SHOWS AAA AND BACKS ONTO GREENSPACE! Welcome to #19-342 Mill Street in Kitchener-a well-maintained and thoughtfully designed home offering 2 bedrooms, 2 bathrooms, and a functional multi-level layout perfect for modern living. The main floor welcomes you with a versatile rec room, ideal for a home office, gym, or additional living space, complete with a walkout to the back deck and convenient access to the garage. Upstairs, the second level features a bright and inviting living room, a 2-piece powder room, and an open-concept kitchen and dining area-perfect for both everyday living and entertaining. The kitchen is beautifully finished with crisp white cabinetry, stainless steel appliances, and ample workspace. Sliding doors off the dining area lead to a private balcony overlooking peaceful greenspace, offering a serene setting to relax and unwind. The third level hosts two spacious bedrooms, including a comfortable primary retreat, along with a 4-piece bathroom and a conveniently located laundry area. Additional highlights include parking for two vehicles (one in the garage and one in the driveway) and no rear neighbours for added privacy. Ideally located close to schools, Highway 8, shopping, public transit, parks, and a wide range of amenities, this home offers both comfort and convenience in a desirable Kitchener location. (id:60365)
105 - 135 Orr Street
Cobourg, Ontario
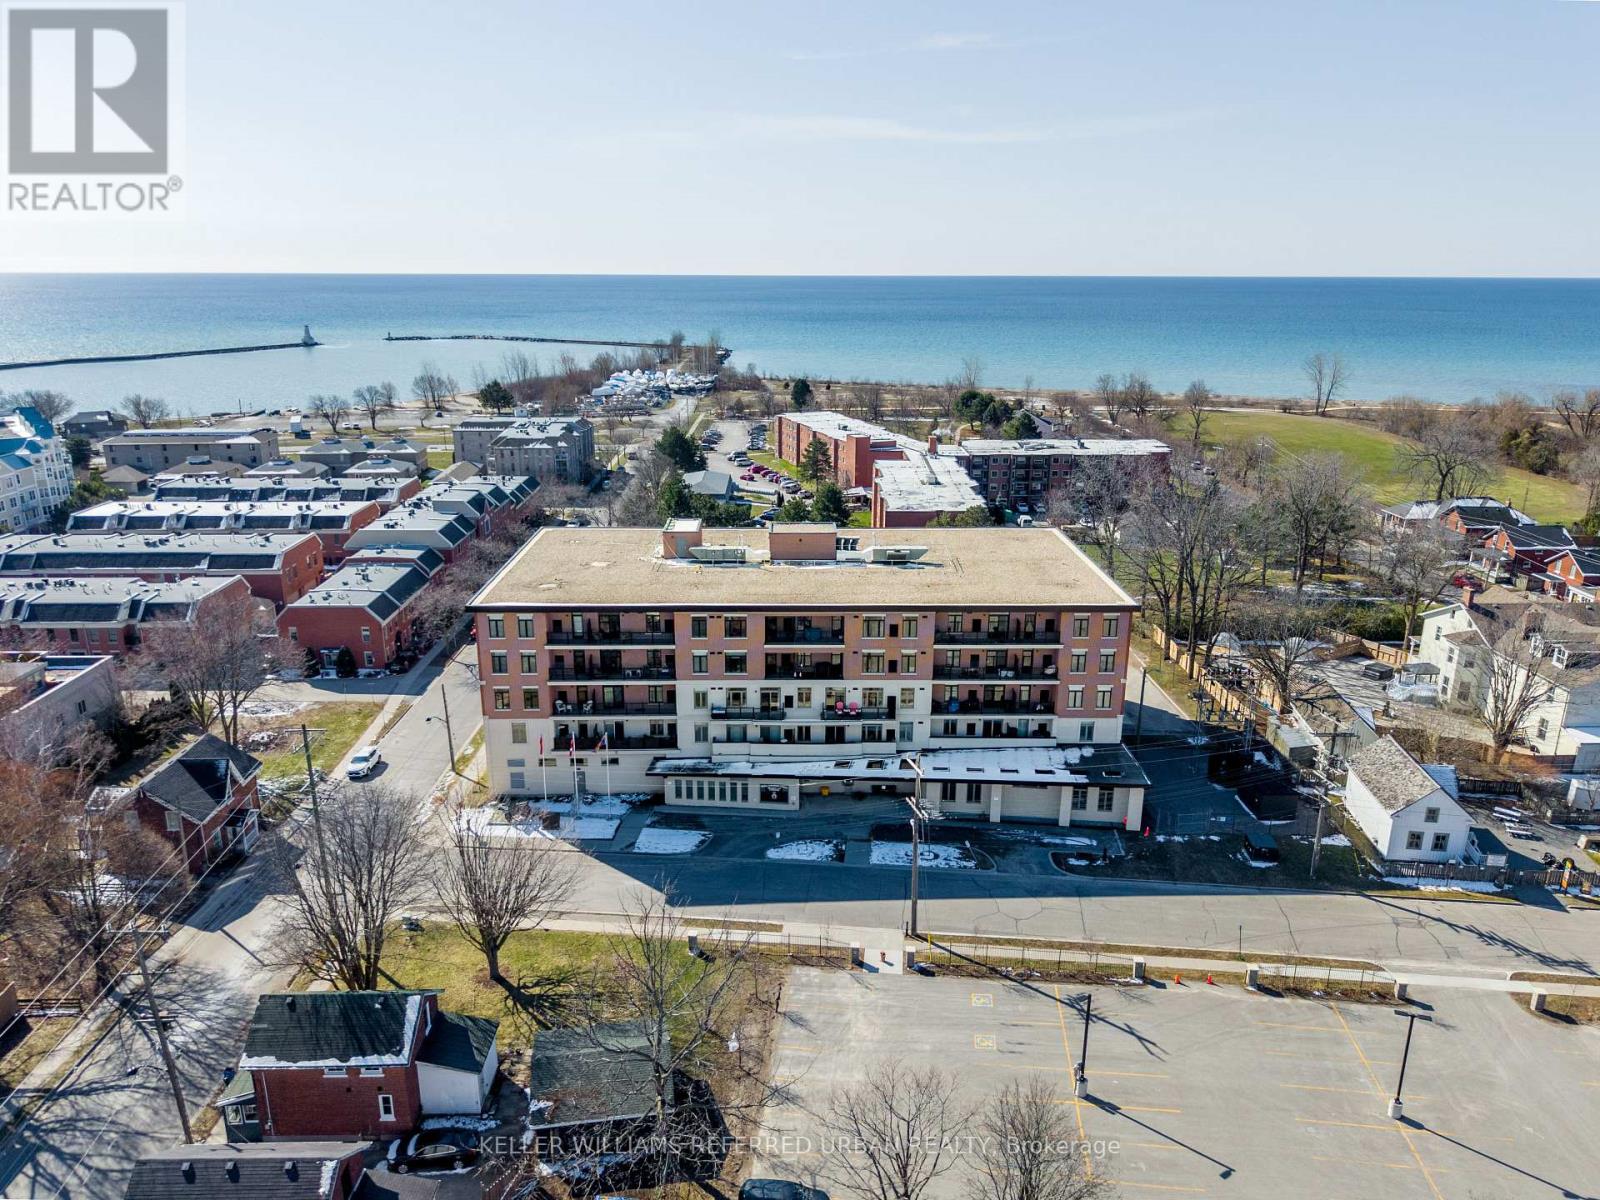
Welcome to this gorgeous corner suite in Harbour Breeze Condos-modern lakeside living just steps from the shores of Lake Ontario. Built in 2020, this bright and spacious 2-bedroom, 2-bathroom suite offers 1,098 sq ft of thoughtfully designed living space with a highly desirable split-bedroom layout. Featuring engineered hardwood floors and an open-concept design, this suite is filled with natural light and designed for both comfort and functionality. The contemporary kitchen boasts stainless steel appliances, granite countertops, and a centre island-perfect for everyday living and entertaining. The spacious living area is highlighted by large windows and a convenient office nook, ideal for working from home. The open-concept dining area walks-out to an impressive 35 ft x 6'11" private terrace-perfect for relaxing or hosting guests. The primary bedroom offers a double closet and a private 4-piece ensuite, creating a comfortable and functional retreat. The generous second bedroom features a walk-in closet, and the split-bedroom layout provides excellent privacy. Complete with one surface parking space and a sizeable storage locker, this suite offers low-maintenance living in a sought-after building just moments from downtown Cobourg, shopping, restaurants, the waterfront, the 401 and the VIA Rail. Come Fall in Love! (id:60365)
43 Main Street N
Haldimand, Ontario
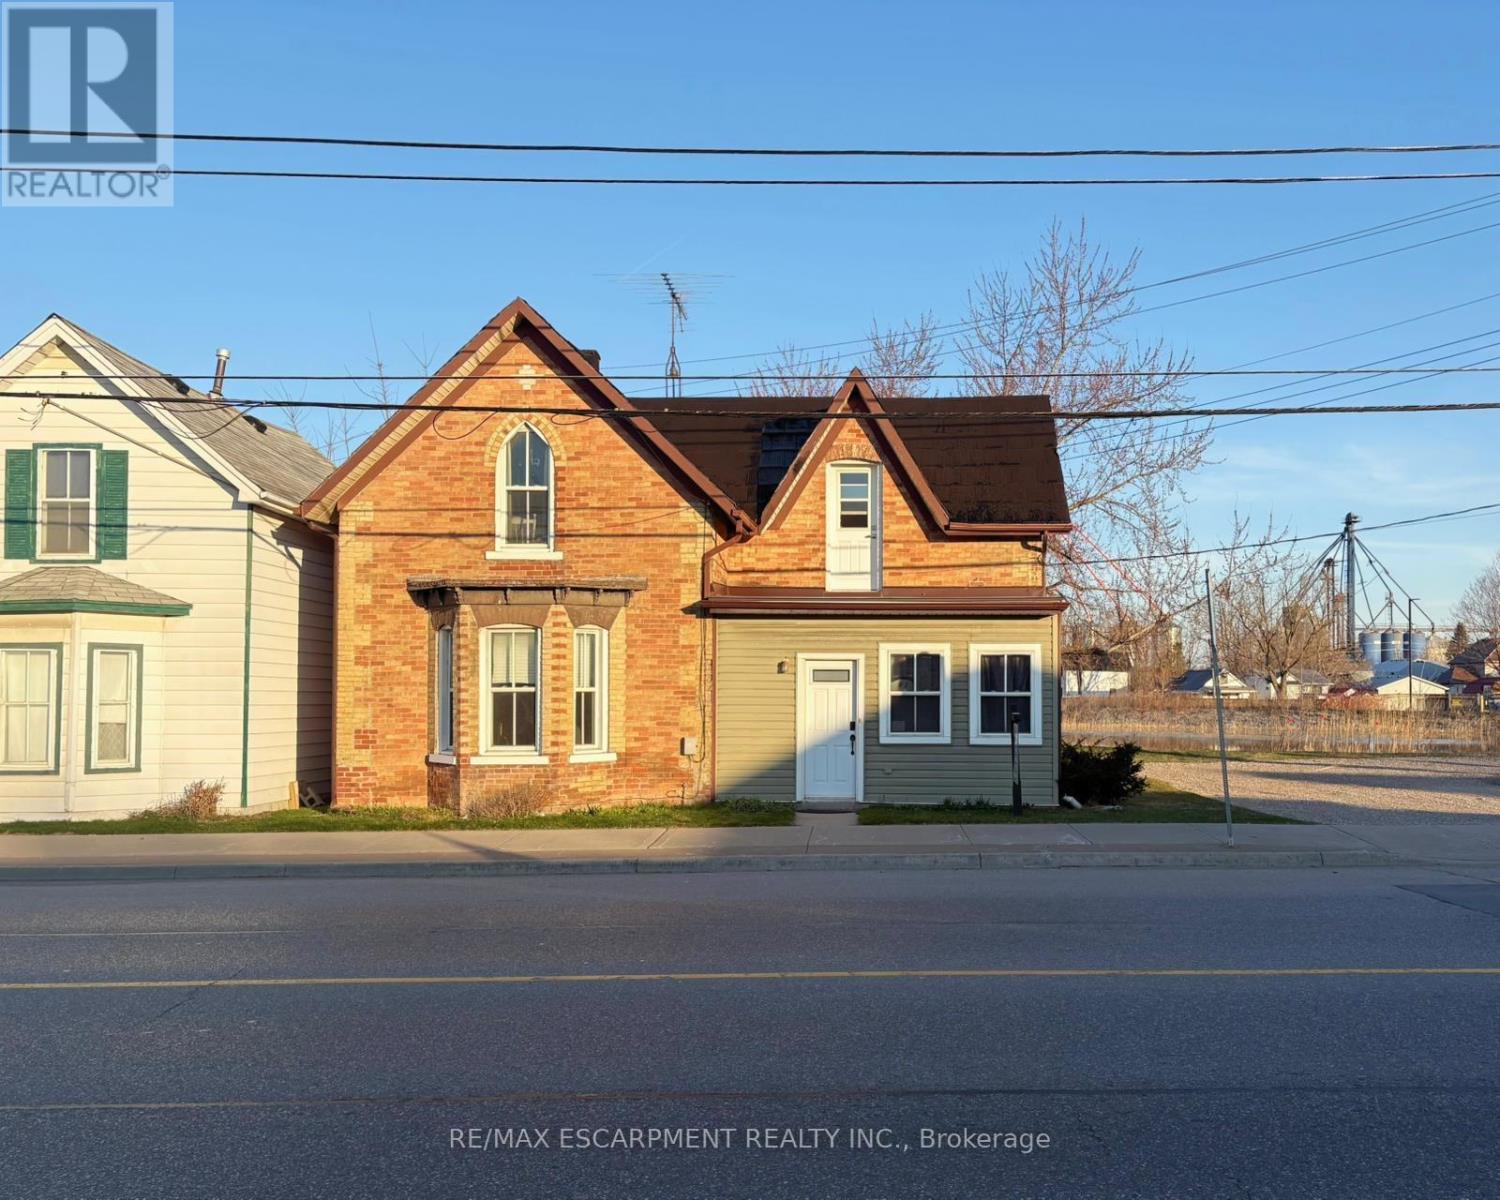
Welcome to 43 Main Street North, Hagersville, a well-located home offering a functional layout and great value in the heart of town. Ideal for first-time home buyers or downs sizers looking for a practical home with manageable size and room to make it their own. The main floor offers a straight forward layout with living, dining, eat-in kitchen, in-suite laundry, bathroom, and large primary bedroom. This layout providing convenient one-level living if desired. Upstairs, you'll find two additional bedrooms, a large 4-piece bathroom, and ample storage space, making it ideal for families, guests, or home office needs. Additional features include 2 sheds, metal roof, ample parking space, and municipal services. Centrally located on Main Street, this home is within walking distance to local shops, restaurants, schools, and everyday amenities. This home offers convenience without the upkeep of a larger property, and simplicity without fees form a condo corporation. A fantastic opportunity for first-time buyers, downsizers, or investors looking for an affordable home with a practical layout and small-town charm. (id:60365)
395 Krotz Street W
North Perth, Ontario
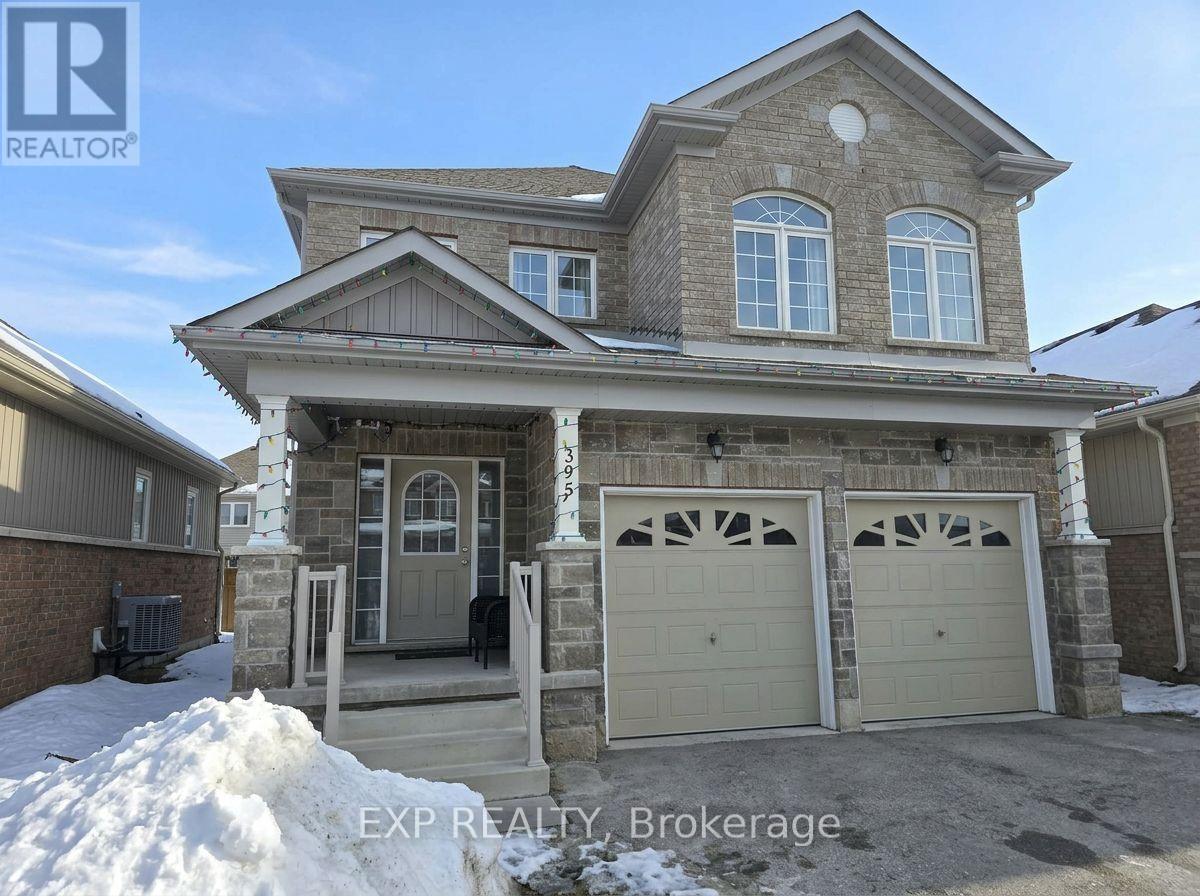
BEAUTIFUL 4-BEDROOM GREAT HOUSE, DOUBLE CAR GARAGE, GREAT NEIGHBORHOOD. Beautiful and spacious 2-storey single detached home built in 2019, offering 4 bedrooms and 2.5 bathrooms in a desirable neighbourhood in North Perth. Thoughtfully designed for family living, this property features a very spacious living room, dining room, and includes a den-ideal for a home office, study, or additional sitting area. The upper level features four generously sized bedrooms, including a primary suite complete with a private ensuite, a walk-in closet, and an additional linen closet. The attached double-car garage and private driveway parking provide ample space for vehicles and storage. Located in close proximity to schools, parks, stores, and highway access, this home offers both comfort and convenience in the growing community of Listowel. Included: Fridge, stove, washer, dryer, and all existing light fixtures. Showing Requirements: 24 hours' notice required. Please add Schedule B1 when submitting offers. (id:60365)
20 Nottingham Court
Welland, Ontario
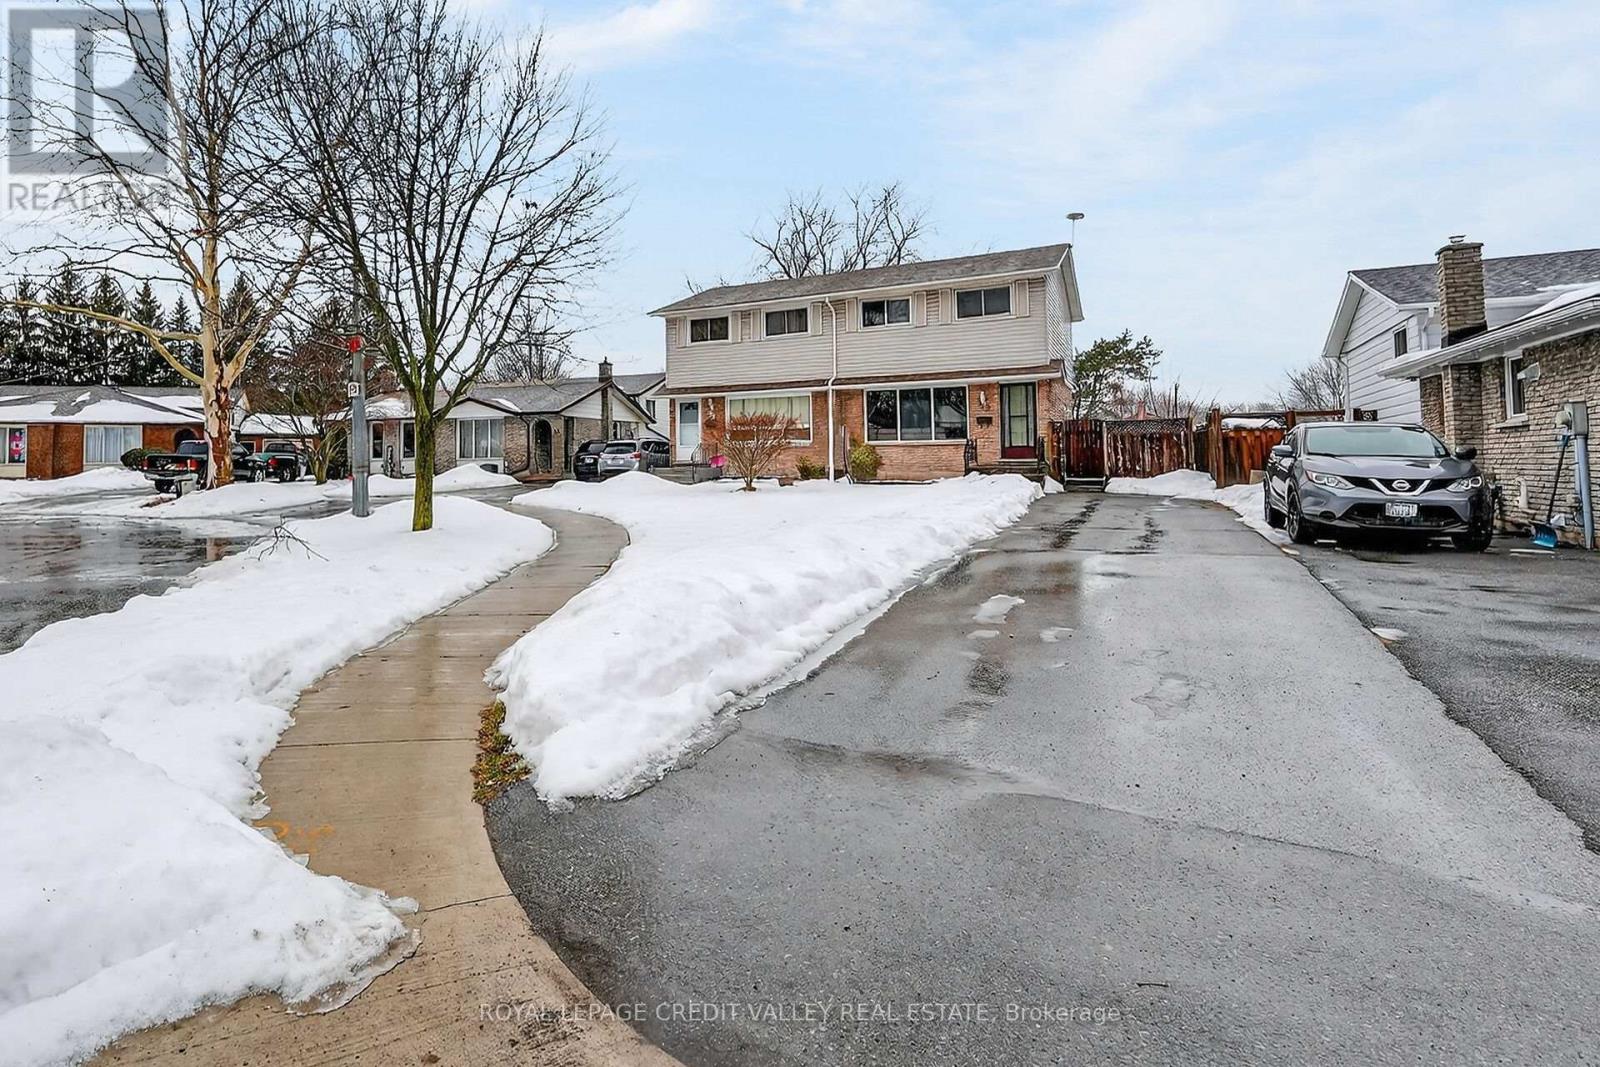
Location, Location, Location! Fantastic opportunity to own this spacious semi-detached two-storey home situated on an impressive 164-ft deep lot with no rear neighbours. Offering 3 generous bedrooms, a 4-piece bathroom, and an additional 2-piece bathroom, this home features a bright and functional open-concept layout combining the kitchen, living, and dining areas - perfect for everyday living and entertaining. Large windows fill the home with natural light, creating a warm and inviting atmosphere throughout. The partially finished basement provides additional living space with excellent potential for customization. The mutual driveway comfortably accommodates up to five vehicles - a rare and valuable feature. Ideally located just a 2-minute drive to Niagara College, this property is perfect for a growing family looking to settle into a welcoming community or for an investor seeking strong rental potential in a high-demand area. Close to schools, shopping centres, transit routes, highways, and all amenities. A versatile property offering space, convenience, and exceptional opportunity for both homeowners and investors alike. (id:60365)
39 Bellflower Lane
Brampton, Ontario
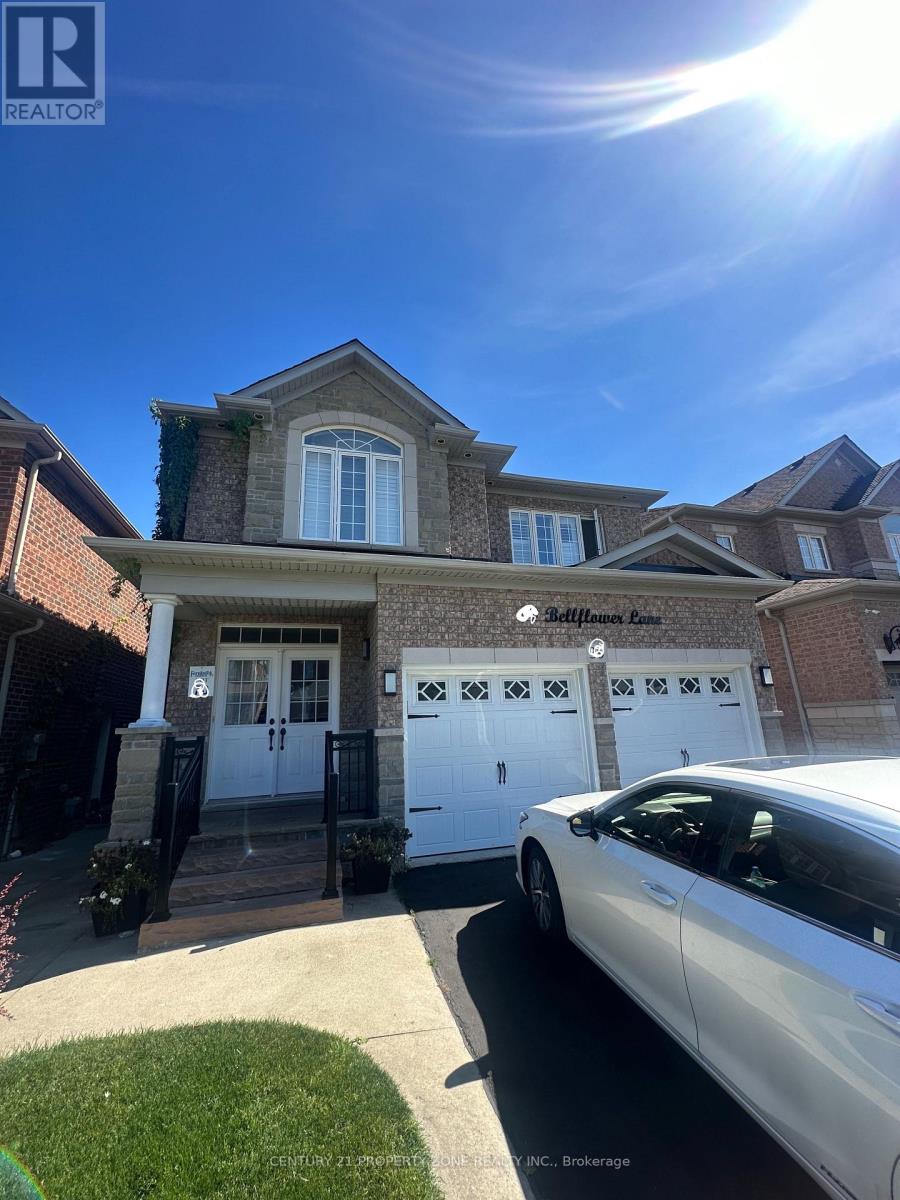
Stunning 4 Bedroom Detached Home available for lease In a prime Location!!! Not to missproperty.The Kitchen comes with a Breakfast Area. Over 2000 sq ft of living space. Beautiful Layout,spacious rooms. Book Your Private Showing Today!Please note this is the Main floor for lease only. (id:60365)

© 2026 Proptech Realty Inc., Brokerage.