
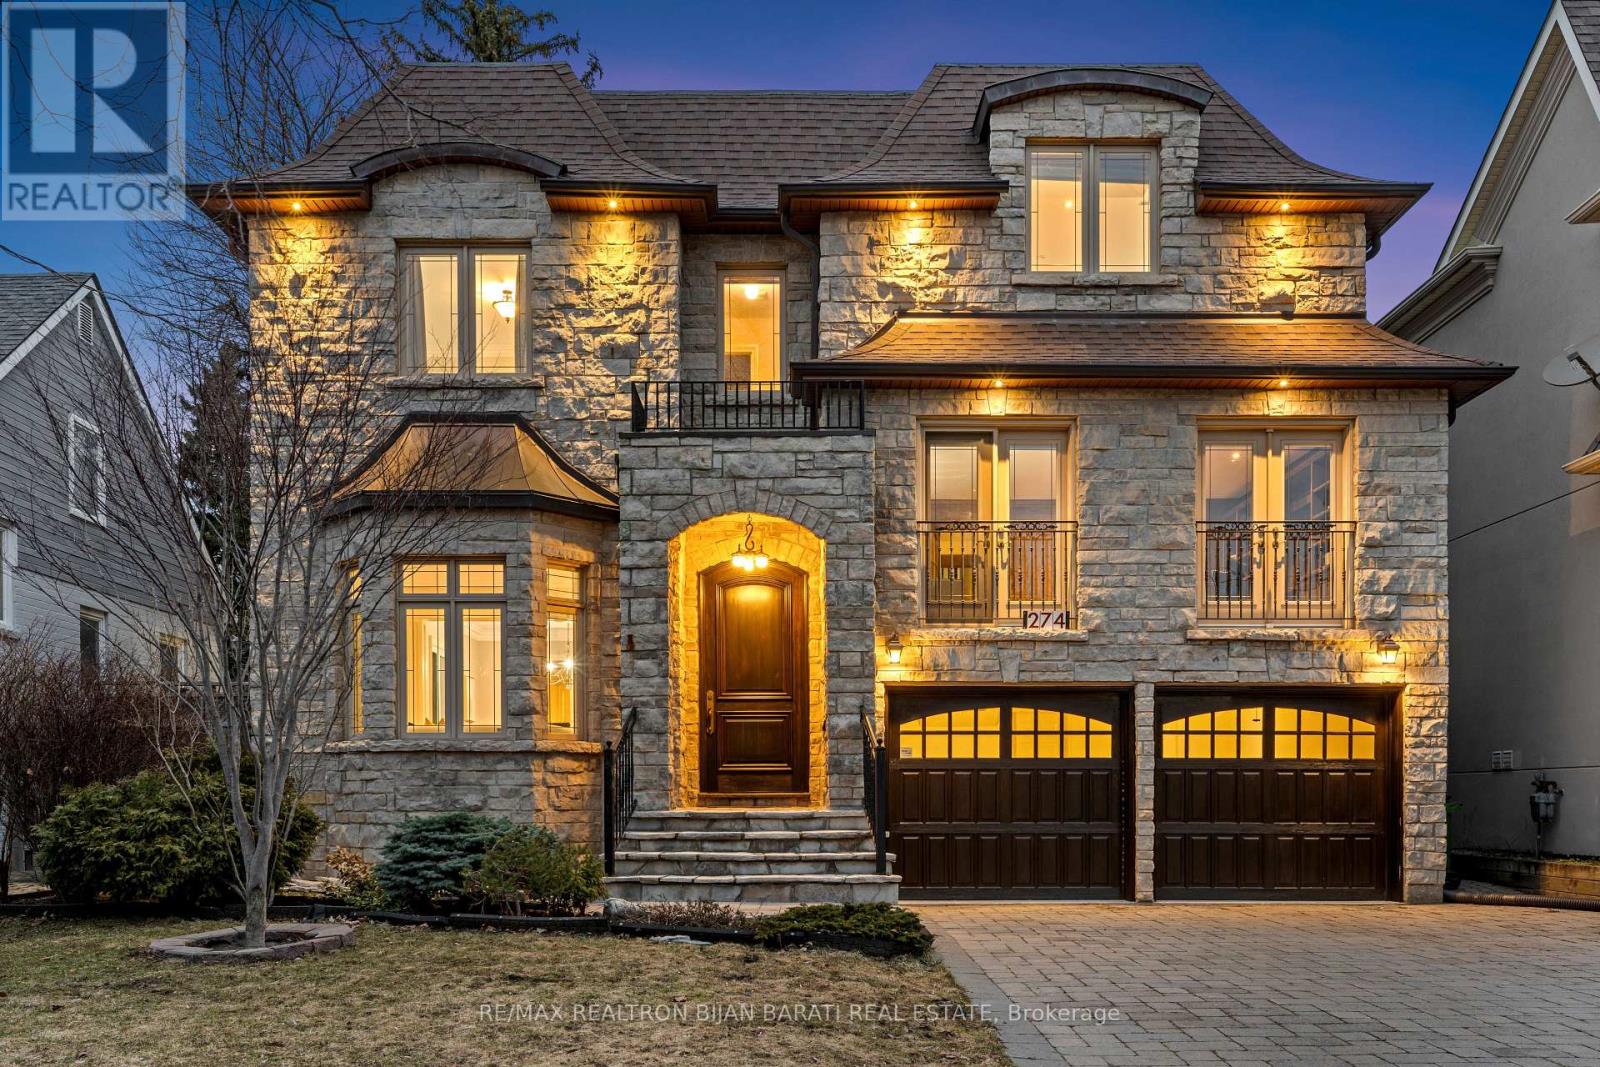
274 Greenfield Avenue
Toronto, Ontario
Stunning Custom-Built Home with 5+2 Bedrooms & 6 Washrooms, in the Coveted Part and the Heart of Willowdale East on A Prim Lot, Overlooking a Beautiful Park! **Top Ranked Schools >> Hollywood P.S, Bayview M.S, Earl Haig S.S**! This Home Offers: Elegant Design and Functional Layout with an Abundance of Natural Sunlight! Extensive Use of Hardwood/Limestone Flooring, Coffered Ceiling, Crown Moulding, Wainscotting, and Potlights! Main Floor Ceiling Height: 10 Feet! Large Spacious Family Room with Baywindow and Gas Fireplace, Gourmet Kitchen with Stainless Steel Appliances and Granite Countertop with a Breakfast Area Walk-Out to Patio and Fully Fenced Backyard! Warm Welcoming Foyer, Living and Dining Room. Mudroom Includes A Powder Room, Extra Closet, Side Door and Direct Access to Garages. Large Sun-Filled Office Between Main and Second Floor with Full Oak Paneled Walls and Built-In Bookcases.Open Comfortable Oak Staircase with Iron Railings and a Hexagon Skylight Above. Stunning Master Bedroom with Coffered Ceiling (10'), Sitting Area, 7 Pc Spa-Like Ensuite Includes Jacuzzi Tub, and W/I Closet. Other 4 Bedrooms with 3-Ensuite! 2nd Floor Full Laundry! Second Furnace! Professionally Finished Walk-Out Basement Includes Recreation Room with Wet Bar, A Large Bedroom, A Den, 3-PC Bath and Dry Sauna, and 2nd Laundry! Natural Stone Façade, and Brick for Sides and Back Elevation! Interlock in Driveway, and Backyard Patio. No Side Walk in Front.Convenient Location: Steps Away from Sheppard Ave, Yonge St, Ttc, Subway, Park, YMCA, and All Other Amenities. (id:60365)
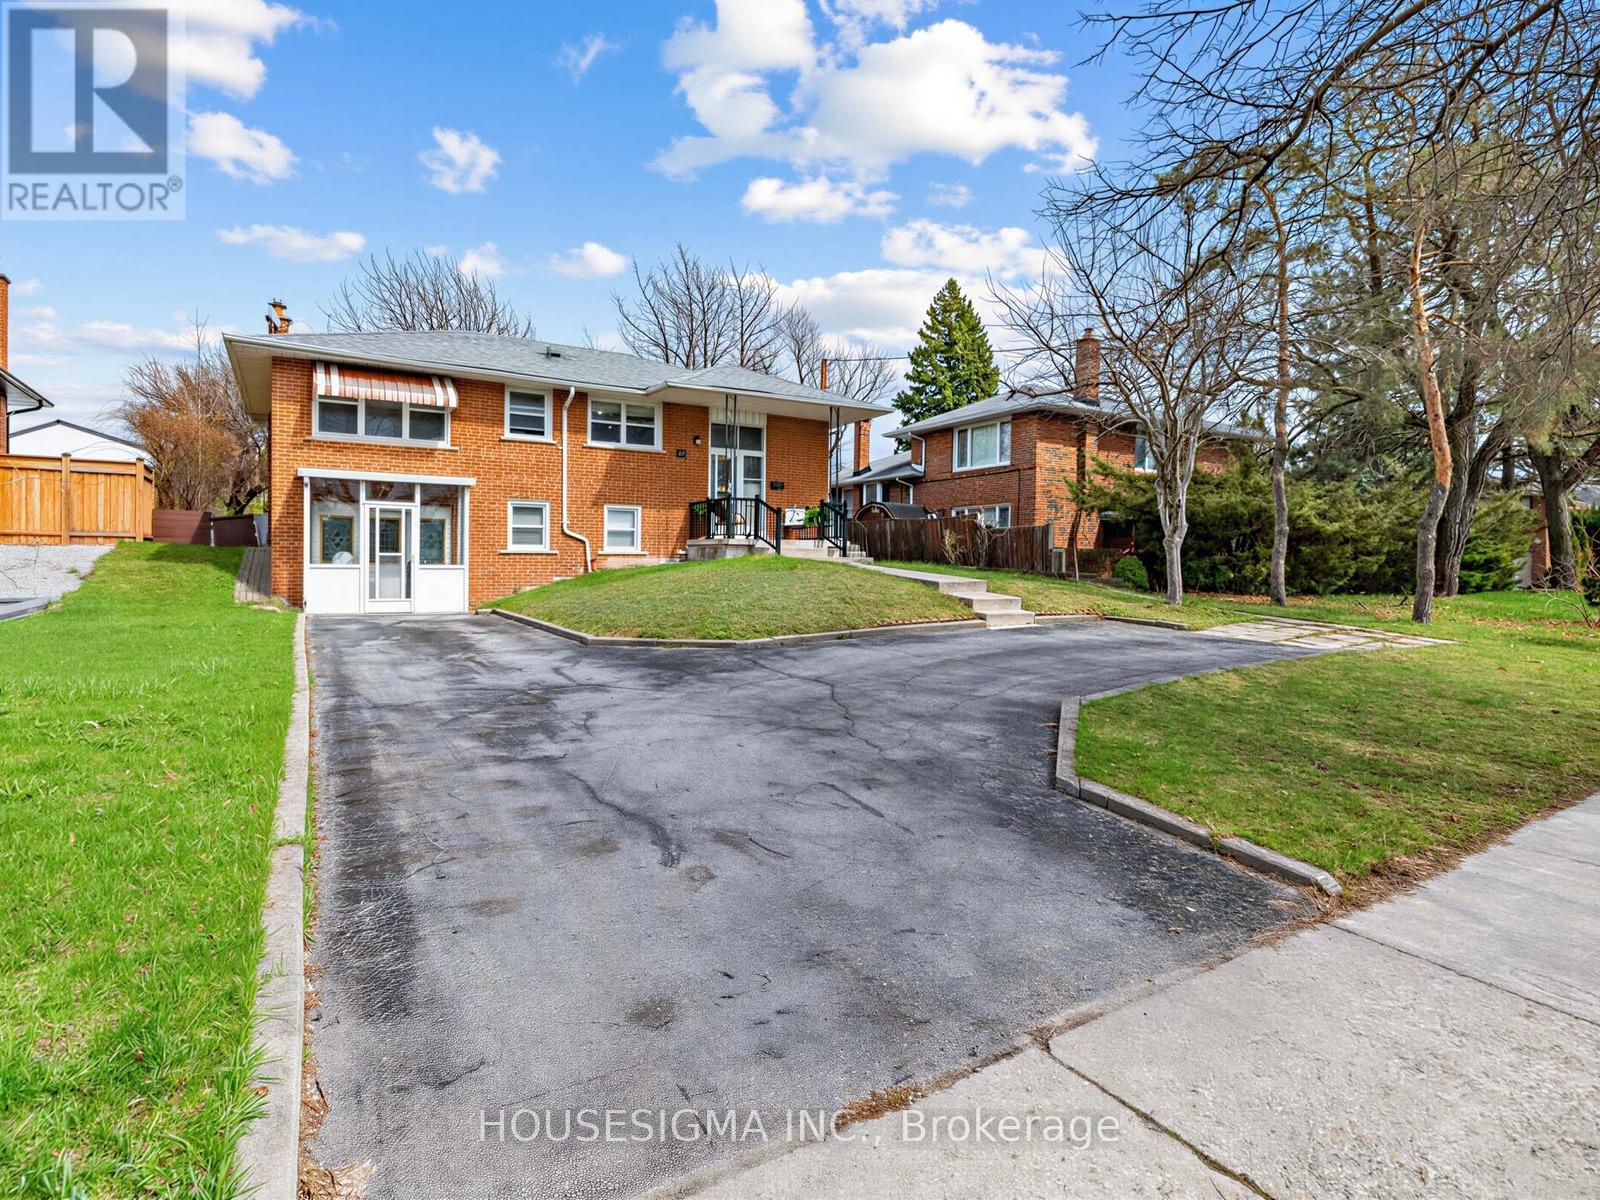
169 Sloane Avenue
Toronto, Ontario
Nestled In Sought-After Victoria Village, This 3+1 Bedroom, 2-Bathroom Raised Bungalow Sits On A 60 X 100 Ft Lot And Has Been Owned And Cared By The Same Family For Over 30 Years. Offering Exceptional Potential, It's Ideal For Families, Investors, Or Those Seeking One-Floor Living With Added Flexibility. Renovate To Your Taste, Build An Addition, Or Explore Adding A Second Storey. Large Windows Throughout Both Levels Provide Abundant Natural Light. The Fully Fenced Backyard Features Mature Cherry Trees And A Spacious Private Deck-Perfect For Outdoor Enjoyment. The Finished Basement Apartment Includes High Ceilings, A Large Rec Room, Secondary Laundry, Full Kitchen, And Above-Grade Windows. Garage Converted To Additional Living Space For Lower-Level Use. Deep Lot With Parking For Up To 6 Vehicles. Conveniently Located Near Public, Catholic, And Private Schools, Parks, Trails, And Library. Easy Access To 24-Hour TTC, Eglinton LRT, DVP, And Hwy 401. Accessibility Features Include A Side Yard Ramp And A Rear Lift (As-Is). (id:60365)
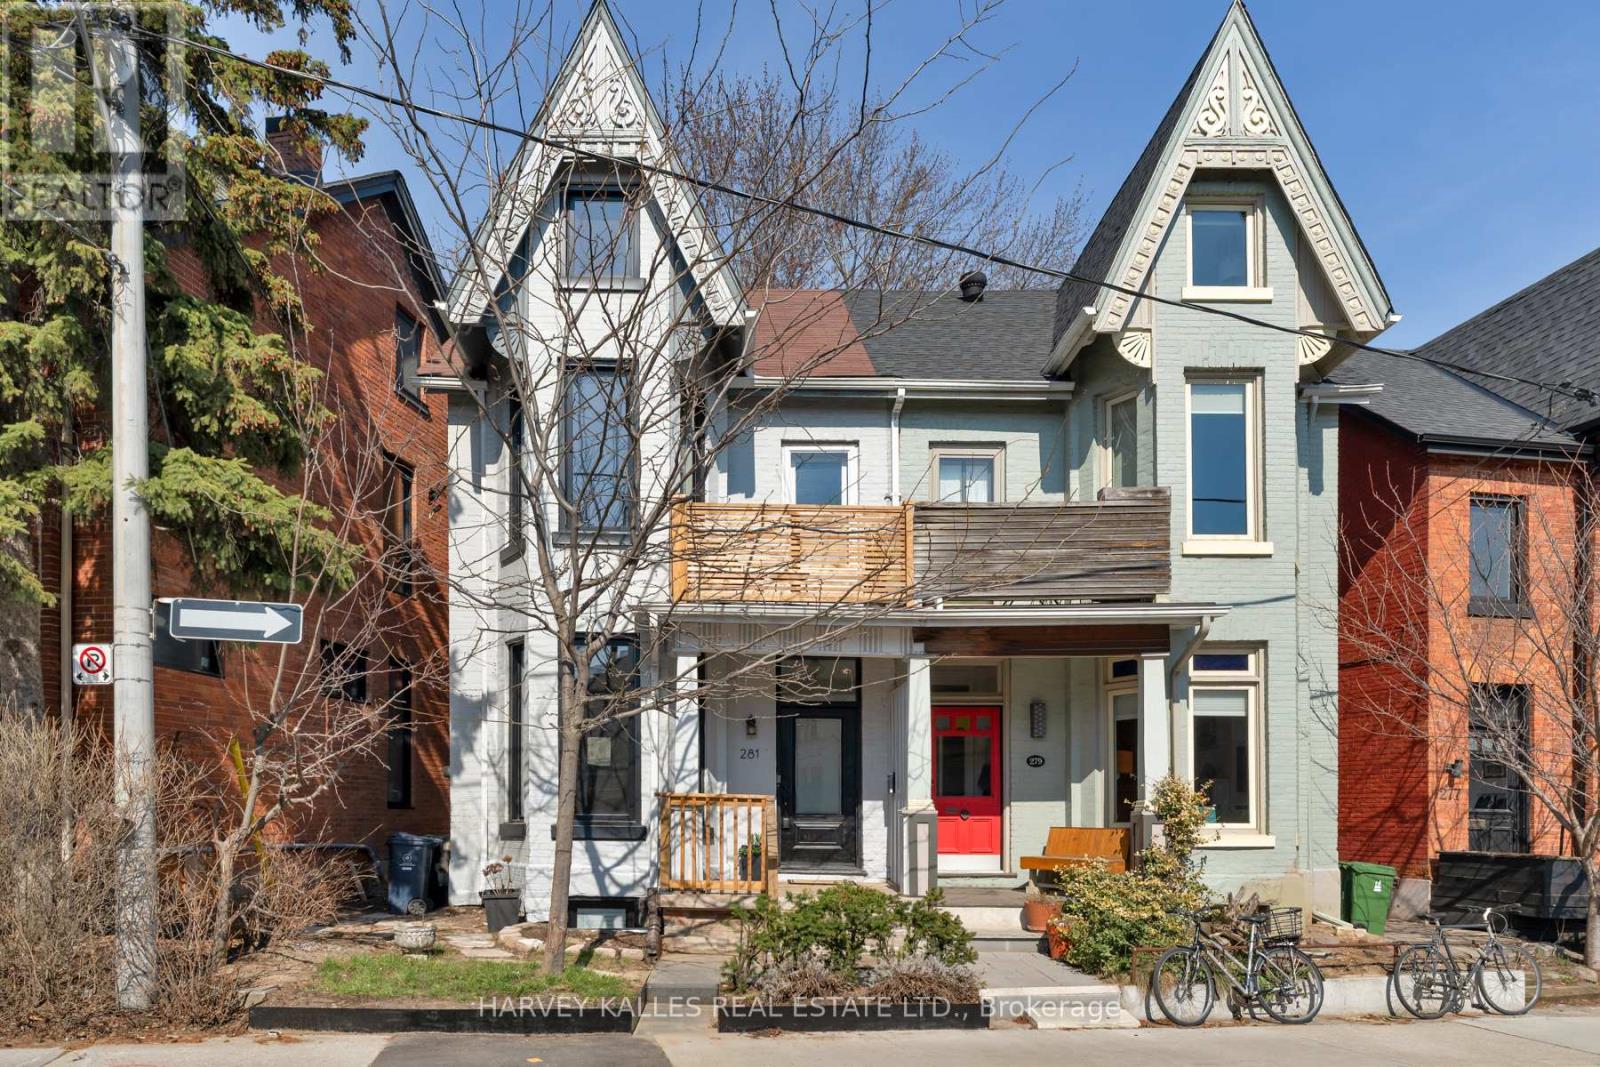
281 Lisgar Street
Toronto, Ontario
Where Victorian architecture meets inspired modern design - 281 Lisgar Street is a residence of rare distinction. Positioned on the beautiful Lisgar bend - unobstructed views, west-facing light all afternoon - this 2-storey semi has been reimagined through over $450,000 in renovations that respect its heritage bones while introducing luxurious contemporary finishes. Grand high ceilings crown the open main floor, drawing the eye through the space and out through double sliding glass doors to the charming backyard beyond. The dining room is a moment unto itself - original white-washed brick fireplace, bay window, built-in banquettes with storage, and a Schonbek crystal chandelier that casts mini rainbows at sunset - flowing into a chef's kitchen with black waterfall tile (continuous vein, counter through backsplash), pot filler, and gas range.Three new bathrooms, each its own statement. On the main, a striking black-and-gold powder room - the one guests photograph. Upstairs, a second-floor bath with combined tub-wet-area shower and Japanese bidet toilet. Below, a modern rain shower in black stone. All-new electrical, plumbing, HVAC & AC throughout, including a ductless unit in the attic.The third floor surprises: vaulted 10.5-ft ceilings, full kitchenette with glossy warm walnut butcherblock, and a brand-new terrace with CN Tower views. Below the main floor, a walk-in canteen with deep freeze, wine fridge, and inset tool storage.Outside: a private back deck with Edison bulb lights and garden shed; a west-facing second- floor balcony off the primary suite. Below, a legal basement apartment - 7'10" ceilings, private walkout, separate street access - 5 star rated at $165+/night, providing income or versatile living.4+1 bedrooms, 3 bathrooms. Steps to Pizza Badiali, Trinity Bellwoods Park, the Ossington Strip. Streetcar 60 seconds from the door. Little Portugal at its finest. (id:60365)
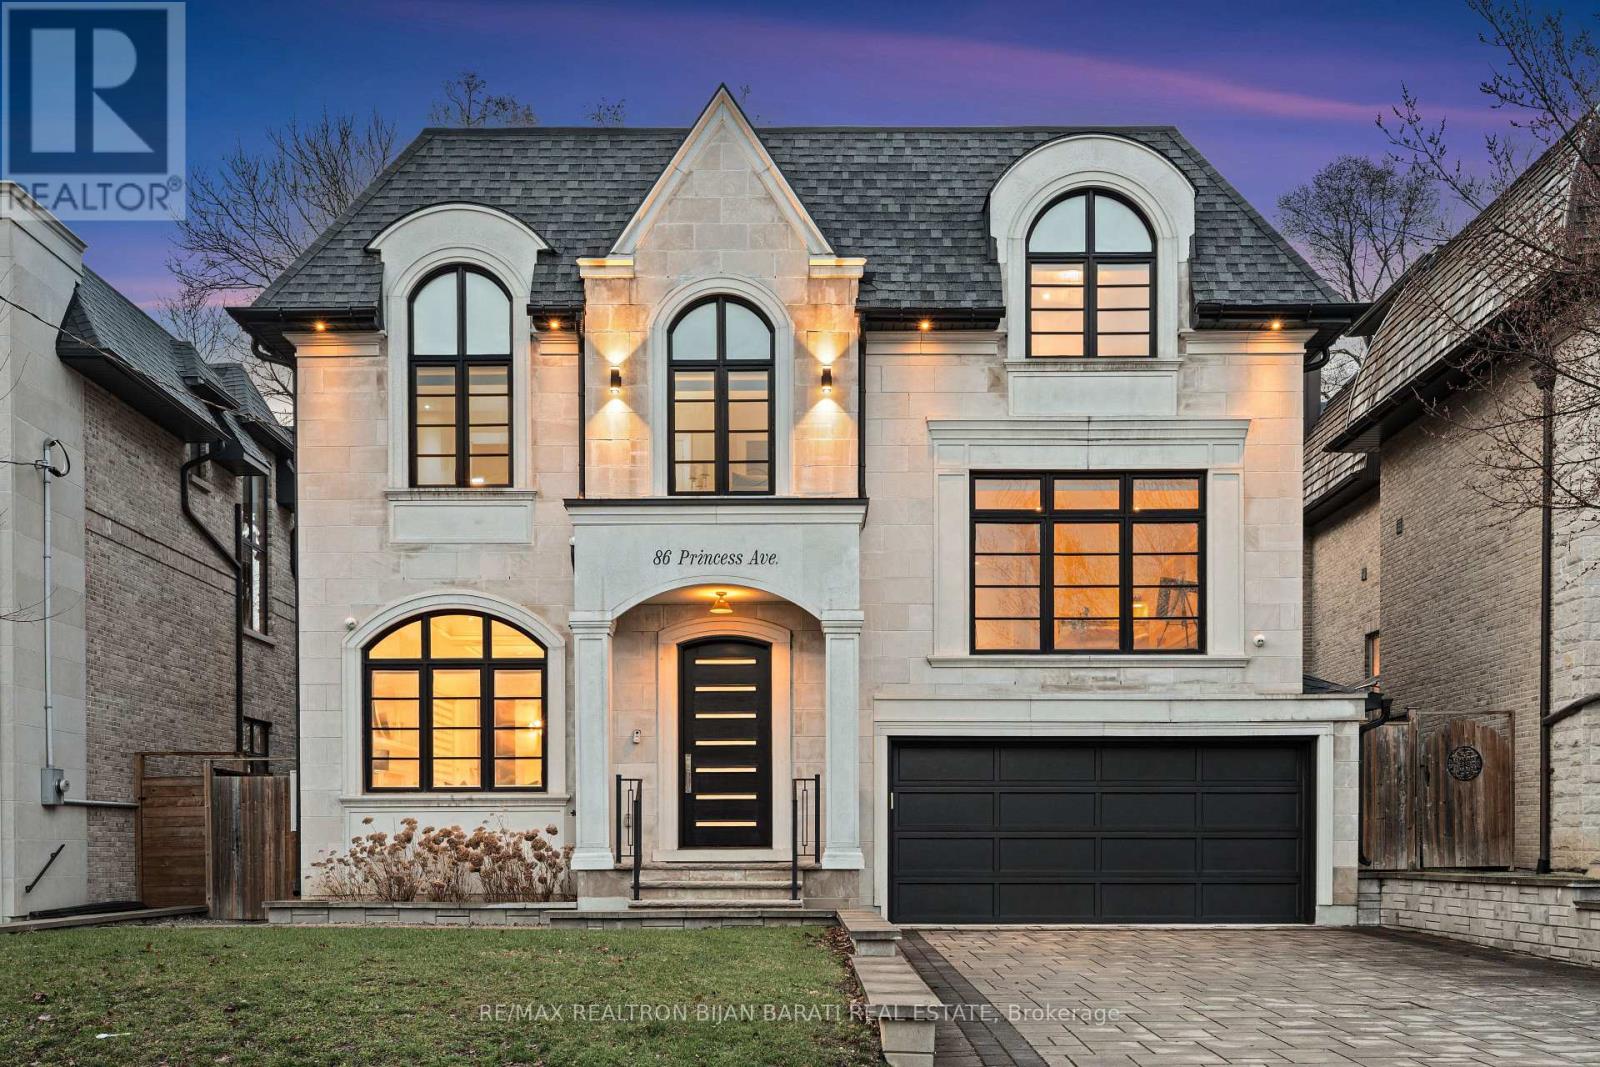
86 Princess Avenue
Toronto, Ontario
Welcome to 86 PRINCESS AVENUE >>> Stylish Contemporary Designed Custom Home with 6,545 Sq.Ft of Prime Land! This Beauty with Having about 6,000 Sq.Ft Fantastic Elegant Living Space, and a Functional Family Layout, Offering a Seamless Flow Ideal for Both Everyday Living & Entertaining. Expertly Crafted & Conveniently Situated in Unbeatable Location >> 2 Minutes away from North York City Centre (Subway, Ttc, Loblaws, Restaurants, Cinema, Shops), and Earl Haig S.S, Lee-Lifeson Art Park, and Countless Other Amenities! Other Features: Extensive Use of Hardwood/Porcelain Flooring, Soaring Ceilings Heights >> Main Flr:10.5', 2nd Flr:11'(Including Coffered Cling), Basement: 9 Feet. Refined Cut Limestone Façade Complemented by Sleek, Rounded Eavestroughs and Downspouts. Durable Brick Construction Along the Sides and Rear Adds both Charm and Lasting Strength. Full Panelled Walls (Main Flr & Hallways). Mudroom! Decorative Wall Drink Centre! 2 Libraries with Built-In Bookcases (The Bigger One Can Be Used as a 5th Bedroom). Luxury Mouldings. High-End Millwork. Designer's Wallpaper Accents. Quality Custom Cabinetry. Huge Family Room with Built-In Shelves, Gas Fireplace, Coffered Ceiling, Breakfast Area & The Chef-Inspired Kitchen which Features Top-of-the-Line WOLF/SUB-ZERO Appliances, Butler's Pantry & Servery, Walk-Out to Deck and Large Stone Patio and Fully Fenced Backyard. Breathtaking Primary Bedroom with a Coffered Cling, Huge Walk-In Closets & a Lavish 7-Pc Ensuite Heated Floor Including a Steam Sauna! 3 Additional Family-Sized Bedrooms with Own Ensuites. Led Pot Lights Throughout. The Professionally Finished Walk-Out Basement With A Recreation Room Includes Above Grade Windows, Wetbar, Gas Fireplace, and 3-Pc Bath, Media Room, Den, a Bedroom/Nanny's Room with 3-PC Ensuite, and A Full Stacked Laundry! Reliable "Home Power Generator" Providing Backup Electricity for Essential Systems During Outages. (id:60365)
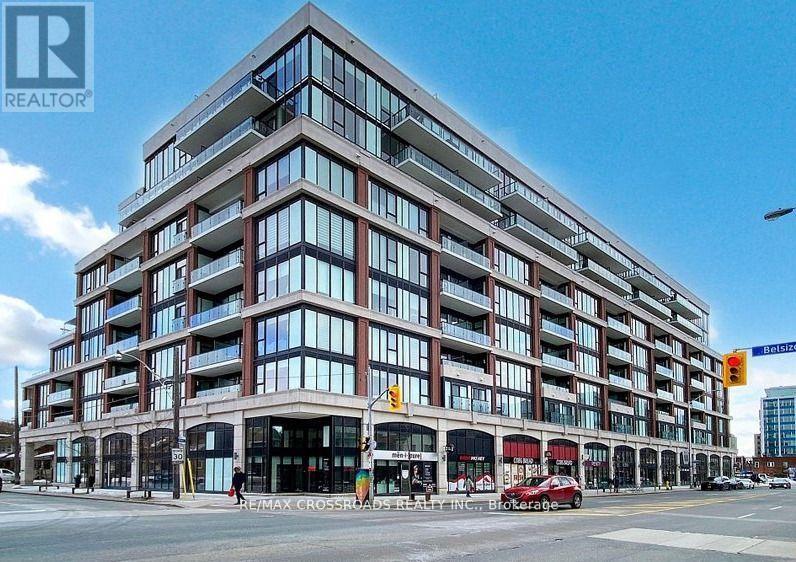
623 - 1 Belsize Drive
Toronto, Ontario
Welcome to 1 Belsize Dr by Mattamy Homes, perfectly situated in the highly sought-after Davisville neighborhood. Nestled on a quiet street just a few minutes' walk from the Davisville Subway Station, this boutique residence offers the perfect blend of tranquility and urban convenience. Enjoy easy access to local shops, cozy cafes, trendy restaurants, and beautiful parks, all within walking distance. This thoughtfully designed 540 +sq.ft. 1-bedroom + den suite features an efficient layout with floor-to-ceiling windows and a sunny west-facing exposure, offering serene views of tree-lined residential streets and vibrant city life. The space is elevated by light-toned wood flooring, 9-foot ceilings, and a sleek modern European-style kitchen that's sure to ignite your inner chef. Enjoy a full range of premium amenities including a state-of-the-art fitness center, yoga studio, saunas, TV/party lounge, dining and games rooms, a guest suite, outdoor terrace with BBQs, and free visitor parking. Just a short trip up to Yonge & Eglinton, you'll find even more to love movies, bars, local hotspots, and games at Snakes & Lattes. Don't miss the chance to call this stylish and well-connected home your own! (id:60365)
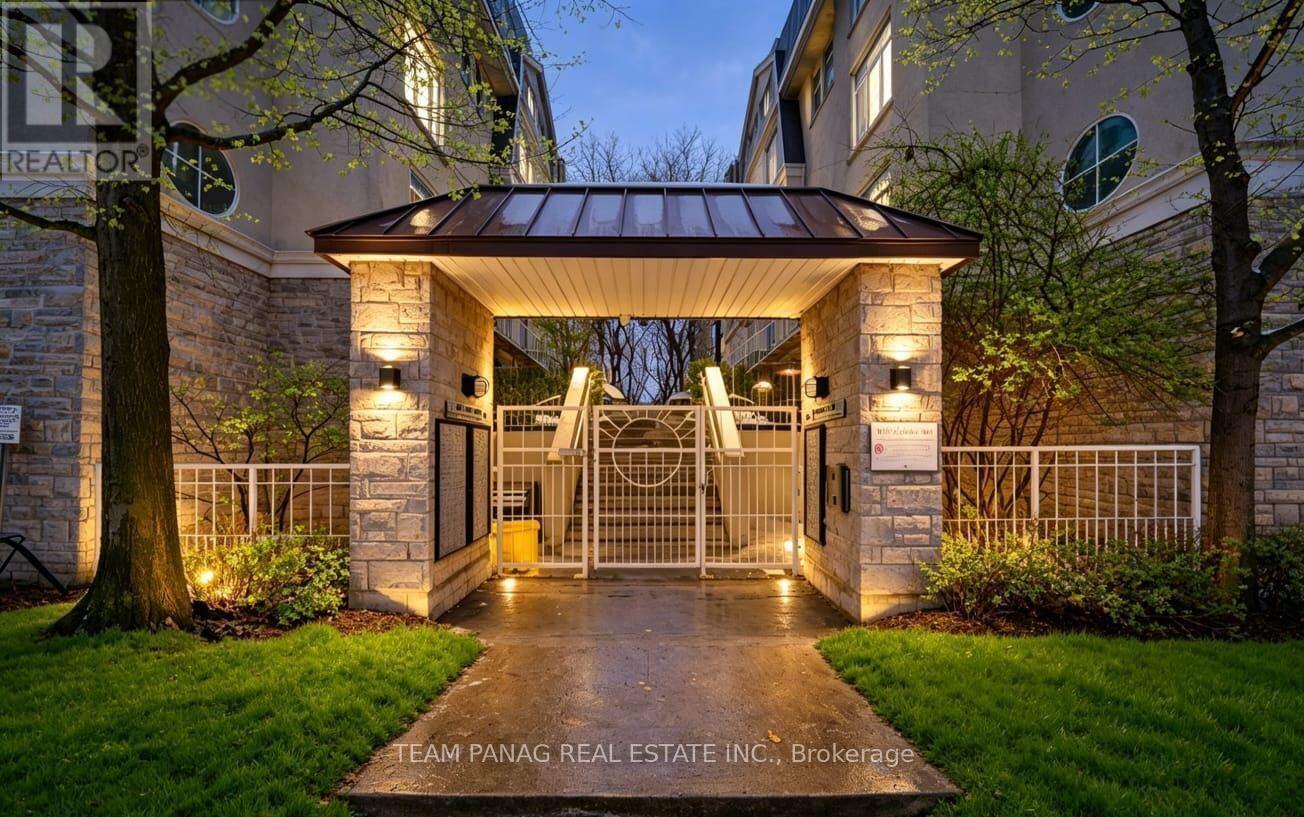
132 - 28 Stadium Road
Toronto, Ontario
Welcome home to your own private retreat by the water. This stunning unit features 2 spacious bedrooms, 1 beautifully appointed bathroom, a chef-inspired kitchen, a striking gas fireplace, abundant natural light, and not one but two balconies perfect for relaxing and taking in the surroundings. The south-facing balcony offers serene lake views you'll never get tired of. Thoughtfully upgraded throughout, this home is completely move-in ready-just unpack and enjoy. The newly installed light luxury vinyl flooring brightens the entire space, while the elegant wainscoting on the kitchen island adds a charming, coastal-inspired touch. The spa-like bathroom is sure to impress with its upgraded vanity and sleek walk-in glass shower. Location truly sets this home apart. You're just steps from TTC transit, grocery stores, shops, the waterfront, Billy Bishop Airport, major highways, the marina, yacht club, and more. Perfectly situated, this residence truly lives up to the South beach Marina Townhomes name. A must-see-you won't be disappointed. Extras: Stainless steel fridge, stove, microwave/range combo, and dishwasher. Washer and dryer. All existing light fixtures and window coverings. One parking space included. Doorbell, Google Nest, and storage shelving in the living room closet. (id:60365)
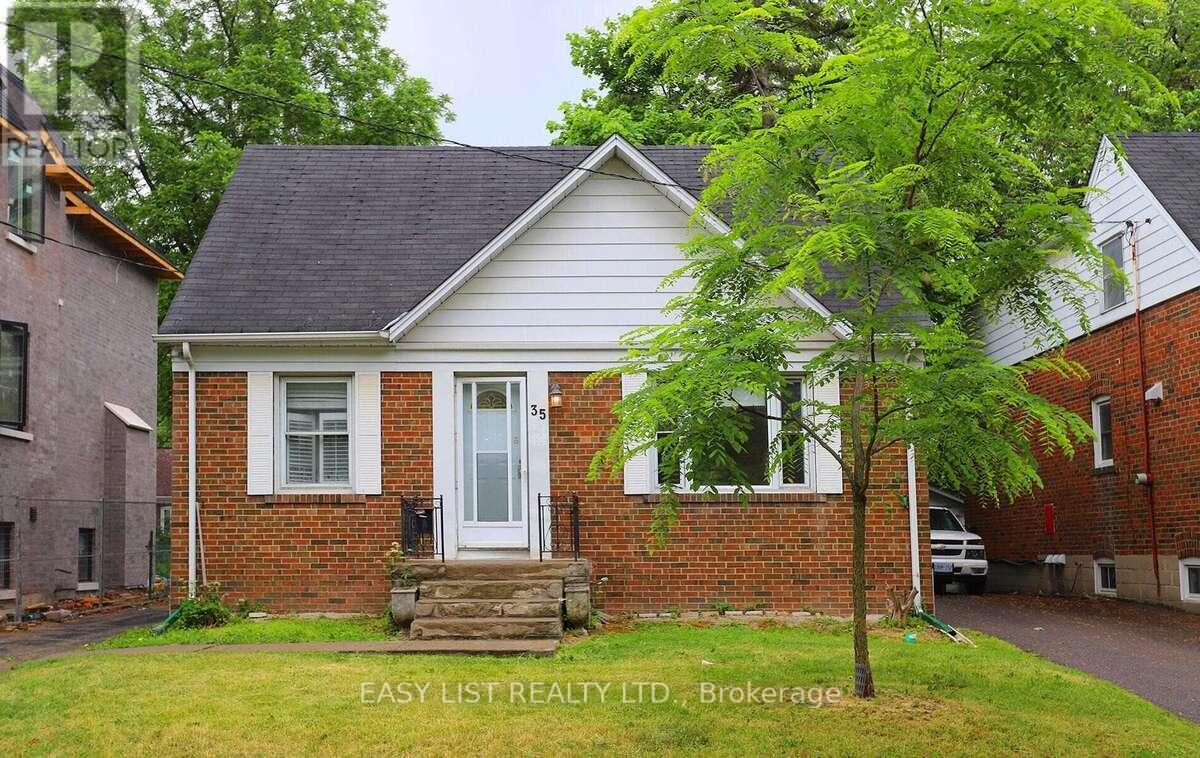
35 Anndale Drive
Toronto, Ontario
*** Visit the REALTOR website for further information about this Listing *** Just a 5-minute walk to Yonge Street, Yonge/Sheppard Subway, and shops. Bright, sunny, south-facing 3+2 bedroom detached home with a separate entrance to a 2-bedroom basement apartment. Open-concept living and dining area filled with natural light. Updated kitchen with newer cabinetry. Renovated basement apartment with its own updated kitchen. Spacious backyard. Hardwood flooring throughout the main and second floors. (id:60365)
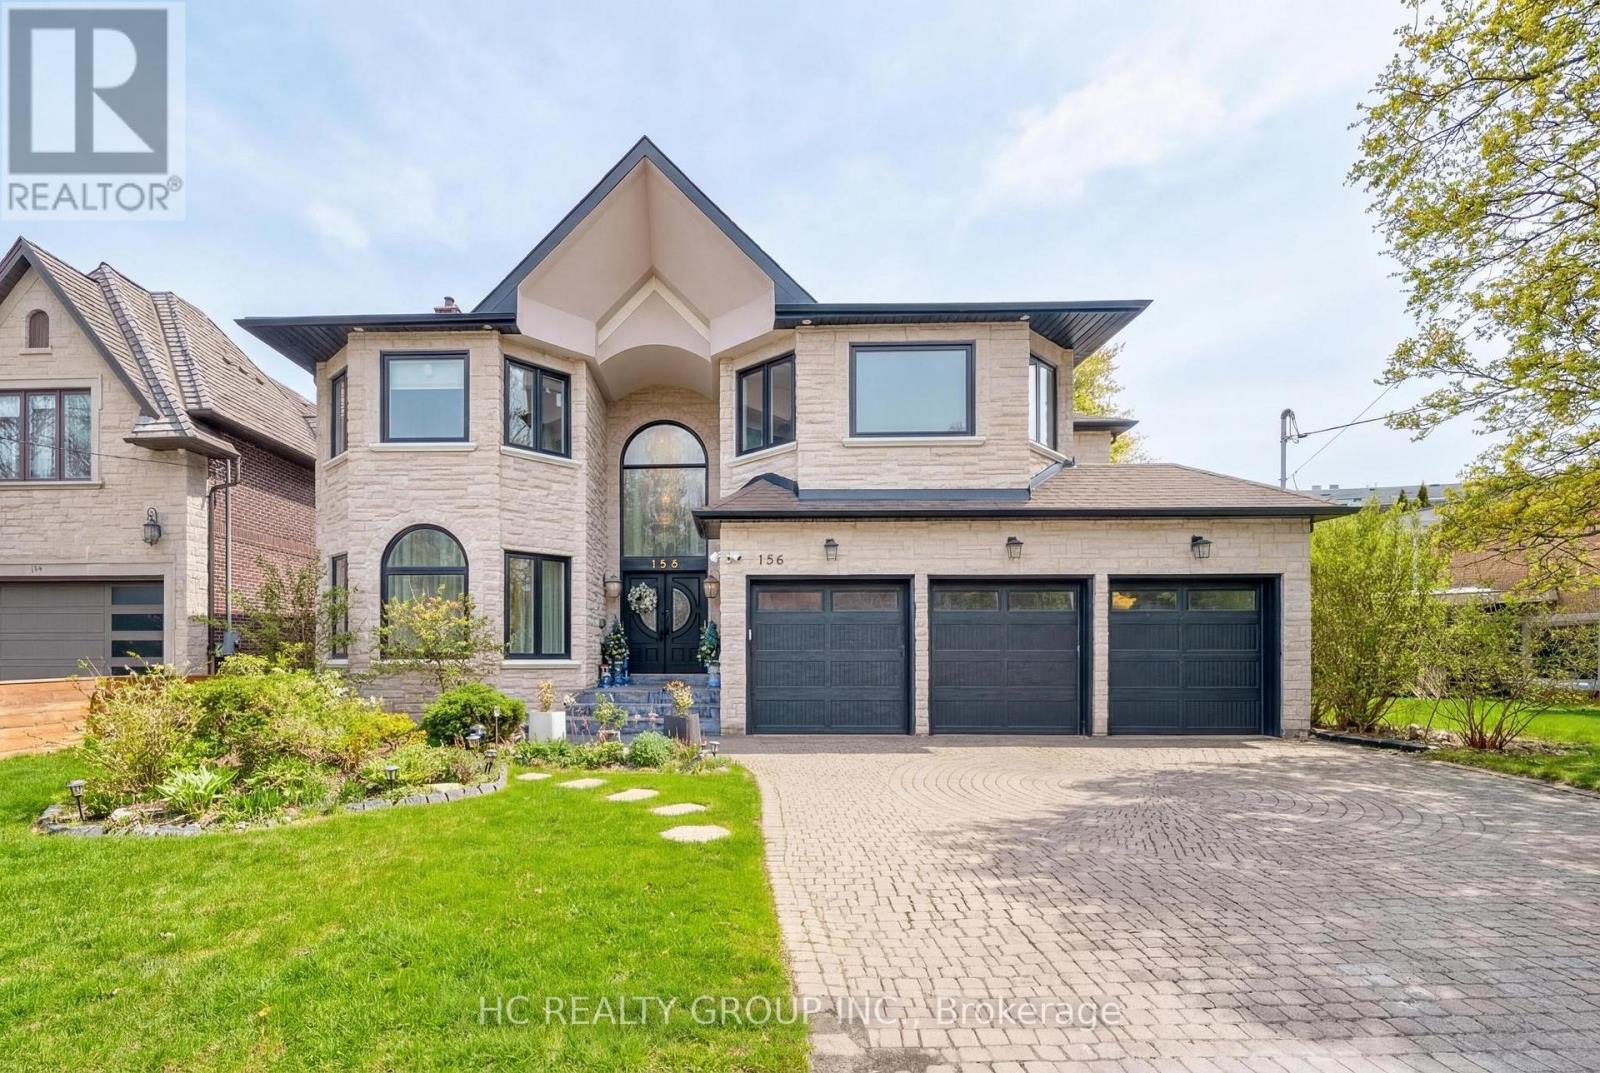
156 Burbank Drive
Toronto, Ontario
Prestigious Bayview Village residence set on a premium 60 x 142.87 ft south-facing lot, featuring a rare 3-car garage and approximately 4,933 sq. ft. above grade plus a 1,856 sq. ft. finished walk-up basement. Designed for refined family living and elegant entertaining, this expansive home offers 5+2 bedrooms and 7 bathrooms with abundant natural light enhanced by multiple skylights throughout. The gourmet kitchen is complemented by a sun-filled breakfast area highlighted by four skylights and large windows, creating a bright and inviting gathering space. The versatile lower level provides additional living quarters, while a nanny suite and dry sauna add comfort and convenience. Ideally located within the highly sought-after Elkhorn PS, Bayview MS, and Earl Haig SS school district, and just steps to the scenic East Don River Trail, with easy access to Bayview Village Shopping Centre, cafés, fine dining, banks, subway transit, and major highways. (id:60365)

26 Bishop Street
Toronto, Ontario
Location truly is everything and 26 Bishop Street delivers. Tucked away on a quiet no through traffic street with the added luxury of a private driveway. This home is a secluded urban retreat, just steps from the boutiques, cafés, and cultural energy of Yorkville. Walk to the University of Toronto, top-rated schools, two subway lines, and the iconic Bloor and Yonge corridors. This never lived in rebuild features a bright, open concept main floor with 9+ foot ceilings through out the living, dining, and kitchen areas, creating an exceptional sense of space and flow. The flexible floor plan easily adapts to modern living. A beautiful custom kitchen is both elegant and functional, showcasing sleek cabinetry, a striking quartz waterfall island with abundant storage, and brand new high end stainless steel appliances. A walkout leads directly to a large stone patio and private fully fenced garden with a tranquil outdoor setting, perfect for entertaining. Principal rooms feature pristine natural wood flooring throughout. A stunning wood staircase with a contemporary glass railing leads to the second floor, which offers three comfortable bedrooms. The primary bedroom overlooks the rear garden and includes generous built-in storage, complemented by two additional bedrooms with closets. The lower level is beautifully finished with excellent ceiling height, waterproof flooring, a spacious recreation or family room, and a three-piece bathroom. Mechanical systems are top-of-the-line, offering peace of mind for years to come. Set in one of Toronto's most coveted neighbourhoods, this home boasts a 9.8/10 walk score and an unmatched combination of location, quality, and lifestyle. (id:60365)
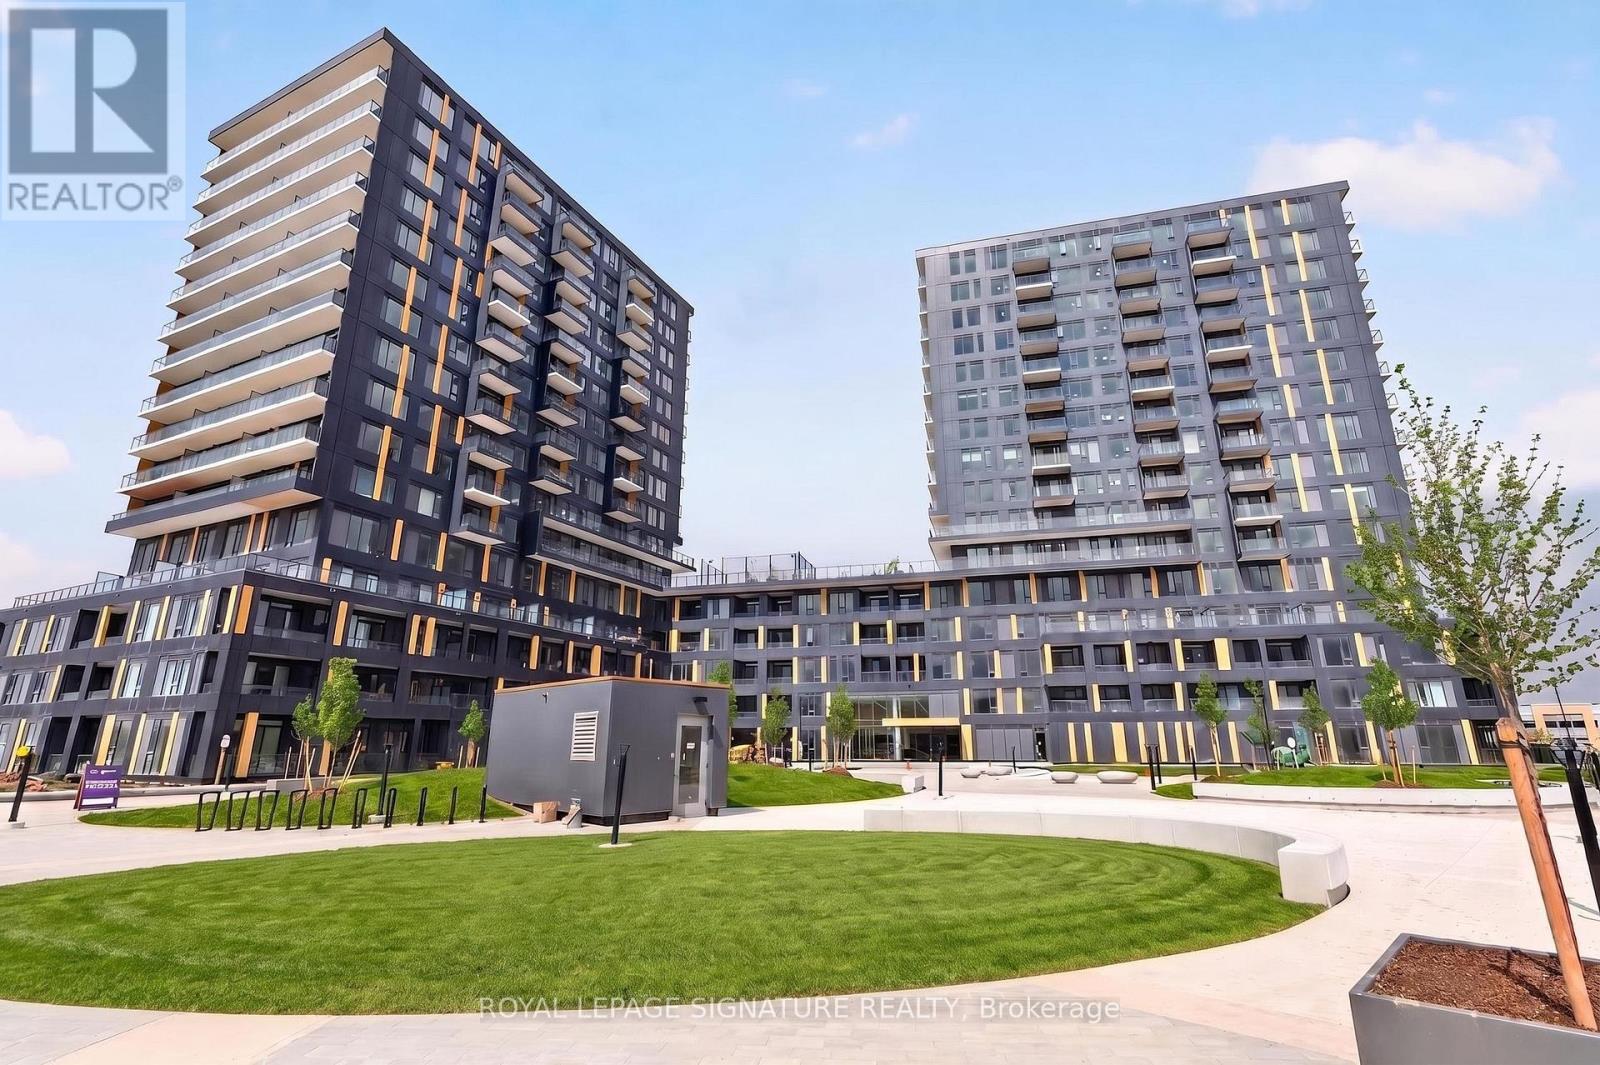
C1207 - 4878 Powers Common
Burlington, Ontario
Brand New, Never Lived-In 2-Bedroom, 2-Bathroom Condo Offering 748 Sq. Ft. Of Bright, Open Concept Living Space In Burlington's Highly Sought-After Alton Village. Thoughtfully Designed With Contemporary Finishes, Large Windows, And A Functional Layout, This Modern Suite Offers A Clean And Elevated Feel Throughout. The Modern Kitchen With Quality Appliances Connects Seamlessly To The Main Living Area, Creating A Space Ideal For Everyday Living And Entertaining. The Primary Bedroom Features A Private Ensuite, While The Second Bedroom Offers Flexibility For Guests, A Home Office, Or Additional Living Space. Included With The Unit Is Free High-Speed Internet And One Dedicated Parking Space. Conveniently Located Close To Major Highways, Transit, Shopping, Dining, Parks, And Everyday Amenities. Move-In Ready And Beautifully Finished, This Is A Rare Opportunity To Lease A Brand New Condo In One Of Burlington's Most Desirable Communities. (Some Photos Have Been Virtually Staged.) (id:60365)
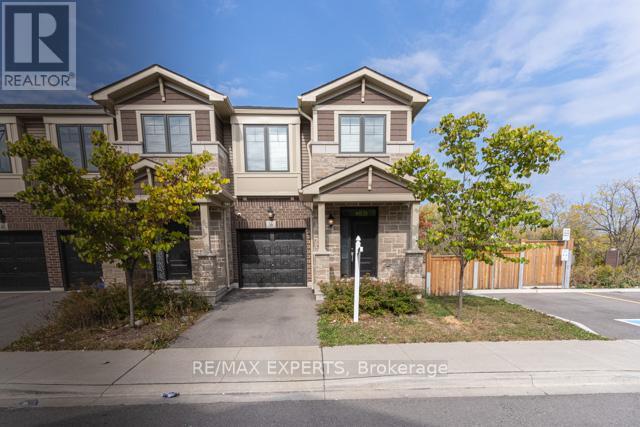
36 Pelican Lane
Hamilton, Ontario
Absolute show stopper Gorgeous 2-Storey Corner Townhome with walkout basement Located In A Triple A Neighbourhood, Upgraded With Modern Finishes. Open Concept Layout With Functional Living. Boasting 3 Spacious Bedrooms, 2.5 Bathrooms. Enjoy A Home Filled With Sun & Natural Light Through The Large Windows & No Rear Neighbors !! Upgraded Kitchen With Granite Counter Tops, Undermount Sink, Subway Tile Backsplash , Loads Of Cabinet Space & Drawers. 9 Ft Ceiling On Main Floor, Laminate Flooring On The Main Level. Primary Bedroom Has A Large Walk-In Closet, 4-Pc Ensuite Bathroom W/Glass Standing Shower & Large Window. Enjoy The Convenience Of A Second Floor Laundry Room. Beautiful Well Crafted Design Elements In Every Corner Of The Home. Unfinished Basement Provides A Blank Canvas For Your Customization Dreams. Located In A Family Friendly Vibrant Neighborhood. Minutes To Red Hill Valley/ The Linc, QEW, Parks, Schools, Trails, Stores, & All Amenities. (id:60365)
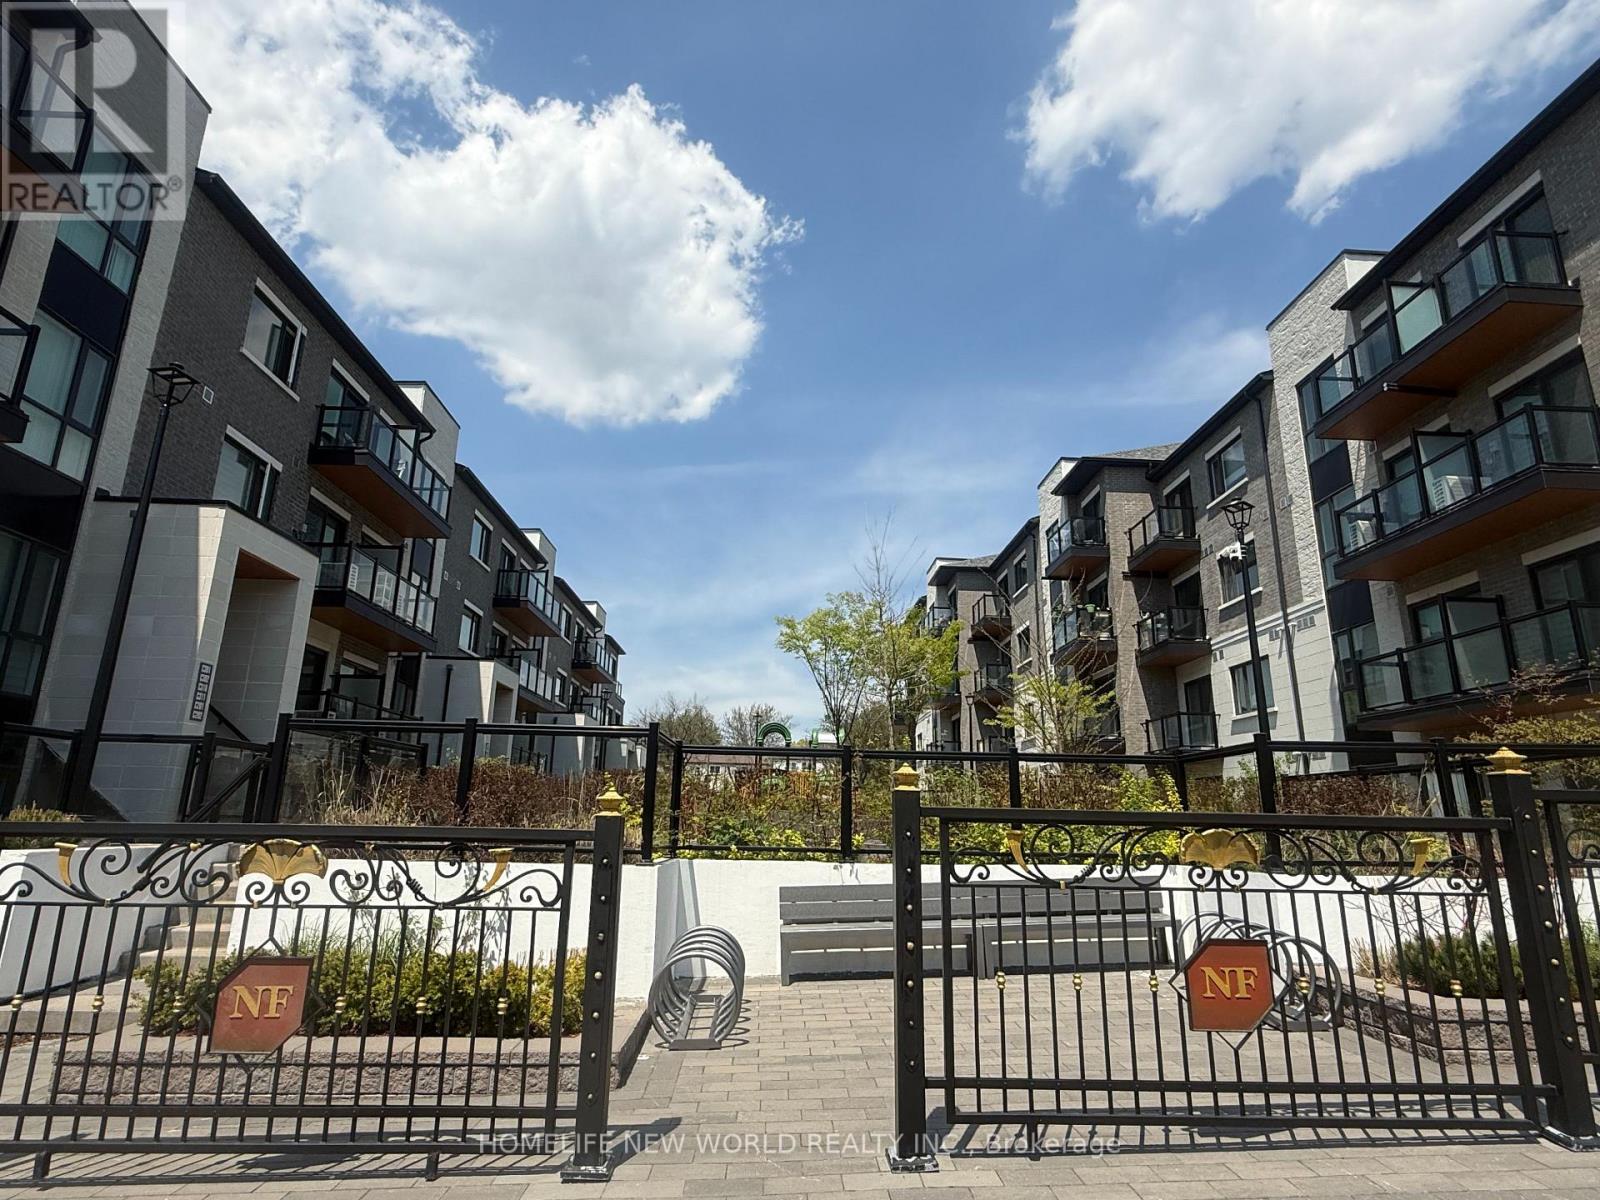
C319 - 60 Morecambe Gate
Toronto, Ontario
Welcome To this lovely Victoria Garden Stacked Townhouse(On third and fourth floor), Two and half years new, Modern Luxury, Sunlight filled cozy unit, Over 1,000 Sqft Of Well-Planned Living Space, 9 ft ceiling height for both floor. One large master bed room on top floor, with 4 Pcs En-Suite! , walk out to a huge 298 sq ft Terrance, Offering Great Airflow And Scenic Park Views. Den on main floor, light installed on ceiling, can be easily converted to second bedroom or home Office with a full washroom beside. Bright Open-Concept Design And Durable Laminate Flooring Throughout All Living Areas. Open Concept Kitchen Features Breakfast Bar, S/S Appls, Backsplash, Quartz Counter W/Undermount Sink. Walk out to balcony from living room. One underground Garage Parking Space and one locker. Amenity includes: gym, library, Multi-Purpose room(party room), private dining room, game room, mind fitness room, children play room and billiard room, and visitor parking. Quiet and Peaceful neighborhood, steps to TTC bus station, Playgrounds, Parks, Schools, And Shopping, Short drive to Hwy 401, 404, and 407, And Close To Seneca College, Bridlewood Mall, T&T, Fairview Mall, Restaurants, Supermarkets, And More. (id:60365)

© 2026 Proptech Realty Inc., Brokerage.