
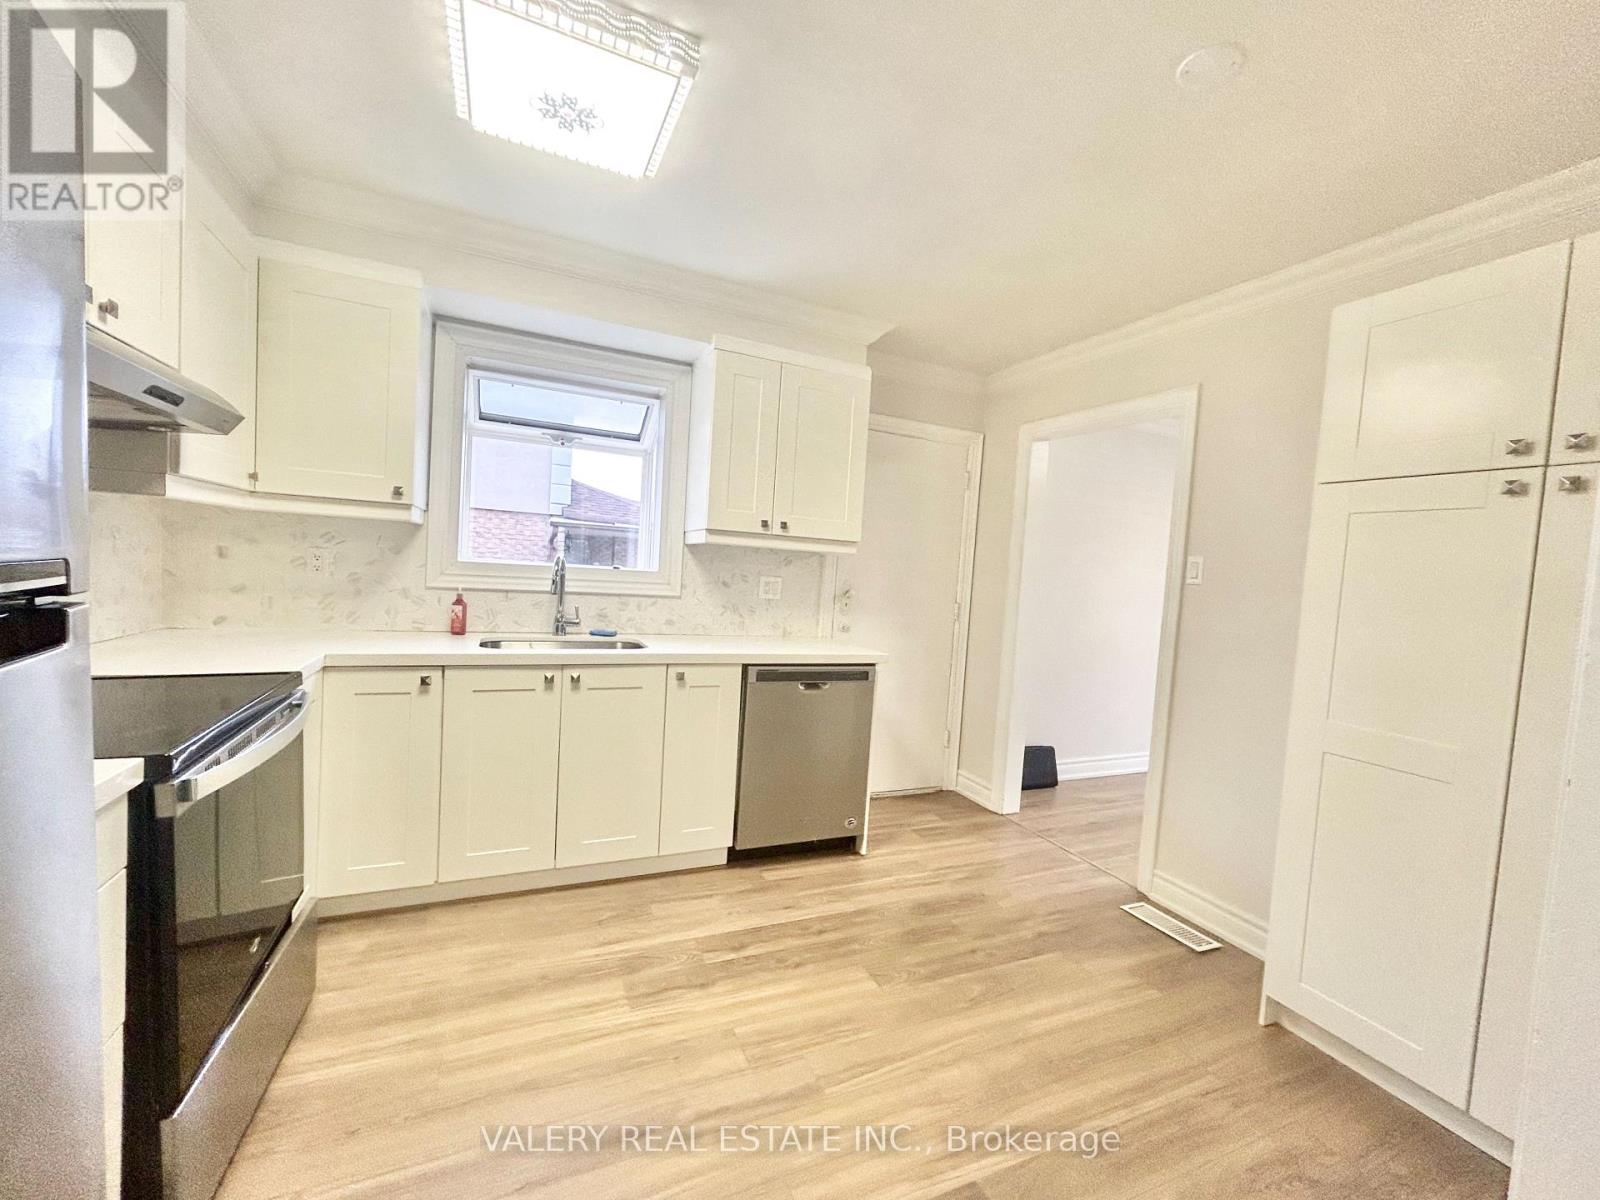
Main - 69 Maplegrove Avenue
Bradford West Gwillimbury, Ontario
Spacious 3-bedroom, 1-bath unit available immediately at 1-69 Maplegrove Avenue, Bradford, Ontario L3Z 1R9. This bright and well-maintained home offers 2 parking spaces, shared laundry, and a functional layout perfect for families or working professionals. Conveniently located in a desirable Bradford neighbourhood close to schools, parks, shopping, and major routes. Tenants are responsible for 65% of all utilities. ** This is a linked property.** (id:60365)
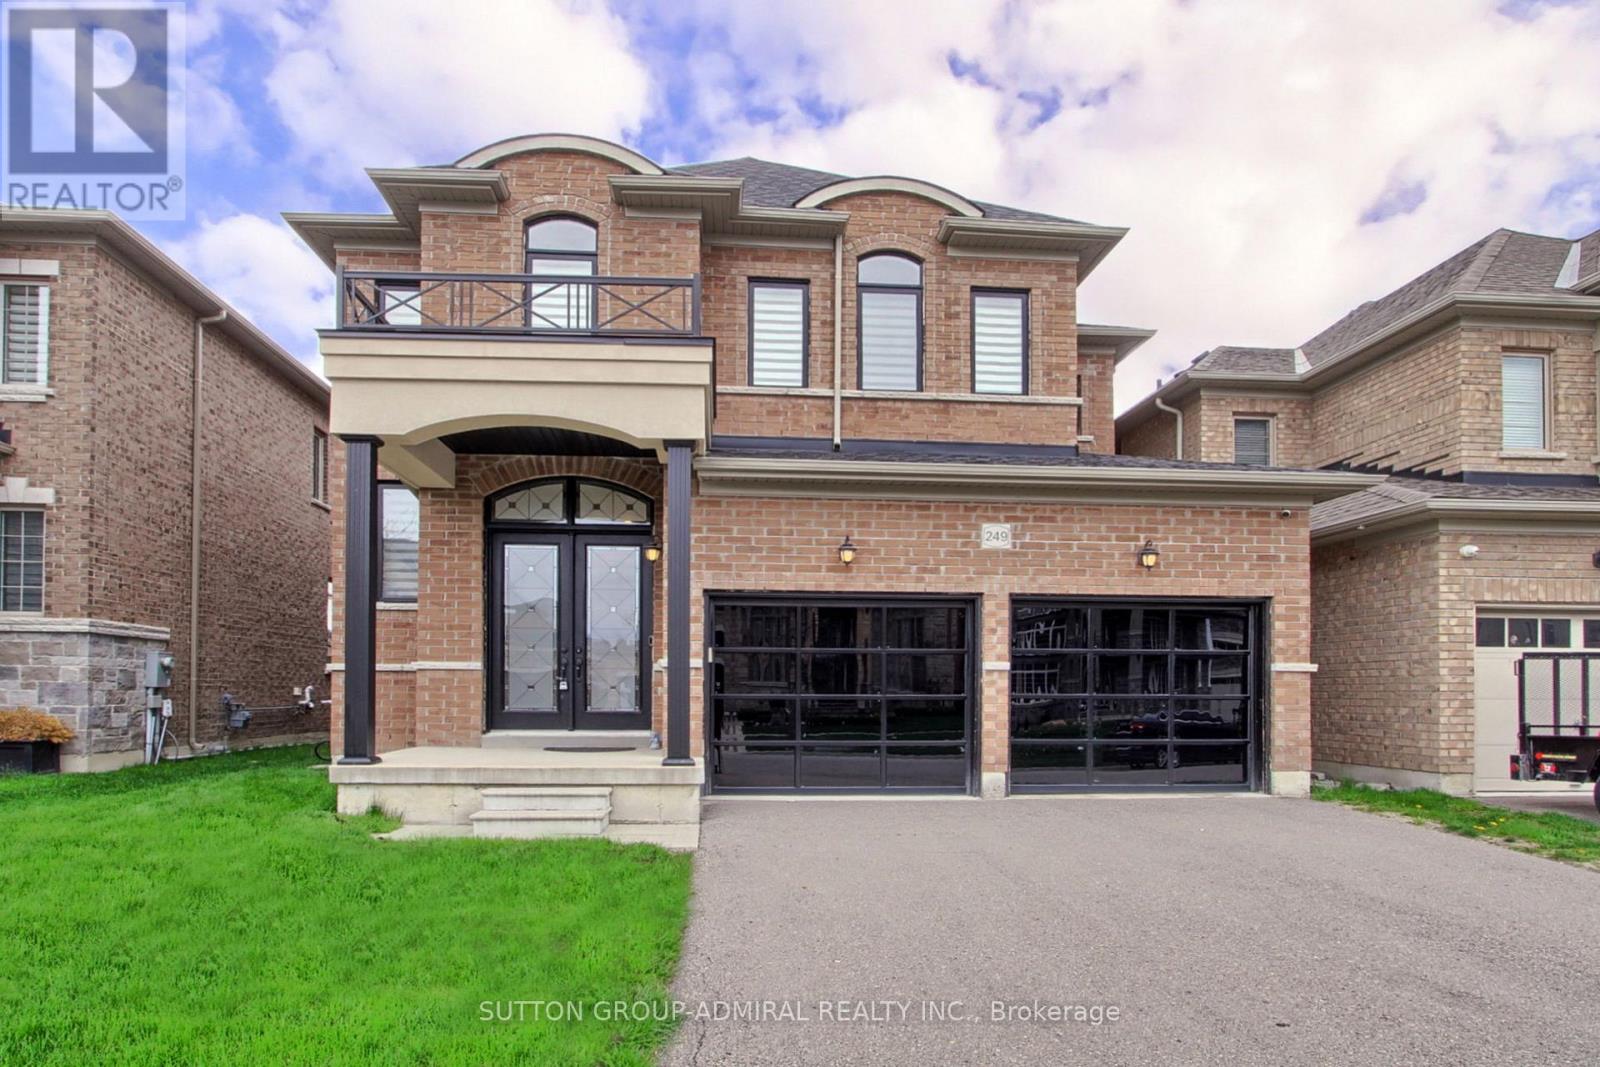
249 Inverness Way
Bradford West Gwillimbury, Ontario
Exceptional one-of-a-kind family home located in a highly sought-after Bradford neighbourhood. This bright and spacious residence features impressive 10-ft ceilings on the main floor, 9-ft ceilings on the second floor, and a stunning 10-ft coffered ceiling in the primary bedroom, creating a luxurious and elegant atmosphere throughout. Oversized doors, premium hardwood flooring throughout the home, modern pot lights, upgraded floor tiles, brand new front entrance door, and new garage door opener. The fully upgraded kitchen is designed for both style and functionality, featuring modern cabinetry, granite countertops, and newer stainless steel appliances. The sun-filled family room offers large windows with abundant natural light. Spacious primary bedroom includes large windows, walk-in closet, and a beautifully upgraded ensuite with double sinks, modern bathtub, and separate shower. The large open-concept basement offers endless potential for a home gym, recreation area, office, or personal business space. Conveniently located close to top-rated schools, parks, shopping, transit, and Hwy 400. A true move-in-ready home showcasing quality upgrades throughout. (id:60365)
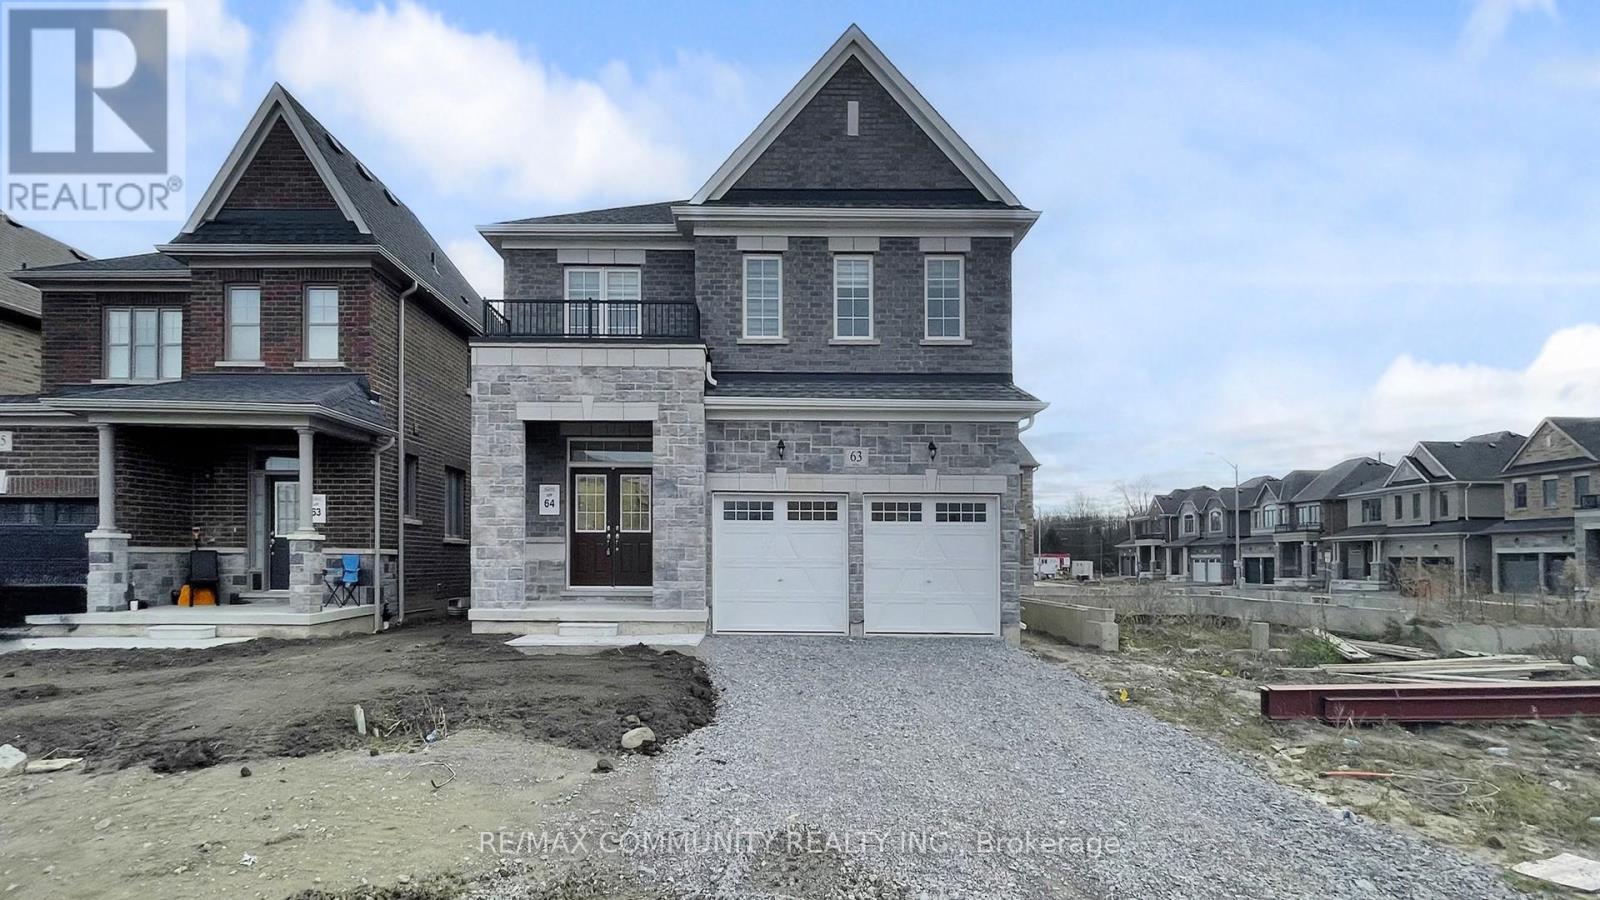
63 English Drive E
New Tecumseth, Ontario
Discover this brand new 2,531 sq. ft. home, where elegance and functionality blend seamlessly. Featuring premium finishes, sophisticated detailing, and a fully finished basement, this residence offers the perfect balance of style and comfort. The sun-filled main floor boasts 9-foot smooth ceilings and expansive windows, with a sleek gourmet kitchen that flows effortlessly into the open-concept living and dining areas perfect for both everyday living and elegant entertaining. Upstairs, spacious bedrooms and a generous walk-in closet. Ideally located in the charming town of Beeton, this home offers the tranquility of a family-friendly neighbourhood with convenient access to Highways 400, 27, and 9, and is close to schools, parks, trails, and shopping offering an exceptional lifestyle for both professionals and growing families. (id:60365)
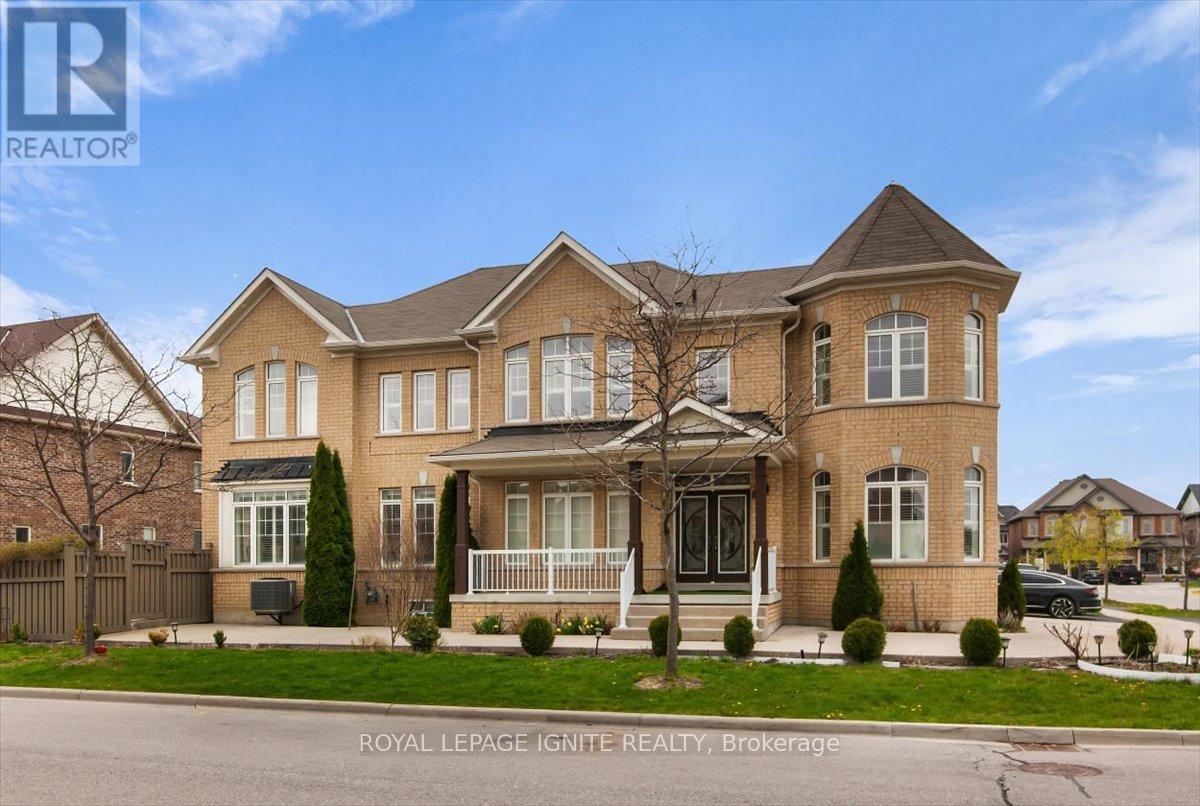
87 Richler Avenue
Vaughan, Ontario
Step into 87 Richler Avenue, where elegance meets family-friendly living in the prestigious community of Kleinburg. This exceptional 4-bedroom, 4-bathroom home sits proudly on a premium corner lot, offering 2,995 sq. ft. (as per MPAC). of meticulously maintained living space . The main floor welcomes you with a separate living room for meaningful conversations and a formal dining room with a coffered ceiling-perfect for hosting memorable gatherings. The open-concept family room features a custom fireplace/TV living wall, and the primary bedroom boasts his and her closets plus a luxurious ensuite. Enjoy a professionally landscaped, concrete-designed driveway and a fully landscaped backyard, providing parking for up to six cars, including a garage. The spacious, fenced backyard is ideal for family fun and entertaining. Additional highlights include a cold cellar in the basement, exterior and interior pot lights throughout, security cameras around the home's perimeter, and an EV charging rough-in inside the garage. Located just one minute from Hwy 427, this prime location is near the new Longos plaza, banks, LCBO, Cobs Bread, and many more amenities. This is a must-see family home! (id:60365)
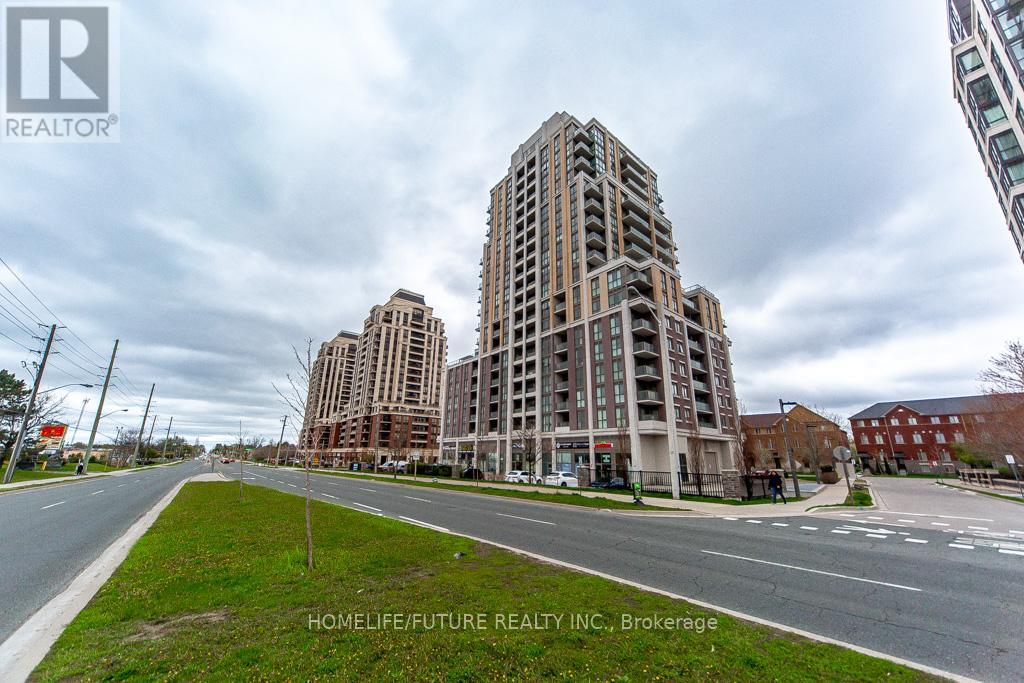
203 - 9560 Markham Road
Markham, Ontario
Location, Location, Location! Welcome to The Mark Condominium, a luxurious, bright, and spacious open-concept unit featuring 2 bedrooms and 2 bathrooms in a quiet northwest corner. The modern kitchen offers sleek cabinetry and a stylish backsplash, complemented by laminate flooring throughout. Enjoy a functional layout with a combined kitchen, living, and dining area, along with en suite laundry. Walk out to a private balcony from both bedrooms. Conveniently located close to transit, great schools, shopping, restaurants, and Mt. Joy GO Station. (id:60365)
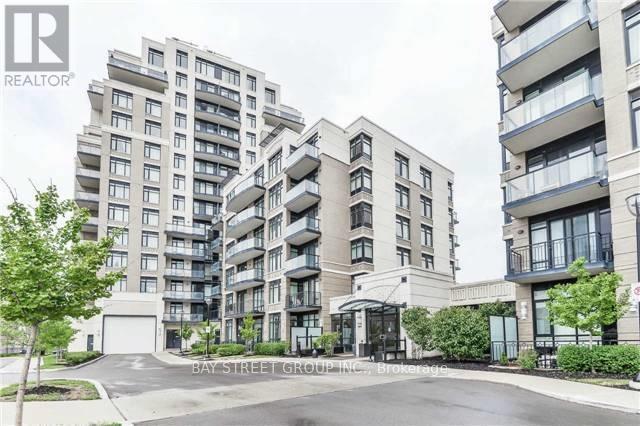
1304 - 151 Upper Duke Crescent
Markham, Ontario
Furnished Luxury Condo With Unobstructed Views At Downtown Markham Prime Location. 1 Bdr + Open Den Unit. Granite Counter Top In Kitchen With Stainless Steel Appliances. Approx 7 50 Sqft, 9' Ceiling, 1 Parking Included. Close To Viva Transit, Go Train, Ymca, Hwy 407 & 404, Malls & Restaurants, Large Balcony, Building Facilities Incl: 24 Hr Concierge, Swimming Pool, Huge Courtyard, Theatre Room, Party Room With Pool Table, Guest Suites, Virtual Golf.NEWLY RENOVATED Furnished Luxury Condo With Unobstructed Views At Downtown Markham Prime Location. 1 Bdr + Open Den Unit. Granite Counter Top In Kitchen With Stainless Steel Appliances. Approx 7 50 Sqft, 9' Ceiling, 1 Parking Included. Close To Viva Transit, Go Train, Ymca, Hwy 407 & 404, Malls & Restaurants, Large Balcony, Building Facilities Incl: 24 Hr Concierge, Swimming Pool, Huge Courtyard, Theatre Room, Party Room With Pool Table, Guest Suites, Virtual Golf. (id:60365)
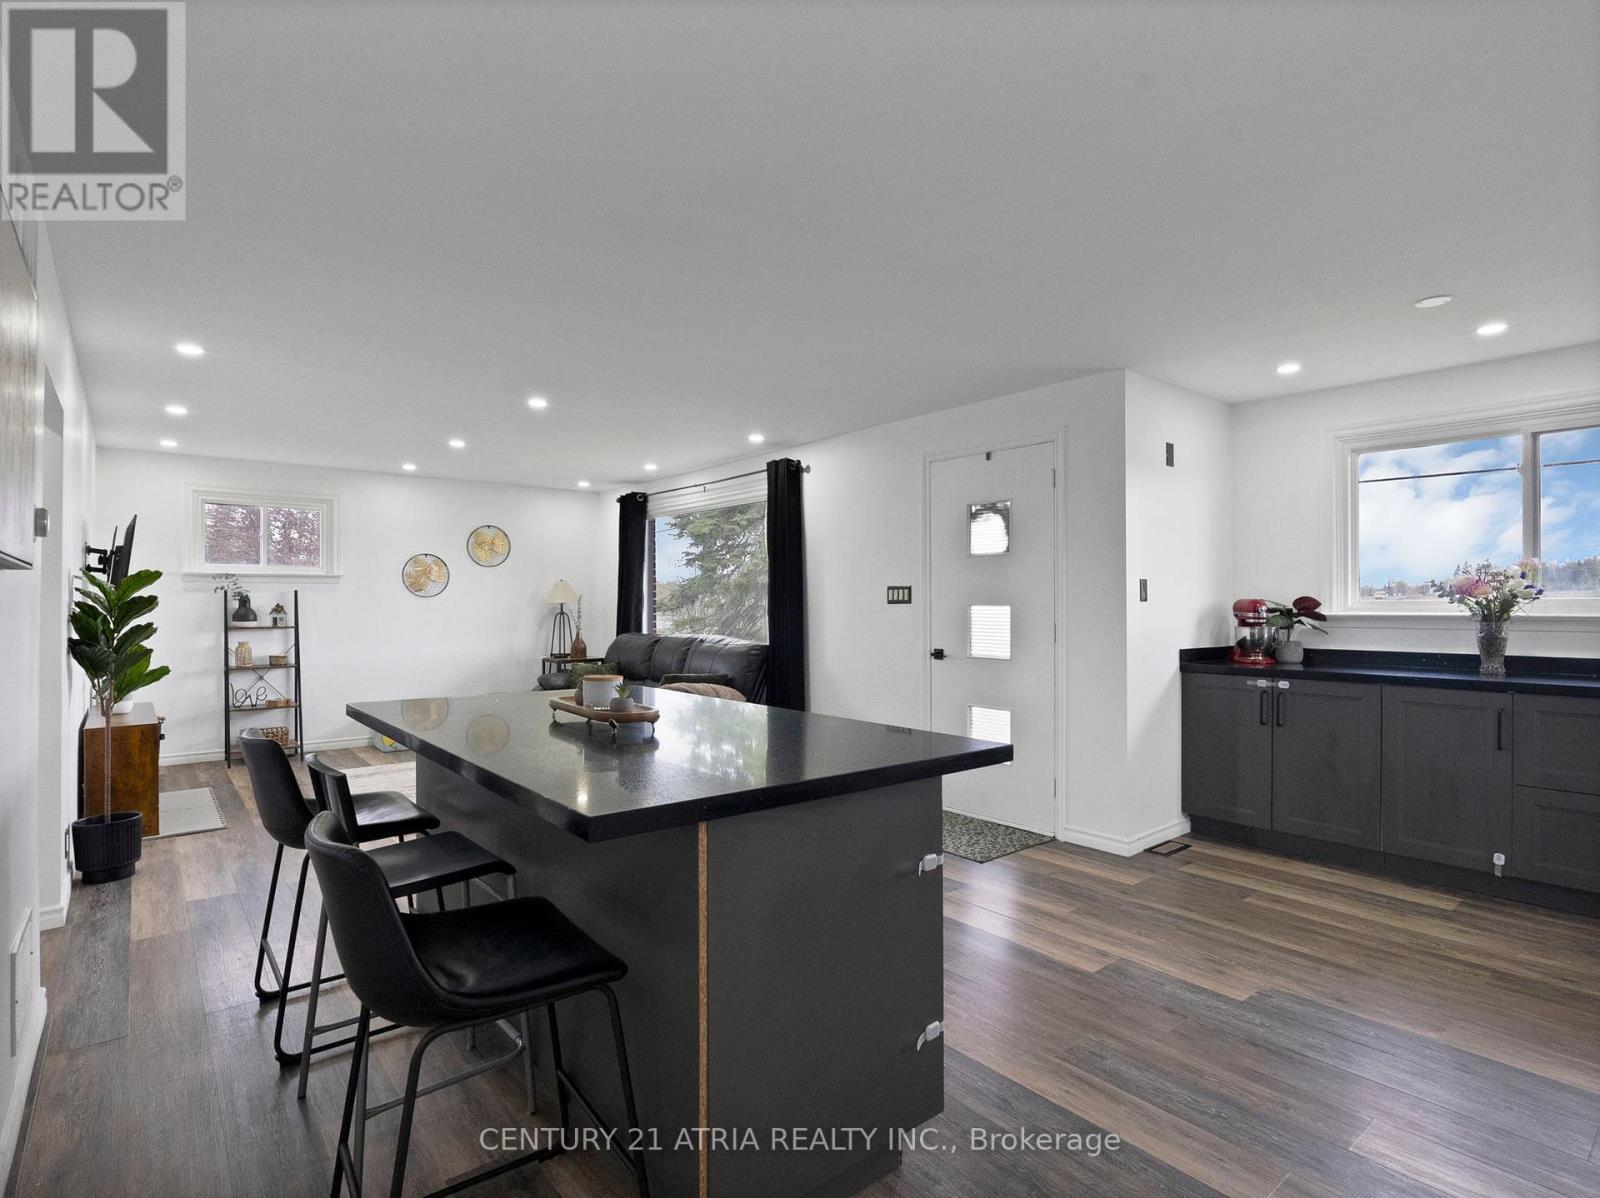
6552 Yonge Street
Innisfil, Ontario
Welcome to 6552 Yonge Street in the Charming Community of Churchill, Rural Innisfil. A rareopportunity to own nearly 1/2 an acre of private land while still being conveniently close toeveryday amenities, schools, daycares, restaurants, shopping, and easy Highway 89 & 400 access.Bright and functional open concept kitchen and living area perfect for everyday living. Thehome offers 3 Spacious Bedrooms filled with Lots of Natural Sunlight through Large windows,creating a warm and inviting atmosphere throughout.The backyard is truly a standout feature, offering an incredible extension of living space witha like-new above-ground pool installed in 2024, an enormous fully fenced yard where childrenand pets can safely play, and endless room to host summer BBQs, family gatherings, and outdoorentertaining in your own private setting.This Well Built Brick Bungalow delivers the perfect blend of country style living and modernconvenience. Situated on an expansive, fully fenced lot, the property also features a detached2 car garage connected by a breezeway, adding both practicality and year round comfort.The untouched basement with a separate entrance provides endless potential for futurecustomization, additional living space, storage, or possible in law capability.Ideal for families or those seeking extra space and privacy without sacrificing accessibility,this home offers a rare opportunity to enjoy peaceful rural living just minutes from everydayamenities!The current owners taken exceptional pride in the home and completed numerous upgrades andimprovements throughout the property, creating a move-in ready opportunity for the next familyto enjoy. Please refer to the attached upgrades/features sheet for the full list of updates andfinishes.Properties offering this much land, privacy, functionality, and convenience rarely comeavailable. Don't miss your opportunity to own this unique Rural Innisfil gem! (id:60365)
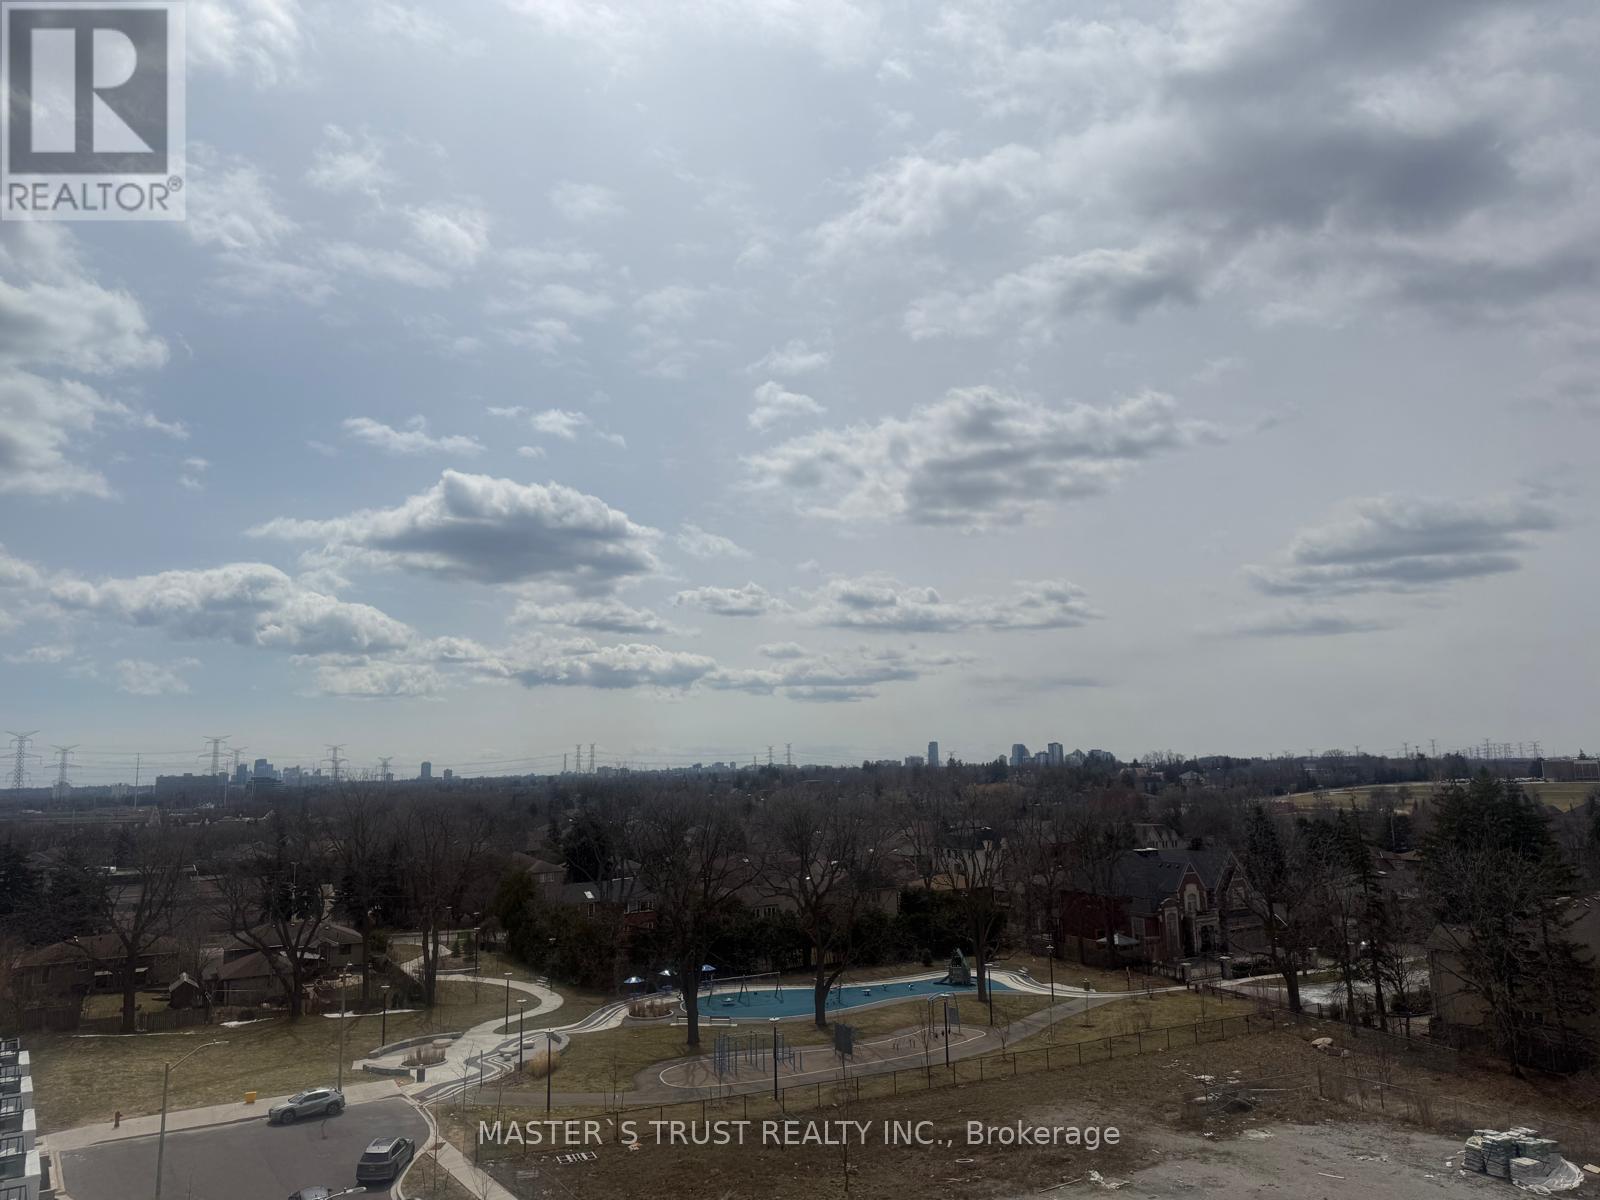
610 - 8888 Yonge Street
Richmond Hill, Ontario
New Build Stunning Corner Unit 2 Bedroom, Each Bedroom Has Big Window, 2 Full Bathrooms Condo at the Prestigious Location! Floor-to-ceiling Windows. Facing South & West with Beautiful Views and Abundant Natural Light. Gym and Lots of Facilites. Convenient Located at Yonge St. and Hwy 7/407 ETR Just Minutes GO Transit, Viva, Different Culture Restaurants, and Step to Hillcrest Mall, T&T, No Frills, Walmart, Home Depot, Movie Theatre, Richmond Hill Centre Library & More, In a Mature Community Surrounded by Parks and Schools. (id:60365)
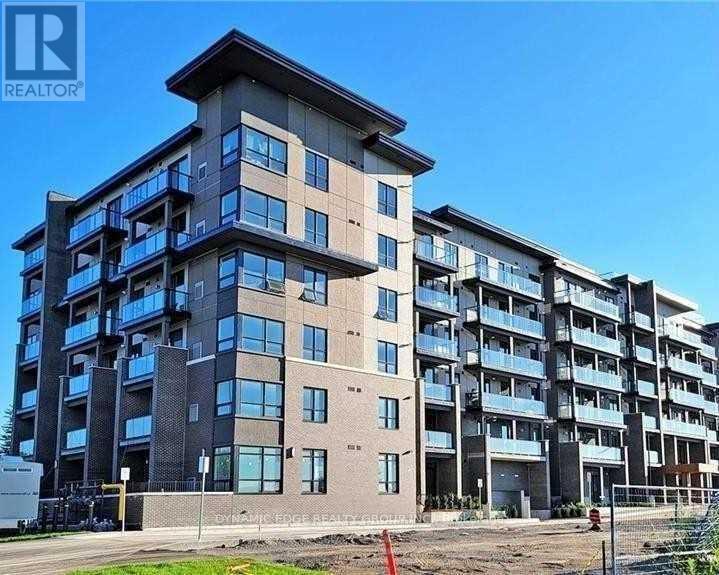
208 - 9700 Ninth Line
Markham, Ontario
This Beautifully Designed Unit Features 2 Spacious Bedrooms Plus A Den And 2 Full Bathrooms, Including A Private Ensuite For Added Comfort. Enjoy An Open-Concept Living And Dining Area, Complemented By A Sleek, Modern Kitchen With Quality Appliances And Stylish Laminate Flooring Throughout. The Building Offers An Impressive Range Of Amenities Such As 24-Hour Security, A Fully Equipped Fitness Centre, A Relaxing Jacuzzi Spa, A Party Room, Visitor Parking, A Scenic Rooftop Terrace, And Even Access To A Nearby Hiking Trail. Perfectly Situated Just Steps From Public Transit, This Home Is Also Close To Top-Rated Schools And Only About 5 Minutes From Markham Stouffville Hospital. You'll Also Be Near Major Shopping Centres, Restaurants, Banks, And A Supermarket Everything You Need Is Right At Your Doorstep. (id:60365)
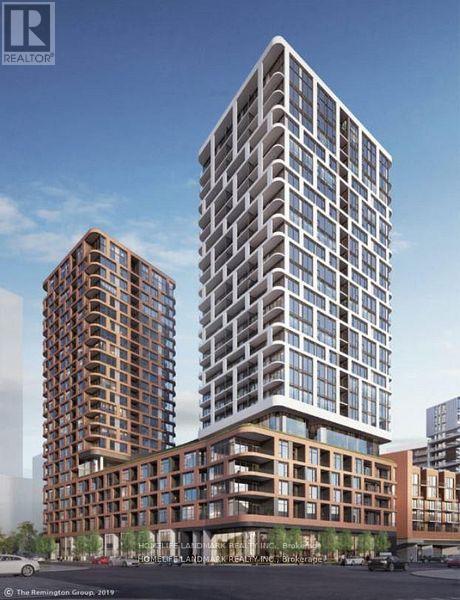
1808 - 38 Andre De Grasse Street
Markham, Ontario
New And Ready to move in anytime at Gallery Tower unit, the luxury high-rise ,Face South in the heart of Downtown Markham, with 1 bedroom , 1 Washroom unit. Enjoy modern upgraded laminate flooring, for all rooms, granite countertops, and a stylish backsplash. Located near Viva Transit, the GO Station, York University, VIP Cineplex, GoodLife Fitness, fantastic restaurants, banks, and shops. With easy access to major highways 407 & 404 for stress-free commuting. Amazing price best dream home is waiting for you !!! (id:60365)
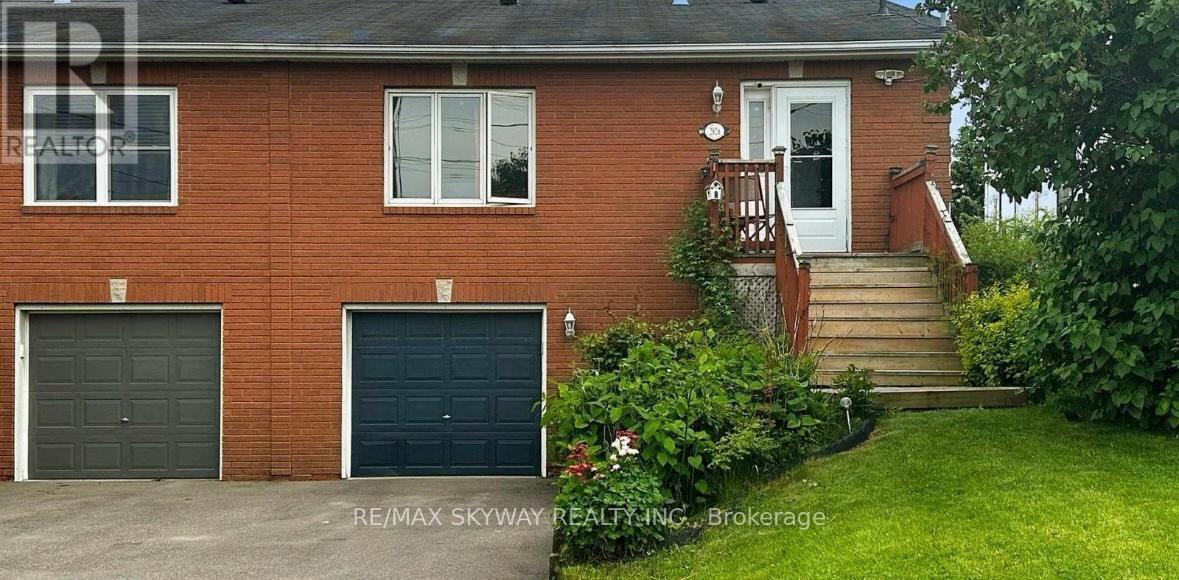
282b Brock Street W
Uxbridge, Ontario
This move-in-ready raised bungalow sits on a premium lot with an extra-deep backyard (over 148ft deep). Freshly updated with modern finishes, including a stylish kitchen with an island, sleek backsplash, and new countertops. The home also features updated tiles and toilets in all three bathrooms, mirrored double-door closets in two bedrooms, pot lights, and beautiful laminate flooring throughout. Enjoy a bright, open-concept layout with large windows flooding the space with natural light. The primary bedroom includes a walk-in closet and a convenient 4pc ensuite. The functional eat-in kitchen, open stairway with oak pickets, and separate entrance lead to a finished walk-out basement-perfect for extra living space. Renovated kitchen with a stylish island, backsplash, and upgraded countertops. 3 updated bathrooms with new tiles and toilets. Mirrored double-door closets in two bedrooms for added storage and elegance. Pot lights and gleaming laminate flooring throughout for a modern touch. Spacious primary bedroom with a walk-in closet and 4-piece ensuite. Open-concept design on both levels enhances the spacious feel of the home. Large windows bring in an abundance of natural light throughout. Eat-in kitchen with ample space for casual dining. Open stairway with oak pickets and railing leading to a separate entrance and a finished walk-out basement-great for potential rental or in-law suite. Extra deep private backyard-ideal for relaxation and entertaining. Large laundry/storage area with direct garage access. Extra-long concrete driveway providing ample parking space. Steps from schools, an arena, a recreation center, a library, trails, a church, and a bus stop. Minutes to a hospital, golf course, and shopping amenities. This home is a fantastic opportunity for both investors and primary homeowners. Don't miss out on this gem! (id:60365)
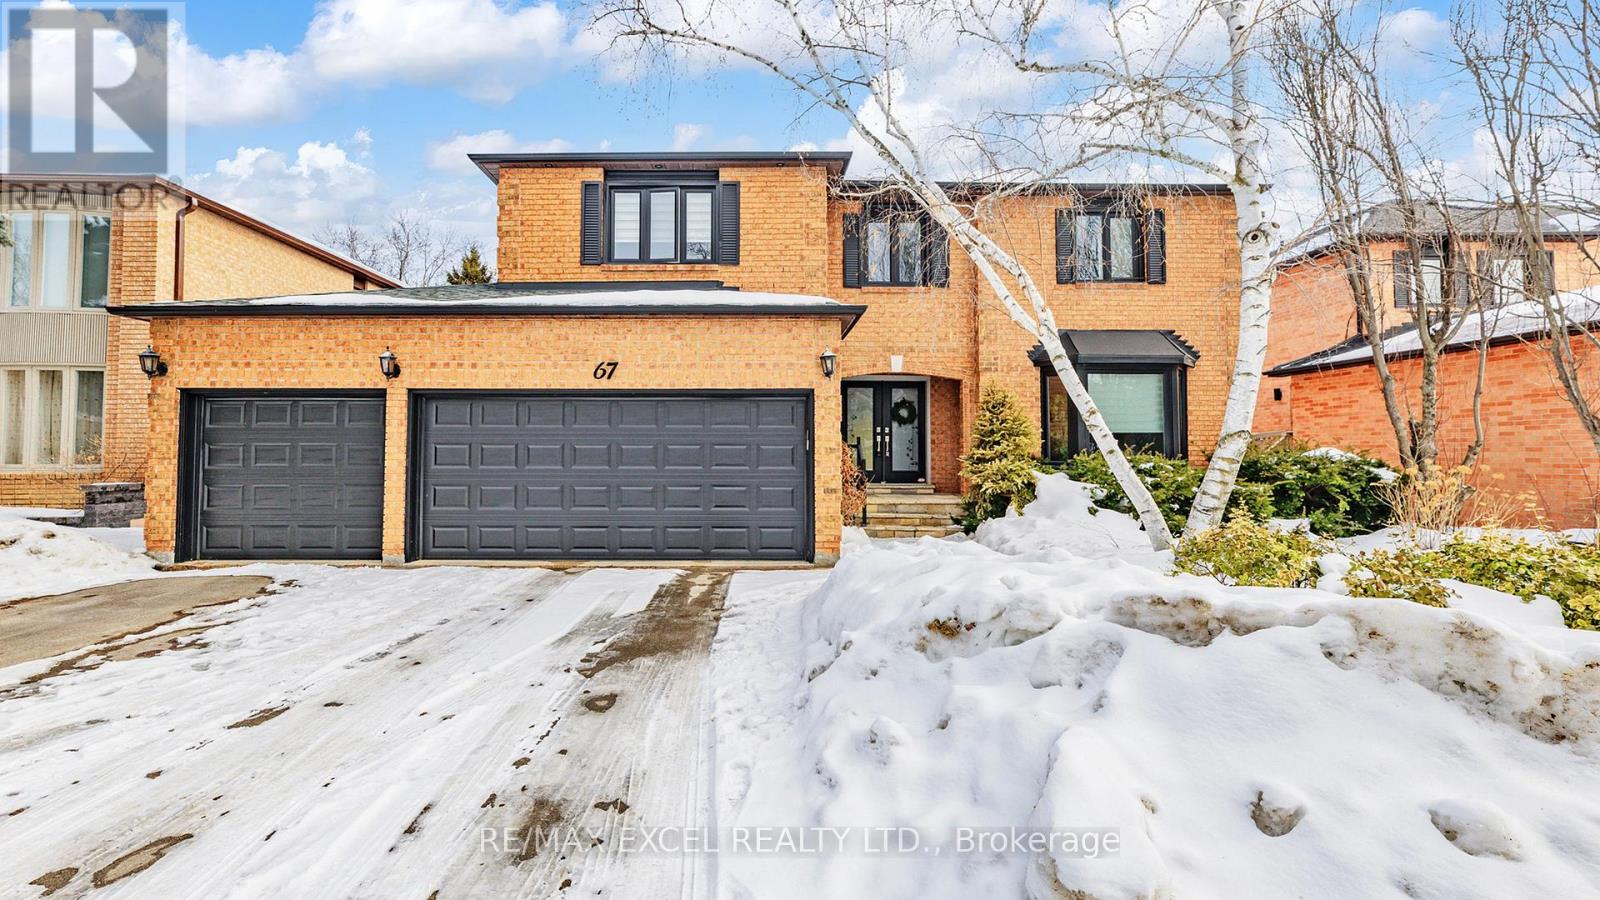
67 Rose Green Drive
Vaughan, Ontario
Exquisite family residence on prestigious Rose Green Ave offering approximately 6,000 sq. ft. of total living space. The main level features a grand foyer, spacious living and dining rooms, a stylish home office, and a convenient powder room. The well-appointed kitchen with a center island seamlessly connects to the breakfast area, overlooking a beautifully inviting backyard. The primary suite is a private retreat, complete with a 6-piece ensuite and double walk-in closets. The finished basement expands the living space with a generous recreation room, separate entrance, and living/dining area - ideal for extended family or versatile use. The private fenced backyard is an entertainer's dream, showcasing a large deck and hot tub, surrounded by upscale homes in a highly desirable neighbourhood. (id:60365)

© 2026 Proptech Realty Inc., Brokerage.