
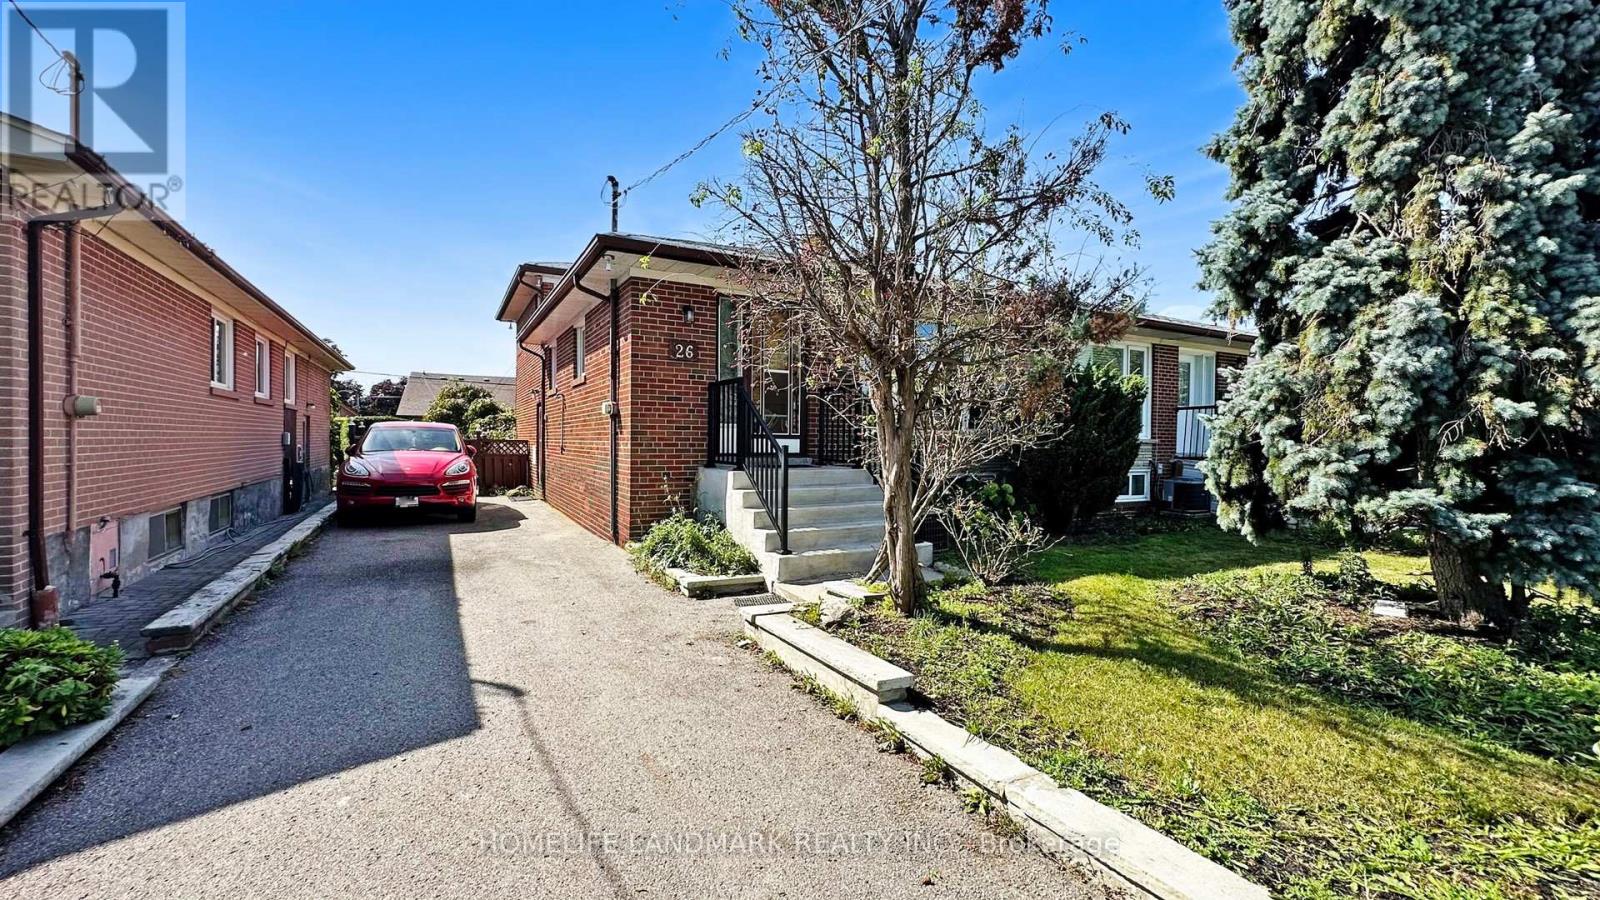
26 Roywood Drive
Toronto, Ontario
Welcome To This Charming Beautiful Semi in Parkwoods Donalda - This Area Is Conveniently Located with TTC at Doorstep. This Homes Is a Renovators Delight - Amazing Investment With Endless Possibilities. Back Split Semi With Bright And Spacious Spaces. Finished Basement W/Separate Entrance And Ample Parking. Location Is Key To This Property. Ttc At Door Steps. Minutes To 401, 404 & Dvp; Malls, Public Schools, Parks & Skating Arenas. (id:60365)
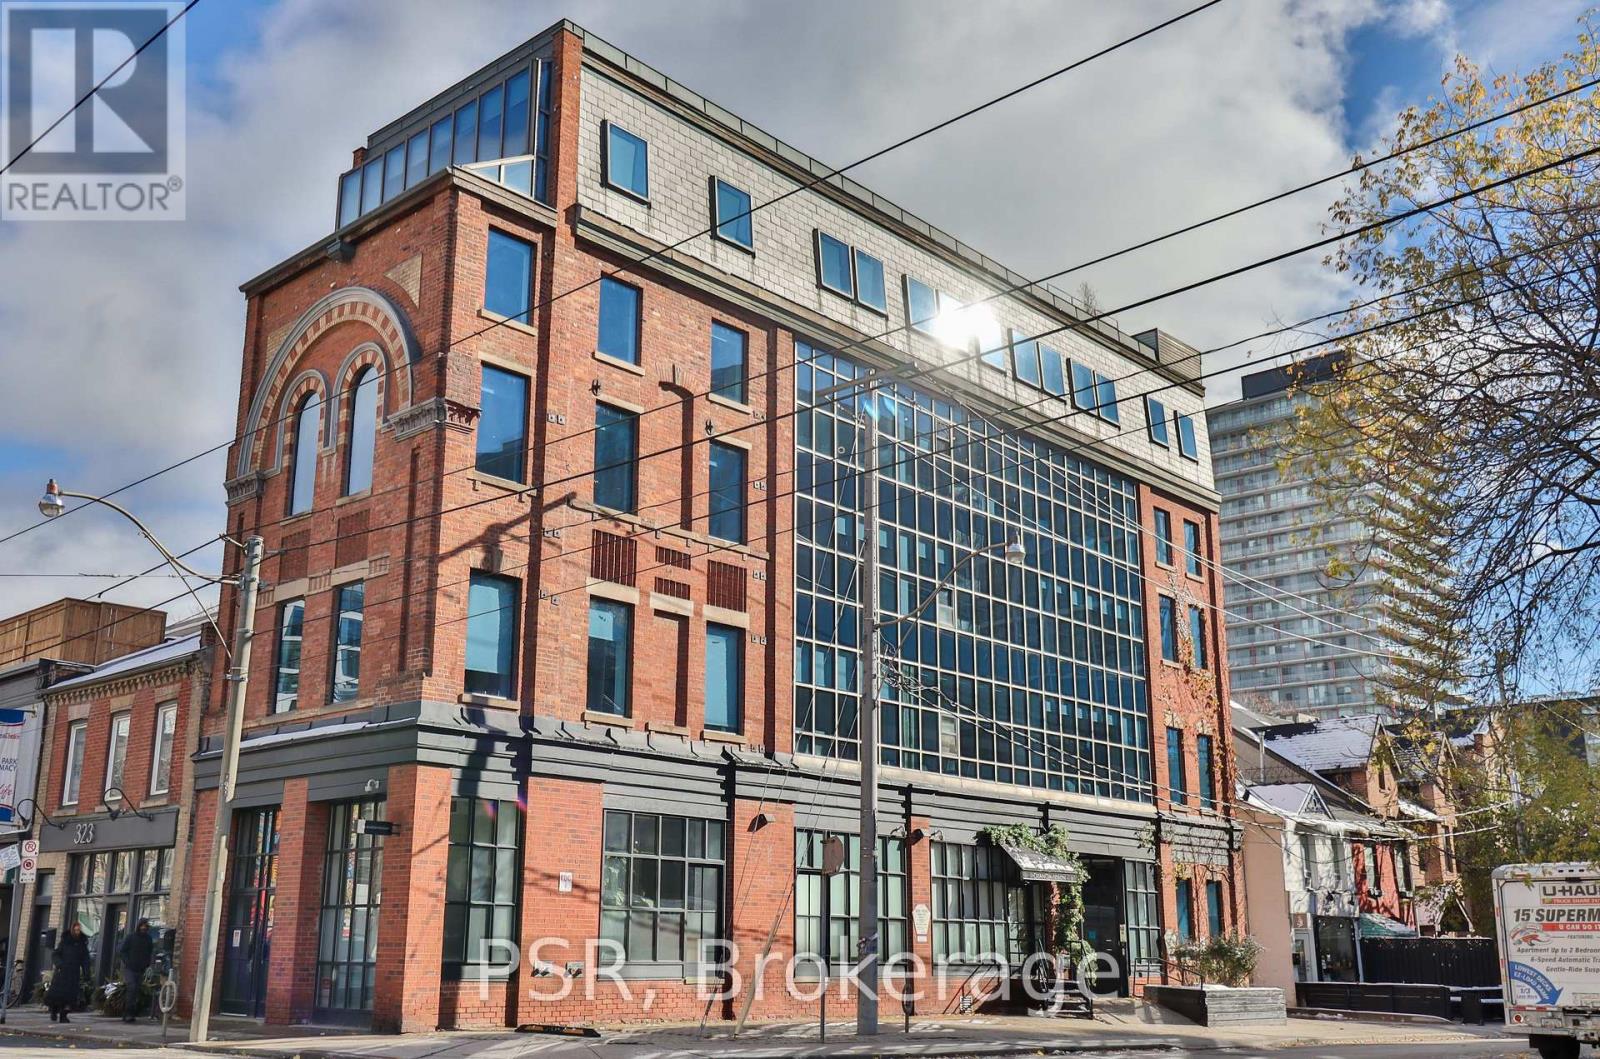
5th Floor - 145 Berkeley Street
Toronto, Ontario
Occupying The Entire Top Floor At 145 Berkeley St, This Bright 5th Floor Office Offers Approximately 1,619 Sq Ft Of Functional And Flexible Workspace Enhanced By Skylights And Expansive Windows That Flood In Natural Light. The Layout Is Anchored By A Large Boardroom With Wall-To-Wall Windows, Complemented By A Second Board/Meeting Room, Open Concept Office Areas, An Open Concept Kitchen, And One Private Bathroom. The Abundance Of Natural Light Creates An Inspiring Setting Well Suited For Creative, Design, Tech, And Professional Users. The Building Is Professionally Managed With On-Site Maintenance Support, A Property Manager, And Dedicated IT Assistance, Offering A Seamless And Well-Supported Office Environment. Ideally Located Just Steps To Leslieville, The Distillery District, And St. Lawrence Market, With 24-Hour TTC Access And Convenient Connections To The DVP, Gardiner, And Downtown Core, This Rare Top-Floor Opportunity Delivers Space, Light, And A Highly Desirable Downtown East Address. (id:60365)
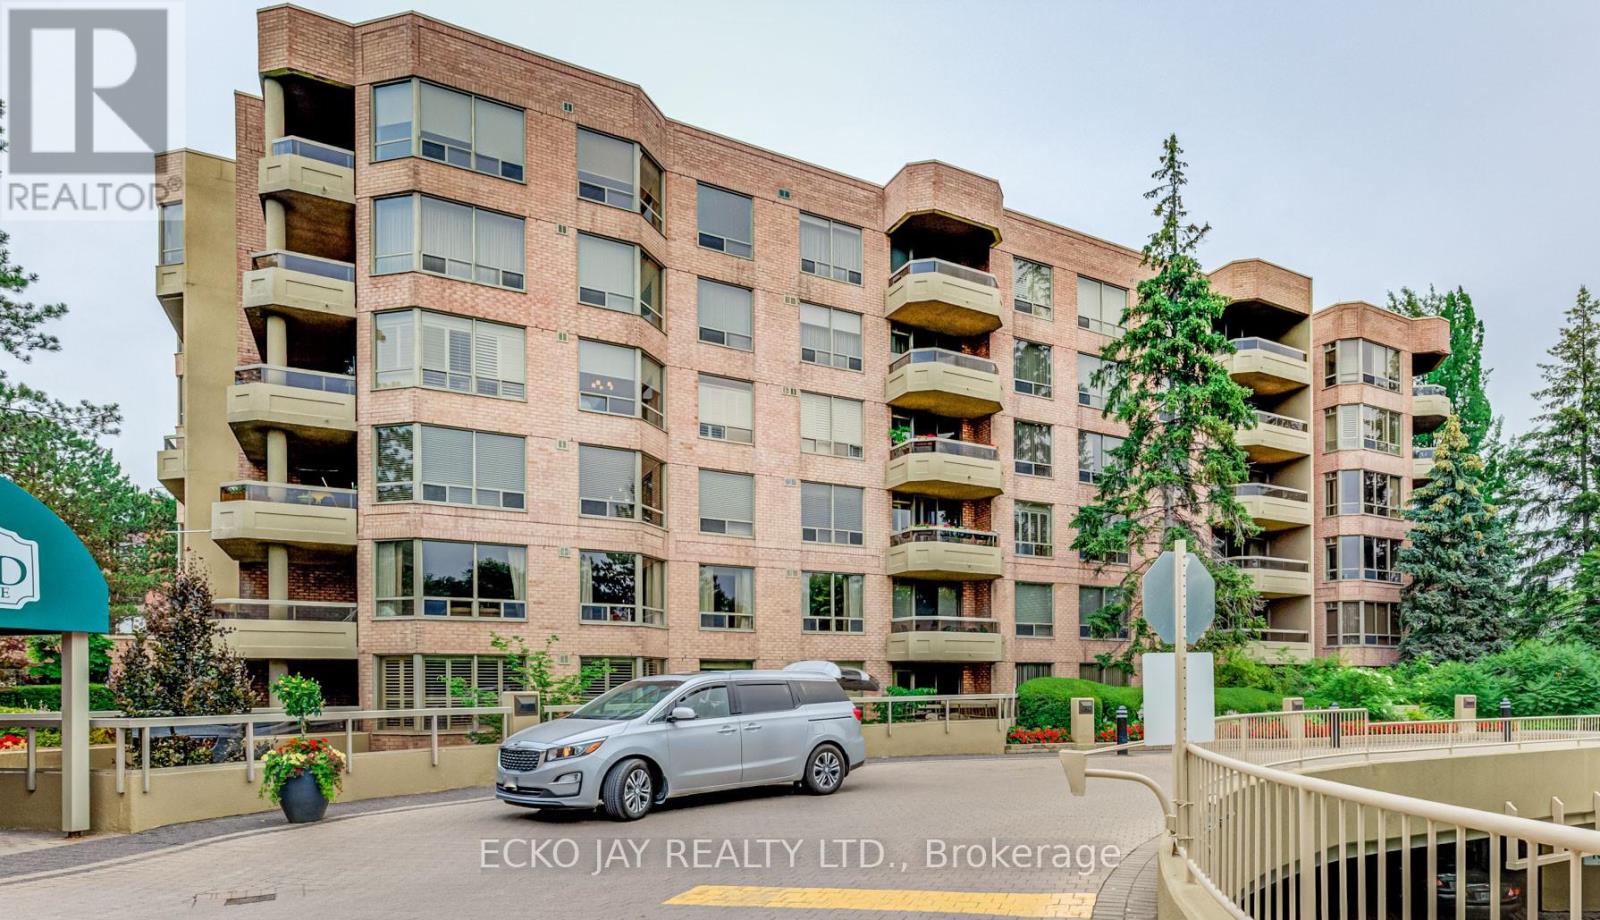
222 - 1210 Don Mills Road
Toronto, Ontario
Desirable Windfield Terrace! Well-maintained, low-rise, complex with beautiful grounds and gardens. Privacy and safety. 24/7 security/concierge. Much sought-after spacious 900 sq. ft. 1-bedroom condo with open balcony overlooking lovely garden and pool. Hotel-like amenities. Squash/racquetball court, gym, billiard room, outdoor pool, party room, library, bike storage, car wash, ample parking for visitors, social director desk, and more. Steps to Shops at Don Mills, TTC, fine restaurants, parks, library, Shoppers Drug Mart, Starbucks, Tim Hortons, and more. Short walk to Edwards Gardens, parks, parkettes and Don Mills walking trail. Easy access to highways. Minutes to downtown. Maintenance includes heat, hydro, water, cable TV and internet, central air, parking, common elements and building insurance. (id:60365)
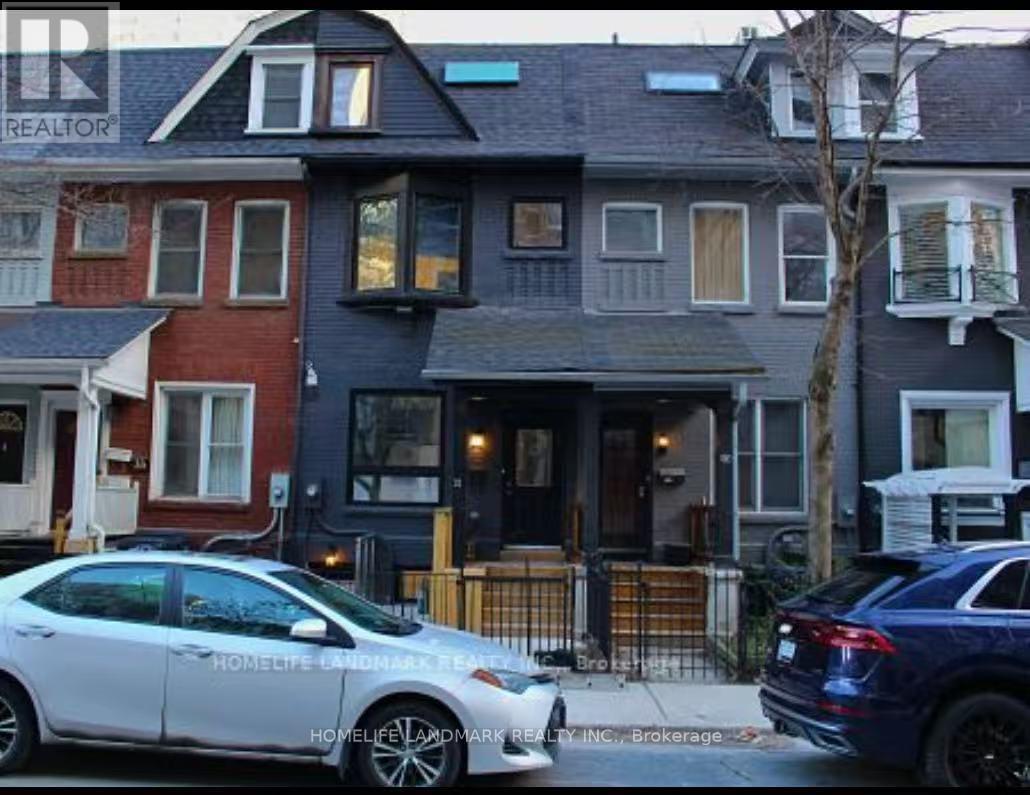
31.5 Granby Street
Toronto, Ontario
Discover Refined Living At 31.5 Granby St, A Newly Renovated Gem That Offers A Perfect Blend Of Style And . Positioned In A Sought-After Location In Toronto, This Tri-Level Residence Exudes Modern Charm And Functionality. Step Inside To Find Clean Lines And Attractive Features Throughout The Home. On The Third Floor, You'll Find A Comfortable Bedroom, A Chic Recreation Area, And A Modern Ensuite, Leading To A Peaceful Balcony Retreat. The Second Floor Hosts A Comfortable Primary Suite And Two Additional Bedrooms, Ensuring Ample Space For Relaxation. The Main Level Showcases A Well-Appointed Kitchen With A Beautiful Island That Seamlessly Connects To The Inviting Living And Dining Areas, Ideal For Hosting Gatherings. A Versatile Study Adds Practicality And Charm, Opening Onto A Delightful Private Backyard. Descend To The Basement To Discover A Legal Unit With A Separate Entrance And Deluxe Amenities, Offering Endless Possibilities. With Its Tasteful Finishes, Including Marble Tile Backsplashes, Quartz Countertops, And Ambient Lighting, This Home Is Sure To Impress. Don't Miss Your Chance To Explore This Inviting Property And Envision Your Future Here. (id:60365)
2701 - 3525 Kariya Drive
Mississauga, Ontario
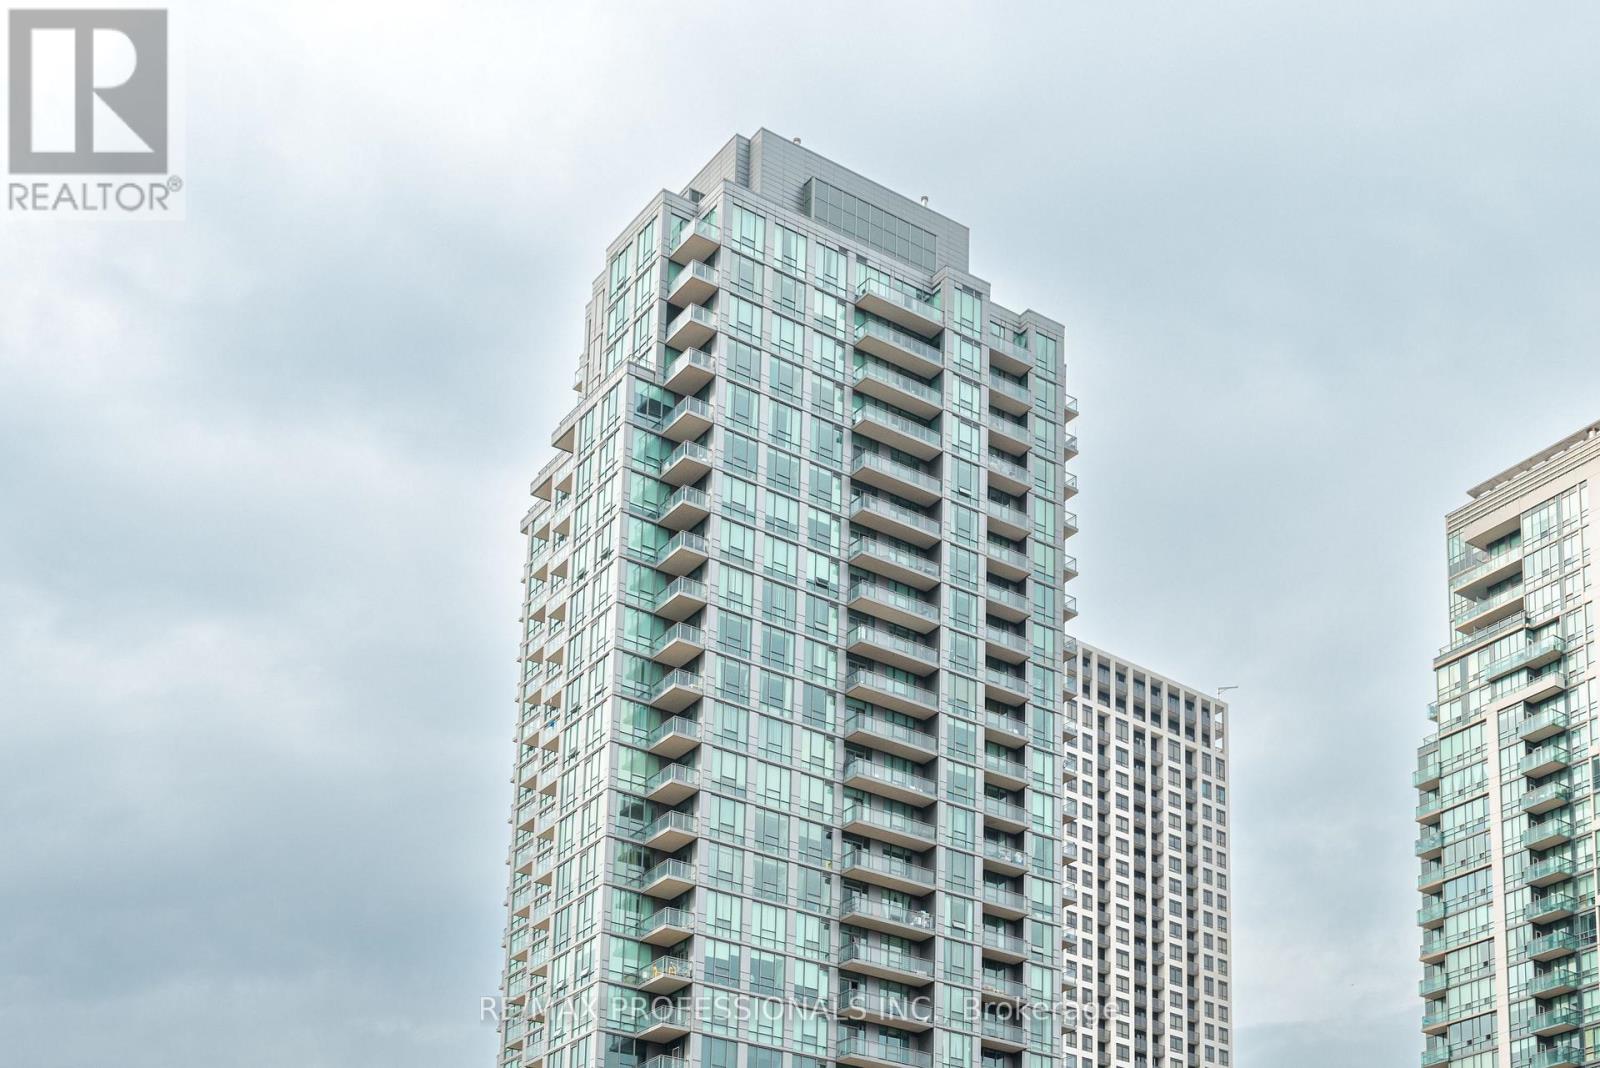
Situated in the prestigious Elle Condominiums, Suite 2701 is where elevated city living finds its perfect expression. Wake up each morning to rare, unobstructed views that stretch across the shimmering waters of Lake Ontario and frame the glittering Toronto skyline - a backdrop that transforms this residence from a home into an experience unlike any other. Every detail inside has been carefully considered and refined. Upgraded flooring flows seamlessly throughout, while beautifully refreshed kitchen cabinetry brings clean, modern sophistication to the heart of the home. The spa-inspired bathroom raises the bar further with a top-of-the-line smart toilet - a quiet luxury that speaks to the thoughtful, elevated standard of finish found throughout this suite. The den is a true standout - extensively outfitted with custom built-in cabinetry and storage, it delivers one of the most functional and stylish private home offices you'll find at this price point. Step out onto the expansive balcony and let the panoramic views of lake and skyline do the rest. Residents of Elle enjoy resort-calibre amenities including an indoor pool, fully equipped fitness centre, sauna, party room, and 24-hour concierge service - a lifestyle of ease and luxury, right at your doorstep. Beyond your suite, the coveted Square One address places you steps from Ontario's largest shopping destination Square One, the Mississauga Living Arts Centre, Kariya Park, and a vibrant selection of dining and entertainment. MiWay transit is steps away, connecting seamlessly to Mississauga and the TTC, while the Cooksville GO Station is easily accessible via Hurontario Street, and Highway 403 on-ramps are just minutes north - making this an ideal home for the discerning professional who values both connectivity and comfort. The highly anticipated Hurontario LRT will further elevate this already exceptional location. This is not just a condo. This is a lifestyle. (id:60365)
45 Candlewood Court
Hamilton, Ontario
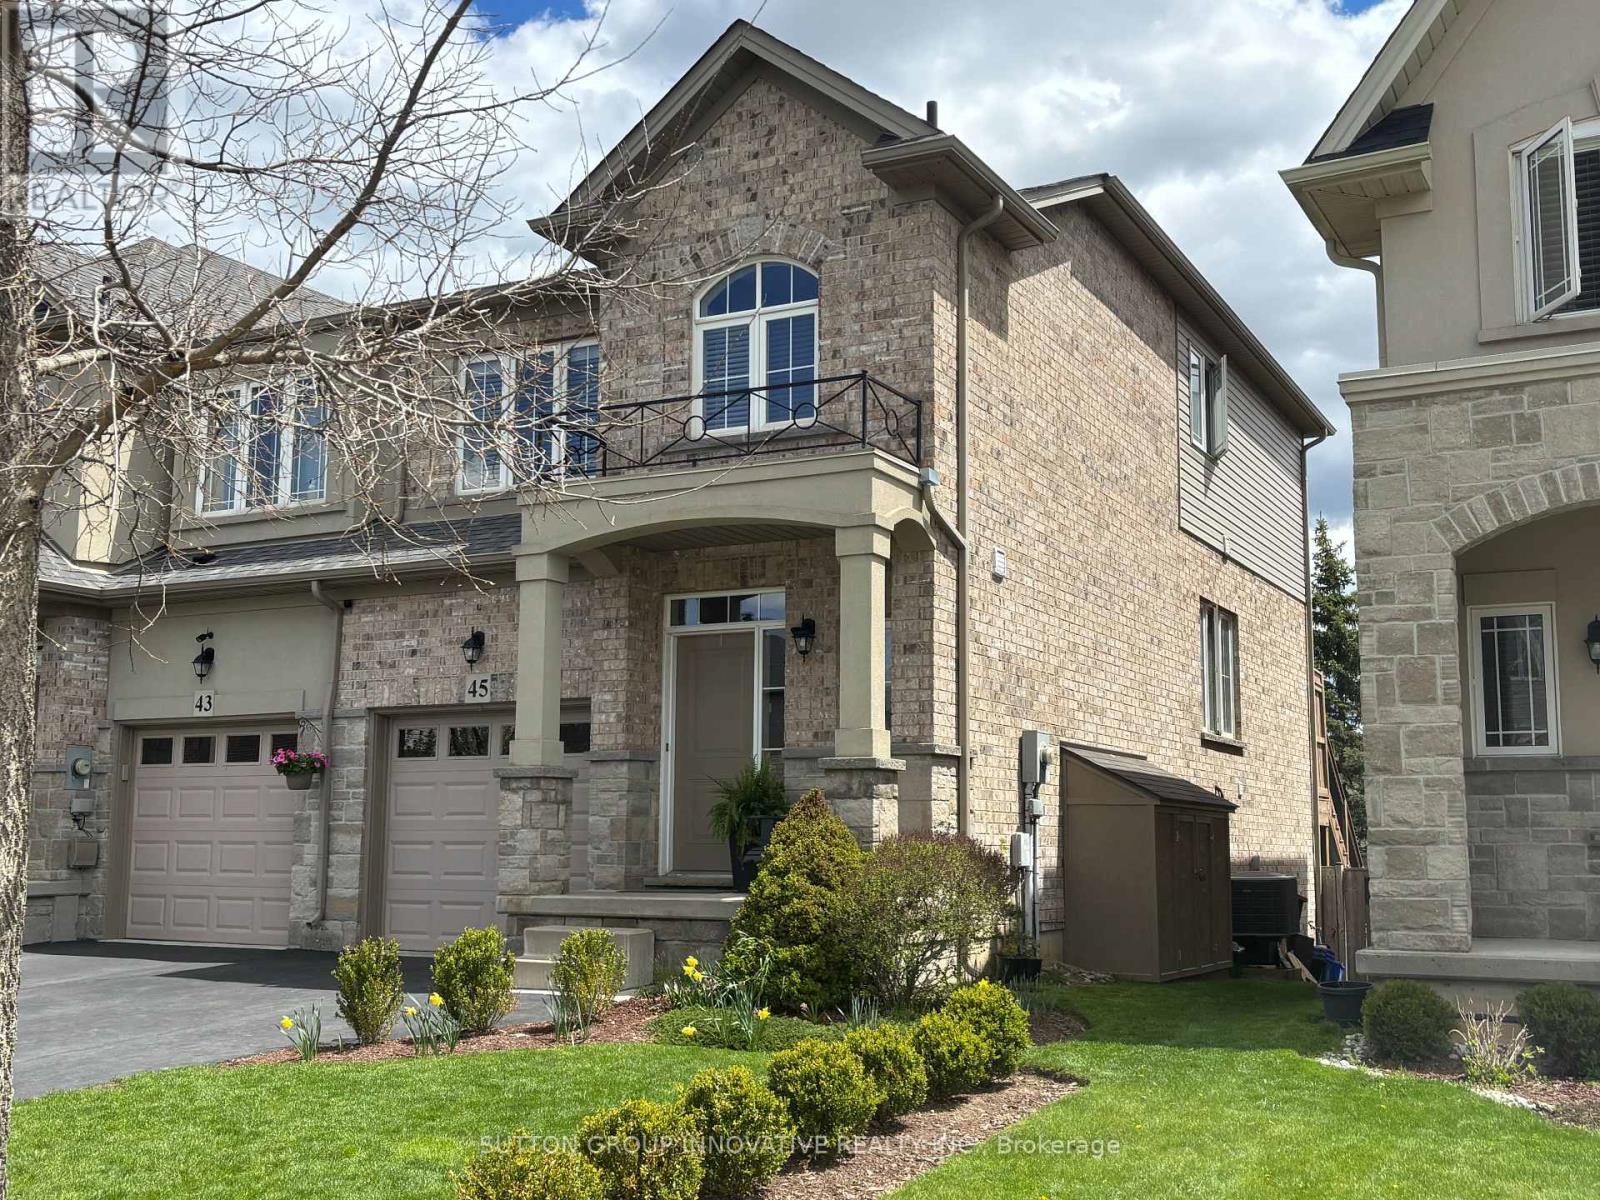
This isn't just a house ..It's a HOME, with a feeling of comfort/warmth throughout. Original owners and pride is on display with this Executive 2 story Carriage Gate built freehold end unit townhome. 3 bedrooms, 3 baths, approximately 1824 sq/ft of living space in a very desirable locale/neighbourhood. Fully finished bright lower level with walkout to a private, gorgeous patio, ideal for bbqing and entertaining . Modern kitchen w/ adjacent spacious dinette leading through sliders to a well constructed upper deck. Very generous sized primary bedroom with walk-in closet and 3 piece ensuite. Updated window coverings, 6 appliances incl, central air . Close to all amenities, schools, shopping, public transit, parks. Non-smoker, pets restricted. Please see /attach all schedules, including Schedule B, form 801, 1st /last months rent, credit check, proof of income, letter of employment, recent pay stubs, rental application and references required. Tenant to pay all utilities, including hot water tank rental. (id:60365)
45 New Mountain Road
Hamilton, Ontario
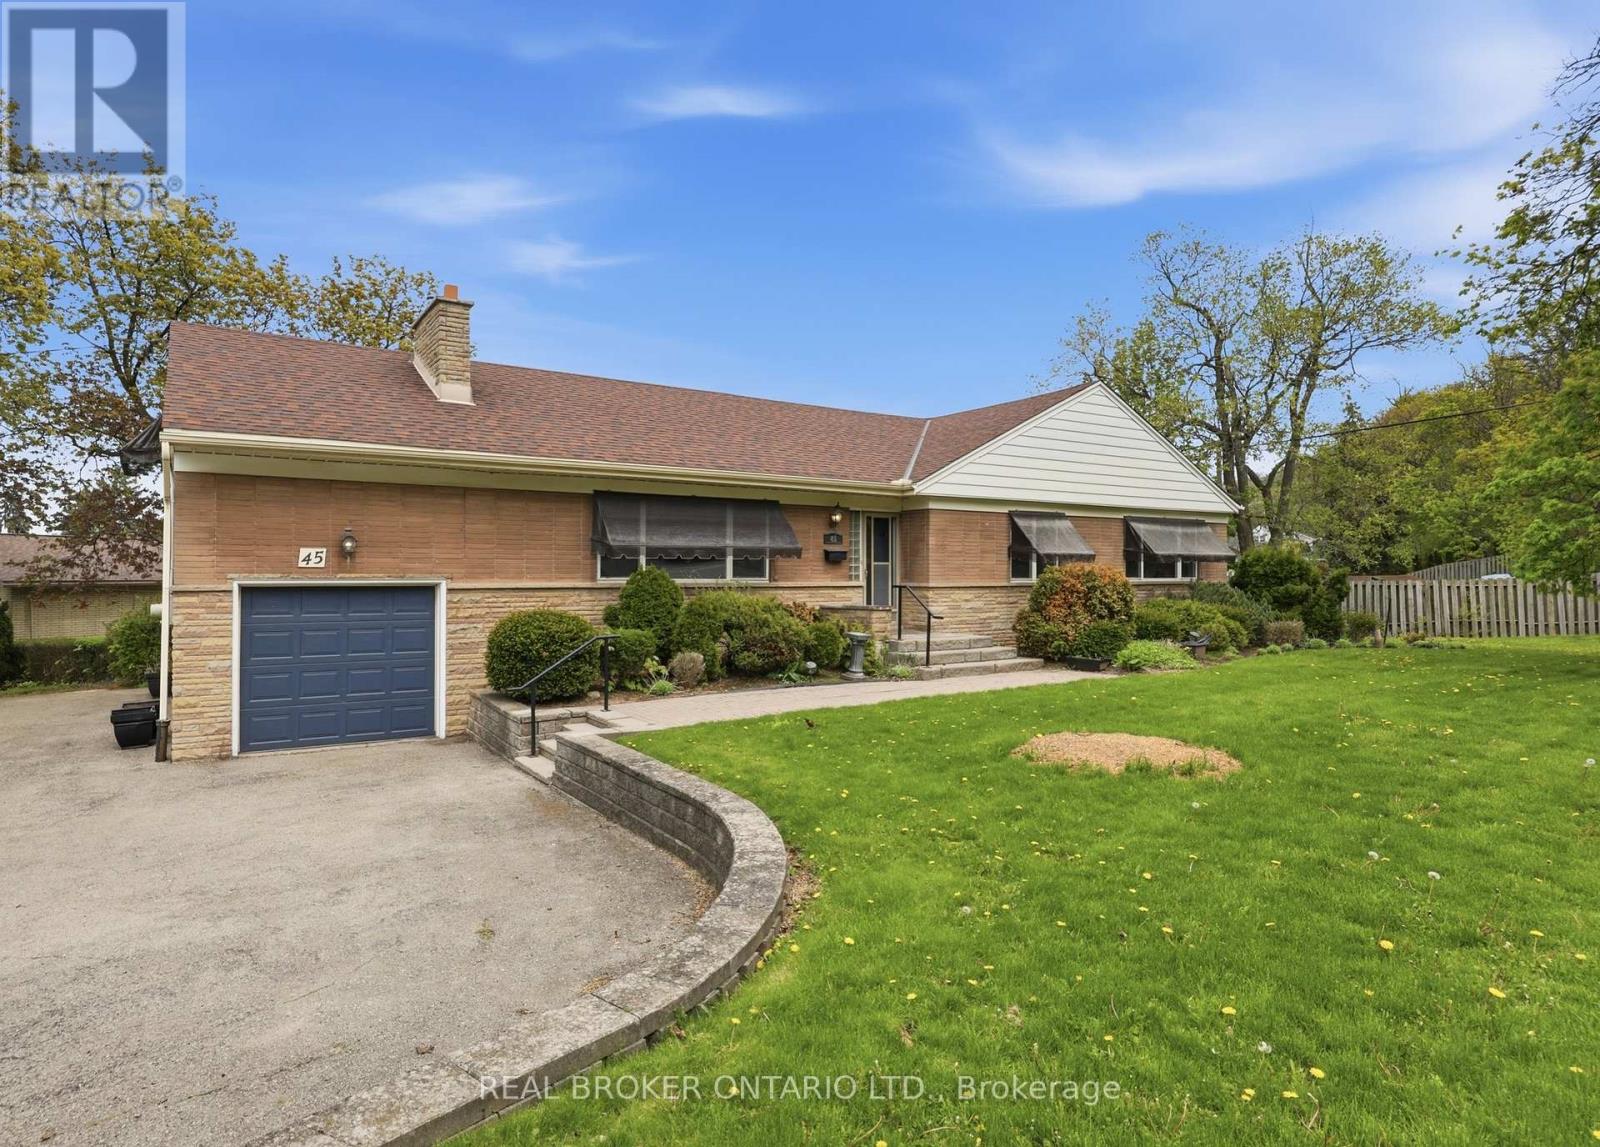
Set at the base of the Niagara Escarpment on an oversized 1/4 acre lot, uniquely oriented to create a secluded forest-like retreat where you'll never see a neighbour, this spacious & well-maintained home offers a rare combination of size, flexibility, & natural surroundings in one of Stoney Creek's most established neighbourhoods. Offering over 2,100sqft above grade, 45 New Mountain Rd provides a level of space & versatility not often found in the area. The sprawling layout features generous living areas, 4 bedrooms, & a bright den with walkout to the private backyard. A standout feature is the second-storey bedroom retreat complete with a 2-piece ensuite, offering separation & flexibility for a variety of living arrangements, including multi-generational families & work-from-home needs. The home features an oversized 5-piece main bathroom & additional basement powder room, enhancing everyday functionality. Lovingly cared for by the original owners, the home has been professionally painted & reflects pride of ownership throughout. Solid construction & structural integrity provide an excellent foundation for those looking to move in & enjoy or personalize over time. The finished basement provides additional living space, garage access, & convenient laundry. The property offers a spacious & private backyard with plenty of room to relax, entertain, & for kids to play. Positioned at the foot of the escarpment, enjoy close proximity to the Bruce Trail, parks, & natural green space offering stunning views throughout the changing seasons, while remaining just minutes to schools, shopping, & major commuter routes including the Red Hill Valley Parkway & QEW. The location offers a balance of accessibility & comfort. The attached single-car garage & ample driveway parking add to the home's convenience. A rare combination of size, lot, & flexibility - an excellent opportunity for buyers seeking space & long-term potential in a desirable & evolving community surrounded by nature (id:60365)
Tp Is 2300 Georgian Bay
Northeastern Manitoulin And The Islands, Ontario
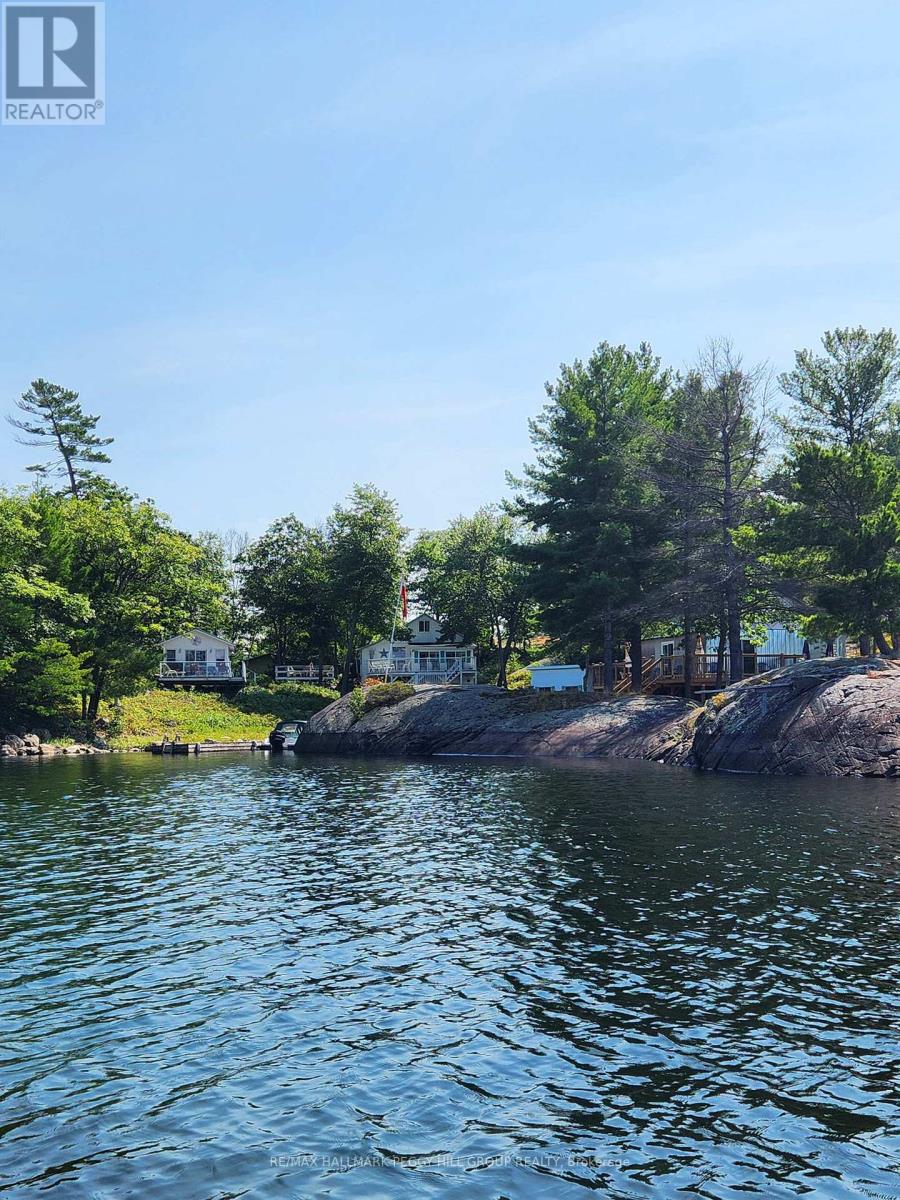
LAKE HURON ISLAND RETREAT WITH 900 FT OF WATERFRONT, TWO COTTAGES, A SAUNA HOUSE & UNFORGETTABLE SUNSETS! Five minutes by boat from the marina, this Pig Island retreat trades traffic for loons, fences for shoreline, and rushed weekends for days that stretch from sunrise coffee to one-more-jump-off-the-dock evenings. Spread across 2.07 acres with 900 ft of waterfront, deep water at the dock, panoramic views over Lake Huron, unforgettable sunsets, and the La Cloche Mountains in the distance, it gives every generation a reason to show up and stay awhile. Seven decks throughout the property give you multiple vantage points for water views, sunsets, and fresh air. The main cottage has four bedrooms, an eat-in kitchen, a living room, and a sunroom that opens to a large glass-railed deck where the view does not need any help selling itself. A separate guest cottage keeps family and friends close without crowding the main cottage, offering three bedrooms, its own eat-in kitchen, a cathedral-ceiling living room, and two patio door walkouts to a massive deck. After a swim, a boat ride, or a day spent fishing, the sauna house with a shower is exactly the cottage-country bonus everyone will fight over. A spacious workshop with a 12 ft workbench gives you room for tools, tackle, water toys, and all the gear that comes with island living. Close to Whitefish Falls Landing and Heaven's Gate Nature Preserve in an area known for excellent fishing, this turn-key retreat is made for cannonball contests, full dinner tables, late-night card games, and summers your family will still be talking about years from now. (id:60365)
9 Brookside Avenue
Grimsby, Ontario
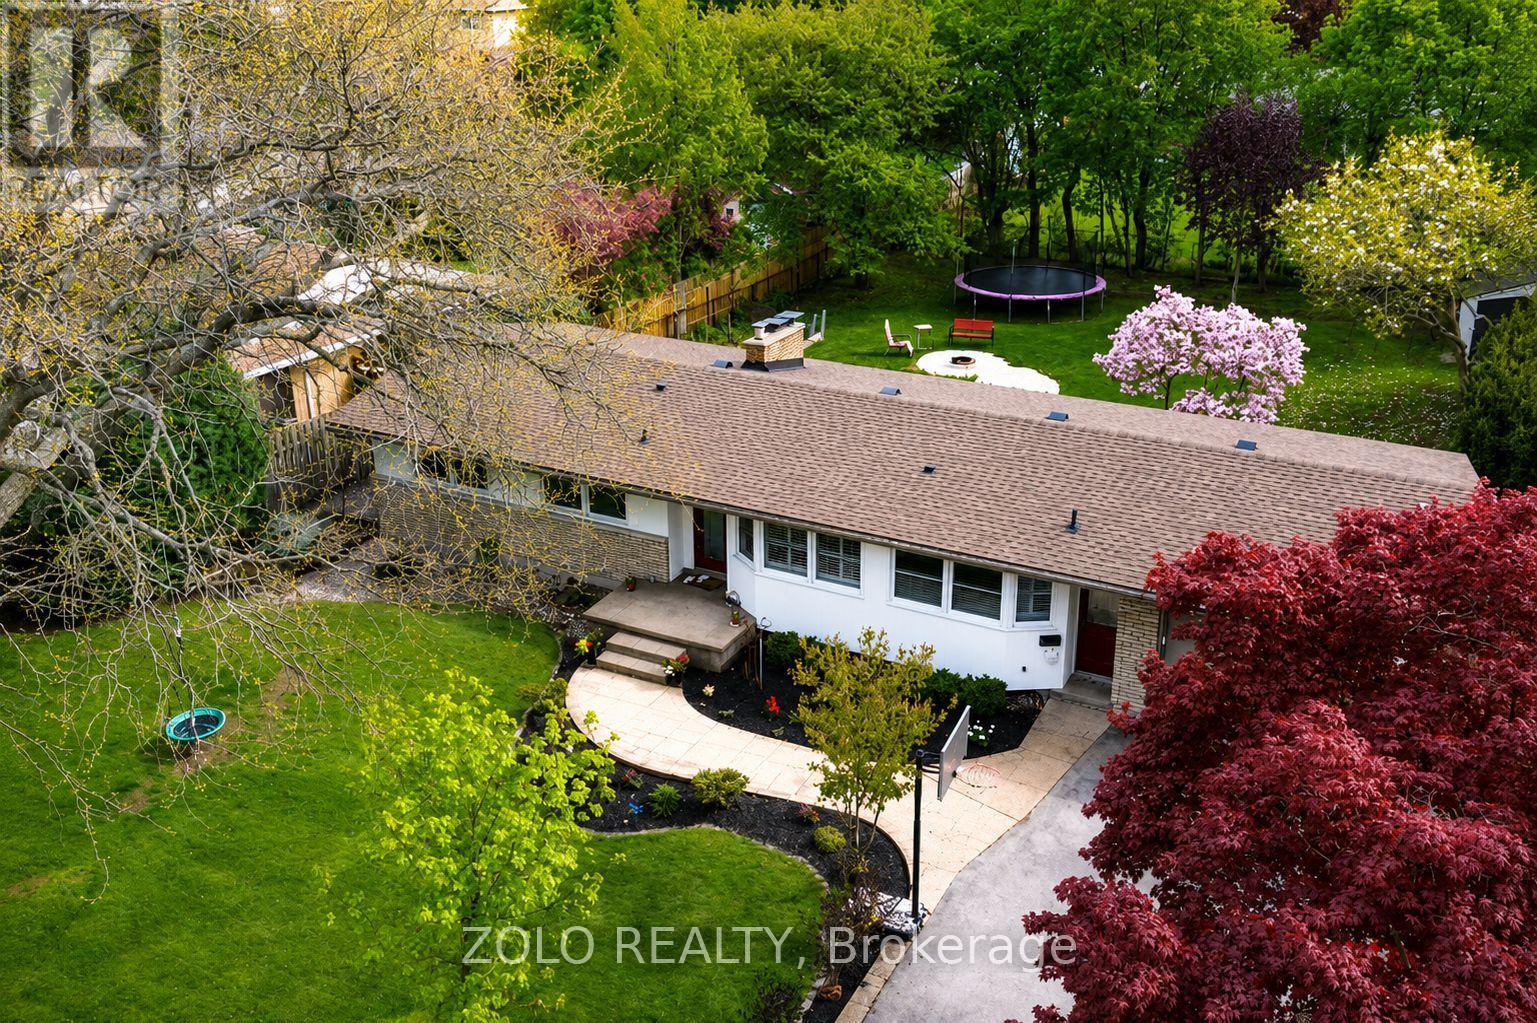
Welcome to this immaculate brick bungalow set on a massive 83 x 150 ft lot in one of Grimsby's most desirable family-oriented neighbourhoods. Offering approximately 1,345 sq ft of beautifully updated living space, this move-in ready home features 3 bedrooms, 2 bathrooms, and a layout that blends comfort and functionality. Step inside to discover hardwood flooring throughout, high ceilings with crown moulding, and an abundance of natural light. The spacious living areas are enhanced with pot lights inside and out, while two wood-burning fireplaces create a warm and inviting atmosphere. The thoughtful layout includes a convenient mudroom entrance and a finished basement with a spacious rec room offering additional living space and future potential. Major upgrades include updated windows, a new roof (2022), and a stunning white stucco exterior on the front and sides, giving the home exceptional curb appeal and a modern touch. The backyard is truly a standout feature, surrounded by mature trees, colourful gardens, and lush greenery perfect for entertaining, gardening, children playing. Located in a quiet, established pocket known for its safety, pride of ownership, and long-term residents, this is a neighbourhood where families truly put down roots. The home falls within the catchment for Grimsby's top-ranked (RARE 9+) schools including Park Public School and Nelles Public School, along with the brand-new West Niagara Secondary School featuring a highly regarded French Immersion program. Walking distance to the newly rebuilt West Lincoln Memorial Hospital, schools, parks, and everyday amenities, while nature lovers will appreciate nearby hiking trails and Lake Ontario. Quick access to the QEW and surrounding wineries makes this location ideal for commuters and lifestyle seekers alike. A rare opportunity to own a beautifully updated home on a premium lot in one of Grimsby's most sought-after communities. (id:60365)
273 Elliott Street
Cambridge, Ontario
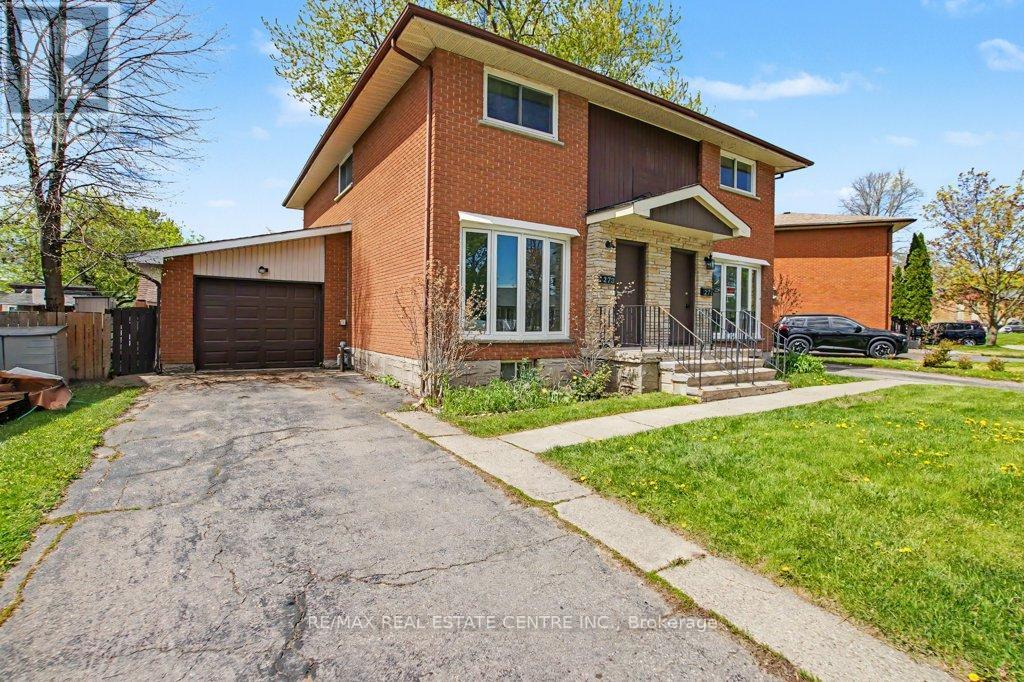
AWESOME SEMI-DETACHED HOME FOR LEASE/RENT! This property features a large driveway with single car garage. Inviting front entrance which leads you into the living room with a large bay window. Dining room with 2 pc washroom. Eat-in Kitchen with sliding door to the backyard and garage man door access. The 2nd floor offers 3 good size bedrooms. 4 pc bathroom and big primary bedroom room. The basement is partially finished with a rec-room, utility room, and storage area. Beautiful fenced backyard with sheds. Highly desired location on a quiet low traffic street, minutes to schools, shopping, parks and many amenities Galt has to offer. Available immediately. Minimum 1 year lease. Landlord will consider installing appliances before occupancy. Don't miss out on this one! (id:60365)
117 - 125 Fairway Court
Blue Mountains, Ontario
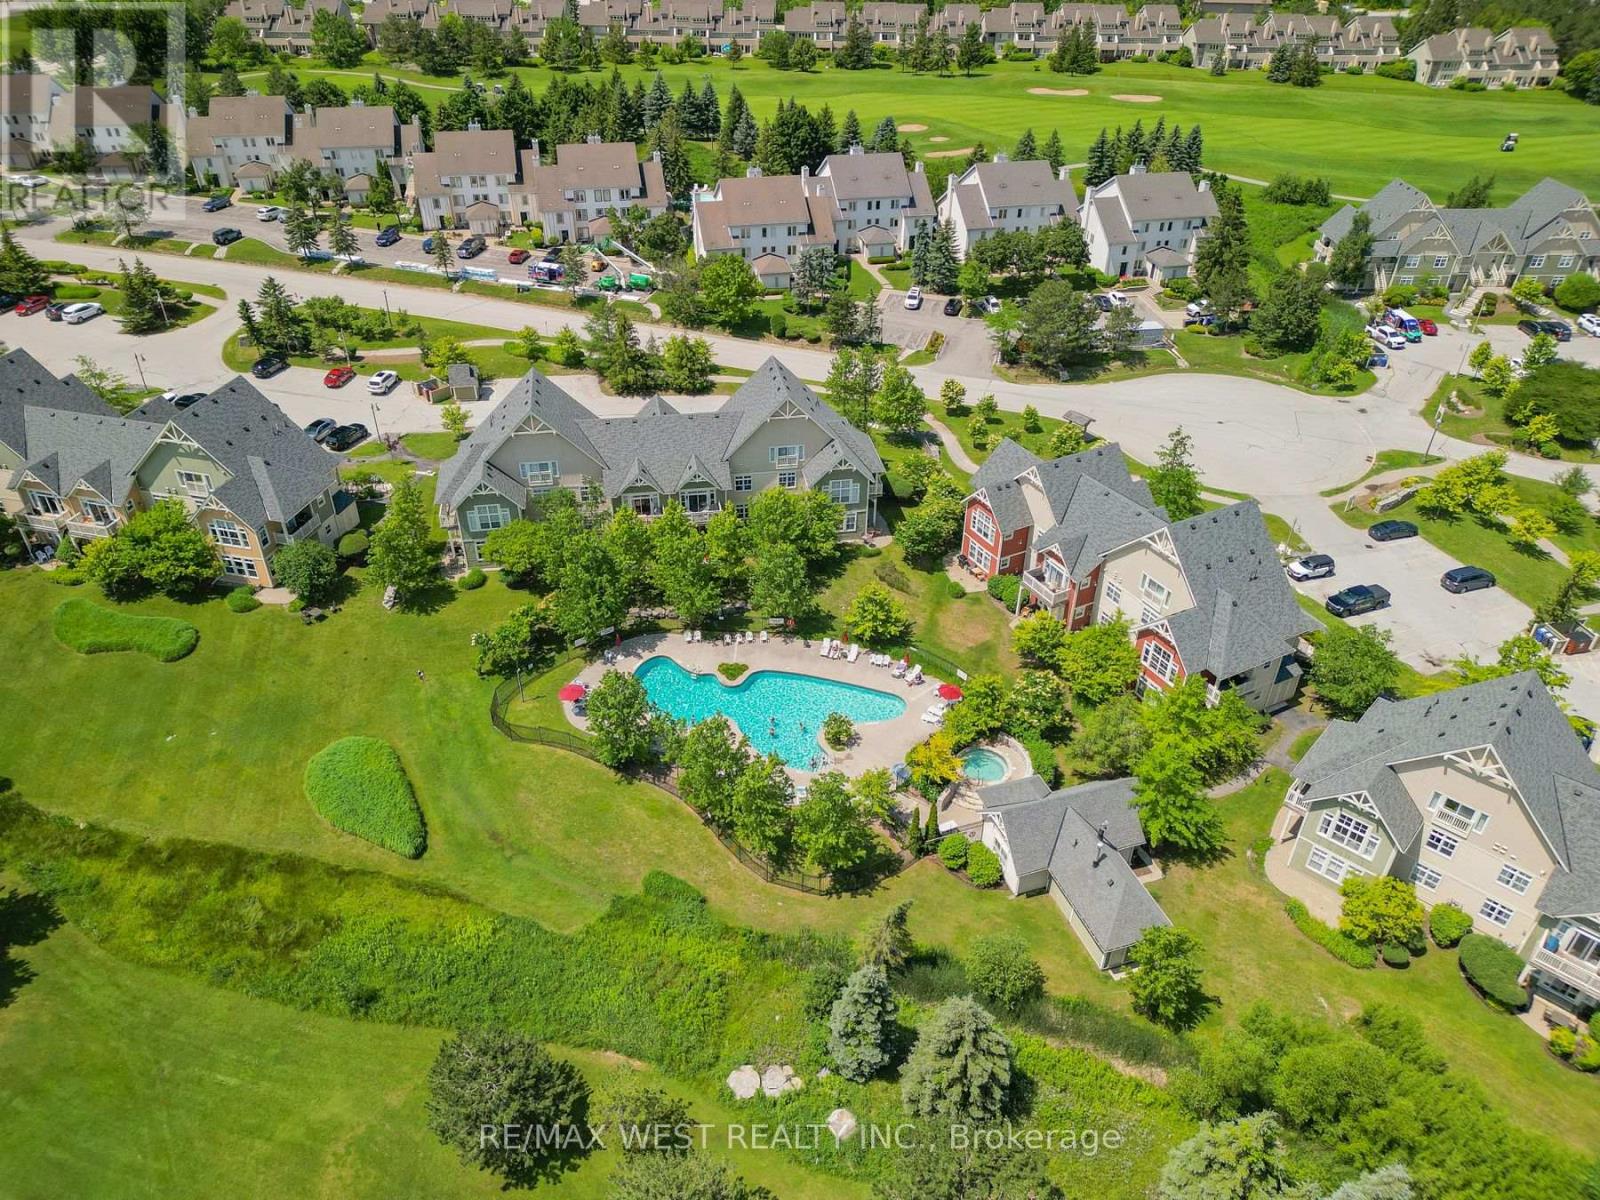
Location, Location and Location. Welcome to this beautifully bright 2 bedroom Ground Floor condo unit in the desirable Rivergrass community, just a short 9 min walk to the popular Blue Mountain Village. Enjoy year-round adventure with ski slopes, hiking, cycling trails, golf, and more all close by. ***** This beautiful home is situated on a premium upgraded lot, offering stunning views of the outdoor pool and the lush golf course beyond. ***** Enjoy your morning coffee in the comfort of our private, tree-shaded backyard, all while keeping an eye on the kids as they splash in the heated pool or relax in the hot tubs (open year-round). ***** This turnkey property is being sold fully furnished and equipped, just bring your bags and start enjoying or renting out immediately. The open-concept main floor features a spacious living area and a cozy gas fireplace. ***** The primary bedroom has great view of the Pool and includes a 3-pc ensuite. ***** Owners and guests enjoy access to Rivergrass amenities, including a seasonal outdoor heated pool and a year-round hot tub. A complimentary shuttle to the Village picks up just steps from your door, making access to shops, dining, and the slopes effortless. You also have access to the Private Blue Mountain Beach as well. ***** Whether you're looking for a weekend retreat, full-time getaway, or income-generating rental, this condo offers it all >>>>> Location, lifestyle, and convenience in the heart of Blue Mountain. Currently has STA license for 6 guests. (id:60365)
03 - 314 Equestrian Way
Cambridge, Ontario
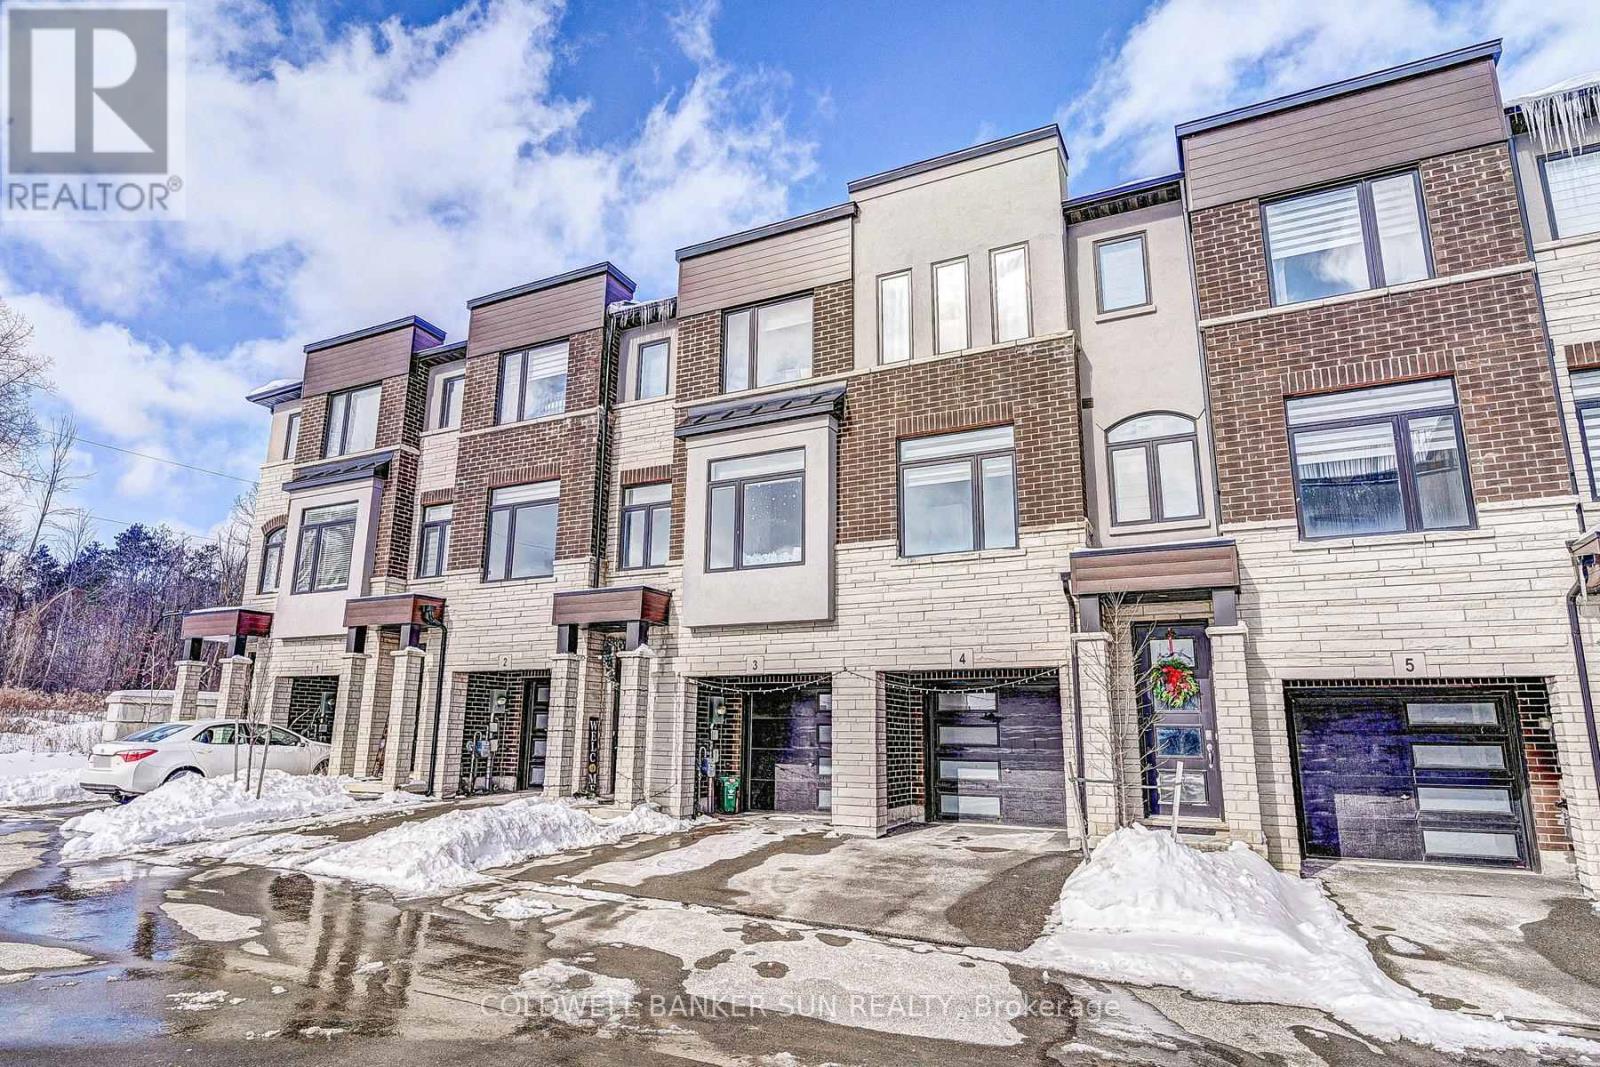
Welcome to this modern style beautiful 3 bedroom plus Den with lots of upgrades and ready to move-in on main floor 4-bathroom home offers a great value to your family! Main floor offers a Den which can be utilized as home office or entertainment room with powder room. Second floor is complete open concept style from the Kitchen that includes an eat-in area, hard countertops, lots of cabinets, stunning island, upgraded SS appliances, decent living room and additional powder room. Third floor offers Primary bedroom with upgraded -suite and walk-in closets along with 2 other decent sized bedrooms. Beautiful exterior makes it look more amttracting. Ammenities, highways, and schools are closed by. Do not miss it! (id:60365)

© 2026 Proptech Realty Inc., Brokerage.