
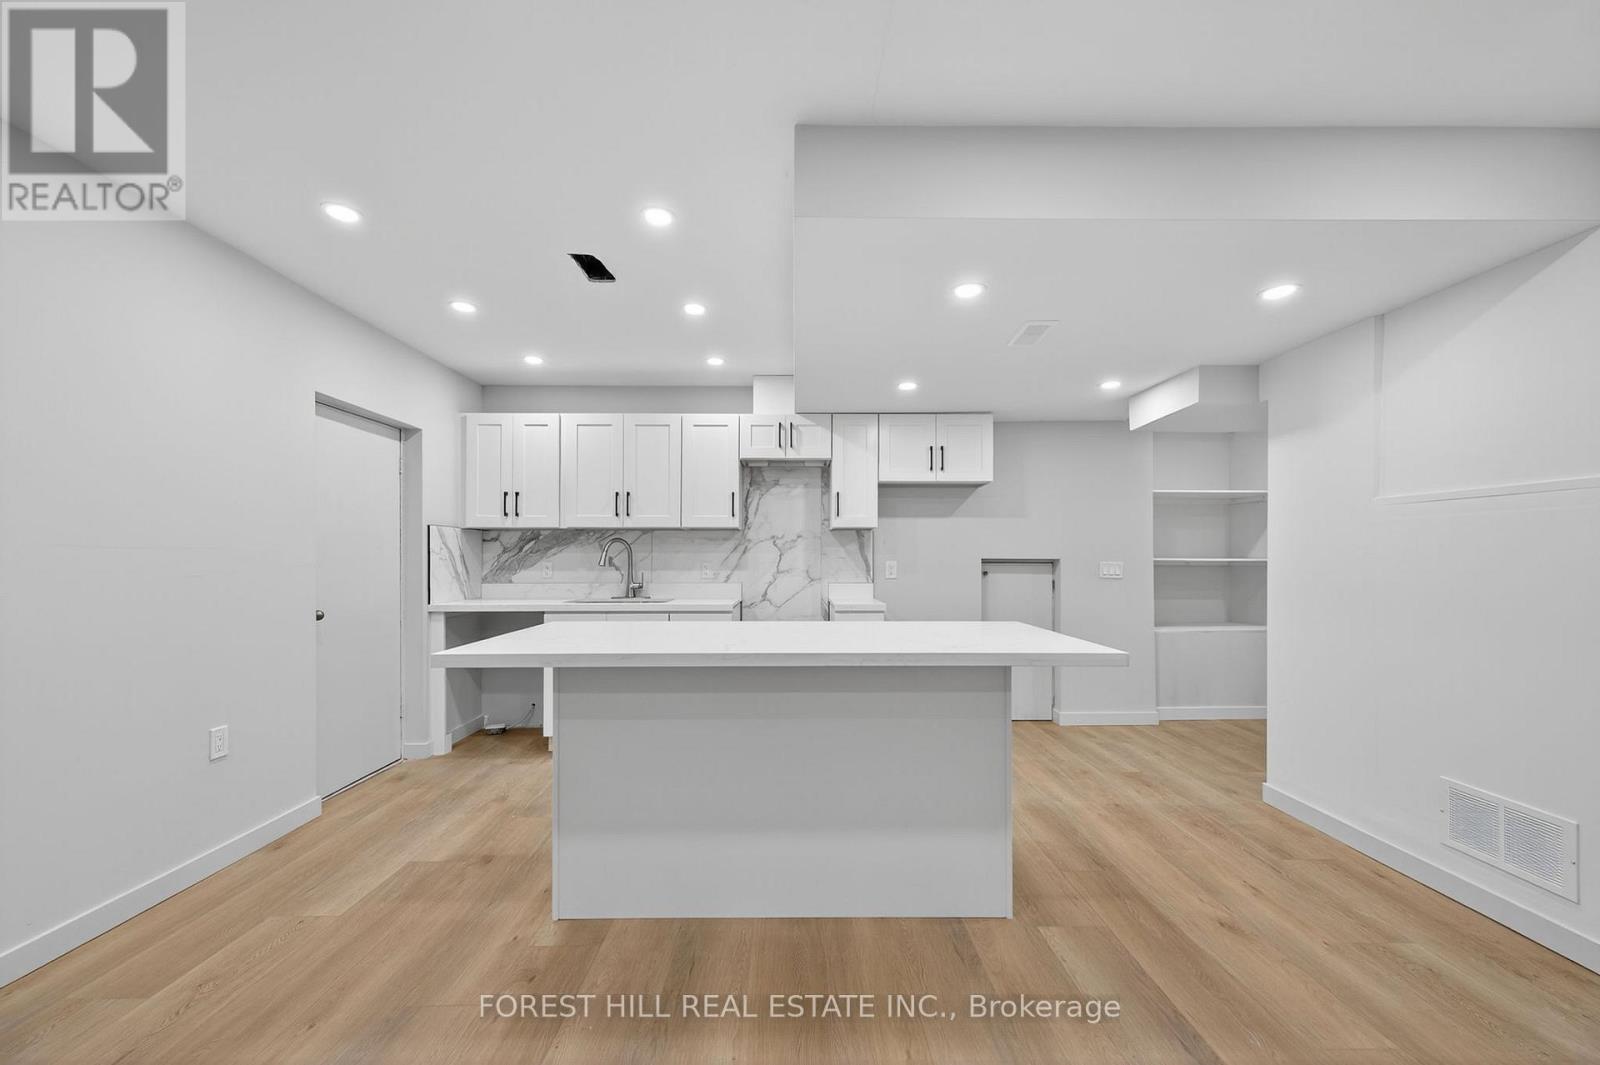
19 Candis - Lower Level Drive
Toronto, Ontario
Fully Renovated from Top to Bottom in Bathurst Manor! Beautifully updated 3-bedroom, 2-bathroom featuring a bright open-concept layout with hardwood flooring throughout and modern pot lights. Enjoy large windows that fill the space with natural light. All three bedrooms are generously sized with double closets for plenty of storage. Move-in ready and designed for comfortable, modern living in a highly sought-after neighborhood! (id:60365)
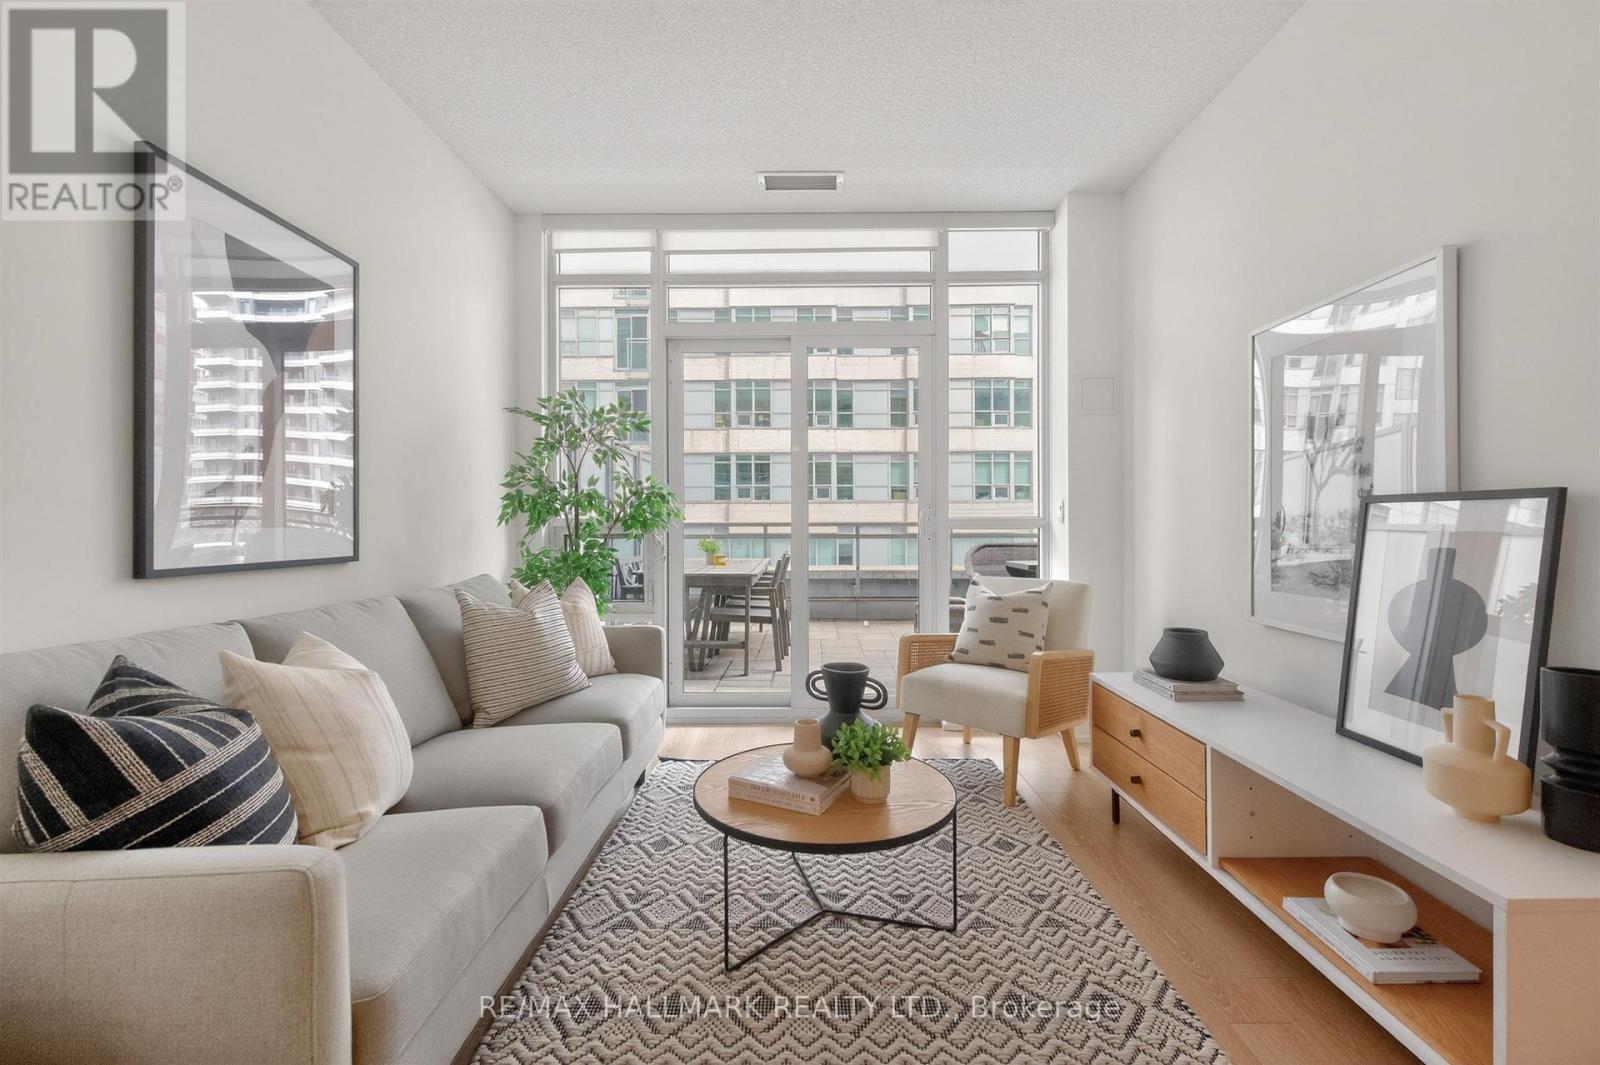
408 - 89 Dunfield Avenue
Toronto, Ontario
Most condos give you a narrow balcony and call it outdoor living. Suite 408 at The Madison gives you 267 sq ft of private terrace! The kind of space most Midtown buyers spend years looking for and rarely find. This is a true urban oasis in the heart of one of Toronto's most vibrant neighbourhoods.In the warmer months, this space becomes a full outdoor living room, large enough to host a proper dinner party or lounge the afternoon away, and still have room left over for the BBQ. Come winter, that same terrace invites quieter moments, a morning coffee outside, bundled up, the city humming around you. In a city this alive, there's no such thing as a dull season. Inside, the open-concept layout flows naturally toward the terrace through floor-to-ceiling windows that fill the suite with natural light, with clean modern finishes throughout that just feel right the moment you walk in. 2 bedrooms, complemented by 2 full bathrooms, offer the flexibility you need: a proper primary retreat, and a second room that adapts to your life, whether that's a bedroom, a home office, a nursery, or simply a space that's entirely yours. Step outside your door and the building takes care of the rest. Direct indoor access to ground-floor retail means groceries and daily essentials are never more than an elevator ride away, the kind of everyday luxury that quietly becomes one of your favourite things about living here. Beyond the lobby, Yonge & Eglinton unfolds around you: some of Toronto's best restaurants, cafés, boutique shopping, gyms, and nightlife, all within walking distance.Getting around the city has never been easier either. Eglinton Station is steps away, now serving both Line 1 and Line 5 - the Eglinton Crosstown LRT - connecting you seamlessly to Line 2, GO Transit, and UP Express, putting the entire city within easy reach from your front door.One parking space included. Some homes check boxes. This one changes the way you think about where you want to live. Welcome home! (id:60365)
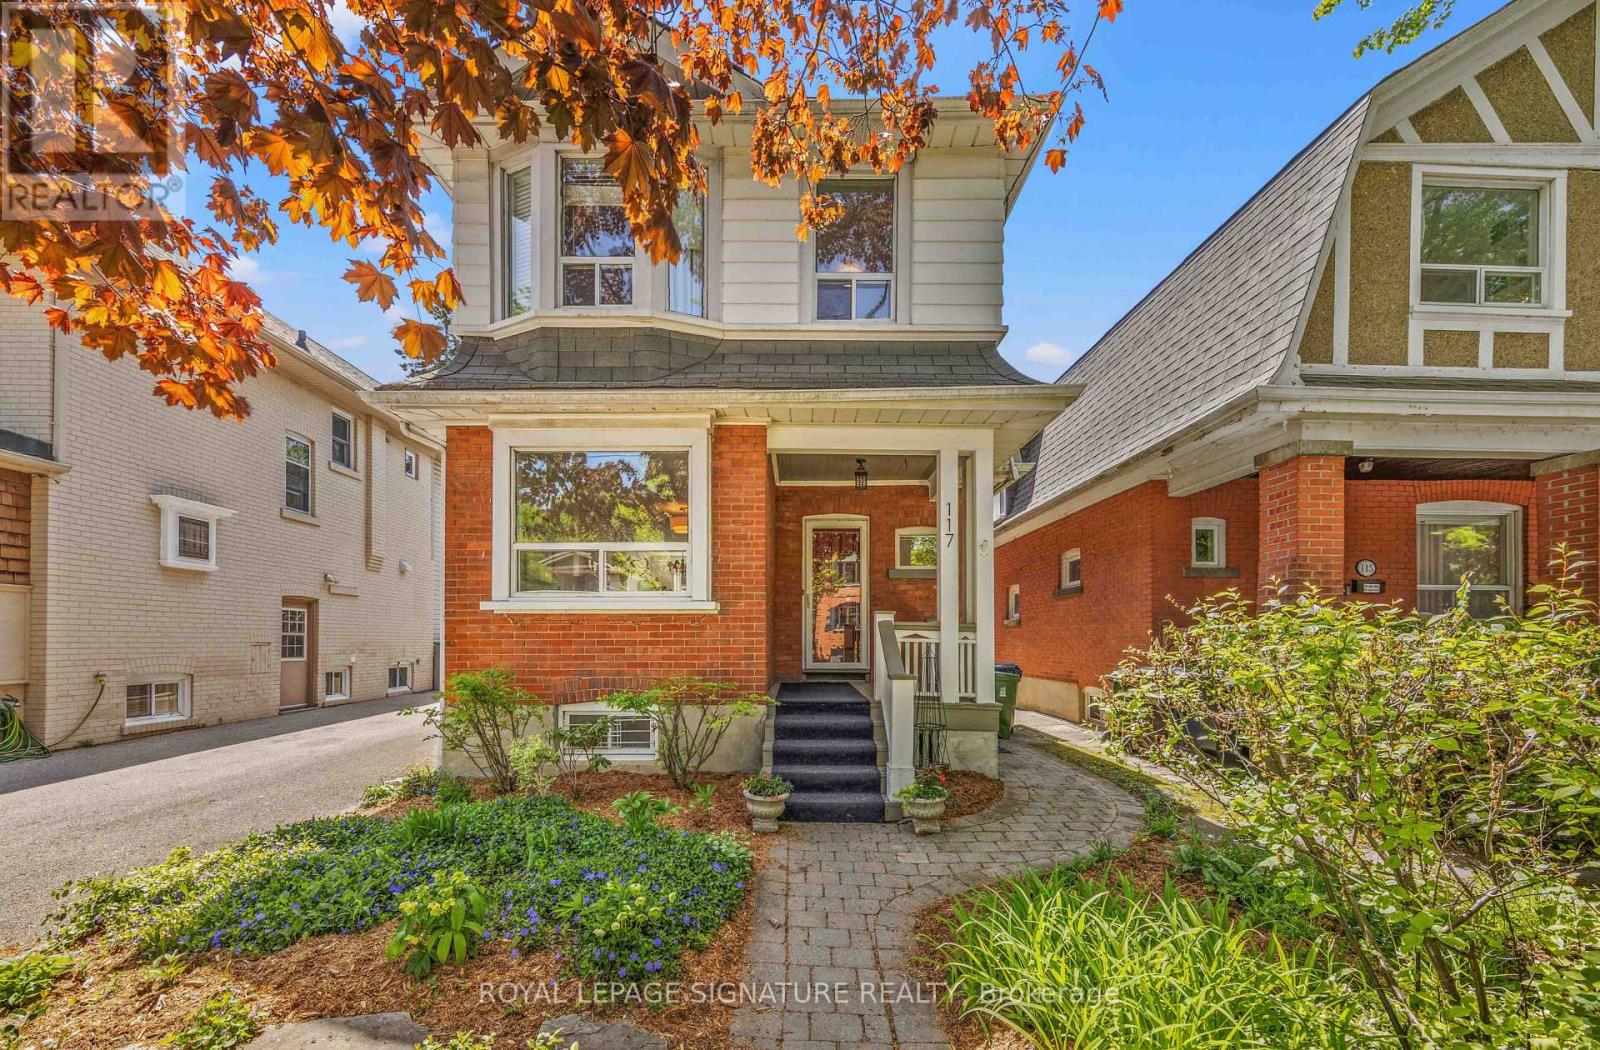
117 Bowood Avenue
Toronto, Ontario
Lovingly maintained by the same owner for 28 years, this charming detached traditional home is set on a 32 x 112 ft lot and offers 3 spacious bedrooms and 3 bathrooms, 2 of which have heated floors, including a private ensuite in the generously sized primary suite. The primary retreat features hardwood flooring and a walk-in closet, providing both comfort and functionality. The main and second floors are finished with hardwood flooring throughout, enhancing the home's warmth and timeless appeal. The main floor showcases a welcoming atmosphere with a wood-burning fireplace and an open-concept living and dining area, complemented by large windows that fill the space with natural light. The eat-in kitchen offers ample cabinetry and convenient access to the backyard. The finished basement, complete with a separate side entrance, provides additional versatile living space and features a gas fireplace, laundry room and full bathroom. Exterior highlights include a private driveway with parking for three vehicles, a detached garage, and a beautifully landscaped backyard with a large deck-ideal for entertaining-accessible through sliding doors off the kitchen. A covered front porch adds to the home's curb appeal and offers a relaxing outdoor retreat. Ideally located close to a wide range of amenities, including shops, parks, restaurants, grocery stores, and banks. The subway is just steps away, providing quick access to downtown, while nearby Highway 401 ensures convenient travel throughout the GTA. The property falls within the boundaries of highly rated schools, including Bedford Park Public School (JK-8), Lawrence Park Collegiate Institute (9-12), and Blessed Sacrament Catholic School (JK-8). Several prestigious private schools are also nearby, including Havergal College, Crescent School, Crestwood School and Toronto French School. Recreational options abound with Rosedale Golf Club, the Granite Club, and the Toronto Cricket Skating and Curling Club all minutes away. (id:60365)
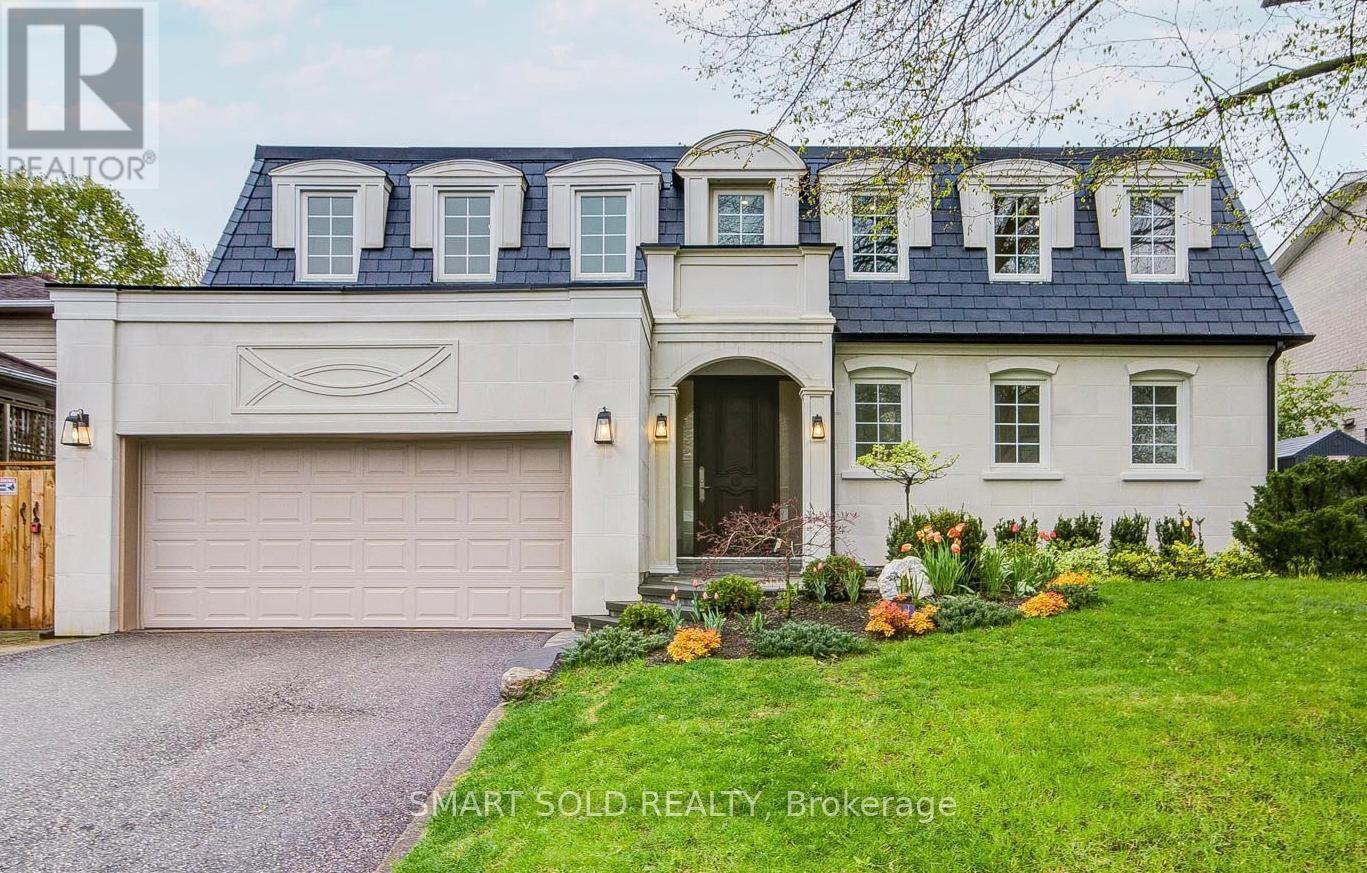
4 Knollview Crescent
Toronto, Ontario
Stunning Executive 4+1 Home On A Wide 60 Ft Lot With Over $400K In Renovations With Legal Building Permit (2024), Nestled In Prestigious Bayview Village, Surrounded By Multi-Million Dollar Homes! This Fully Upgraded Residence Offers Approximately 3,500 Sq Ft Of Total Living, Showcasing A Bright And Spacious Layout With Hardwood Floors, Smooth Ceilings, And Pot Lights Throughout-Perfect For Modern Family Living. The Designer Kitchen Features Stainless Steel Appliances And A Large Centre Island, With Extra-Wide Patio Door Accessing To Interlocked Patio And South-Facing Backyard. The Second Floor Features 4 Generously Sized Bedrooms And 3 Bathrooms, Ideal For Larger Families. Extensive Upgrades Include A Brand New Roof With Premium Synthetic Slate, New Tankless Water Heater, Furnace, Heat Pump, Redesigned HVAC System, And Upgraded Insulation Throughout. Professionally Designed Front Elevation With A New Porch, Engineered Limestone Panels, And A Beautifully Landscaped Front Yard. The Finished Basement Includes A Recreation Room, Kitchen, And Bedroom, With Potential To Create A Separate Entrance For Rental Income Or In-Law Suite. Prime Location: Just 6 Minutes To Hwy 404 & Hwy 401 And 3 Minutes To Old Cummer GO Station. Close To Top-Ranked Earl Haig S.S., With Easy Access To TTC Bus And Subway, Bayview Village Shopping Centre, And All Essential Amenities. (id:60365)
2 - 3449 Yonge Street
Toronto, Ontario
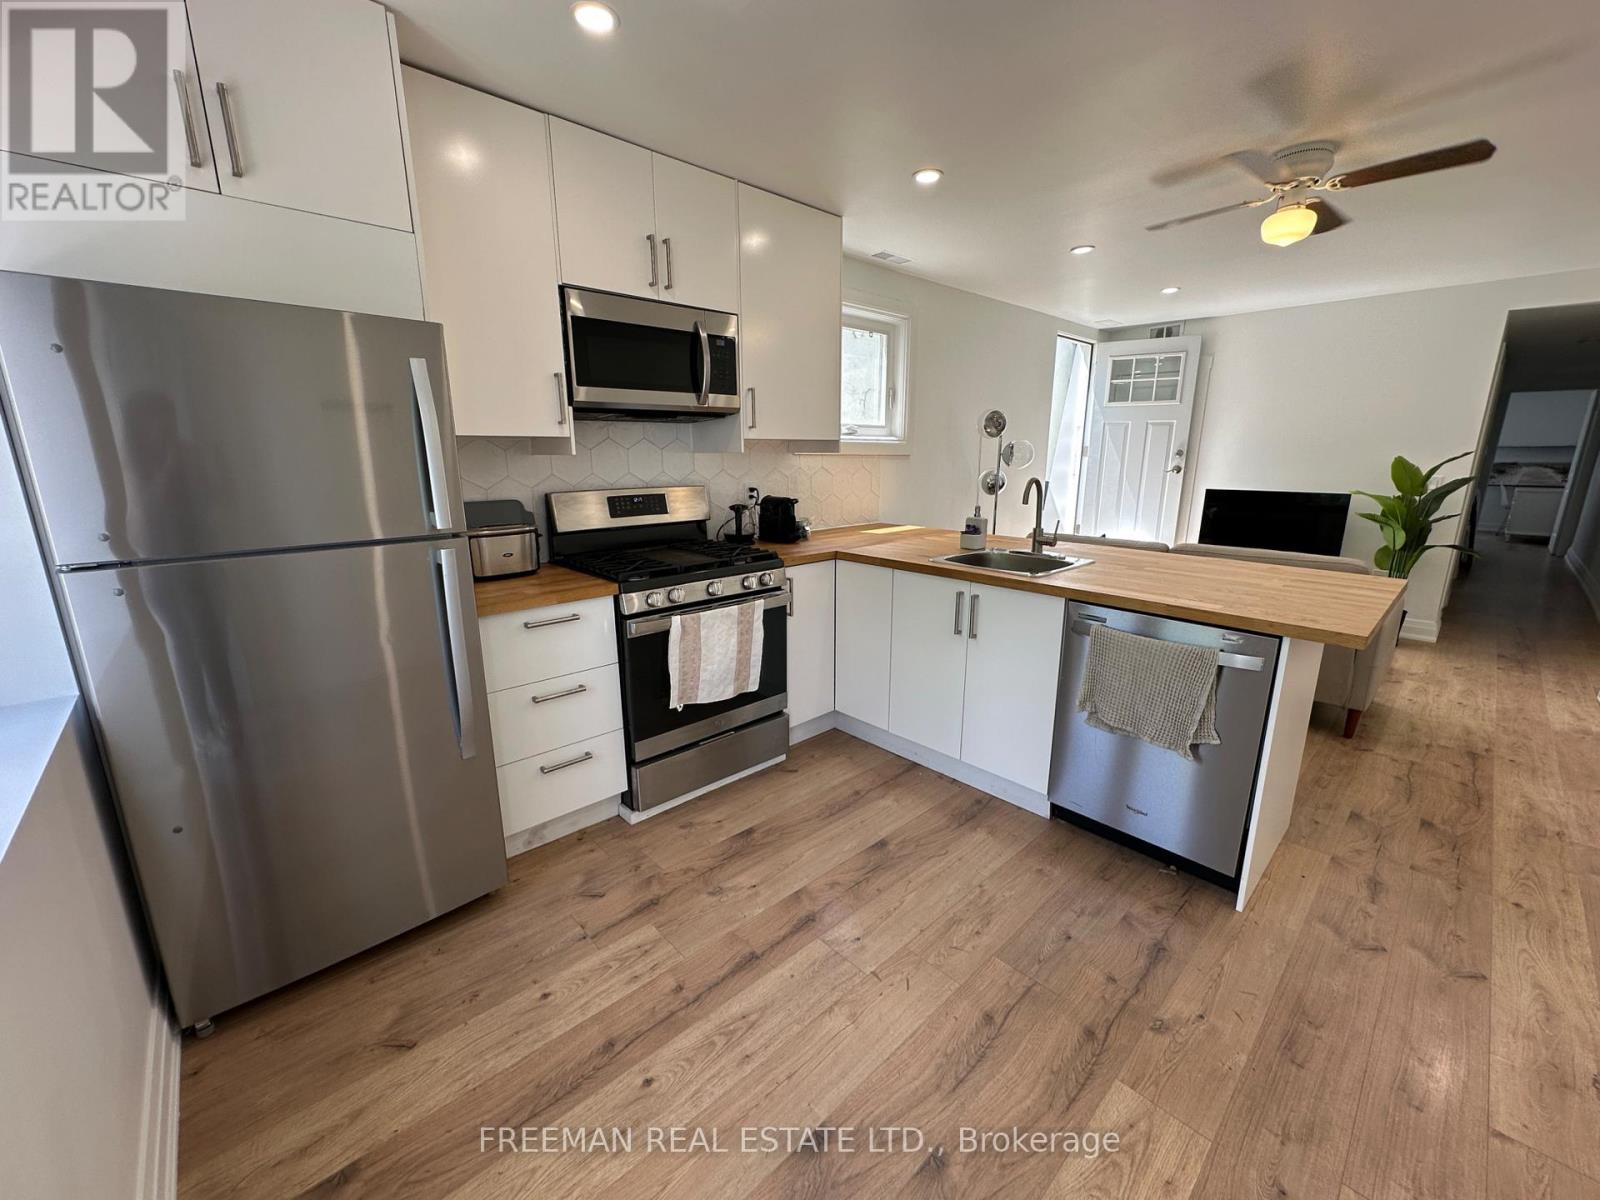
FURNISHED and available short or longer term. Coffee table and other furniture coming soon. Completely Renovated (2023). Entire second floor (900 sq ft) with no one above you. Two adult size bedrooms. Full size kitchen with lots of counter space and full size appliances. Kitchen has the essentials. Your own ensuite wash/dryer. Never run out of hot water with hot water on demand. Two 4-piece washrooms. Walk-out to your own private deck. Great for families or roommates. Parking at the back. Lots of hot water. Pet's carefully considered. * Utilities included up to $150 (id:60365)
2 - 421 Sutherland Drive
Toronto, Ontario
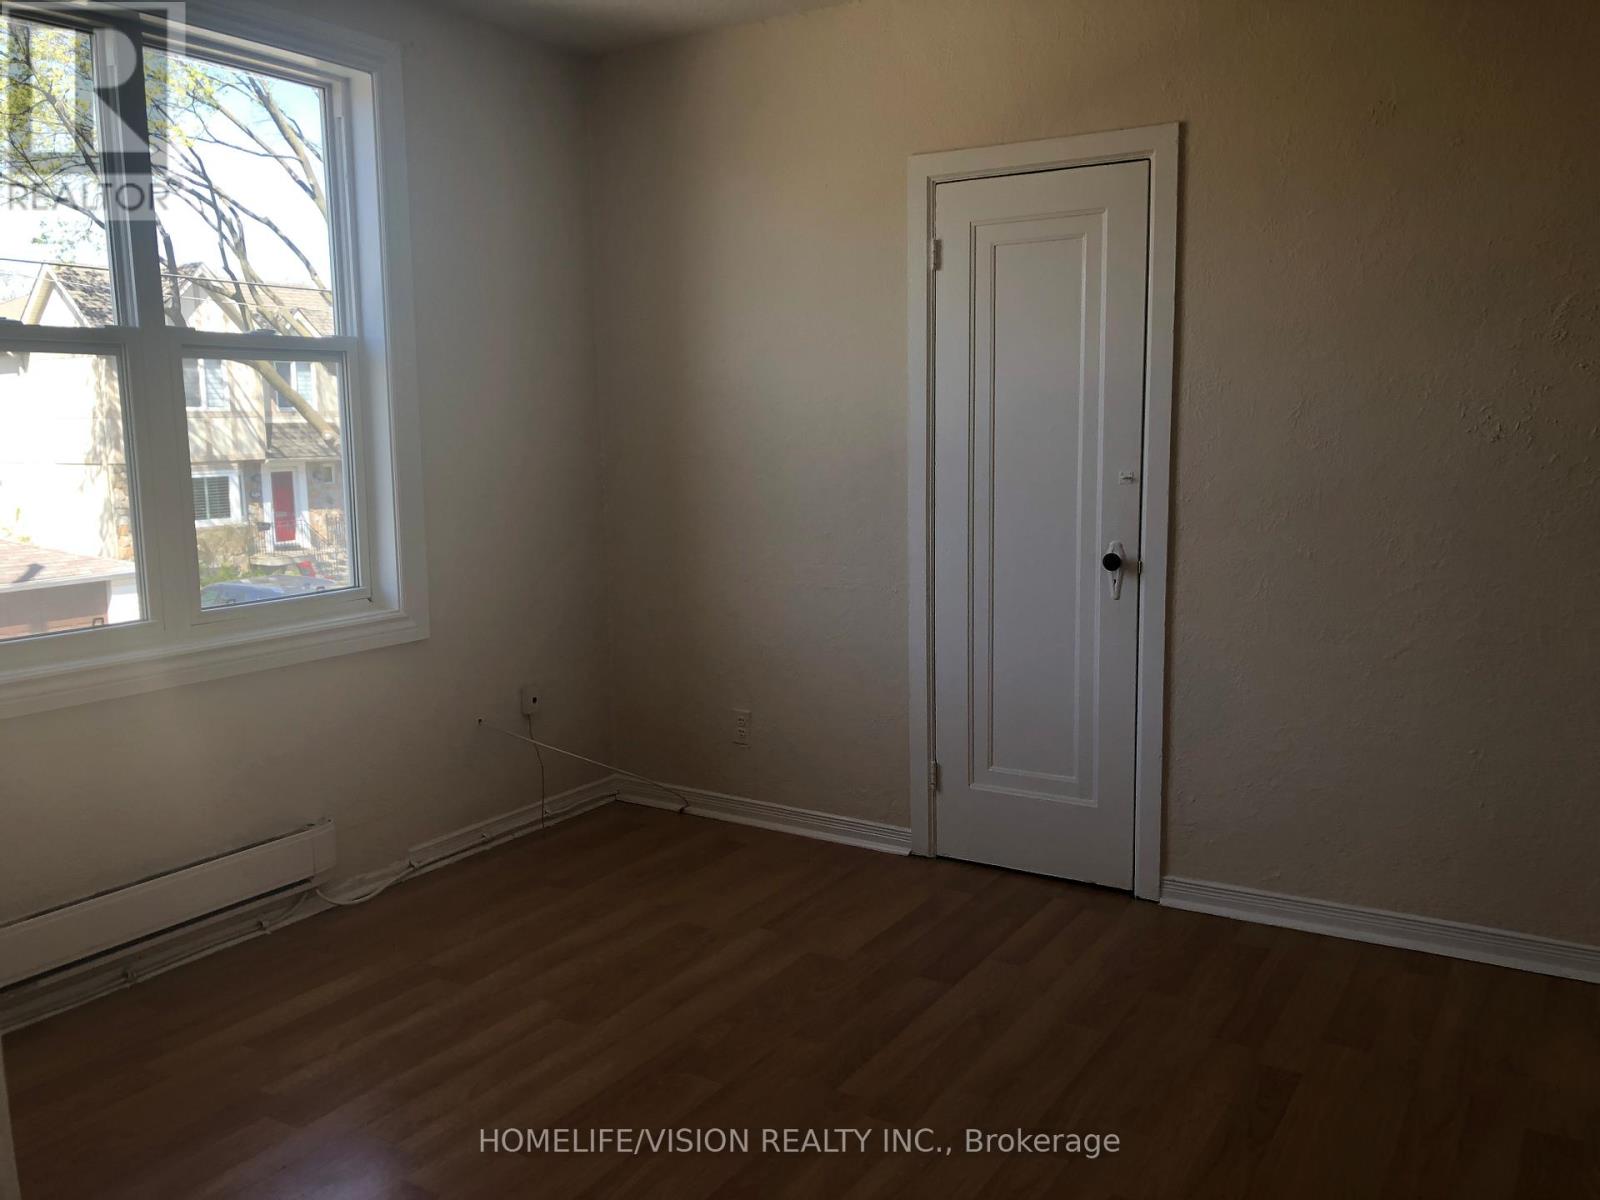
One Bedroom Bright Apartment In Prime Location Close To Public Transportation, Shops And Restaurants (id:60365)
12 Ruden Crescent
Toronto, Ontario
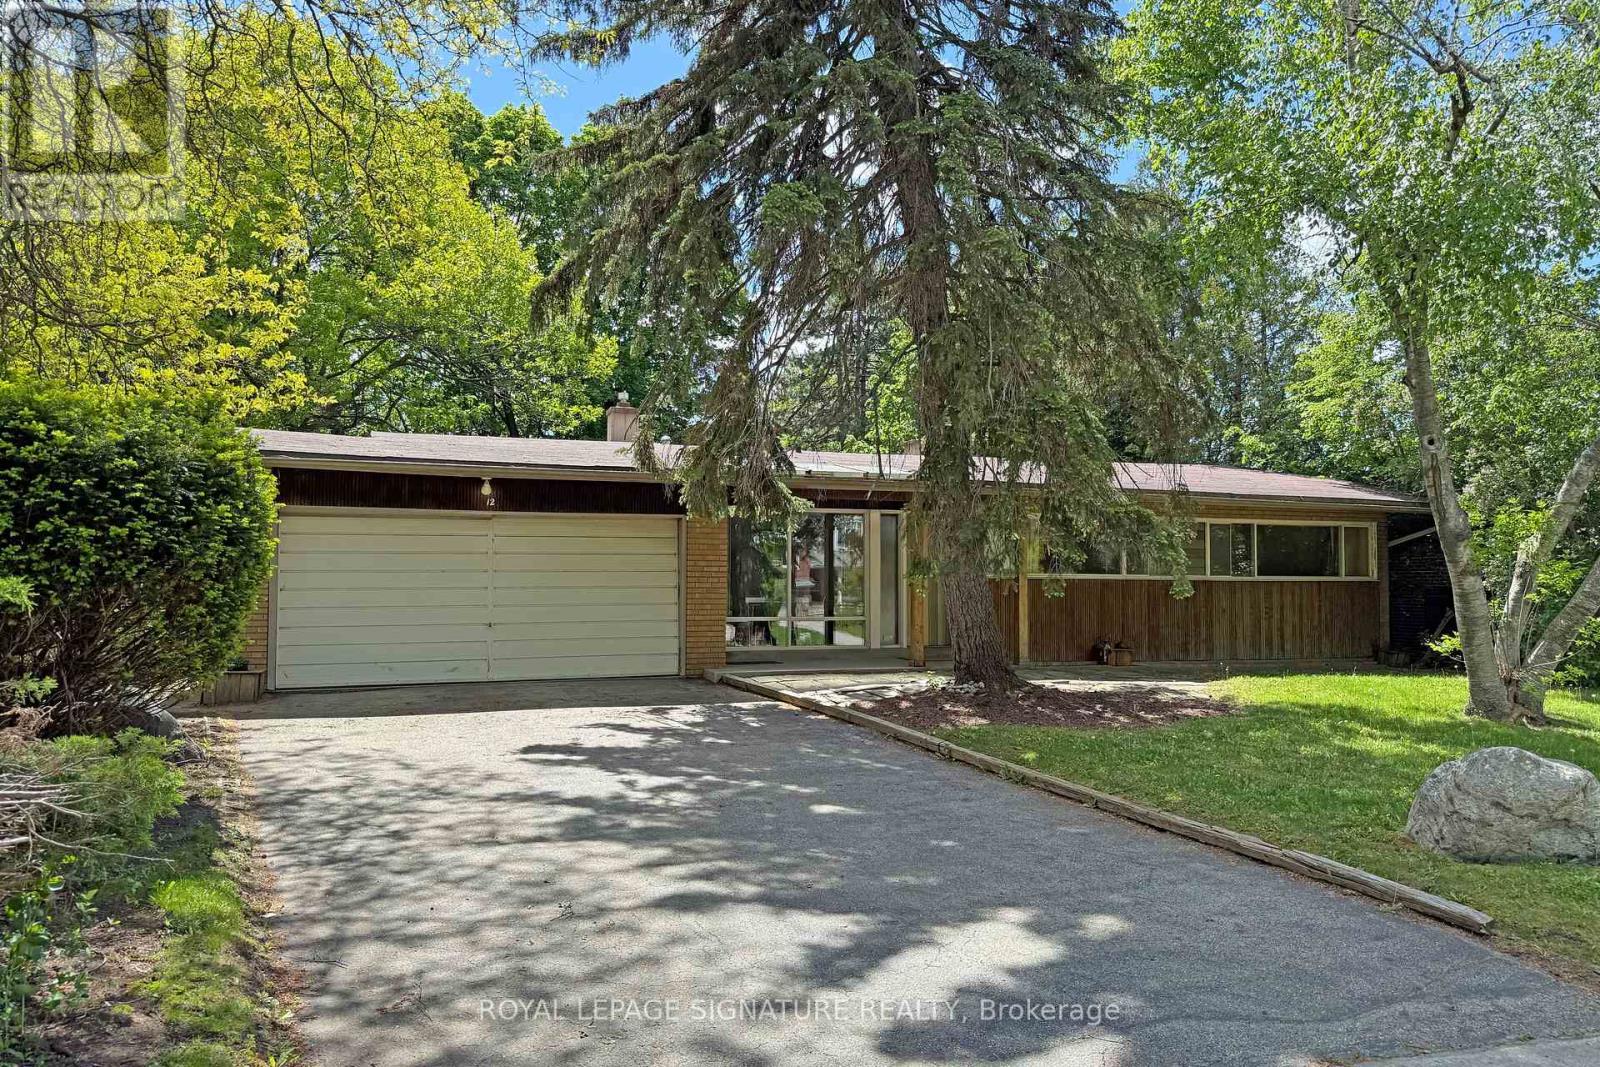
Spectacular ravine estate backing onto Donalda Club. A truly rare offering, this exceptional property showcases 185 feet of prime tableland (15,047 sq. ft.), capturing sweeping views over a serene wooded ravine and the prestigious Donalda Golf Course. Nestled in one of Toronto's most coveted natural enclaves, this custom architectural ranch-style bungalow with a walkout lower level offers timeless mid-century design. A remarkable opportunity to reimagine the existing interior and create a bespoke residence in an unrivalled setting. Ideally located in an unbeatable pocket, the home is just steps from local tennis courts, top-rated schools, TTC, nature trails, fine restaurants, and shopping. Everyday convenience is enhanced with a built-in two-car garage, ample additional parking, and easy access to major highways and downtown Toronto. A true country oasis in the city - offering privacy, prestige, and endless possibilities. (id:60365)
222 Concession 11 E
Hamilton, Ontario
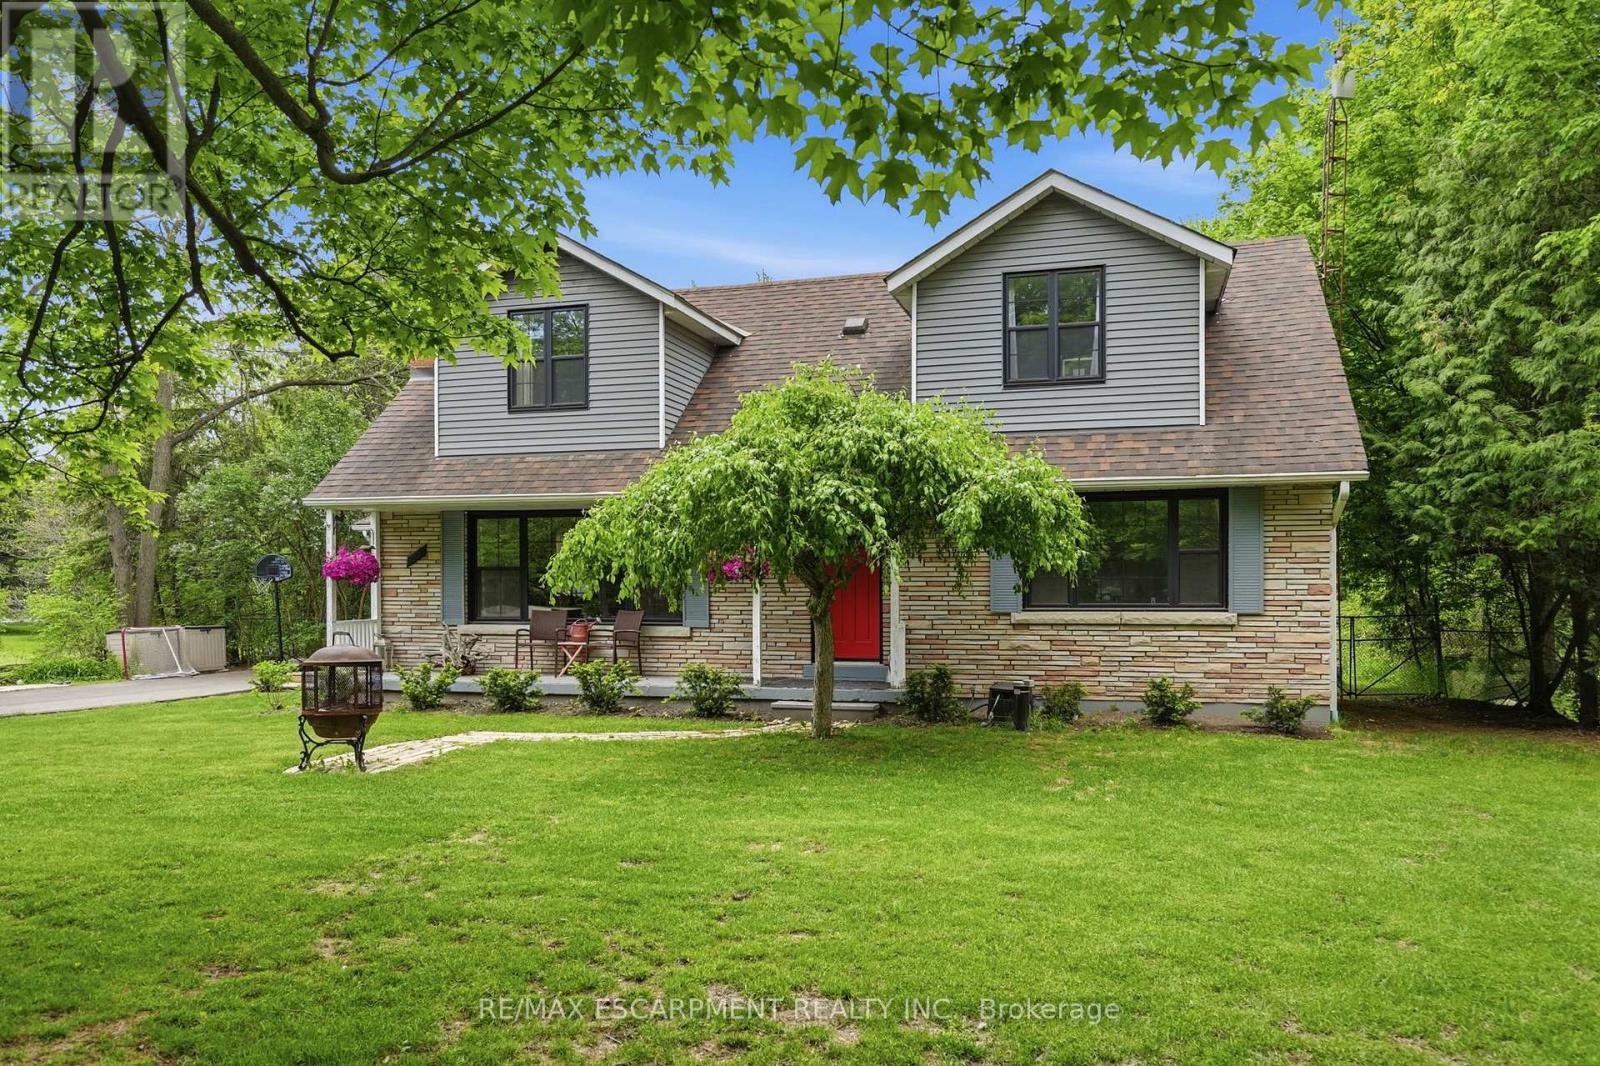
Experience the best of country living in the highly sought-after Rural Flamborough. Set on a picturesque 100' x 300' lot surrounded by mature trees, this beautifully updated home offers the perfect balance of privacy, space, and convenience. Offering over 2,500 square feet of finished living space, plus a partially finished lower level, there is plenty of room for the whole family. Thoughtfully updated throughout, the home features a stunning modern farmhouse-style kitchen, vaulted ceilings, a cozy gas fireplace, and bright, functional living spaces designed for both everyday living and entertaining. Large windows flood the home with natural light while showcasing scenic countryside views from every angle. This move-in ready property has been extensively updated with major improvements including exterior windows and doors (2022), septic system updates with 8 runs (2018), well updates (2025), French drain and waterproofing (2017), driveway (2021), sump pump (2023), and water treatment system (2019), offering peace of mind for years to come. Step outside and enjoy your private backyard retreat featuring a pool (2024), pool deck (2019), cabana, and expansive green space with endless potential for recreation, gardening, or simply relaxing in a peaceful rural setting. Located just 15 minutes to Waterdown amenities and under 20 minutes to Highway 401 and South Guelph amenities, this property offers the ideal blend of tranquil country living and convenient access to the city. A must-see for buyers seeking space, privacy, and modern updates in one of Flamborough's most desirable rural communities. RSA. (id:60365)
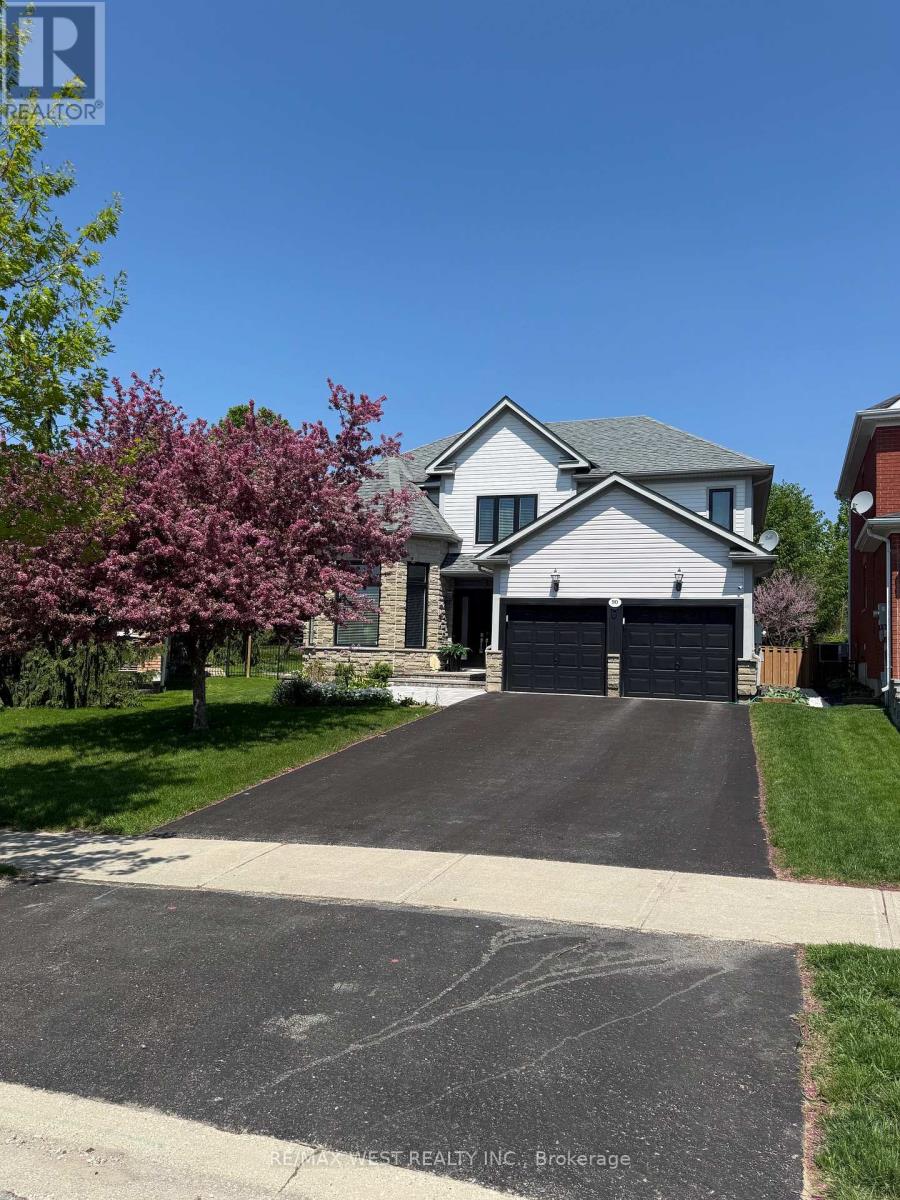
90 Birkhall Place
Barrie, Ontario
Luxury from the moment you arrive! Fully finished home in the sought-after community of Innis-shore. Boasting one of the larger lots of the neighbourhood, this professionally landscaped property backs an amazing green space full of privacy. Oversized gorgeous foyer with double door entrance, with vaulted ceiling to above, leads into this meticulously maintained, upgraded 3,500+ sqft of finished living space complete with 5 bedrooms, 4 bathrooms, full finished lower level. Added luxury awaits outside with your own personal swim spa the back yard is more of a park and outdoor entertainers dream including gas hookups, and gazebo. With high-end finishes throughout this home, Pride of ownership shines from room to room and updates that make it seem brand new. Chef-inspired kitchen features quartz countertops, undermount sink, porcelain floor tiles, waterfall island, bar fridge, plenty of cabinets, as well as high end appliances, Basement is fully finished and the only thing missing is you! Some Photos AI edited. (id:60365)
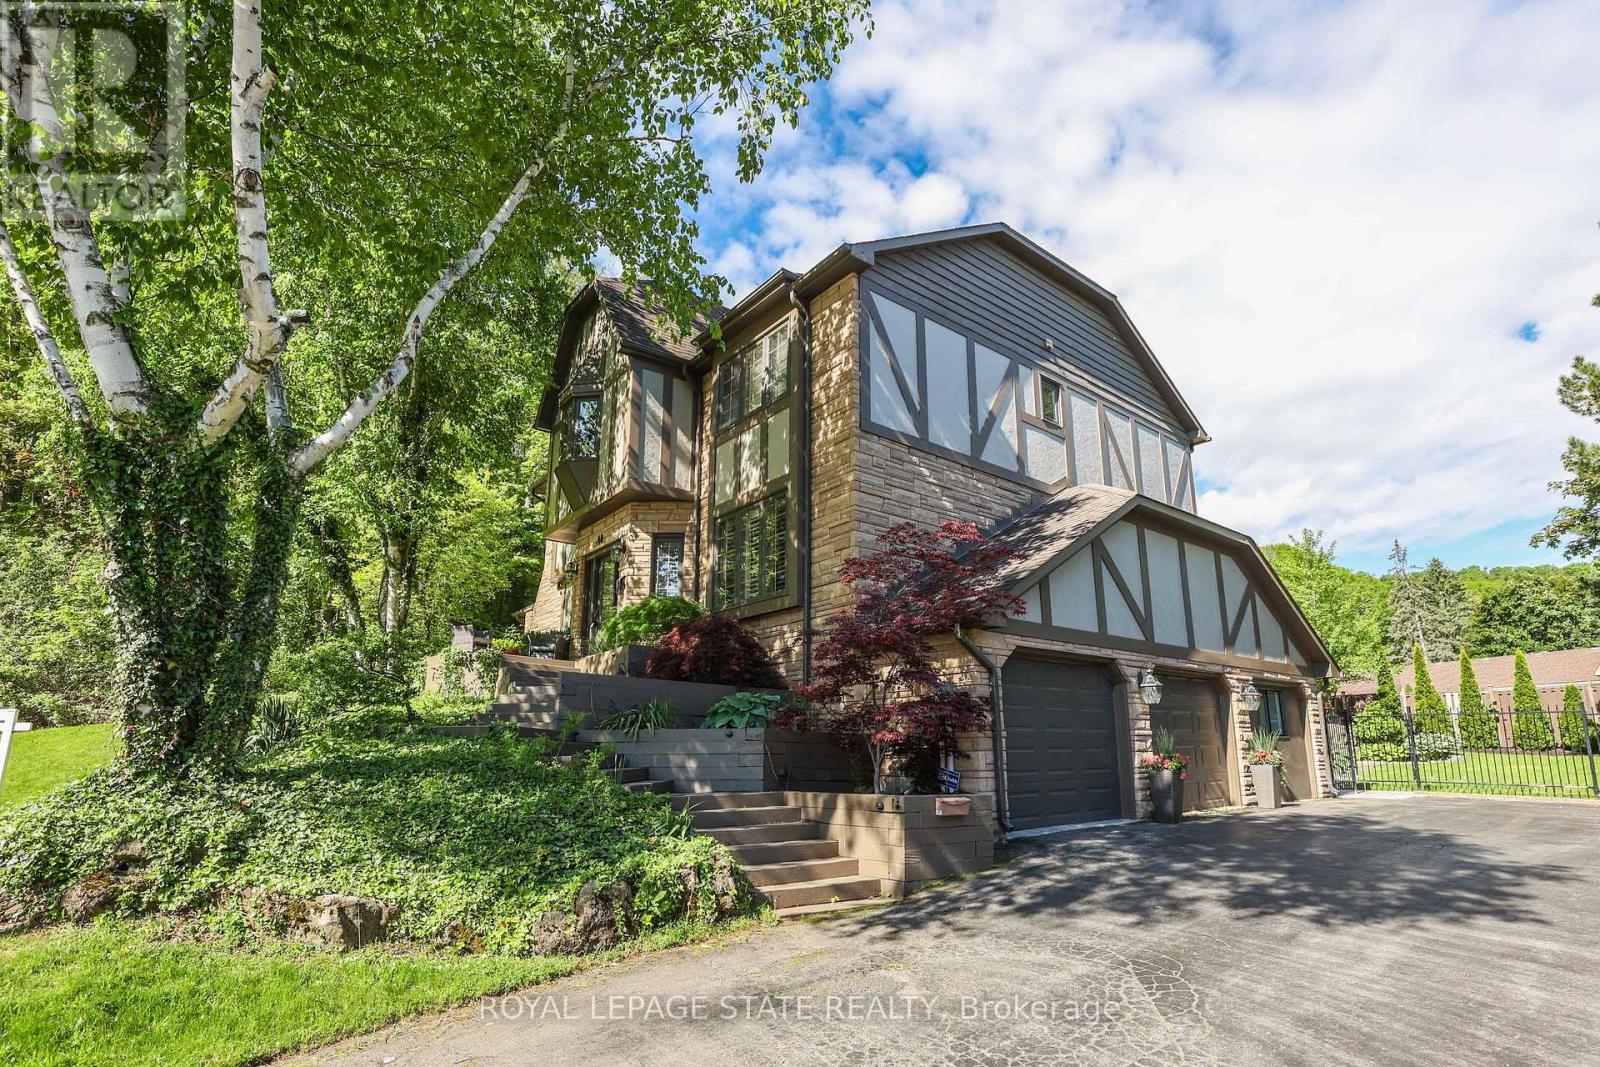
40 Parkwood Road
Grimsby, Ontario
Executive Niagara Escarpment Home with Inground Pool & Full In-Law Suite - Located on a quiet cul-de-sac in one of Grimsby's most desirable neighbourhoods and walking distance to downtown, this exceptional home offers over 4,500 sq. ft. of finished space and more than 110' of Escarpment frontage. With an inground pool, stunning natural views, and a fully self-contained in-law suite, this is a rare opportunity. The main floor features a spacious foyer, formal dining and living rooms, a large office overlooking the backyard, and a spectacular Muskoka-inspired family room with wall-to-wall windows, cathedral ceilings, custom built-ins, and a fireplace. The family room flows into the dining area and a well-appointed kitchen with extended-height cabinetry, granite counters, stainless steel appliances, a desk nook, and walk-in pantry. A powder room and laundry with backyard access complete this level. Upstairs, the primary suite offers outstanding Escarpment views, a 5-piece ensuite with soaker tub and glass shower, and a walk-in closet with custom organizers. Three additional bedrooms share a 5-piece bath. The former 3-car garage has been converted into a full in-law suite with open-concept kitchen/living area, 3-piece bath, and bedroom, plus a ventilated storage bay. Through the remaining garage bay is a spacious mudroom leading to the lower level with a rec room, guest area, and 3-piece bath-ideal as a games room, gym, or potential second in-law suite. The backyard, fully nestled into the Niagara Escarpment, offers exceptional privacy with an inground pool, multiple seating areas, gazebo, and a refreshed pool house with covered overhang. A rare blend of luxury, versatility, and natural beauty. (id:60365)
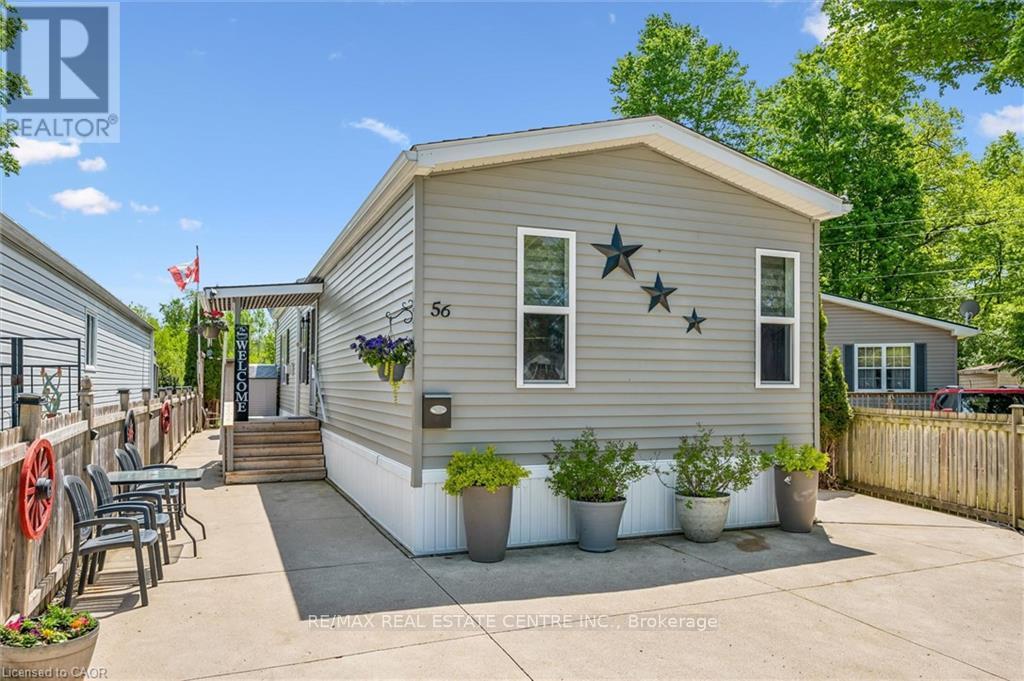
56 Ash Avenue
Puslinch, Ontario
56 Ash Ave in Mini Lakes is a 2 bedroom home with a chef inspired kitchen and open concept layout. This one lends well to entertaining guests inside and out. Gorgeous (and I mean gorgeous) finishes throughout, including 9 foot ceilings. All the right upgrades to the mechanical's and appliances, plus hidden features designed into the home that are sure to impress even the most selective Buyer. Low maintenance lot backing onto green space. Only 5 minutes from a bustling commercial area of Guelph for shopping and entertainment, Just 3 minutes from the 401 exit at HWY 6 between Kitchener/Cambridge and Milton. This home is ideal for those looking to scale down in an adult lifestyle, gated community. Perfect for Snowbirds, and year round living! Spring fed lakes, fishing, canals, a heated pool, recreation centre, bocce courts, library, trails, gardens, etc... Mini Lakes is a community where neighbours care for neighbours. Come see for yourself. Book a private tour right now! It's easy and you'll be happy you did... (id:60365)
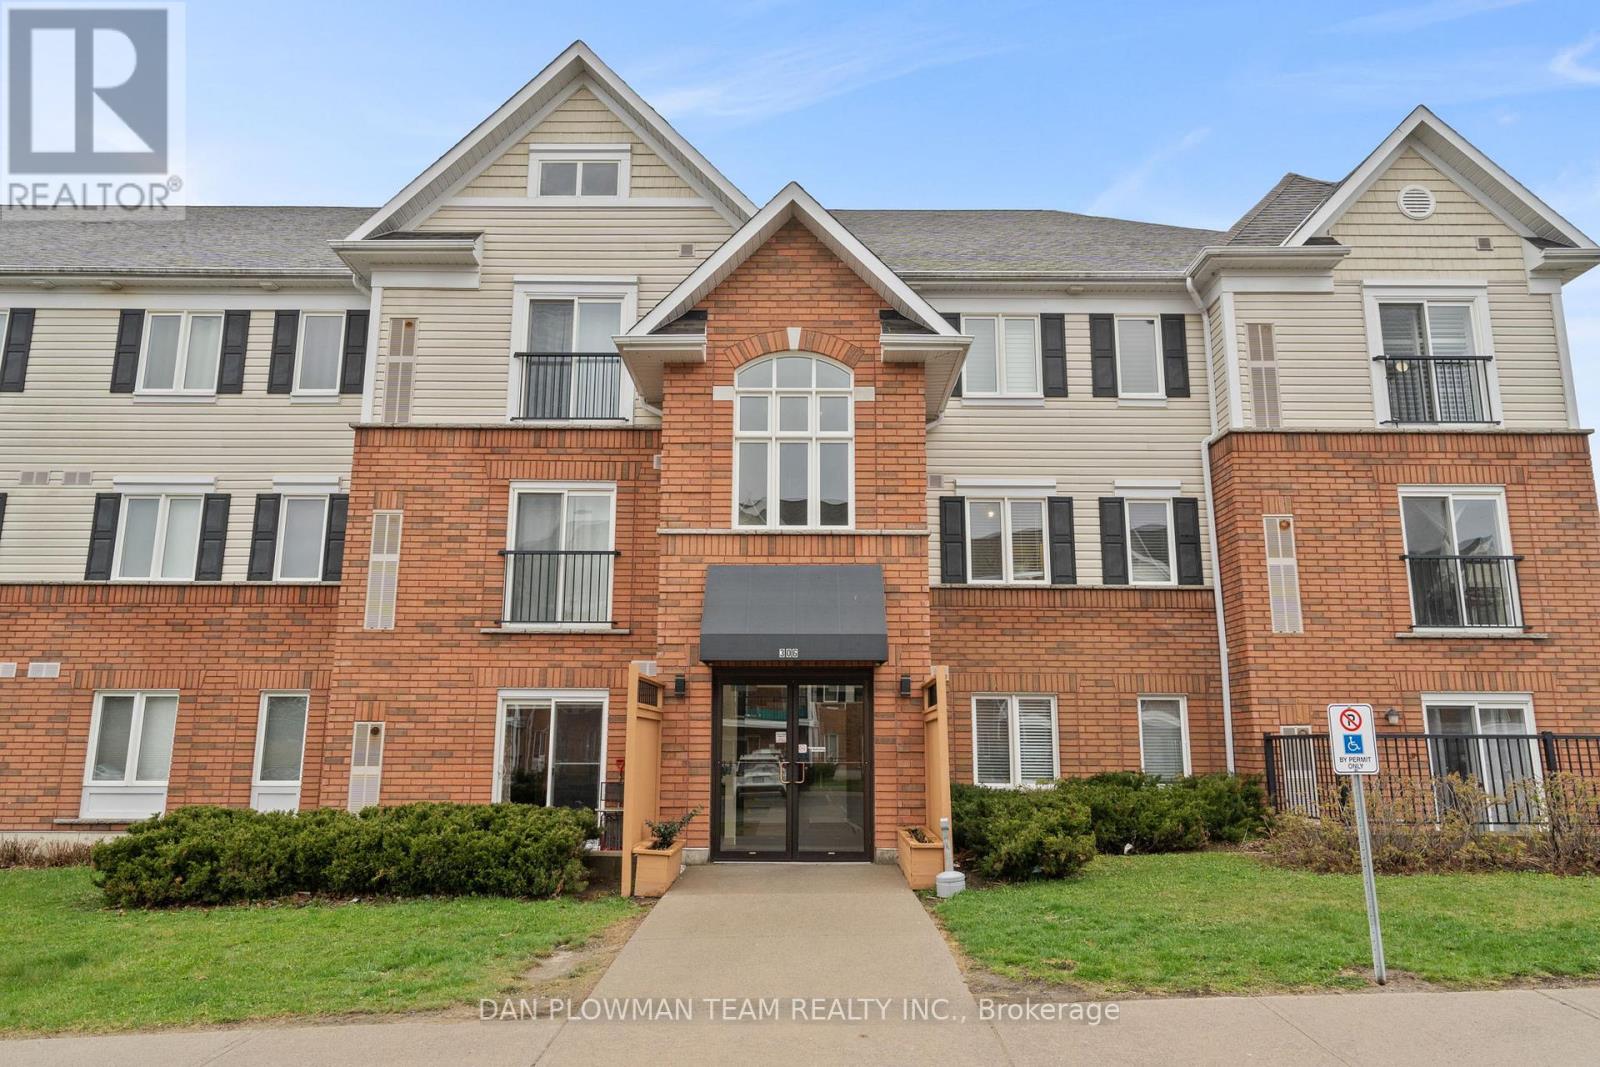
209 - 306 Spillsbury Drive
Peterborough, Ontario
This Stunning 2 Bedroom 1 Bathroom Condo Apartment Is Perfect For First Time Buyers, Down Sizers Or Investors And Has 2 Parking Spots. Close To Fleming College And Trent University, Public Transit And Other Amenities. Private Well Kept Condo Building With Great Security. 2 Large Bedrooms, Updated Kitchen With Breakfast Bar Overlooking The Dining Area And Great Bright Living Room With Glass Sliding Doors To The Juliette Balcony Outside. Central Gas A/C, In-Suite Laundry, Elevator And Extra Parking! Condo Is Turn Key And Ready To Move In, This Property Will Not Last Long. (id:60365)

© 2026 Proptech Realty Inc., Brokerage.