
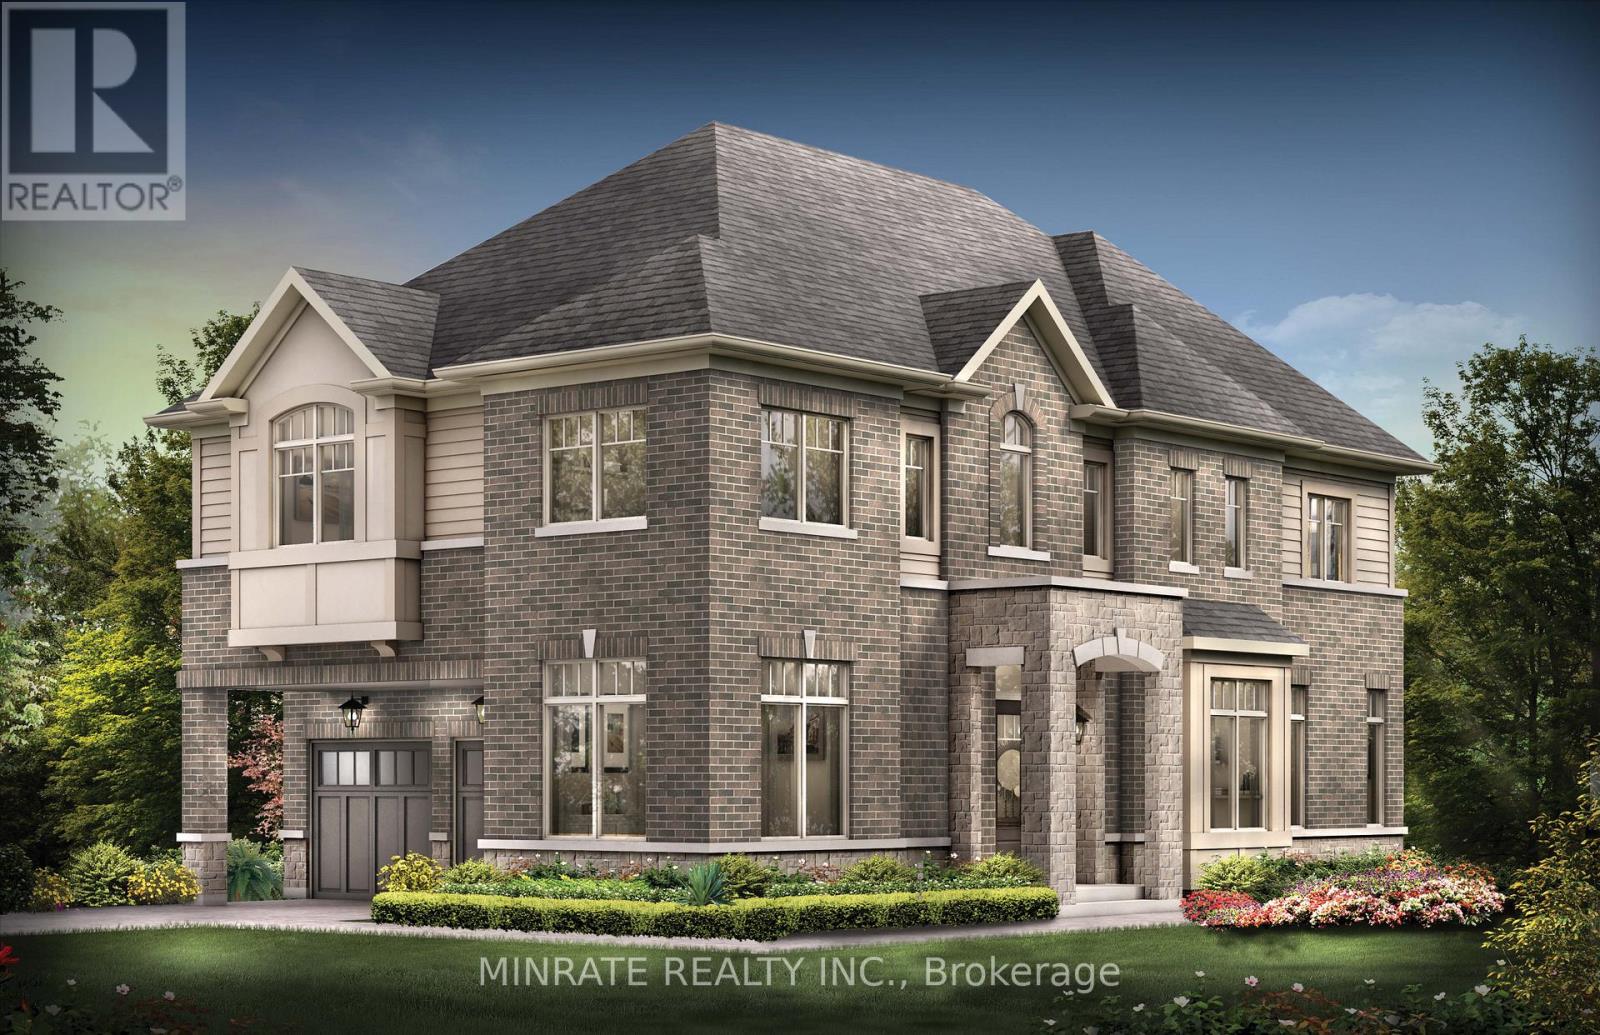
701 Catalina Manor
Pickering, Ontario
Brand new Sundial Homes 4 bedroom + loft 3.5 bathroom detached home located in the Trails of Whitevale community in Pickering. The Peacock model, to be built, 2462 sq. ft. above ground corner lot. Purchaser can select interior finishes and colours. The foyer leads to the ground floor home office, dining room, great room and kitchen with breakfast and walk-out to the backyard. Second floor features a primary bedroom with 5-piece ensuite and walk-in closet, along with three additional bedrooms, a loft, 3-piece bathroom and a 4-piece bathroom. An optional 5th bedroom layout can be accommodated. Notable features include 9 ft. ceilings on the main floor, natural finish hardwood flooring on the ground floor, natural finish oak stairs from basement to second floor, granite kitchen countertops, upgraded deep cabinets over fridge, extended height kitchen upper cabinets, electric linear fireplace and more! Conveniently Located minutes to Hwy 401, 407, 412, Pickering GO Station, Parks, Trails and many more amenities! (id:60365)
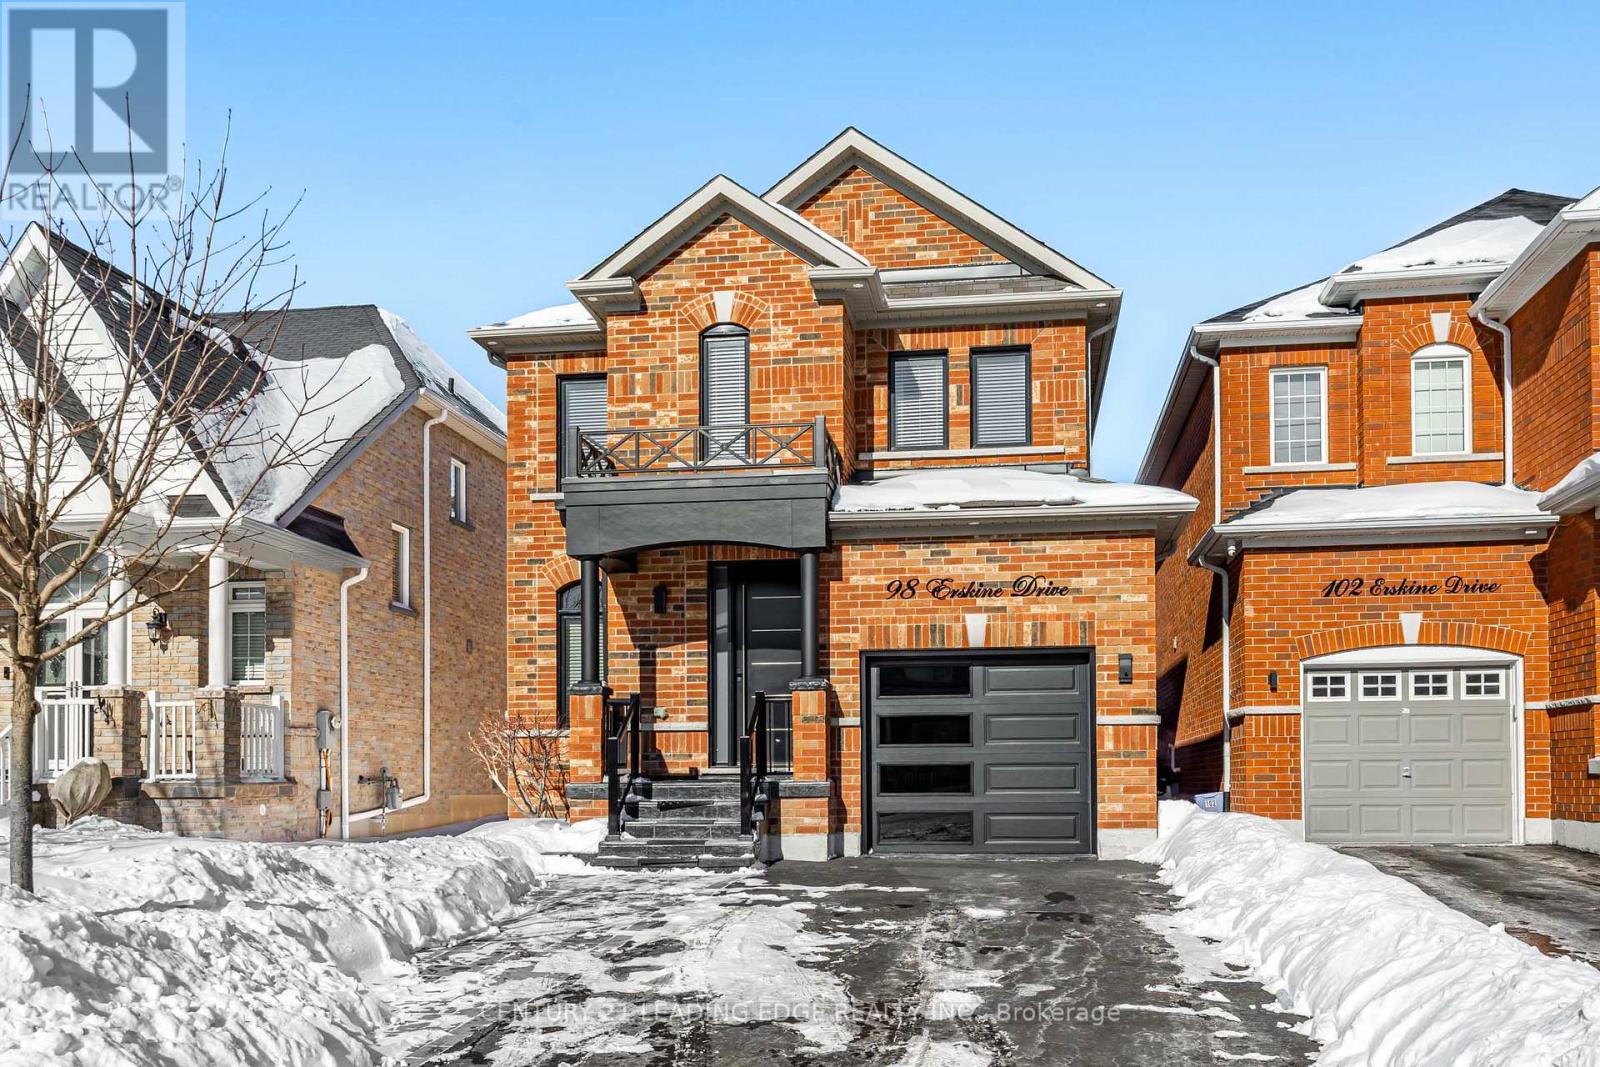
Lower - 98 Erskine Drive
Clarington, Ontario
Full kitchen with a open concept family room. This apartment has everything you need. This space Is Ideally Located To Embrace The Charm Of Village - Style Living In One Of Clarington's Most Sought- After Neighbourhoods. Just Steps From Local Shops, Farmers' Market, Parks, Schools & Only A Short Drive To Major Highways & Transit Links. Great Opportunity, Lovely Place To Call Home!! Must See!! (id:60365)
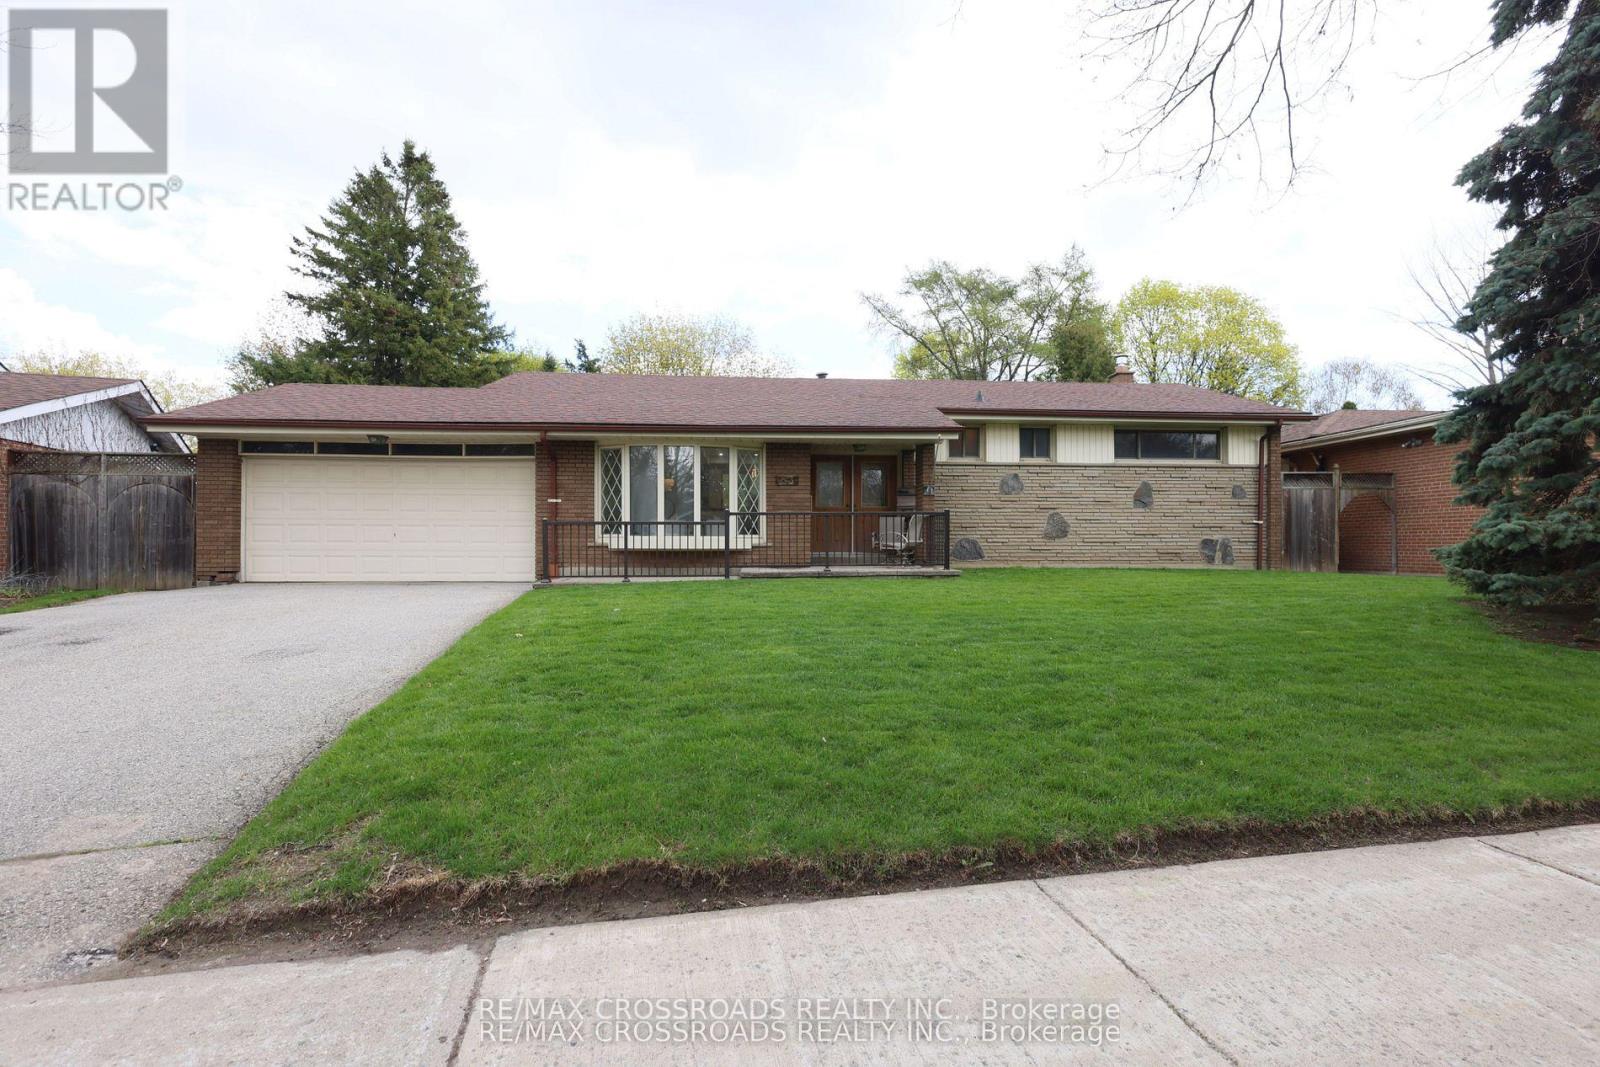
83 Pegasus Trail
Toronto, Ontario
A Rare Ravine Bungalow - Once-in-a-Lifetime Opportunity! Discover this stunning, one-owner bungalow set on an exceptional 65-ft-wide ravine lot, offering the perfect blend of space, privacy, and natural beauty right in the city. Homes like this rarely come to market-don't miss your chance. Step inside to a bright and expansive layout featuring a separate living room with soaring ceilings and a beautiful bay window, filling the space with natural light. The formal dining area walks out to a serene backyard, perfect for entertaining or enjoying peaceful evenings surrounded by nature. The upgraded kitchen is designed for both function and style, complete with granite countertops, a central island, and a walk-out to the backyard, making indoor-outdoor living effortless. The main level offers 4 spacious bedrooms and 2 full bathrooms, ideal for families seeking comfort and convenience on one floor. Downstairs, the basement opens up endless possibilities, featuring a large recreation room with a cozy gas fireplace, a walk-out entrance, an additional bedroom, a 3-piece bathroom, and a generous storage area. With its layout and separate access, it offers excellent potential for an in-law suite or income-generating unit. Unmatched ravine setting, Rare 65 ft frontage, Walk-out basement with income potential. This is not just a home-it's a lifestyle opportunity you won't find elsewhere. Come see it in person and experience the difference- fulfil your dream. That's not it! Walk to School, Parks. Minutes to the hospital, STC, 401 and grocery shops. Get it or miss it! (id:60365)
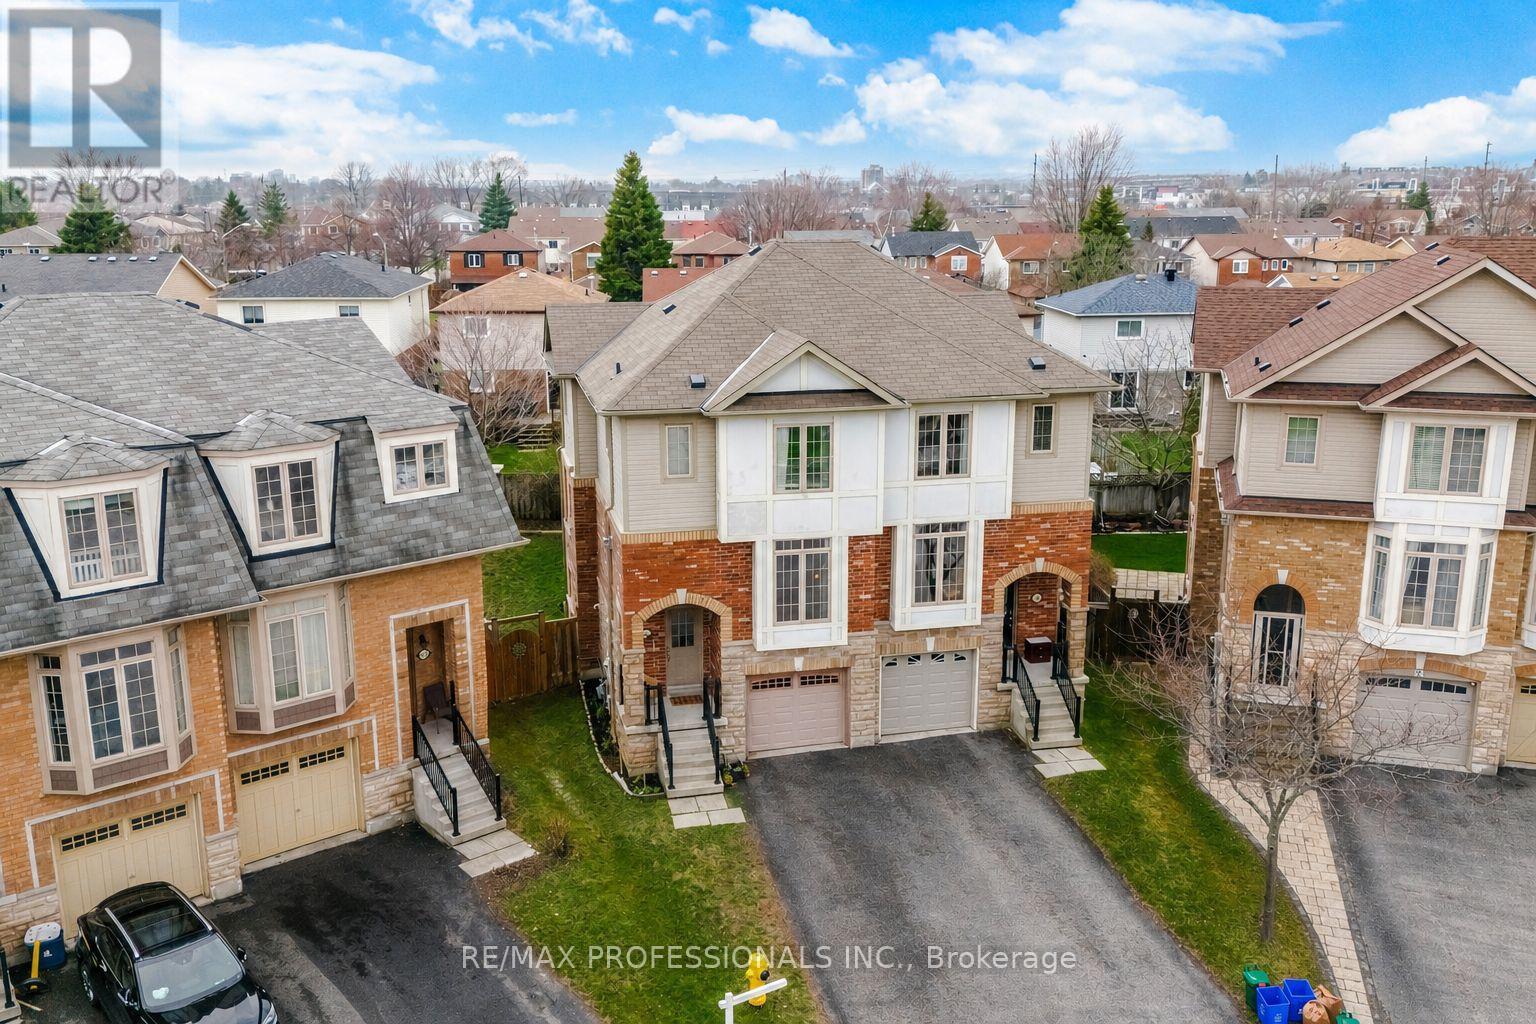
45 Horton Street
Ajax, Ontario
Welcome to 45 Horton St, Located in One of Ajax's Sought-After Areas. Bright And Spacious Home Nestled On A Quiet, Side-Walk Free, Family-Friendly Cul-De-Sac. This Semi-Detached has Access to all Amenities. Open Concept Living And Dining Area With Fireplace, and Large Windows That Bring In Plenty Of Natural Light. Eat-In Kitchen With Stainless Steel Appliances, And A Walk-Out To The Deck With Direct Gas Line for BBQ, Overlooking A Pie Shaped, Fenced Backyard, with Lilacs, Rhubarb, Raspberries and Strawberries. Upstairs, The Primary Bedroom Features A 4-Piece Ensuite, While The Additional Bedrooms Are All Generously Sized. On the Ground Level, There is an Additional Bedroom with 3 pc Ensuite and Separate Entrance to The Yard. Can be Converted into an In-Law Suite or Future Rental. Direct Access To The Garage From The Home. The Seller is Willing to Remove Kitchen Nook Cupboards & Breakfast Bar should a Buyer want it Converted back to a Breakfast Area for Table and Chairs. **Located Just Steps To Schools, Transit, Ajax Go Station, Shopping, Restaurants, Cineplex, Parks, Recreation Centres, And Ajax Casino, With Easy Access To Hwy 401, 412, And 407. Don't Miss This Incredible Opportunity! (id:60365)
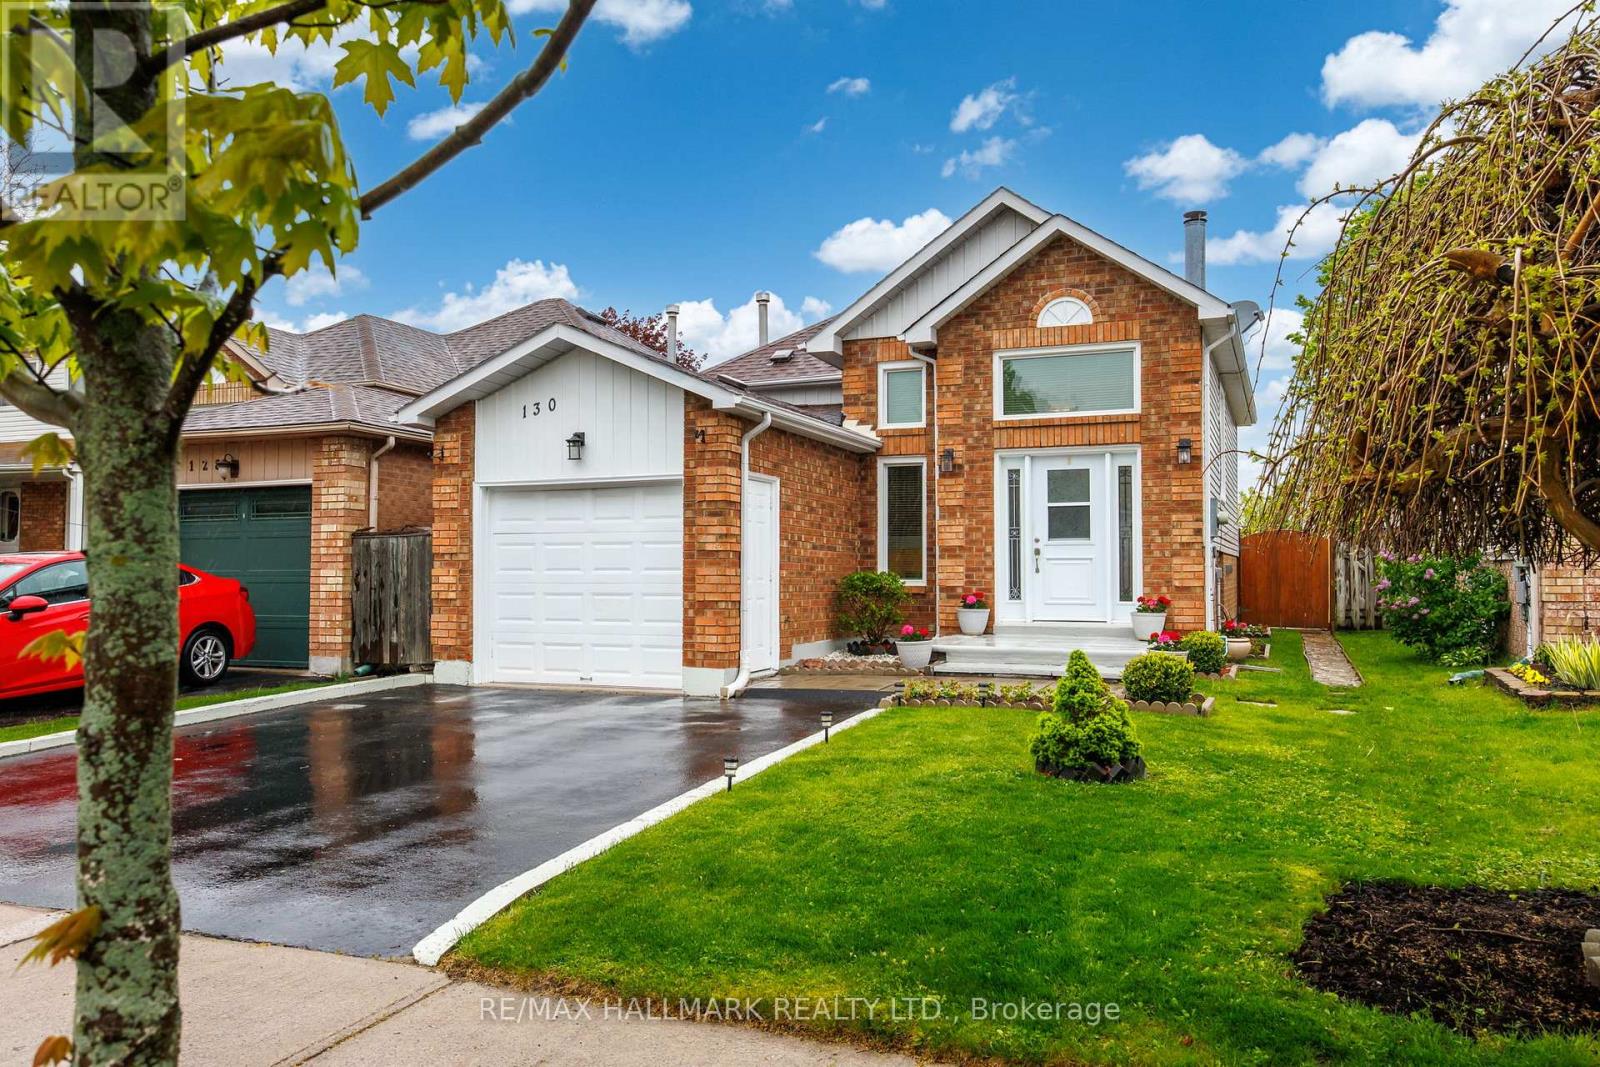
130 Elford Drive
Clarington, Ontario
Beautifully maintained raised bungalow with attached garage and private driveway parking on a quiet street in Bowmanville. Bright and functional layout featuring a spacious eat-in kitchen with walk-out to a large two-tier deck and private fully fenced backyard with gazebo, perfect for entertaining. Sun-filled living and dining areas with updated flooring and large windows throughout. Finished lower level with cozy fireplace offers additional living space ideal for a family room, home office, or guest area. Private backyard with mature trees and detached shed. Conveniently located close to parks, schools, shopping, and everyday amenities. This is a linked detached property. ** This is a linked property.** (id:60365)
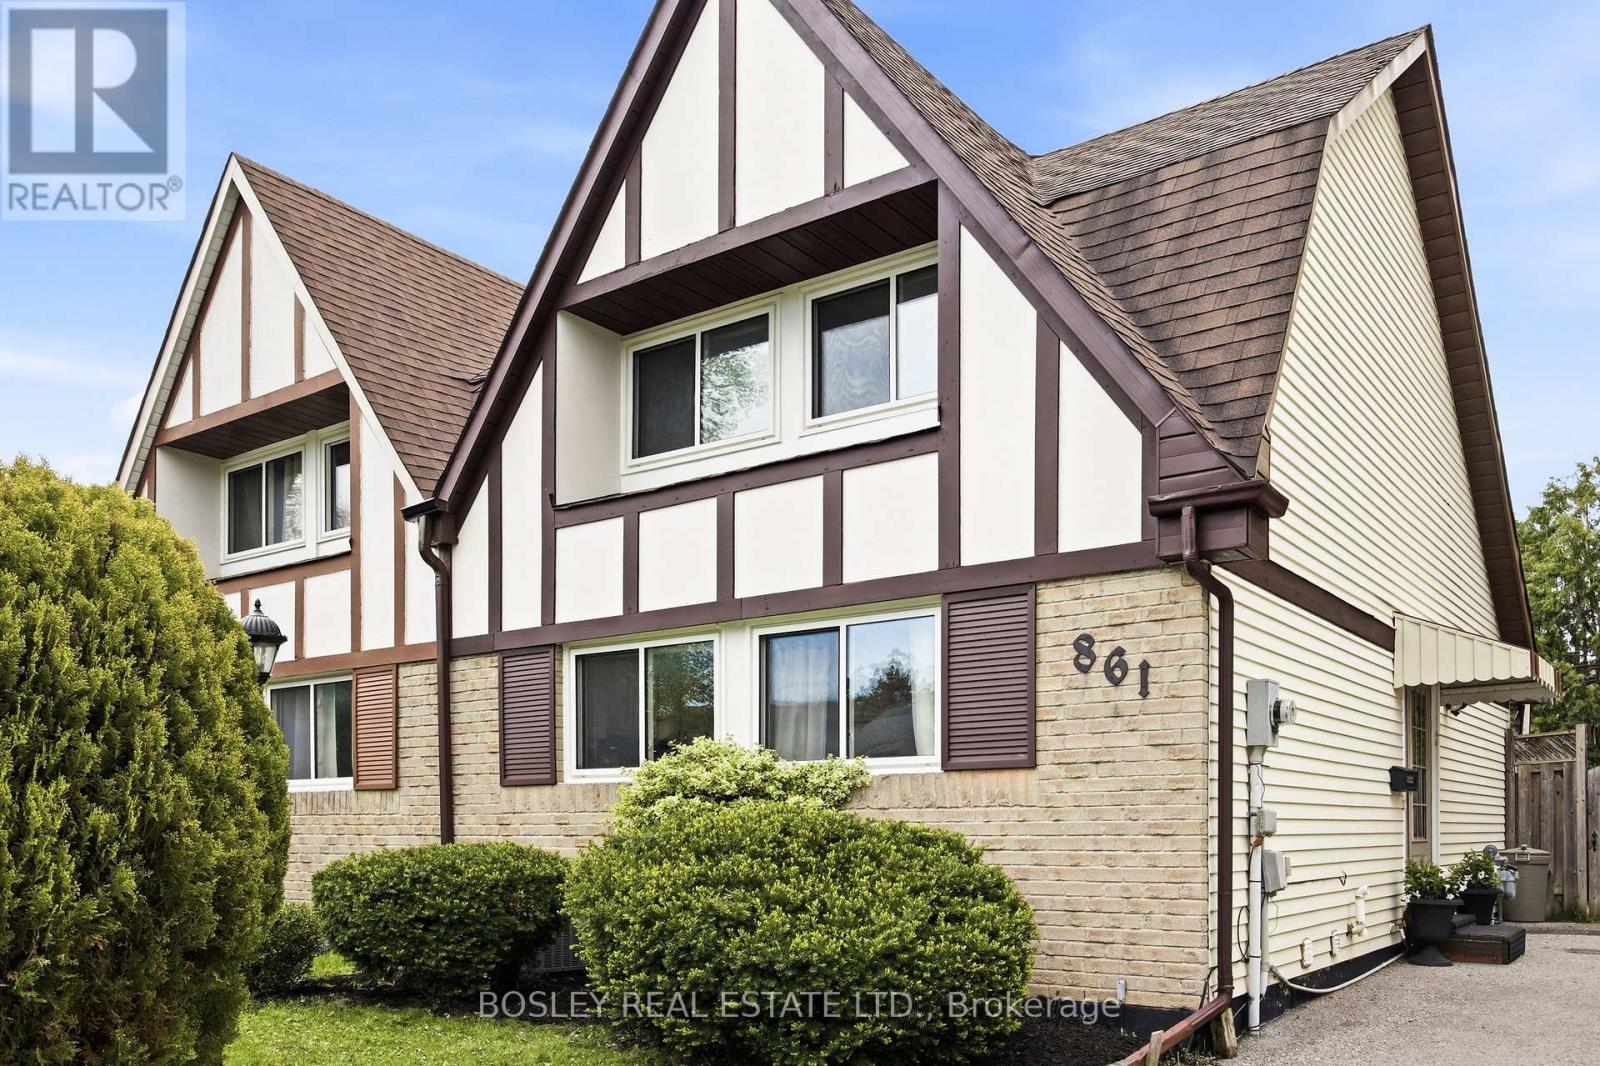
861 Traddles Avenue
Oshawa, Ontario
Rare Tudor-style semi-detached home, located in one of Oshawa's most sought-after Eastdale neighbourhoods! Perfect for first-time buyers, growing families, and downsizers, this home has been meticulously maintained and continuously updated with style. This fabulous floor plan boasts a large kitchen with copious storage, a combined living/dining room with walkout to a sizable covered deck for alfresco dining, and a conveniently located main floor 3rd bedroom. Upstairs, the large principal bedroom features his/hers closets with plenty of room for a King bed, an updated 4-piece bathroom, and an additional bedroom or office. The bright and spacious lower level offers an additional 718 sq feet of usable living space with a gym, entertainment room (or 4th bedroom), large laundry room with storage, additional 3-piece bath, and workshop. The cedar-lined backyard and large back deck allow for privacy to enjoy the outdoors while being close to all of the in town amenities! Minutes from Oshawa GO, Smart Centres Oshawa North, Costco, Cineplex and Easton Park. Conveniently located to the 401 and 407 for an easy commute. (id:60365)
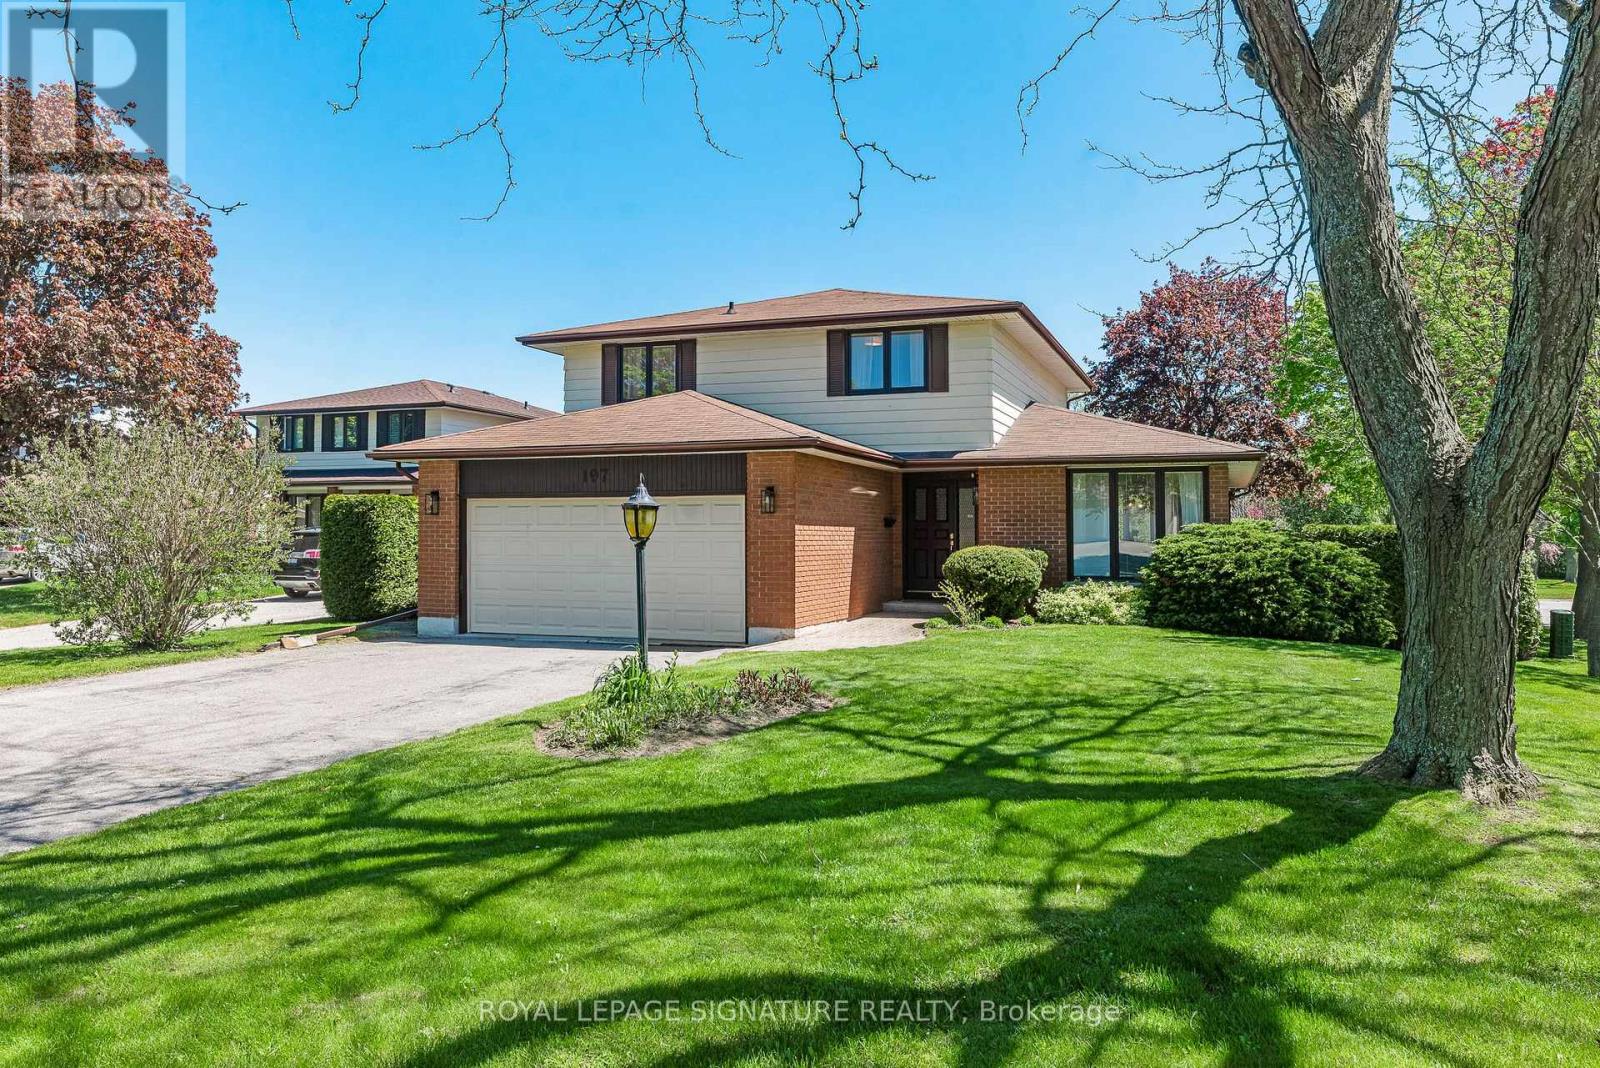
197 Baker Court
Oshawa, Ontario
The Backdrop For Your Family's Story. For decades, this home has been carefully maintained and genuinely loved by its original owners. Now it's ready for you to pull into the driveway and start your own chapter. Tucked away on a quiet, zero-traffic court in coveted Eastdale, where kids ride bikes until dusk and neighbours still know each other's names, this is where family life naturally unfolds. Backing directly onto Baker Park and the playground, the setting is exceptionally rare-no rear neighbours, no side neighbours, just open green space and park views in every direction. Inside, sunlight fills the living and dining rooms, creating an easy, welcoming space for everyday living. The oversized family room with gas fireplace offers relaxed space for everyone to gather without feeling crowded. The updated eat-in kitchen walks out to the rear deck and backyard, where indoor and outdoor living blend seamlessly. Afternoons are spent watching kids move between the yard and the park beyond, with summer evenings that seem to stretch a little longer than they should. Upstairs, three bedrooms provide comfortable space for the whole family, including a primary bedroom with a private ensuite. On the main level, a powder room for guests and a combined laundry/mudroom keep everyday life organized, with direct access from the attached two-car garage. The lower level is bright and open with large windows and endless potential for a playroom, rec space, gym, or future living area. Walk through the park to Vincent Massey Public School and Eastdale Collegiate, with groceries, dining, the 401, and GO Transit all just minutes away. A special setting for your family's next chapter, and all the memories you'll build here. (id:60365)
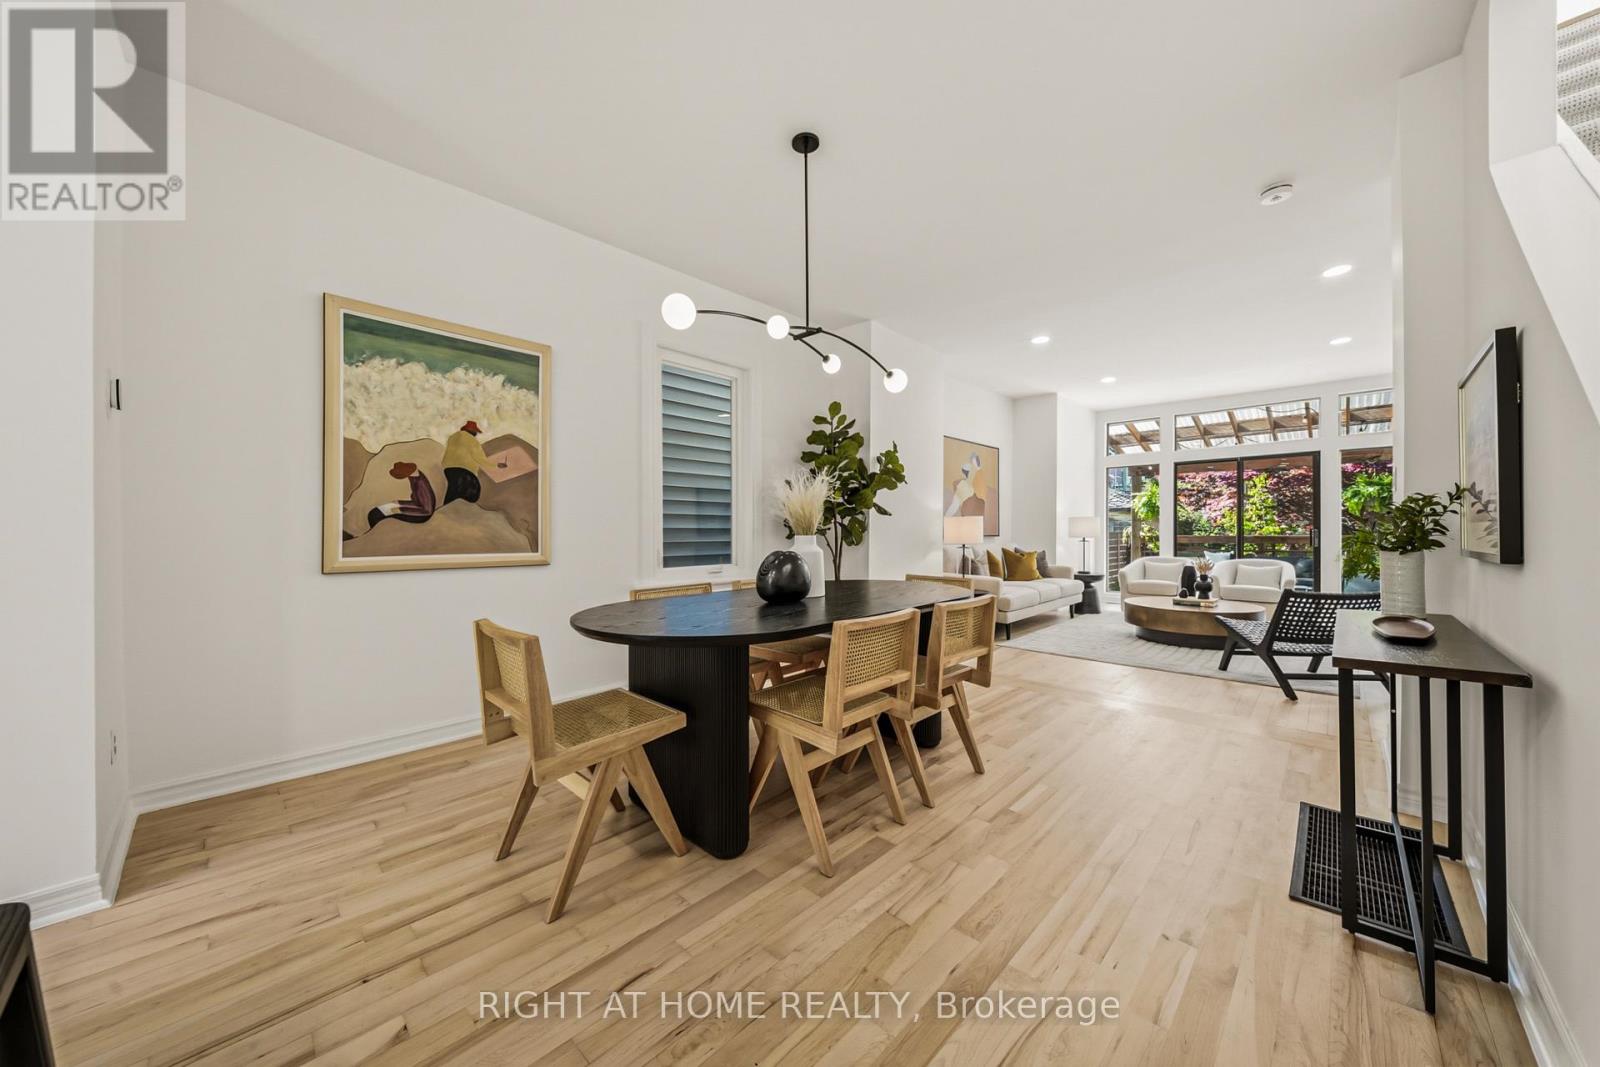
304 Riverdale Avenue
Toronto, Ontario
In one of Toronto's most sought after east end neighbourhoods, right in the heart of Blake & Jones, this beautifully renovated detached home blends timeless character with the comfort and functionality modern families crave. Filled with natural light from oversized windows and skylights, the home feels bright, airy, and welcoming from the moment you walk in. Thoughtfully updated throughout, it features 3 oversized bedrooms, 3 bathrooms, a spacious living and dining area designed for both entertaining and everyday living, and an updated kitchen that seamlessly connects the home together. The professionally underpinned basement was transformed into a standout feature of the property, offering impressive ceiling height, polished concrete floors with in floor heating, oversized windows, a separate entrance, and a fully self contained legal apartment ideal for rental income, multigenerational living, or private guest space. Extensive upgrades over the years include hardwood flooring throughout, updated windows, 200 amp electrical service, sump pump, backwater valve, updated mechanicals, fencing, pergola, and exterior improvements, all completed with exceptional care and attention to detail. Outside, the private backyard oasis feels serene and secluded, highlighted by a stunning Japanese maple tree and inviting spaces to relax or entertain.Surrounded by some of the city's best parks, cafés, schools, restaurants, boutique shops, and everyday conveniences, this location offers an unmatched lifestyle rooted in walkability and community. With transit just steps away and easy access to the Danforth, Queen East, Gerrard, and downtown Toronto, this is the kind of home that rarely becomes available, a property where character, warmth, and modern living come together effortlessly. (id:60365)
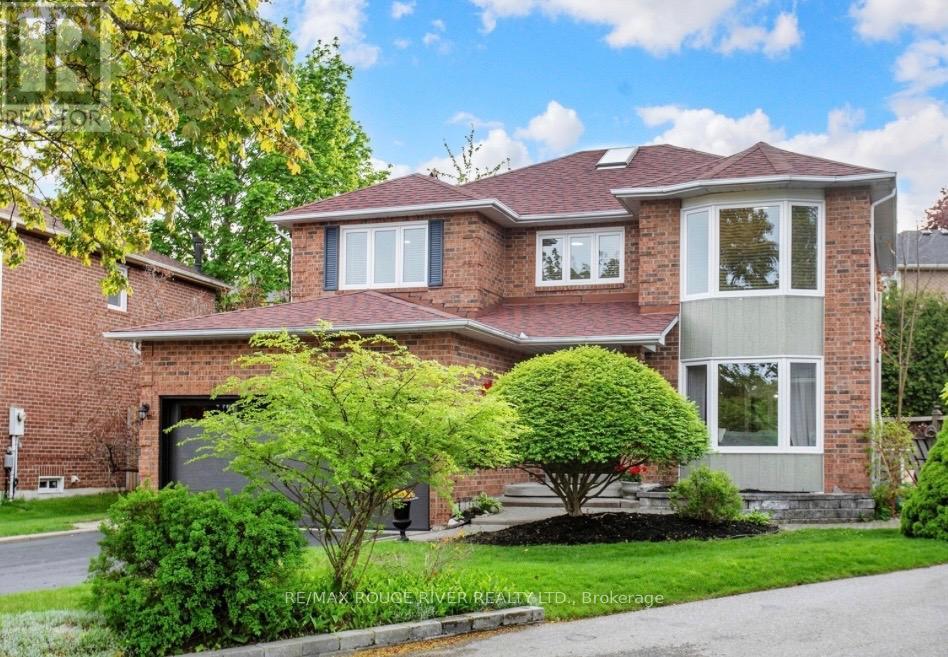
1110 Timber Court
Pickering, Ontario
Welcome to 1110 Timber Crt, beautifully renovated, move-in ready, all brick home nestled in one of Pickering's most sought-after family friendly neighbourhoods in Upper Maple Ridge! Sunny, bright & thoughtfully updated throughout this exceptional home offers the perfect blend of timeless character & modern comfort for growing families. The welcoming foyer opens to generously sized principal rooms bathed in natural light.The large eat-in kitchen is the heart of the home; with quartz countertop, ample storage & walkout to the dreamy backyard. The formal living & dining rooms offer picture windows while the separate family provides room for everyone to spread out & relax by the cozy fireplace. Gleaming flooring, fresh neutral finishes & tons of windows create a warm & inviting feeling throughout. The upper level hosts 4 spacious bedrooms, including a primary retreat complete w/ a walk-in closet & ensuite. The finished lower level provides versatility; a large bedroom, 4 piece bath, huge rec room & kitchenette; perfect for teenagers, extended families or multi-generational living. The real showstopper is the lush backyard oasis centred around the large, sparkling inground pool. A cabana anchors one end of the oversized, irregularly shaped yard & a dedicated entertaining zone sits just off the kitchen on the freshly painted deck. Everything is arranged to flow comfortably making the space perfect for lazy afternoon swims & hangouts or an evening dinner party under the stars. Situated on a quiet, low-traffic court, this home enjoys the safety & community feel of the quintessential family neighbourhood. Pickering's excellent schools, rec centres, parks & trails are within easy reach. Commuters will appreciate the proximity to both the 401 & 407, Pickering GO Station & shopping at Shops at Pickering Town Centre - making this the ideal location for families who want suburban tranquility without sacrificing convenience! (id:60365)
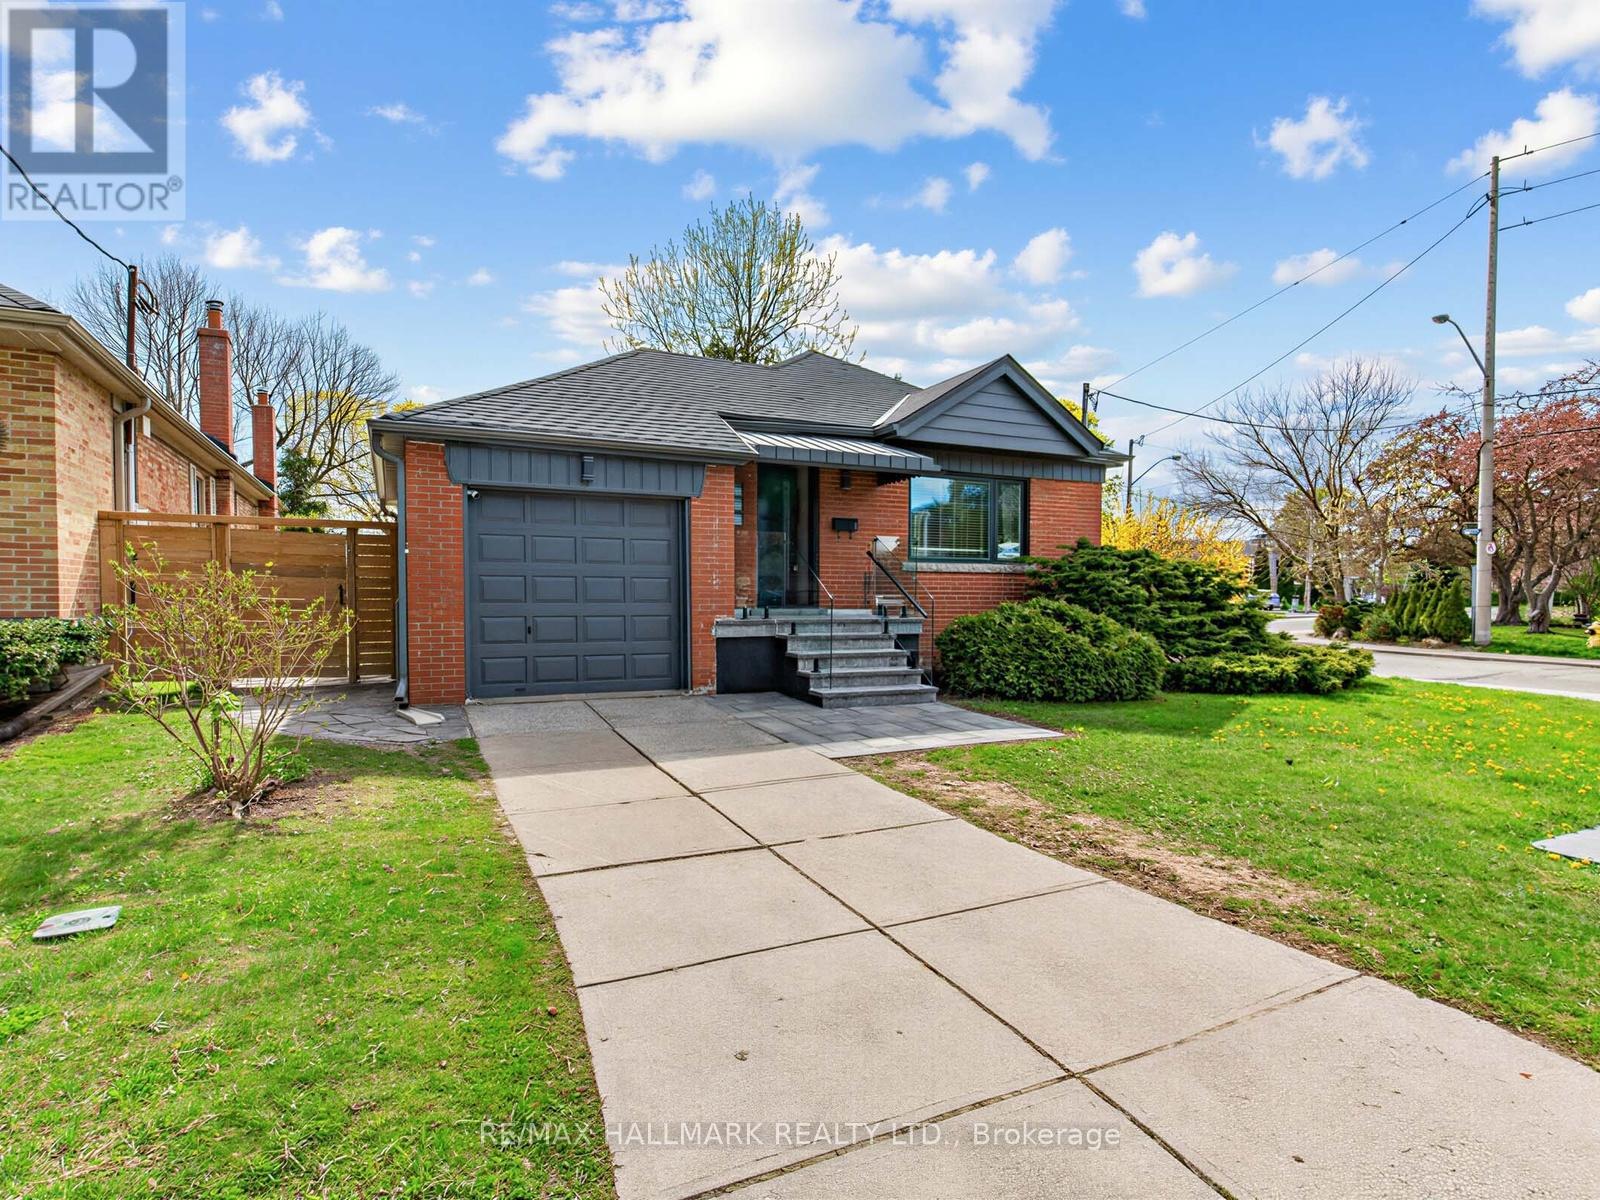
1 Ferncliff Court
Toronto, Ontario
Welcome to 1 Ferncliff Crt! Nestled along the scenic beauty of Taylor Creek, this rare ravine corner all-brick renovated bungalow offers an exceptional opportunity in the highly sought-after Woodbine Gardens community. Surrounded by lush greenery, this bright 3+1 bedroom, 2-bath home with an attached garage delivers a perfect blend of privacy, tranquility, and urban convenience, ideal for those seeking a peaceful, nature-rich setting. The main floor showcases a warm living space, bathed in natural light with serene views of the surrounding landscape. It features a functional kitchen, a sleek bathroom, and three generously sized bedrooms. The finished basement is ideal for extended family living, entertaining, or guests. It features a cozy family room that boasts a walkout that leads directly to a professionally landscaped private backyard retreat, which is a true showpiece. An extra bedroom, a den/office, a 3 PC bathroom, and a storage room add versatility to this level. The backyard features a large deck, updated retaining walls, new fencing, and ambient lighting for evening entertaining. Mature trees provide shade and privacy, creating a serene, natural escape just steps from Taylor Creek Park and its extensive hiking and biking trail network. Conveniently located just a short drive to the DVP, this home offers the perfect balance of peaceful ravine living and easy access to the city. (id:60365)
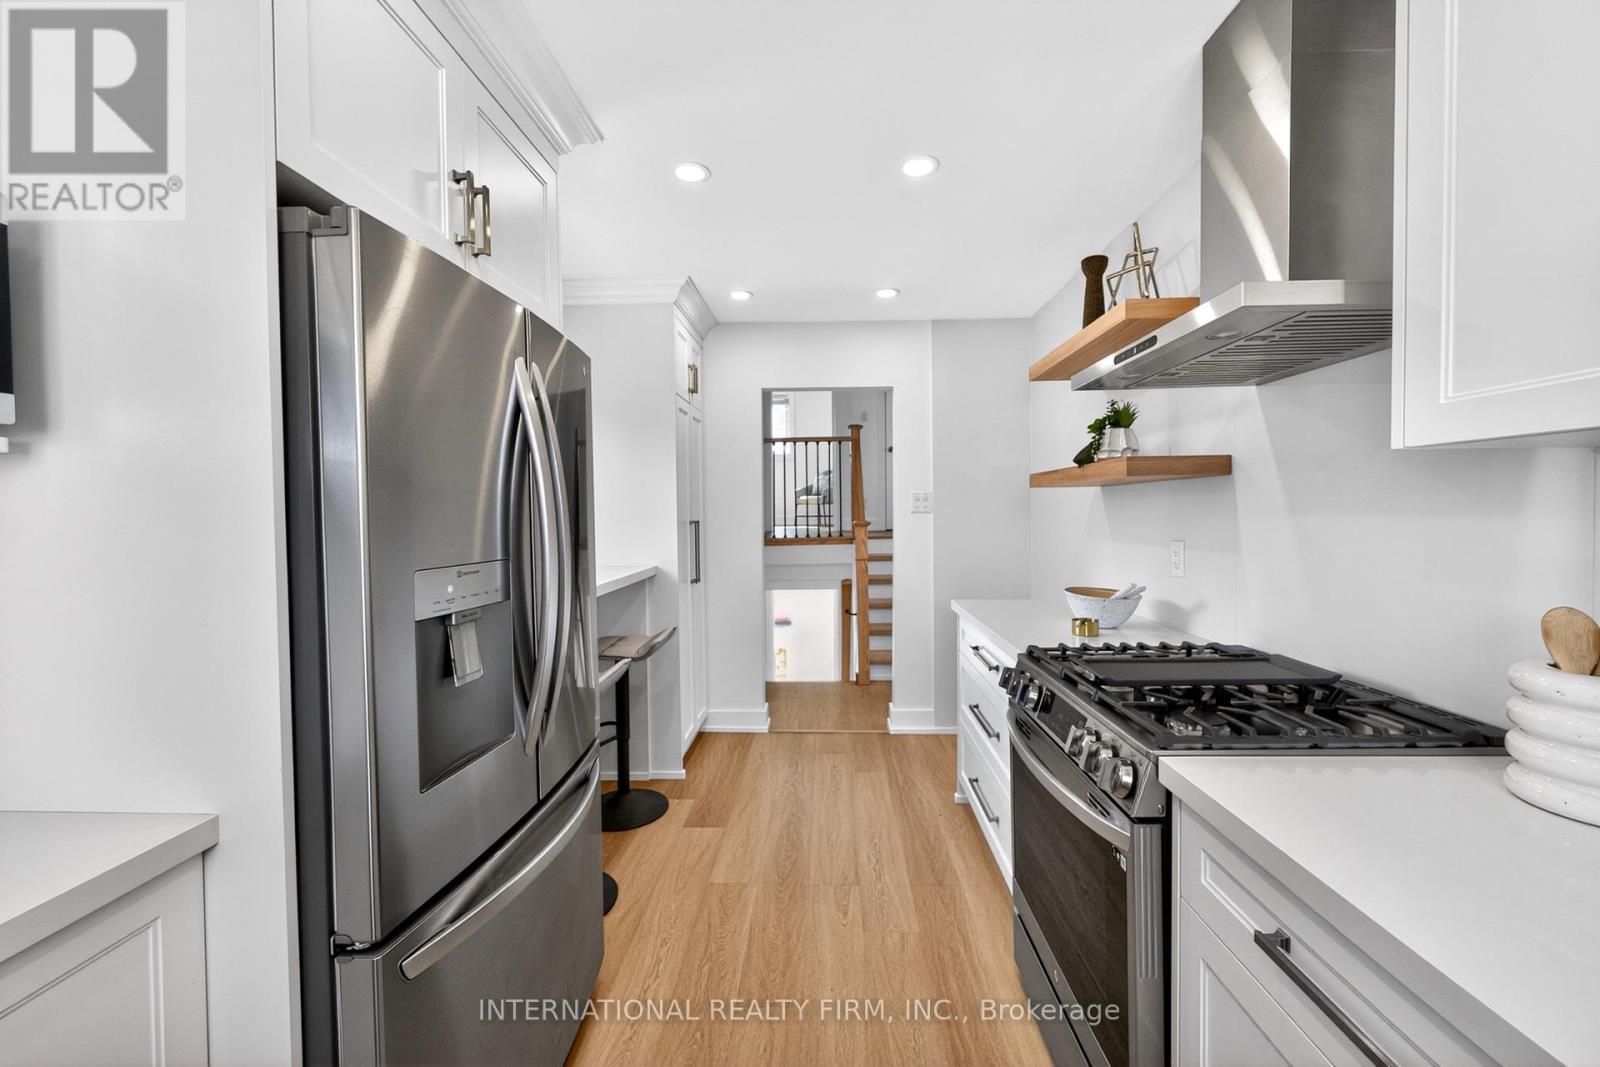
26 Dellbrook Crescent
Toronto, Ontario
This newly renovated home from head to toe is a show stopper and a must see! 4-bedroom, 2-bathroom (can be converted in 2 separate units) home is brimming with upgrades, inside and out, and offers incredible in-law potential ideal for families. Inside, the chefs dream kitchen features shaker cabinets, stainless steel appliances, a gas stove, quartz countertops, and a stylish backsplash, along with an additional hookup for an apartment-sized washer/dryer for added convenience. The entire interior shines with new flooring, baseboards, stairs, and railings, while both bathrooms have been fully updated with modern finishes. Interior potlights make the home bright and welcoming, and a fully equipped basement kitchen with shaker cabinets enhances the potential for a separate in-law suite. Outside, the home features armour stone landscaping, updated railings, a new fence with gate, interlock patio, exterior potlights, new ease troughs and air conditioning were added! Book your showing today! (id:60365)
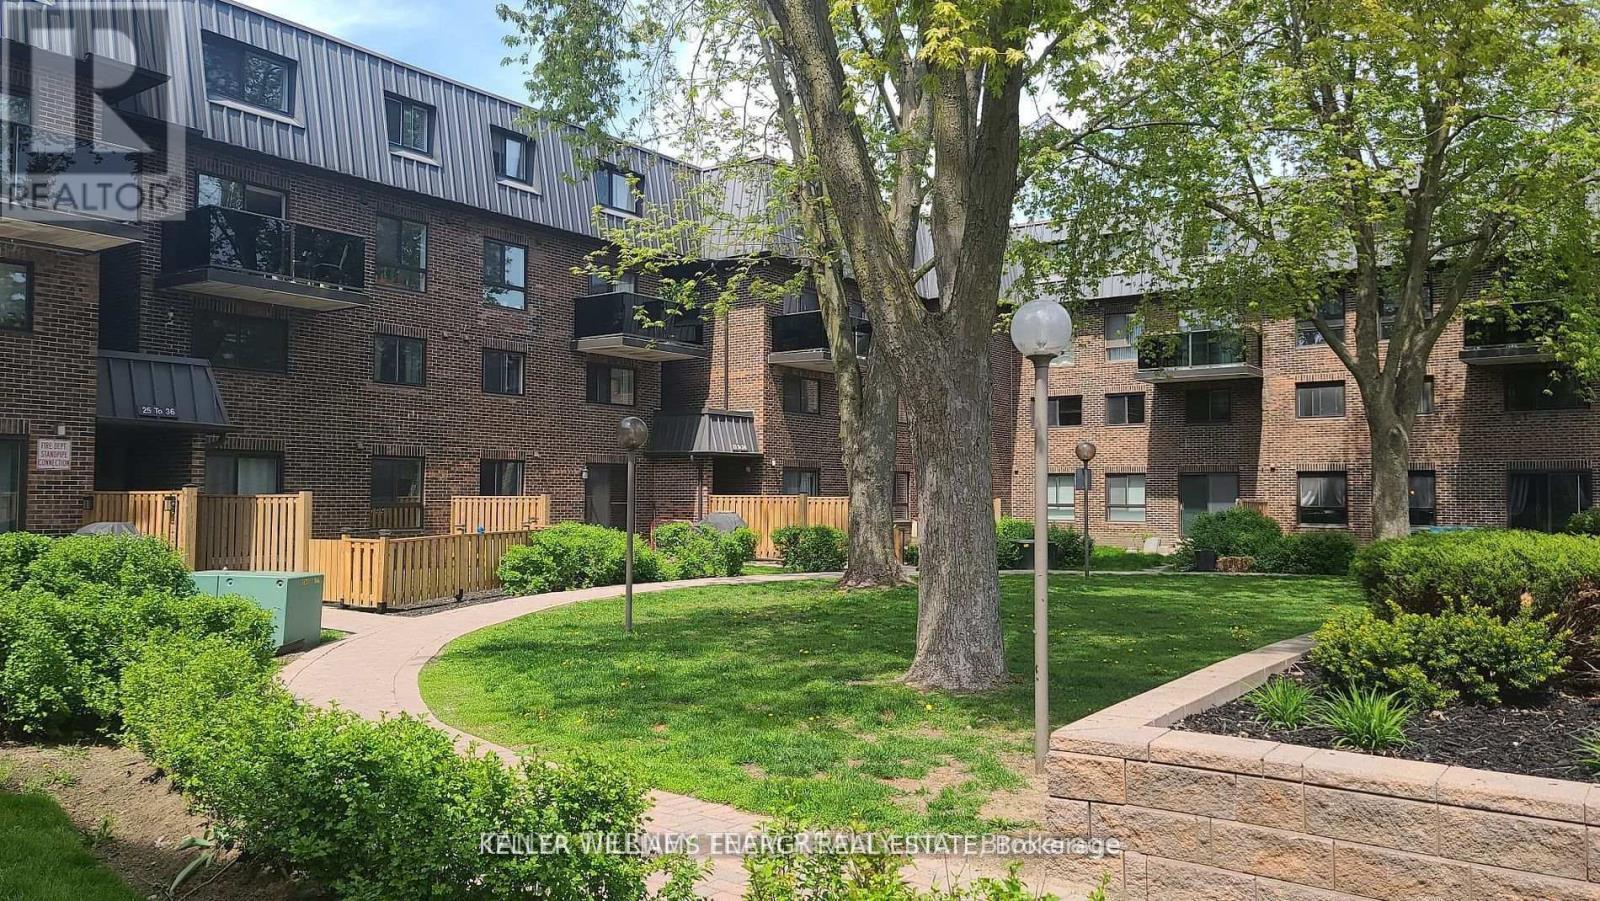
48 - 43 Taunton Road
Oshawa, Ontario
Updated stacked condo townhome! This sun filled 3 bedroom, 2 storey home is situated in a prime Oshawa location, steps to transits, UOIT & all major amenities. In A Prime Oshawa Location! Featuring south views, laminate floors throughout. Galley style kitchen with backsplash & breakfast area with built-in bench seating. The dining area allows room for entertaining & the open concept living room boasts a sliding glass walk-out to a private balcony. Upstairs offers 3 generous bedrooms, all with great size windows & closet space. A great opportunity for a first time buyers, professional couple or investor! (id:60365)

© 2026 Proptech Realty Inc., Brokerage.