
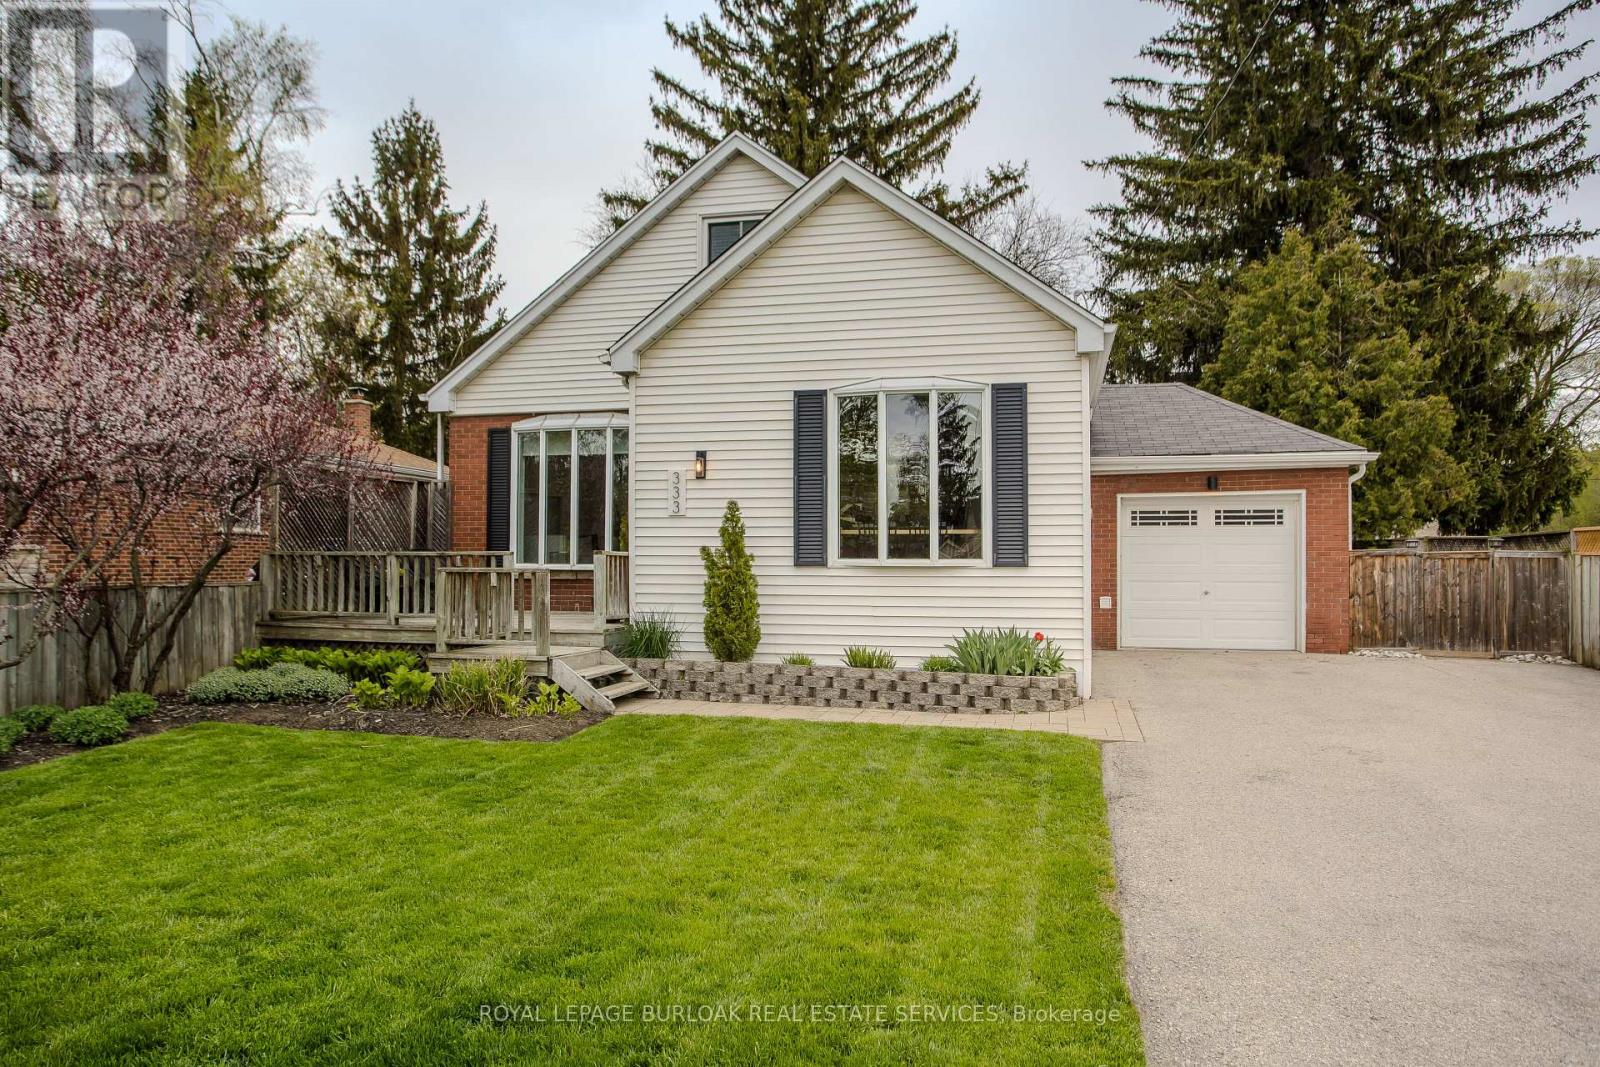
333 St Paul Street
Burlington, Ontario
Charming family home in the heart of Burlington's vibrant core! Beautifully renovated from top to bottom, this stunning property perfectly blends modern comfort with timeless character. Offering an exceptional lifestyle opportunity, it's just a short stroll to the lake, downtown shops, restaurants, and parks-everything your family needs right at your doorstep. Step inside to a bright, open-concept main floor featuring engineered white oak hardwood throughout and a layout designed for family living. The renovated kitchen (2019) boasts quartz countertops, a large island with breakfast bar, stainless steel appliances and a newer stove (2025). Timeless bead-board backsplash, rustic range hood, and designer lighting add warmth and style. The spacious dining and living rooms are filled with natural light, while the family room with walkout to the backyard creates seamless indoor-outdoor flow. A stylish 2pc powder room, mudroom with shiplap detailing, and a convenient main-floor primary suite complete this level. The modern 4pc ensuite offers a dual-sink vanity and glass walk-in shower for a touch of luxury. Upstairs features two spacious bedrooms with cozy reading nooks, a beautiful updated 4pc main bath, and a flexible home office - ideal for remote work or study. The lower level, renovated in 2013, offers fantastic flexibility with a second kitchen, rec room with fireplace, additional bedroom, laundry, and 3pc bath-ideal for in-laws or teens. Outside, enjoy a private backyard oasis with a tiered wooden deck and gazebo, interlock stone patio, landscaped perennial gardens, and plenty of green space for children and pets to play. The inviting front deck and manicured gardens create lovely curb appeal, making this home truly move-in ready. Welcome to the perfect blend of lifestyle, location, and family comfort in one of Burlington's most sought-after neighbourhoods. (id:60365)
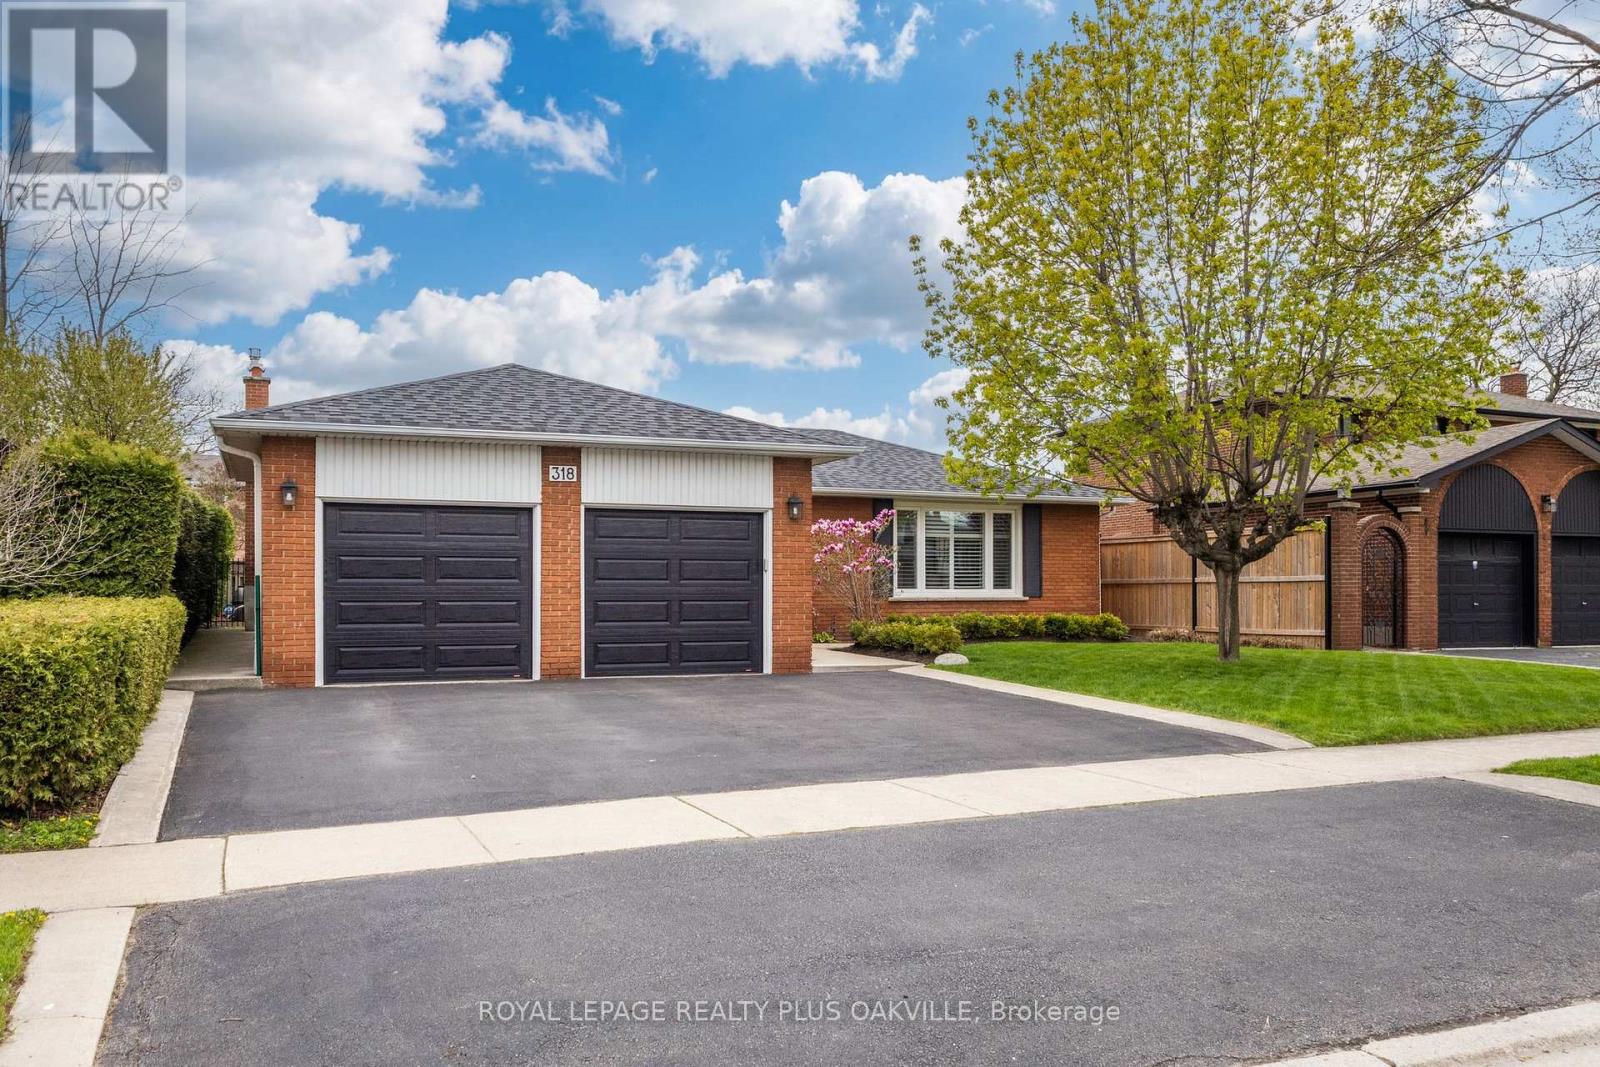
318 Mary Street
Oakville, Ontario
Your search is over! In a league of it's own - offering the perfect blend of modern style, comfort, 2836 SF functional living space over 4 levels, in exceptional condition - perfect for modern families - bright, beautifully updated, 3+2 beds, 2 baths. Bright, open-concept layout, fabulous flow, function, spacious principal rooms & tasteful neutral décor. Main floor showcases warm hardwood floors, foyer with closet, living room with FP & dining rm, with oversized windows flooding with natural light. Modern white renovated kitchen, stainless appls, quartz countrs, & glass doors with views & access to the back yard & pool, seamlessly connecting indoor & outdoor living. Upper level offers 3 beds & a stunning spa-like bath with stand-alone tub, sep shower & skylight, & linen closet. Lower level, huge above-grade windows with a 4th bed, a full bath with w-i shower, and large inviting family rm (or 5th bed), gas FP. Finished full-size basemt offers large open rec room with a wet/bar kitchenette, laundry utility rm, and convenient walk-up separate entrance to back yard - perfect to create separate suite. Curb appeal & double garage access from front porch & side yard. (New garage doors & openers 2023). Driveway parking - 3 wide. Furn & AC (2018) Owned HWT. Breathtaking south-facing back yard retreat, private, with salt water pool, & fenced in lawn area to enjoy. Front & rear yard landscaping (2023), sprinkler (2023), wrought iron fencing (2025), patio (2023), salt H20 pool (converted in 2024), pump & cartridge filter (2024), liner (2018), Heater (2023), safety cover (2023). Polaris Pool Robot (2023). Pony panel (2023). Centrally located in a desirable neighbourhd known for top-rated schools incl W.H. Morden (Gifted Progrm), walk to Lake, Oakv Harbour, DT Oakville, Trafalgar Park Comm Ctr, YMCA, Appleby, Oakville Performg Arts & Library, close to Bronte Harbour, GO & QEW, Glen Abbey Golf Course, QE Cult & Comm Ctr, amenities! Nothing to do but move in & enjoy your new home! (id:60365)
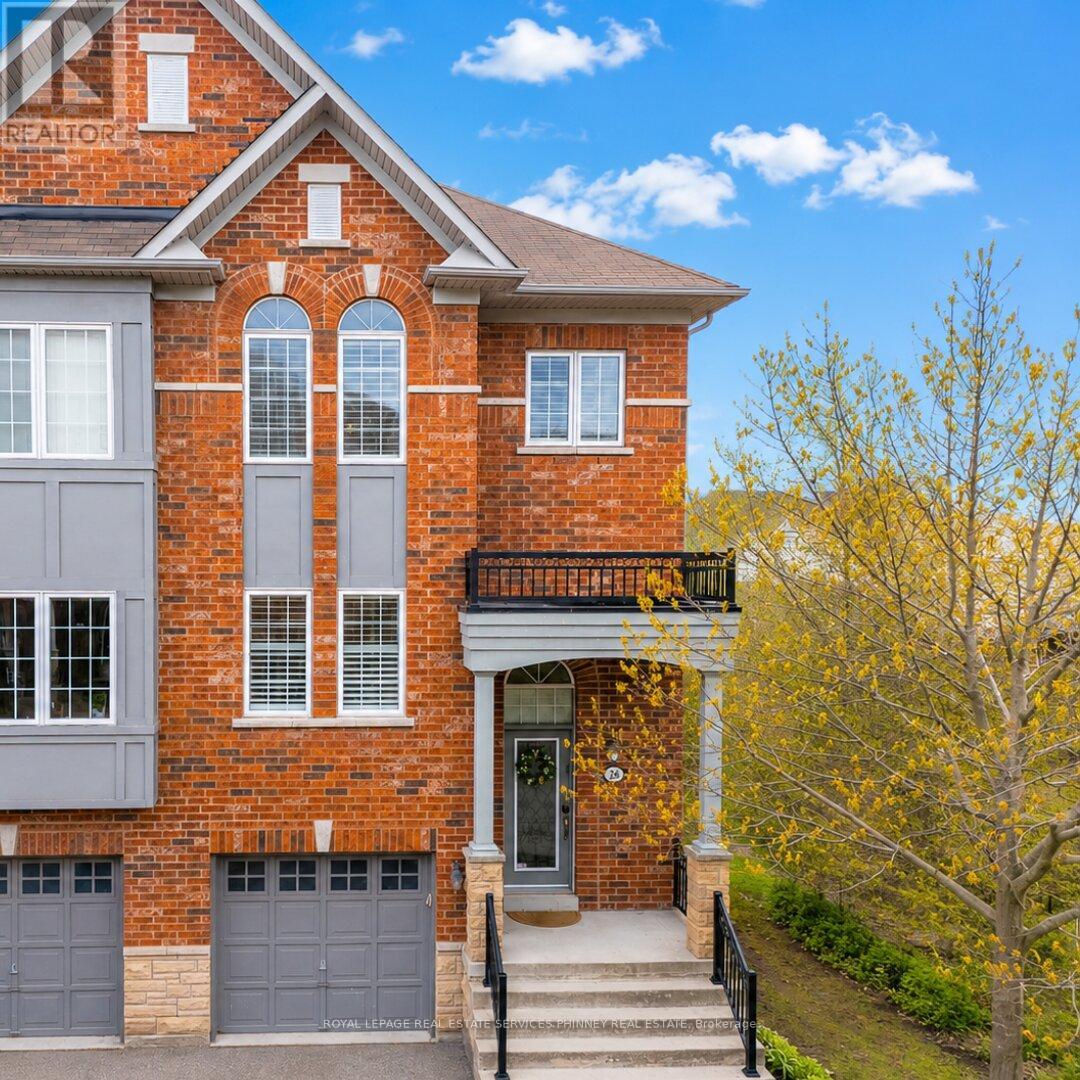
26 - 230 Paisley Boulevard
Mississauga, Ontario
Executive turn-key end unit townhome in the heart of Mississauga, offering over 2,000 sqft of carpet-free living space throughout! This freshly painted home welcomes you with a bright open-to-above foyer, rare 9ft ceilings on the main floor, and a spacious open concept living and dining area perfect for entertaining. The kitchen boasts solid wood custom cabinetry, granite countertops, a Juliette balcony for added airflow, and beautiful tree-lined views with no direct rear neighbours for added privacy. Upstairs offers three generously sized bedrooms, including a spacious primary retreat with a 5pc ensuite. The versatile ground-level rec room is complete with a 4pc bath and a walkout terrace that is perfect for a home office, gym, guest suite, or movie nights. California shutters throughout, an owned hot water tank, and one of the largest models in the complex complete this exceptional maintenance free home. The best part, the corporation maintains: Roof, exterior windows, front door, garage, front steps and railings, exterior painting, complex maintenance such as visitor parking, back side lawn cutting, and snow removal. Located minutes to the QEW, Trillium Health Partners, Square One Shopping Centre, Cooksville GO Station, parks, schools, and all major amenities. (id:60365)
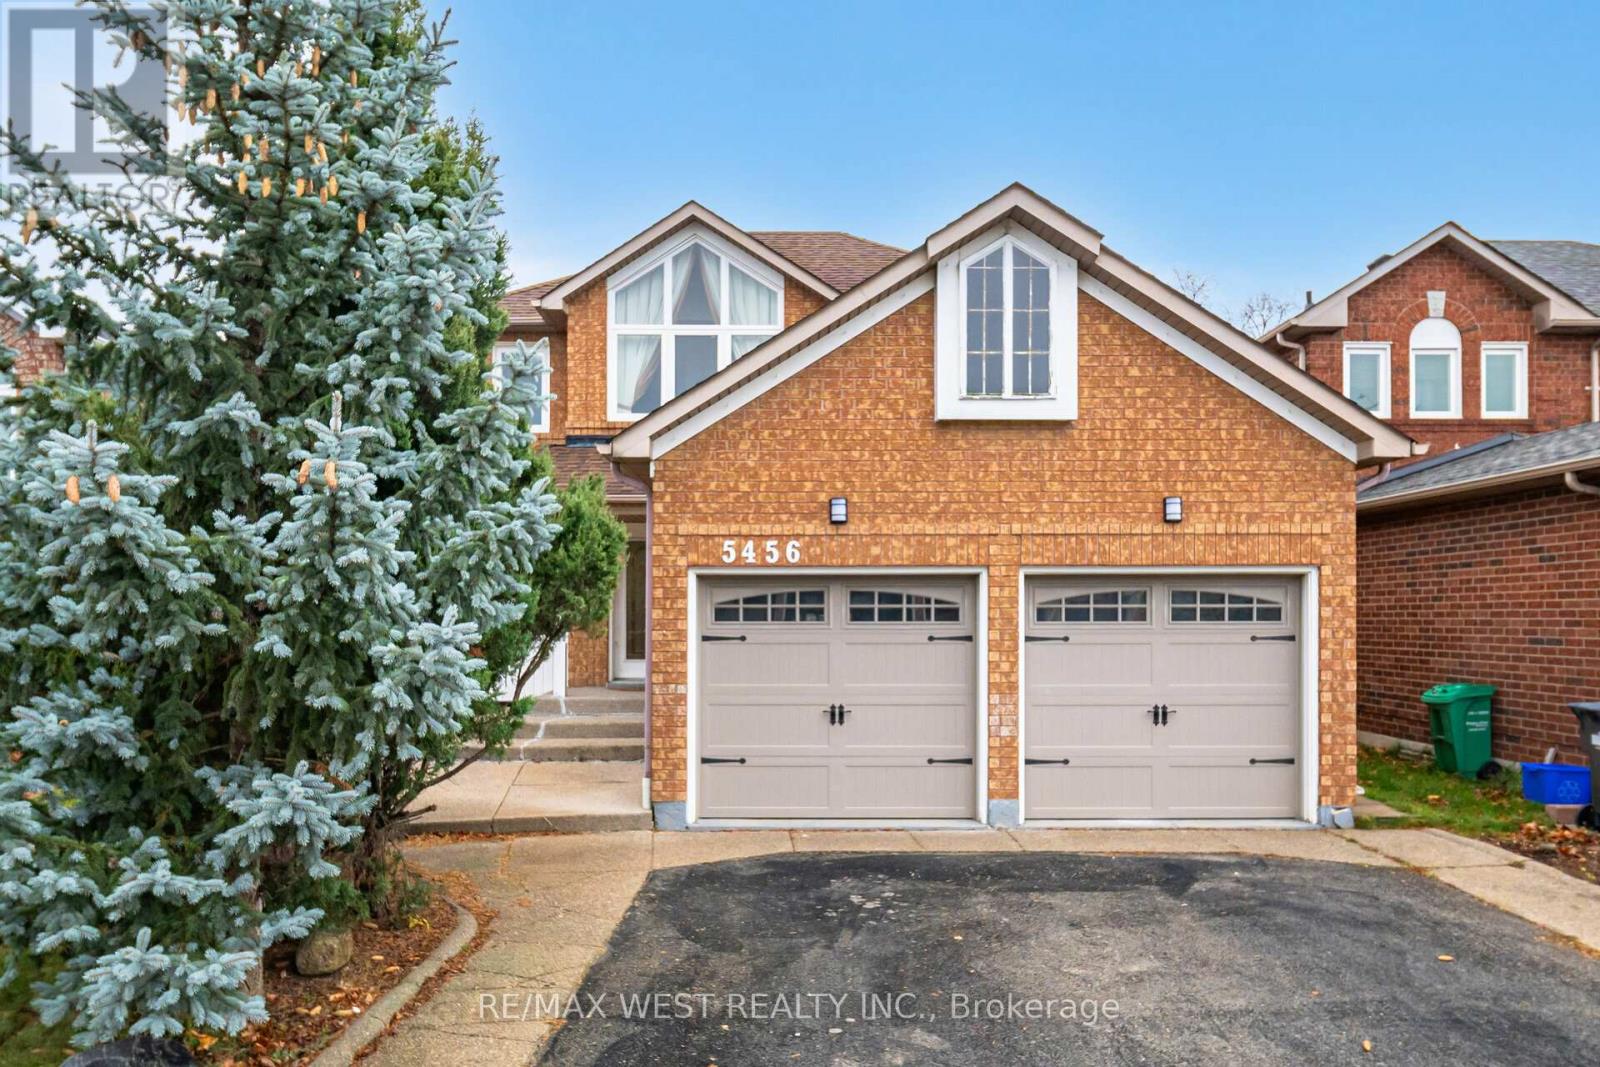
Main - 5456 Whitehorn Avenue
Mississauga, Ontario
Welcome to this beautifully maintained, detached home on a family-friendly street in the heart of Mississauga. This 3-bedroom, 3-bathroom gem is move-in ready and perfect for families or anyone seeking convenience and comfort.The kitchen features stainless steel appliances, a breakfast bar island, and custom cabinetry. With an open-concept layout, hardwood flooring, and modern pot lights on the main floor, the space is both warm and inviting. The Primary Suite Boasts Two Spacious Wardrobes and a beautifully upgraded ensuite, while two additional bedrooms and an updated bathroom with a glass-enclosed shower complete the upper level. Outside, enjoy the large fenced in backyard safe haven for children and perfect for entertaining. With a double garage, a long driveway for extra parking this property is a rare find! Located near top-rated schools, Square One, parks, and major highways (403 & 401), this home combines tranquility with accessibility. Don't miss the opportunity to make it yours! Please note, this property includes main floor and upper level only, basement is not included. (id:60365)
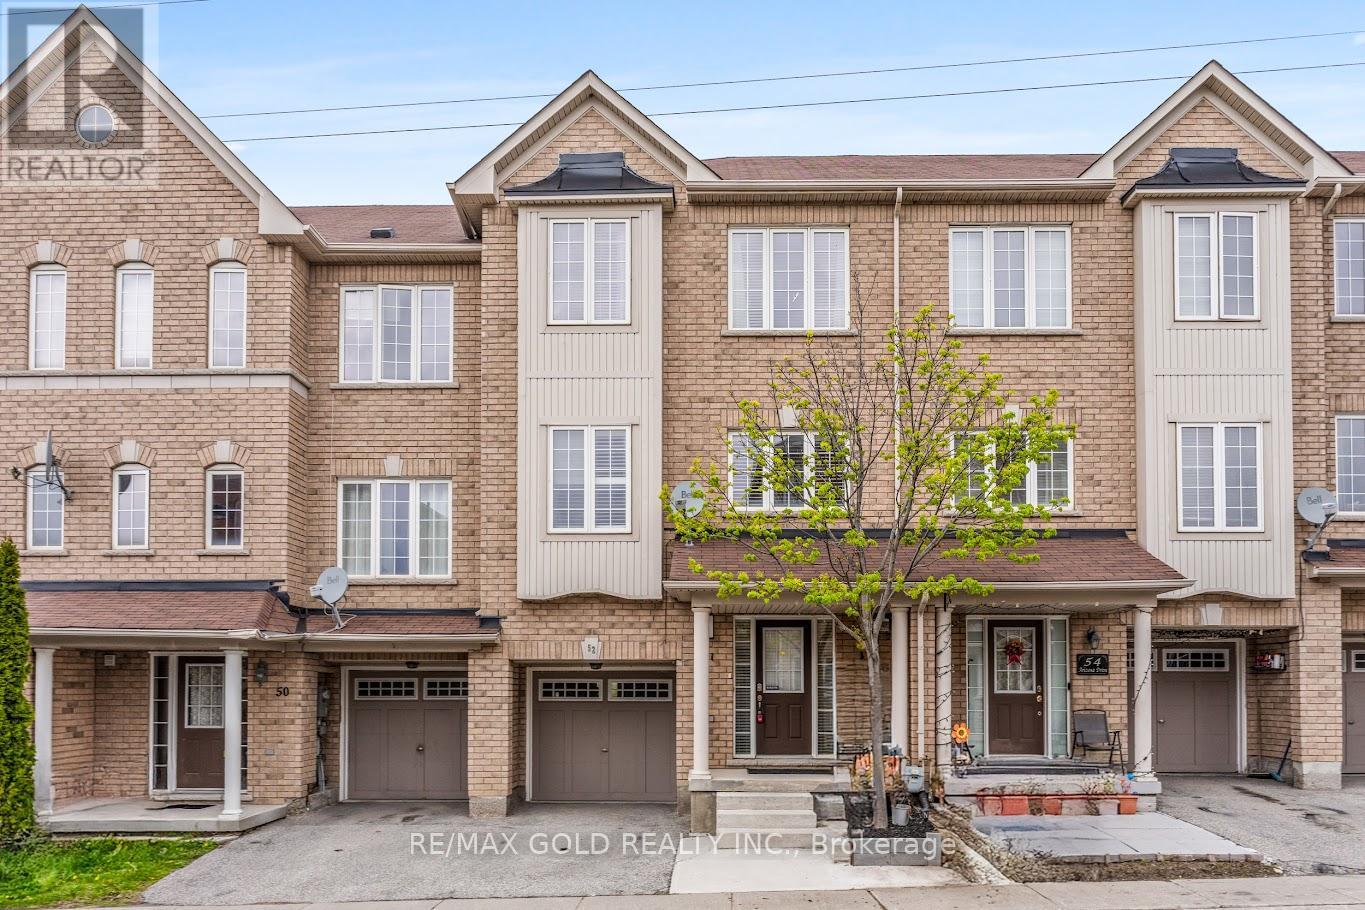
52 Arizona Drive
Brampton, Ontario
Beautiful, spacious, and move-in ready freehold 3+1 bedroom townhouse in the highly sought-after Bram West community of Brampton at the border of Mississauga! Freshly painted and lovingly maintained, this home features a bright open-concept living and dining area with large windows, creating a warm and inviting space for both everyday living and entertaining. The family-sized kitchen features stainless steel appliances, ample cabinetry, pot lights and a sun-filled breakfast area with walk-out to a private deck-perfect for morning coffee, BBQs, or relaxing evenings.The main floor features 9-ft ceilings, hardwood floors and pot lights enhancing the sense of space and light throughout the principal living areas. Upstairs boasts a generously sized primary bedroom with a 4-piece ensuite and walk-in closet, along with two additional bedrooms and a full main bath. The versatile ground level includes a 4th bedroom that can also be used as a home office, with access to the garage-ideal for flexible living arrangements or working from home. Enjoy a fully fenced, private backyard with no rear neighbours. Additional upgrades include a new furnace with warranty and newer washer & dryer with warranty. Conveniently located near top-rated schools, parks, walking trails, shopping, restaurants, transit, GO station, and major highways (401/407/410). Minutes to the Mississauga border, Sheridan College, and Lionhead Golf Club. A perfect opportunity for families or first-time buyers seeking comfort, space, and convenience! (id:60365)
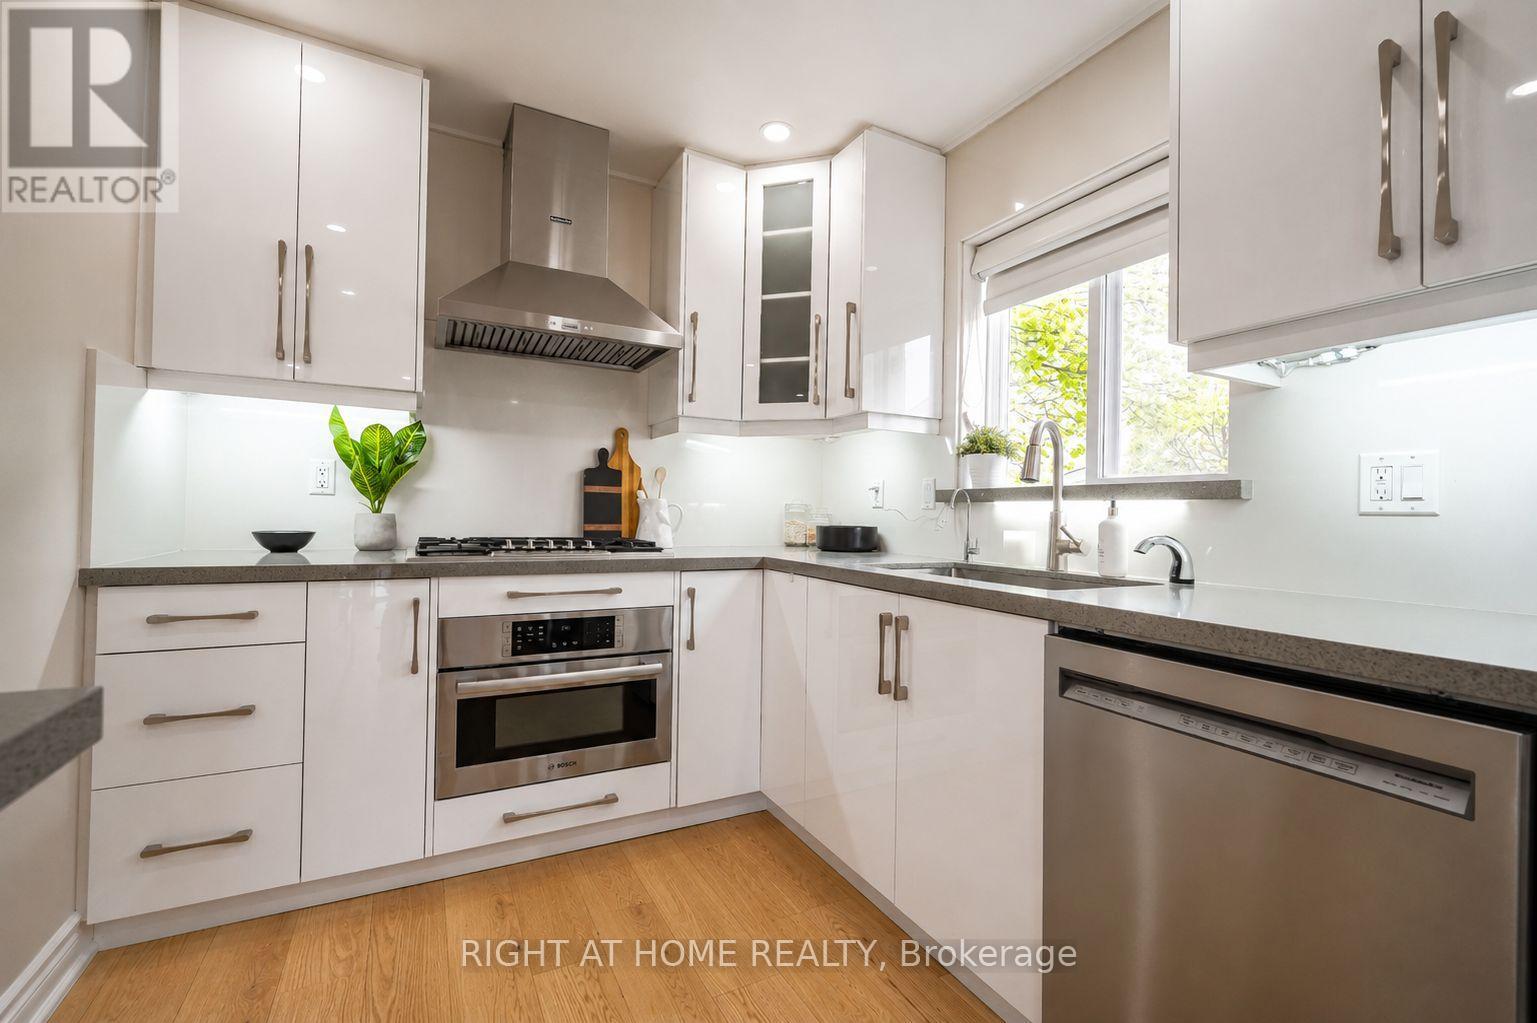
3305 Burdock Place
Mississauga, Ontario
Open House Saturday 23rd May 2pm-4pm - Freshly painted throughout with new flooring and a newly paved driveway, this bright, move-in ready Mississauga home offers a smart mix of comfort, flexibility, and convenience. Major recent updates include roof, kitchen, bathrooms, windows/blinds, owned tankless water heater, fencing, concrete work, and flooring. Located on Burdock Place in a very walkable area, approximately a 10-minute walk to Cooksville GO and near the Hurontario corridor/future Hazel McCallion LRT route. Close to parks, transit, Square One, Whole Foods, shops, groceries, restaurants, and major routes including QEW, 403, 401, and 410. The home features a gas cooktop, attached sunroom, low-maintenance exterior with minimal grass to maintain, no direct rear neighbours, two backyard sheds, versatile covered backyard space, and Tesla EV charger. Garage is currently used as storage/laundry space but can be converted back for parking. Second laundry hookup ready in basement. (id:60365)
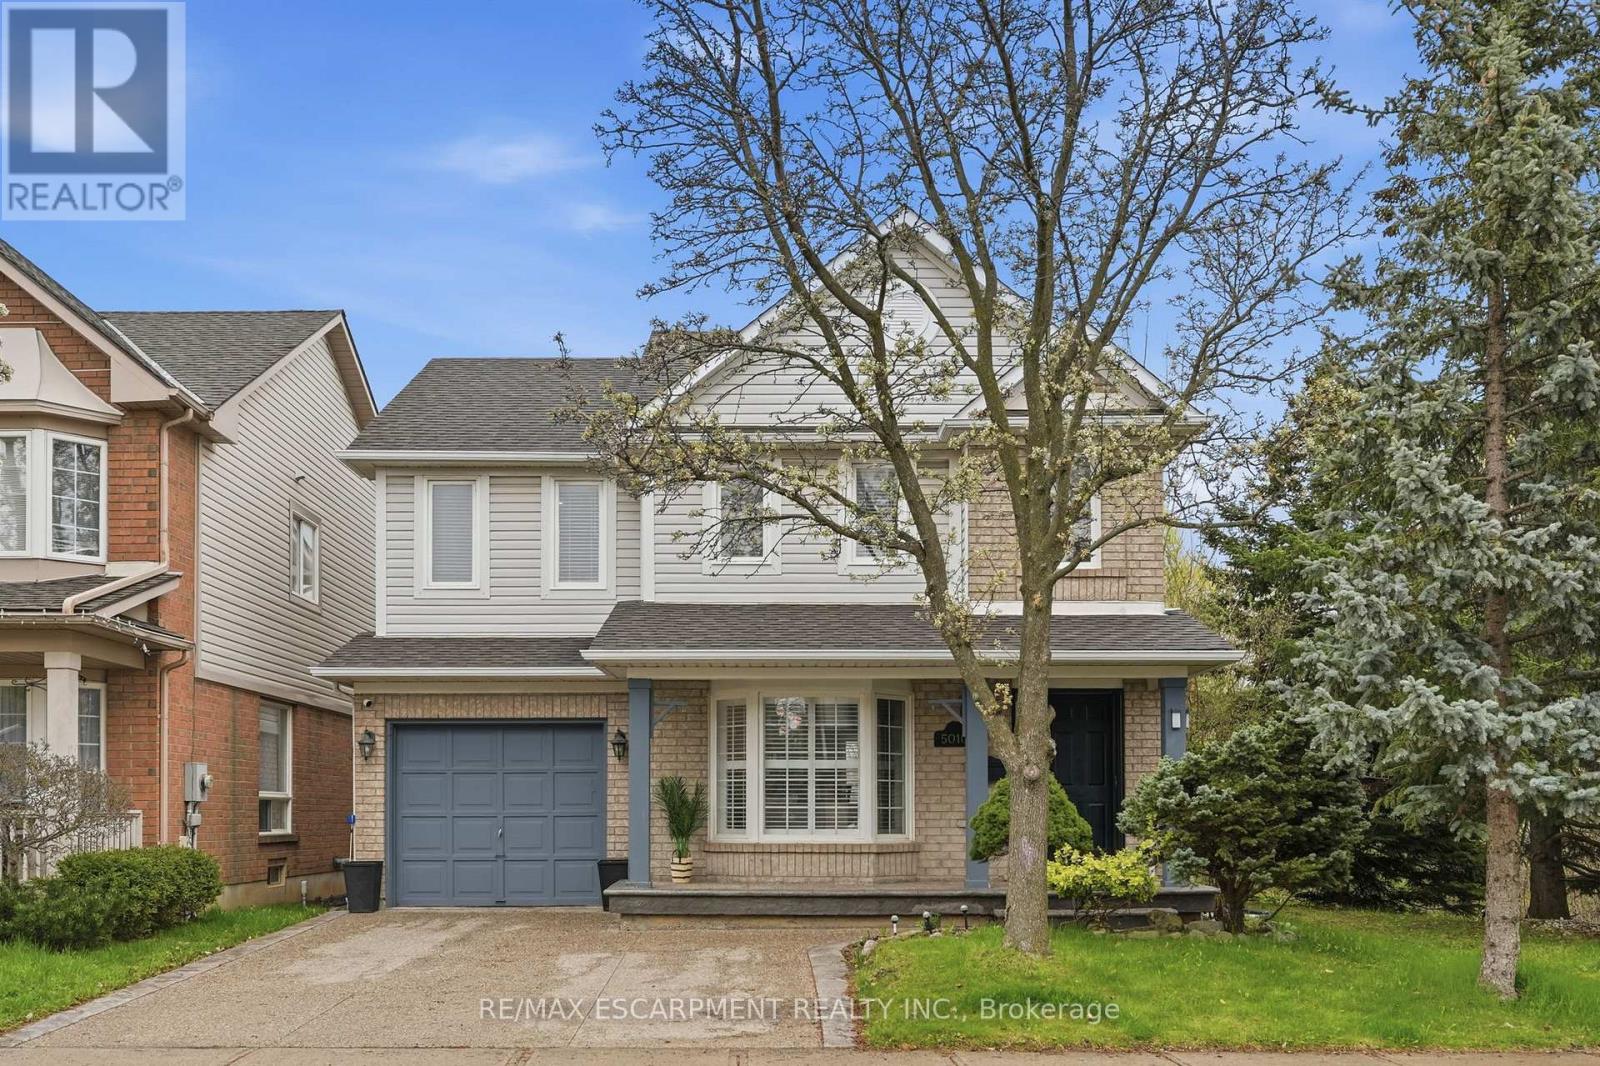
5010 Bunton Crescent
Burlington, Ontario
Welcome to this classic two-storey home nestled in the highly sought-after, family-friendly Orchard neighbourhood. Situated on an extra-wide lot, this property offers fantastic curb appeal with a charming covered front porch and a two-car driveway. Inside, you'll find a bright and inviting open-concept living and dining area featuring rich hardwood floors, LED pot lights and elegant California shutters throughout. The beautifully updated kitchen showcases white shaker cabinetry, quartz countertops, a stylish tile backsplash, stainless steel appliances and a sleek hood fan. An eat-in area provides the perfect spot for casual meals, with a walkout to a spacious backyard deck ideal for entertaining. The main floor also features a cozy family room with a fireplace, along with a convenient two-piece bathroom. A bright staircase leads to the upper level, where you'll find three generously sized bedrooms. The primary suite offers a walk-in closet and a luxurious four-piece ensuite complete with a separate tub, while the main bathroom is finished with a modern quartz vanity. The fully finished basement expands your living space with a large family room, a dedicated laundry area and ample storage. Outside, the backyard is designed for both relaxation and play, featuring a two-tiered deck and plenty of green space to run around. Ideally located within walking distance to shopping, dining, great schools, parks and transit, this home also offers quick access to major highways including the QEW, 403, 407 and Highway 5, as well as Appleby GO. This is a perfect opportunity to enjoy comfort, convenience and community all in one exceptional home in one of Burlington's best neighbourhoods. RSA (id:60365)
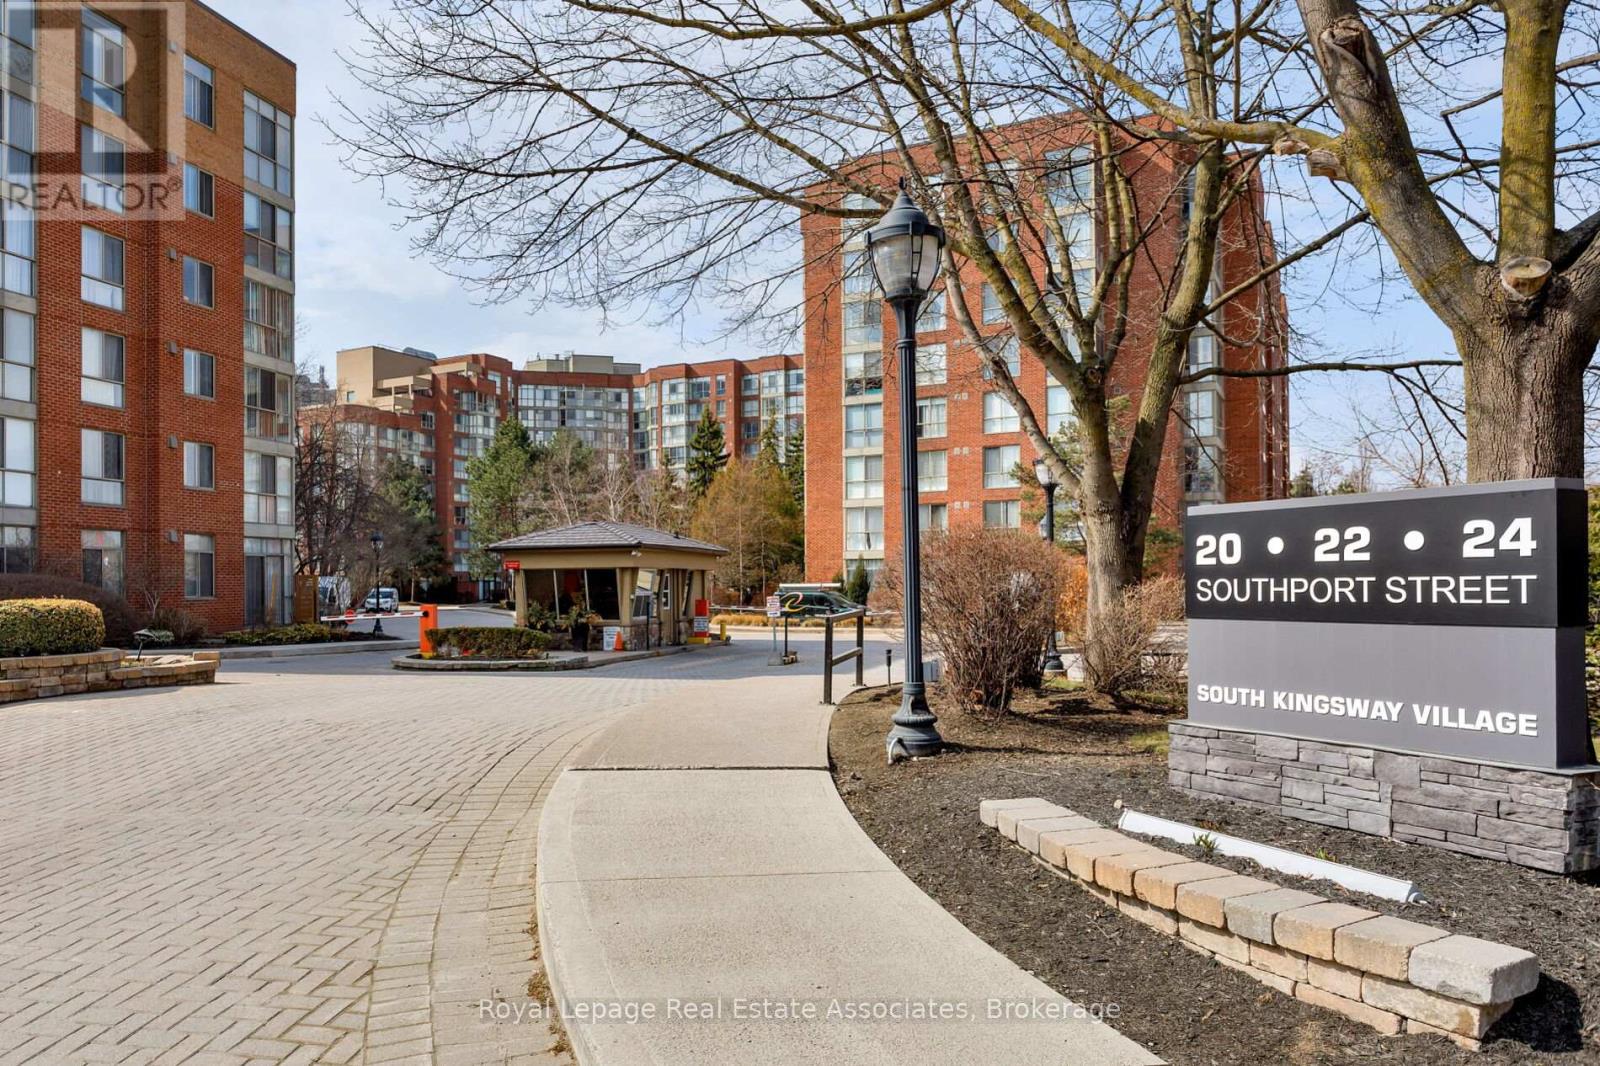
349 - 24 Southport Street
Toronto, Ontario
Welcome To 24 Southport Street, Unit 349 - A Beautifully Renovated 1+Den Condo With One Parking Space And One Extra Large Locker In The Highly Sought-After South Kingsway Village In The Desirable High Park-Swansea Neighbourhood. A Well-Maintained 24-Hour Gated Community! This Bright, Functional Open-Concept Suite Features An Oversized Foyer With Double Closet, Leading To A Spacious Living Area With Large Windows And Natural Light. The Kitchen Was Fully Renovated In 2020 And Features Custom Slate Counters, A Herringbone Backsplash, An LG Fridge, Oven, And Dishwasher, Plus A Separate Built-In Bar Fridge. The Generous Primary Bedroom Includes A Walk-Through Double Closet, Which Is Virtually Staged, While The Versatile Den (Sliding Door Removed) Is Ideal For A Home Office, Guest Space, Nursery, Or Dining Nook. The Fully Renovated Bathroom (2020) Features A Floating Vanity, AquaBrass 2-Way Rain Shower With Body Sprayers And Handheld Wand, Toto Aquia IV Toilet With Washlet And Remote, Penny Round Tile, Custom Bench, And Designer Finishes. Updated Tile Flooring Runs Through The Hallway, Kitchen, And Bath. LG Stacked Washer And Dryer (2020) Included. Includes Oversized Exclusive-Use Locker. Enjoy Maintenance Fees Covering Utilities, Cable TV, And Internet. Residents Benefit From Exceptional Amenities: 24-Hour Security, Indoor Pool, Hot Tub, Sauna, Gym, Squash Courts, Games Room, Library, Party Room, Guest Suites, Outdoor BBQ Area, And Visitor Parking. Unbeatable Location Close To Waterfront Trails, Grenadier Pond, High Park, Humber River, And The Martin Goodman Trail. Walk To Bloor West Village Shops, Cafes, And Restaurants. TTC Streetcar At Your Doorstep, With Easy Access To Mimico GO And The Gardiner Expressway. A Perfect Blend Of Urban Convenience And Turnkey Living. (id:60365)
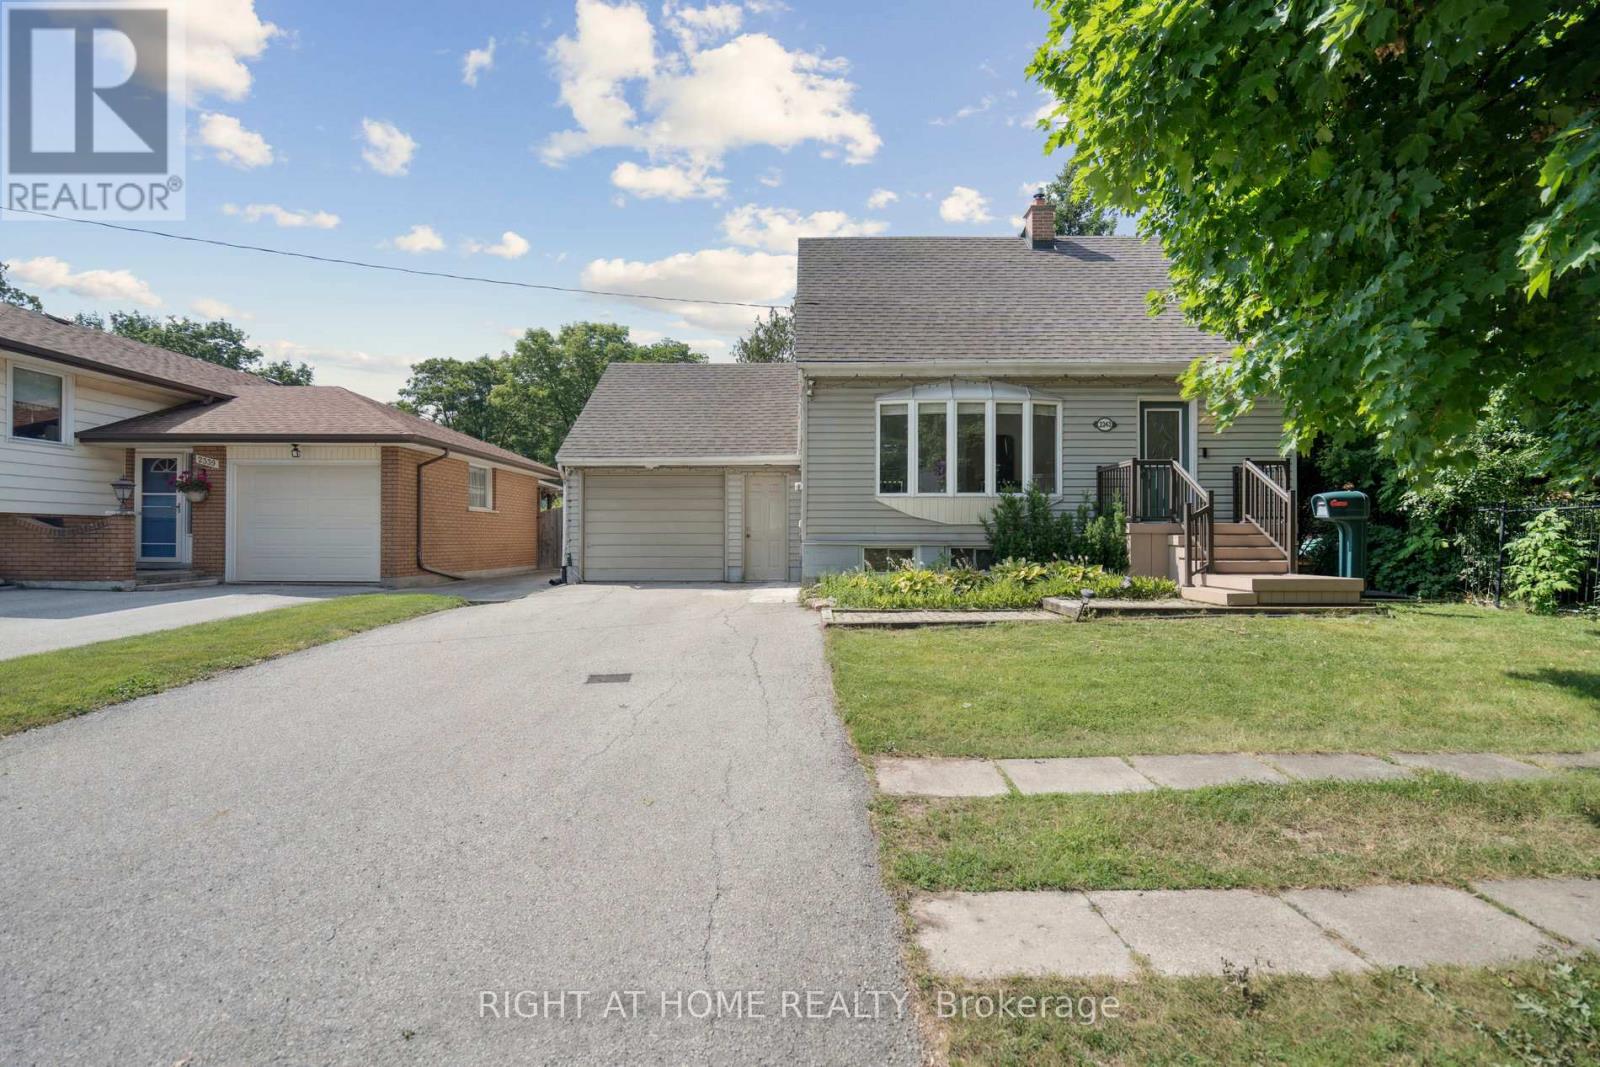
2343 Mountainside Drive
Burlington, Ontario
Welcome to your dream home!This beautifully renovated 1.5-storey detached house-on a quiet,tree-lined street in the heart of the sought-after Mountainside community.Perfect haven for families!Step into your private fully fenced & spacious backyard-mature trees offering plenty of shade,expansive interlock patio ideal for summer BBQs, entertaining, or simply relaxing in nature.Large storage shed-plenty of room for tools,bikes, & gardening gear.The oversized 1.5-car garage provides ample space for your vehicle & more.large & spacious driveway offering 5 car parking spots.Step inside to a beautifully updated open-concept main floor that blends modern design with everyday comfort. Stunning kitchen with sleek stainless steel appliances,striking quartz countertops & backsplash,stylish & elegant ceramic tile flooring.all illuminated by modern & bright pot lights.The kitchen flows effortlessly into a spacious living/dining area w/warm laminate flooring.perfect space for entertaining guests or relaxing with family.Main level features a spacious bedroom and a beautifully updated 4-pc bath w/quartz vanity and stylish ceramic tiles. Ideal for guests or main-floor living.Upstairs,you'll find two generously sized bedrooms with large closets,sunlit windows, & laminate flooring.Private rear entrance leads to the fully finished basement in-law suite-exceptional versatility for growing families or multigenerational living. This recently renovated space offers two generously sized bedrooms w/ large windows,full kitchen w/quartz countertop, beautifully renovated 3-piece bathroom with sleek tiled glass shower, & dedicated laundry room.Situated in Burlington-1 of Ontario's premier cities-Close to parks, shopping centres, schools, public transit options, hospital, among other amenities. A short drive to Burlington's beautiful waterfront w/sandy beaches, trails, parks & more. Embrace this opportunity to own a remarkable property that perfectly marries contemporary living & timeless appeal! (id:60365)
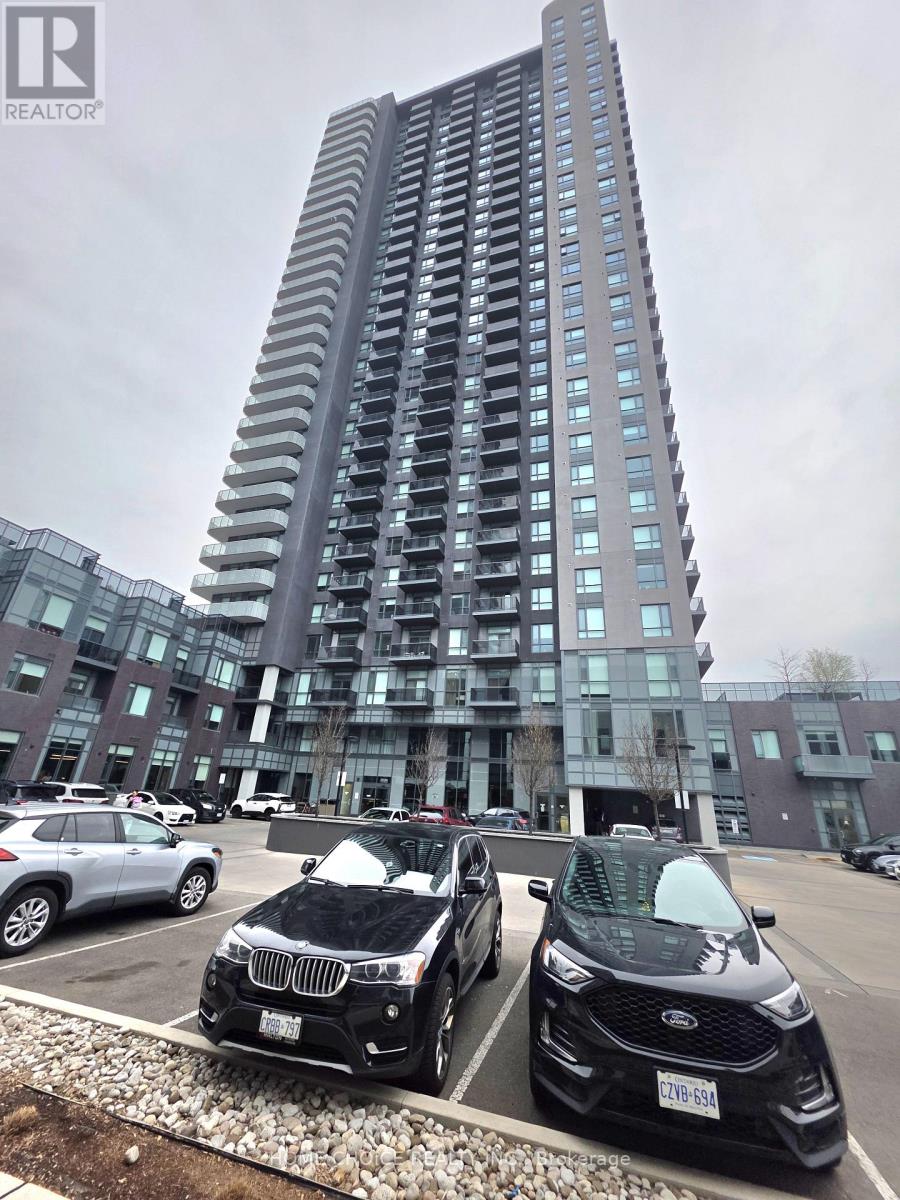
3119 - 8 Nahani Way E
Mississauga, Ontario
Ideally situated in the highly sought-after Hurontario corridor, this residence at 8 Nahani Way offers the perfect blend of urban convenience and modern lifestyle living. Just minutes away, you'll find the vibrant Square One Shopping Centre, one of Ontario's premier retail destinations, featuring an extensive selection of high-end retailers, dining options, entertainment, and everyday essentials. Nearby grocery stores, cafes, banks, and restaurants ensure that all your daily needs are within easy reach.For those who enjoy an active lifestyle, the area is surrounded by beautiful parks, scenic walking trails, and community green spaces, providing the perfect setting for outdoor recreation, fitness, and relaxation. Residents also benefit from proximity to top-rated schools, Sheridan College, and a variety of community centres and recreational facilities, making this an excellent location for families and professionals alike.Commuting is exceptionally convenient with quick access to major highways including Highway 403, Highway 401, and Highway 407, connecting you seamlessly across the GTA. Public transit is right at your doorstep, and the highly anticipated Hurontario LRT will further enhance connectivity with convenient access throughout Mississauga and into Brampton.Located just minutes from Mississauga's City Centre, residents can enjoy a dynamic mix of cultural attractions, entertainment venues, and lifestyle amenities, including Celebration Square, cinemas, and year-round community events. Whether you're commuting, shopping, dining, or simply enjoying the neighbourhood, this location delivers exceptional convenience and a vibrant urban experience - truly an ideal place to call home. (id:60365)
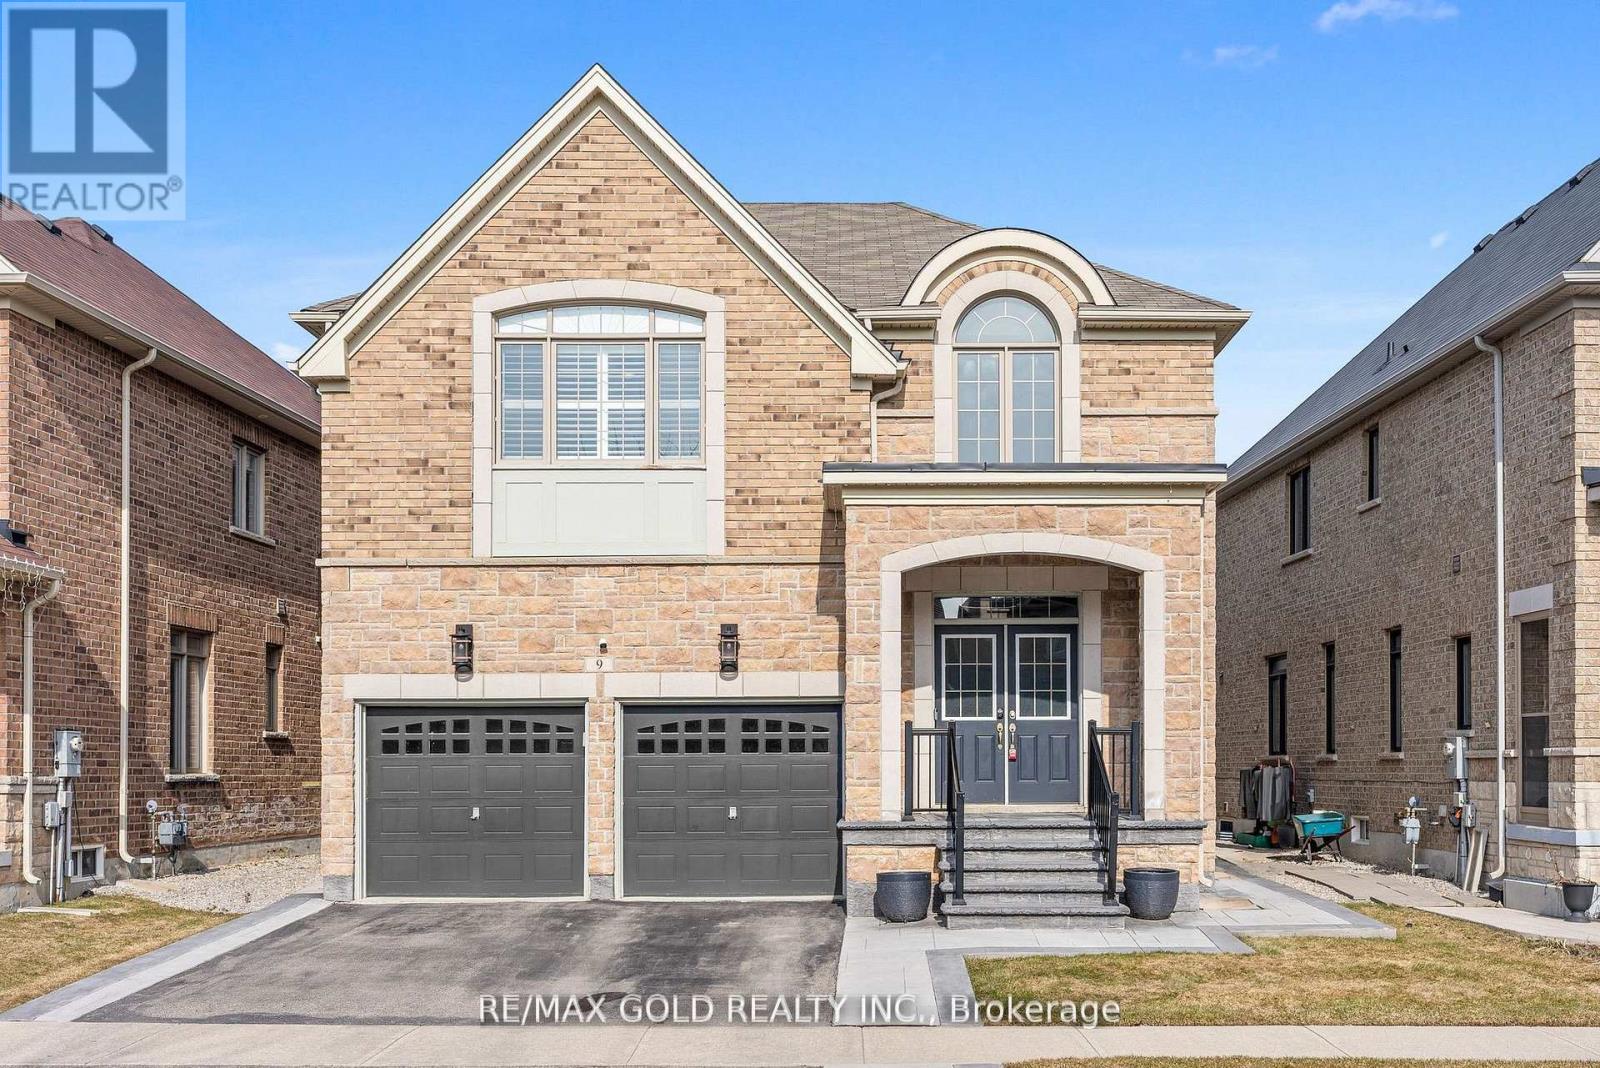
9 Fringetree Road
Brampton, Ontario
Welcome to this stunning detached home in the Highly Sought-After North End of Springdale,Right at the Border of Caledon! This home features a beautiful brick exterior, double cargarage, and grand double-door entry. Enhanced with elegant stonework along the driveway andside of the home, plus upgraded concrete front stairs and porch, this property offersexceptional curb appeal.Step inside to an impressive open-to-above foyer, complemented by hardwood flooring, 9 ftceilings, and upgraded wood stairs with wrought iron spindles. The spacious living and diningareas are filled with natural light from large windows, creating a warm and invitingatmosphere.The modern kitchen is a true showstopper, featuring granite countertops, stylish backsplash,stainless steel appliances with gas range, breakfast bar, and a generous eat-in area withwalkout to a private backyard. Overlooking the family room, this space is perfect for botheveryday living and entertaining. The family room boasts a striking gas fireplace with customfloor-to-ceiling wood craftsmanship.The upper level offers 4 spacious bedrooms and 3 full bathrooms. The primary suite includeslarge windows, a walk-in closet plus an additional closet, and a luxurious ensuite. Bedrooms 2and 3 share a convenient Jack & Jill ensuite, while the 4th bedroom features its own privateensuite-ideal for guests or extended family.The unfinished basement provides endless potential to customize to your personal taste.Enjoy a low-maintenance backyard designed for entertaining, complete with a custom pergolaequipped with hydro, USB connections, and elegant lighting-perfect for family gatherings andweekend BBQs.Conveniently located close to top-rated schools, parks, shopping, transit, and major highways.Minutes to Walmart and all essential amenities. Situated in a safe, family-friendlyneighborhood, this home is ideal for growing families.An exceptional opportunity you don't want to miss! (id:60365)
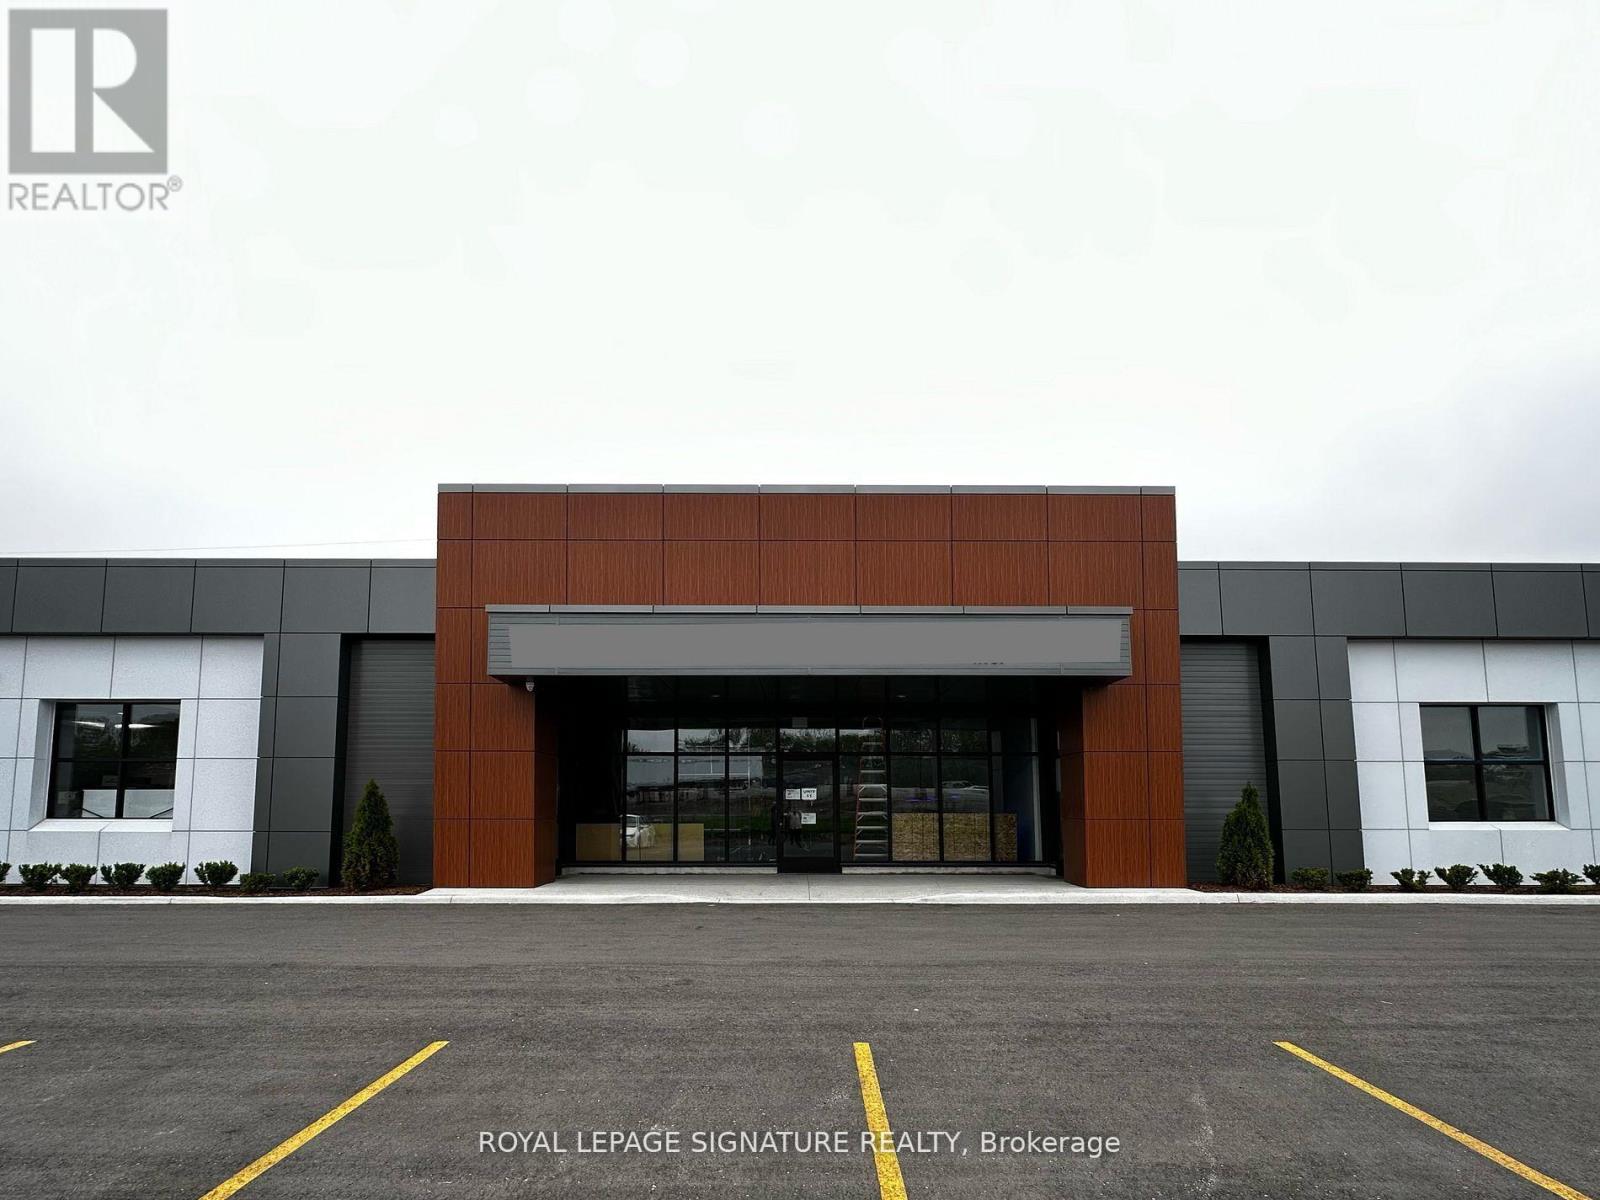
9 - 37 Stoffel Drive
Toronto, Ontario
Remaining short-term sublease available. 401 Exposure, Ideal for Retail Businesses,Warehousing, B2B, Great Signage Opportunity on a recently remodelled Industrial Plaza. All new leasehold improvements. 15+ Parking Spots, Nearly 1,500 SF of Retail Space, and nearly 2,900 SF well laid out Warehouse space. E1 Zoning accommodates a wide variety of permissible uses.Opportunity to enter in to new lease with the Head Landlord. (id:60365)

© 2026 Proptech Realty Inc., Brokerage.