
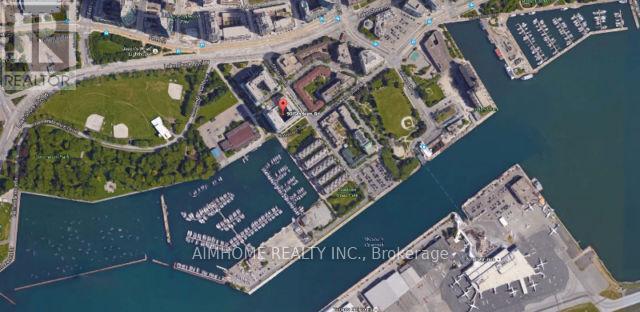
Th 118 - 90 Stadium Road
Toronto, Ontario
On The Waterfront Trail, Bright & Spacious, Floor To Ceiling Windows, Overlooks Park & Marina, Open Concept Home Designed For Entertaining W/ Engineered Hardwood Throughout, Modern Kitchen W/ Granite Counters & Stainless Steel Appliances, W/O To Private Terrace W/ Bbq Access. 2nd Floor Offers Large Master W/ Walk-In Closets & 3 Piece Ensuite, Good Sized 2nd Bed & Study Area; Full Access To Building Amenities. Shops, Loblaws plaza, Porter Airport, resturants, street car line, Music garden, etc, are all with walking distance. (id:60365)
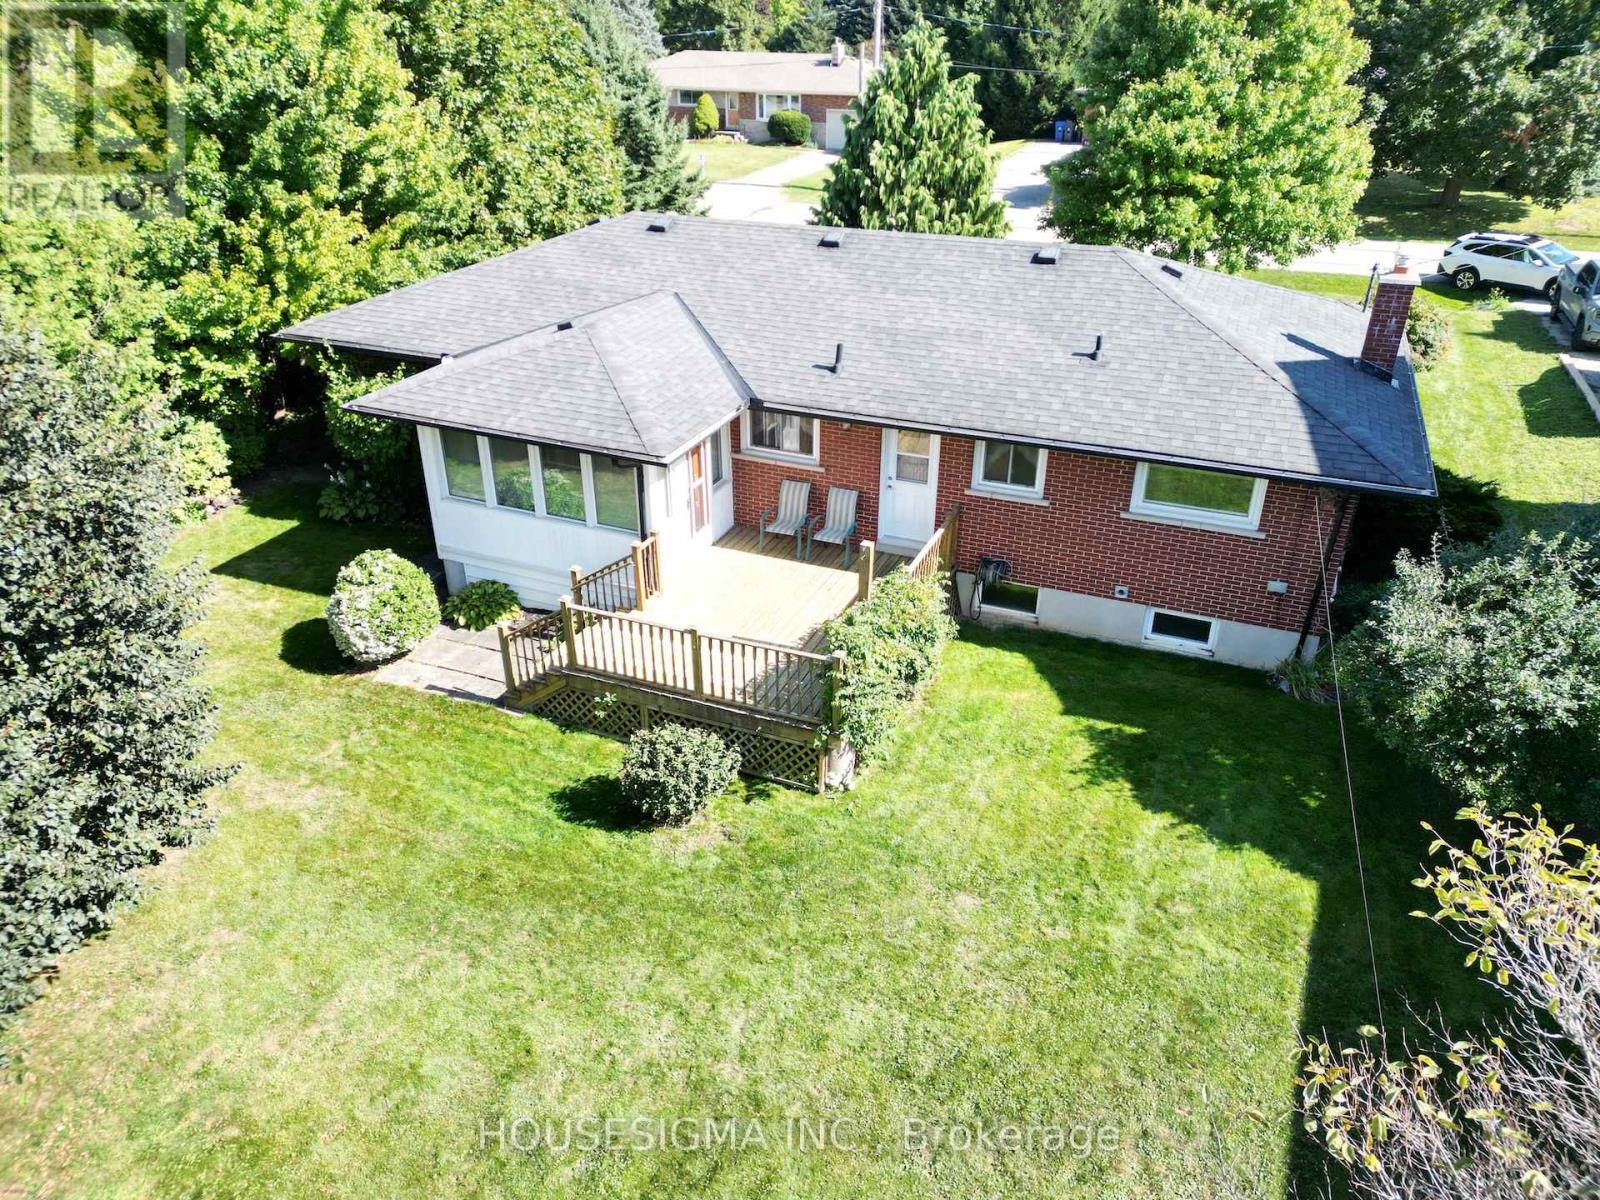
33 Ridgeway Avenue
Guelph, Ontario
Welcome to 33 Ridgeway Ave in the heart of Pine Ridge community! Close to many amenities. This charming single-family home boasts 3 spacious bedrooms, and finished basement. With a lot size of 81 x 171 feet, there is plenty of room for outdoor activities and gardening. The single garage provides ample storage space for all your tools and toys, while the 5 parking spaces ensure that you and your guests will never have to worry about finding a spot. This detached bungalow is a true gem, offering one-story living at its finest. The open-concept layout is perfect for hosting gatherings or simply relaxing with loved ones. Don't miss your chance to make this stunning property your forever home! (id:60365)
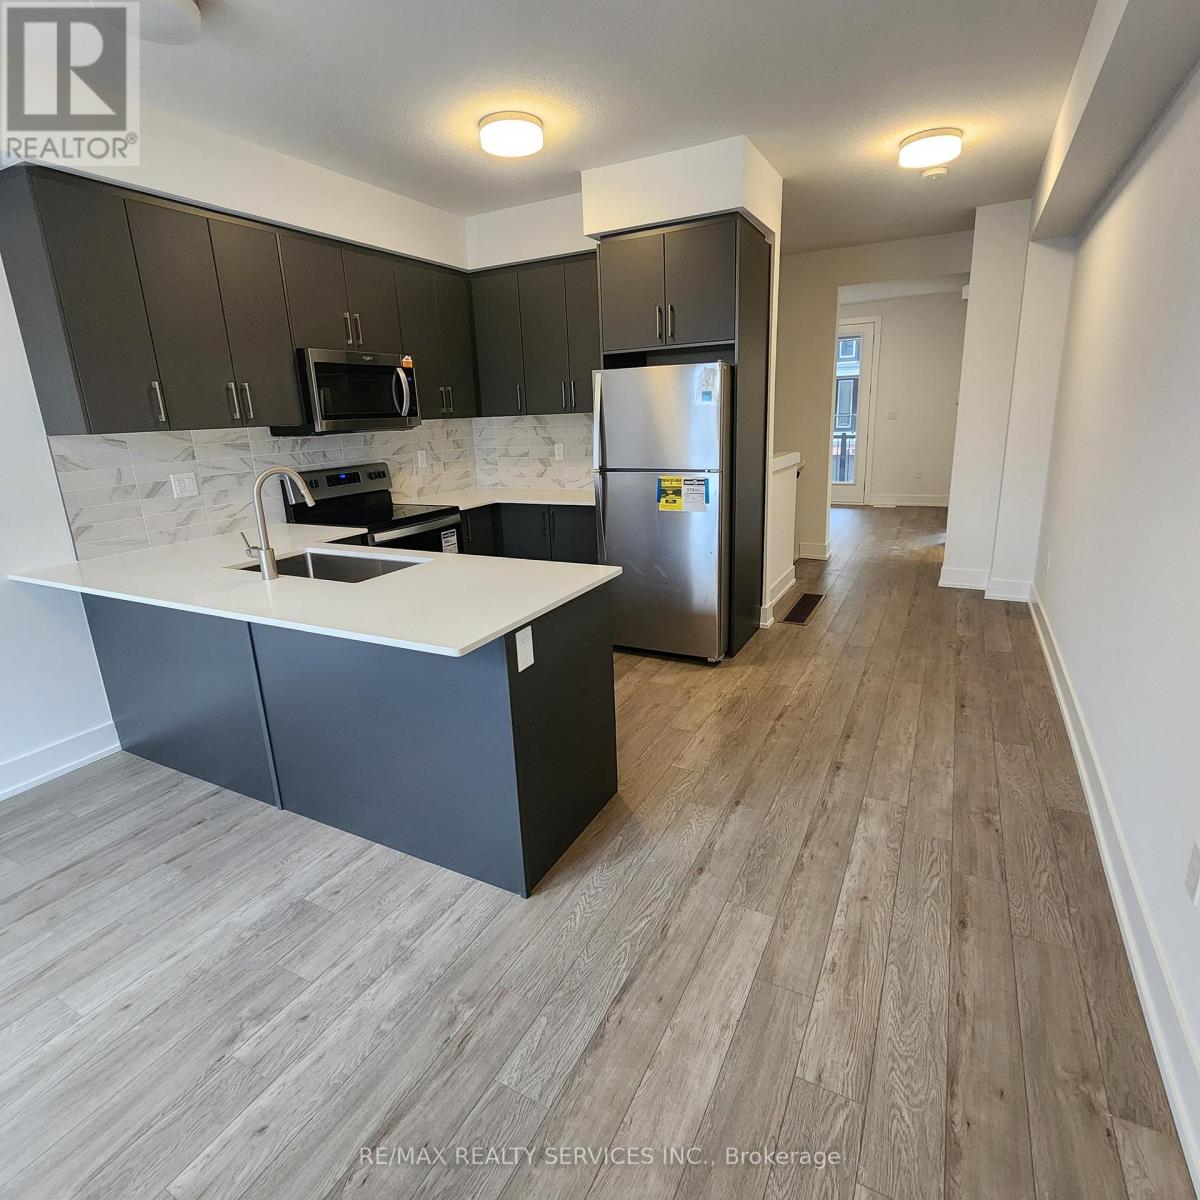
33 - 99 Roger Street
Waterloo, Ontario
2 Bedroom 2 Full Bath Townhouse in the Newest Subdivision in Waterloo. Over 1000 sqft with lots of natural light. Lower level Prim Bedroom with 4 Pc Ensuite & W/I Closet. Garage Access from lower level. Eat-in Kitchen, Separate Dining & Living With W/O to Terrace. Unit comes with 2Parkings. Amazing location, Minutes to LRT, Uptown Waterloo, Downtown Kitchener, Laurier University, Grand River Hospital & Google HQ. (id:60365)
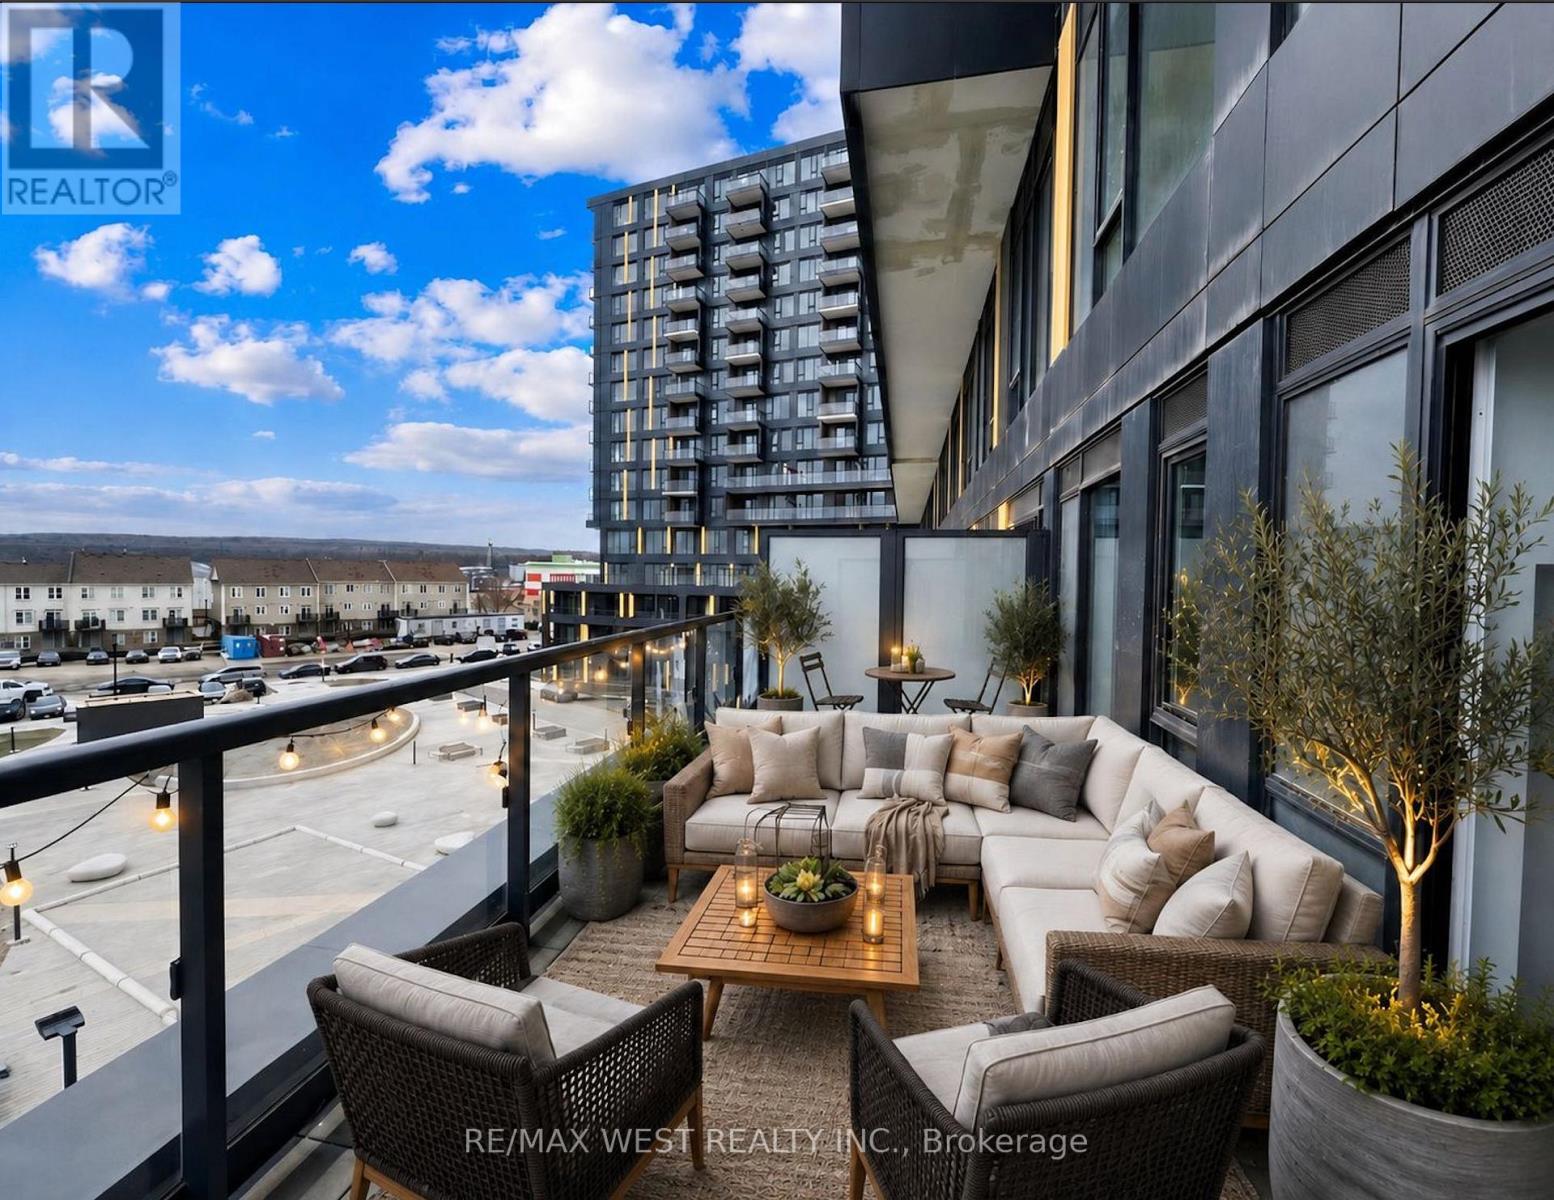
433 - 4878 Powers Common
Burlington, Ontario
Welcome home to a beautiful, never-lived-in one-bedroom with a terrace at the Realm condos in Burlington. Thoughtfully designed with a functional open-concept layout that maximizes space and comfort. This modern suite features an impressive 189 sq. ft. west-facing terrace, ideal for enjoying afternoon sun and outdoor living. Residents enjoy exceptional amenities, including a 24-hour concierge, fitness studio, work-from-home lounge, social lounge, Outdoor Terrace with a basketball court and much more. Ideally situated in a family-friendly neighbourhood, just steps to shopping, big box stores, schools, and recreation centres. Enjoy convenient access to Highways 407, 403, and the QEW, with Appleby GO Station, public transit, and the 407 ETR just minutes away for seamless commuting. DON'T MISS OUT! *VIRTUALLY STAGED* *ANYTIME SHOWING* (id:60365)
9 Village Road
Wellesley, Ontario
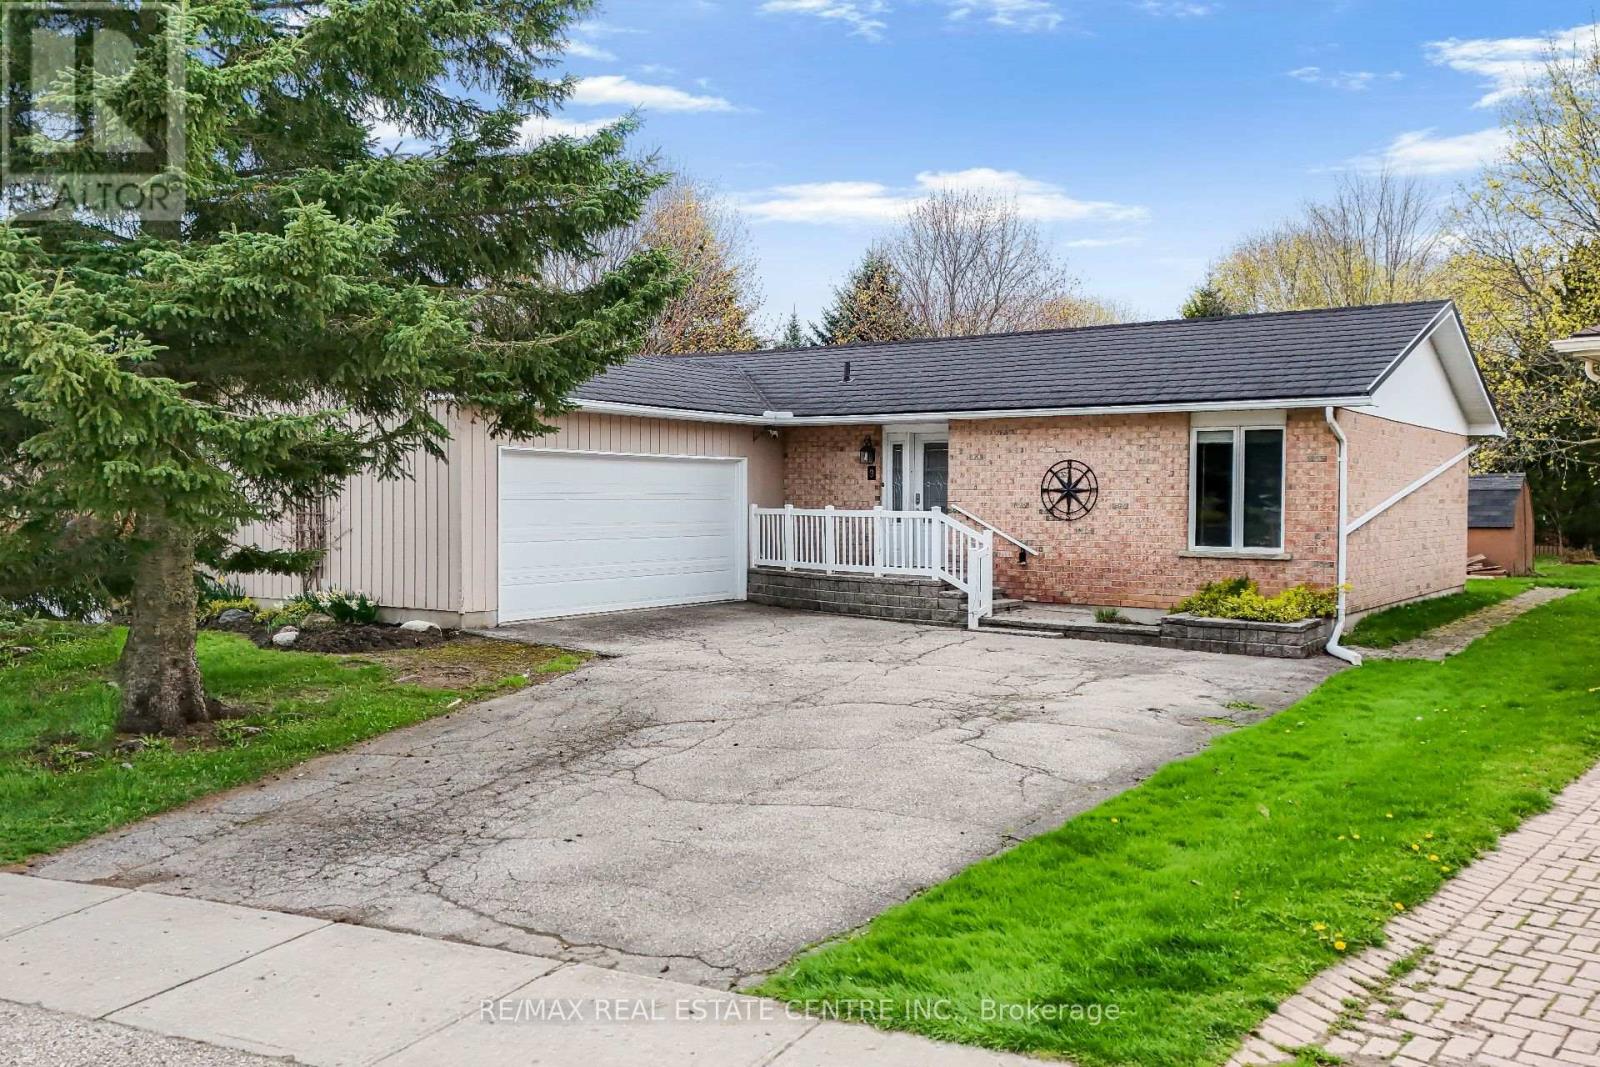
9 Village Road | Modern Comfort Meets Limitless Potential! Step into a life of ease in this stunning 2,700 sq. ft. bungalow, nestled in one of Wellesley's most desirable pockets. From the moment you enter the grand foyer, you're greeted by an expansive open-concept layout designed for seamless entertaining and effortless daily living. The main floor boasts 1,485 sq. ft. of pristine space, featuring two oversized bedrooms and a versatile kitchen that serves as the heart of the home. Retreat outdoors to your private deck and sprawling backyard - an oasis perfect for summer BBQs or quiet morning coffees. With a deep two-car garage and additional driveway parking for four more, this home handles your guest list as easily as it handles your hobbies. The true "X-factor" lies downstairs: a 1,300 sq. ft. partially finished basement awaits your vision. Consider this a blank canvas to build instant equity -whether you dream of a high-end home cinema, a legal secondary suite, or a professional gym, finishing this massive space allows you to tailor the home to your exact lifestyle while significantly appreciating its value. Steel roof (2017), furnace (2011), air exchanger ERV (2011), HWT owned (2025), Deck (2023). Book your showing today! :) (id:60365)
36 Manitouwabing Estates Road
Mckellar, Ontario
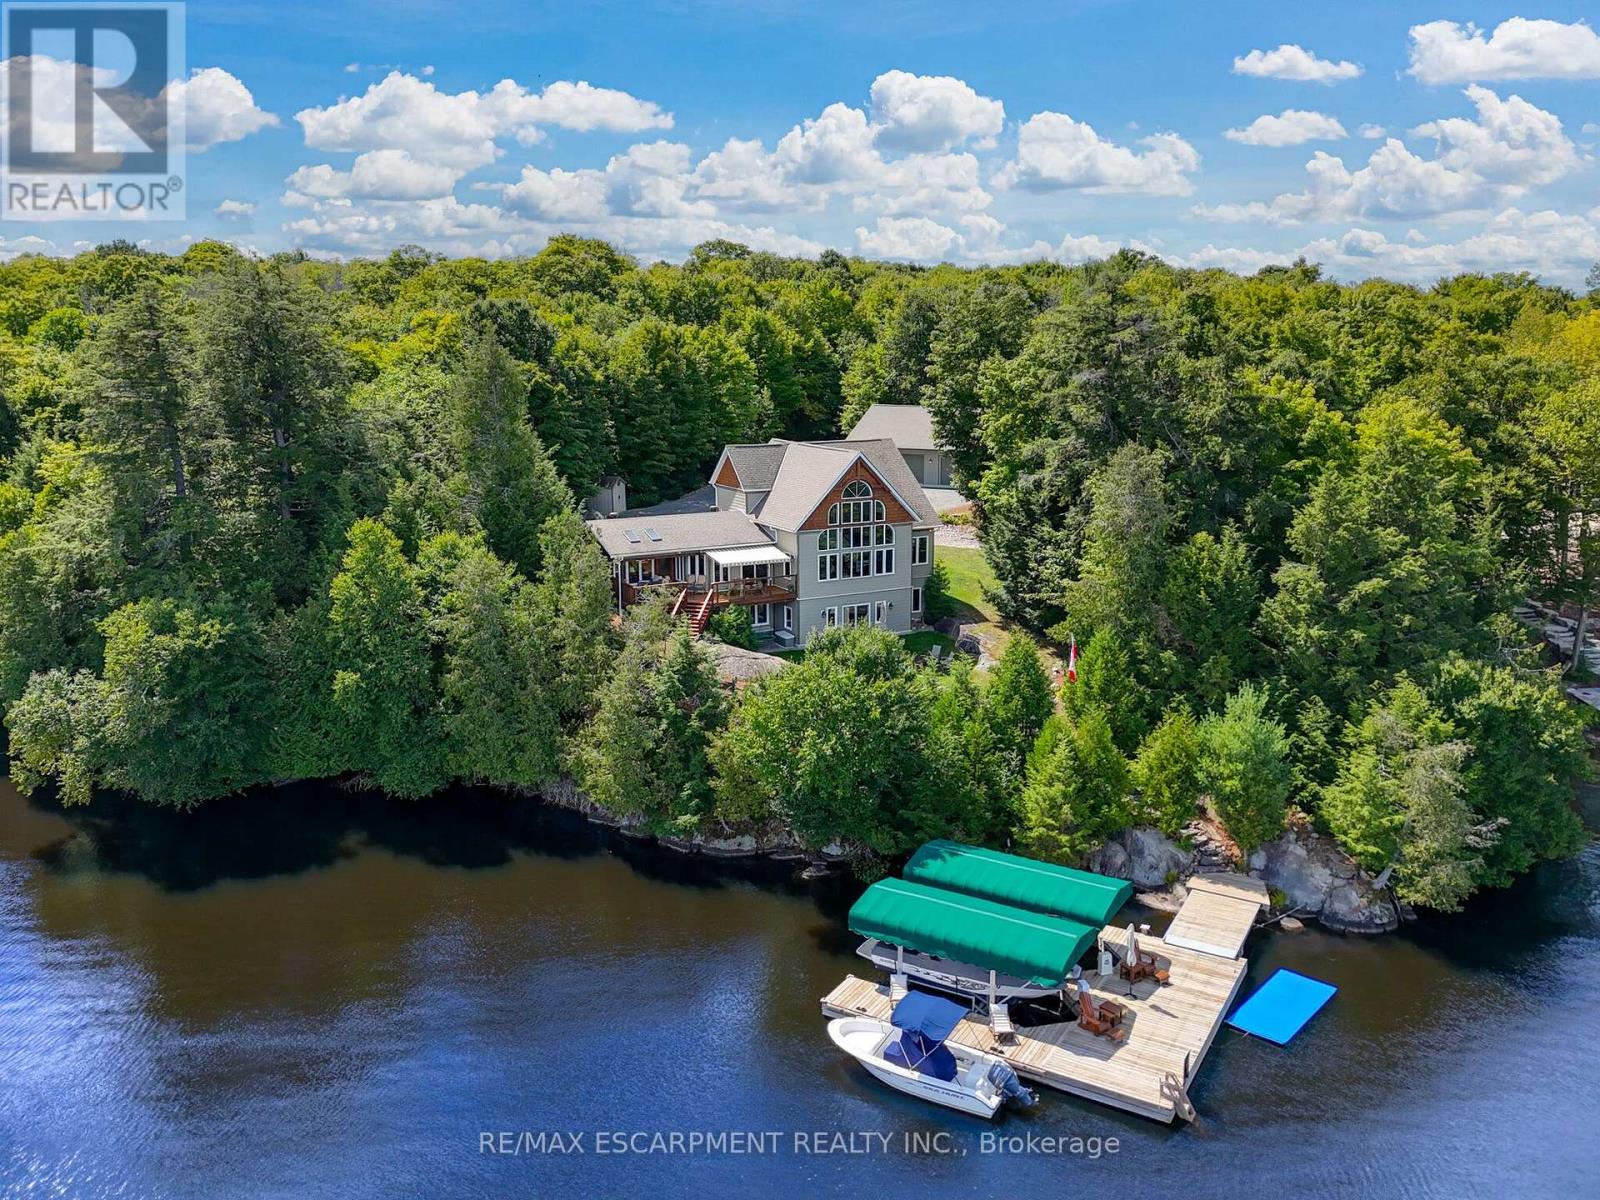
Panoramic views of Lake Manitouwabing take center stage in this beautifully crafted lakehouse, visible from nearly every room in the house.Whether you're enjoying a morning coffee or hosting family and friends, the ever-changing lake vista is your daily backdrop. Lovingly maintained by the same family for almost 20 yrs, this stunning property offers over 3,500sqft of finished living space on a private lot at the end of a quiet, municipally maintained cul-de-sac.The lot itself is a rare gem, blending lush forest, bedrock, open green space & a gradual slope to the waterfront, perfect for lakeside enjoyment for all ages. Inside, thoughtful design meets superior craftsmanship, with slate tile, hardwood floors, pine ceilings, wall treatments and mouldings.The great room features soaring ceilings & stone fireplace, making it the perfect gathering place with a breathtaking view.The kitchen is both timeless and functional, boasting solid maple cabinetry, granite countertops & stainless-steel appliances.With 3+2 bedrooms and 3.5 bathrooms, theres space & comfort for the whole family+.The fully finished basement features 9ft ceilings, in-floor heating, wet bar & direct access to the waterfront.Enjoy 151ft of clean, deep, shoreline and a premium docking system with 2 covered boat slips, lift systems, and approx 18ft of water depth off the dock's end - ideal for swimming and boating.The insulated 1,357sqft garage & workshop is a hobbyist's dream - with a 2 post car lift, roughed-in radiant in-floor heating and upper loft, plus many inclusions.Take a scenic 15 min boat ride to championship golf course, Manitou Ridge, for a round of golf or bite to eat at their beautiful clubhouse & patio.Both McKellar & Parry Sound are a short drive for groceries, local eateries and all other amenities. This truly turnkey offering blends natural beauty, modern convenience + many premium extras into an exceptional year-round waterfront home that is ready for immediate enjoyment! Luxury Certified. (id:60365)
217 Creek Street
Chatham-Kent, Ontario
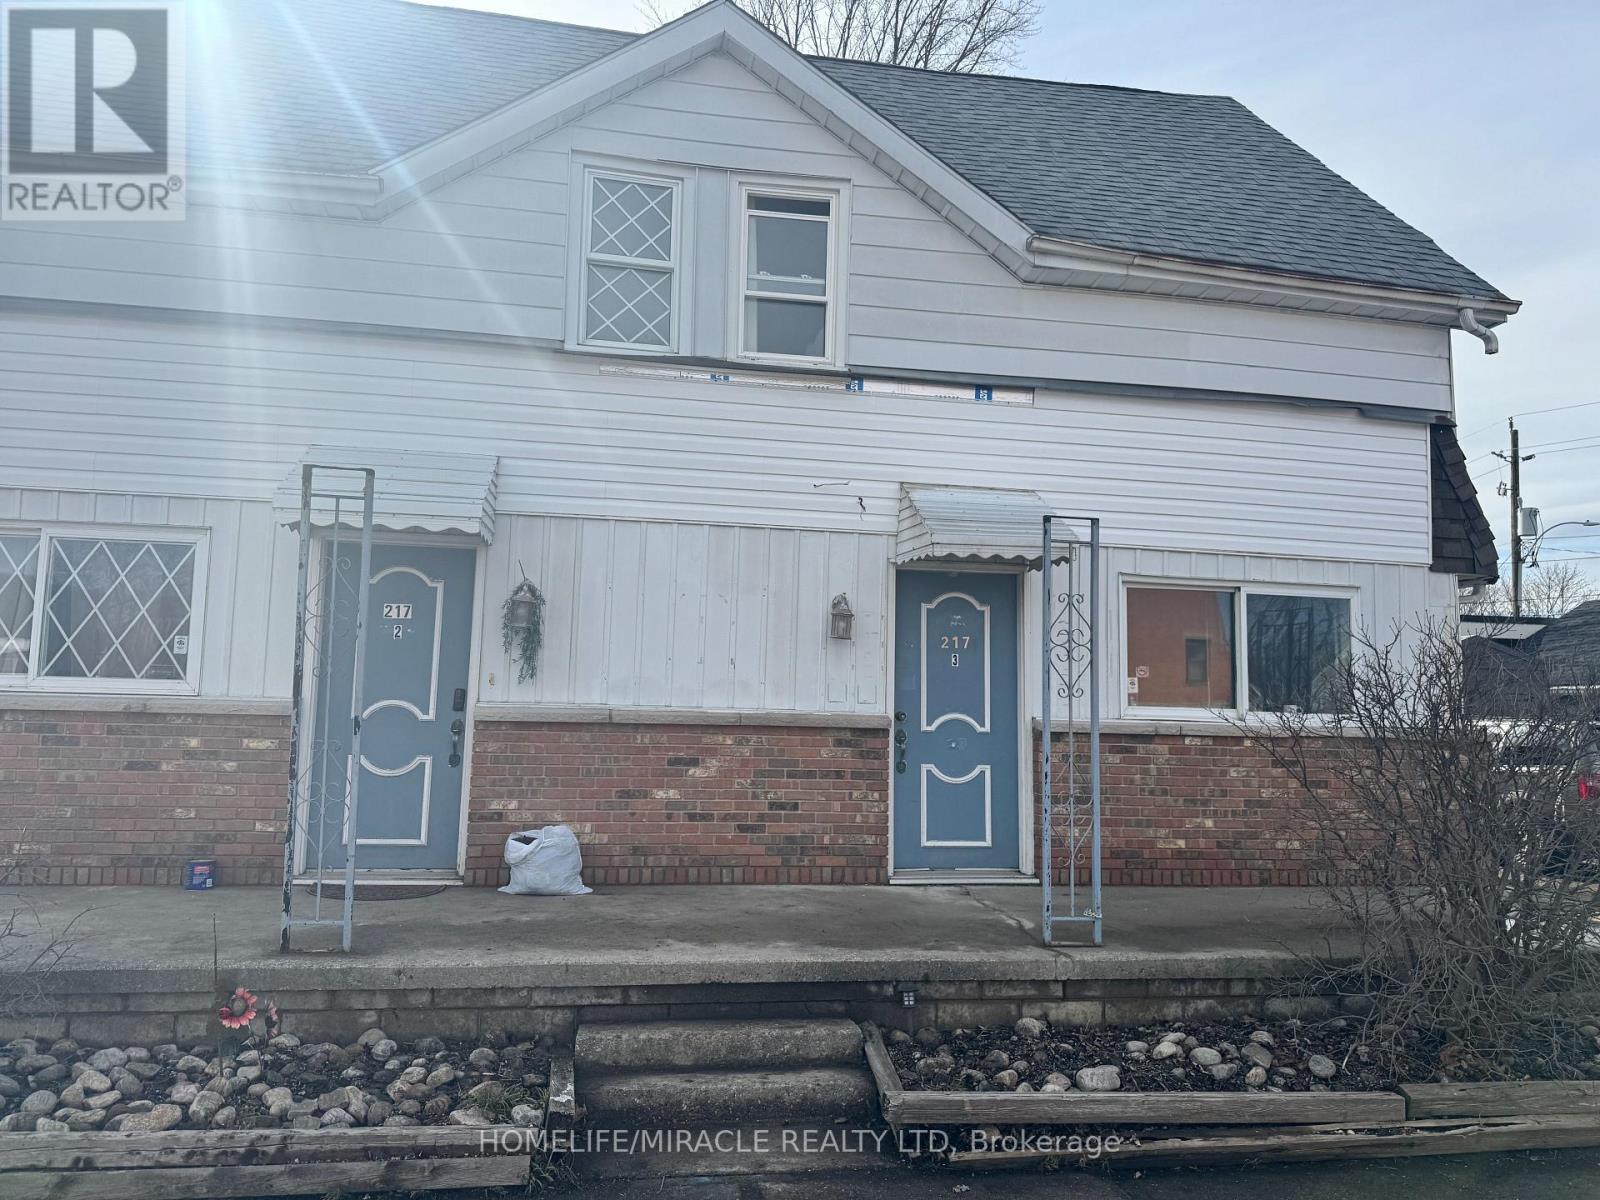
Rare flexible opportunity in a high-traffic location near downtown Wallaceburg, approx. 1,738 sq ft. This corner-lot property offers excellent exposure multiple private entrances and strong live/rent/business potential. Property features three functional areas: Unit 1 is a ground-level private corner room with separate entrance, attached washroom and private parking, ideal for private room rental, guest suite, home office or part of the main house. The middle residential portion is a spacious custom-style home with 4 bedrooms upstairs, separate living/dining areas, bright eat-in kitchen with large windows and a spacious bathroom with double sink vanity and storage. The 4th room is currently used as laundry and can be relocated as per buyer preference. Unit 3 is the commercial-style unit with its own washroom, recently added shower and laundry, creating strong potential for a small business or flexible- use space. Commercial unit is ideal for a much-needed business in this area such as coffee shop, bakery, café, pizza shop/Pizza Pizza-style franchise, takeout, fish & chips, retail, office, beauty/personal service or similar use. Buyer may live in the main house, rent Unit 1/private room and operate or lease Unit 3 for extra income. Recent upgrades include new flooring in the middle house, shower/washroom improvements in Unit 1, newly added shower/laundry in Unit 3 and newer furnace/AC HVAC system valued at approx. $12,500. Five total parking spaces on both sides: one private space for Unit 1 and four side spaces. Residential parts/units are fully furnished and on Airbnb with income potential $4,000+ per month. Commercial income depends on business and can potentially be $10,000+. Close to Sydenham River, marinas, boating, fishing, outdoor recreation, and approx. 12 min drive to Walpole Island and Walpole-Algonac Ferry to Michigan, USA. Garden shed for storage, lower property tax, immediate possession available. (id:60365)
201 Grand Avenue
Chatham-Kent, Ontario
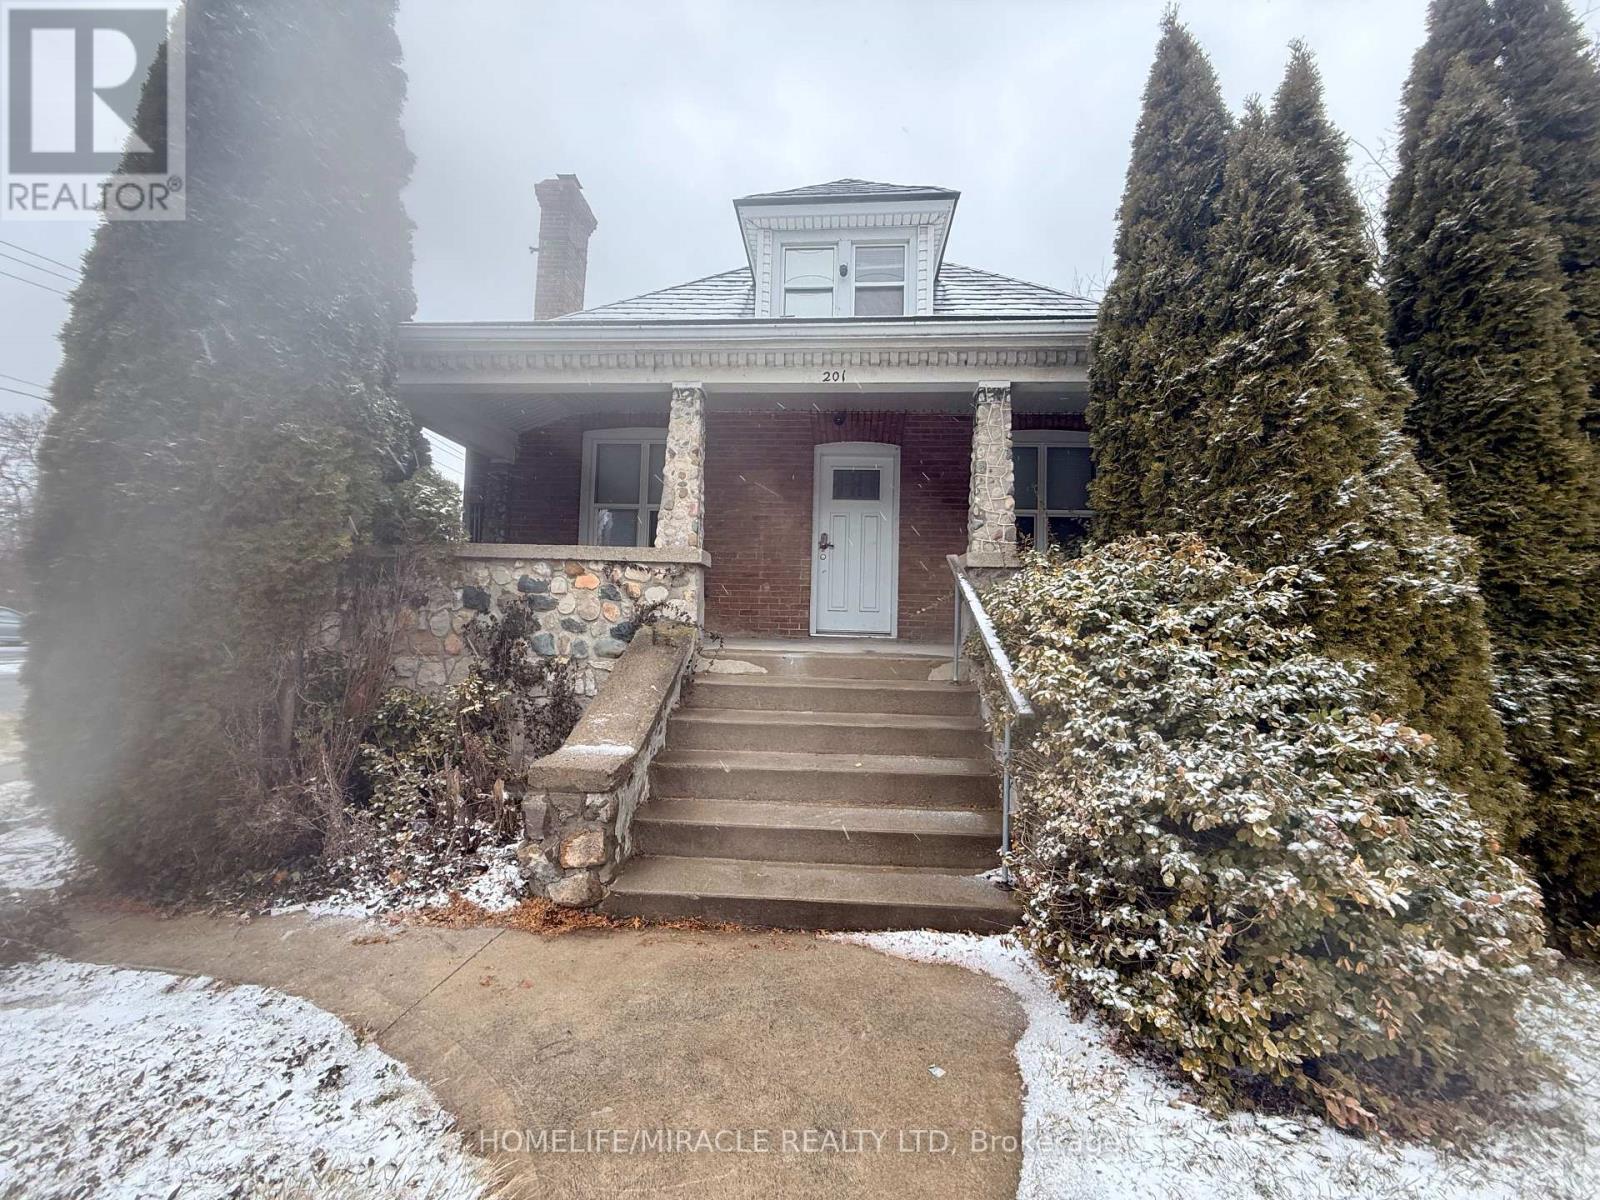
Rare multi-use corner triplex property in a high-traffic, highly visible location near downtown Chatham Kent Health Alliance Hospital. This property offers two large driveways, approximately 9 parking spaces, multiple income streams, and excellent flexibility for investors, owner-users, or buyers looking for residential and commercial potential. The property includes a one-bedroom corner unit, a one-bedroom upstairs apartment, a commercial unit, a large unfinished basement, and outdoor storage sheds. Current income includes the commercial unit rented for $1,000/month, the upstairs unit rented for $1,425/month, and the fully furnished Airbnb unit generating income potential of up to $1,500-$2,000/month. The Airbnb setup can potentially be taken over as-is, making this a strong turnkey income opportunity.The commercial space is suitable for office use, professional services, retail/service business, beauty/personal service, consulting, or other small business use. The large unfinished basement offers value-add potential for storage, future build-out, workspace, or additional functional space.Approximately $30,000 spent on recent upgrades, including new flooring in the commercial unit, plus an upgraded bathroom in the corner unit. With strong parking, corner exposure, existing income, and future upside, this is a rare opportunity to generate income today while holding a property with long-term potential, including possible affordable rental housing or future redevelopment plans, subject to approvals. (id:60365)
42 Royal Salisbury Way
Brampton, Ontario
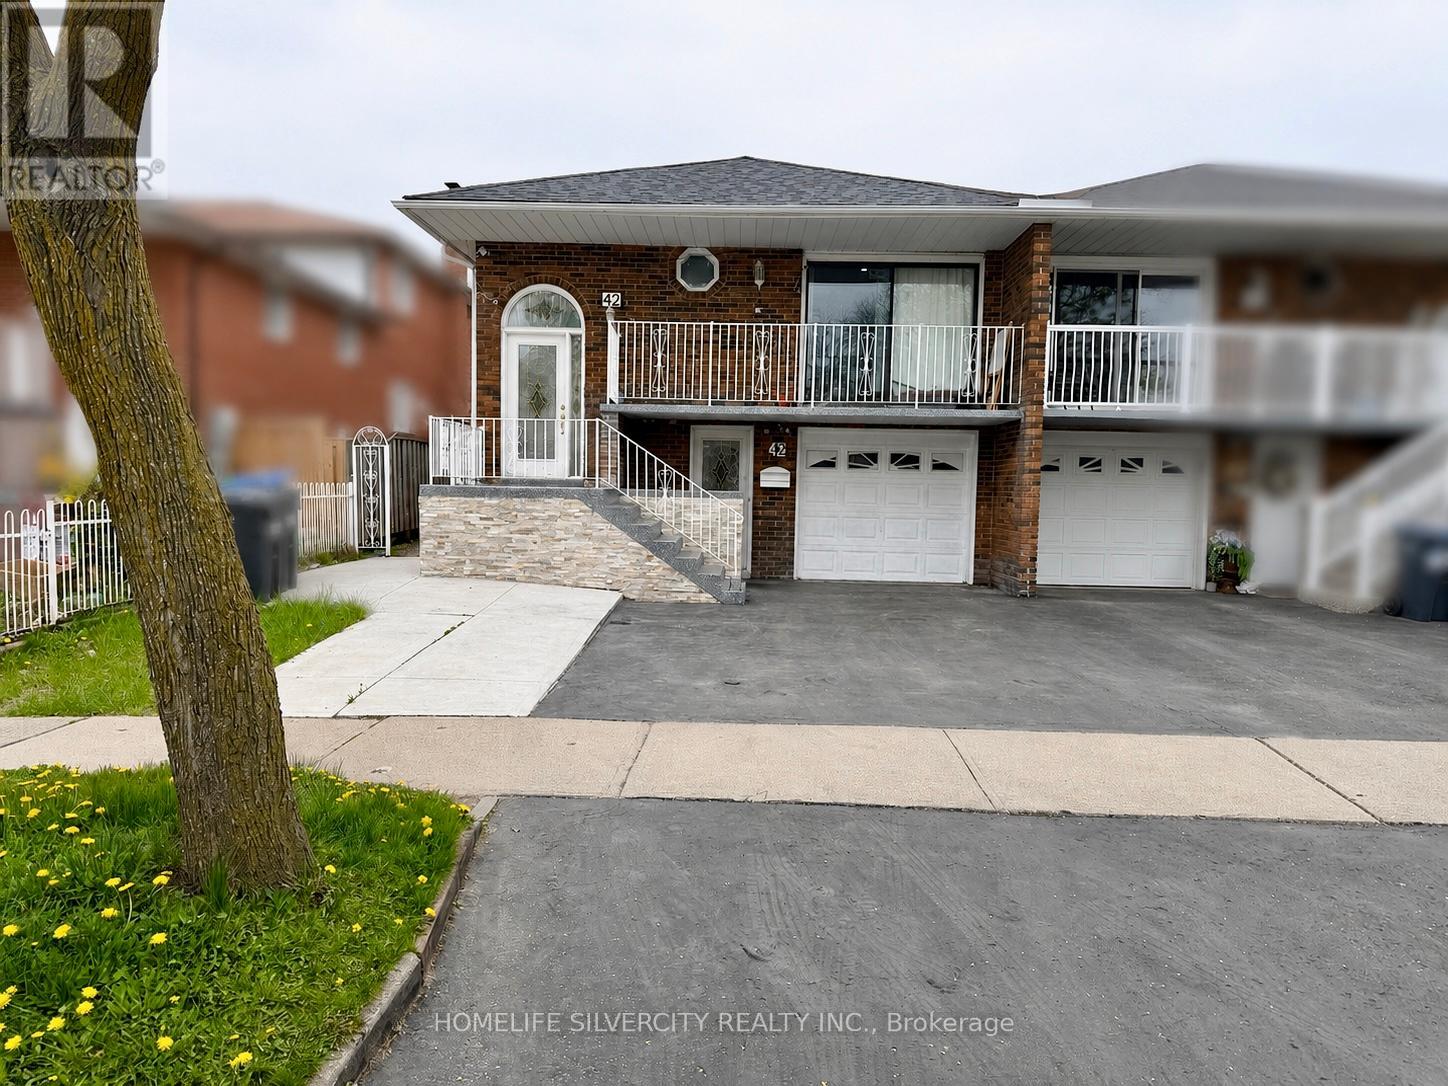
Charming & Upgraded 5-level Semi-Detached Home, offering the space, privacy, and versatility. With a spacious layout, this property is ideal for first-time home buyers, growing families, multi-generational living, or savvy real estate investors. Spacious 5-level backsplit offers an exceptional opportunity with rental income potential. This home has 4+2 bedrooms, 3 renovated bathrooms and 2 upgraded kitchens making it perfect for a multi-generational family or savvy investor. The bright and functional floor plan is filled with natural light throughout, creating a warm and inviting atmosphere. The main level is perfectly designed for everyday living, family gatherings, and entertaining guests. A major highlight is the fully finished 2-bedroom basement, offering excellent rental income potential, additional living space for extended family. The property also includes a built-in garage, with total parking spaces for 4 vehicles. Conveniently located near Hwy 410, schools, highways, bus stops, shopping centers, and other amenities. This home offers both comfort and accessibility. (id:60365)
75 Winterton Court
Orangeville, Ontario
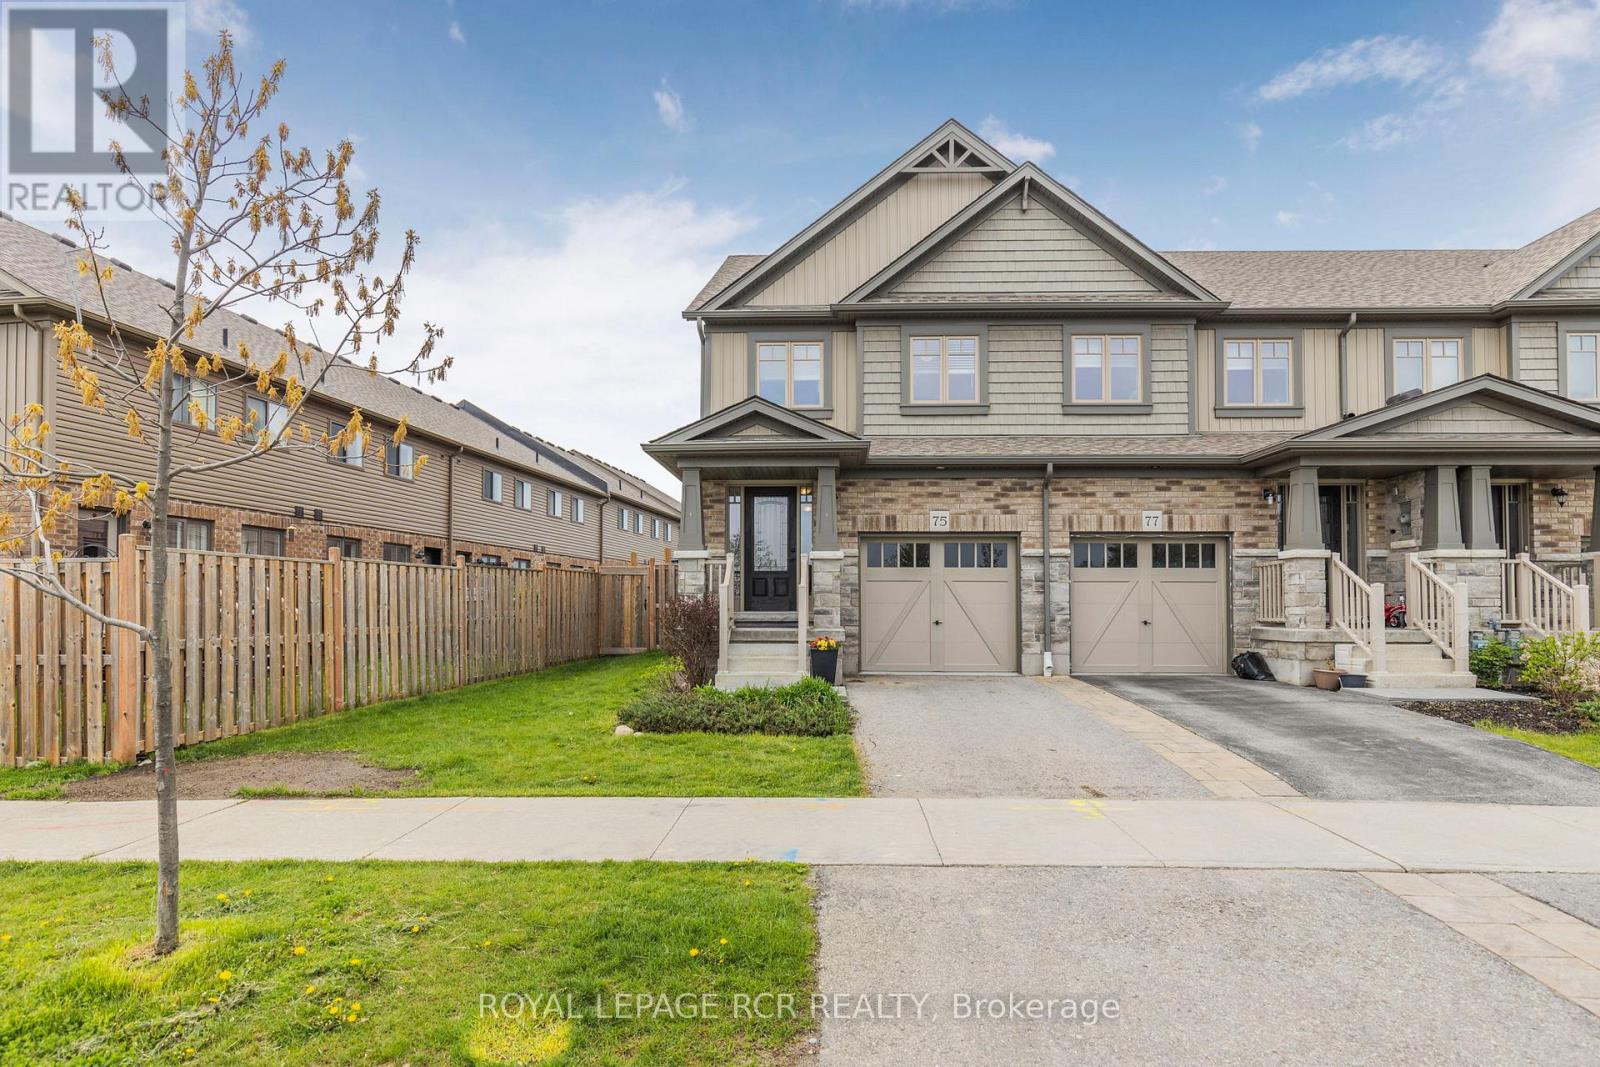
Offered for the first time! Perfectly located end unit freehold townhome with front ravine views with no neighbours directly behind and a fully fenced backyard that features direct access from the front yard and home. Step inside through the front door or through garage access to be greeted with a bright beautifully maintained home. The open concept main floor with lot of windows, large family sized kitchen with breakfast bar and separate dining and living area which also features a walk out directly to your backyard space. Upstairs you will find three large bedrooms, the primary with a walk-in closet and ensuite. The 2nd and 3rd bedrooms share a 4pc bathroom. This floor also has an extra-large linen closet for all your storage needs. The lower level is unfinished just waiting your creativity. All this nestled in one of the most sought-after communities in Orangeville boasting an excellent school district, walking distance to all your shopping needs, banks, restaurants, parks and Alder Recreation Centre. The By-Pass to Hwy 10 is seconds away making for an easy commute. Stove 2026, Washing Machine 2026 (id:60365)
2309 - 36 Zorra Street
Toronto, Ontario
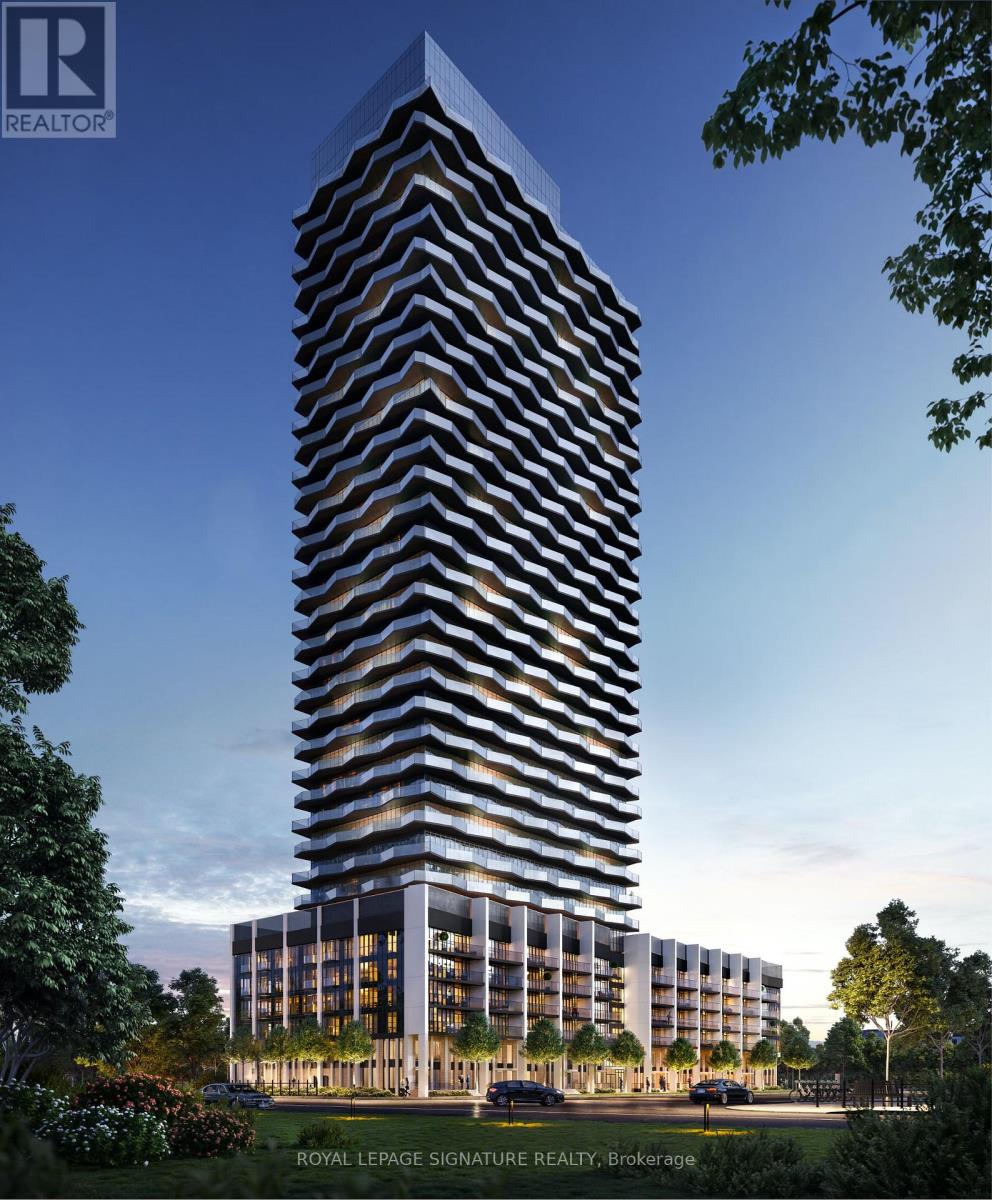
Welcome to luxury living! This spacious 810 sq ft 2 Bedroom + Den suite, plus an impressive 310 sq ft wraparound balcony, offers breathtaking unobstructed 360 views, soaring 9 ft ceilings, and premium upgrades throughout. Featuring 2 full bathrooms, a custom TV cabinet, parking, and locker included, this unit is designed for both comfort and style. Conveniently located steps to TTC and close to Islington Subway Station, Costco, Sherway Gardens, IKEA, Cineplex, parks, restaurants, schools, the Gardiner Expressway, Lakeshore, and Lake Ontario. Enjoy exceptional building amenities including an outdoor pool, gym, dry sauna, party room/co-working space, guest suites, kids room, dog run, BBQ area, and 24-hour concierge. Move in today and enjoy living in a vibrant community! (id:60365)
834 - 858 Dupont Street
Toronto, Ontario
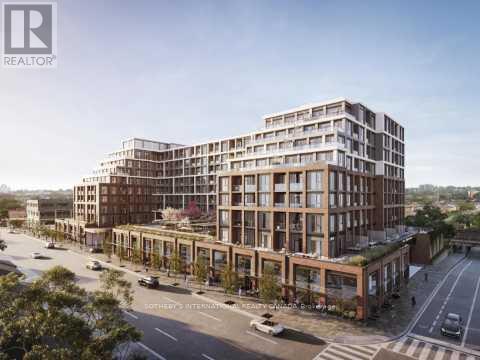
Discover elevated west-end living at Suite 834 of The Dupont, a boutique Tridel signature rising at the dynamic intersection of Dupont & Ossington. This is a standout assignment opportunity - a thoughtfully crafted **2-Bedroom + Den, 2-Bathroom residence offering 815 sq. ft. of light-filled interior space (Model 2Q+D), a private balcony, plus the everyday luxuries of owned parking and a locker. Inside, eighth-floor views pour through expansive floor-to-ceiling glass, illuminating an airy open-concept great room that effortlessly hosts both quiet evenings and lively dinner parties. The chef-inspired kitchen pairs integrated European appliances with sleek cabinetry and stone surfaces. Retreat to a serene principal suite complete with spa-style ensuite and walk-in wardrobe, while the second bedroom welcomes family, guests, or a creative studio. A separate den flexes beautifully as a private home office, reading nook, or nursery. Beyond your door,16,000+ sq. ft. of resort-caliber amenities await: a sky-high pool deck and sun terrace, fully equipped wellness club, yoga sanctuary, dry sauna, collaborative work lounges, an entertainment salon with chef's kitchen, children's discovery room, alfresco dining cabanas, and ember-lit firepit gardens - all delivered with Tridel's celebrated 85-year legacy of design excellence. Outside, a true urban village unfolds. Stroll to historic Casa Loma, the artisan stalls of Wychwood Barns, the boutiques of the Annex, Geary Avenue's craft brewery row, and the buzzing café-and-dining scene of Ossington and Dovercourt. Subway, streetcar, Christie Pits, and High Park are all within easy reach.Interim Occupancy: June 23 2026. Buyer to assume Vendor's APS with Tridel; Builder consent, assignment fee, HST, deposits, and adjustments apply per APS. Property taxes have not yet been assessed by MPAC (new construction). Buyers need to verify measurements. (id:60365)

© 2026 Proptech Realty Inc., Brokerage.