
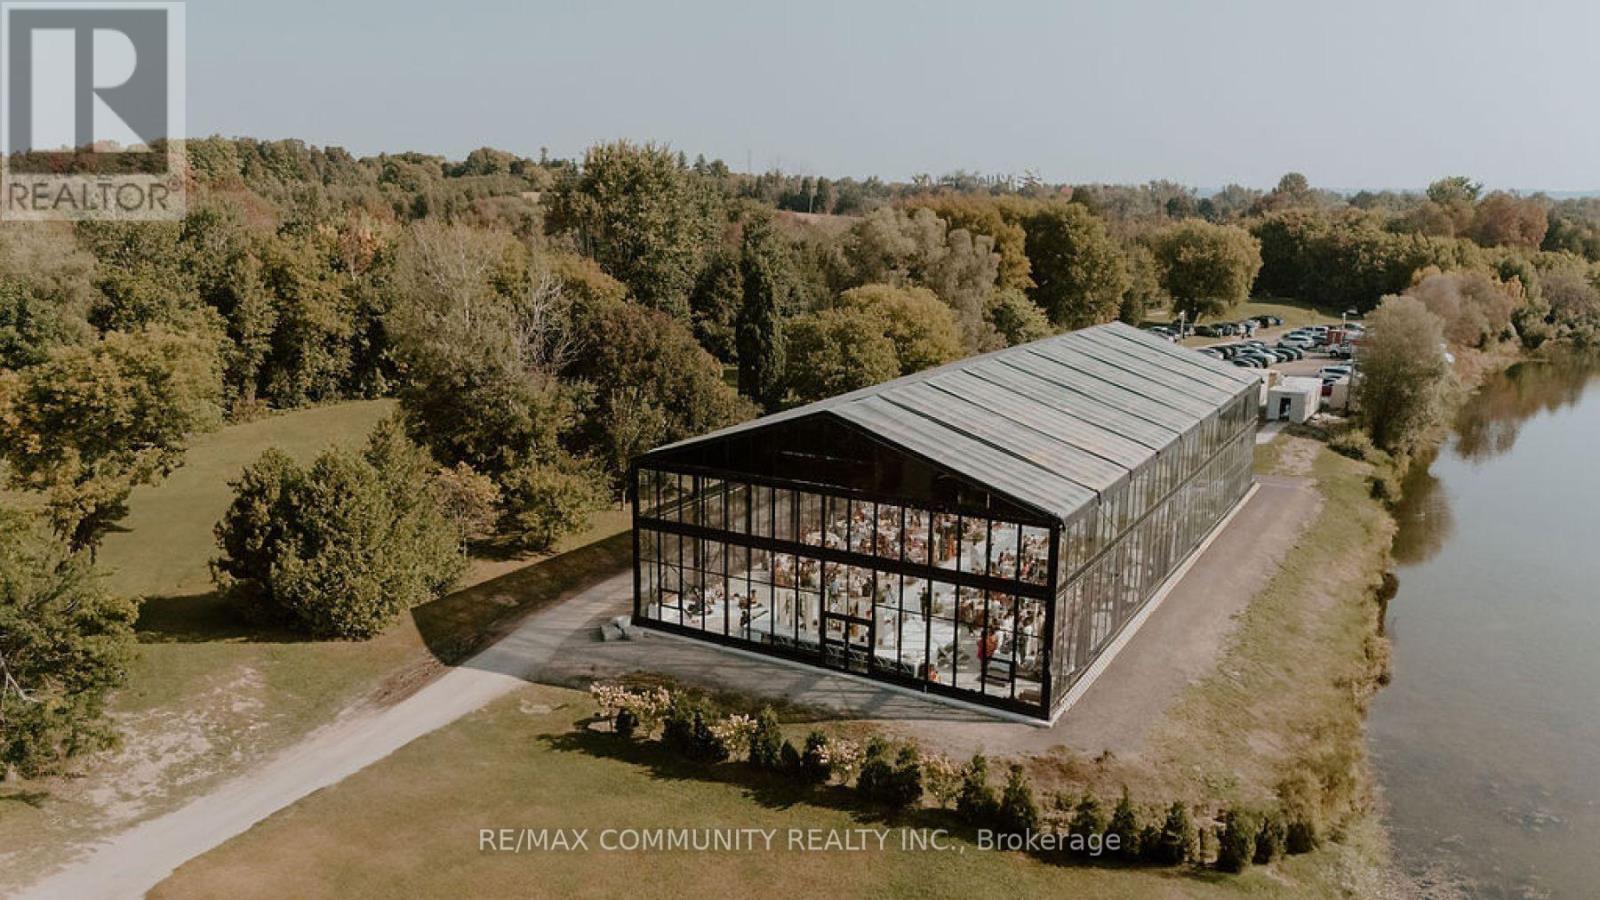
3705 Bowmanville Avenue N
Clarington, Ontario
Attention investors, business owners, and developers: 18 HOLE GOLF COURSE Motivated Seller! this is a rare opportunity to secure over 74.51 Acres. A Truly Impressive Piece Of Property Located In The North Of Bowmanville On Bowmanville Ave, (Type A Arterial Route) Between 401 And 407, 45 Minutes East Of Toronto. Presently Zoned A-58 Which Allows For Active Driving Range, Golf Course, The Property Sits 500 Feet North Of Current Urban Boundary. This allows the new owner to generate immediate income while the business remains active on-site. Whether you're an investor, entrepreneur, or business owner looking to expand or diversify, this property delivers the perfect blend of commercial flexibility, residential comfort, and prime location. Don't miss this rare opportunity in a high-traffic, growth-oriented area. Contact your realtor today to schedule a private viewing and discover how this unique property can support your vision. (id:60365)
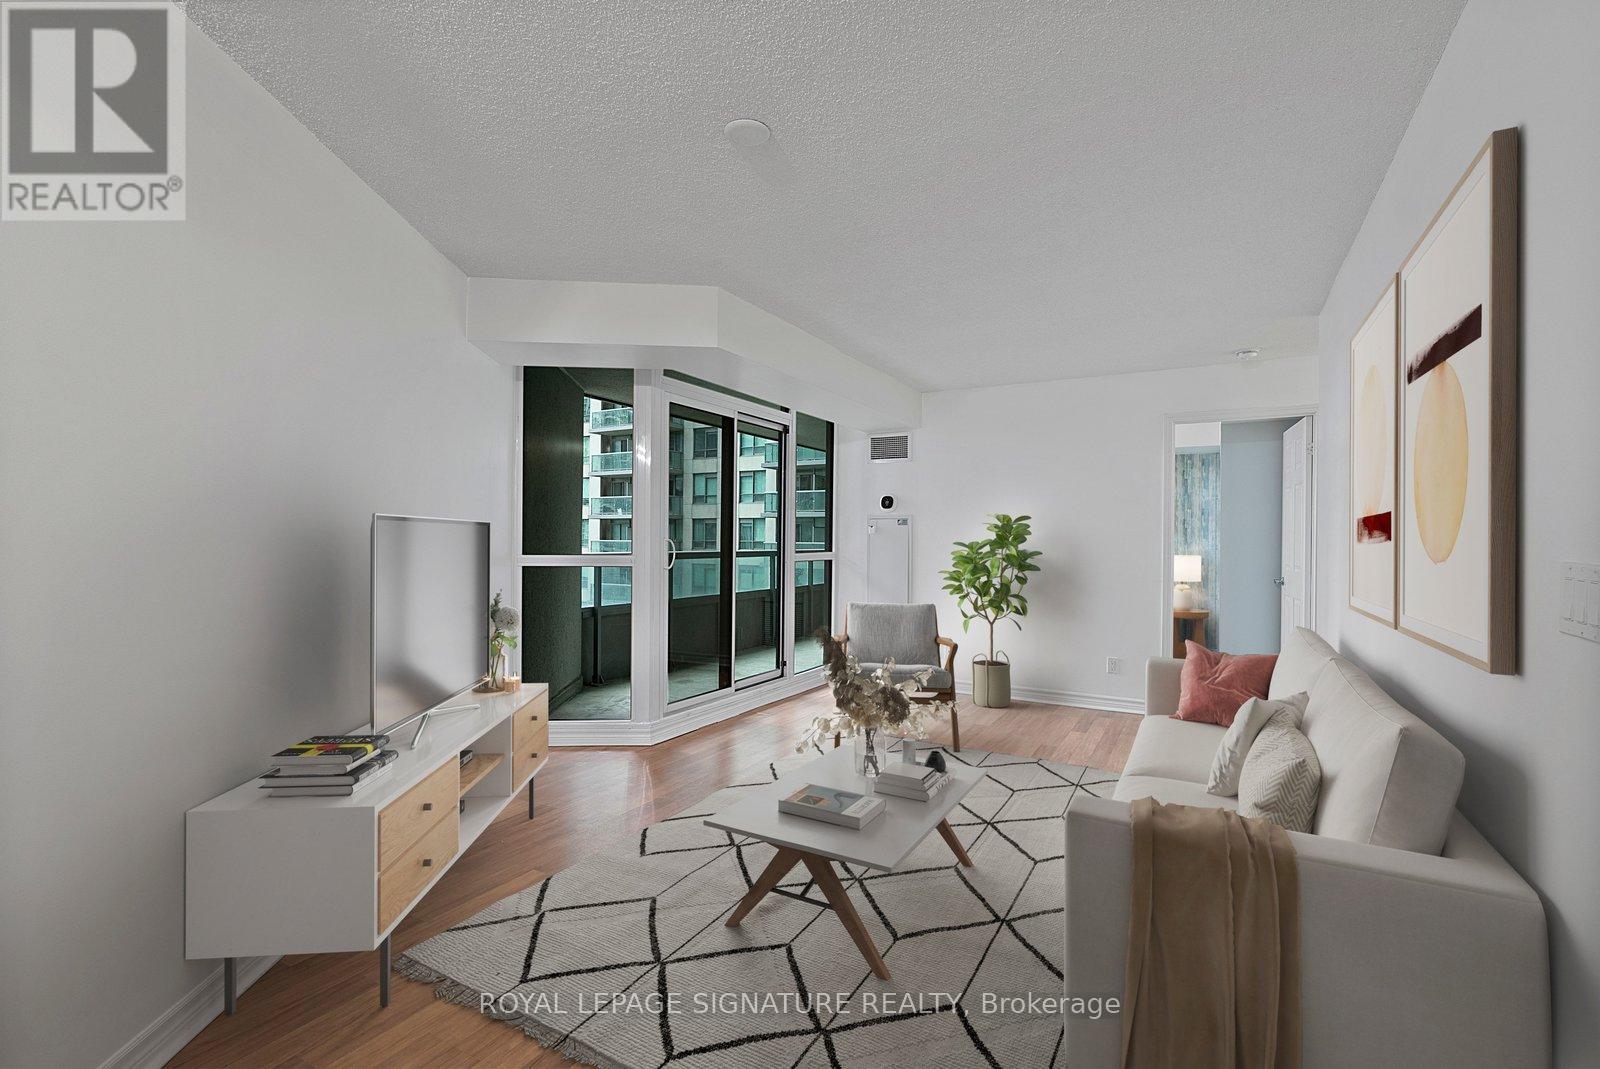
801 - 19 Grand Trunk Crescent
Toronto, Ontario
Look No Further For Your Next Place To Call Home. Over 700 Sq Feet Of Inside Space With An Extra Large South facing Balcony with Lake Views! Kitchen with full size appliances a breakfast Bar and Dining Room. Living Room is huge and has walk out to large balcony. Primary Bedroom has large closet and opens onto Balcony as well. Large Den or Second Bedroom has door and closet. Newly painted and deep cleaned! Close To Everything Downtown- Imagine Not Having To Go Outside When It's Too Cold Or Too Hot? Building is Attached To The P.A.T.H Underground System. Walking Distance To Scotiabank Arena, Roger's Centre, Cn Tower, Restaurants, Groceries, Union Station, The Financial District And More. Amenities Include 24Hr Concierge, Indoor Pool, Sauna, Hot Tub, Gym, Theatre Room, Games Room, Visitor Parking, Rooftop Terrace & More! (id:60365)
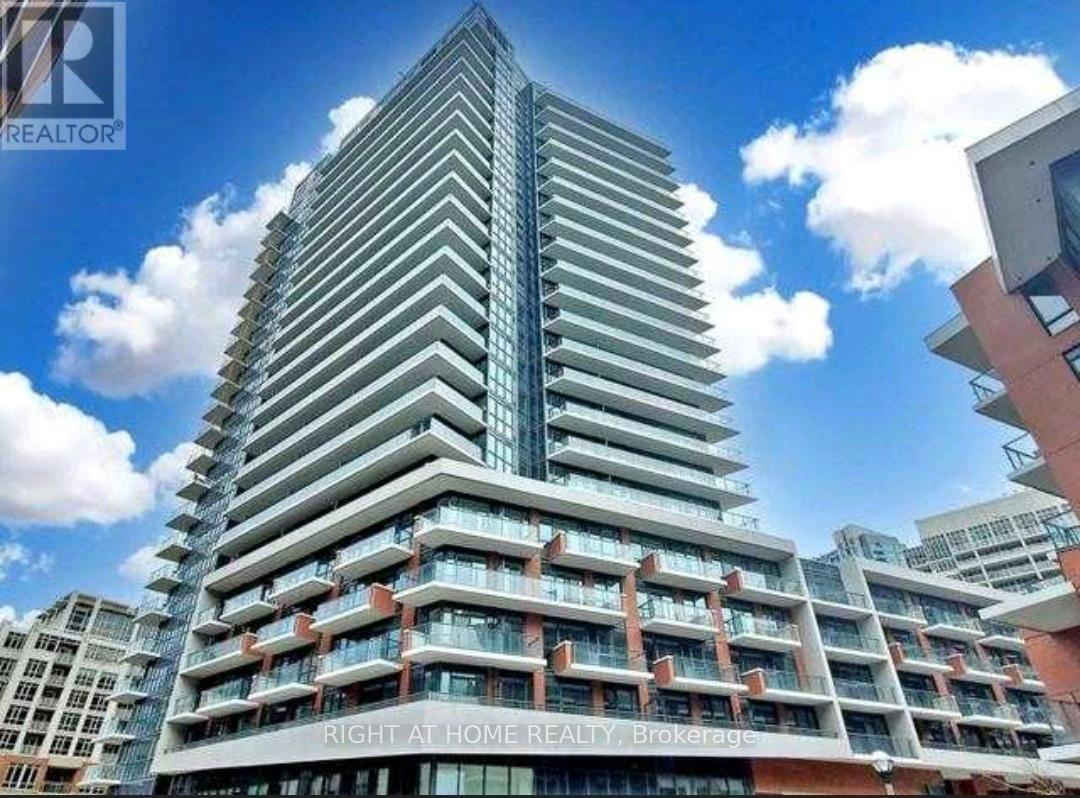
511 - 38 Iannuzzi Street
Toronto, Ontario
Experience stylish downtown living in this bright and modern studio featuring an oversized private balcony overlooking a quiet courtyard. Perfectly located in the heart of the city, just steps from the waterfront, scenic parks, beaches, and popular bike and skating trails - with the best of downtown right at your doorstep. This thoughtfully designed unit offers an open, functional layout with soaring 9-foot smooth ceilings and floor-to-ceiling natural light. The sleek contemporary kitchen is equipped with integrated full-size premium stainless steel appliances, granite countertops, designer backsplash, tall cabinetry, and under-cabinet lighting. Modern laminate flooring flows throughout, while the spacious spa-inspired bathroom includes generous shelving and storage. Ensuite front-load washer and dryer included for added convenience. Enjoy relaxing or entertaining on the large west-facing terrace - a peaceful outdoor retreat rarely found in studio living. Residents have access to exceptional resort-style amenities, including the renowned Fortune Wellness Centre with a state-of-the-art fitness club, yoga studio, sauna, steam room, hot tub, and cold plunge. Additional amenities include a party room, theatre lounge, meeting spaces, landscaped outdoor terrace, guest suites, bocce court, putting green, dog area, bike storage, and 24-hour concierge service. Located in Toronto's vibrant Entertainment District, you're minutes from the waterfront, CN Tower, Rogers Centre, Financial District, Chinatown, top restaurants, cafés, shopping, and transit. Available July 1. (id:60365)
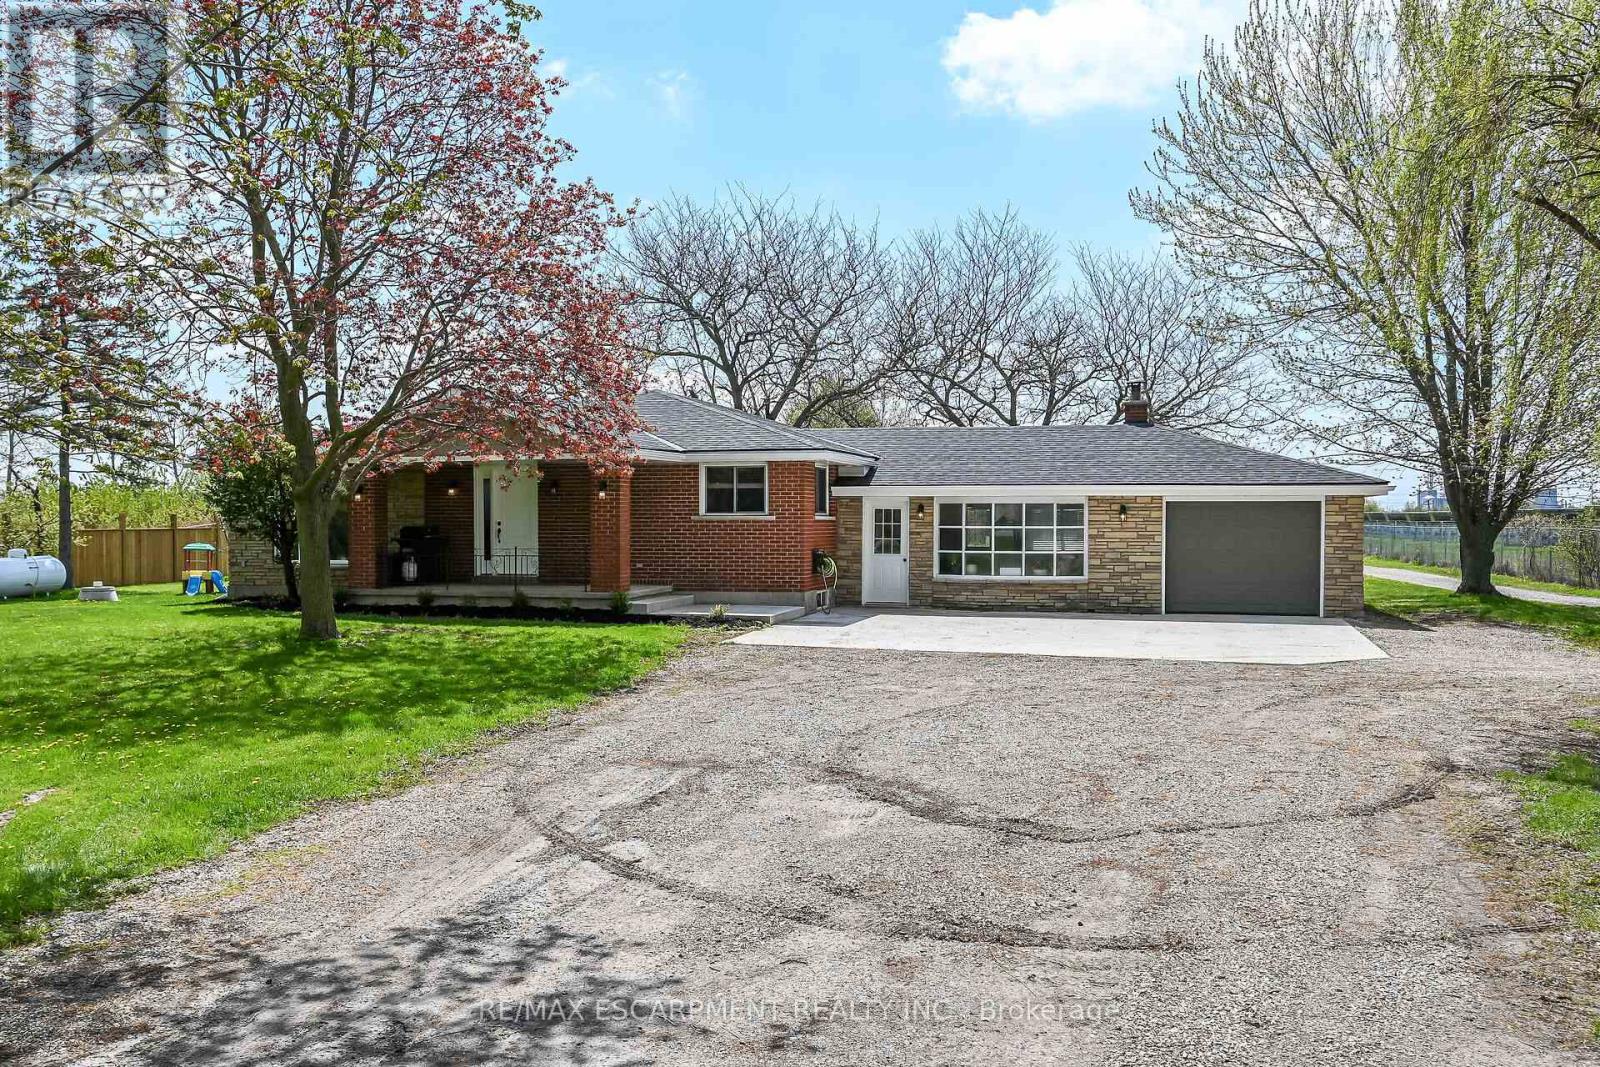
2967 Concession 12 Walpole Road
Haldimand, Ontario
"Country meets the City" here at 2967 Conc. 12 located just mins SW of Hagersville - walking distance to this rural rooted town's amenities incs Hospital, schools, churches, parks, shops & eateries - 30 mins to Hamilton, Brantford & 403. Incs 2.24ac parcel of secluded land surrounded by large vacant field to east & peaceful solar field farm to west - ideal venue to do "whatever you want" - w/no neighbors to worry about! Positioned well back from road is sprawling ranch bungalow completely renovated from "studs-out" in 2021 incs spray foam insulated walls, electrical/plumbing/HVAC, drywall, plumbing/light fixtures & luxury plank vinyl flooring - introducing 1954sf of open concept main floor living space highlighted w/sparkling new "Finelli" kitchen sporting soft-close cabinets, designer island, quartz countertops, tile back-splash & SS appliances - design flows to spacious living room offering stylish white shiplap wall unit w/BI fireplace & oversized windows - wide corridor continues past modern 4pc bath to 3 bedroom south-wing section highlighted w/elegant primary bedroom enjoying chic 3pc en-suite. Relish 390sf of additional living space as you enter expansive family room embracing the warm ambience of cozy wood stove incs WO to 18x32 conc. entertainment patio & direct garage entry. Open & airy 960sf unspoiled lower level houses laundry station & mechanicals - minimal cost to finish & create additional living space. Hobbyist, Mechanics or Landscapers will appreciate 28X50 metal clad, insulated workshop/garage incs recently poured conc. flooring, separate shop bay, 100 amp hydro & equipment sized roll-up door. Versatile 12x24 multi-purpose shed + handy 40ft sea container w/convenient lean-to are strategically situated in massive rear yard. Updates s'2021 - roof shingles, windows, facia/soffit/eaves, p/g furnace, AC, 4500gal cistern, 200 amp hydro, flooring, conc. pad & more. Room for veggie gardens or chickens - become self-sufficient & really LIVE where yo (id:60365)
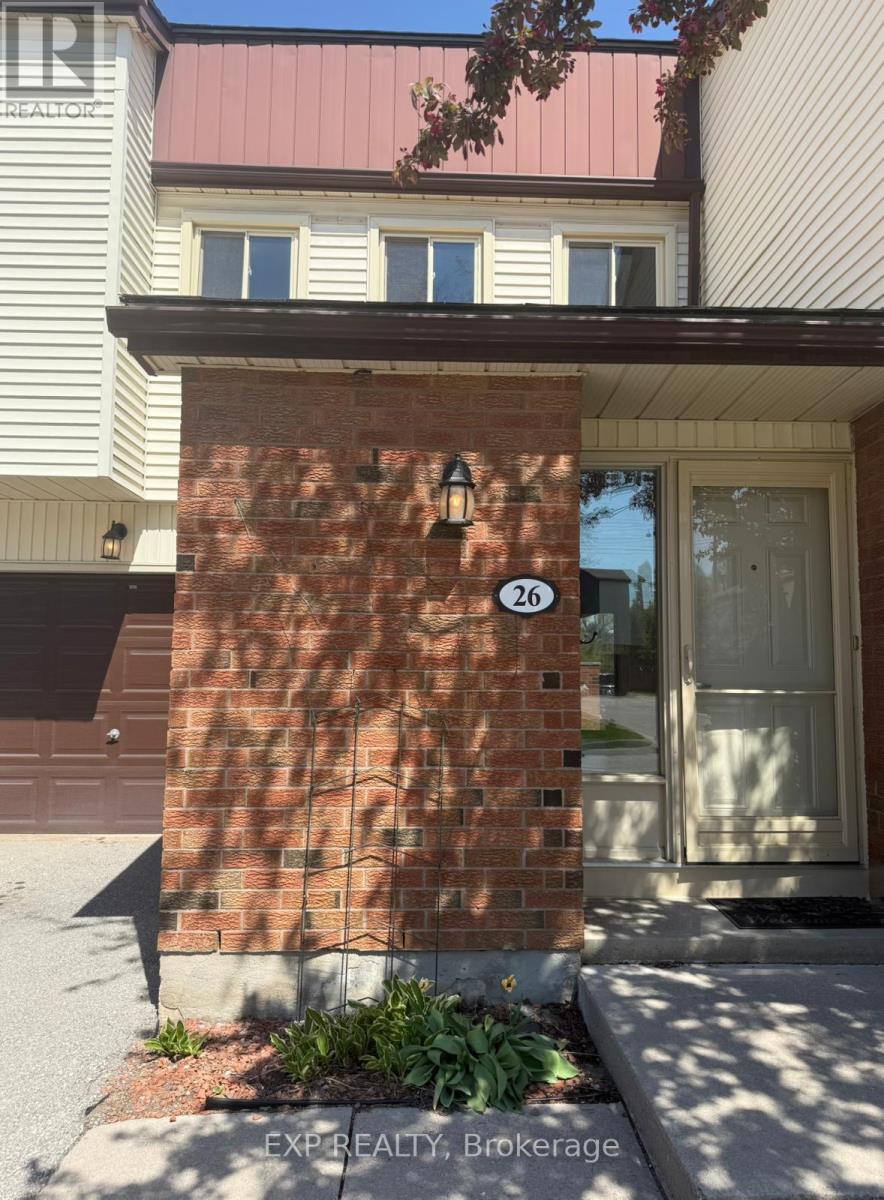
770 Fanshawe Park Road
London North, Ontario
26-770 Fanshawe Park Rd East - Opportunity Knocks! Welcome to this well-maintained townhousecondo located in a desirable North London neighborhood. This bright and functional unit offerscomfortable living with spacious above-grade rooms, a practical layout, and easy access toshopping, schools, parks, and transit. Ideal for first-time buyers, investors, or those lookingto downsize. Don't miss this opportunity to own in a convenient and established community! 32'x 17' patio is surrounded by a brick wall and Iron gate, single car garage, lots of guestparking. This unit sits in a private enclave of only 30 units in a pristinely maintainedcomplex with beautiful inground pool. Close to Masonville, restaurants, transit, UWO,University Hospital and all amenities. (id:60365)
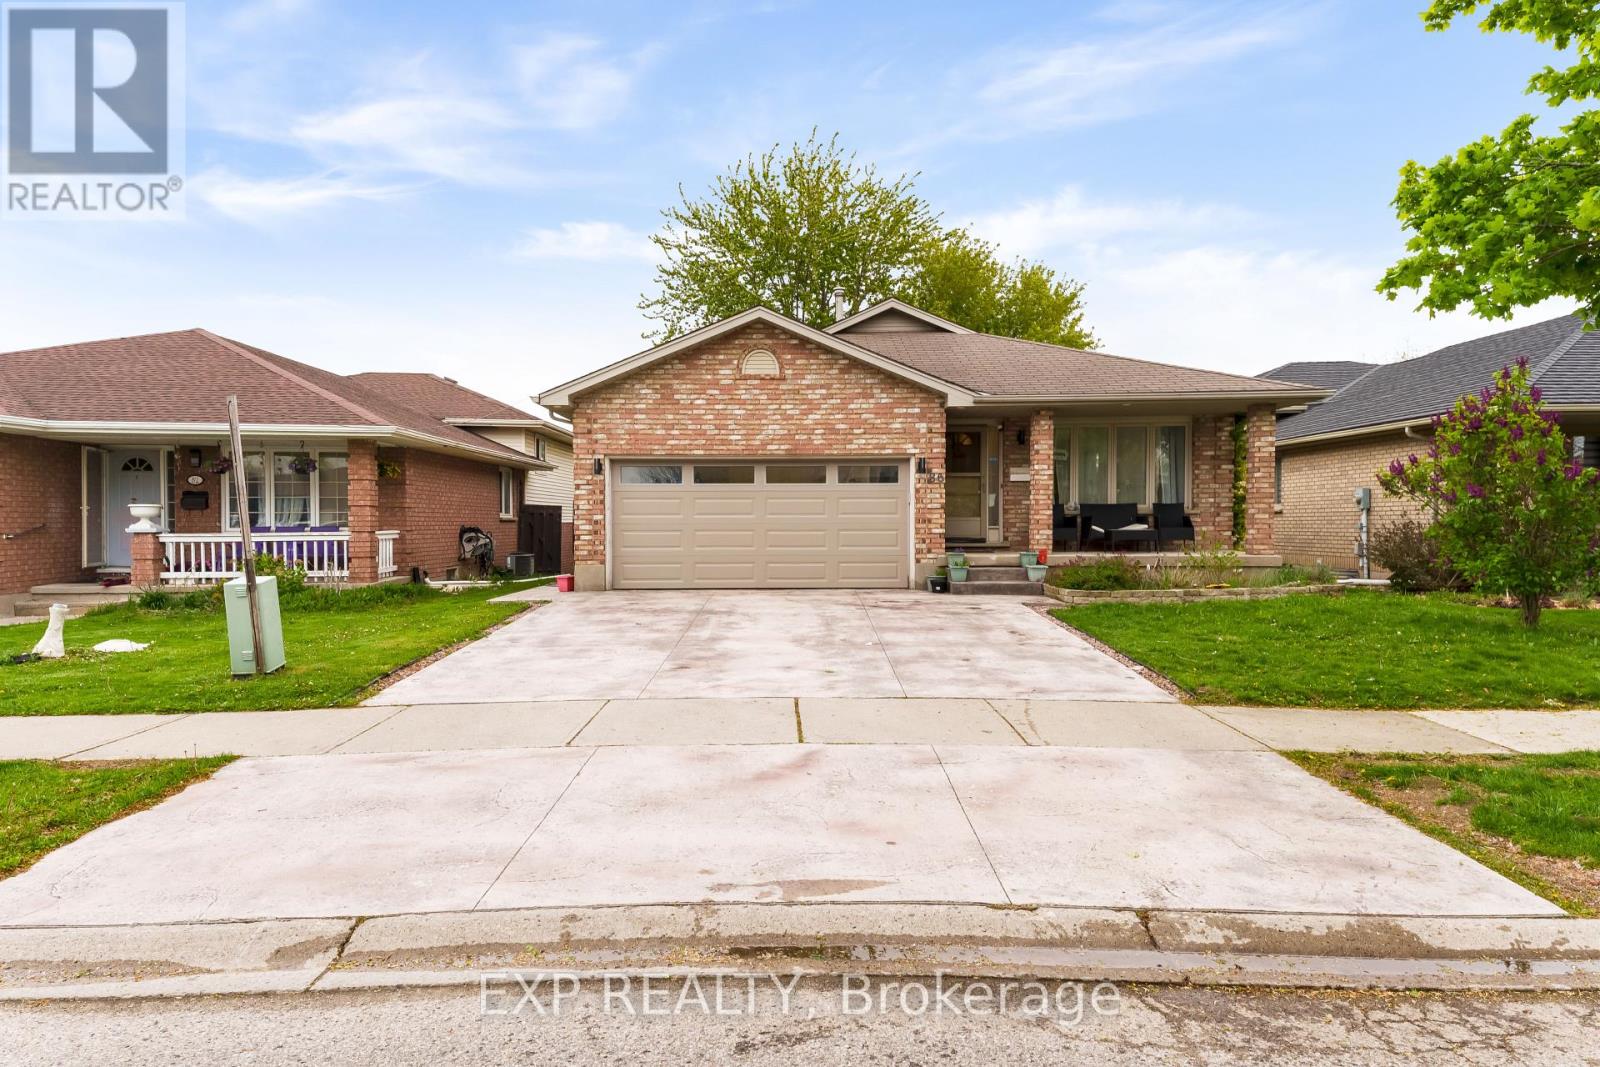
86 Kristina Crescent
London South, Ontario
All brick, one floor home with basement walkout in south London. Oversized kitchen and eatingarea with 2 skylights for lots of natural light. Separate dining room and living room. 3bedrooms, 2 bathrooms. Master bedroom with walk in closet and cheater ensuite. The walk outfinished basement is open concept and makes a great living and entertaining space with bigbright patio doors the backyard and windows so you don't feel like your in a basement at all.Extra room in basement great for playroom, office or bedroom. Less than 5 minutes to the 401,white oaks, Fanshawe college south campus, recreation centre, and much more. Upgrades - Brandnew kitchen, bathrooms, Flooring, and a beautiful stamped concrete driveway. This home has itall. (id:60365)
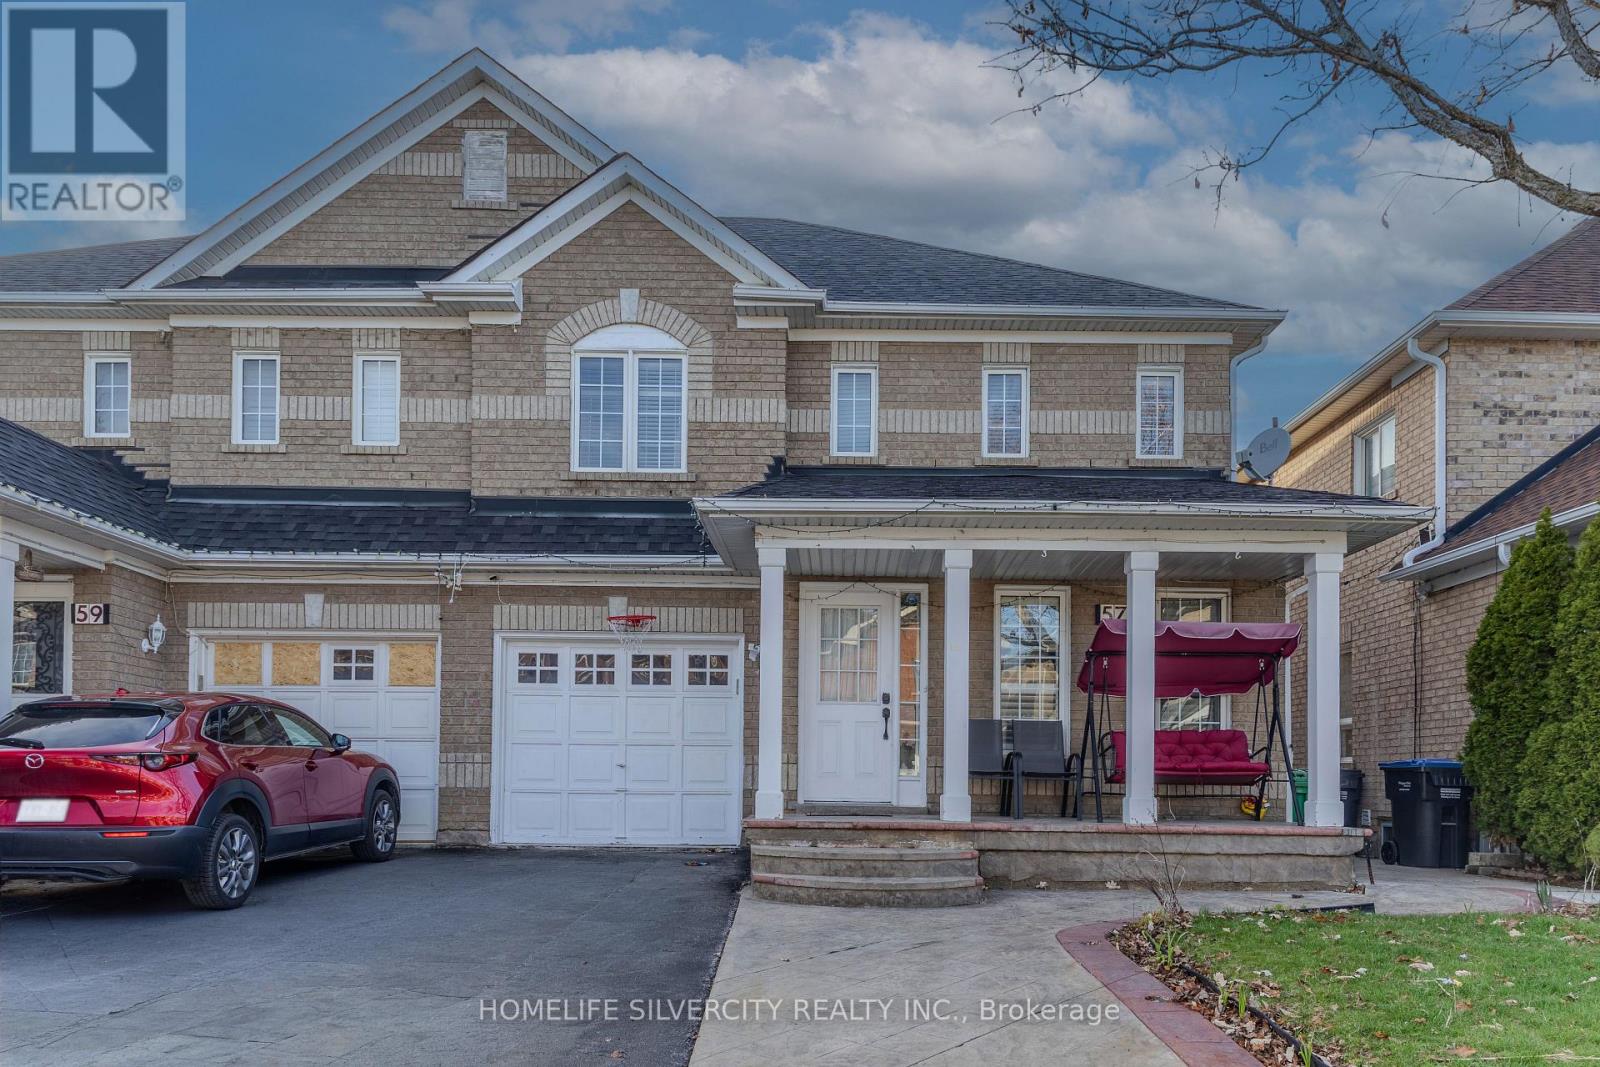
57 Saintsbury Crescent
Brampton, Ontario
Beautiful Upgraded Semi-Detached Home Located Near Sandalwood Pkwy & Dixie Rd. This Stunning Property Features A Functional Layout With Modern Upgrades Throughout The Main Floor,Including Upgraded Flooring and Contemporary Kitchen With A Large Centre Island. Bright &Spacious Living Areas Filled With Natural Light. Upper Floor Offers 4 Bedrooms And Legal Basement Apartment Offering Excellent Rental Income Potential Or Extended Family Living.Conveniently Located Close To Schools, Parks, Transit, And Major Amenities. A Perfect Opportunity For Families And Investors. (id:60365)
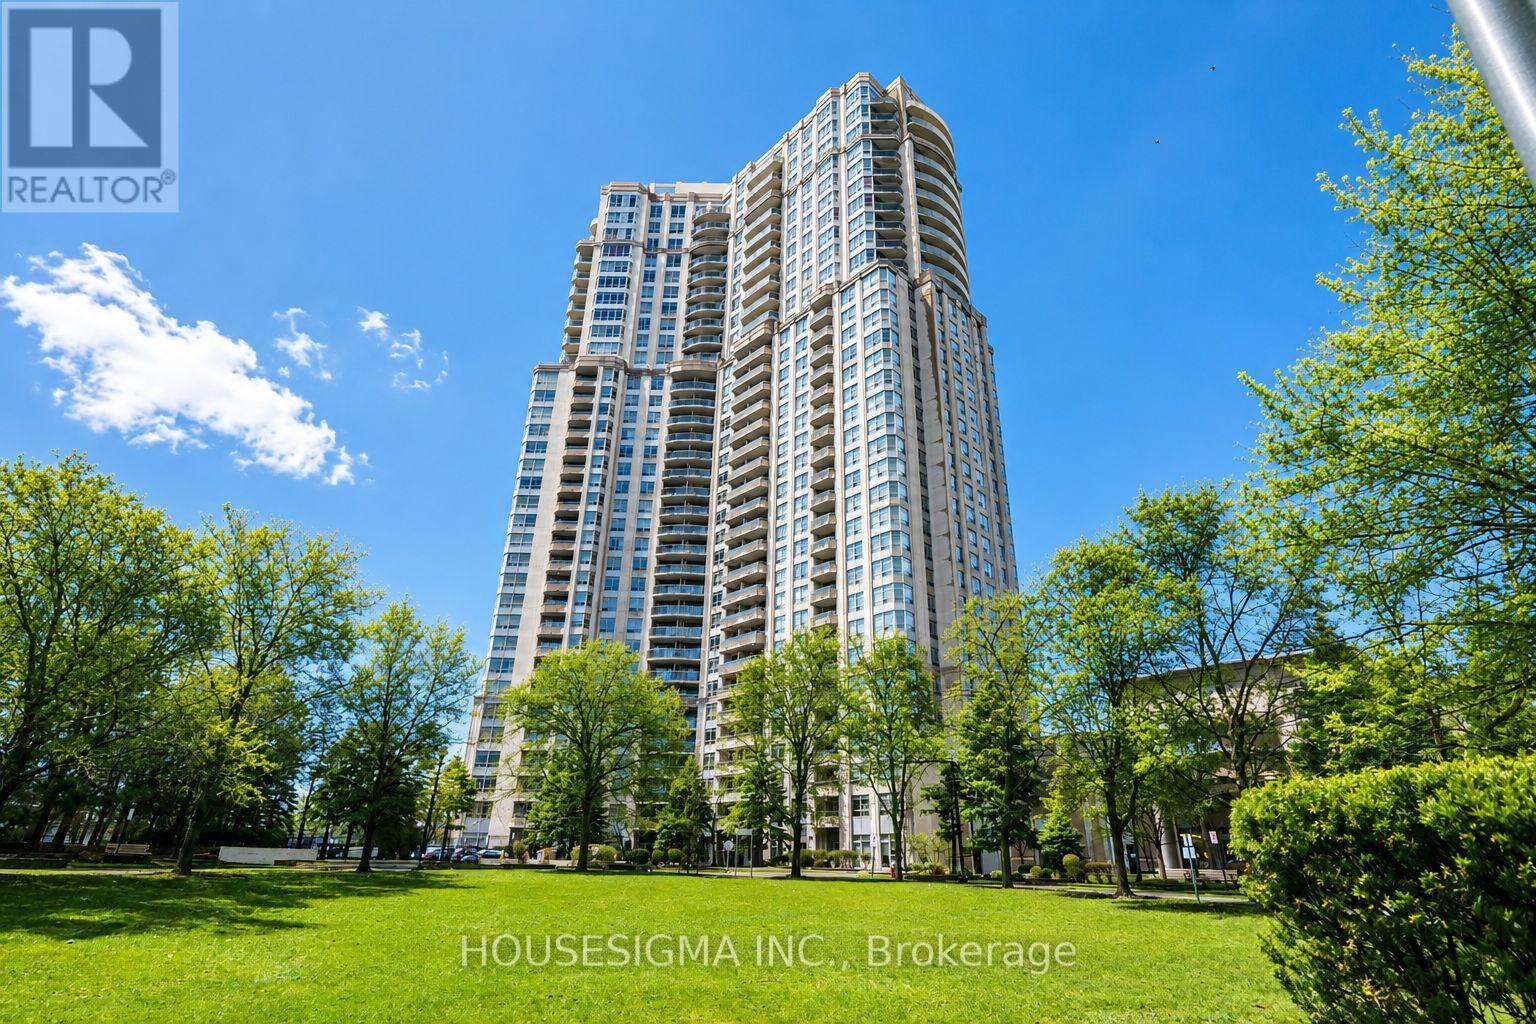
513 - 35 Kingsbridge Garden Circle
Mississauga, Ontario
Client RemarksSituated in a Tridel-built residence, known for quality construction, thoughtful design, and well-appointed amenities, this building offers over 30,000 sqft of resort-style facilities, including an indoor pool, bowling alley, virtual golf, party rooms, and 24-hour concierge. Maintenance fees include hydro, heat, and water, adding to the overall convenience of condo living. This bright southwest-facing unit offers nearly 1,000 sqft of well-designed living space filled with natural light. Pride of ownership is evident throughout, with recently updated luxury vinyl flooring and a renovated ensuite bathroom. The kitchen features granite countertops and stainless steel appliances. Conveniently located with quick access to Hwy 403, 401, and 410, and just minutes from Square One and the future Hurontario LRT. (id:60365)
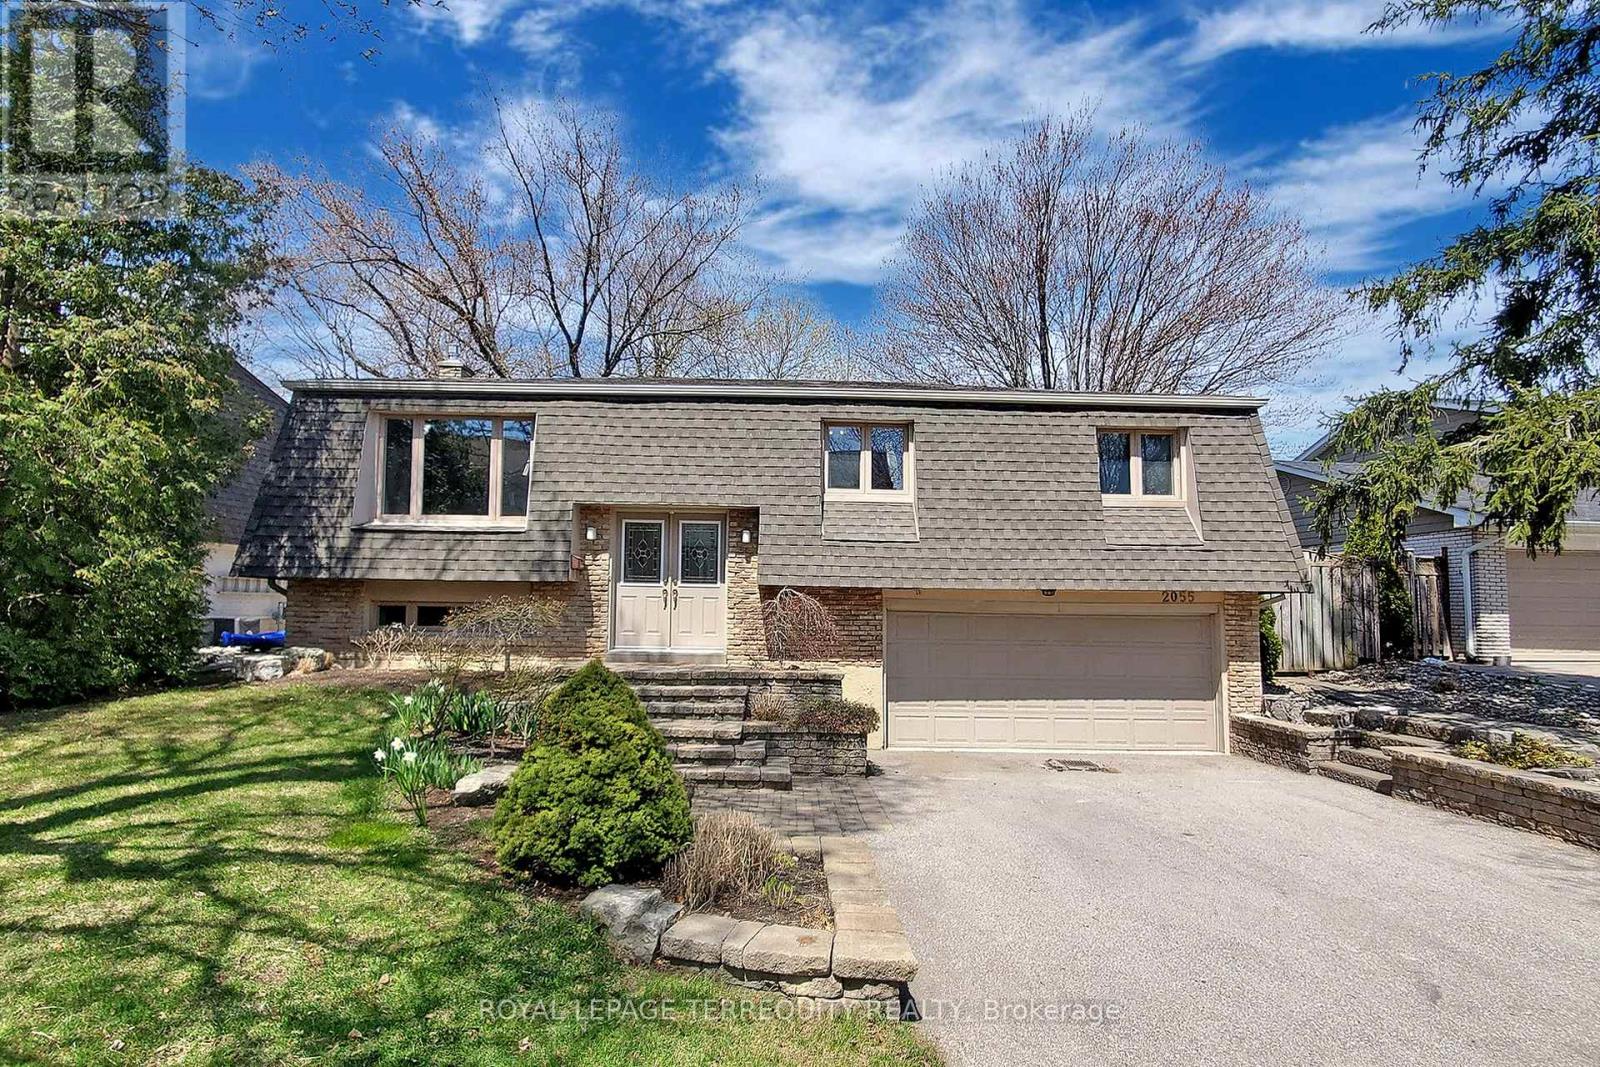
2055 Waters Edge Drive
Oakville, Ontario
Beautiful Raised Ranch Bungalow Steps from the Lake Ontario & Waterfront Trail, Bronte Marina, and Bronte Village.2+1 Bungalow Features Exquisite Throughout. A Bright and Airy Floorplan Boasts Oak Herringbone Hardwood, Master Bedroom with Large Walkthrough Closet and 4 Piece Ensuite with Heated Floor,Gourmet Kitchen with Walkout to Deck, Large 2 Garage, and so much More. Over 23OO Sqf of Finished Living Space. Enjoy A Short lta1k Eo The Farks, Schools. Close to QEW. (id:60365)
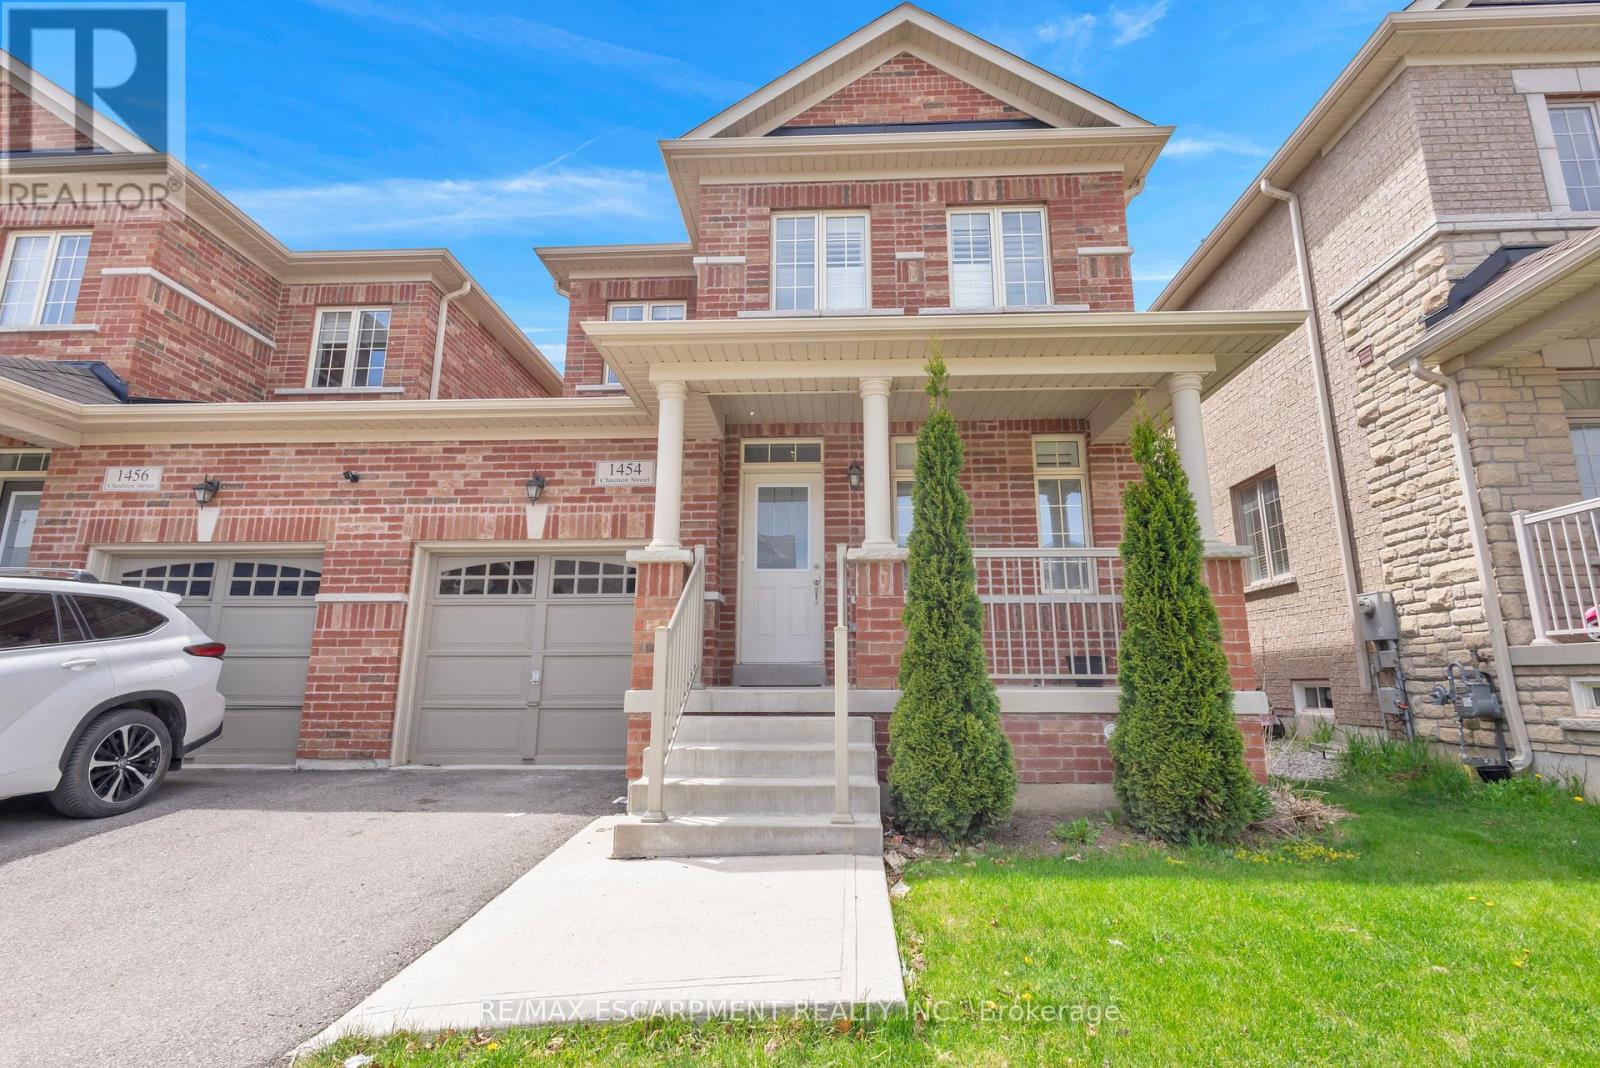
1454 Chretien Street
Milton, Ontario
Welcome to 1454 Chretien Street in Milton's highly sought-after Ford community! This beautifully maintained home offers a bright and functional open-concept layout with spacious principal rooms, separate living and family areas, and stylish finishes throughout. Recently upgraded with new hardwood flooring, new tile, and beautifully updated stairs, this home showcases modern touches and pride of ownership throughout.Featuring 3+1 bedrooms and 4 bathrooms, this home is perfect for growing families or multi-generational living. The modern kitchen boasts stainless steel appliances, ample cabinetry, and a walkout to the backyard ideal for entertaining. The spacious primary bedroom features a walk-in closet and ensuite bath, while the finished basement offers addition alliving space, bedroom, and bathroom flexibility.Conveniently located close to top-rated schools, parks, trails, shopping, transit, and major highways. A fantastic opportunity to own in one of Milton's fastest-growing and family-friendly neighbourhoods! (id:60365)
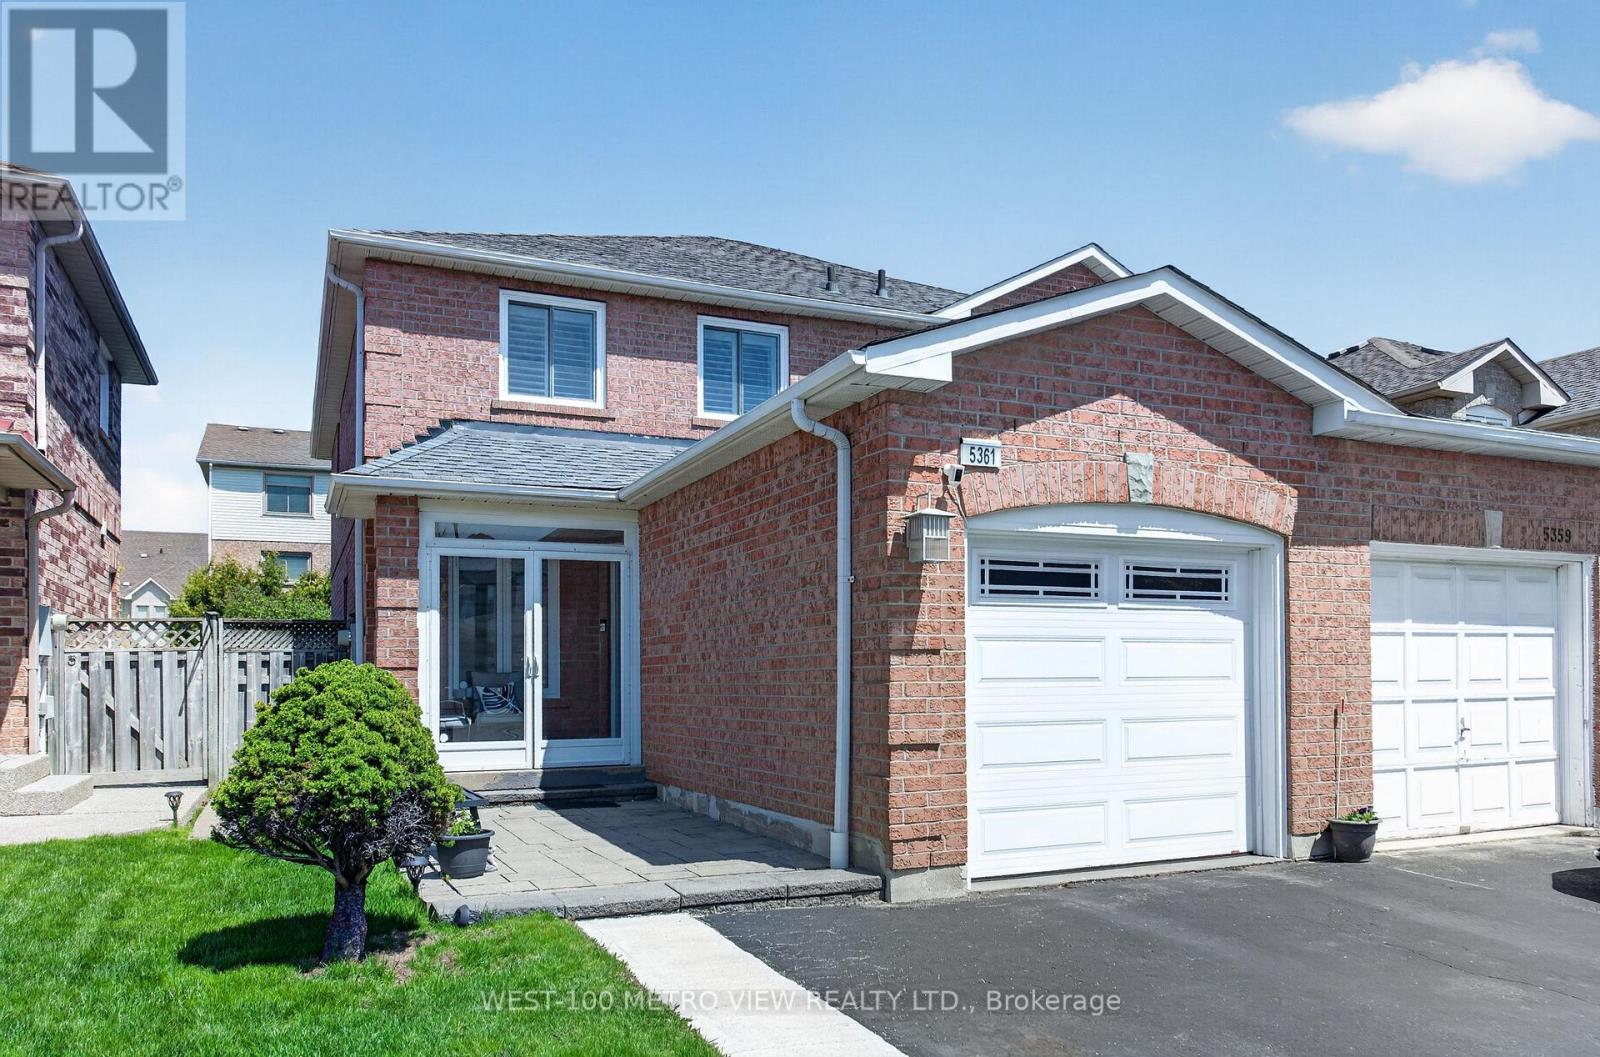
5361 Bullrush Drive
Mississauga, Ontario
Immaculate Home In High Demand Central Mississauga Location, Spacious Renovated Home W/ 3 Large Bedrooms Plus Bsmt Bdrm, 4 Washrooms. Cozy Family Room, Laminate/Wood Flooring & Designer Paint. Upgraded Kitchen, Quartz Countertops, Stylish Backsplash, Walk-Out To Yard. Master Bed, Walk-In Closet & 4 pc Ensuite Bath. $$$ Spent On Upgrades, Windows/Roof (2012), New Furnace (Oct 2024), Located in a Quiet Family-friendly neighbourhood close to parks, Near all Amenities, BraeBen Golf Course, Hwy 403/401/407, Heartland, Walmart, Canadian Tire, Costco, Major Plazas, Schools, Streetsville Parks, Go Transit & Square One (id:60365)
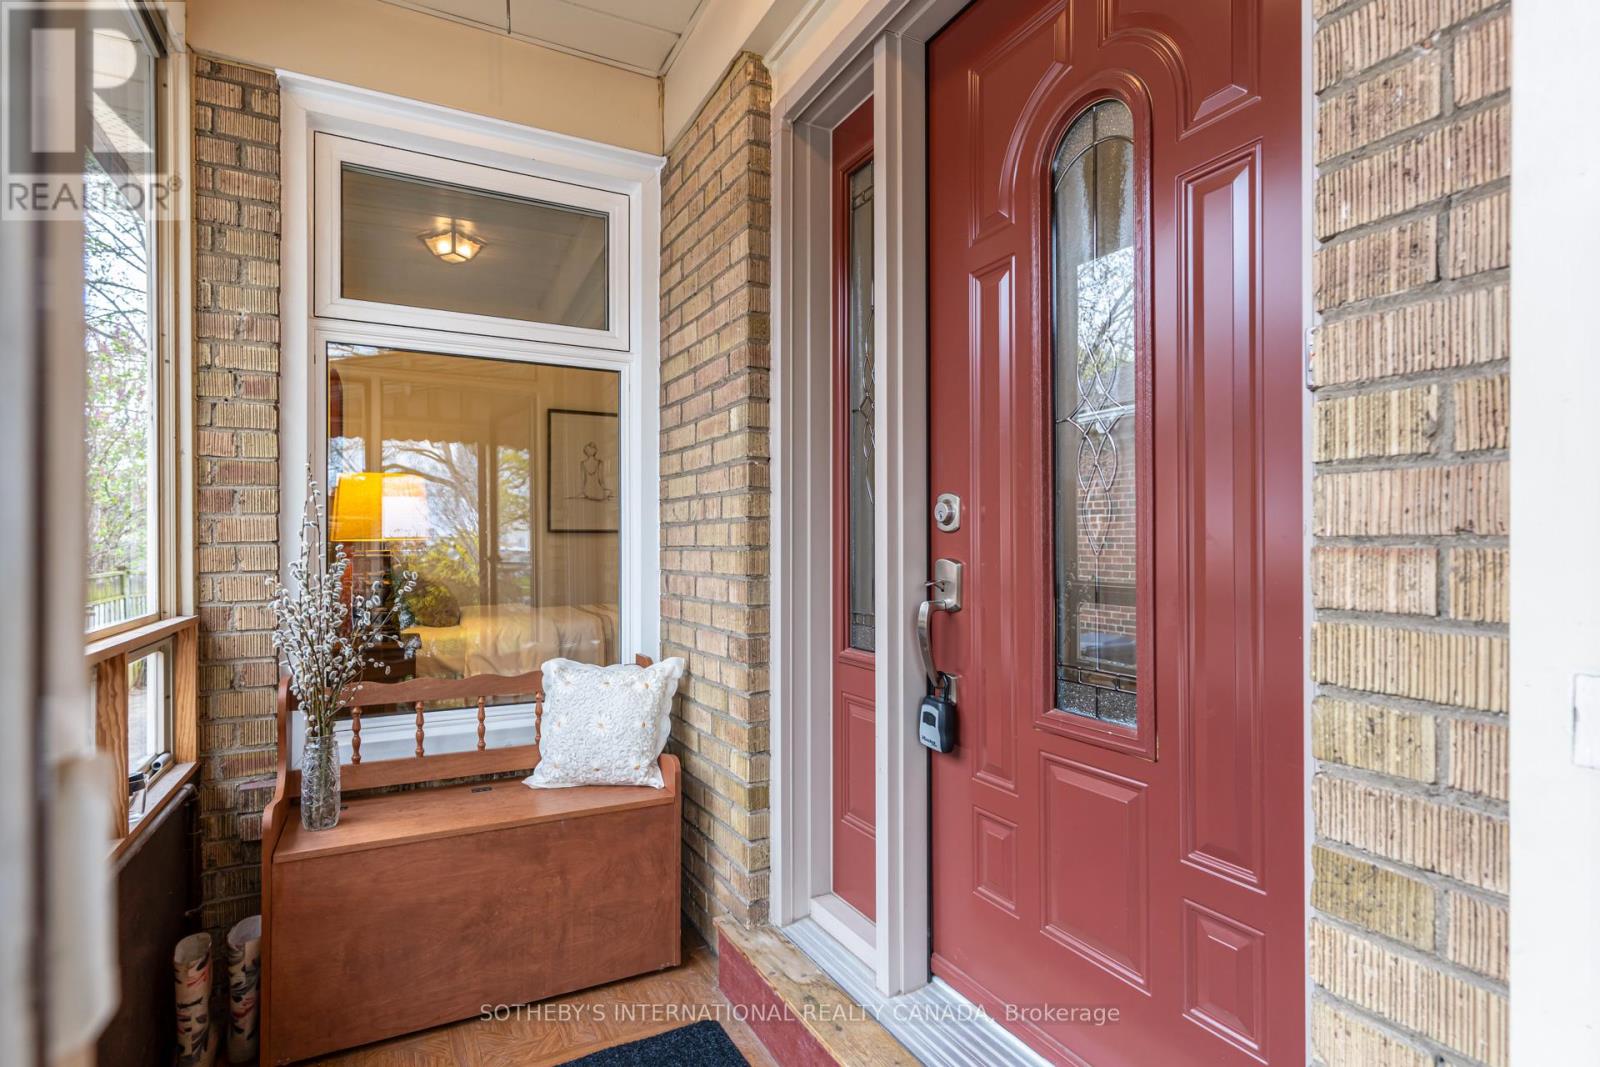
16 Paulart Drive
Toronto, Ontario
Nestled in a mature pocket of Etobicoke, this meticulously maintained bungalow offers the perfect blend of suburban comfort and urban accessibility. Whether you are a first-time buyer looking to plant roots or a downsizer seeking the ease of one-floor living, 16 Paulart Dr delivers a solid foundation in a high-demand community. A Bright, clean, and exceptionally well-cared-for interior make this home move-in ready. Three spacious bedrooms and two full bathrooms provide flexibility for families or a dedicated home office. Newly updated main floor bathroom has accessible shower stall and seat. A private backyard oasis perfect for summer BBQs and gardening. A generous 40' x 123.95 lot featuring a private driveway and a detached garage-plenty of room for parking and storage. Located near the pulse of Etobicoke's commercial hub, this location is a commuter's dream. Seconds away from Hwy 427, the QEW, and Kipling GO Station. Get downtown or out of the city in minutes. Catch airport express just around the corner and it's 15 minutes to the airport Despite its proximity to the action, the street maintains a residential feel with long-term neighbours who take pride in their community. Just around the corner is Cloverdale Park home to 3 tennis courts, 3 pickleball courts a children's playground and outdoor gym. It is a neighbourhood where neighbours know each other by name-a true suburban oasis with urban amenities at your fingertips. (id:60365)

© 2026 Proptech Realty Inc., Brokerage.