
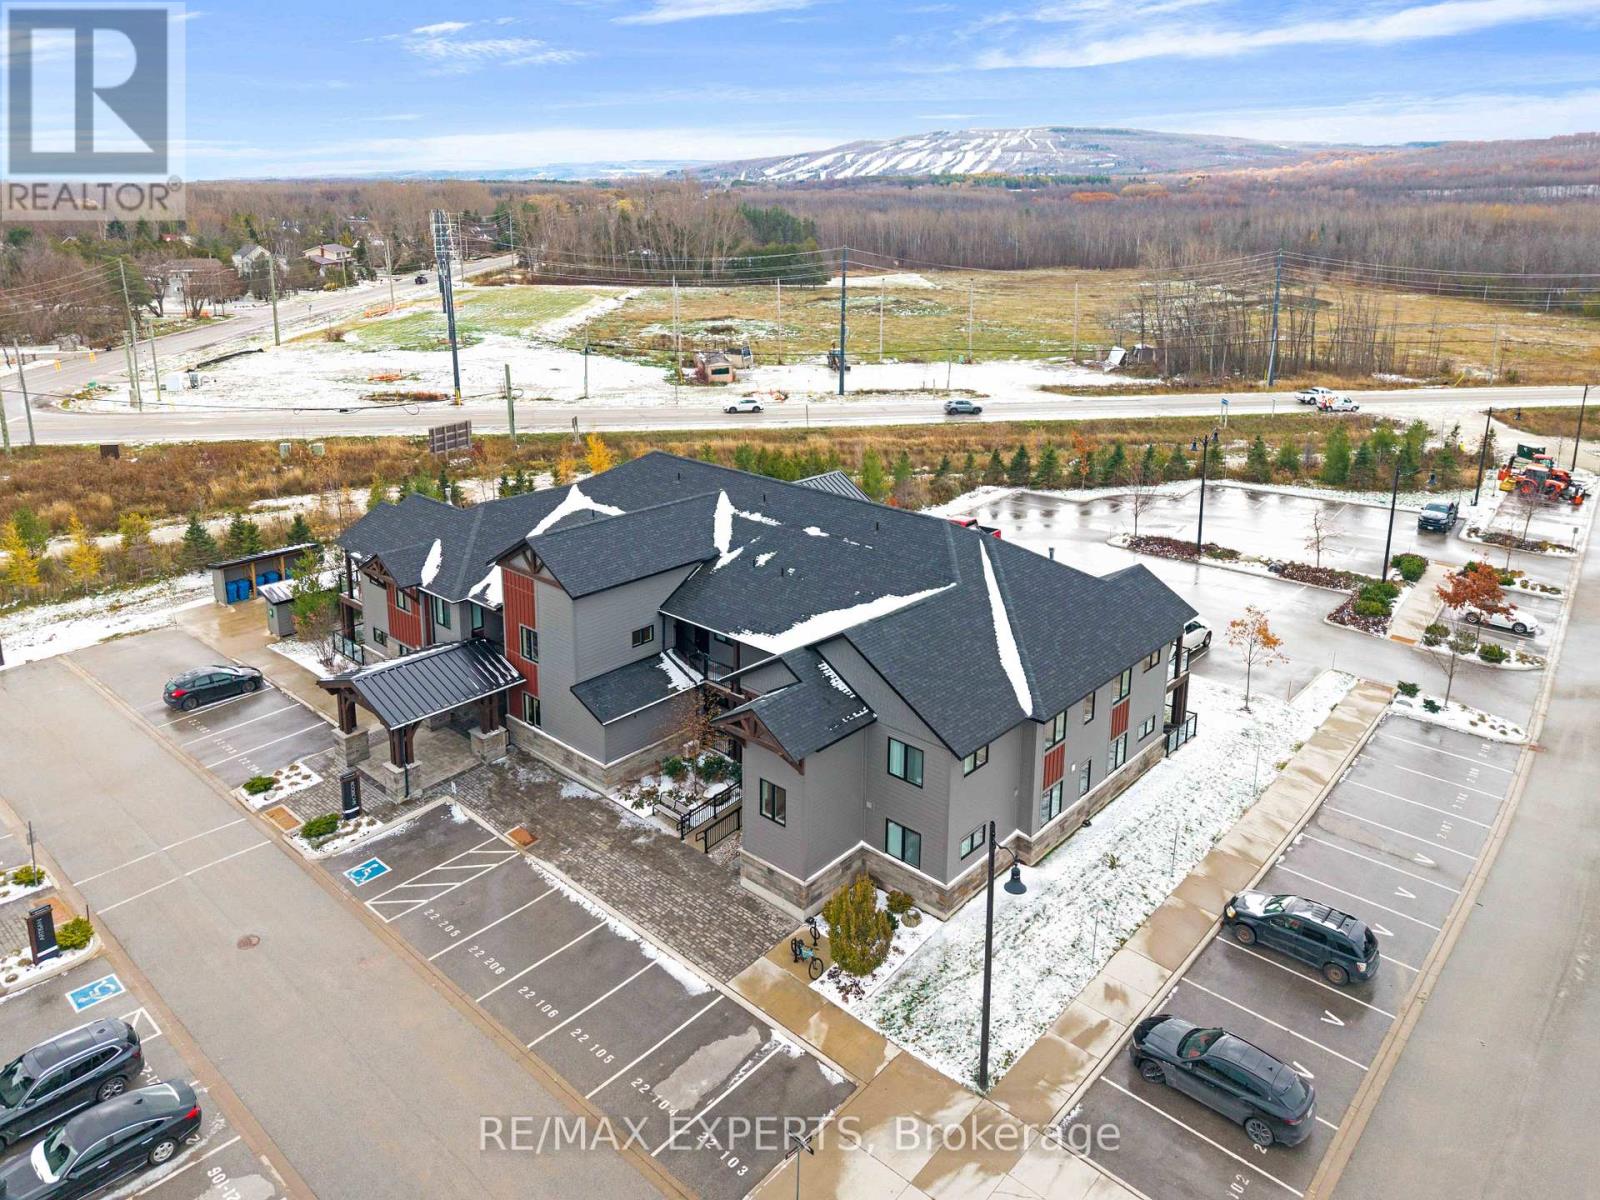
101 - 22 Beckwith Lane
Blue Mountains, Ontario
Welcome to Mountain House by Windfall, where resort-style living meets modern comfort in this boutique-style resort community. This elegantly appointed one bedroom suite, featuring an enclosed den that can serve as a second bedroom, offers one bathroom and a sun-filled 1st floor corner layout. Show casing high-end finishes and energy-efficient appliances throughout, the open-concept living space includes a natural stone fireplace, quartz countertops, mixed marble and engineered flooring, and in-suite laundry with a washer and dryer. Step out onto your private balcony with a gas BBQ hookup and enjoy peaceful panoramic treed views. The unit includes one owned parking spot plus ample visitor parking. Residents enjoy exceptional amenities such as outdoor pools, a gym, sauna, and more, all within walking distance to The Village and the renowned Scandinave Spa. Experience the ultimate blend of luxury, convenience, and lifestyle at Mountain House. (id:60365)
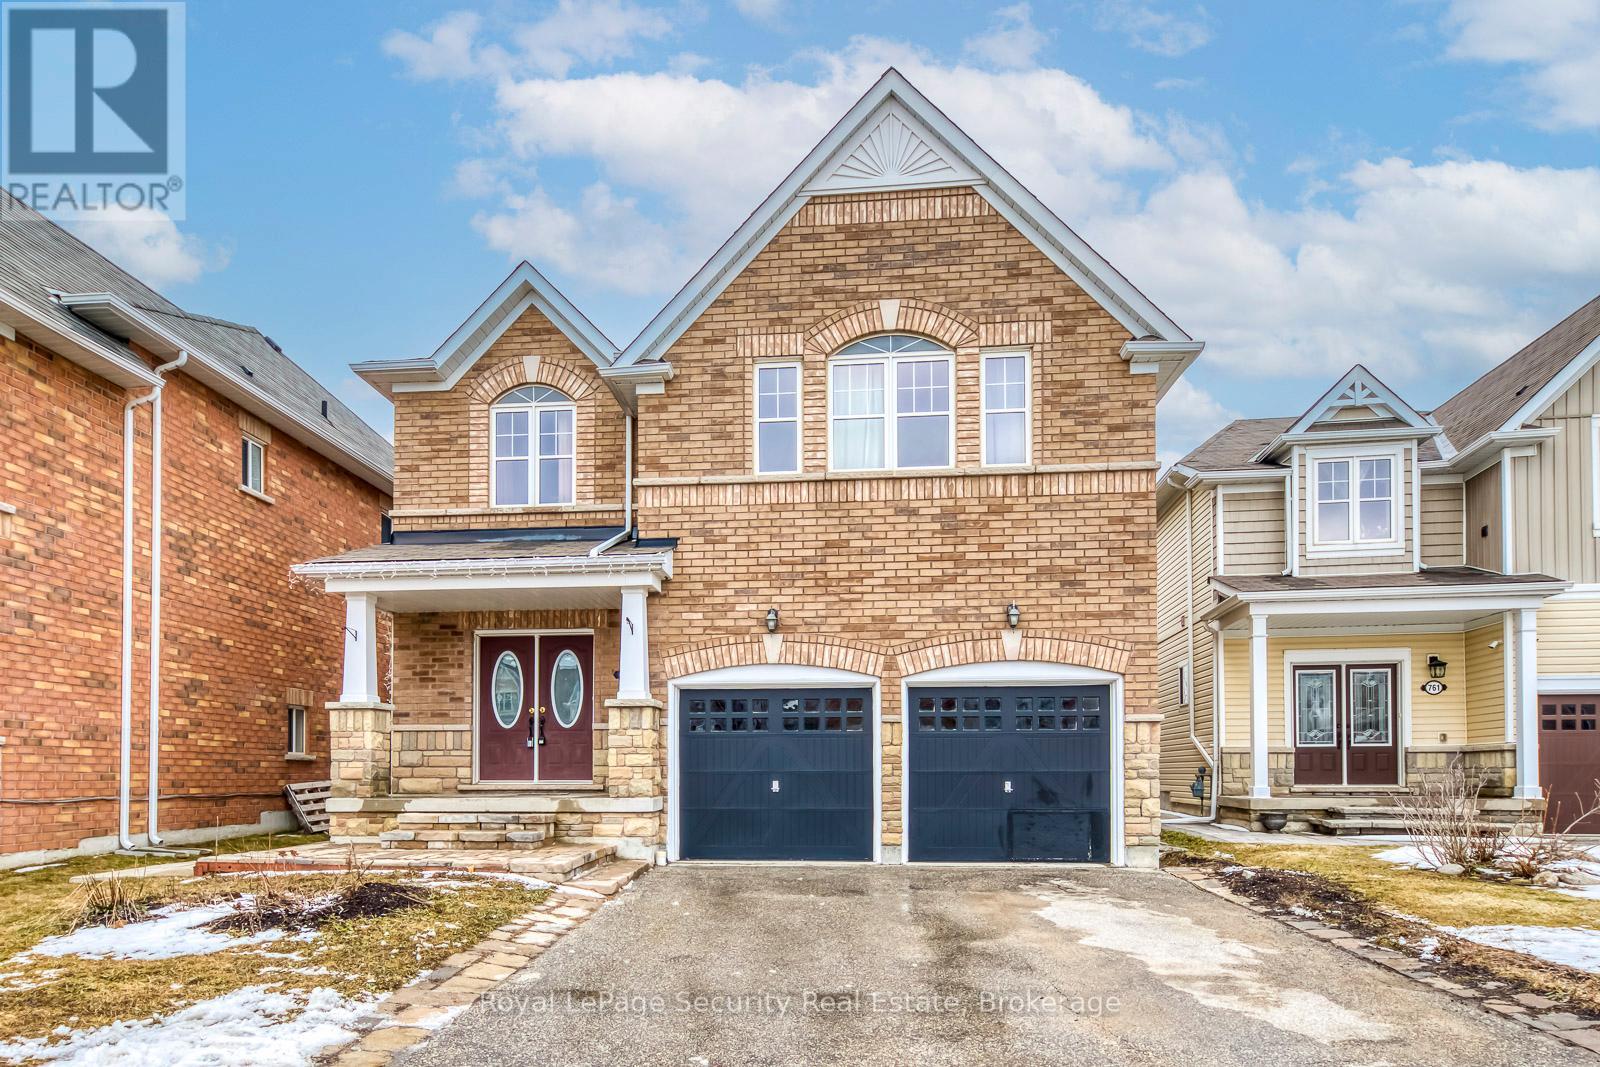
757 Halbert Drive
Shelburne, Ontario
Welcome to 757 Halbert Dr. Nestled in the most desirable and highly sought-after Shelbourne Community. Original Owner. Total Finished Living Space Main and 2nd Floor 3260 SqFt + an unfinished basement to be finished according to your needs, wants, and personal touch. Detached Brick Two Story and Double Car Garage. As you enter, you will be greeted by a Double Dr. entry into a grand Foyer with soaring 9 Feet Ceilings on Main Floor. Double Door Mirror Closet. Mud Room with door access to Garage and walk-up basement. Formal Living Room, Separate DR, Kitchen combined with Family Room are bright & Spacious, perfect for entertaining guests. The beautiful Kitchen features abundant Cabinetry, Central Island with a breakfast bar, Stylish Stone backsplash and Luxurious granite Countertops. Stainless Steel Bosh Appliances 3 Door Fridge, Dishwasher, Counter top Gas Stove, Range Hood, 2 Built in Ovens, Microwave and Dryer. Step out from the Kitchen to a large Private Fenced Backyard, offering a wood burning Fireplace, Cabana, and a lot of Space for entertaining, and relaxing and Plant a Vegetable Garden. A Complete Oasis. The inviting Family Room, with a gas Fireplace, and large Window, flows seamlessly from the eating area, ideal for family gatherings. Garage entry into a Mud Room upstairs on to the second floor, you will find 4 spacious bright bedrooms with new laminate floors (Jan 2026) and generous closet space. The luxurious primary suite boasts a large walk-in closet w/ shelves and a spa like 5 piece ensuite bath, complete and beautiful separate glass shower, corner soaking tub and a double sink vanity. All bedrooms with bathroom access. Sitting room could be a den if you prefer. Second floor laundry. (id:60365)
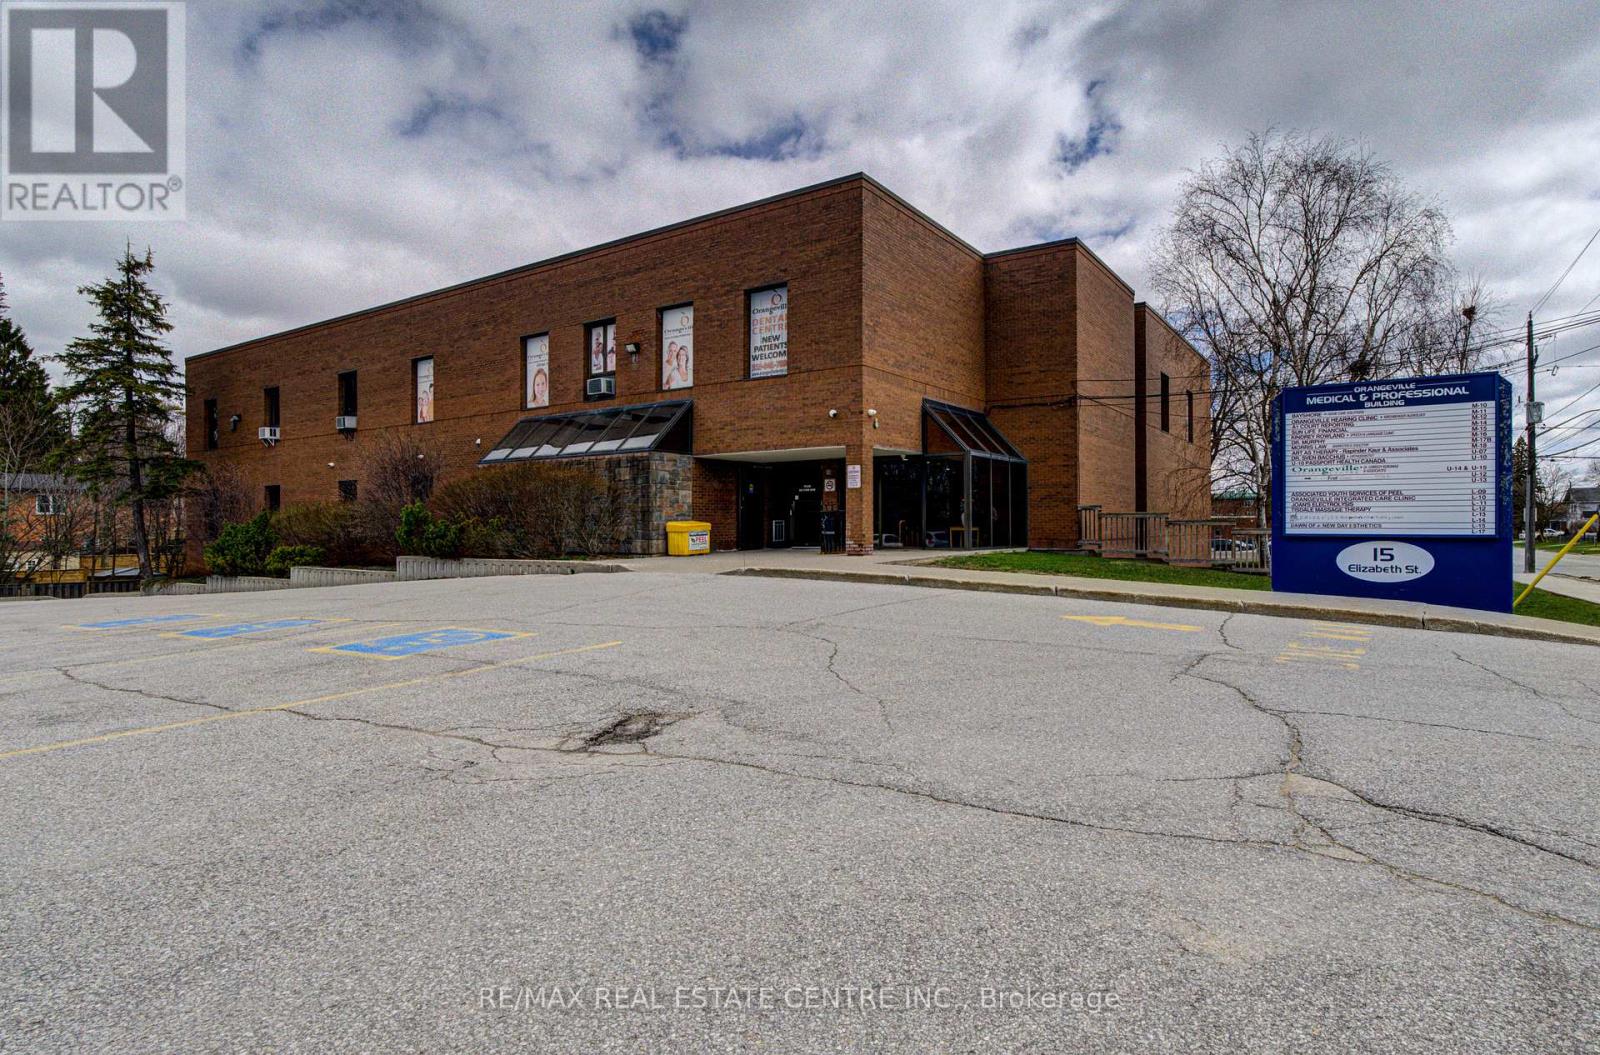
L16 - 15 Elizabeth Street
Orangeville, Ontario
Are You Looking To Start Your Own Business Or Relocate To Another Area? This 3-Level Building May Be The Right Place For You. Situated In A Great Location In The Lovely Community Of Orangeville. Ideal For Office Space, Legal Or Medical Profession. Sufficient Parking Available To Both Tenants And Clients. Slight Escalation Of Rent In 2nd, 3rd, 4th And 5th Year. **EXTRAS** Utilities Included, Unless The Unit Has A Separate Electrical Panel Box, In Which Case The Tenant Is Responsible For Paying Hydro. (id:60365)
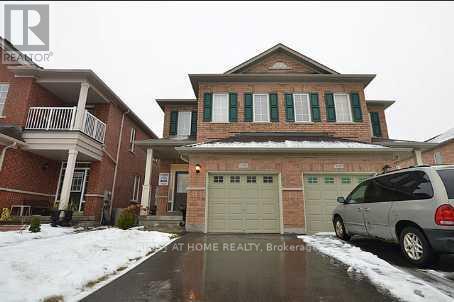
3365 Stoney Crescent
Mississauga, Ontario
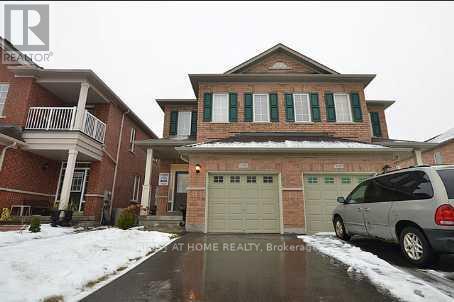
Stunning 4 Bedroom Semi Detached In The Sought After Area In Churchill Meadows With Great Schools. This Is Carpet Free House With Hard Wood On Main Floor , Oak Stairs And Ss Appliances . 3 Parking Spots Long Driveway, No Sidewalk,9 Ft Ceilings, Dark Hardwood Floor On Entire Main Floor, Hardwood Staircase.Laminate Bedroom And Basment Flooring Open Concept Layout, Tall Upgraded Kitchen Cabinets, S/S Appliances, Front Load Washer And Dryer (id:60365)
Upper - 3365 Stoney Crescent
Mississauga, Ontario
UPPER LEVEL ONLY-Stunning 4 Bedroom Semi Detached In The Sought After Area In Churchill Meadows With Great Schools. This Is Carpet Free House With Hard Wood On Main Floor , Oak Stairs And Ss Appliances . 3 Parking Spots Long Driveway, No Sidewalk,9 Ft Ceilings, Hardwood Staircase. Laminate Bedroom Tall Upgraded Kitchen Cabinets, S/S Appliances, Front Load Washer And Dryer (id:60365)
3202 - 36 Elm Drive W
Mississauga, Ontario
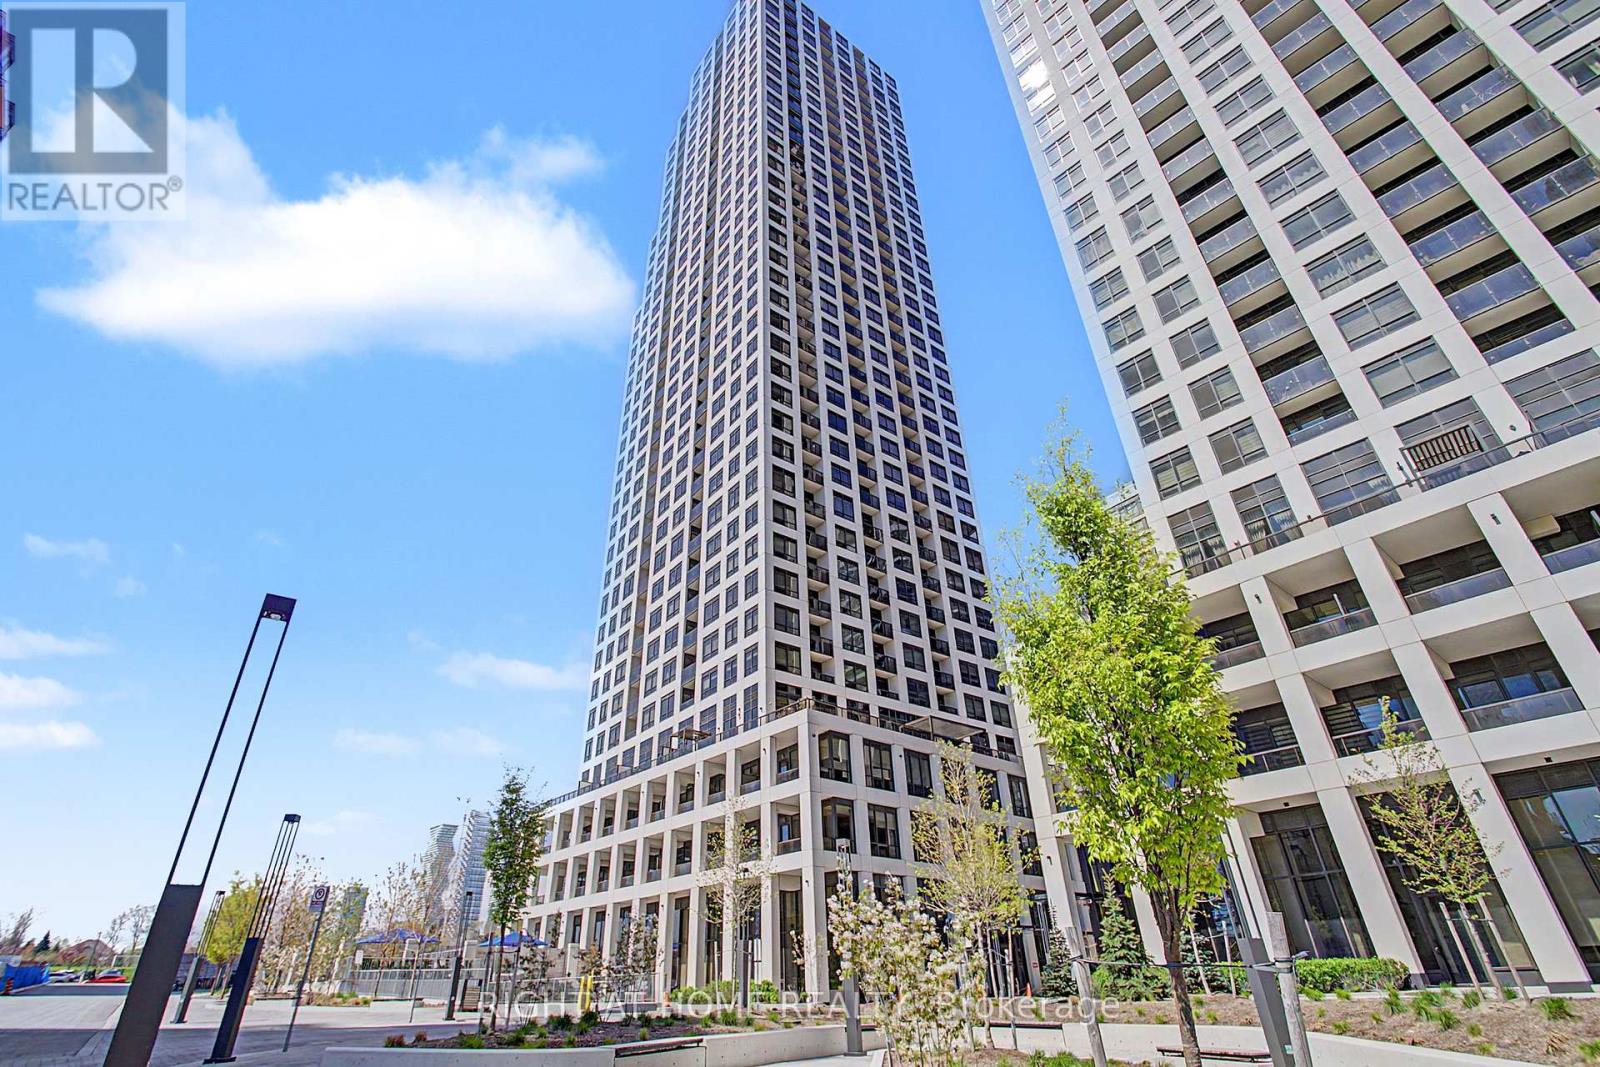
Prime Location Luxury and Fully Loaded and Upgraded Condo Apartment, 2 Bedroom & 2 Washrooms, Walking distance to Mississauga's new Future LRT Transit, SQ1 Shopping Mall, Living Art Centre, HWY 403/QEW. Upgraded Fridge, Microwave, flooring & Acoustic Under pad, Kitchen Cabinet & Backsplash, Appliances, Custom block-out blinds all around, Versace wallpaper in Washrooms, Upgraded Shower Set, Granite Counter top in Kitchen and Washrooms, Glass Slid Door in Master Washroom, Custom Closets, Baseboard and LED Lights, Upgraded doors, faucet and Custom Console & Much more... The building has a daycare on the main level (id:60365)
Lower - 78 Brampton Road
Toronto, Ontario
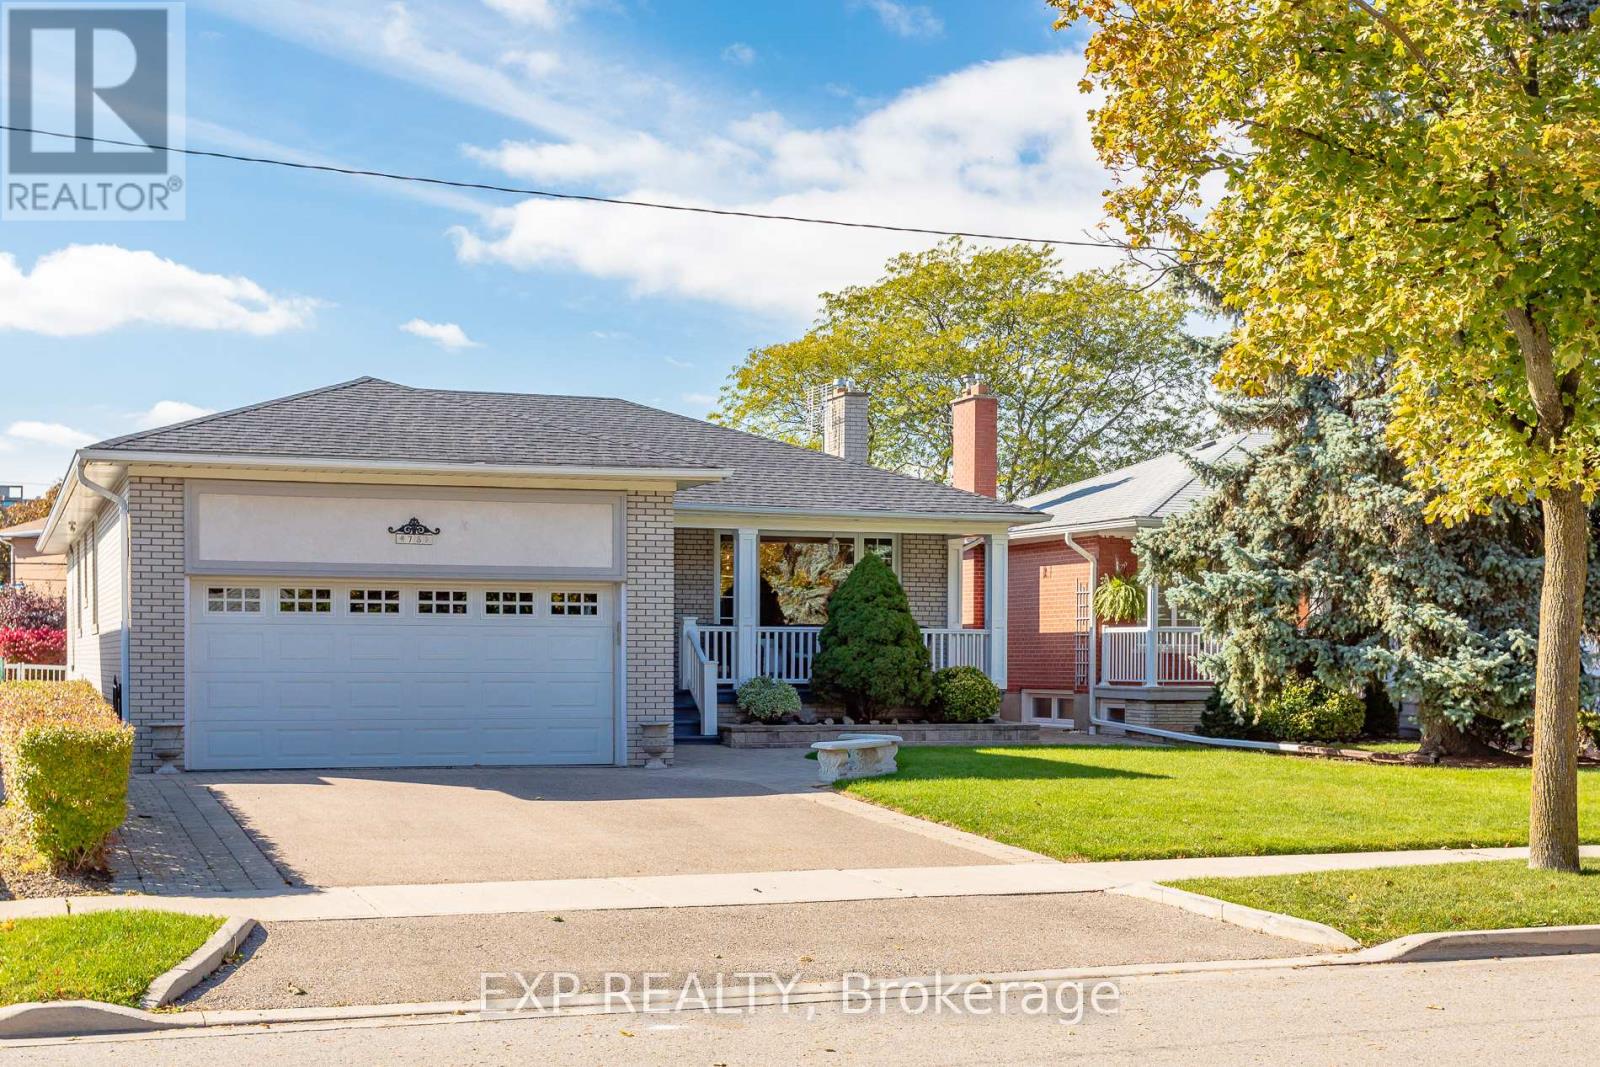
Dreaming of a stylish space that's move-in ready? Fall head over heels for this bright, beautifully renovated bungalow in prime Etobicoke! Step into an open-concept layout with sleek porcelain floors and a gorgeous, modern kitchen outfitted with stainless steel appliances fridge, stove, microwave, washer & dryer all included! Whether you're downsizing or just starting out, you'll love the private outdoor space, perfect for relaxing or entertaining. Plus, with easy access to major highways, commuting is a breeze. Modern charm, unbeatable location, and turnkey living this one has it all. Don't miss it! (id:60365)
22 Travers Gate
Springwater, Ontario
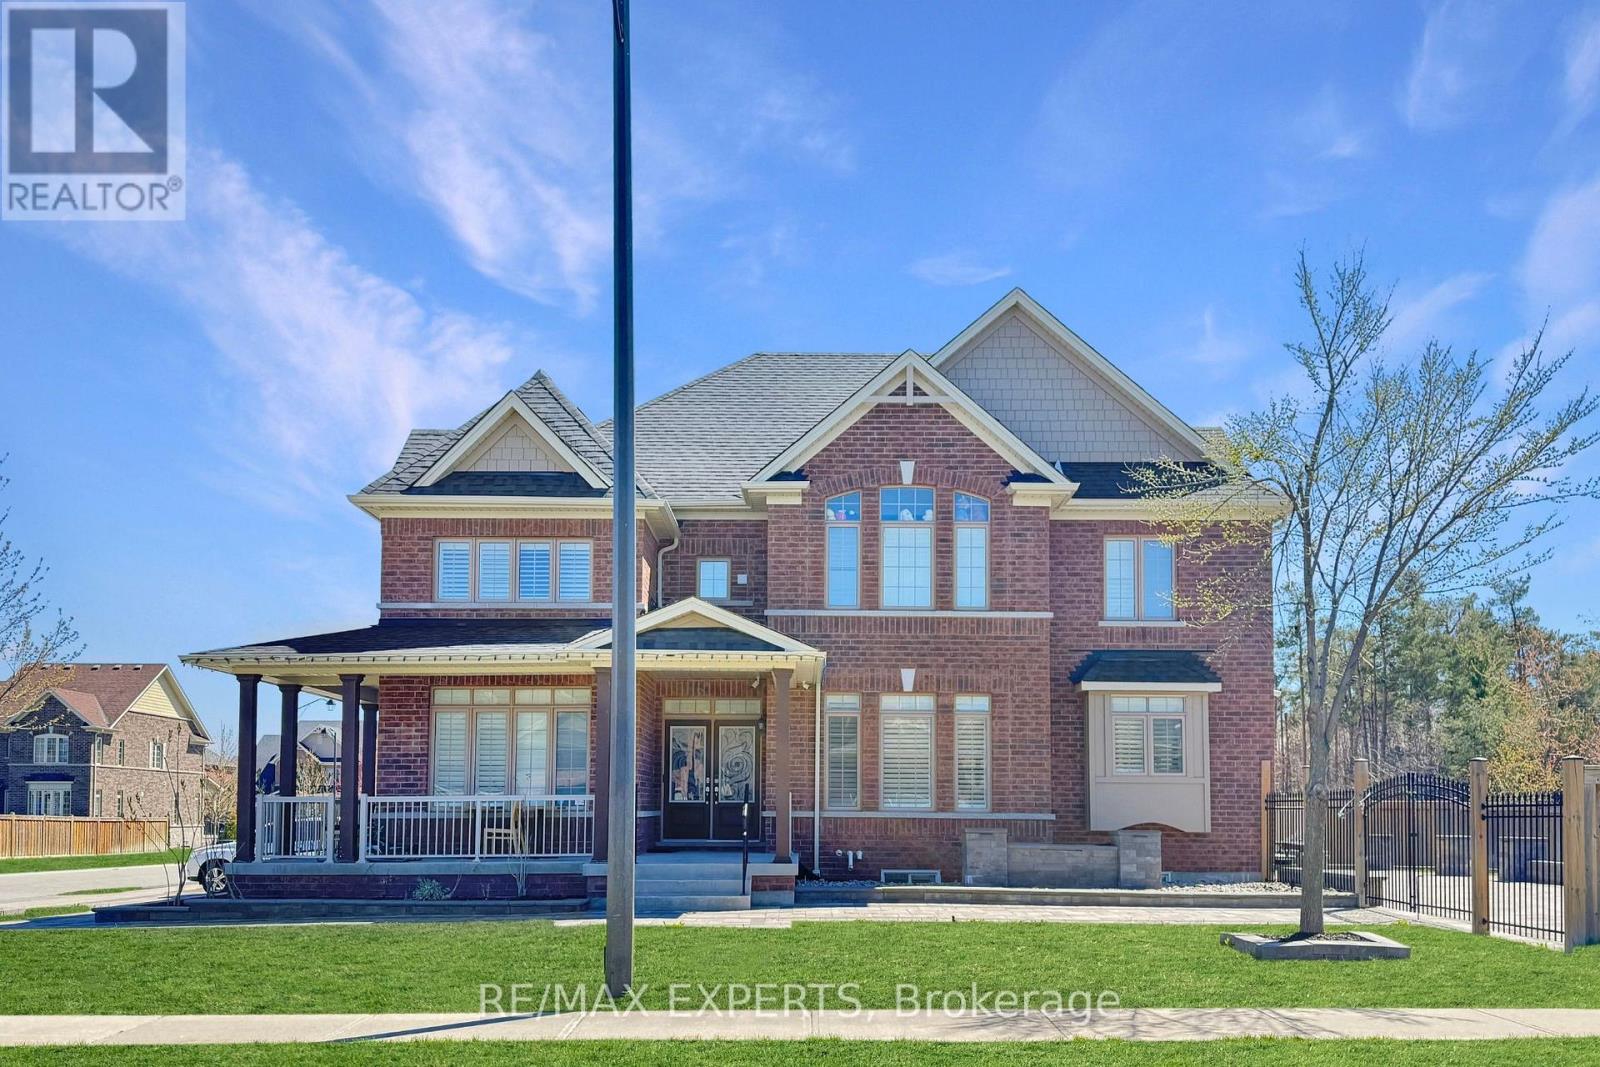
Extensively upgraded home in the coveted Ston emanor Woods community, backing directly onto the park! Welcome to 22 Travers Gate. This stunning 2-storey home blends modern design with functional elegance, featuring separate living, dining, and family rooms with a cozy gas fireplace. The chef's kitchen show cases a center island, stainless steel appliances including agas range, and granite countertops. Hardwood flooring runs throughout the main and second levels, complemented by an oak staircase and pot lights inside and out. Upstairs, the spacious primary suite offers his and hers walk-in closets and a spa-like ensuite with a soaker tub and glass shower. The second and third bedrooms share a convenient Jack & Jill ensuite. The home also features a legally finished basement with a walk-up entrance, complete with a full kitchen and bathroom-ideal for extended family or potential in-law suite. Enjoy a beautifully interlocked backyard and fully interlocked driveway on a wider premium lot. A rare opportunity in a highly sought-after, family-friendly neighborhood. (id:60365)
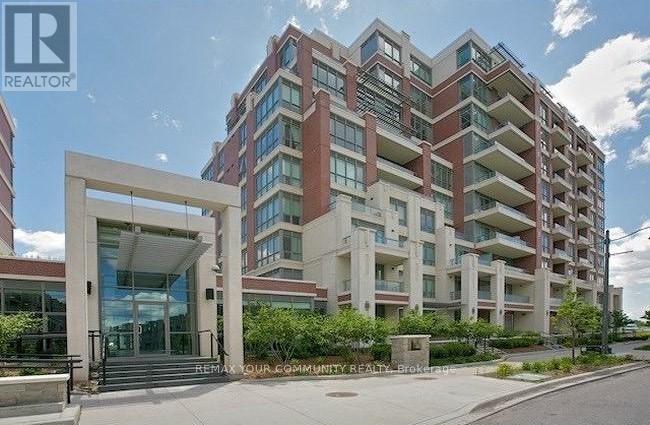
110 - 21 Upper Duke Crescent
Markham, Ontario
Rare 2-Storey Luxury Garden Villa For Lease In Downtown Markham! Townhouse Living With All The Amenities & Conveniences Of A Condo! 10' Ceilings On Main, 9' On 2nd Floor. Granite Countertops. 2 Bedrooms, A Den & 3 Washrooms. 2 Private Outdoor Spaces: 1 Ground Floor Terrace & 1 Balcony Off The Primary Bedroom. Steps To Shopping, Whole Foods, Restaurants, Cineplex, YMCA & York U. Quick Access To Main St. Unionville, 407/404, Hwy 7, Viva & Go Station. (id:60365)
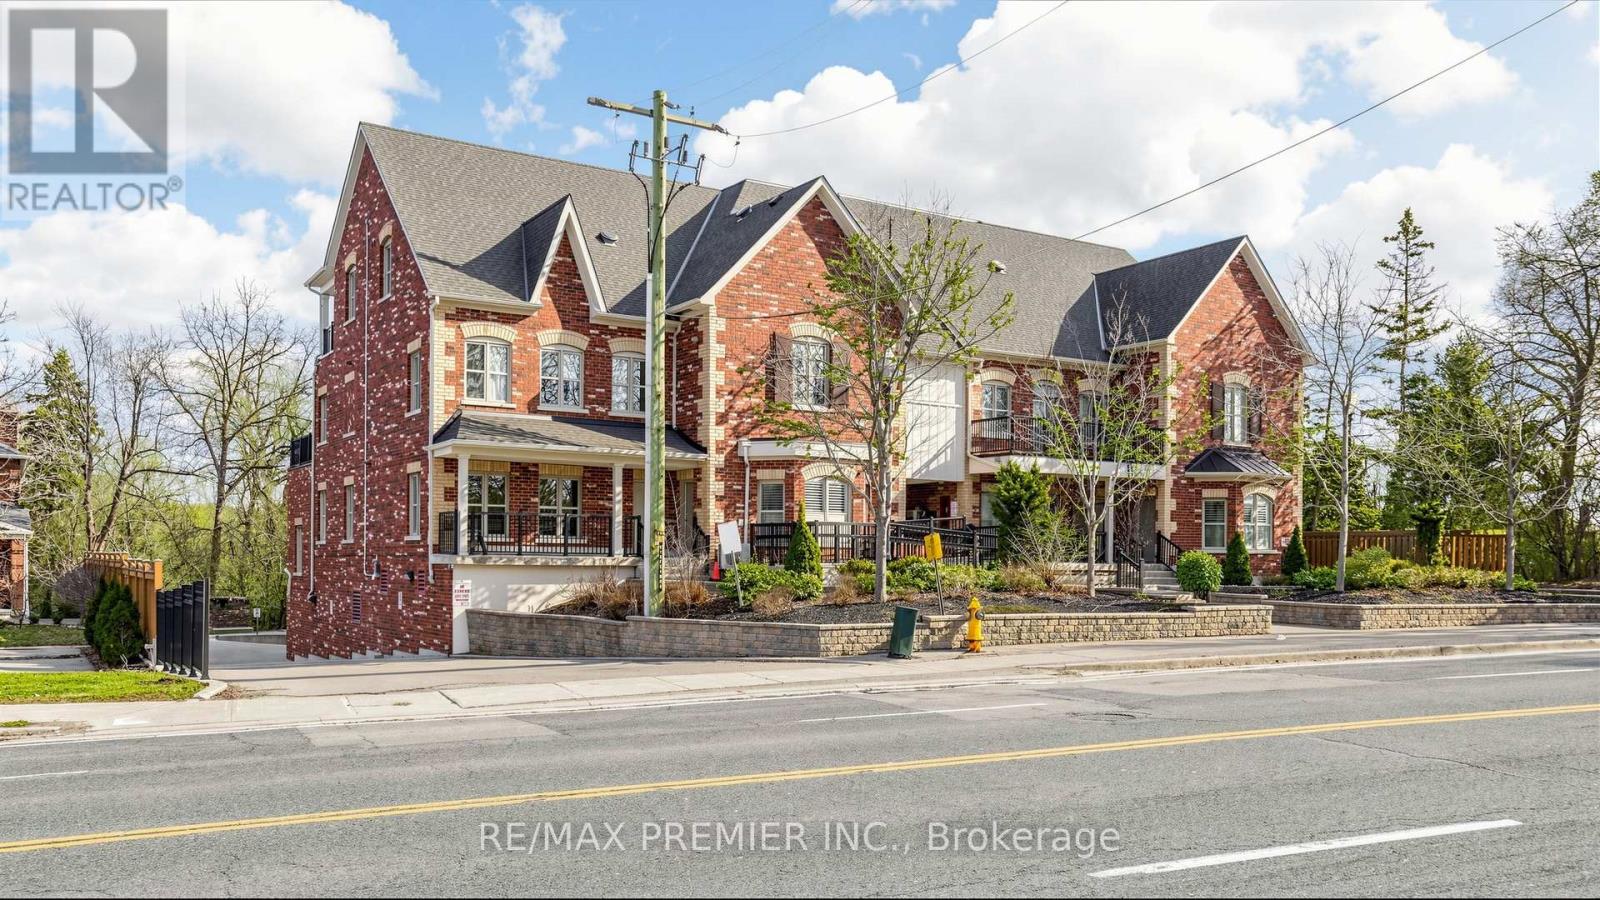
106 - 9589 Keele Street
Vaughan, Ontario
Welcome to 9589 Keele St Unit 106, located in the heart of Old Maple. This rare two-storey boutique condo offers the perfect balance of true "home" living with the ease of low-maintenance condo life-no grass cutting, no snow shoveling, and no exterior upkeep. An ideal option for first-time buyers looking for more space and separation than a typical condo, as well as downsizers seeking comfort without the work. Offering approximately 1,060 sq ft (MPAC), this thoughtfully designed layout features 2 spacious bedrooms and 2 full bathrooms, with bedrooms privately situated on the upper level-creating a townhome-like feel. The main floor showcases 9-ft smooth ceilings and a bright, open-concept layout ideal for everyday living and entertaining. The sun-filled kitchen features a large window, granite countertops, backsplash, breakfast bar, and updated LG stainless steel appliances (2025), including an over-the-range microwave. The living area walks out to a spacious balcony overlooking peaceful ravine views, offering a quiet retreat rarely found in condo living.An elegant oak staircase leads to the second level, finished with neutral Berber carpet. The primary bedroom features a massive walk-in closet and a 4-piece ensuite with separate tub and shower, providing comfort and privacy. Enjoy the convenience of ensuite laundry with a space-saving all-in-one washer/dryer and a self-contained storage area (like ensuite locker).Recent updates include a storm door, washroom vanities, faucets, steam mirrors, and light fixtures (all 2025). Set in a prime Maple location close to Maple GO Station, HWY 400, Cortellucci Vaughan Hospital, Maple Community Centre, parks and trails, Canada's Wonderland, Fortinos, Vaughan City Hall & Library, schools, shopping, and dining. Includes an owned underground parking space and an owned tankless hot water system.A low-maintenance lifestyle in a well-connected community. A pleasure to show-come experience it for yourself. (id:60365)
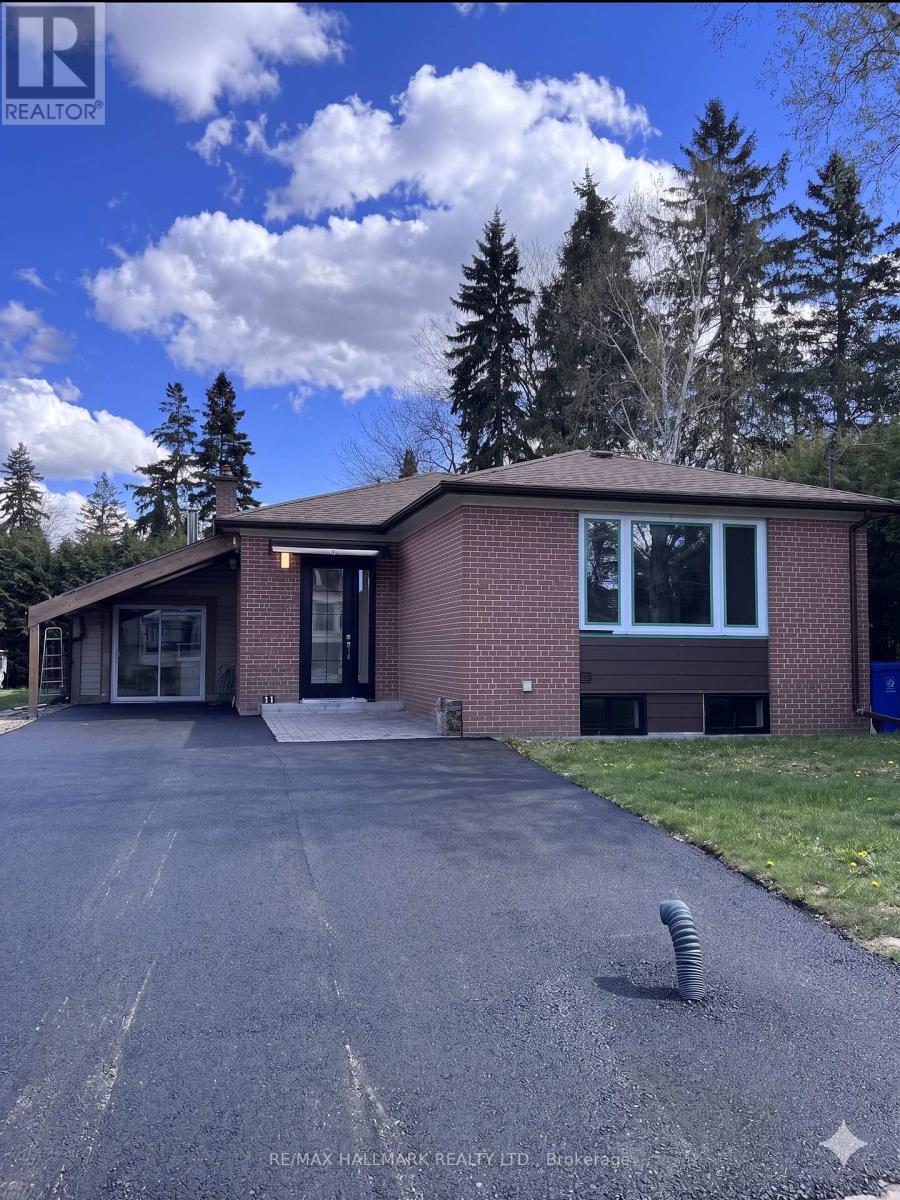
Basement 1 - 11 Johnson Road
Aurora, Ontario
Nestled in the prestigious Aurora Highlands, this meticulously renovated residence is surrounded by custom estates and lush, expansivelandscapes. Perfectly positioned within a top-tier school district, the home is just minutes from shopping plazas, Metro, No Frills, banks,bakeries, Starbucks, Tim Hortons, and restaurants, with a bus stop only a 5-minute walk away. Offering an exceptional blend of modern luxuryand everyday convenience, the interior has been thoughtfully updated and remains unoccupied since completion, providing a pristine, "brandnew" feel. The home features a modern open-concept kitchen with quartz countertops, brand-new cabinetry, complemented by new fooring throughout, sleek pot lights, and a fresh, neutral color palette. For ultimate convenience, the property includes in-suite laundry with a dedicated washer and dryer for exclusive use, and one dedicated parking space. Front yard will be paved as soon as weather conditions are favorable. pls note that the provided photo(front yard) is for reference only and does not show the existing condition. (id:60365)
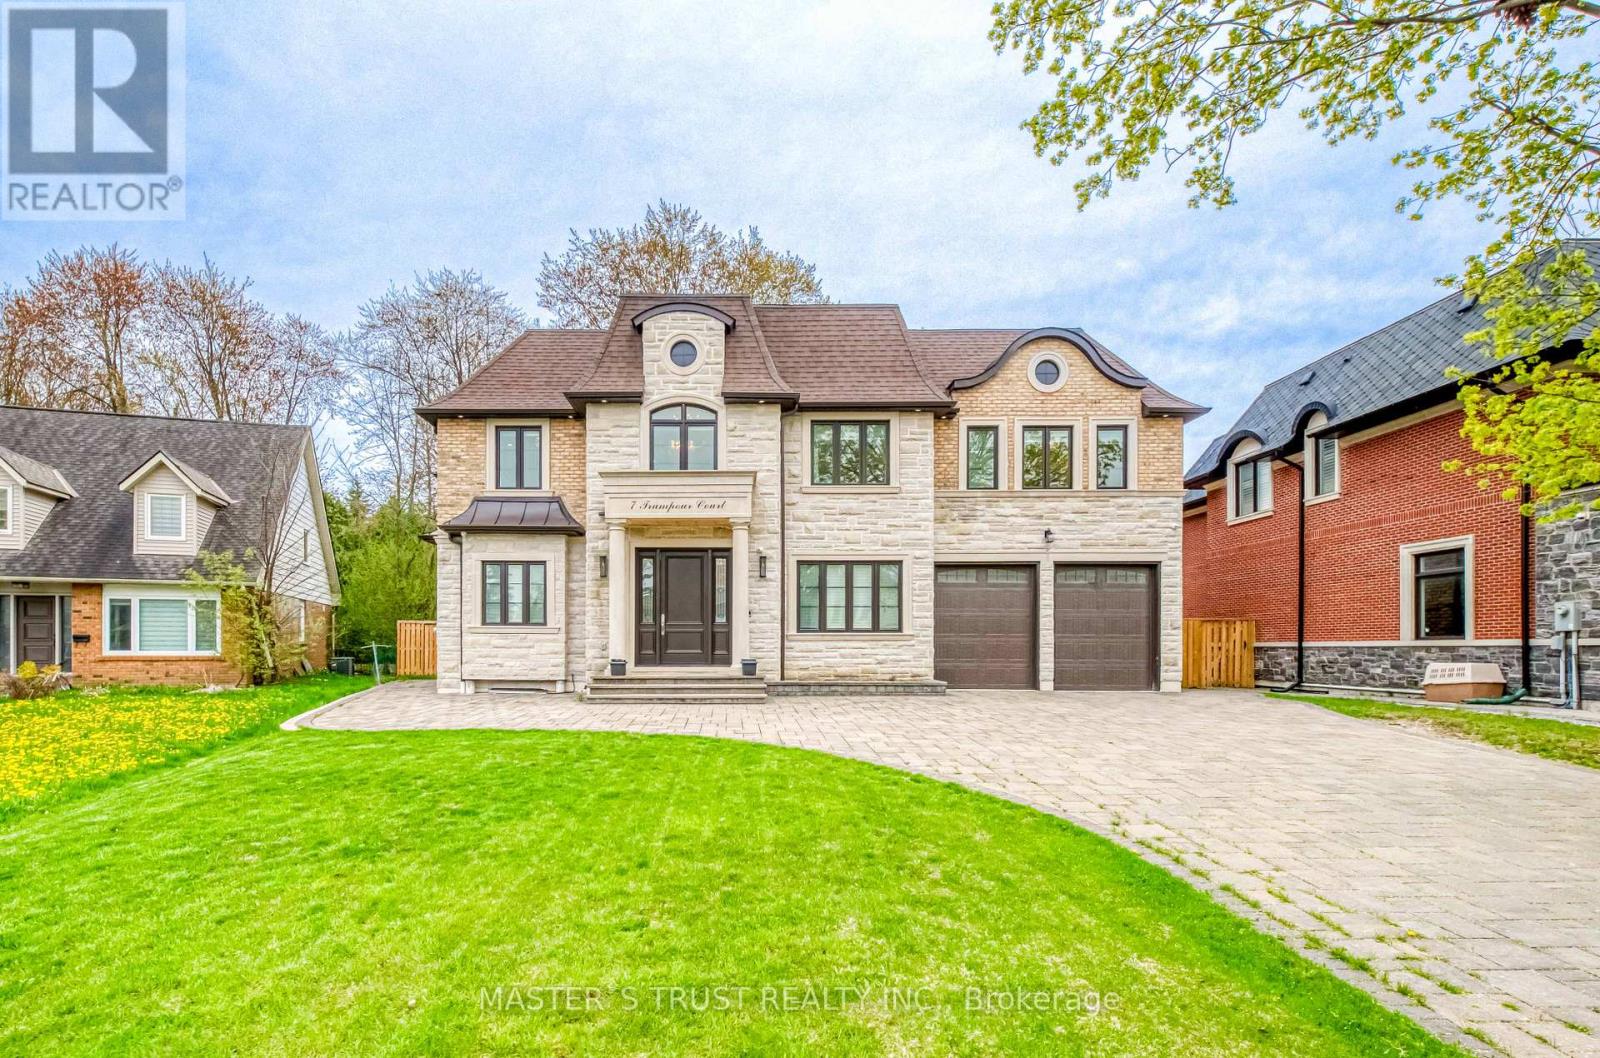
7 Trumpour Court
Markham, Ontario
This remarkable custom-built home sits on a rare pie-shaped lot within a quiet cul-de-sac in the prestigious and picturesque Unionville community. Conveniently located within the top-ranked William Berczy Public School and Unionville High School districts, this exceptional residence offers both luxury and convenience.The impressive 11-foot ceilings on the main floor create an airy, light-filled atmosphere throughout the home. The exquisite chef's kitchen showcases high-end marble countertops, an expansive centre island, premium Bosch appliances, and a separate enclosed secondary kitchen for added functionality and culinary creativity.The elegant family room is enhanced by a stunning two-way fireplace, creating a warm and inviting living space. Upstairs features 9-foot ceilings and five spacious bedrooms, each thoughtfully designed with its own ensuite bathroom.The breathtaking primary retreat features a spa-inspired ensuite with a steam shower, offering the perfect setting for relaxation. The fully finished walk-up basement boasts 9-foot ceilings and heated floors throughout, complete with a home theatre, sauna room, an additional bedroom with a 3-piece ensuite, and another 3-piece bathroom for added comfort and convenience.The oversized tandem 3-car garage, along with an expansive driveway accommodating up to 6 additional vehicles, ensures ample parking for family and guests alike.Please refer to the "Home Features Sheet" in the attachments for a complete list of premium upgrades and features.Welcome to the exquisite 7 Trumpour Court. (id:60365)

© 2026 Proptech Realty Inc., Brokerage.