
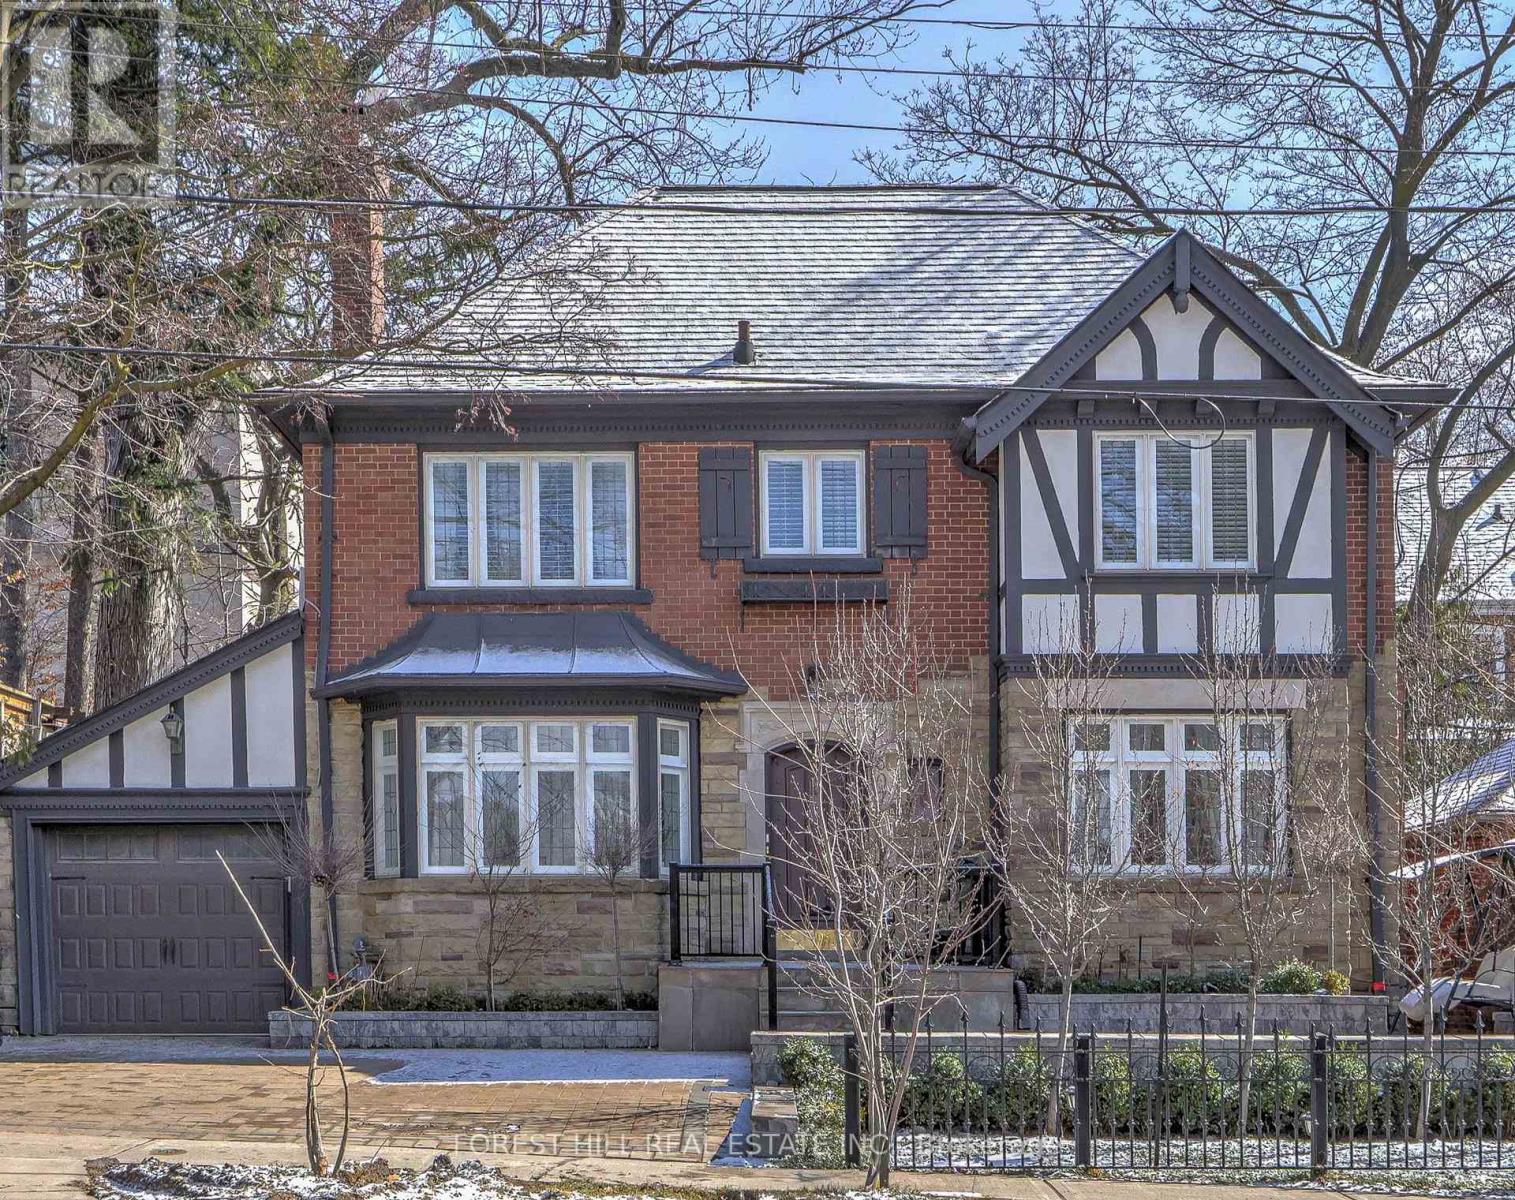
607 Spadina Road
Toronto, Ontario
**Discover the charm of 607 Spadina Road, this elegant Forest Hill Tudor, and classic curb appeal residence is filled with character and abundant natural light, nestled in prestigious Forest Hill Village and one of Toronto's most desirable neighbourhood. Boasting a 50Ft frontage land, 3+1 bedrooms and a functional floor plan with a separate entrance to a potential rental income basement ($$$), offering recent update features (newer kitchen and newer 2nd kitchen -basement, newer washrooms, newer interlocking widen driveway and landscaped front yard). The classic principal rooms and charming interior characters are ideal to create a timeless elegance. A cozy study area extends the living room space, providing ample space for family gathering, direct walk-out to the enchanting garden. You are invited to a formal dining room, effortlessly flow to an updated kitchen. The cozy and updated kitchen in a soft colour palette is a culinary enthusiast's delight, providing a breakfast area. The second floor hosts three well-appointed bedrooms and two bathrooms. The primary suite includes an own-ensuite laundry, 3pcs own ensuite and closet. The large and principal 2nd bedroom offers your private spaces. The upper deck extends these living spaces outdoors, creating an evening gatherings or quiet moments alone. The lower level provides a versatile option to extend your family living space or to rent-out to a potential income. This home is situated steps away from the vibrant amenities of Forest Hill Village Street and Enjoy proximity to top-rated schools, parks, public transit and downtown. Walking distance to Eglinton LRT. and close to restaurants, shops, Forest Hill Public School, Forest Hill Collegiate, BSS, UCC and more!!! (id:60365)
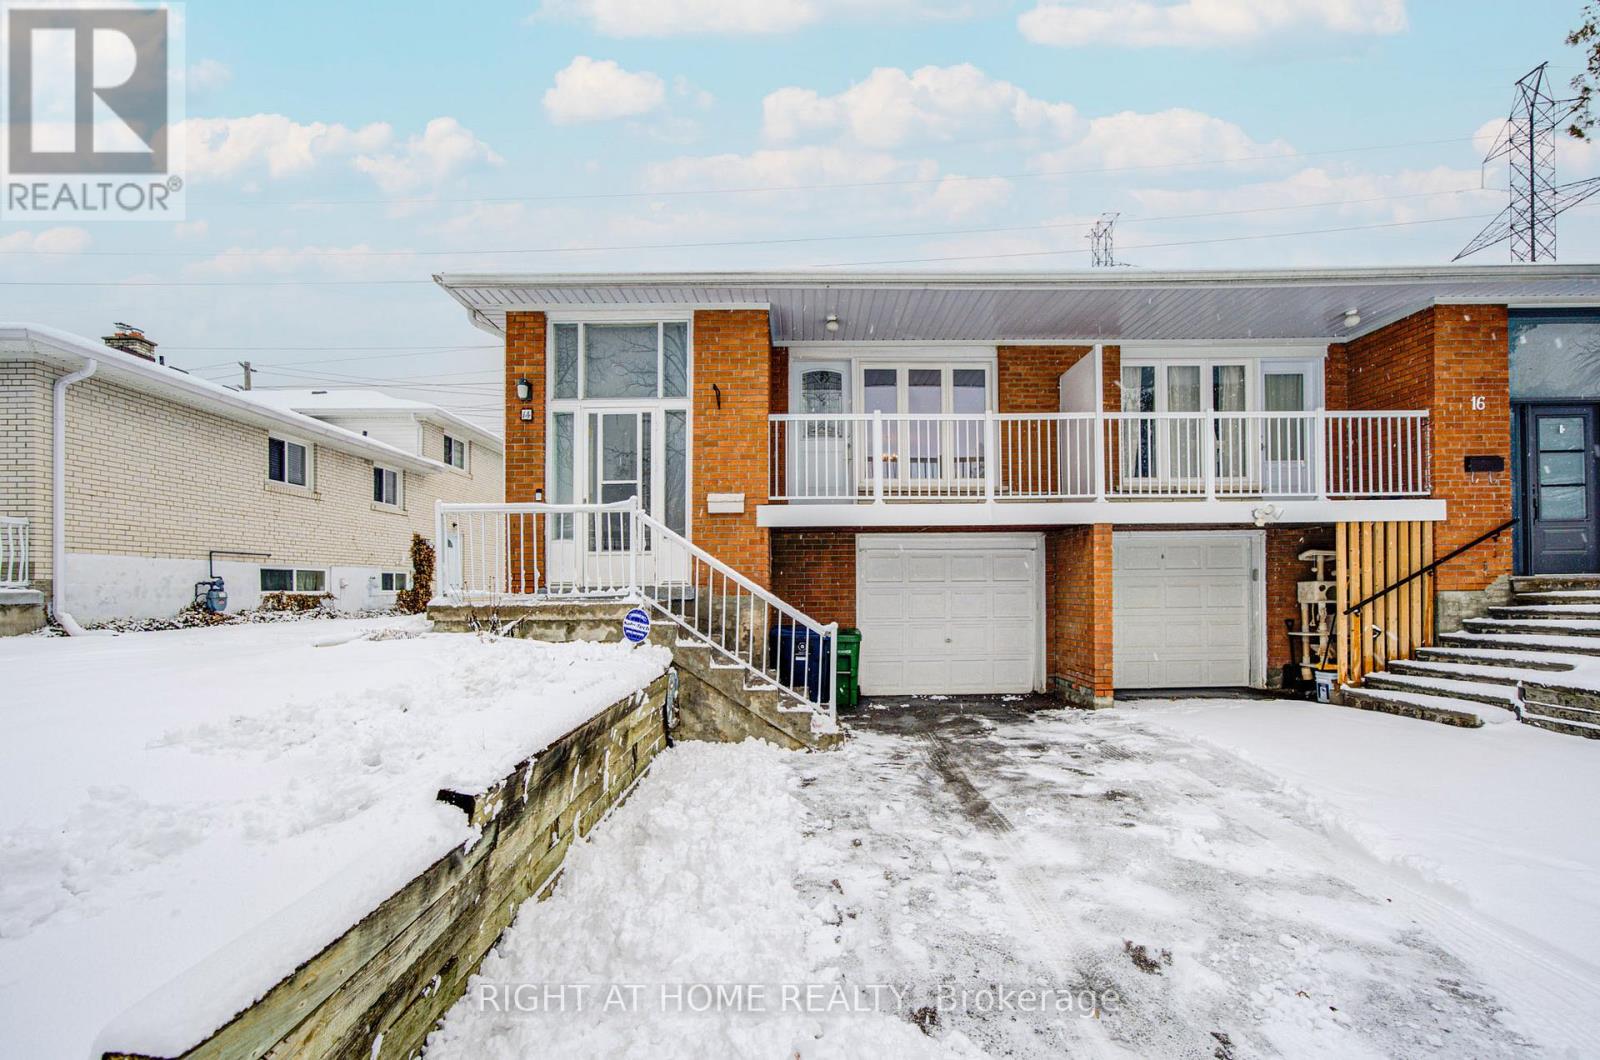
14 Castlebury Crescent
Toronto, Ontario
****Prime location in a highly desirable neighbourhood! Situated within the boundaries of top-ranked schools including Zion Heights Middle School and A.Y. Jackson Secondary School. Conveniently located near CMCC College, parks, community centres, shopping, and TTC bus routes. Just steps to Old Cummer GO Station and minutes to Highways 404 and 401, making commuting easy.Rarely offered semi-raised bungalow in a nice quite street featuring a spacious and functional floor plan. Bright main level complemented by a generous lower level with a large living area and separate entrance, offering excellent flexibility for extended family or additional living space. New Windows (2010) Furnace (2019) Roof (2021) Back Door and Balcony Door (2018) Proudly owned and well maintained by original family. A fantastic opportunity in a prime location. (id:60365)
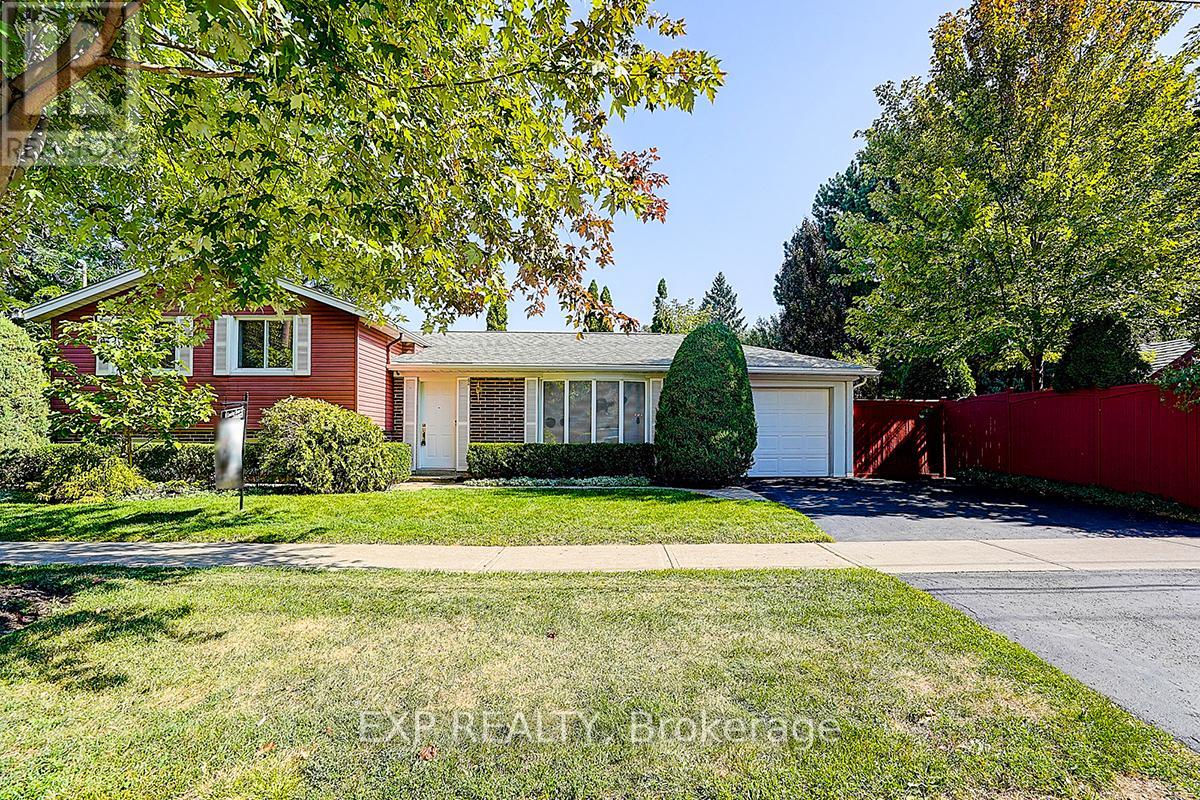
62 Kempsell Crescent
Toronto, Ontario
Welcome to this beautifully updated, move-in-ready home in the heart of North York's highly sought-after Don Valley Village. Just a 10-minute walk to the subway and Fairview Mall, this property offers exceptional convenience in a quiet, family-friendly neighbourhood close to top-rated schools, parks, shopping, and transit. Thoughtfully upgraded from top to bottom, the home features a bright modern kitchen with high-quality stainless steel appliances and two tastefully renovated bathrooms. The expansive L-shaped living and dining room is perfect for entertaining, enhanced by elegant crown moulding, custom entry details, and gleaming hardwood floors throughout the main and upper levels-creating a clean, carpet-free living space. The welcoming front entry showcases an electric fireplace with a custom mantle, adding warmth and charm. The lower level offers a cozy family room/den complete with built-in bookcases and a gas fireplace-an ideal retreat for relaxing evenings. Step outside to a fully landscaped, private backyard oasis. This fenced garden includes a tranquil pond and an enclosed gazebo featuring an antique coal-fired fireplace, perfect for summer gatherings or cozy fall nights. A truly unique opportunity, this property offers potential to build a secondary flat with its own street frontage and the possibility to build a garden suite ideal for multi-generational living or as an attractive investment option. Additional highlights include a 50-year Landmark Premium roof (installed 2011), upgraded insulation for improved energy efficiency, and an illuminated crawl space beneath the main living area for extra storage. This home is a rare find-offering comfort, character, and future potential all in one. Floor plans attached. Easy to show-don't miss your chance to make it yours! (id:60365)
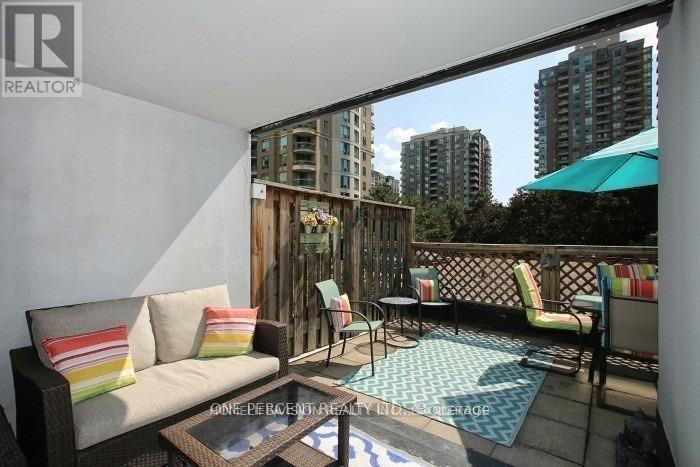
201 - 7 Bishop Avenue
Toronto, Ontario
Own this high-demand Yonge-Finch condo for its direct underground access to Finch Subway, steps to Go & YRT stations, and sitting on a district with top-ranking schools Earl Haig SS, Finch PS and Cummer Valley MS. Seriously upgraded 2+1 Bed, 2 Bath with a renovated S/S galley kitchen, 2 fully renovated modern bathrooms and marble flooring throughout. This is also your desired split bedroom design - the principal bedroom is spacious with 4 pc modern ensuite, and the 2nd bedroom is roomy unlike others. Enjoy your private 260sq ft. deck which accommodates two outdoor entertaining areas - this expansive deck is one of only 4 in the building. It comes with 1 parking and 2 lockers! All-inclusive utilities (heat, hydro, water, central air, building insurance, parking, and common elements) in the maintenance fee. The building features an indoor pool, sauna, gym, squash/racquet court, pingpong/games room, rooftop terrace with BBQ, party/meeting room, ample visitor parking, car wash and 24/7 concierge. Feel the ultimate urban lifestyle as you pass by the countless restaurants and entertainment on your way to visit us. (id:60365)
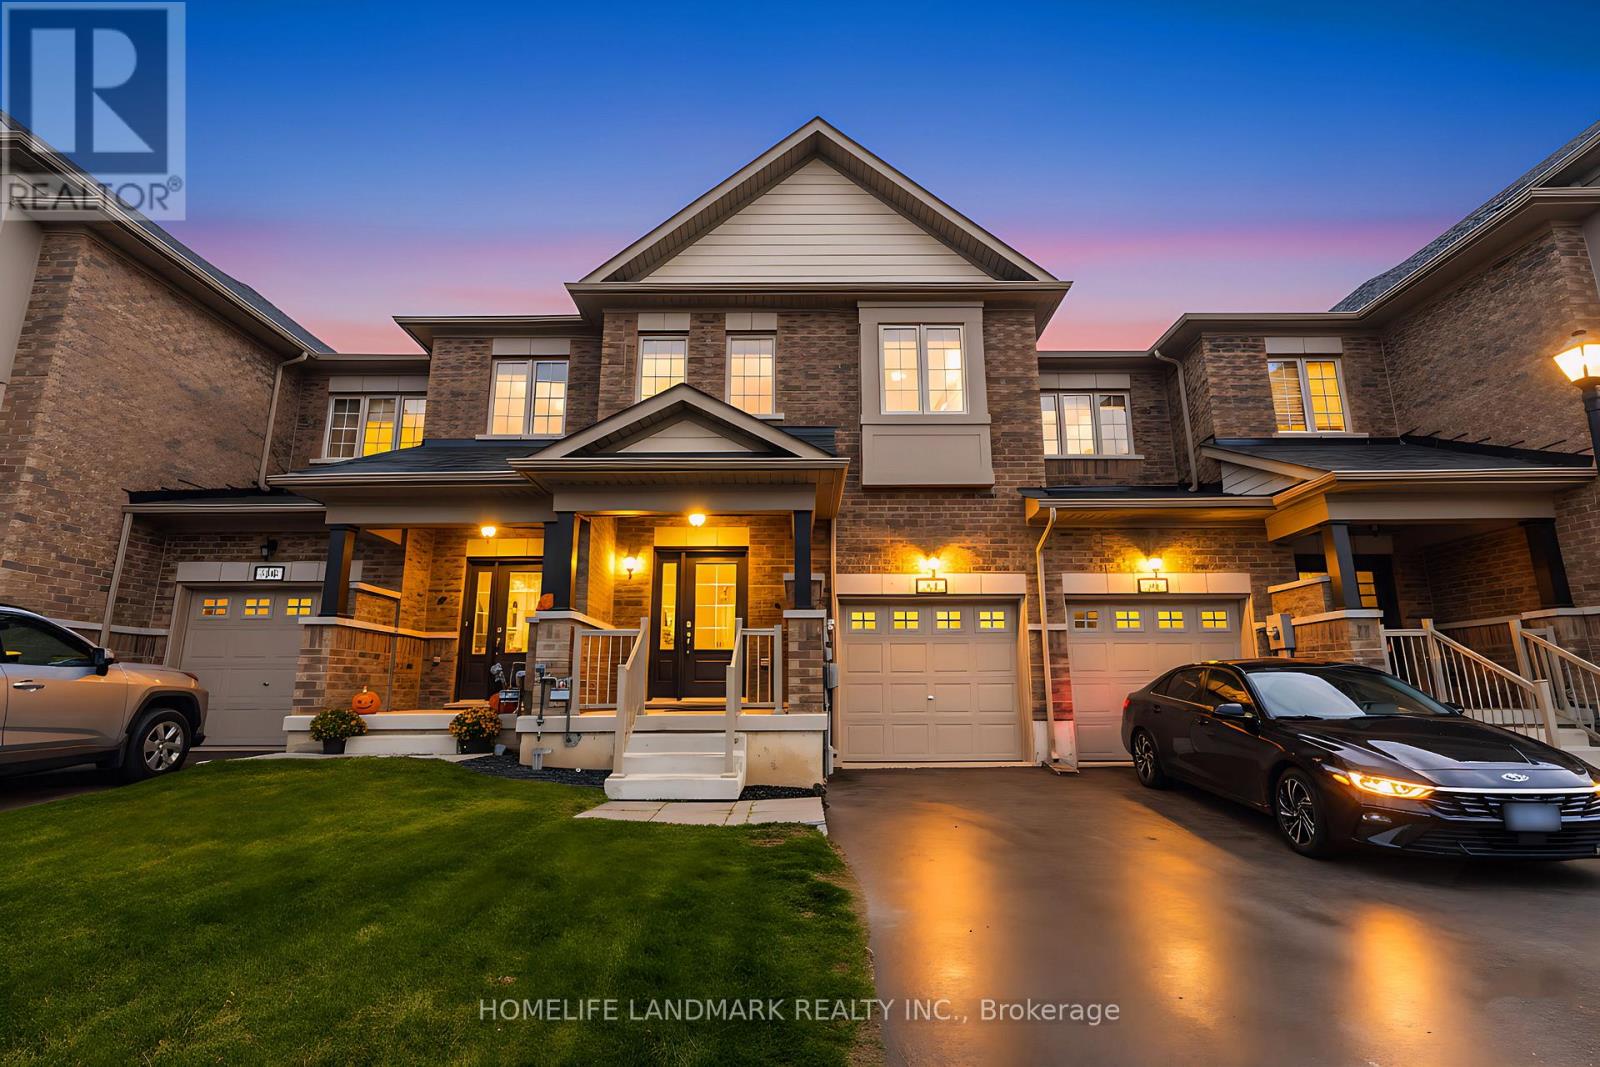
21 Sapphire Way
Thorold, Ontario
Welcome to 21 Sapphire Way, a beautifully maintained townhouse located in a vibrant and family-friendly community. This spacious and functional home offers 1,593 sq. ft. of above-ground living space, featuring 3 bedrooms and 3 bathrooms. The modern, sleek open-concept kitchen flows seamlessly into the living area and offers a walk-out to a private deck-perfect for entertaining. Hardwood stairs lead to the second level, where you'll find three generous bedrooms, including a primary suite with a 5-piece ensuite, plus a 4-piece main bath. Conveniently located close to great schools, shopping, and amenities, just 17 minutes to the Falls, with excellent highway access for commuters (id:60365)
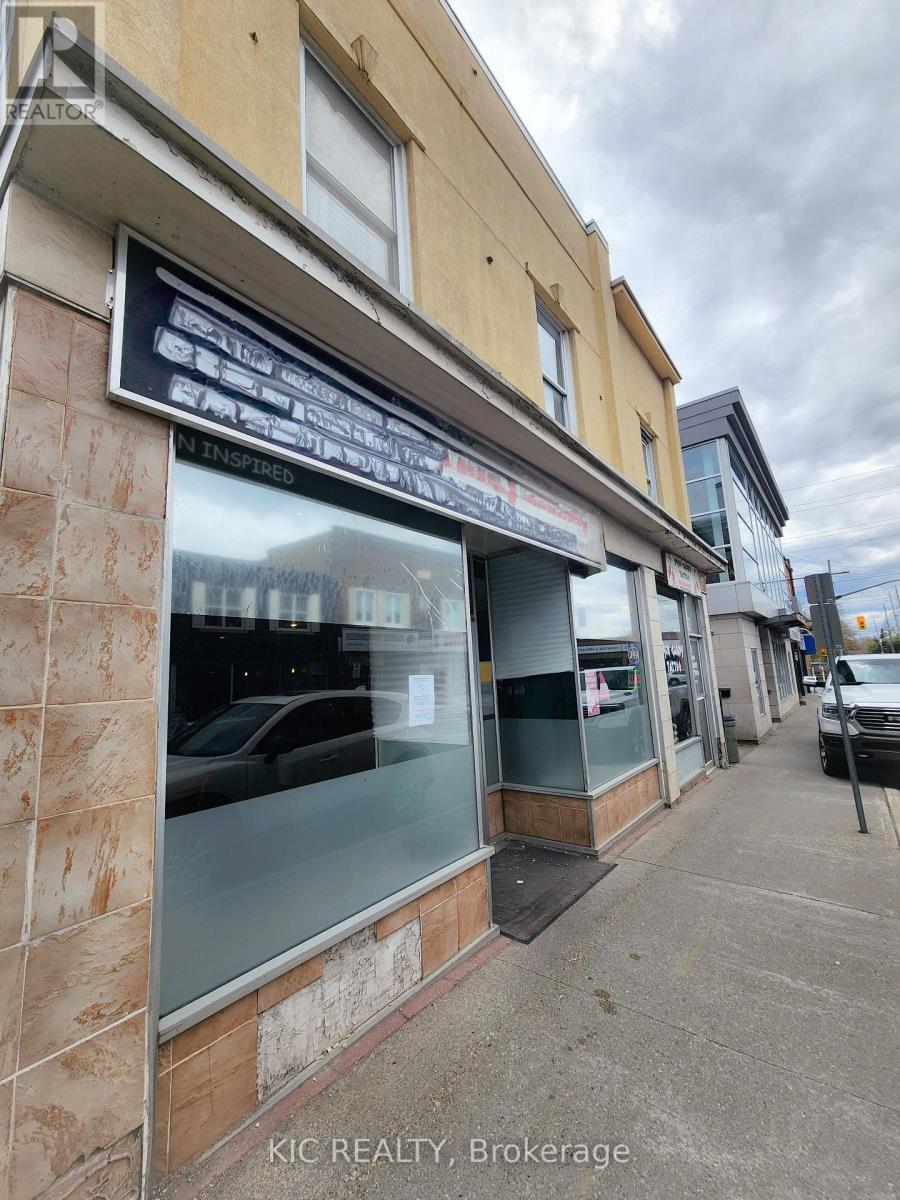
C - 10 Mill Street E
Halton Hills, Ontario
Great Opportunity To Own a Turnkey Restaurant in the Heart of Downtown Acton! Excellent Opportunity To Run a Family Business and Be Your Own Boss. This Turnkey Operation Includes All Equipment Needed for a Ready-to-Start Business. Convenient Street Parking in Front and Ample Free Public Parking Behind the Building. Short Walk to Acton GO Station. Suitable for Many Other Restaurant Concepts. LLBO License Transferable. Prime Downtown Acton Location Near Local Shops, Community Events, and Seasonal Summer Festivals That Help Drive Excellent Exposure and Customer Traffic. (id:60365)
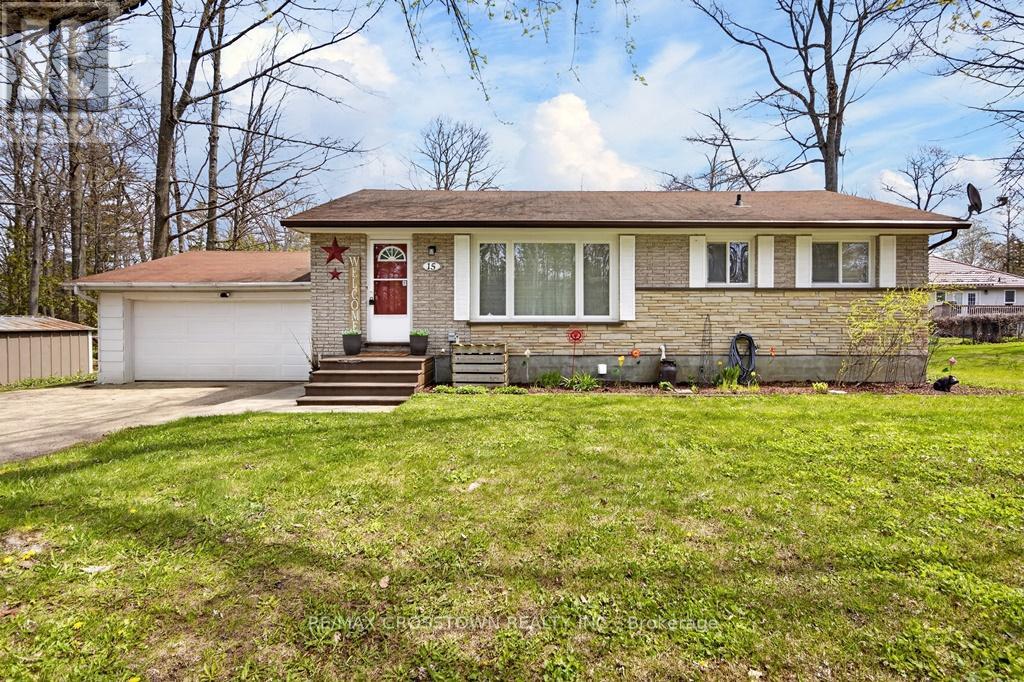
15 Smallman Drive
Wasaga Beach, Ontario
Nice traditional family oriented 2+2 bedroom all brick bungalow with a finished basement situated on almost a acre mature lot situated in an excellent neighbourhood in Wasaga Beach. Please NOTE: this property also has an excellent opportunity for lot severance potential as it fronts on Smallman Drive and the Cul-de-sac of Fatima Court with a lot depth of over 200 feet. Large kitchen leads to spacious eating area accented with vinyl plank flooring and a rear patio walkout to the huge rear yard and 10'x20' deck. Large main livingroom has original hardwood floors (professionally refinished) and a beautiful bright front window. Bedrooms also have original refinished hardwood floors and a main bath with a shower insert and wainscoting accents. Well maintained and updated with; windows (2011), shingles (2012), central air (2017), electrical panel (2022), new gas furnace (2025). Double attached garage with door opener, inside entry and a rear maintenance door plus a driveway for 6 more cars. Lower level has a finished family room, 2 more good sized bedrooms, laundry, large storage room and separate utility room. Hot tub (as-is), firepit and 2 garden sheds included. Close to; the beach, schools, parks, public transit, nature areas, soccer fields, new recreation centre and library, restaurants and shopping. (id:60365)
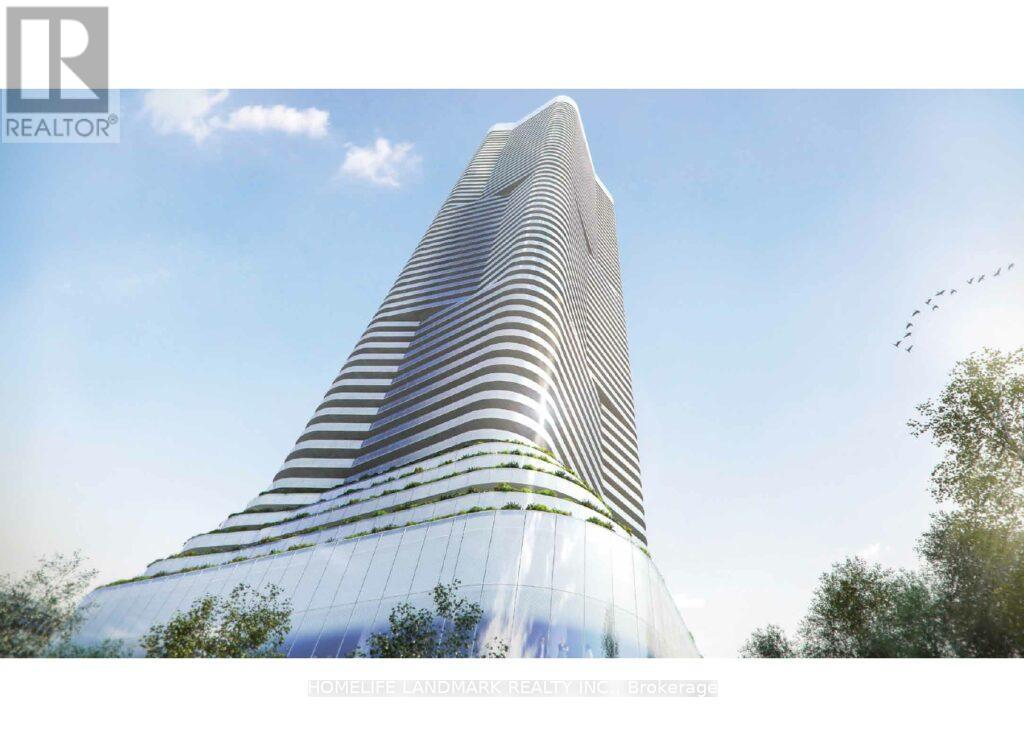
3410 - 11 Wellesley Street W
Toronto, Ontario
Luxury Condo "Wellesley On The Park" At Heart Of Downtown. Modern Kitchen With B/I Appliances. Steps To U Of T, Ryerson, Wellesley Subway, Ttc, Supermarkets. Shops, Entertainment District, Financial District. (id:60365)
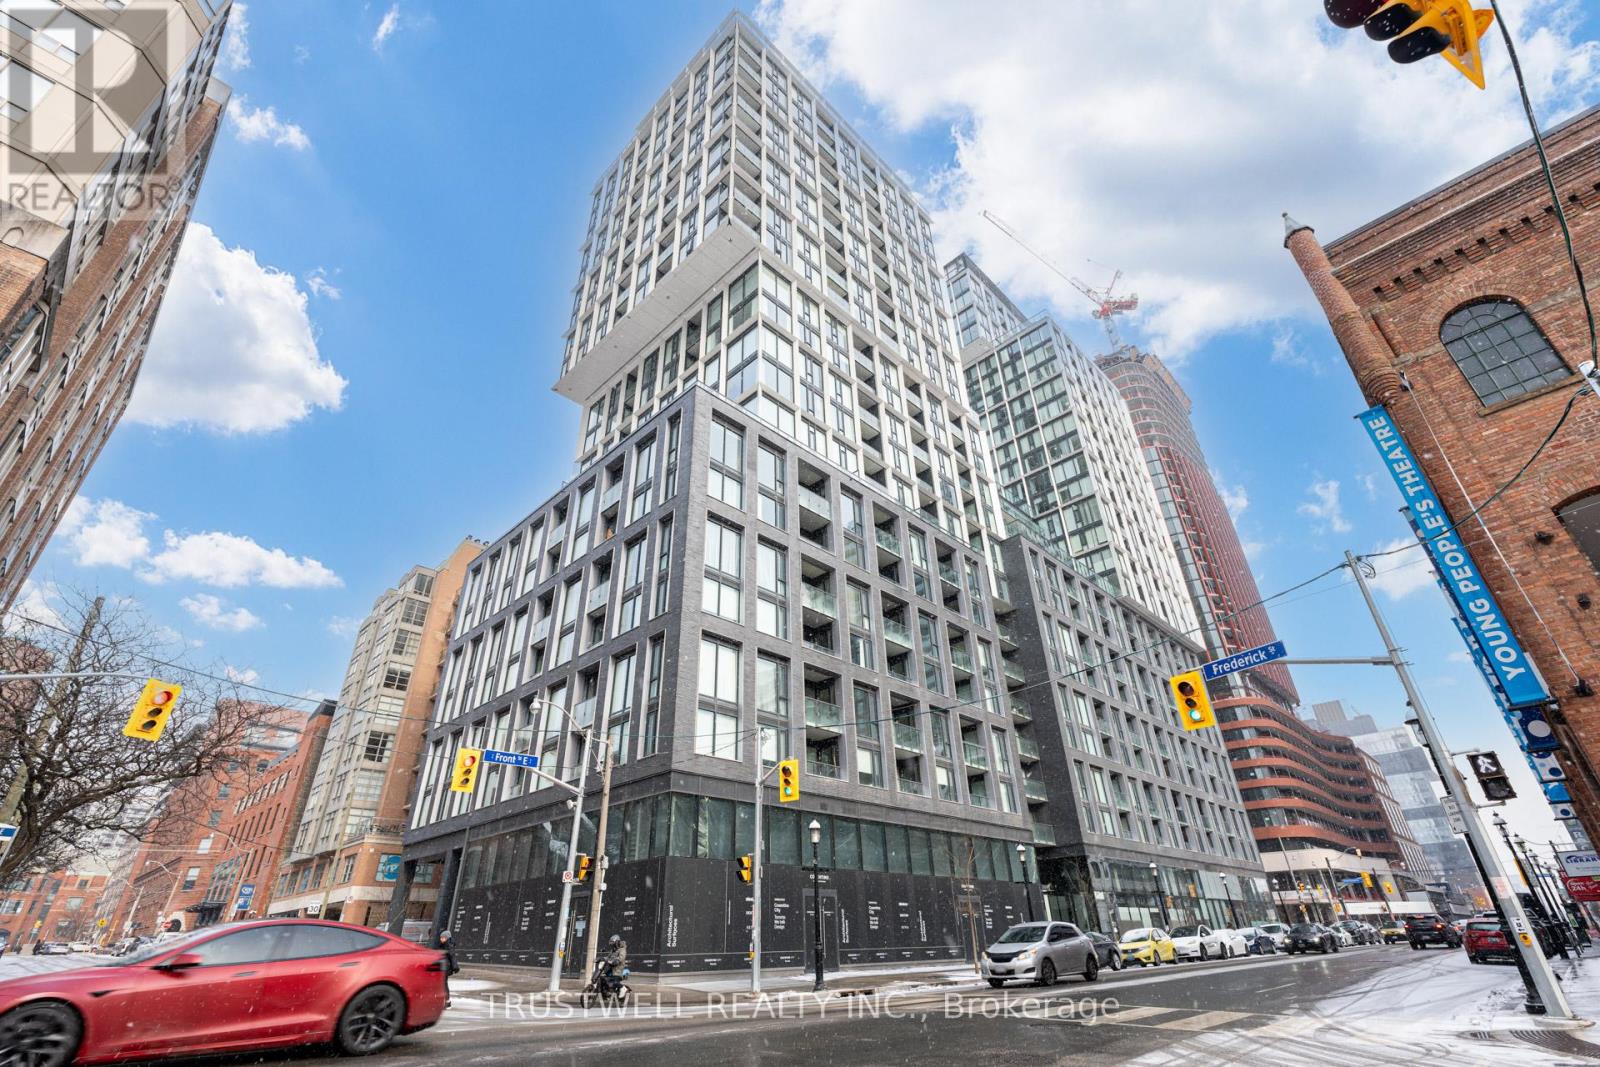
1004 - 158 Front Street E
Toronto, Ontario
Welcome to the St. Lawrence Condos! This sleek, modern 1-bedroom unit is the perfect blend of luxury and convenience, offering a vibrant urban lifestyle. Boasting soaring 10-foot ceilings, the open-concept design creates a bright and airy atmosphere throughout. The gourmet kitchen is a standout, featuring premium upgraded Miele integrated appliances, stunning quartz countertops, and ample cabinetry, ideal for both everyday living and entertaining.The upgraded wide-plank vinyl flooring adds warmth and style, seamlessly connecting the living spaces. Floor-to-ceiling windows flood the home with natural light, offering sweeping views of the city and creating a serene, light-filled environment.The units location is second to nonesteps from public transit, fine dining, trendy shops, and the iconic St. Lawrence Market. George Brown College is just around the corner, and the DVP is only minutes away, ensuring easy access to the best the city has to offer. Building amenities are exceptional and designed to cater to your every need: a fully-equipped fitness centre, concierge services, guest suites, a rooftop pool and patio for relaxation, a private theatre for movie nights, and a stylish lounge for socializing. Whether you're enjoying the comfort of your home or taking advantage of the incredible amenities, this condo offers the best in city living. (id:60365)
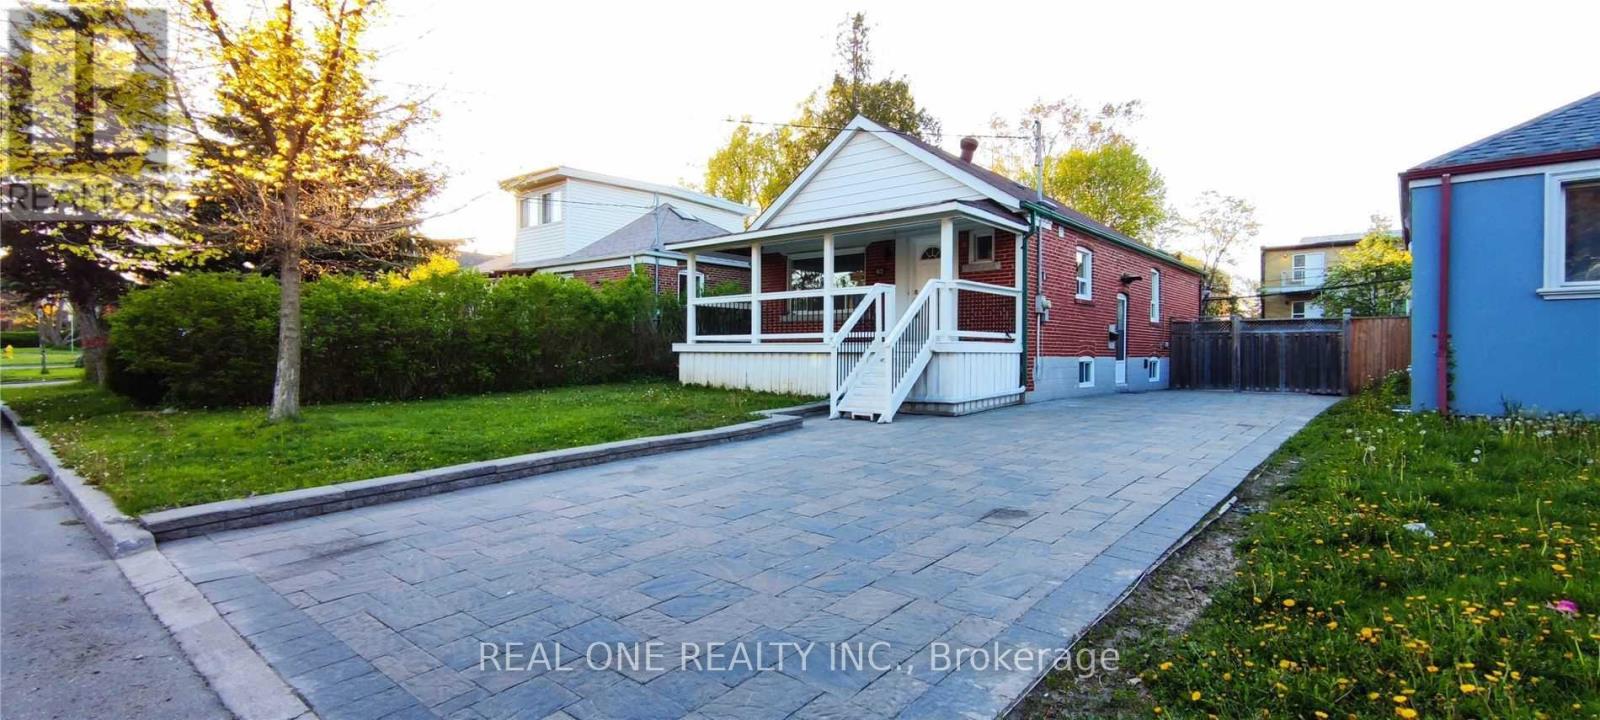
Lower - 42 Cadillac Avenue
Toronto, Ontario
Newly Reno 2 Big Bedroom Basement Apartment. About 1000 Sf, 2 parking spots! Clean, very bright. 6 large above-grade windows. New Reghood New Doors, In The Heart Of Central Toronto, Convenient Location & Quiet Street. Walk Distance To Wilson Subway Station, Mins To Hwy 401, Allan Rd, Close Yorkdale Mall; Stone Driveway. Utilities will be split with the main floor at 60%/40 % or another fair proportion. (id:60365)
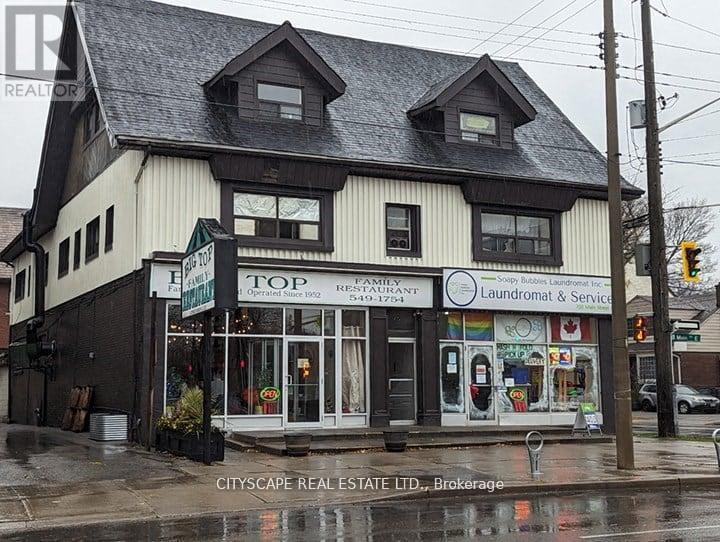
6a - 752 Main Street E
Hamilton, Ontario
****ONE MONTH FREE **** Beautifully Renovated Huge 1 Bed Plus Den apartment in the Heart of Hamilton. Prime location close to everything with easy access to grocery stores, coffee shops, family restaurants and more- all within walking distance. Fully Renovated and painted unit. Enjoy the convenience of onsite laundry at Soapy Bubbles Laundromat plus a family restaurant as well. Ideal for small families, working professionals, couples and students alike. Pet Friendly. (id:60365)
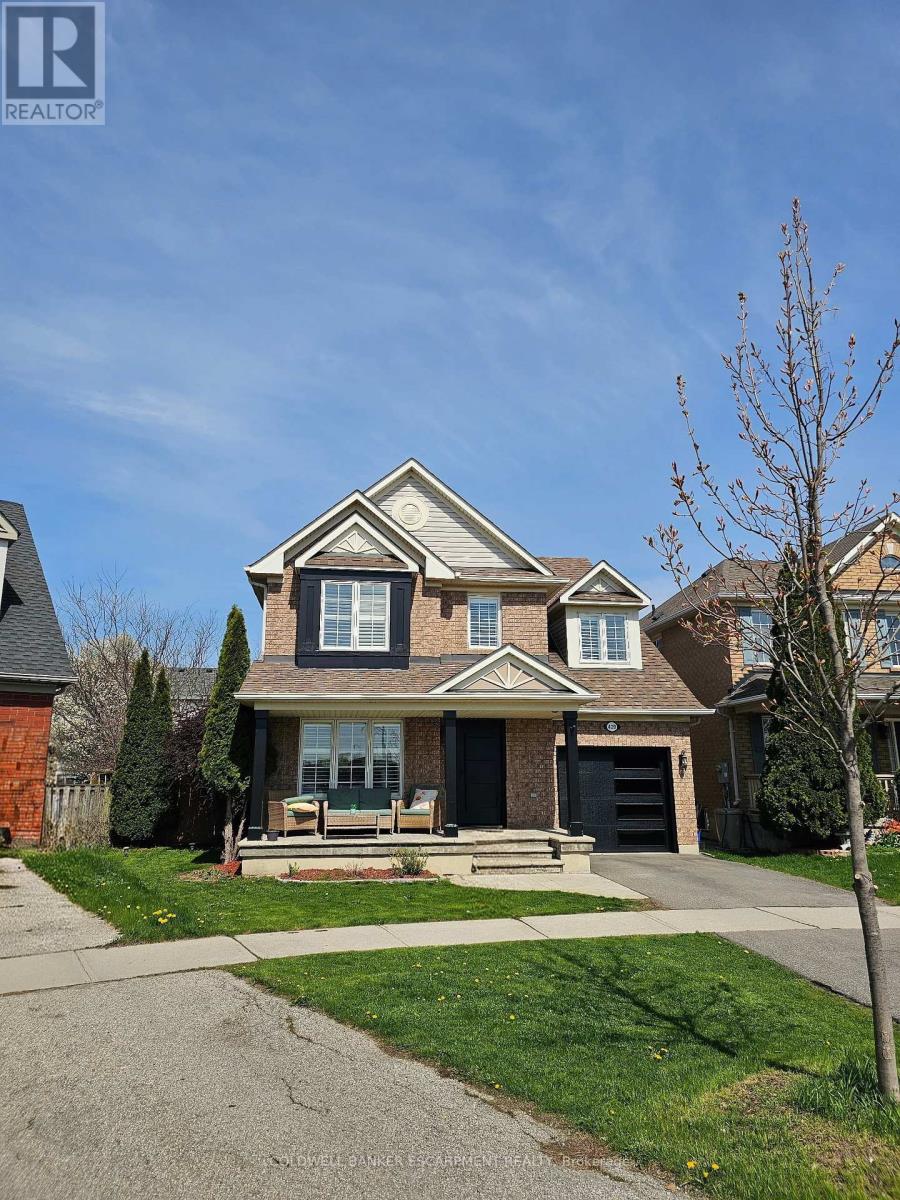
420 Trudeau Drive
Milton, Ontario
Absolutely stunning, steps from Trudeau Park. 1 way street with 3 CAR Parking. Welcome Home, easy to relax and watch the kids from your front porch or sit back in your sun filled fully fenced PIE SHAPED backyard. Big enough to add a pool and ready to install a hot tub / swim spa. Family friendly neighbourhood, steps to schools, shops and restaurants, community & rec centres and more! All renos have been professionally done on this Wide Pie Shaped Lot: freshly painted, Furnace, central vacuum, Garage door / front door / garage door opener, 2nd floor hardwood, asphalt driveway, custom kitchen & bathrooms, pot lights, designer light fixtures, california shutters, fully landscaped. Hot tub ready (concrete pad w/separate electrical). Centrally located in the Heart of Hawthorne Village, with easy access to 401/407 and Go Train. Book your appointment today! (id:60365)

© 2026 Proptech Realty Inc., Brokerage.