
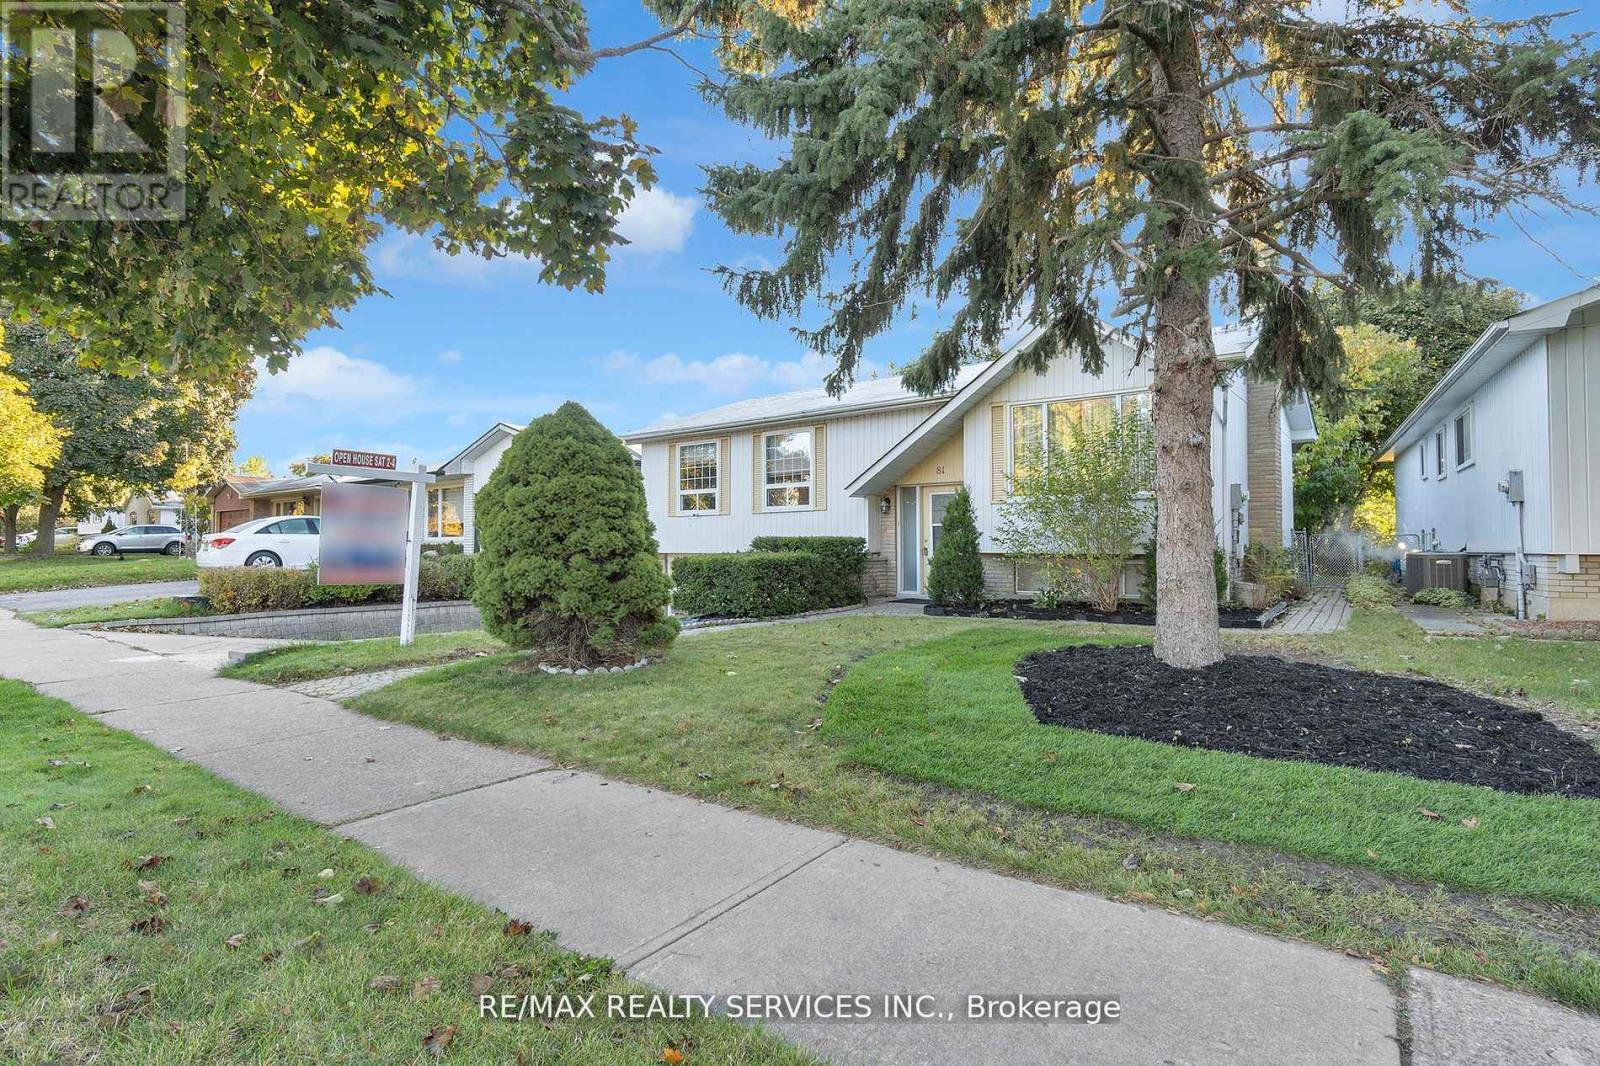
81 Glenforest Road
Brampton, Ontario
When a quiet ,safe ,family neighbourhood is required ,perfect for a young family ,81 Glenforest Rd. is the place. Backs onto a Park! Large Garage!, Lovely Bright and Practical Floor Plan for Family and Friends . Awesome Sought After Location! Friendly Neighbourhood! Close to all major amenities/parks/sports/transportation,Schools. Large Deck off Kitchen! Overlooks peaceful, serene treed backyard for relaxing or play! Suits many needs for a great family home. Amazing (51.41X128.06) Private Lot. , Laundry is in Basement in the Utility Room. (id:60365)
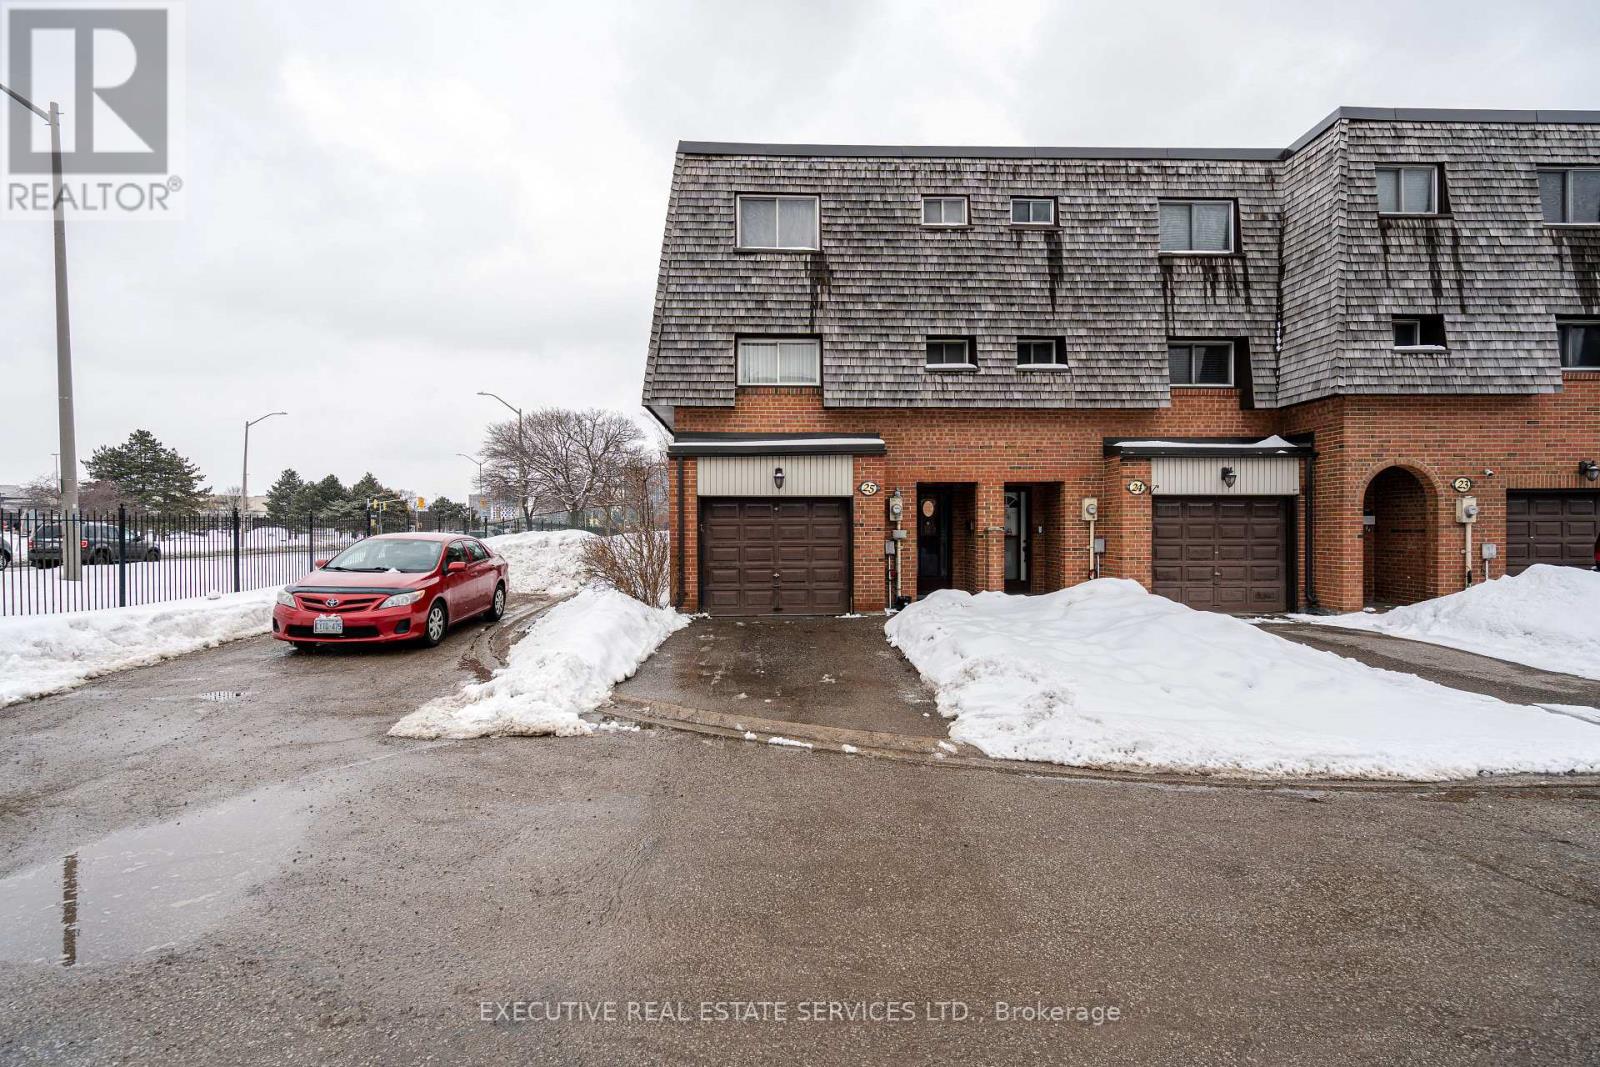
25 Briar Path N
Brampton, Ontario
Welcome to 25 Briar Path a rare end-unit townhome with 3+1 beds and 2 baths. This is the perfect fit for first-time buyers, growing families, or savvy investors. Step inside to a bright, main level featuring a sun-filled living room that walks out to a private backyard perfect for summer BBQs and entertaining. Few steps up lead to a beautifully maintained kitchen, spacious dining area, and three-piece washroom. Upstairs, you'll find three well-sized bedrooms and while the finished basement offers a versatile fourth bedroom and a convenient laundry room. Tucked away in a quiet, mature neighborhood, this home is just steps from Bramalea City Centre, with parks, schools, and public transit all within walking distance (id:60365)
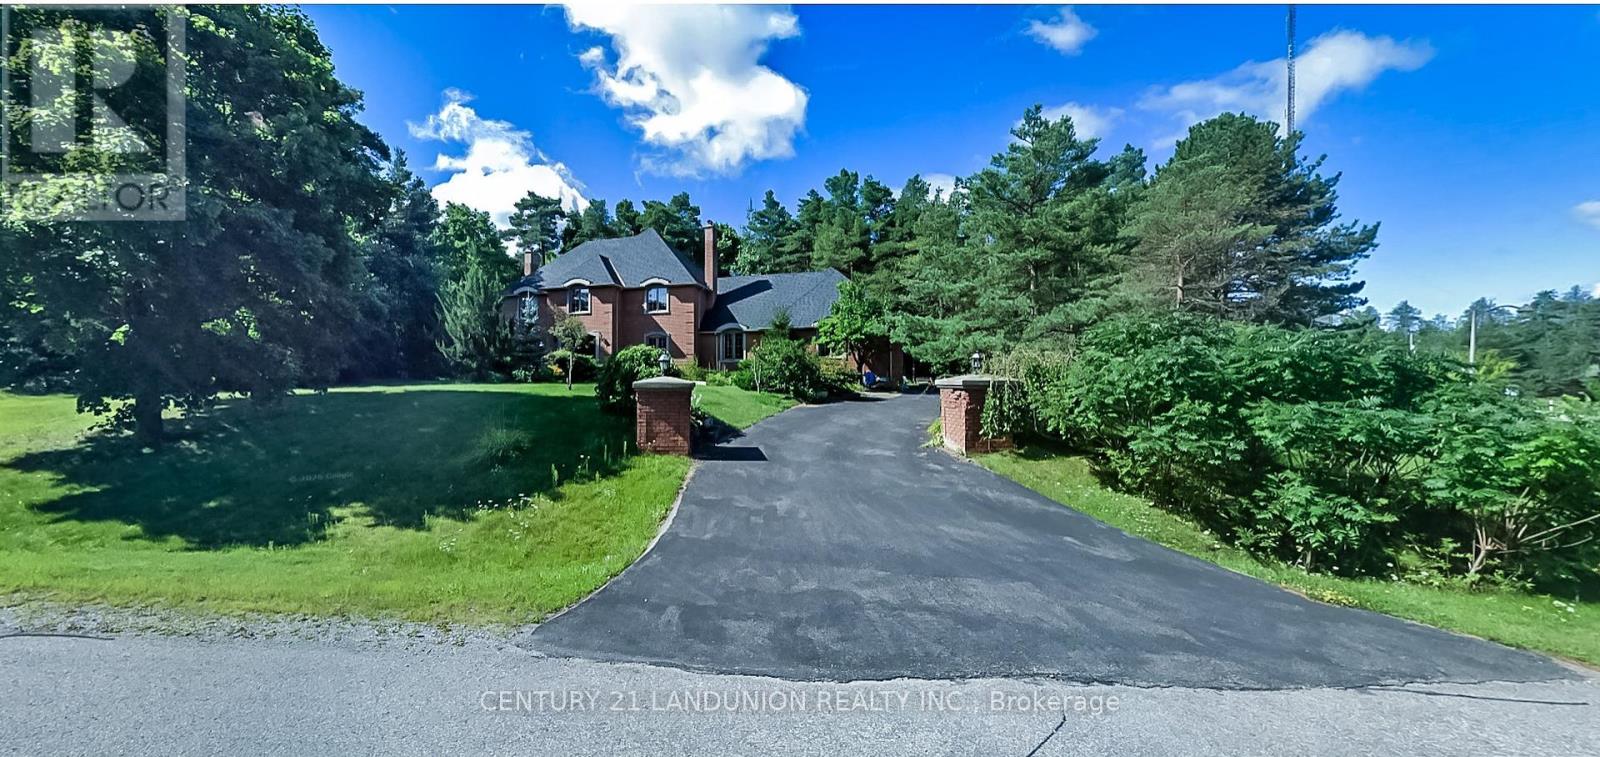
2 Heron Trail
Whitchurch-Stouffville, Ontario
A Beautifully Updated Home Nestled on Nearly 1.7 Acres on a Quiet Cul-de-sac in the Prestigious Trail of the Woods Community.Large Principal Rooms, Huge Formal Dining And Living Room Makes It Fabulous For Entertaining. Cozy Wood Panelled Library With Fireplace. Gracious Family Room With Floor To Ceiling Reclaimed Brick Fireplace And Wet Bar.On Doorstep Of Aurora Within Mins To Hwy 404, Go Trans And All Amenities. **EXTRAS** All Existing Fixtures and Appliances. (id:60365)
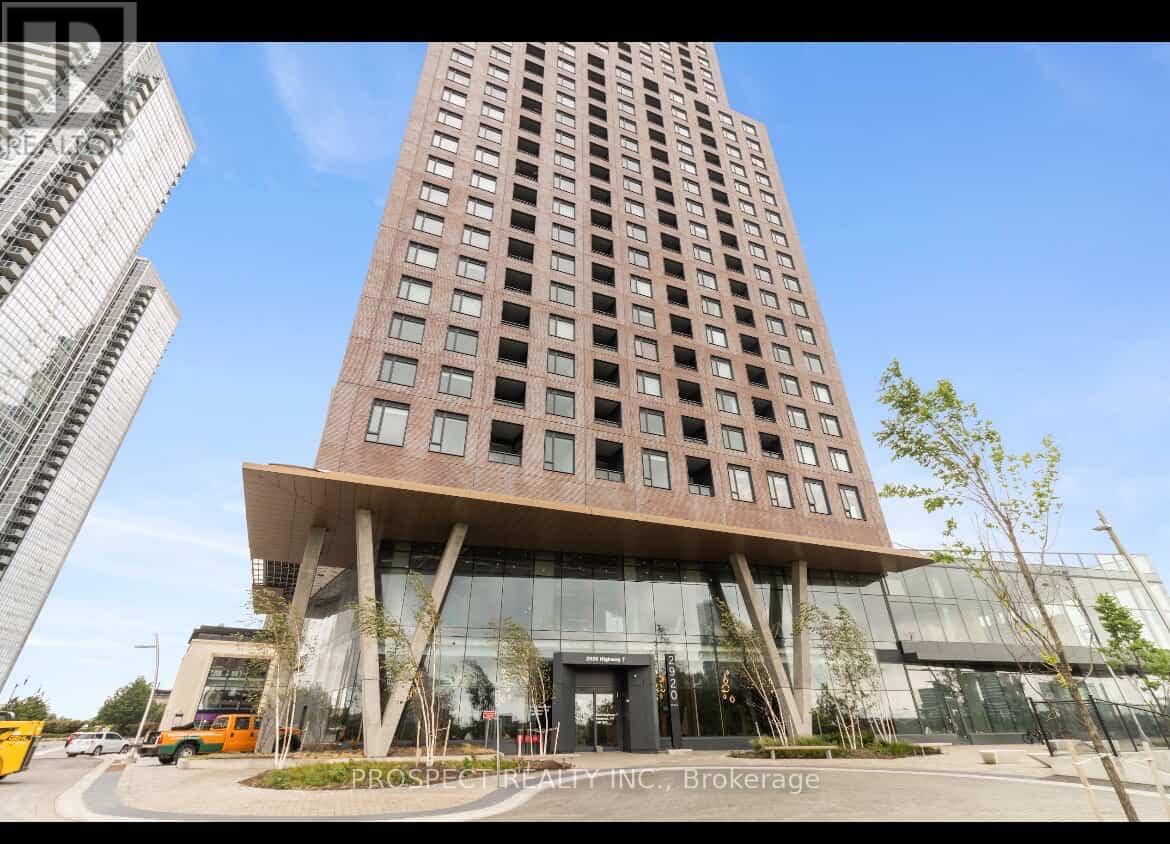
3005 - 2920 Highway 7
Vaughan, Ontario
Welcome to Unit 3005 at 2920 Highway 7, a brand new suite in CG Tower, the tallest building in Vaughan. Lived in by the original owner for just 3 months, this unit shows like a model home and is completely move-in ready. Offering 760 square feet of bright, functional living space plus a 42 square foot balcony, this two bedroom, two bathroom layout is ideal for couples, professionals, roommates, or savvy investors. Modern finishes throughout, a never-been-used feel, and an efficient floor plan with no wasted space make this suite stand out.CG Tower sets the standard for condo living in Vaughan with a full suite of premium amenities, including an outdoor pool, BBQ terrace, 24-hour concierge, fully equipped fitness studios with a dedicated yoga space, pet spa, library, co-working meeting rooms, and children's play areas. Everything you need for a comfortable, connected lifestyle is right inside the building.Located in the heart of the Vaughan Metropolitan Centre, this is downtown Vaughan's emerging urban core, poised for massive growth in residential, commercial, and retail development over the coming years. Get in now before prices reflect what's coming. Transit is at your doorstep with steps to VIVA bus rapid transit and the TTC subway on Line 1, offering direct access to downtown Toronto. Quick access to Highways 400 and 407 makes commuting in any direction effortless. Walk to shops, restaurants, IKEA, Costco, Cineplex, and the YMCA, with York University, Vaughan Mills, and Canada's Wonderland just minutes away.Maintenance fees include heat, water, air conditioning, building insurance, common element fees and internet, making monthly costs predictable and budget-friendly. This is a brand new condo without the wait, in original-owner condition, in a premium building with unbeatable transit access and a downtown Vaughan address that is only going up in value. Taxes have not yet been assessed. (id:60365)
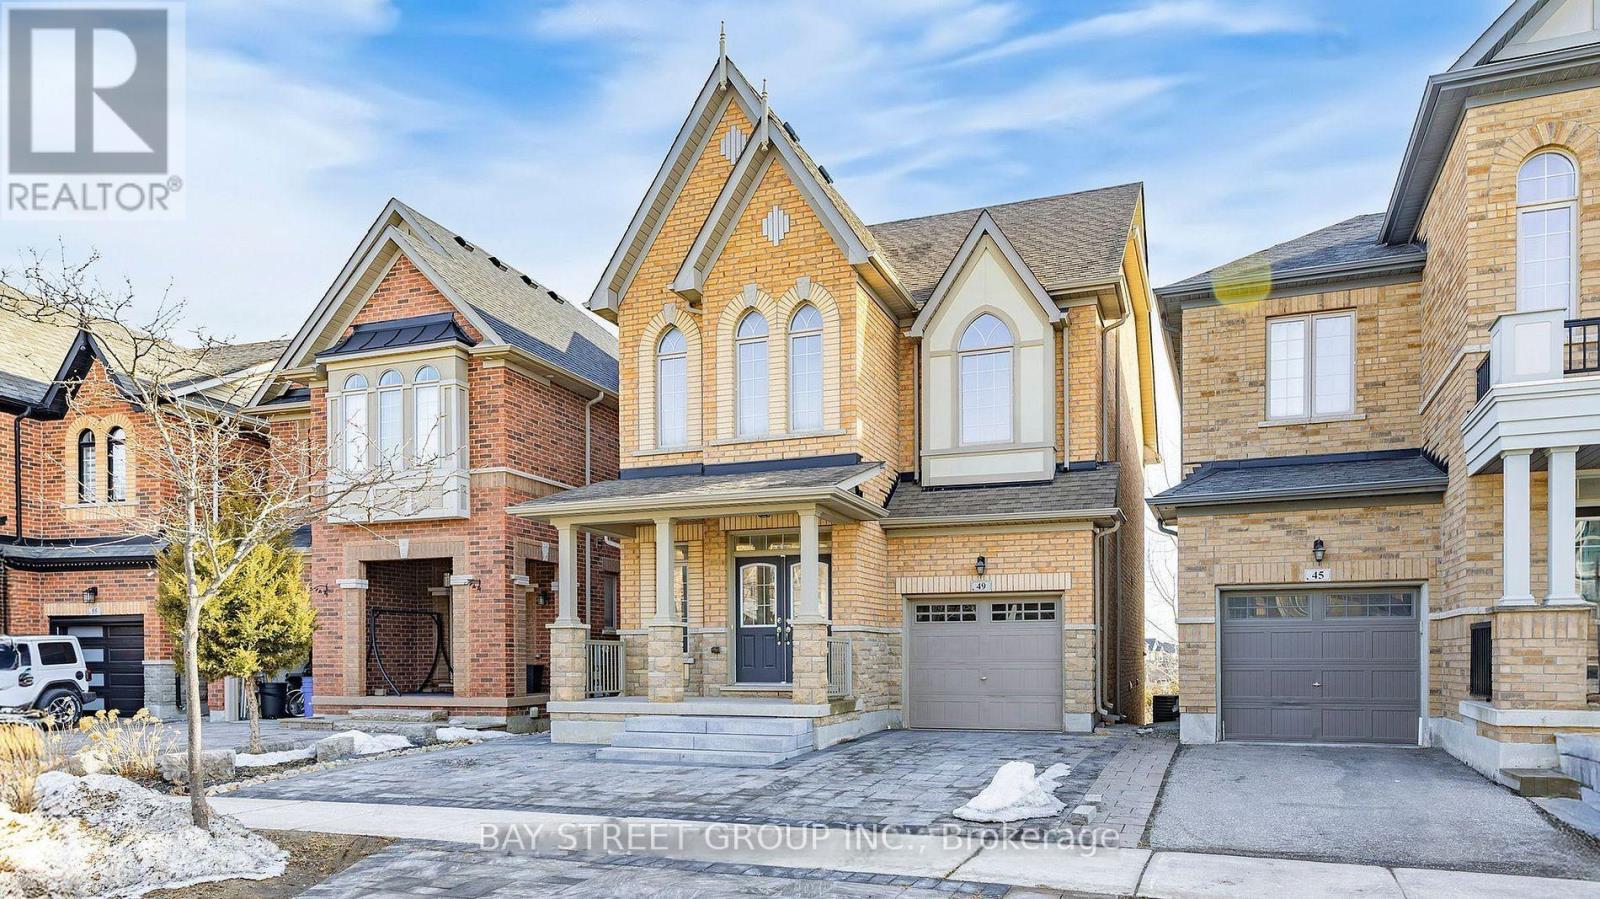
Main Floor - 49 Hopewell Street
Vaughan, Ontario
This exceptional 4-bedroom detached residence adjoins a ravine, affording both privacy and breathtaking natural vistas. Ideally situated as a tranquil retreat, this home boasts a beautifully designed kitchen with modern finishes and ample storage. The generously proportioned bedrooms provide comfort and seclusion, rendering the space ideal for family living. Furthermore, the property includes an additional suite with an ensuite bathroom, making it suitable for hosting guests. The residence offers one designated parking space and one driveway parking space. Tenants occupying the main floor are required to contribute two-thirds of all utility expenses. The backyard is shared with the basement. No smoker. No pet. (id:60365)
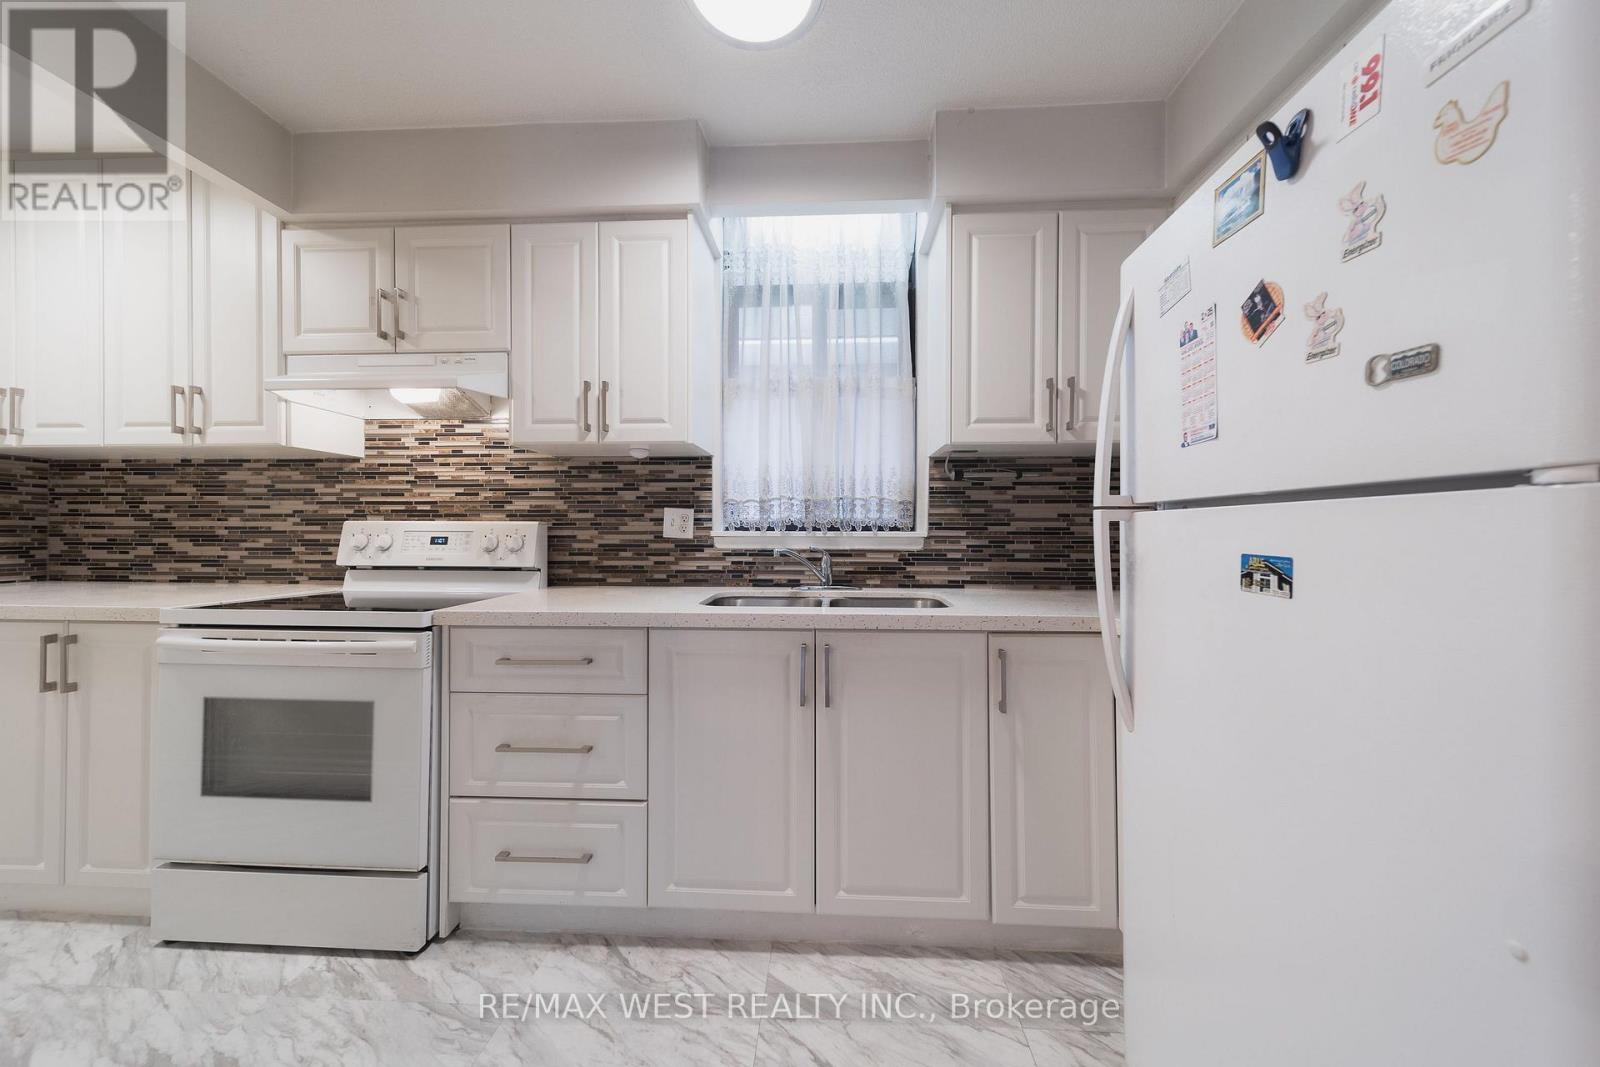
1-202 - 50 Old Kingston Road
Toronto, Ontario
Welcome to Eesti Kodu, a friendly and well-managed 55+ community offering affordable living in a quiet Scarborough location. This spacious 700+ sq. ft. 2-bedroom, 1-bath suite features an updated kitchen with a stone countertop and newer cabinetry, solid-wood flooring, and a bright, open-concept layout. Enjoy the large second-floor balcony for your morning coffee, a book, or simply to take in the peaceful view over the gardens and mature trees, a setting that gives the suite a comfortable, backyard-like feel. Located on a quiet stretch of Old Kingston Rd, the building offers a strong community atmosphere with easy access to TTC, shopping, groceries, dining, parks, trails, and everyday amenities. Residents enjoy a range of amenities, including an indoor pool, sauna, landscaped gardens, workshop, library, exercise room, party room, and large laundry facility. The all-inclusive maintenance fee covers heat, hydro, water, unlimited high-speed internet, Fibe cable, and property taxes, helping keep monthly costs predictable. A great opportunity for those looking to simplify, stay connected, and enjoy a welcoming 55+ community at an affordable price. (id:60365)
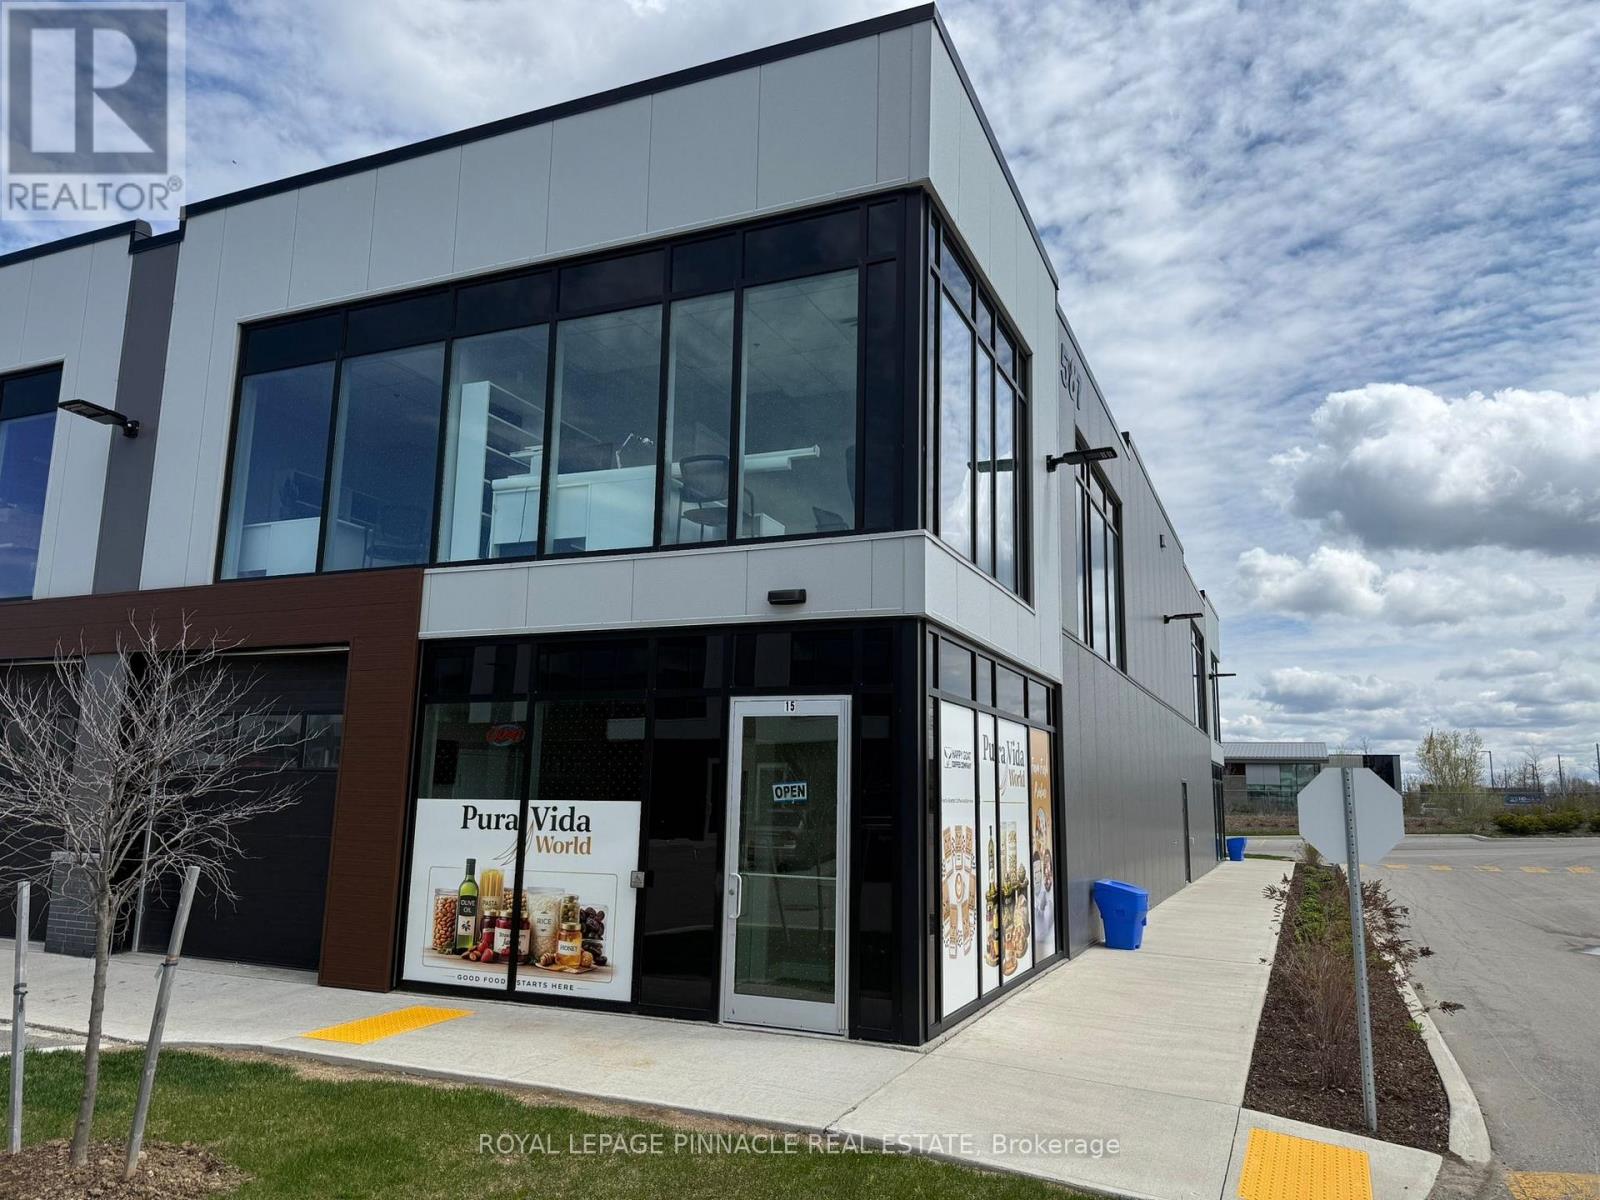
15 - 587 Hanlon Creek Boulevard
Guelph, Ontario
Exceptional turnkey commercial condo in Guelph's prestigious Hanlon Creek Business Community! Rare opportunity to own one of the premier units in this modern and professionally managed plaza. Offering approximately 2,306 sq. ft. of versatile space, including roughly 700 sq. ft. on the second floor, this highly upgraded corner unit is positioned as the very first unit upon entering the plaza, providing exceptional road exposure, signage visibility, and branding presence directly onto Hanlon Creek Blvd.Unlike many shell units in the complex, this property features nearly $200,000 in completed leasehold improvements, with all electrical, plumbing, HVAC, lighting, and interior finishes professionally completed as per city approvals. A true turnkey opportunity ideal for retail, showroom, office, warehouse, wholesale, professional, or e-commerce users looking to avoid costly buildout expenses and lengthy construction timelines.The unit offers two separate functional spaces with separate entrances and washrooms on both floors, allowing flexibility for owner-users or potential separate rental income opportunities. The main floor is ideal for wholesale, retail showroom, warehousing, distribution, or online sales, while the upper level includes two private offices and a finished boardroom, ideal for executive or professional office use. Existing office furniture, shelving, counters, and retail fixtures may also be available.Flexible BP-3 zoning permits a wide range of uses including professional office, medical, research & development, manufacturing, retail, and industrial applications. Convenient drive-in garage access supports efficient loading and unloading operations.Strategically located with immediate access to Highway 6 and Highway 401, and surrounded by established professional and industrial businesses in one of Guelph's fastest-growing commercial corridors. (id:60365)
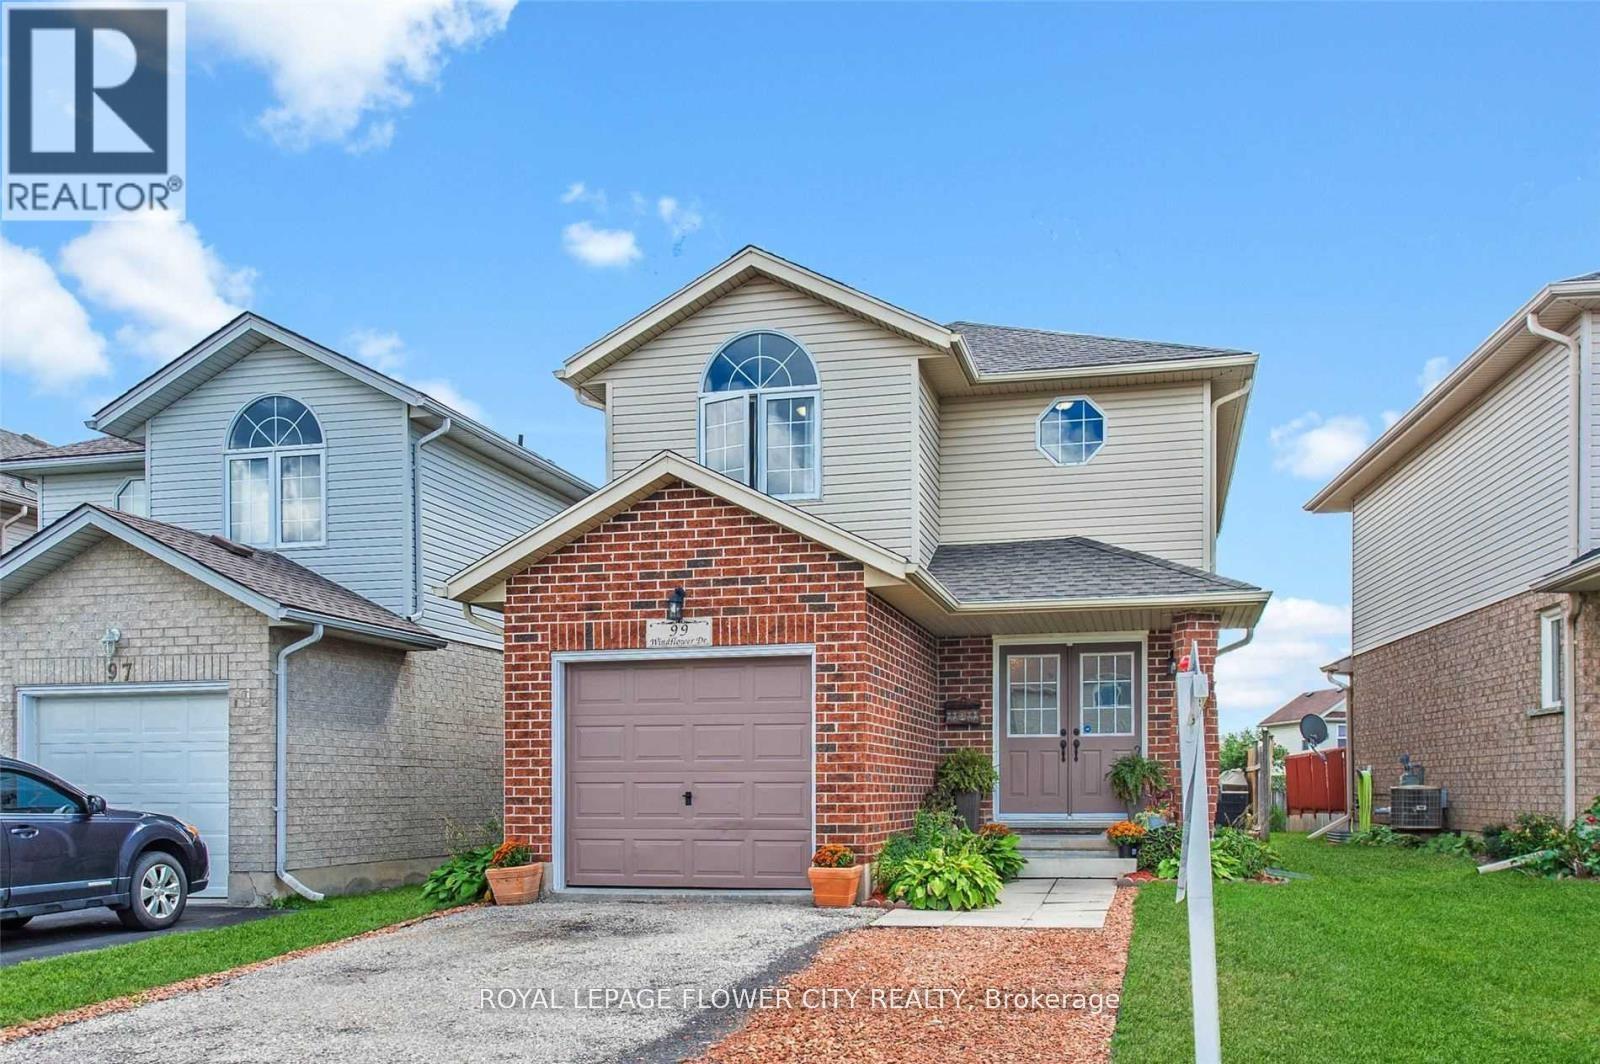
99 Windflower Drive
Kitchener, Ontario
LOCATION, LOCATION, LOCATION! Beautiful detached home situated within walking distance toSunrise Shopping Plaza, bus terminal, schools, and offering quick access to major highways.Featuring a bright open-concept main floor filled with natural light, this home offers 3spacious bedrooms and a functional layout perfect for families. Enjoy a deep backyard on apremium 30.02 ft x 114.90 ft lot with excellent curb appeal. Recent upgrades include newerflooring on the main and second floors, stainless steel appliances, and a modern kitchenbacksplash. Move-in ready and available from July 1st! (id:60365)
64 Front Street N
Orillia, Ontario
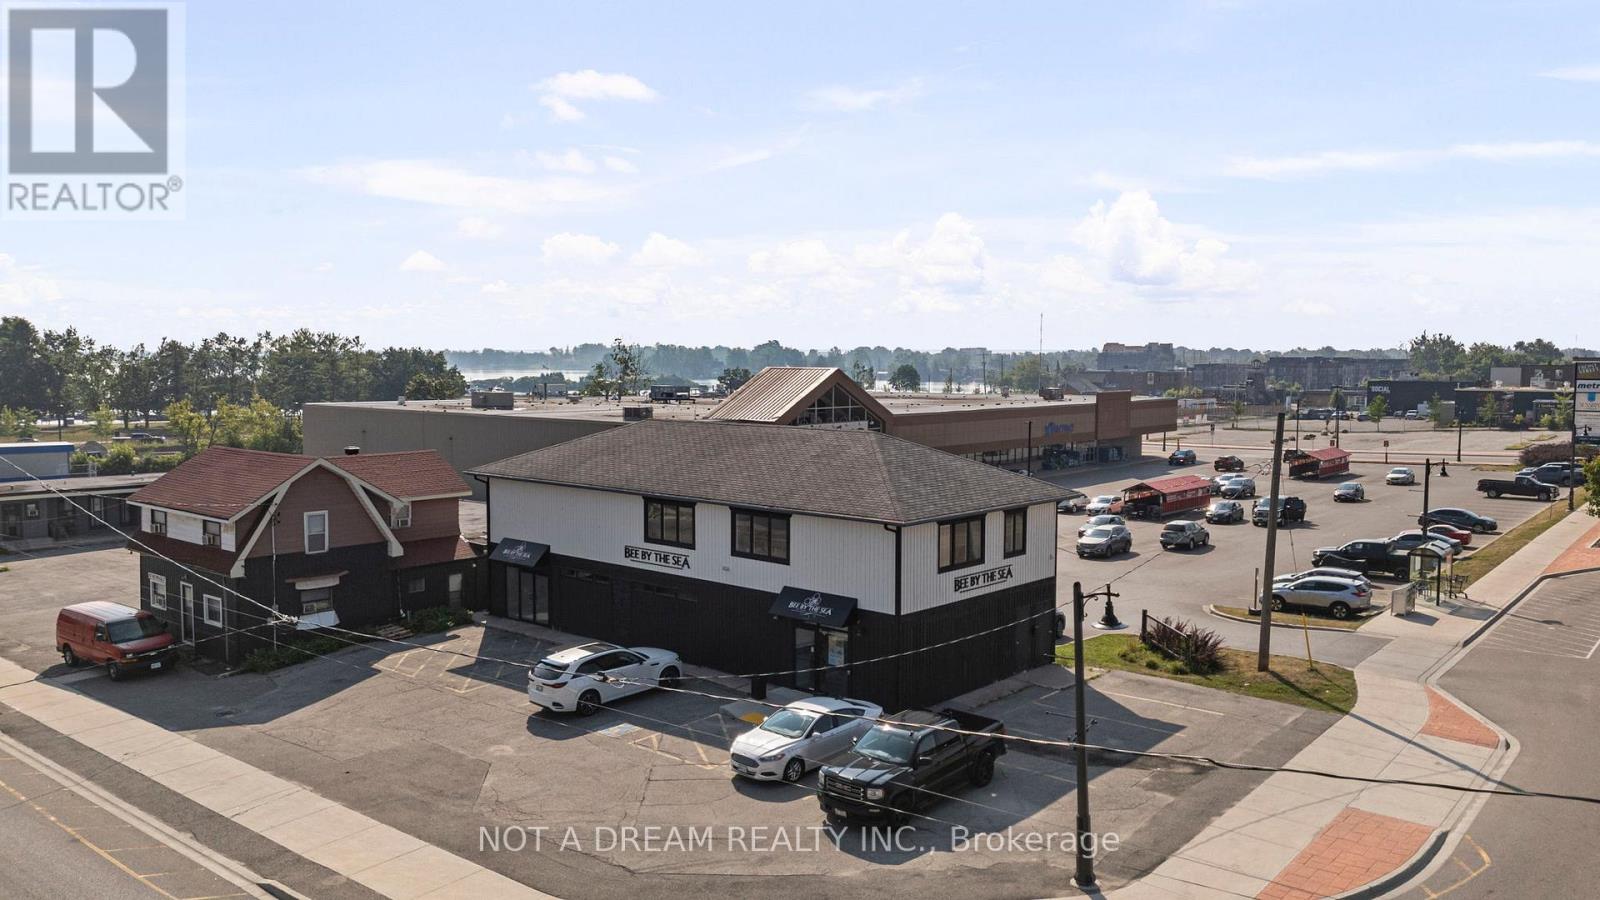
Exceptional lease opportunity in the heart of Orillia's rapidly evolving waterfront district. Offering over 4,100 sq ft of professionally finished, flexible-use space, 64 Front Street North is ideally suited for a wide range of premium commercial uses including: corporate offices, branded retail, showrooms, studios, boutiques, wellness concepts, creative agencies, consulting firms, training centres, tech start-ups, boutique medical or wellness clinics, luxury home decor or furniture galleries, high-end co-working hubs, and hybrid office retail operations. The main floor features a bright, street-facing retail showroom with excellent visibility and steady pedestrian traffic ideal for branding, client-facing operations, or experiential retail. A rear warehouse-style section with soaring 19 ft ceilings offers tremendous utility for storage, fulfillment, light assembly, or integrated display support. The second floor comprises a fully finished office space. A major value-add is the ample on-site parking, which provides rare convenience for staff, clients, and delivery access in a downtown core. The property is surrounded by major redevelopment projects, planned residential intensification, civic infrastructure investment, and waterfront revitalization, enhancing long-term value and positioning. Zoned C4i(H1), the property permits a wide variety of commercial uses, subject to municipal approval and the removal of the holding provision where applicable. Ideal for image-conscious tenants seeking a signature downtown presence. Tenant to verify all measurements as required, and confirm zoning and suitability of the premises for their intended use with the City of Orillia. (id:60365)
3 Illinois Crescent
Wasaga Beach, Ontario
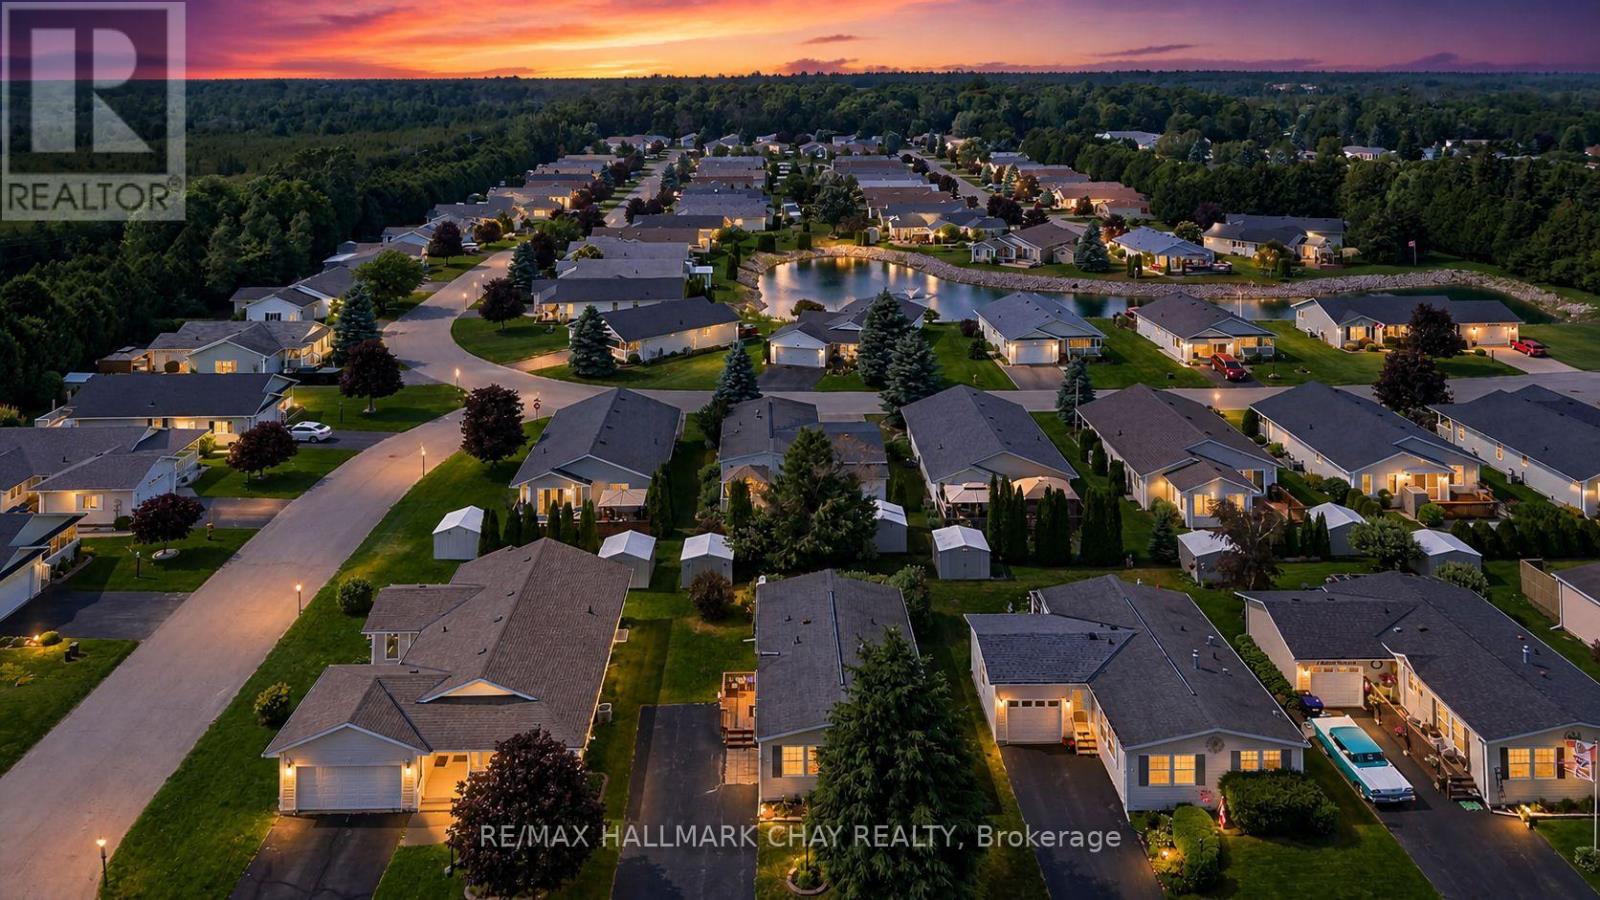
Welcome to 3 Illinois Crescent, a charming and affordable home in the sought-after Park Place community by Parkbridge! Just minutes from the beach, shopping, dining, and all of Wasaga Beach's amenities, this vibrant adult lifestyle community has it all including a rec centre with a heated pool, gym, billiards room, library, and event space. This well-maintained bungalow offers 2 spacious bedrooms, 2 full bathrooms, and a bright, open-concept layout featuring vaulted ceilings throughout and south-facing windows in the living room that flood the space with natural light. Recently painted with newer broadloom, a newer front deck, and ensuite laundry, this home is move-in ready. Enjoy peaceful evenings in your backyard surrounded by mature trees and a lovely garden, or unwind on your porch to watch the sunset or stroll down to the beach for the most magical sunsets. Plus, you'll love the friendly neighbours in this welcoming community!** plenty of space to add Garage or Carport! **Monthly land lease fees total $964.99: $800 (Land Lease), $39.12 (Site Tax), $125.86 (Property Tax). Don't miss this fantastic opportunity to enjoy the carefree lifestyle you deserve. This home is also smoke free and pet free! (id:60365)
82 Tempo Way
Whitby, Ontario
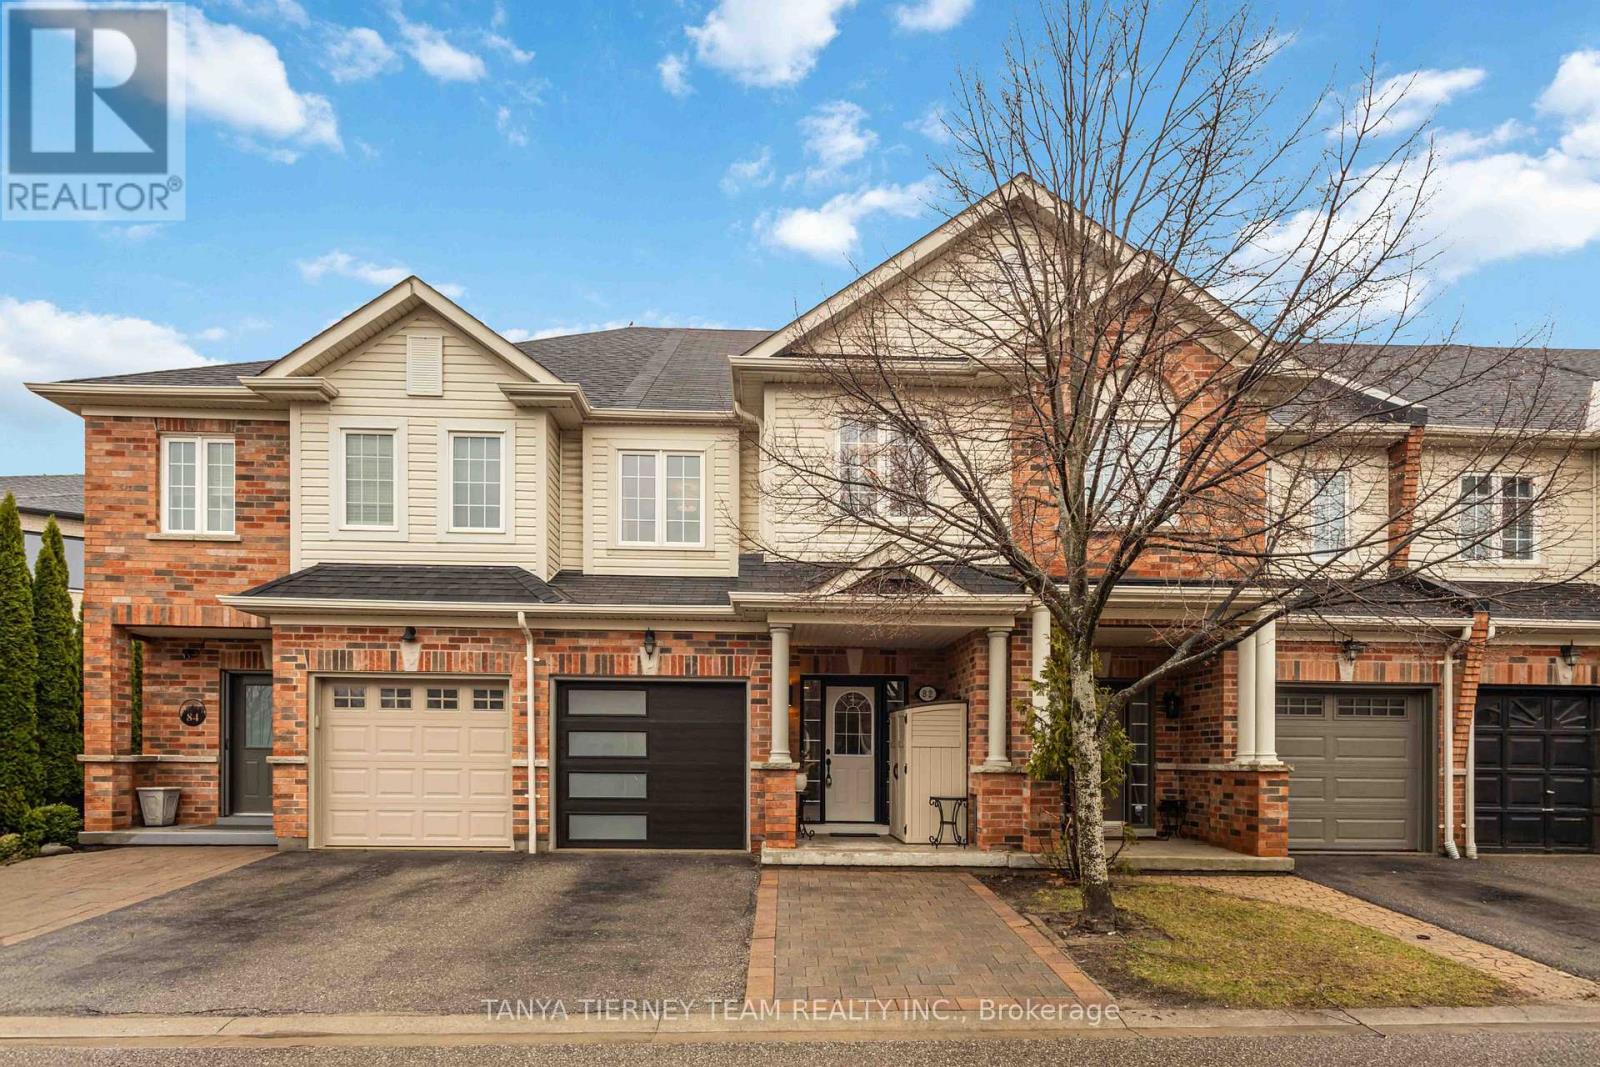
Beautiful Roybrook-built Brooklin townhome offering 3 bedrooms, 4 full bathrooms, and a rare opportunity to operate a home-based culinary business from the fully converted, Dine Safe-approved garage. This impressive space features epoxy flooring, a full kitchen with a professional-grade stainless steel sink, gas stove, and ample pantry storage. Inside, the home is loaded with upgrades, including luxury vinyl plank flooring, a hardwood staircase, upgraded lighting, extensive wainscoting, garage access, and the convenience of a full bathroom on every level. The gorgeous open-concept main floor features wide door entries and an upgraded kitchen with quartz countertops, a large breakfast bar, stylish backsplash, elegant pendant lighting, and stainless steel appliances. The dining area offers a garden door walkout to an entertainer's patio, garden shed, and private fully fenced backyard. The family room is warm and inviting, complete with a cozy corner gas fireplace and peaceful backyard views. Upstairs, you'll find 3 generously sized bedrooms, including a spacious primary retreat with a walk-in closet and a 3-piece ensuite featuring a quartz vanity. The fully finished, permitted basement adds exceptional living space with a rec room featuring an electric fireplace and epoxy floors, a kitchenette, a 3-piece bathroom, and a laundry area with glass barn door access. A minimal POTL fee covers water, garbage and snow removal. Ideally located just steps to groceries, Shoppers Drug Mart, downtown Brooklin shops, and convenient Highway 407 access for commuters! (id:60365)
6299 Murray Street
Niagara Falls, Ontario
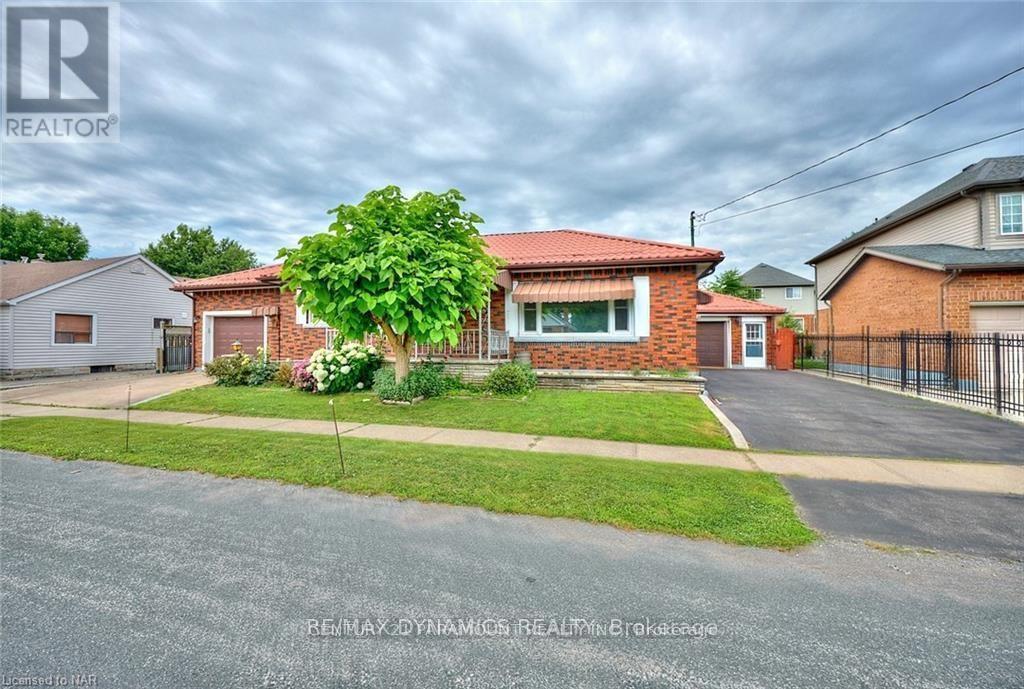
3 Bedroom Bungalow On Huge Lot & Large Backyard Oasis. Walking Distance to All The Amenities, Niagara Falls, Short drive drive To QEW. Main Floor only. Utilities Shared 70-30%. Main Floor pay 70% of utilities. Required: Rental Application, Employment letter, Latest 3 pay stubs, Full Equifax Report, Landlord information, current Address, reason to move, Tenant Insurance, First & Last Deposit, agreed to pay 70% of all utilities (water, Hydro and gas) (id:60365)

© 2026 Proptech Realty Inc., Brokerage.