
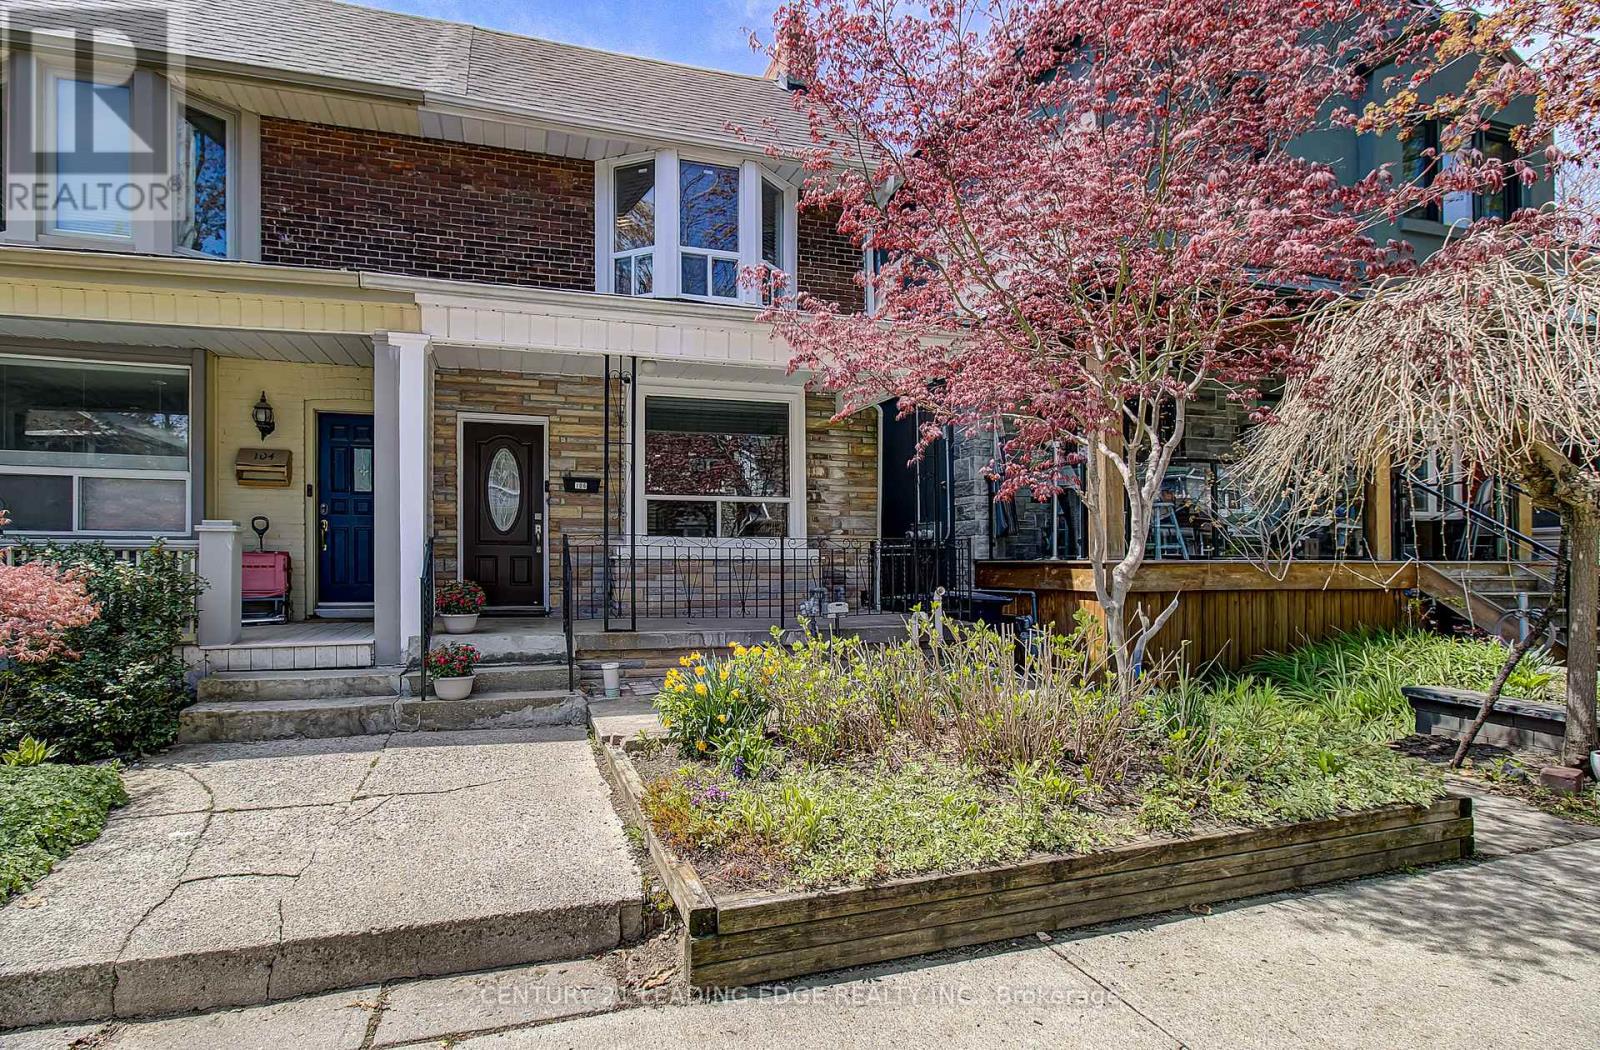
106 Parkmount Road
Toronto, Ontario
Get ready to fall in love with 106 Parkmount Rd! The perfect blend of charm and character plus modern updates. Timeless curb appeal with solid red brick front exterior. Inside, light-filled living spaces create an effortless flow ideal for both everyday living and entertaining. This stunning home features spacious principle rooms and two recently renovated full bathrooms.Thoughtfully renovated while still maintaining its original character, the open-concept main floor creates the perfect balance between cozy and functional. Living/dining spaces flow effortlessly into the renovated kitchen, creating an inviting setting for family dinners, A chic newly updated eat-in kitchen with stainless steel appliances. Sliding doors walk out to the back porch and deep fully fenced yard. Large windows fill the home with natural light throughout the day, adding to the warm and airy atmosphere.Upstairs, three inviting bedrooms offer peaceful retreats, for a growing family, or a dedicated home office. The finished walk-out basement has been completely renovated with new flooring, insulation, pot lights and a gorgeous 4 piece bathroom. Perfect as a rec room, office or guest room. Mutual drive to 1 Garage parking space adds to the convenience.Set in one of Toronto's most loved neighbourhoods.Ideally located just a 5-minute walk (96 walk score), to all the Danforth shops, restaurants (including Michelin star, *Wood Owl*!), cafes, subway, and Monarch Park, it is also surrounded by excellent amenities including top-rated daycares such as Blossoming Minds, highly regarded schools including Earl Haig Secondary and Ecole Secondaire Michelle-O'Bonsawin. This is a home that truly offers the best of east-end living and its incredible community!! (id:60365)
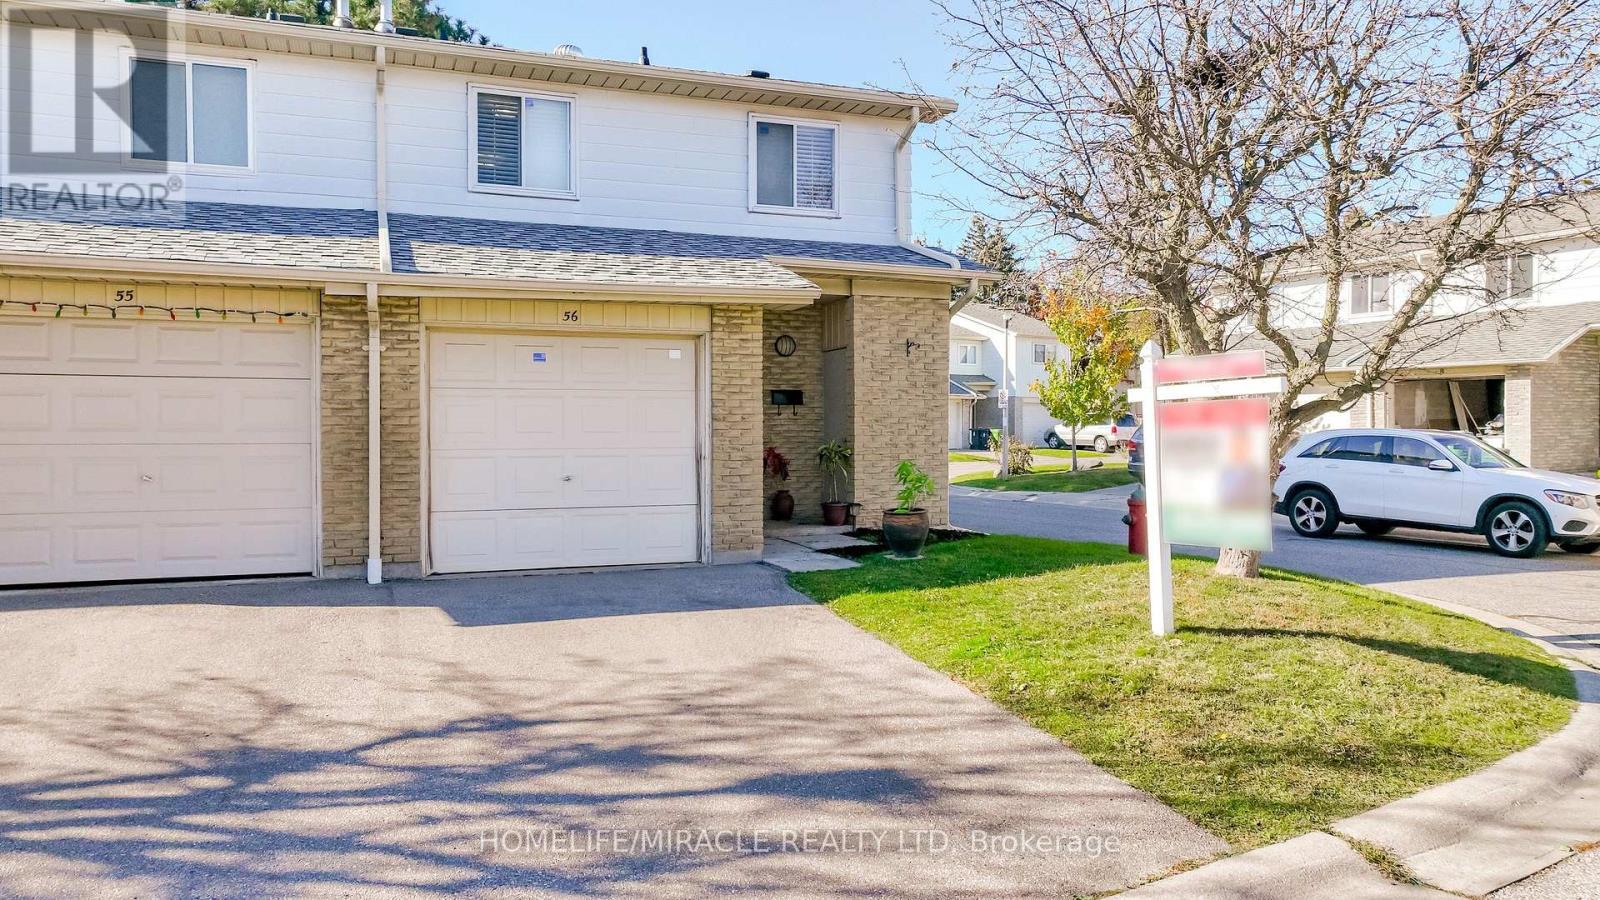
56 - 50 Blackwell Avenue
Toronto, Ontario
Welcome to 56-50 Blackwell Ave, a bright and well-kept end-unit townhome offering the space and privacy of a semi-detached in one of Scarborough's most family-friendly neighborhoods. This versatile two-storey home features 3 bedrooms (with two combined to create a spacious primary suite-easily converted back to 4), 2 full bathrooms, a main-floor powder room, and a finished basement perfect for extended living space, entertainment, or a home office.Enjoy the convenience of two parking spots and a private backyard ideal for relaxing, gardening, or hosting summer gatherings. The home has been lovingly maintained with thoughtful updates over the years, yet still offers plenty of room for future upgrades or customization to match your style and needs.Located minutes from Malvern Mall, great schools, a library, Highway 401, U of T Scarborough, and Centennial College, and just a 3-minute walk to transit, this is an ideal spot for families and commuters alike.A low maintenance fee covering water, building insurance and common elements maintenance makes ownership worry-free for first-time buyers and investors. Move in ready or elevate it with your own touches-either way, this property delivers excellent long-term value in a growing community.Book your private viewing today! (id:60365)
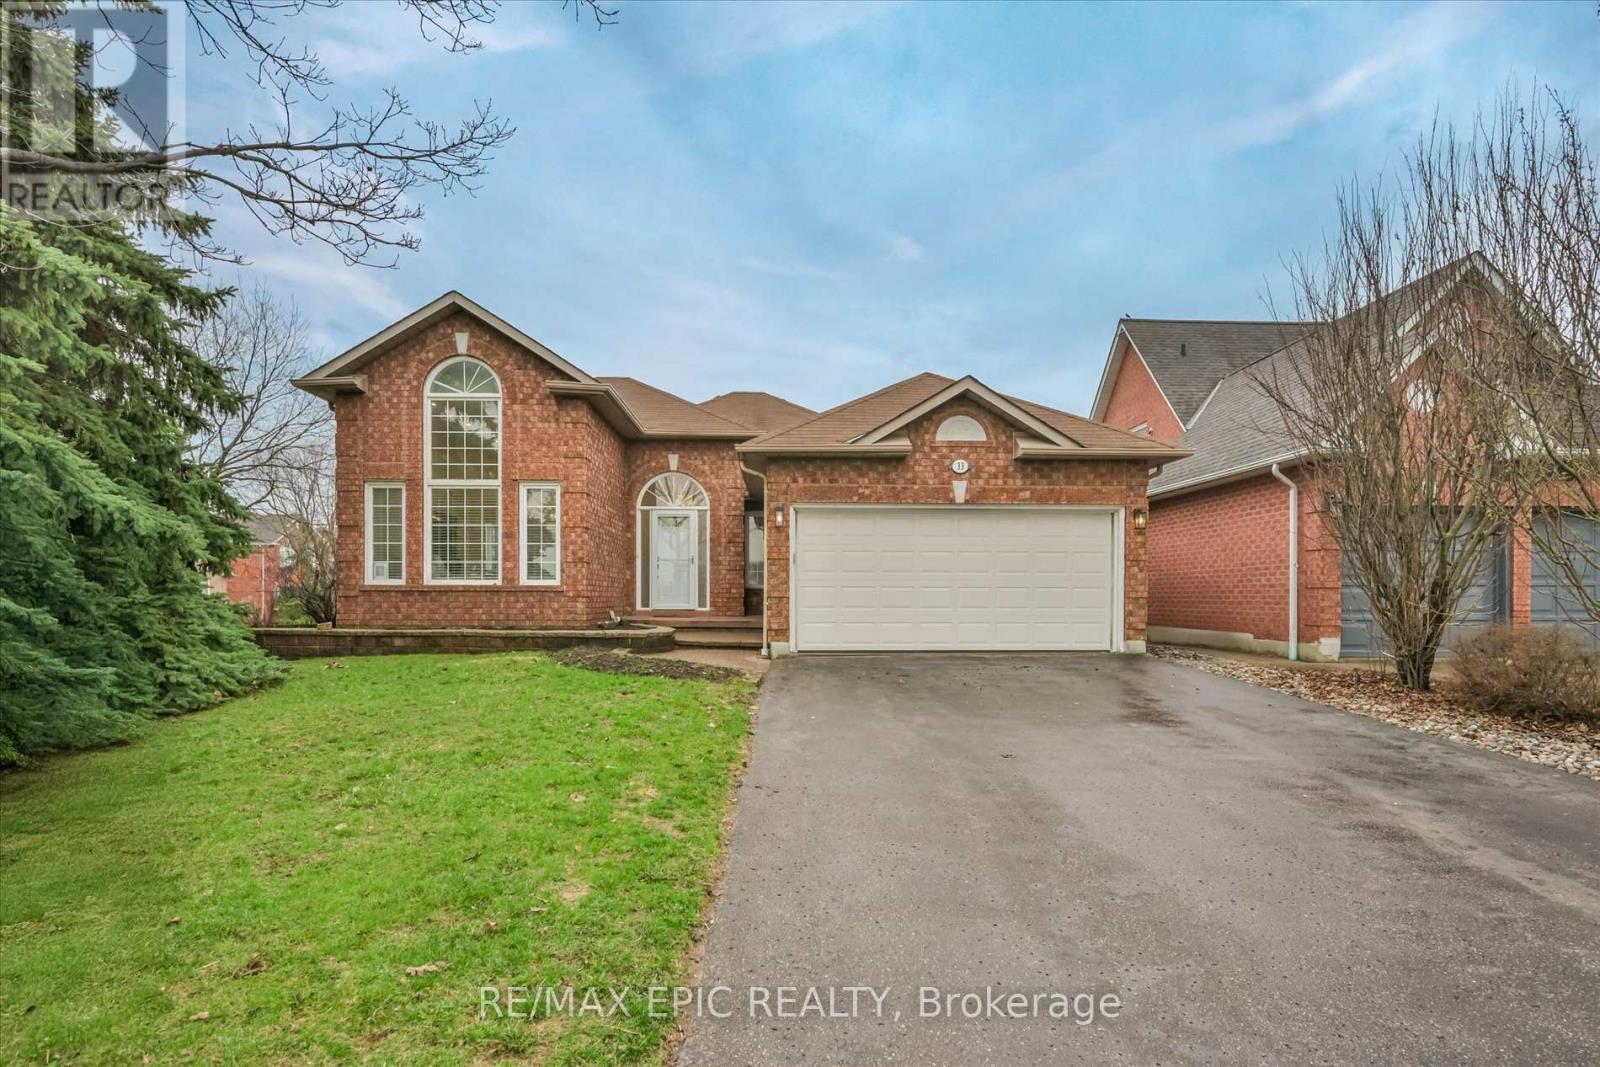
33 Emmett Place
Whitby, Ontario
Welcome To 33 Emmett Place In The Highly Sought After Pringle Creek Community Of Whitby, A Beautifully Renovated Home That Blends Modern Style With Everyday Comfort. This Stunning Property Has Been Updated From Top To Bottom, Offering A Truly Move In Ready Experience With High Quality Finishes And Hardwood Flooring Throughout. The Home Features 3 Spacious Bedrooms Plus 2 Additional Rooms In The Fully Finished Basement, Including A Primary Bedroom On Each Level, Providing Incredible Flexibility For Growing Families, Guests, Or Multi Generational Living. With 3 Stylish Bathrooms, Each Thoughtfully Designed With Contemporary Touches, Comfort And Functionality Are Perfectly Balanced. The Main Living Space Is Warm And Inviting With A Cozy Fireplace, Perfect For Relaxing Evenings. The Finished Basement Is A True Entertainer's Dream, Complete With A Sleek Wet Bar, Mini Fridge, And Ample Space For Hosting Or Unwinding. The Kitchen Is Equipped With Stainless Steel Appliances And Designed For Both Everyday Living And Entertaining. The Primary Suite Features A Walk In Closet With Built In Organizers For Added Convenience And Style. Situated On A Premium Corner Lot, The Property Offers Enhanced Curb Appeal, Added Privacy, And Extra Outdoor Space, While The Double Car Garage Provides Ample Parking And Storage. Located In The Heart Of Pringle Creek, One Of Whitby's Most Desirable Family Oriented Neighbourhoods, You Are Surrounded By Parks, Trails, And Scenic Green Space With A Strong Sense Of Community And Quiet Residential Charm. Just Minutes To Top Rated Schools, Recreation Facilities, Shopping, Dining, And All Essential Amenities, With Easy Access To The 407 And Major Routes For Easy Commuting, This Home Offers The Perfect Balance Of Convenience And Lifestyle. 33 Emmett Place Is More Than Just A Home, It Is A Complete Lifestyle Upgrade In A Welcoming And Established Community. (id:60365)
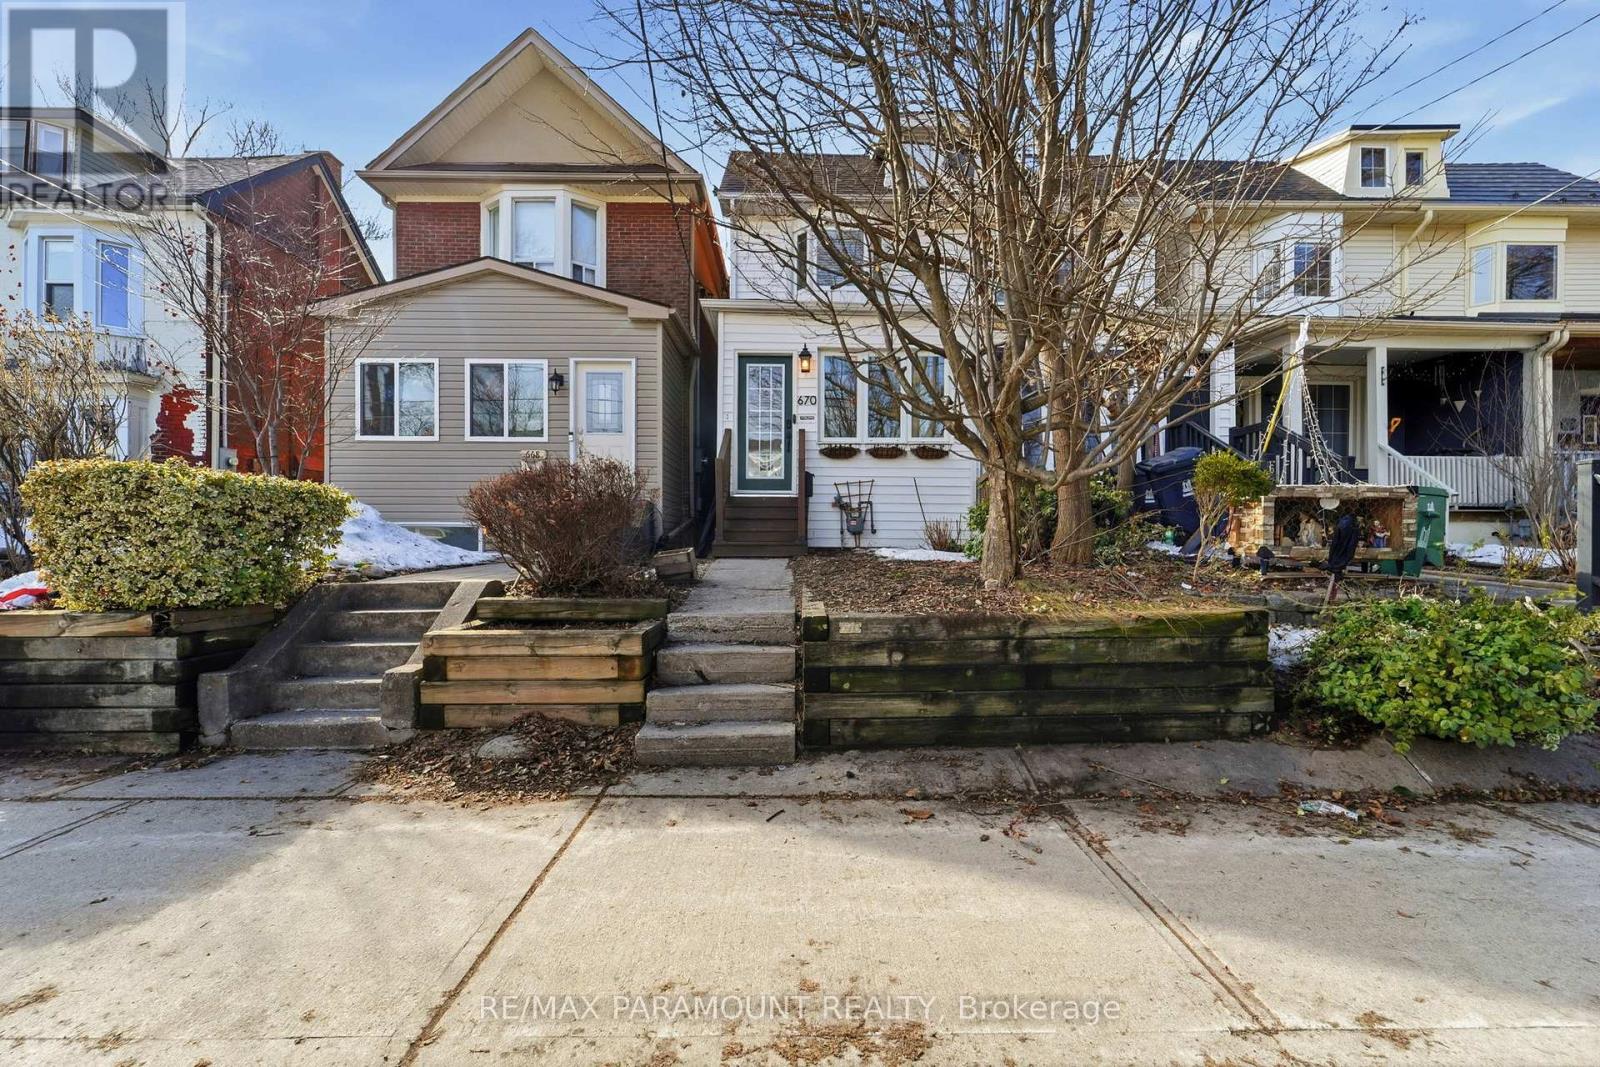
670 Rhodes Avenue
Toronto, Ontario
Step into a delightful semi-detached home where comfort meets convenience. Boasting two bedrooms, this property is perfectly positioned just off The Danforth, offering effortless access to local cafes, restaurants, and public transit. Located near top rated schools.Inside, you'll find a modern, updated kitchen, an updated and modern second-floor bathroom, and a primary bedroom with soaring vaulted ceilings that create a bright, airy atmosphere. Primary bedroom vaulted ceiling is a must-see unique feature. The finished basement adds valuable extra living space, complete with its own full bathroom-ideal for a family room, guest suite, or home office.Enjoy the outdoors on your sun filled west-facing deck and in the landscaped backyard, perfect for relaxing or entertaining. Additional features include generous storage throughout and a spacious mudroom at the entrance for added convenience. Mudroom could be used for additional uses due to it's generous size.This home perfectly blends city lifestyle with a peaceful, residential feel, offering easy access to shops, dining, schools, and transit-an exceptional opportunity in a sought-after neighbourhood. Have a look at your maps to see the location and access to transit. Central A/C (2024) (id:60365)
87 Boardwalk Drive
Toronto, Ontario
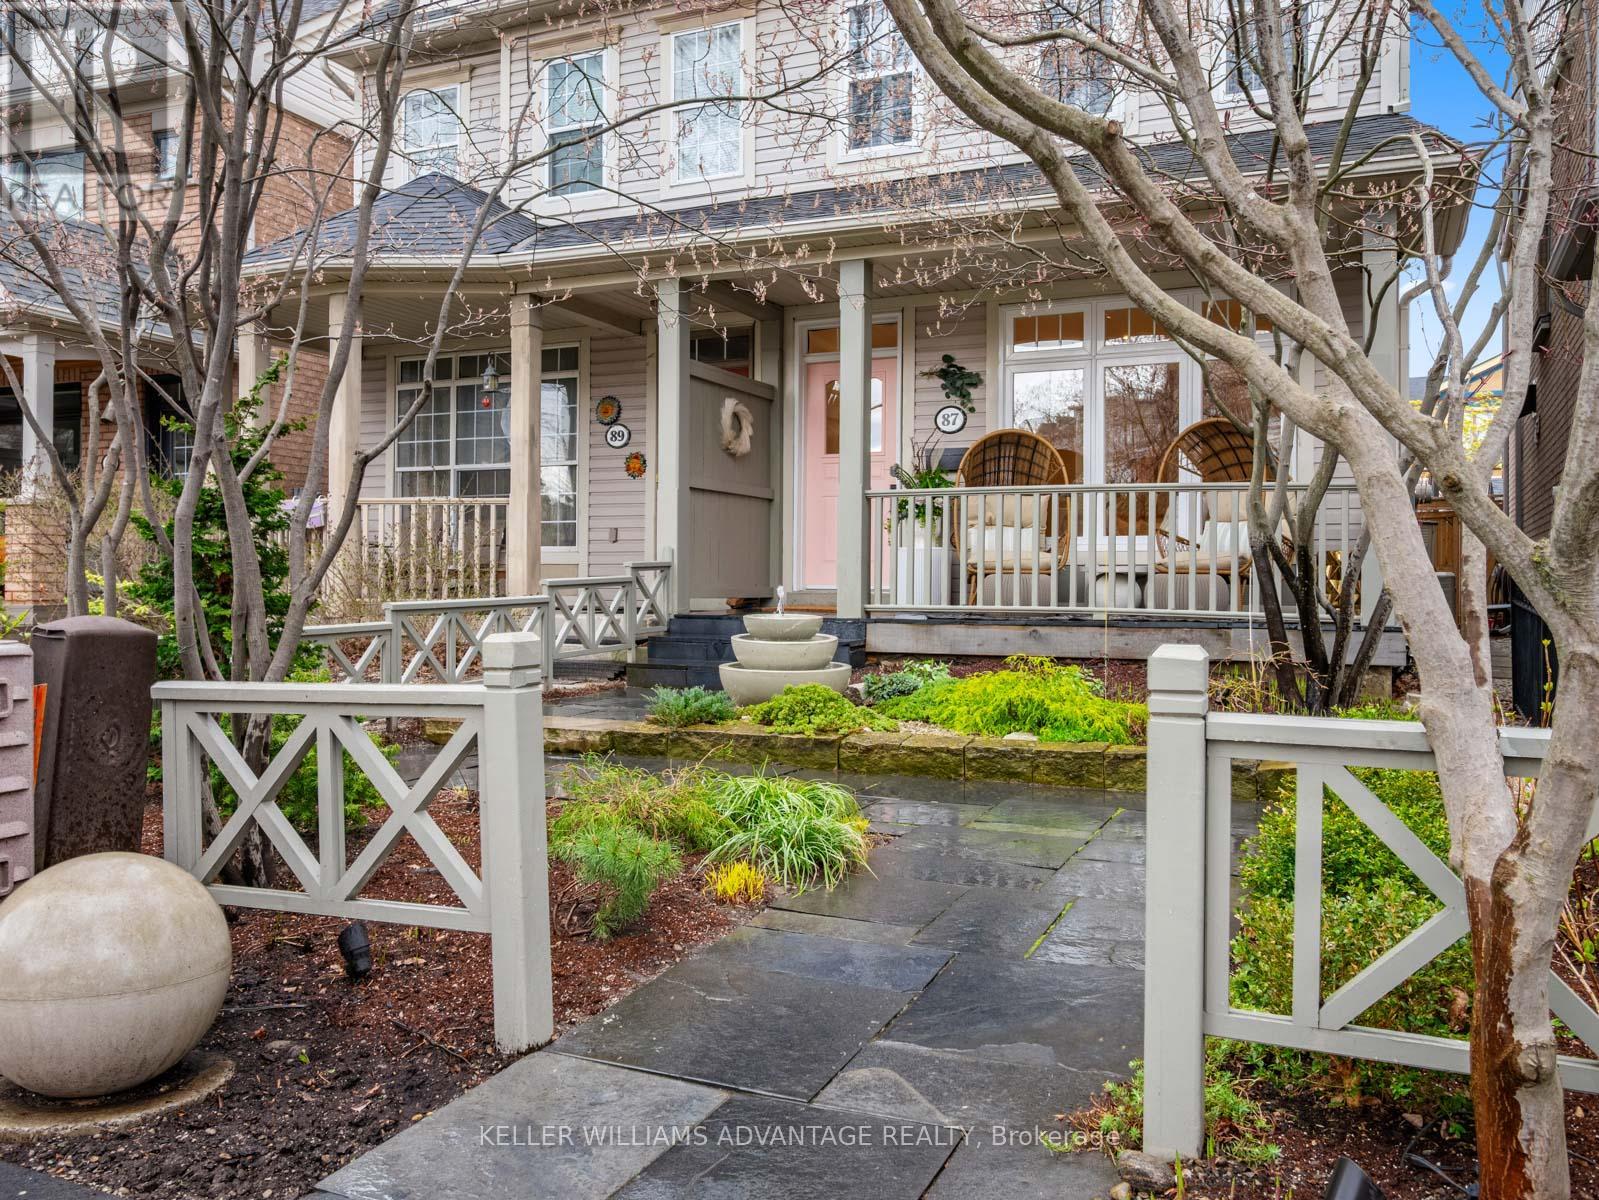
Welcome to 87 Boardwalk Drive - where elevated design meets effortless Beach living just steps to the water. This beautifully reimagined 3-storey semi offers over 3,000 sq ft of thoughtfully designed space, showcasing a warm, designer-curated palette and high-end finishes with timeless functionality. Featuring 4+1 bedrooms (versatile second-floor media room easily converts to a bedroom), this home adapts seamlessly to growing families, work-from-home needs, and guest accommodations. The main level is designed for both everyday living and stylish entertaining, with wide-plank engineered white oak floors, a statement fireplace, and a fully redesigned chef's kitchen complete with sleek, hidden cabinetry, high-end Bosch smart appliances, 36" induction cooktop, built-in dual beverage fridge, and a custom plaster range hood. Natural light pours in through the newly enlarged bay window and back door, enhancing the clean lines and organic textures that define today's most sought-after interiors. Upstairs, generous bedrooms and thoughtfully designed storage solutions (including custom built-ins and sliding closet doors) provide both beauty and function. The oversized primary retreat embodies a sense of relaxed natural elegance, featuring a spa-inspired ensuite and walk-out private terrace-perfect for morning coffee or unwinding at the end of your day. The fully finished lower level adds incredible flexibility with a new full bathroom, ample storage, additional bedroom, and a large rec space ideal for a home gym, an office, or media lounge. Outside, enjoy rare southern exposure in the backyard, professionally updated front landscaping, and a detached 2-car garage with EV capability. Located in one of the most coveted pockets of the Beach, just moments to the boardwalk, marina, Queen Street shops, cafes, and top-rated schools-this is refined, turnkey living in a warm community that truly has it all. (id:60365)
92 Hamilton Street
Toronto, Ontario
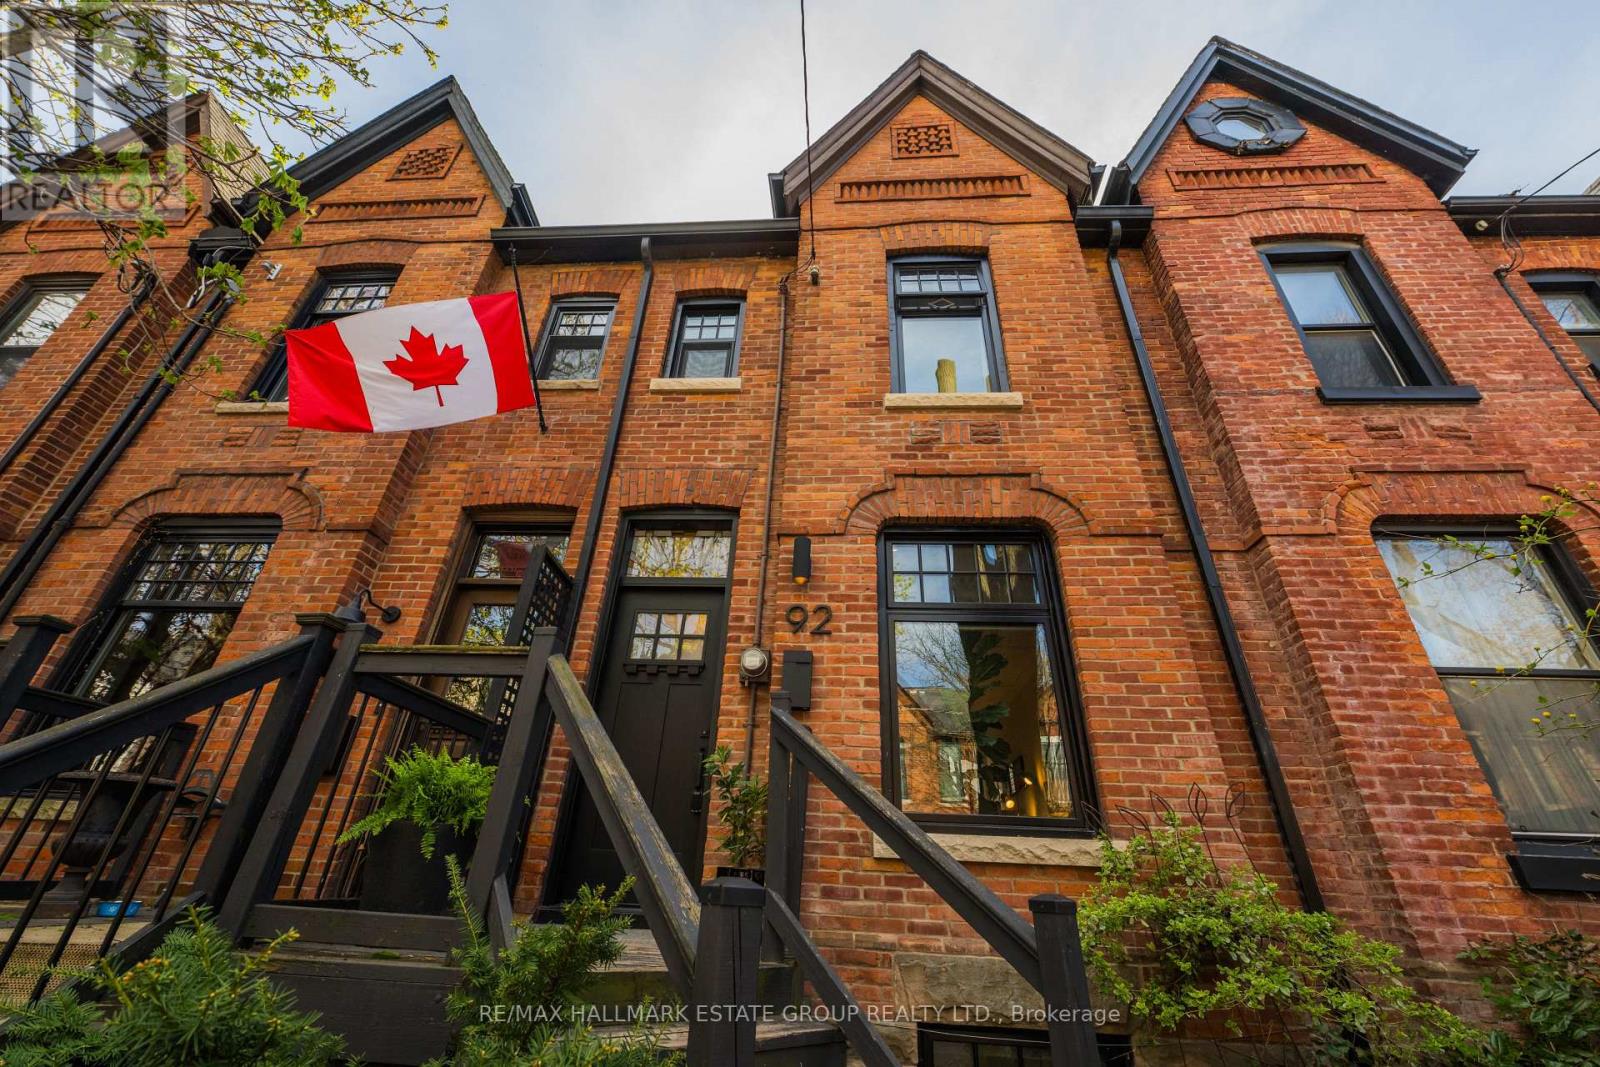
A timeless Victorian that welcomes you the moment you step inside, radiating warmth, charm, and and that elusive sense of "this is where I'm meant to be." Set on a picturesque, community-minded street where curb appeal is practically a competitive sport, this home delivers four levels of beautifully updated living with all the modern comforts. All the windows and exterior doors have been recently replaced. The main floor features soaring ceilings, restored wood floors, a custom entry closet, a stylish grid ceiling, and an open, welcoming layout. The living room is big-screen-ready, the dining room is perfect for dinner parties, and the renovated kitchen - complete with Bertazzoni gas stove, marble counters, and a generous island - walks out to a west-facing garden and lane-access parking. The designer bathroom is so gorgeous it may trigger spontaneous sighing, and unapologetic lingering - showers have a funny way of lasting much, much longer here. The primary bedroom, with its dramatic ceiling height and wall-to-wall custom closets, feels like a tranquil retreat. The third-floor bedroom offers its own heating/cooling system and a private walk-out, ensuring comfort in every season. A renovated lower level with high ceilings, a modern 3-piece bath, laundry and dedicated storage makes an ideal guest suite or cozy movie-night escape. Steps to Queen East and everything Leslieville has to offer, in the Morse Jr. PS district, and minutes to downtown with easy transit and highway access. Updated roof, new windows, waterproofing, drainage plumbing, backwater valve, and upgraded water service. This home doesn't just look great - it feels great! (id:60365)
20 - 120 Murison Boulevard
Toronto, Ontario
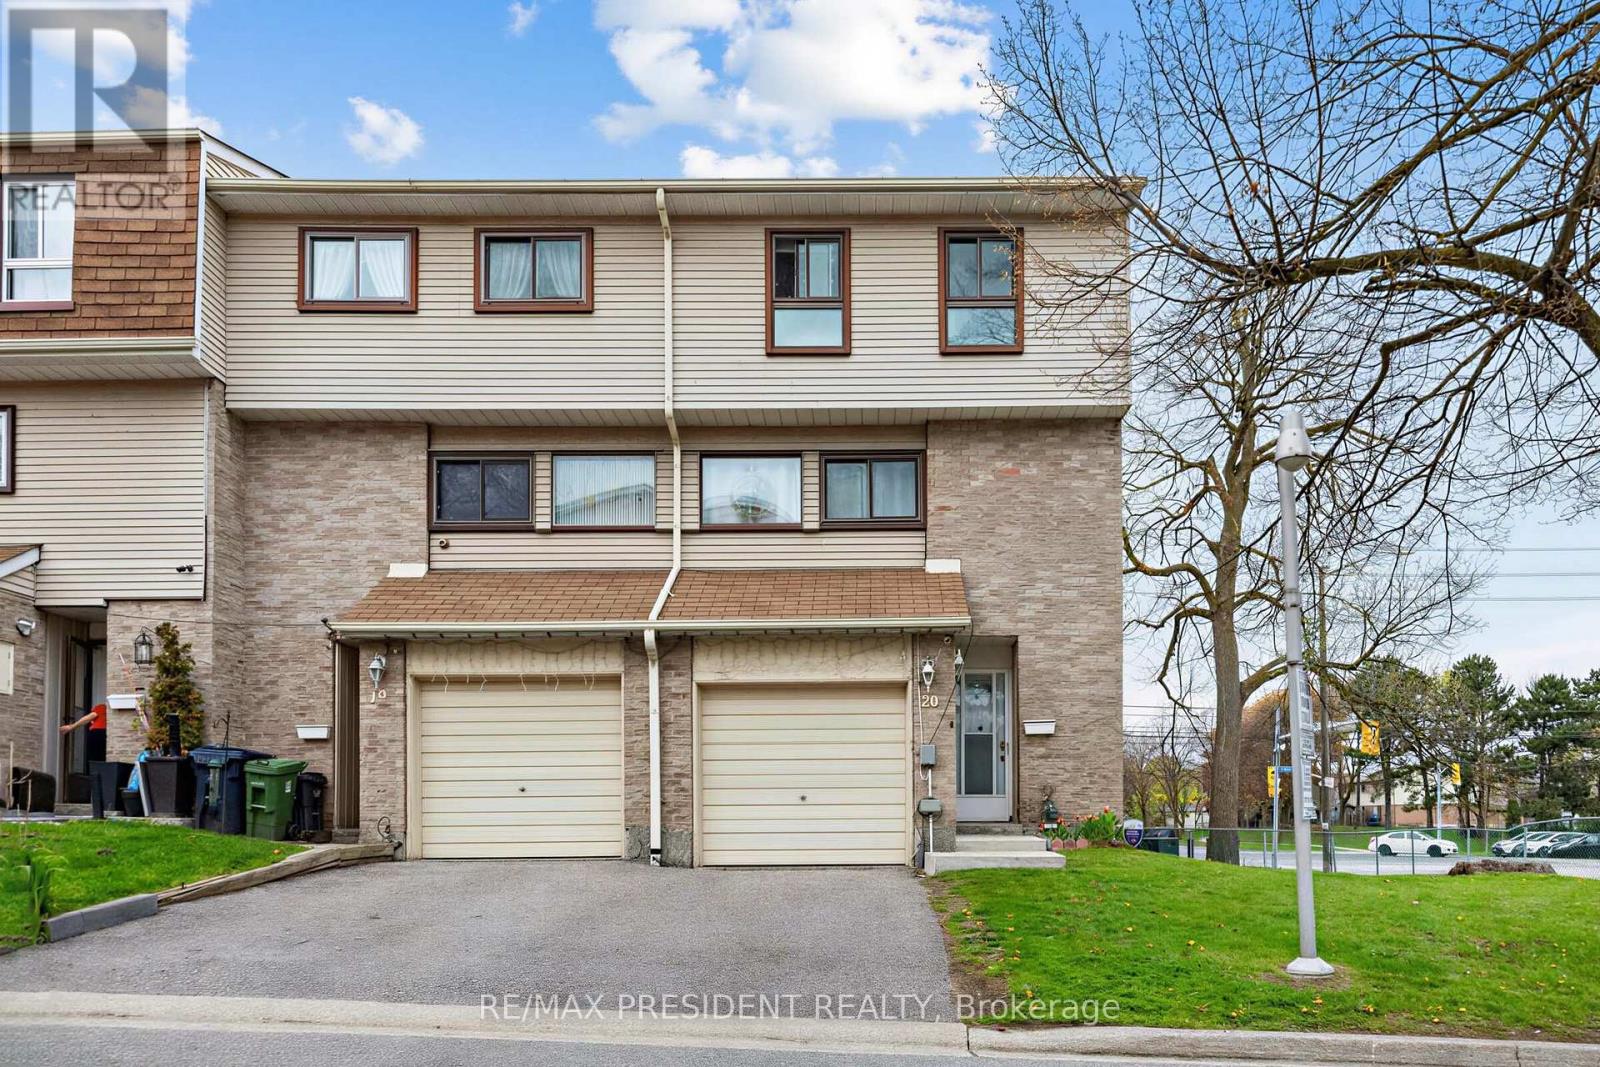
Welcome to this beautifully renovated corner-unit home offering exceptional convenience, flexibility, and natural light in one of Scarborough's most accessible locations. Location! Location! This property delivers. Situated directly in front of TTC bus stops, commuting is effortless at any hour. Enjoy immediate access to the 132 Milner route to Scarborough Town Centre, the 85 Sheppard East route connecting through Rouge Hill and Don Mills, as well as the 24-hour Blue Night bus service right at your doorstep. St. Florence Catholic Elementary School is within walking distance, parks, shopping, restaurants, and everyday amenities are all nearby, with Walmart just a short 5-minute walk away. Step inside and immediately appreciate the bright and airy feel created by the large surrounding windows that flood the home with natural light throughout the day. This move-in ready home has been thoughtfully updated with modern finishes including brand-new laminate flooring throughout, updated stairs, removal of all carpeting, and sleek new pot lights that elevate the space. The spacious living room features a unique corner nook ideal for study area, or work-from-home setup. The oversized eat-in kitchen offers plenty of room for a large family dining table and is surrounded by sun-filled windows overlooking the front yard, creating the perfect atmosphere for everyday living and entertaining. The standout features of this home is the newly finished main-floor 4th bedroom complete with its own private 3-piece bathroom and walk-out access to the backyard. This versatile space is perfect for in-laws, guests, rental income potential, or a private office/studio setup. Whether you are a growing family, investor, first-time buyer, or multi-generational household, this property offers incredible flexibility and value. A rare opportunity to own a renovated, transit-friendly, move-in ready home in a prime location - welcome home! (id:60365)
42 - 765 Oklahoma Drive
Pickering, Ontario
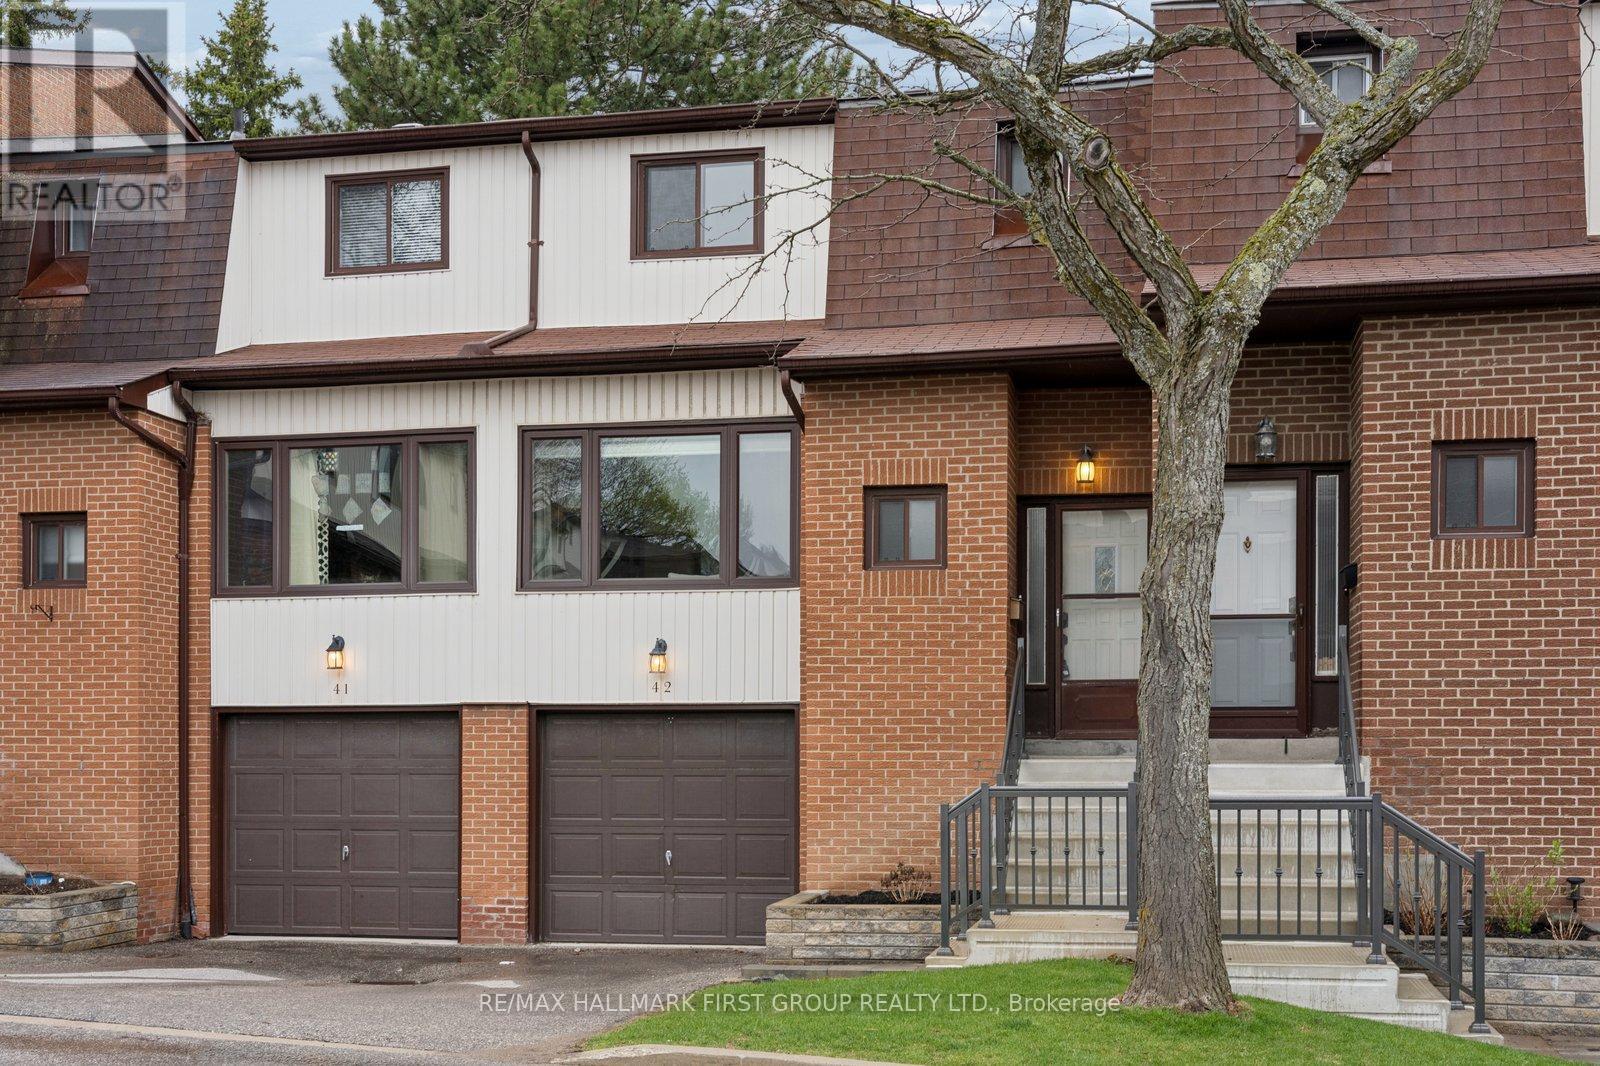
Welcome to a home that simply makes life easier. Tucked into a well-established Pickering community just minutes from the lake, this thoughtfully updated 3-bedroom, 3-bathroom townhouse offers the perfect balance of comfort, style, and everyday functionality. Step inside to a warm, inviting main floor where hardwood flooring, pot lights, and a striking feature wall create a space that feels both refined and relaxed. The kitchen has been fully upgraded with modern cabinetry, stainless steel appliances, and a centre island that naturally becomes the heart of the home - ideal for casual meals, morning coffee, or gathering with friends and family. Upstairs, the layout is practical and comfortable, featuring three well-proportioned bedrooms including a spacious primary retreat with its own ensuite. Each bathroom has been renovated with clean, timeless finishes, offering a move-in-ready experience from day one. What truly sets this home apart is its flexibility. The partially finished basement, complete with separate access from the garage, presents a rare opportunity - whether you envision additional living space, a home gym, or future income potential. Outside, enjoy a fully fenced backyard that offers an extension of living, with privacy and space for entertaining, pets, or simply unwinding at the end of the day. With a multitude of diverse young families, empty nesters, new to the market buyers, this appeals to many with a budget friendly price point. Conveniently located close to waterfront trails, parks, the beach, schools, Go Train & public transit, 401. With an outstanding location this home delivers a lifestyle that combines convenience with a sense of community. (id:60365)
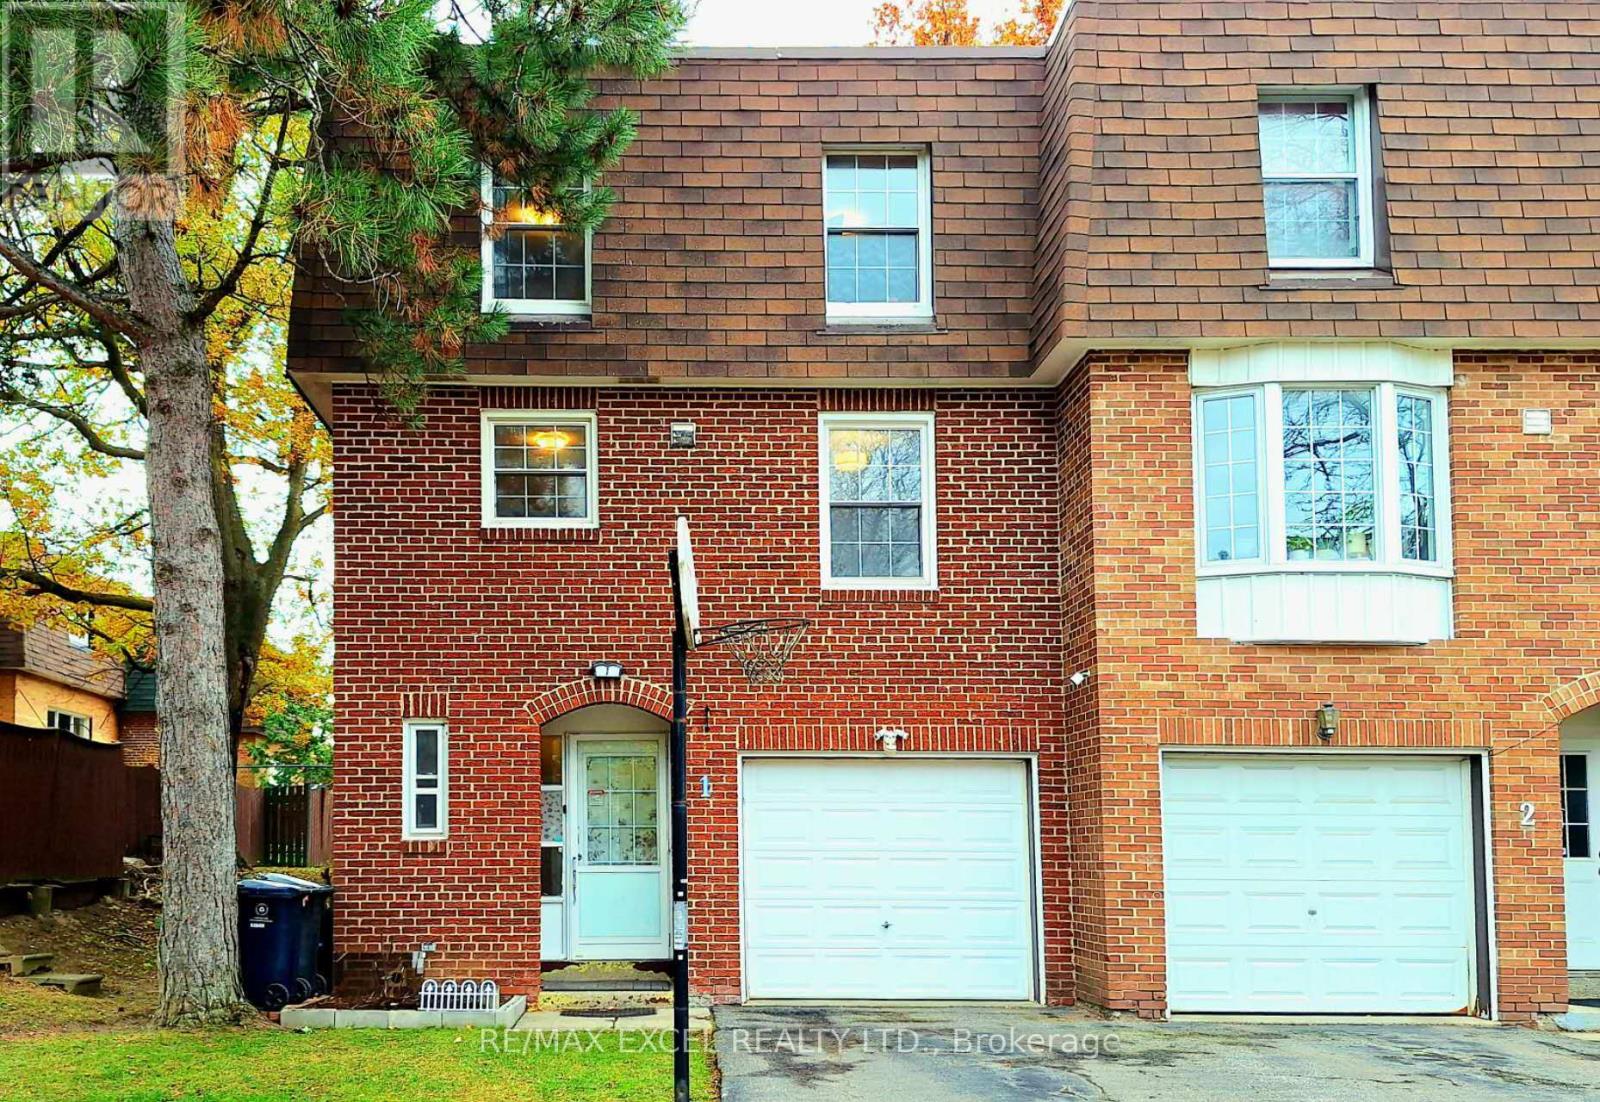
1 - 20 Crockamhill Drive
Toronto, Ontario
Don't Miss This Rare Opportunity To Own This Solid Brick Sun-Filled Quality End-Unit TH - An Ideal Choice For A Comfortable Lifestyle In A Quiet And Convenient Location In Desirable Agincourt North !!! Nested In The Peaceful And Friendly Neighbourhood , Away From The Noise Of Busy Main Roads Yet Close Enough To Enjoy Everyday Convenience.This Home Is Not Only Suitable For Family Living But Also An Ideal Choice For Buyers Seeking Tranquility And Convenience.* Property Highlights: Corner Unit - South-North Facing, With Multiple South-Facing Windows Bringing Abundant Sunlight Into The Home, Bright And Warm,Ton Of Nature Lights. In Addition To A Garage + Driveway Parking Spot, There Are 6 Extra Private Visitor Parking Spaces, Ensuring Stress-Free Parking.3 Brs & 3 Baths Layout - The Prime Br W/Walk-In Closet & 2 Ensuite Bath. 2nd Fr Family Rm Boasts A 12.2 Ft High Ceiling W/Fireplace and Pot Lights, Offering A Spacious And Airy Feel.Fully Renovated Upgrades - Original Solid Wood Kitchen Cabinets W/ BL Stretta Countertops, W/Eat-In Breakfast.Fresh Paint Throughout, Modern Vanities With Integrated Toilets In All 3 Bathrooms.*Impressive Basement Space - Renovated W/German-Laminate AC5 Flooring, Ideal As A 4th Br, Home Theater, Yoga/Dance Studio, Or Workspace.Front & Fenced Backyard Garden Features Exquisite Landscaping, A Deck, And Gardens, Providing Your Own Private Space For Relaxation And Bbq Gathering.This Home Offers Versatility And Convenience. Located Near Midland Ave And Huntingwood Dr, Everything North Agincourt Has To Offer--Places Of Worship, Schools, Parks, Public Transit, Restaurants, Library,Finch Midland Centre Plaza, Woodside Square,Chartwell Shopping Centre, Bestco Fresh Food Store, Medical & Eyecare Centre & More! Nature Lovers Will Delight In The Nearby Parks, And The Convenience Of Being Just Minutes Away From Go Train (Agincourt ),401 And Kennedy Rd Adds To The Appeal,Future Metrolinx Expansion,1 Minute Walk To Ttc (24/7)... (id:60365)
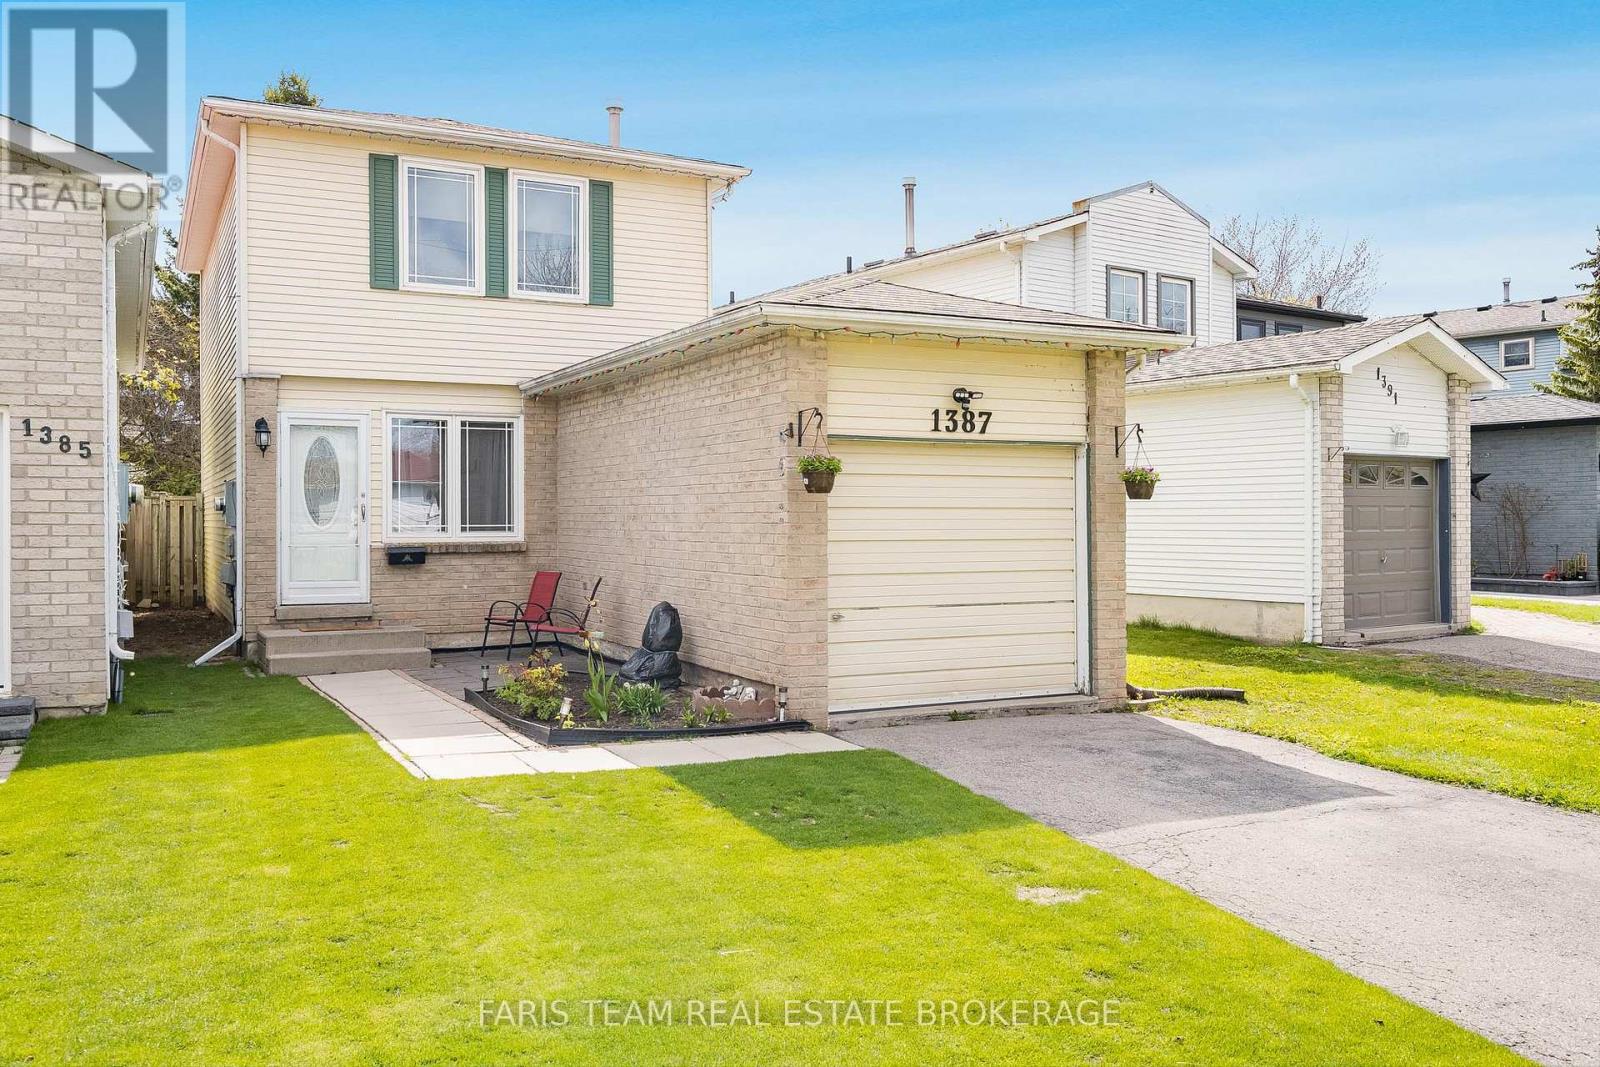
1387 Ritson Road S
Oshawa, Ontario
Top 5 Reasons You Will Love This Home: 1) Move right in and enjoy a thoughtfully refreshed interior, featuring laminate flooring throughout the main and upper levels as well as the basement, complemented by ceramic tile in the kitchen and porcelain tile in the bathroom, with updated kitchen countertops creating a clean, modern space that's both stylish and functional 2) The finished basement adds valuable living space with a comfortable recreation room completed last year, offering flexibility for movie nights, a home gym, a playroom, or additional storage that can remain open or be easily enclosed 3) With three well-proportioned bedrooms, including a spacious primary retreat, the layout is practical and inviting, while the backyard provides a peaceful setting with a gazebo and shed, all tucked into a quiet, family-friendly neighbourhood 4) Enjoy confidence in your investment with key updates already complete, including shingles replaced last year, windows updated in 2017, a 100-amp electrical panel, and kitchen appliances that are only two years old 5) Perfectly located just five minutes from Lake Ontario and within walking distance to scenic trails, schools, and a community centre, with quick access to Highway 401, Oshawa Centre, and everyday shopping at Lake Vista Plaza. 1,044 above grade sq.ft. plus a finished basement. *Please note some images have been virtually staged to show the potential of the home. ** This is a linked property.** (id:60365)
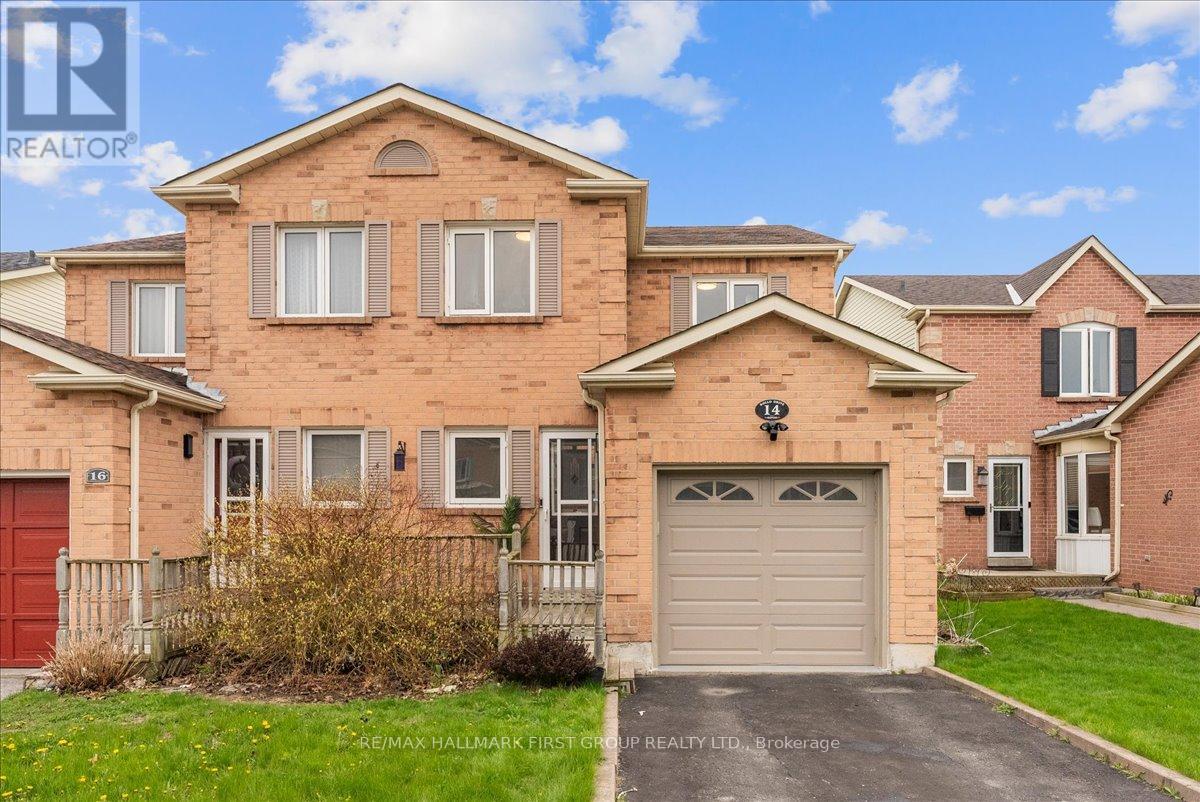
14 Rollo Drive
Ajax, Ontario
This beautifully upgraded 3-bedroom, 3-bathroom semi-detached home is nestled in the highly desirable neighbourhood and has been thoughtfully upgraded throughout. The showstopper custom kitchen features quartz countertops, a stylish backsplash, pot lights, under-mount lighting, built-in stainless steel appliances, and a pantry - a true chef's delight. The bright and inviting living and dining room is dressed with beautiful hardwood flooring and elegant crown molding, perfect for both everyday living and entertaining. Dining room with wainscotting features walkout to large deck and fenced yard. Upstairs, the spacious primary bedroom impresses with a stunning custom walk-through closet complete with built-in organizers, while the two additional bedrooms each offer large double closets and custom organizers. The fully finished basement rec room provides fantastic additional living space for the whole family to enjoy with additional 2pc washroom. Located in prime South Ajax, commuters will love the quick access to the 401, 412, and GO Train, while outdoor enthusiasts will appreciate being just minutes from stunning lakefront parks and trails. Add in the Ajax Community and Rec Centre, Lakeridge Hospital, wonderful schools, Hardwood Mall, RioCan Durham Centre, and a fantastic selection of restaurants - this home truly has it all! (id:60365)
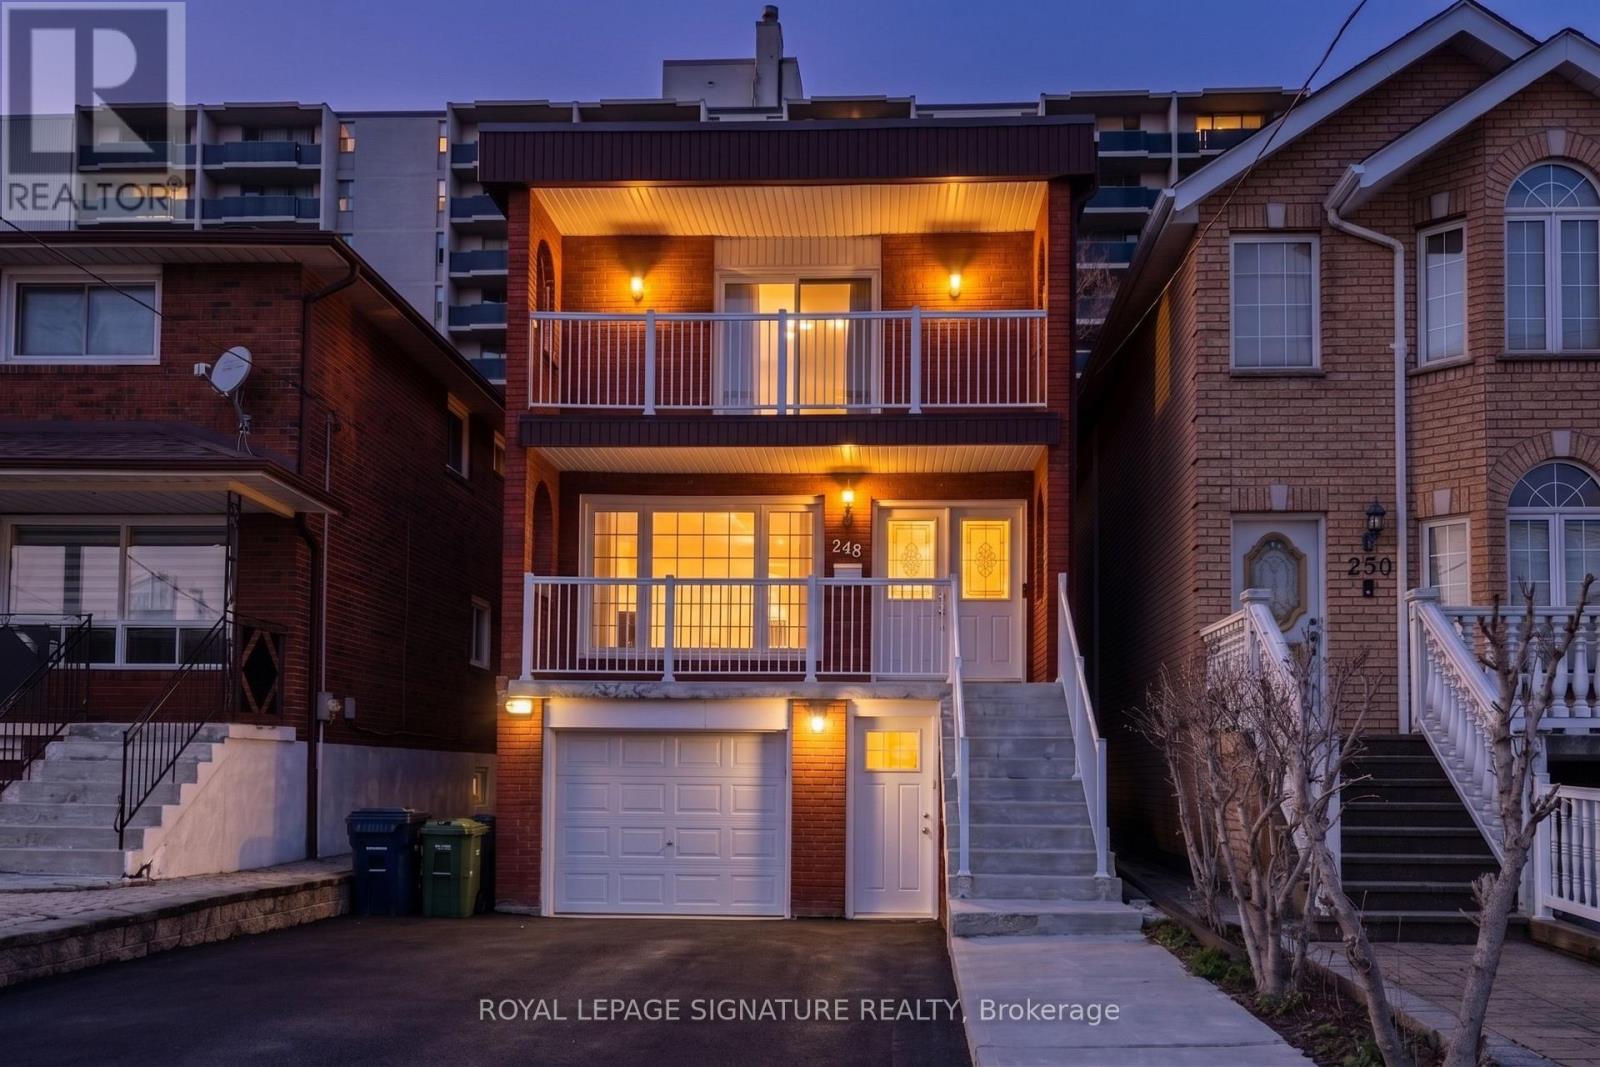
248 Gowan Avenue
Toronto, Ontario
Experience the perfect blend of space and sophistication in this stunning detached residence, ideally situated just steps from the Danforth and Pape Subway Station. This expansive home boasts four large bedrooms and four bathrooms, complemented by a versatile two bedroom basement suite featuring its own kitchen, living area, and separate entrance, perfect for in-laws or extended family. The heart of the home is a gourmet eat in kitchen finished with premium granite countertops, which leads into an inviting living space anchored by a cozy gas fireplace and warm oak wood floors throughout. Designed for those who love to host, the property sits on a premium lot featuring a built in garage and a total of five parking spaces, offering a seamless transition to outdoor living with a magnificent two tiered patio deck and a large, private backyard perfect for summer entertaining. Disclosure: Property Pictures have been A.I Virtually Staged for illustration Purposes Only. (id:60365)

© 2026 Proptech Realty Inc., Brokerage.