
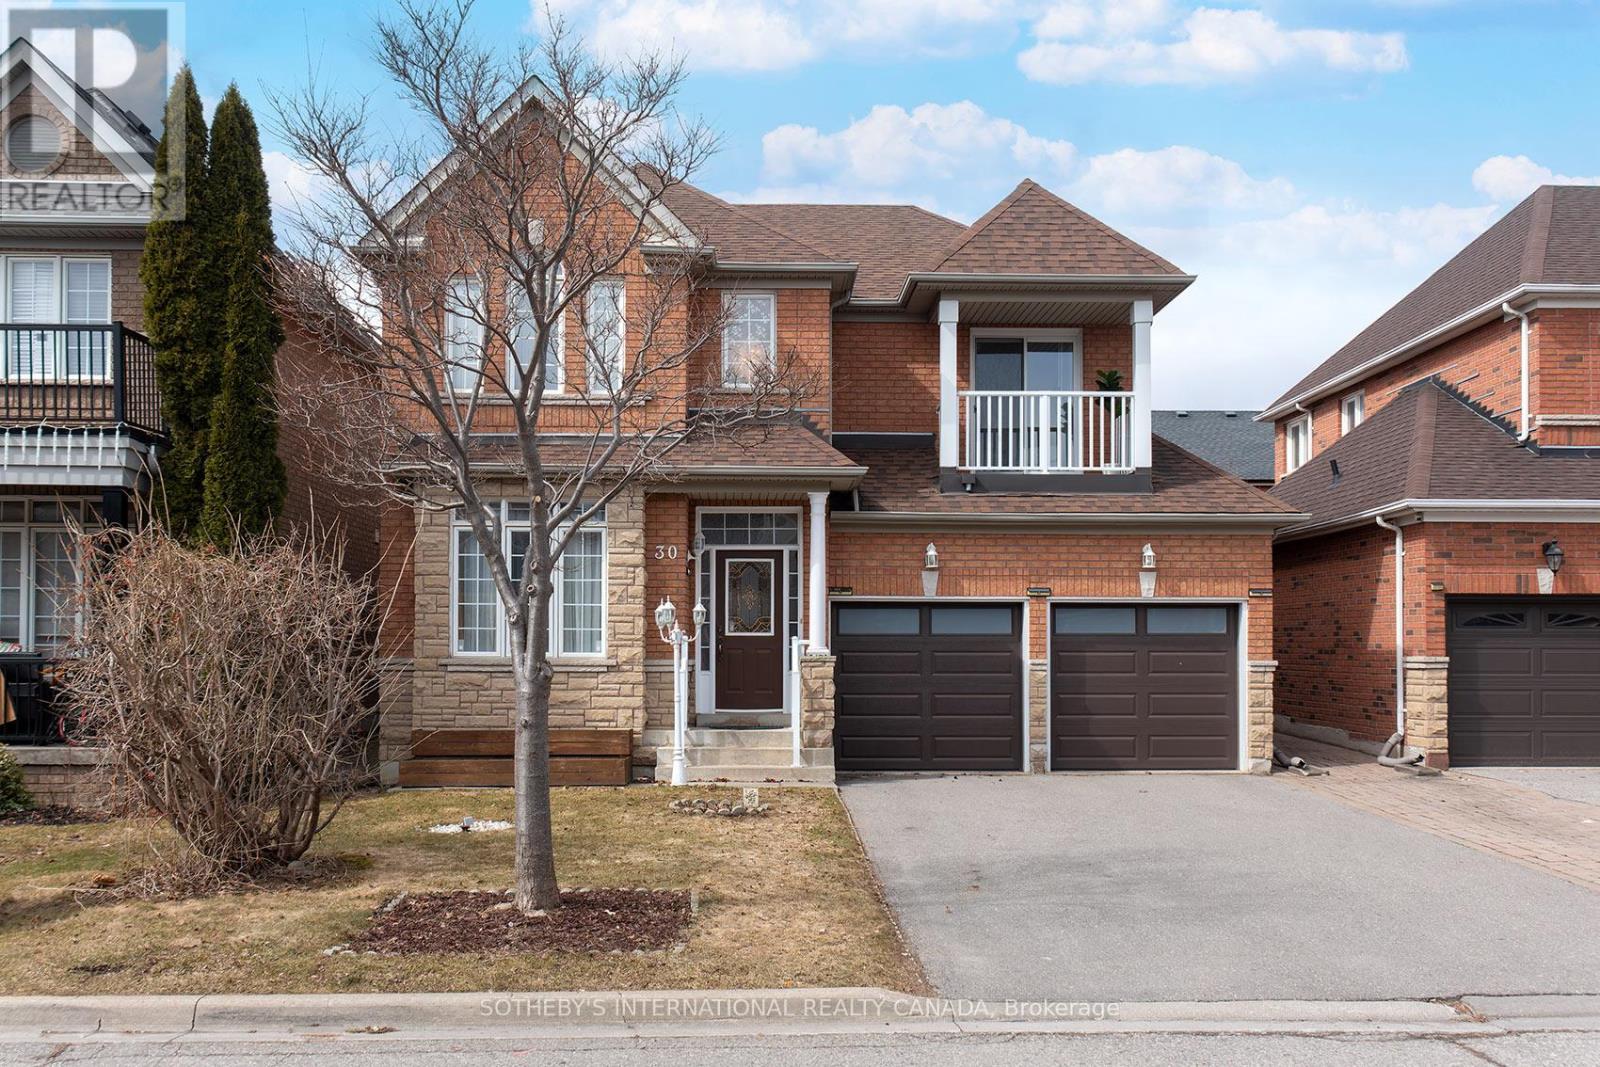
30 Bologna Road
Vaughan, Ontario
Welcome to this exceptional home in the highly sought-after Vellore Village community-offered for the first time and built by Regal Crest Homes. Showcasing outstanding curb appeal, this property features an extra-long driveway, double car garage, and parking for up to six vehicles.The low-maintenance, landscaped backyard is perfect for entertaining, complete with a large stained deck, awning, gazebo, patio stones, flower boxes, and a garden shed.Step inside to discover 9-foot smooth ceilings on the main floor and beautiful hardwood strip flooring throughout the main and second levels. The spacious layout includes a main floor laundry room with direct access to the garage, and a family-sized kitchen with a walkout to the deck, overlooking the inviting family room. Upstairs, the generous primary bedroom offers a 5-piece ensuite and a walk-in closet. A private balcony walkout from the third bedroom adds a unique touch. The finished basement provides incredible versatility with an open-concept recreation room, gym area, 3-piece bathroom, and a flexible space ideal for a home office or fifth bedroom, along with ample storage and custom closet organizers. Located in a wonderful, family-friendly neighbourhood, you're just steps to top-rated elementary and high schools, parks, a community centre, shopping, restaurants, and transit. Enjoy convenient access to Highway 400, Vaughan Mills, Canada's Wonderland, Kortright Centre, Vaughan Cortellucci Hospital, GO Transit, and the subway. A truly fantastic place to call home (id:60365)
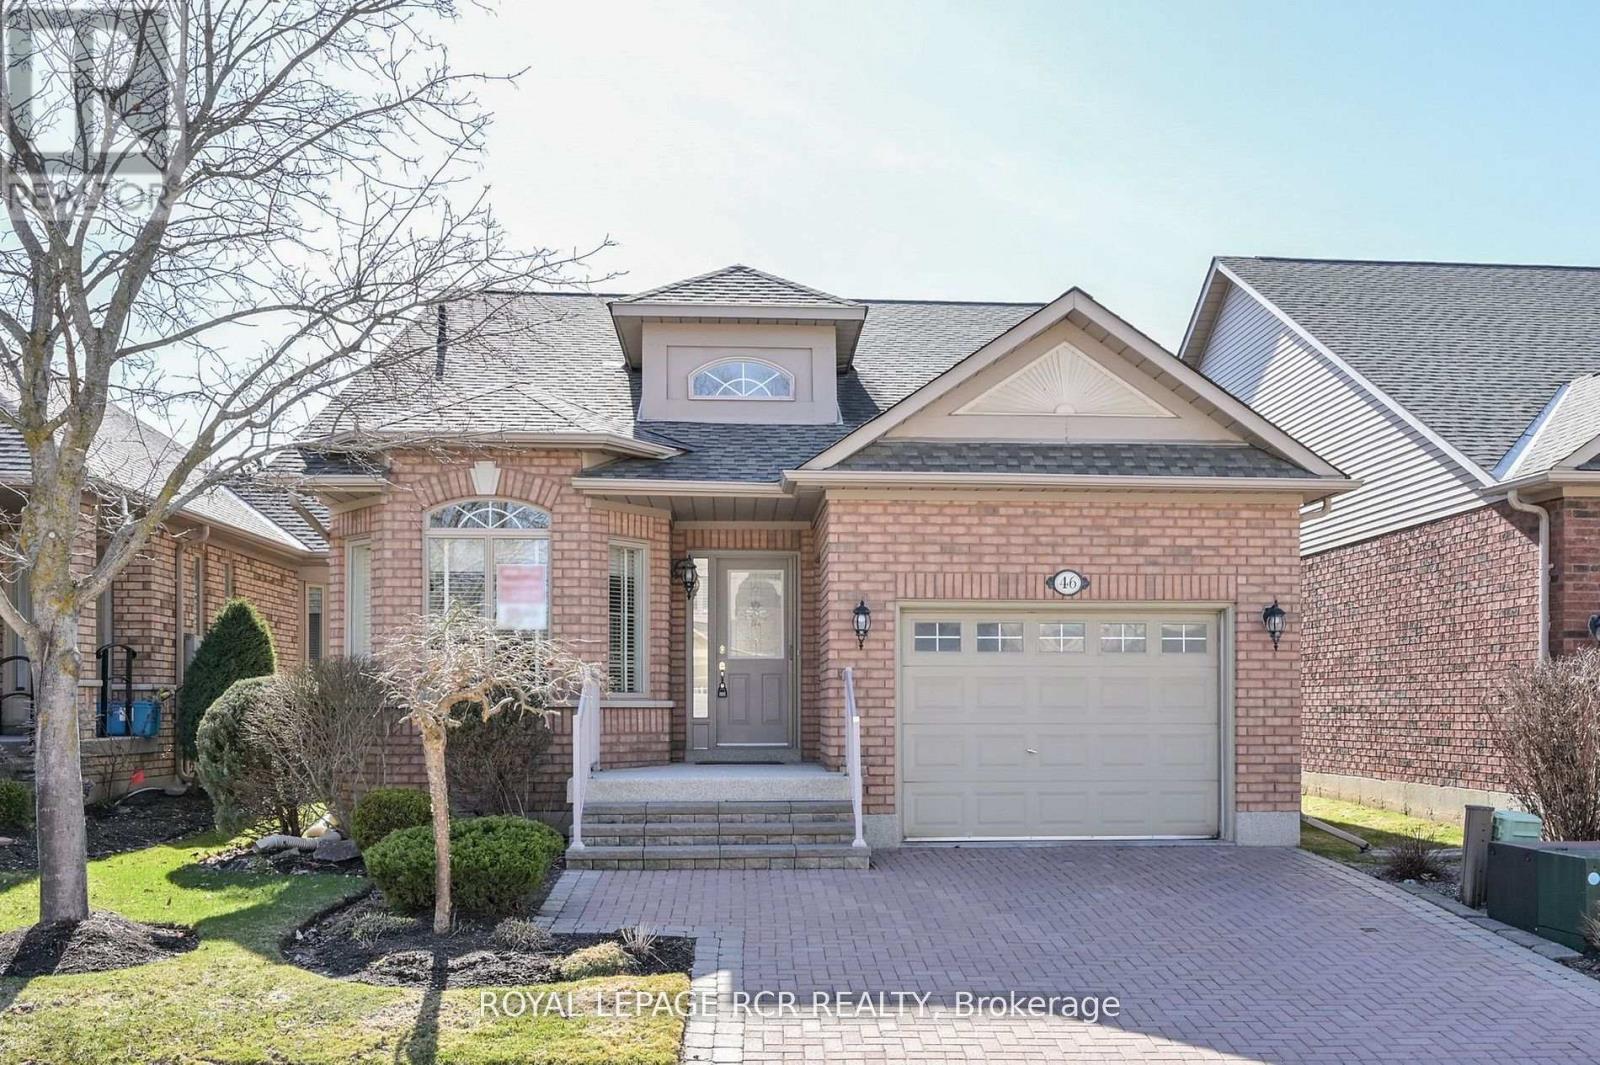
46 Sunset Boulevard
New Tecumseth, Ontario
Is 2026 the time to make the move to an active, adult lifestyle community? Well, stop the car - you may have just found the perfect home! 46 Sunset Blvd shows very well and you will feel right at home from the time you walk in. As you come in, there is an eating/sitting area off the kitchen which overlooks the front yard. The kitchen offers granite countertops, lovely white cabinetry and a large built in corner pantry. The open concept dining/living rooms are nice and bright with good size windows, skylights and a walk out to the western facing deck - perfect for catching the sunsets. And off the deck the privacy is amazing and the view down the courtyard is wonderful. The main floor primary is spacious and bright as well, with a walk in closet and 3pc bath. There is an additional space for a home office tucked off to the side. Laundry is a couple of steps down from the main level. The professionally finished lower level is nicely appointed with French doors into a large but cozy family room - complete with a fireplace to sit by with a good book, watch some TV or just relax and enjoy! There is a spacious guest bedroom with a large closet - storage is important, another bathroom and another room that works as a smaller guest room, a hobby room, or home office. And then there is the community - enjoy access to 36 holes of golf, 2 scenic nature trails, and a 16,000 sq. ft. Community Center filled with tons of activities and events. Welcome to Briar Hill - where it's not just a home it's a lifestyle. (id:60365)
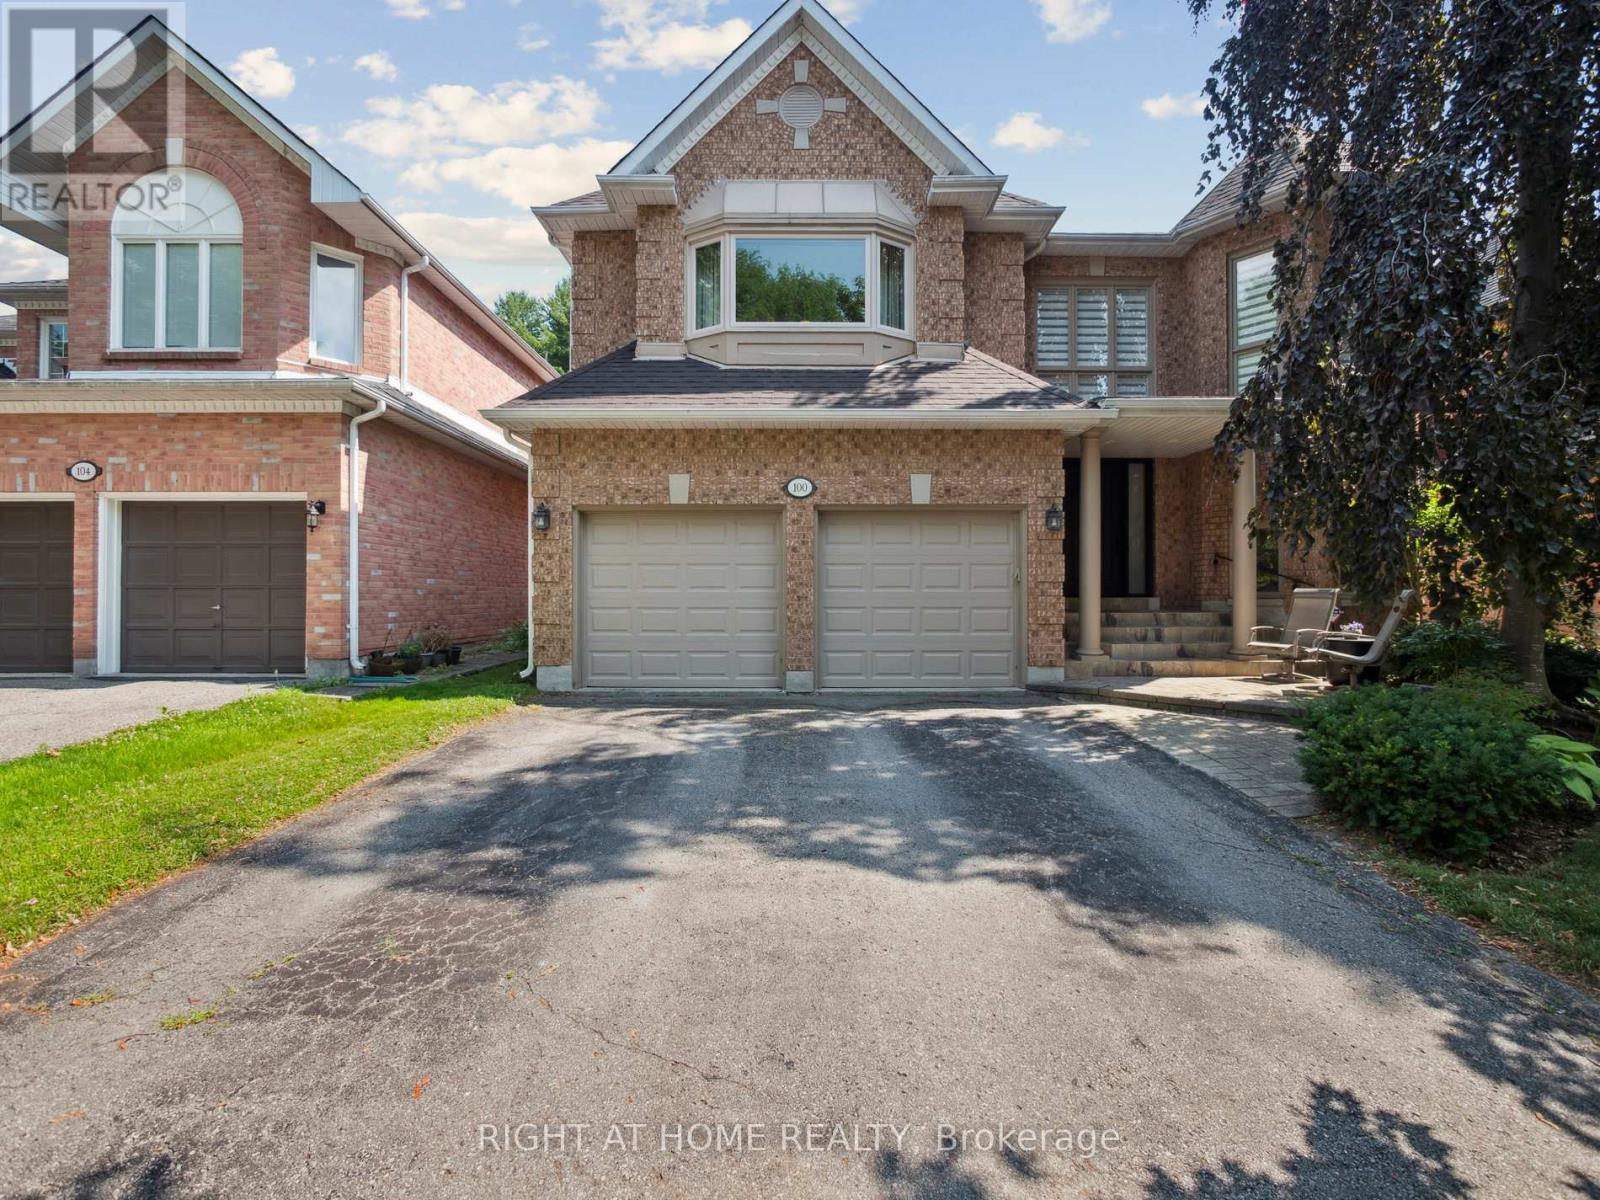
100 Carlyle Crescent
Aurora, Ontario
Spacious Five Bedroom Home on a Quiet Crescent backing onto Beautiful Trees and Greenspace for total Privacy. Entrance features two storey foyer with a spacious open staircase leading to the upper landing. Open Concept living room is an ideal space for entertaining in a formal setting. The kitchen and family room at the back of the home are for relaxed living and lounging with friends and family either inside with a view of the forest behind or walkout to the stone patio and enjoy the privacy this lot provides. The family room features a floor to ceiling fireplace and fun spiral staircase to the second floor. The kitchen has granite counters and stainless steel appliances, pot lights and plenty of area to cook for an amateur chef and to store items with a built in pantry, additional cupboards and glass cabinets. The dining room, directly adjacent the kitchen is great for holiday meals with double French doors if additional room is needed. You'll also find a separate office for a private work space or a place to meet clients. Upstairs are five bedrooms. The huge Primary bedroom features a remodelled "spa" ensuite with a European walk-in shower w/ seat, heated floors and a soaker tub. It has a walk-in closet w/ makeup desk. The back of the home has a wonderful second bedroom with a seating area and views overlooking the trees and greenspace behind the home. Perfect for in-laws. Three other bedrooms are also up here each with roomy closets. Two large skylights let natural light into the upper hall. One opens for fresh air on hot summer days. Three of the five bedrooms have direct access to ensuite bathrooms. The large unfinished basement is full of potential (or storage boxes). The backyard is a serene slice of nature to be enjoyed with a stone patio, beautiful trees, and privacy. It is a gardeners paradise. A place to get away from the stress of the urban lifestyle. Roof (2023). (id:60365)
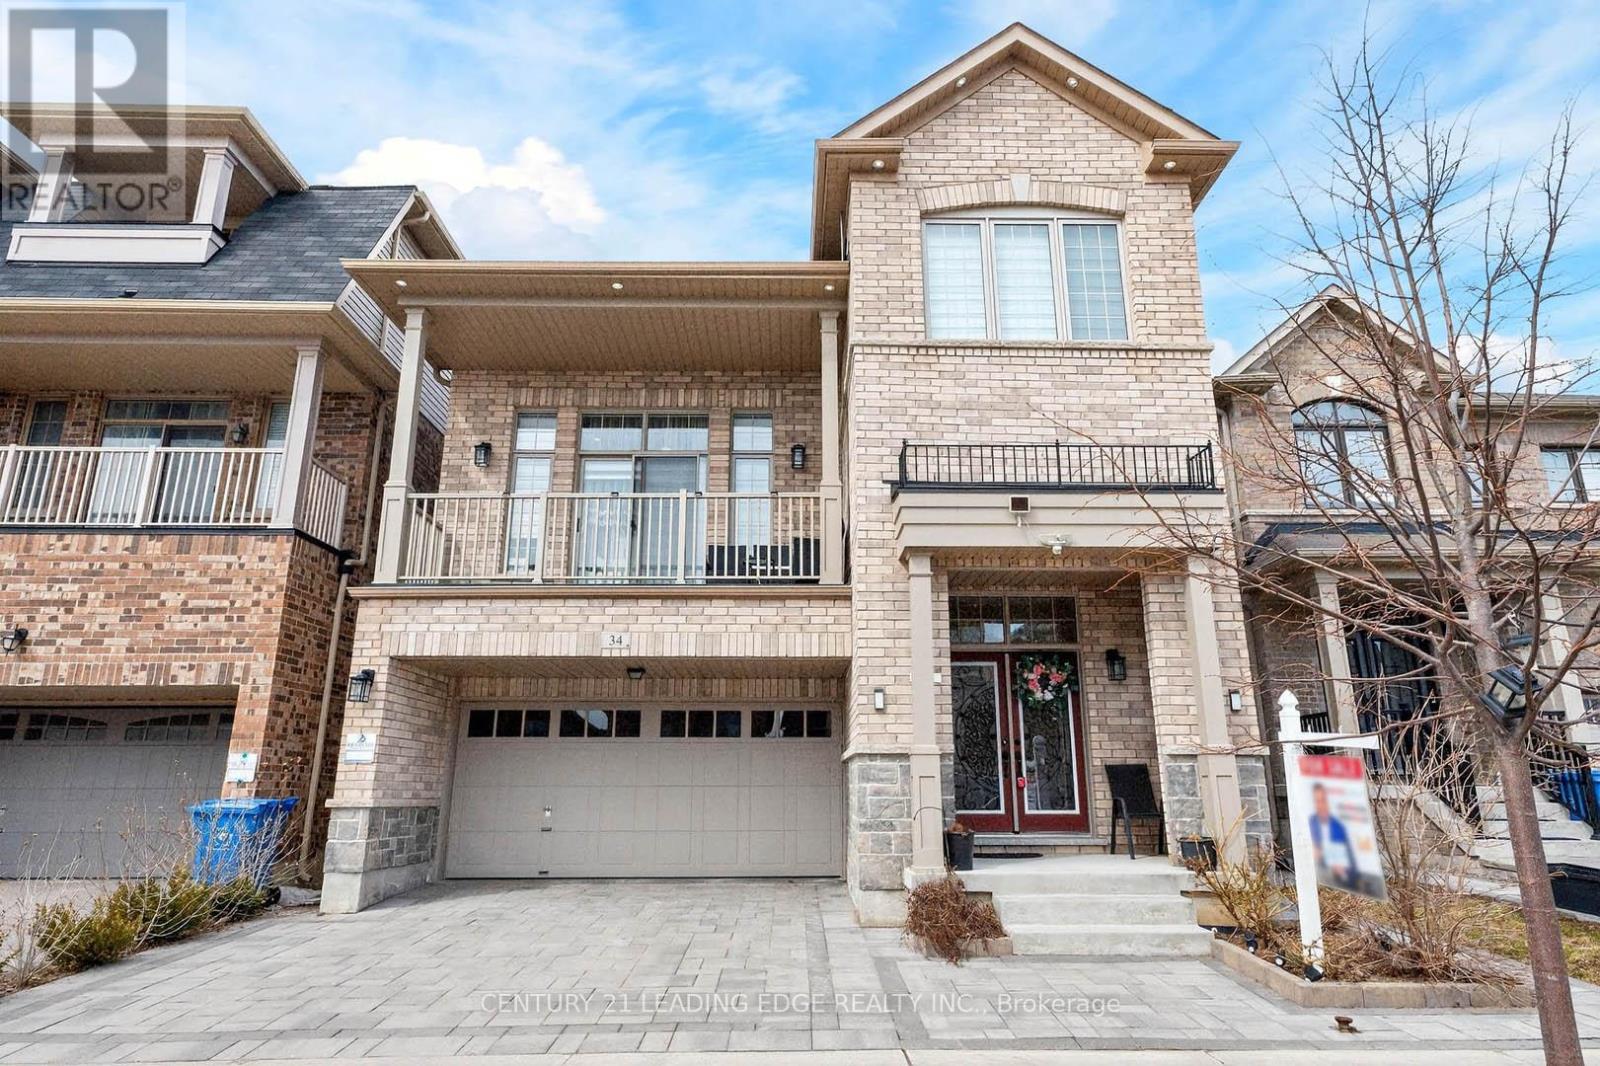
34 Buttonleaf Crescent
Whitchurch-Stouffville, Ontario
Stunning 4+1 bedroom detached home with separate entrance and over $200,000 in upgrades, located in a quiet, family-friendly Stouffville neighbourhood. Featuring a premium stone exterior, double-car garage, and elegant double-door entry. Bright open-concept layout with hardwood flooring, LED pot lights, and an impressive 18-ft ceiling in the living room. Modern kitchen with quartz centre island, integrated sink, and 5-burner gas stove-Walkout balcony for outdoor enjoyment. The primary bedroom offers a 10-ft tray ceiling. Approximately $20,000 in crystal chandelier upgrades throughout.Professionally finished builder-grade walk-up basement with 1-bedroom suite, modern kitchen, large upgraded windows, and new flooring-ideal for extended family or potential rental income.Exterior features full interlocking in front, side, and backyard, plus a 5x10 deck. Includes $5,000 water softener system. Conveniently located close to Hwy 48, Hwy 404, GO Train, schools, parks, shopping, and all amenities. Move-in ready home offering exceptional value and versatility. (id:60365)
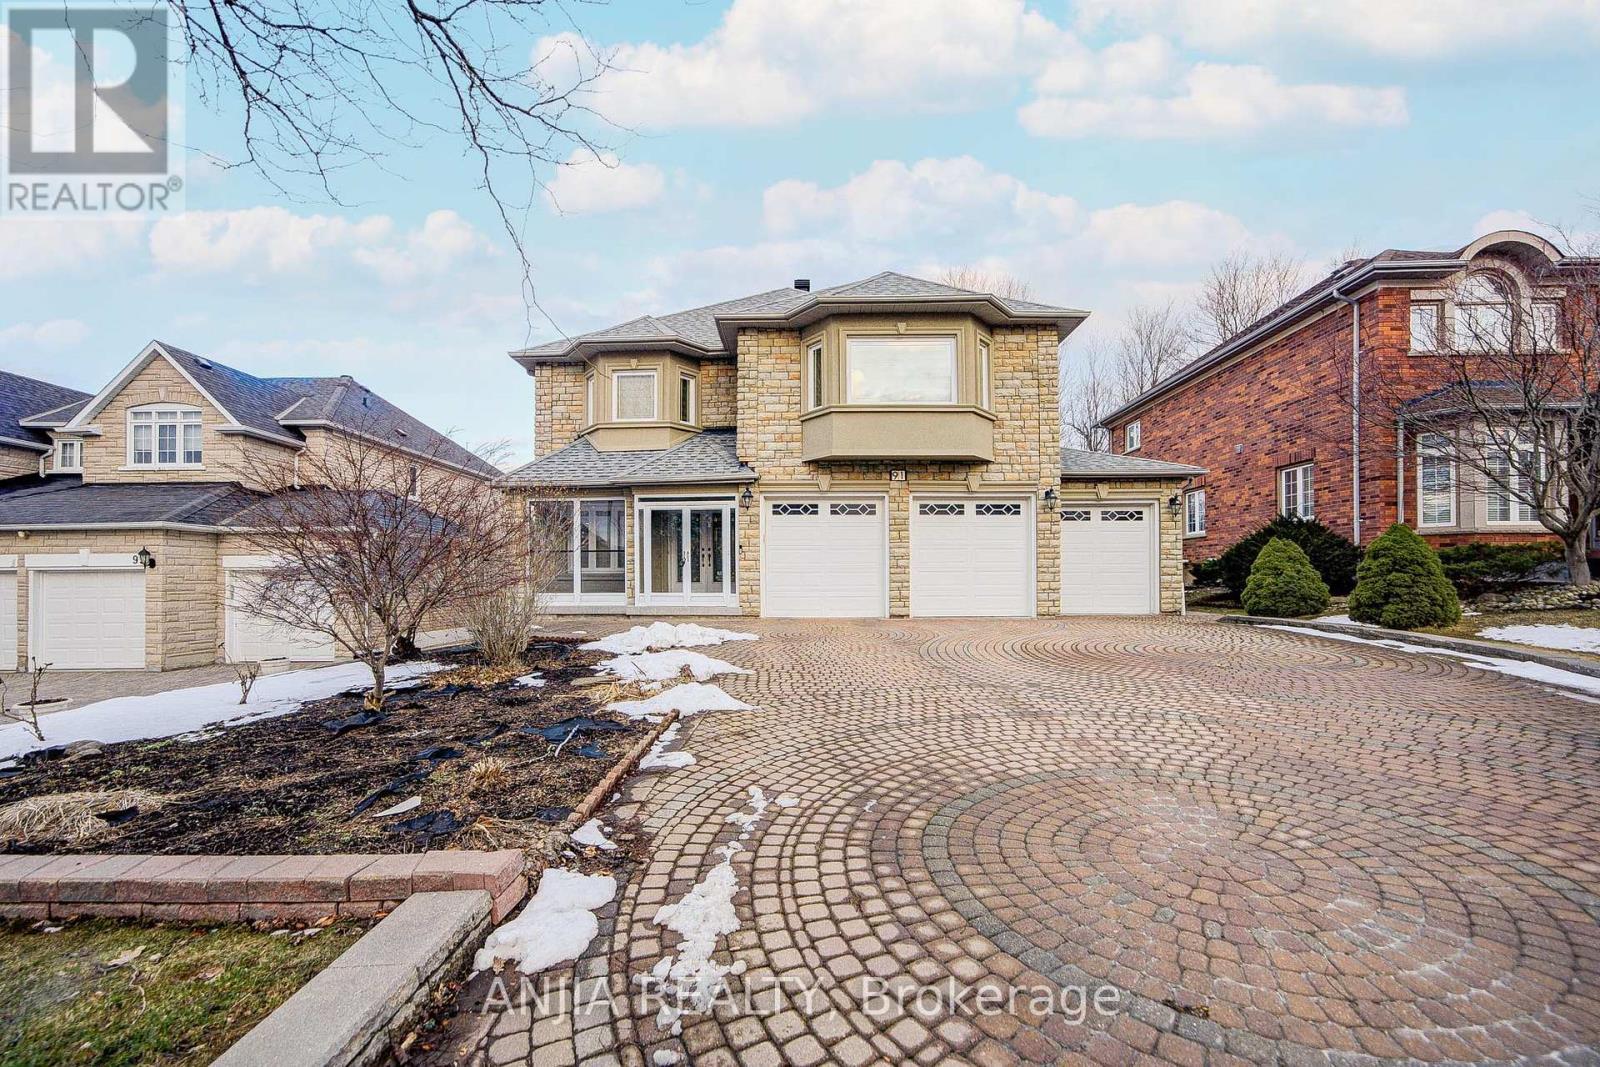
91 Reansbury Crescent
Markham, Ontario
Welcome to this beautifully upgraded 3-car garage detached home in the prestigious Cachet community, situated on a premium 61' x 163' lot. This spacious residence offers 5+2 bedrooms and 6 bathrooms, with hardwood flooring throughout the entire home and a bright, open layout perfect for family living. The main floor features a grand circular staircase with iron pickets, smooth ceilings with crown moulding, modern upgraded light fixtures, and upgraded explosion proof window. The contemporary kitchen is equipped with built-in appliances. Upstairs, the primary suite has been updated with a renovated ensuite and custom closet organizers. The finished basement adds extra living space with 2 additional bedrooms, a large open area, ceramic flooring, and pot lights. Additional highlights include upgraded insulation, fresh paint, a new backyard deck (2020), and parking for up to 9 vehicles (3-car garage + 6 driveway spaces). Located in a top-ranking school zone, including Pierre Elliott Trudeau (F.I.) and Unionville High School (Arts Program), and close to parks, amenities. (id:60365)
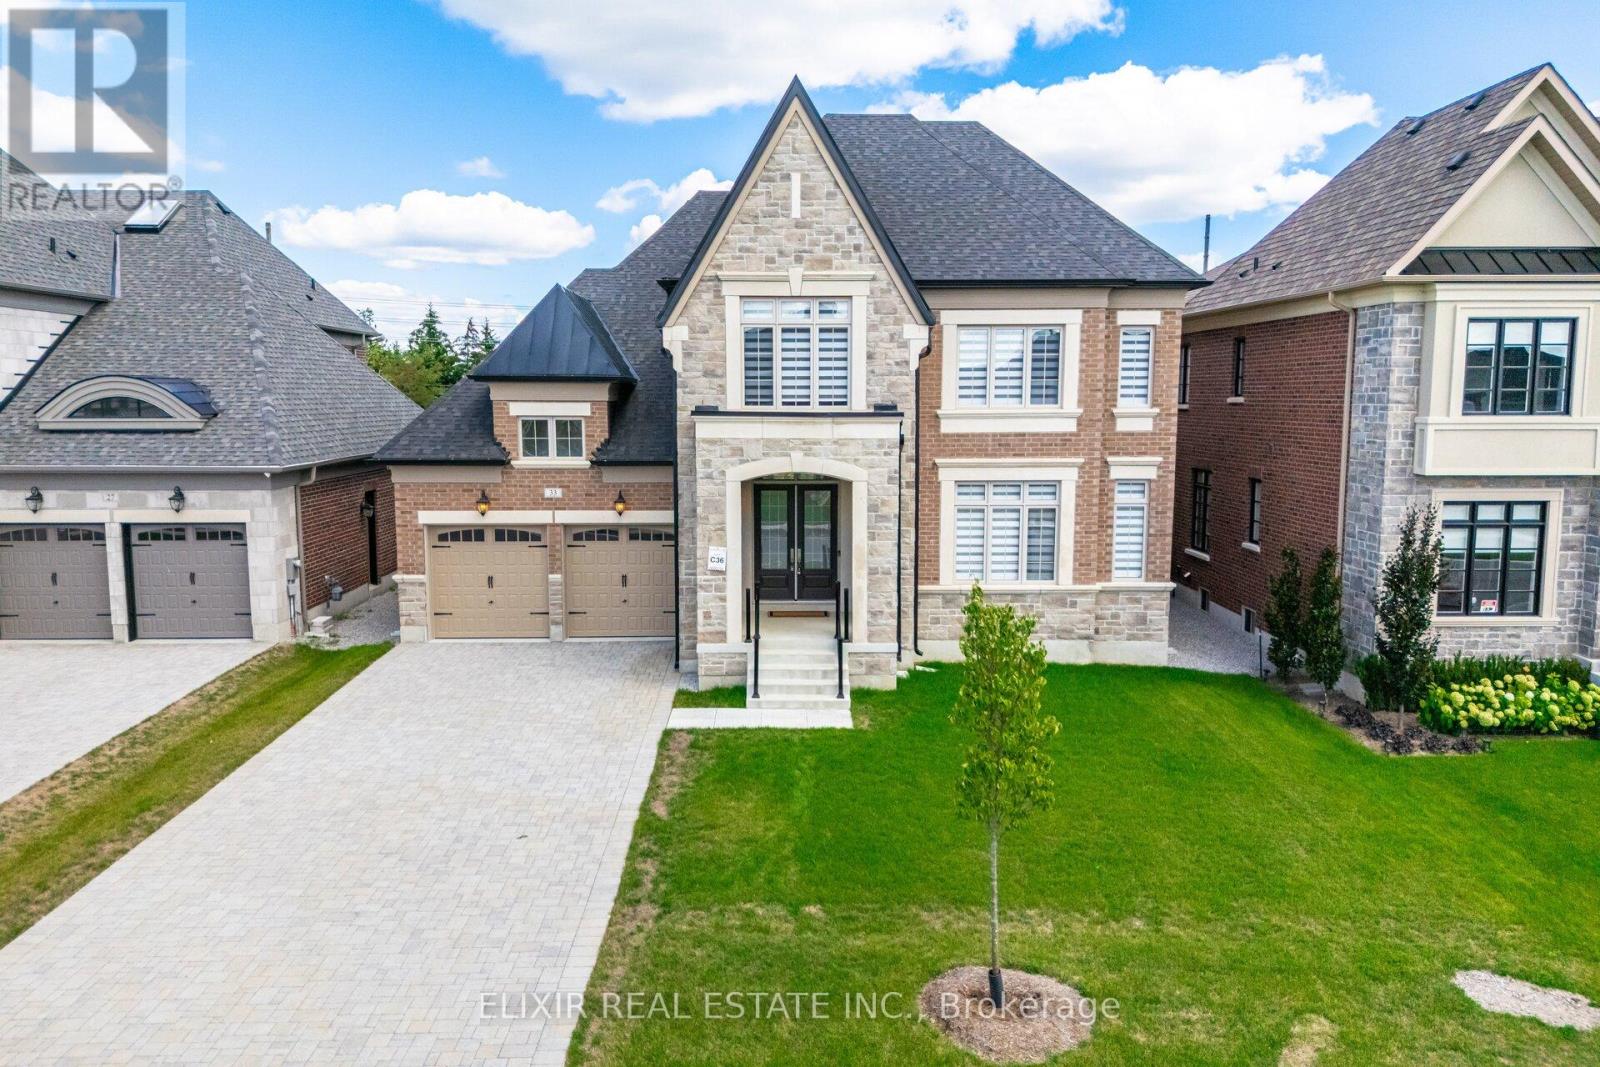
33 Sculpture Garden Lane
Vaughan, Ontario
Experience the pinnacle of sophisticated living in Copperwood Estates, a prestigious Kleinburg neighbourhood located directly across from the renowned Copper Creek Golf Club. This never-lived-in home commands attention with its stately stone-and-brick facade, oversized interlocked driveway, and grand double-door entry. The interior is a showcase of architectural brilliance, featuring 10-foot ceilings, hardwood flooring, and sun-filled open-concept living and dining areas anchored by a spacious family room with a cozy fireplace. The chef's kitchen is a culinary dream, boasting quartz countertops, stainless steel appliances, a massive 5' x 10' center island, and a walk-in pantry with a servery. The bright breakfast area overlooks an east-facing, pool-sized backyard with no rear neighbours, offering ultimate privacy. Uniquely designed for multi-generational living, the home includes a main-floor bedroom with a private ensuite, plus five additional upstairs bedrooms-all featuring their own en-suites and walk-in closets. The primary retreat is a true sanctuary with an 11-foot coffered ceiling and a spa-inspired ensuite. Modern upgrades abound, from the mid-level laundry and smart dual-zone climate control to the oversized windows and extra-tall doors. Spacious mudroom conveniently located directly across from the garage entry. The partially finished, extra-tall basement provides immense potential and features an oversized cold room for additional storage. The spacious garage comes fully equipped with door openers and a large hip dormer window that floods the space with natural light. Minutes from the charm of Kleinburg Village, boutique shopping, fine dining, and top-tier schools, this home offers a lifestyle of unmatched luxury and convenience. (id:60365)

26 Chopin Boulevard
Vaughan, Ontario
Client RemarksWelcome to this grand and beautifully maintained 5-bedroom, 5-bath 3 Storey executive home in Thornhill's prestigious Patterson community. Boasting over 4,000 sq. ft. of above-grade living space, a fresh coat of paint throughout, and a desirable south-facing lot, this 3-storey residence offers generous space, natural light, and exceptional functionality. The main floor features a combined living and dining area, a separate family room with a cozy fireplace and walk-out to the backyard deck, and a gourmet eat-in kitchen with stainless steel appliances, a large centre island, and breakfast area ideal for entertaining and everyday living. The second level includes a spacious primary suite with a walk-in closet and spa-like 5-piece ensuite. Three additional bedrooms on this level each offer access to a dedicated or shared full bathroom, providing comfort and privacy for family members or guests. The third floor offers impressive flexibility, featuring a massive fifth bedroom, a bright and airy games/media room, and an additional bonus room perfect for a home office, gym, or creative studio. Additional features include hardwood flooring on the main and second floors, pot lights throughout, a freshly painted interior, and a double car garage with ample storage space. Enjoy an unbeatable location just minutes from Richmond Hill Golf Club, Promenade Mall, Highways 7 & 407, movie theatres, places of worship, parks, top-rated schools, and premier dining and shopping options. Property perviously staged. (id:60365)
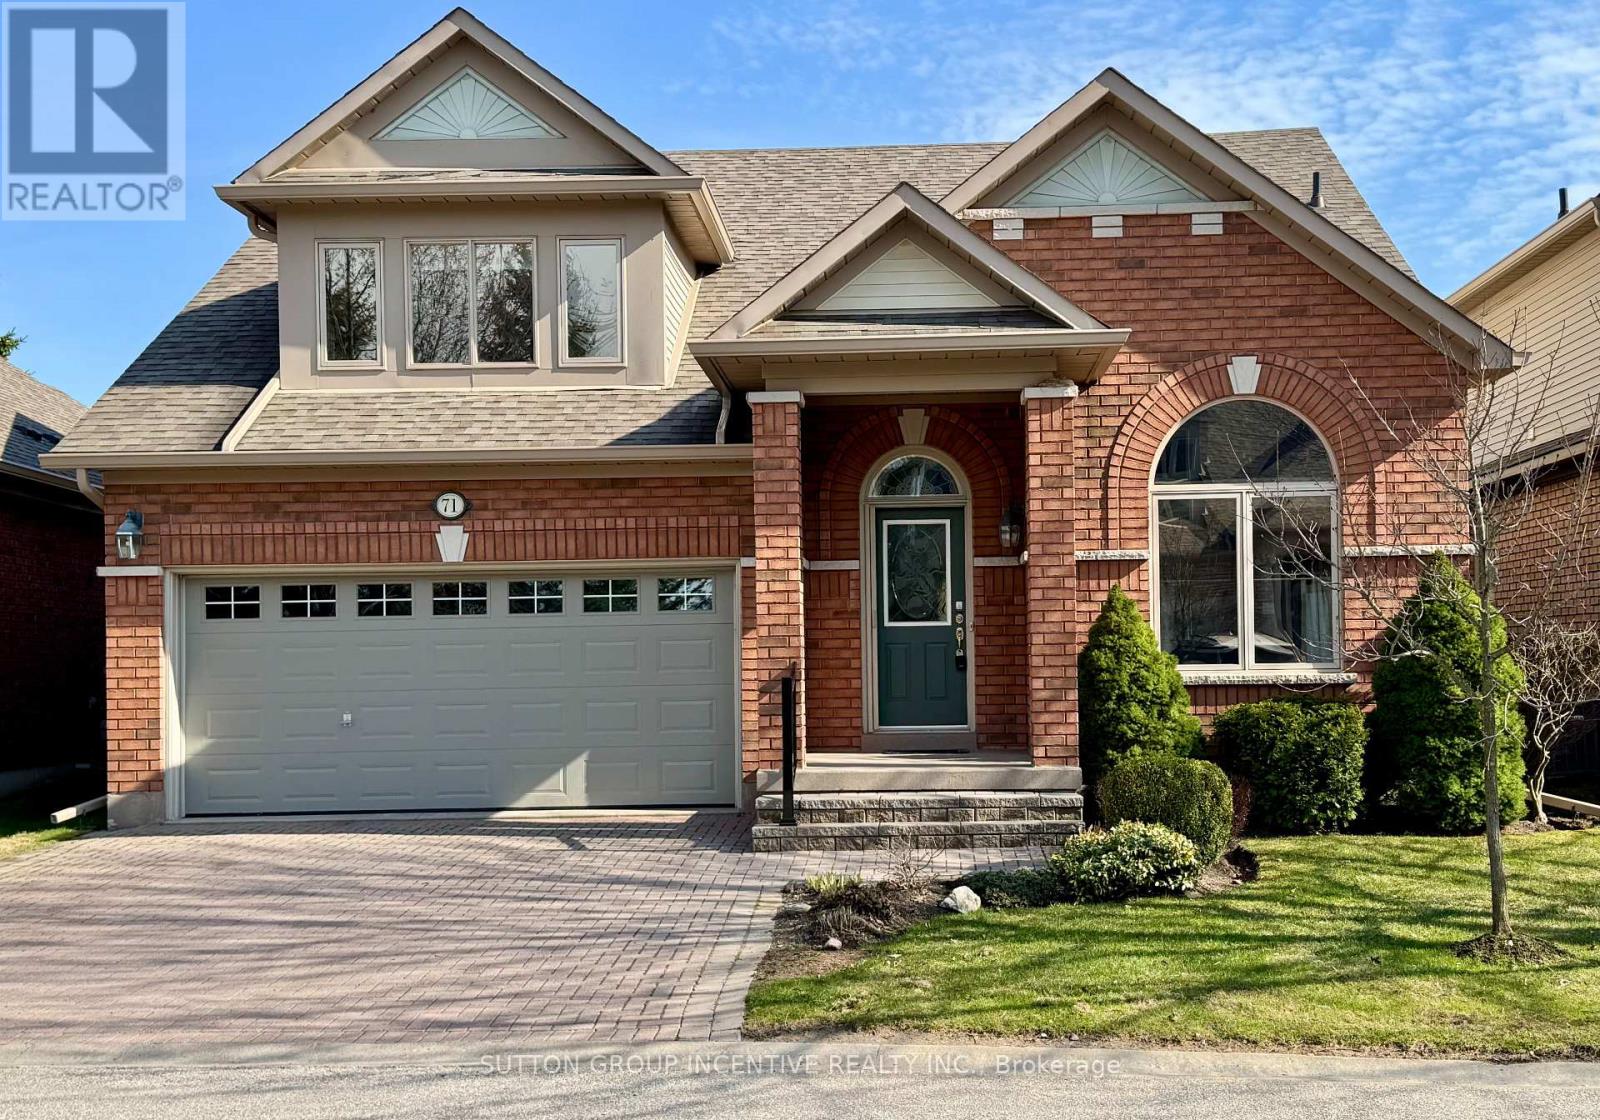
71 Bella Vista Trail
New Tecumseth, Ontario
Watching for a special home in a great location?? Here it is! The ravine is behind and golf course in front! This is a beautiful spacious Rembrandt with the loft. It features hardwood and ceramic flooring throughout the main level. You will love the large living / dining area open to the kitchen, gas fireplace, main floor laundry with access to the 2 car garage, primary bedroom with a huge walk-in closet, 5 pc ensuite and the vaulted ceilings. Relax with your favourite book on the upgraded deck with peaceful southern views. There is the retractible awning for shade. Downstairs is fully finished with a large family room, the 2nd gas fireplace, spacious guest bedroom, an office with glass doors, 3 pc bath and a walkout to the covered unistone patio. Metal sheathing beneath the upper deck prevents the rain from dripping through. Flexible closing! (id:60365)
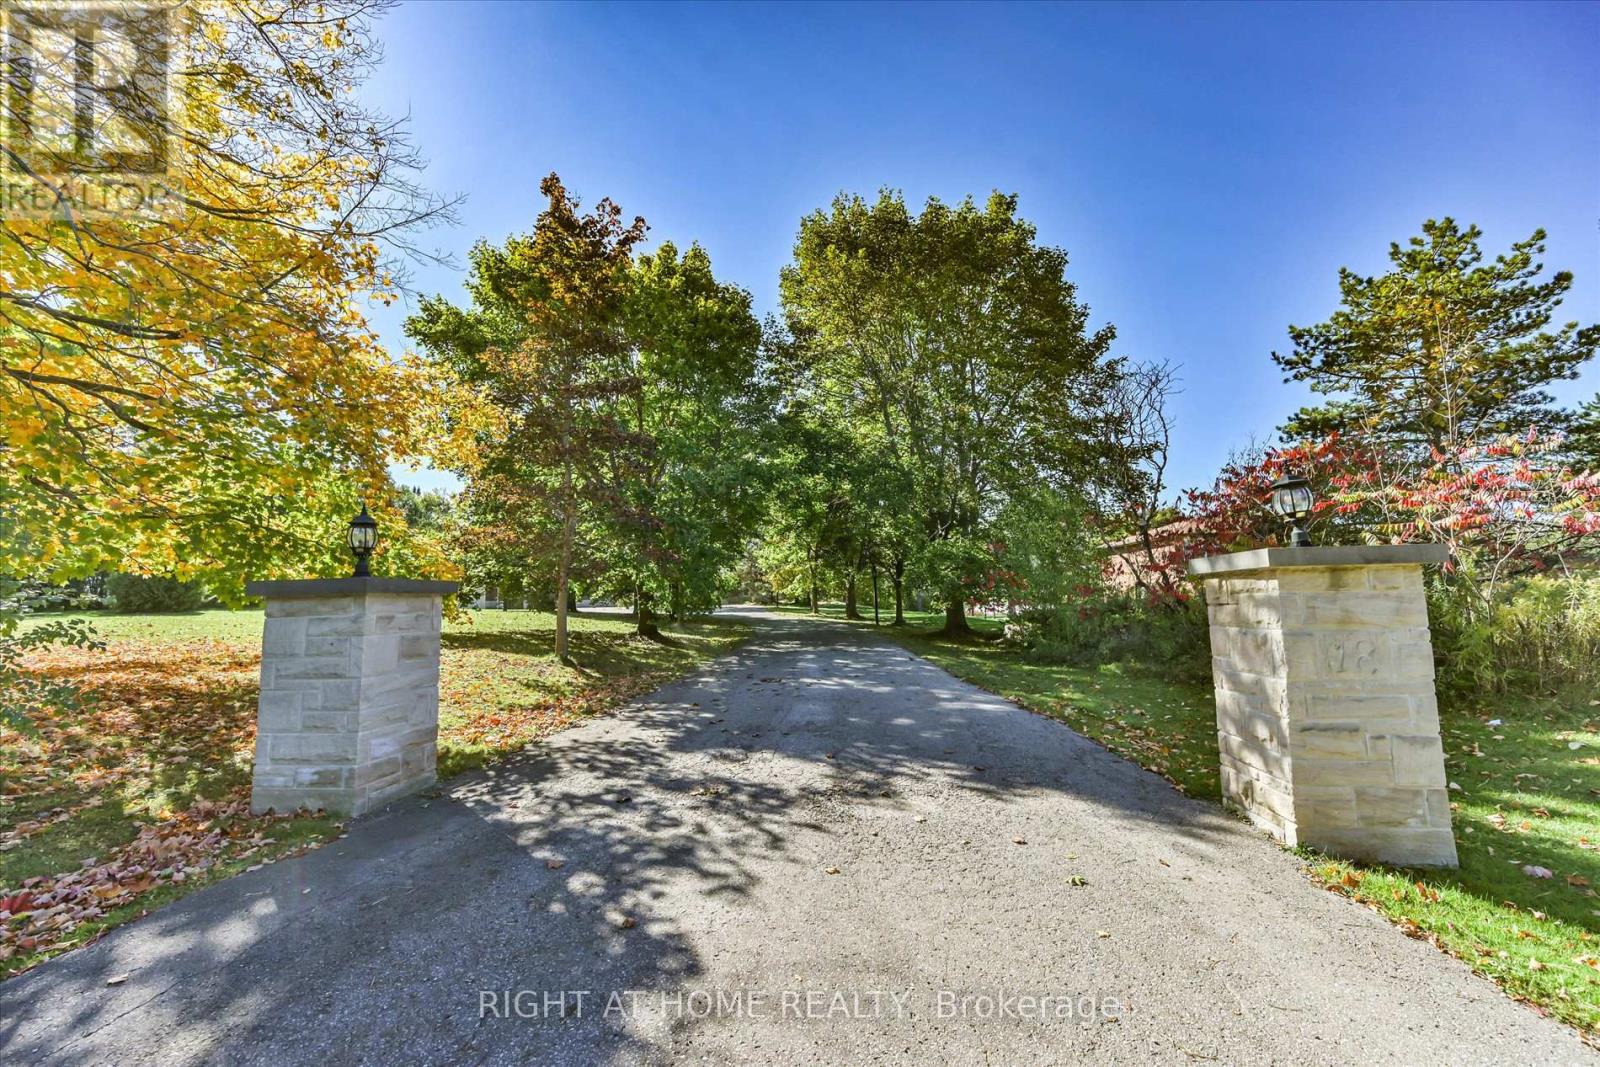
18 Mccowan Lane
Whitchurch-Stouffville, Ontario
Wrapped in the quiet beauty of Stouffville's countryside, this breathtaking modern stone front bungalow sits on a private 2 acre sanctuary where sunlight pours through cathedral height windows and every room feels like a retreat. Offering nearly 9,000 sq.ft. of refined living space, the home welcomes you with soaring 13' ceilings, skylights that paint the interiors with natural light, and a seamless blend of marble and hardwood flooring that elevates every step. The heart of the home is an elegant open concept kitchen with a granite island perfect for family gatherings, flowing effortlessly into a sun drenched glass enclosed sunroom overlooking the lush backyard. Four luxurious main floor ensuite bedrooms provide comfort and privacy, while the walk out lower level expands the living experience with generous entertainment areas and additional bedrooms for extended family or guests. Outside, a heated inground pool and spa create a resort like escape framed by mature landscaping. The oversized 4 car garage-a rare luxury-offers abundant space for vehicles, hobbies, storage, or a dream workshop, complemented by a circular driveway that welcomes guests with elegance. With triple HVAC systems, a backup generator, and proximity to Hwy 404, GO Station, shopping, and restaurants, this estate blends romance, practicality, and grandeur into a lifestyle that feels both peaceful and extraordinary. (id:60365)
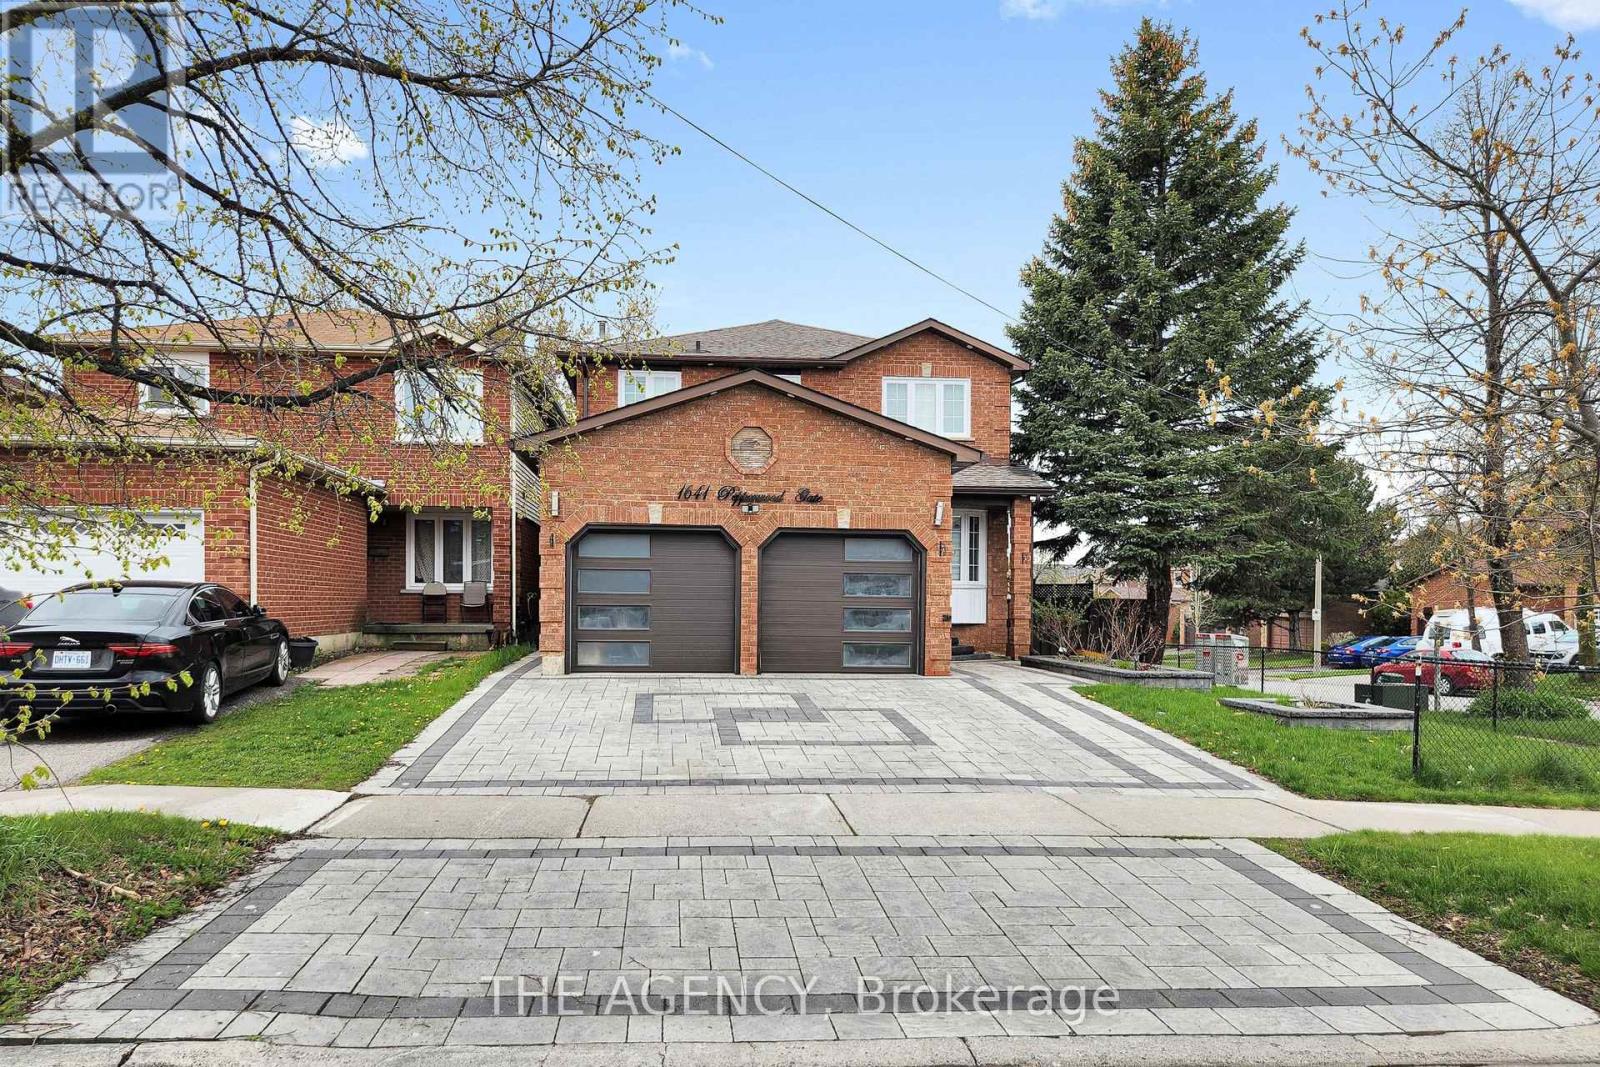
Upper - 1641 Pepperwood Gate
Pickering, Ontario
Stunning and completely move-in-ready upper-level detached home for lease in a prime Pickering location near Brock Rd and Major Oaks Rd! This exceptionally clean and spacious home features a beautifully upgraded kitchen with white shaker cabinetry, stainless steel appliances, striking quartz countertops, and a modern subway tile backsplash. The bright, open-concept living and dining areas boast gleaming hardwood floors and a cozy fireplace, with sliding glass doors that open to a large, private elevated wooden deck overlooking a low-maintenance backyard that backs directly onto an elementary school for ultimate privacy with no rear neighbors. The upper level offers generously sized bedrooms, including a luxurious primary suite highlighted by a breathtaking custom walk-in closet with built-in LED-lit shelving and glass display doors, plus a spa-like renovated ensuite bath. Enjoy the convenience of a dedicated modern laundry room, 4 total parking spots (a 2-car garage with modern glass-paneled doors plus 2 driveway spots), and an elegant interlock driveway. Unbeatably located just a short walk to Valley Farm Public School and Masjid Usman, and minutes away from the Pickering GO Station, major highways, Pickering Town Centre, Walmart, No Frills, and Affy's Plaza. Tenant to switch utilities and pay 70%. (id:60365)
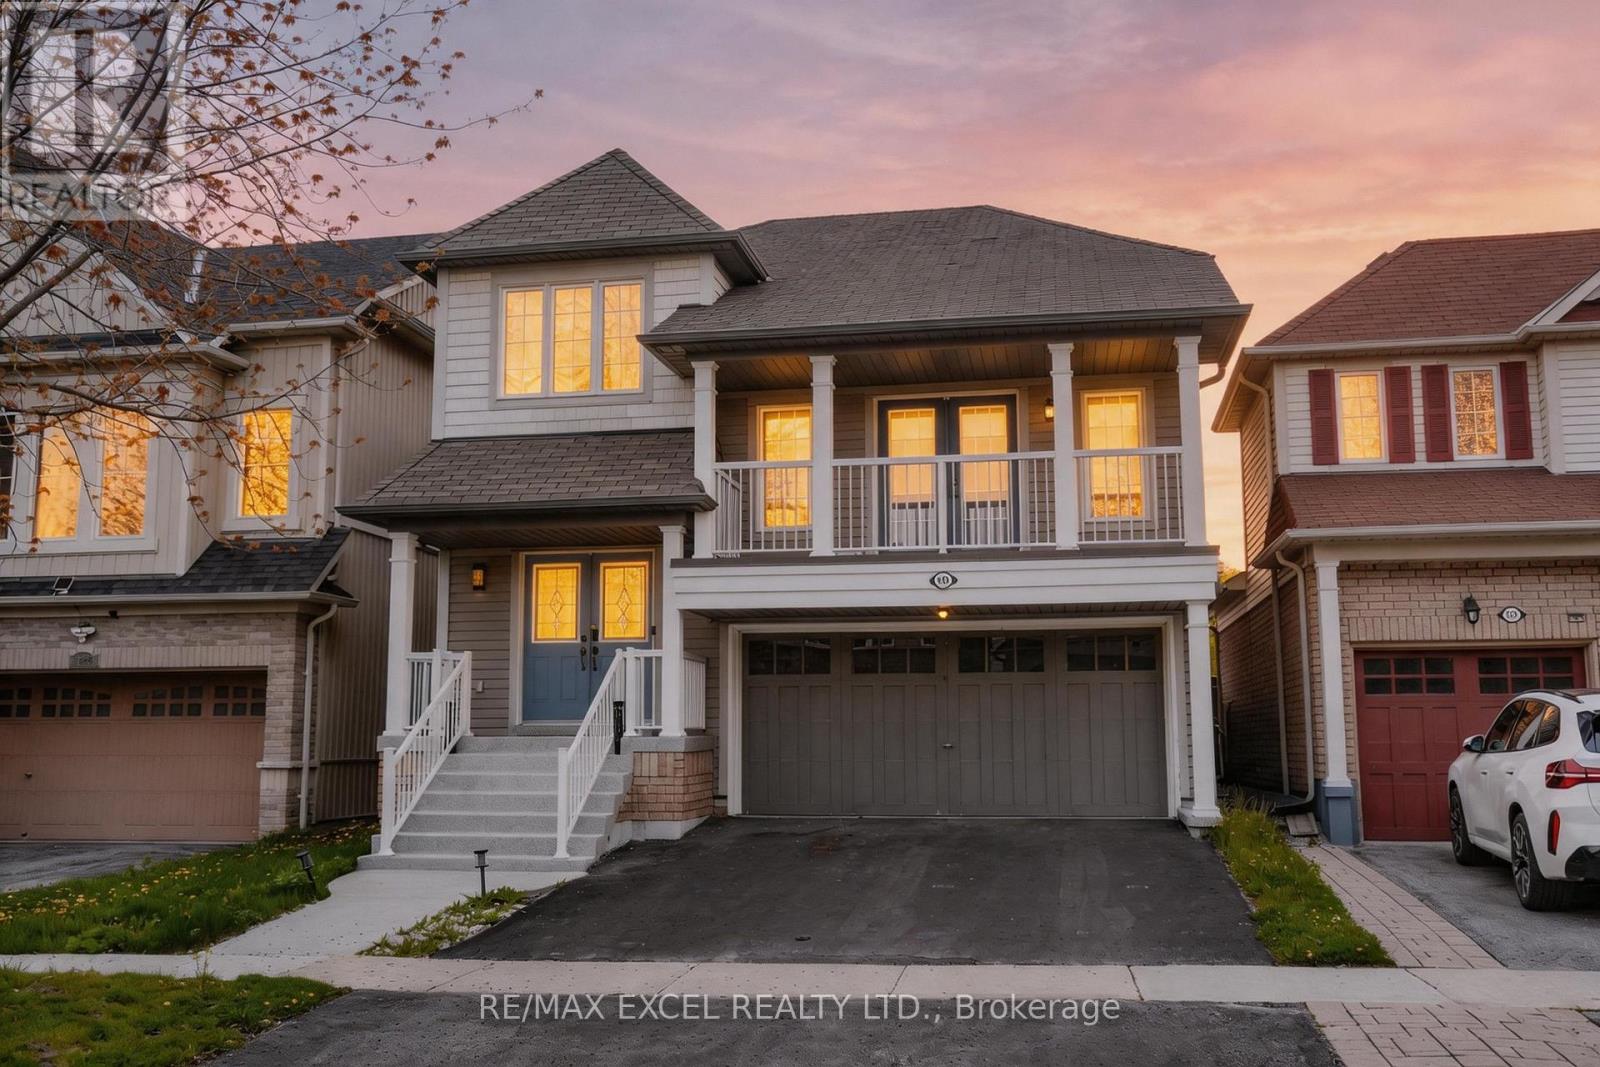
1031 Beneford Road
Oshawa, Ontario
Welcome to this charming 3-bedroom detached home nestled in the desirable Eastdale neighbourhood of Oshawa. Located on a quiet street within walking distance to local amenities, this picturesque residence offers the perfect blend of comfort, style, and family-friendly living.A double-door entry welcomes you into a bright and inviting layout featuring a delightful dining room and a split-level family room with a cozy fireplace, creating the perfect atmosphere for family gatherings and relaxation. Step out to the balcony and enjoy your morning tea or take in the beautiful evening sunsets.The sun-filled kitchen, updated in 2020, showcases a clean modern design with sleek white cabinetry, a large centre island, quartz-style countertops, ample storage, and generous prep space. The bright, open feel is enhanced by the window over the sink, allowing natural light to fill the space. Ideal for cooking enthusiasts and busy families alike, the kitchen overlooks the open-concept living room, making it a natural hub for entertaining and everyday living.Sliding doors lead to a fully fenced backyard(NO HOUSE BEHIND), offering privacy and a safe space for children and pets. Upstairs, three well-appointed bedrooms provide comfortable retreats. The separate great room features cathedral ceilings and a walk-out to the balcony. The primary bedroom boasts a large walk-in closet and a 5-piece ensuite with a separate shower.Upgrades Include: Kitchen cabinets and island updated in 2020, full-house paint completed in 2020, upstairs bathroom vanity updated in 2020, and basement flooring completed in 2017. (id:60365)
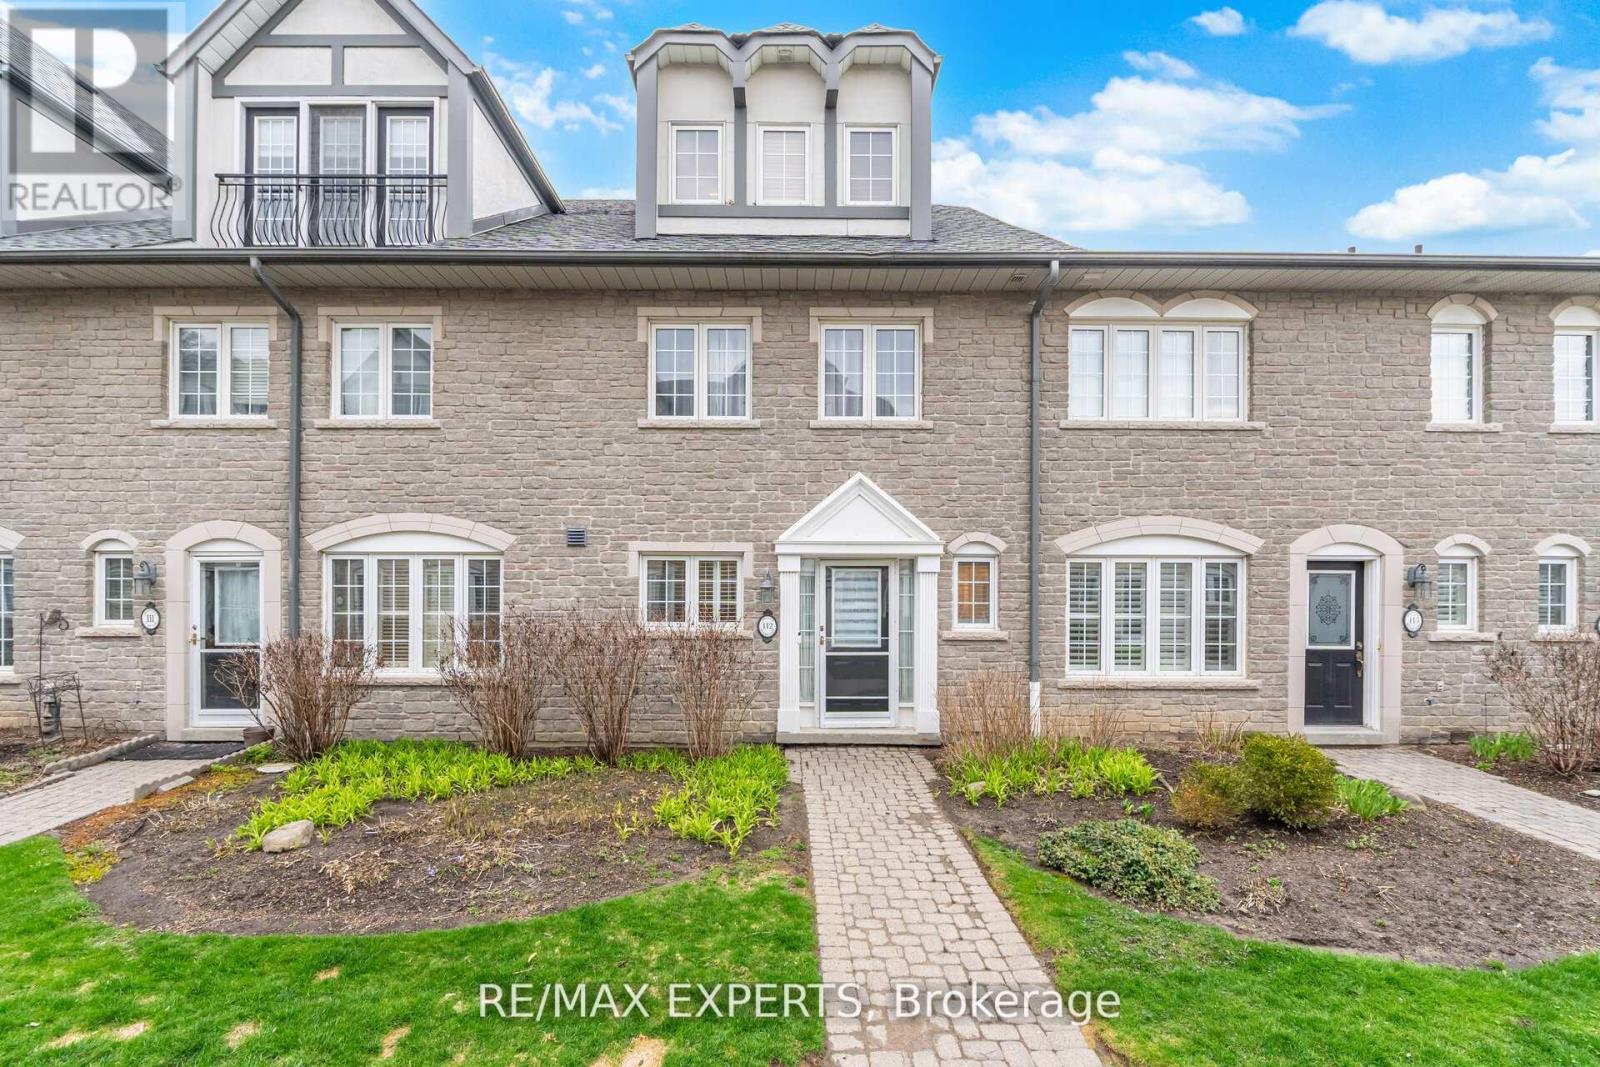
112 - 1995 Royal Road
Pickering, Ontario
Experience elevated living at Chateau by the Park in Pickering. This beautifully maintained three-storey condo townhome offers a seamless blend of elegance and everyday comfort, ready for you to simply move in and enjoy. Nestled in one of Pickering's most desirable communities, one of the largest units in the complex, the main level welcomes you with a bright, open-concept design. The stylish kitchen is equipped with stainless steel appliances and a sleek granite countertop, flowing effortlessly into the living and dining areas. Hardwood flooring adds warmth throughout, while the inviting family room features a cozy gas fireplace and walkout to a private garden patio-perfect for quiet mornings or summer entertaining. Upstairs, the second level offers two spacious bedrooms with ample closet space and a beautifully maintained four-piece bath, along with full sized laundry room. The entire third floor is dedicated to a serene primary retreat, complete with a charming Juliet balcony and aspa-inspired ensuite, creating your own private sanctuary. The finished basement enhances the home with additional storage, recreational and/or workout room and convenient access to heated underground parking for two vehicles. Enjoy a prime location just minutes from schools, shopping, transit, and quick connections to Highways 401 and 407. A perfect opportunity for those seeking comfort, style, and convenience in a vibrant community. (id:60365)

© 2026 Proptech Realty Inc., Brokerage.