
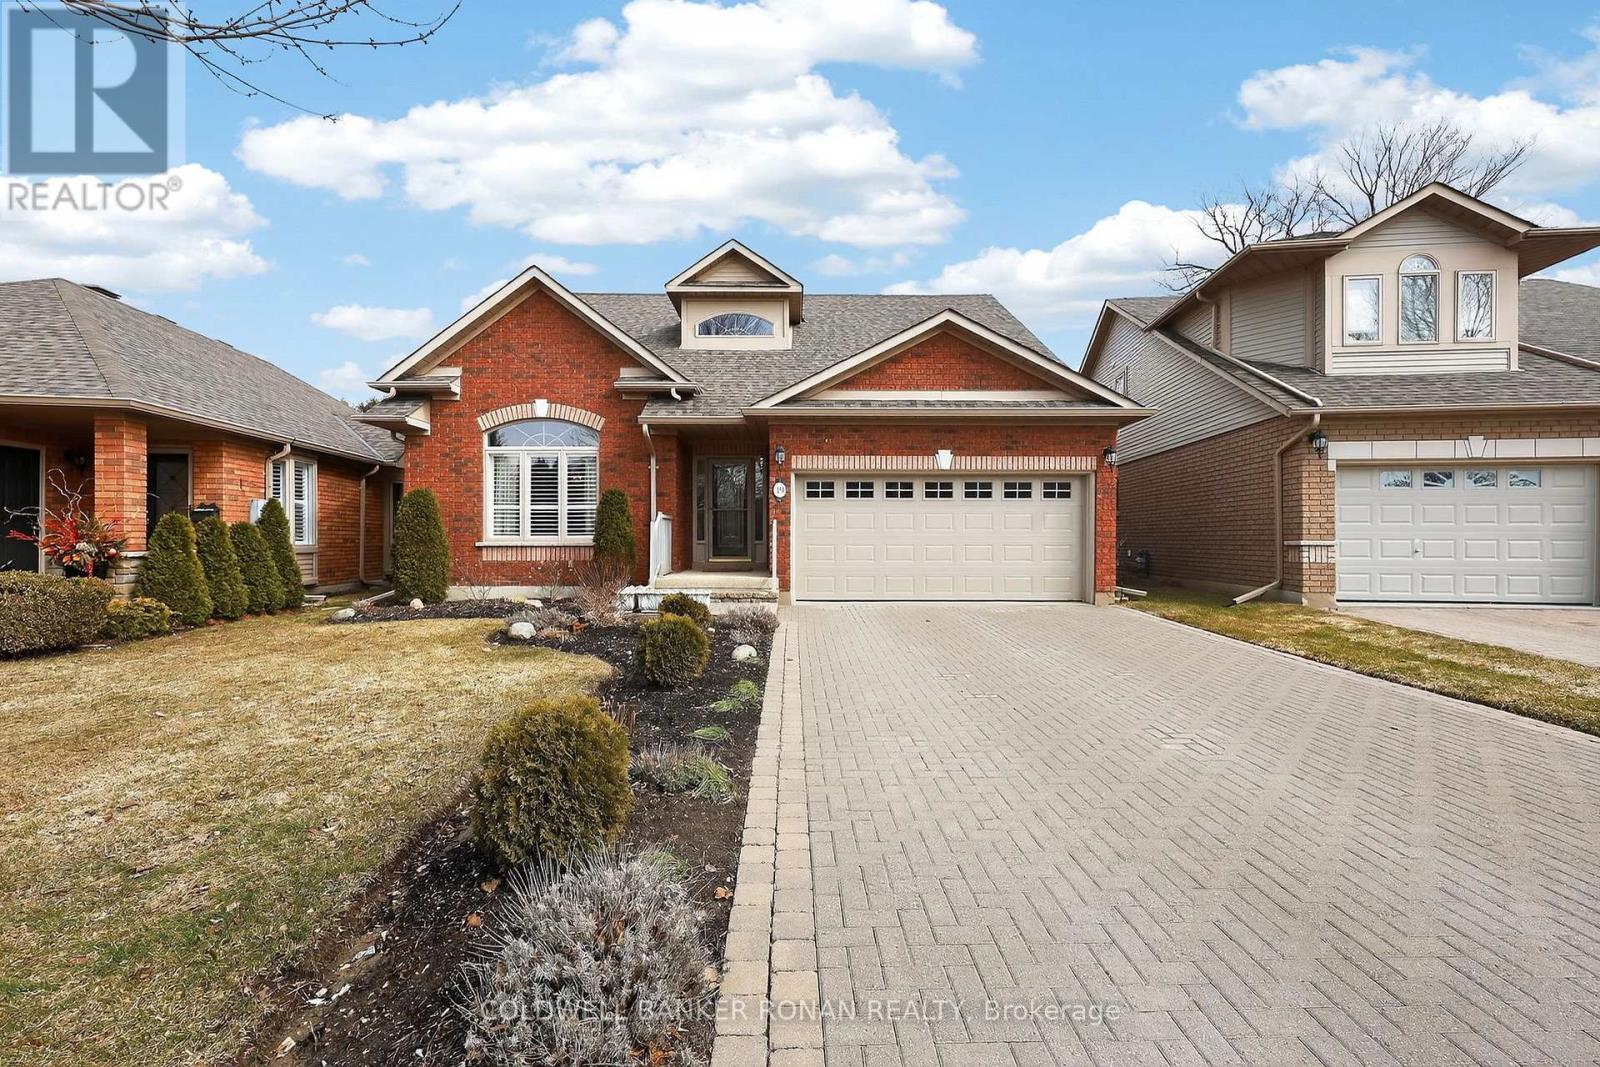
19 Bella Vista Trail
New Tecumseth, Ontario
Welcome to 19 Bella Vista Trail, a highly sought-after Monet bungaloft offering 3,505 sq ft of finished living space, tucked away on a quiet dead-end street in Briar Hill. Backing onto the Nottawasaga Golf Course and River, this home delivers exceptional privacy and breathtaking, uninterrupted views - a rare offering in the community. An extra-long, re-laid driveway (2025) accommodates up to four vehicles with ease, in addition to the garage with convenient inside entry. Step inside to a welcoming foyer that opens into a stunning two-storey great room with cathedral ceilings, a gas fireplace, and expansive windows framing the picturesque backyard. A formal dining room provides the perfect setting for hosting. The main floor primary suite offers a private retreat with a walk-in closet and 4-piece ensuite featuring a soaker tub. The kitchen includes a bright eat-in area with walkout to a new oversized deck (2025), complete with two awnings, creating a comfortable outdoor space to take in the views. Upstairs, the loft overlooks the great room and is ideal for a home office or sitting area, alongside an additional bedroom and 3-piece bath. The finished walkout basement extends the living space with a recreation room, wet bar, additional bedroom, 3-piece bath, and ample storage - perfect for guests or multi-generational living. Notable upgrades include new furnace (2025), new washer and dryer (2025), and insulated garage door (2022). Additional features include three gas fireplaces and custom California shutters, blinds, and drapery throughout. Enjoy access to Briar Hill's vibrant adult lifestyle community, with walking trails, a community centre, and close proximity to golf, dining, and amenities. A rare combination of privacy, views, and lifestyle - this is one you won't want to miss. (id:60365)
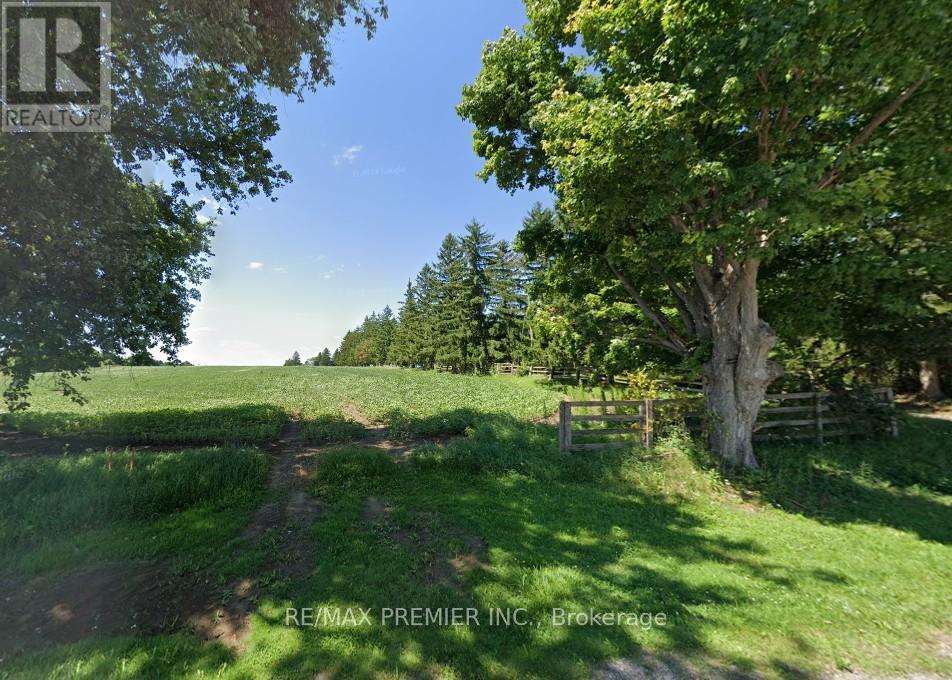
17092 10th Concession
King, Ontario
Rarely Offered Vacant 1.8 Acre Building Lot In King Township, Presenting A Blank Canvas For Your Custom Home. Rectangular Table Land Approximately 180 X 438 Feet With Desirable West-Facing Exposure For Those Evening Sunsets, This Property Provides The Flexibility To Design And Build To Your Exact Specifications, Including Potential For An Oversized Garage Or Shop.Situated On A Quiet Paved Road Along A School Bus Route, And Just Minutes To The Town Of Schomberg, Local Amenities, And Convenient Access To Highways. A Strong Opportunity To Secure Land In A Sought-After Rural Setting With Excellent Connectivity. (id:60365)
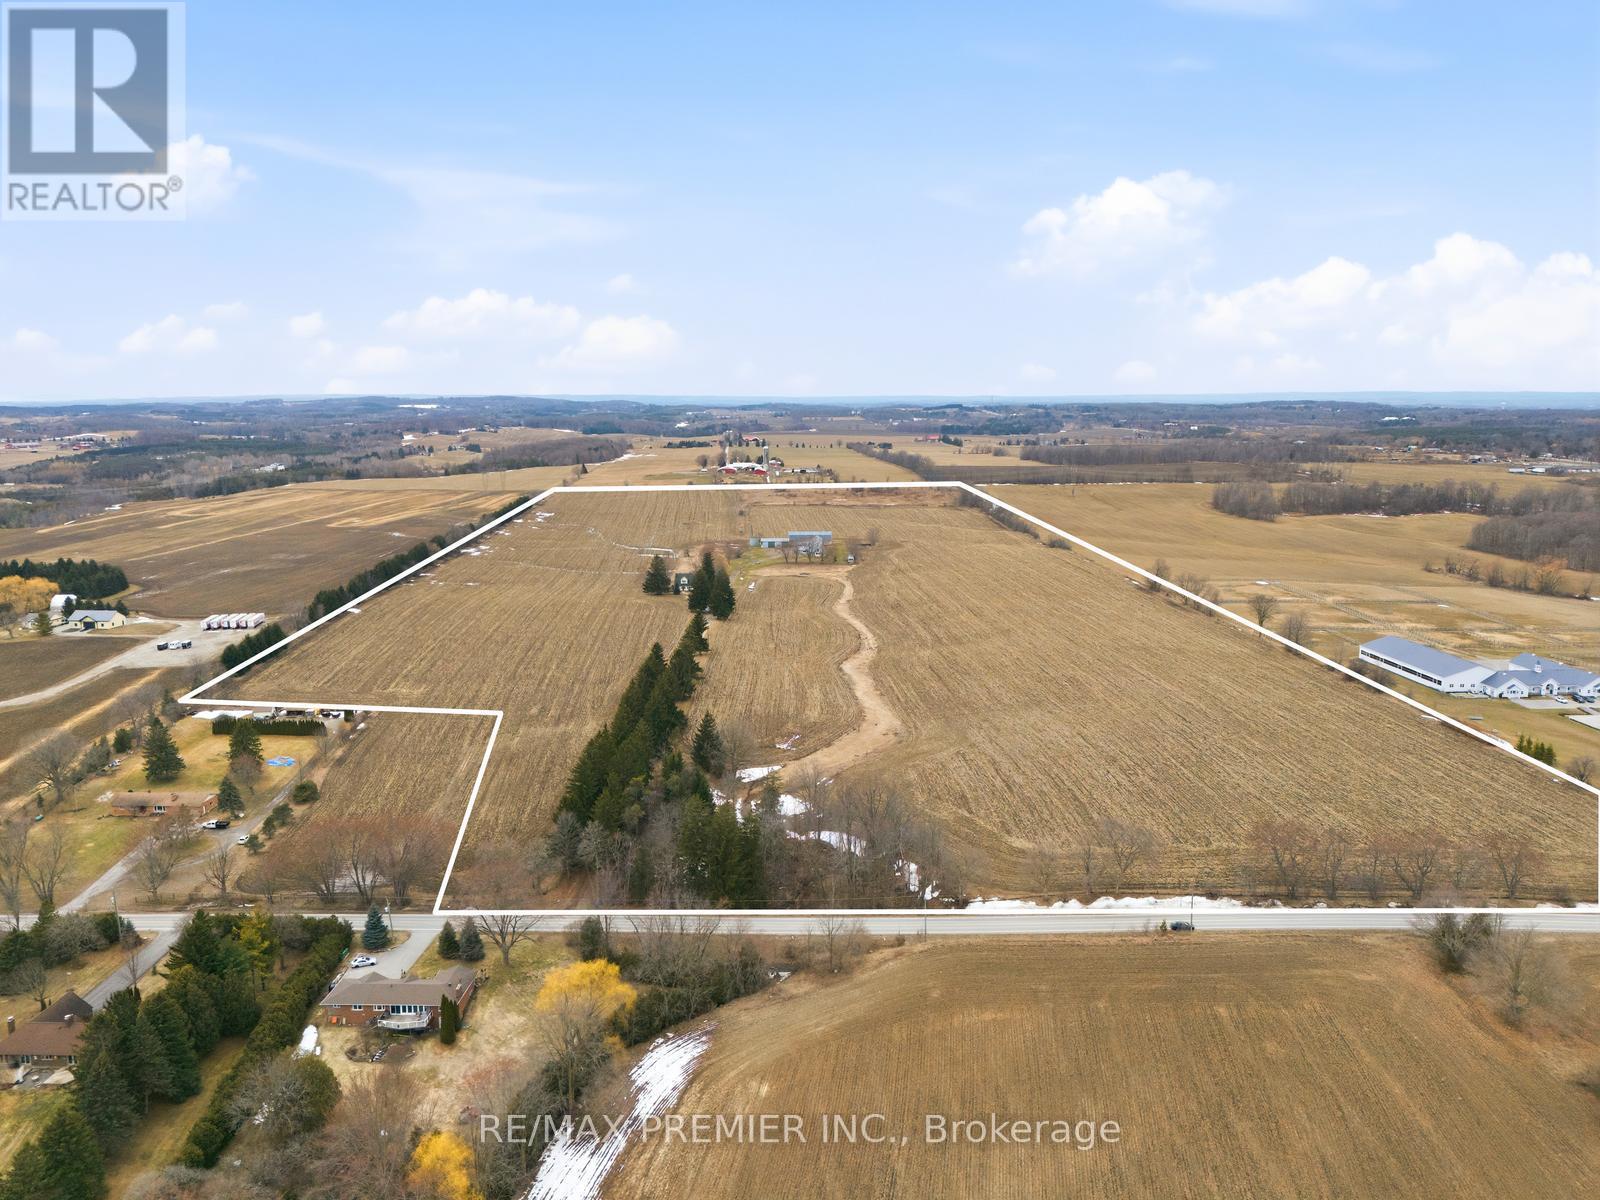
17150 10th Concession
King, Ontario
Set On 73.89 Acres In King Township, This Versatile Farm Offers Table Land With Fertile Soil Ideal For Rotating Cash Crops, As Well As Equestrian And Livestock Use. Formerly A Renowned Belgian Equine Operation, The Property Carries A Strong Agricultural Legacy And Presents A Compelling Opportunity For A Wide Range Of Uses. Charming 2 Story Home Overlooks Property. The Main Barn (Approx. 128' x 35') Features 13+ Box Stalls (12'x11') With Potential For Up To 20, A Hay Loft With Bale Conveyor, Tack Room, Office, And 2-Piece Bath With Septic. The Secondary Barn (Approx 100' x 35') Includes 13 Box Stalls (Approx. 11' X 11') With Watering Bowls, Plus 4 Additional Standing Stalls And An Upper Hay Loft. A Third Equipment Barn And Steel Silo Provide Added Utility. Currently Equipped For Horses/Cattle, The Property Is Well Suited For A Hobby Farm, Working Farm, Or Equestrian Facility, A Custom Estate Or Land Holding. Located in Schomberg With Convenient Access To Hwy 9 And Hwy 400, Offering A Balance Of Rural Privacy And Regional Connectivity. (id:60365)
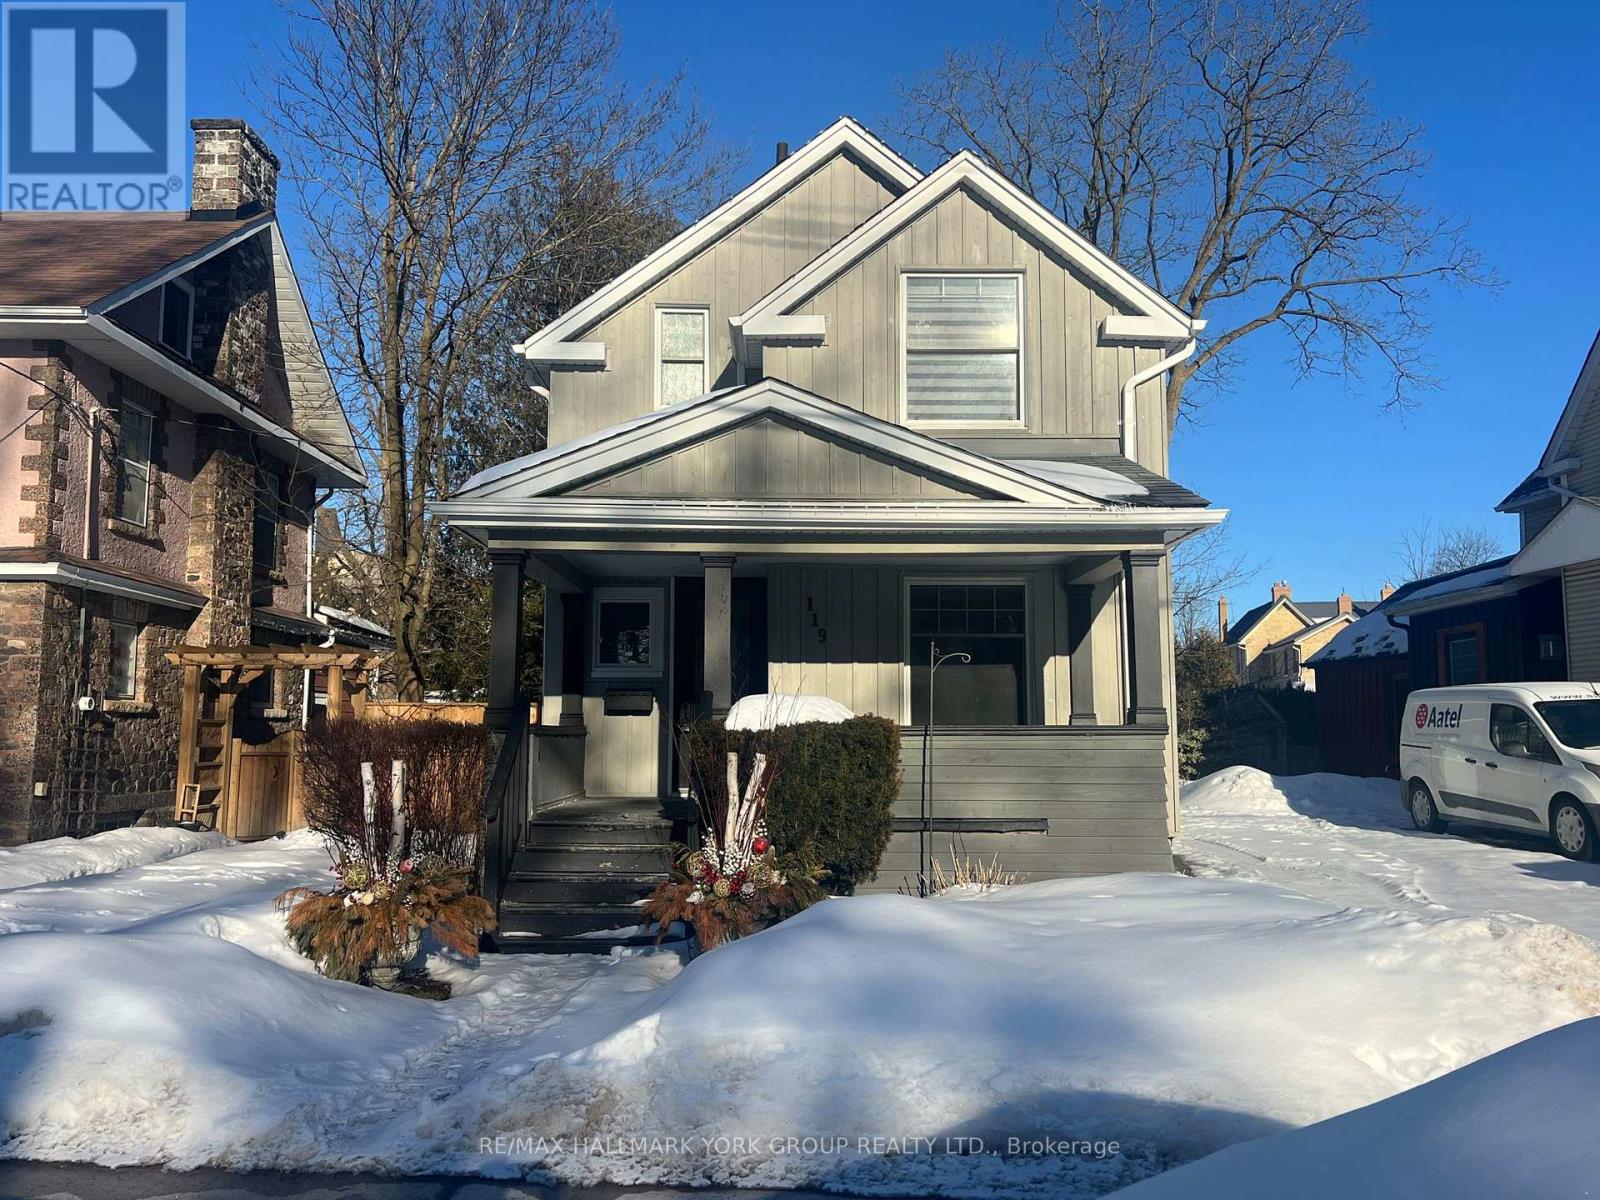
119 Temperance Street
Aurora, Ontario
Welcome to an exceptional opportunity in one of Aurora's most sought-after neighbourhoods. This beautifully renovated home showcases a stunning gourmet kitchen with soaring vaulted ceilings, elegant quartz countertops, a spacious breakfast island, and premium stainless steel appliances, including a gas stove-perfect for both everyday living and entertaining.The kitchen seamlessly overlooks a spectacular, professionally landscaped 164-ft deep premium lot, complete with a custom two-tier deck offering ultimate privacy and an ideal outdoor retreat.Thoughtfully upgraded throughout, this home features rich hardwood flooring, pot lights, smooth ceilings, and a striking hardwood staircase. A convenient main floor laundry room adds to the home's functionality and ease of living.Meticulously maintained and move-in ready, this home combines style, comfort, and an unbeatable location. Walking distance to GO train, Steps to boutique shopping, restaurants, pubs and the new town square with library, Farmer's market and Wells St Park. (id:60365)
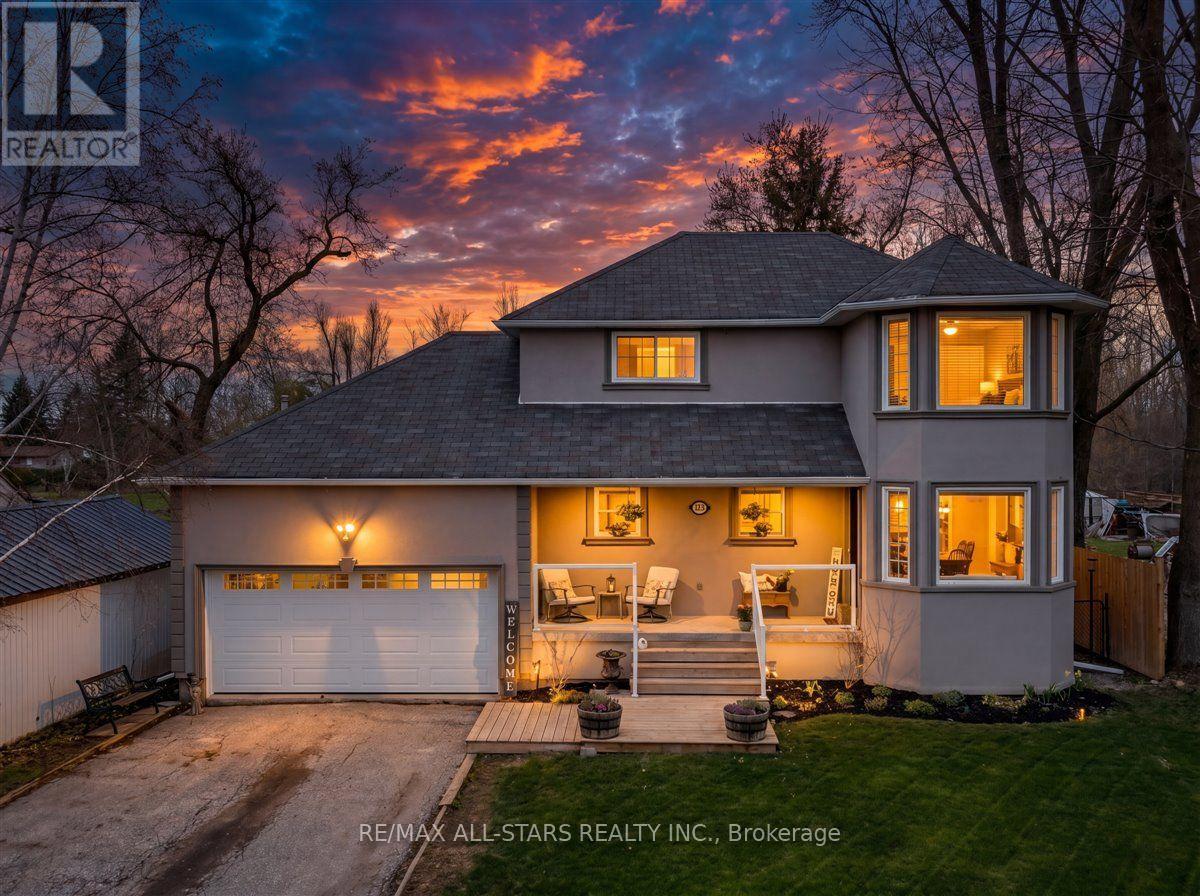
420 Centre Street
Brock, Ontario
Welcome to this beautifully updated 3 bedroom family home set on an exceptional 55 x 330 ft in town lot in the heart of Beaverton. Offering the perfect blend of comfort, space, and lifestyle, this property is ideal for families, outdoor enthusiasts, and anyone seeking small town charm with easy city access.The bright, renovated eat in kitchen (2022) is the heart of the home, featuring elegant quartz countertops and plenty of space for family gatherings. Hardwood floors flow throughout the main living and dining areas, while the spacious bedrooms and fully finished basement provide room for everyone to relax, work and play. Step outside to your private backyard retreat complete with a large deck and an expansive fully fenced yard, perfect for entertaining, kids, pets, gardening, or future possibilities. The attached heated hobby garage is wired with 220V power and features a convenient pass through garage door, making it ideal for hobbyists, mechanics, or storing recreational vehicles and toys with easy backyard access. Enjoy an unbeatable location just steps to schools, downtown Beaverton, the marina, beach, boat launch, golf course, and the shores of beautiful Lake Simcoe. Experience year round recreation including boating, fishing, swimming, snowmobiling, and water sports, all while being just over one hour from Toronto. This is a rare opportunity to enjoy oversized property, modern updates, and an incredible lifestyle in one of Beaverton's most desirable locations. (id:60365)
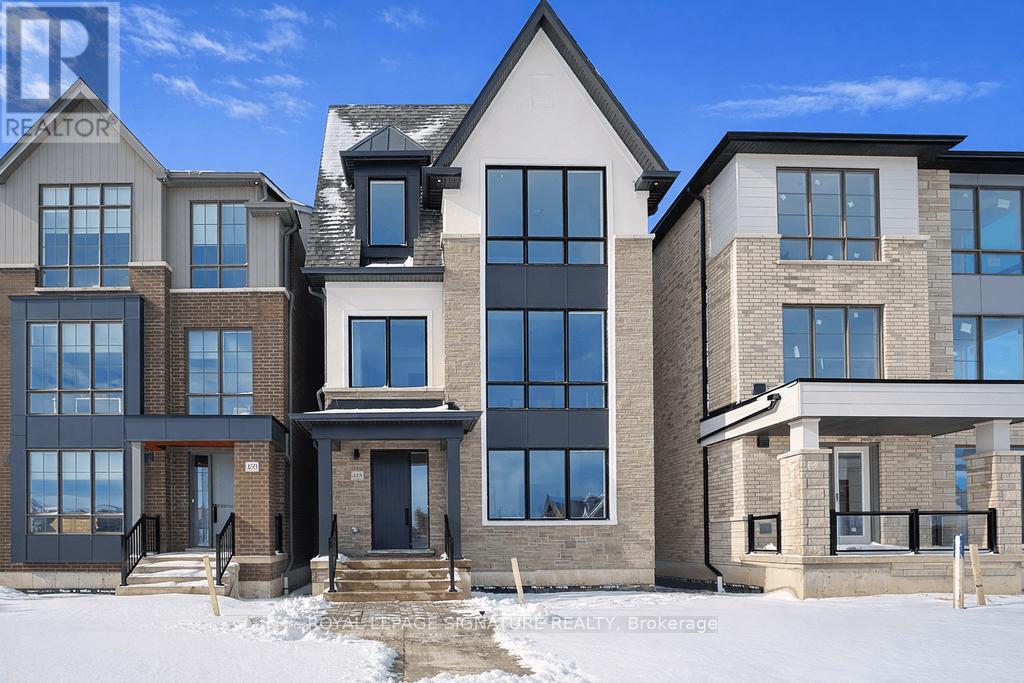
448 York Downs Boulevard
Markham, Ontario
Amazing opportunity! Brand New Stunning 'Loft' style 3 bedroom detached home by prestigious 'Kylemore Communities' in Premier 'Angus Glen South Village' neighbourhood. Boasting 9, 10 & 9' smooth ceilings with many pot lights, 8' doors on 2nd & 3rd floors & huge triple pane windows! Hardwood floors, hardwood stairs with black iron pickets throughout incl. stairs to basement. Open concept kitchen/breakfast/family rooms with walk out to BBQ. line on large terrace. Fabulous kitchen including Stainless steel integrated 'Sub-Zero' Fridge, 'Wolf' Gas range, 'Wolf' Microwave & 'Bosch' dishwasher. 'Grohe' faucets, Quartz counters and backsplash. Cabinets to ceiling. Large butler's panty includes bar sink, window & considerable extra cabinetry. Family room has gas fireplace & T.V. mount above. Living & Dining rooms have coffered ceilings & 2nd gas fireplace. Primary bedroom has a volume ceiling, walk out to balcony, 5 piece ensuite bathroom with oval stand alone tub, double sinks, high end 'Grohe' faucets, quartz counters, upgraded wall tiles in frameless glass shower. Upgraded wall tiles in main bathroom. Laundry room on bedroom level. Other features include: 2 car garage with upgraded 60amp EV charger & 2 car driveway, Front landscape package, Cat 6 network cables, R/I Central Vac, upgraded steam humidifier for furnace, Surge protector on electrical panel. Close to parks, walking trails, surrounded by protected land. Excellent schools, close to amenities. local buses, grocery store, Hwy 404, recreation centre, library & Angus Glen golf course. (id:60365)
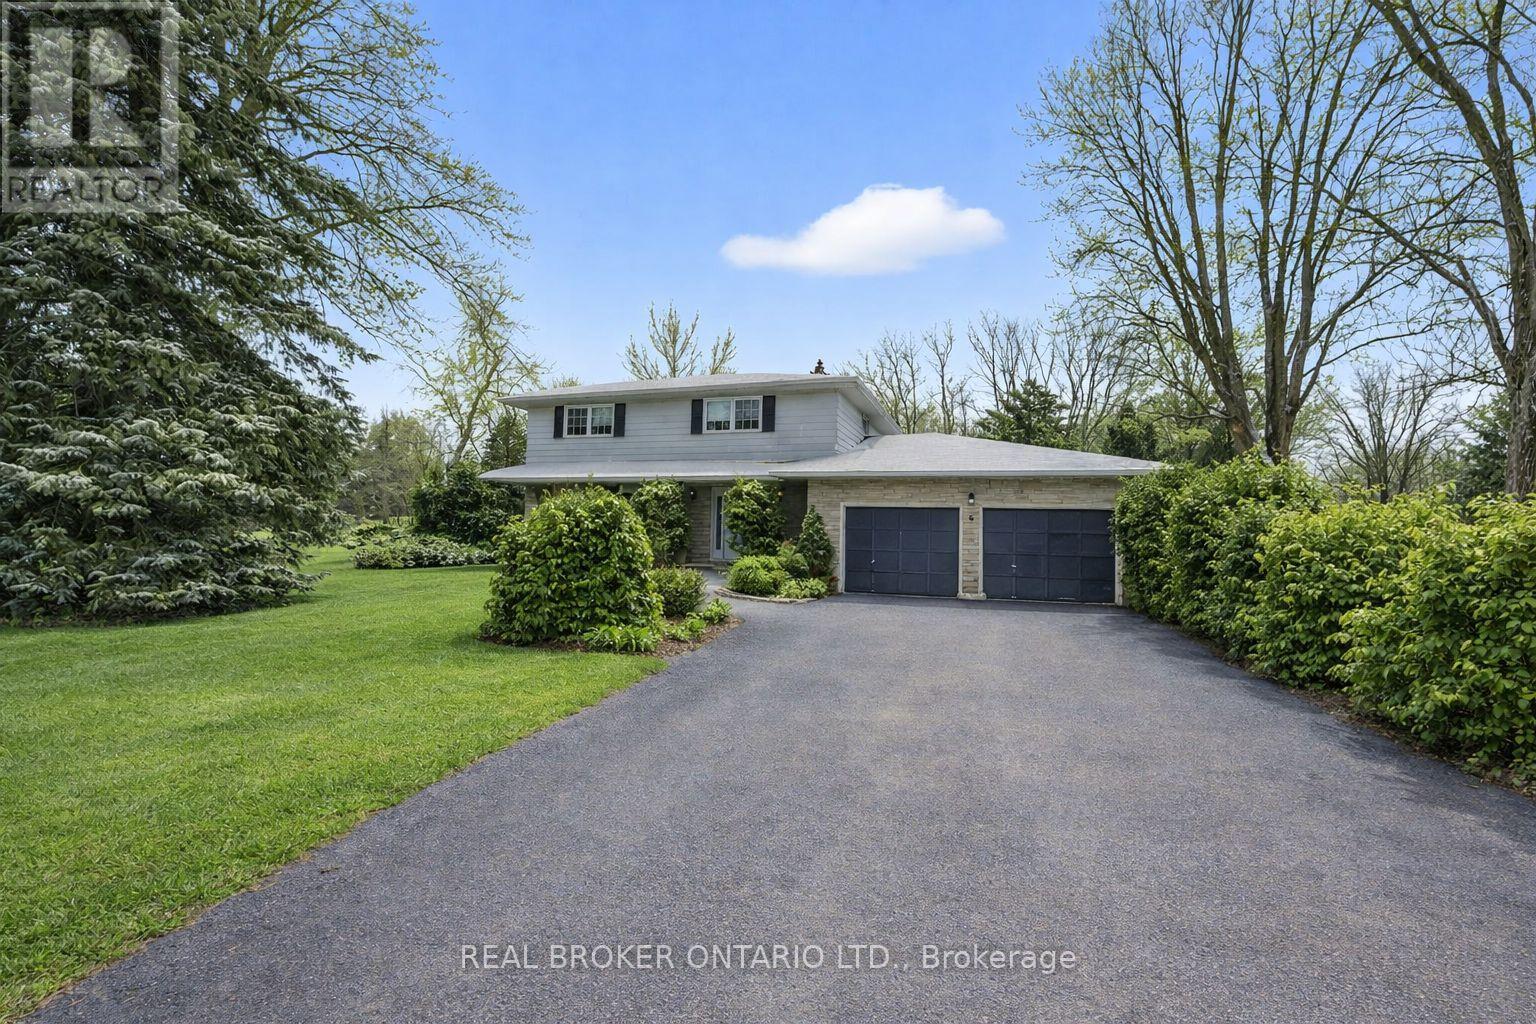
6 Farr Avenue
East Gwillimbury, Ontario
There's something special about Sharon, East Gwillimbury. The quiet streets. The sense that kids still ride their bikes. The way neighbours actually know each other. And 6 Farr Ave sits right in the heart of it. This 4-bedroom, 2-storey home is set on a generous corner lot, giving you extra light and added privacy. It's the kind of property families grow into - not out of overnight. The important updates that have already been done: windows, shingles, furnace & AC, and a newer composite deck that's ready for summer BBQs and evening chats while the kids play nearby. The inside? It's ready for your ideas. Think fresh floors, updated baths, modern finishes, maybe even a new open concept main floor layout- all the fun stuff that lets you make a home truly yours. And the location? Walk to the local grocery store, the Civic Centre for Music in the Park or stop by the farmers market to meet the local vendors, attend some of the many events at the historic Sharon Temple. You're just minutes to top-rated schools, parks, trails and quick access to the 404 for commuters. Sharon has that small-town feel people move here for - but you're still close to everything you need. This isn't a turnkey showpiece. It's something better. It's a home you can grow with, improve over time, and build real equity in - all in one of East Gwillimbury's most loved communities. If you've been waiting for the right location and you want to add your own style... this is the one. (id:60365)
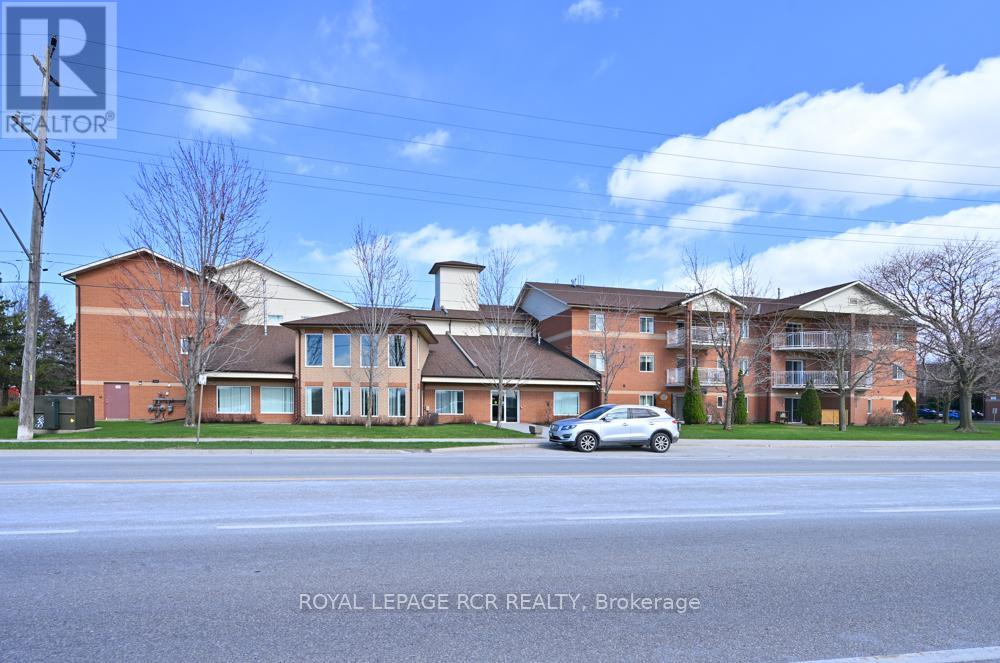
115 - 247 King Street N
New Tecumseth, Ontario
Very convenient ground floor condominium in the popular Previn Court Condominium Building with many amenities just a short walk away including shopping plaza, hospital, Riverdale Park, pool & splash pad. This well maintained 2 bedroom ground floor condominium features walk-out patio with westerly views, updated furnace, on-demand water heater (owned), laminate floor (carpet free), 6 appliances, 1 parking spot and visitor parking. The buildings many attractive features include a gym, games room, library, special events room with kitchen facility. (id:60365)
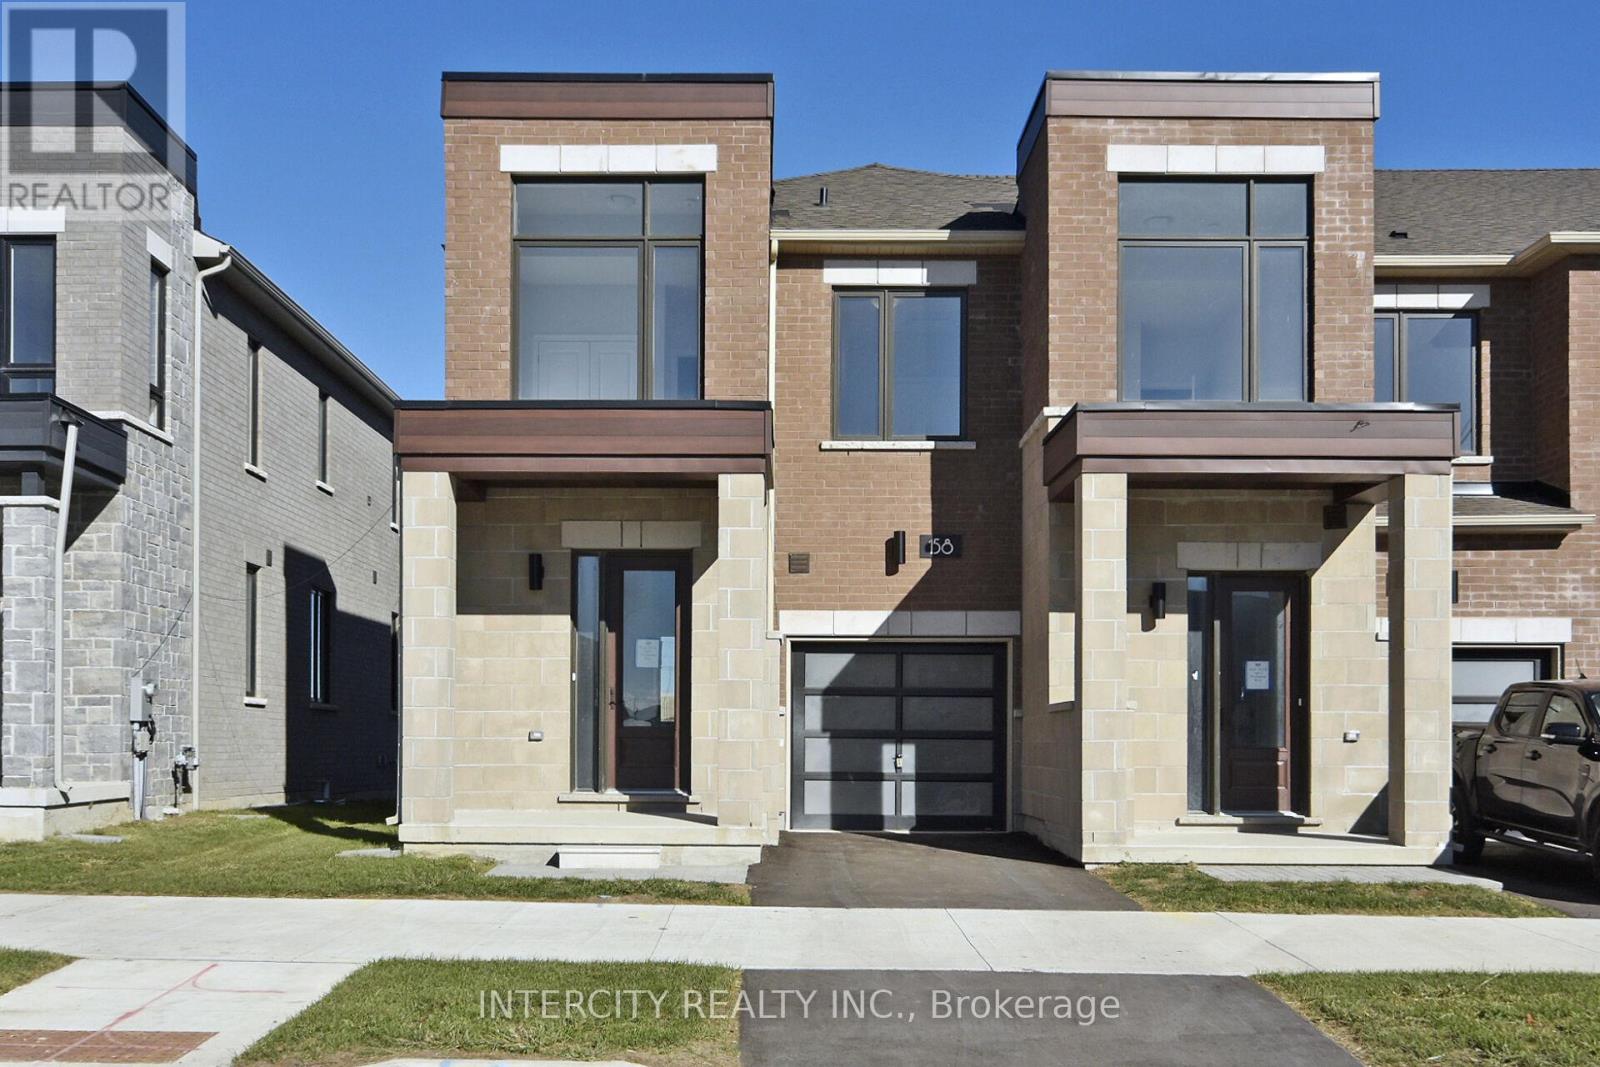
158 Mumbai Drive
Markham, Ontario
Welcome to this Freehold Luxury Traditional 2-Storey Townhome. Built by a reputable builder Remington Homes. Well designed Ginseng End Unit 1,506 Sq. Ft. as per builder's plans. Many extra side windows provide a lot of natural light. 9' ceilings on main and second floors. Granite counters in kitchen and washrooms. Hardwood on ground floor. Extra height kitchen cabinets plus kitchen island. Freestanding tub in primary ensuite. Finished Rec Room in the basement with a 3-Piece washroom for your convenience. Over $40K in upgrades (upper hallway hardwood, upgraded hardwood, upgraded stairs and pickets, upgraded interior doors, upgraded basement stairs, kitchen backsplash, 11 pot lights, Level 2 upgrade kitchen cabinets, upgraded quartz countertop in all bathrooms. This subdivision is next to Aaniin Community Centre, schools, major highways, transit routes, 2,000 km Nature Trails, gold clubs. Flexible closing available (30, 60, 90 days). The images have been virtually staged. Furnishings and décor have been digitally added and may not represent the actual property. (id:60365)
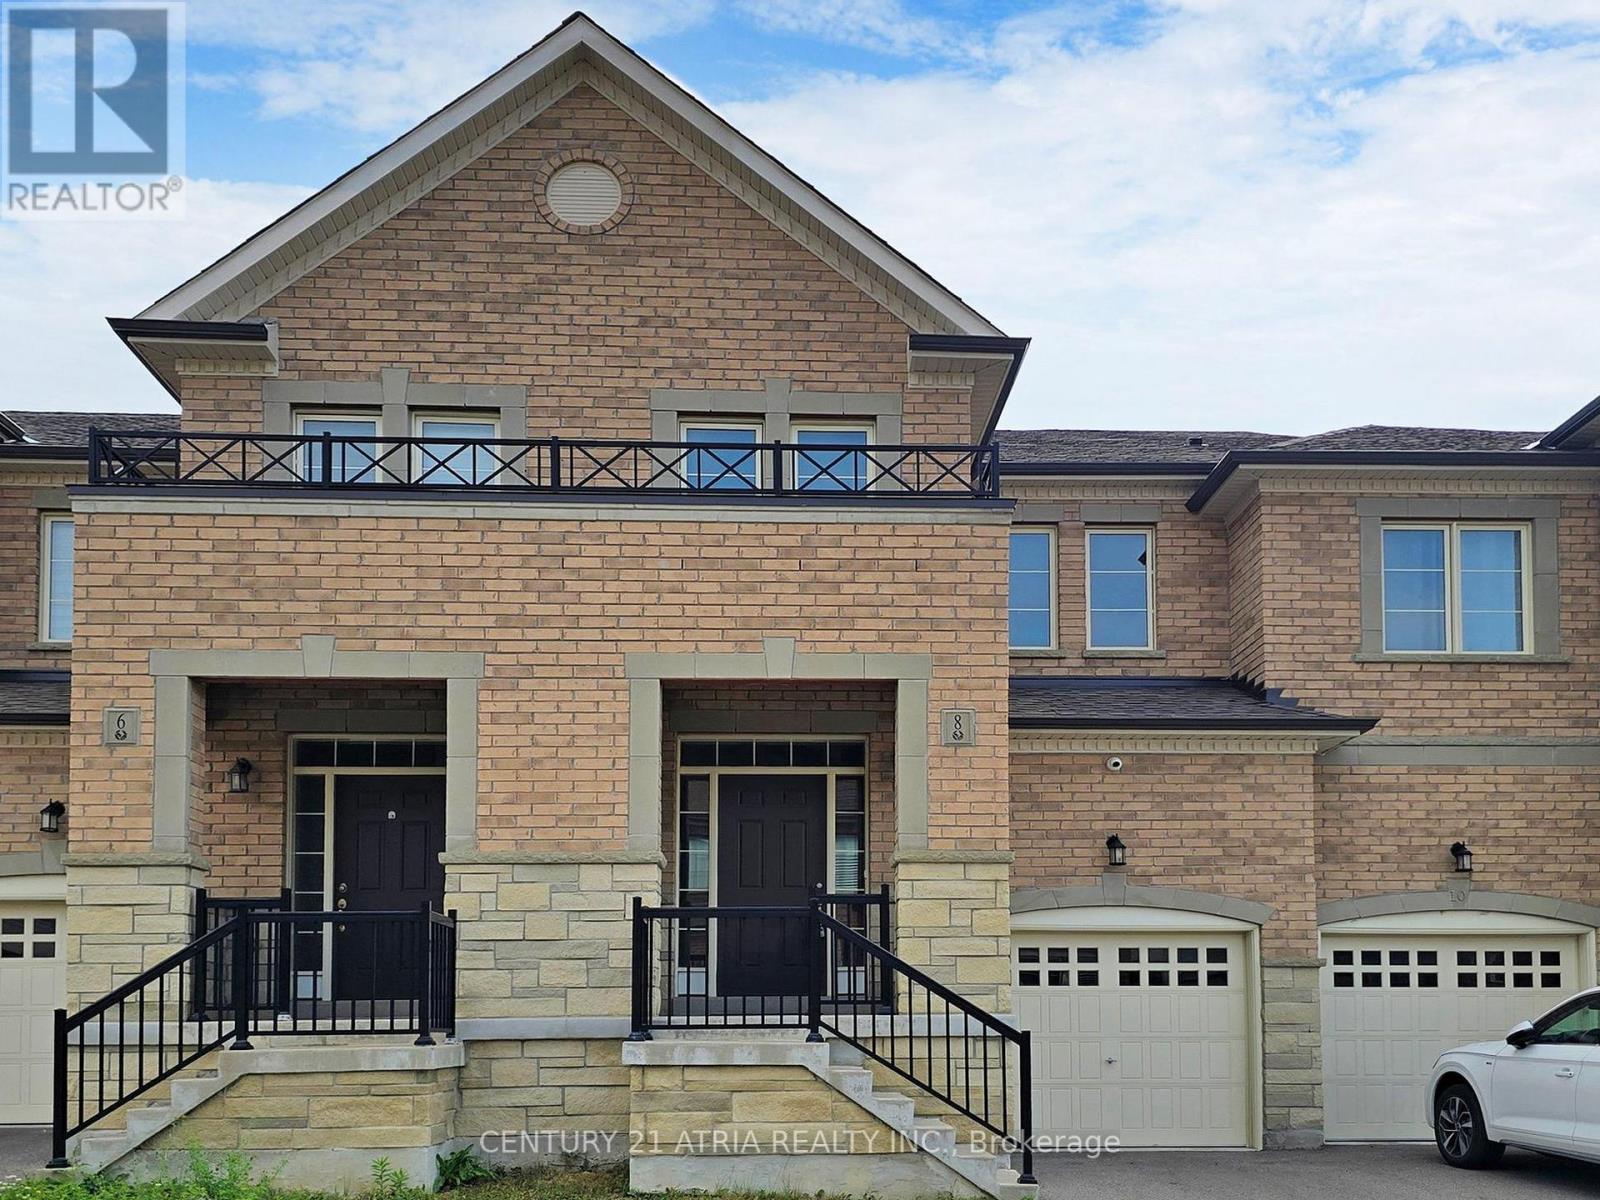
8 Moonseed Lane
Richmond Hill, Ontario
House #8! Spacious 3-bedroom + loft townhome in the sought-after Oak Knoll community by Acorn Development in Richmond Hill. Nestled in a quiet neighbourhood just minutes to Hwy 404, Lake Wilcox, Bloomington GO Station, golf courses, community centres, shopping, and dining. Approximately a 10-minute drive to St. Andrew's College and Country Day School. Freshly painted throughout with updated laminate flooring on the second floor. Features convenient second-floor laundry and a versatile loft ideal for a home office or study. Equipped with security cameras and a 220V outlet in the garage as well as visitor parking. (id:60365)
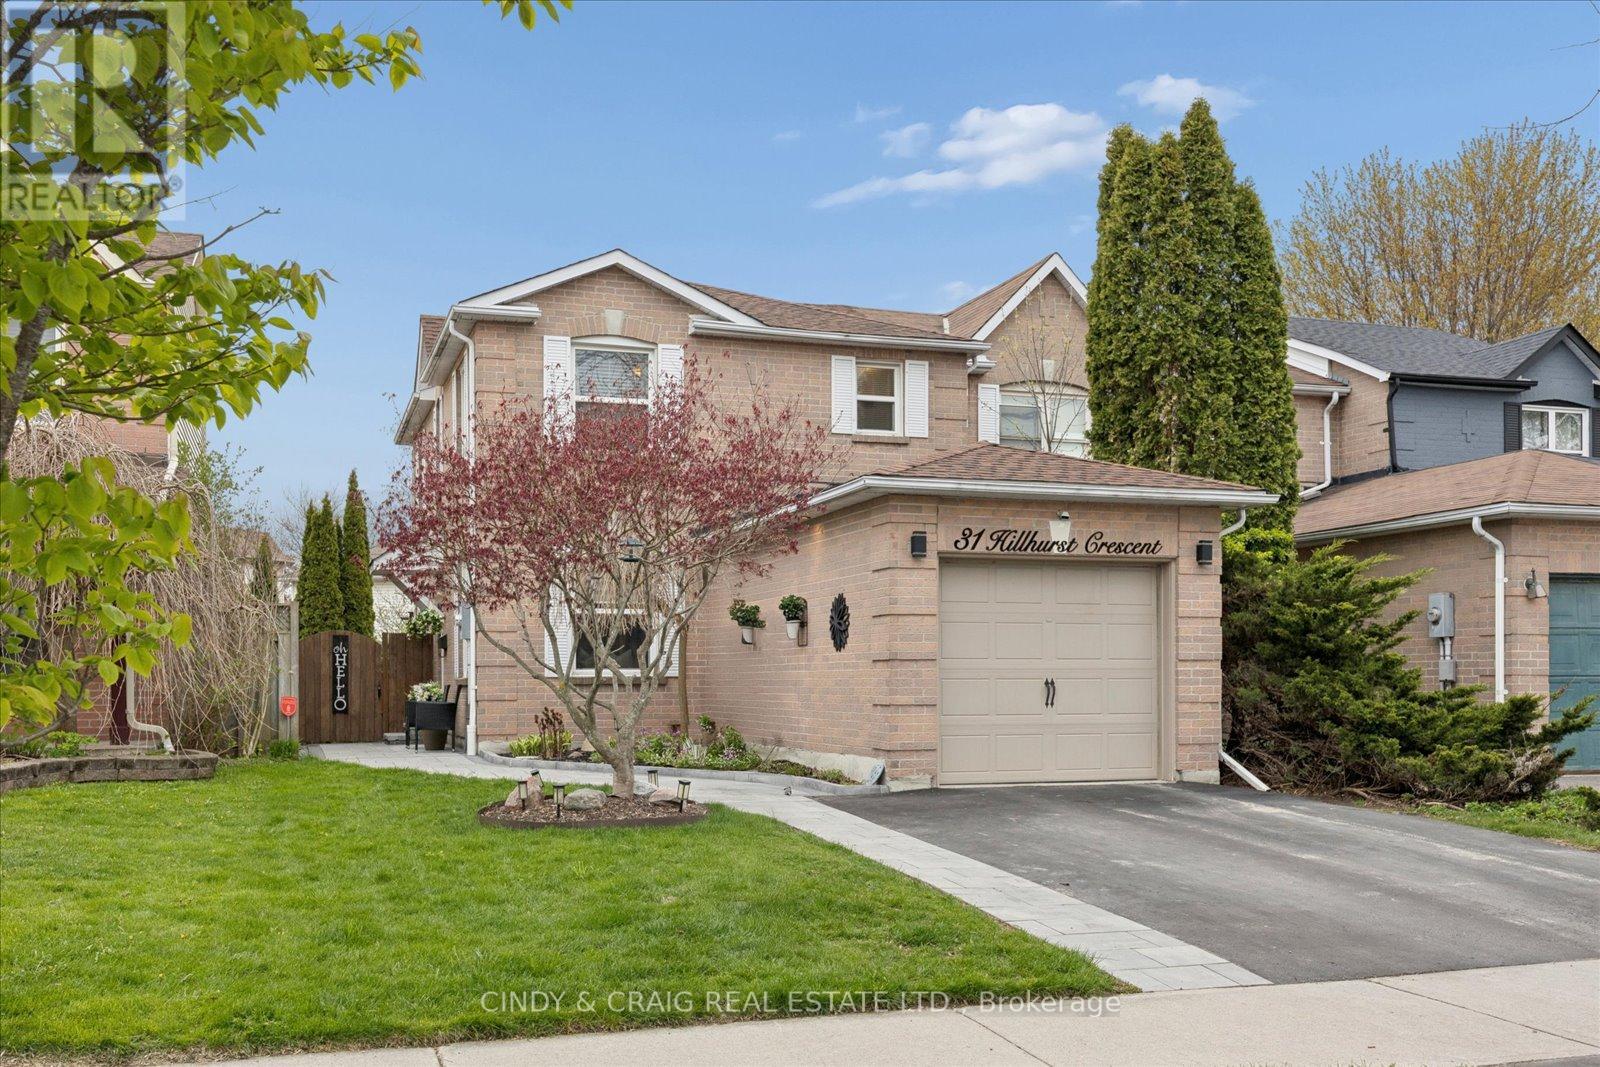
31 Hillhurst Crescent
Clarington, Ontario
Beautifully updated end-unit townhome filled with recent upgrades. The bright main floor features a cozy living room fireplace and an updated kitchen with walk-out to a two-tier deck. Upstairs, you'll find 3 bedrooms including a spacious primary with walk-in closet and 2-piece ensuite. The finished basement offers extra living space perfect for a rec room, office, gym, or playroom. The backyard is made for summer entertaining with an above ground pool and plenty of deck space for BBQs, pool parties, or relaxing with family and friends. Move-in ready with all the hard work already done! **Furnace 2026, Roof 2025, AC 2025, Walkway 2025, Dishwasher 2025, Dryer 2026, Pool Heater 2021, Pool Pump 2023, Patio door/windows 2012, Front Door 2023, Electric Fireplace 2023, Driveway 2023** (id:60365)
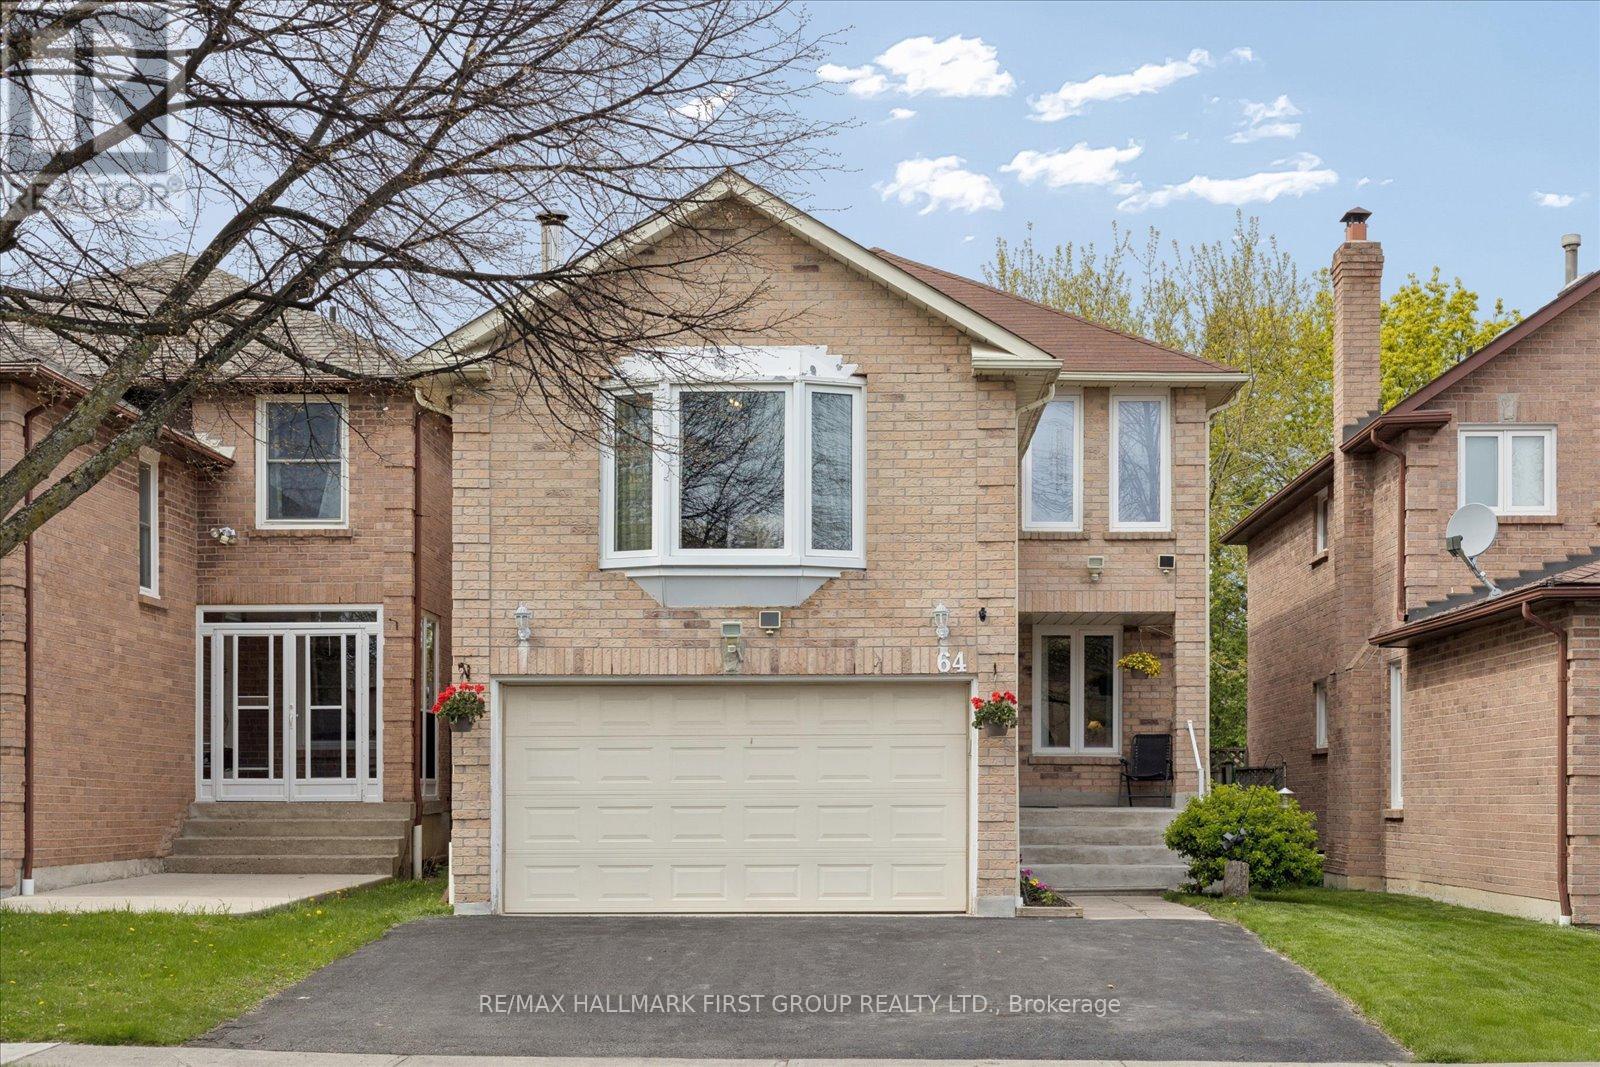
64 Brennan Road
Ajax, Ontario
Welcome to this well-maintained detached 2-storey home in Ajax's desirable Central West community. Set on a deep 130 ft lot with a 2-car attached garage and parking for 5 vehicles, this home offers a functional layout and comfortable living space for families. The main floor features a bright combined living and dining area with laminate flooring, along with a spacious kitchen ideal for everyday living. Upstairs, the inviting family room includes a cozy wood-burning fireplace and large window for natural light. The primary bedroom features a 3-piece ensuite, while two additional bedrooms provide ample space for family or guests. The finished basement adds additional living space with a recreation room and separate den, ideal for a home office or playroom. Conveniently located close to parks, schools, transit, libraries, and everyday amenities. (id:60365)

© 2026 Proptech Realty Inc., Brokerage.