
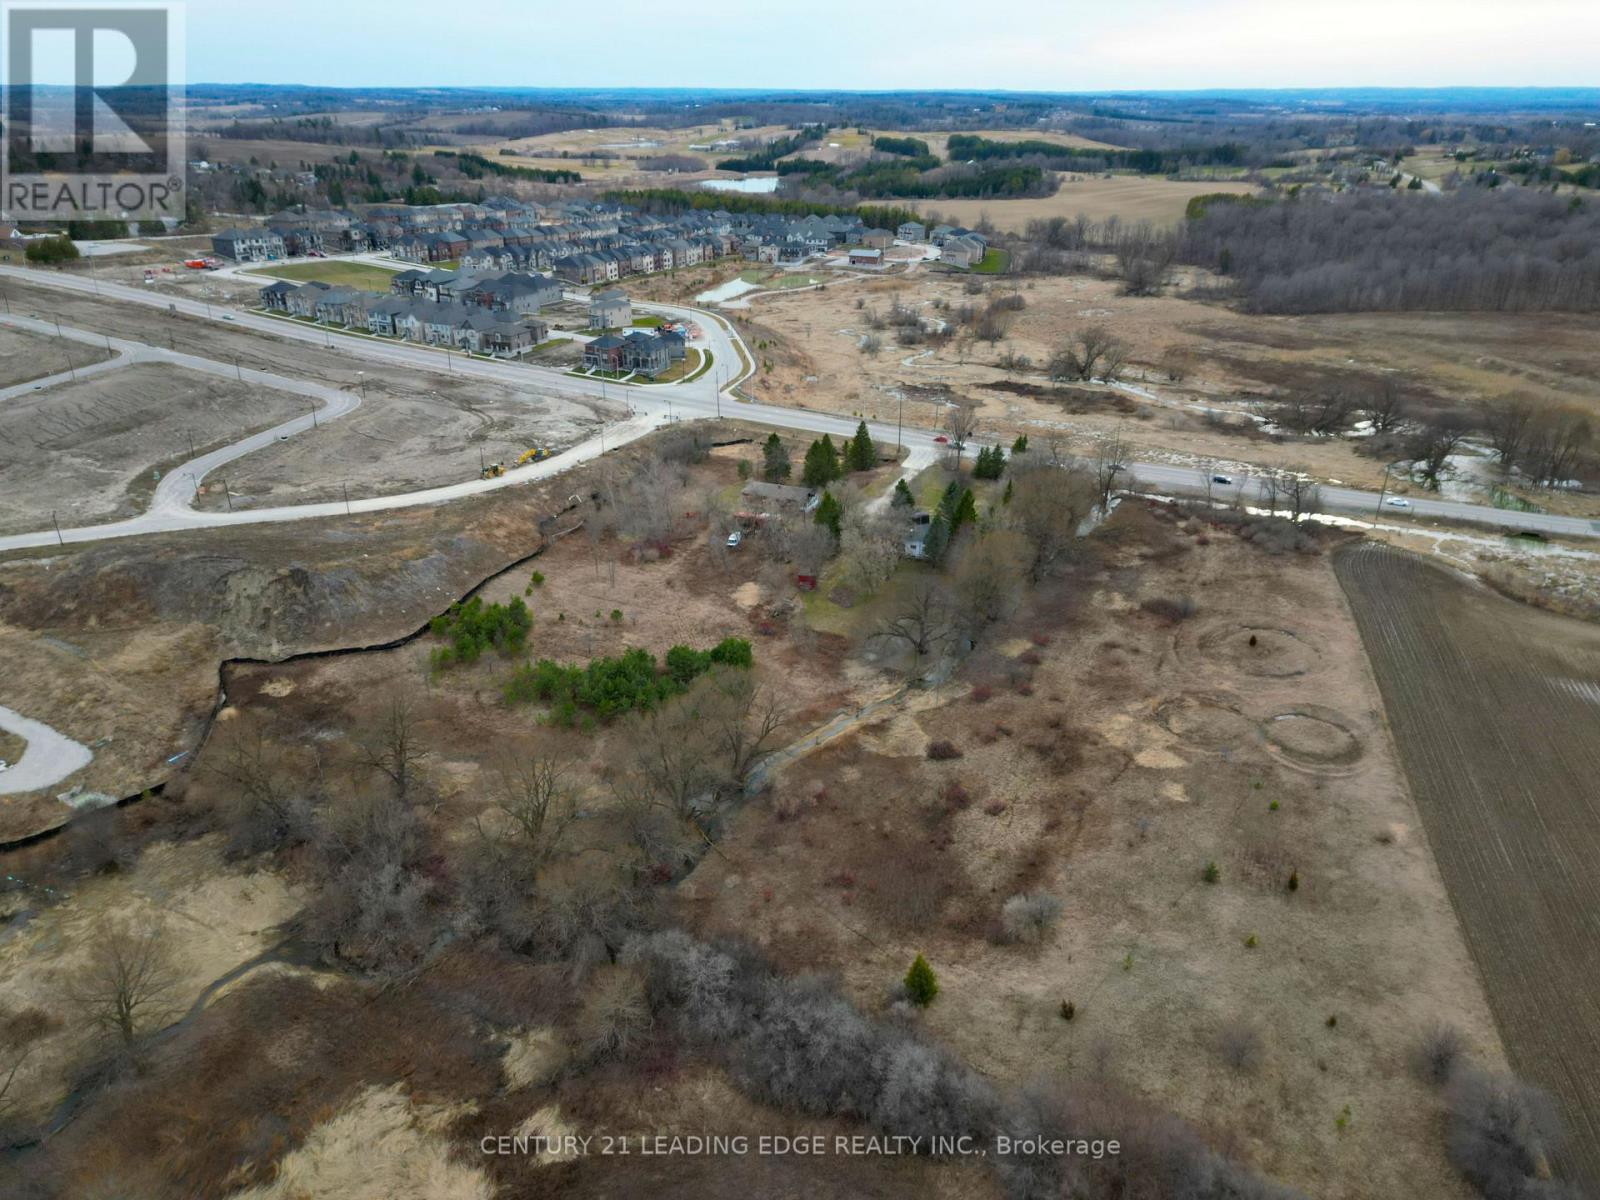
3049 Simcoe County Rd 27 Road
Bradford West Gwillimbury, Ontario
Rare opportunity to own 7.61 acres of prime land in Bond Head, low density residential area as part of Bond Head Secondary Plan. Located at 3049 Simcoe County Road 27, Bradford West Gwillimbury, this property offers approximately 558' by 727' of frontage on County Road 27. Located close to golf courses, schools, recreation centres, and places of worship. (id:60365)
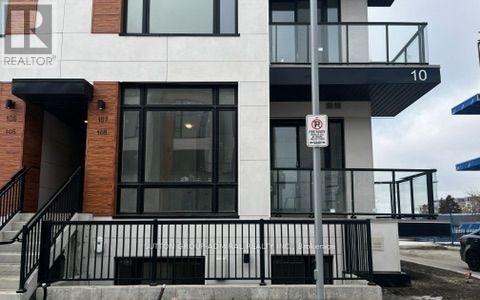
108 - 10 Steckley House Lane
Richmond Hill, Ontario
Whoever says renting has to be average... clearly hasn't seen this suite. Welcome to contemporary living in this newly constructed end-unit condo townhouse in the pulse of Richmond Hill. Thoughtfully designed with lifestyle, privacy, entertaining, and convenience in mind, this stylish 2-bedroom, 3-bath home offers an airy open-concept main level with floor-to-ceiling windows, neutral tones, laminate flooring throughout, and a stunning chef-inspired kitchen featuring integrated and stainless steel appliances, gorgeous dark quartz countertops, centre island, and breakfast bar. The living and dining spaces flow seamlessly to a wraparound terrace perfect for summer nights, morning coffees, or entertaining friends. Bedrooms are thoughtfully tucked away on the lower level for added privacy and include access to a second terrace retreat. Conveniently close to Richmond Green, transit, schools, recreation facilities, Walmart, Costco, restaurants, and everyday essentials, with quick access to Hwy 404 and Richmond Hill GO Station, making commuting effortless. Includes 1 exclusive use parking space. Get Stuck on Steckley and live the true work-play lifestyle. Dream Landlord in search of Dream Lessee......apply within ;-) (id:60365)
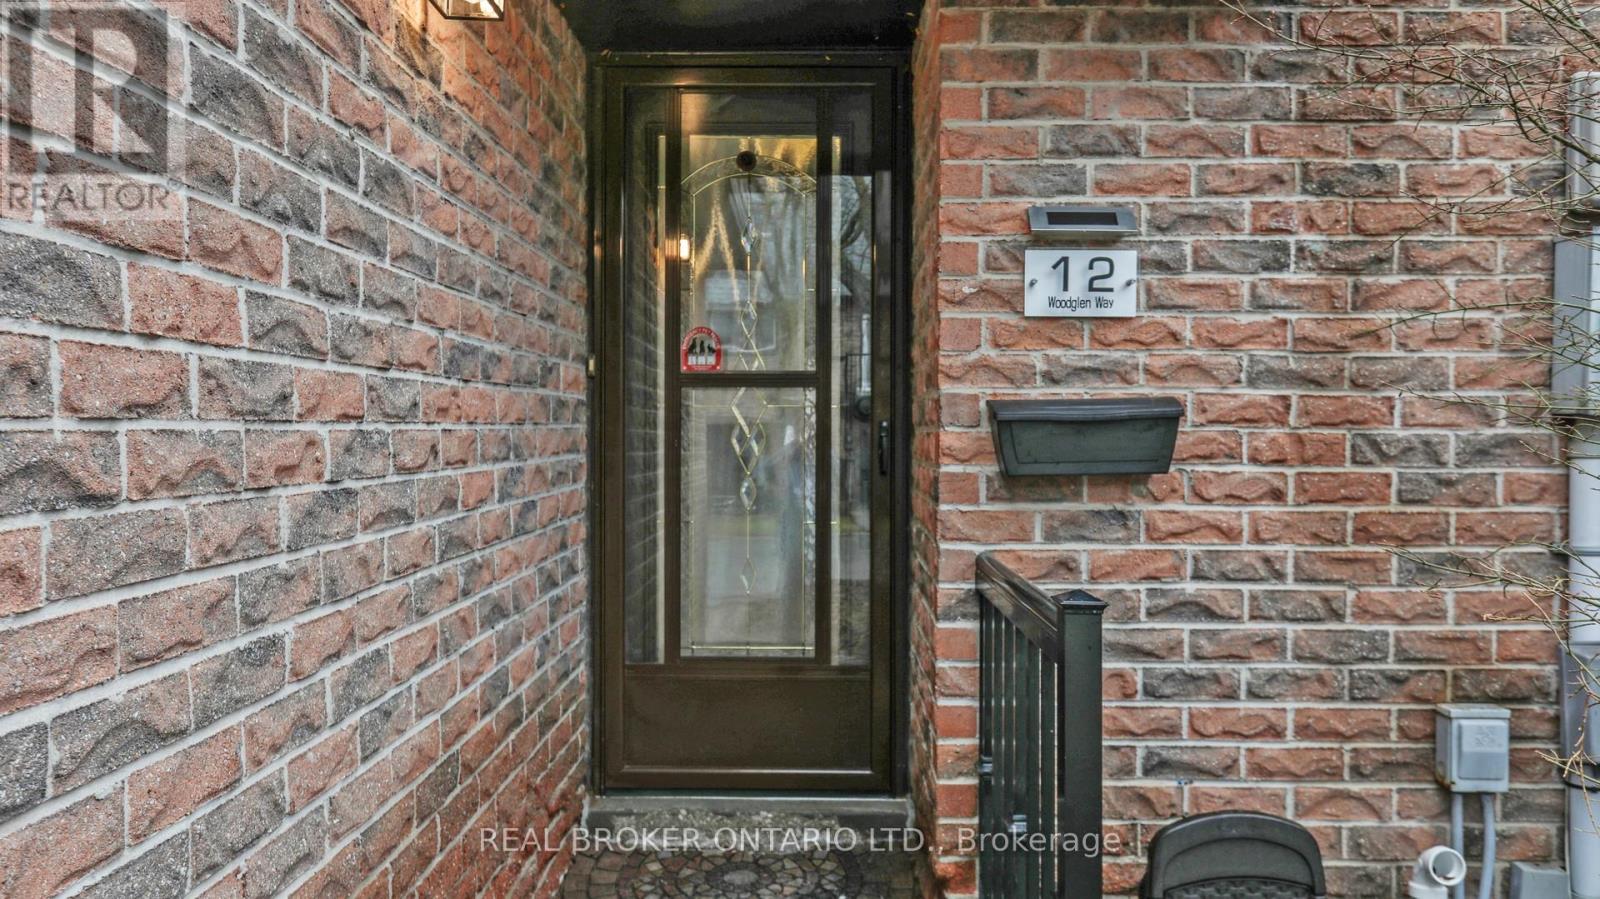
12 Woodglen Way
Markham, Ontario
Location meets luxury! Situated just moments from the historic charm of Main Street Unionville, this extensively upgraded townhouse offers an unparalleled lifestyle. Enjoy a short stroll to Whole Foods and vibrant restaurants while benefiting from an exceptional school district, including top-rated elementary schools and Unionville High School. The home is a "worry-free" masterpiece featuring a 2024 high-efficiency furnace, 2021 roof, and updated windows/electrical. Inside, find brand-new 2026 countertops, stainless steel appliances, and flooring. The rare basement retreat includes a large bedroom, rec area, and 3pc bath with a jet tub. Your private outdoor oasis awaits on the massive 2-tier deck with a custom privacy wall. From the newer washer/dryer (2-3 yrs) to the brand-new finishes, every detail is handled. A rare find in a prestigious neighborhood-just turn the key and move in! (id:60365)
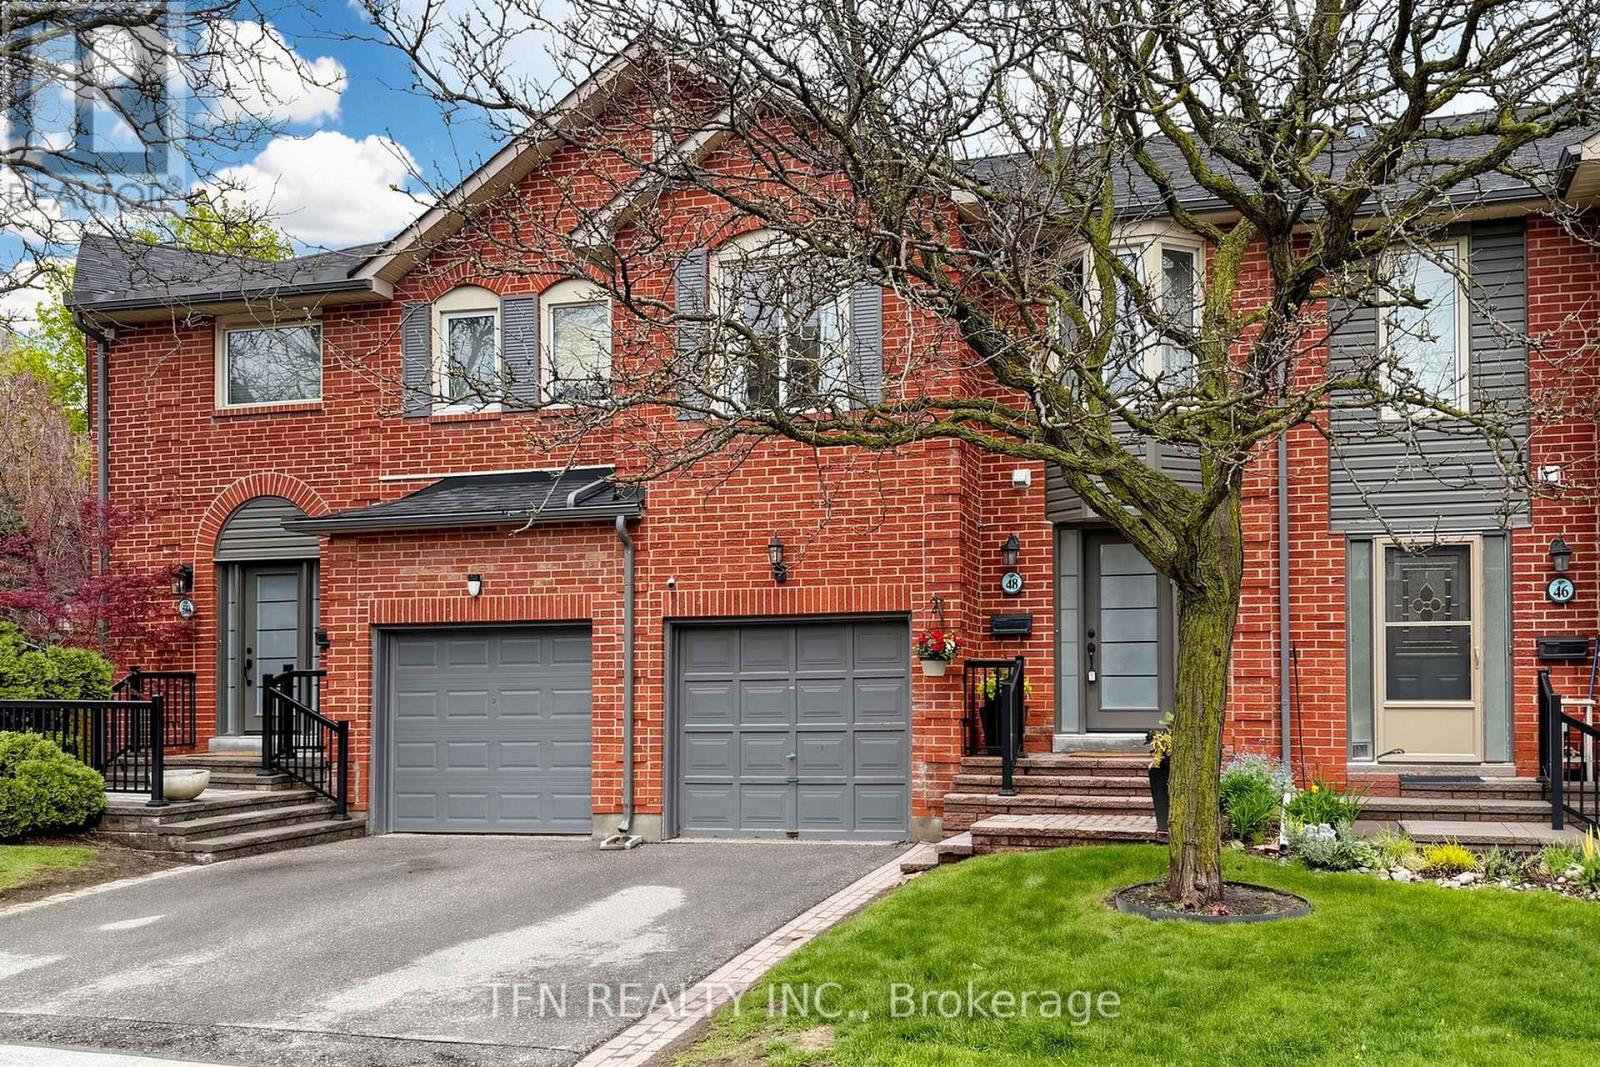
58 - 48 Beaumont Place
Vaughan, Ontario
Welcome to 48 Beaumont Place, a charming townhome tucked into a quiet, private enclave in the heart of Thornhill. This spacious and tastefully updated 3+1 bedroom, 3-bath condo townhouse offers one of the larger layouts in the complex, making it an excellent choice for downsizers, first-time buyers, or families who want a true turn-key home. The bright split-level design features an open-concept main living area, a new front door, and an updated lower level with high ceilings and a cozy fireplace-perfect as a family room, home office, or play space. From the kitchen, walk out to a large deck and fenced backyard, an inviting setting for relaxing, barbecuing, or entertaining. The monthly maintenance fee covers water, cable, internet, air conditioning unit, exterior building insurance, and beautifully landscaped common areas, offering a rare low-maintenance lifestyle that feels a step above typical condo living. All of this is just moments from top-rated public and private schools, multiple shuls, shopping, kosher groceries, Promenade Mall, transit, and with quick access to Highways 407 and 7 for an easy commute. (id:60365)
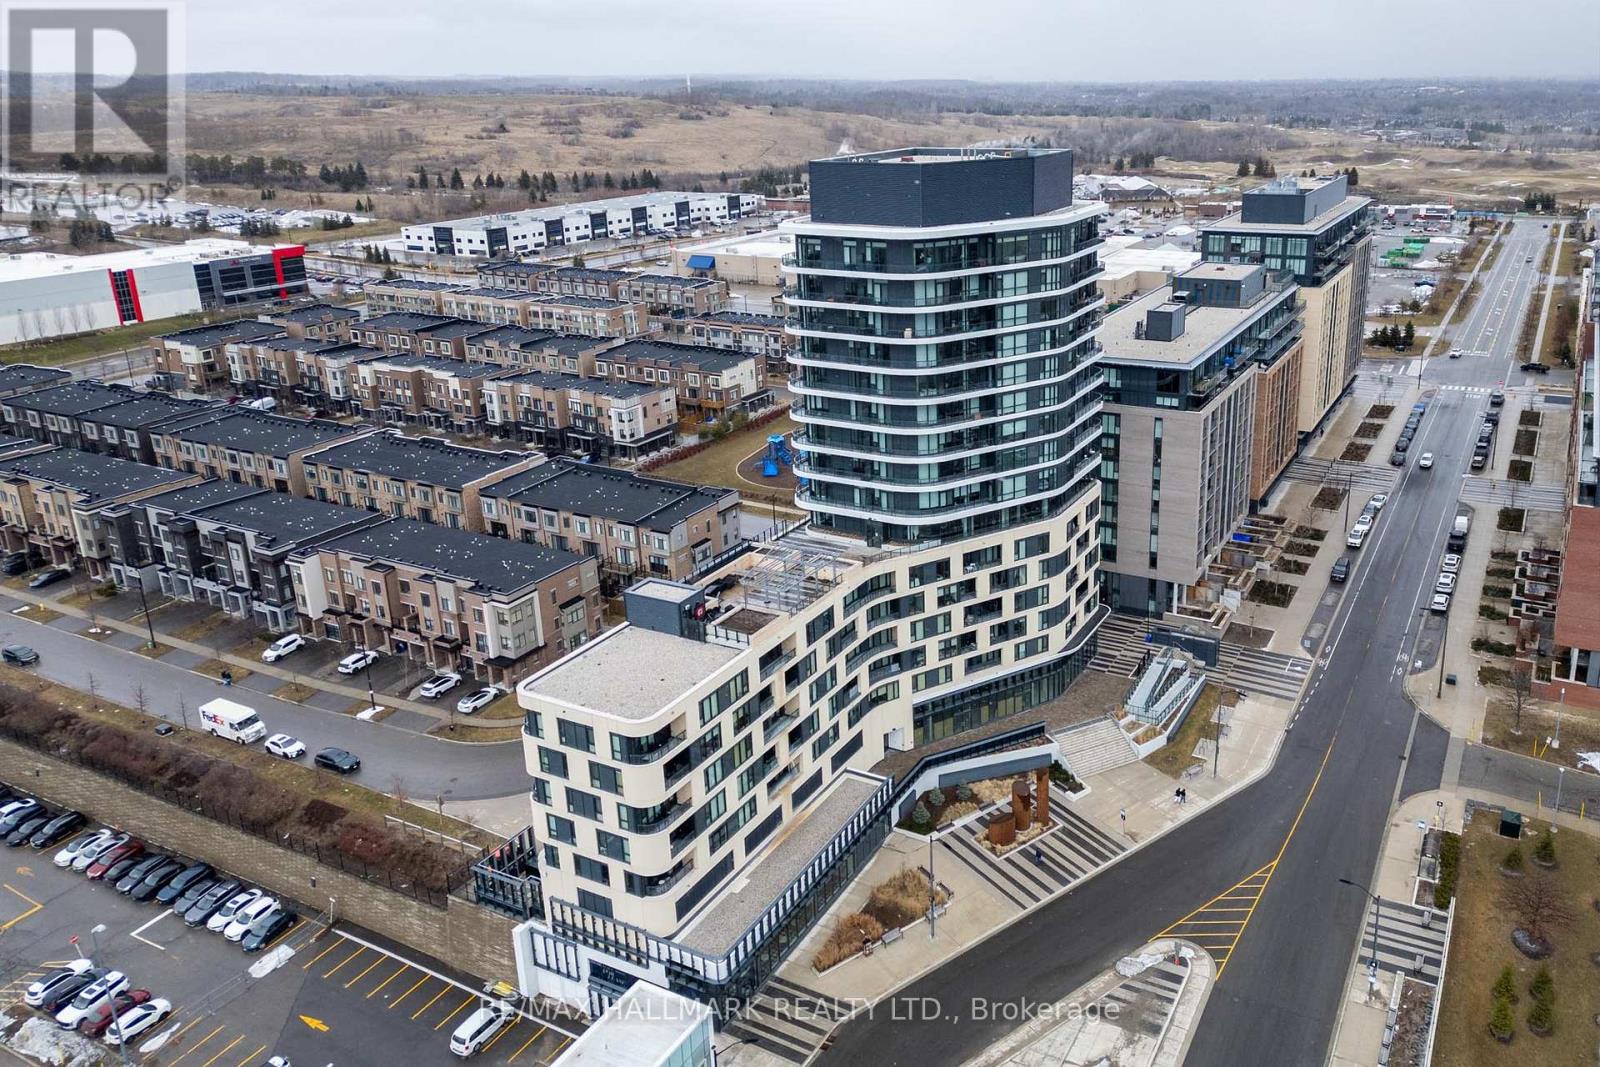
1506 - 120 Eagle Rock Way
Vaughan, Ontario
Experience refined living in this extensively upgraded 3+Den, 3-bath corner residence at The Mackenzie by Pemberton. Offering approximately 1,250 sq. ft. of bright, open-concept space with south-east exposure, floor-to-ceiling windows, and a private balcony, this suite delivers both functionality and elegance. Fully redesigned in 2024, the modern kitchen showcases porcelain countertops and backsplash, custom cabinetry, a large island, and premium upgraded appliances, including an LG refrigerator, Bosch induction cooktop, and Frigidaire oven. A custom TV feature wall, upgraded bathrooms, pot lights, and thoughtfully designed storage throughout elevate the overall finish. Ideally located steps to Maple GO, major highways, schools, parks, and everyday amenities, and just a 5-minute walk to Walmart and RONA. Includes 1 parking and 1 locker. A turnkey opportunity in a highly desirable Vaughan community. (id:60365)
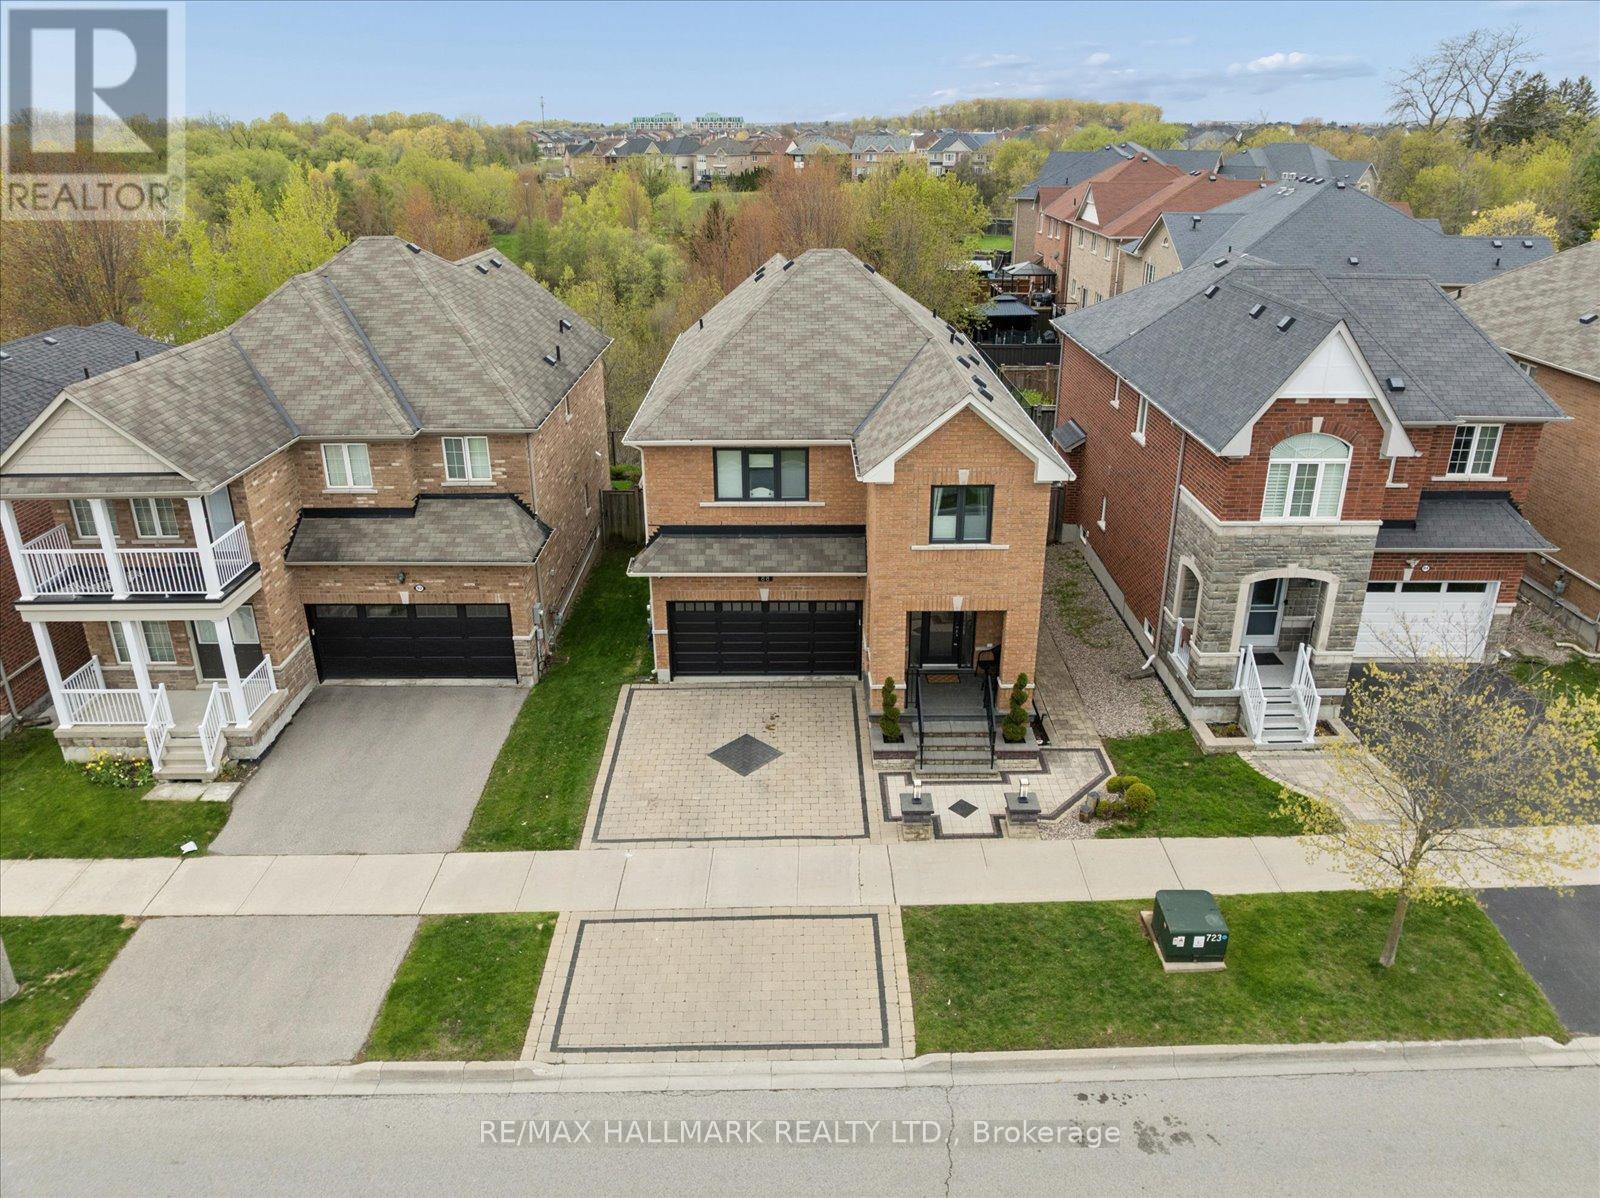
88 Byers Pond Way
Whitchurch-Stouffville, Ontario
Welcome to 88 Byers Pond Way-where thoughtful upgrades, everyday comfort, and a true sense of community come together in one of Stouffville's most desirable family pockets. This 4-bed, 3+1-bath home sits on a premium ravine lot and is designed for real living. A warm, inviting main level anchored by a fireplace sets the tone, while the family room becomes the natural gathering place; movie nights, conversations, downtime at the end of a long day. The home has been meaningfully improved: custom upstairs hardwood flooring, interlock driveway and side walkway for elevated curb appeal, ultra energy efficient triple-pane windows for comfort and efficiency, and a fully finished basement with spray foam insulated exterior walls, creating a comfortable, usable lower level you can enjoy that does not feel like a basement, and with smart storage including a "little house" crawlspace. Modern smart-home touches include Z-Wave lighting control, Nest thermostat, and Ring doorbell, along with exterior lighting, garage door opener, and rough-in for alarm system, offering convenience and peace of mind. What truly sets this home apart is the lot. Wider than most in its class, the expansive 40' lot delivers extra space, presence, and curb appeal. The interlock driveway and side path elevate the exterior, while the backyard opens to a rare and calming pond view; your own private backdrop. The lifestyle extends beyond the property line. Steps to parks, trails, and scenic walking/biking paths, with nearby community centres, highly regarded schools, and charming shops along Main St. Stouffville is known for its safe, family-friendly atmosphere, strong community spirit, and the ideal balance of small-town charm with easy access to the GTA and Toronto. The owners were originally drawn here for exactly that reason-community, nature, and connection-choosing a place where they could raise a family while staying close to friends and city conveniences. Don't delay; This home will not last long (id:60365)
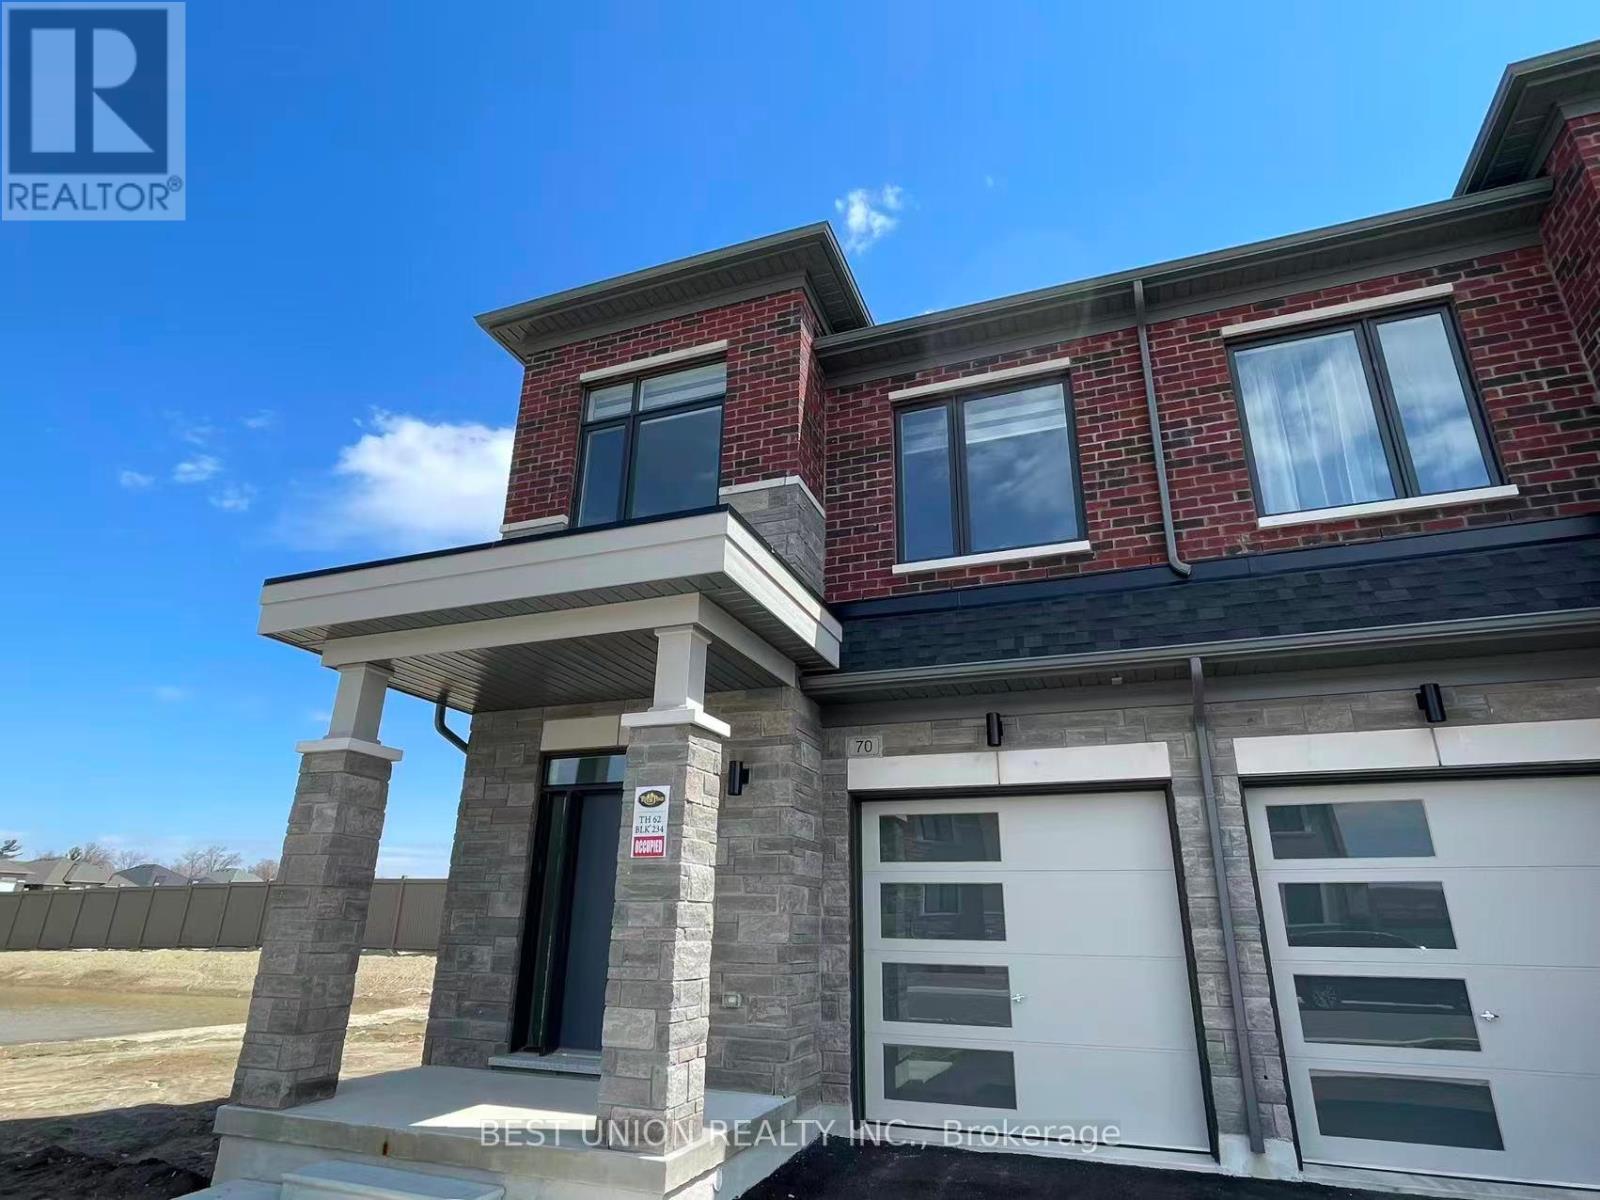
70 Tipp Drive
Richmond Hill, Ontario
Welcome Brand New, 2 Storey END Unit 3Br+1Den (Lardge Size With Window) W/$$ Upgrade Townhome At Oakridge Meadows, Wonderful Layout With Extrl Windows and Tons Of Natural light ,. 9' Smooth Ceiling. Wood Floor Throughout Main Floor Except Tile Area. Amazing Modern Open Concept Kitchen With Island. Master Bed Room With Walk In Closet and Wr with Double Sink and Windows. Central Vacuum System Been Installed and Much more! Mins To Gormley Go Station, Hwy 404, Lake Wilcox Park, Costco & Shopping Plaza ,Community Centre, A Community Surrounded By Natural Beauty & Outdoor Activities. You Don't Want To Miss This Spacious, 3 Bedroom+1Den 3 Bathroom Unit, Blinds been Installed, Just Moving In and Enjoy. (id:60365)
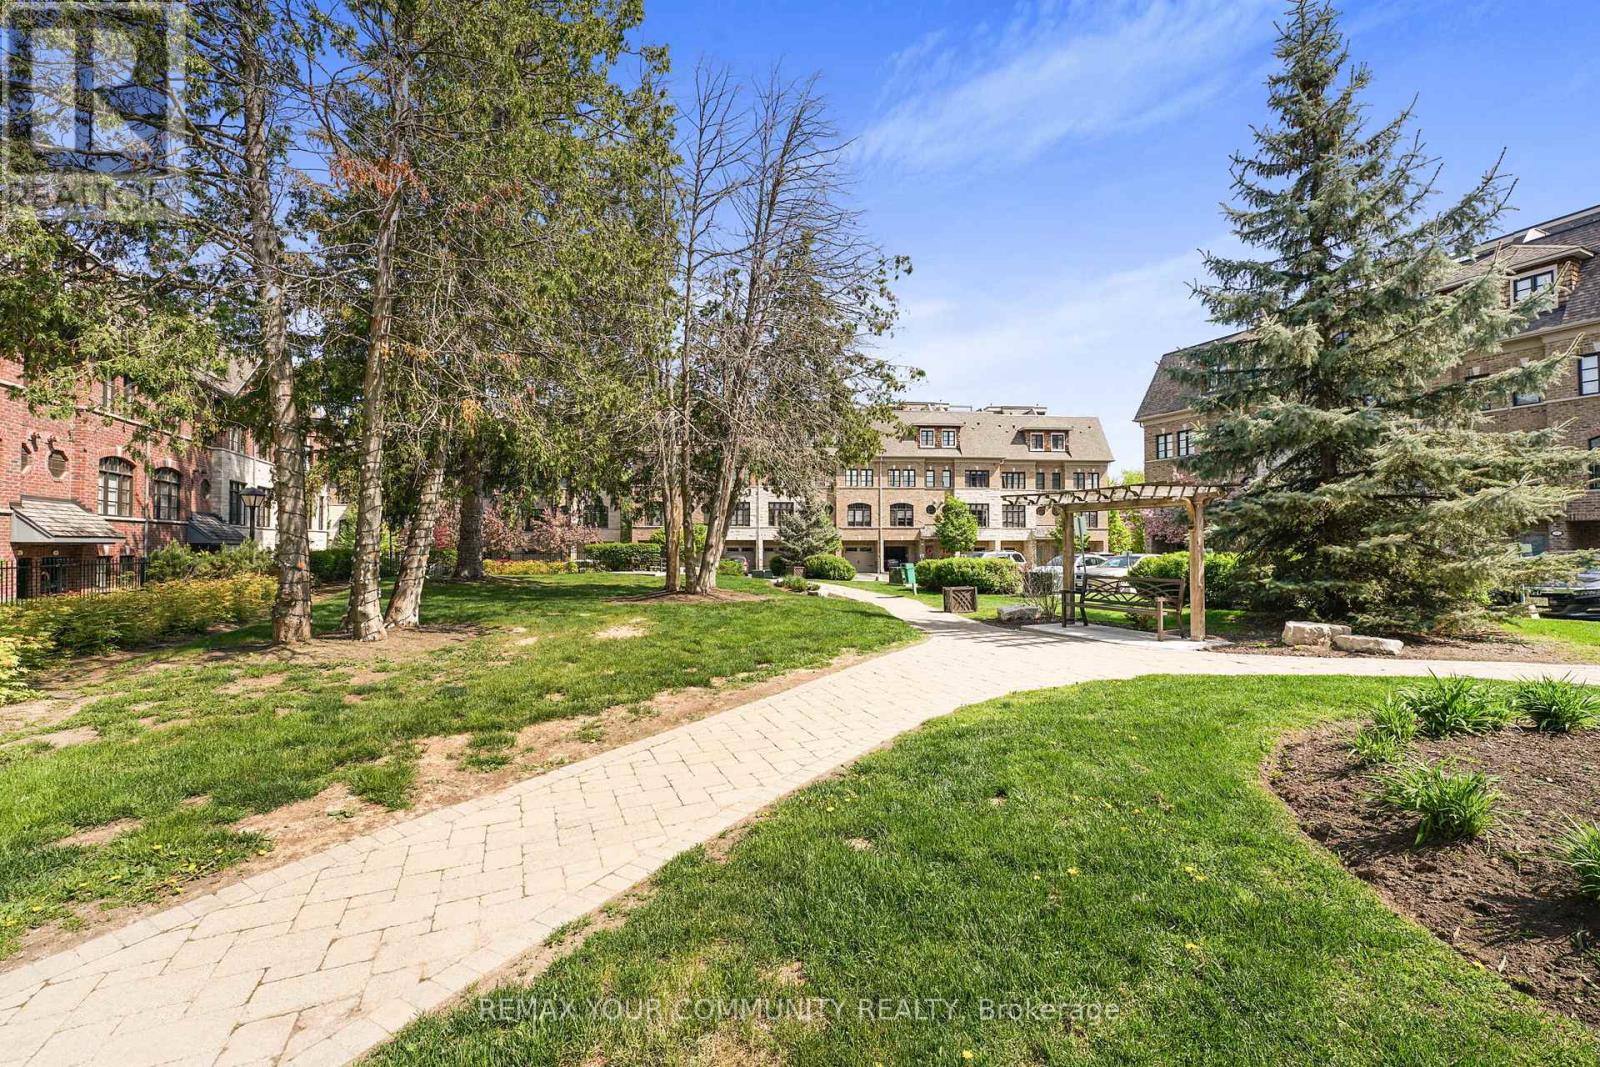
16 Agar Lane
Vaughan, Ontario
Riverside Luxury Townhouse for Sale. Welcome to a peaceful luxury townhouse community in matured Woodbridge, surround by Market Lane Shops, Restaurants, Supermarkets, Public Transit, easy access to HWY 27, 427, 407 and 50. A premium lot, facing a quiet private community park. It provides a save, elegant, spacious and economical life-style-living, with security monitored, concealed ceiling fire-sprinklers throughout and an oversized indoor two-car tandem garage with generous storage space. Rich wood floors and stairs with 9ft ceilings and crow-moldings are throughout the home. The entry-level floor has heated ceramic floors, one washroom and a spacious den with large wood shutter windows facing the private park area - ideal for office, exercise or bedroom use. The primary floor level has an open-concept layout with large windows facing the private park. A gas fireplace with stone-facing enriches has spacious living and dining area. The Kitchen has generous cabinet storage and a pantry. Granite countertops, including the kitchen island has generous cabinet storage and a pantry. Granite countertops, including the kitchen island with additional storage space. The refrigerator, dishwasher and gas-stove are stainless steel, and large size microwave. Double French doors exit's the kitchen into a spacious private outdoor patio balcony. The secondary floor level has 2 spacious bedrooms, one with wall-to-wall windows for a breathtaking view of the community private park. A full bathroom services the floor level, along with the laundry room with ample storage space. The grand master bedroom has a walk-out balcony, a custom-built walk-in closet and a large spa-like 5 pcs ensuite with double-sink and a jacuzzi. (id:60365)
19 Plank Road
Bradford West Gwillimbury, Ontario
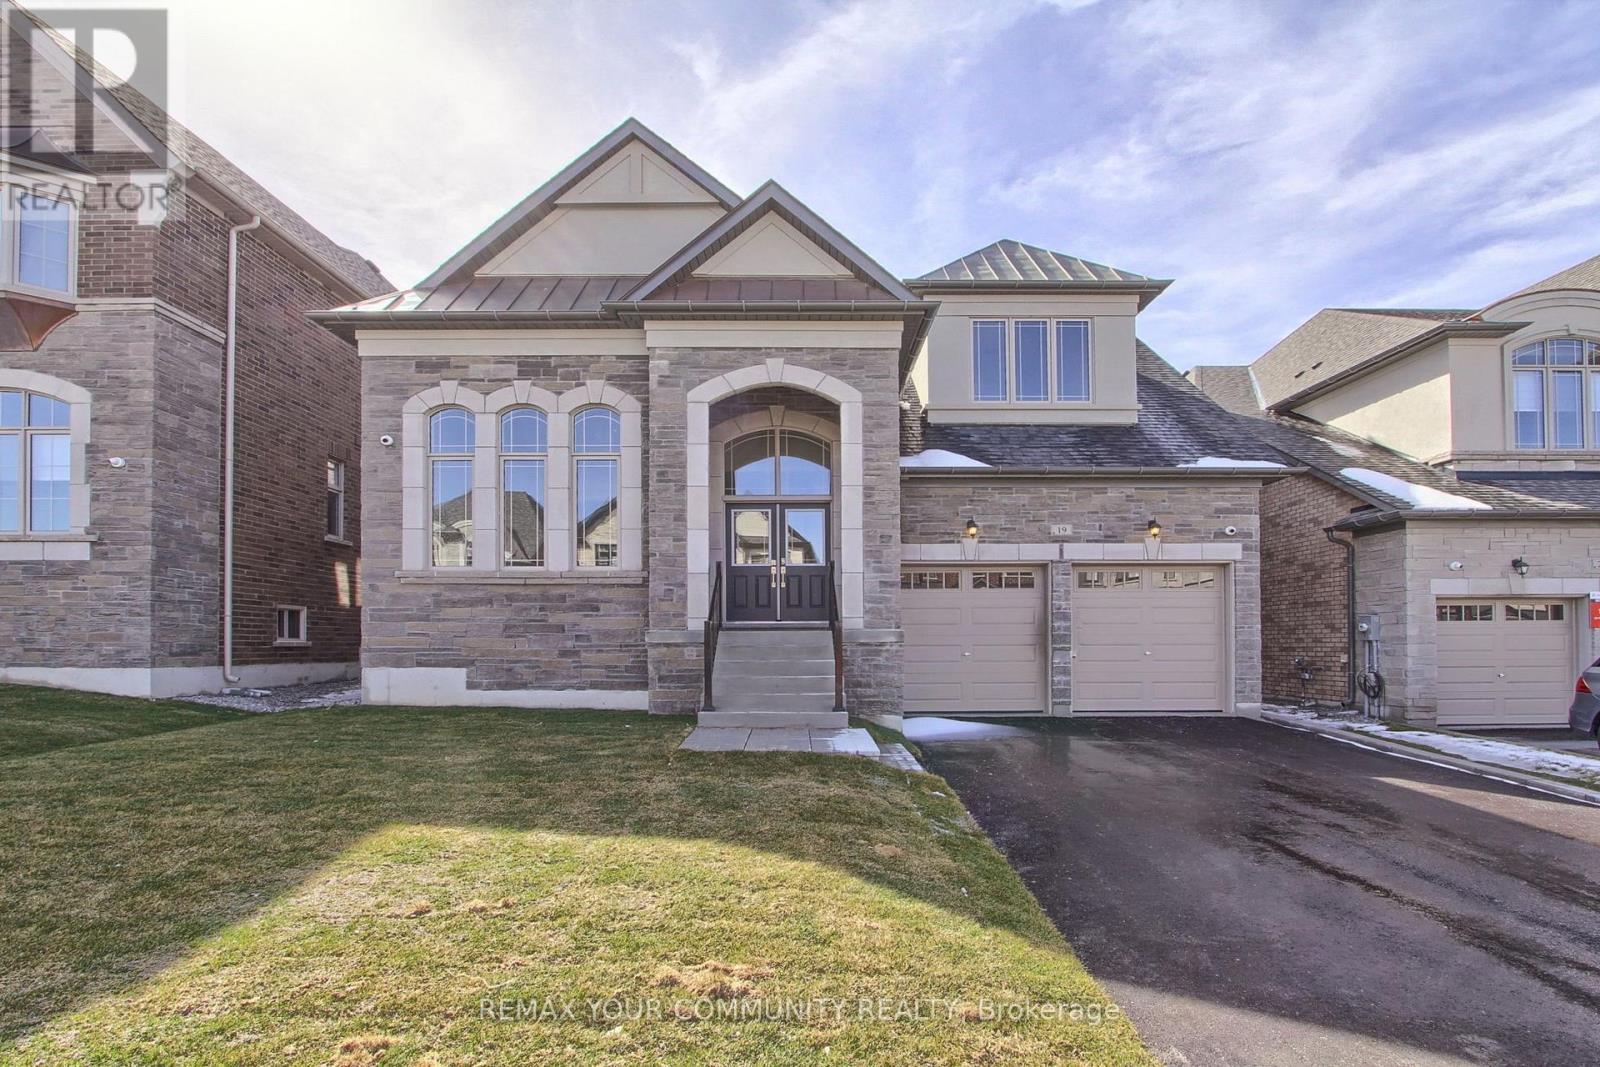
Introducing A Stunning, Brand New Country Wide Bungaloft Nestled In The Highly Sought-After Bond Head Community. This Sundrenched Home Showcases A Thoughtfully Designed Layout, Enhanced With Premium Upgrades Throughout. Enjoy 7 3/4" Engineered Hardwood Flooring And Smooth Ceilings Across Every Level, With Soaring 10-Foot Ceilings On The Main Floor And 9-Foot Ceilings On Both The Second Level And The Basement. The Chef-Inspired Kitchen Features Upgraded Quartz Countertop, A Sleek Butler's Pantry With Stainless Steel Sink And Top-Of-The-Line Bosch Appliances. Stained Oak Staircases Connect All Levels, Adding A Touch Of Timeless Elegance. Every Bathroom Is Finished With Quartz Countertops. While The Primary Bedroom On Main Floor Has An Incredible Ensuite That Offers A Luxurious Freestanding Soaker Tub For Ultimate Relaxation. Upstairs Loft Has The Potential To Be Divided Into 2 More Bedrooms Making It A 5 Bedroom Home. Additional Highlights Include A Capped Gas Bbq Line. No Sidewalk Interruption And Full Tarion Warranty Coverage. Plus, Grand Alarm Monitoring Is Complimentary Until November 2025, Featuring Smart Lock Control, Light Control, Outdoor Cameras, M4 Smart Hub, Smart Thermostat Control, Smart Flood And Video Intercom. A Perfect Blend Of Style, Comfort And Quality-This Home Is Move-In Ready And Waiting For You. (id:60365)
186 Wigwoss Drive
Vaughan, Ontario
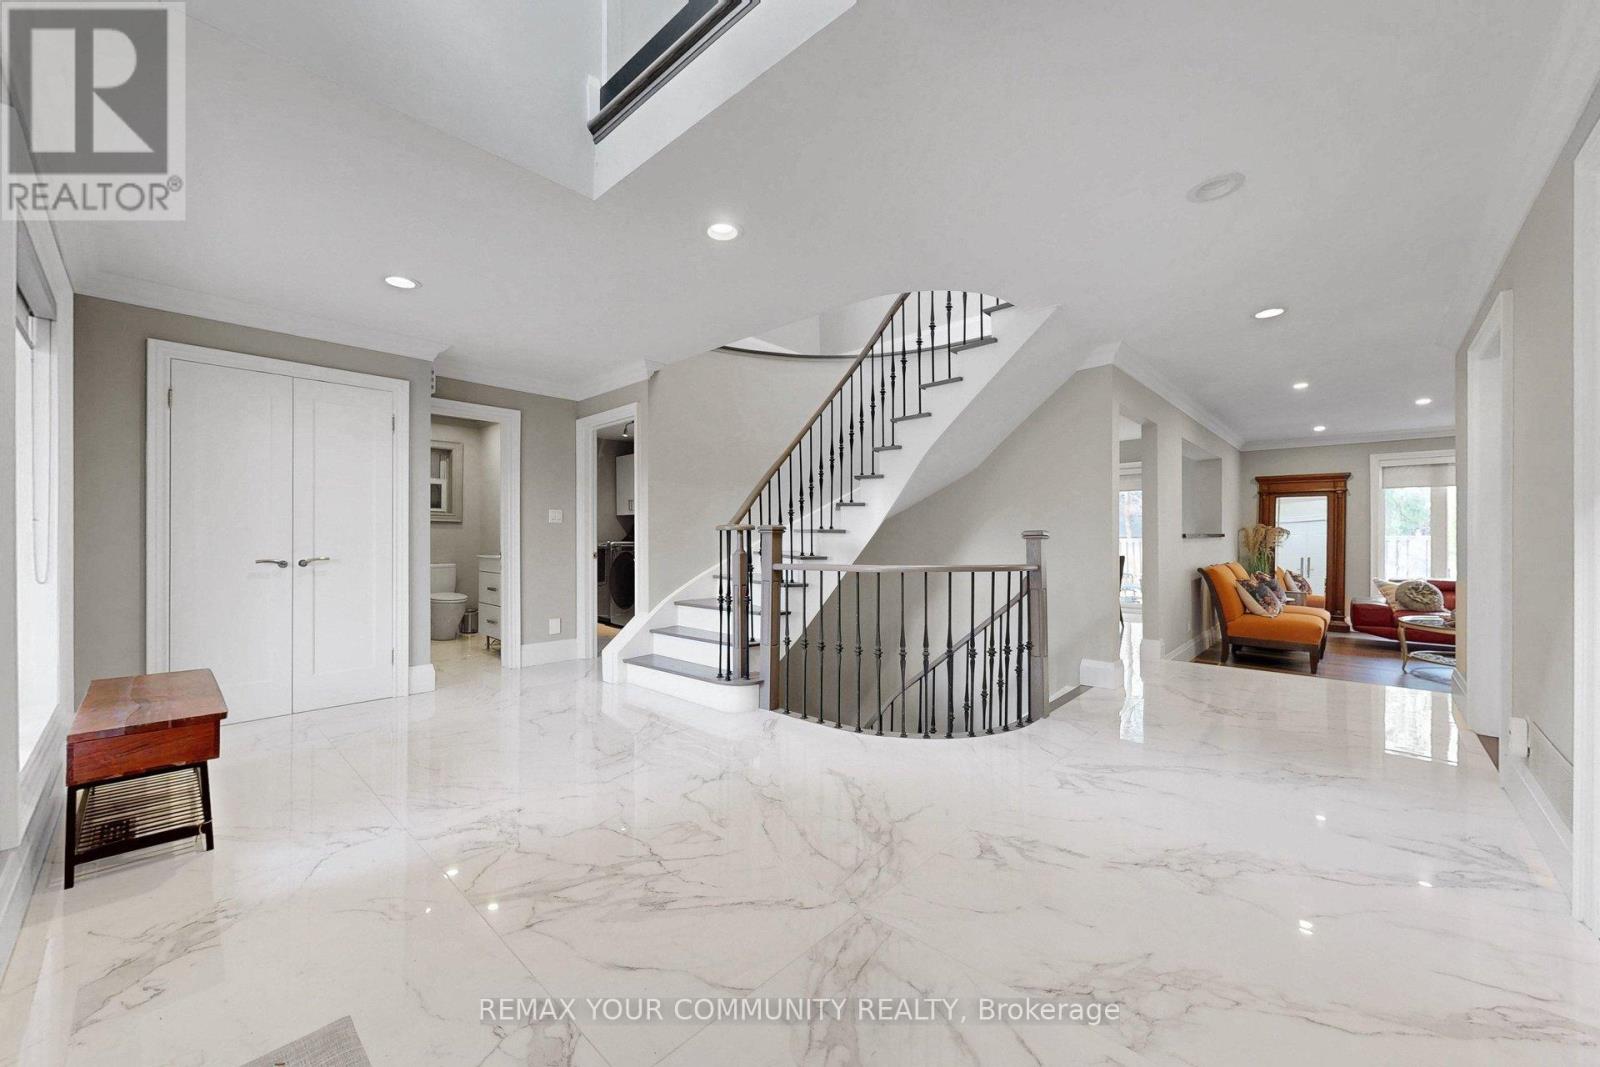
Welcome to an exclusive East Woodbridge enclave, where privacy, elegance, and prestige define everyday living. Surrounded by distinguished estate homes, this coveted turnkey property offers a rare balance of tranquil seclusion and convenient access to Vaughan's top amenities. Set on a premium lot, this custom-crafted residence showcases a refined exterior with mature trees creating a serene and secluded outdoor retreat. Inside, fully updated finishes, a grand foyer with Italian porcelain floors and a striking circular oak staircase with wrought iron detailing sets an impressive tone. The chef-inspired kitchen features granite countertops, a matching backsplash, and a functional island, seamlessly flowing into the family room with a cozy gas fireplace and views of the private backyard. A bright solarium extends the living space, offering a versatile sun filled retreat with direct access to both the garage and backyard-ideal for year-round enjoyment. Upstairs, the sun-filled layout leads to a luxurious primary suite with custom built-ins and a spa-like ensuite with heated floors. Three additional bedrooms share a beautifully designed, hotel-inspired bathroom. The finished basement offers added functional living space with a fireplace and 3-piece bath. Thoughtfully upgraded throughout, this exceptional fully updated property offers refined living in one of Vaughan's most desirable neighbourhoods. (id:60365)
22 Benoit Street
Vaughan, Ontario
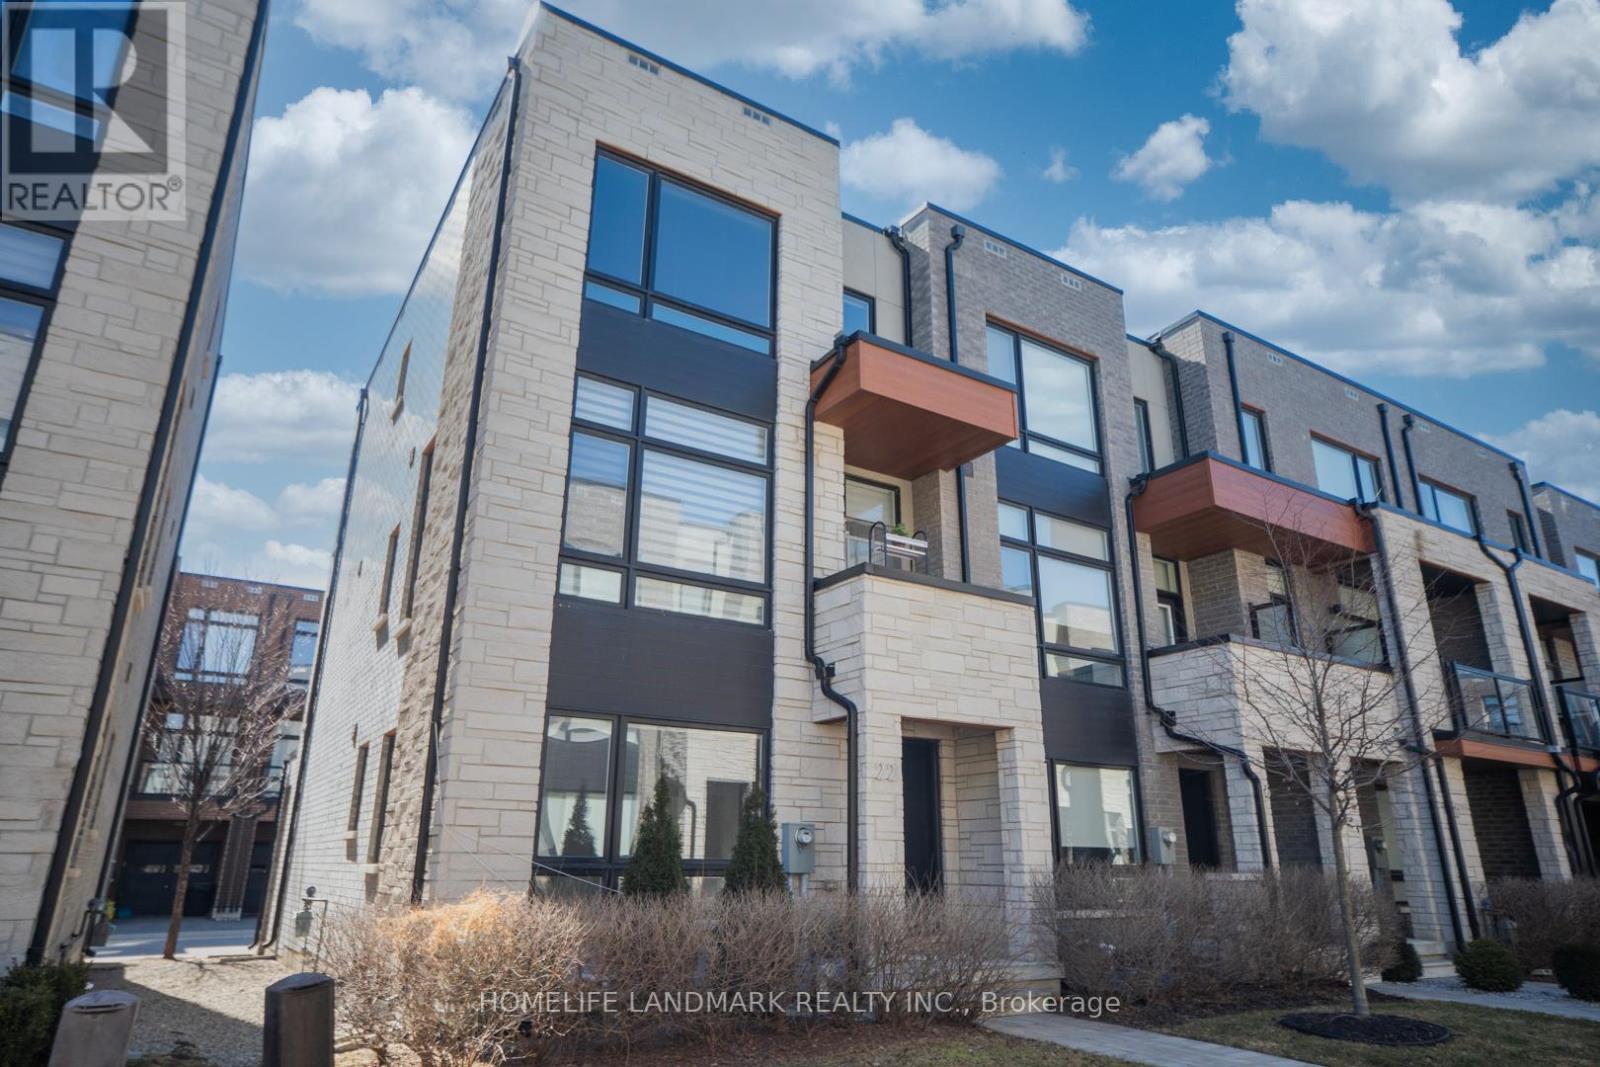
Luxury End-Unit Freehold Townhome in Prime Vaughan Location! This stunning and spacious 3-bedroom, 4-bathroom end-unit townhome is situated on a premium lot near Major Mackenzie & Hwy 400. Featuring 10' ceilings on the main level and 9' ceilings on the upper floors, this bright and stylish home is filled with natural light from large windows throughout. Enjoy a modern open-concept layout with a gourmet kitchen boasting an oversized island, sleek cabinetry, and pot lights. Walk out from the living/dining area to two generous balconies perfect for entertaining or relaxing. Home also features a separate office/apartment with a private 2-piece bath ideal for work-from-home or extended family use. Direct access to a double car garage equipped . Steps to shopping, grocery stores and restaurants. Minutes to Vaughan Mills, GO Bus Station, and the upcoming Vaughan Hospital. Quick access to Hwys (400, 407, and 427). Close to top schools, parks, and the Vaughan Subway station. A perfect blend of luxury, space, and convenience. (id:60365)
204 - 4800 Highway 7
Vaughan, Ontario

Beautifully updated condo in one of Vaughan's most sought-after boutique buildings. This freshly painted, well-maintained unit features a bright and spacious open-concept layout with soaring 9-foot ceilings, creating an airy and inviting atmosphere. The modern kitchen is equipped with stainless steel appliances, granite countertops, and ample storage-perfect for both everyday living and entertaining. Step outside to enjoy one of the largest balconies in the building, offering approximately 200sq. ft. of outdoor space on the quiet side of the condo-ideal for relaxing or hosting guests in a private setting, especially when the trees are in full bloom. Residents enjoy access to incredible amenities including concierge service, a fully equipped gym, rooftop pool, deck and garden, rooftop BBQ/dining, rooftop lounge, rooftop playground and indoor pool table, party room, gym, sauna and much more. Conveniently located with transit right at your doorstep, and just minutes to shopping, highways, dining, and all essential amenities. A perfect opportunity to own a stylish and comfortable home in a prime location! Seller would consider negotiating all furniture and TV. (id:60365)

© 2026 Proptech Realty Inc., Brokerage.